
Courtesy of Brick Visual
Shenzhen, China
2020 - 2027
Shenzhen Bay Super Base Construction Headquarters Office
Tower C in Shenzhen Bay Super Headquarters Base
Courtesy of Brick Visual
A new public space
Shenzhen Bay Super Headquarters Base will be an important business and financial centre in Shenzhen serving the Greater Bay Area of Guangdong, Hong Kong and Macau; integrating clusters of corporate headquarters within a global technology hub accommodating 300,000 employees each day. Including venues for international conferences, exhibitions, cultural and art programmes, the headquarters base will incorporate residential developments, a transportation centre, botanical grasslands, and coastal zone with wetlands.
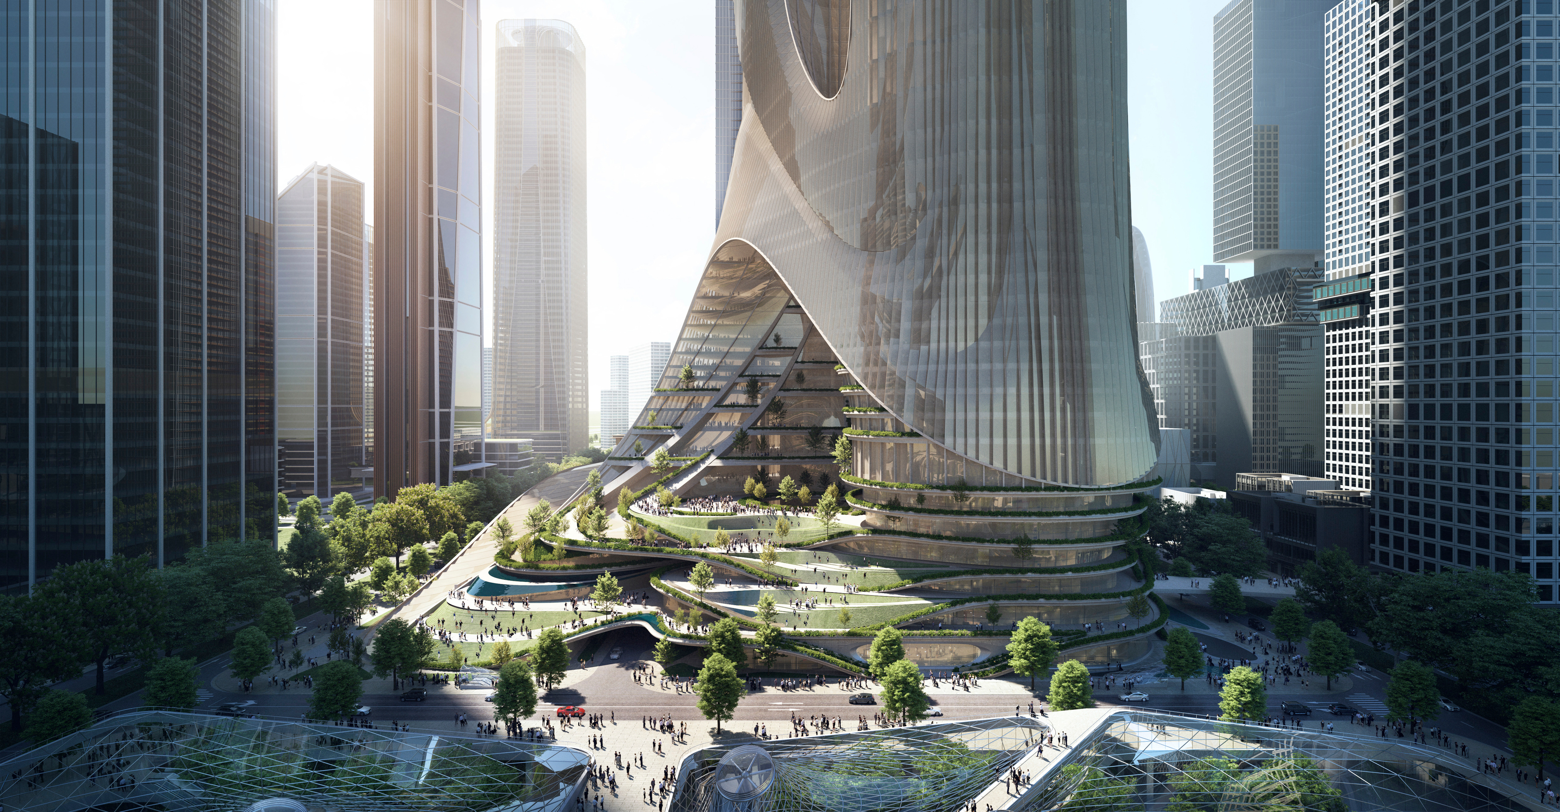
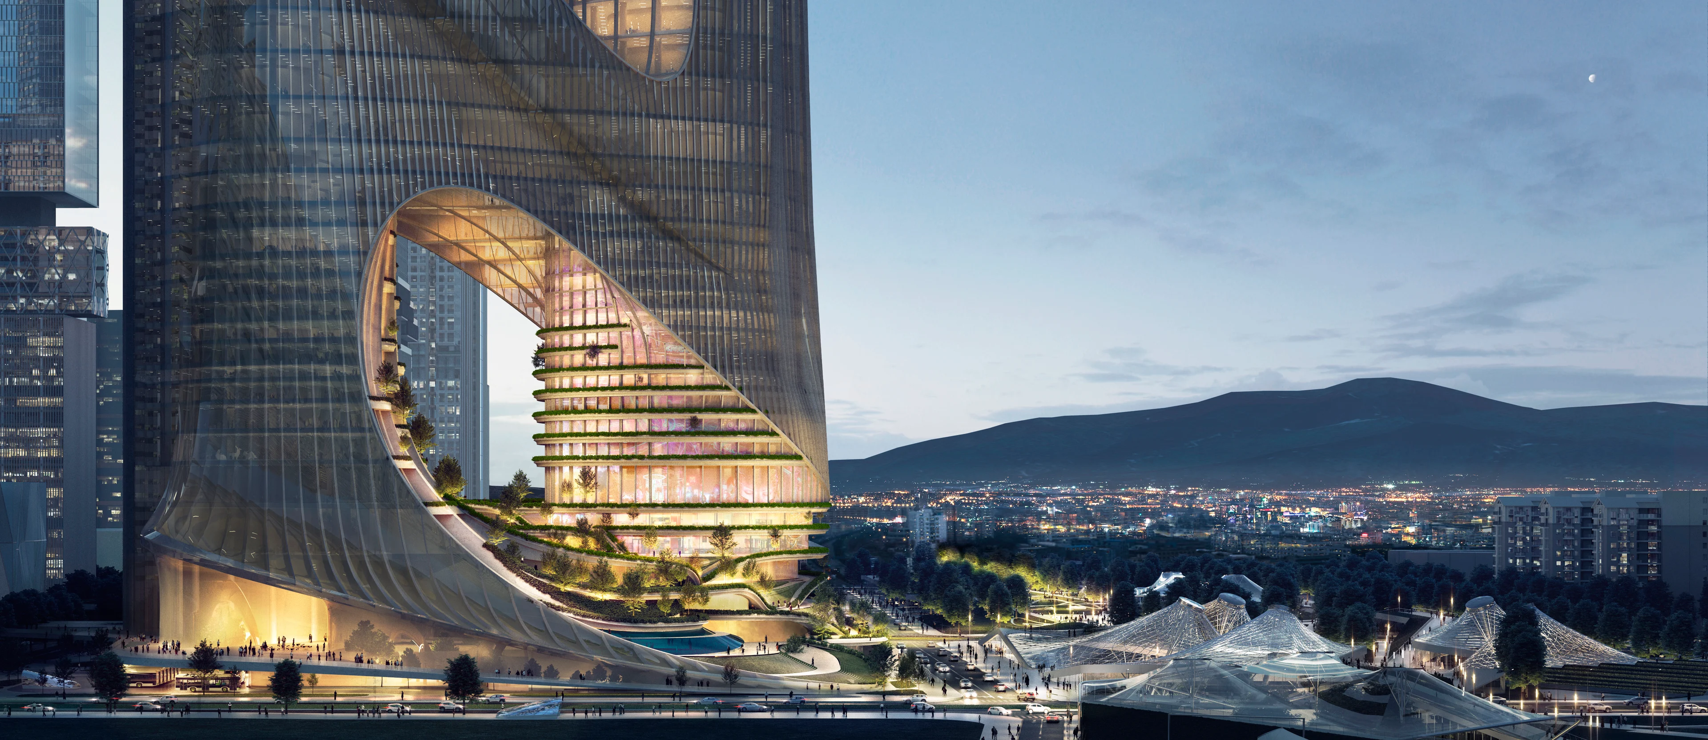
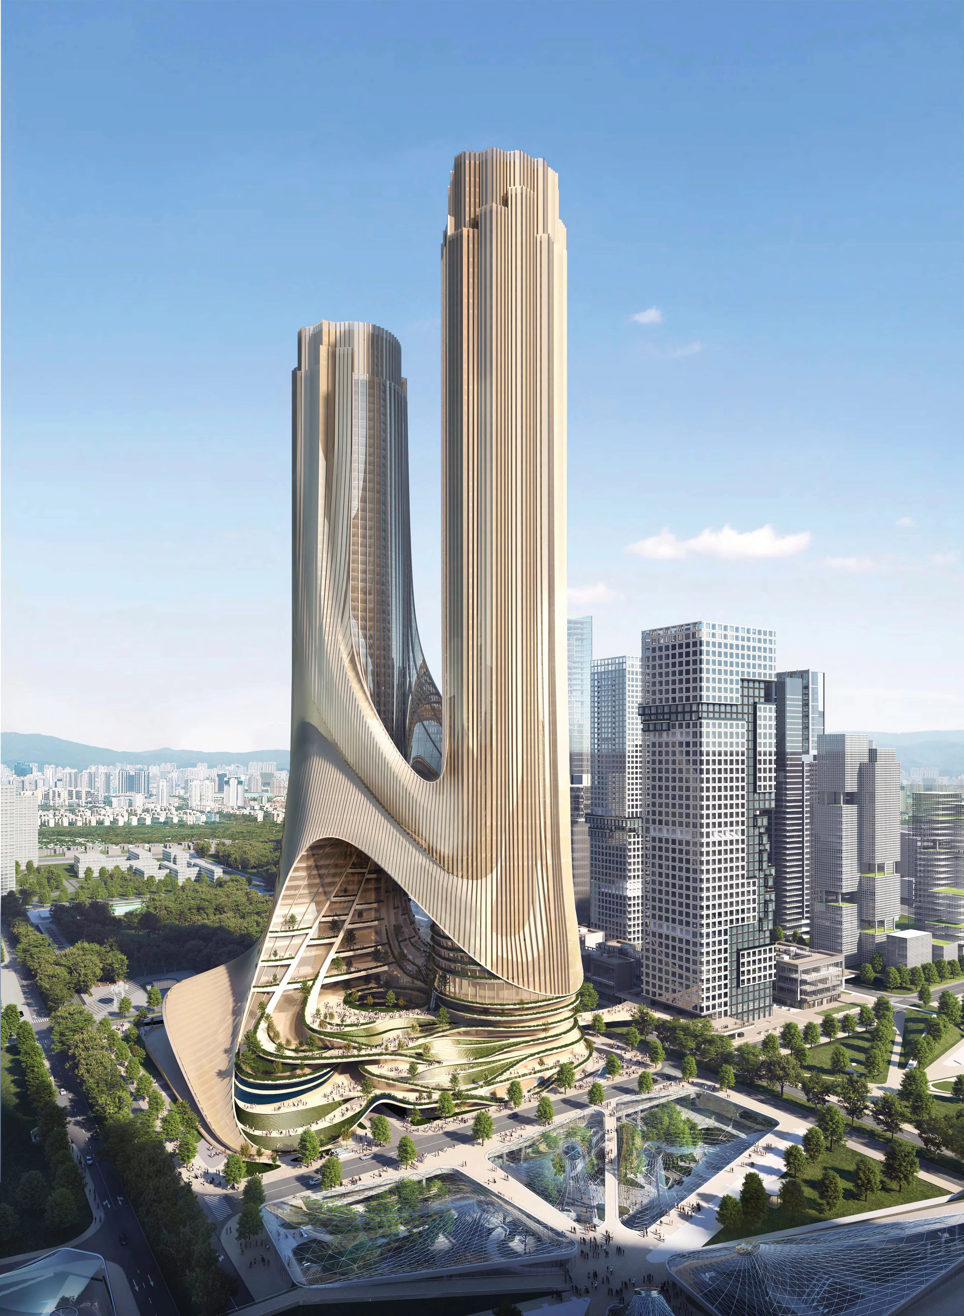
Tower C by ZHA within the Shenzhen Bay Super Headquarters Base responds to its location at the intersection of the city’s planned north-south green axis and Shenzhen’s east-west urban corridor. Connecting directly with its adjacent park and plazas which transform into a terraced landscape extending upwards within its two towers, the design invites the public into the heart of the building where cultural and leisure attractions are housed in sweeping bridges that tie the towers together and give panoramic views of the city.
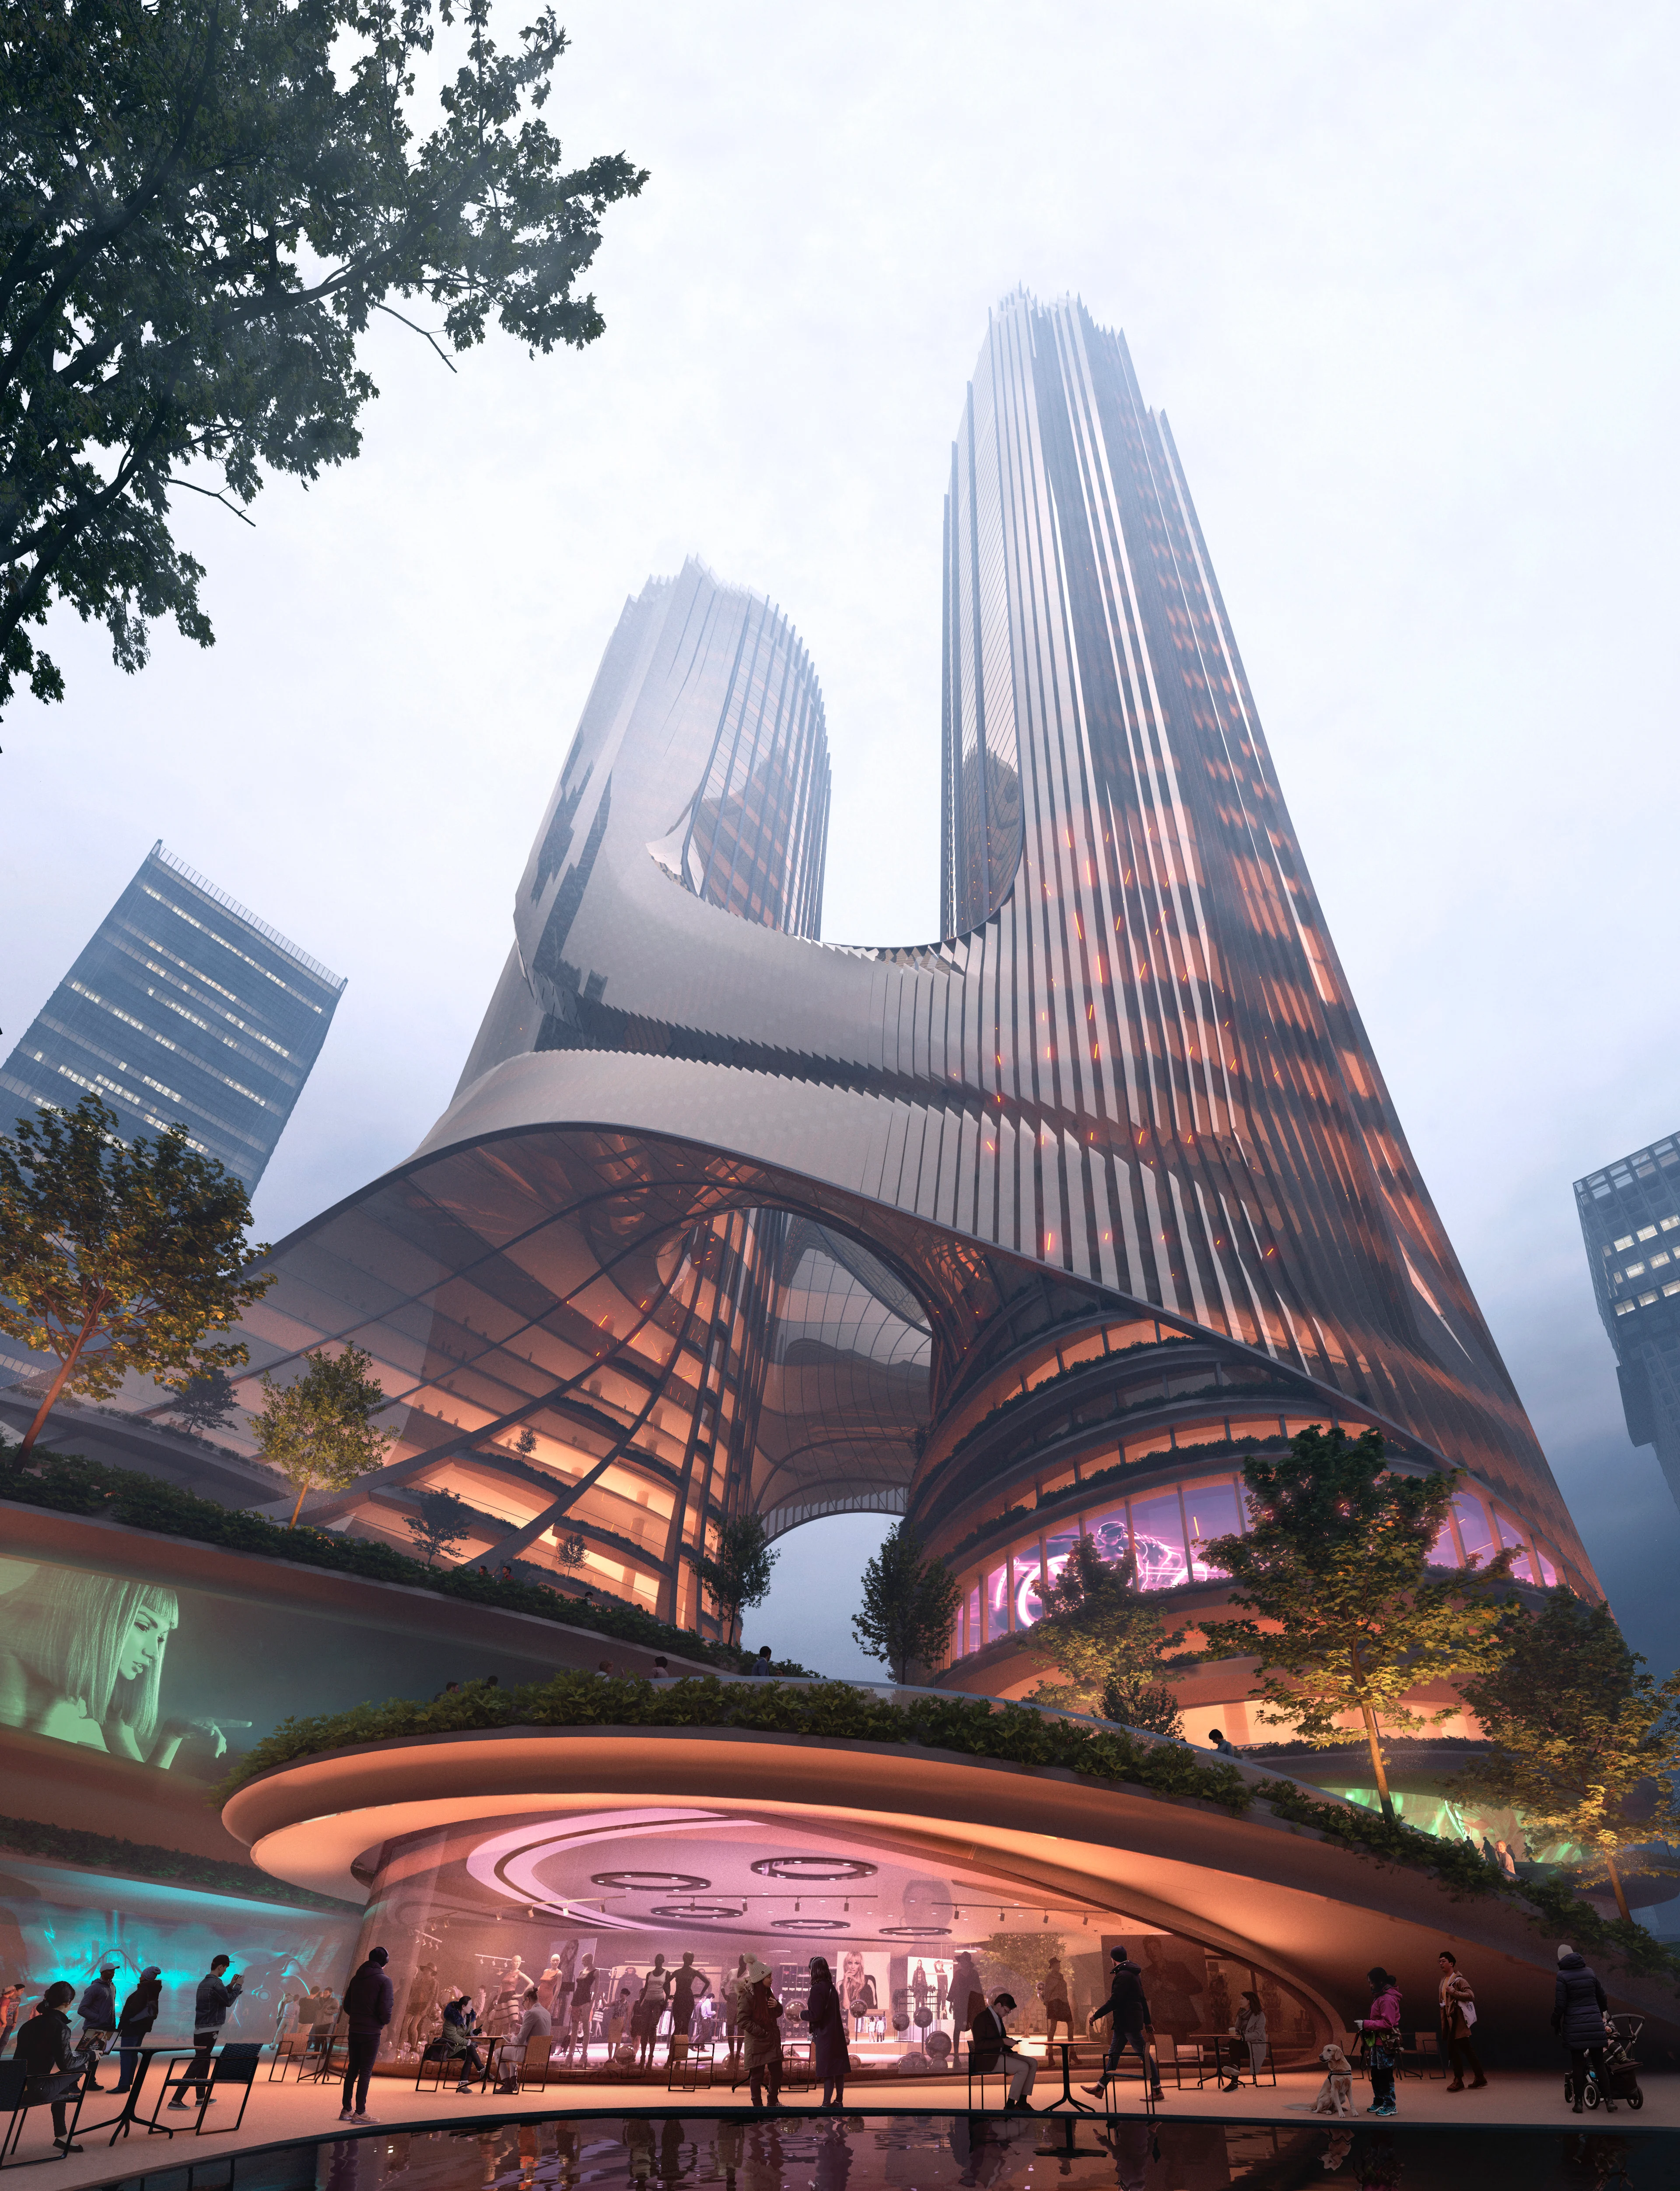
Served by the expanding Shenzhen Metro network, Tower C’s stepped podium integrates with the park to create a new public space for this dynamic city that has grown to become a global centre of technology innovation. Uniting the park’s landscapes with the civic plazas of the tower’s lower levels provides direct pedestrian access and daylight to the public transport interchange below ground. Prioritising pedestrians, the tower’s design also includes extensive bicycle parking and charging facilities.
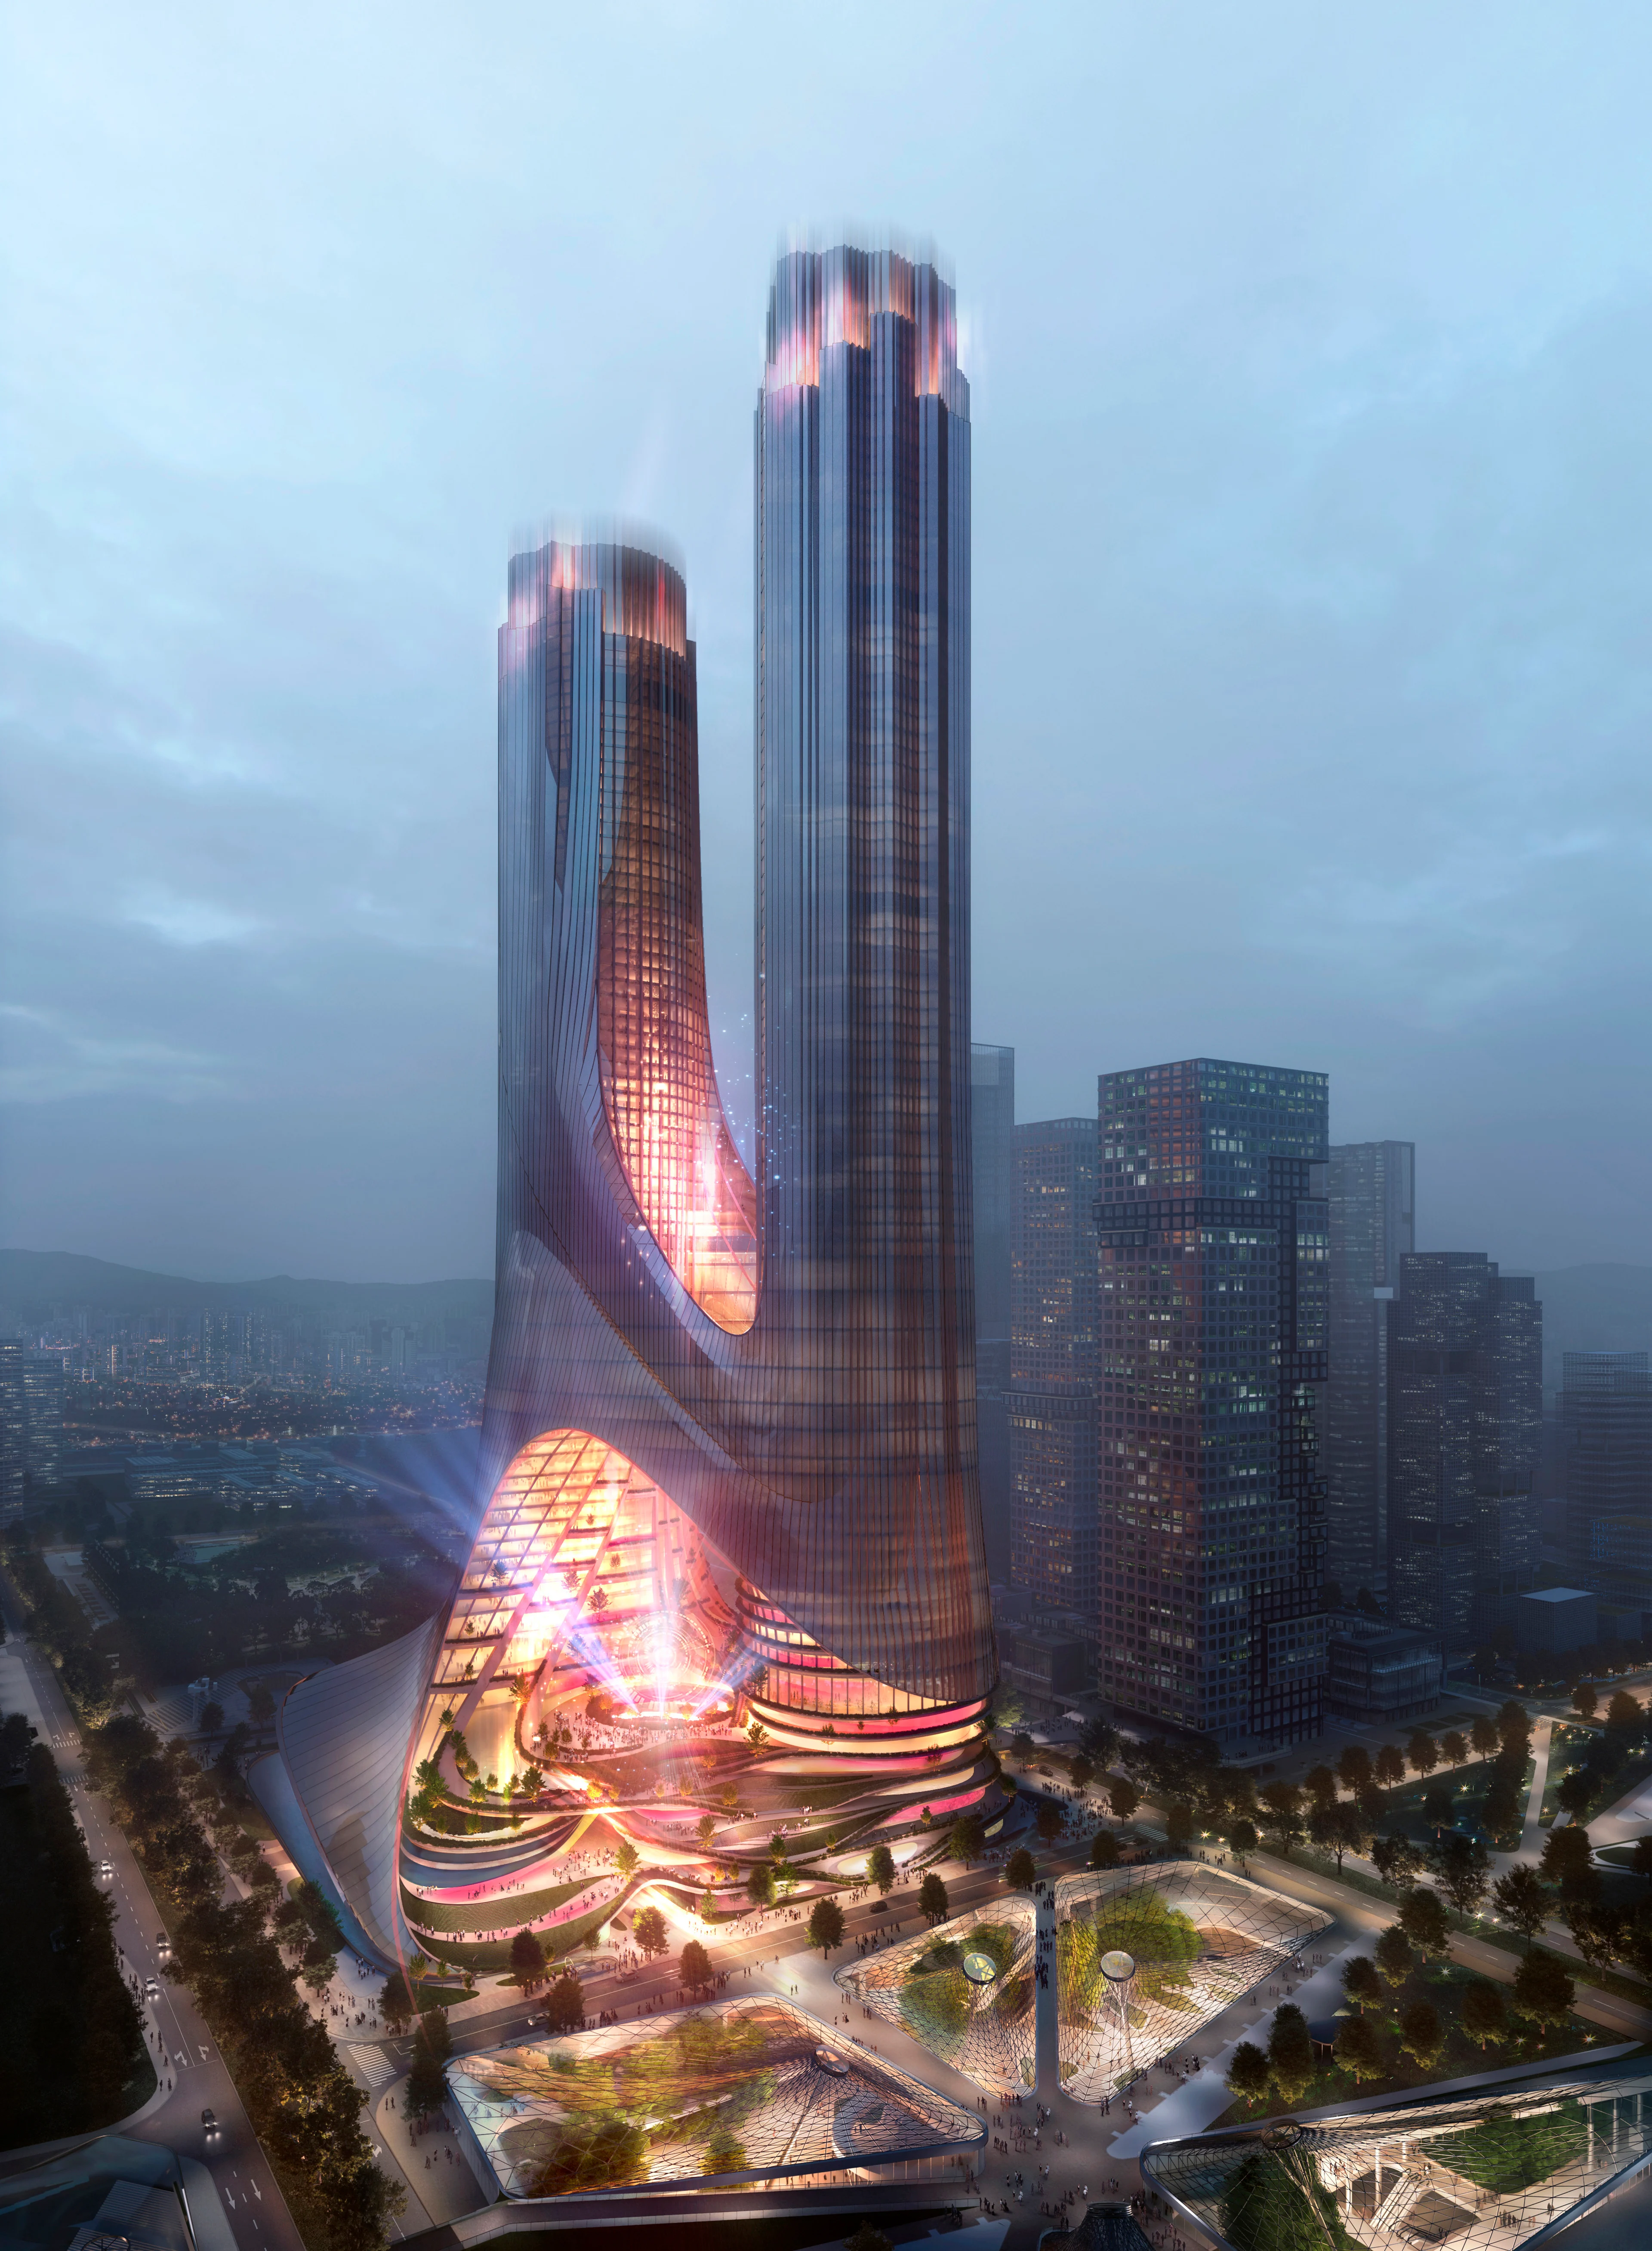
Courtesy of Brick Visual
Optimised efficiencies
Informed by 3D modelling tools developed by ZHA that optimise efficiencies in architectural massing, orientation and facade-to-floor ratios, Tower C’s design is a multi-dimensional vertical city of two towers at nearly 400m, providing column-free naturally-lit office space, shopping, entertainment and dining amenities, together with a hotel, convention centre and cultural facilities with exhibition galleries.
Tower C is targeting the highest Three Star certification under the China Green Label System. Its design incorporates a façade that mitigates the direct incidence of sun radiation into the building while allowing natural illumination within. Carefully modelled and resolved digitally with the widest dataset of parameters based on orientation and daily solar radiation throughout the year, the tower’s curtain wall system is articulated as vertical pleats throughout the façade designed with operable vents to provide natural and hybrid ventilation.
Targeting embodied carbon reductions
The building’s environmental controls are linked to district-level smart management systems. By monitoring real-time internal and external data, the system optimizes the performance of high-efficiency equipment and central chiller plants to reduce cooling and heating demands. This digital infrastructure is supported by onsite resource recovery, including rainwater collection and integration of greywater recycling. Ecological and material specifications prioritize both occupant health and reduced carbon impact. Aquaponic gardens within the tower’s terraced levels are designed to biologically filter local environmental contaminants. Internally, the use of low-volatile organic compound (VOC) materials is mandated to minimize indoor particulates.
The design of Tower C integrates the city and nature within its central green axis with the transit orientated development (TOD) of Shenzhen’s new spine, creating a ‘superscape’ that will become a tower of the future within the Super Headquarters Base.
Tall Buildings
Discover more of our tall buildings
From a 36-storey office building whose elevated base shelters an oasis of public parks to a tower whose atrium – the world’s tallest – is an integral component of the building’s air filtration and cooling system, discover our latest tall buildings.
Render by Bloomimages
Symphony Tower
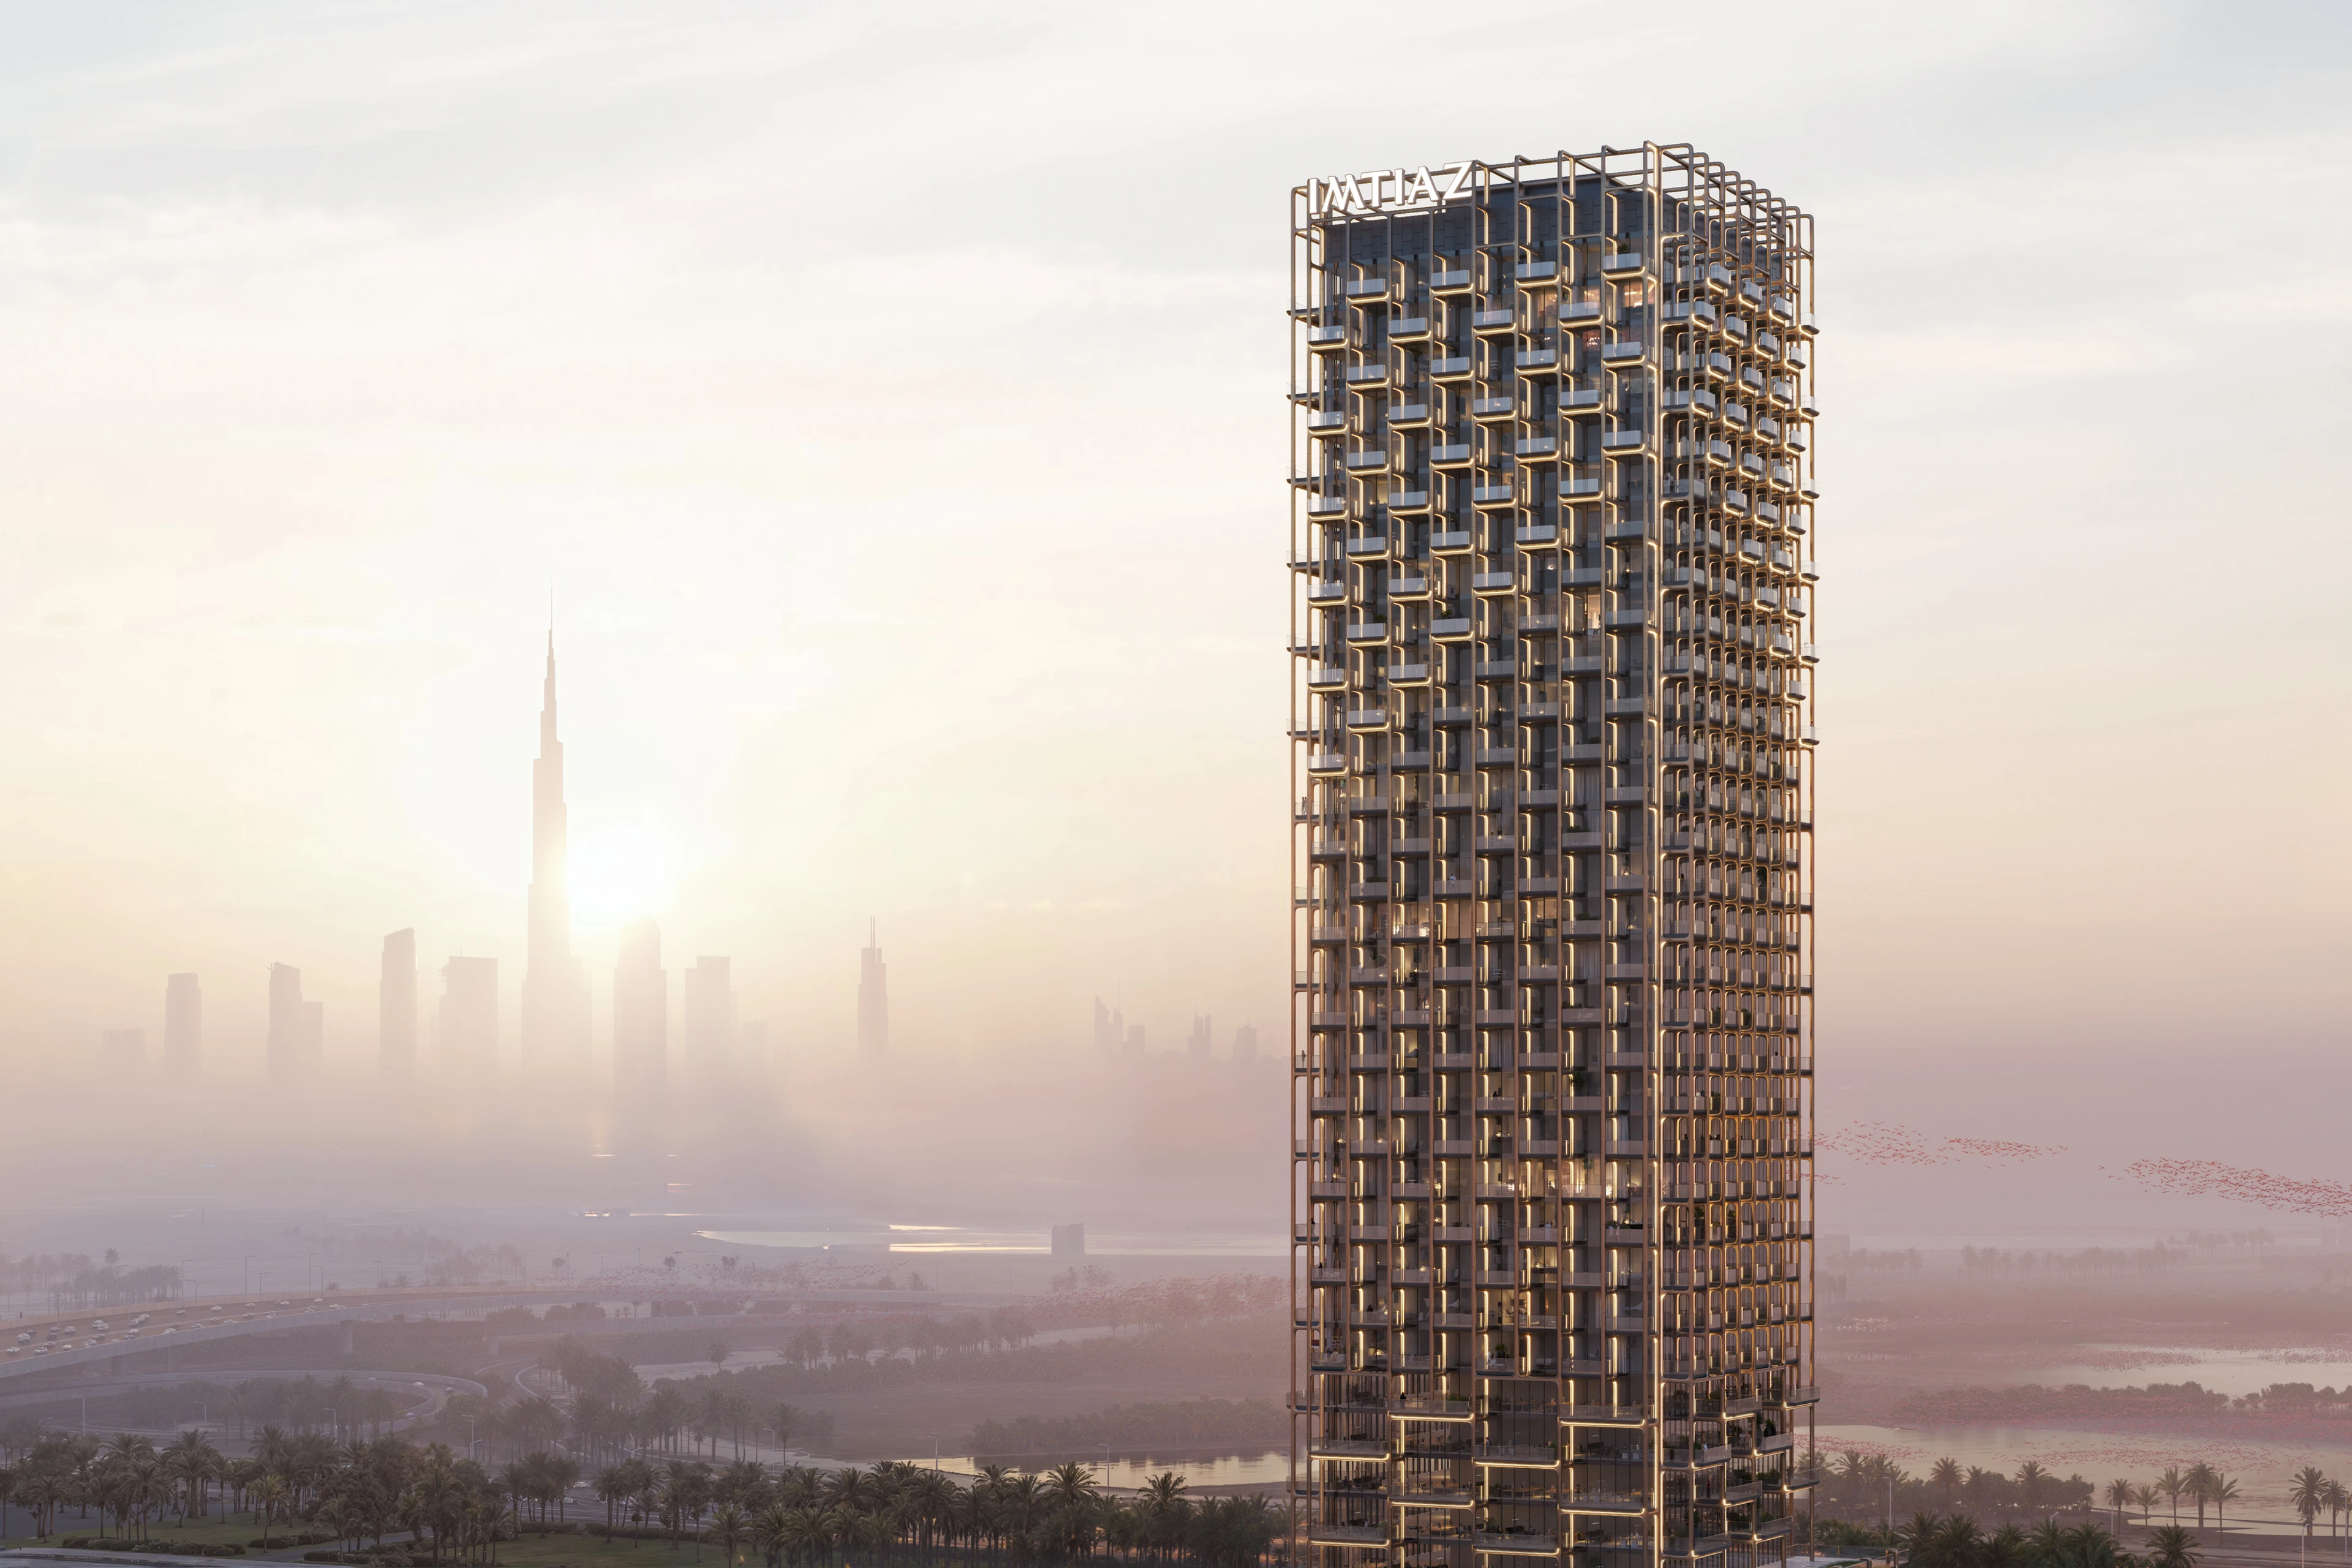
Located a short distance from Downtown Dubai and the Dubai Design District, Symphony Tower is situated within the new Horizon district of Dubai between the city's Meydan Racecourse and the waters of Ras Al Khor.
Photograph by Hufton + Crow
One Thousand Museum
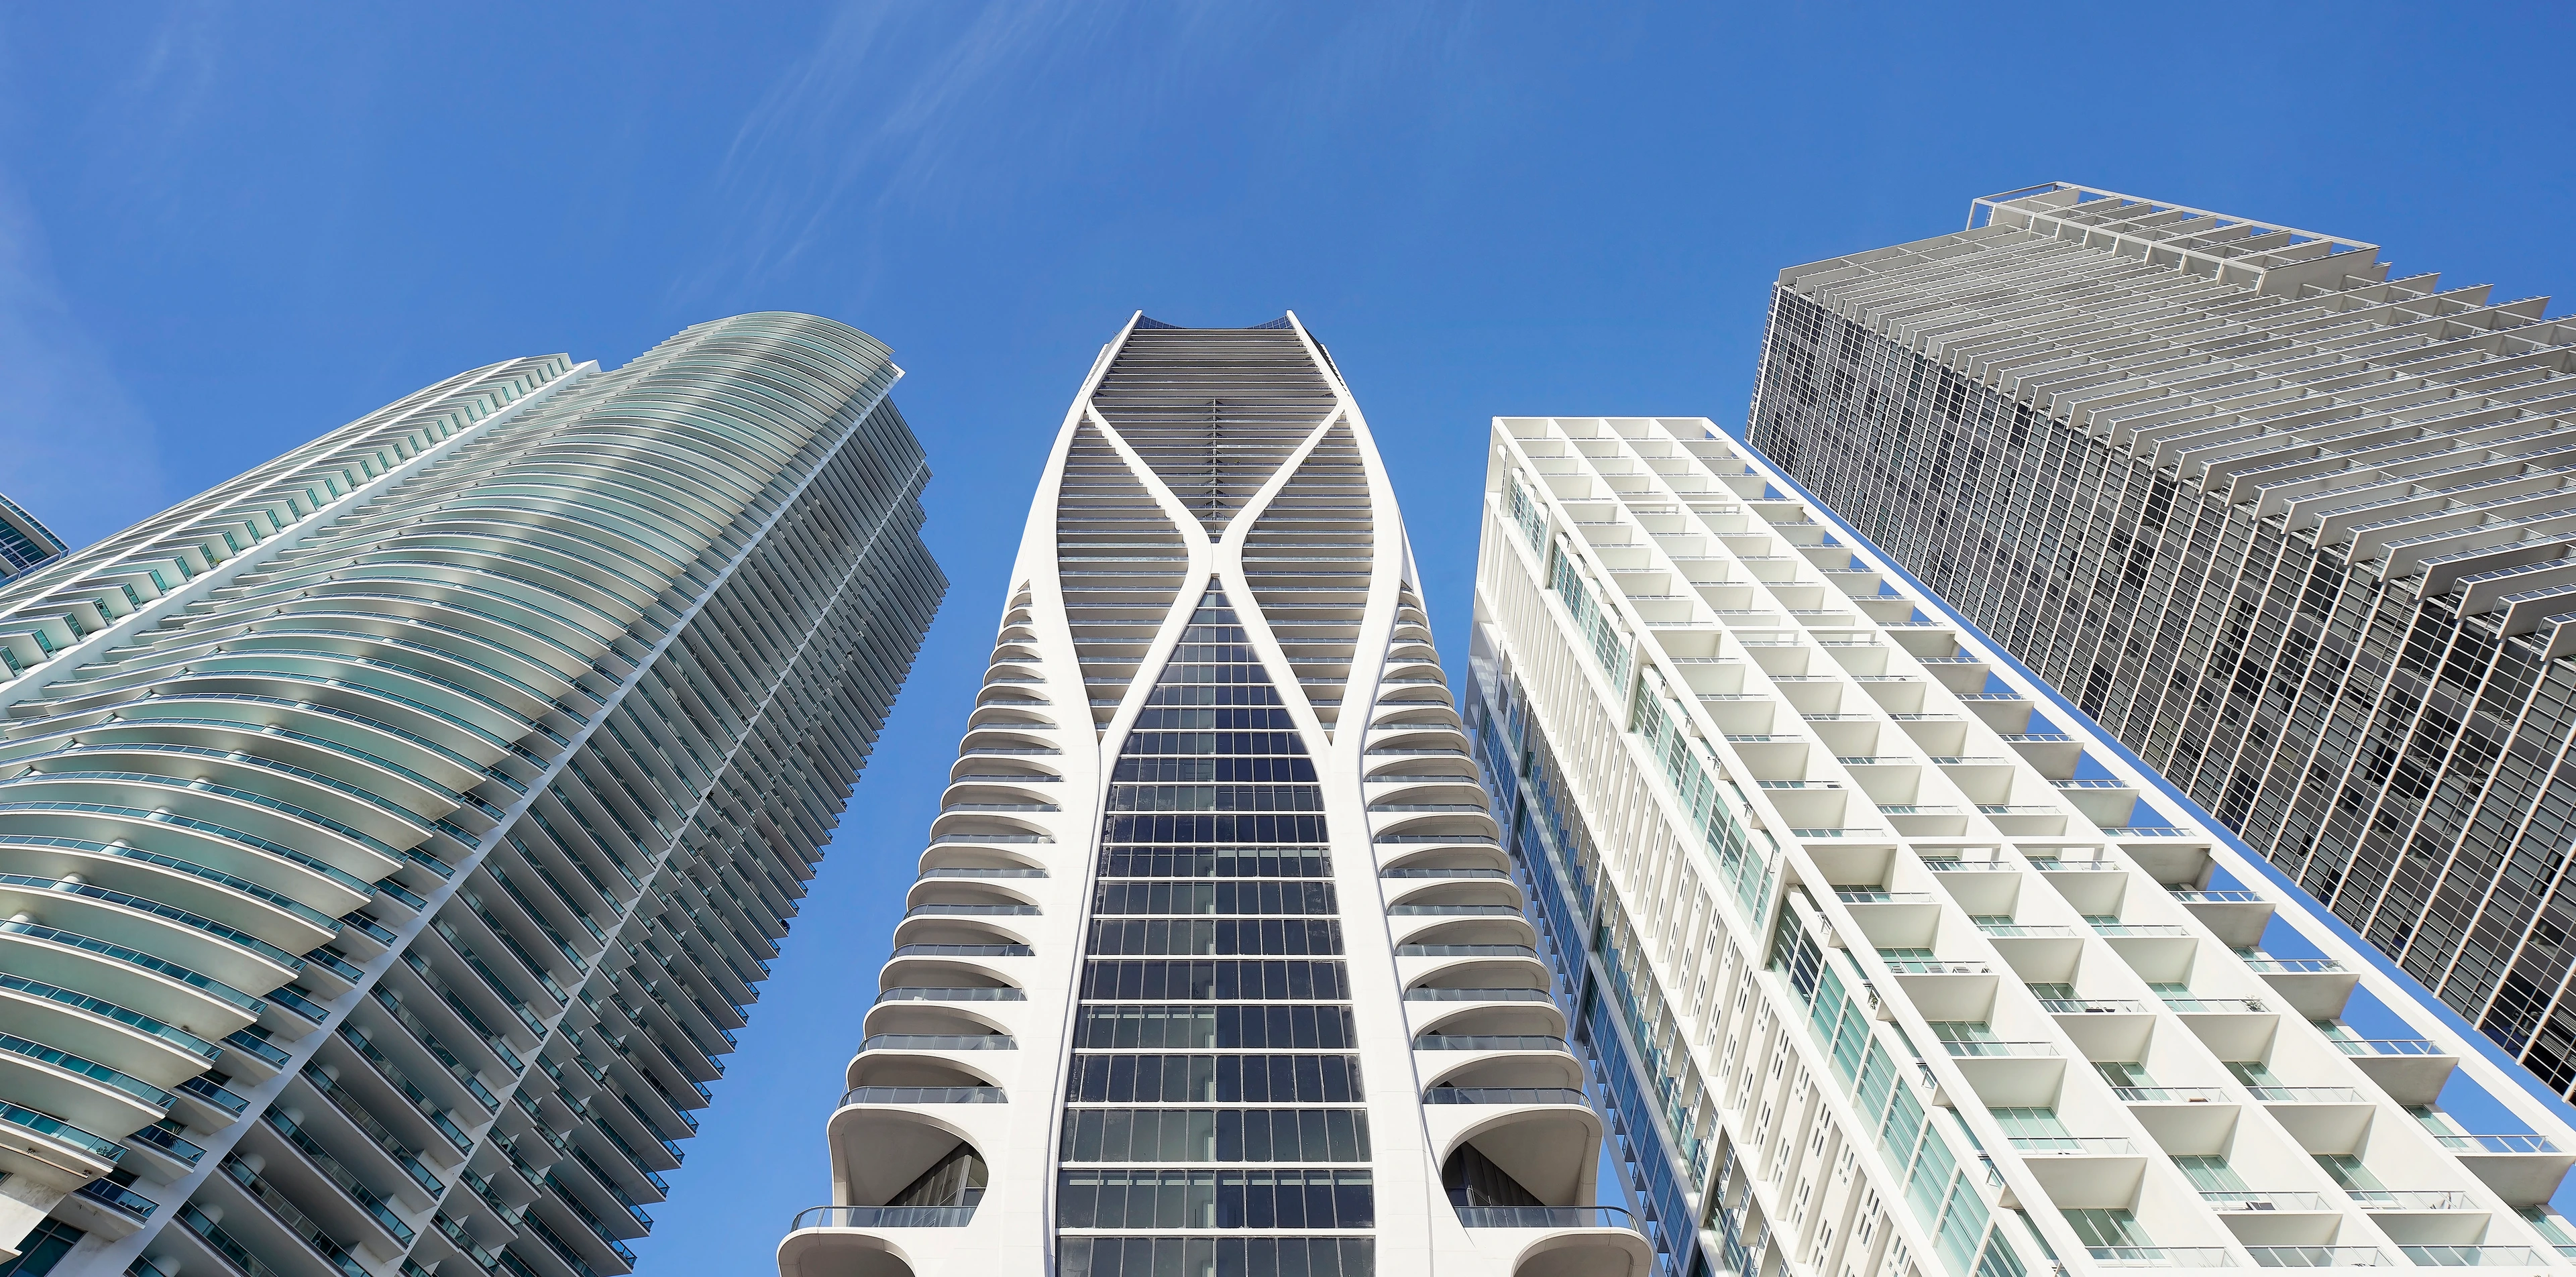
One Thousand Museum is a 62-storey residential tower opposite Museum Park in Miami. With views across Biscayne Bay, this popular 30-acre park was redeveloped in 2013 as one of downtown Miami's primary public spaces and includes the city's new art and science museums.
Daxia Tower
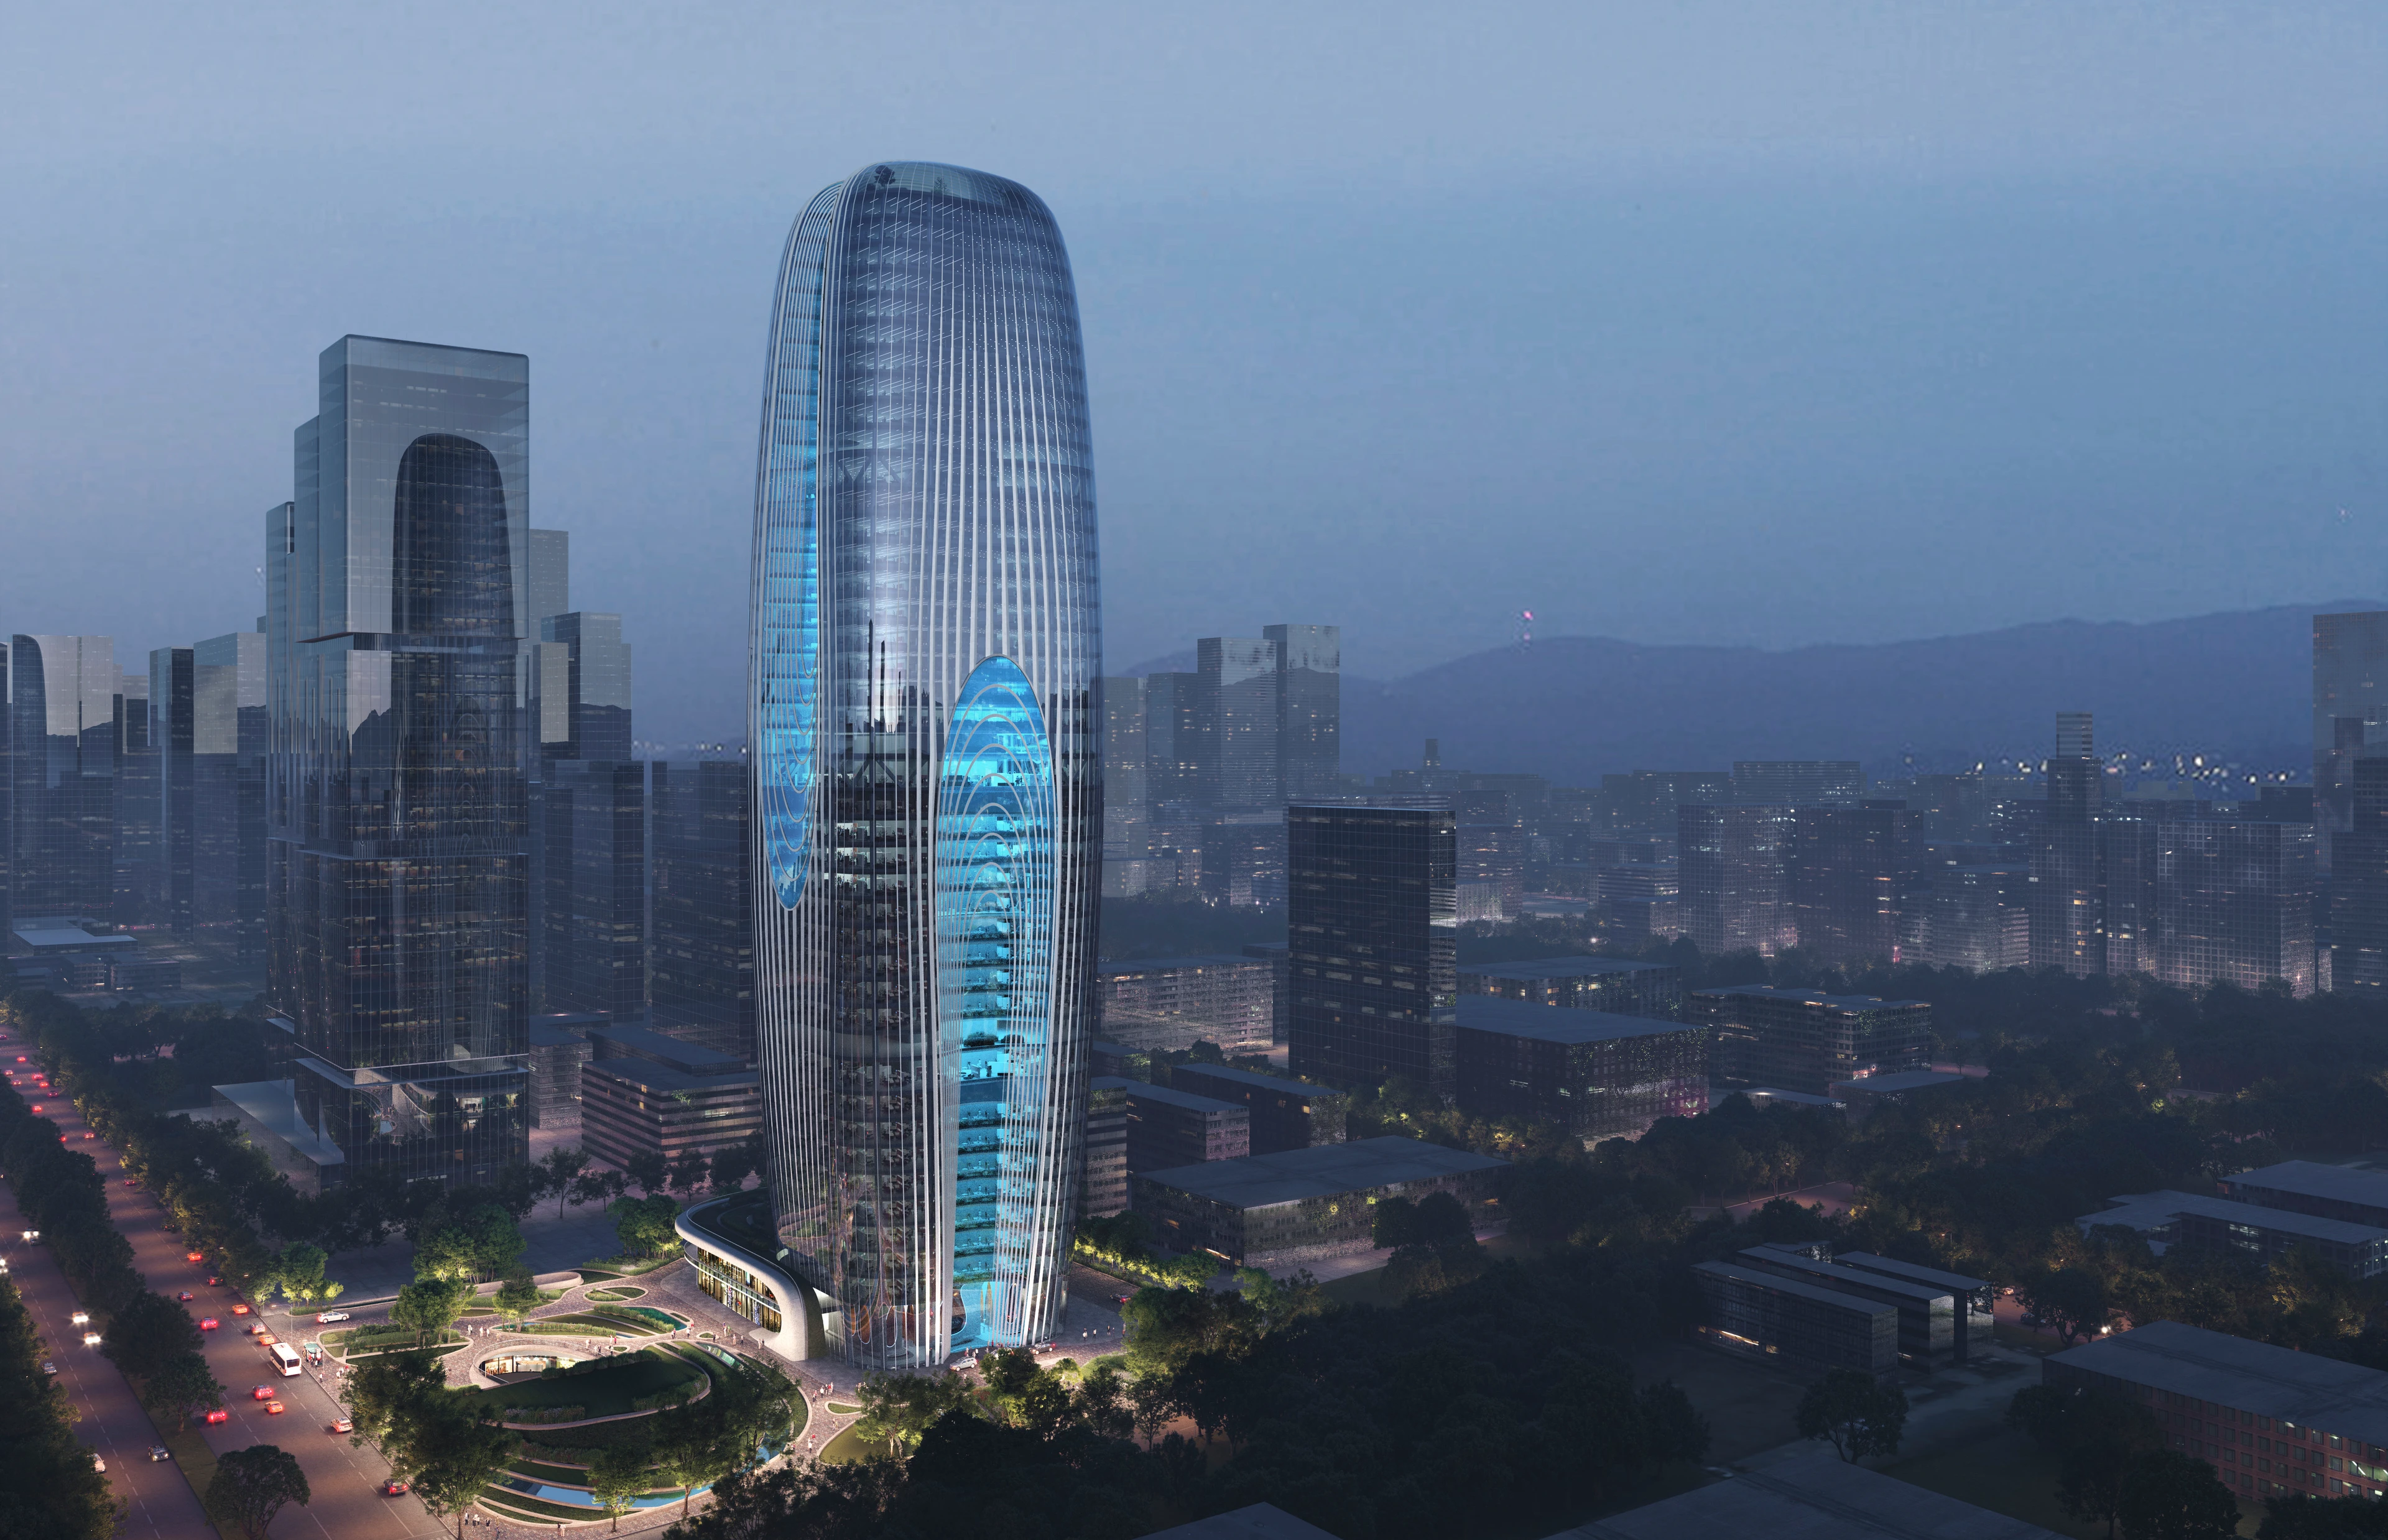
Demarcating the centre of Xi’an’s business district, Daxia Tower’s gently curving silhouette is accentuated by layers of patterned glazing and dramatic atriums that bring natural light deep into its floorplates. Creating a cascade of planted interior terraces that echo mountainside waterfalls, each atrium gives panoramic views over the historic city and the growing high-tech zone.
Photograph by Virgile Simon Bertrand
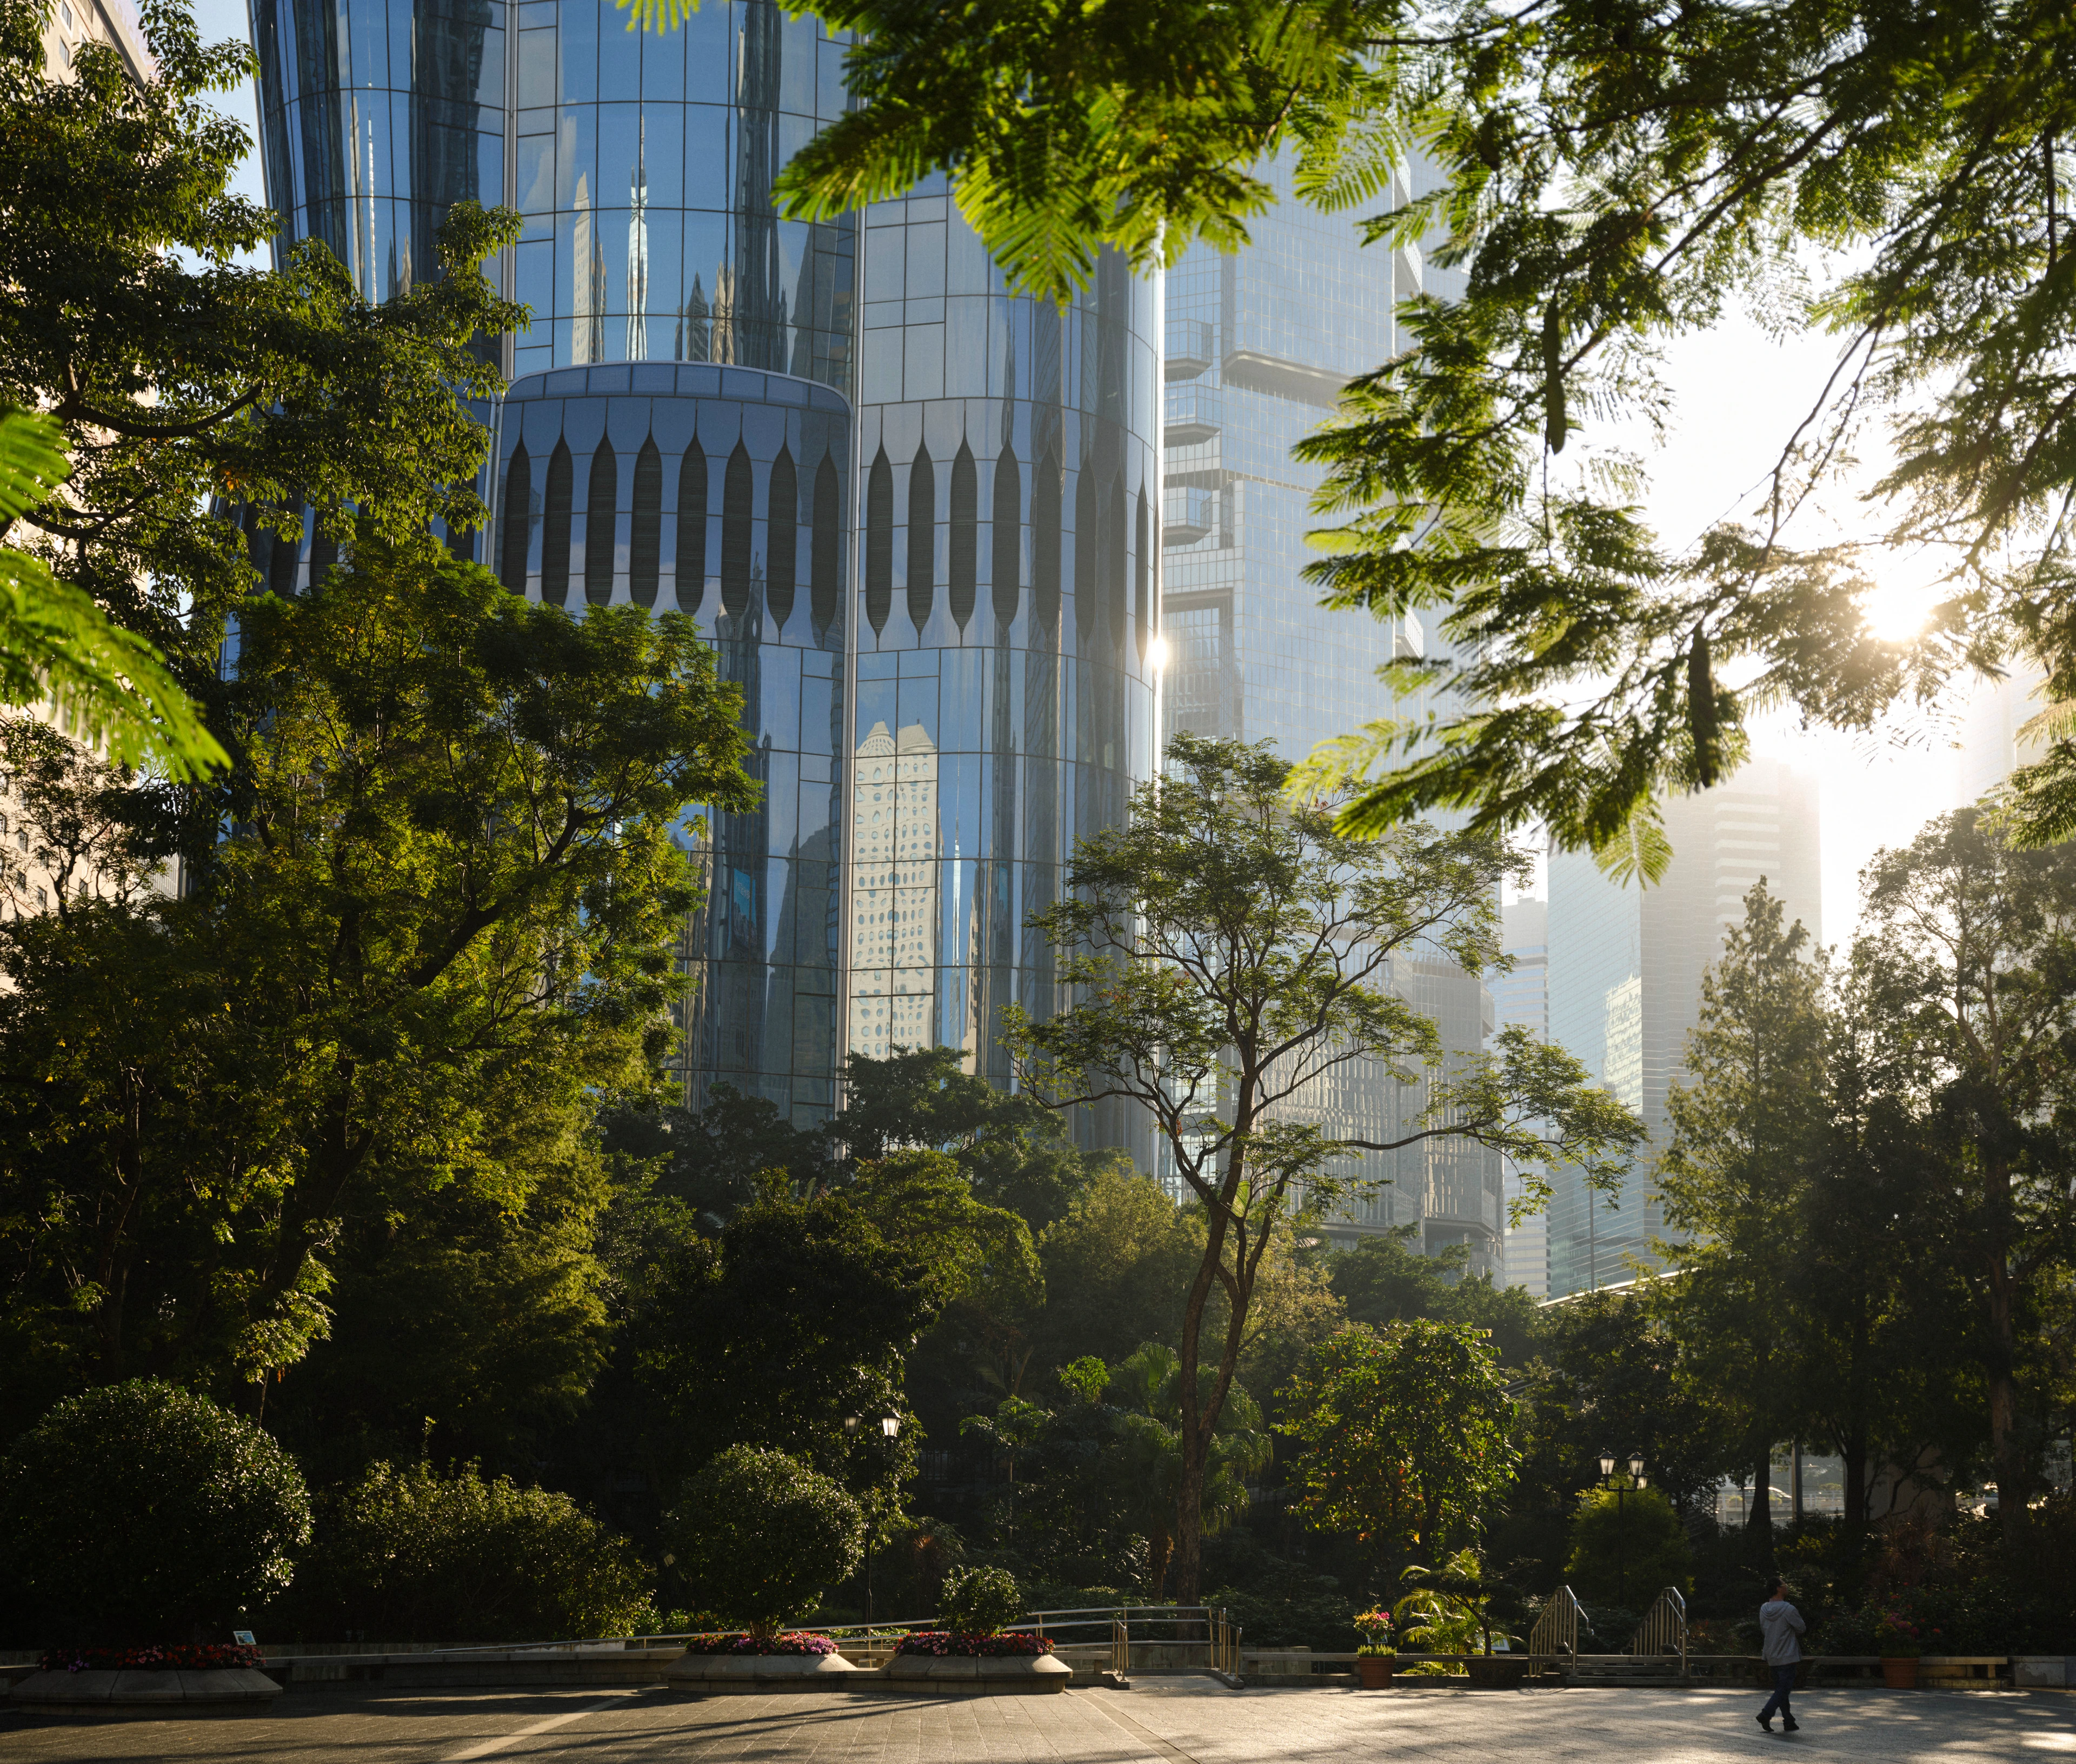
The Henderson
Developed on the world’s most valuable site purchased by Henderson Land, the 36-storey tower's design shelters new civic plazas enveloped by nature, creating an urban oasis in the centre of the city. Accommodating enhanced workplace flexibility, the building’s smart management system creates a contactless pathway for all occupants, eliminating all contact with communal surfaces.
Photograph by Hufton + Crow
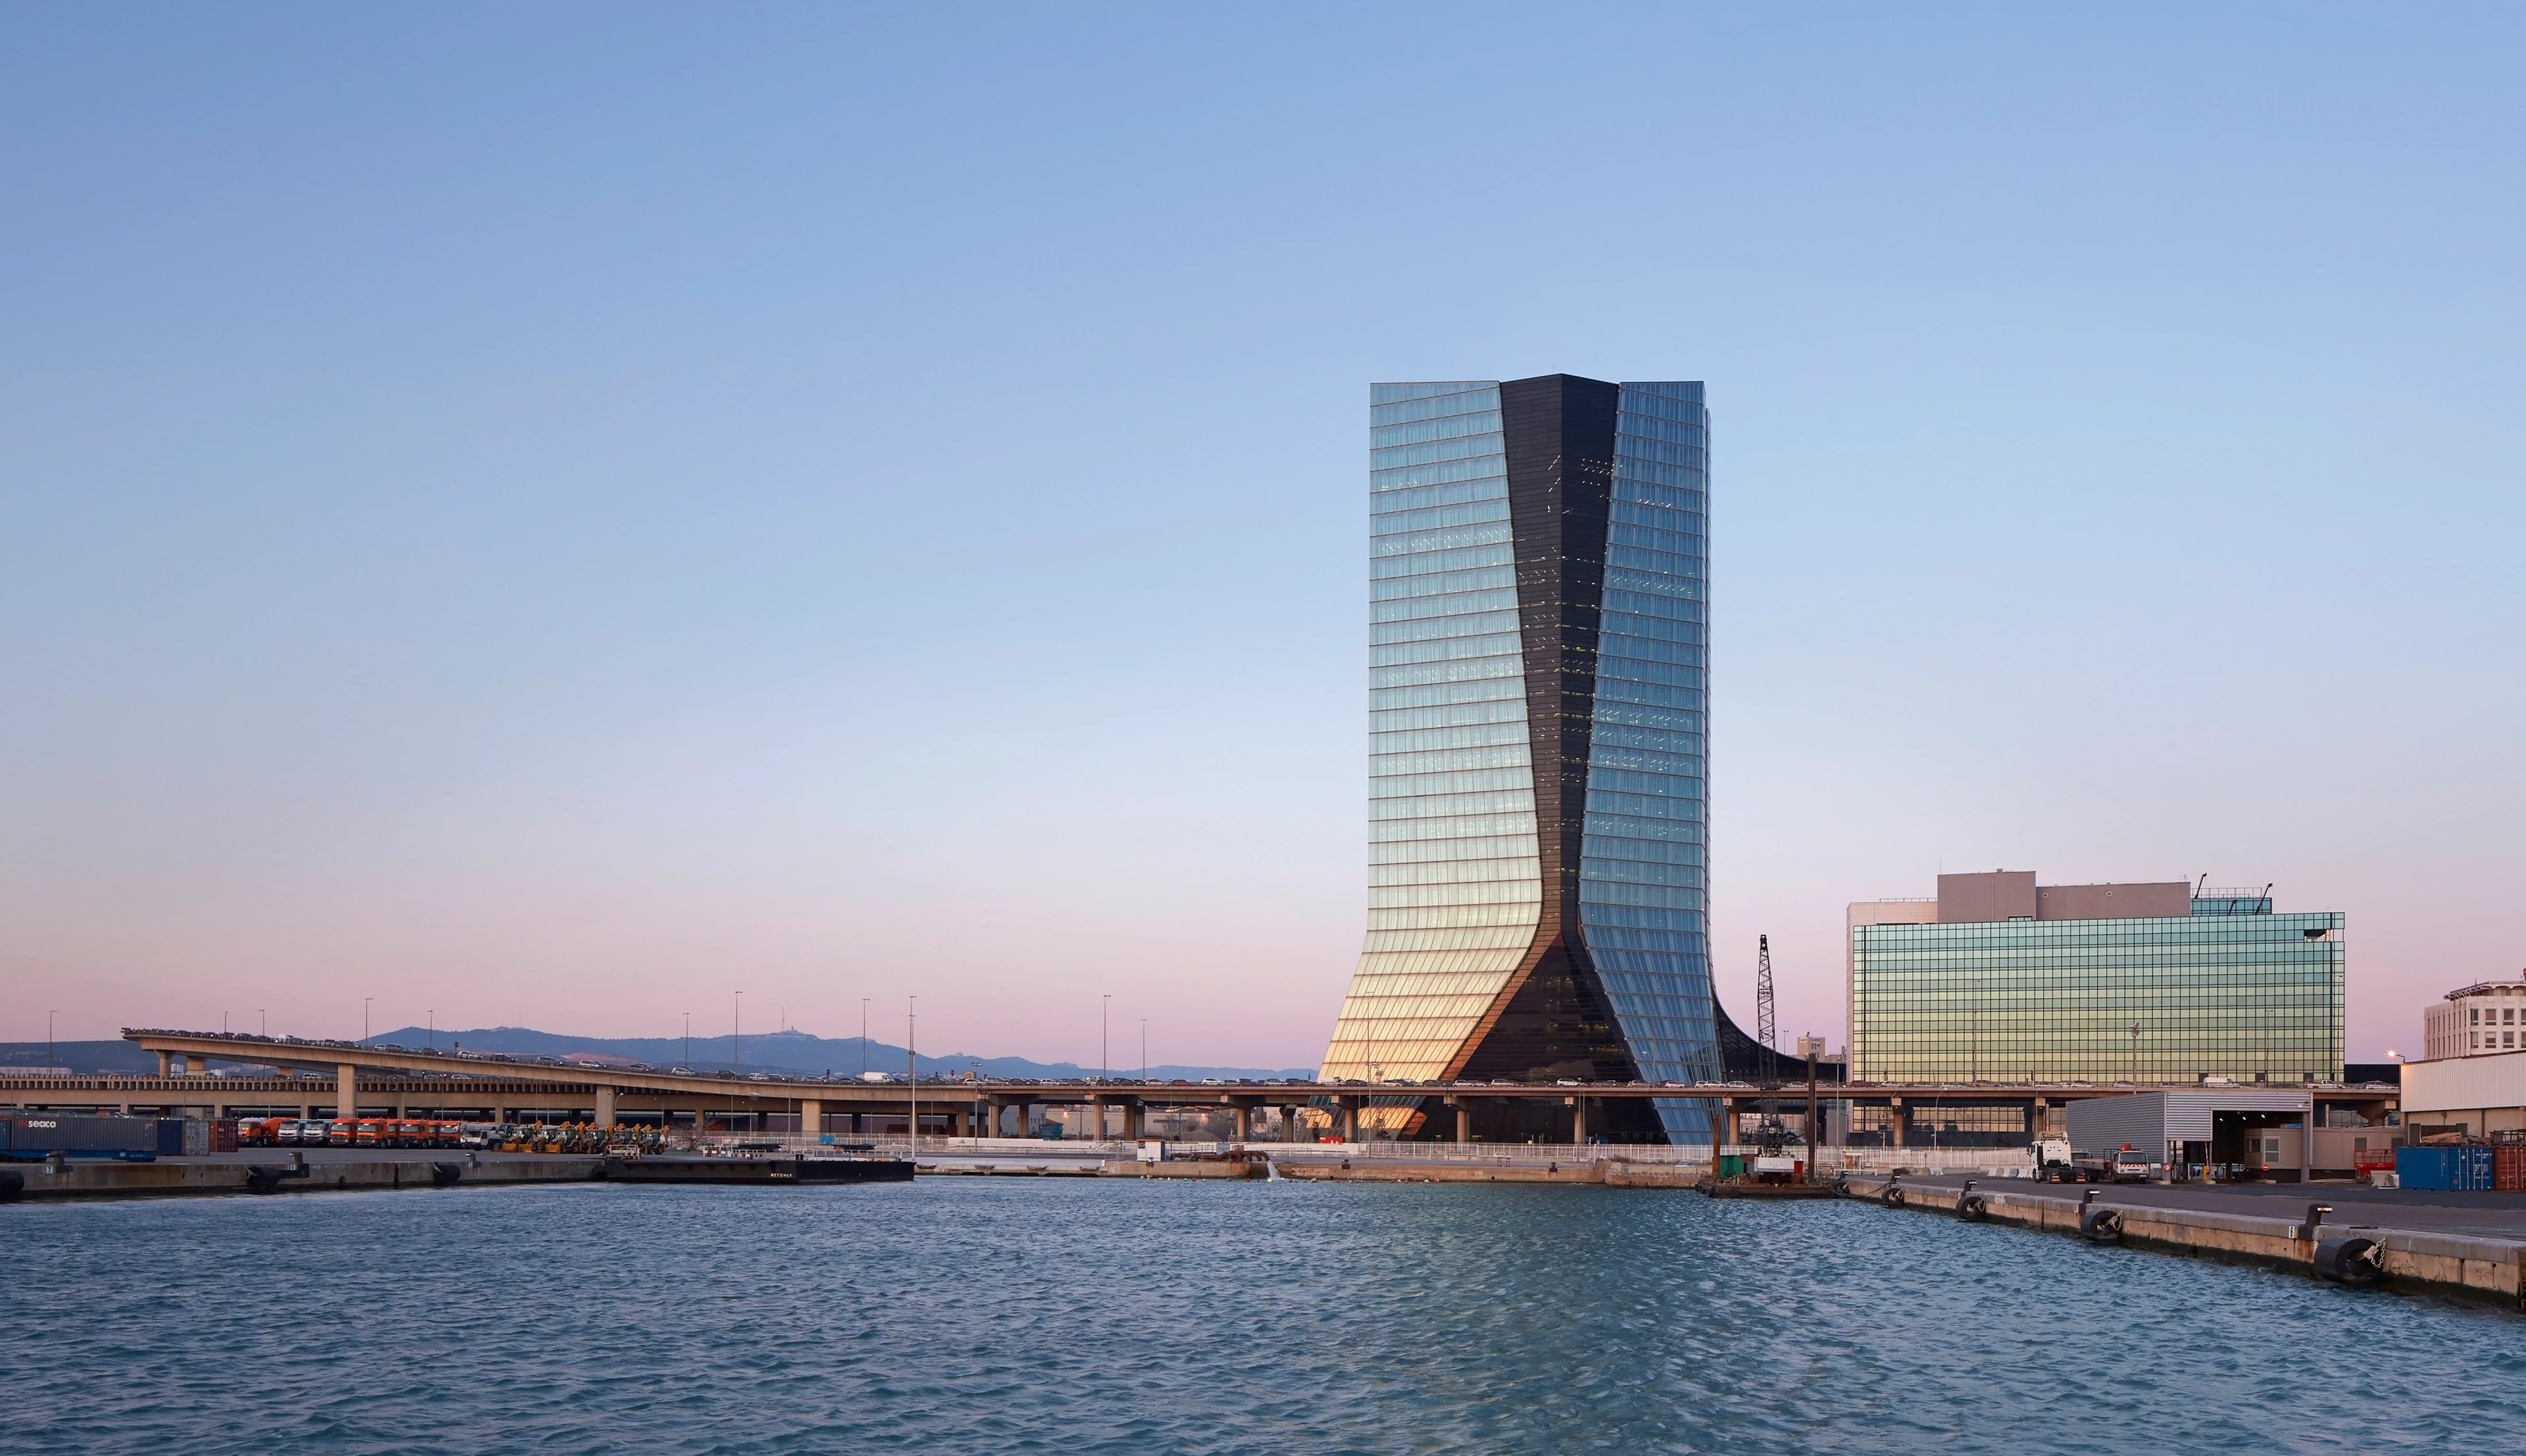
CMA CGM Headquarters
Rising in a metallic curving arc that slowly lifts and accelerates skywards into the dramatic vertical geometry of its revolutionary forms. With its ultimate coordinate 142.8 metres above the ground, a gateway to the city from both land and sea, an iconic vertical element that interacts with Marseille’s other significant landmarks.
Photograph by Hufton + Crow
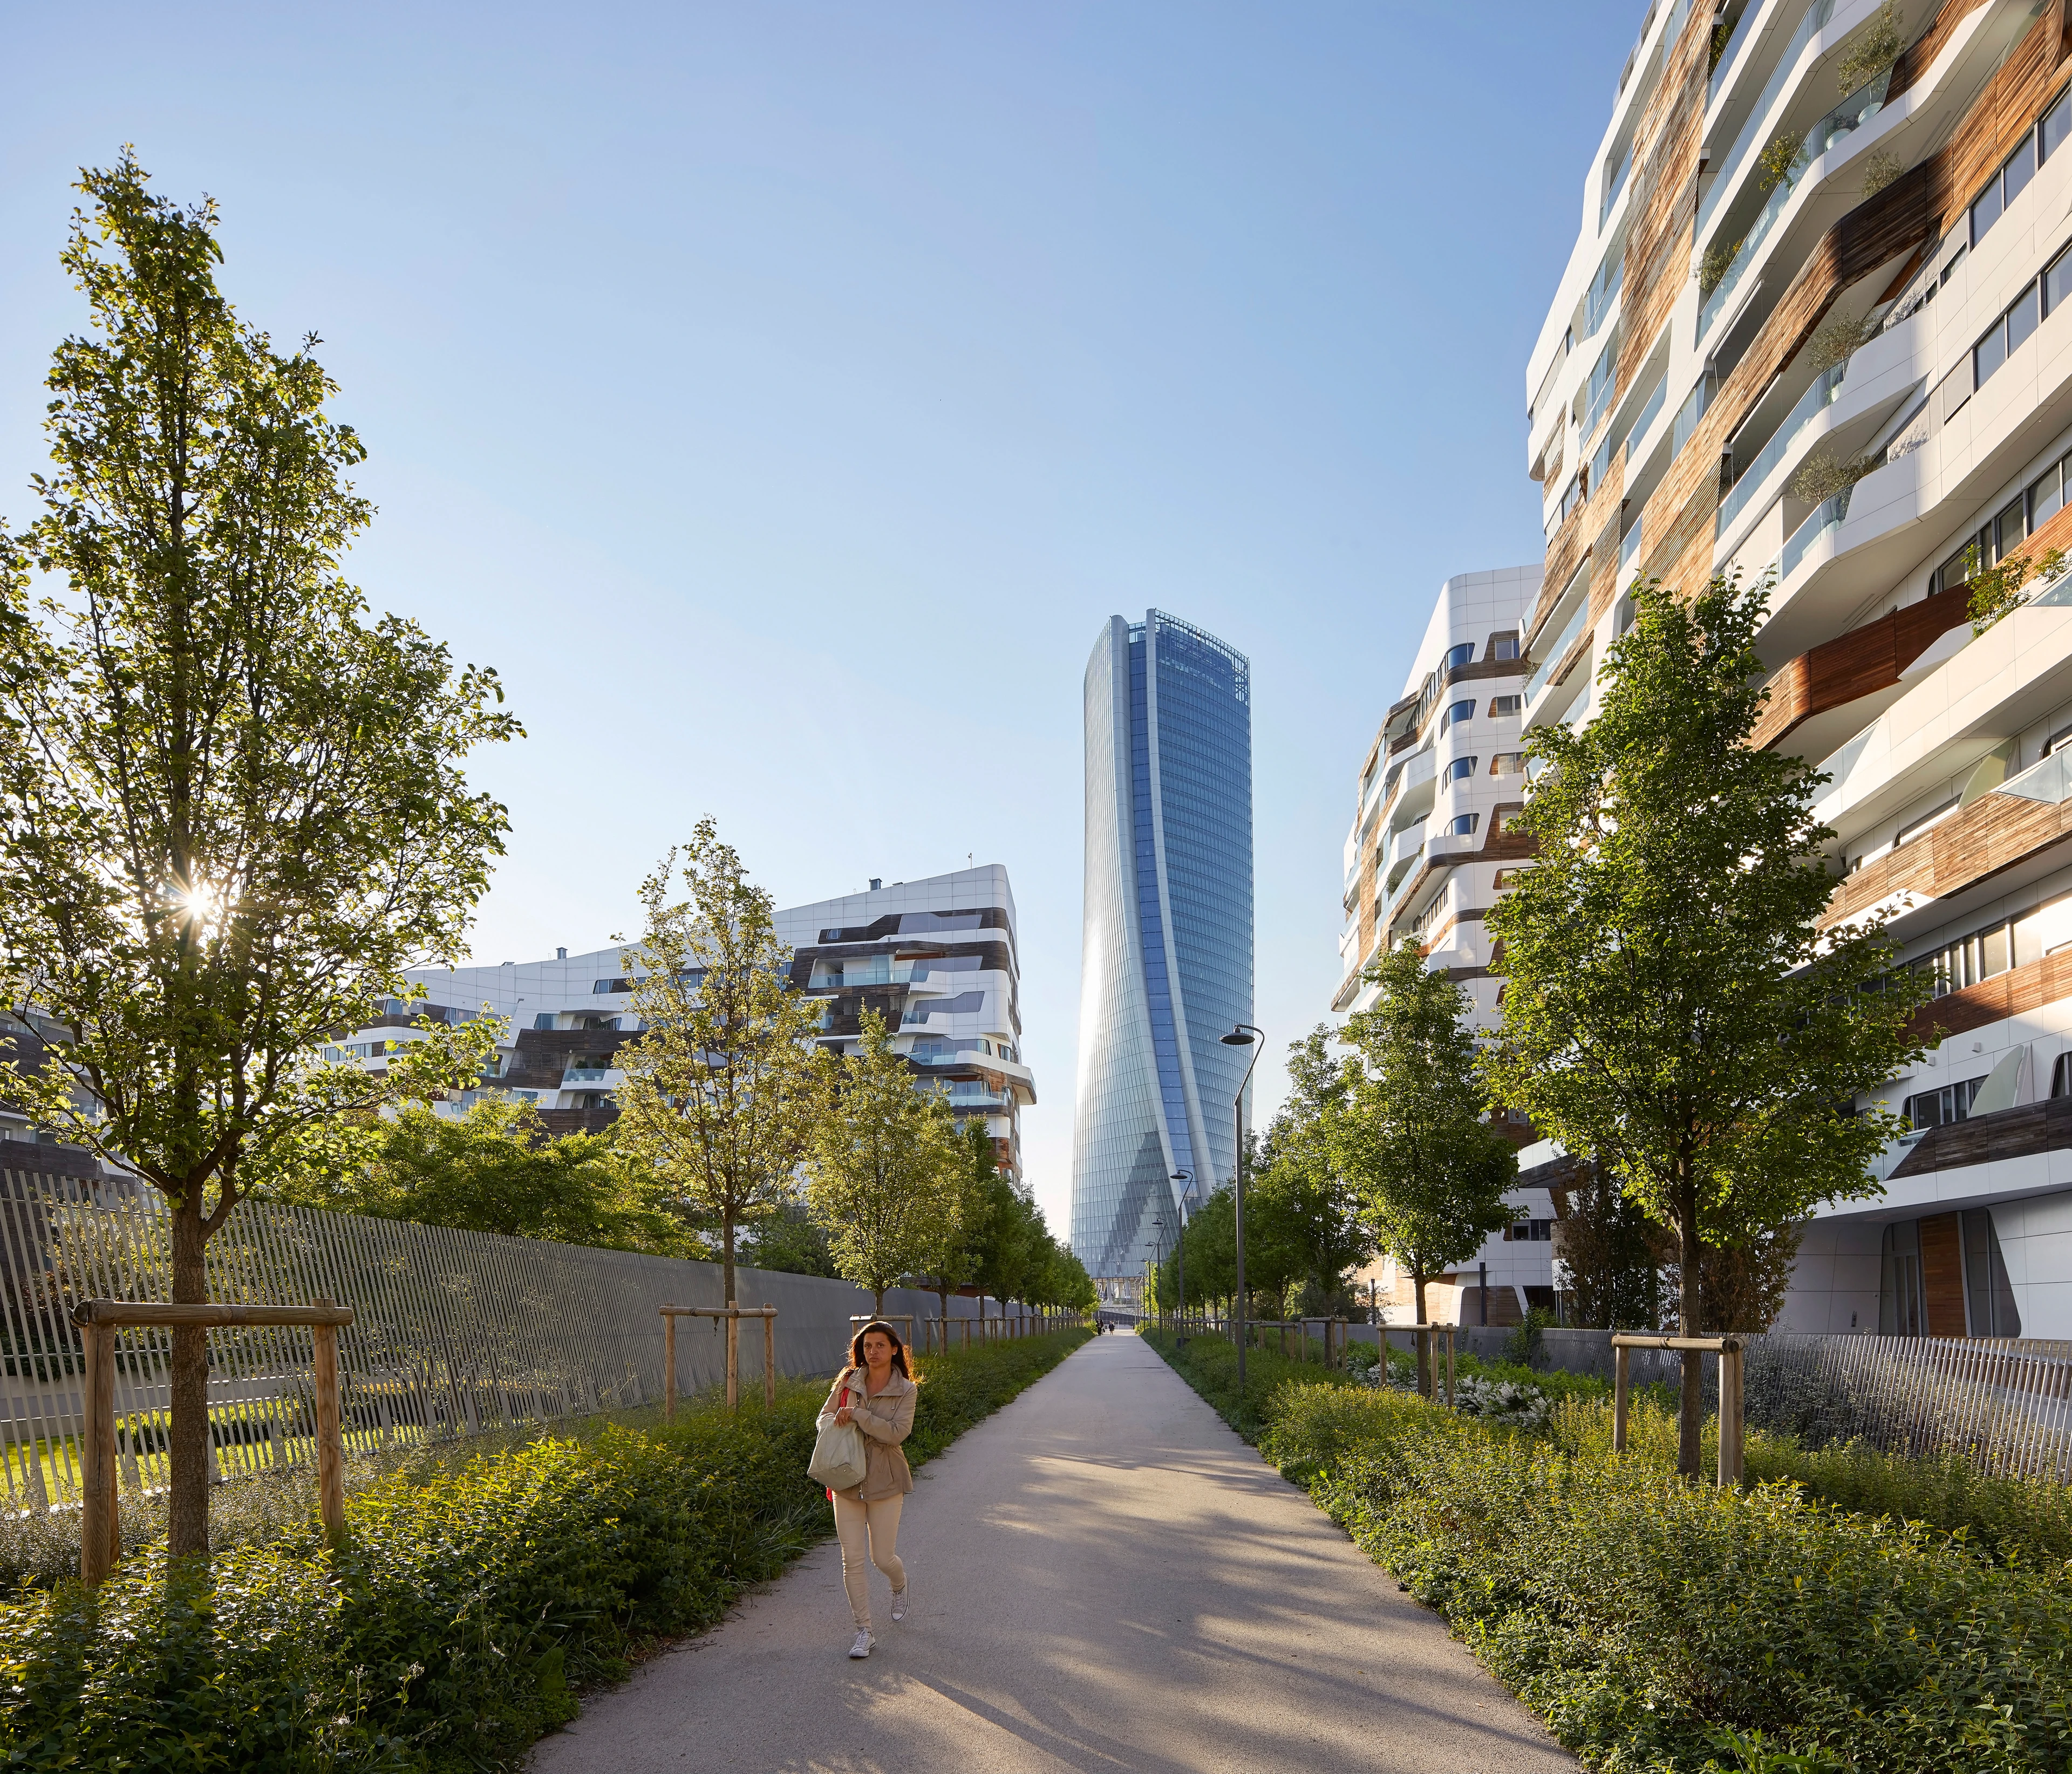
Generali Tower
Generali Tower
Generali Tower is within the CityLife masterplan that has redeveloped Milan’s abandoned trade fair grounds following the fair’s relocation to Rho Pero in 2005.
Photograph by Hufton + Crow
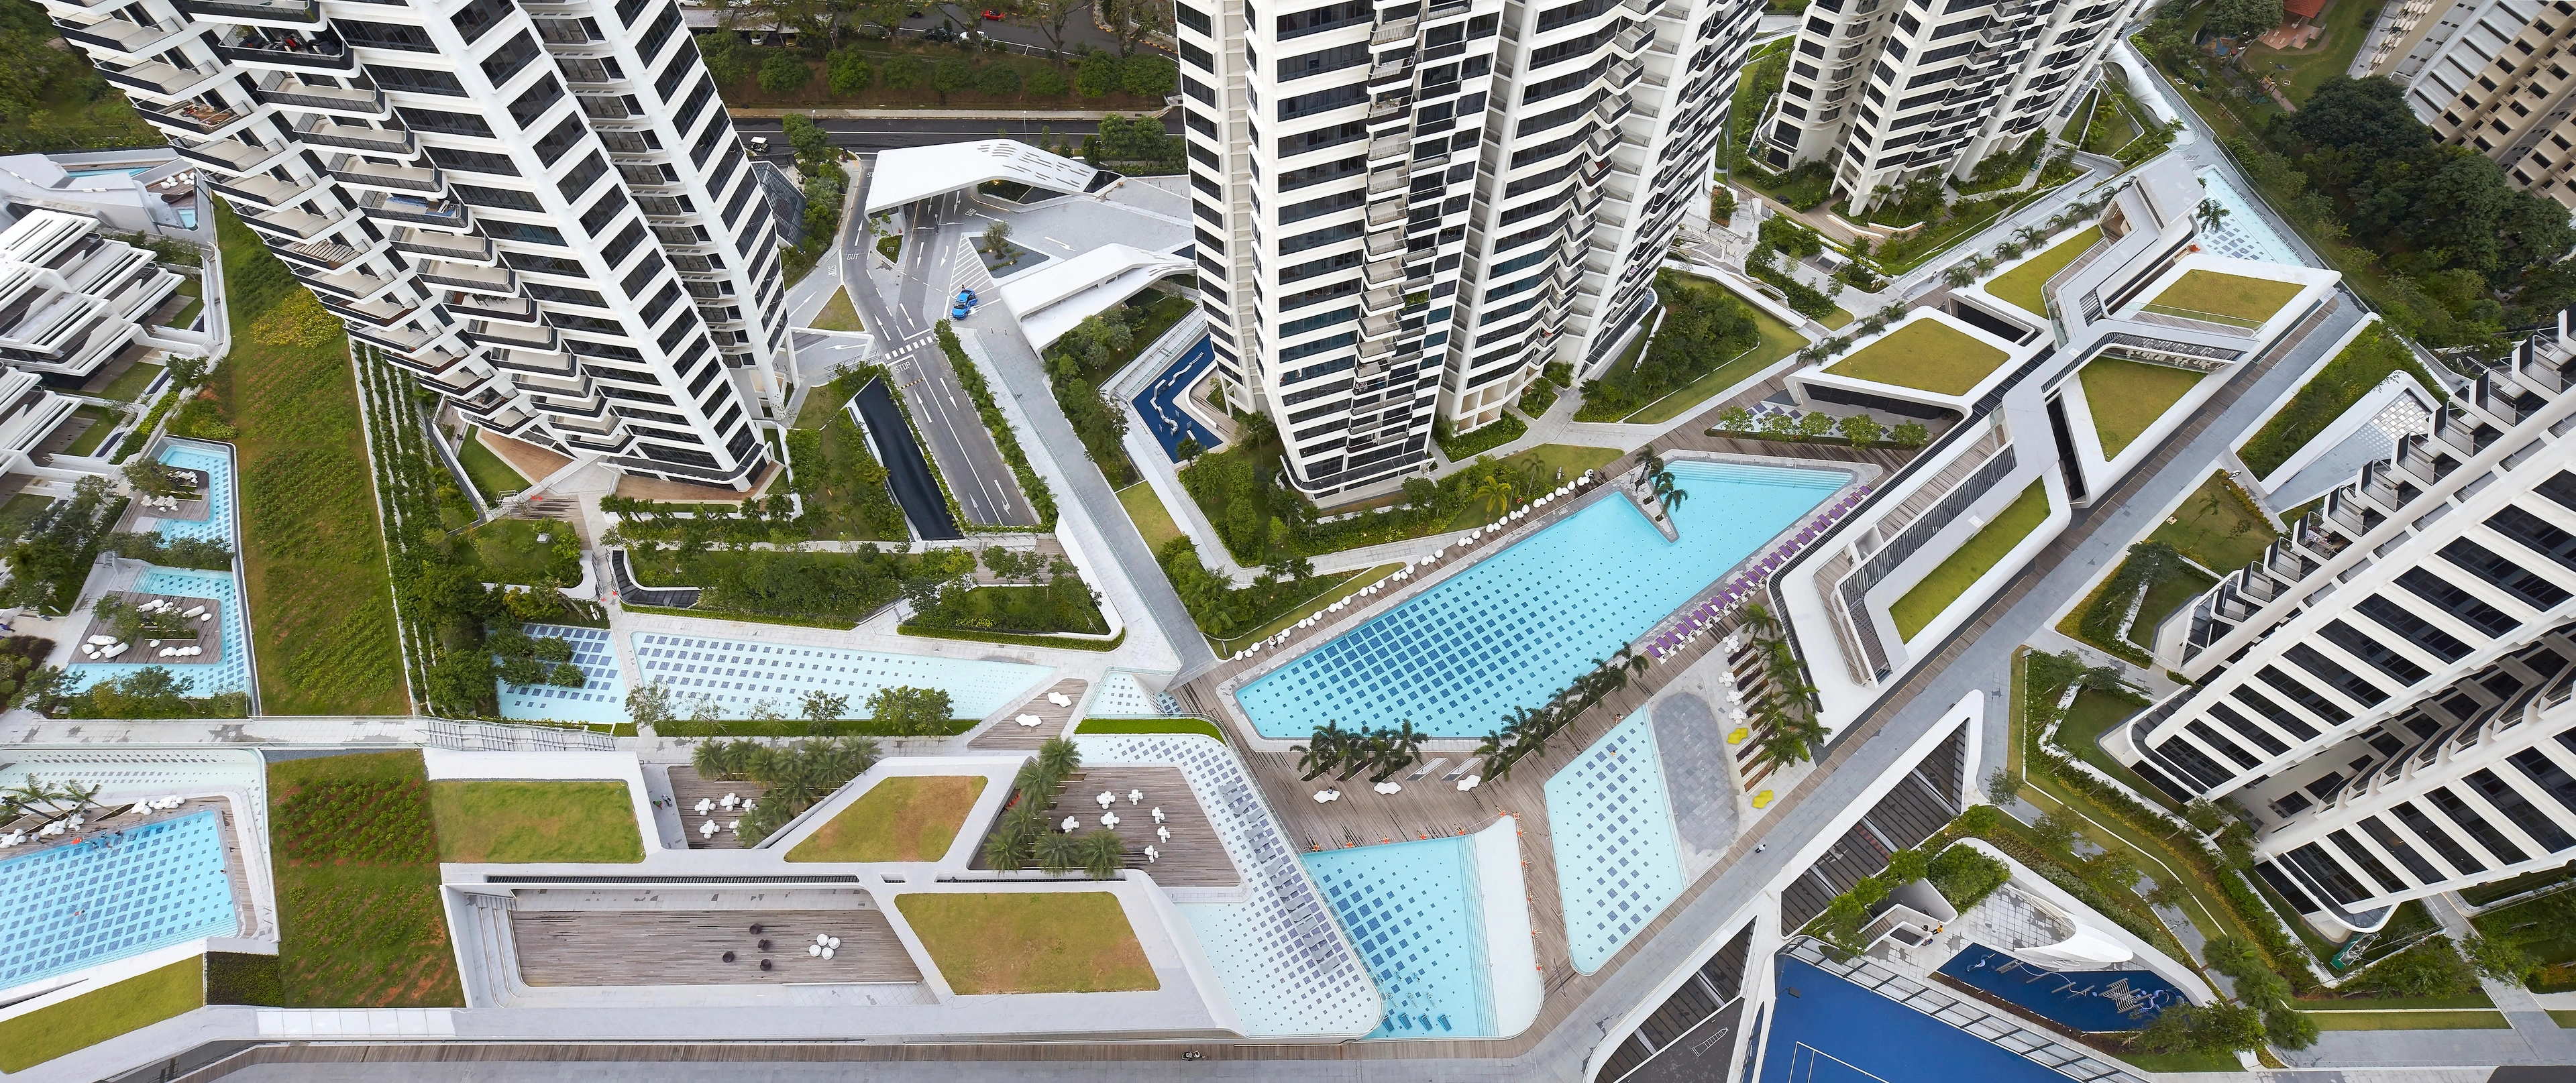
d’Leedon Apartments
D`Leedon, Singapore comprises 7 residential towers, 12 semi-detached villas and integrated landscaping with recreation facilities.
Courtesy of ZHA
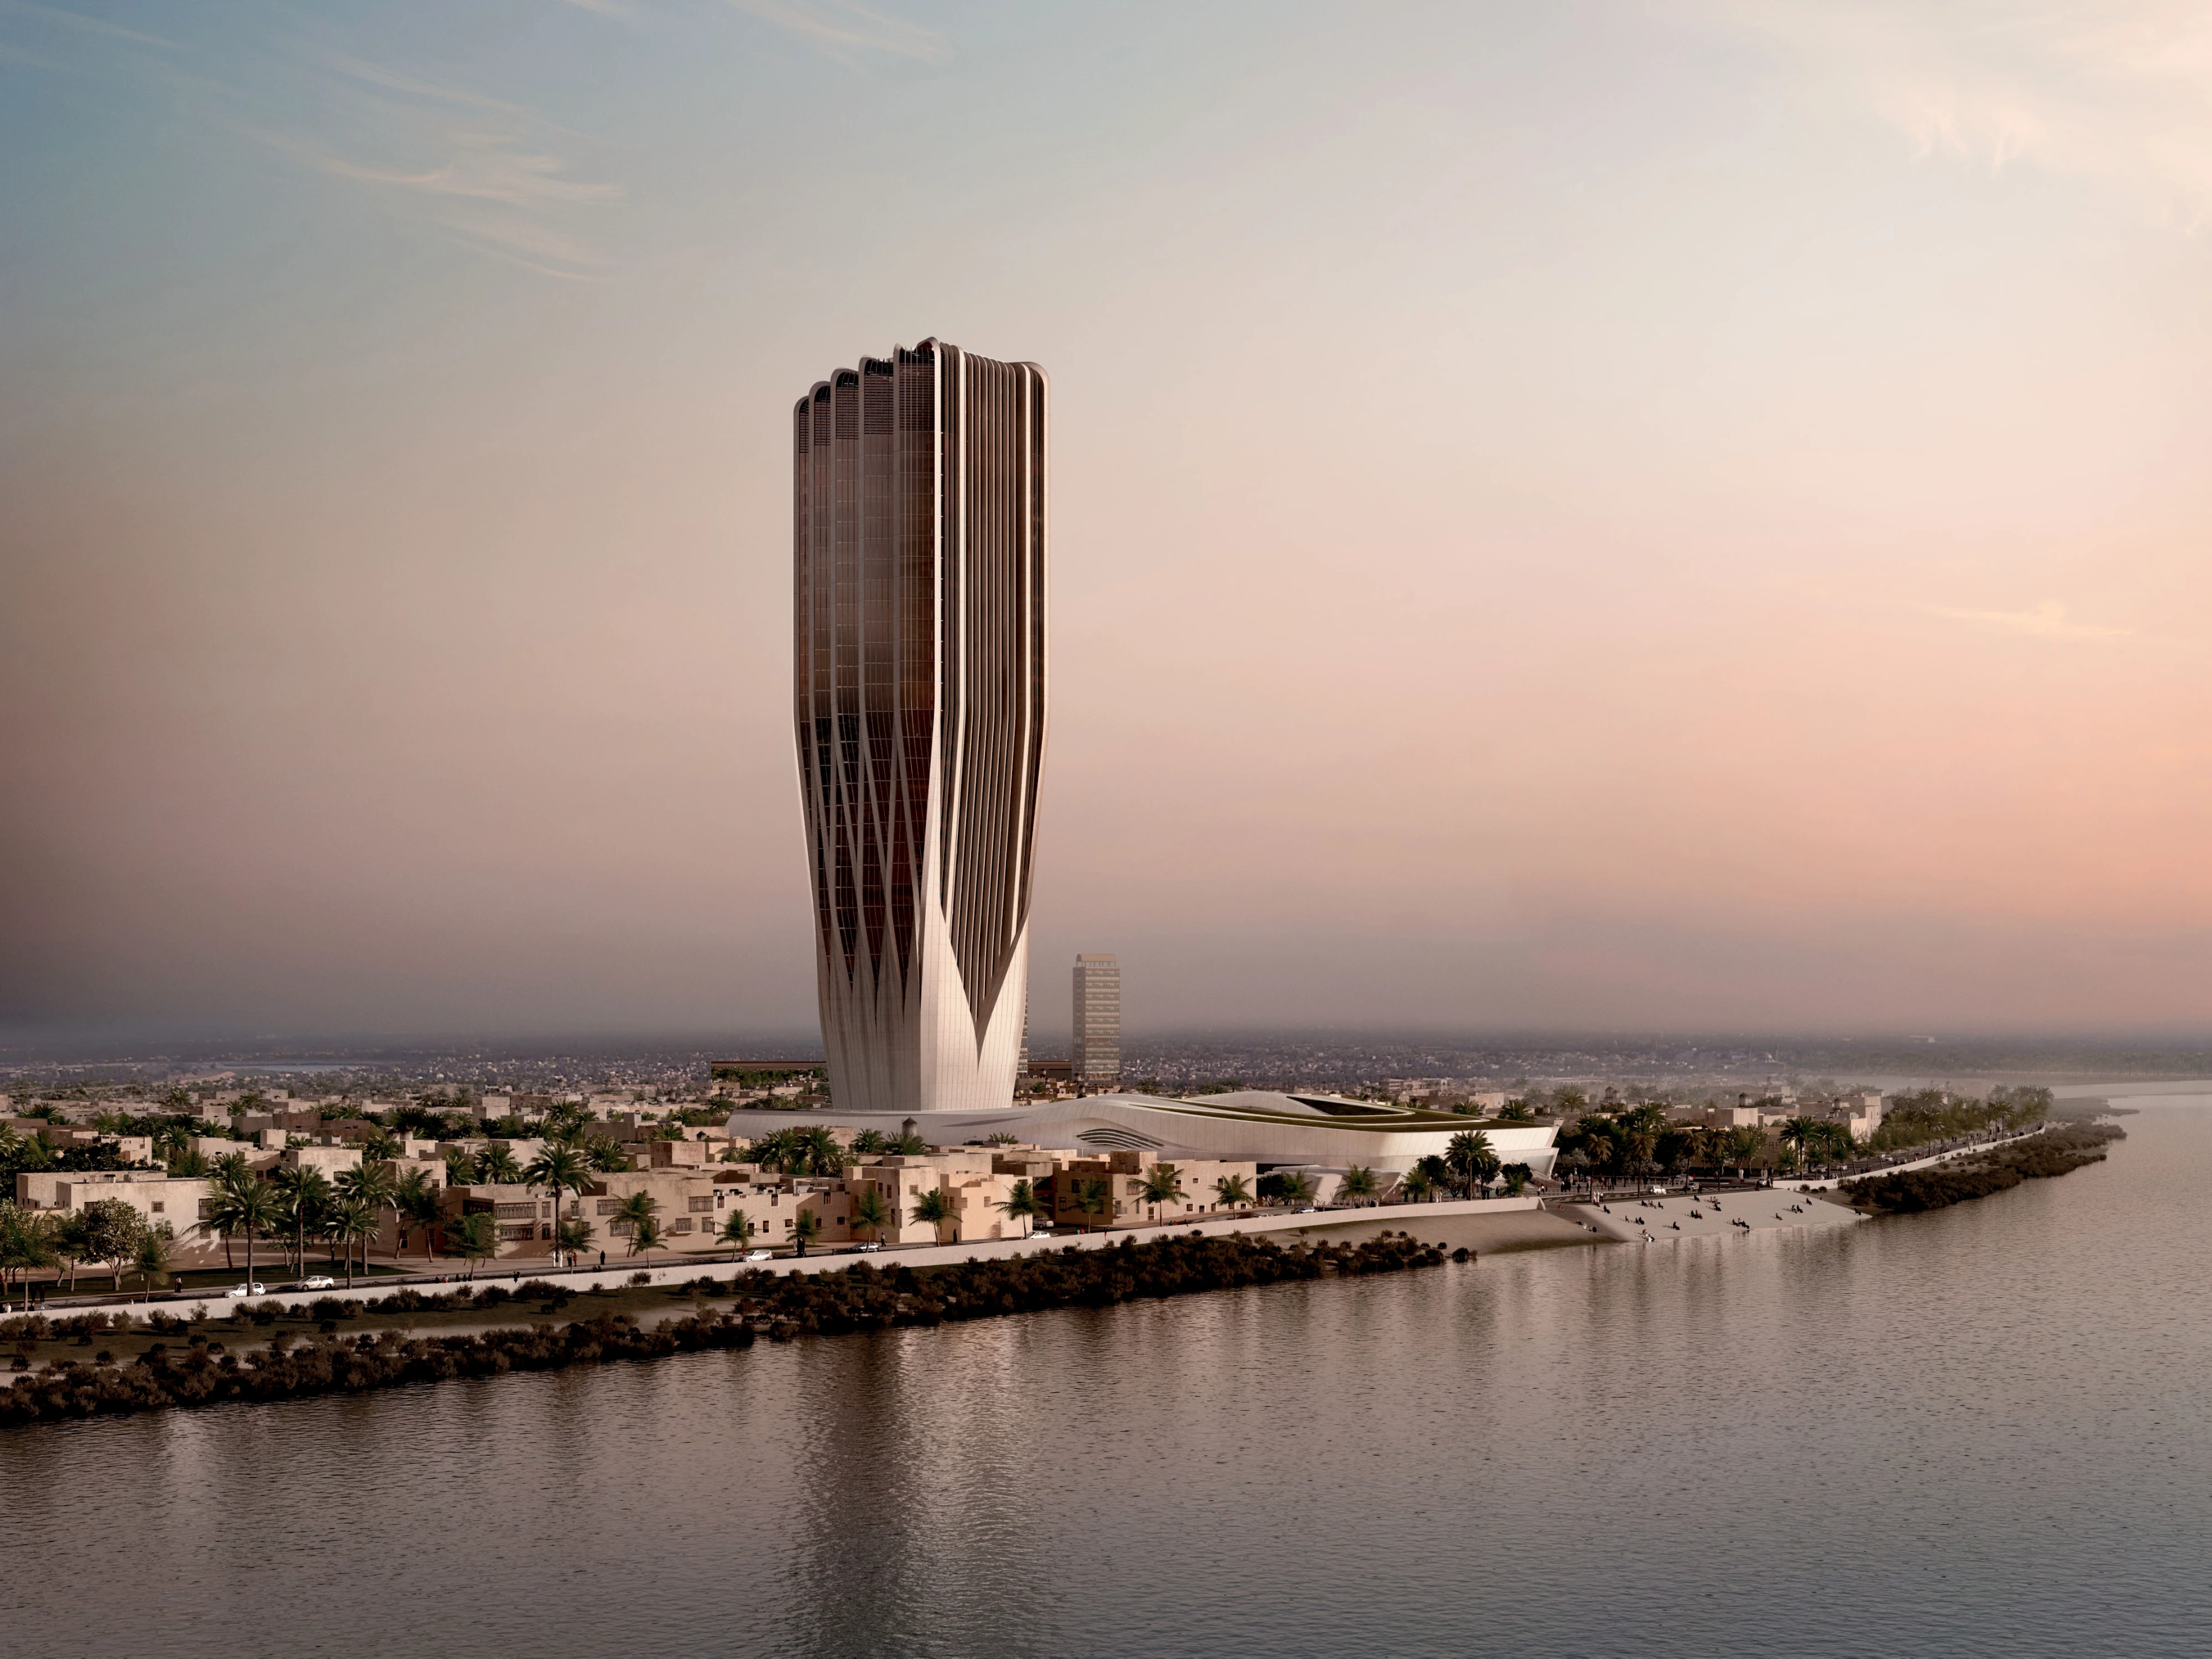
Central Bank of Iraq
Rising from the sloping banks of the Tigris River in Baghdad, the design for the new headquarters of the Central Bank of Iraq (CBI) conveys the core values at the heart of the institution: Solidity, Stability and Sustainability.
Photograph by Hufton + Crow
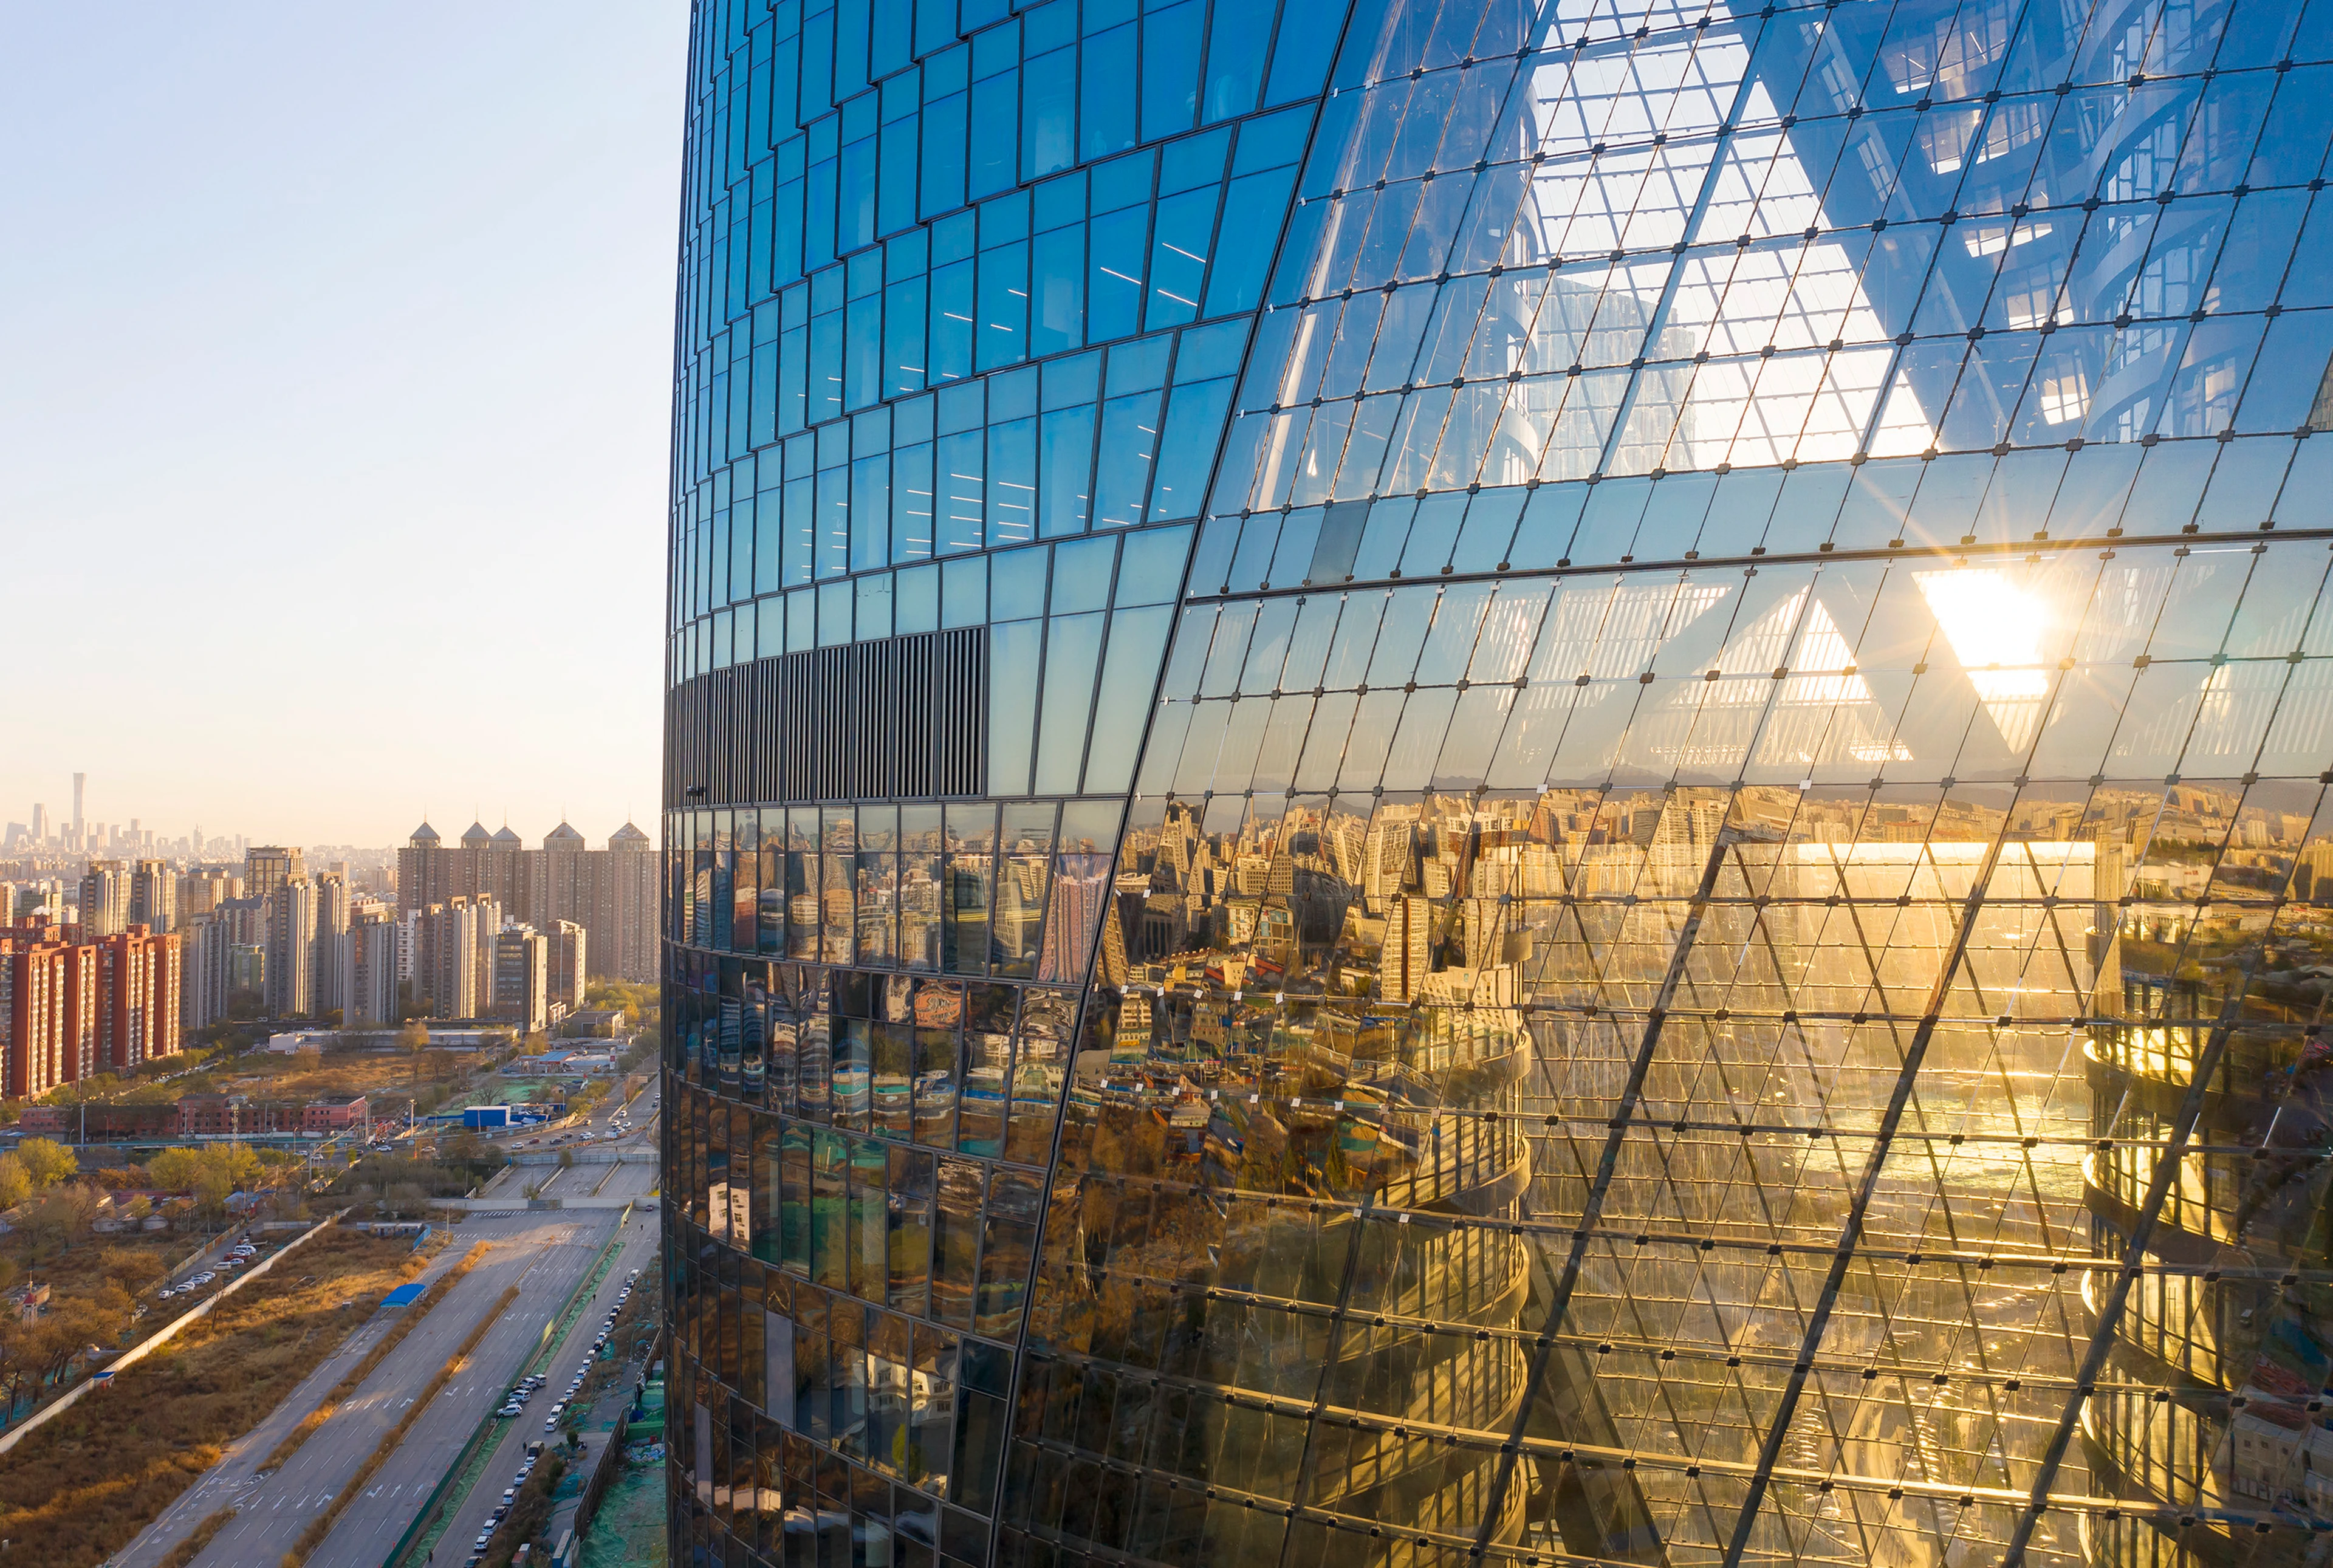
Leeza SOHO
Located on Lize Road in southwest Beijing, Leeza SOHO tower anchors the new Fengtai business district; a growing financial and transport hub between the city centre and the recently opened Beijing Daxing International Airport to the south.
Photograph by Hufton + Crow
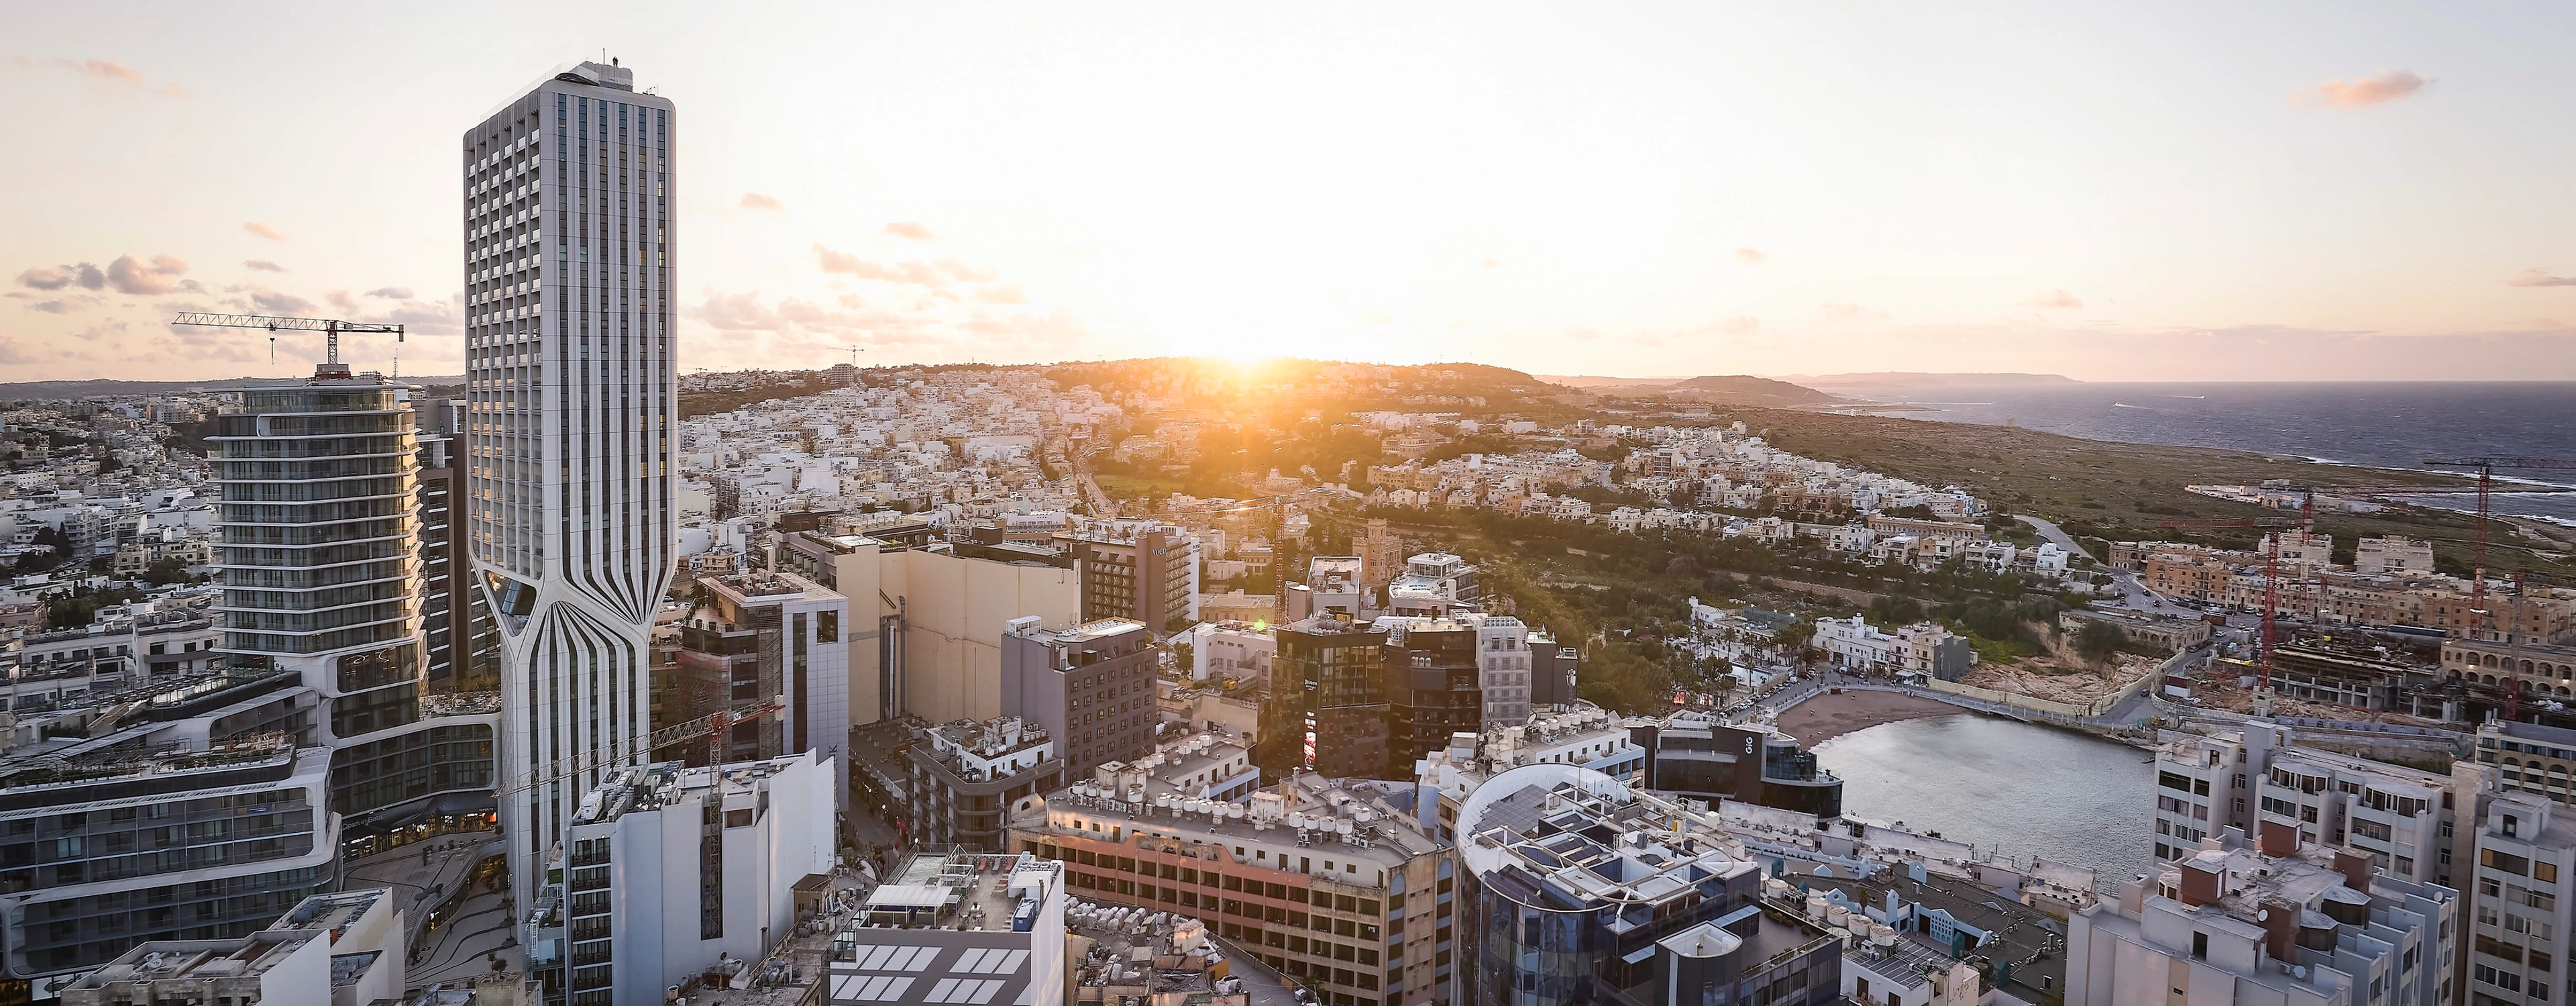
Mercury Tower
The renovation and redevelopment of Mercury House integrates residential apartments and a boutique hotel within Malta’s most dynamic urban environment. Creating new public spaces and amenities for the island’s residents and visitors, the design responds to Paceville’s key urban challenges by investing in its civic realm and increasing its limited housing supply.
01
02
03
04
05
06
07
08
09
10