
01
02
03
Courtesy of Zaha Hadid Architects
ZHA’s mixed-use buildings form micro-hubs within a city, independent but not isolated. Developments combining residential, office, and entertainment areas optimise space and efficiency and integrate organically with their surroundings. Our buildings harmonise disparate functions with clever mixed-use designs to provide dynamic, sustainable solutions to modern urban living.
Featured Projects
From a business district in Vilnius incorporating public gardens, swimming pools, and sun terraces to a 3.2 million square foot development connecting Hong Kong neighbourhoods via landscaped public plazas, discover our latest mixed-use projects.
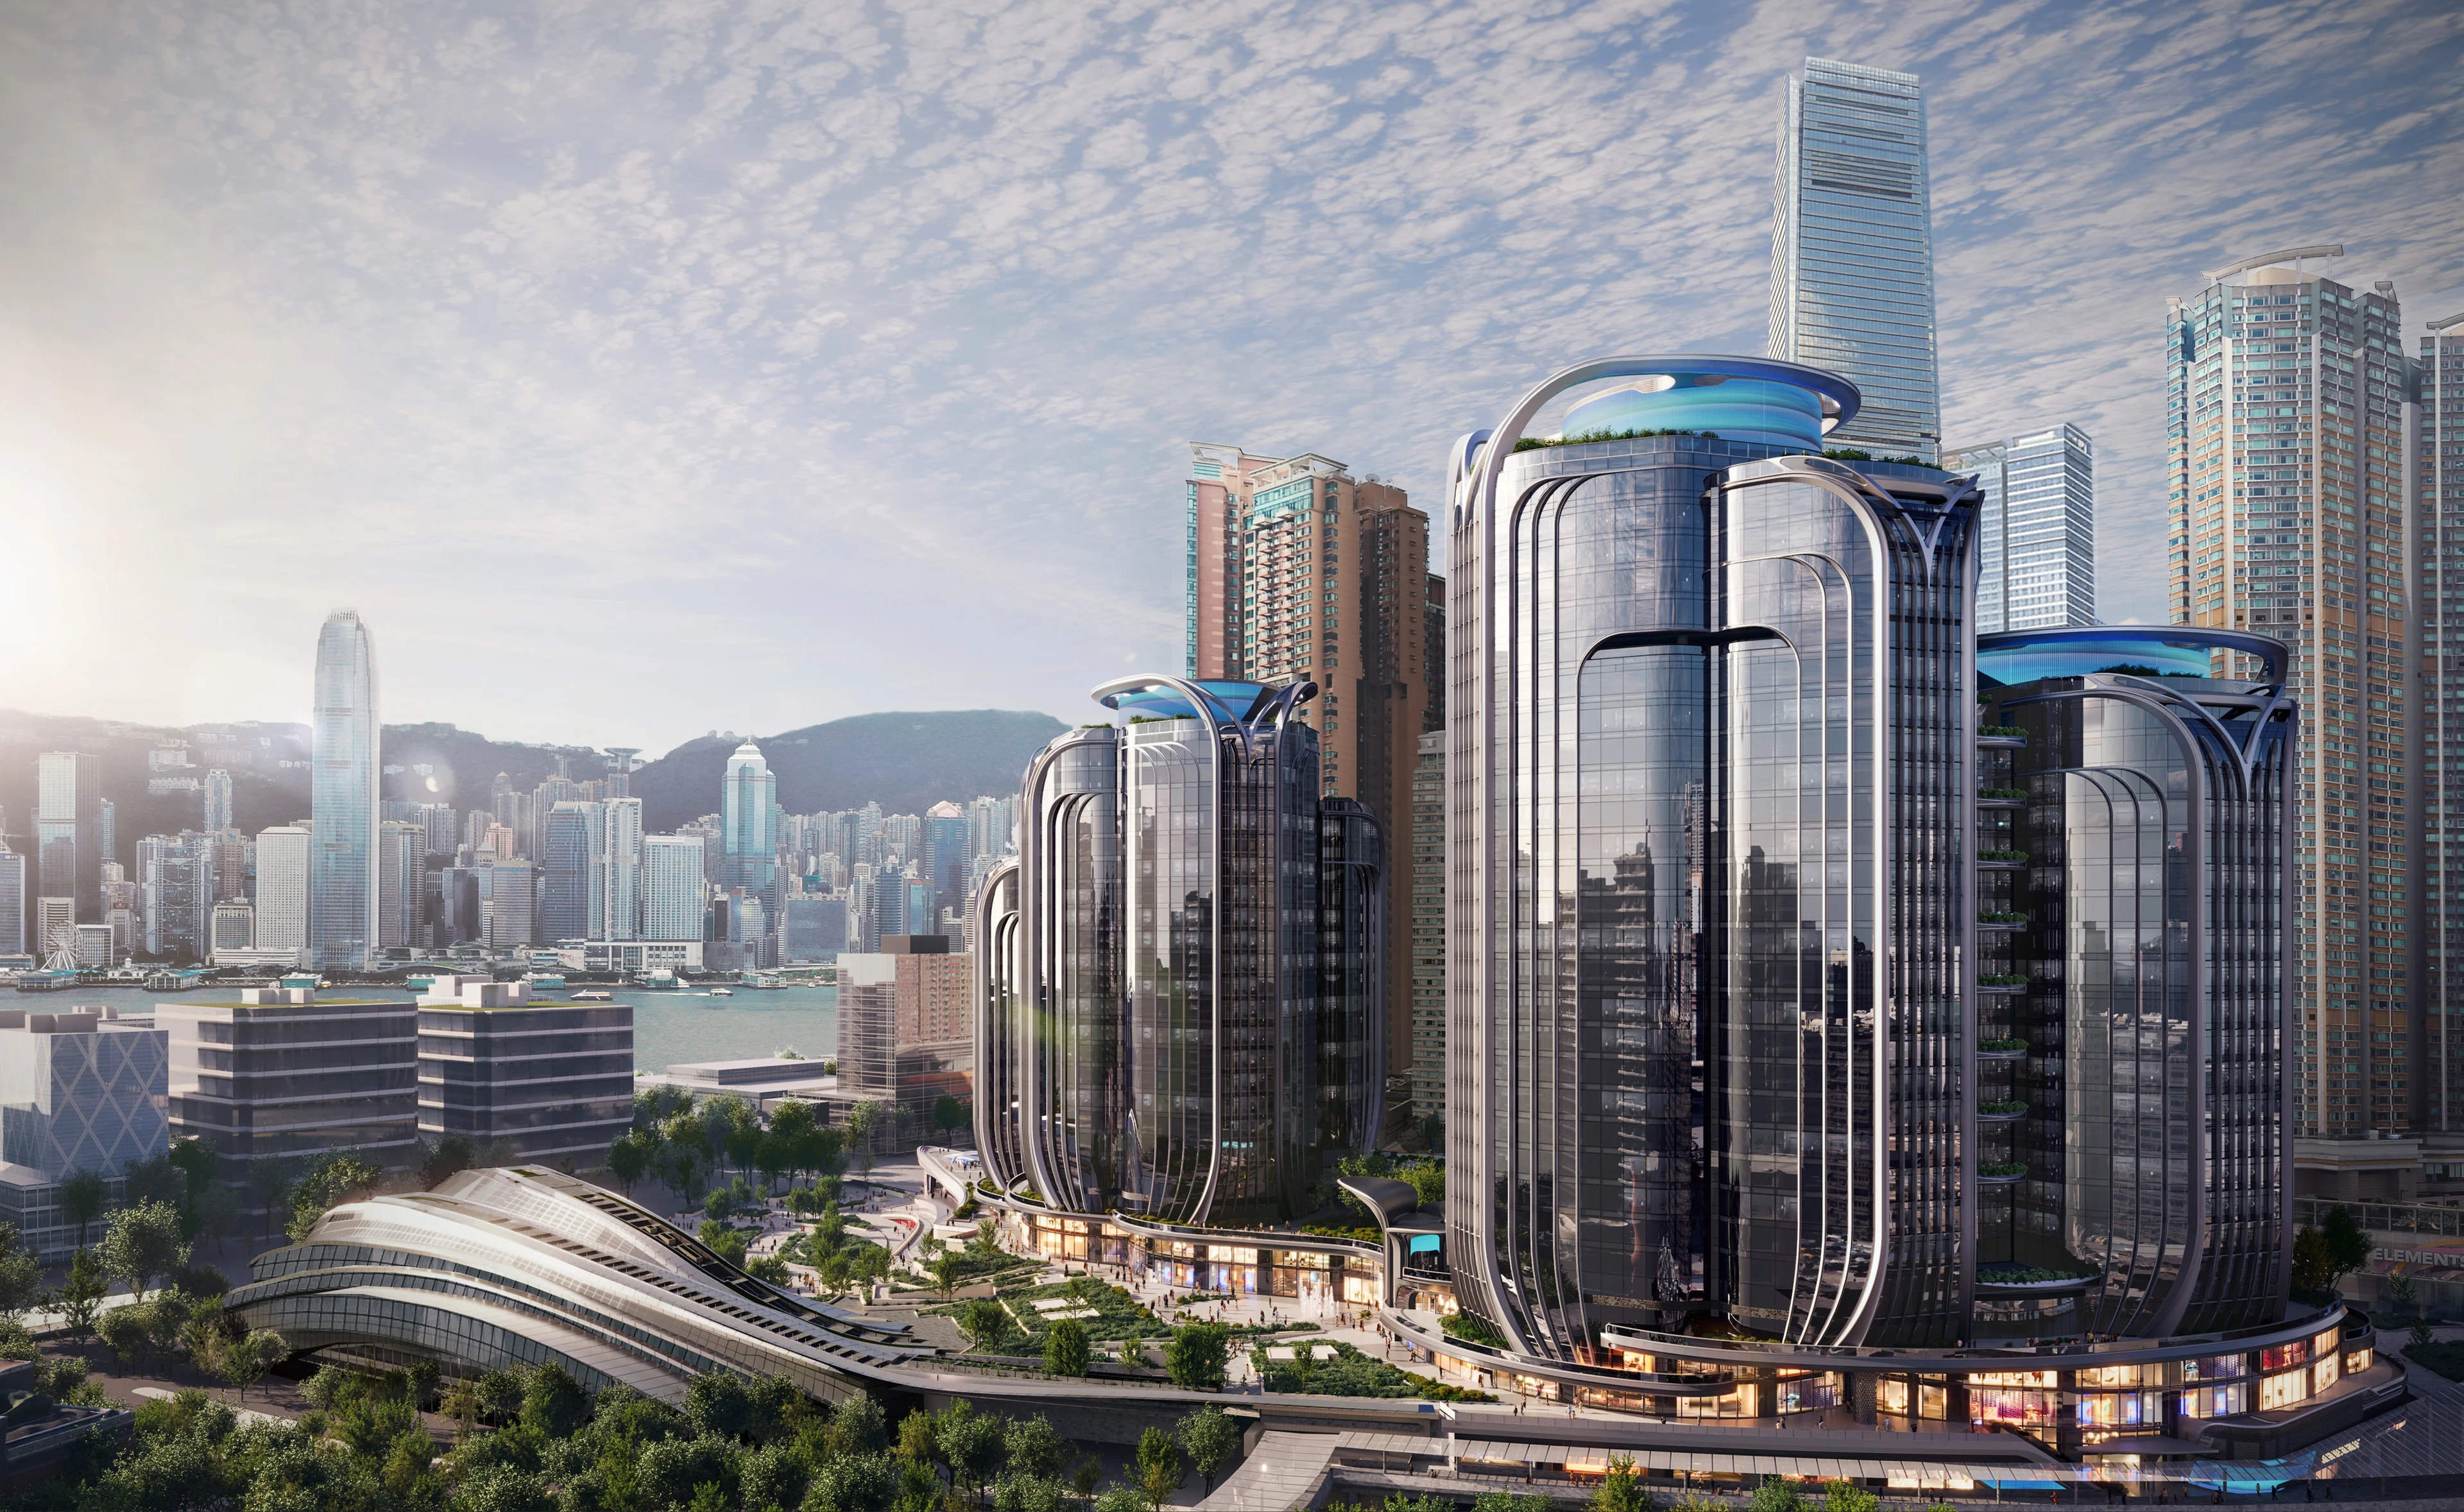
Render by Hayes Davidson
Mixed Use
01/03
Hong Kong, China
2020 - 2026
Adjacent to the West Kowloon Cultural District, the 3.2 million sq. ft. development above Hong Kong’s High Speed Rail West Kowloon Terminus connects established and emerging neighbourhoods with a network of public gardens and landscaped plazas.
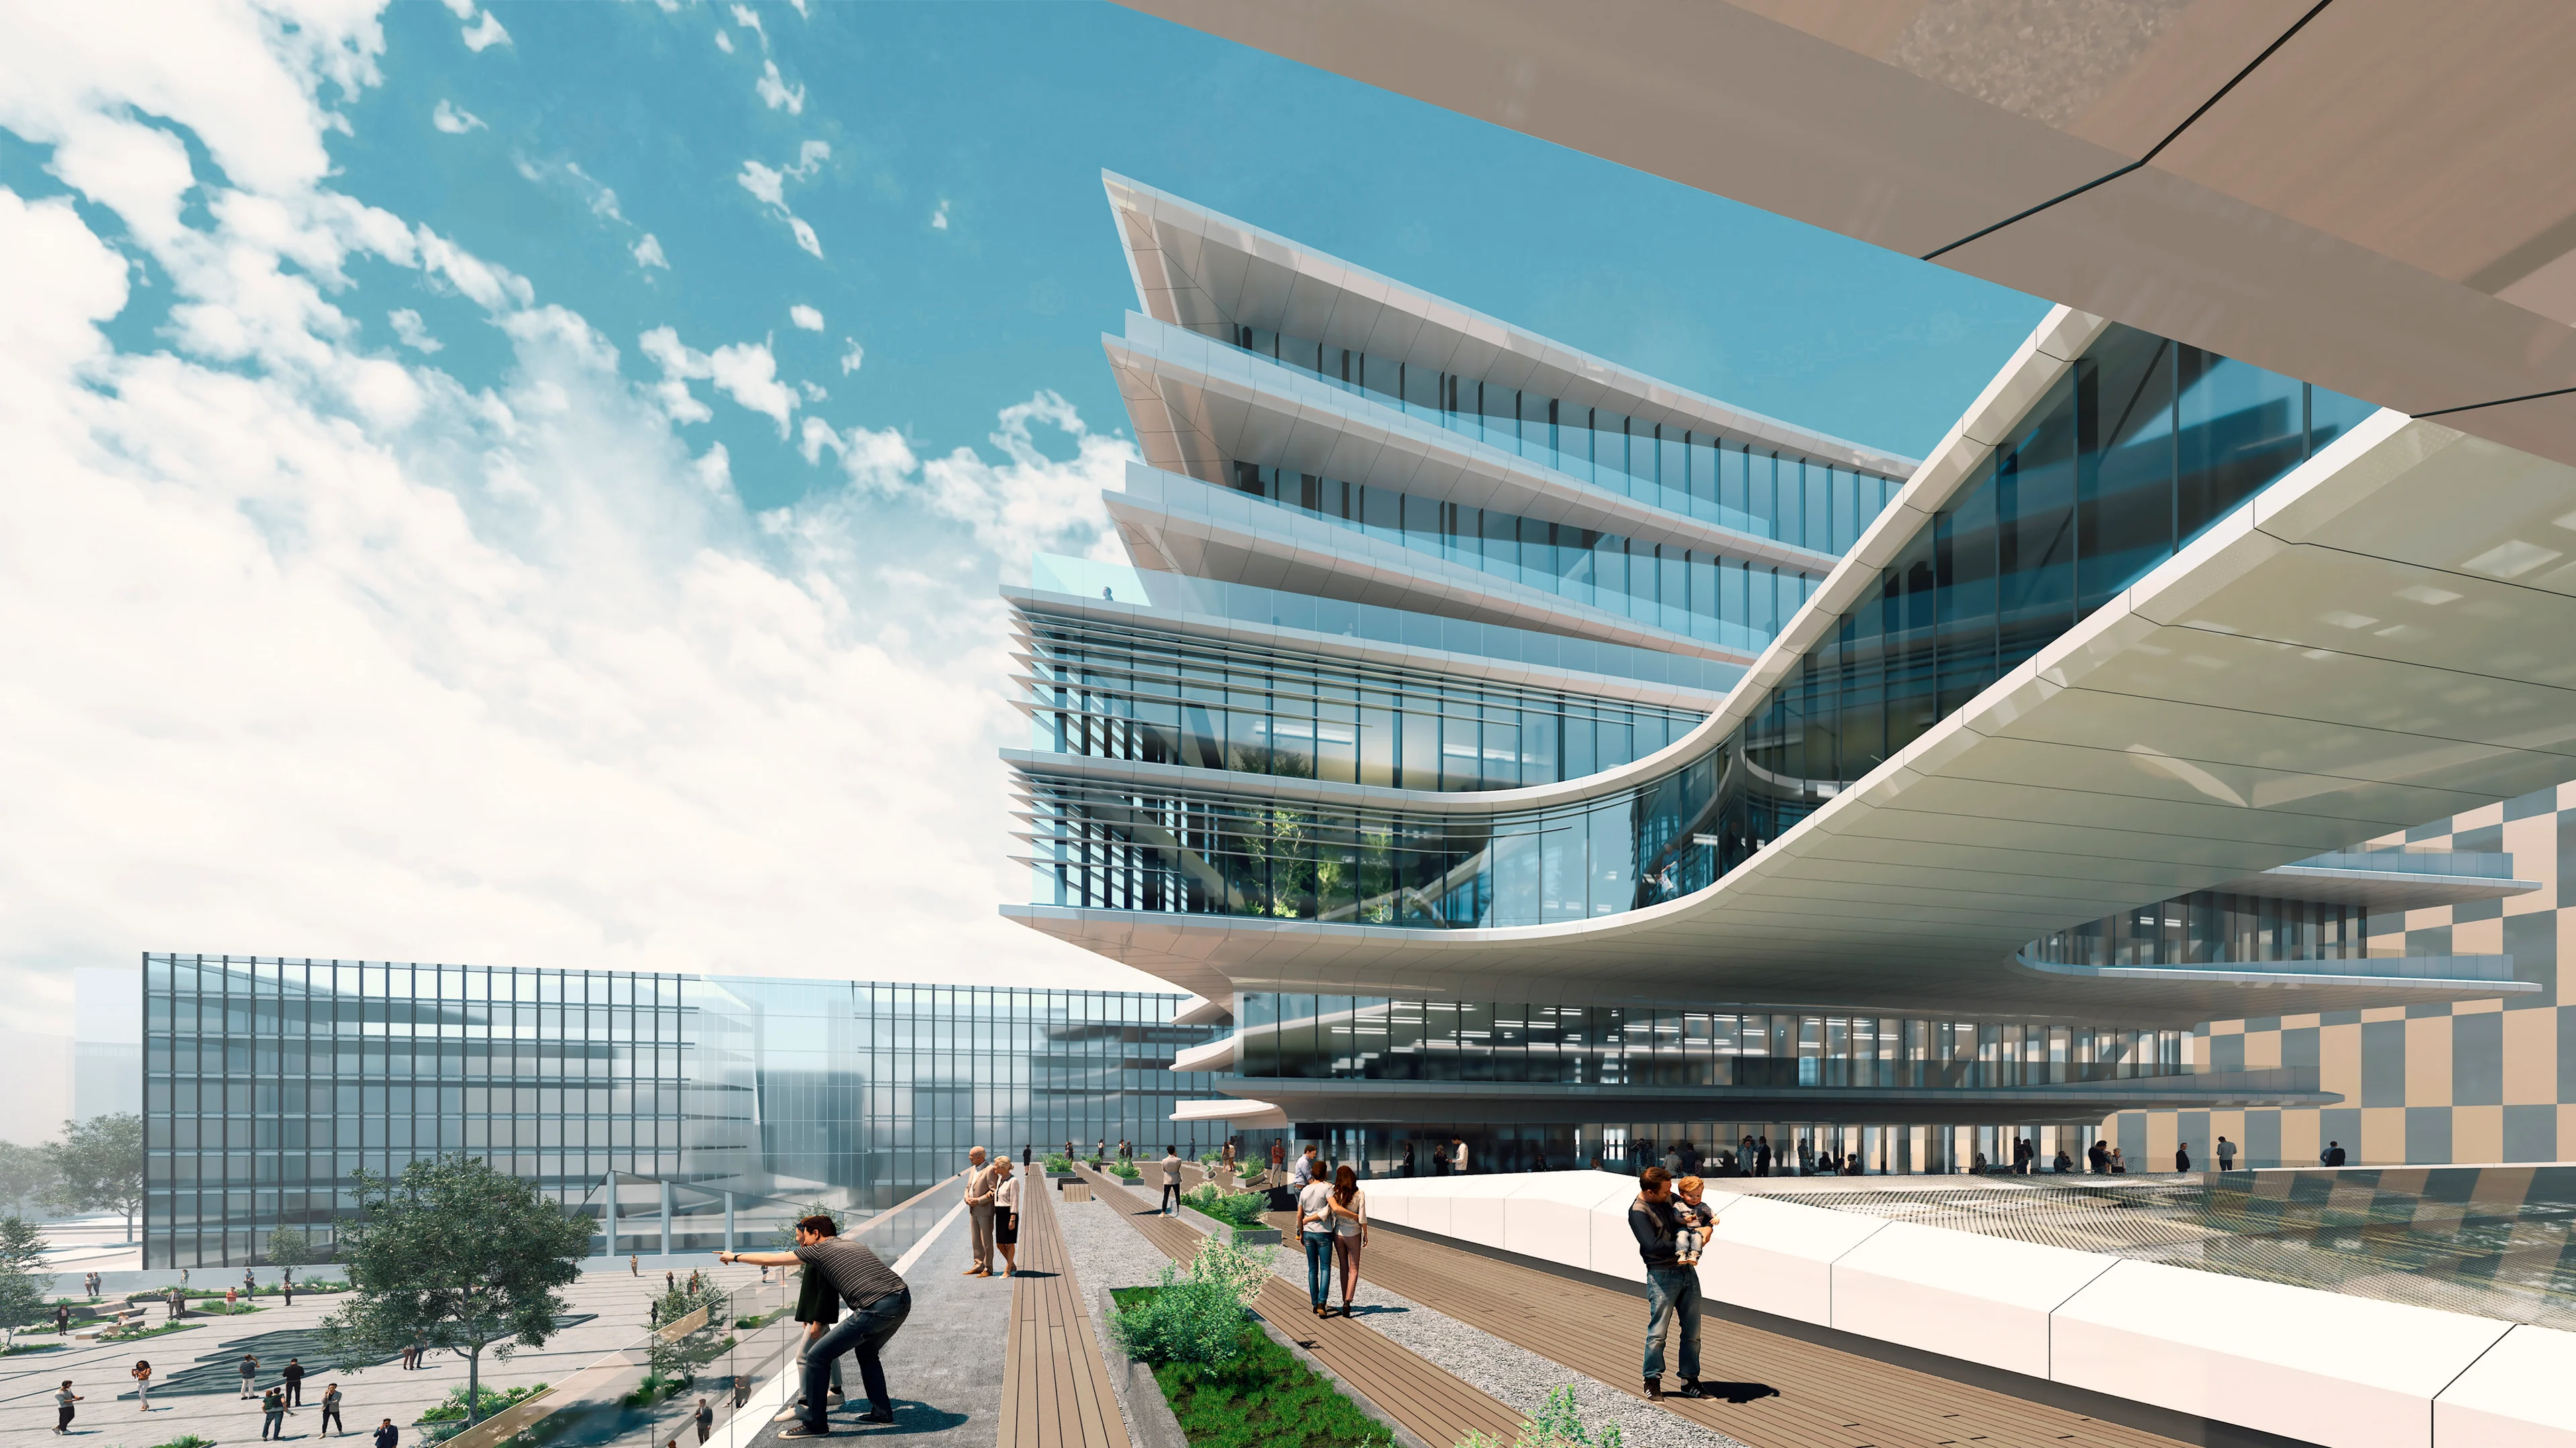
Offices
02/03
Vilnius, Lithuania
2022 - TBC
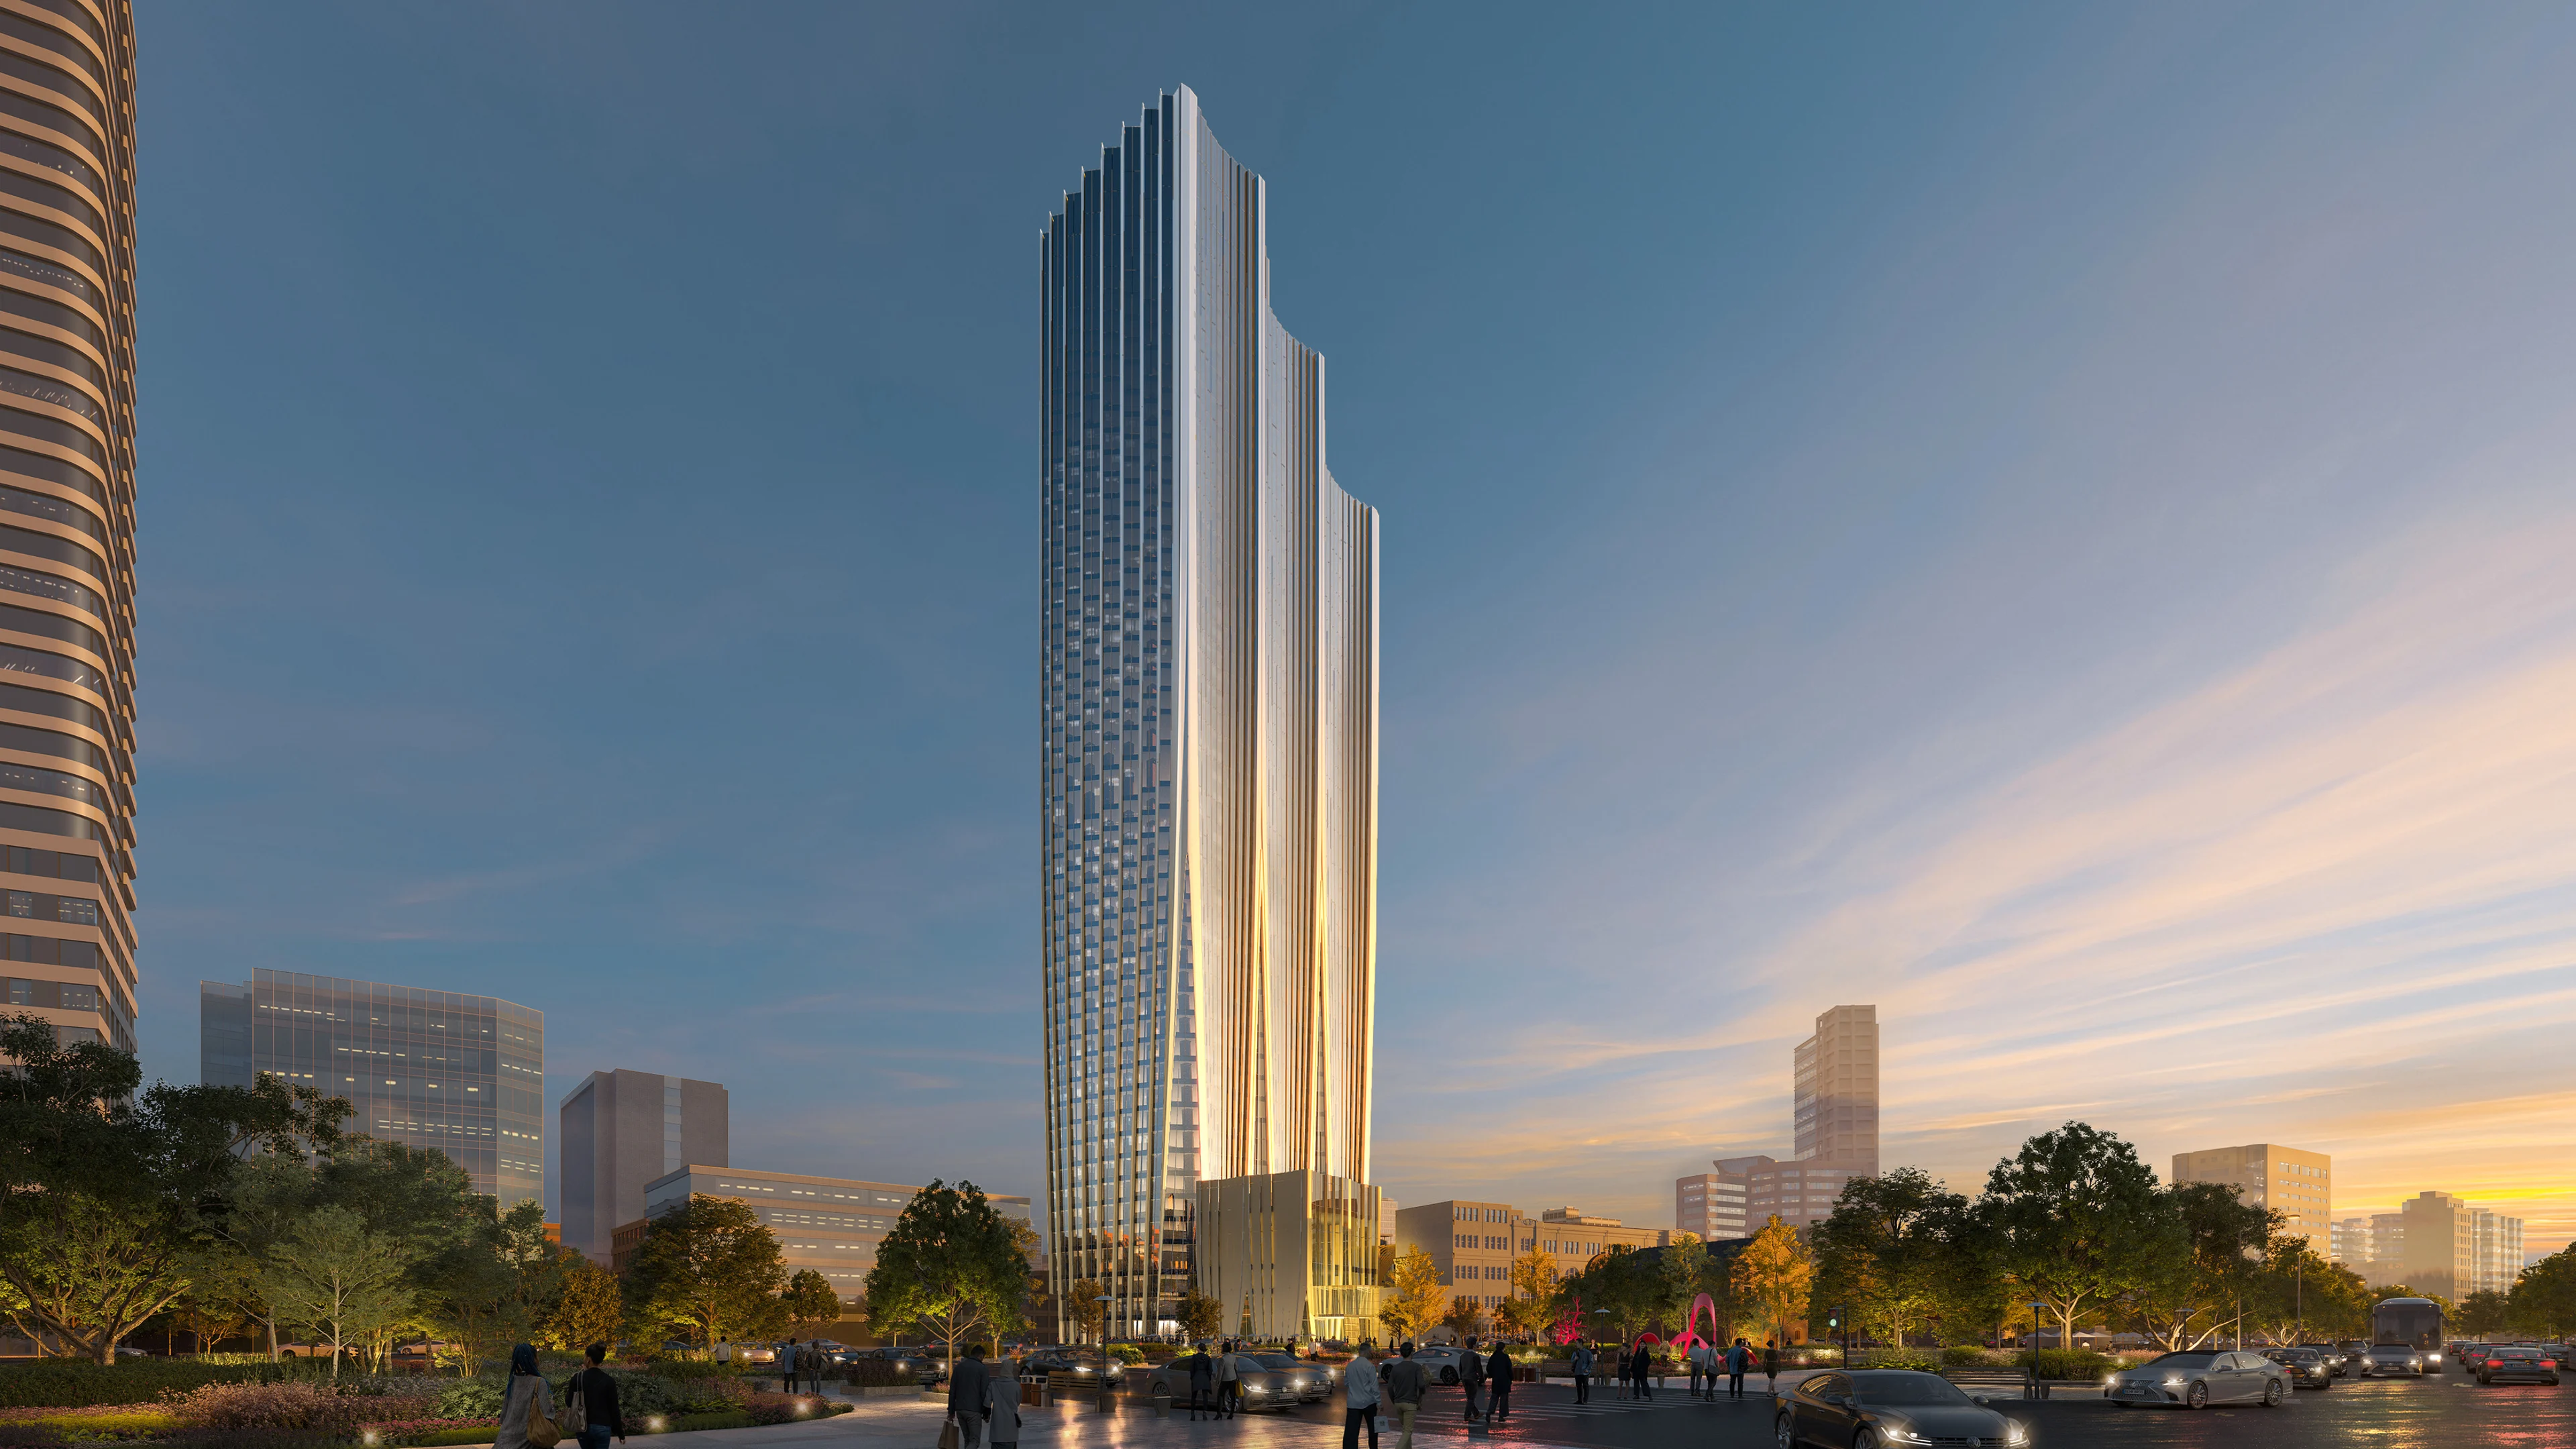
Integrated within the Vilnius City Plan and the popular public square adjacent to the site, Business Stadium Central will be a new gathering place for the city.
Render by X-Universe
Civic
03/03
Taipei
2025
Located in the heart of Taipei’s Beimen district—the city’s financial hub—NICFC will house four institutions of the Financial Supervisory Commission that include the stock exchange, futures exchange, depository & clearing corporation.
Render by Hayes Davidson
Mixed Use
01/03
Hong Kong, China
2020 - 2026
Adjacent to the West Kowloon Cultural District, the 3.2 million sq. ft. development above Hong Kong’s High Speed Rail West Kowloon Terminus connects established and emerging neighbourhoods with a network of public gardens and landscaped plazas.
Offices
02/03
Vilnius, Lithuania
2022 - TBC
Integrated within the Vilnius City Plan and the popular public square adjacent to the site, Business Stadium Central will be a new gathering place for the city.
Render by X-Universe
Civic
03/03
Taipei
2025
Located in the heart of Taipei’s Beimen district—the city’s financial hub—NICFC will house four institutions of the Financial Supervisory Commission that include the stock exchange, futures exchange, depository & clearing corporation.
All our mixed-use projects
16 projects
Photograph by Hélène Binet
Set Two
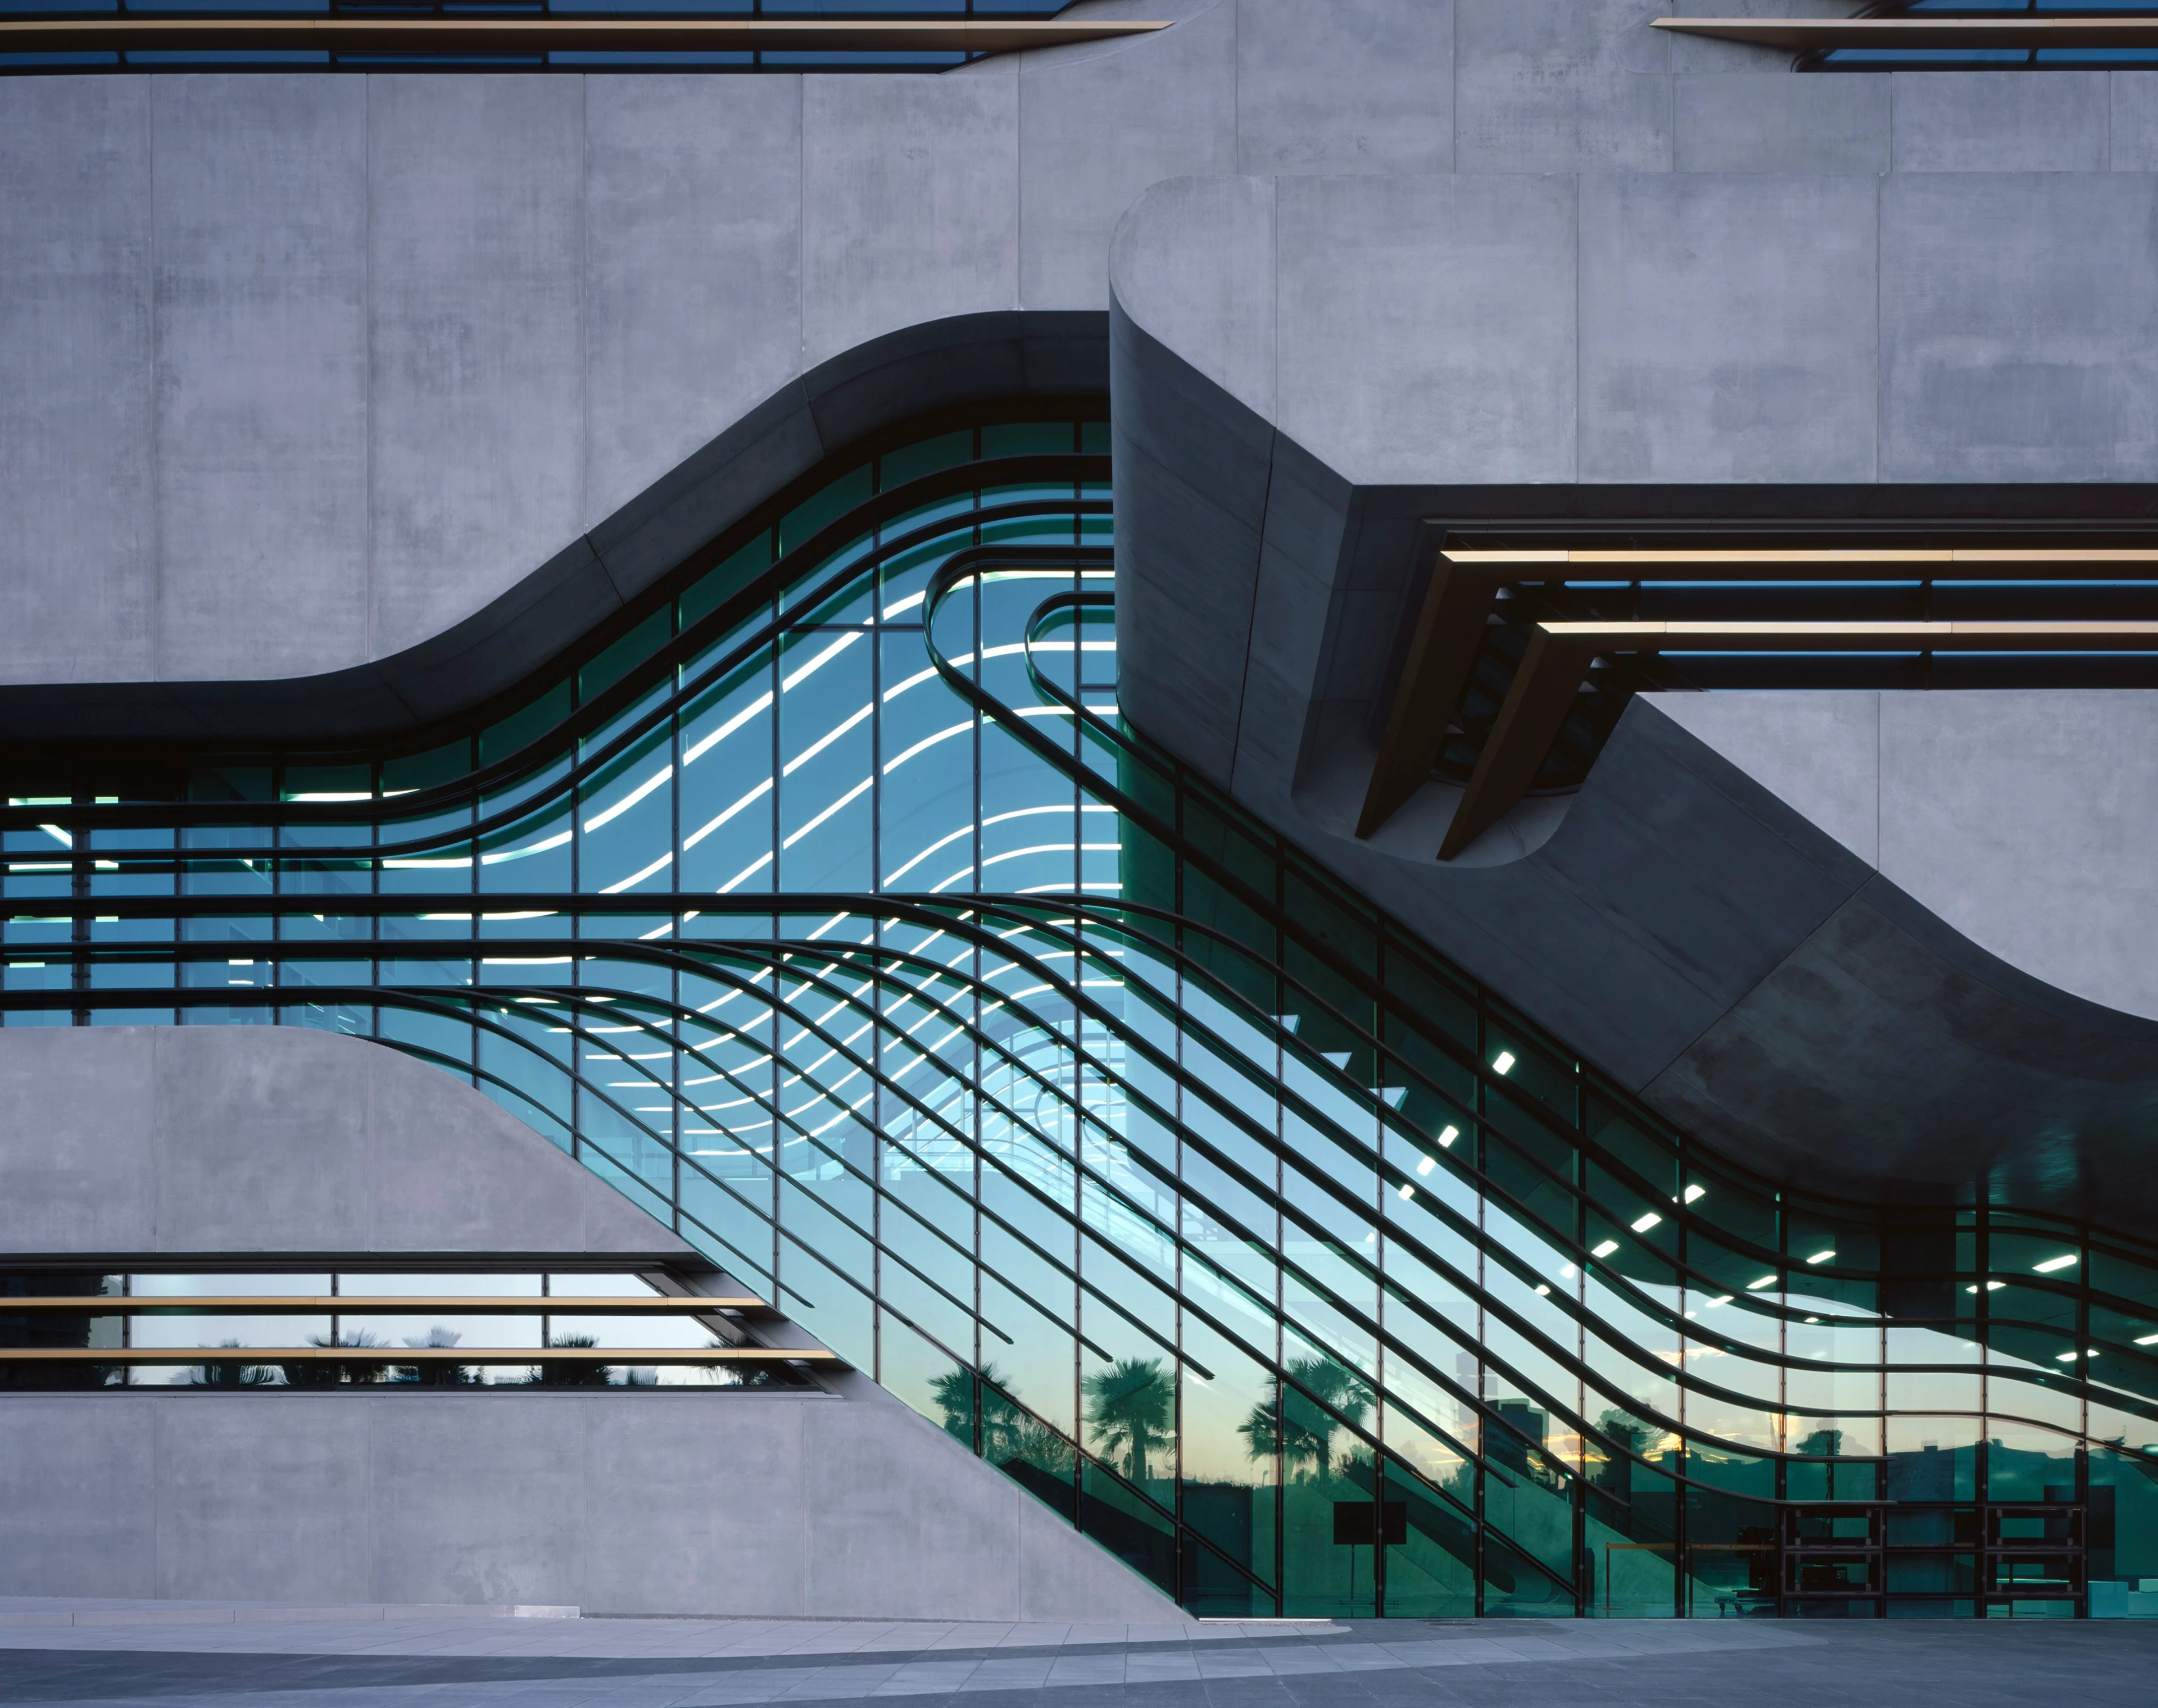
The Pierresvives building for the department de l’Herault is the unification of three institutions – the archive, the library and the sports department – within a single envelope. These various parts combine to create a building with a strong single identity when viewed at a distance, but as one moves closer, the division into three parts becomes apparent.
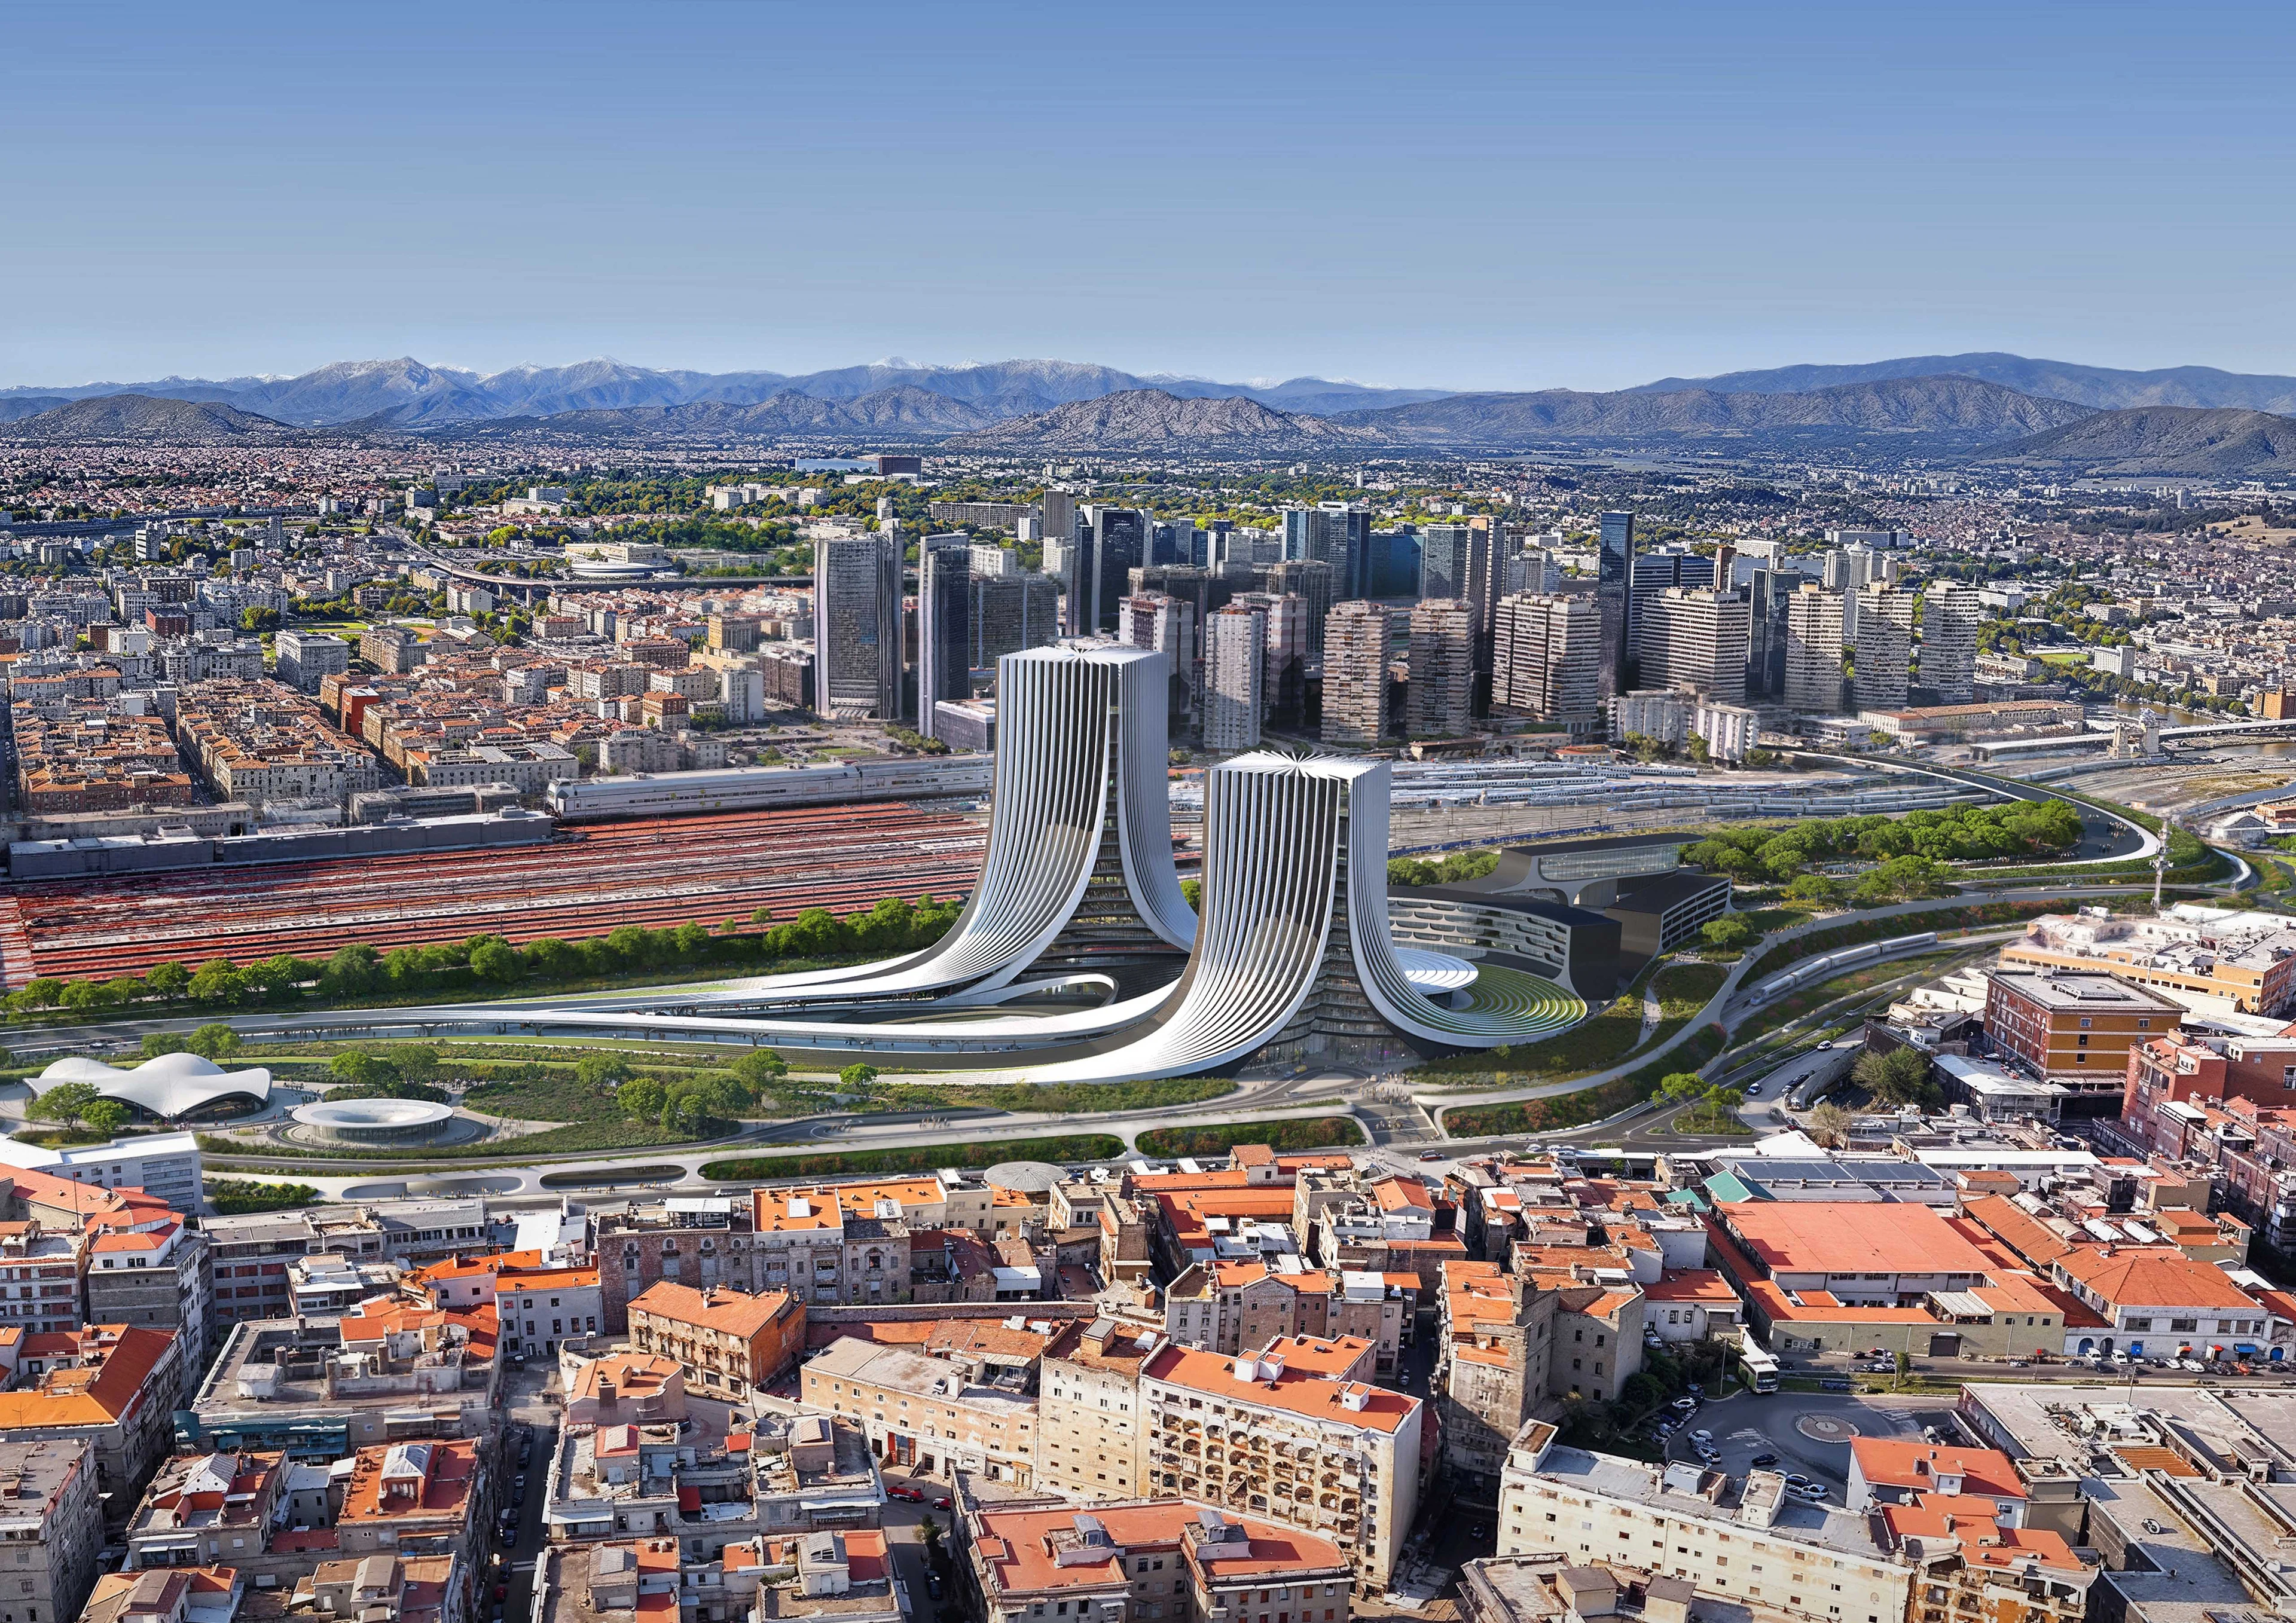
A large-scale urban regeneration project in Naples that reconnects the city’s fragmented urban fabric and incorporates the new Campania Region headquarters.
Courtesy of ZHA
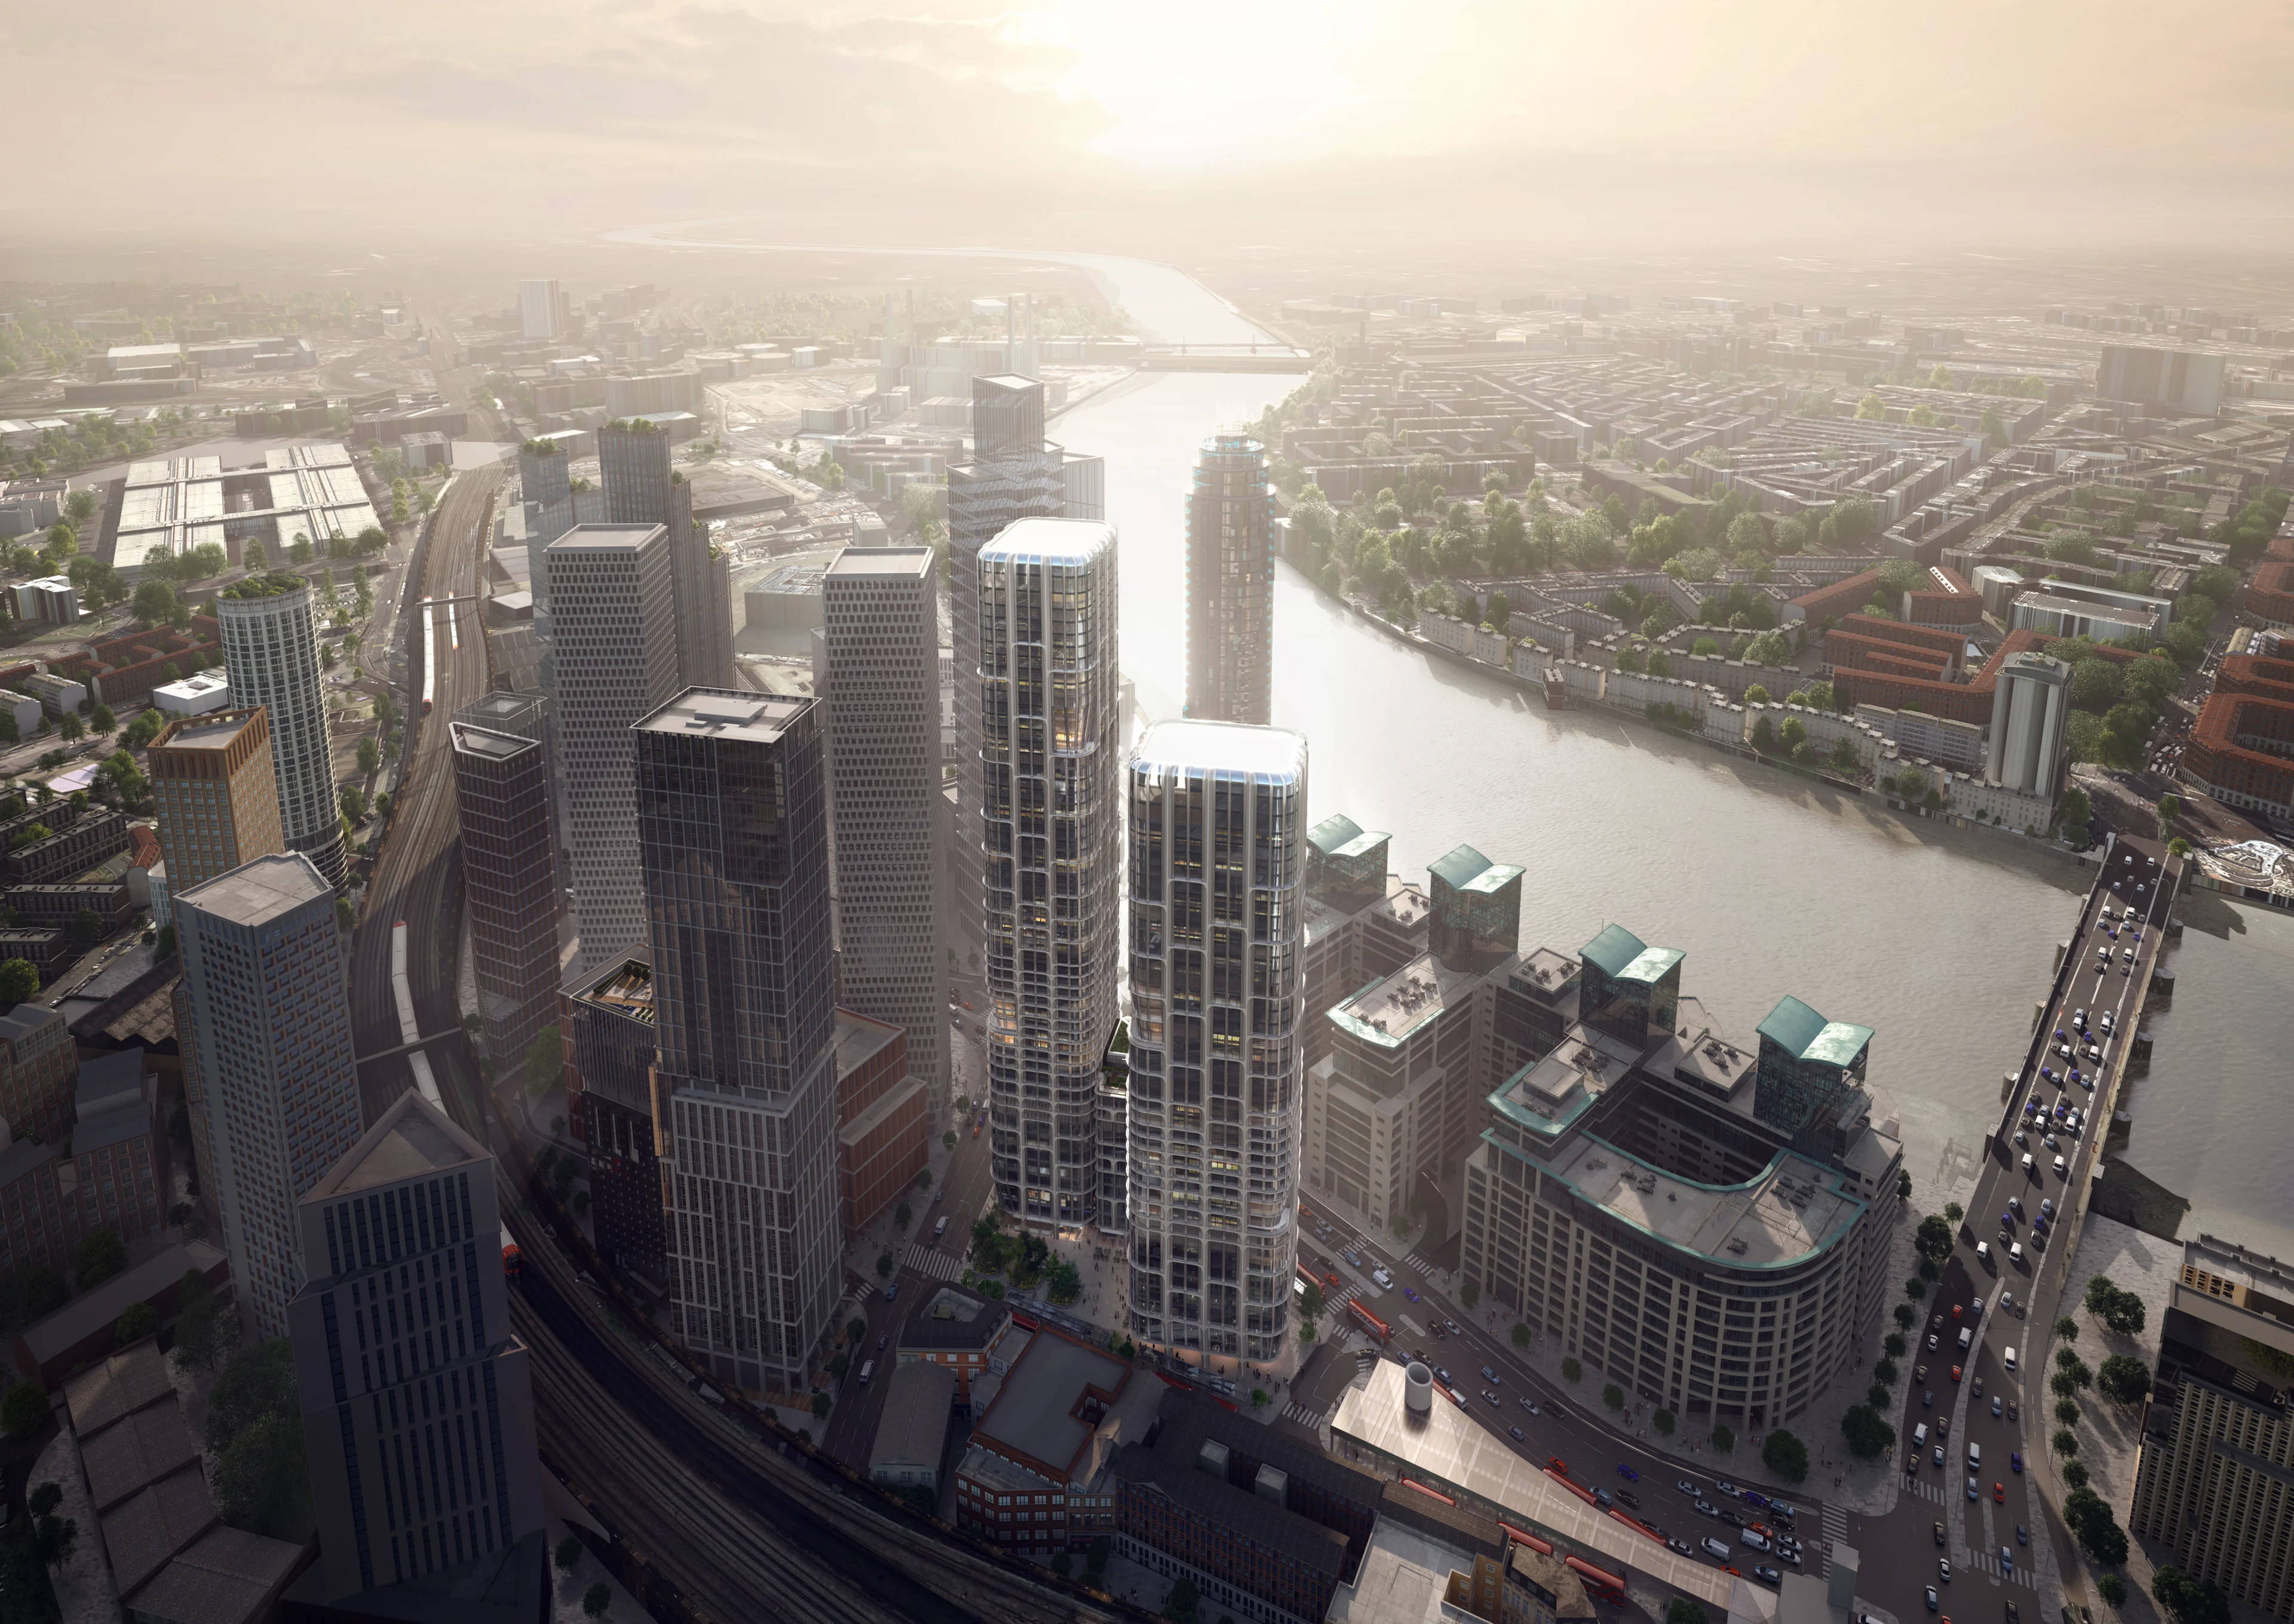
The design responds to Lambeth Council’s aspirations for a district centre for Vauxhall by creating a vibrant new public square adjacent to the busy rail, underground and bus interchange. The proposal also accommodates TfL’s existing plans to upgrade the traffic gyratory and bus station to provide greater accessibility and safety for all.
Render by Atchain
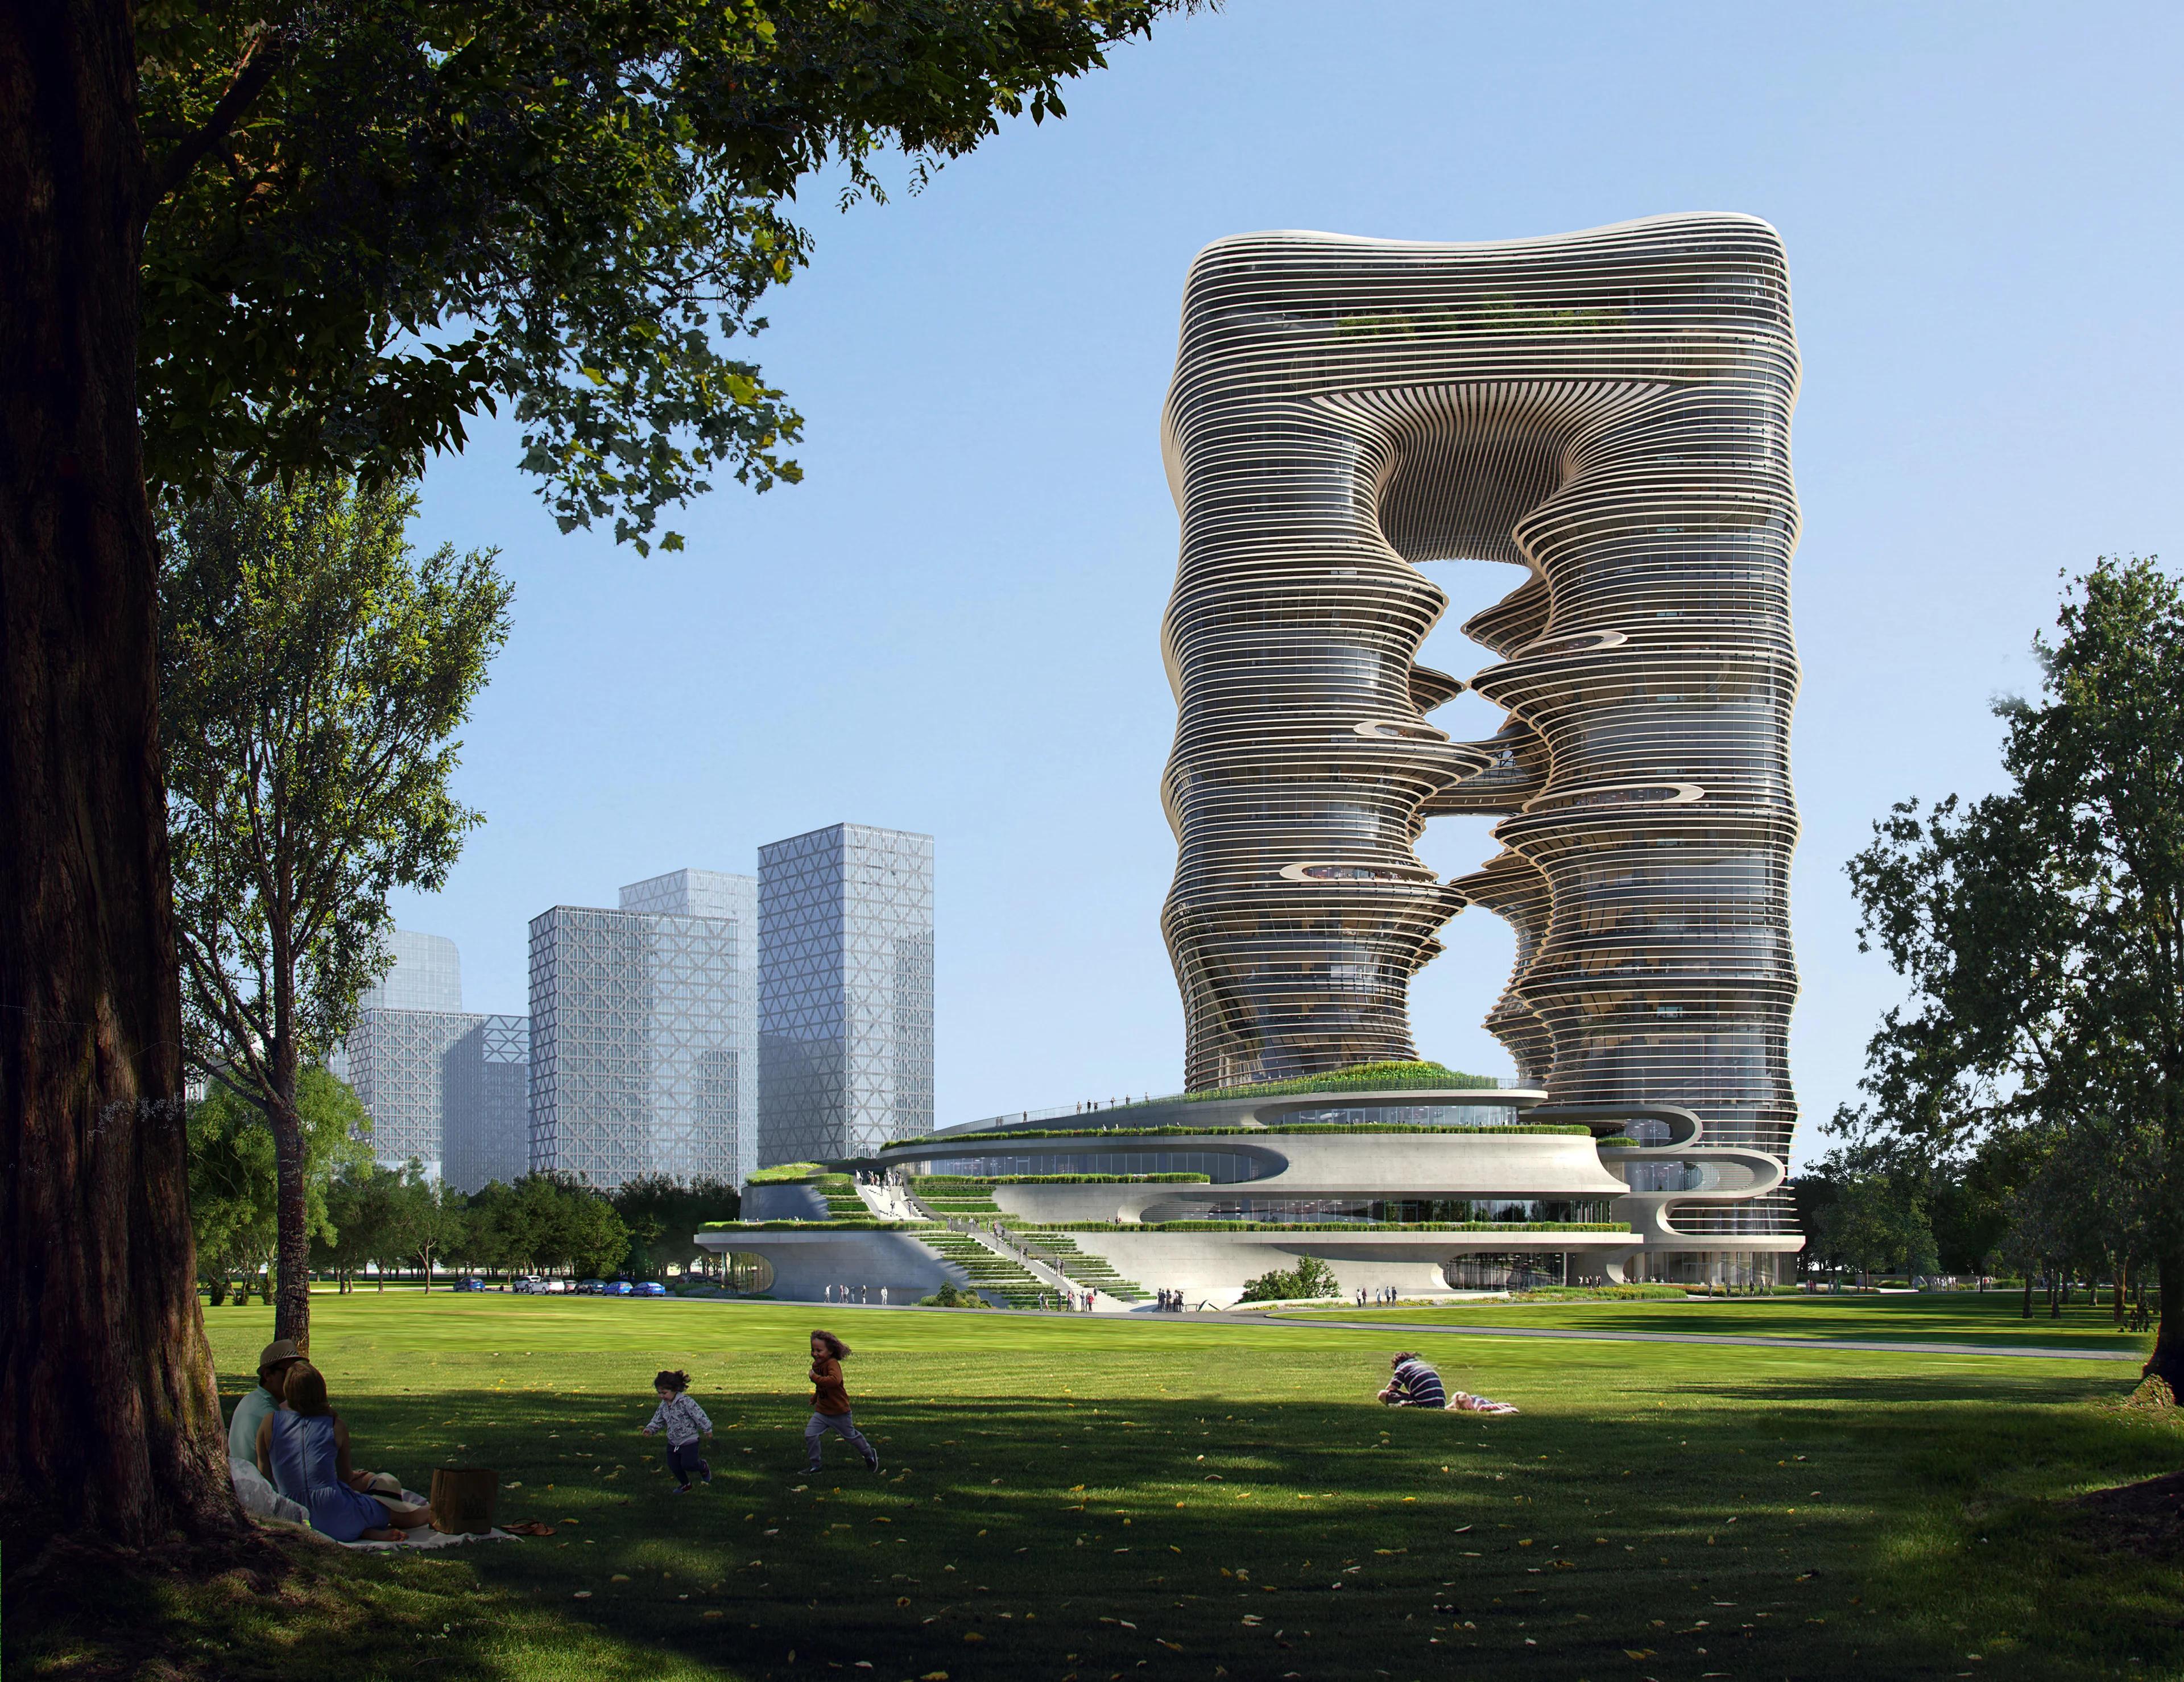
A place of convergence and collaboration, the Yidan Center will be home to the Chen Yidan Foundation in its work to promote lifelong learning and innovation in education.
Photograph by Virgile Simon Bertrand
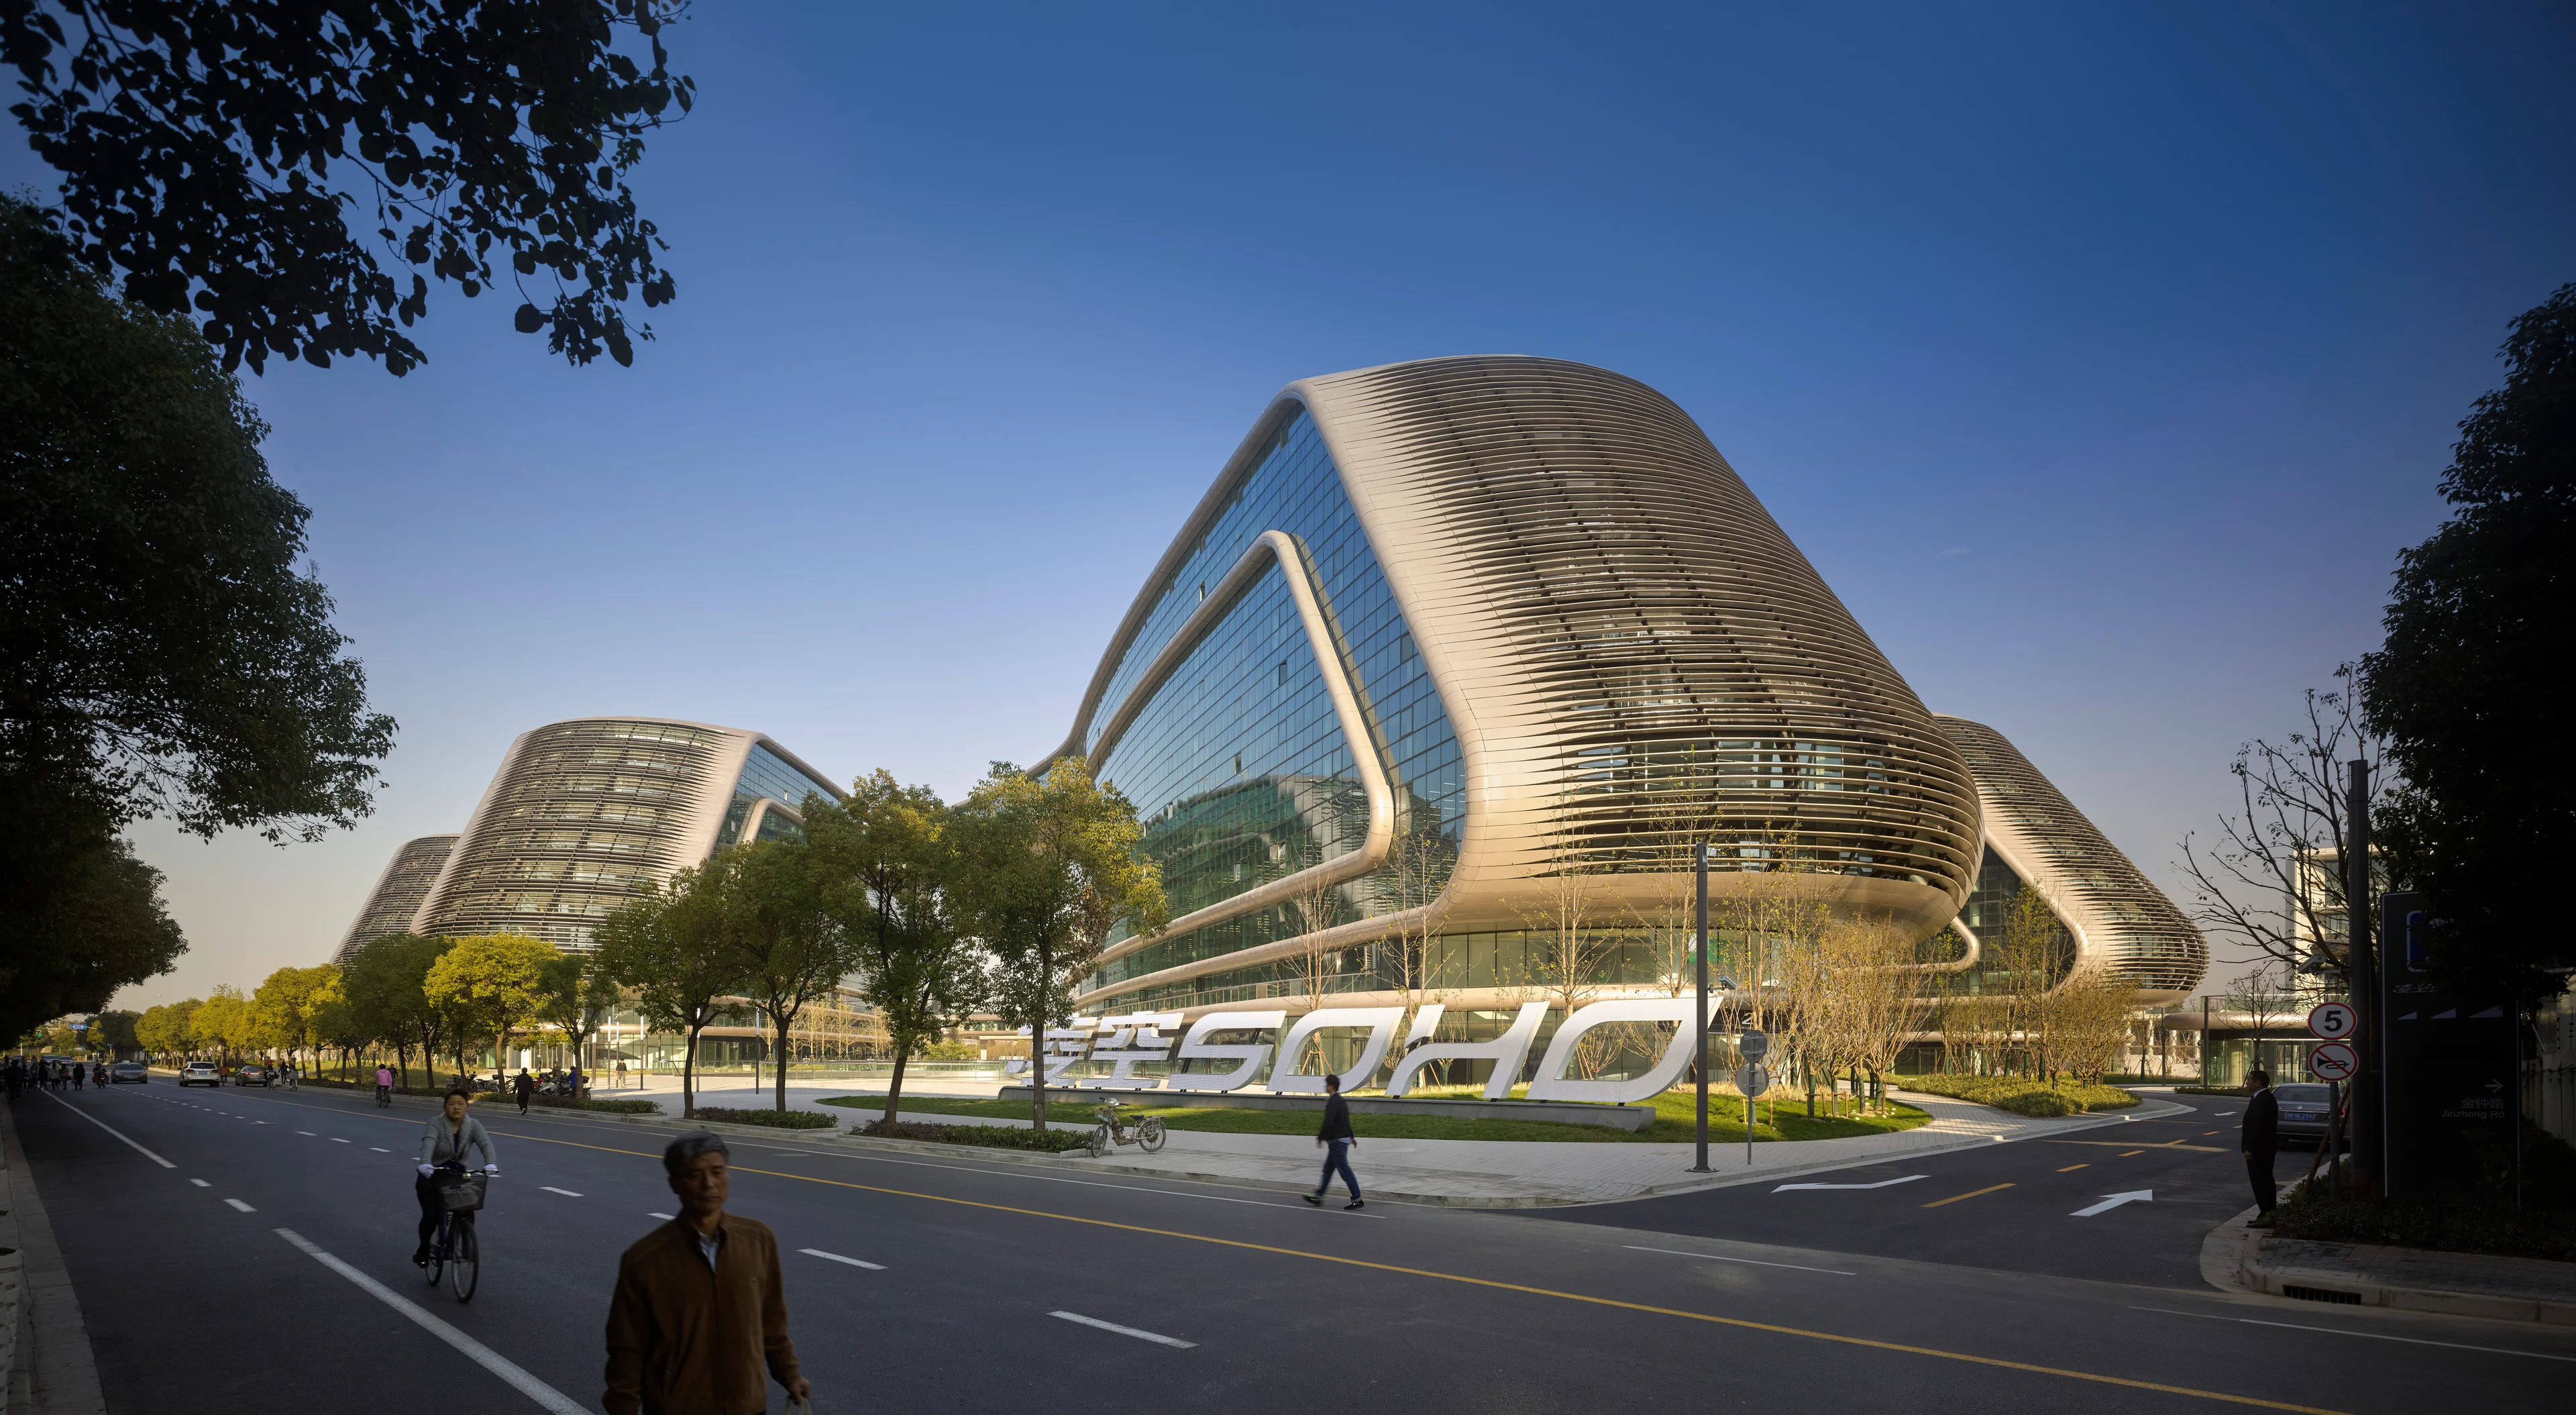
Located in the Linkong Economic Park within the Hongqiao Business Zone, served by its transportation hub with subway and rail, and close to Shanghai city centre and the airport, Sky Soho connects multinational, national and local enterprises with local residents.
Photograph by Hufton + Crow
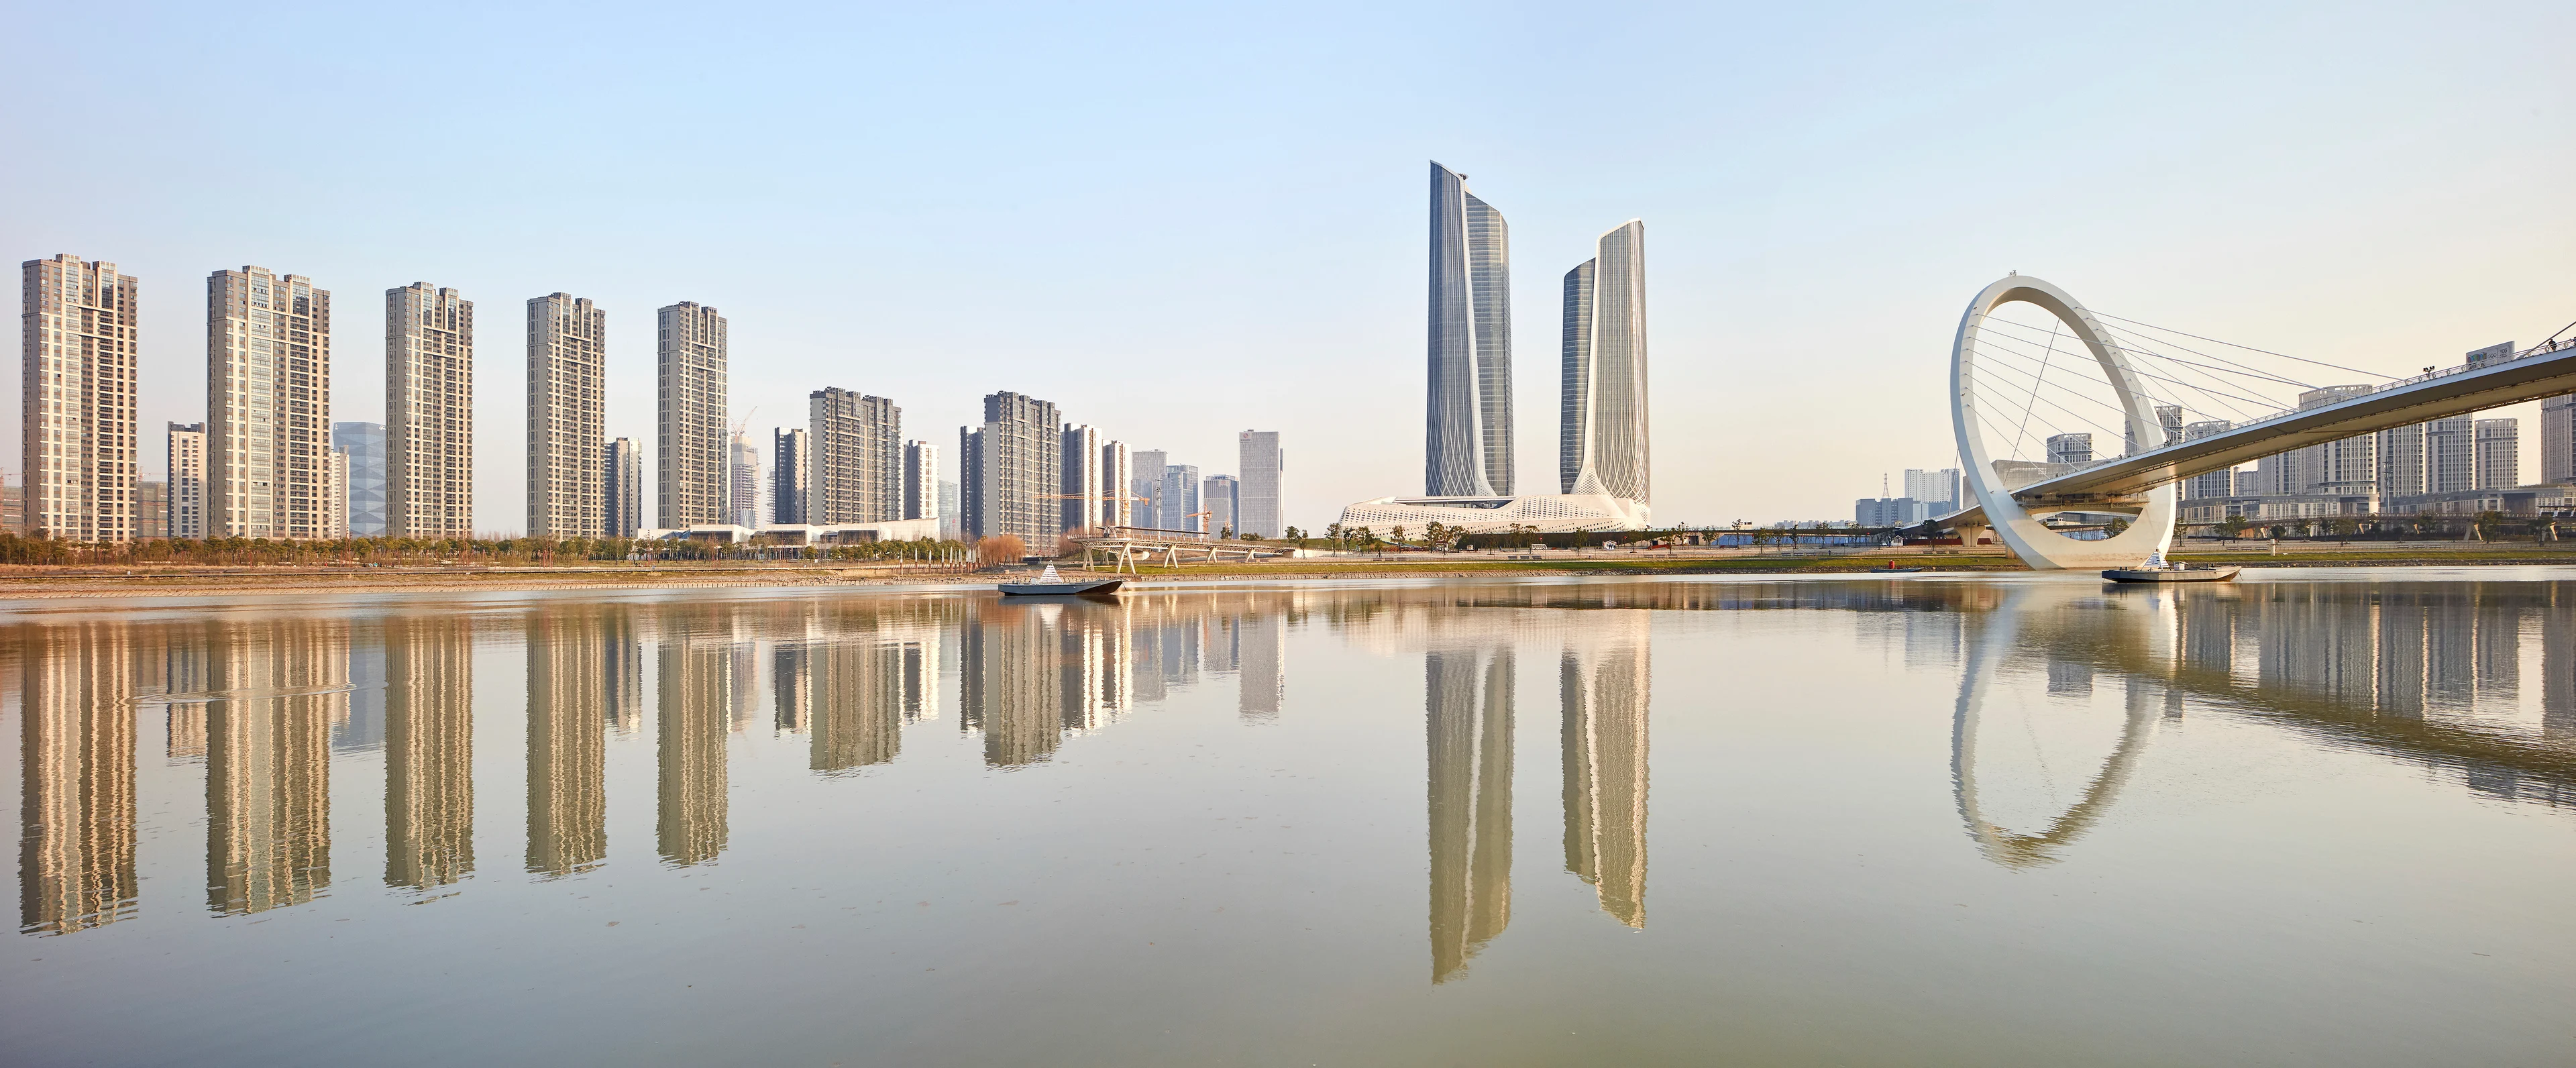
The Nanjing International Youth Cultural Centre harnessed the energy of the 2014 Youth Olympic Games to create a project with a lasting legacy that has enhanced and also regenerated its setting; acting as both an anchor and a catalyst for future investment in Nanjing’s Hexi New Town.
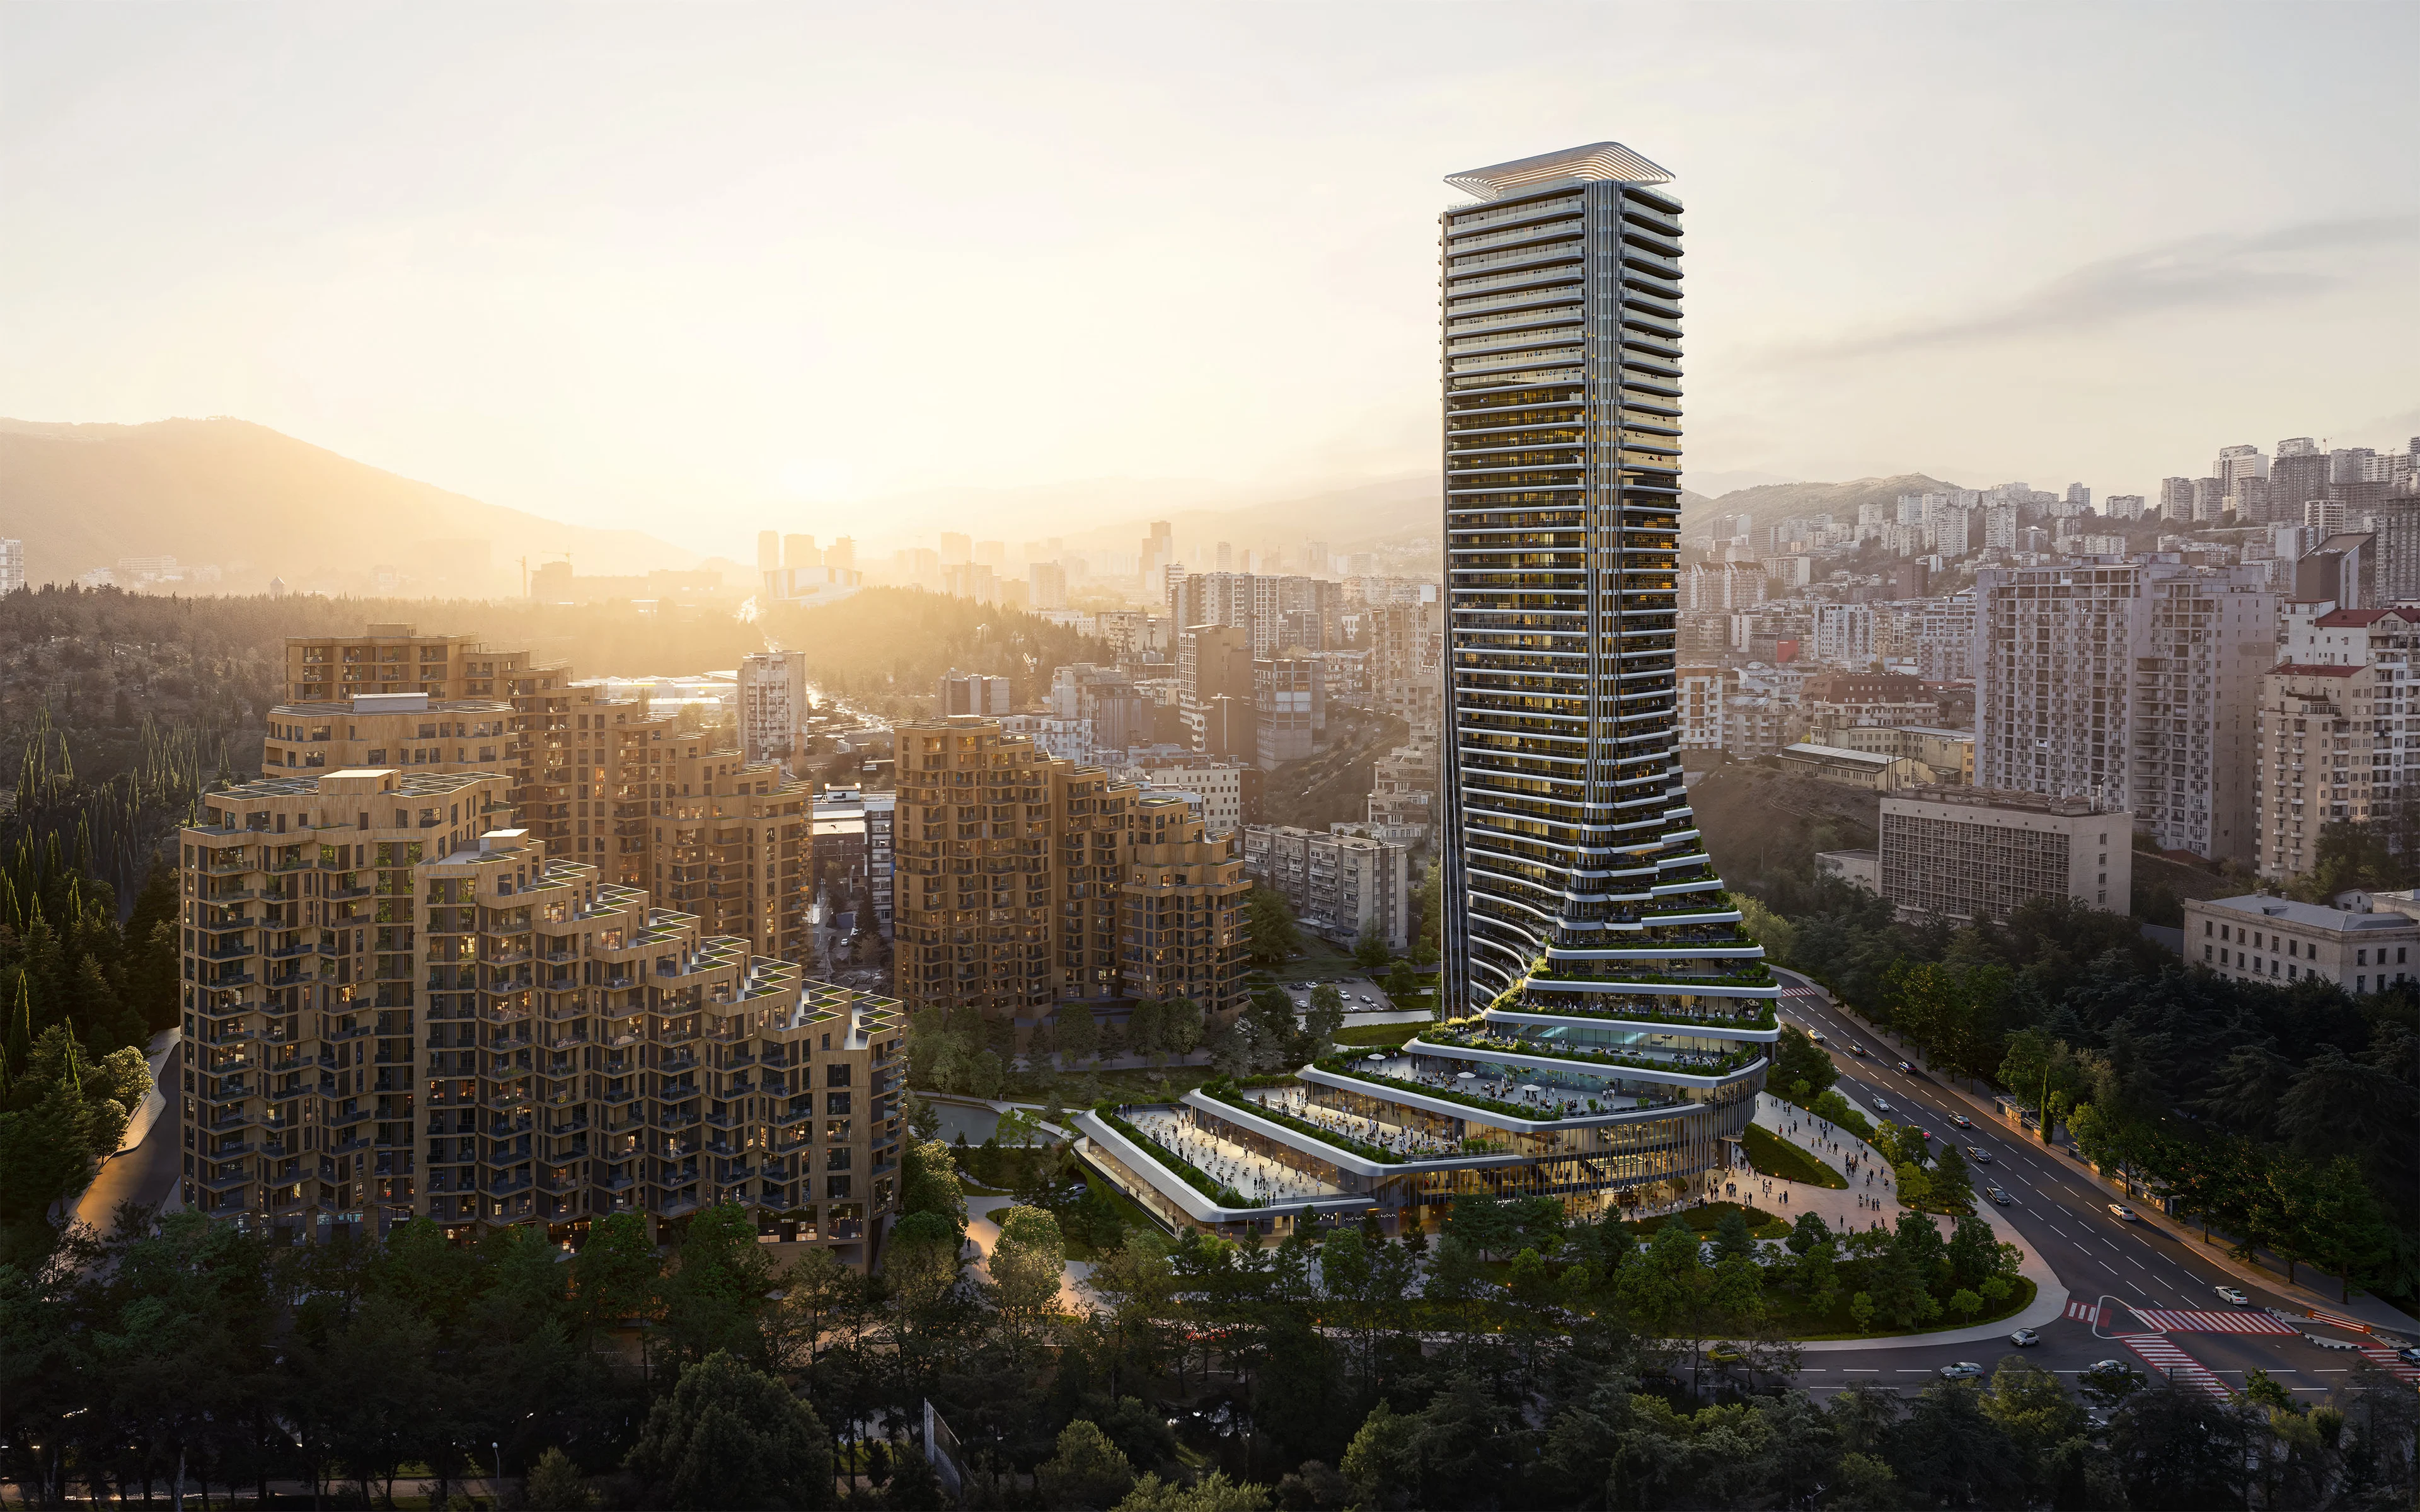
Serving as the gateway to the Cityzen community, a new civic hub in the west of Tbilisi, Cityzen Tower is ZHA's first project in Georgia.
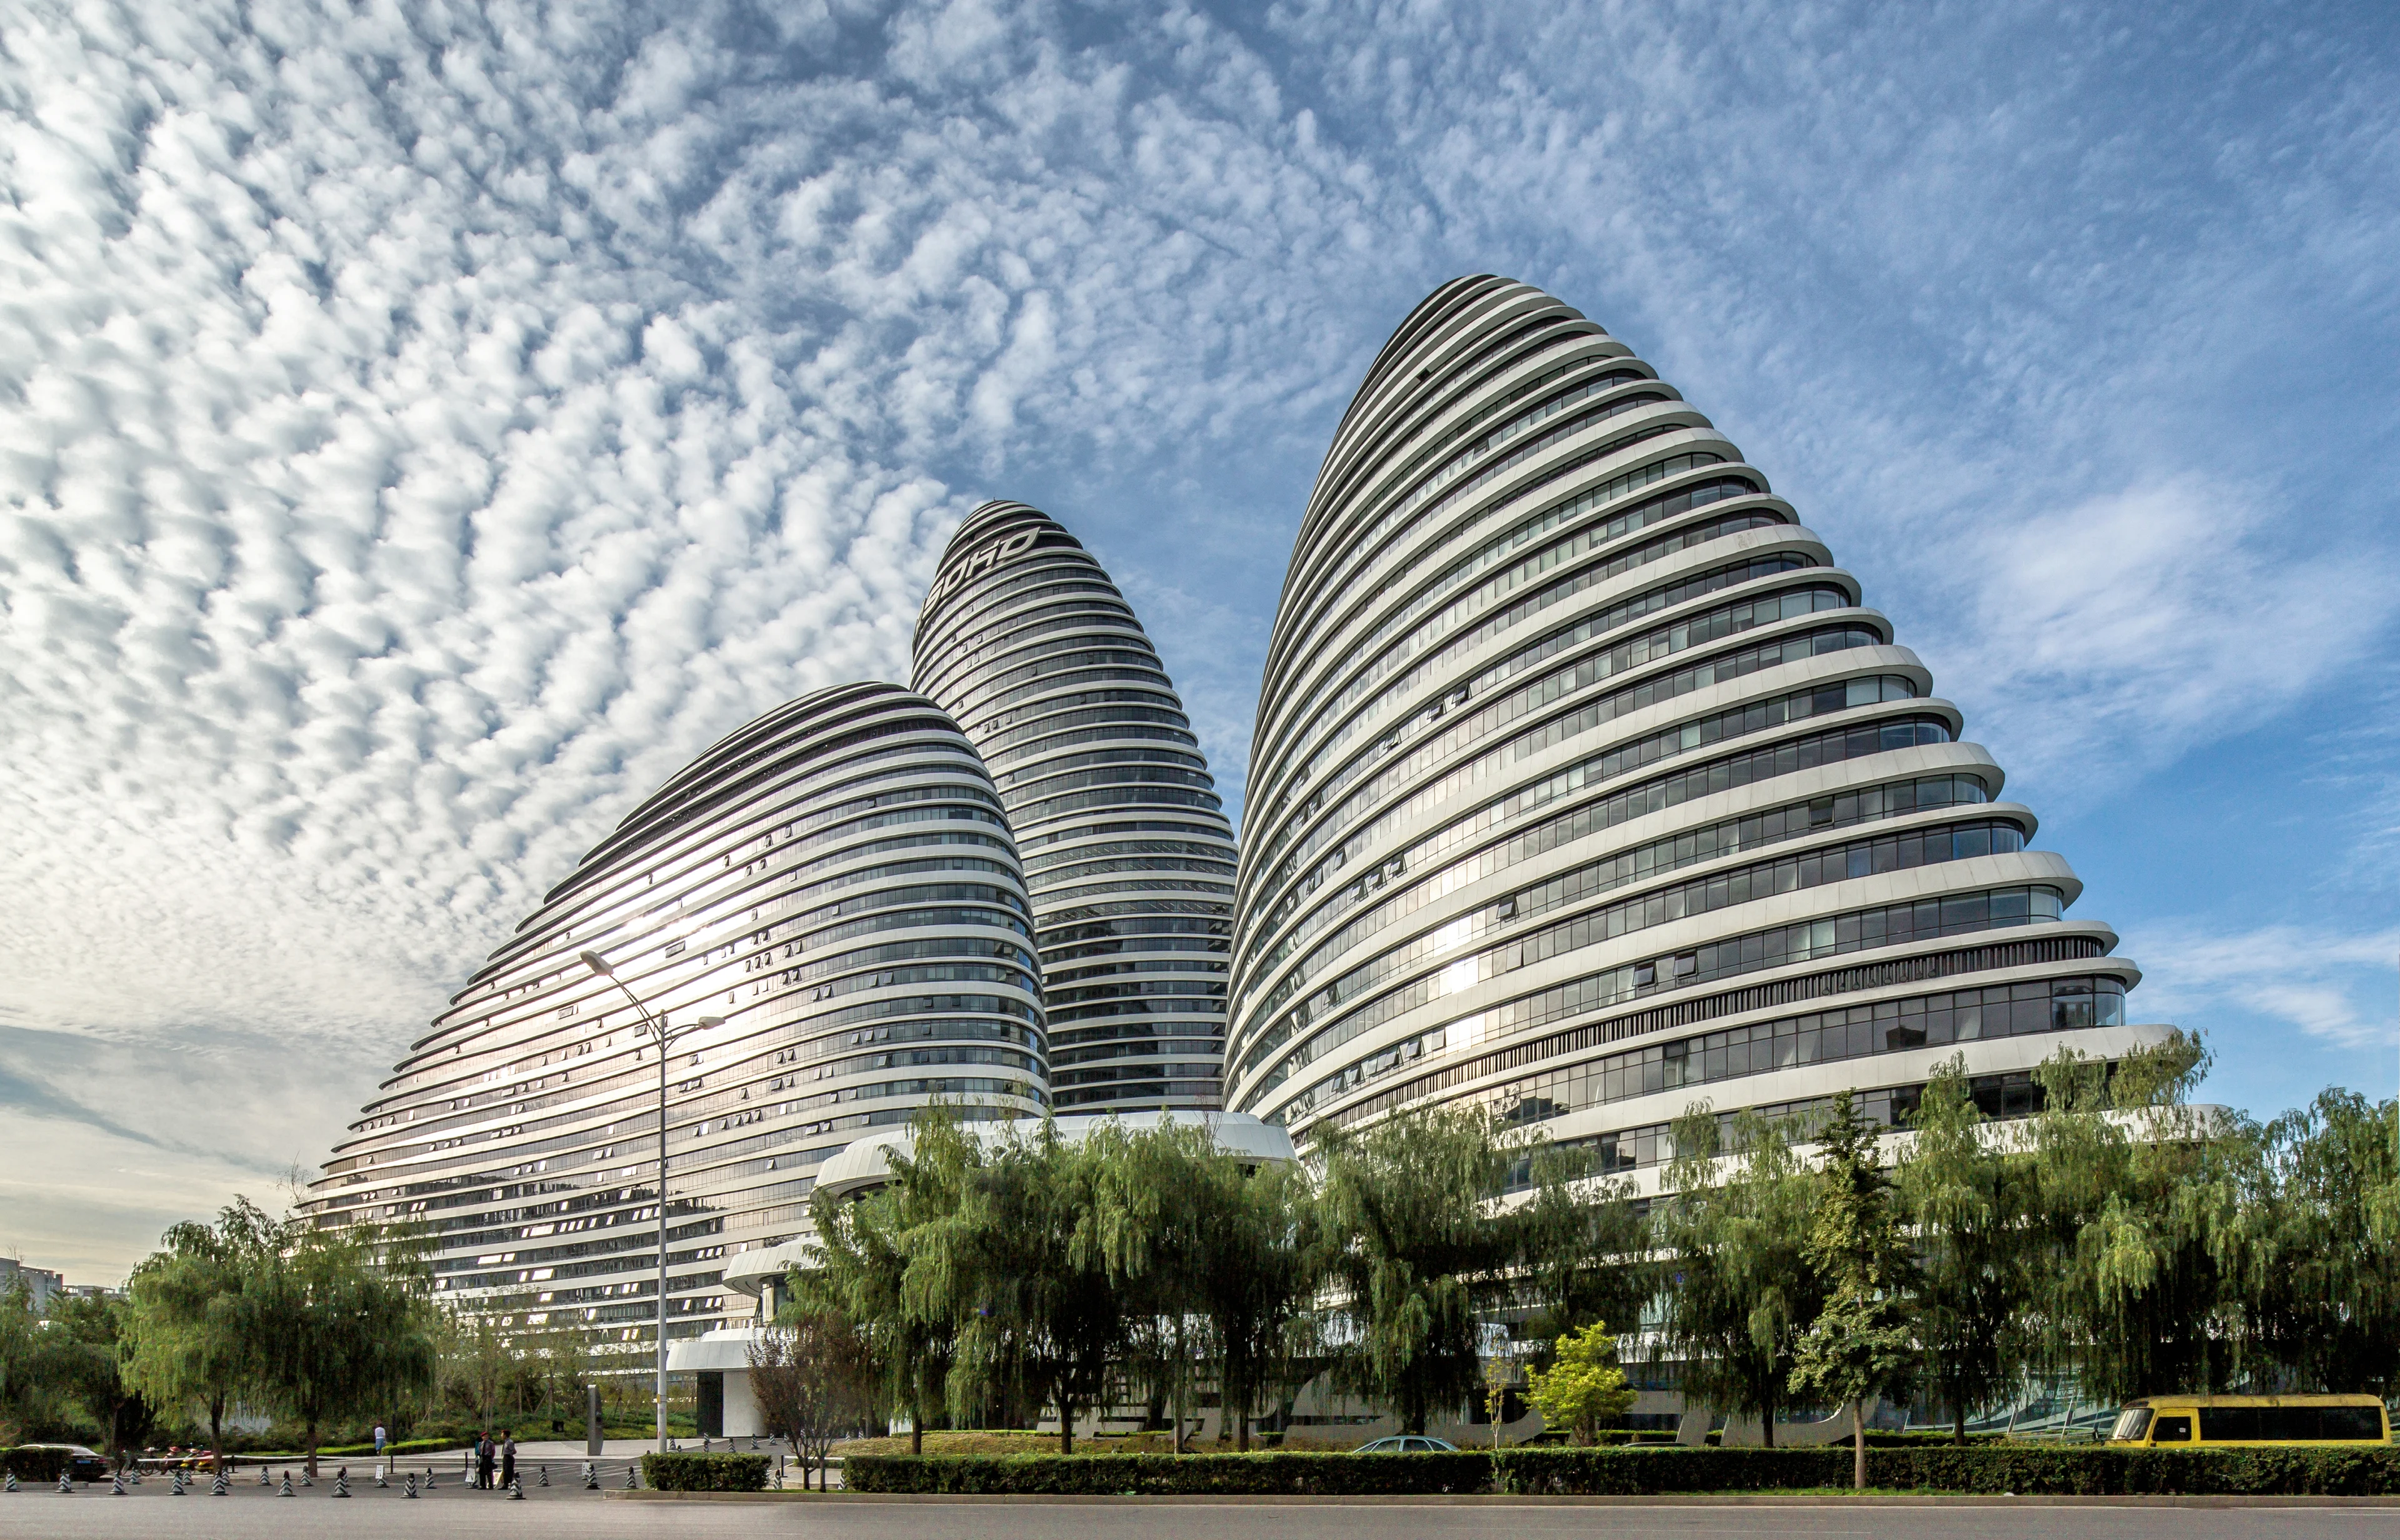
Courtesy of Soho China, photograph by Jerry Yin
Located in Wangjing’s centre, Wangjing Soho is a mixed-use development consisting of three towers 118, 127, 200 metres in height designed as three interweaving ‘mountains’ that fuse building and landscape to bring together the surrounding community with a new 60,000m² public park. The design responds to the flows of the city and allows natural daylight into each building from all directions.
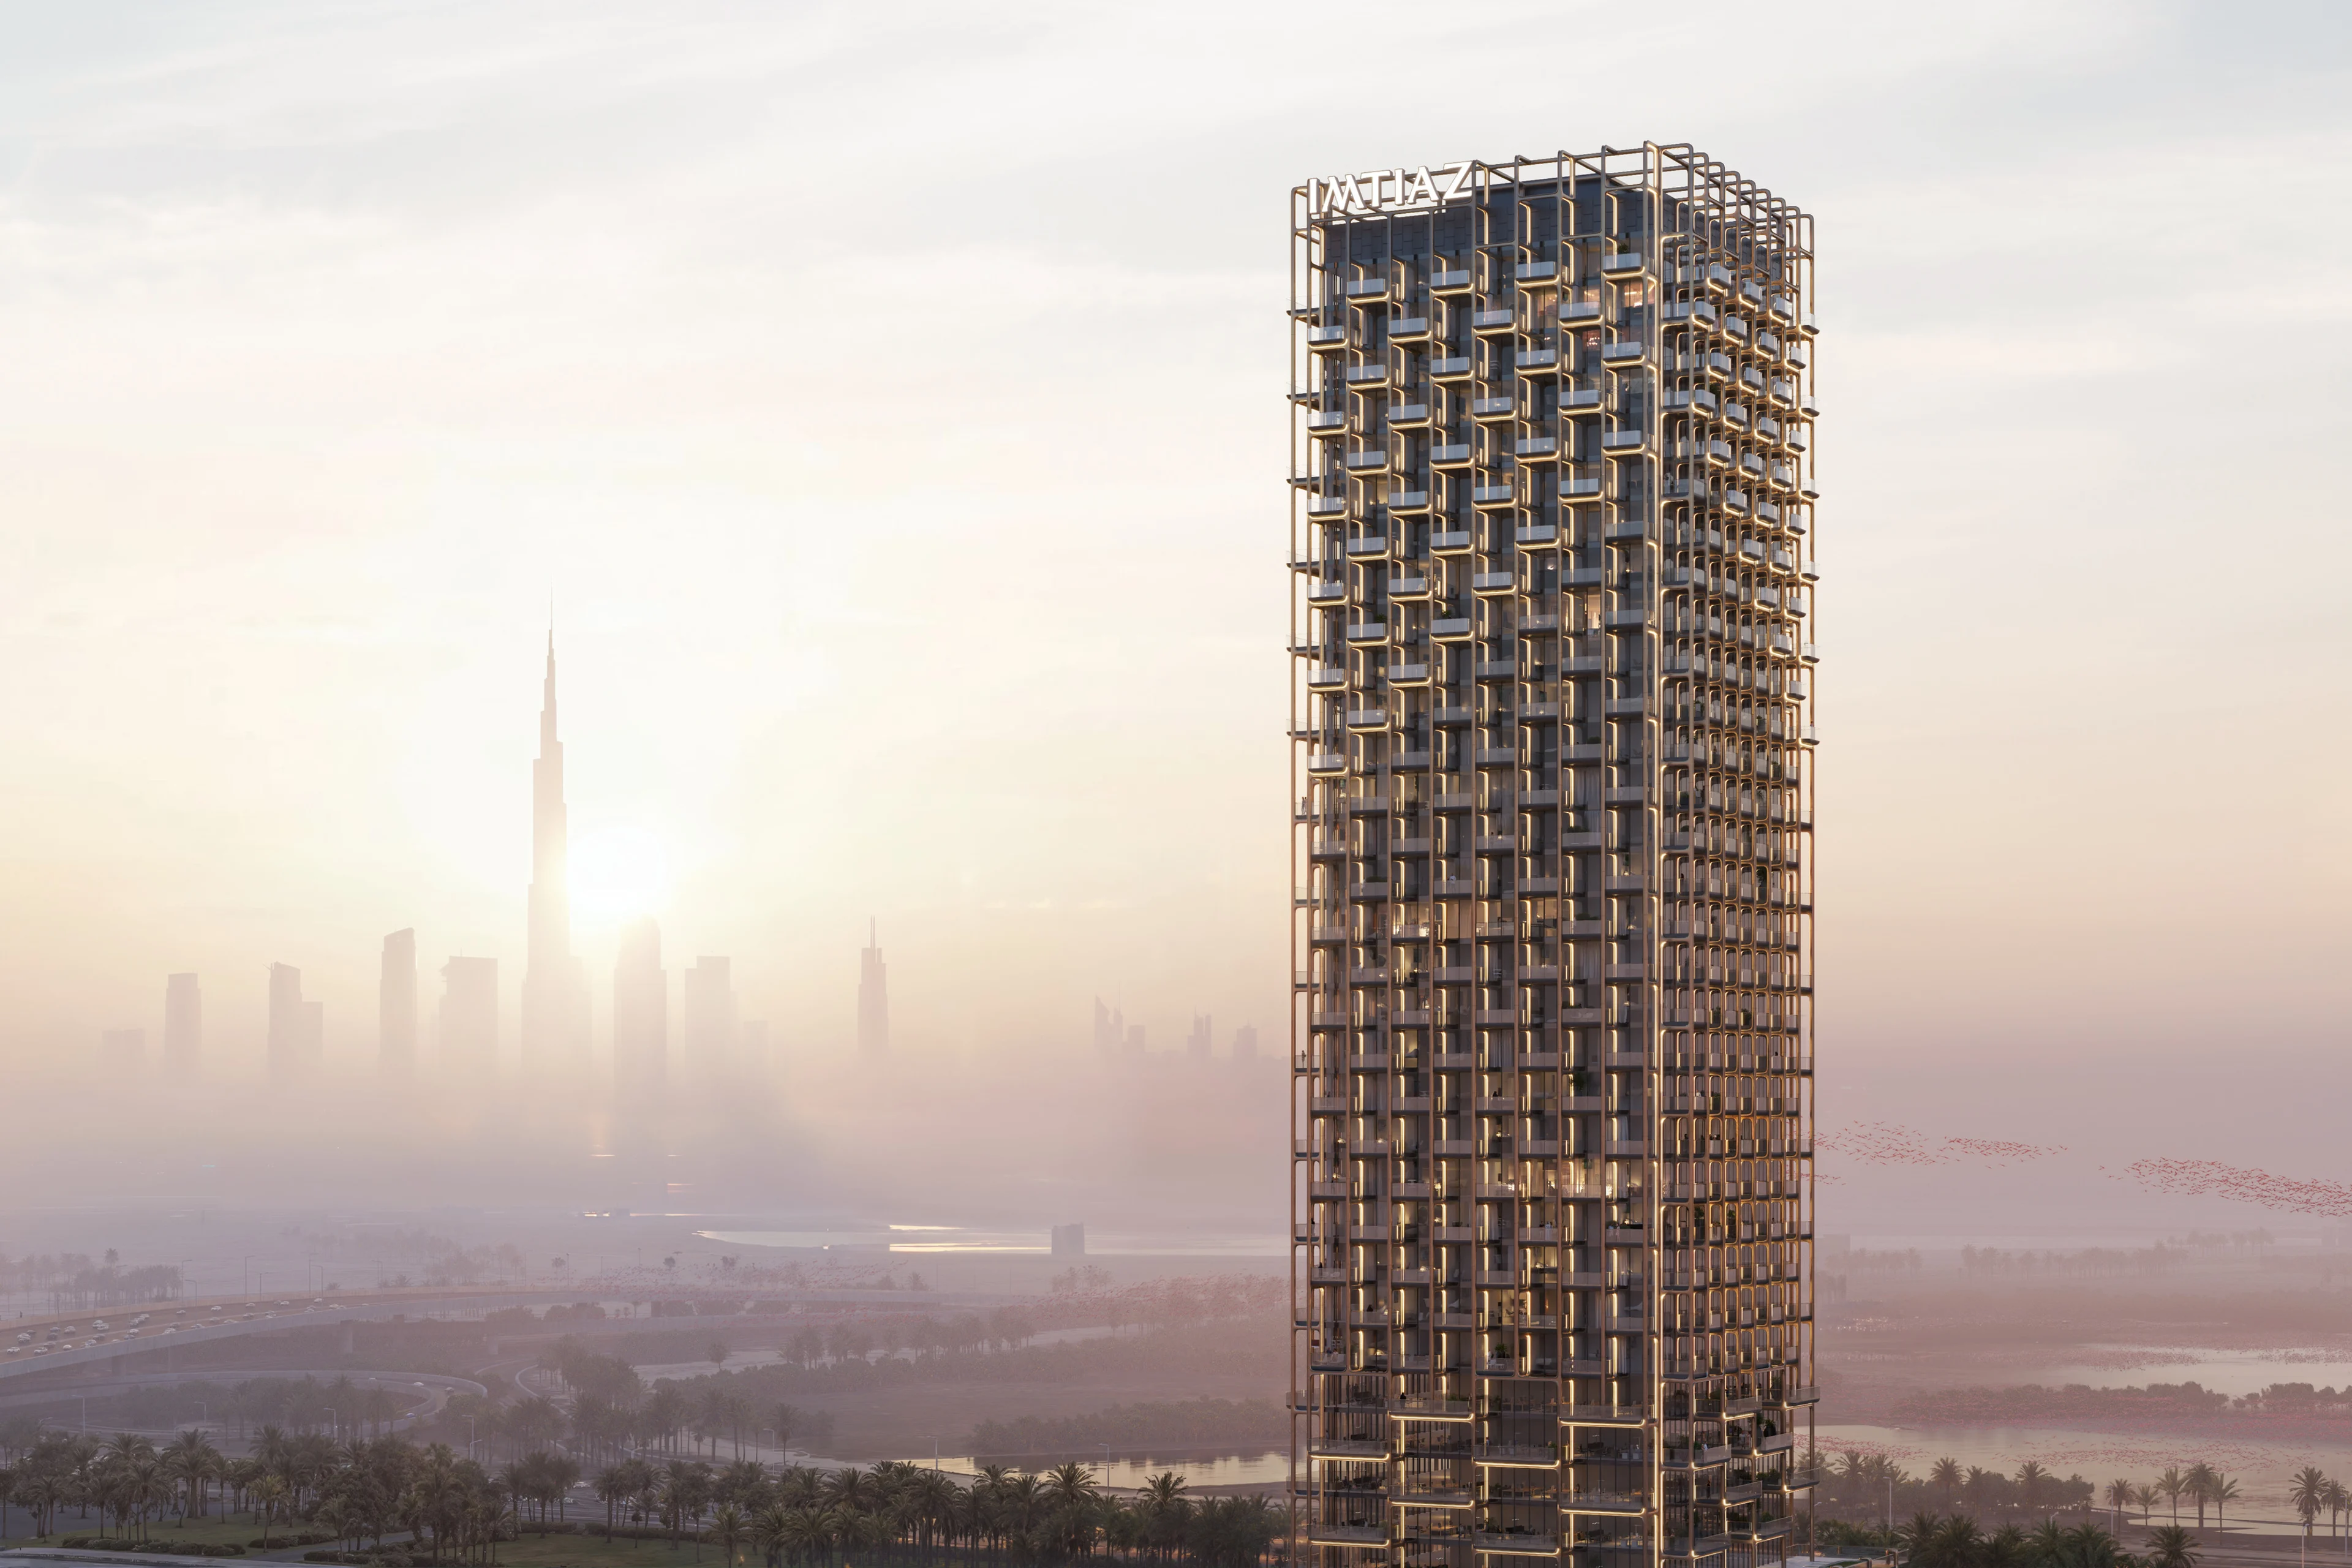
Render by Bloomimages
Located a short distance from Downtown Dubai and the Dubai Design District, Symphony Tower is situated within the new Horizon district of Dubai between the city's Meydan Racecourse and the waters of Ras Al Khor.
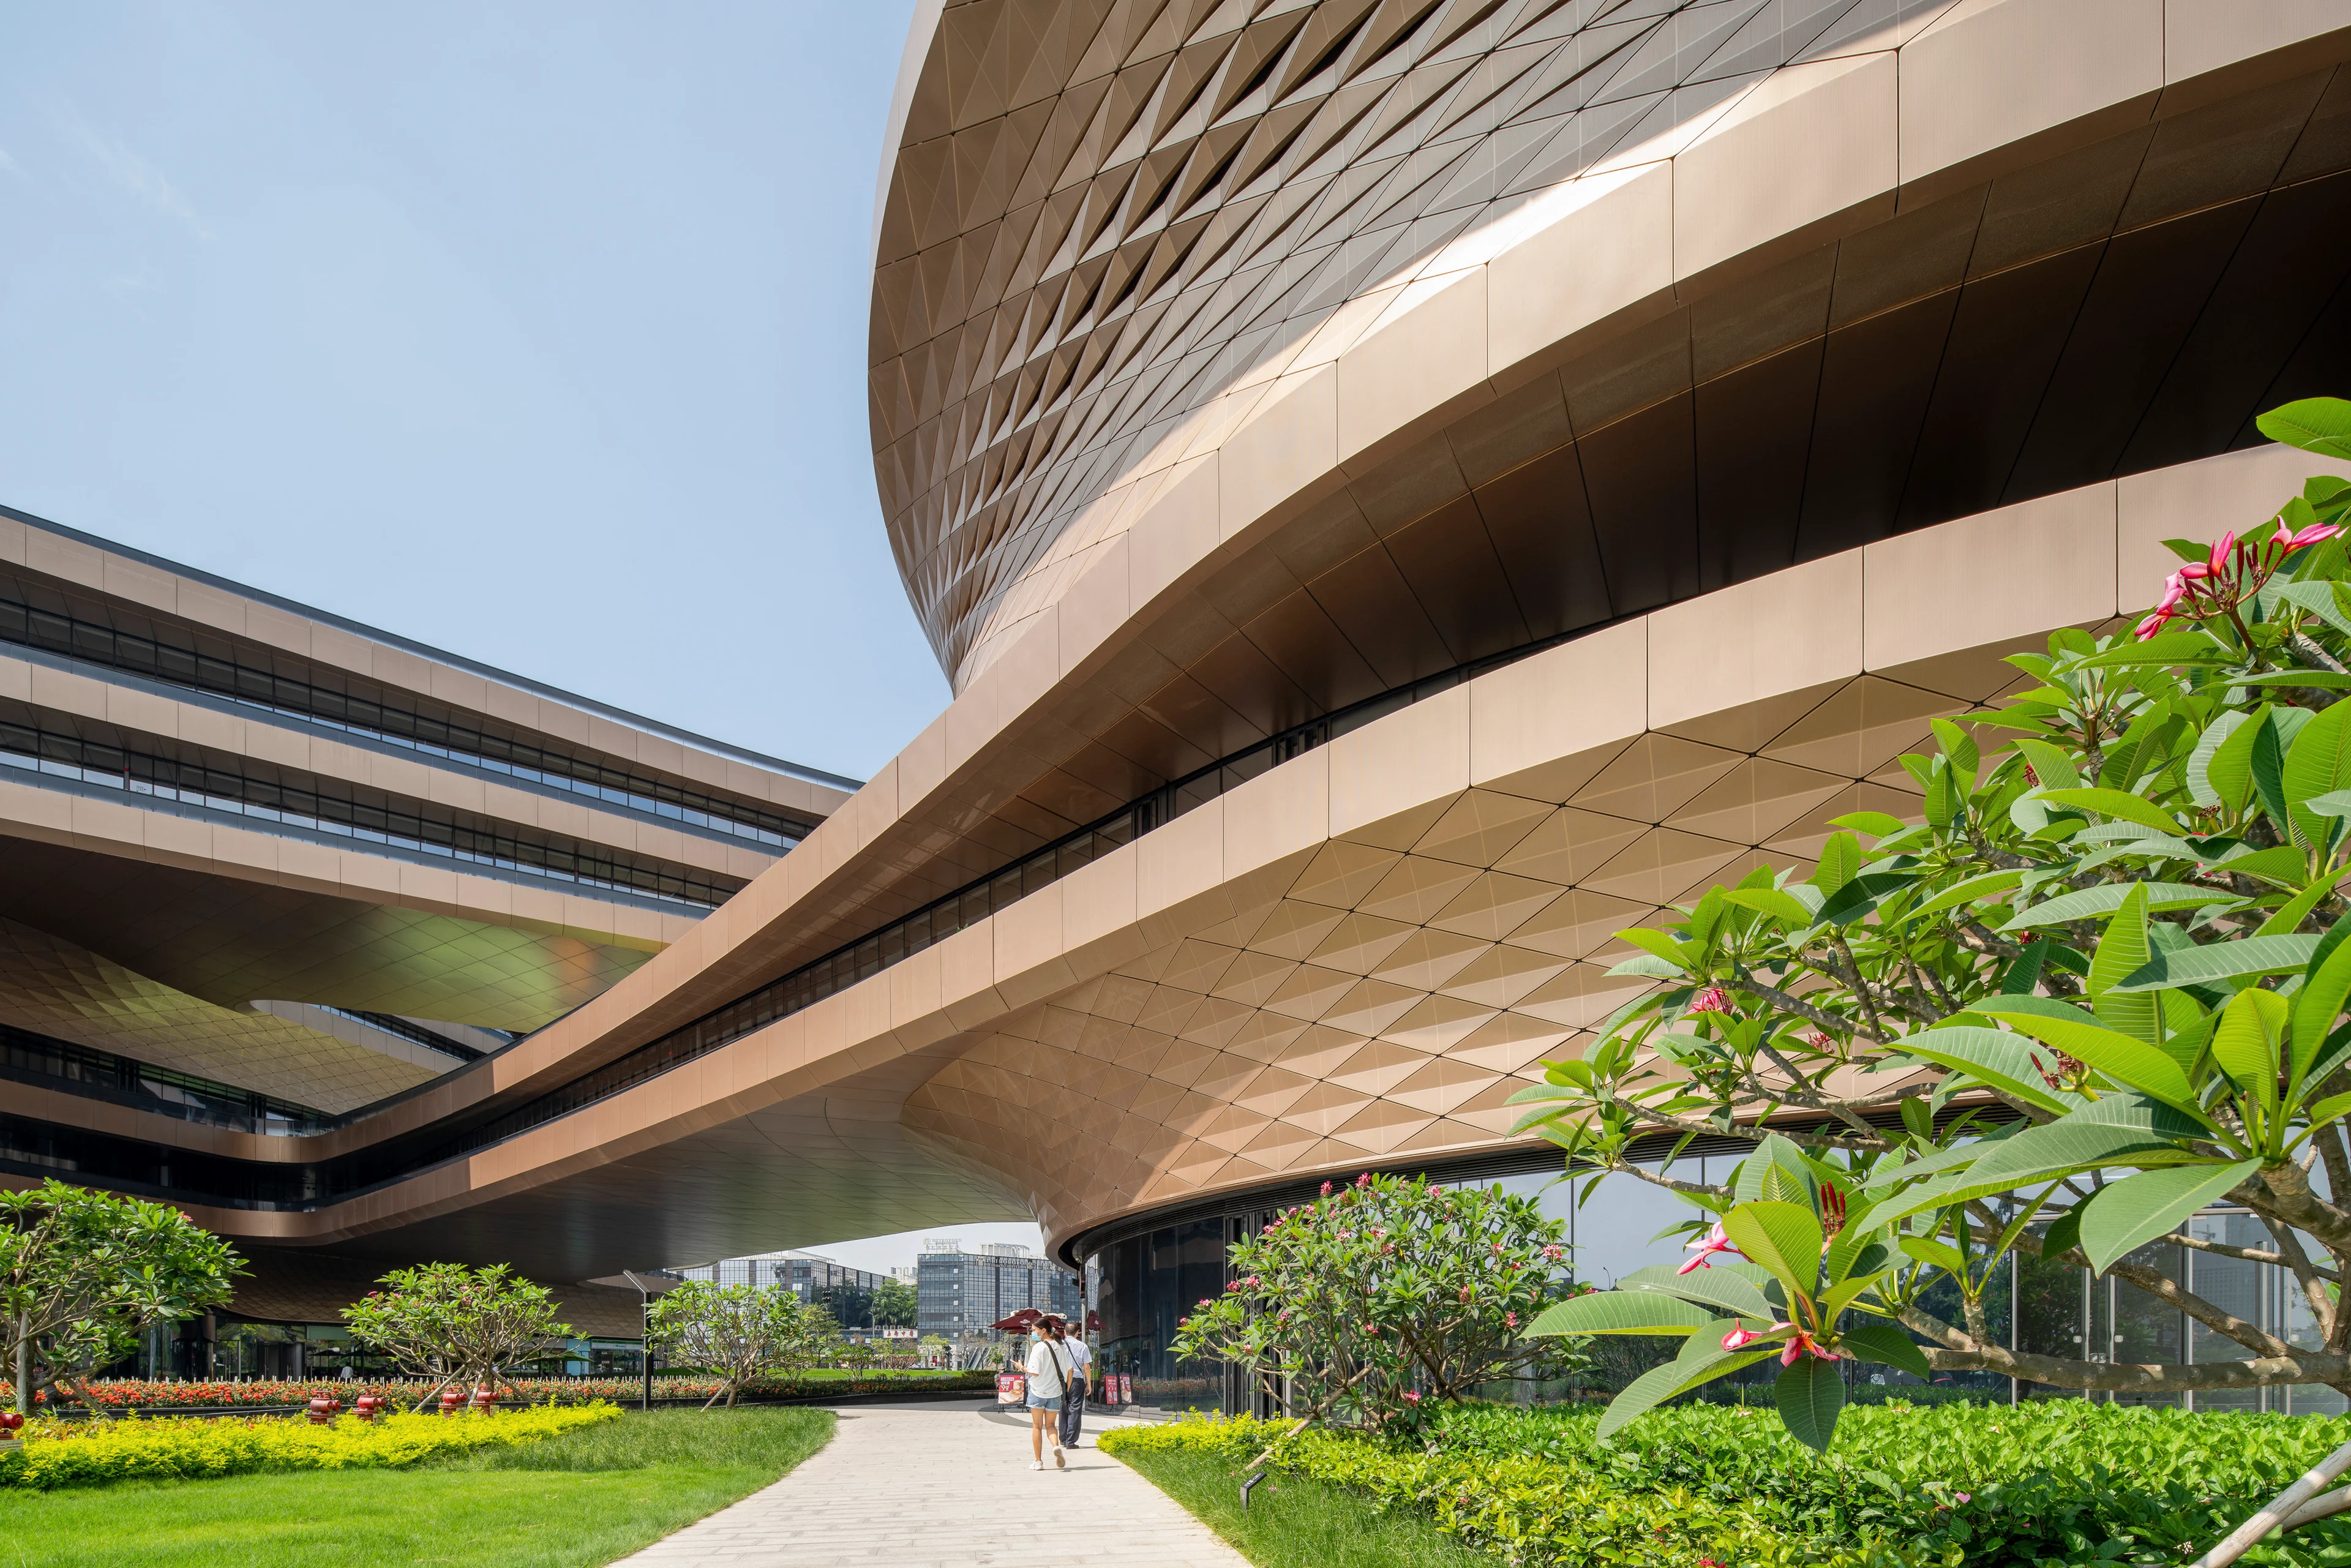
Photograph by Xue Liang 薛亮
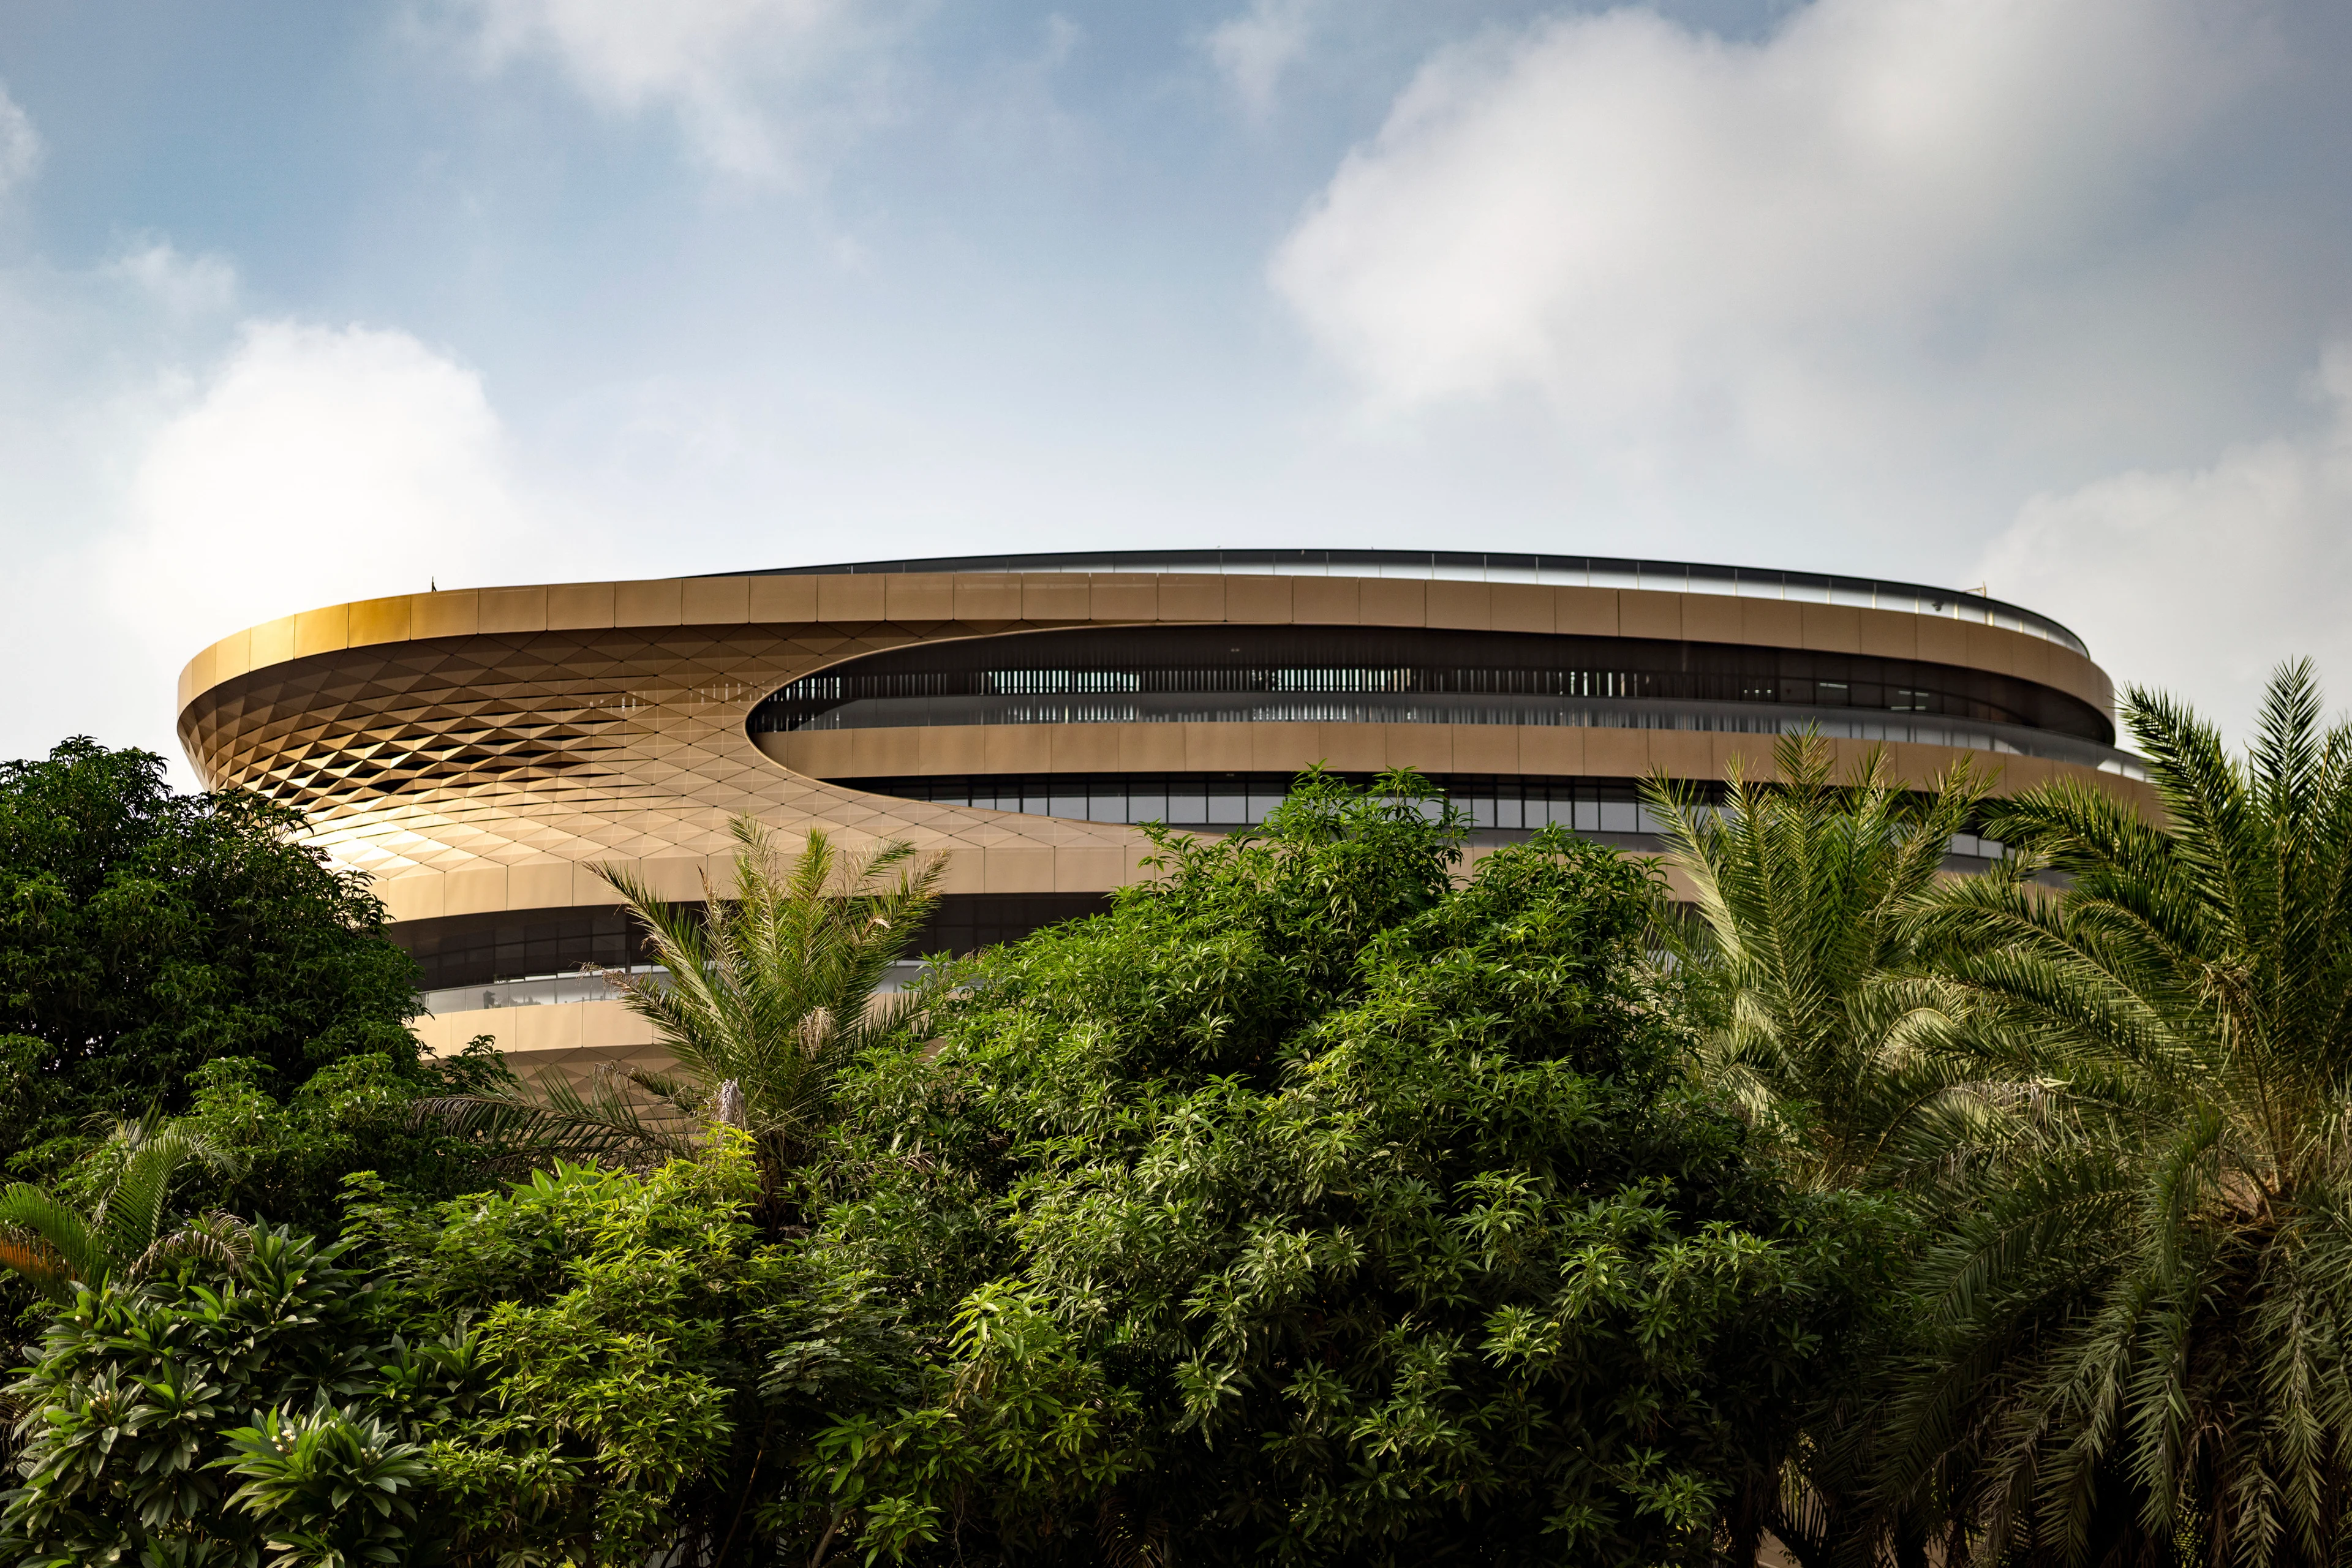
Infinitus Plaza is the new global headquarters of Infinitus China. Incorporating work environments designed to nurture connectivity, creativity and entrepreneurship, the new headquarters also includes the group’s herbal medicine research facilities and safety assessment labs as well as a learning centre for conferences and exhibitions.
Show more