
On Site
17/11/2023
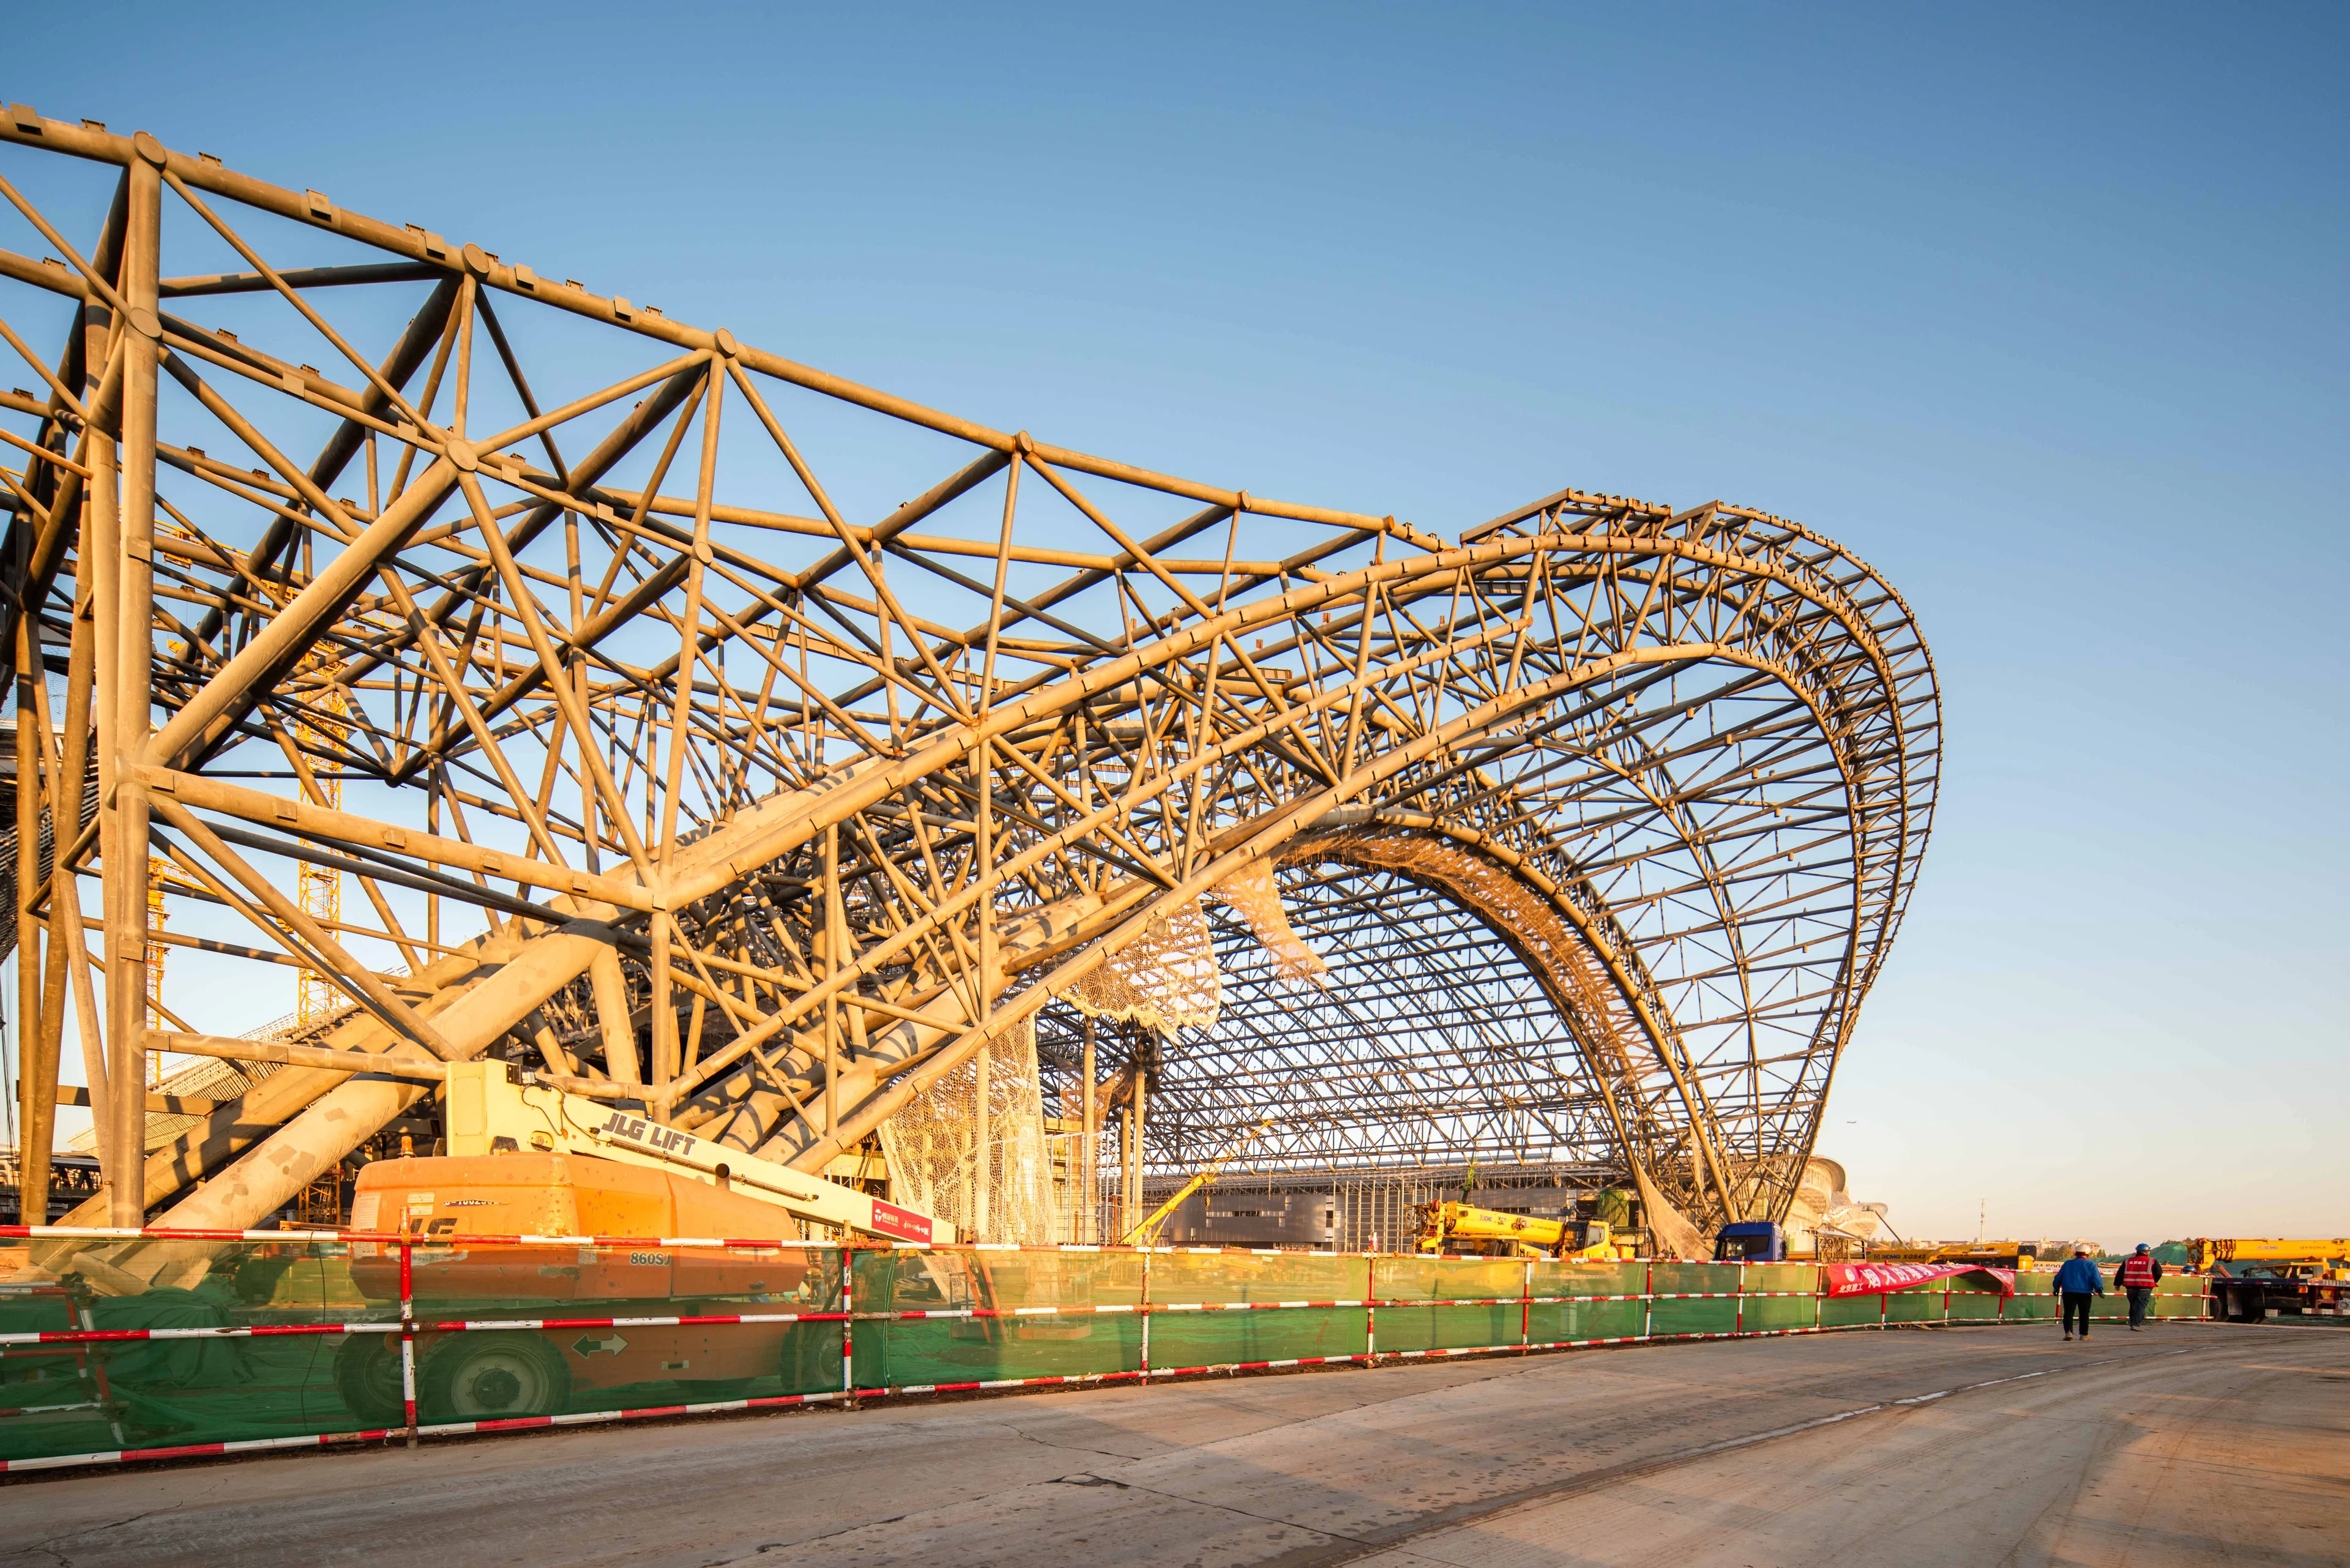
Construction of Beijing International Exhibition Center tops-out
A series of interconnecting lines and geometries
With its own station on Line 15 of the Beijing Subway, the International Exhibition Centre is located next to the city’s Capital Airport and has grown to become an important venue for conferences, trade fairs and industry expos.
Meeting this growth, the International Exhibition Centre’s new 438,500 sq.m Phase II by ZHA will significantly expand its exhibition space to enhance Beijing’s position as a leading centre of knowledge and international exchange.
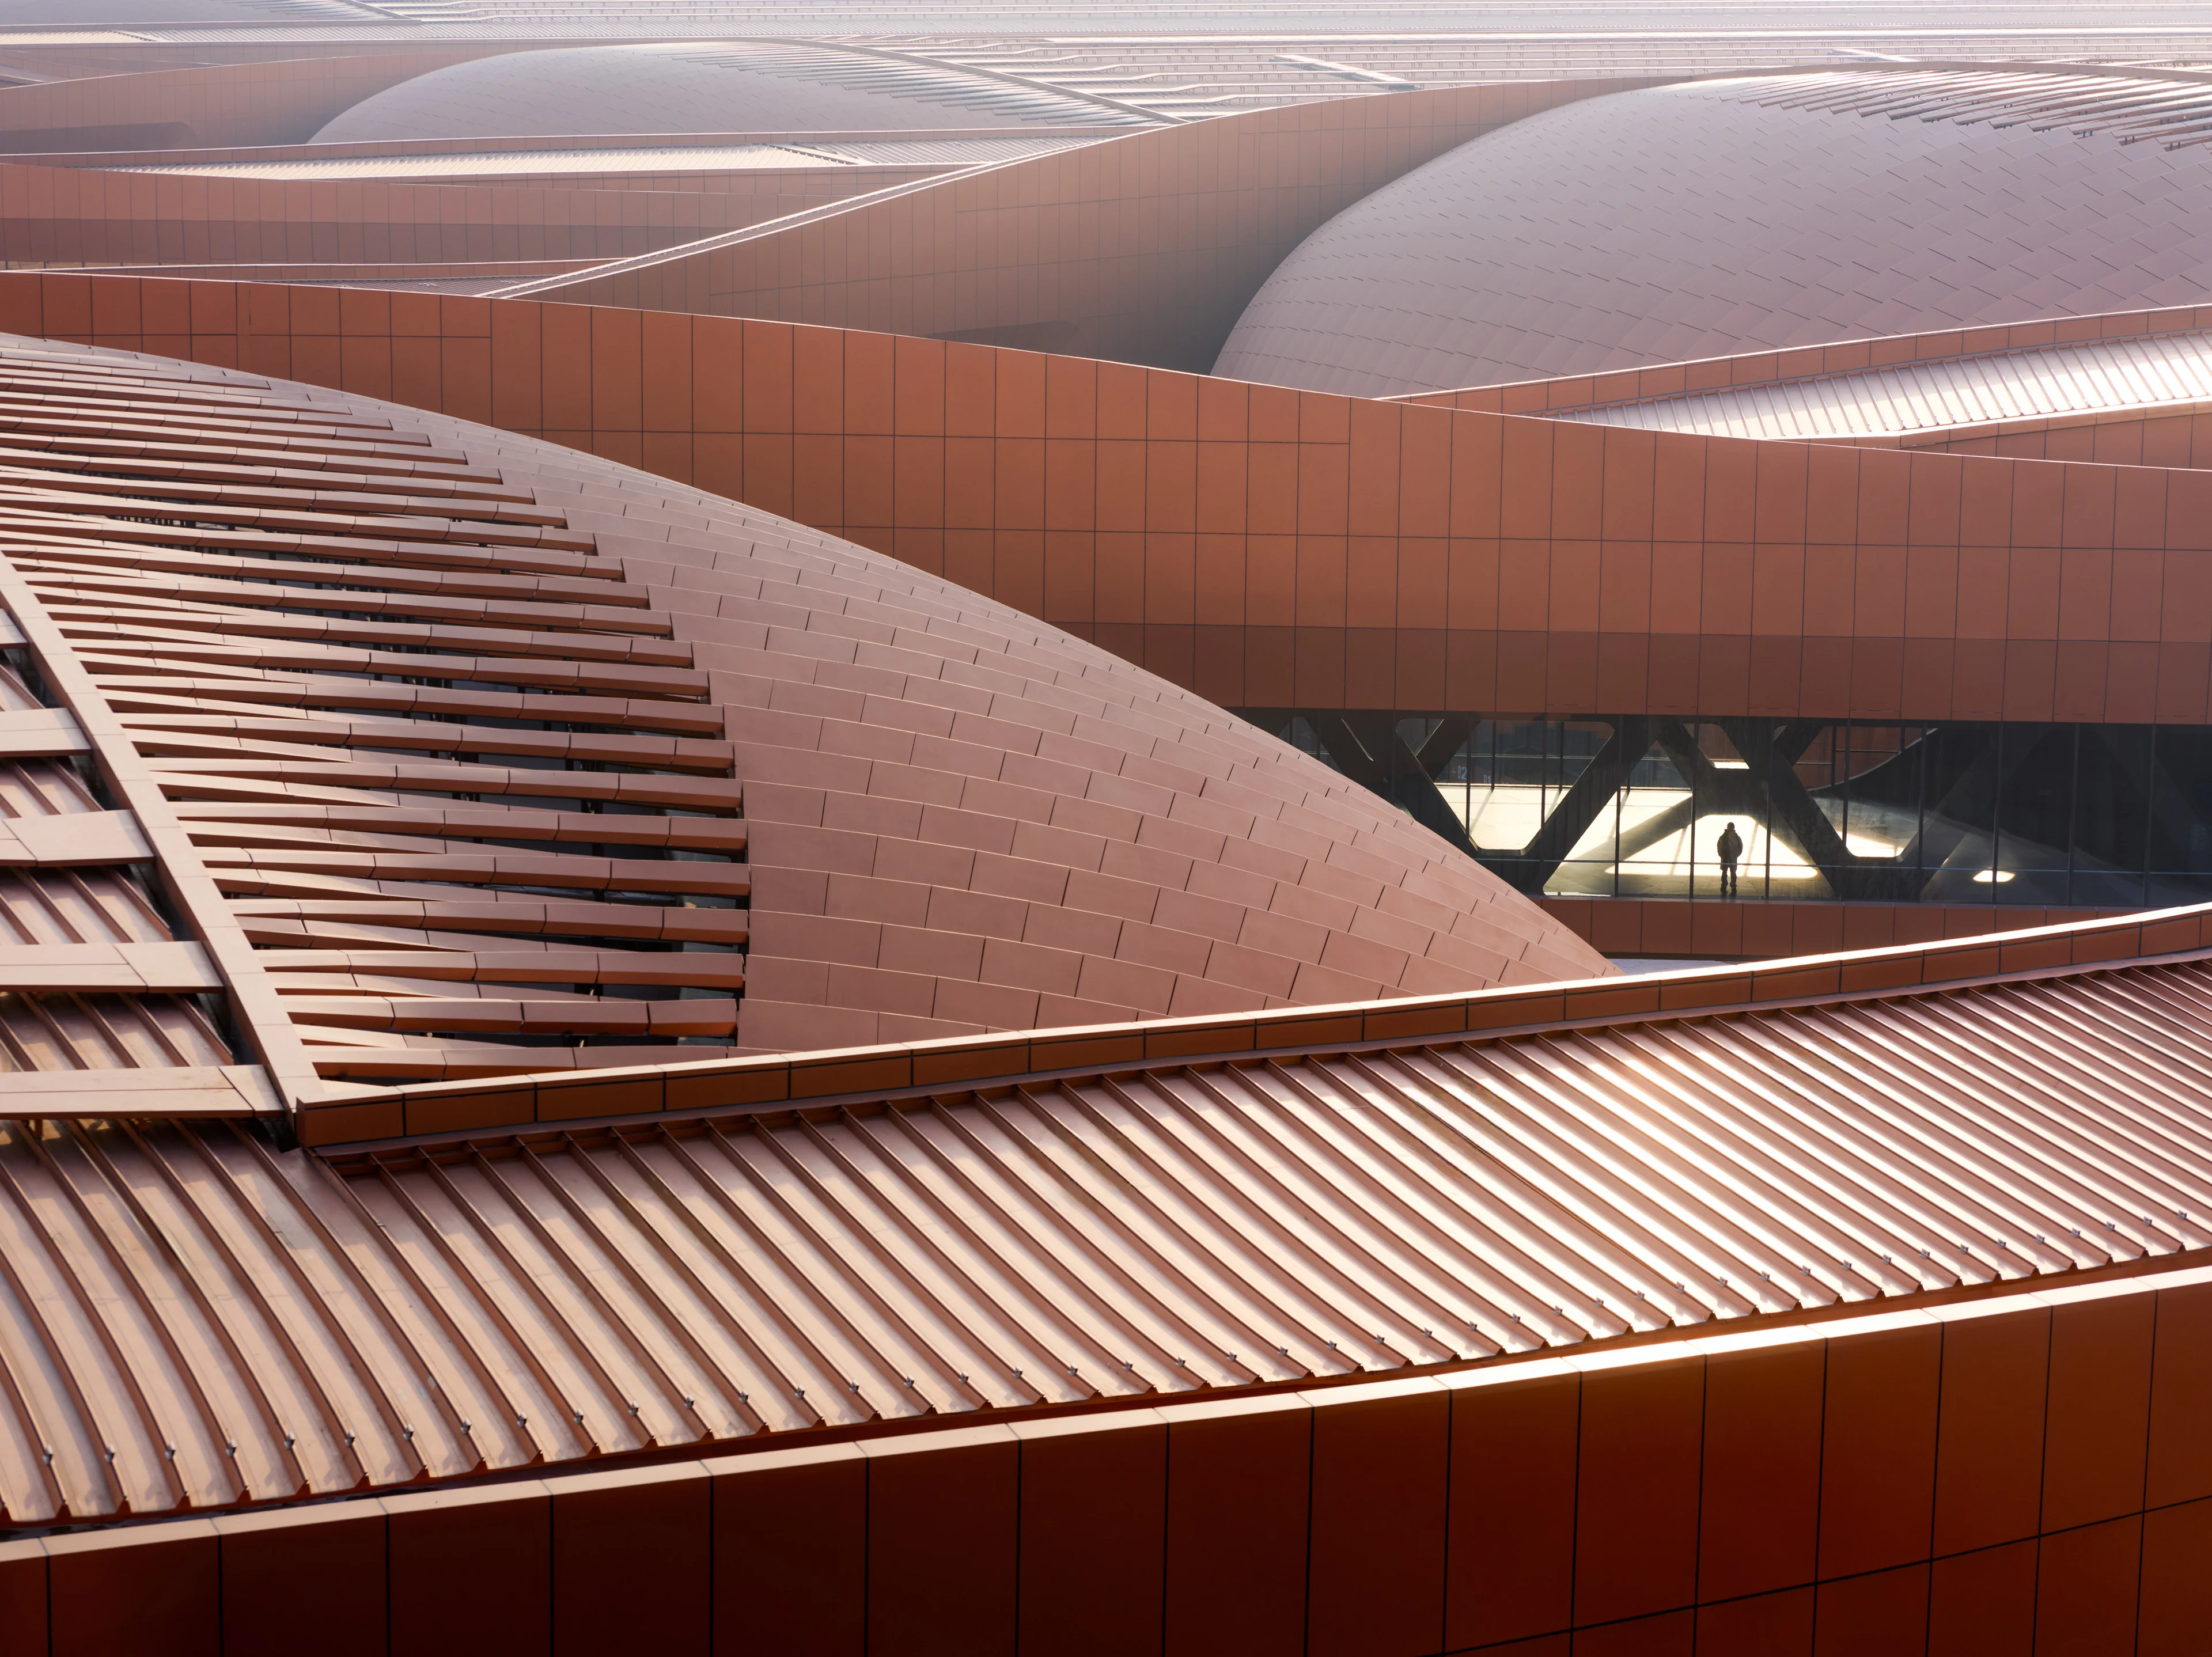
The integrated relationships between the exhibition halls, conference centre and hotel are echoed in the centre’s composition, arranged as a series of interconnecting lines and geometries that take inspiration from the textures of glazed tubular ceramic tile roofs within traditional Chinese architecture.
A central north-south axis is the primary connecting space between the east and west exhibition halls; providing functional clarity, maximum flexibility and efficiency as well as defining shared courtyards for informal meetings and relaxation. Bridges at higher levels add a further layer of connectivity between the centre’s facilities.
With its conference centre and hotel located to the north of the site, the movement of people, goods and vehicles throughout the centre is divided into three separate routes to aid circulation, provide optimal adaptability and avoid disruption to ongoing events.
A composite roof system is designed to insulate the interior environment and provide maximum sound absorption. Modular fabrication and construction methods will minimize the centre’s construction time, investment and operational costs.
Solar arrays, rainwater collection and grey water recycling will complement the advancements in sustainable building technologies adopted to target minimum embodied carbon and emissions.
Photograph by Virgile Simon Bertrand
Project
Capital International Exhibition & Convention Centre
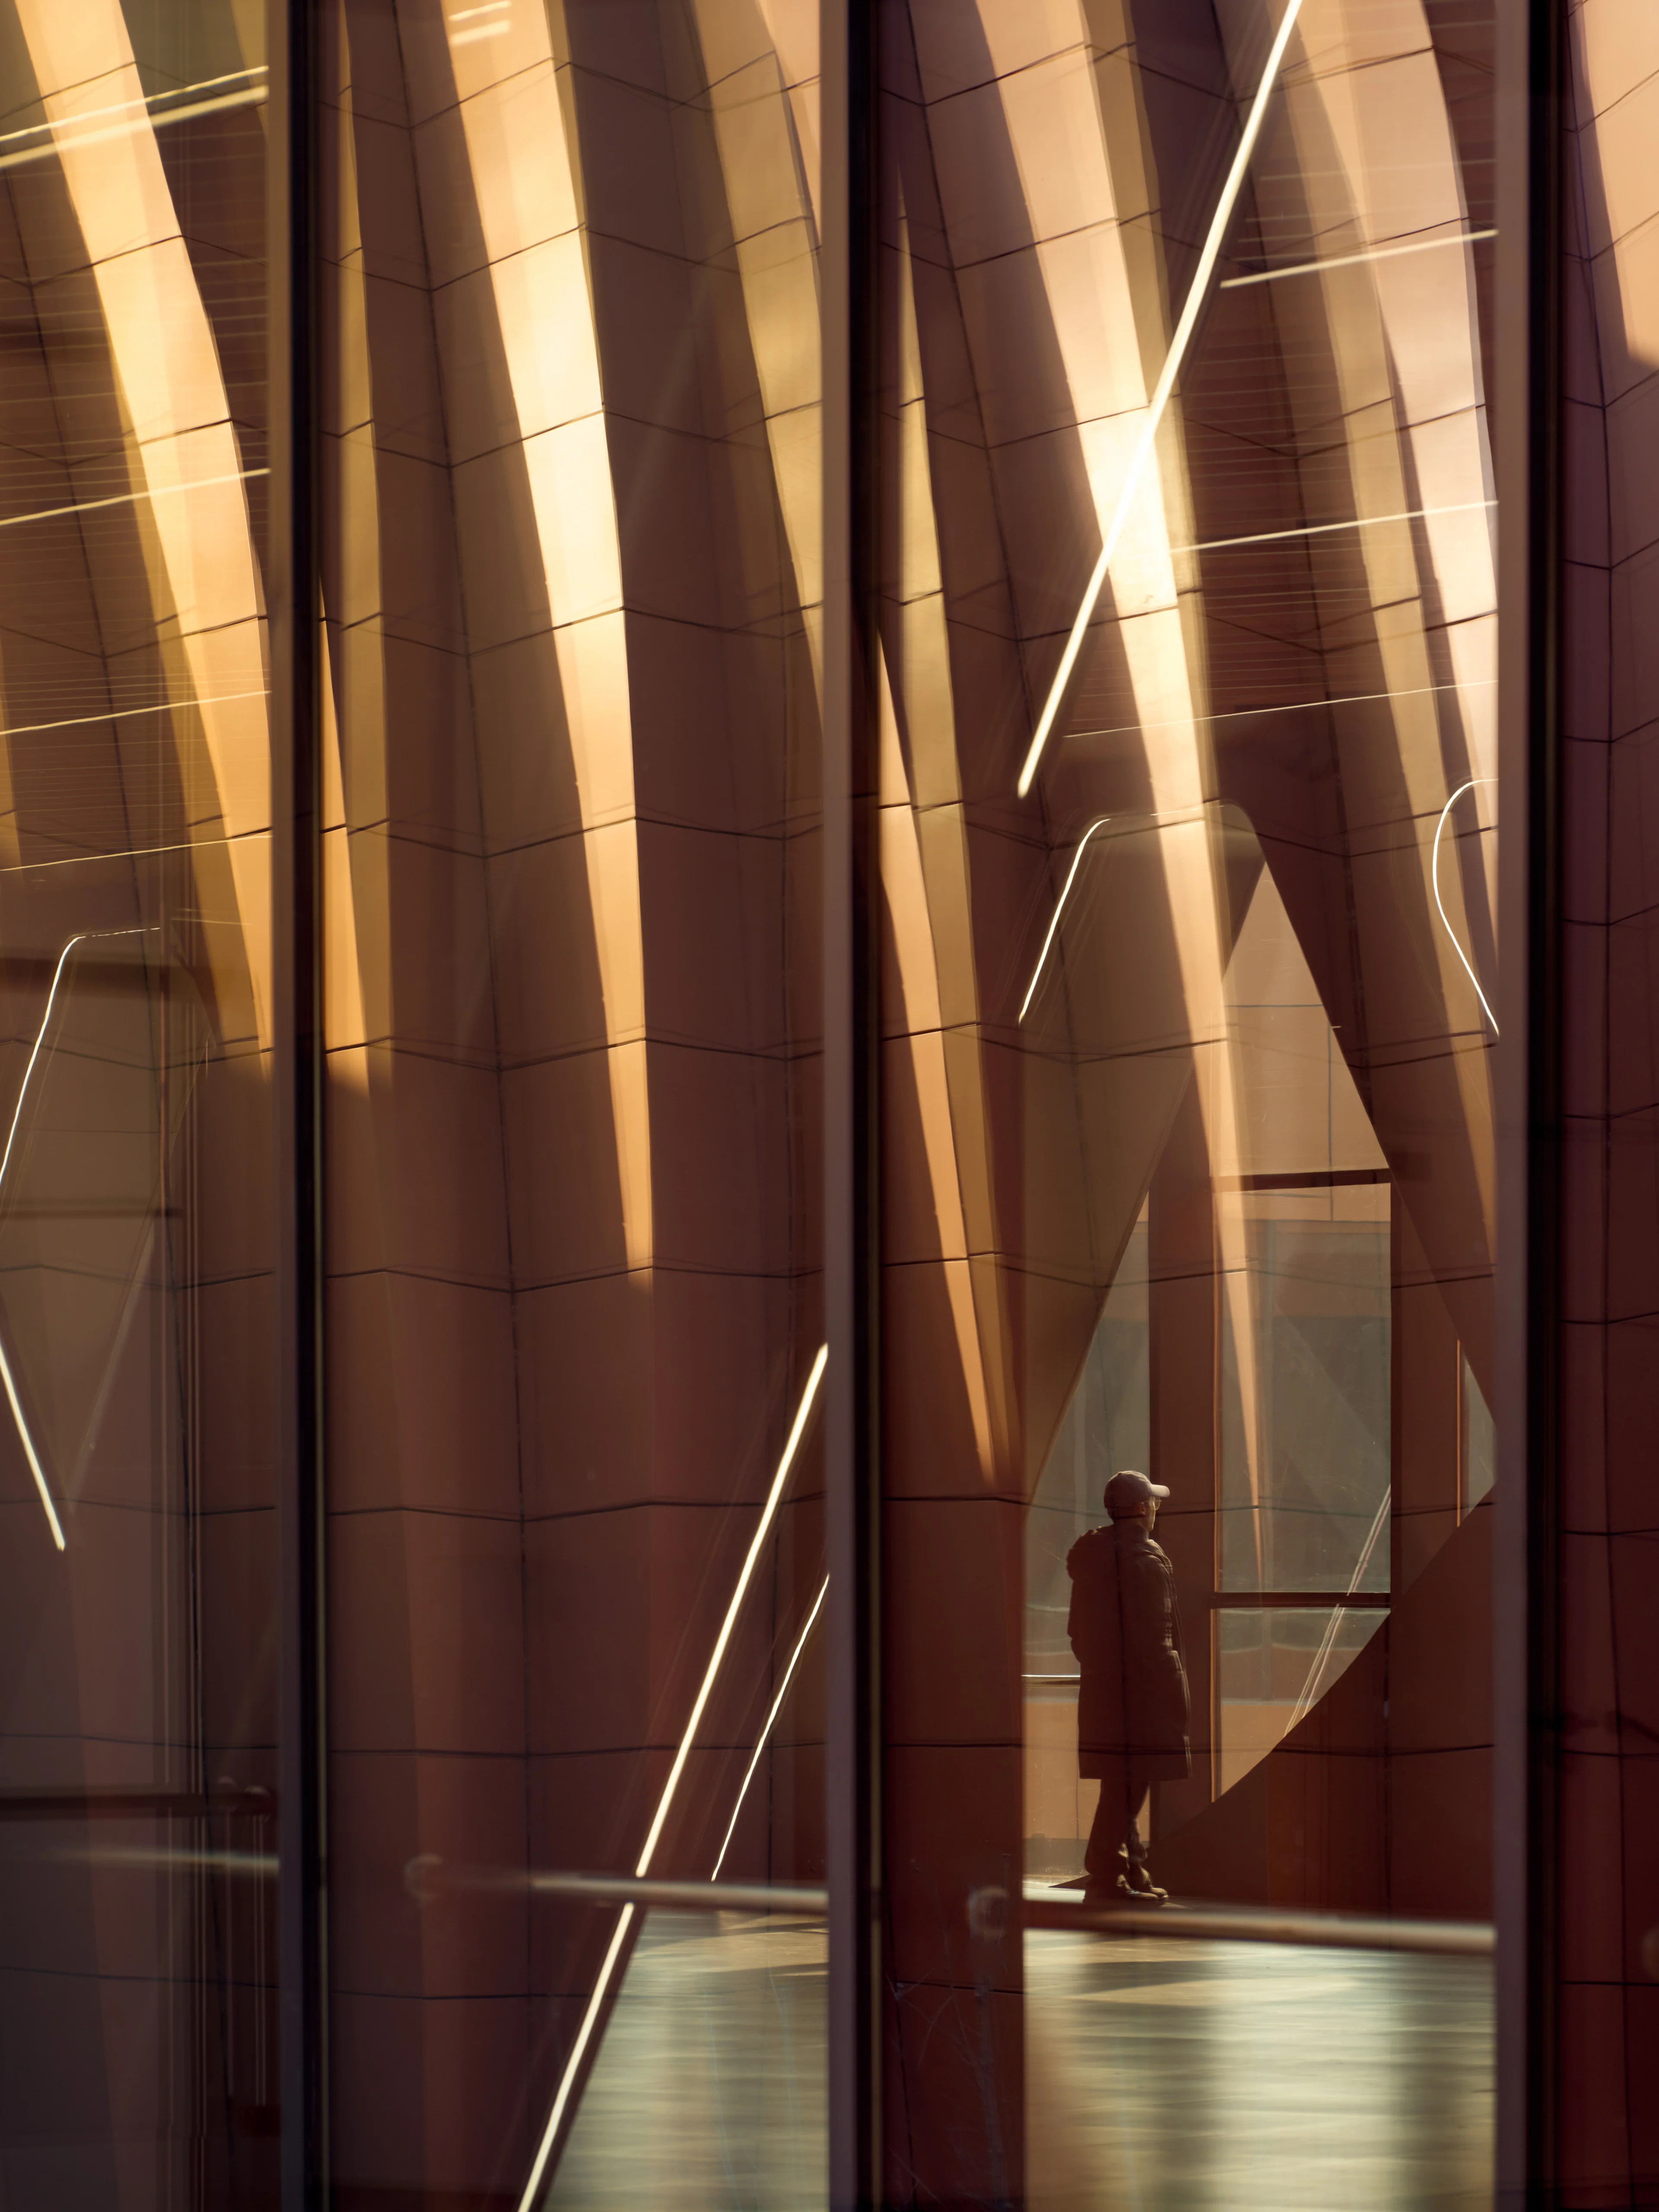
The centre’s fluid architectural language and pleated, deep copper-coloured façade incorporating large, recessed windows, have been designed to balance the CIECC’s immense industrial scale and materiality.
News
Discover more news from ZHA
From project announcements and site reports to emergent research, explore the latest news from ZHA
News
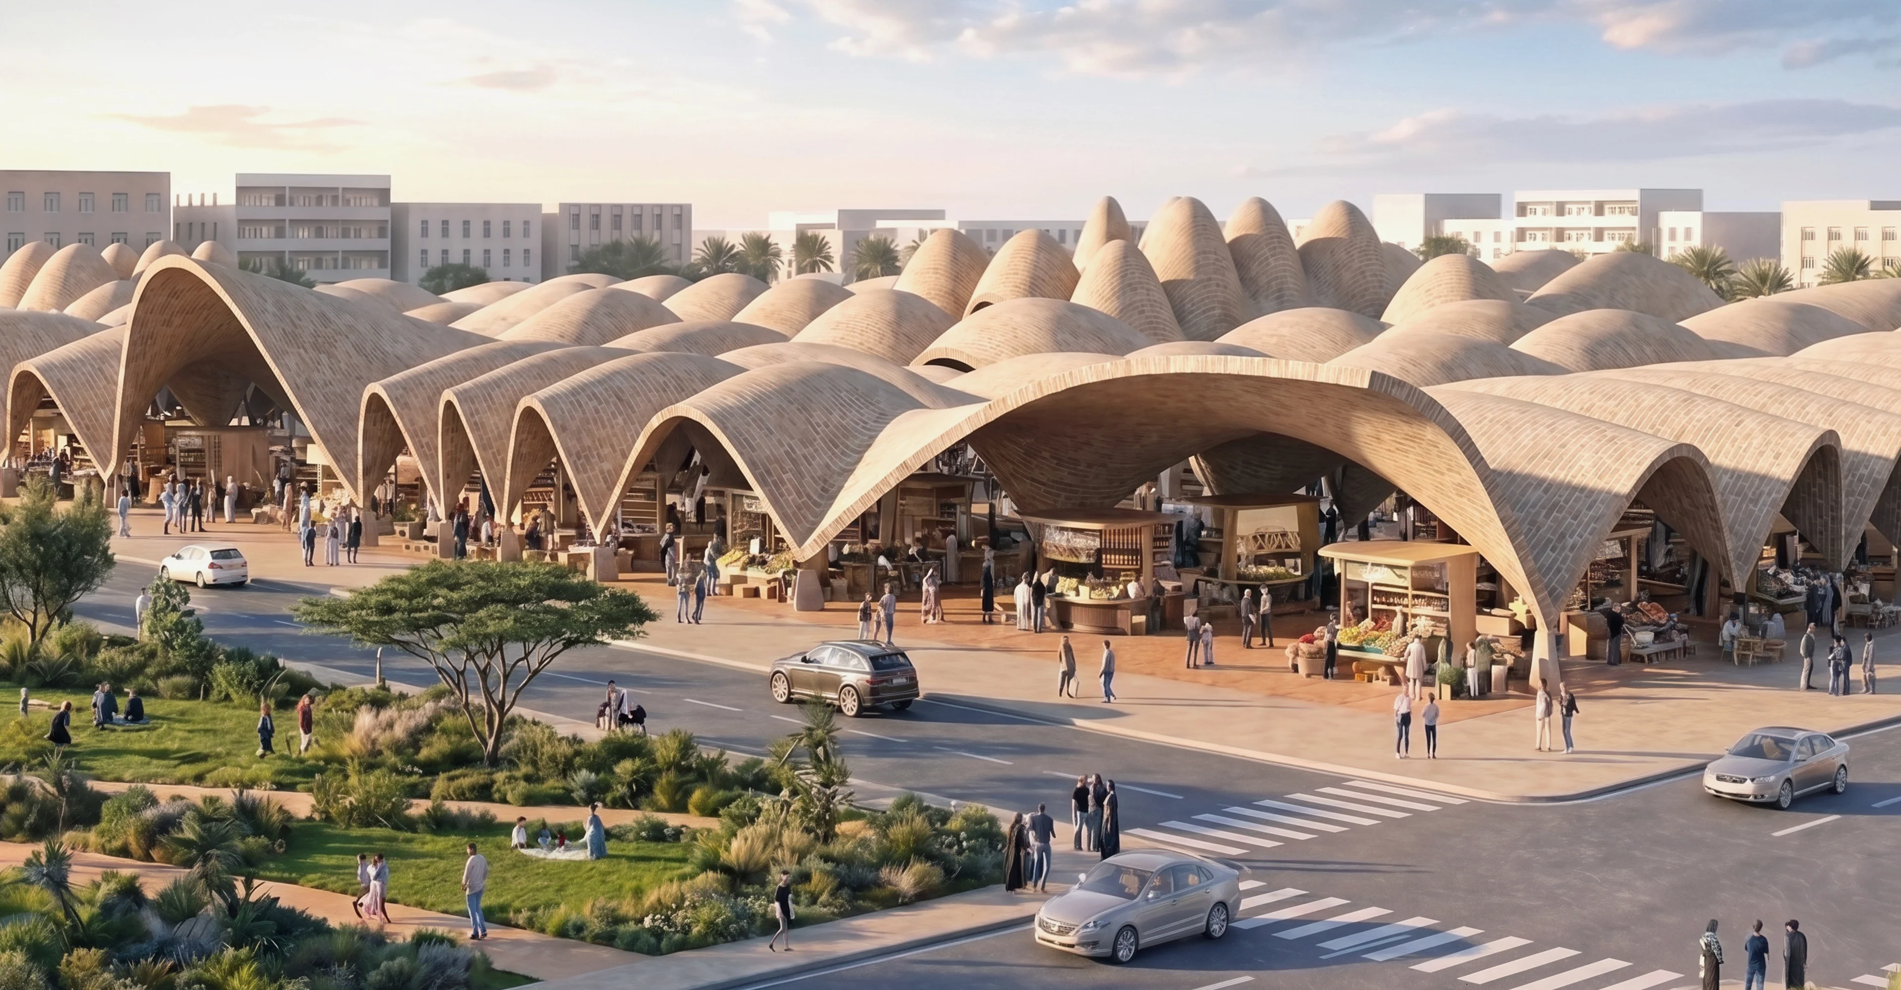
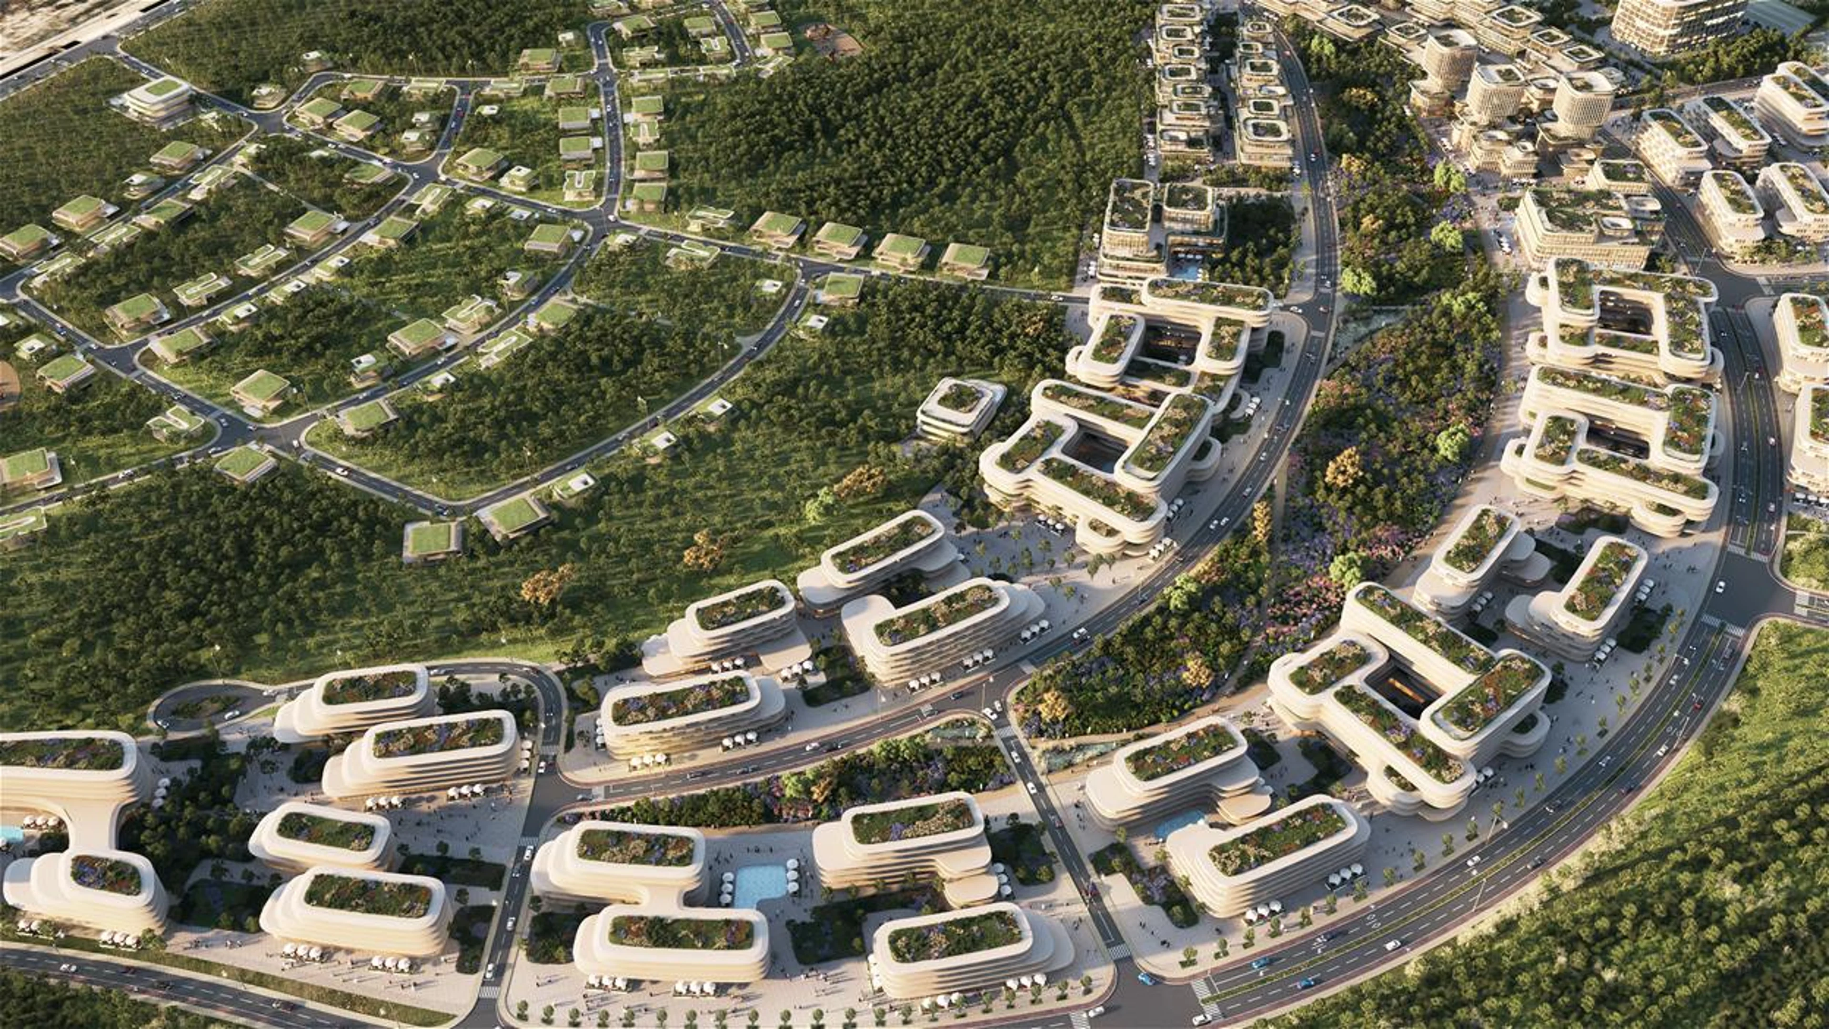
Benghazi 2050: Vision and Digital Planning Hub
News
ZHA announces Baku Expo City masterplan
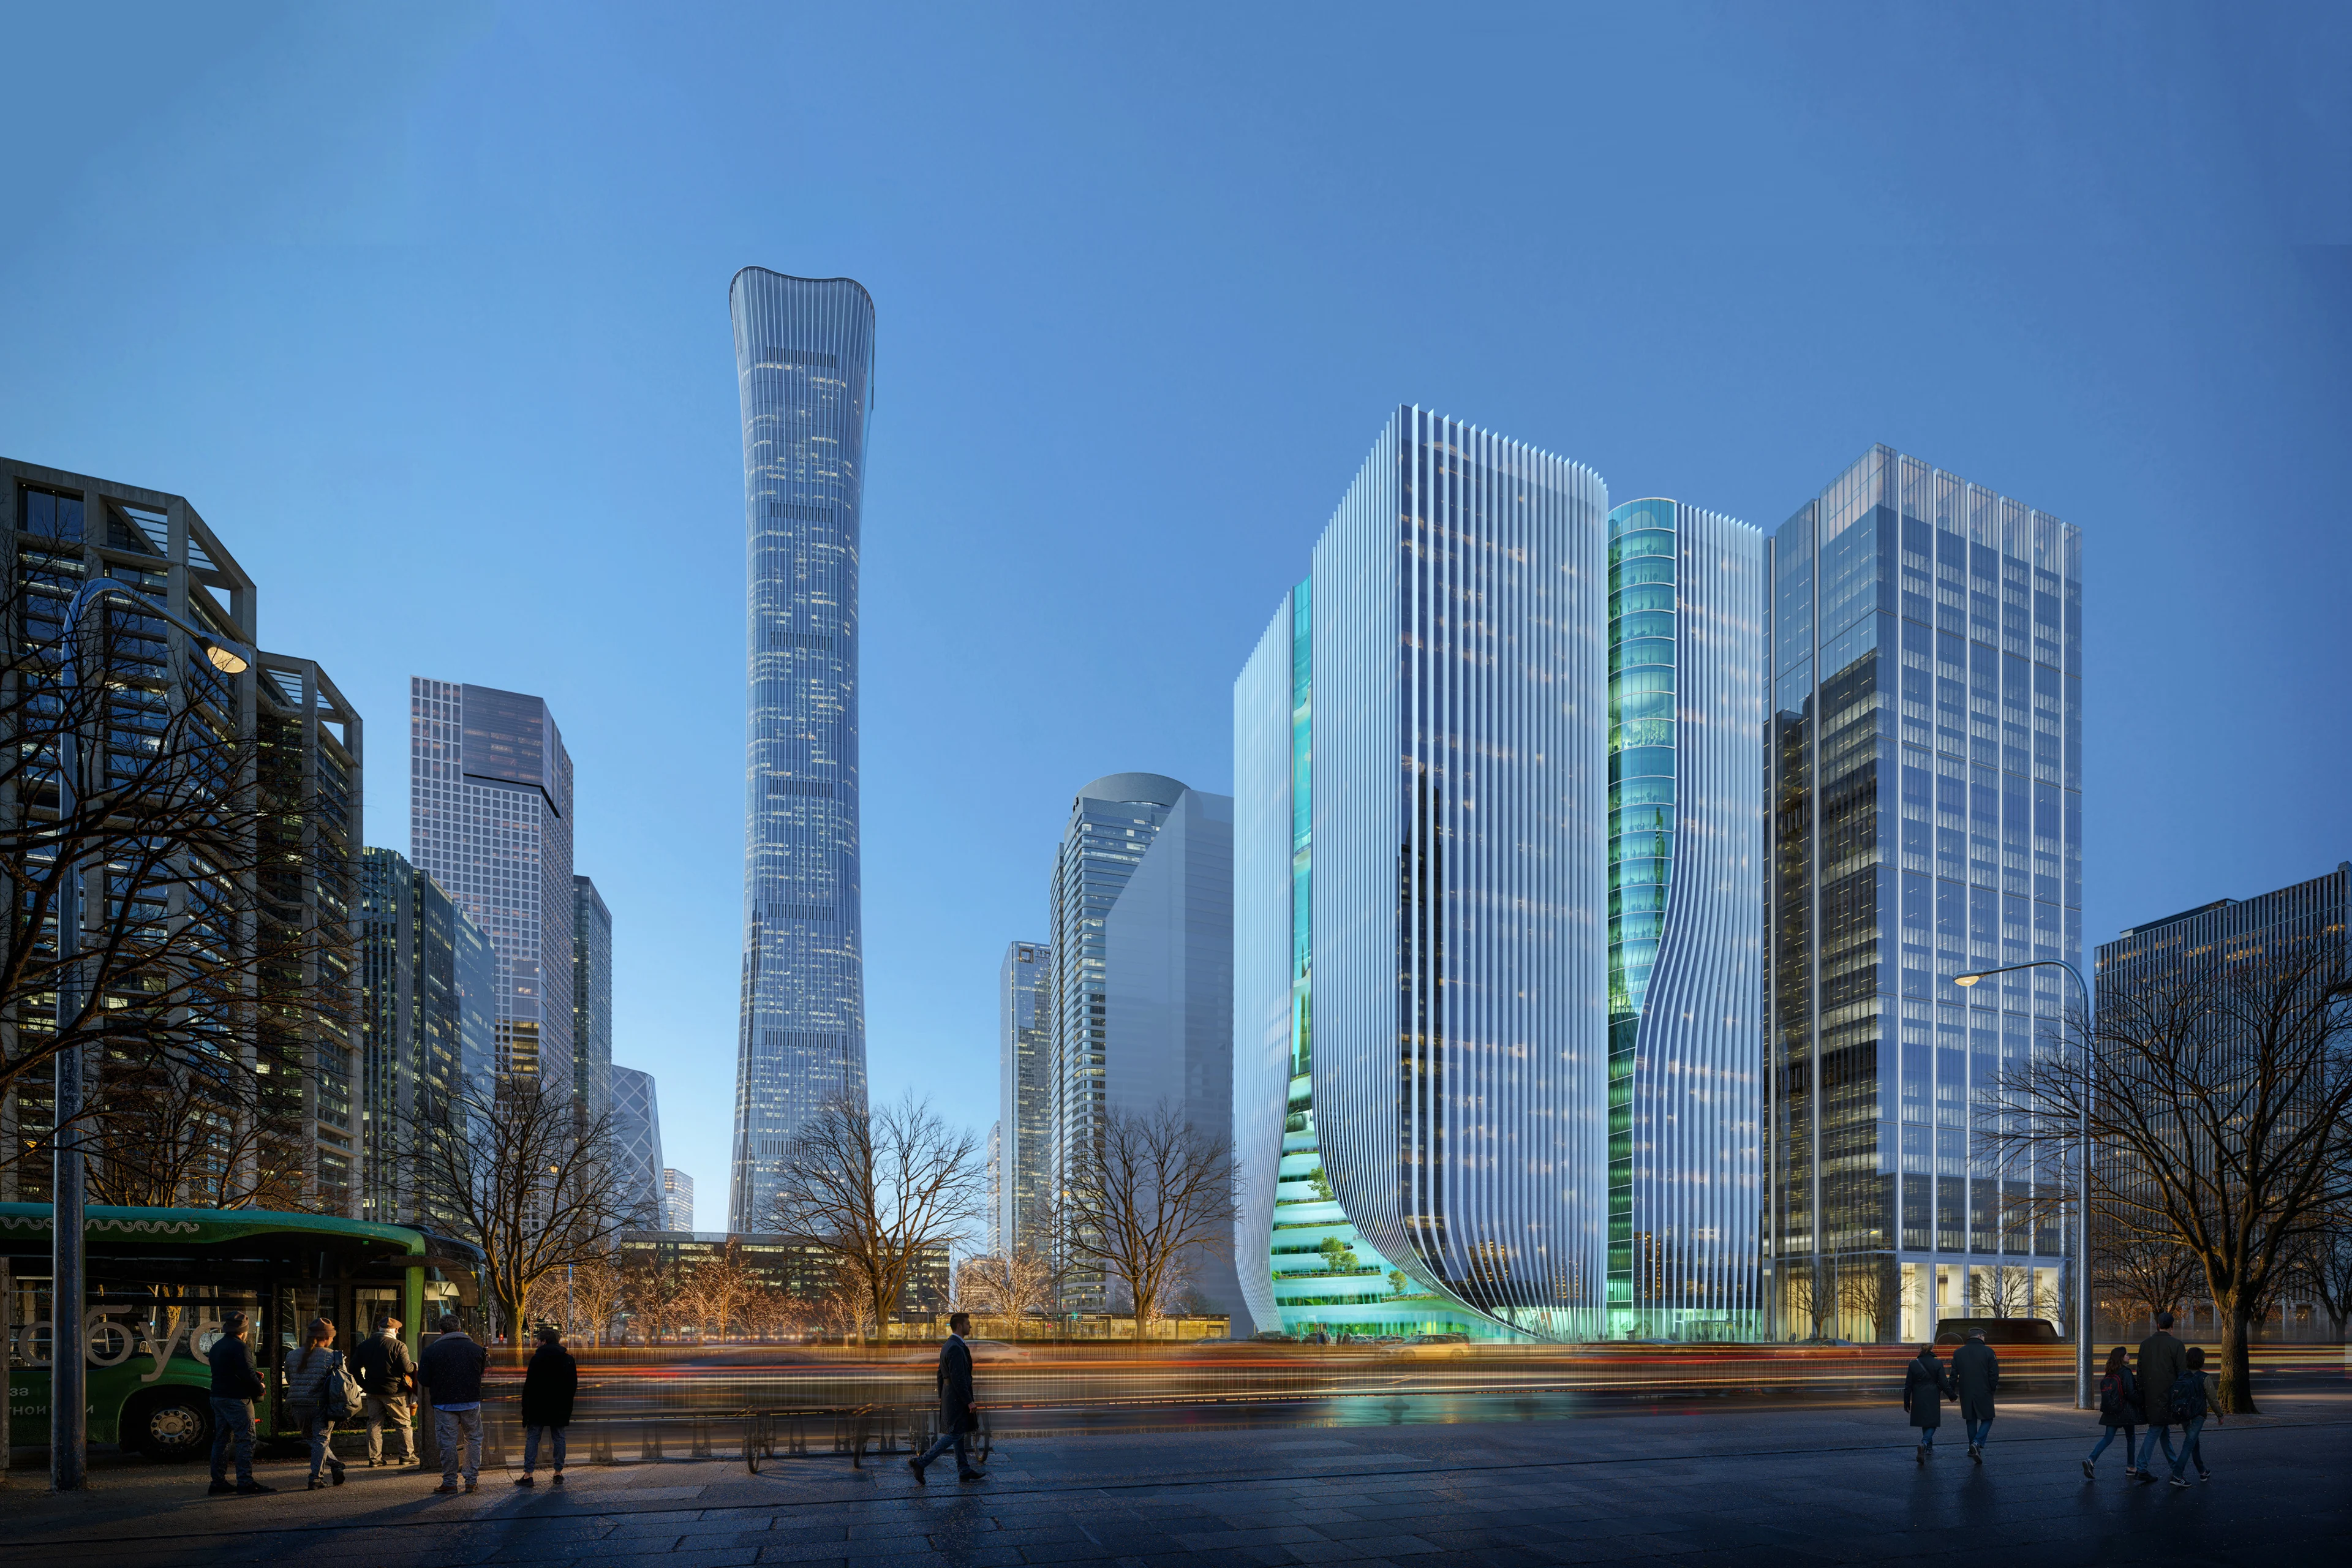
Render by Devisual
News
Z8 Tower construction to begin
Courtesy of Maria Docam Studio
News
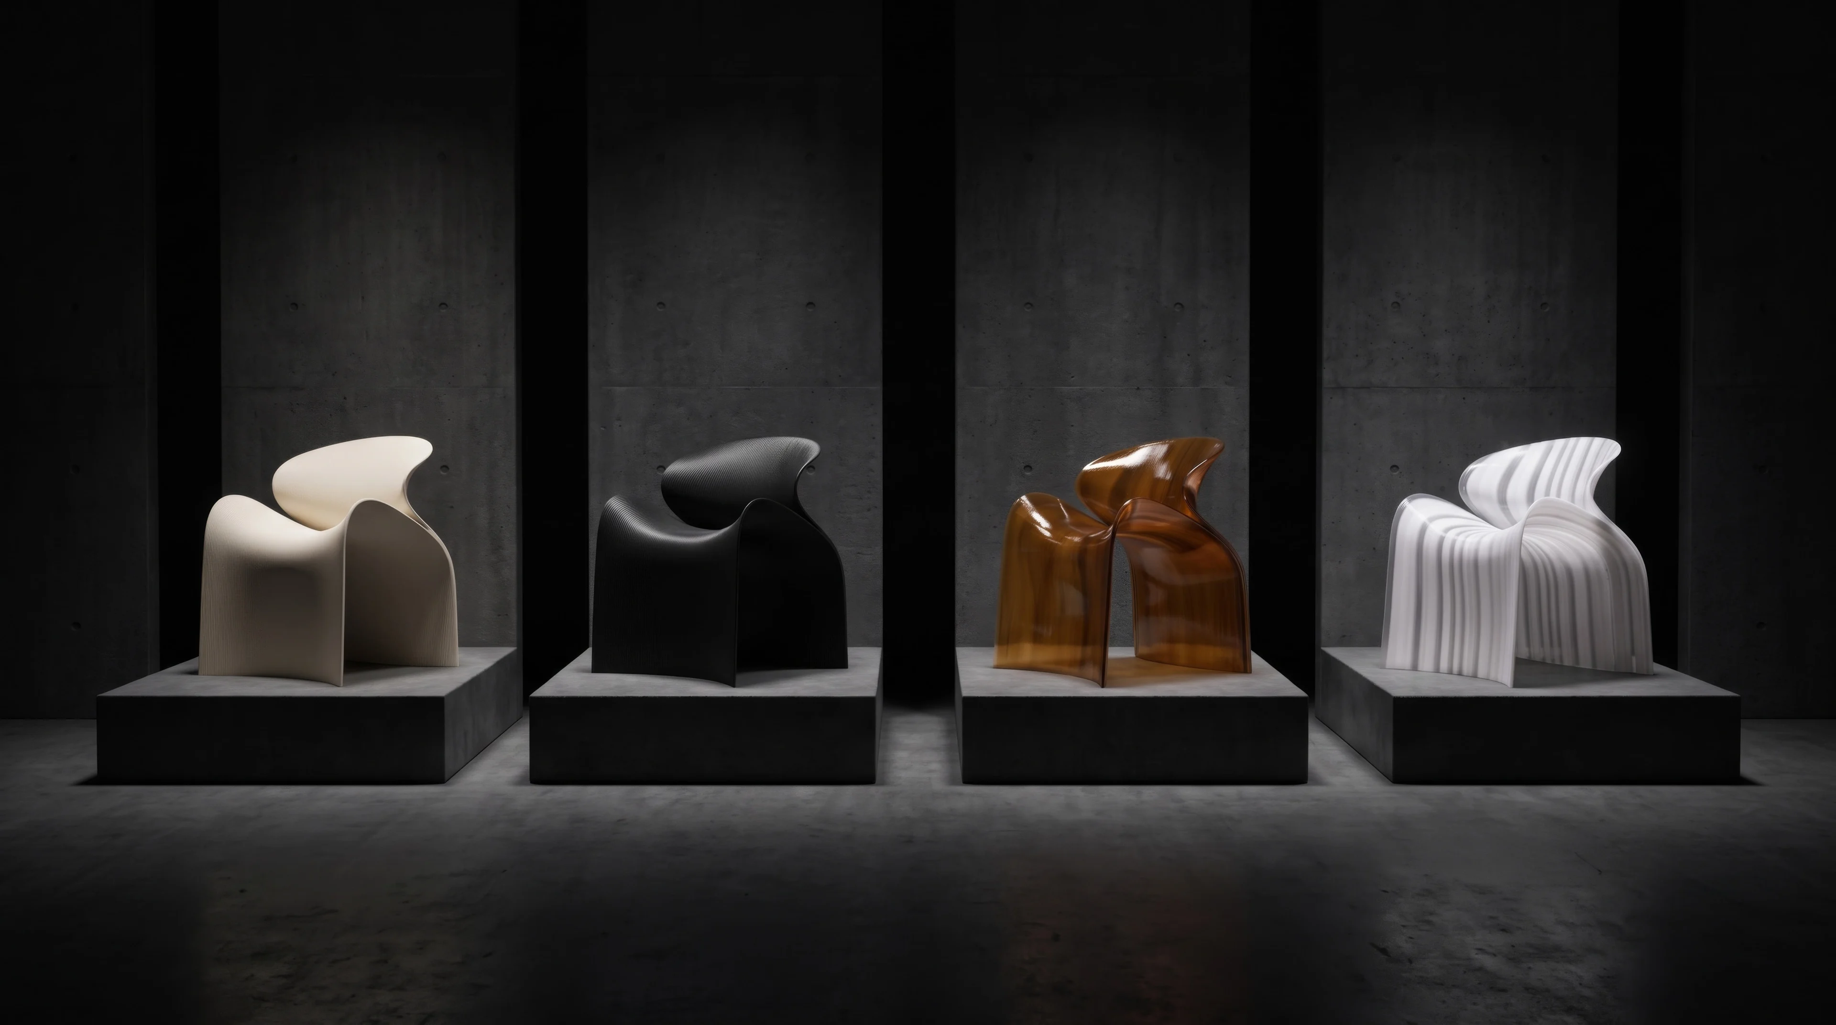
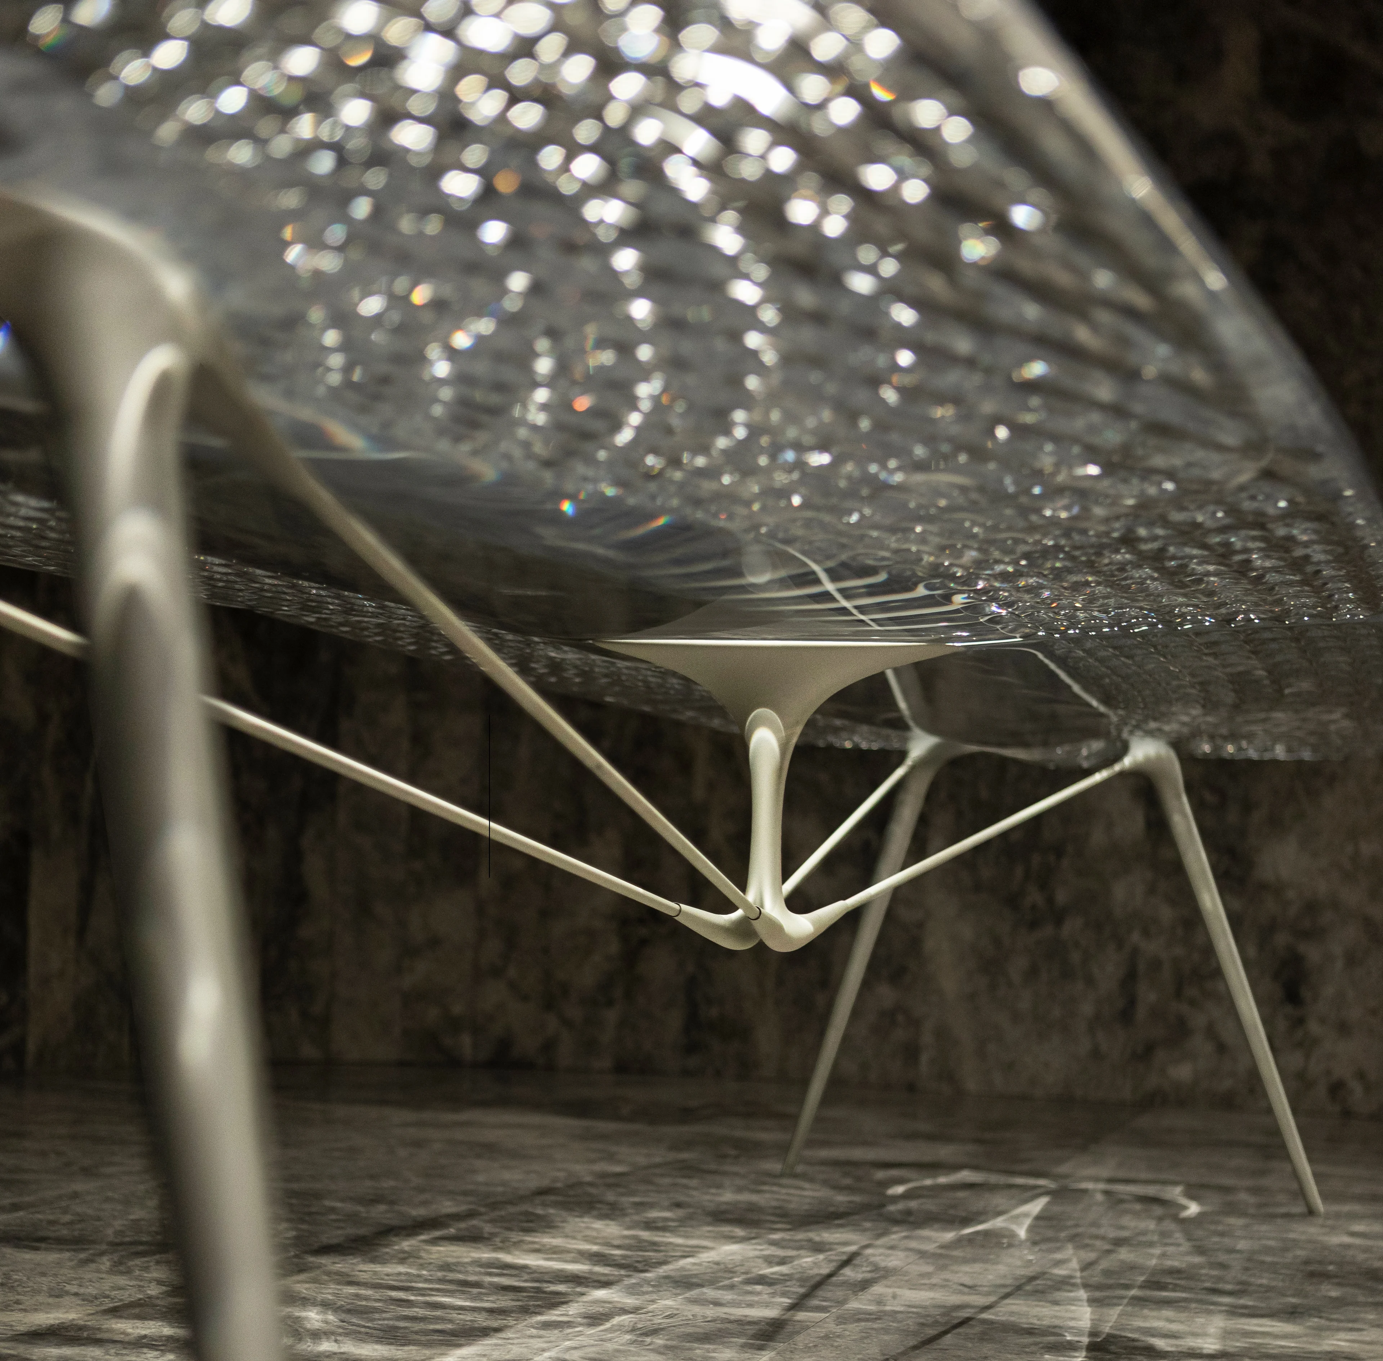
New ECHO Chair collection by ZHA for Nagami
Photograph by Hufton + Crow
News
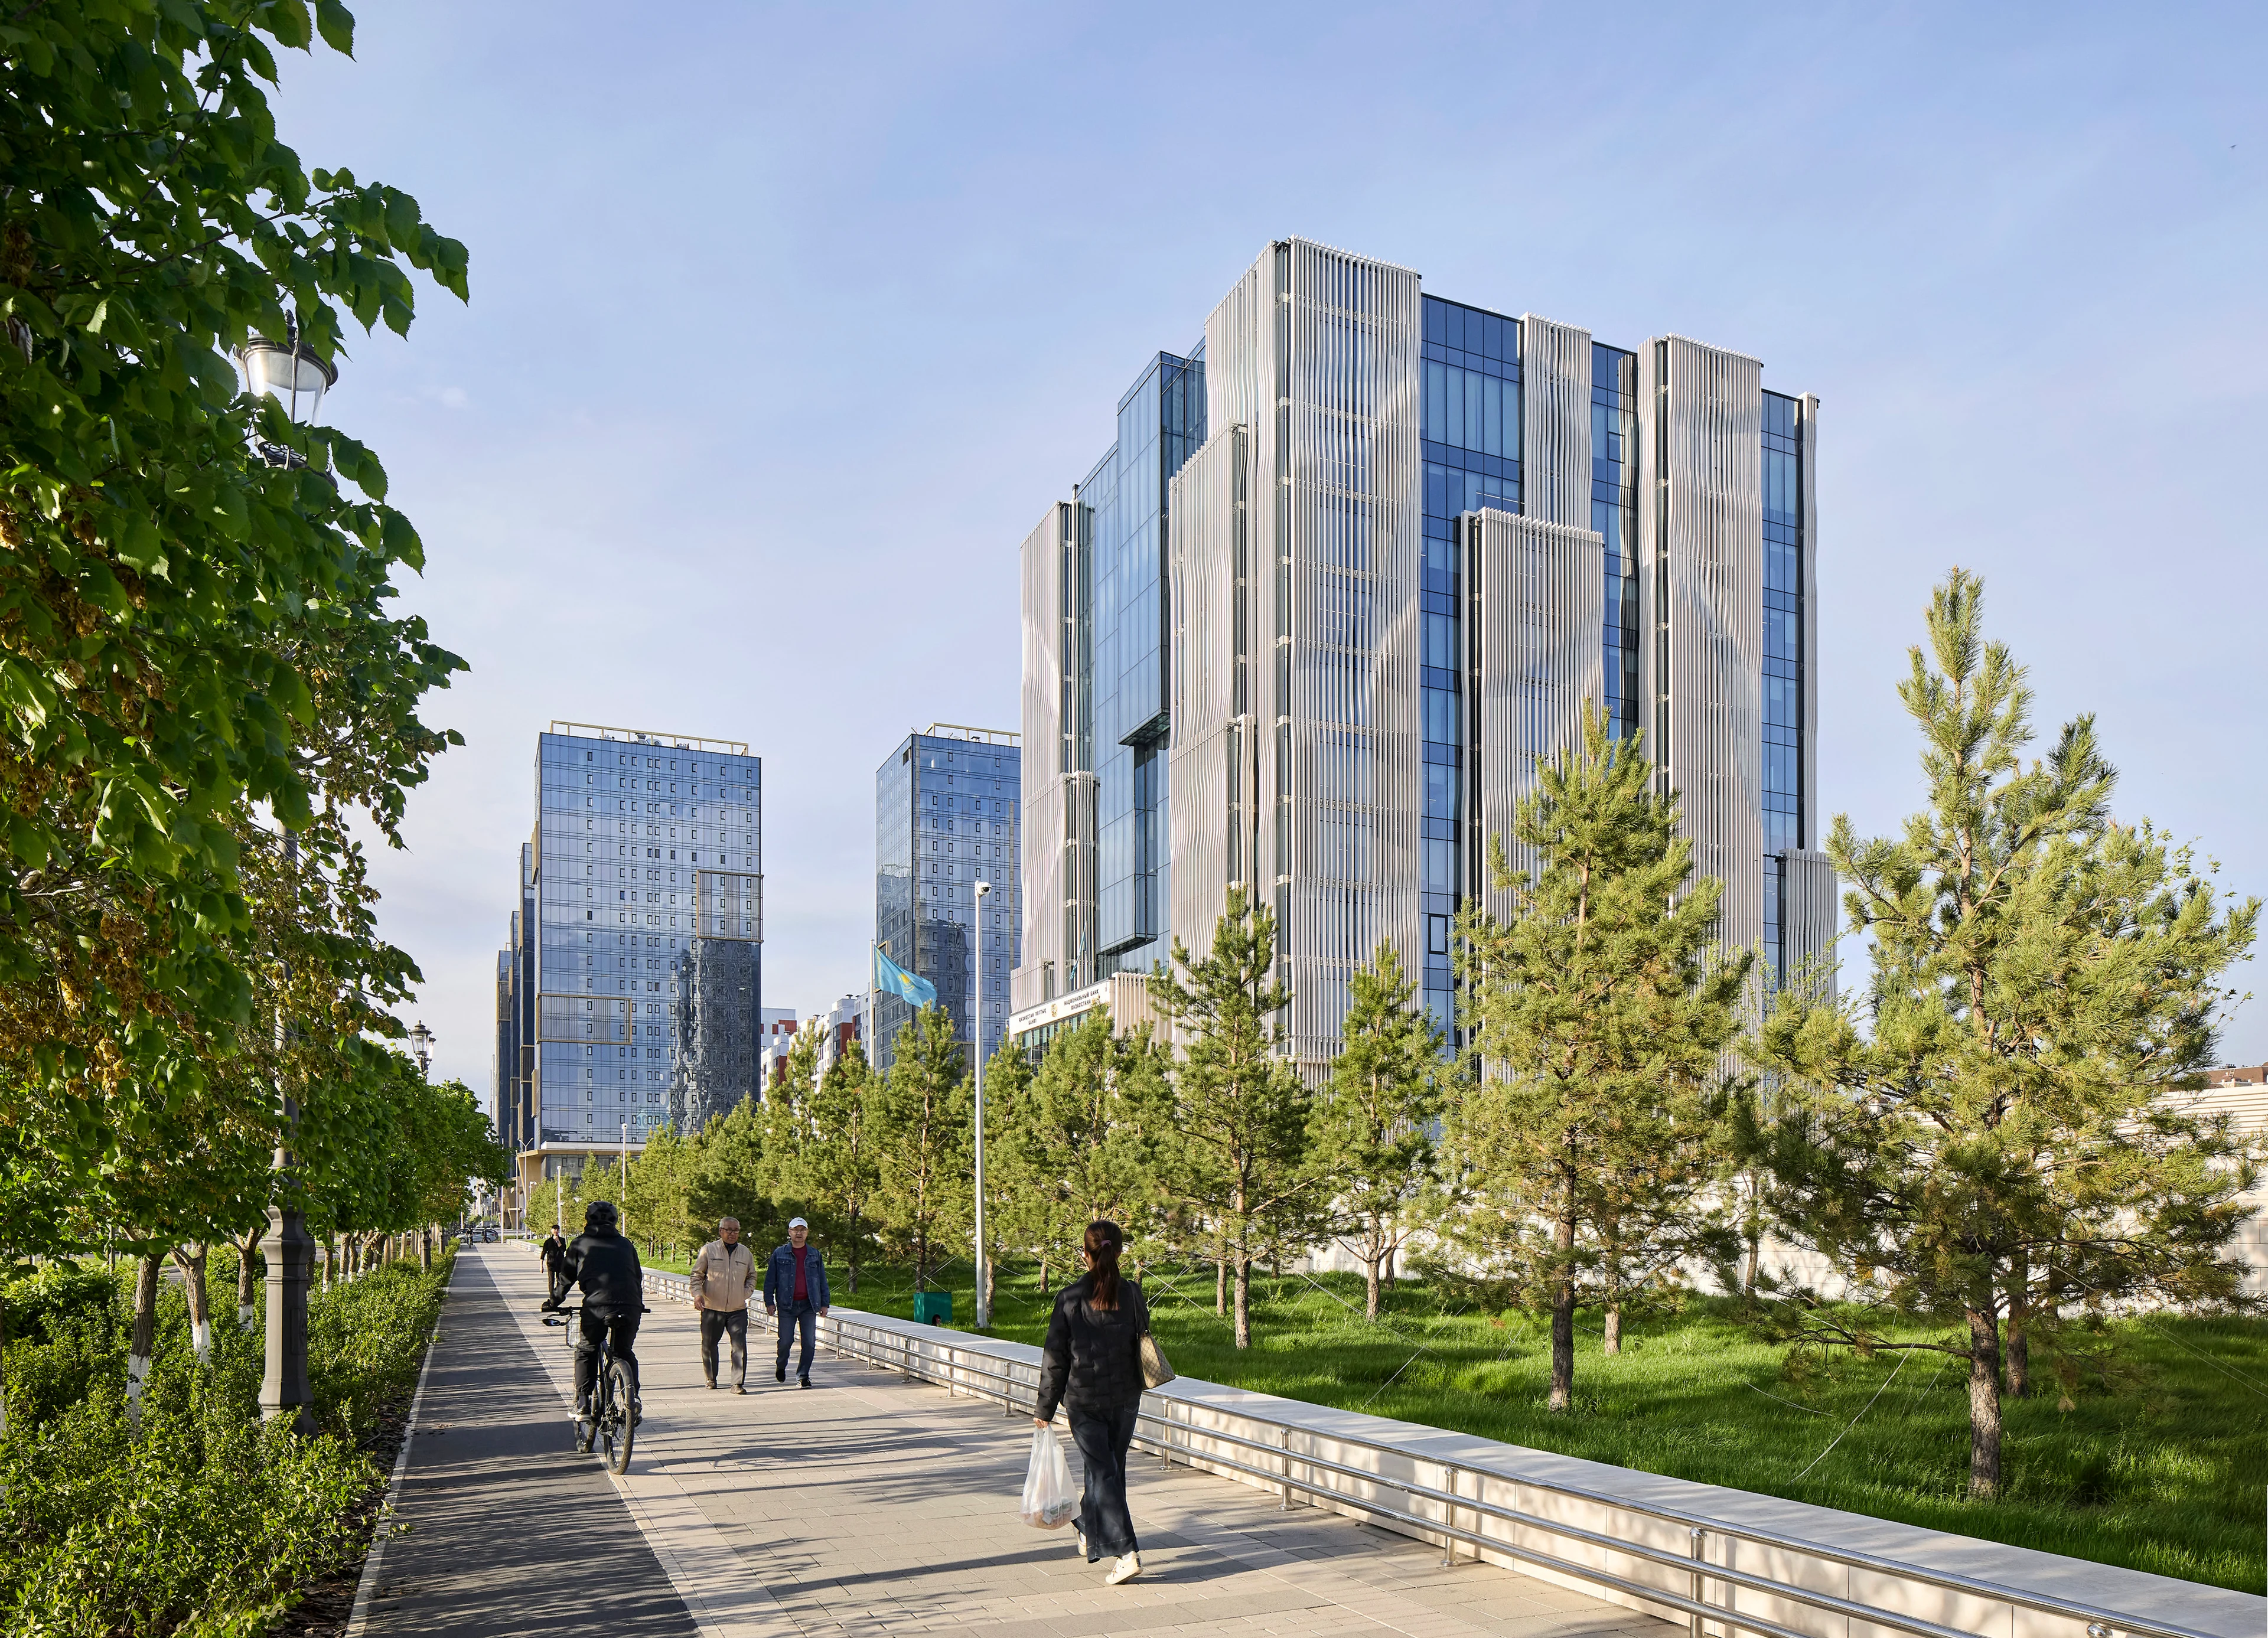
The new National Bank of the Republic of Kazakhstan headquarters now fully operational
Photograph by Hufton + Crow
News
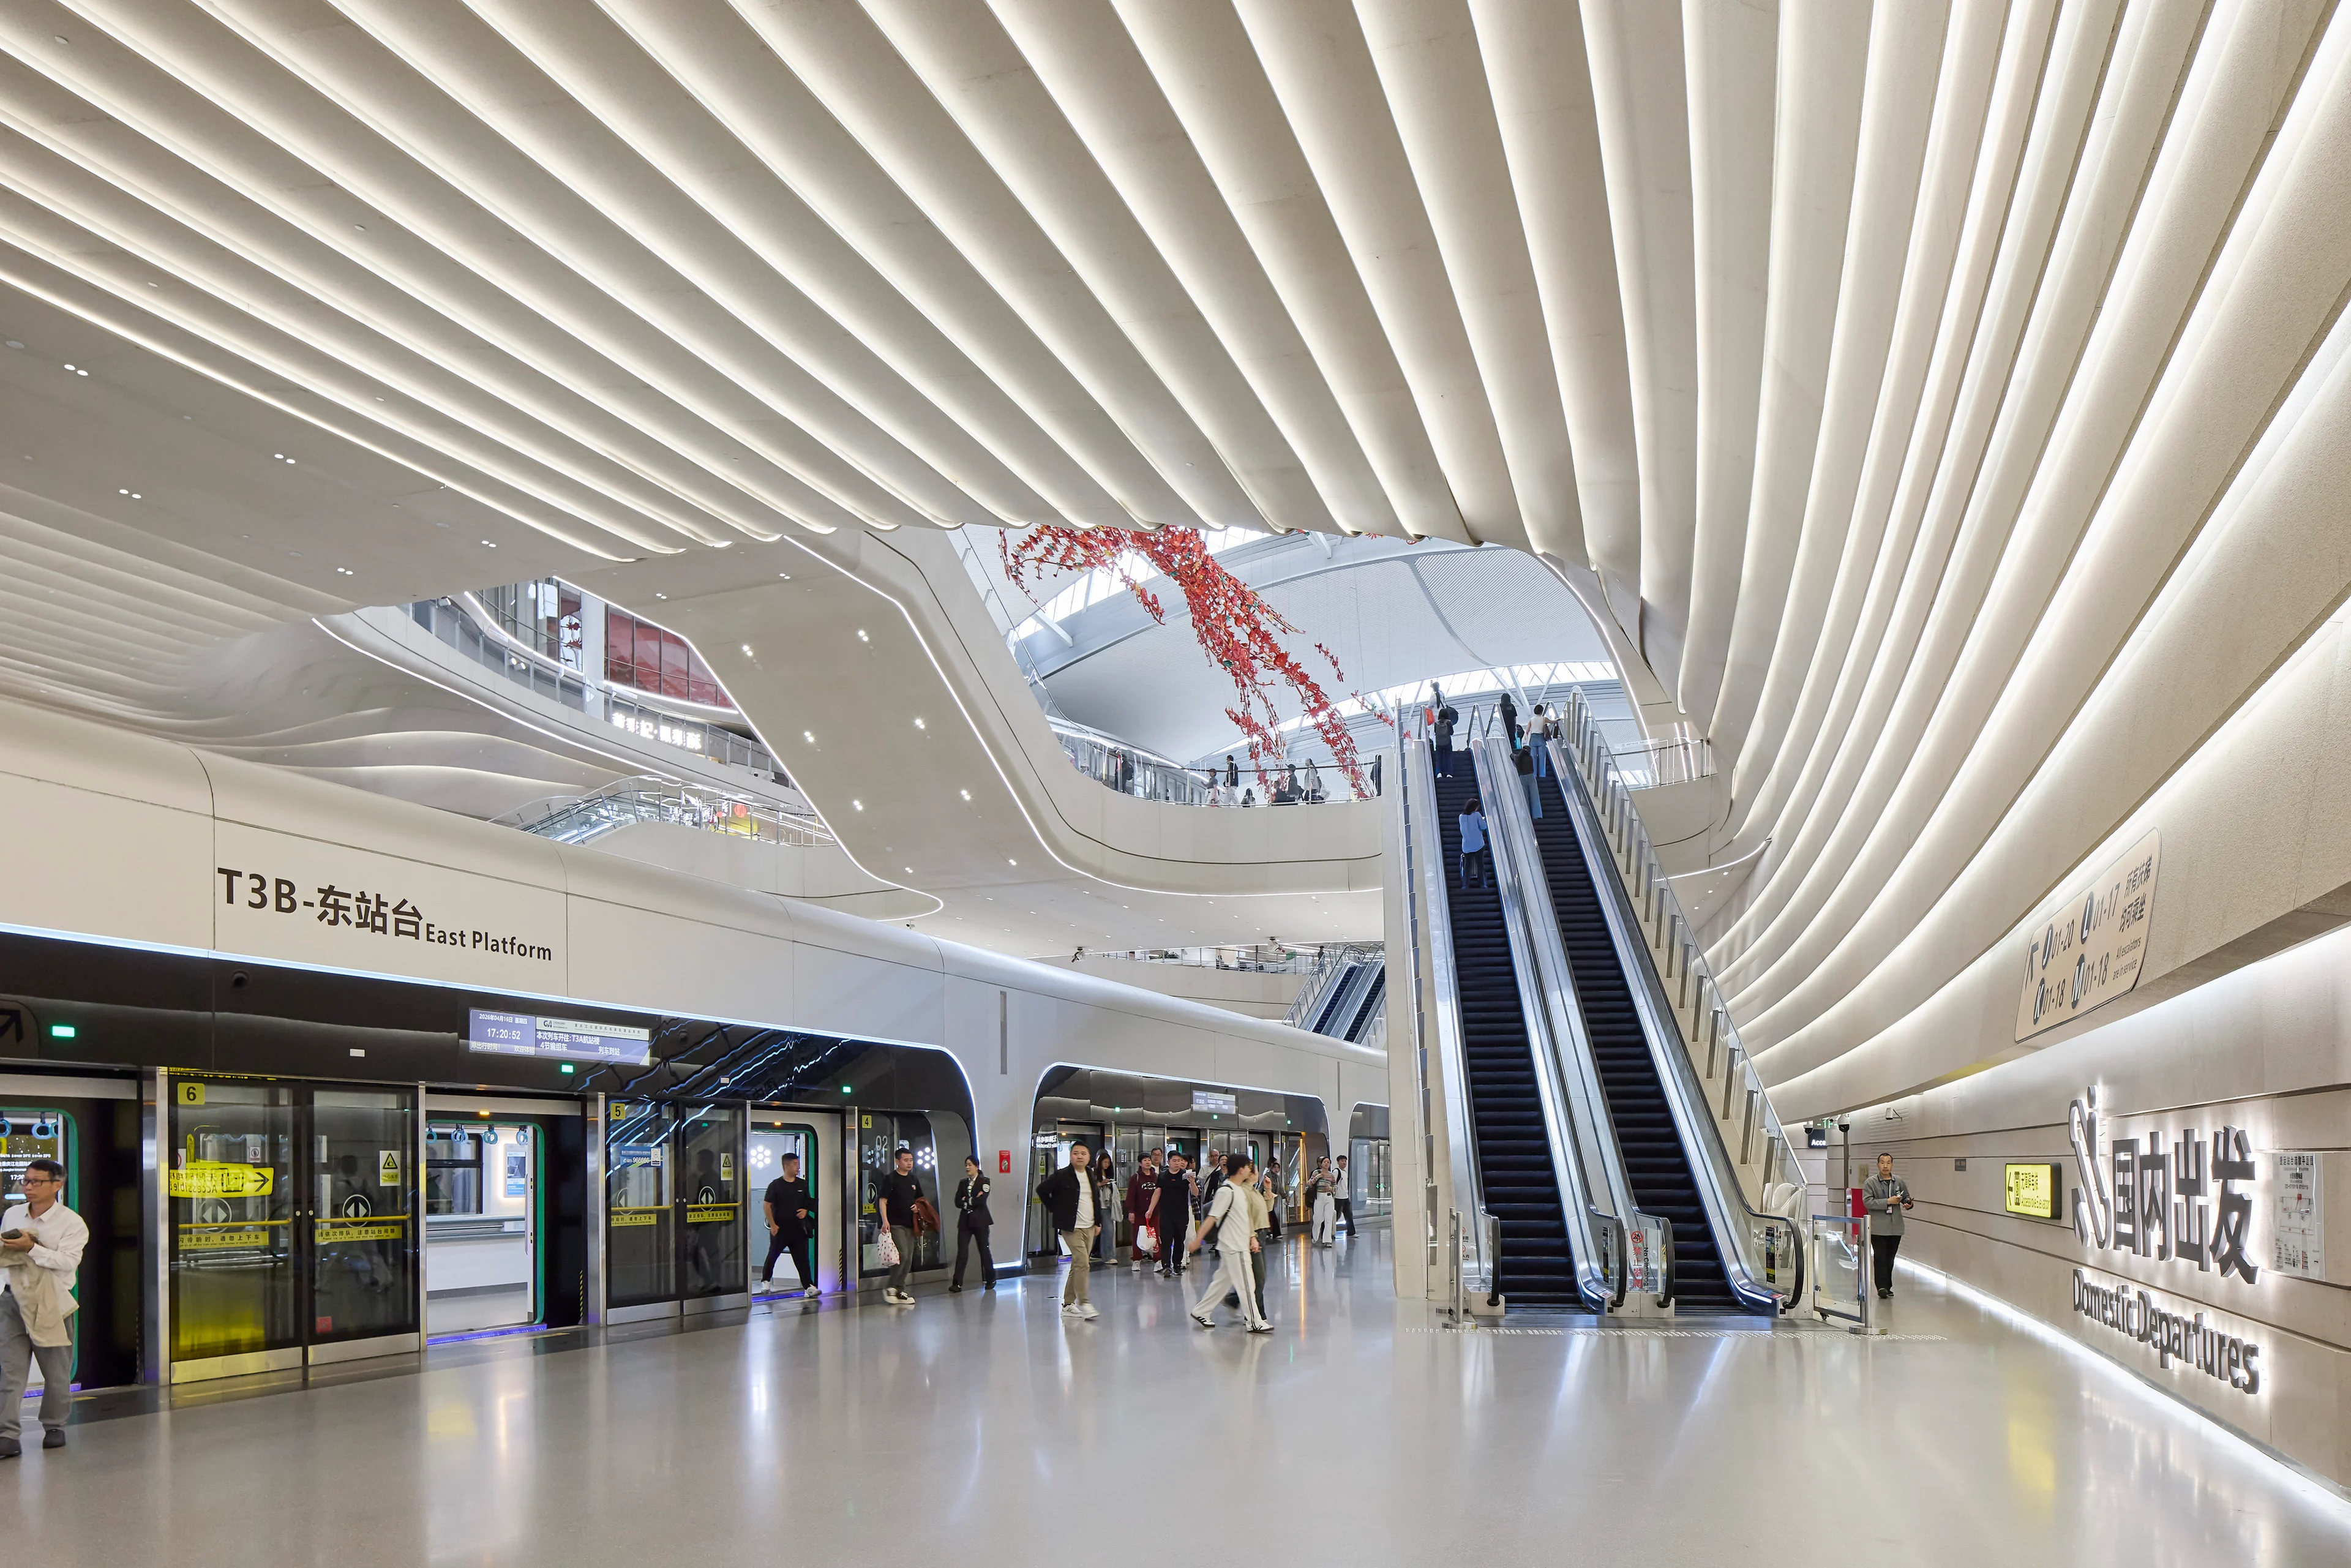
New Terminal 3B (T3B) at Chongqing Jiangbei International Airport photography by Hufton+Crow
Photograph by Virgile Simon Bertrand
News
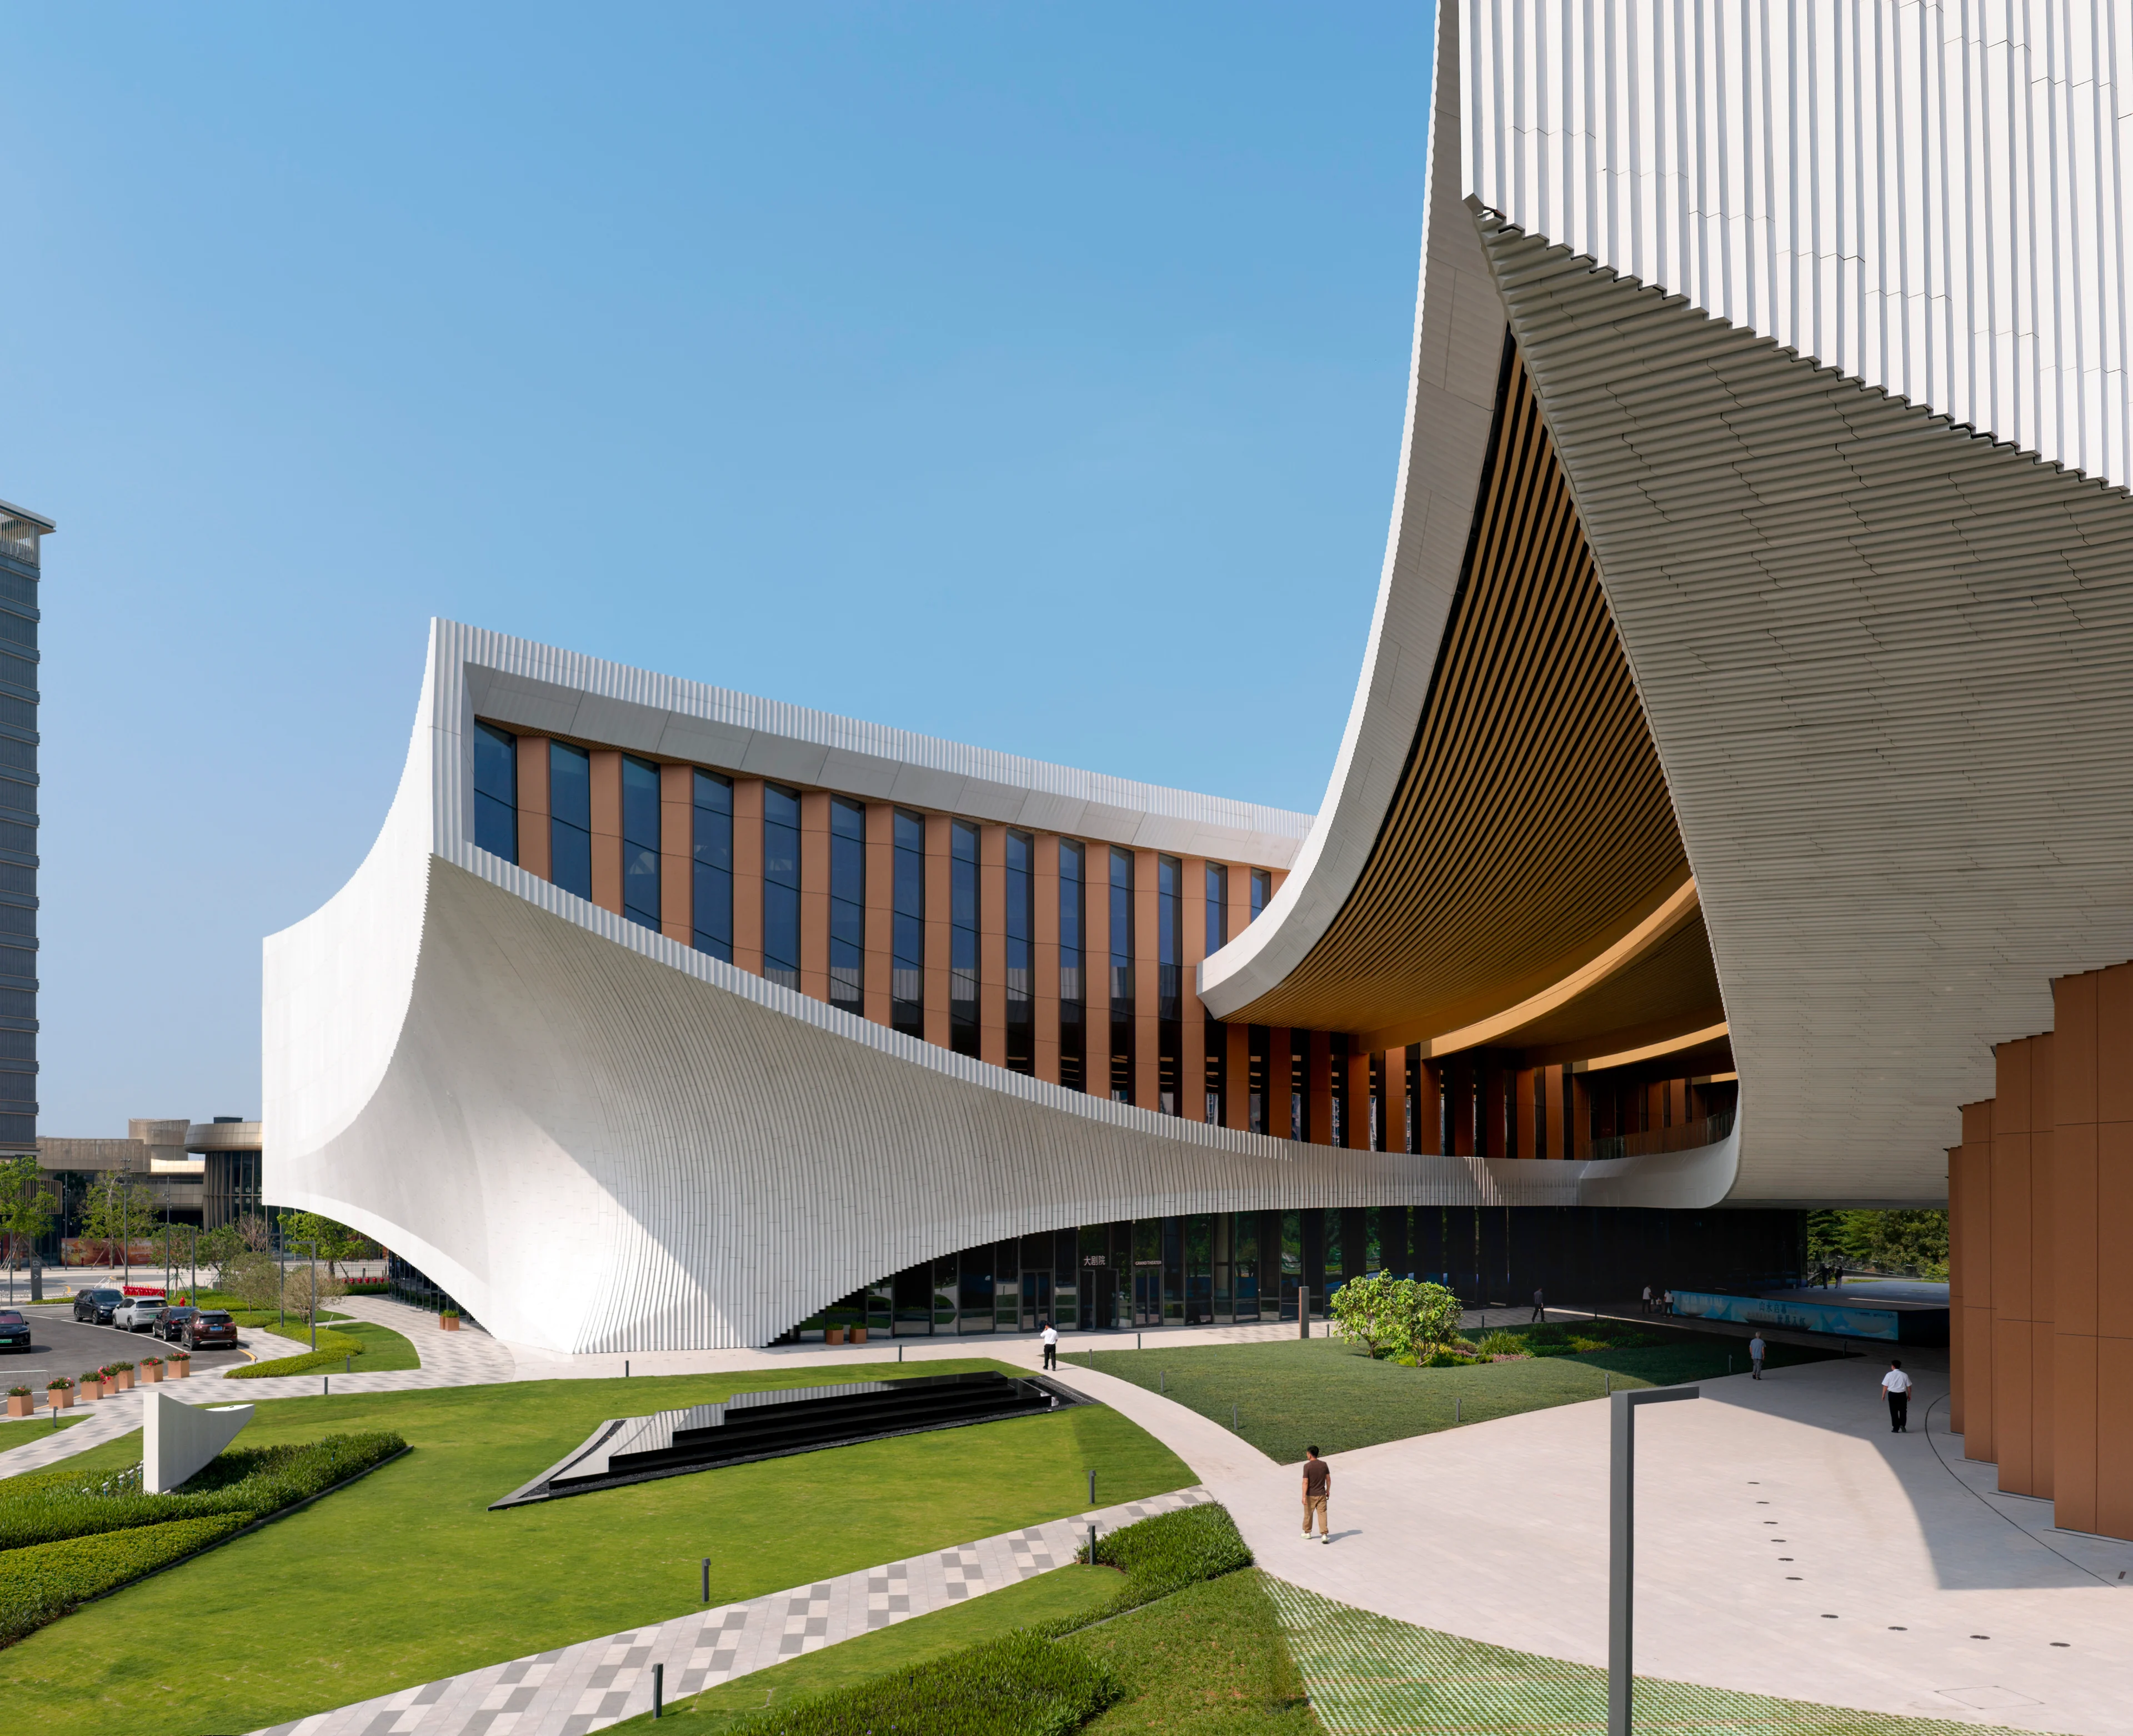
Songshan Lake Exhibition and Performance Centre hosts inaugural programme of events
News
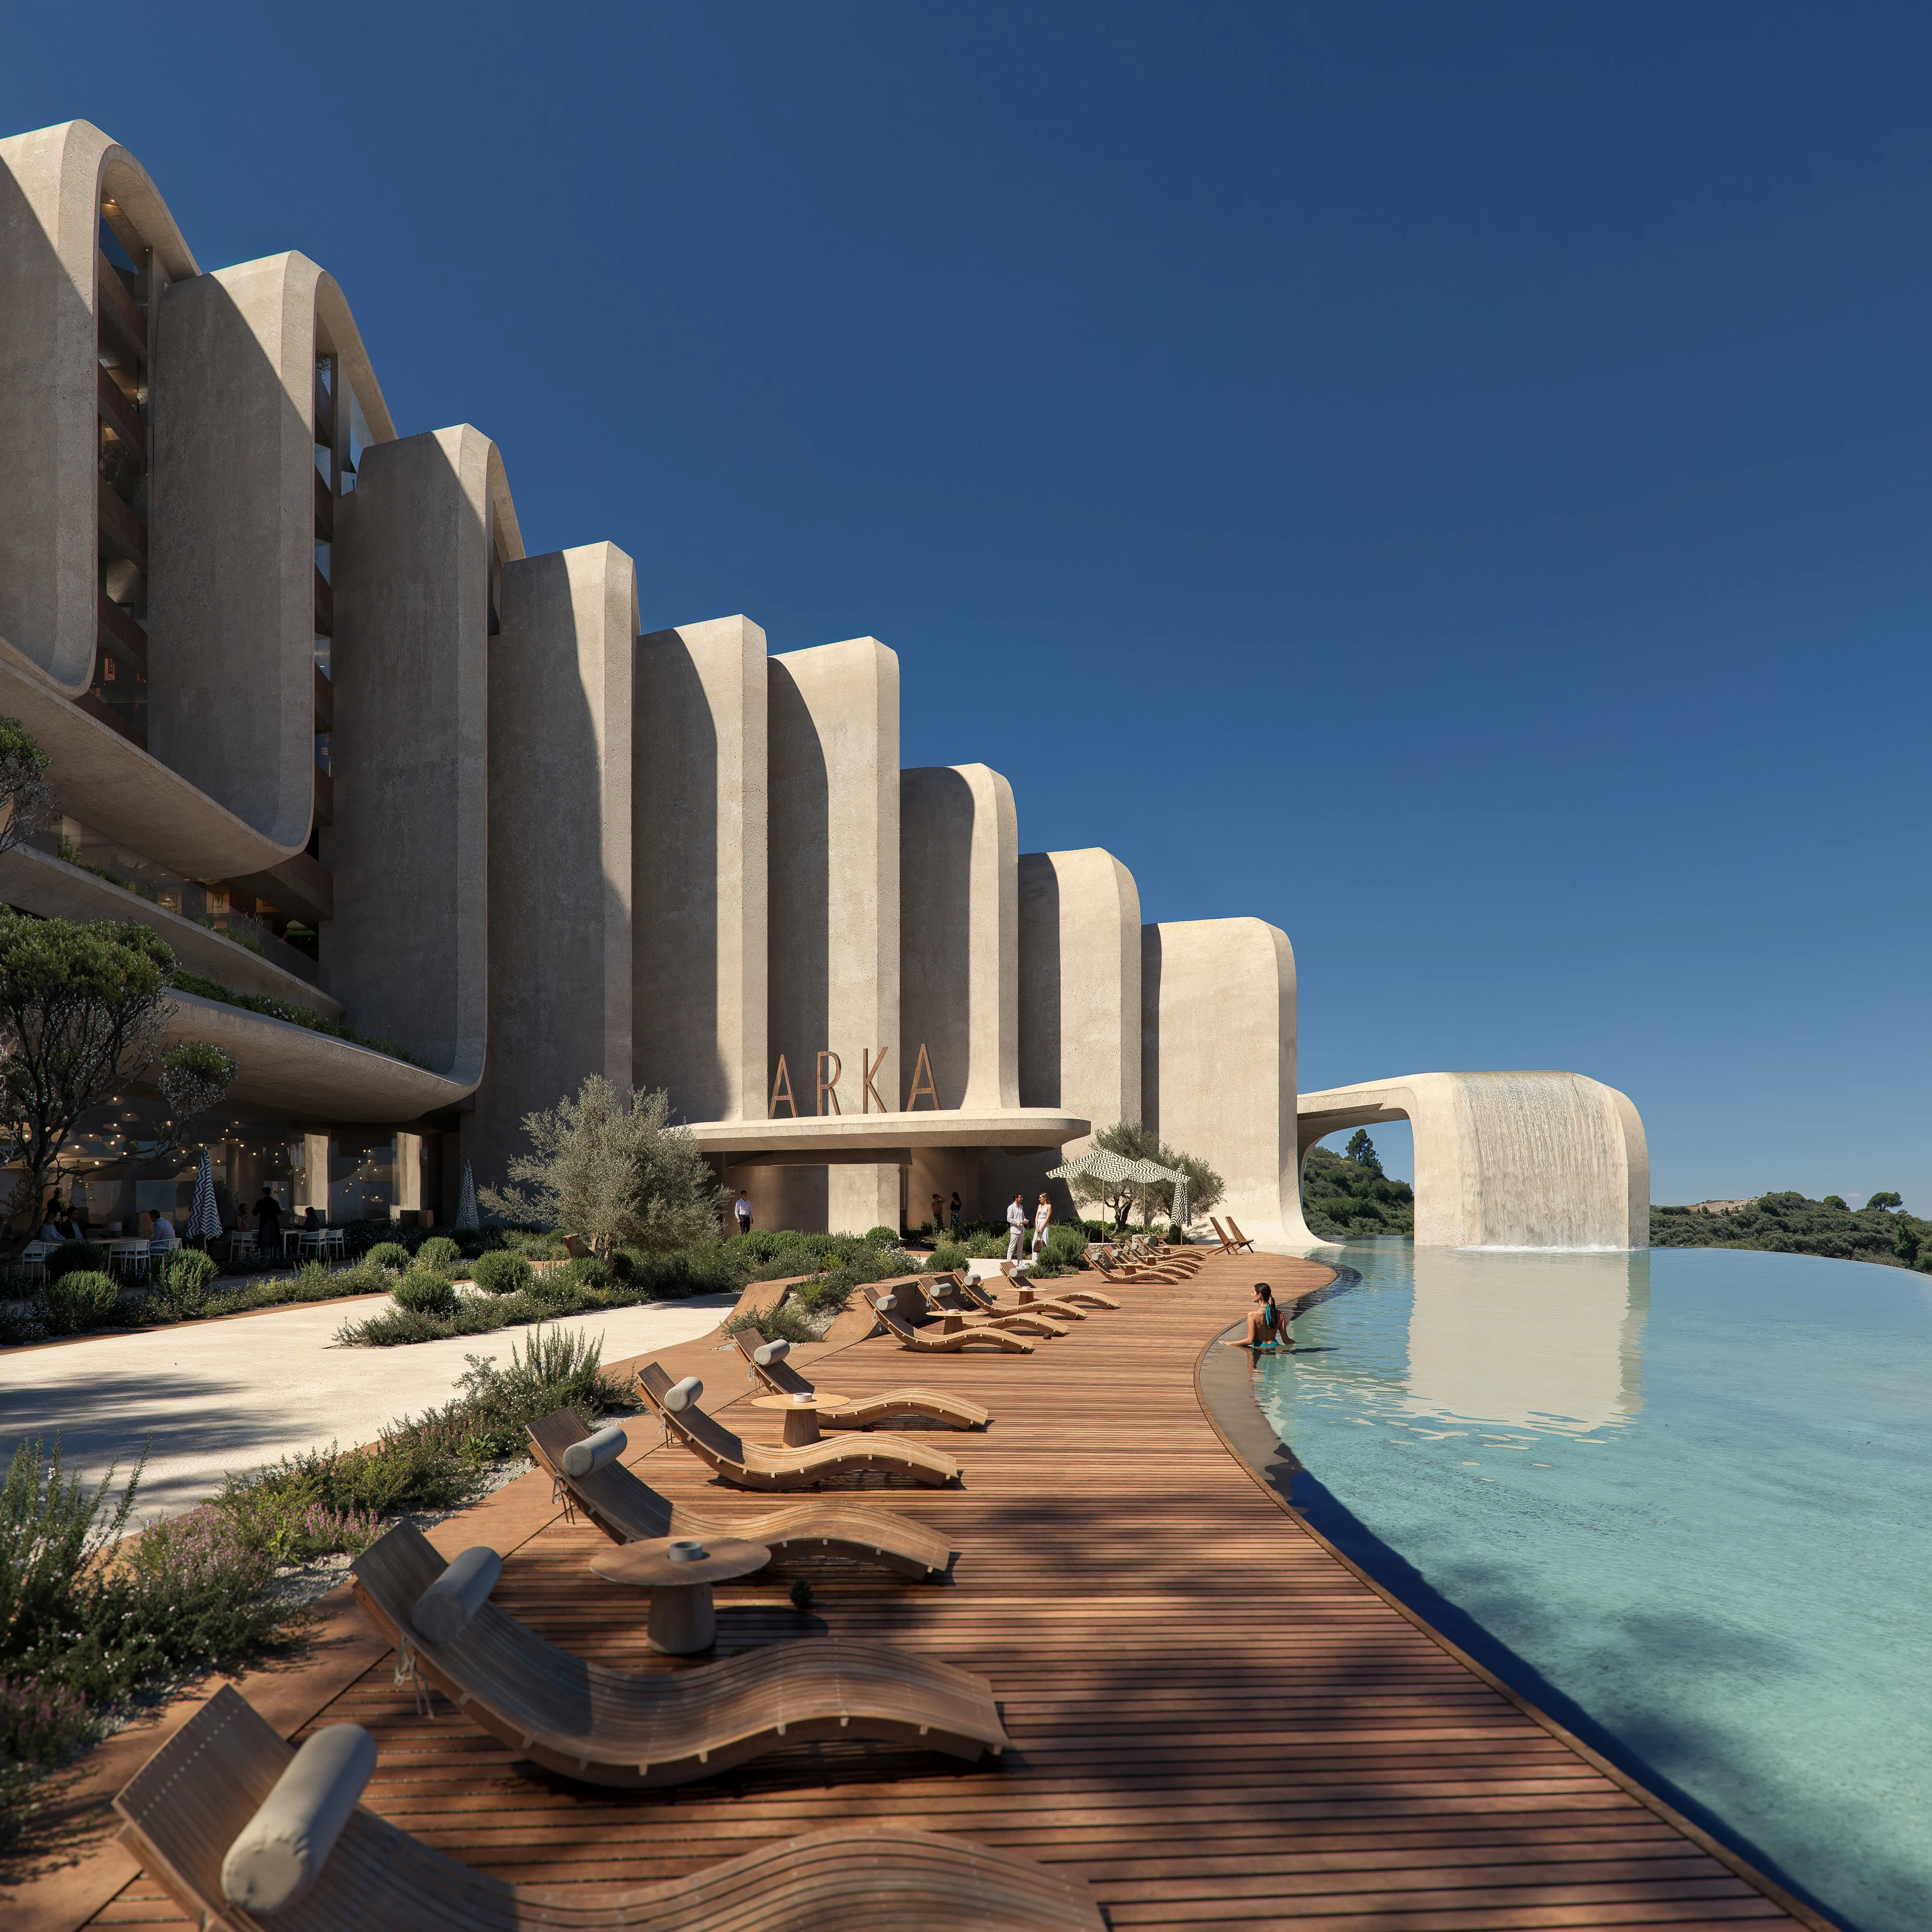
ZHA announces the Nest and Cascades
News
Events & Exhibitions
Aeris Collection by ZHA for Citco
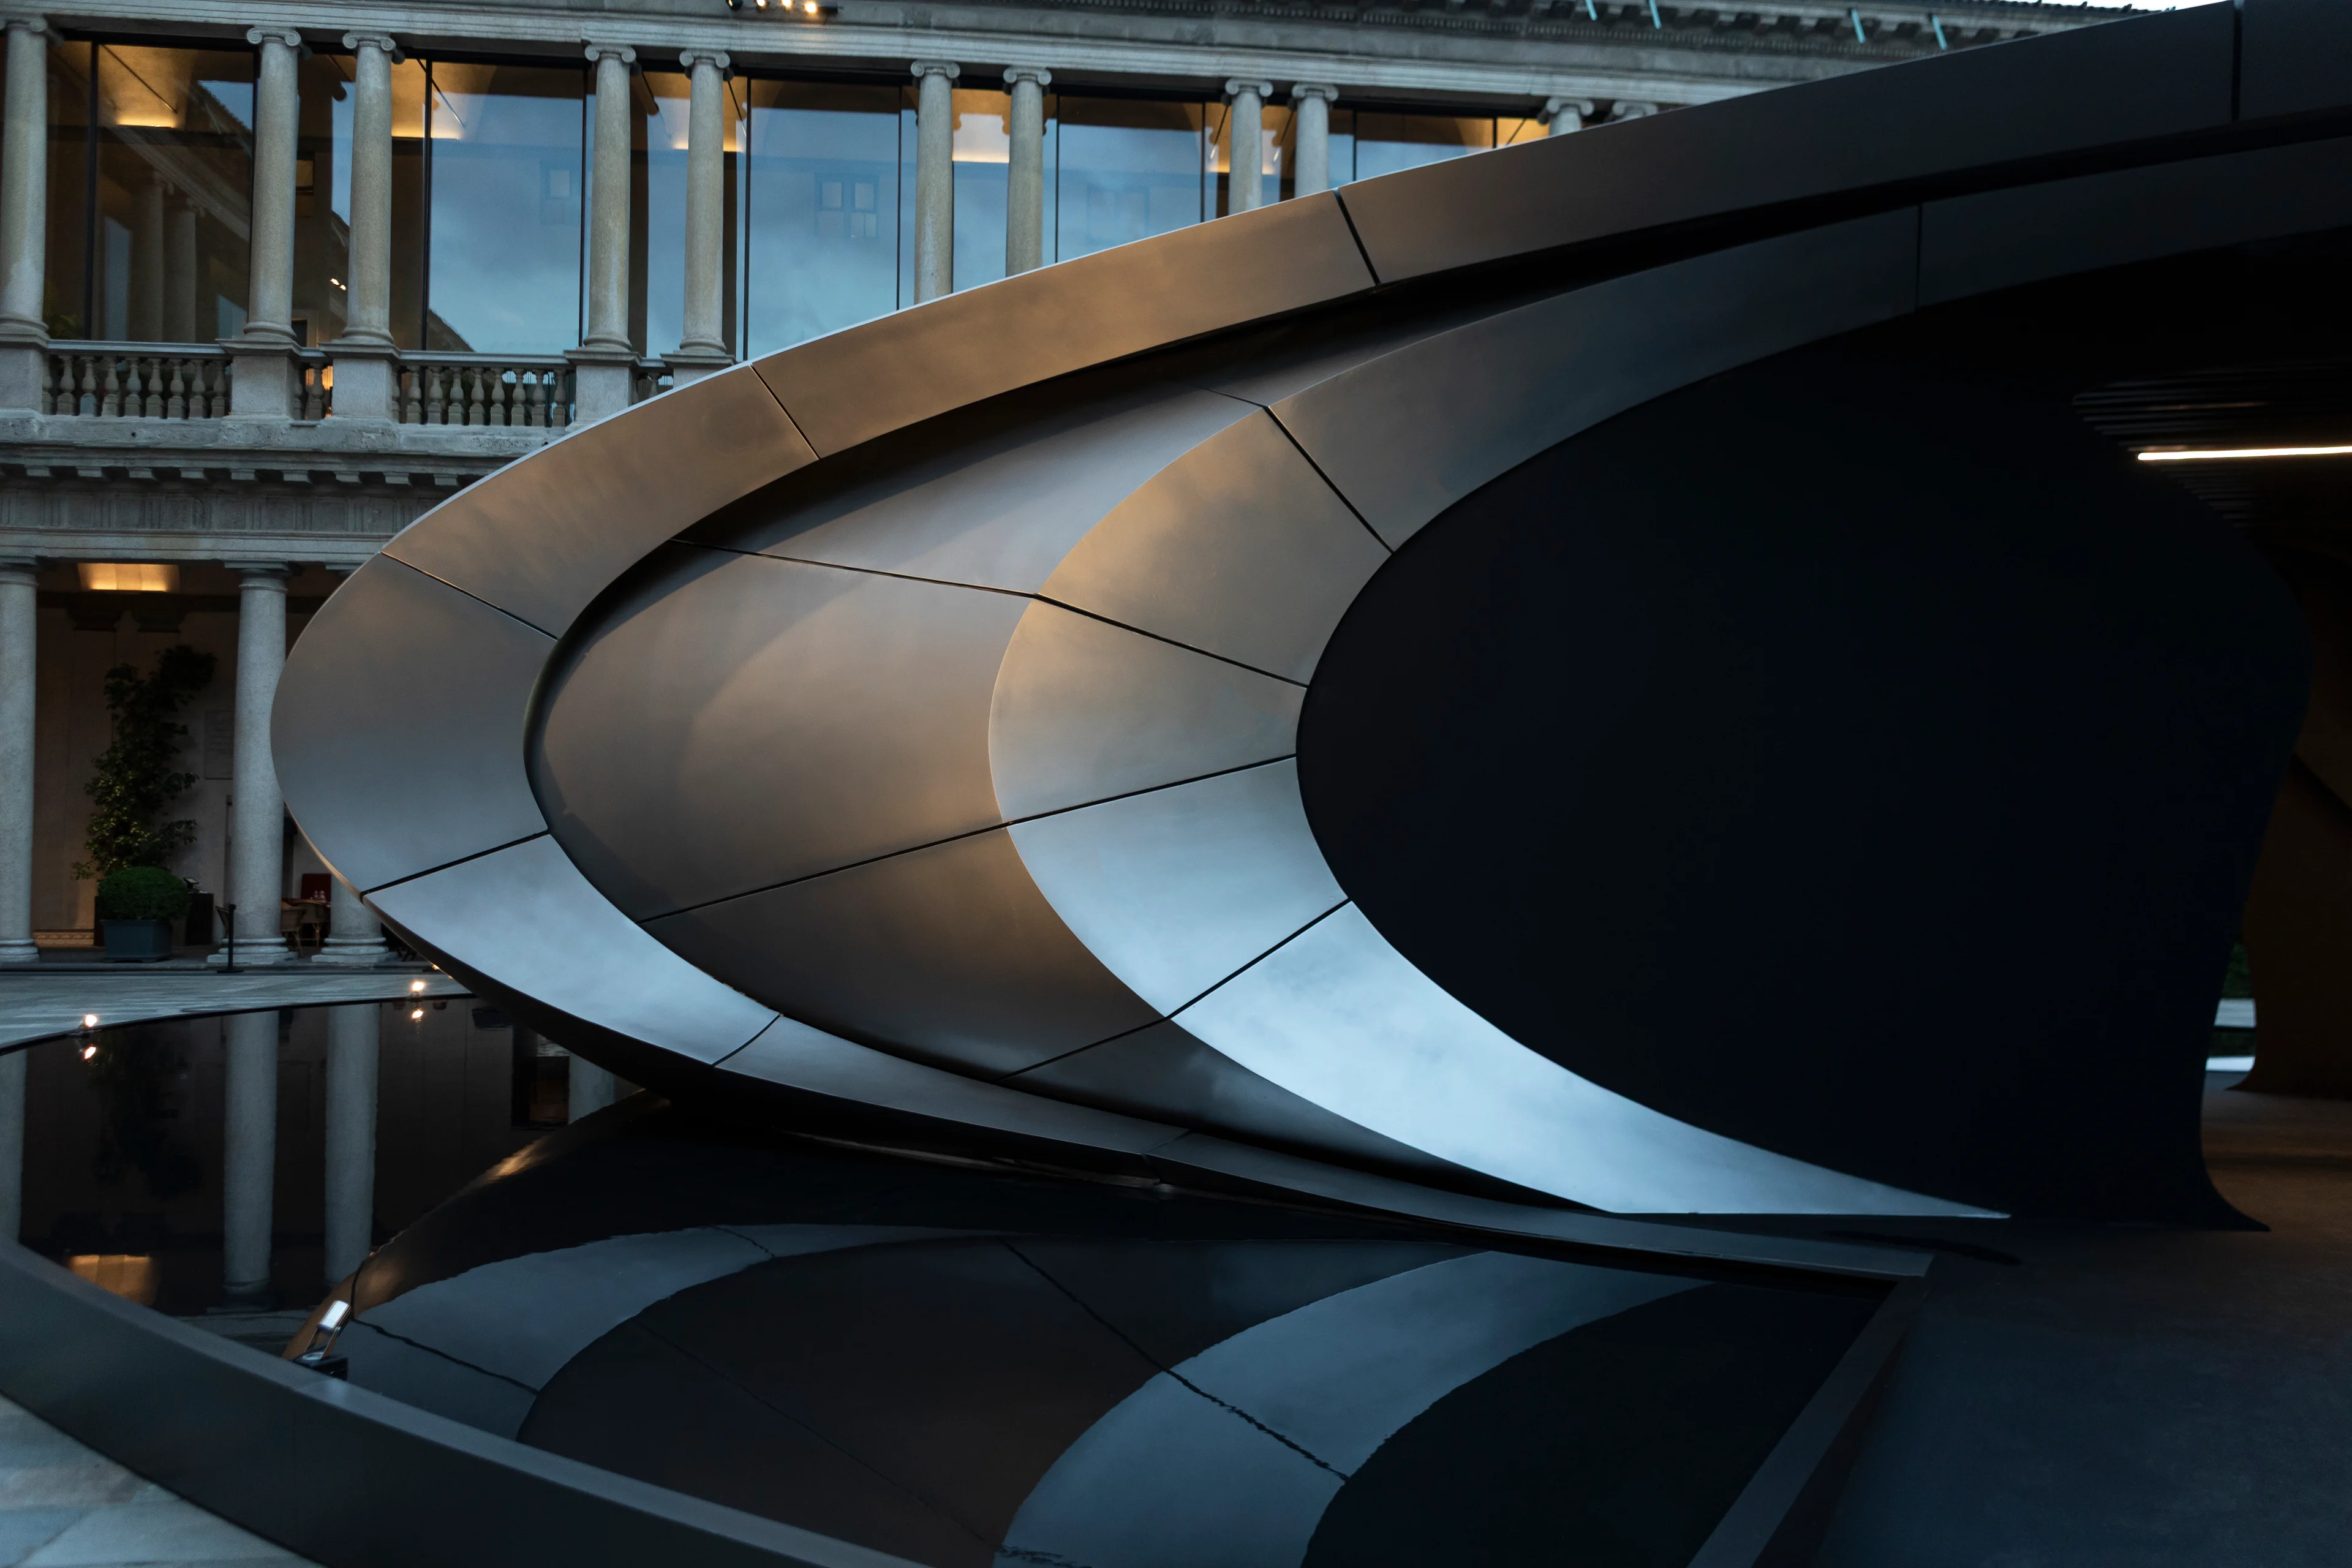
News
Origin ZHA x Audi
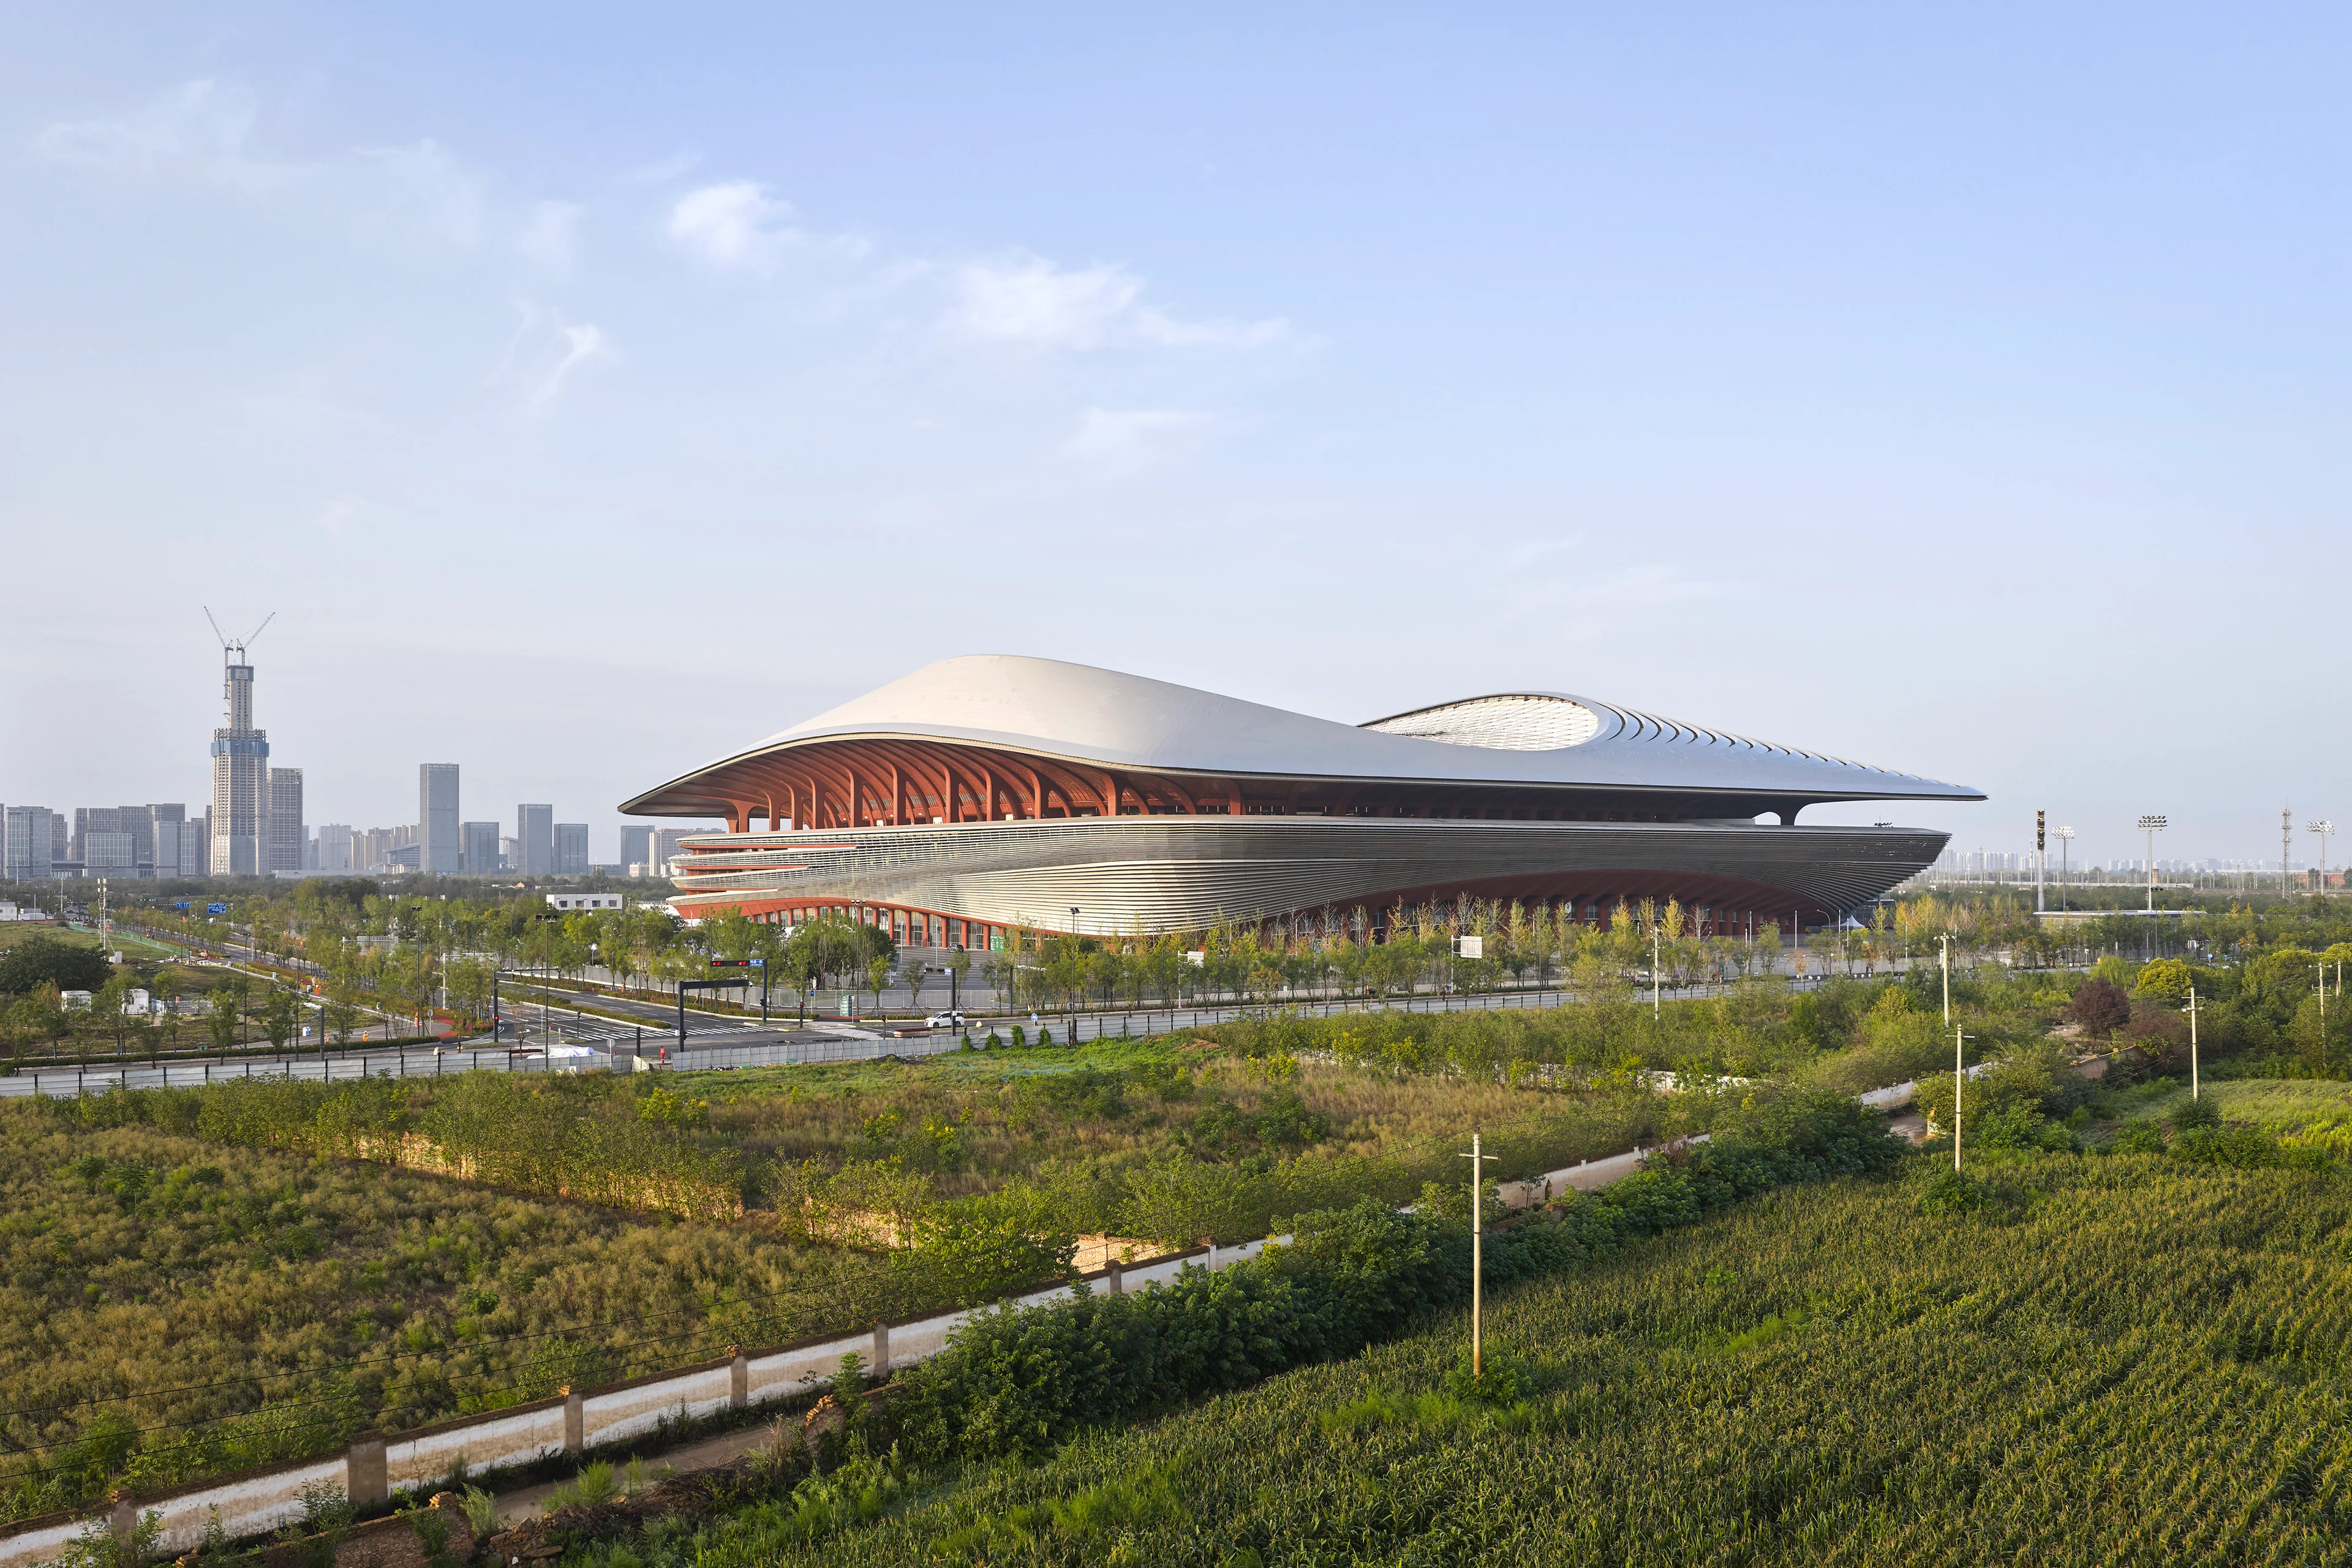
Photograph by Hufton + Crow
News
Awards
Two new stadiums by ZHA nominated for Stadium of the Year 2026
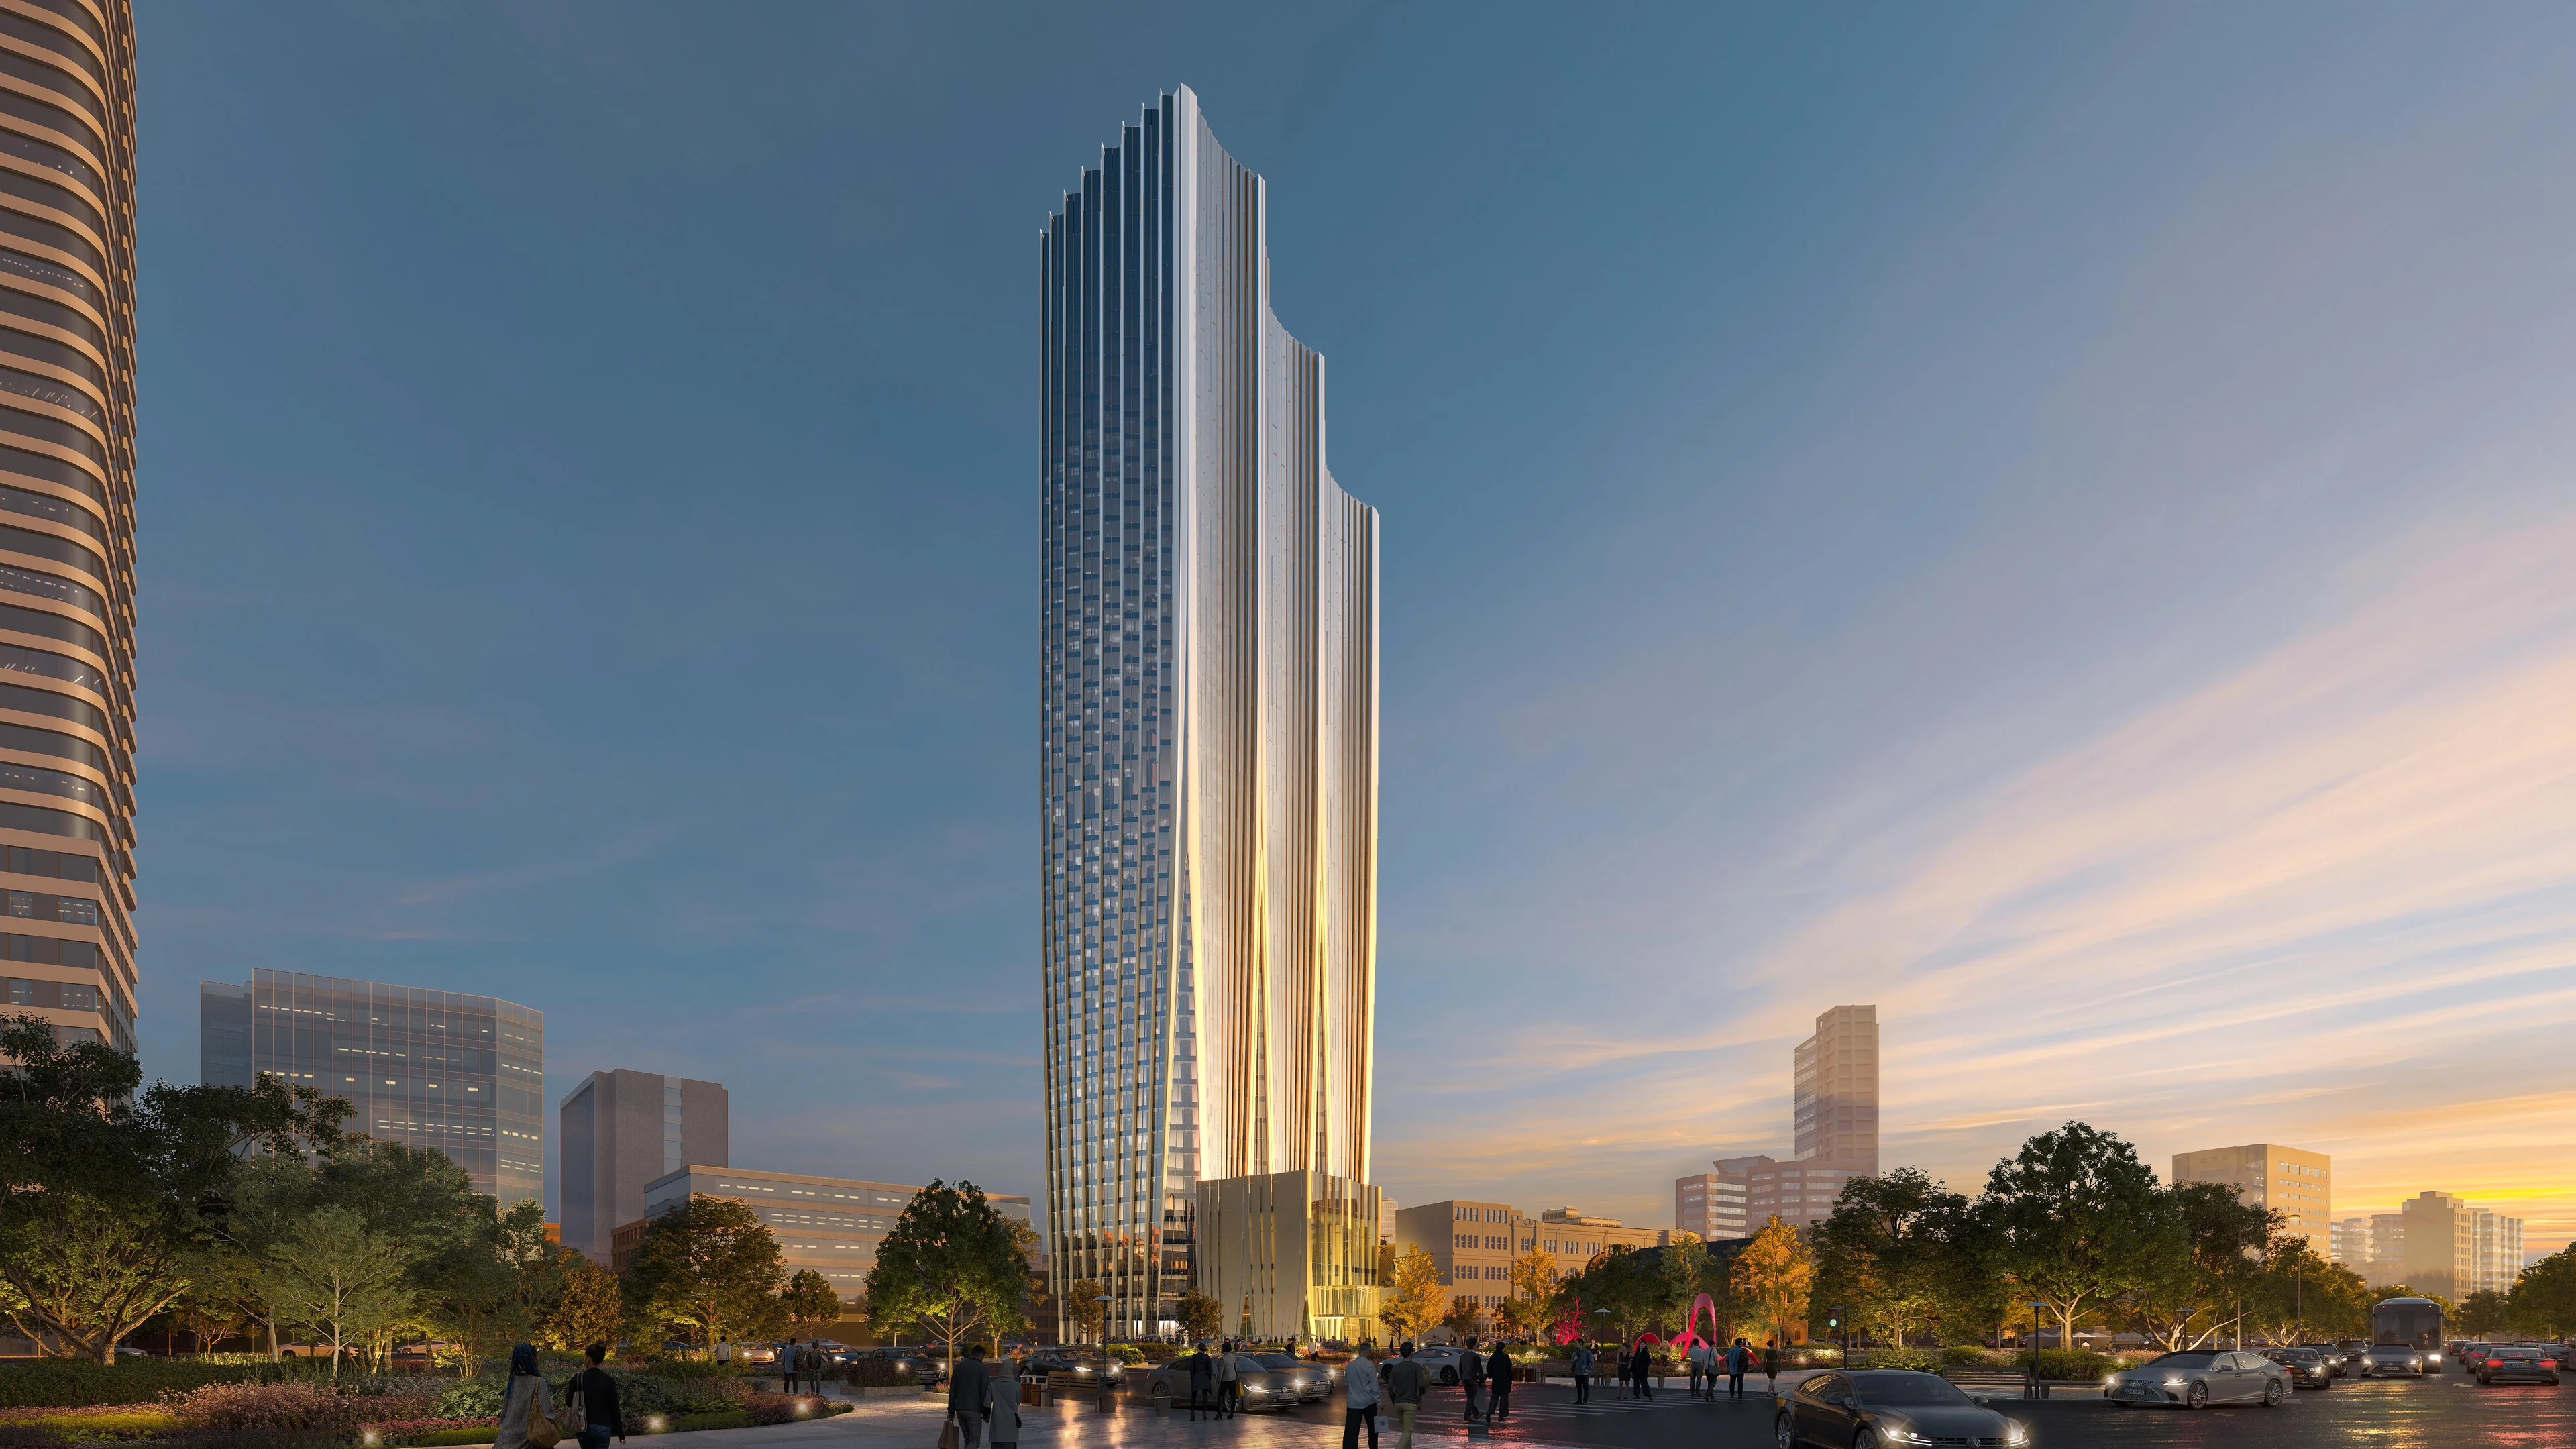
News
ZHA & CY Lee to design NICFC in Taipei
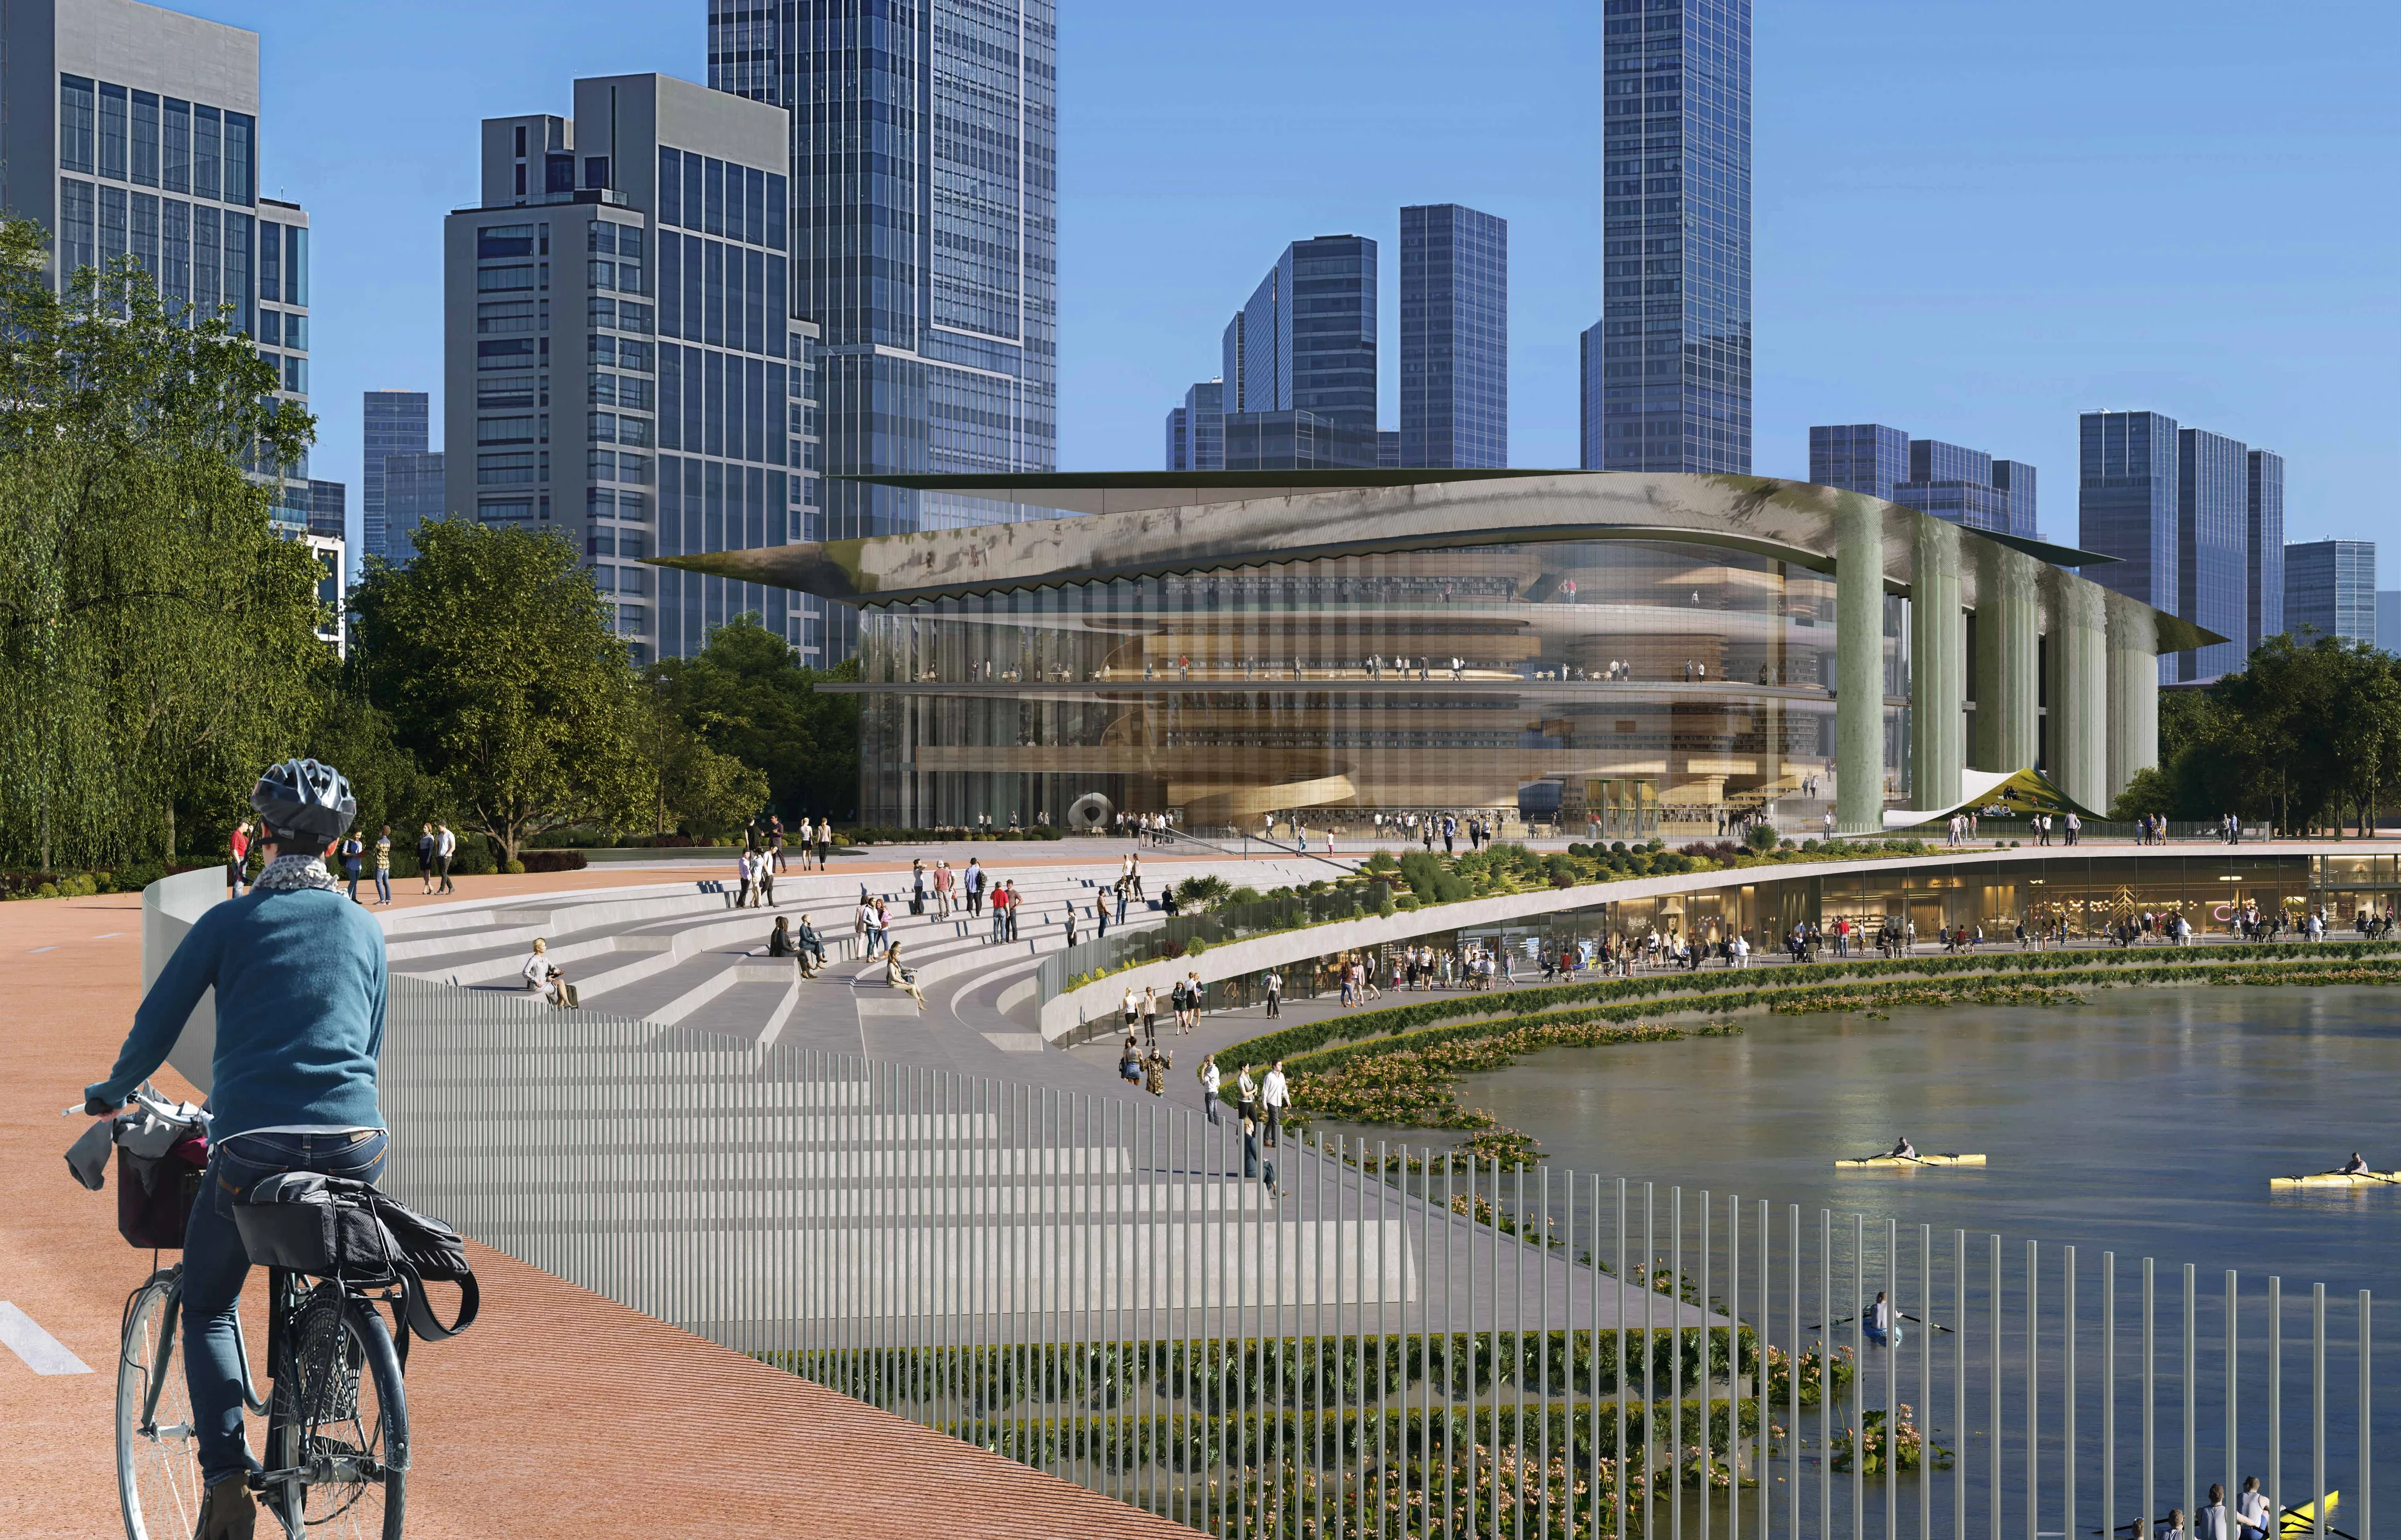
News
ZHA to design Qiantang Bay Cultural District
Render by X-Universe
News
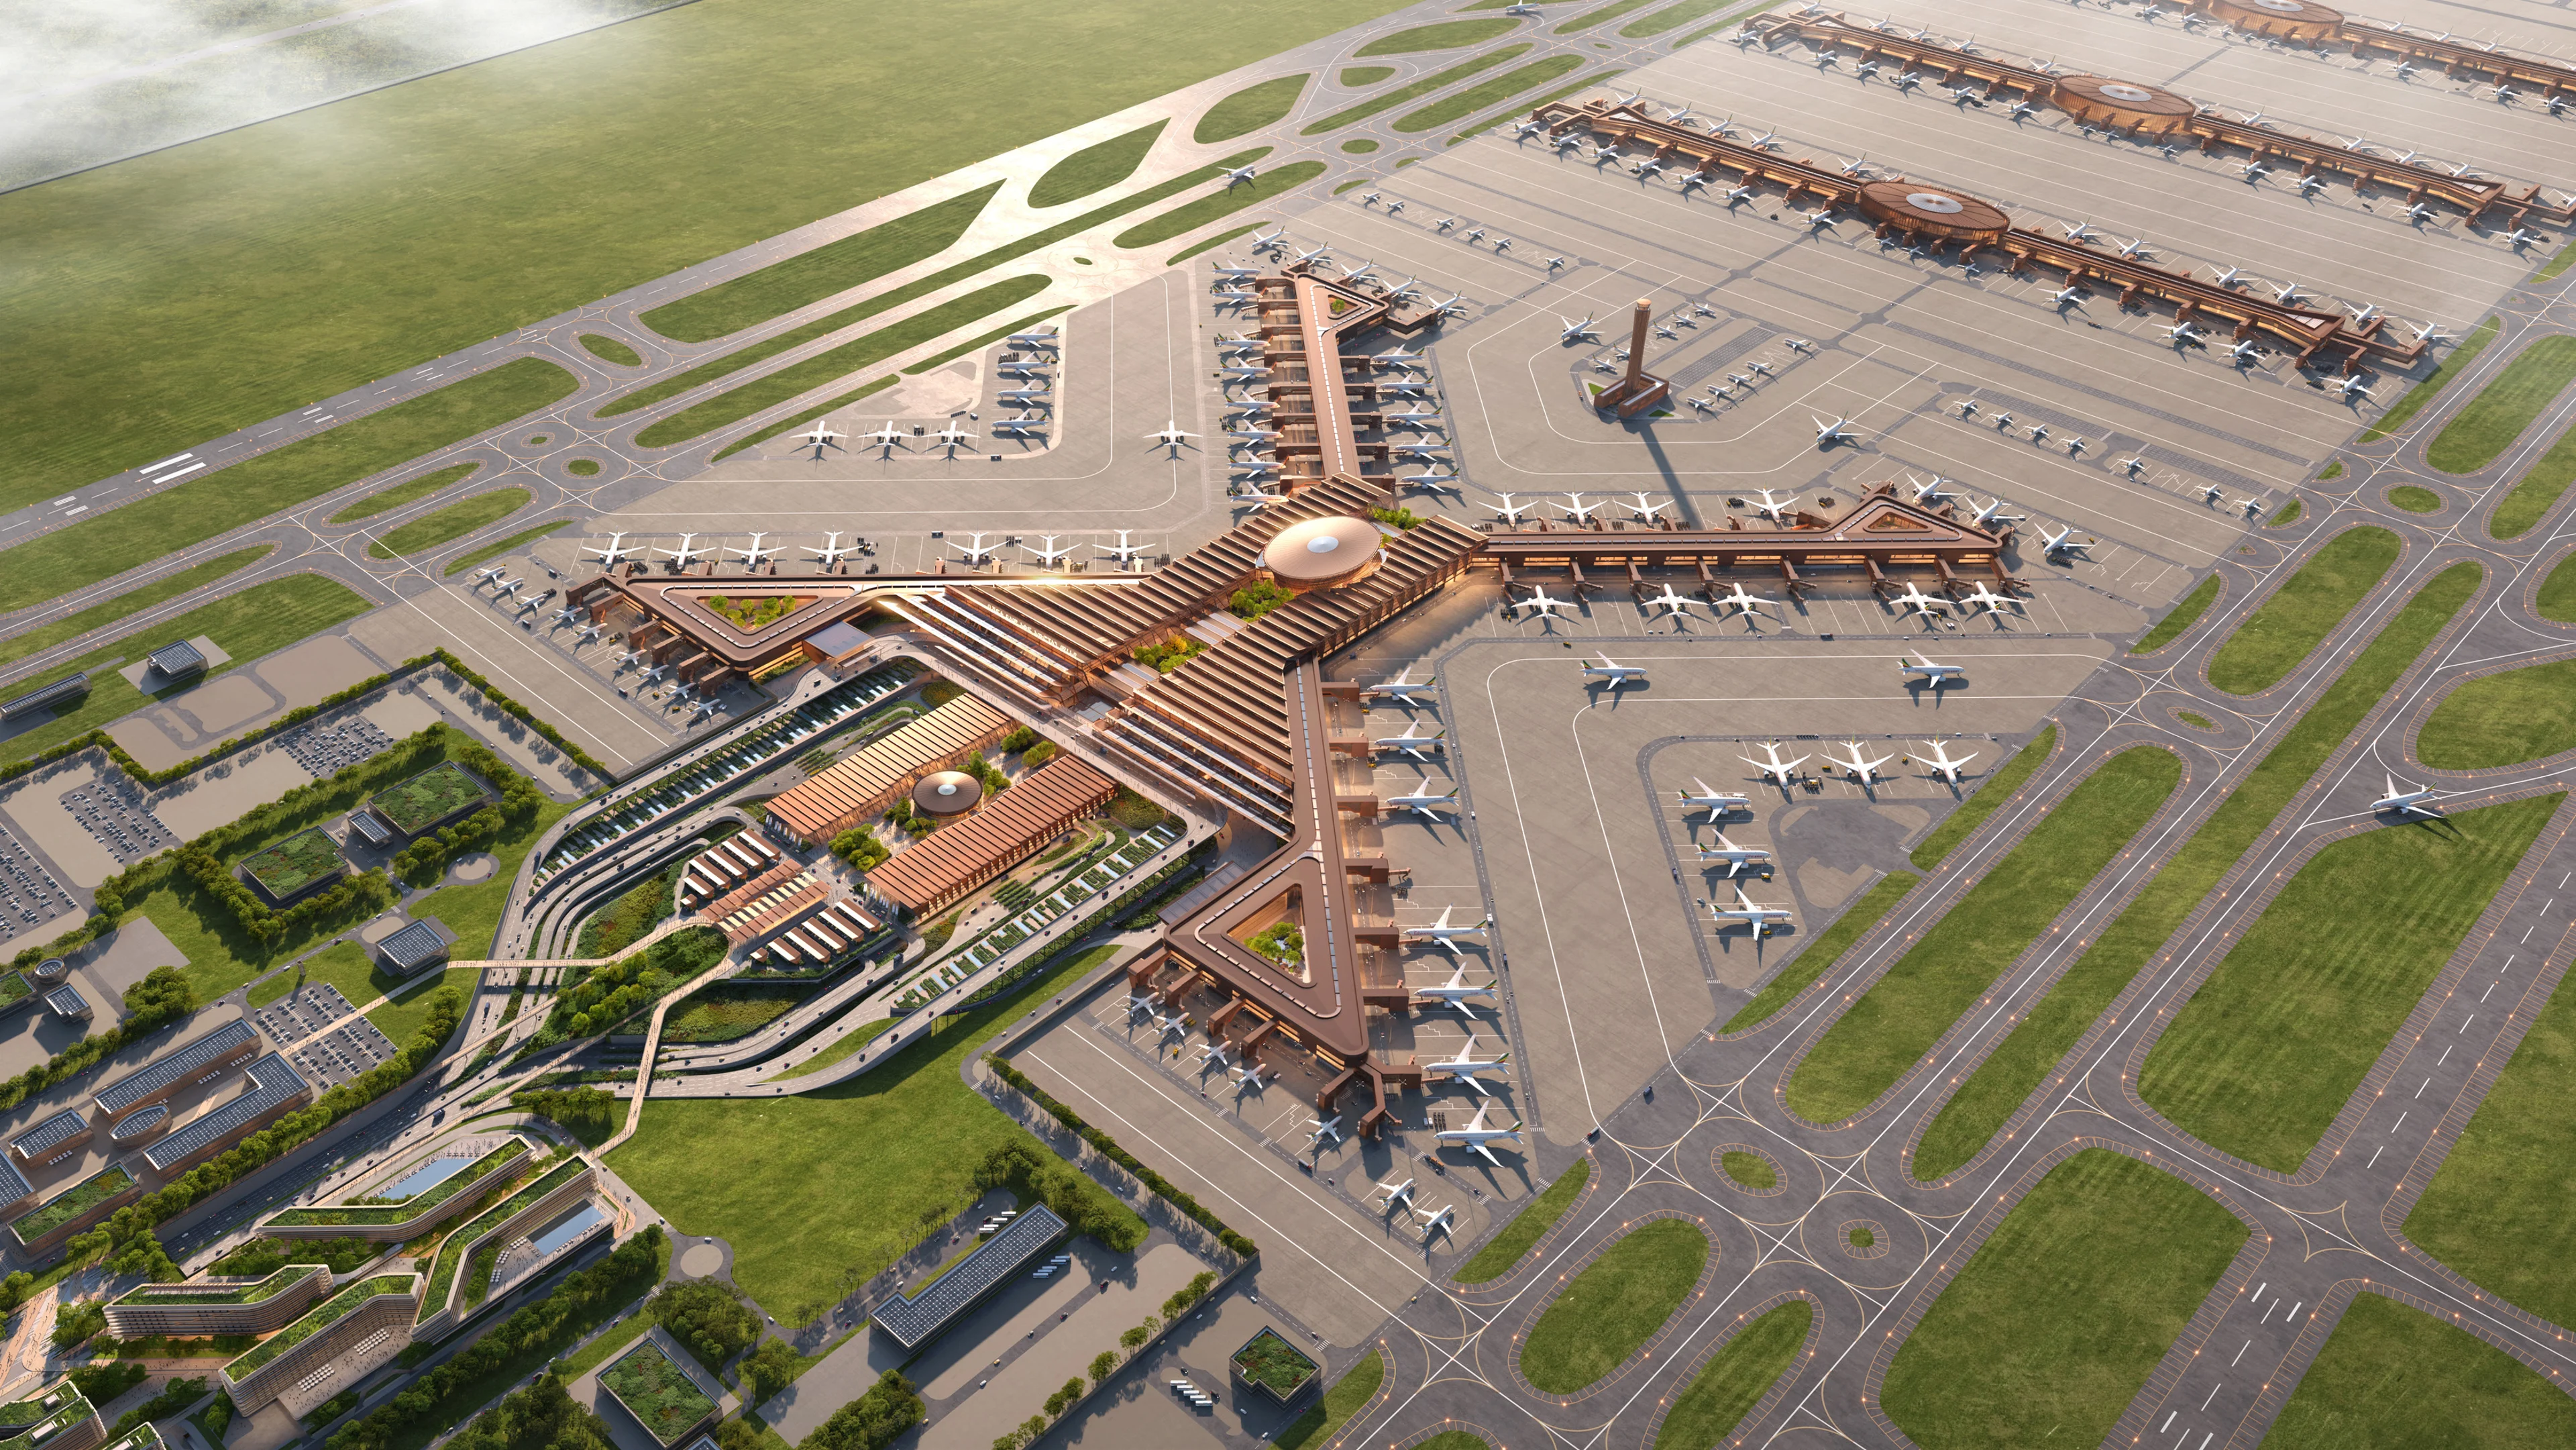
Bishoftu International Airport construction begins
Render by Negativ
News
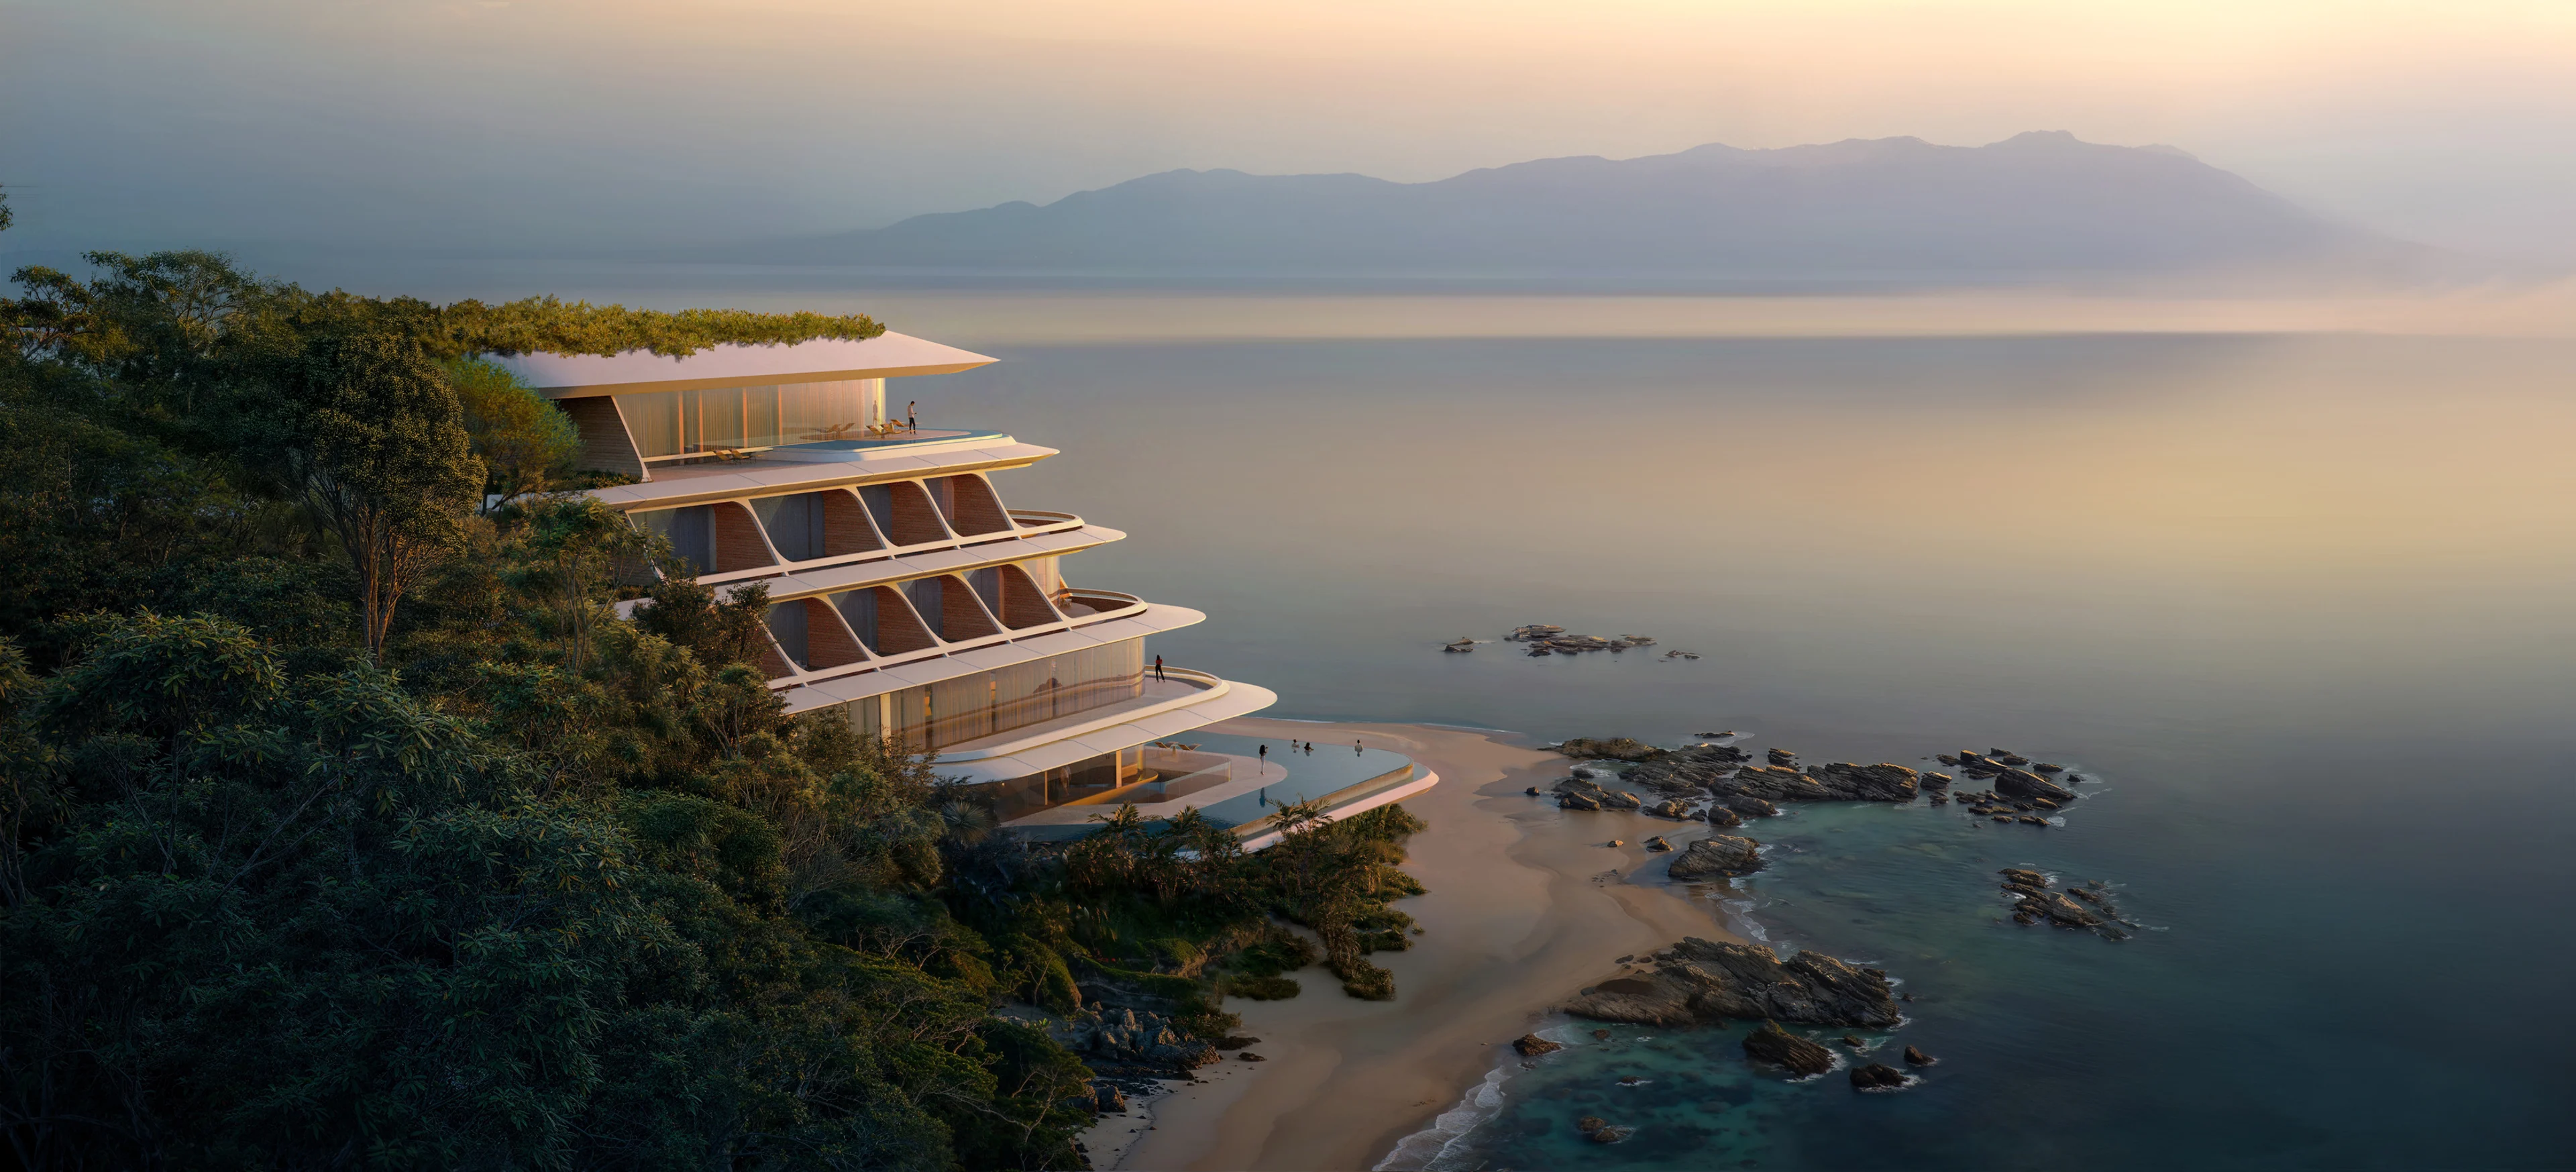
ZHA to design the first vertex hotel
Render by X Universe
News
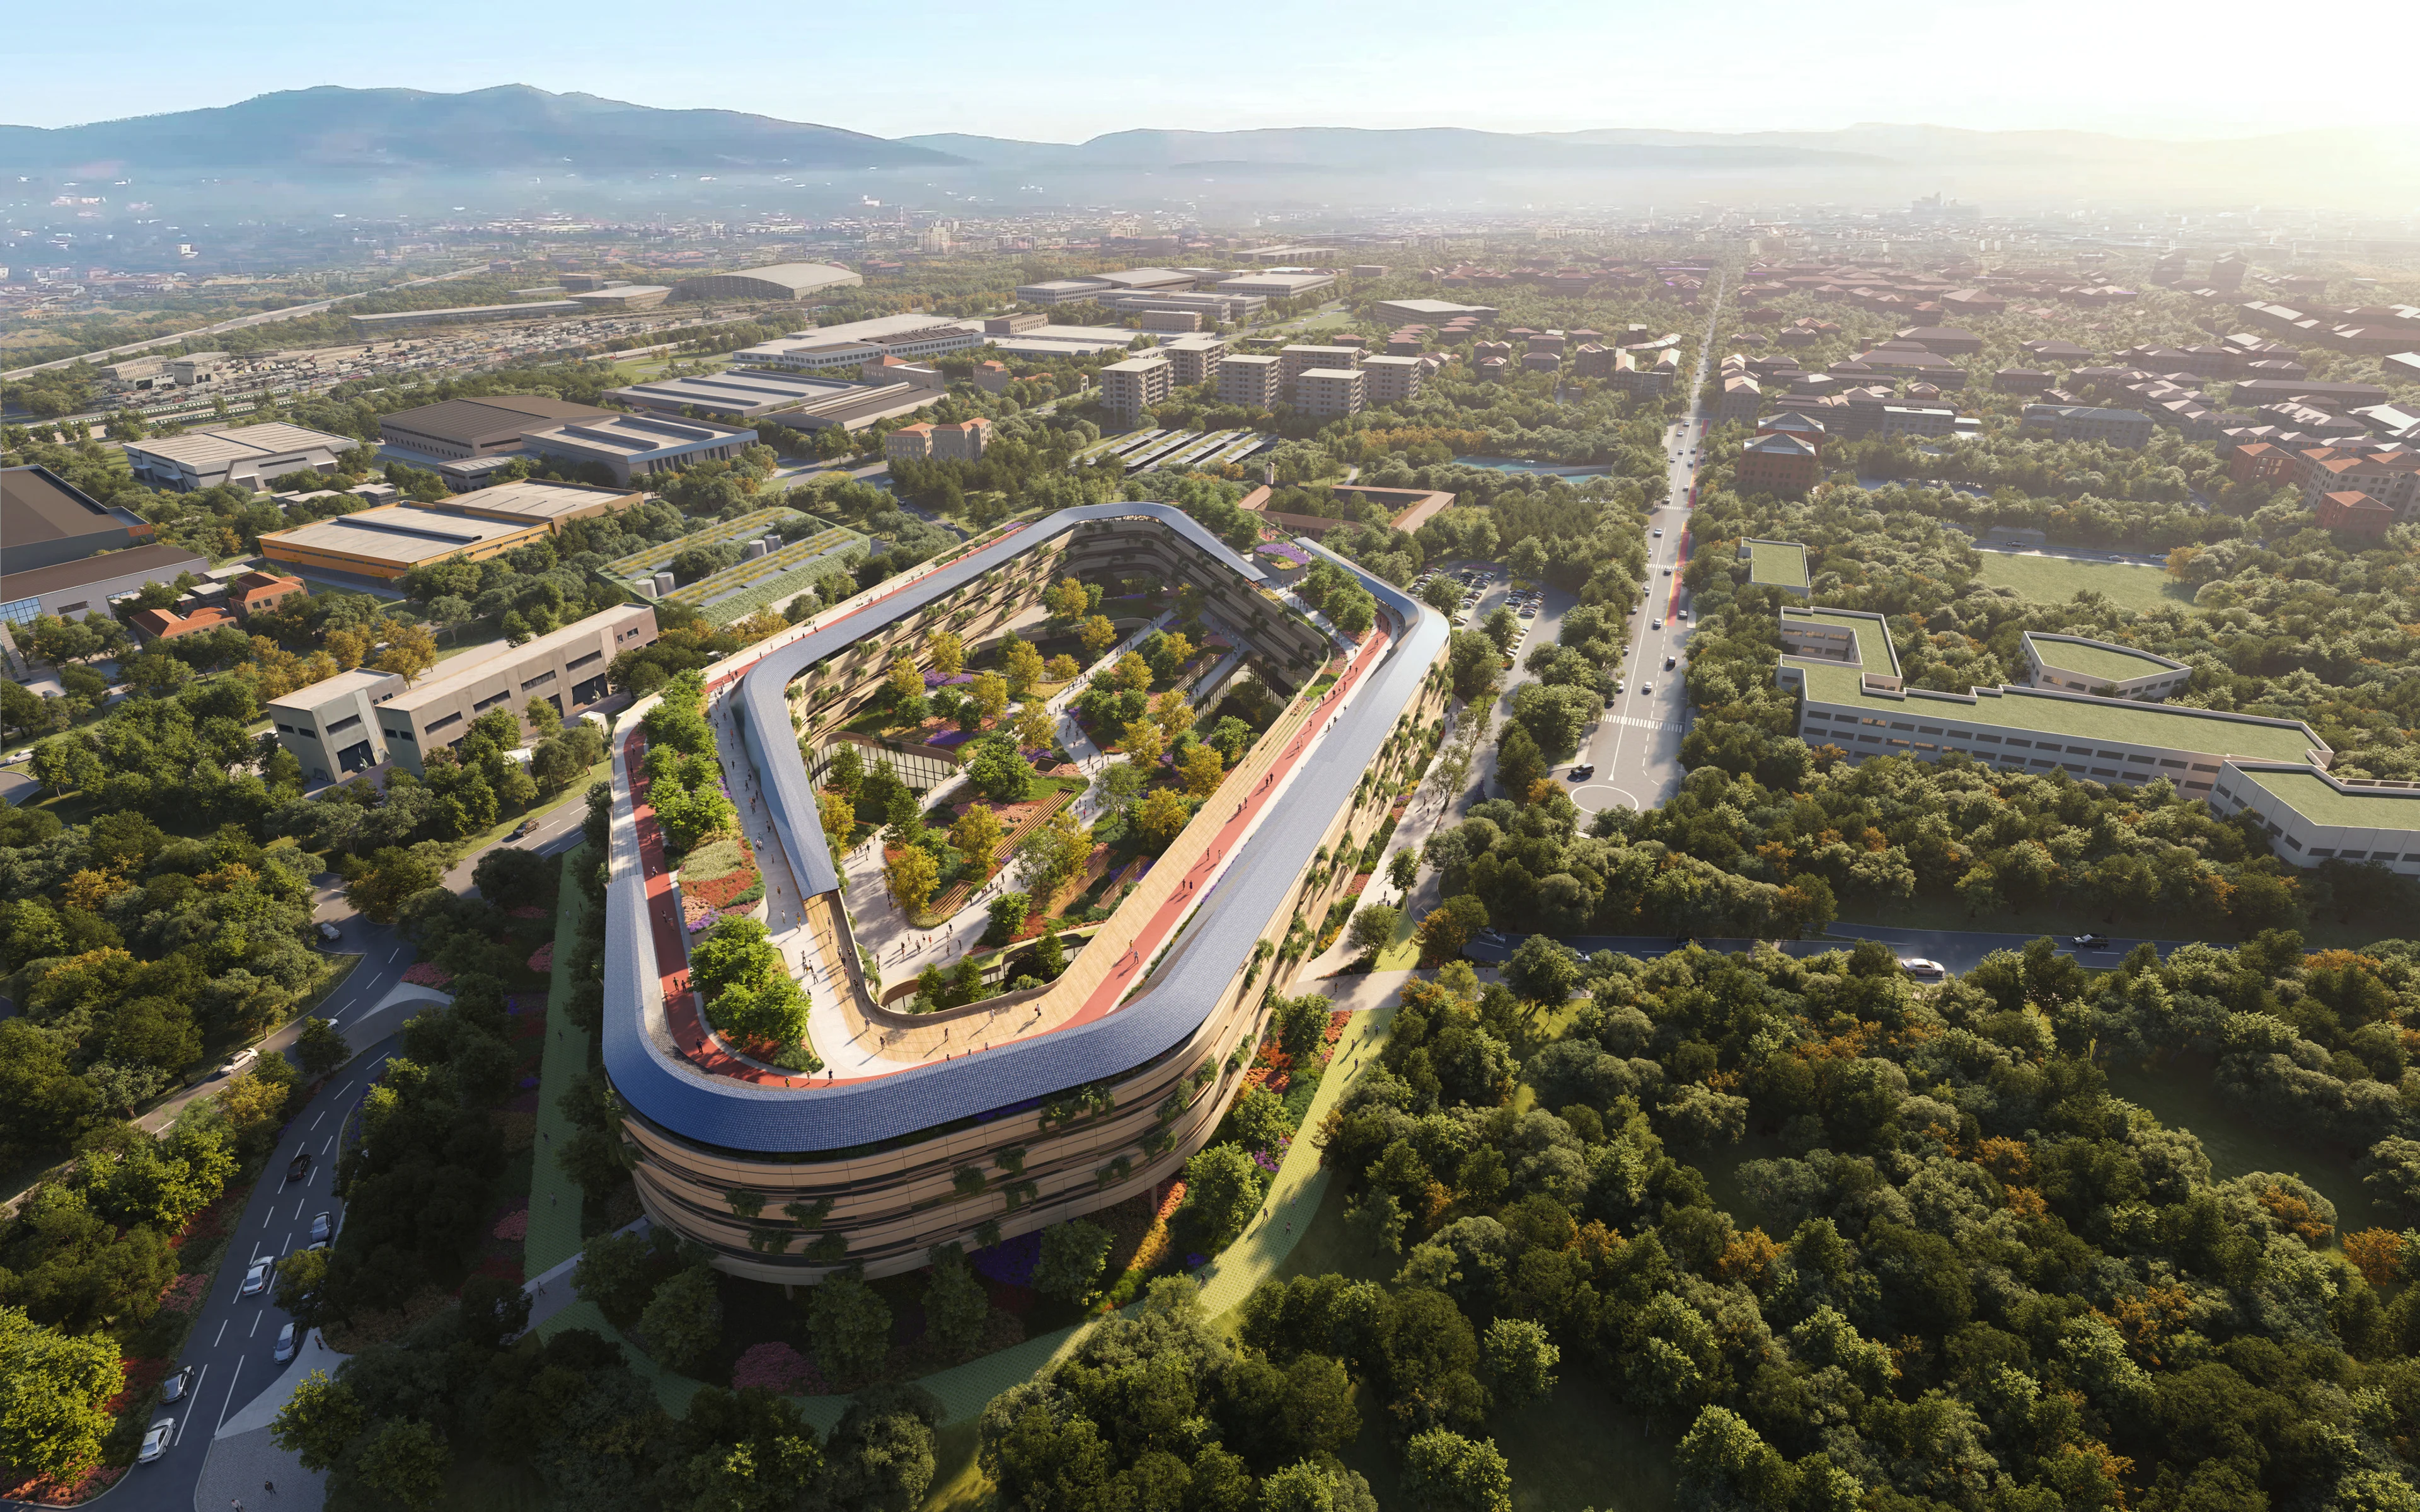
ZHA and partners to design Malpensa Hospital
Photograph by SeilaoJiong 张灏
Sports Centre
News
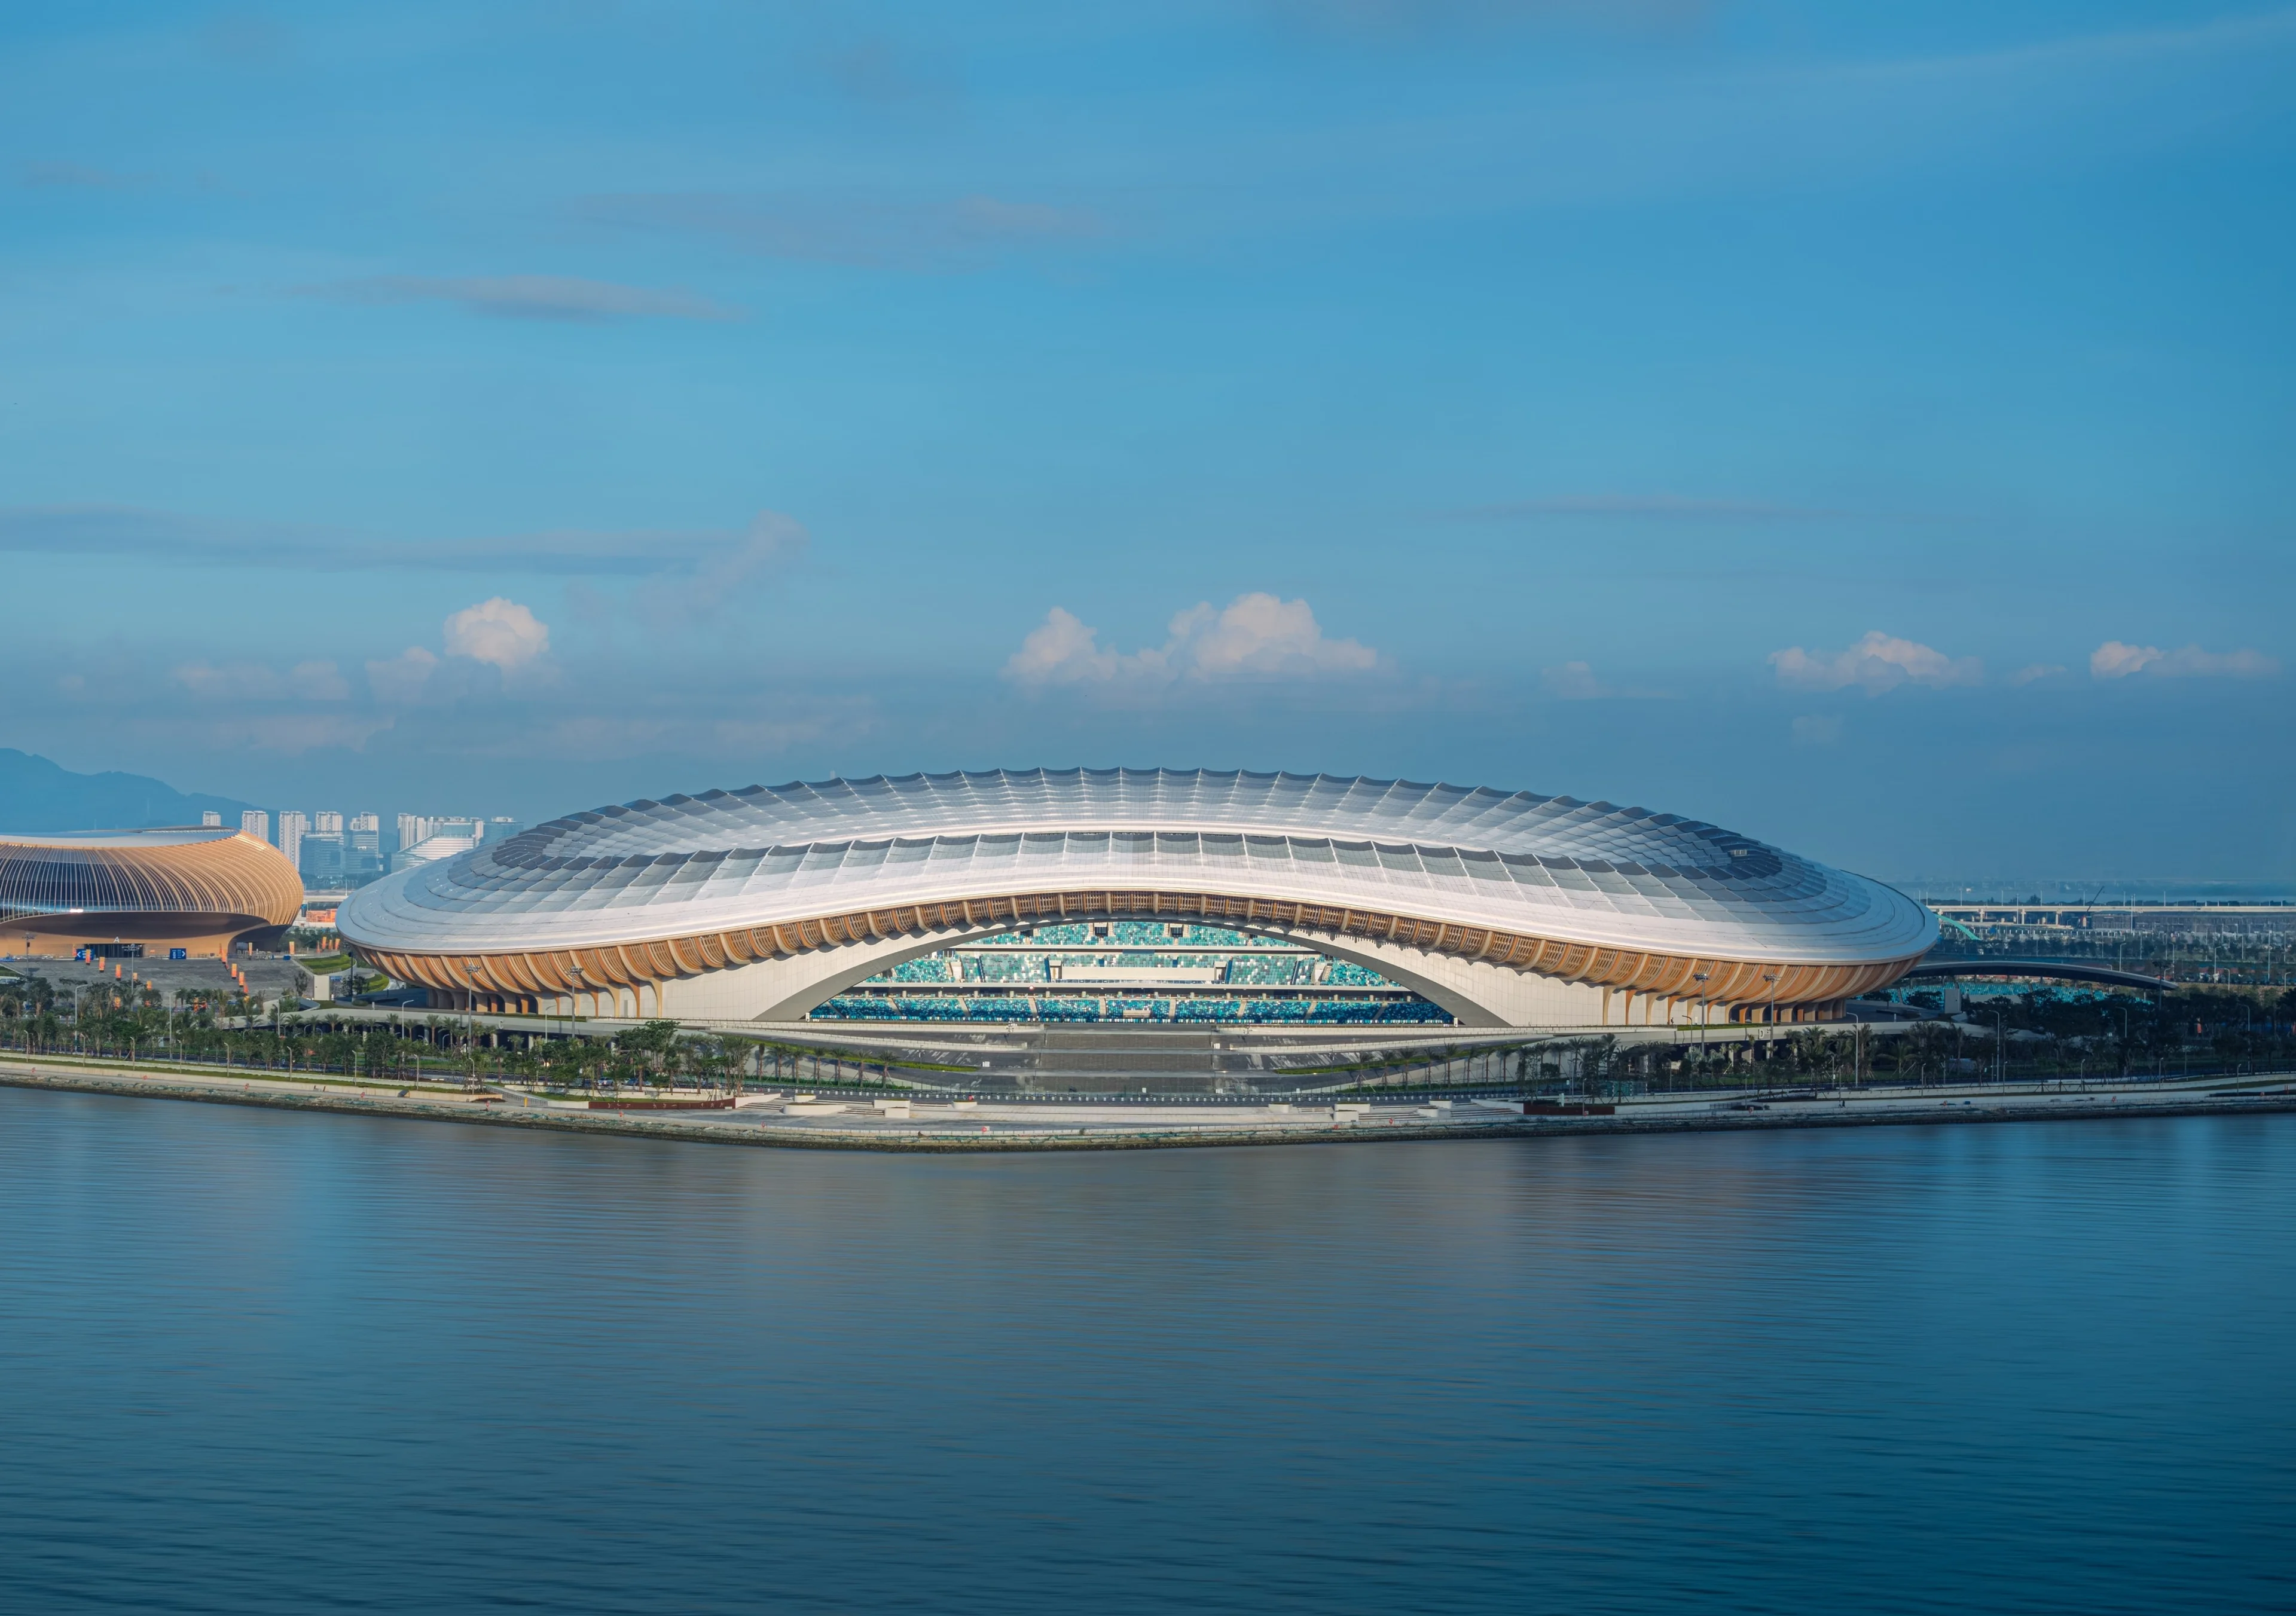
Greater Bay Area Sports Centre to host inaugural events
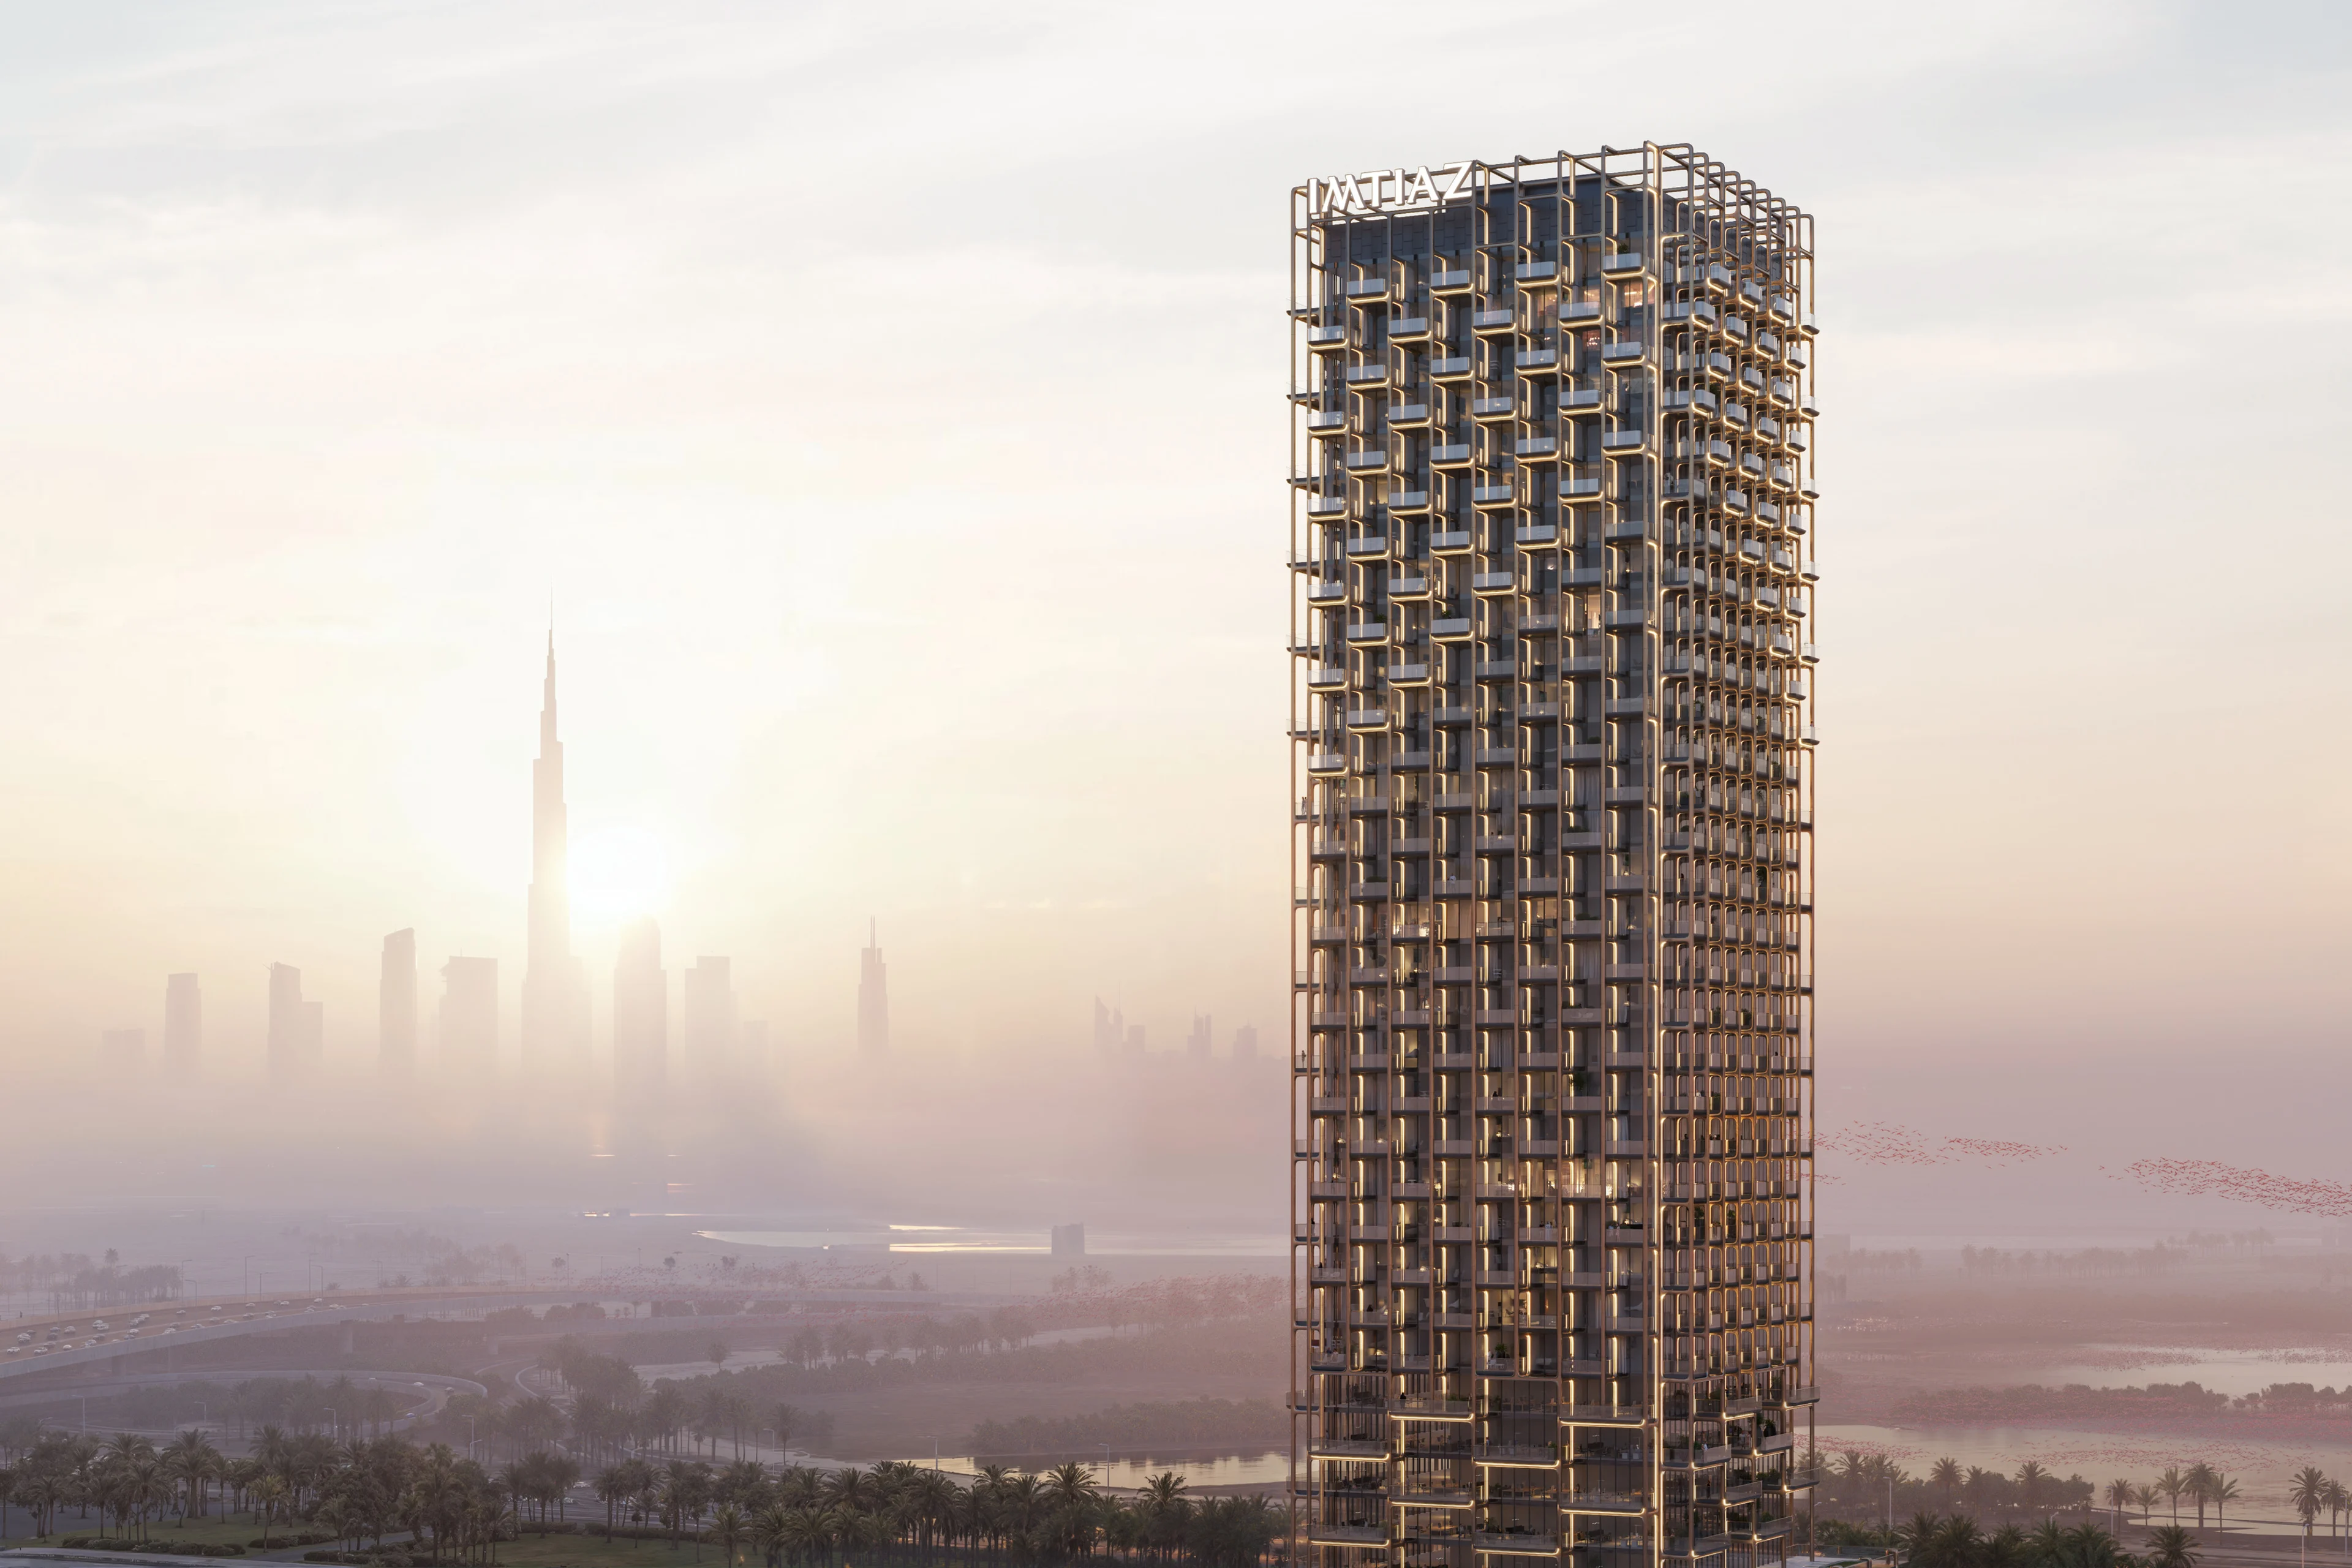
Render by Bloomimages
News
Imtiaz Developments announce The Symphony Tower
News
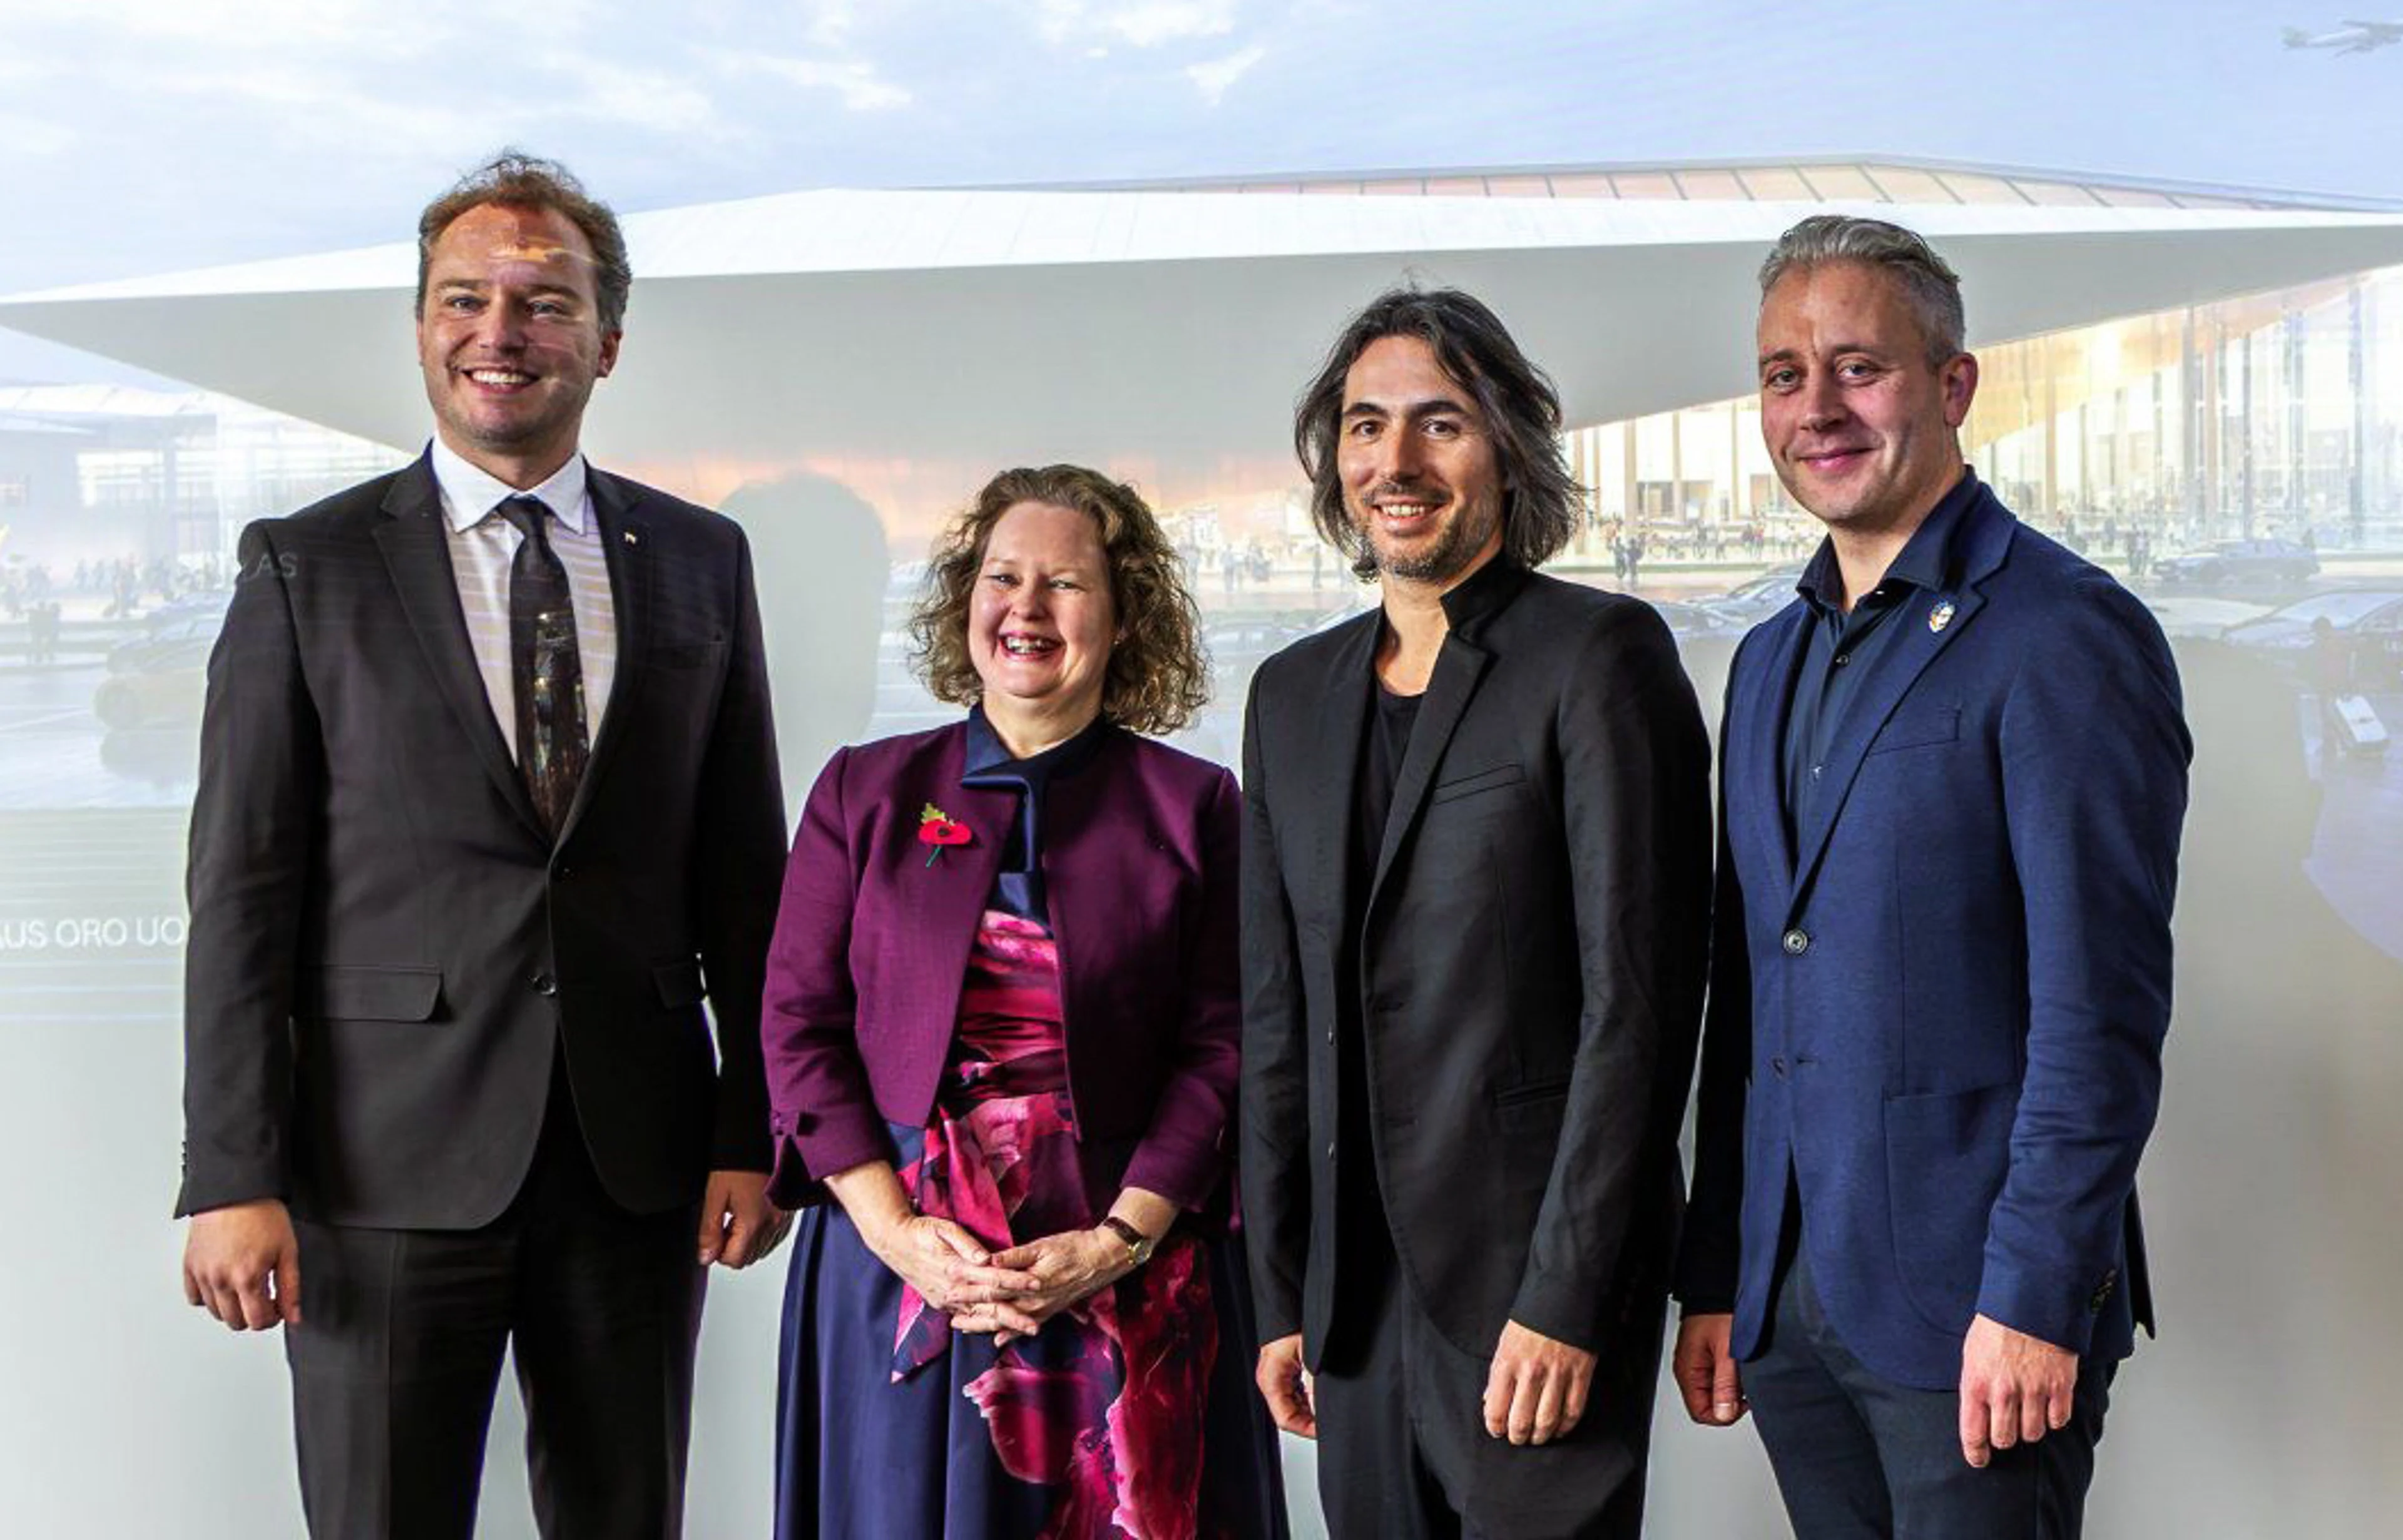
ZHA signs contract with Lithuanian Airports
News
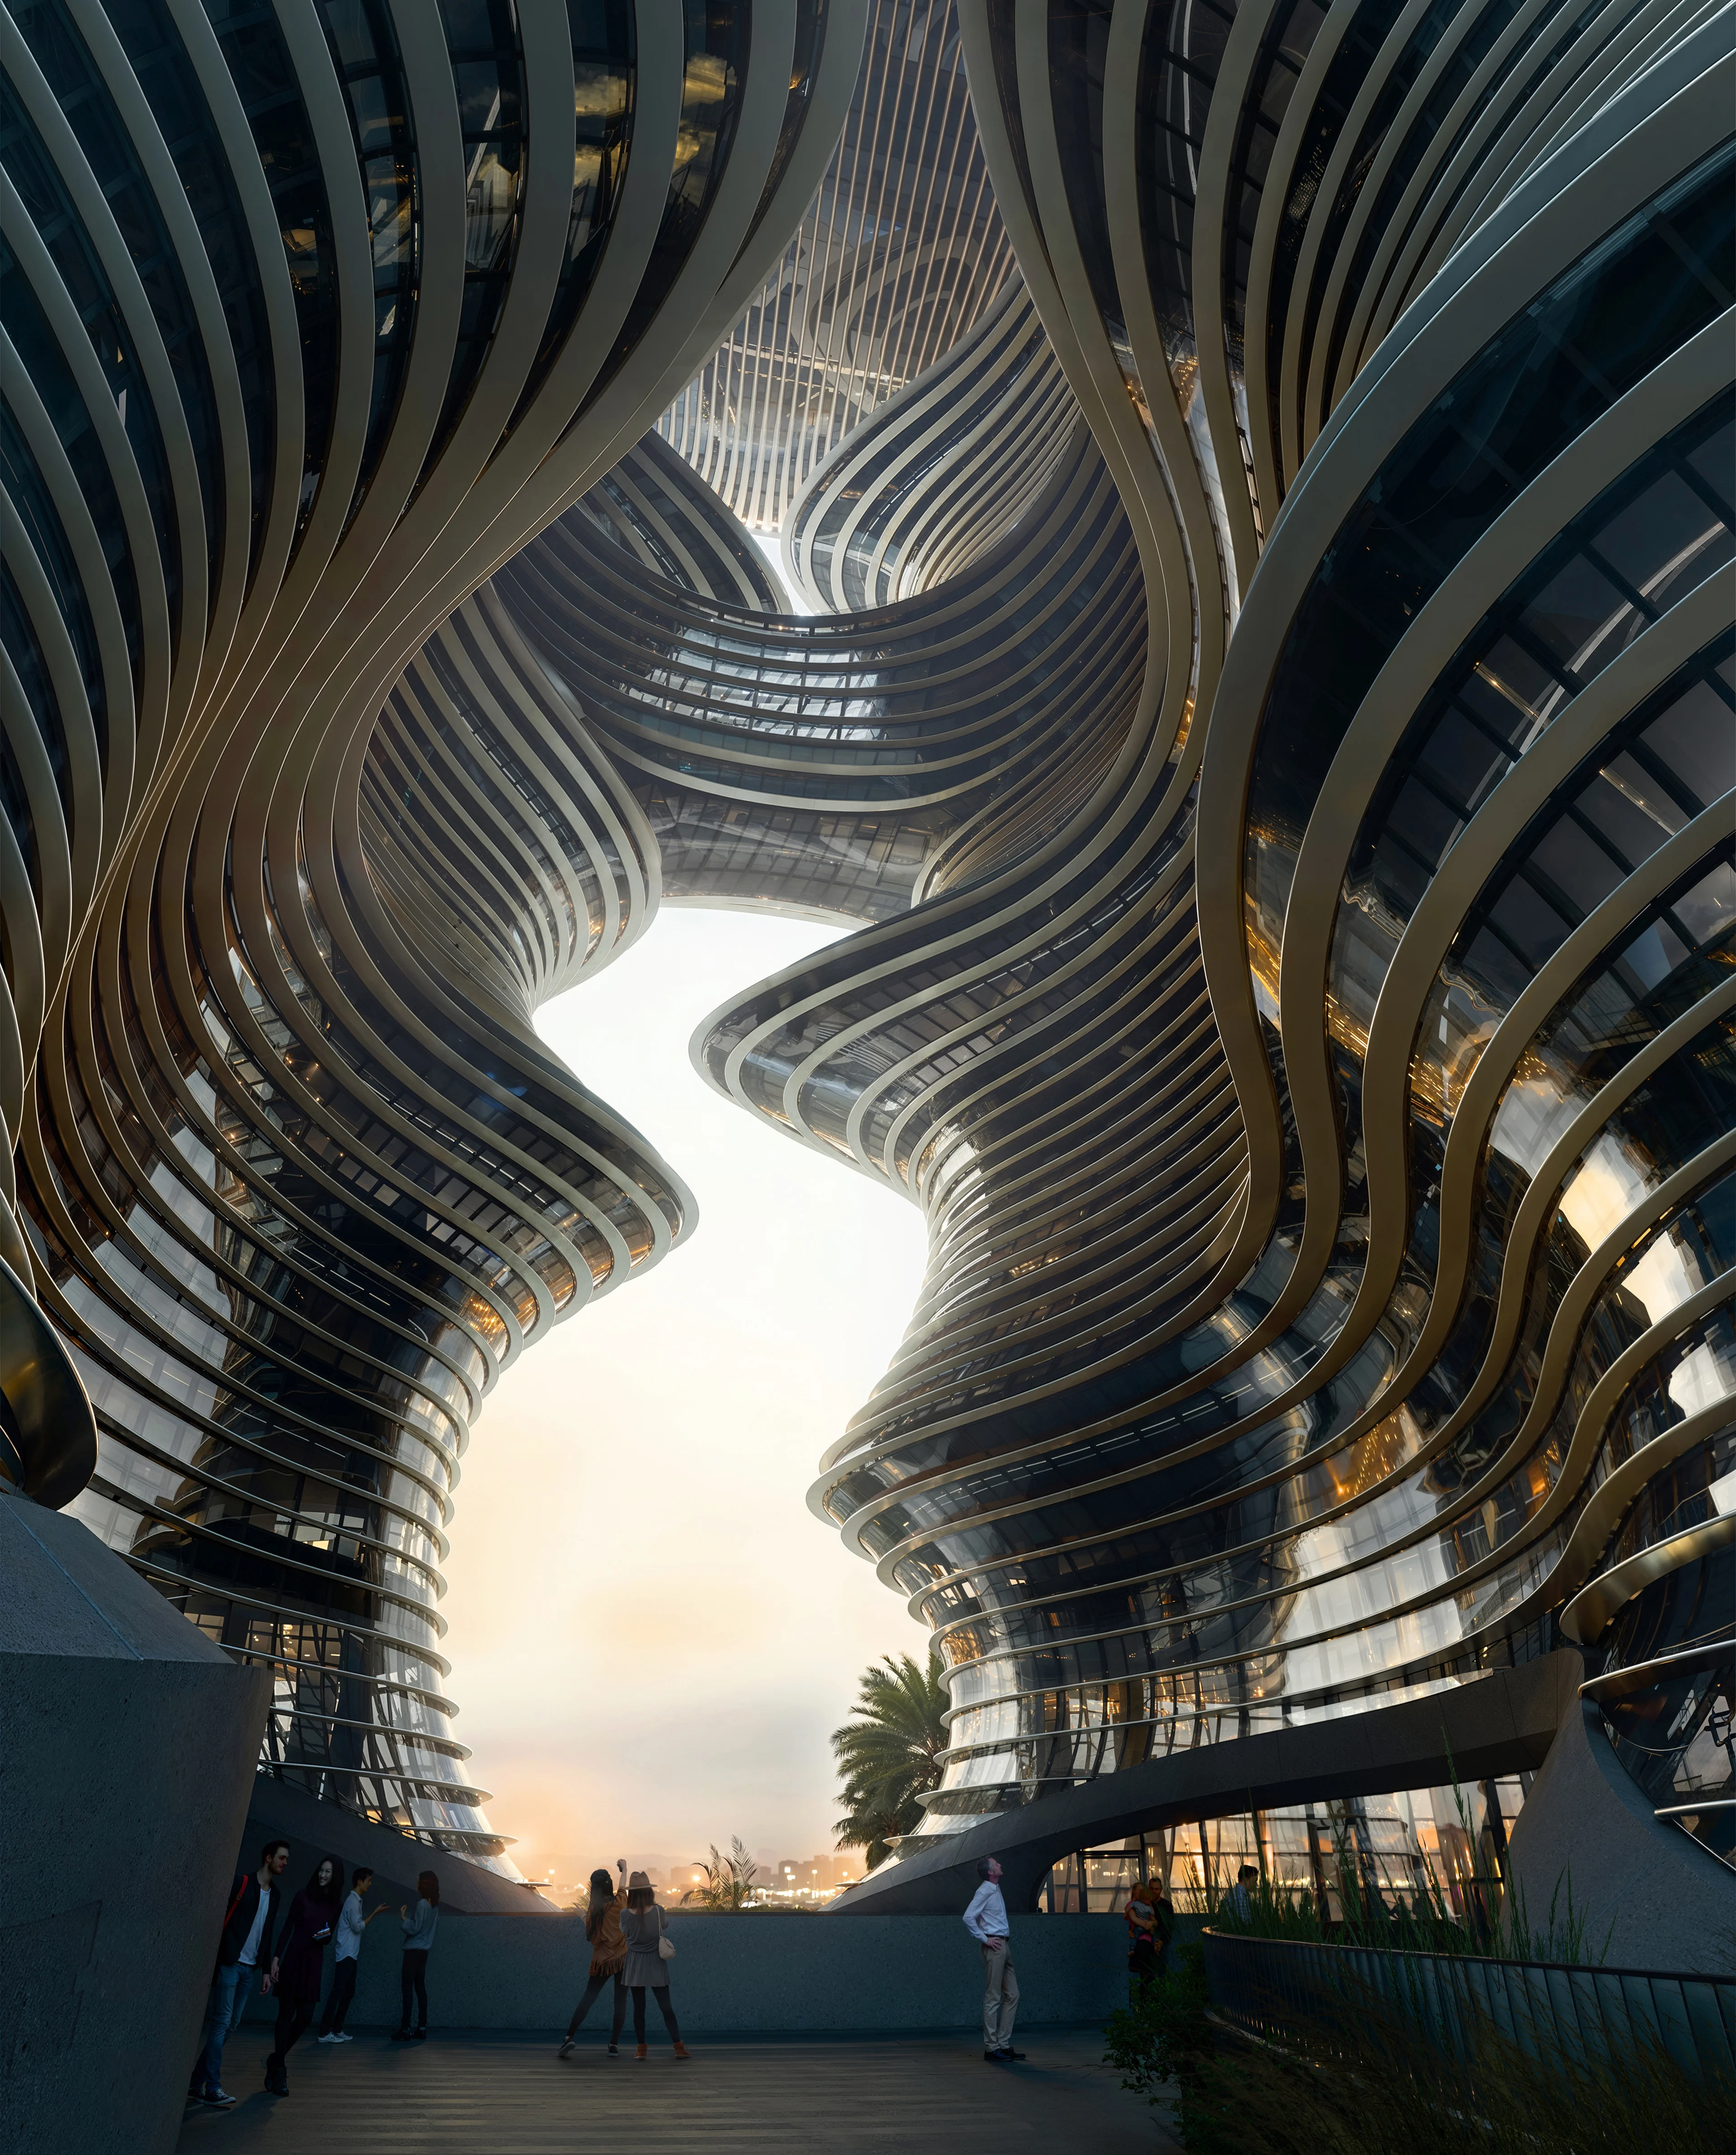
Yidan Center reaches full height
01
02
03
04
05
06
07
08
09
10
11
12
13
14
15
16
17
18
19
20