
News
10/2/2026
ZHA & CY Lee to design NICFC in Taipei

NICFC will house four institutions of the Financial Supervisory Commission
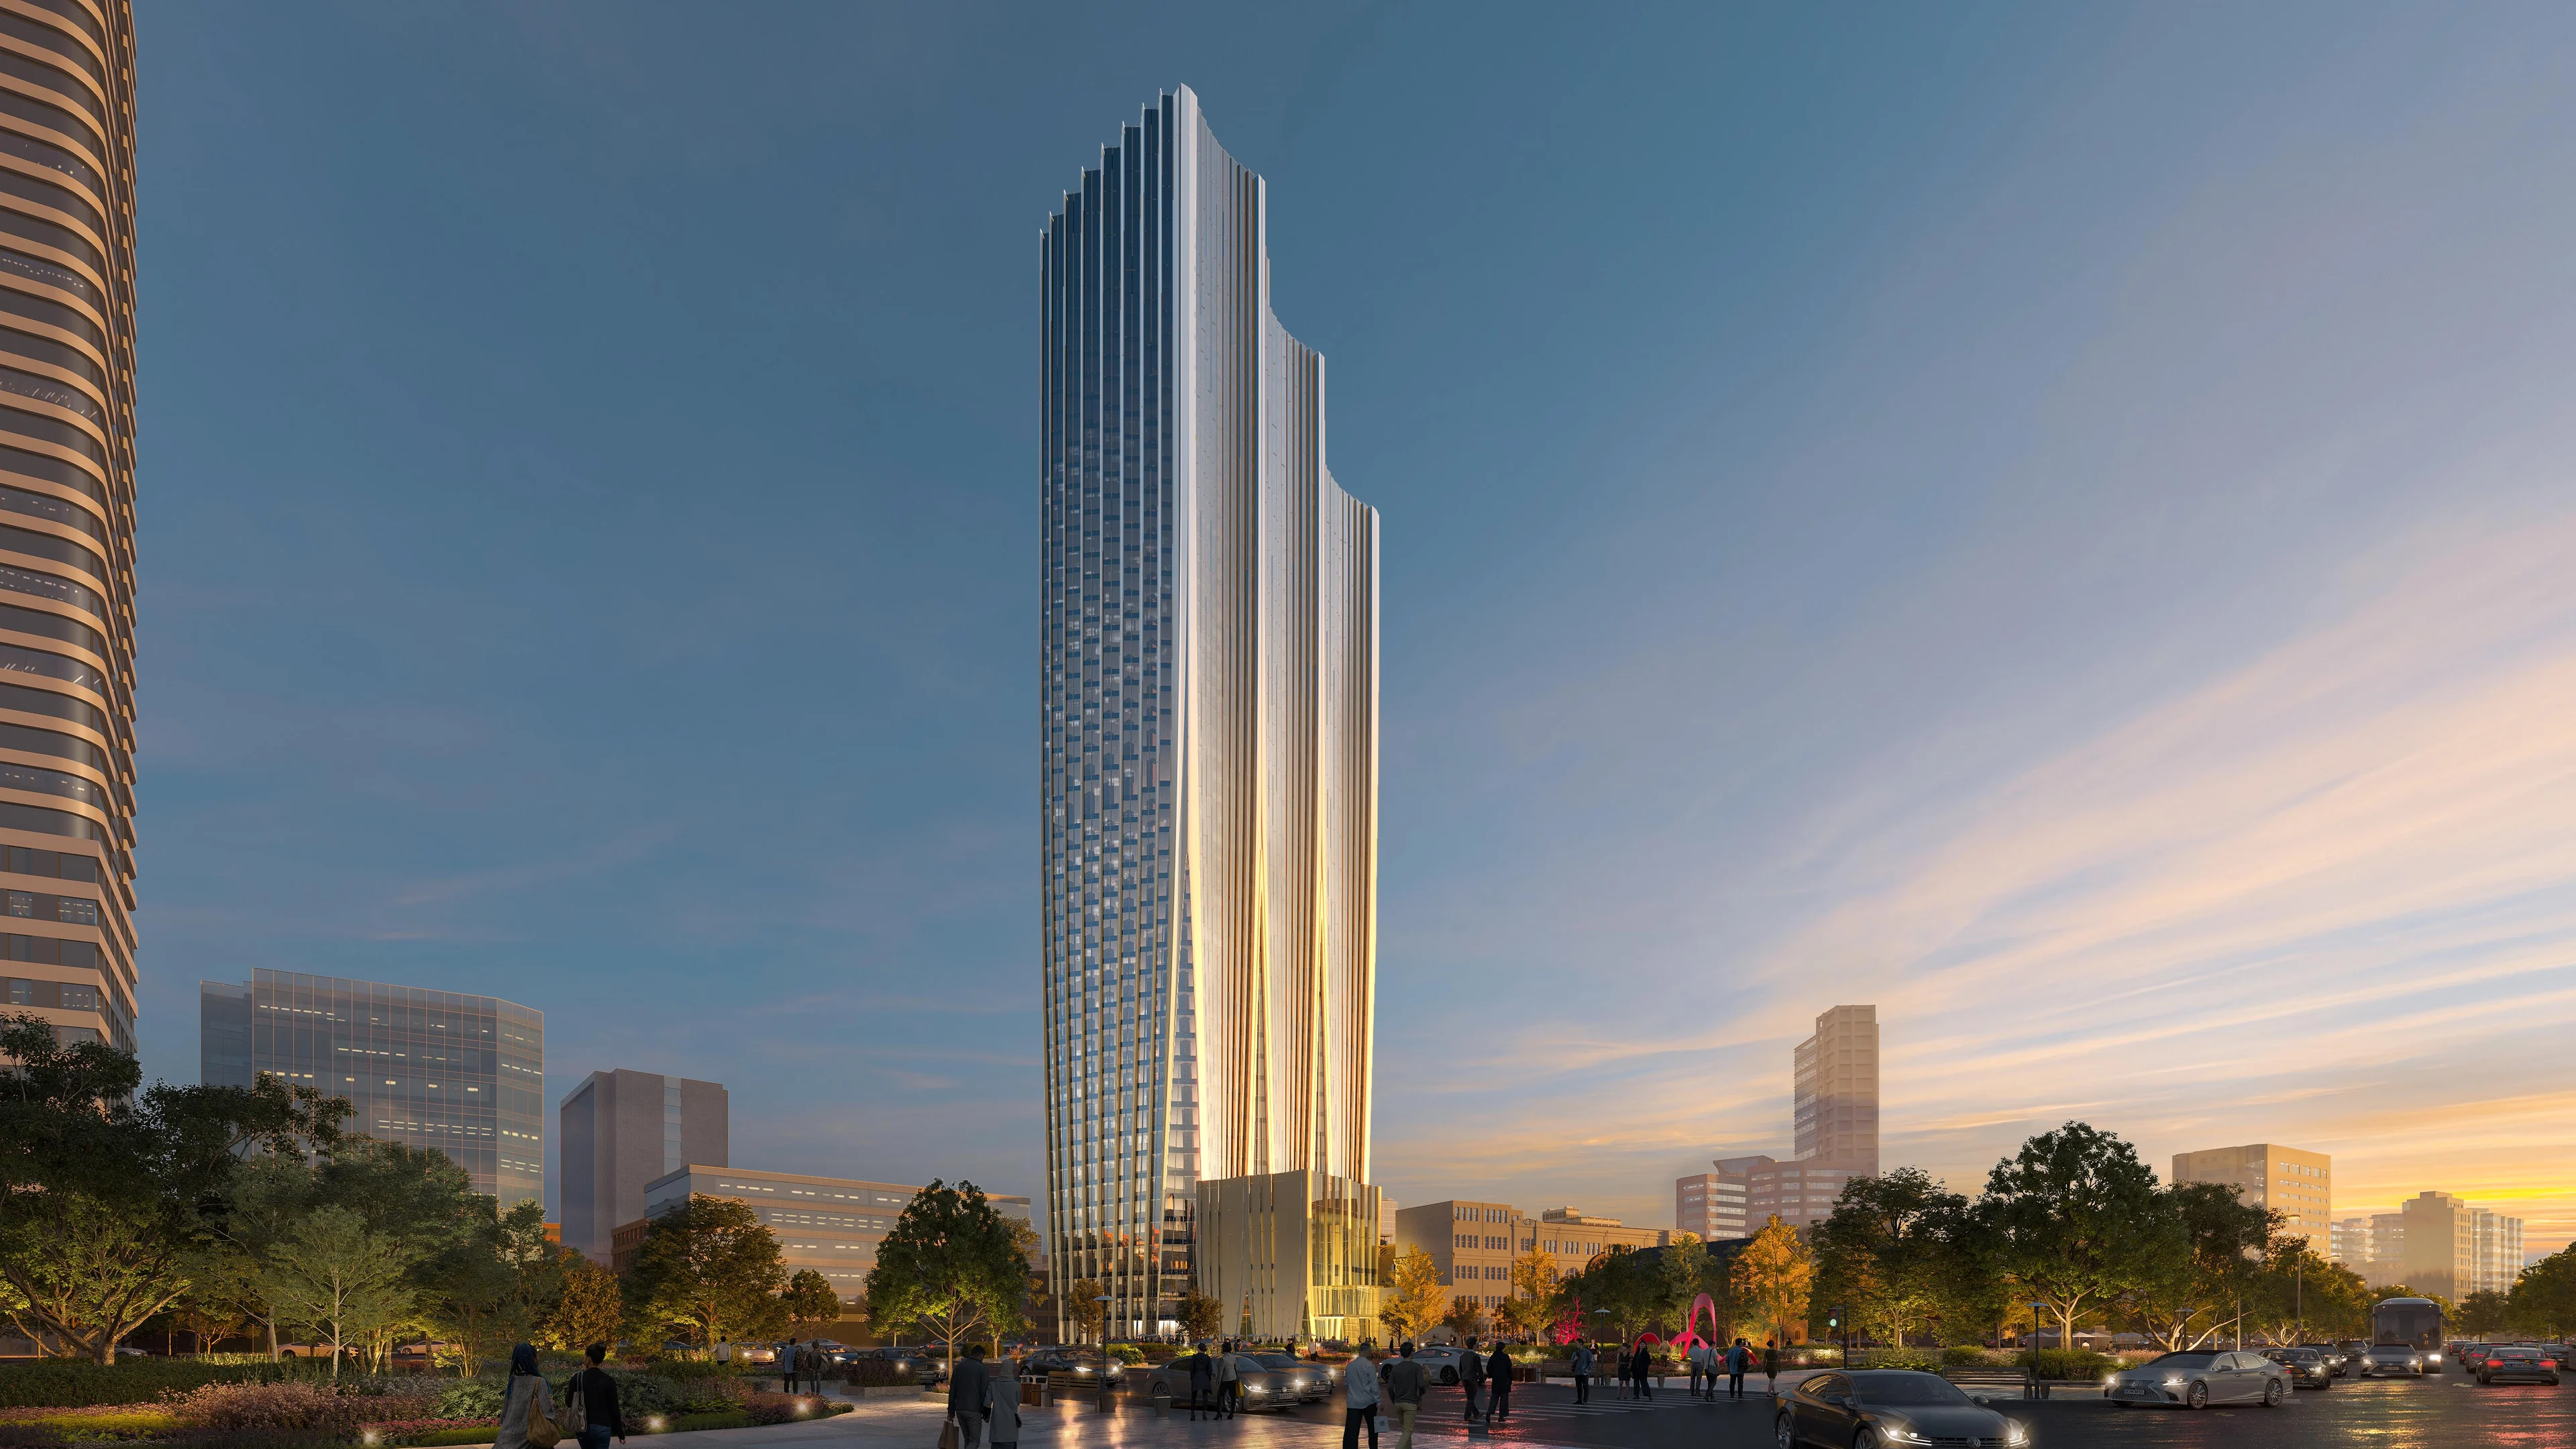
Following the international design competition, ZHA in collaboration with C.Y. Lee & Partners have been announced as designers of the new NICFC (National Innovation, Creativity and Finance Center) in Taipei.
Located in the heart of Taipei’s Beimen district—the city’s financial hub—NICFC will house four institutions of the Financial Supervisory Commission that include the stock exchange, futures exchange, depository & clearing corporation.
Situated at the intersection of Zhongxiao West Road and Bo’ai Road, NICFC is within one of the city’s busiest districts encompassing Taipei Main Station, the historic post office building and railway museum, Beimen Gate and MRT Station, as well as the many cultural venues around Zhongshan Hall.
Adhering to requirements established by Taipei’s Western Gateway Project to upgrade the city’s public realm, NICFC's 175,000 sq.m design prioritises walkability and accessibility. Linking the district’s existing civic hubs with a series of interconnected pedestrian plazas, courtyards and walkways, the design preserves Beimen’s urban vistas and streetscapes to ensure the district’s heritage remains legible within the modern city.

Preserving history while creating an important new public spaces
Adjacent to the Taipei Beimen Post Office (a recently restored heritage site that opened in 1930) NICFC will retain the ornate original building and replace its later extensions which are now obsolete. The existing 95-year-old building will be transformed into a museum and cultural venue—preserving its history while creating an important new public space for the city.
Relocating its parcel, mail and administrative services to a new facility with the necessary infrastructure for postal services in the 21st century, the post office’s heritage building will be repurposed with a community hub within its restored portico. Its original interiors will be restored as a postal communications museum with immersive displays, literary archives and artefacts—converting the site into a focal point for residents and visitors that reflects its importance within the city’s history and development.
NICFC’s five-storey podium mirrors the scale of the adjacent 1930’s post office and includes multiple pleated columns supporting a sculptural glazed canopy that shelters a large new courtyard between the old and new buildings for public performances and events.
Stepped back from the adjacent heritage building, the tower's 47-storey design is informed by the organic fluting structures within the flower of the island's native Phalaenopsis Orchid. Unfurling and extending outwards as it grows, this delicate fluting supports the petals and sepals of the Orchid's flower.

Project
National Innovation, Creativity and Finance Center
NICFC will house four institutions of the Financial Supervisory Commission that include the stock exchange, futures exchange, depository & clearing corporation

Designed to optimise efficiency, flexibility and comfort
Designed to optimise efficiency, flexibility and comfort—achieving floor area usage rates over 70%—distinct zones within the tower are provided for each of the four financial institutions. Offering privacy, vertical integration and adaptability, multiple floors of the tower will provide shared flexible office and meeting spaces, in addition to a conference centre.
Ensuring seamless daily operations and secure event logistics, three independent elevator banks serve the financial institution floors, the rental office floors, together with elevators for dignitaries and services.
Concave bays within the tower’s northern façade give panoramic views of Taipei and beyond to the Qixing and Guanyin mountains. To the east, the tower aligns with the city’s primary axis with views to Taipei 101 and the Xinyi District.
A system of vertical pleats generates a geometric pattern and rhythm within the western façade overlooking the natural landscapes along the banks of the Tamsui River. The tower’s southern façade follows the city’s existing guidelines that accommodate the civic institutions of the administrative district to the south. At higher floors, the tower steps back in layers to provide shading and reduce lateral wind forces.

The architecture ‘breathes’ like a living organism
NICFC’s design incorporates a responsive pleated façade system to regulate solar irradiation and airflow. Defined by the curvature of the tower, this precision engineered system adapts to varying depths and angles to mitigate solar heat gain and guide air flow—enabling the architecture to ‘breathe’ like a living organism, enhancing the tower’s environmental performance in Taipei’s humid subtropical climate.
Targeting dual sustainability certification (LEED Platinum and EEWH Diamond), NICFC is designed to operate at net-zero carbon emissions as a new benchmark for the region.
Balancing energy efficiency with the comfort of occupants, the architectural envelope combines a high-performance double-glazed unitised curtain wall system within a pleated façade. Providing on-site energy generation, photovoltaics will be incorporated within the façade while solar arrays will be installed on the tower's roof.
Employing detailed digital mapping and 3D modelling of the site to optimise orientation, composition and façade performance, the tower’s design incorporates recyclable, low-VOC materials and modular structural systems that will minimise embodied carbon and enhance lifecycle durability. A system of rainwater collection, storage and reuse will reduce water demand from the municipal supply.
News
Discover more news from ZHA
From project announcements and site reports to emergent research, explore the latest news from ZHA.
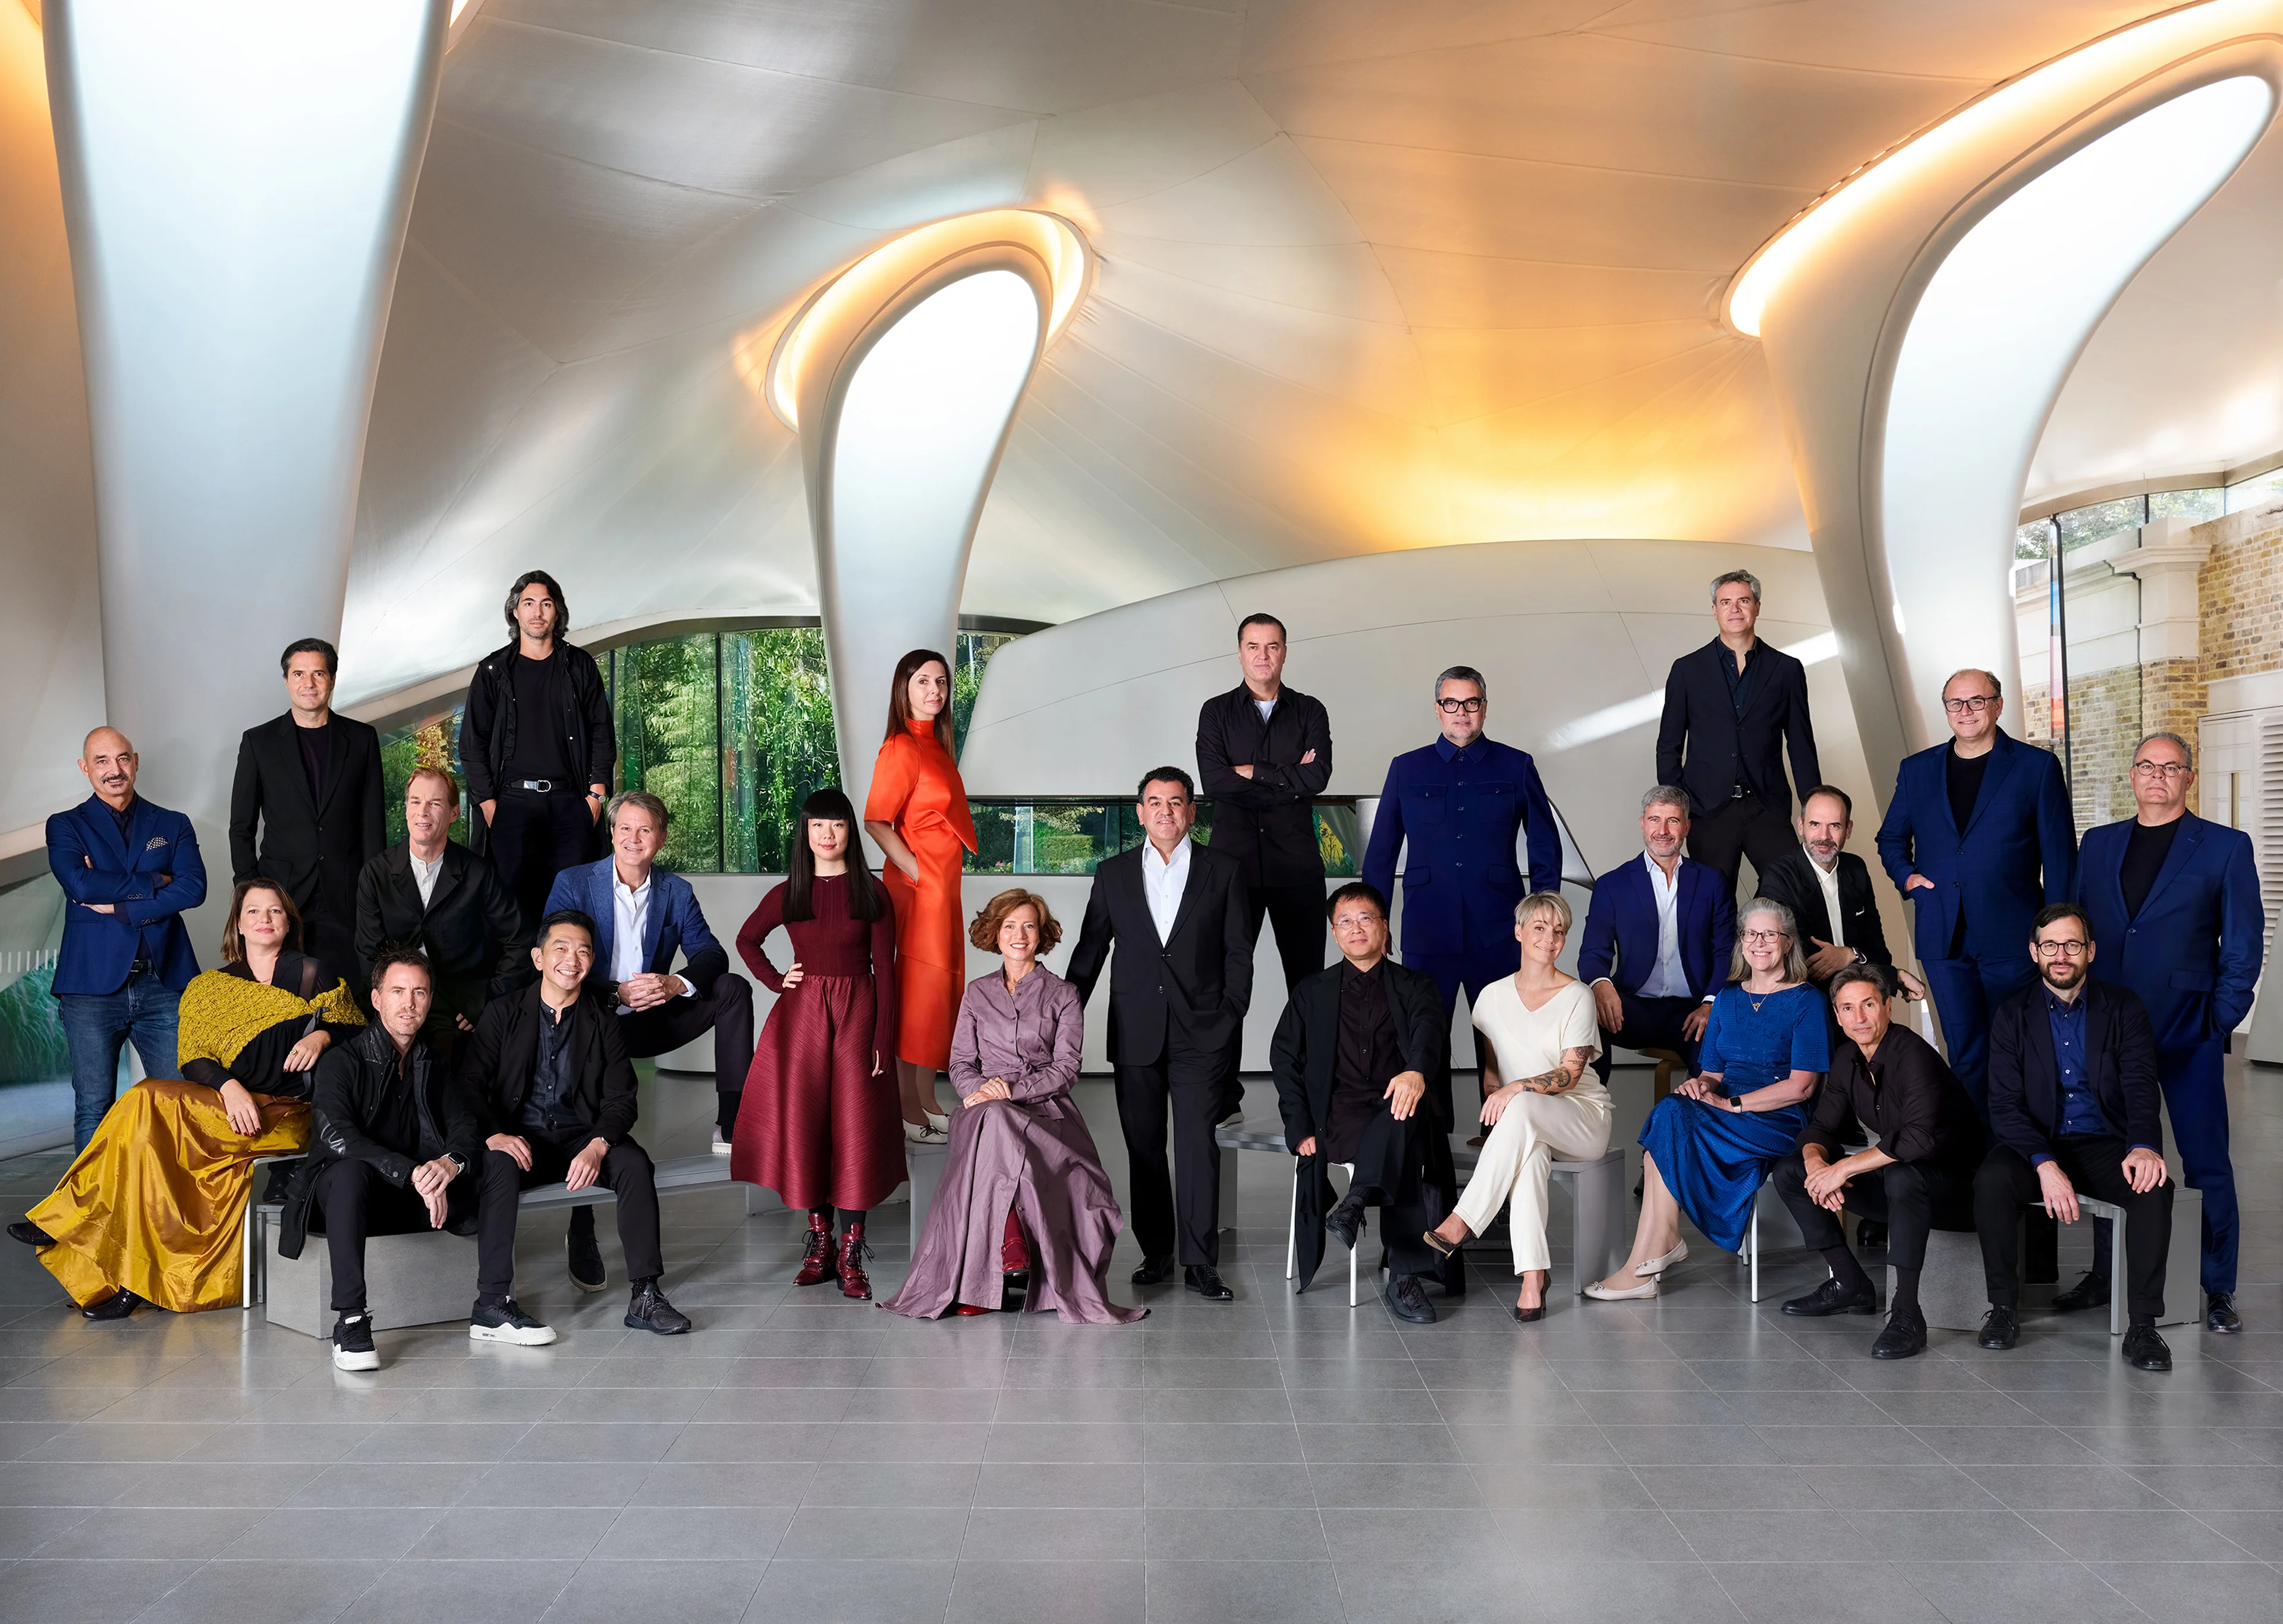
ZHA Directors by Frederic Aranda
ZHA Directors by Frederic Aranda
Community
Behind the Lens: Frederic Aranda on Photographing the People of ZHA
News
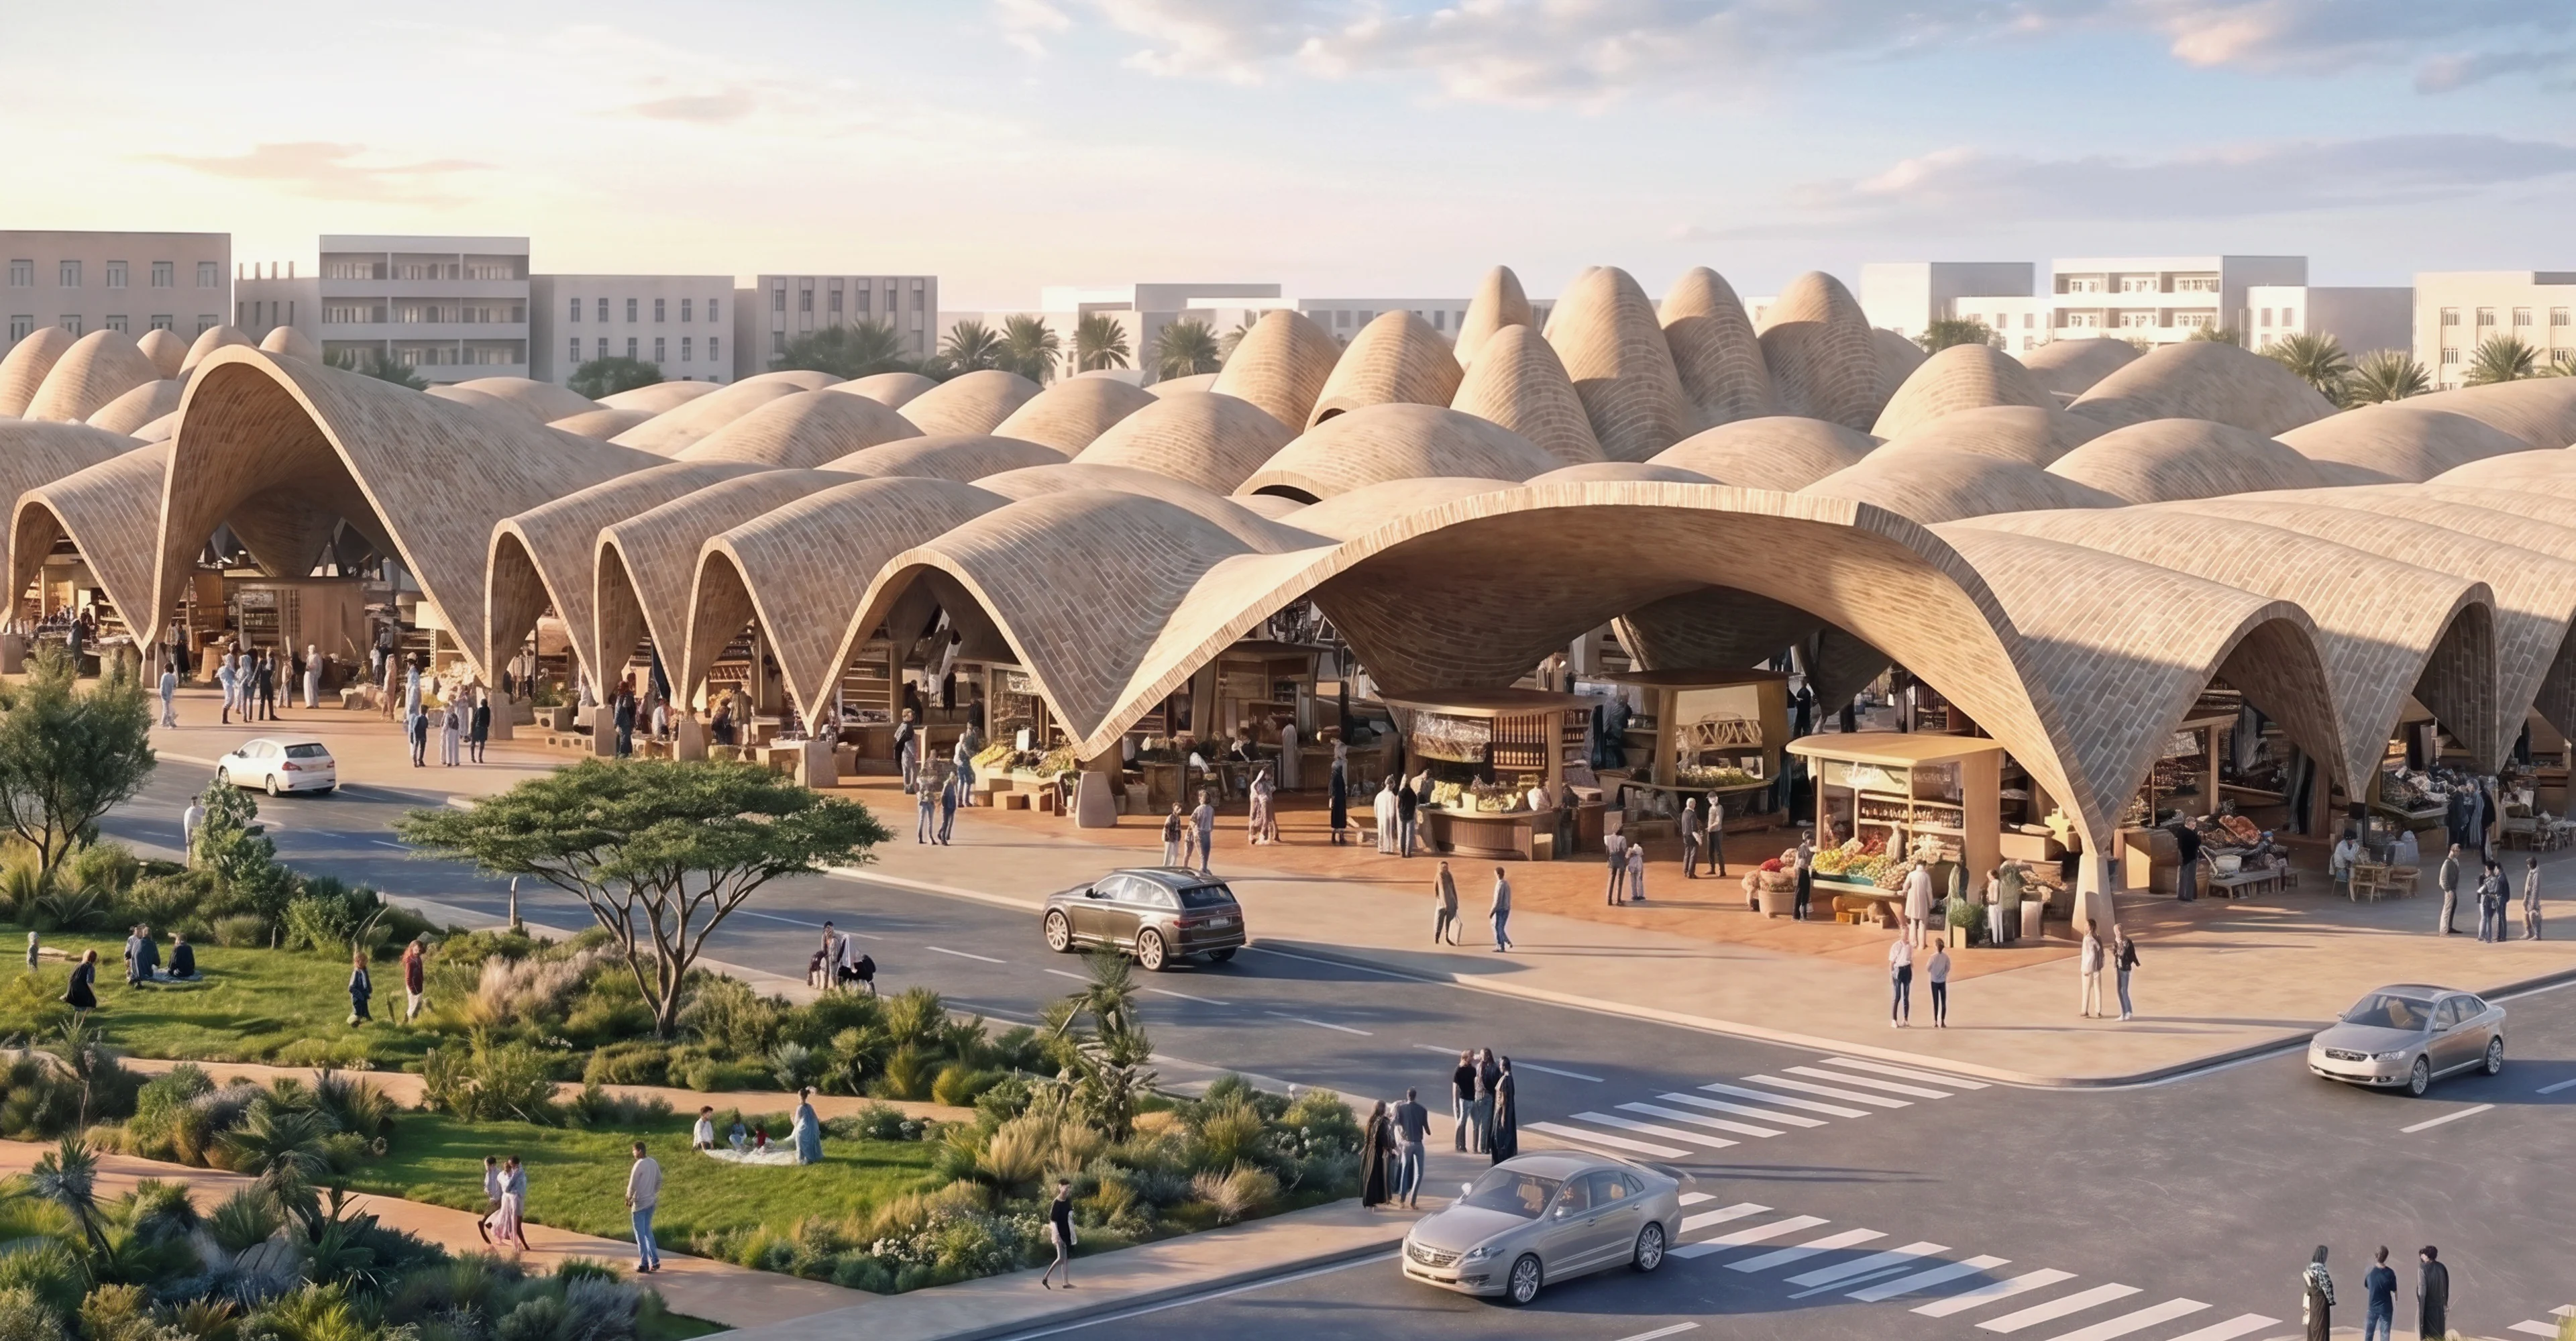
Benghazi 2050: Vision and Digital Planning Hub
News
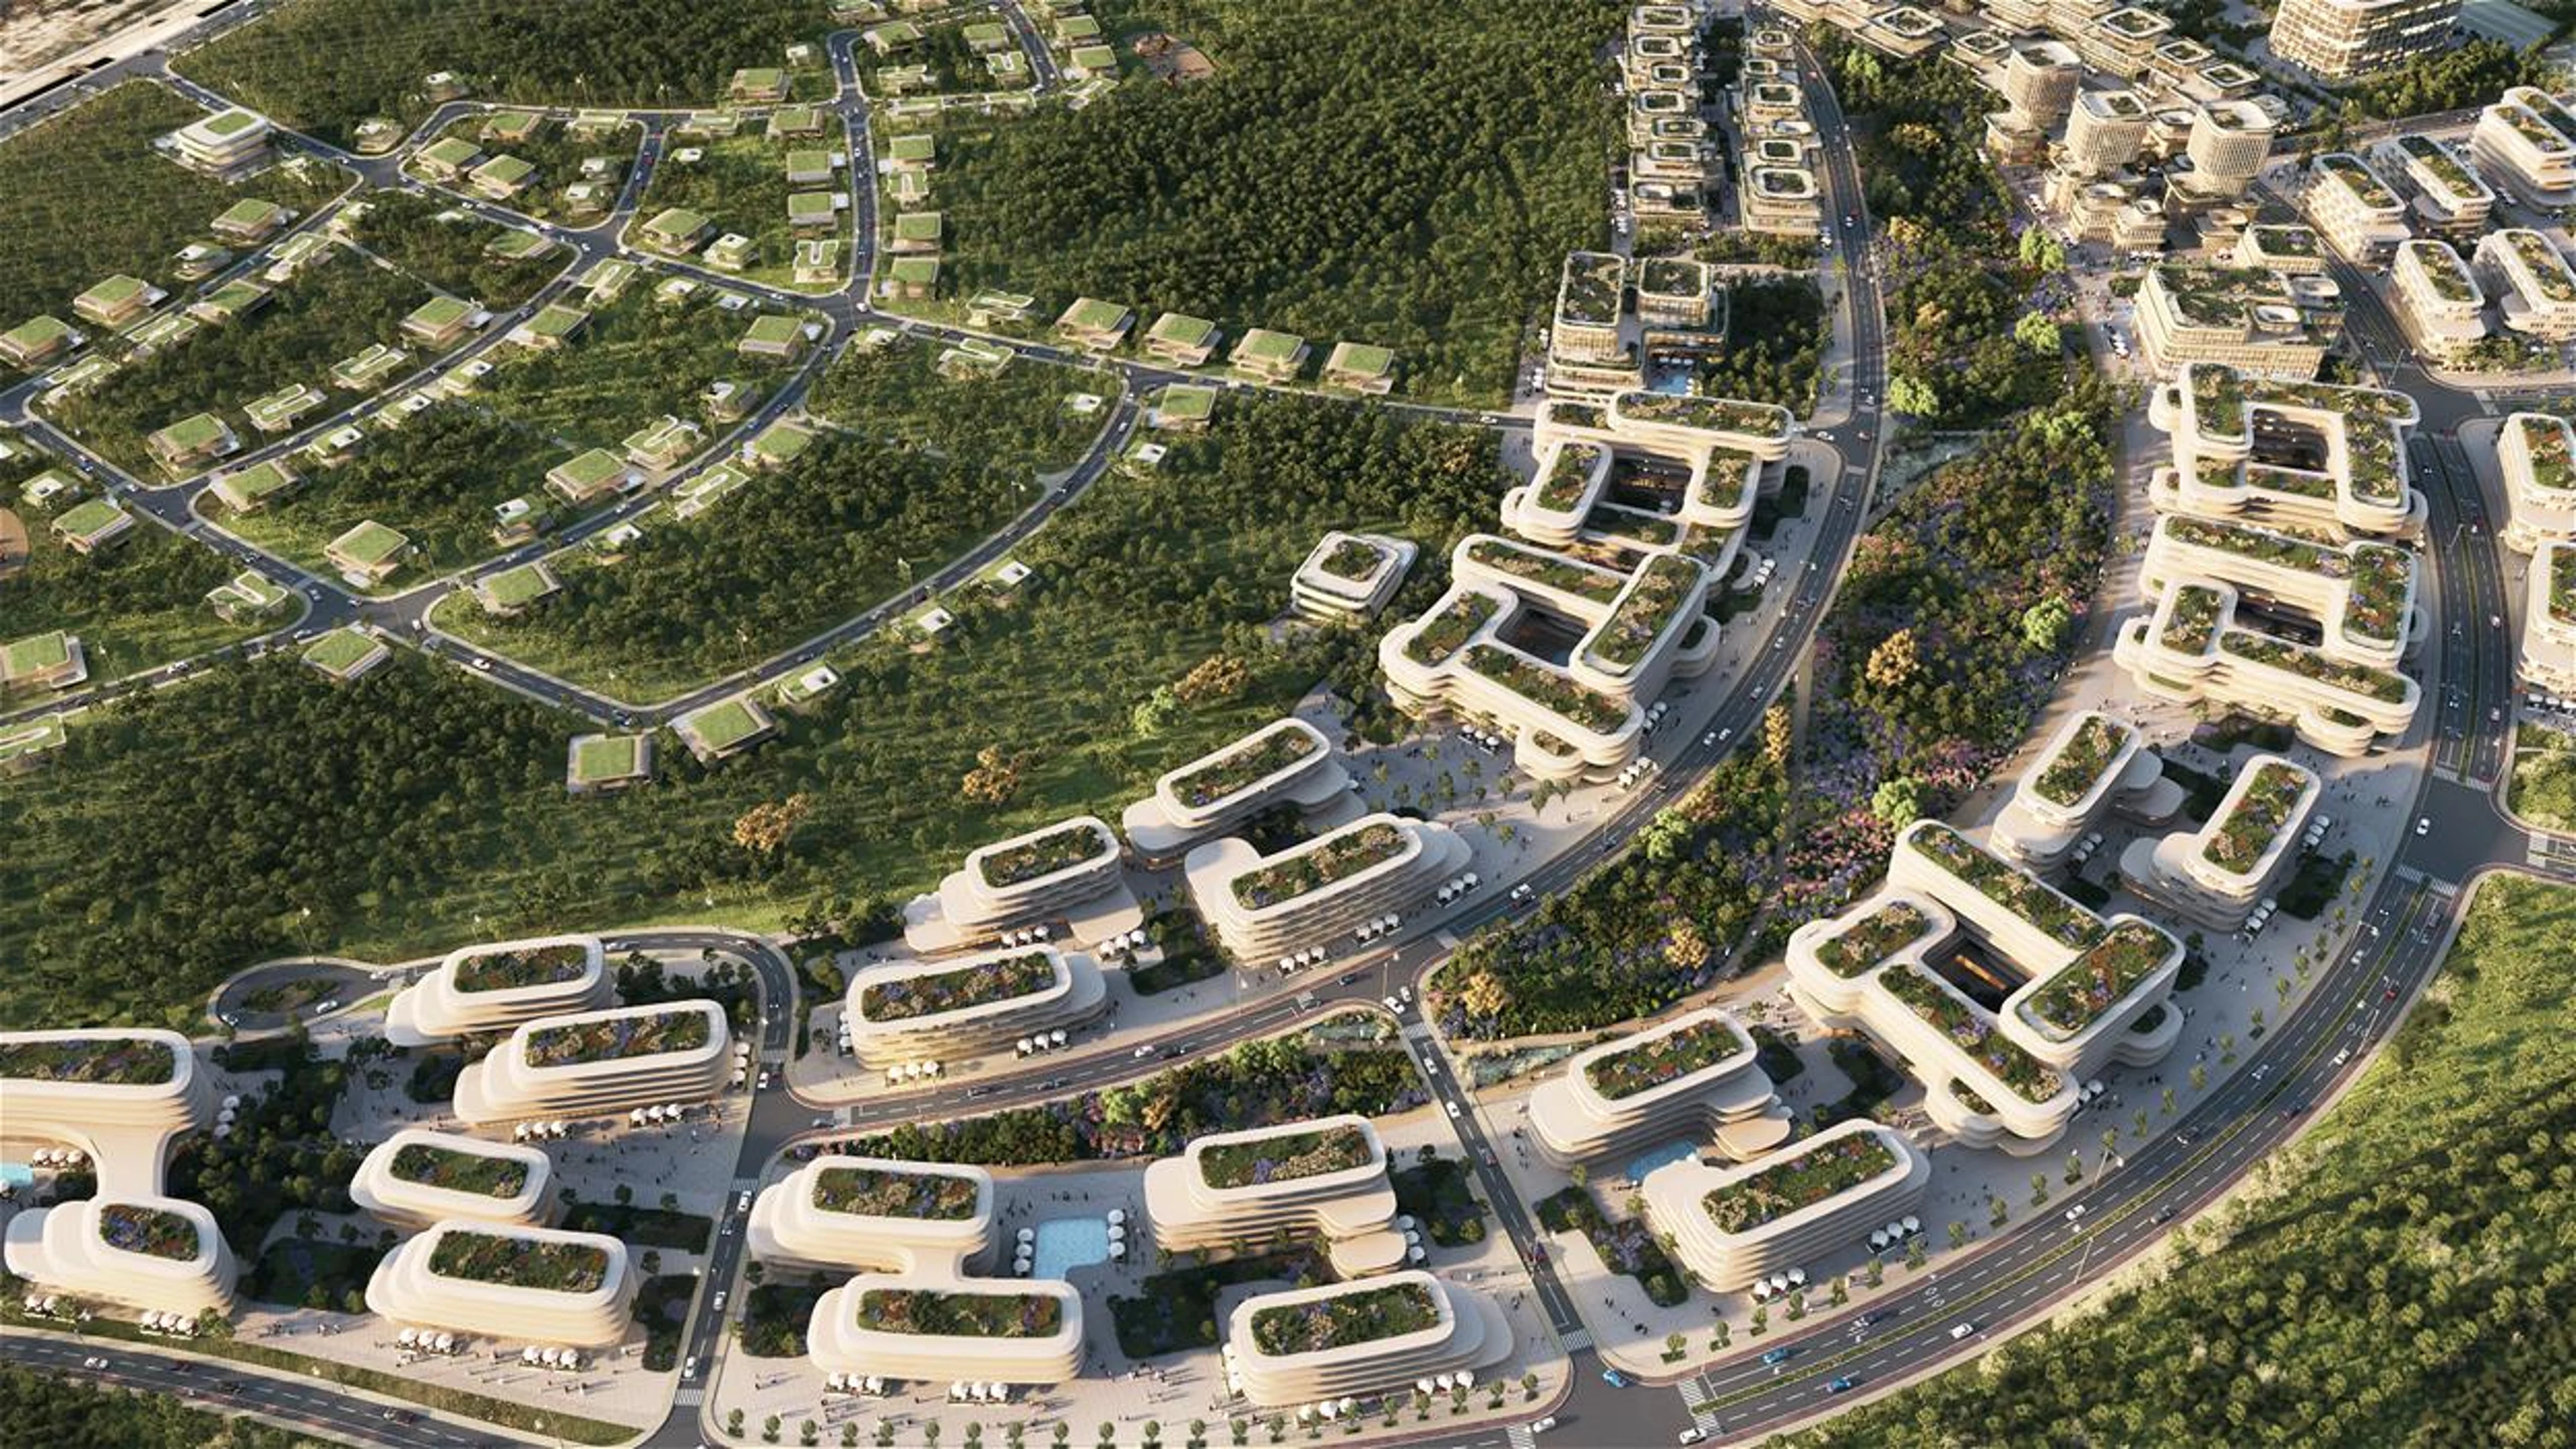
ZHA announces Baku Expo City masterplan
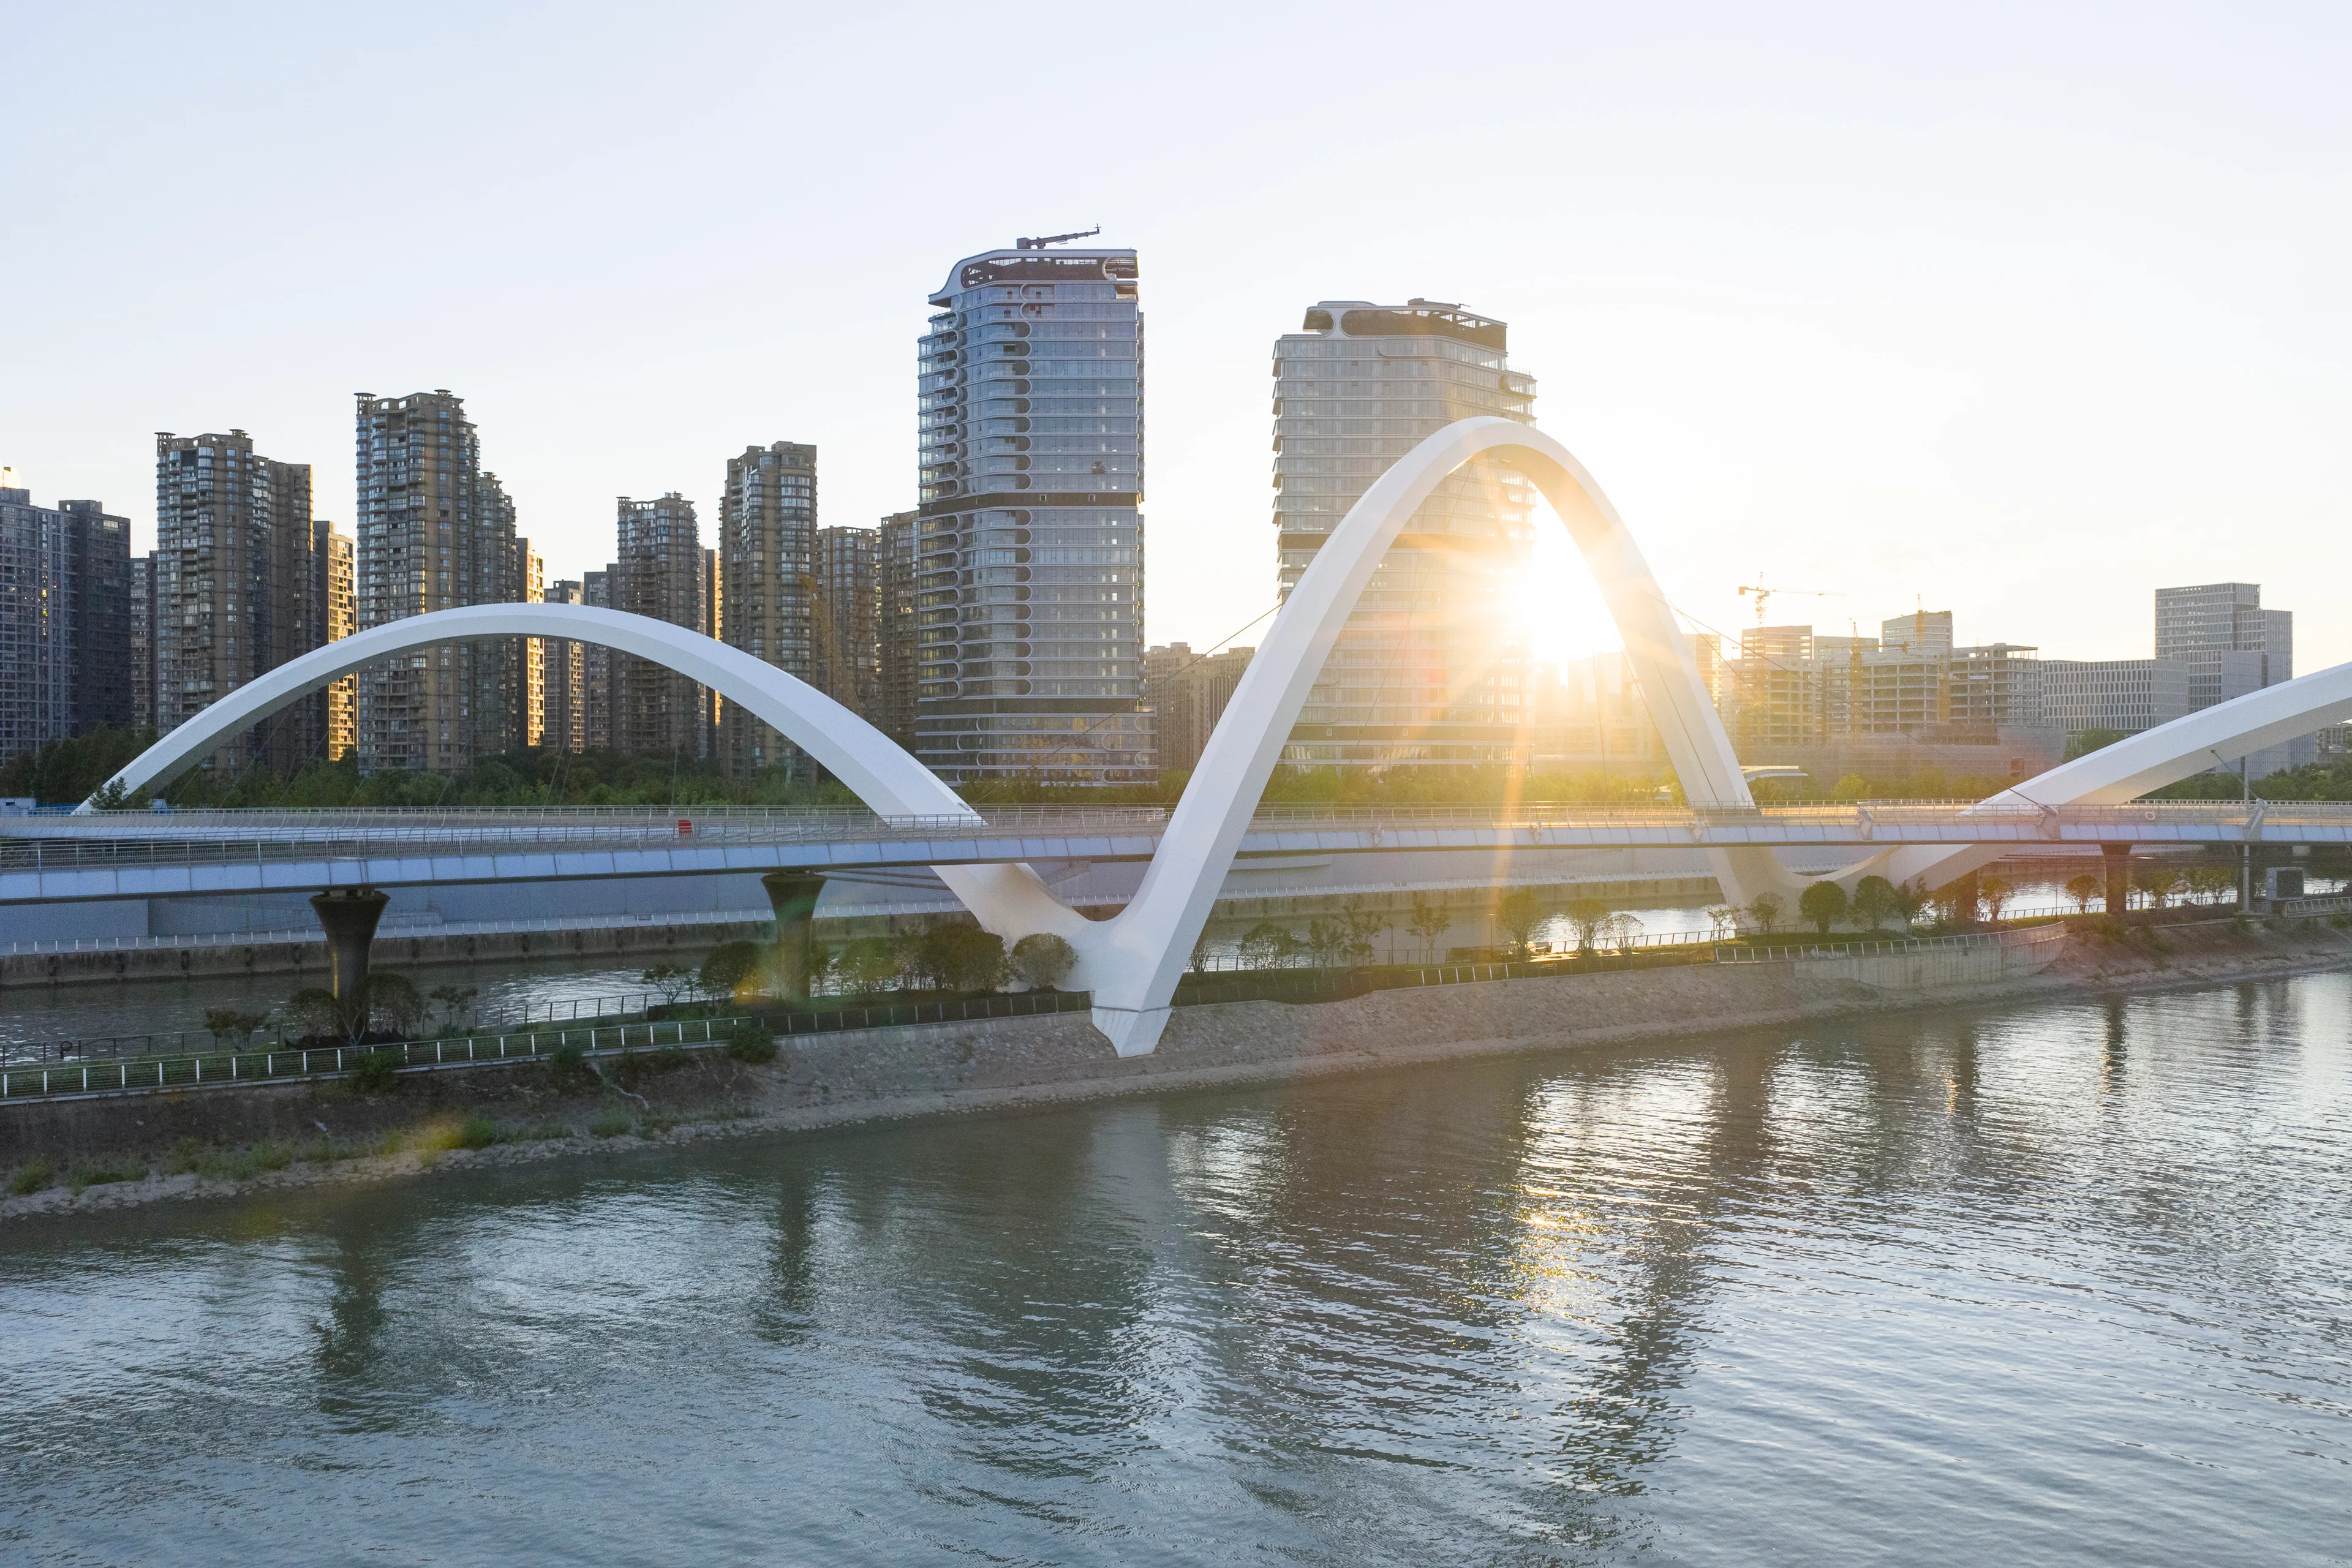
Photograph by Xue Liang 薛亮
Grand Canal Gateway Bridge
Awards
The Grand Canal Gateway Bridge wins 2026 ‘Rethinking the Future’ Awards
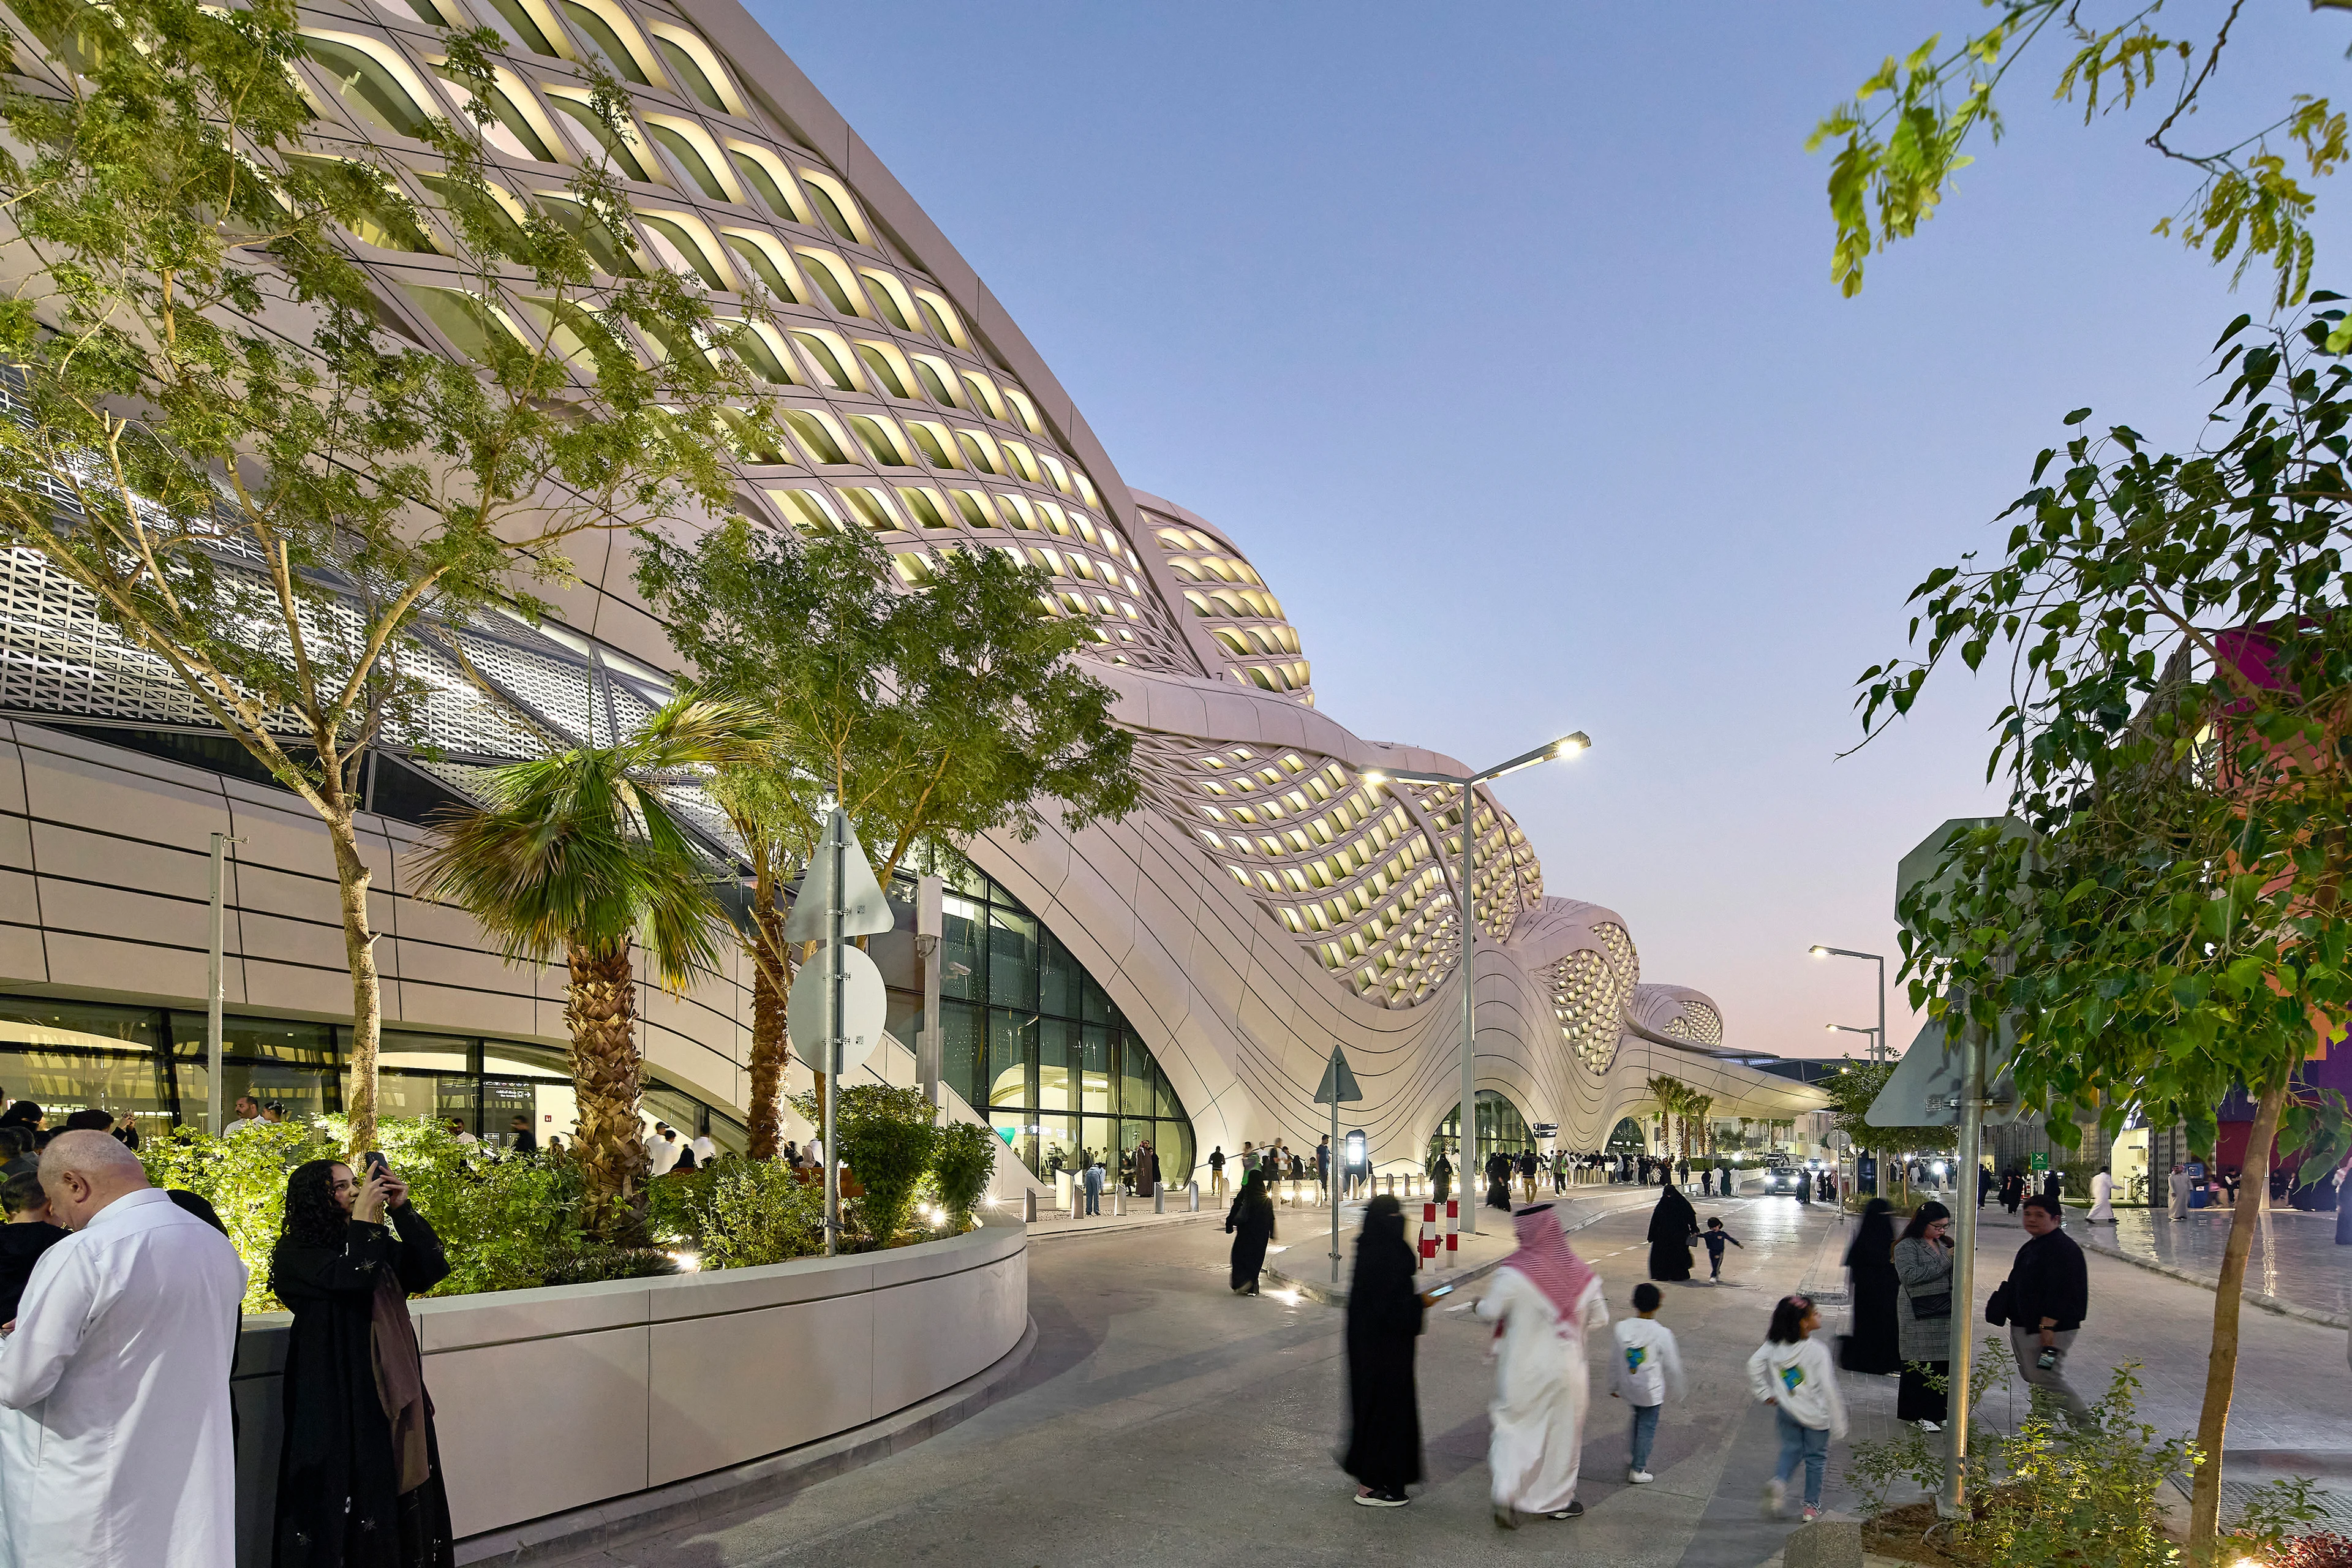
Photograph by Hufton + Crow
Awards
KAFD Metro Station receives 2026 WAN Award
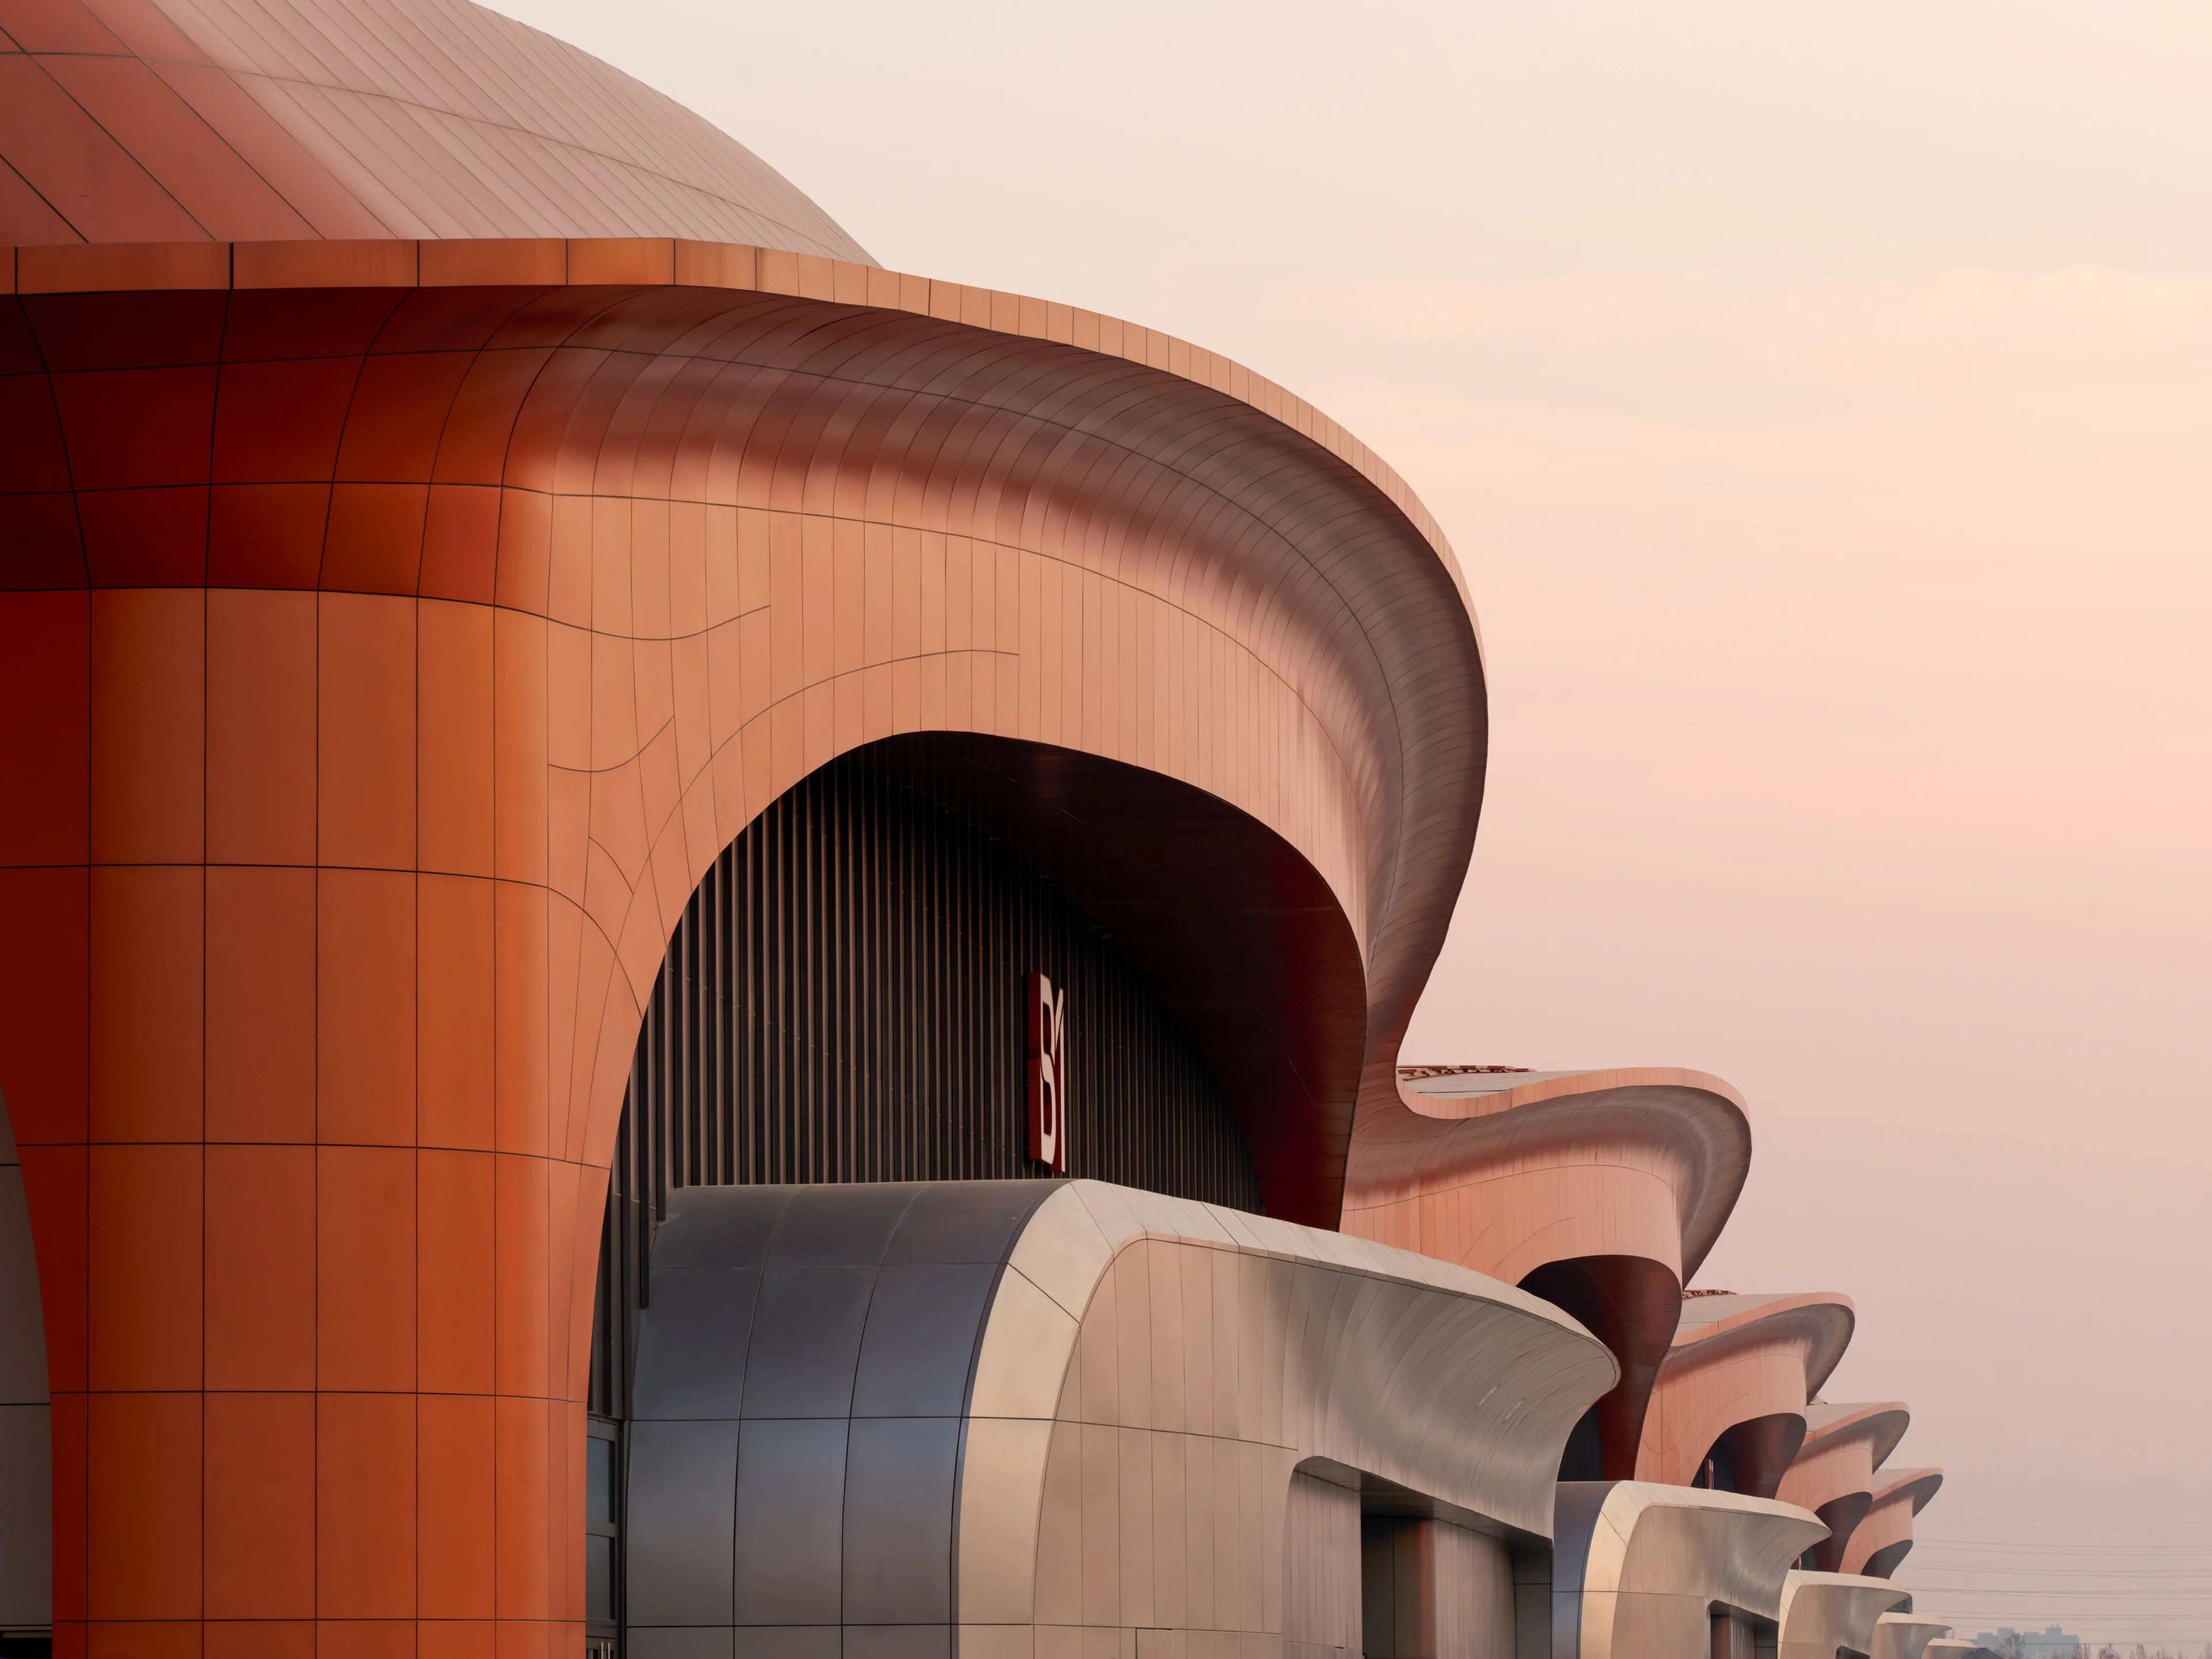
Photograph by Virgile Simon Bertrand
Awards
CIECC nominated for 2026 WAN Awards and wins RTA Award
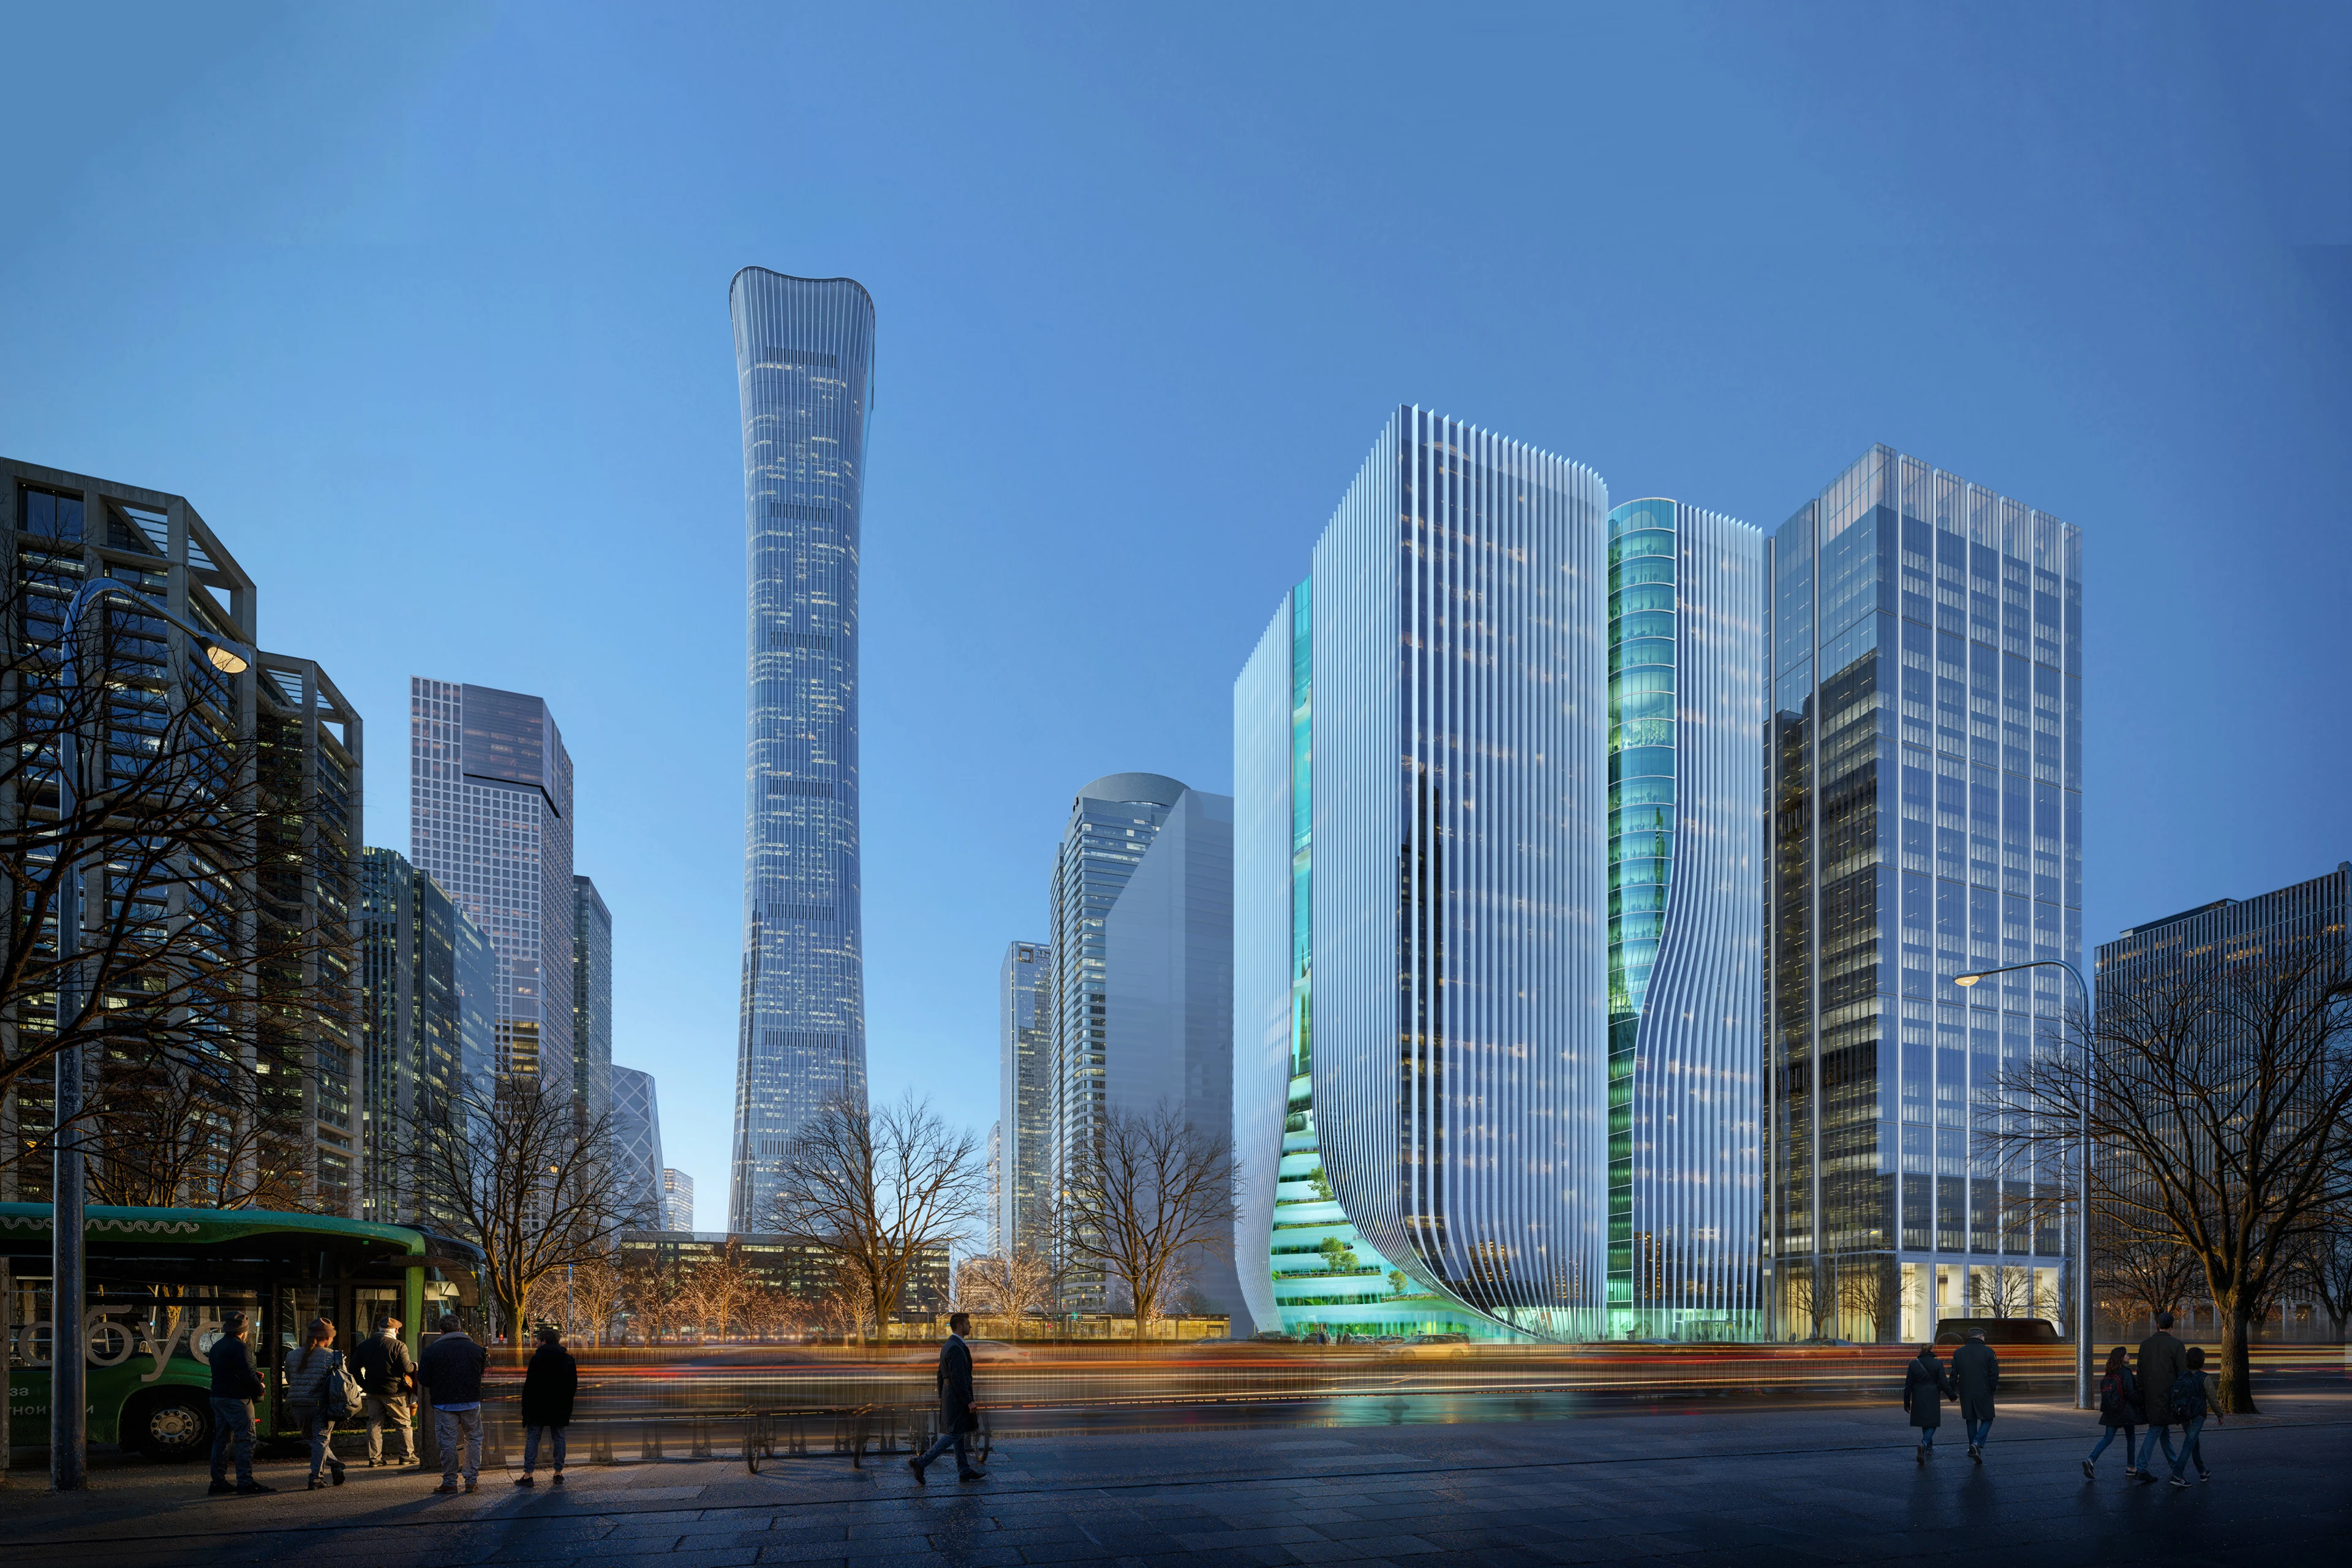
Render by Devisual
News
Z8 Tower construction to begin
Courtesy of Maria Docam Studio
News
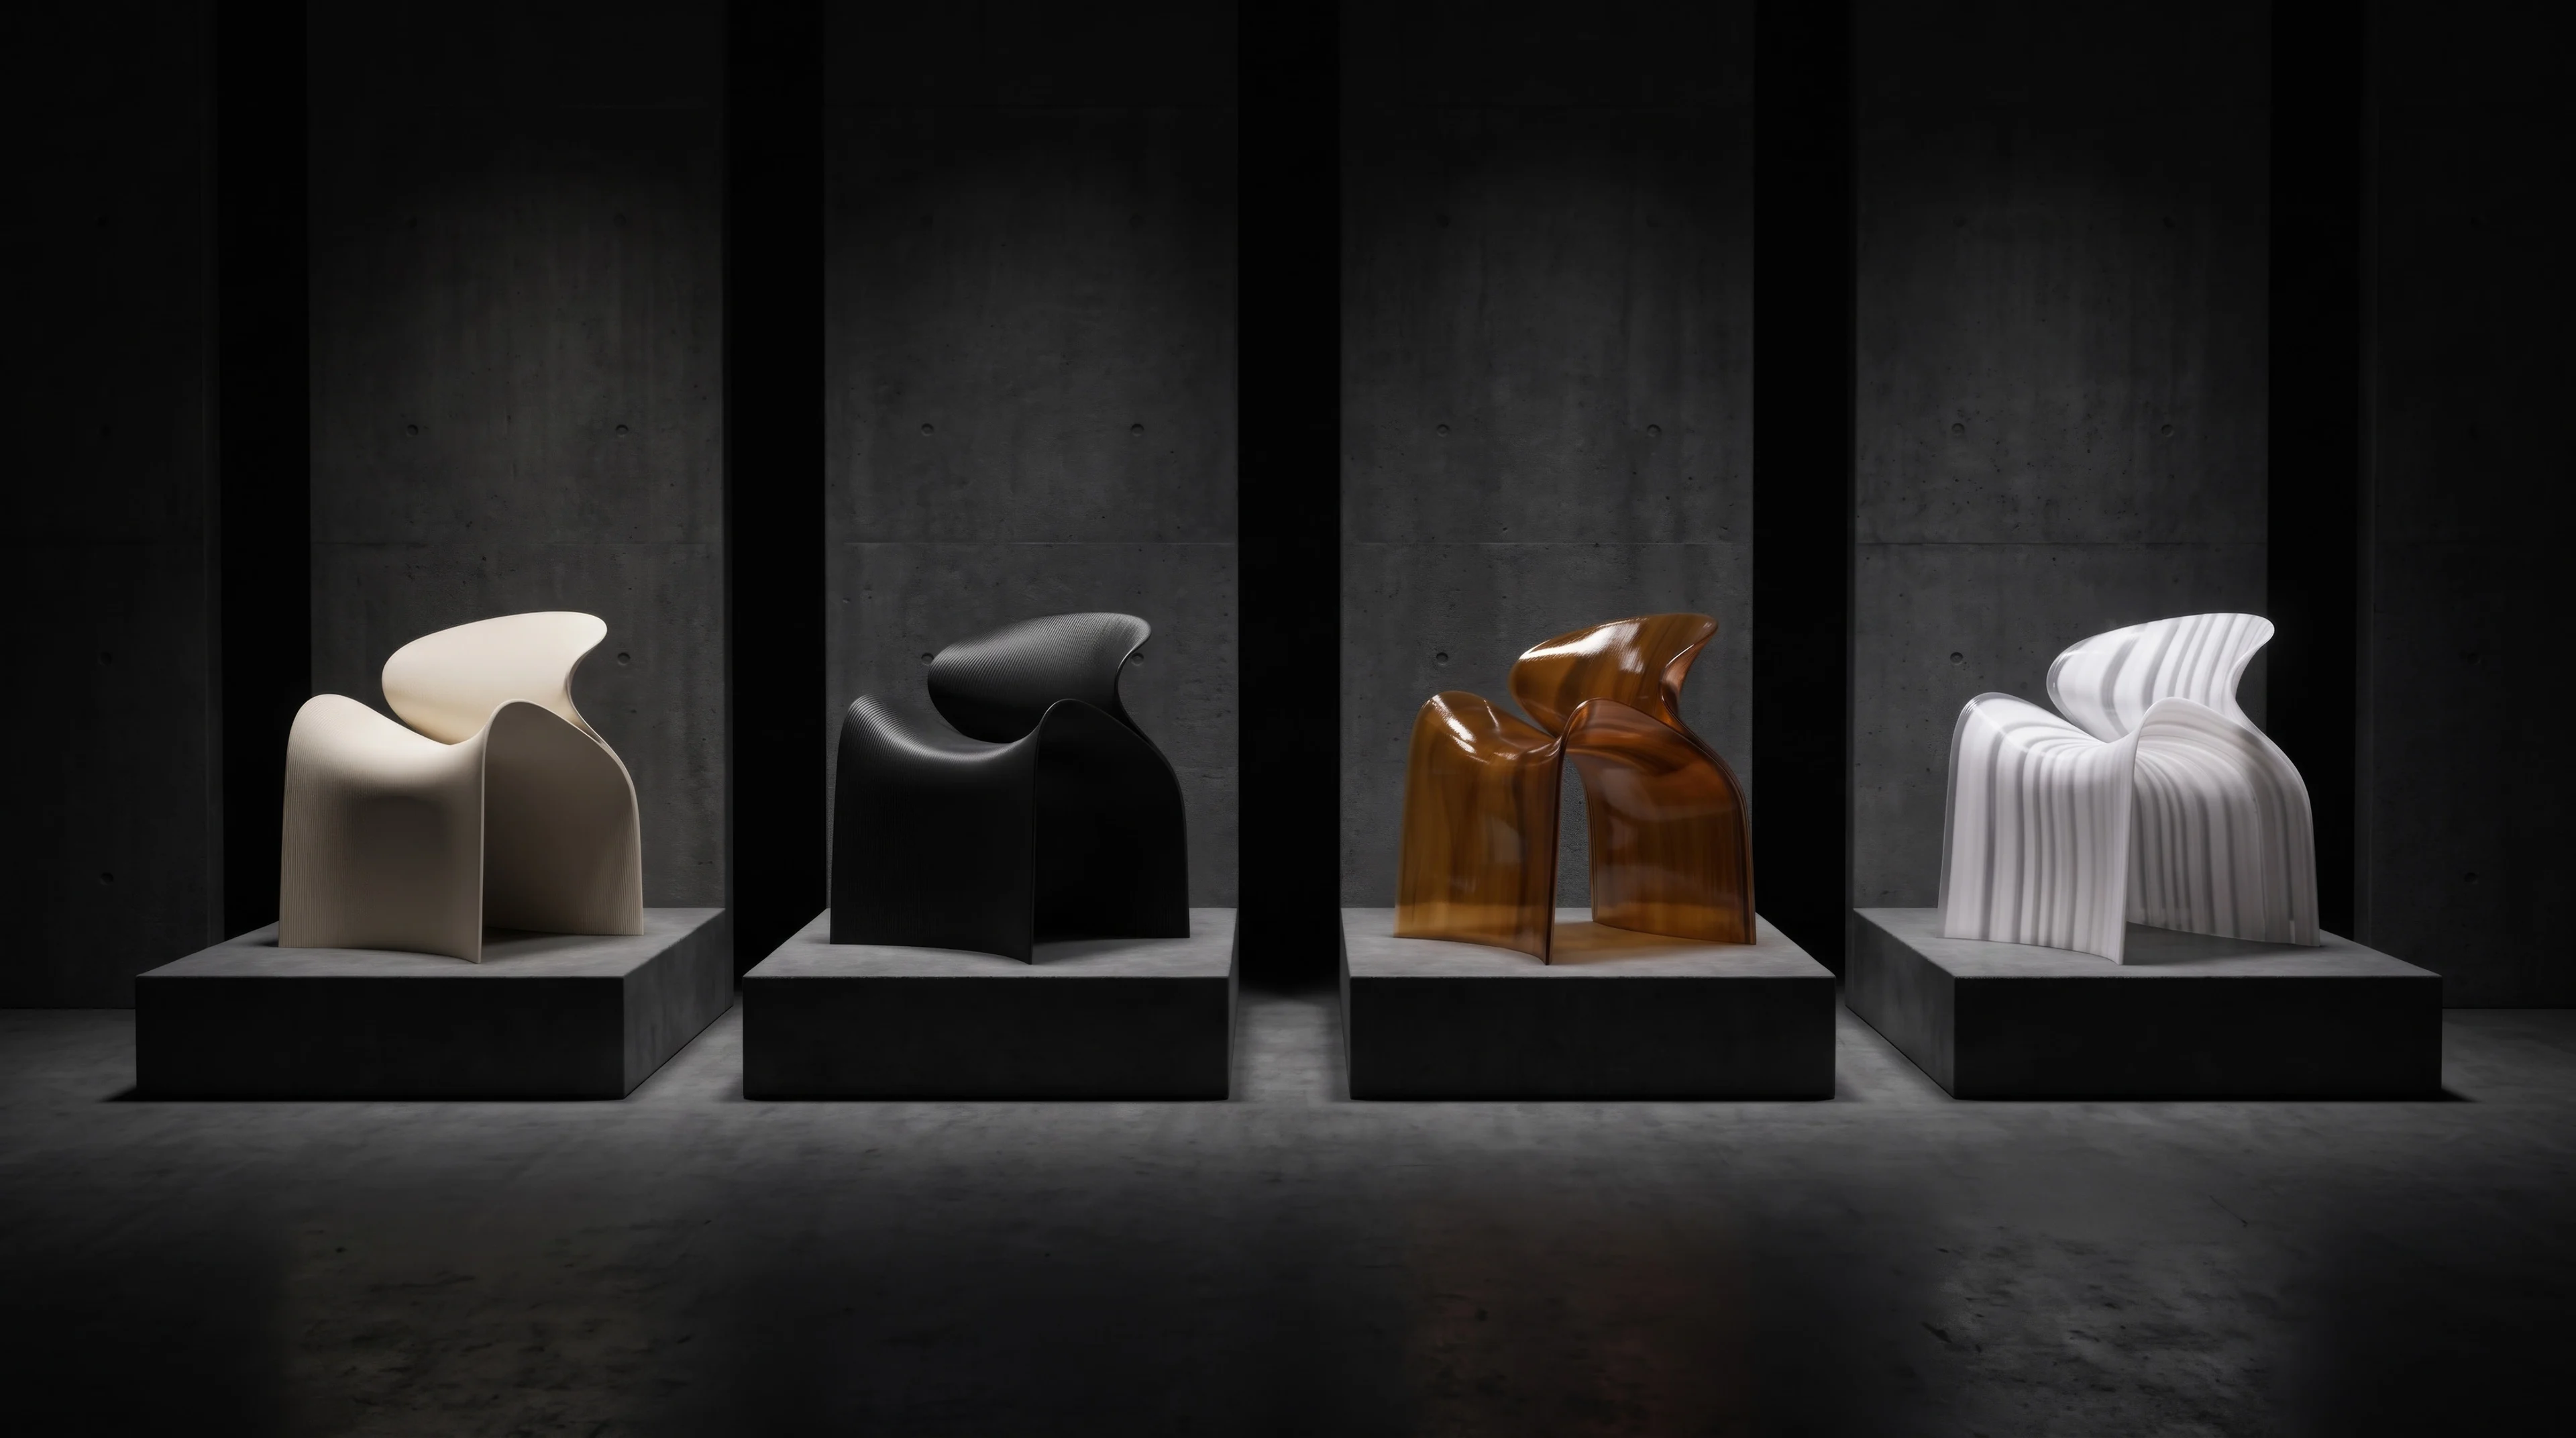
New ECHO Chair collection by ZHA for Nagami
Photograph by Hufton + Crow
News
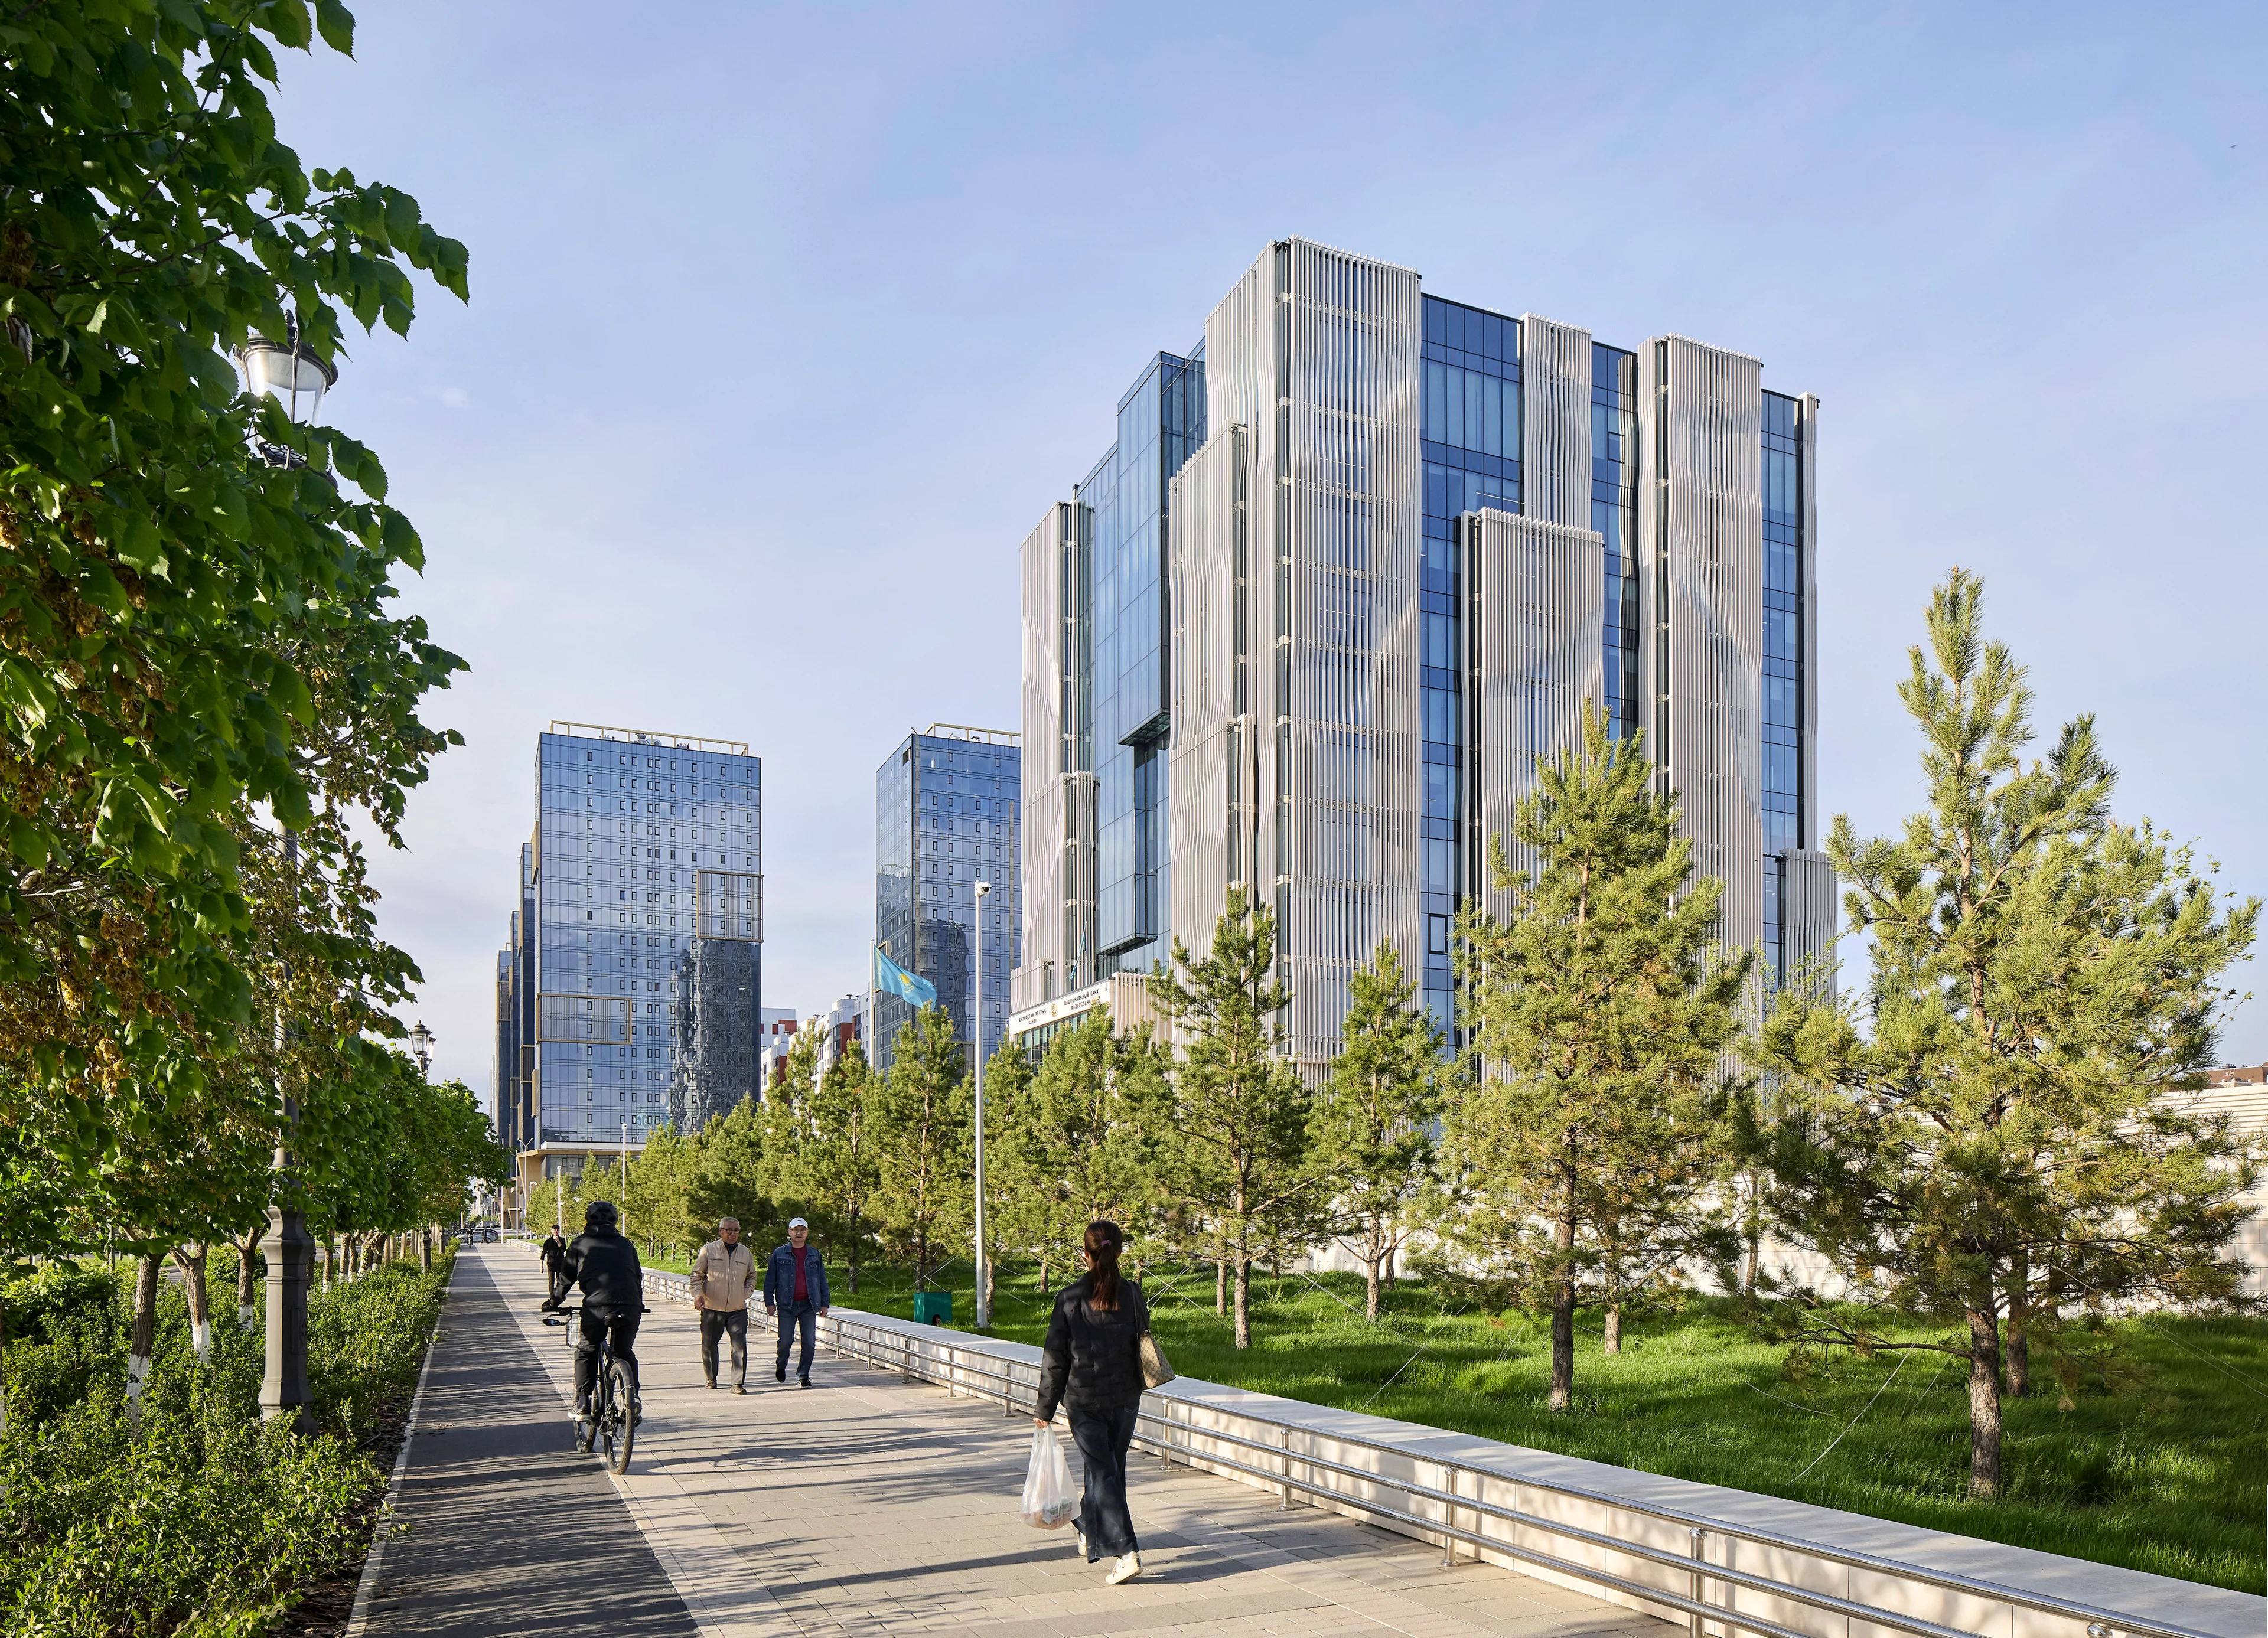
The new National Bank of the Republic of Kazakhstan headquarters now fully operational
Photograph by Hufton + Crow
News
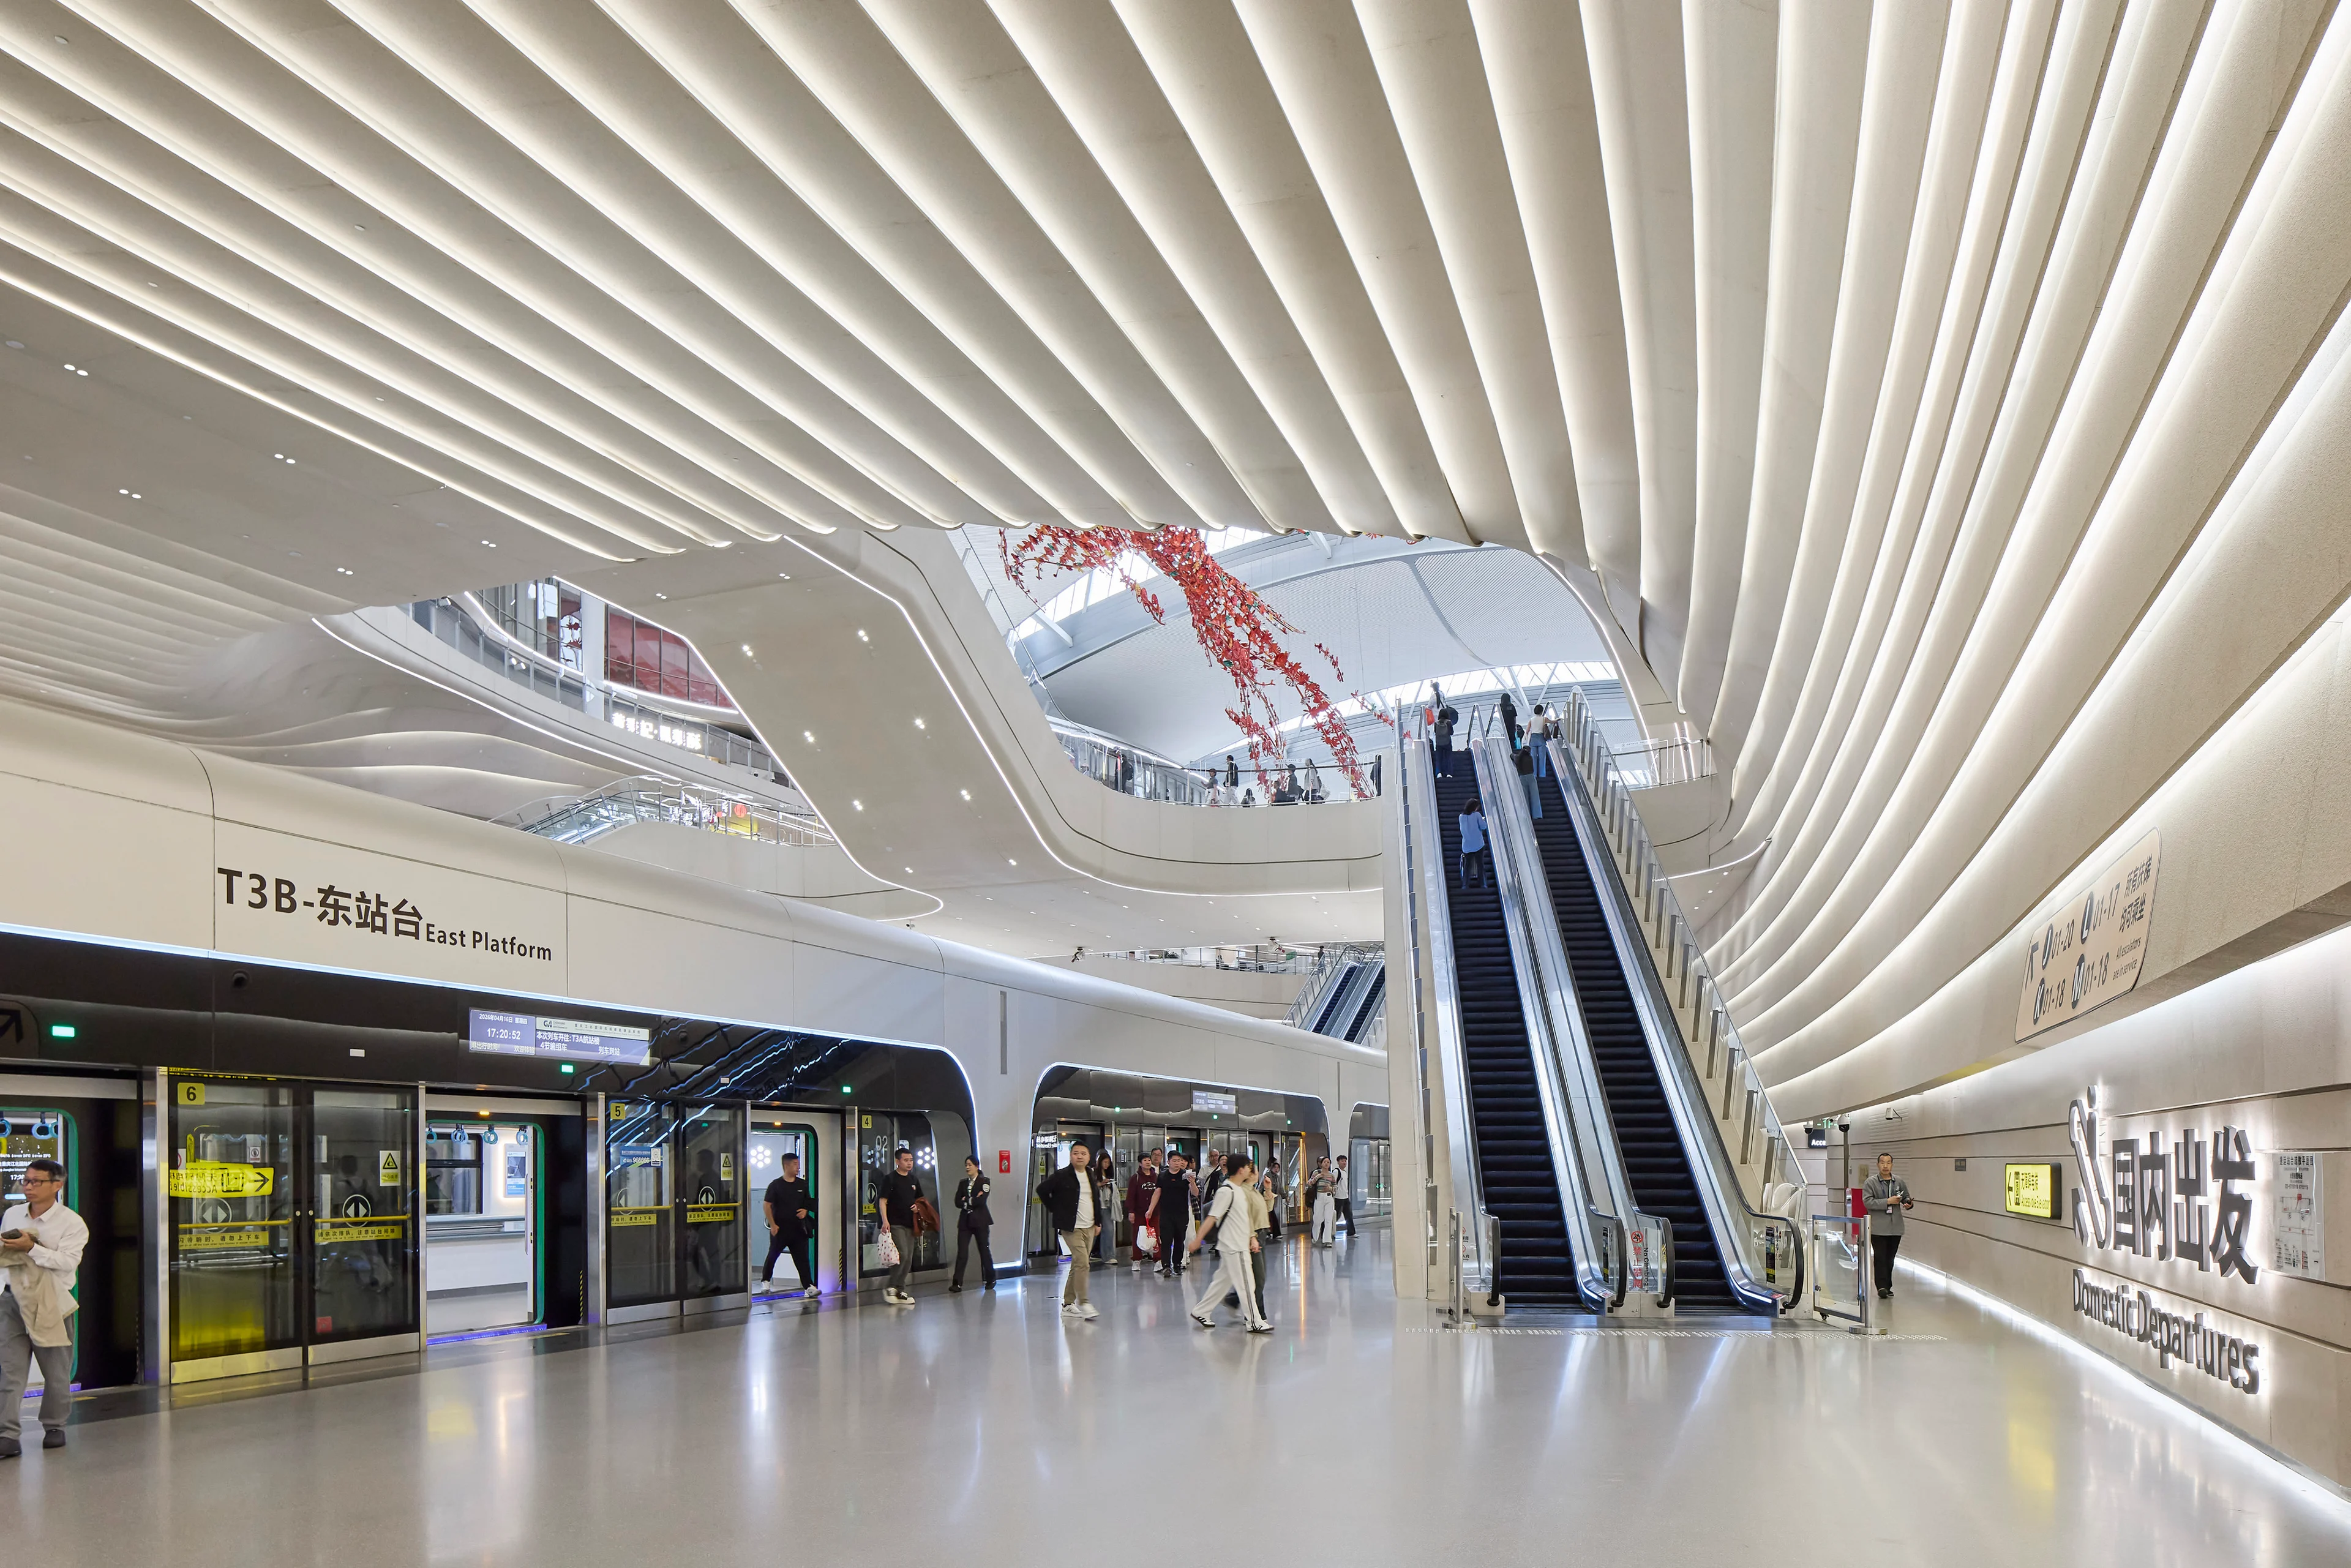
New Terminal 3B (T3B) at Chongqing Jiangbei International Airport photography by Hufton+Crow
Photograph by Virgile Simon Bertrand
News
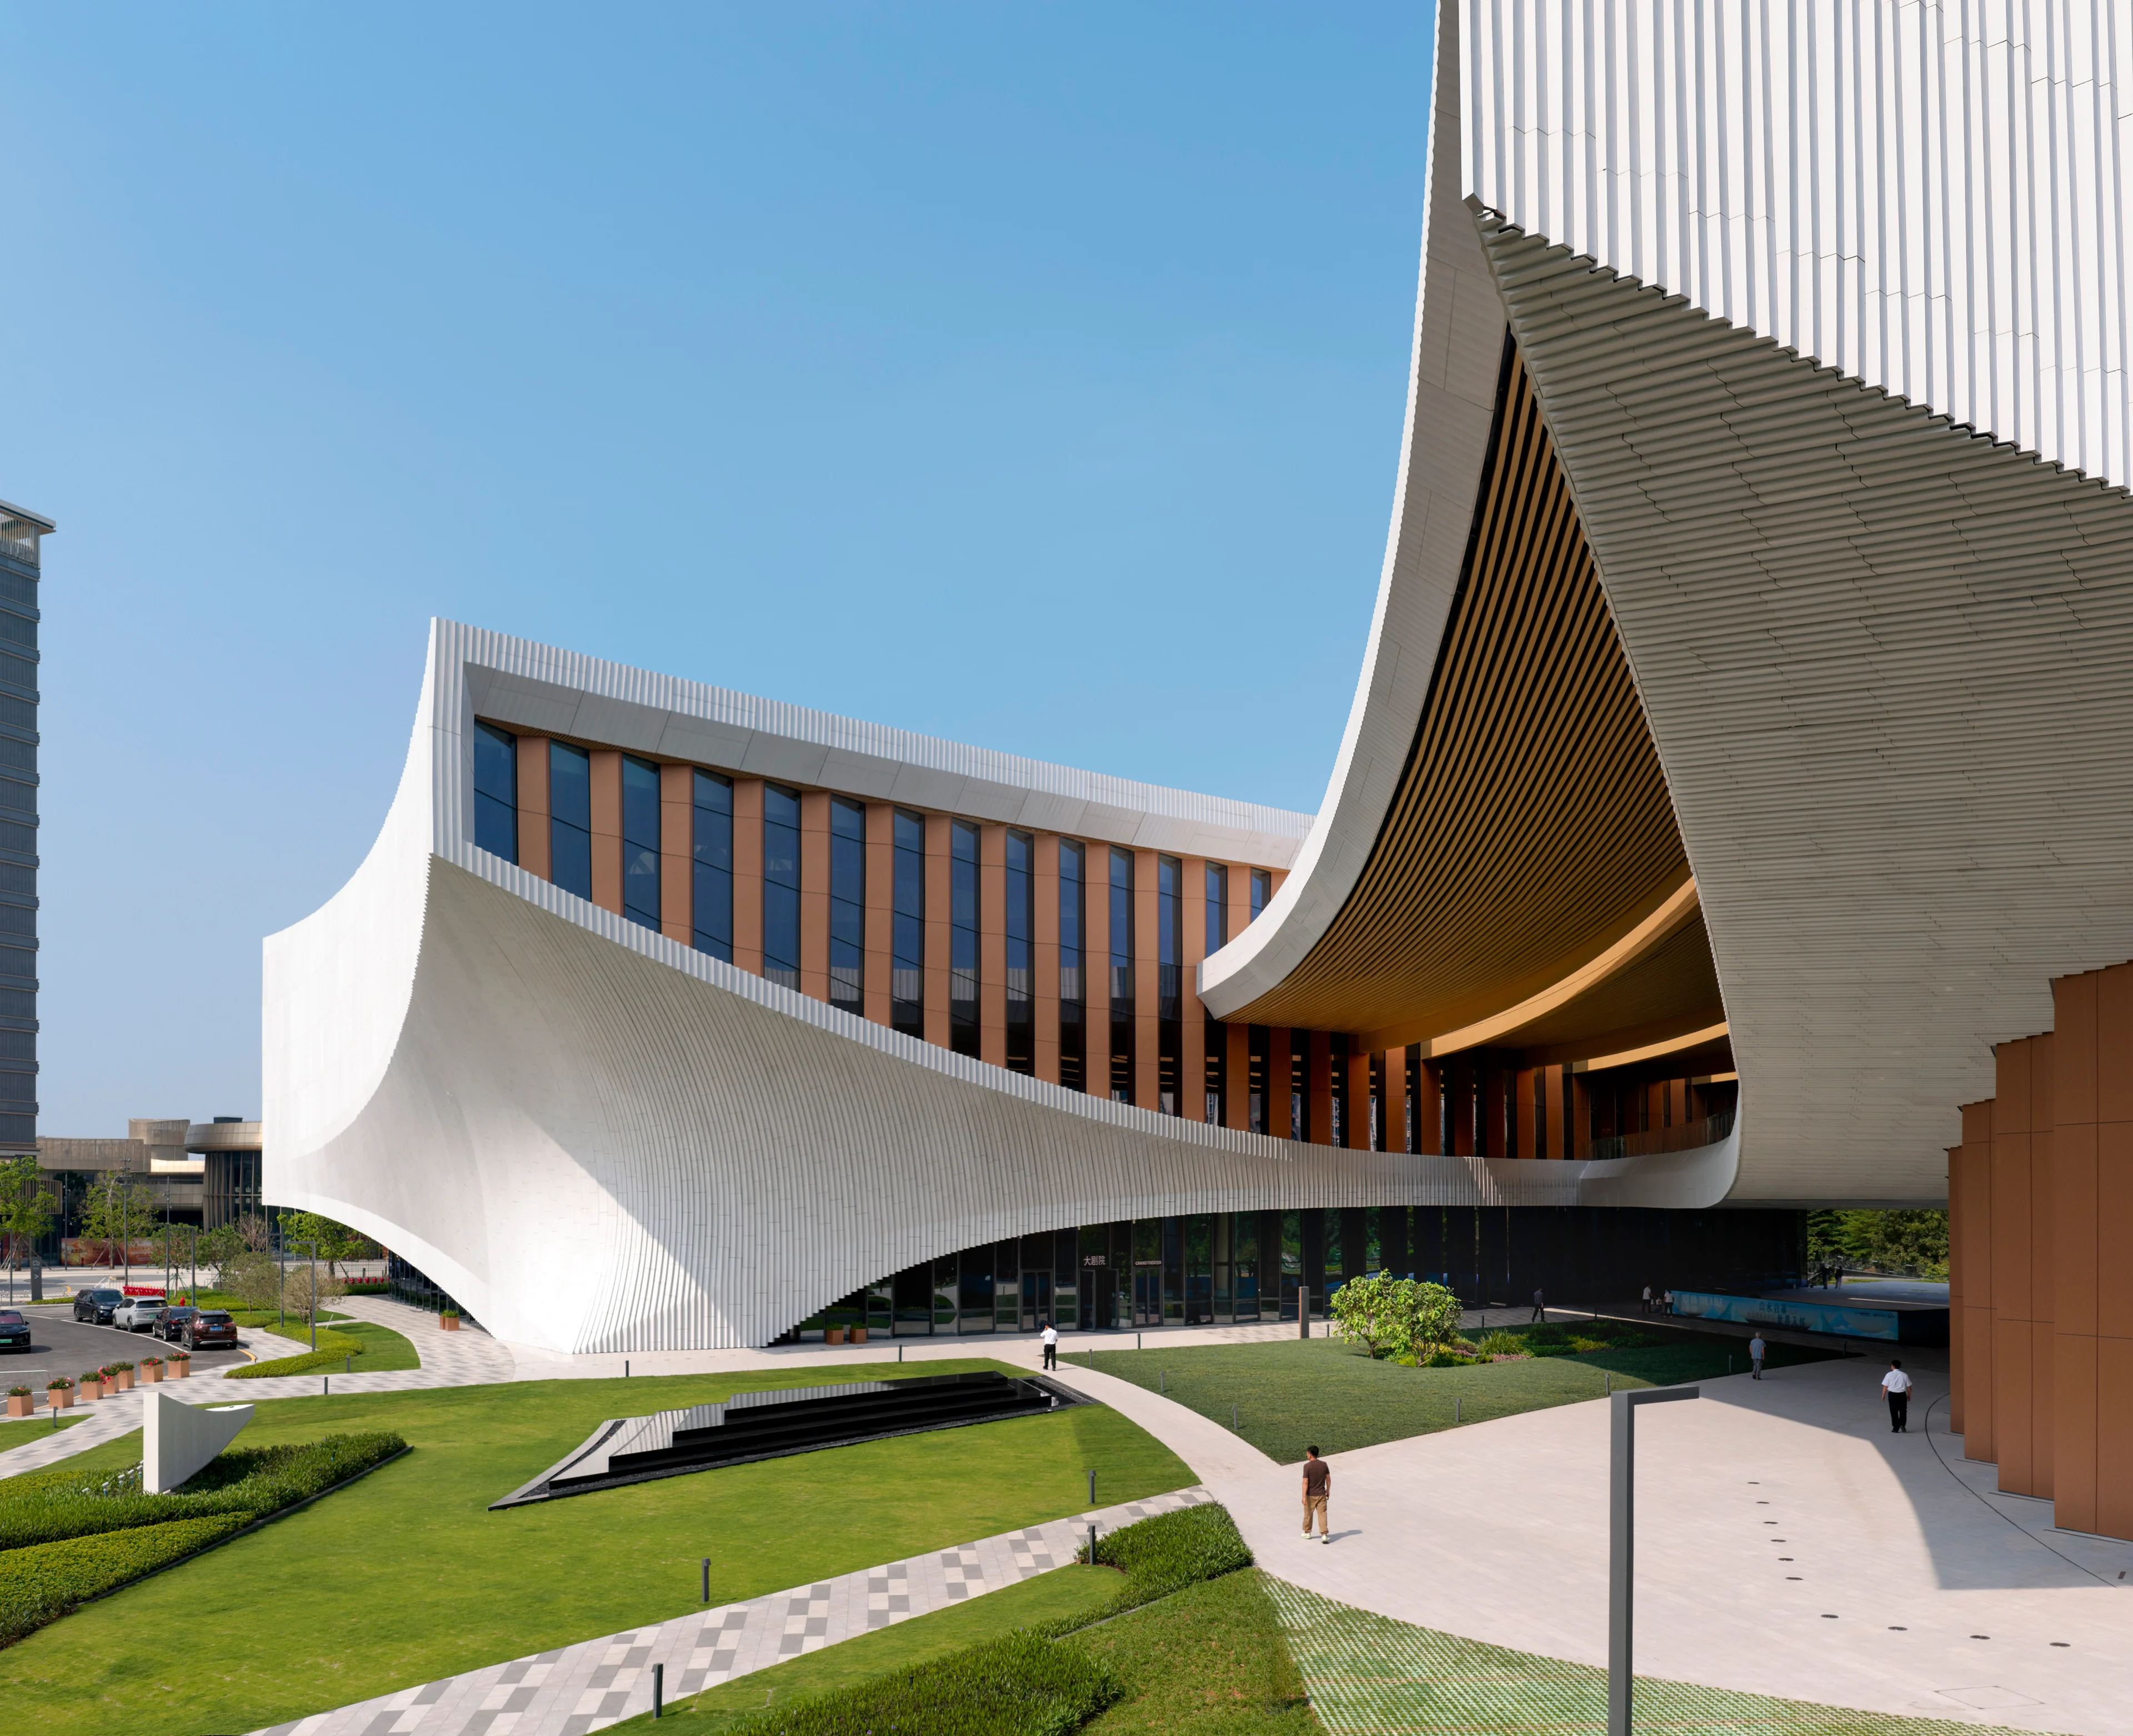
Songshan Lake Exhibition and Performance Centre hosts inaugural programme of events
News
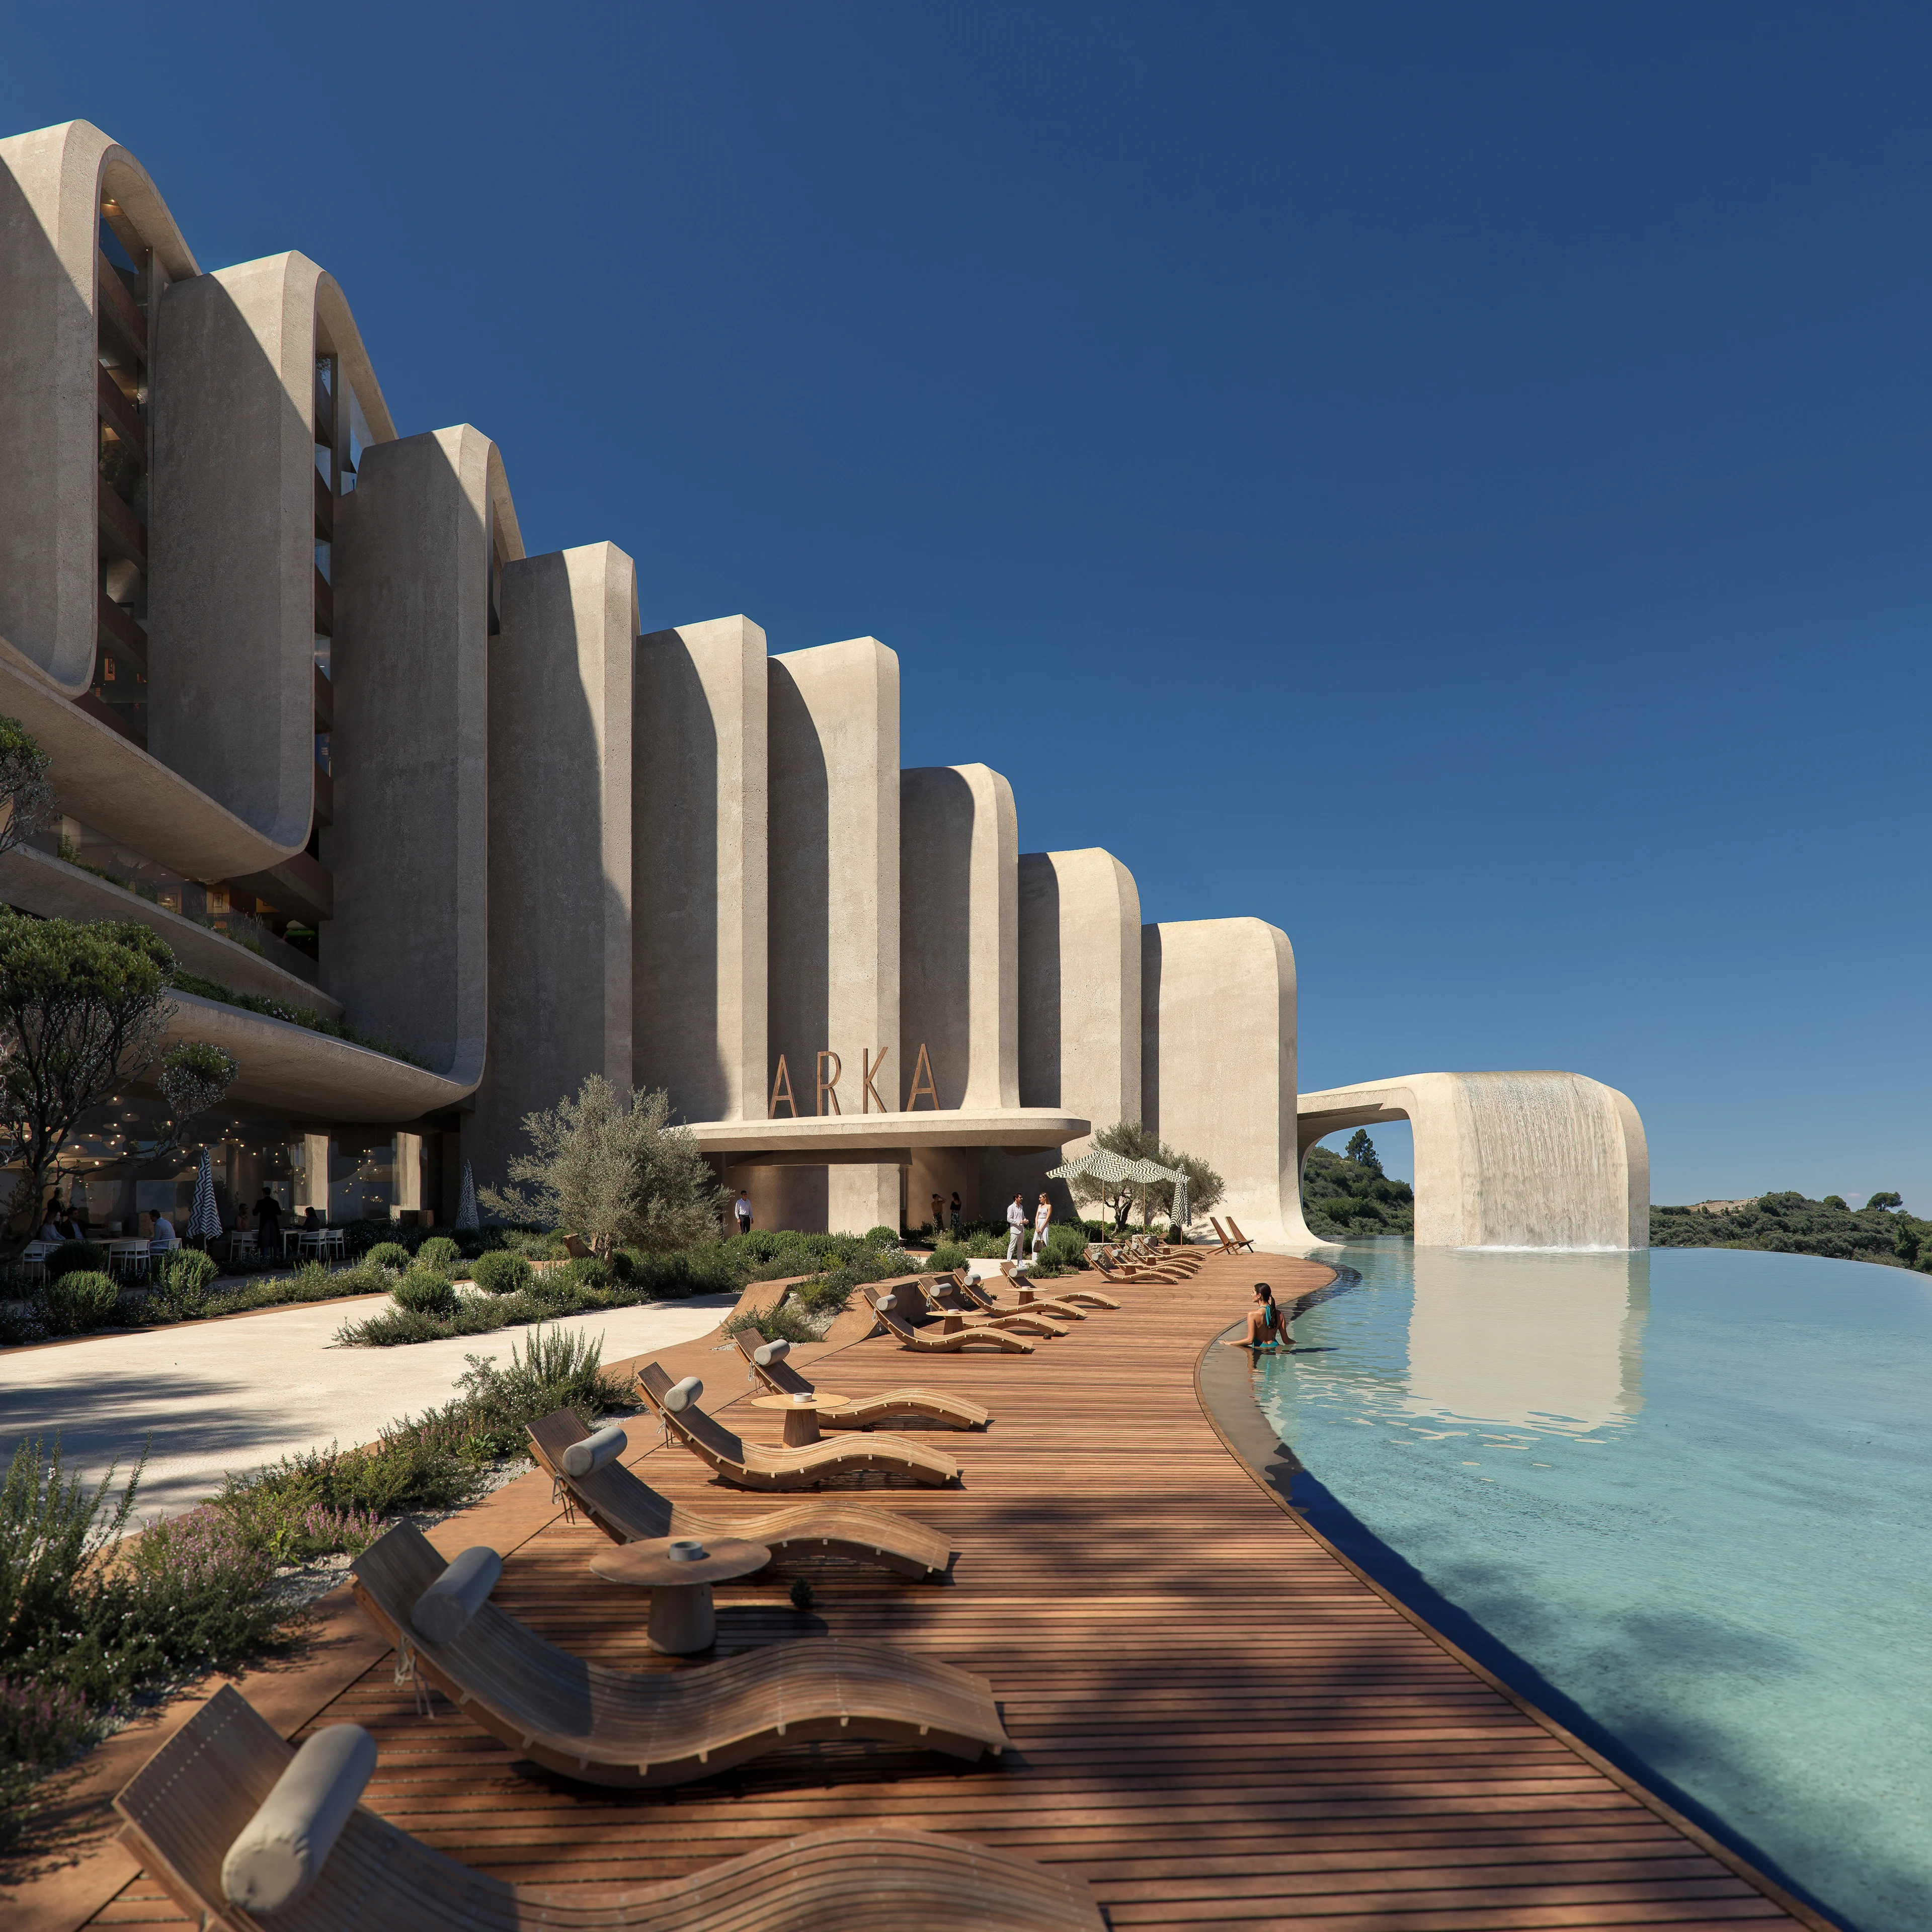
ZHA announces the Nest and Cascades
News
Events & Exhibitions
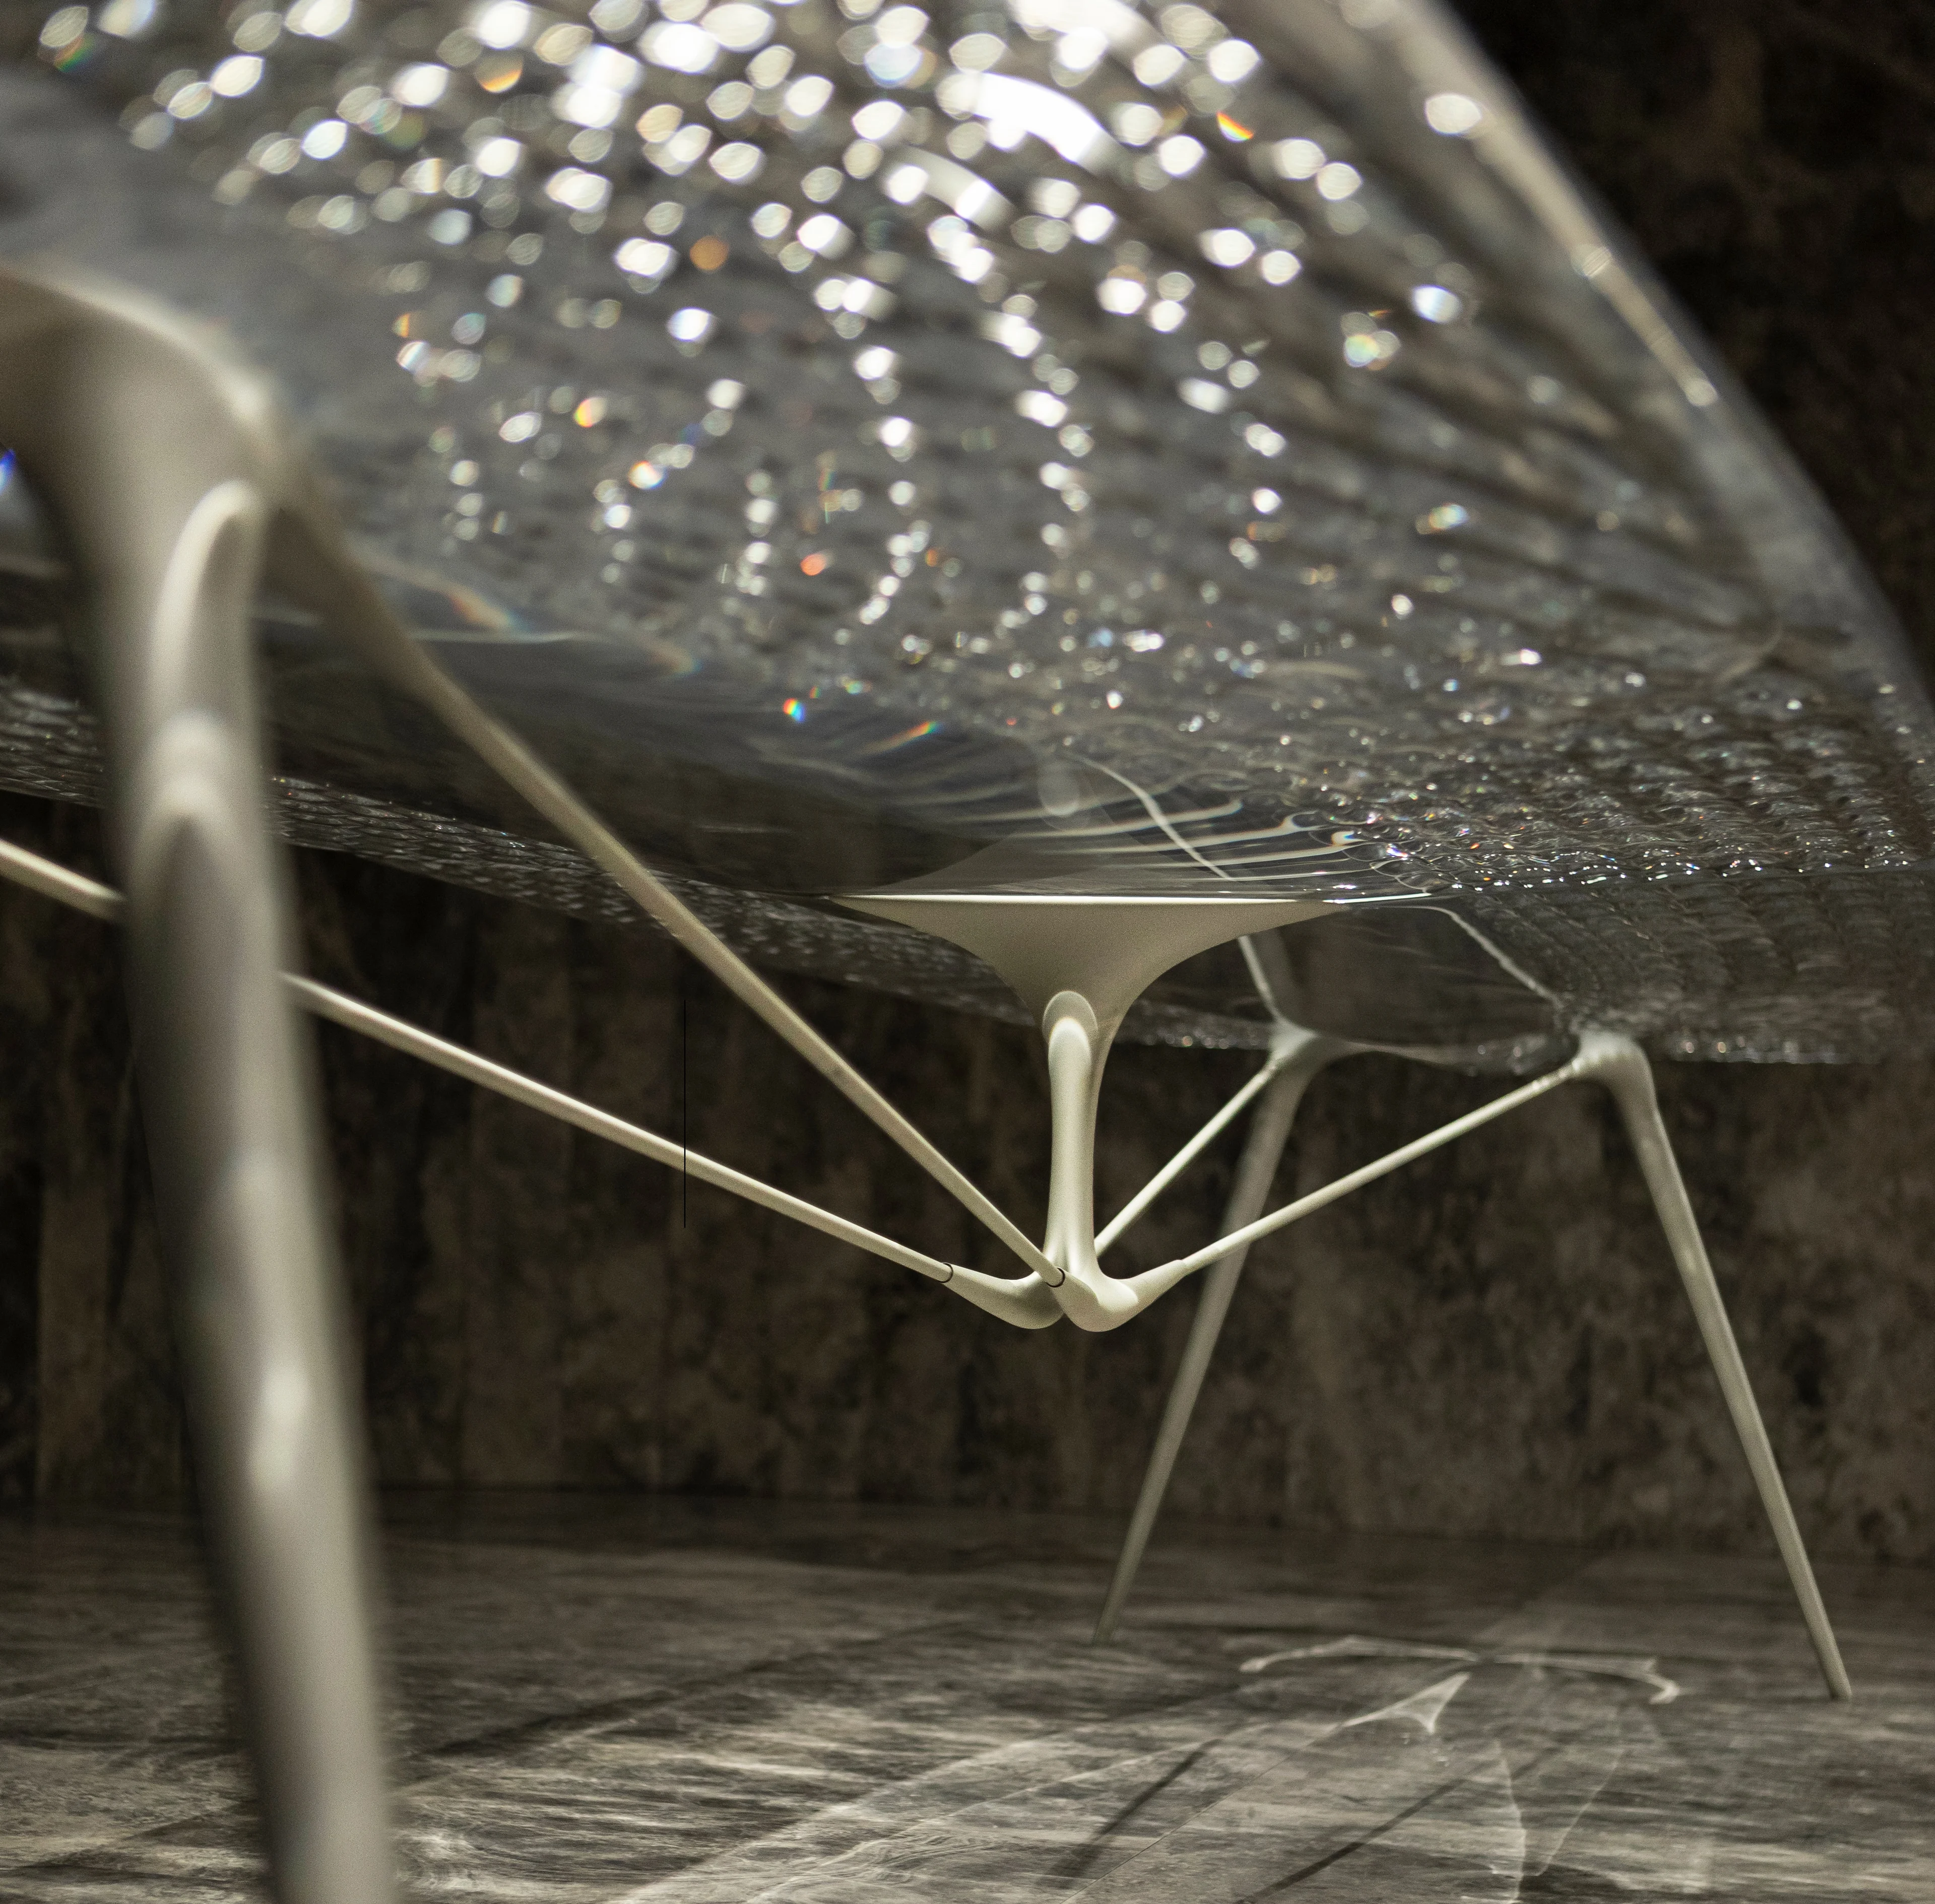
Aeris Collection by ZHA for Citco
Photograph by Jacopo Spilimbergo
News
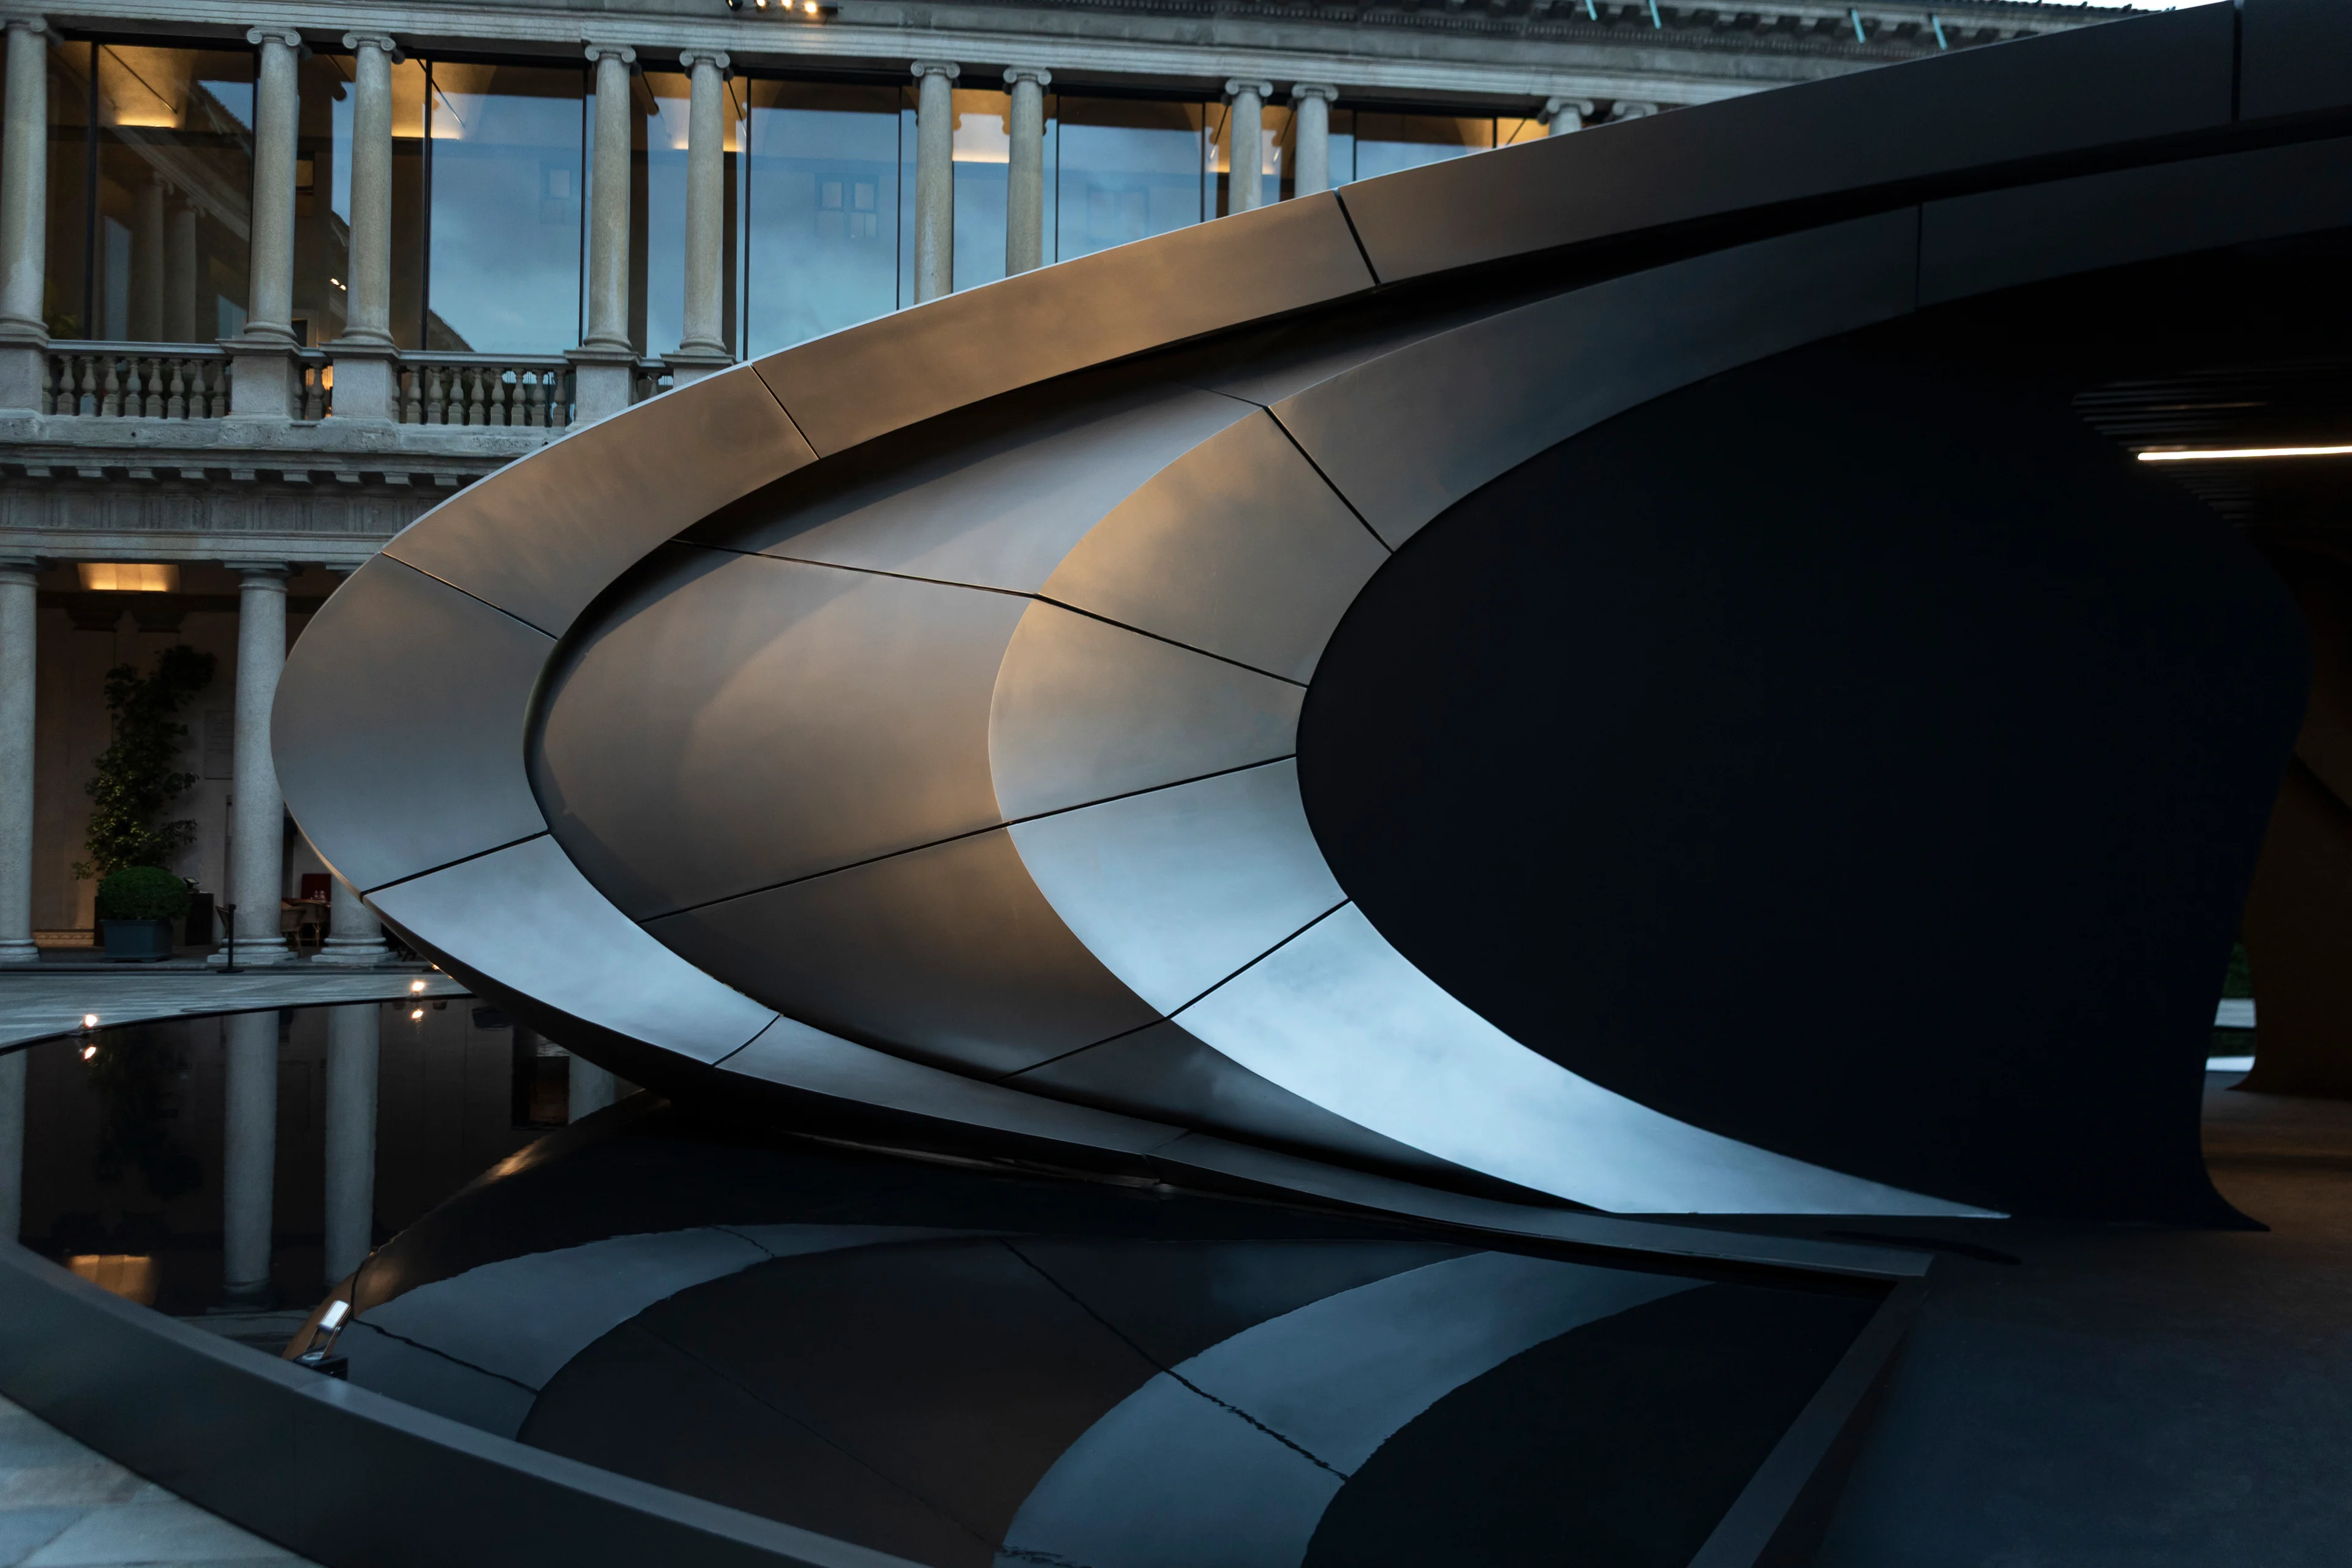
Origin ZHA x Audi
Photograph by Hufton + Crow
News
Awards
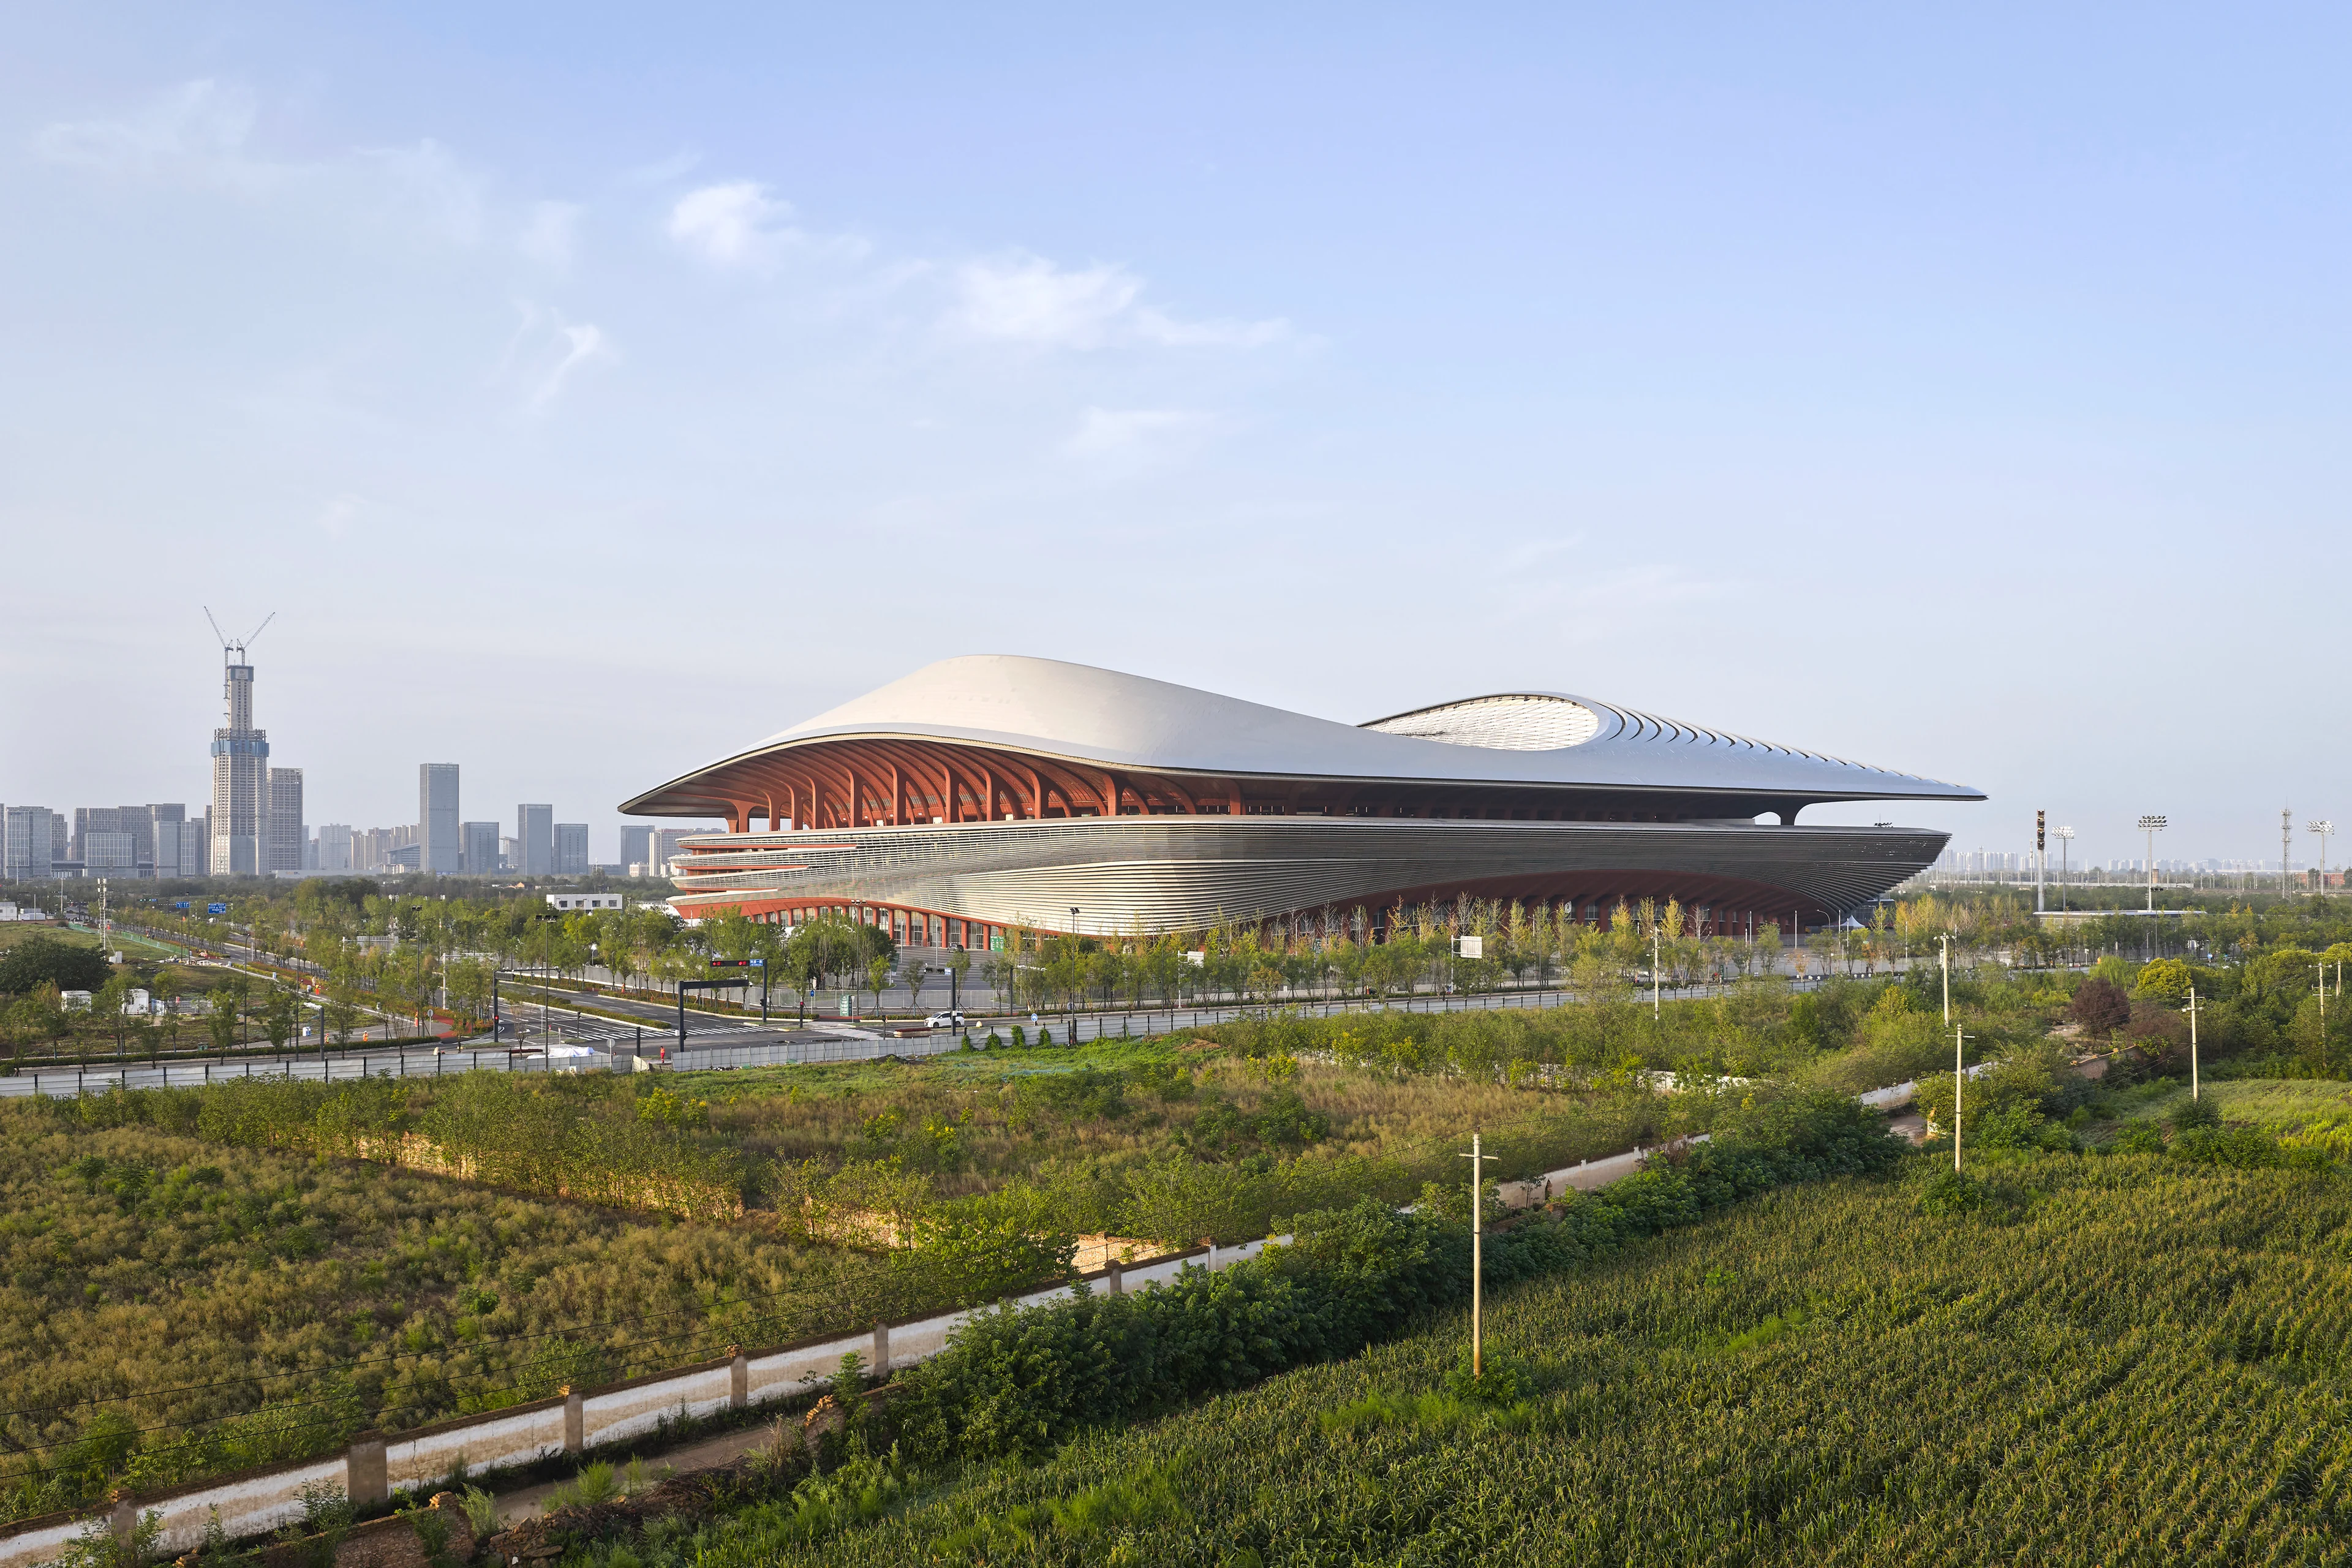
Two new stadiums by ZHA nominated for Stadium of the Year 2026
News
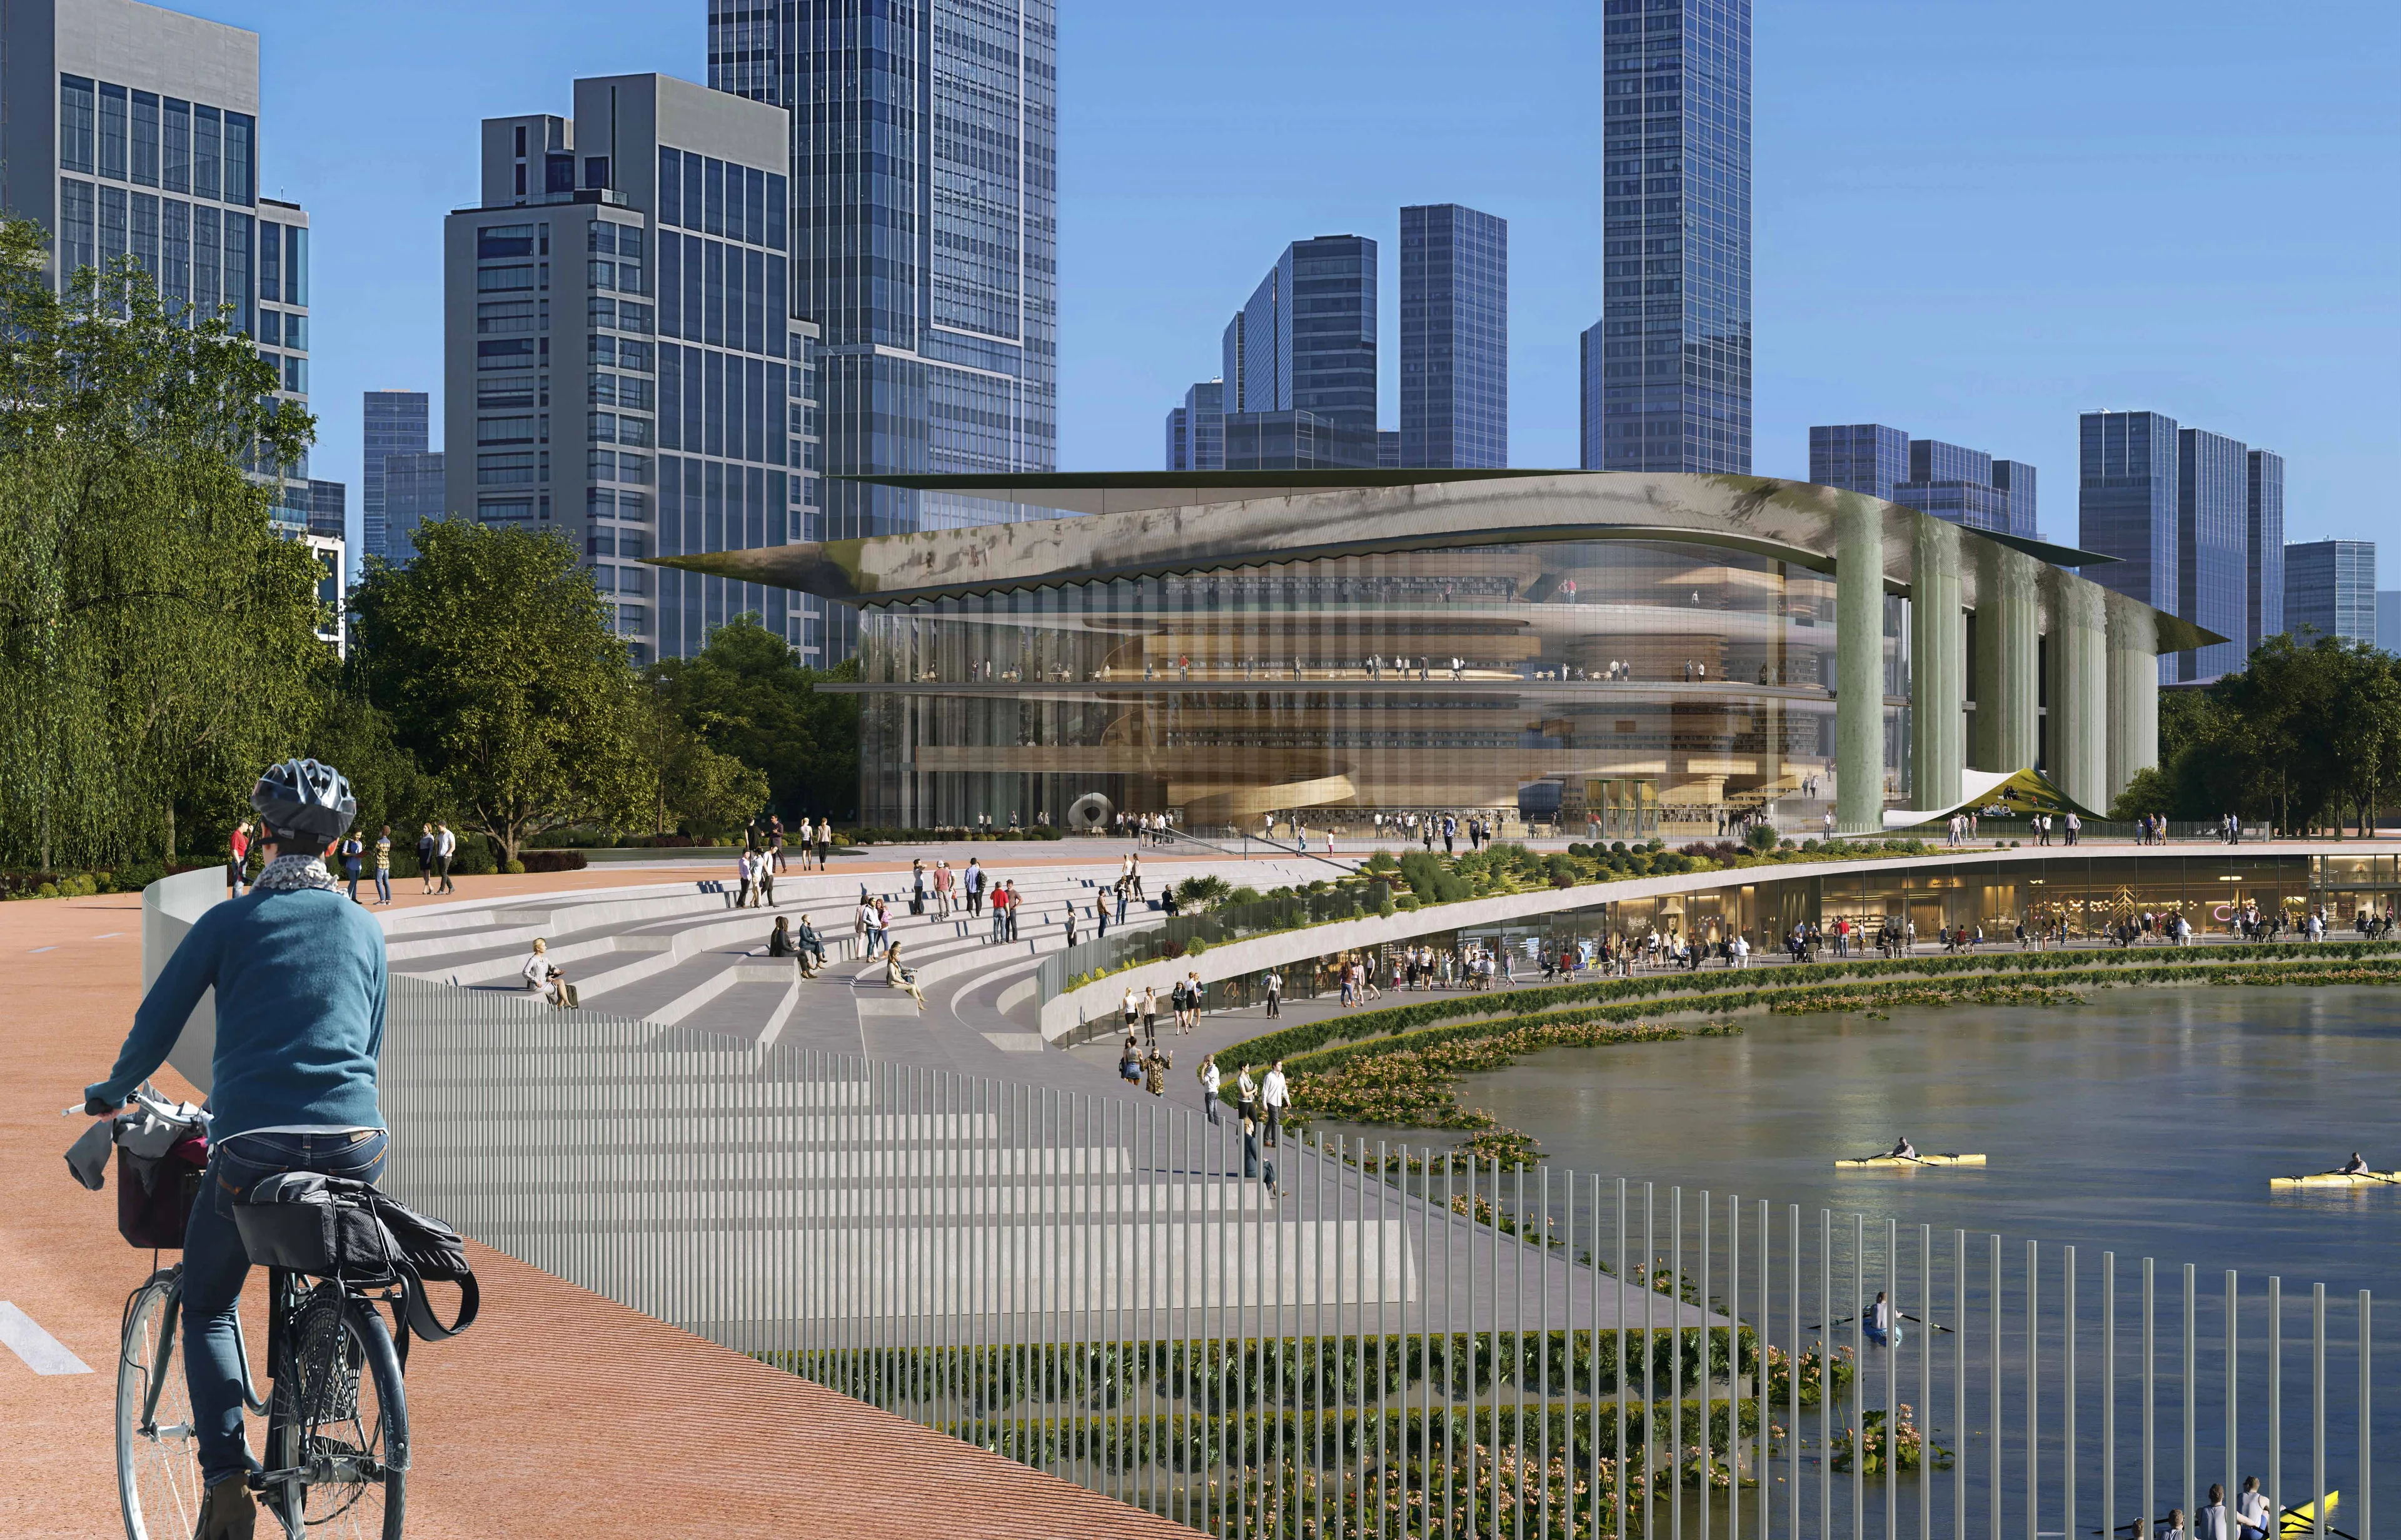
ZHA to design Qiantang Bay Cultural District
Render by X-Universe
News
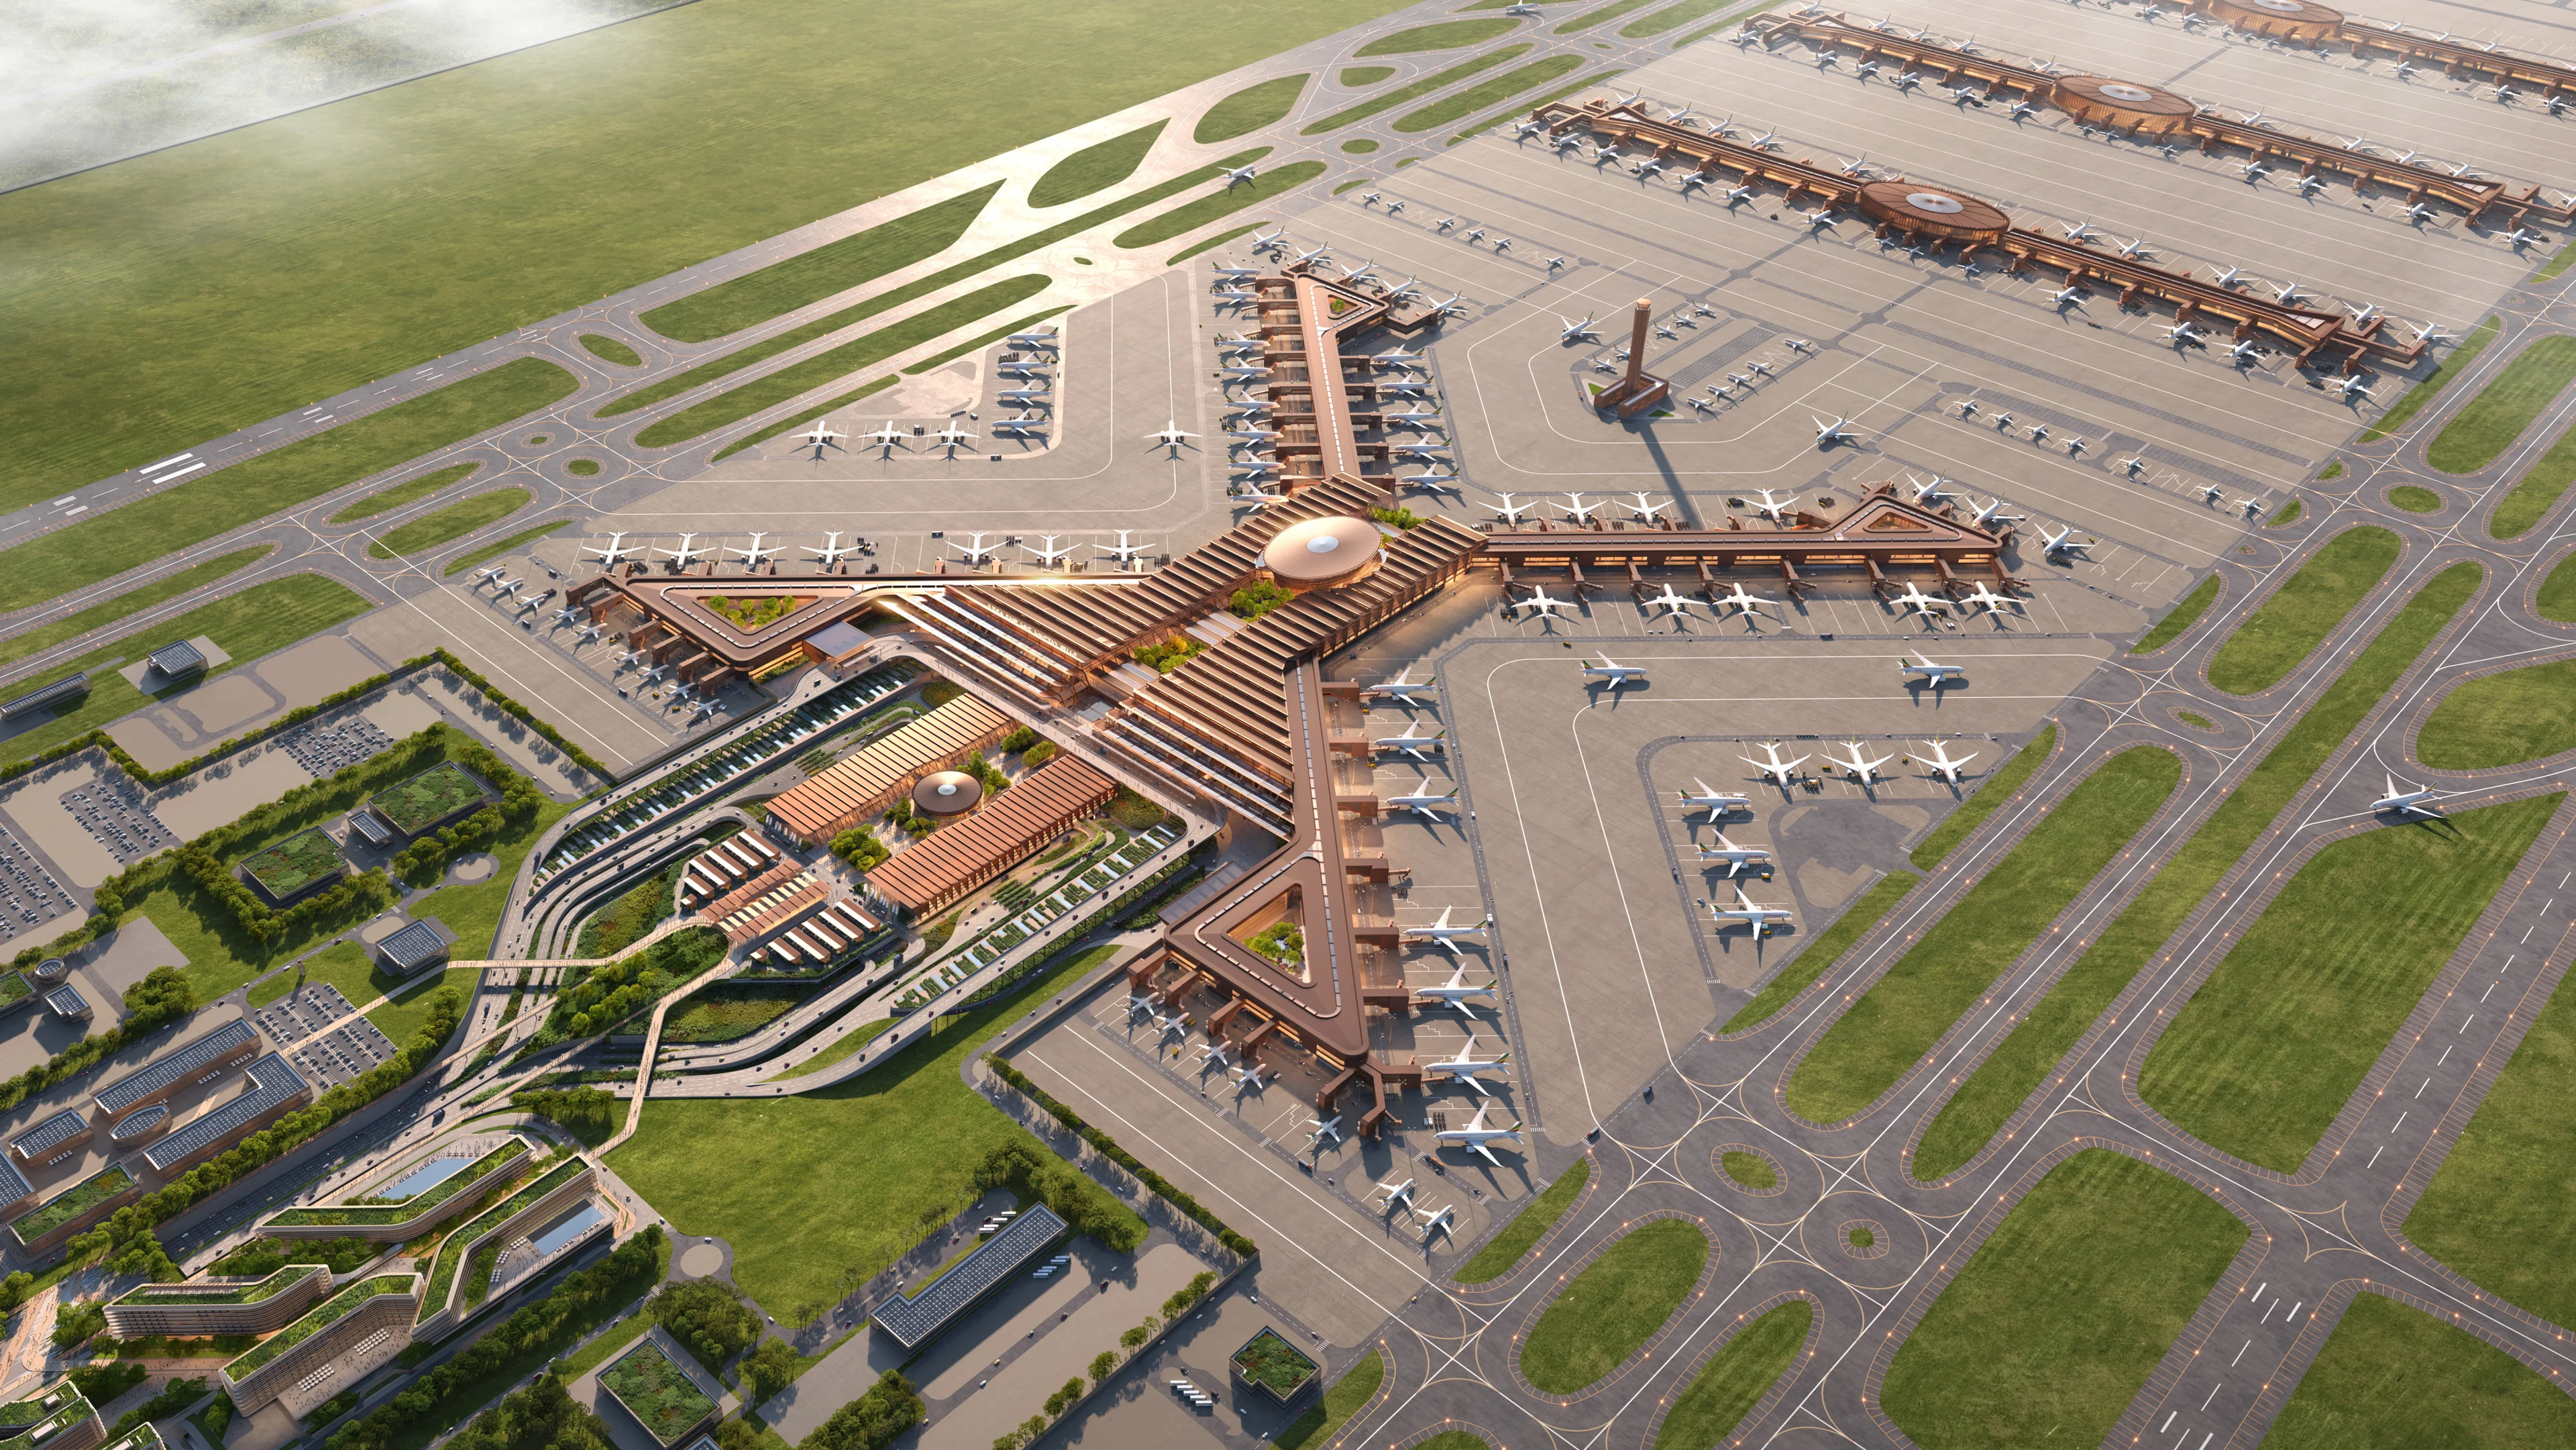
Bishoftu International Airport construction begins
Courtesy of MOCAUP
Events & Exhibitions
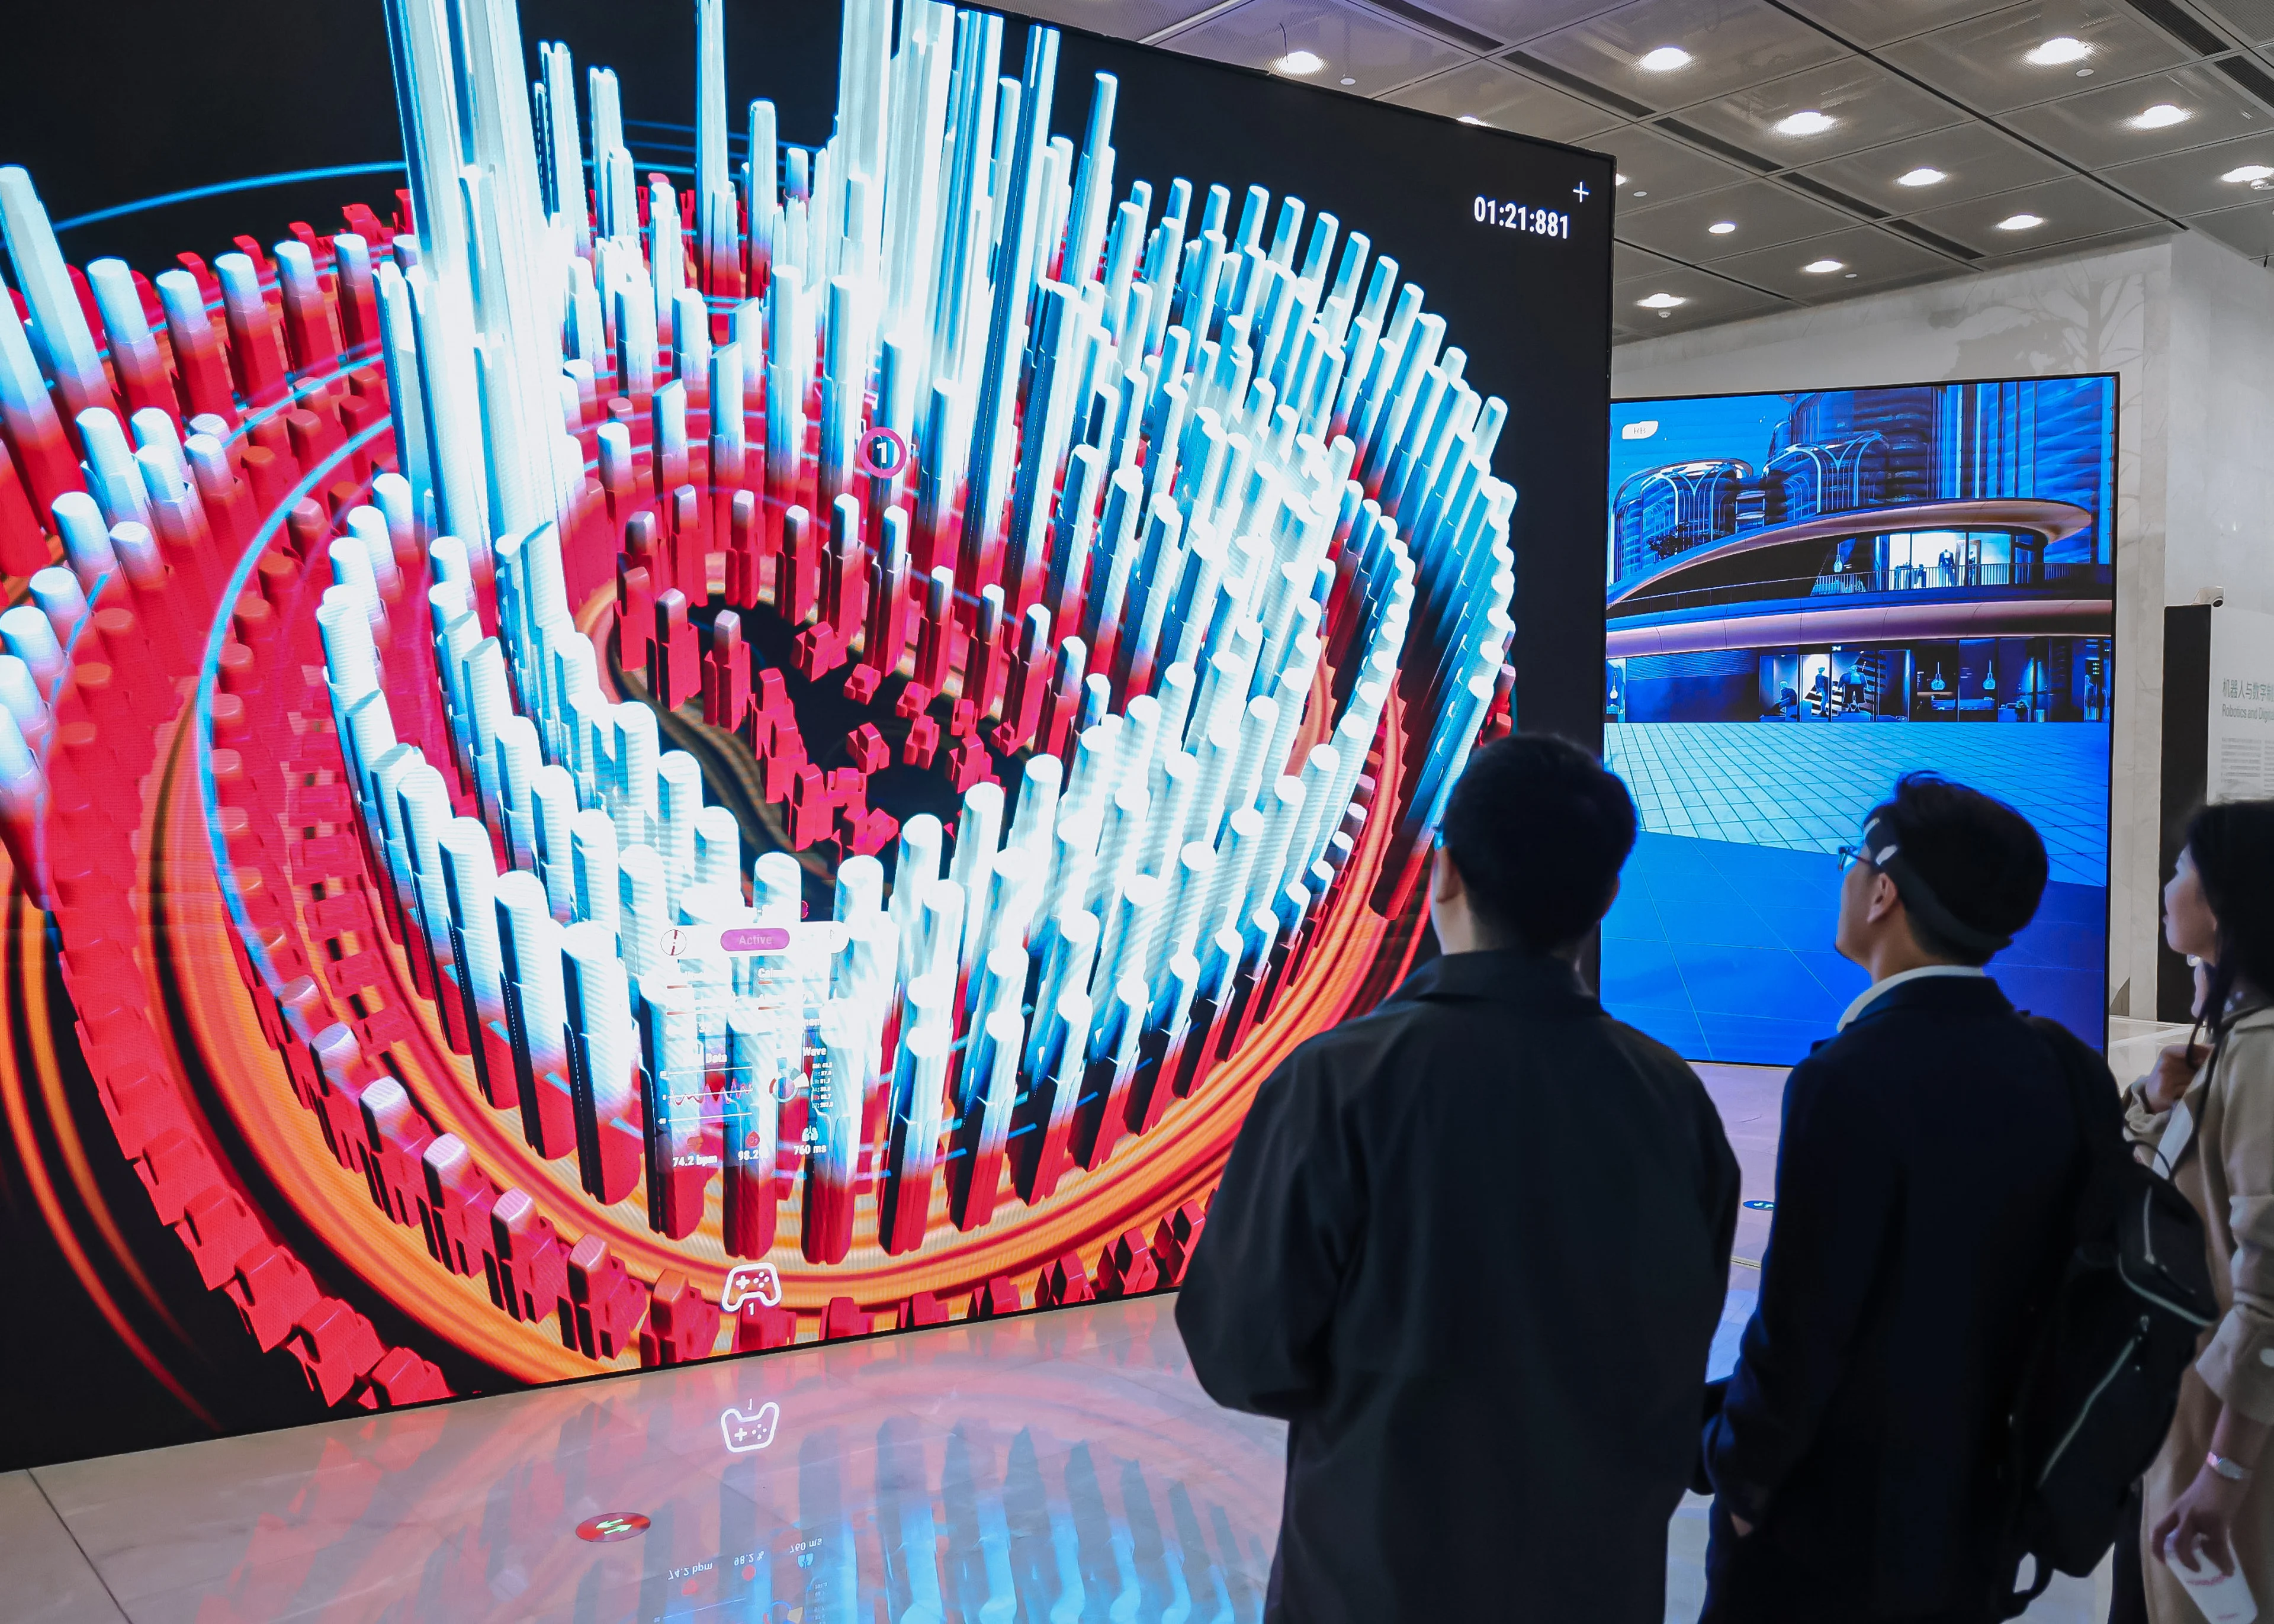
'Architecture of Possibility: ZHA'
Render by Negativ
News
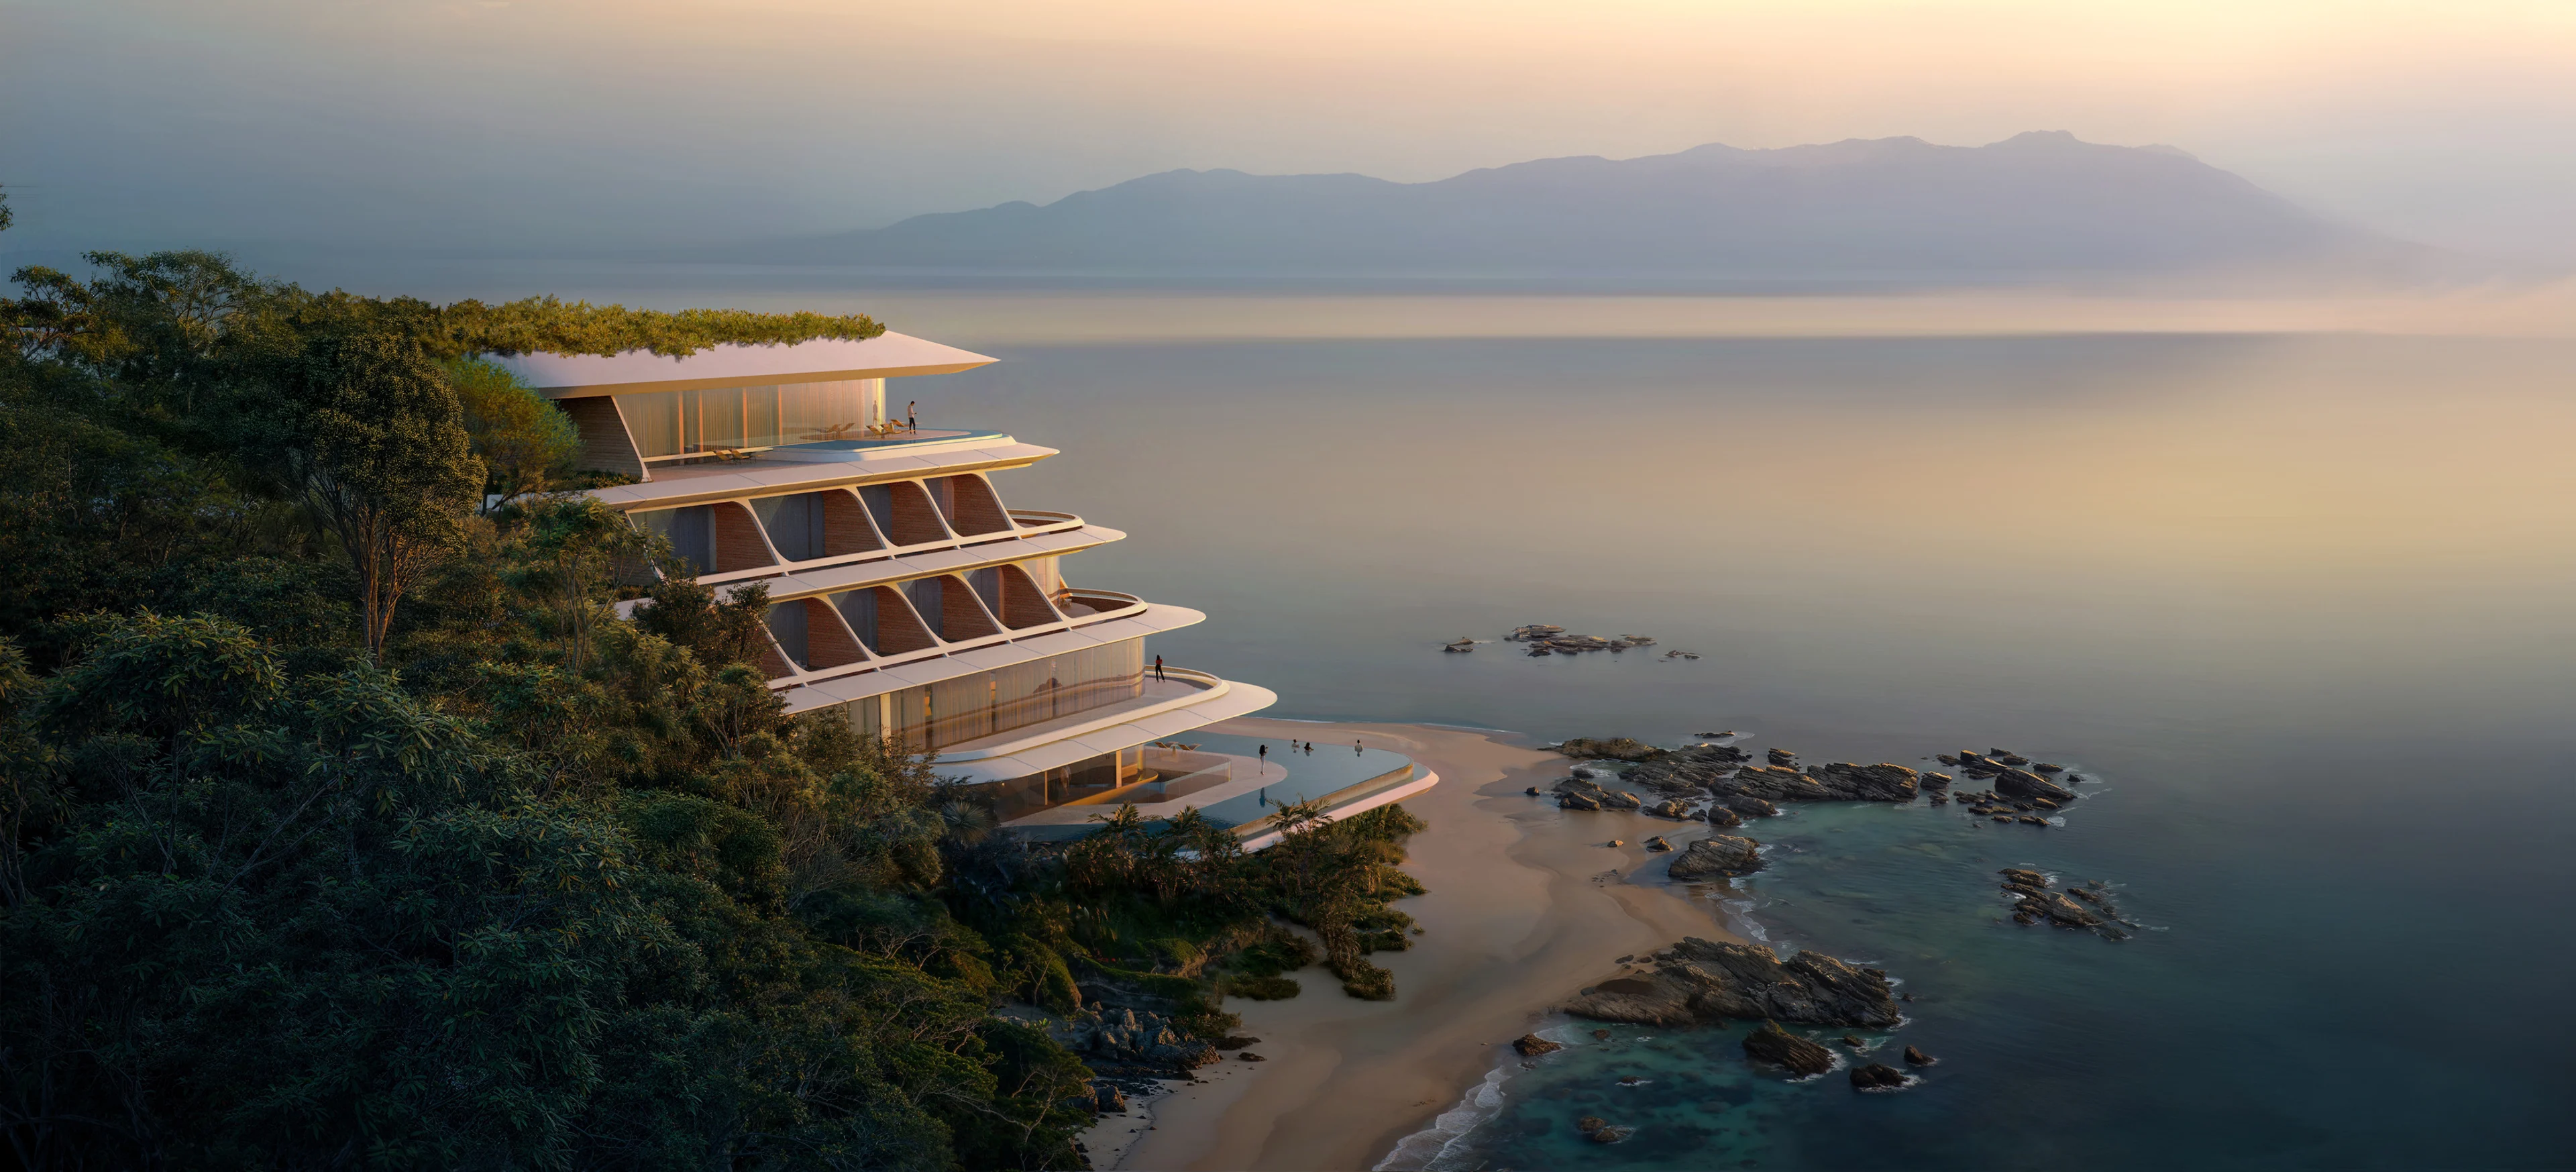
ZHA to design the first vertex hotel
Render by X Universe
News
ZHA and partners to design Malpensa Hospital
01
02
03
04
05
06
07
08
09
10
11
12
13
14
15
16
17
18
19
20