
Render by Devisual
News
28/7/2026
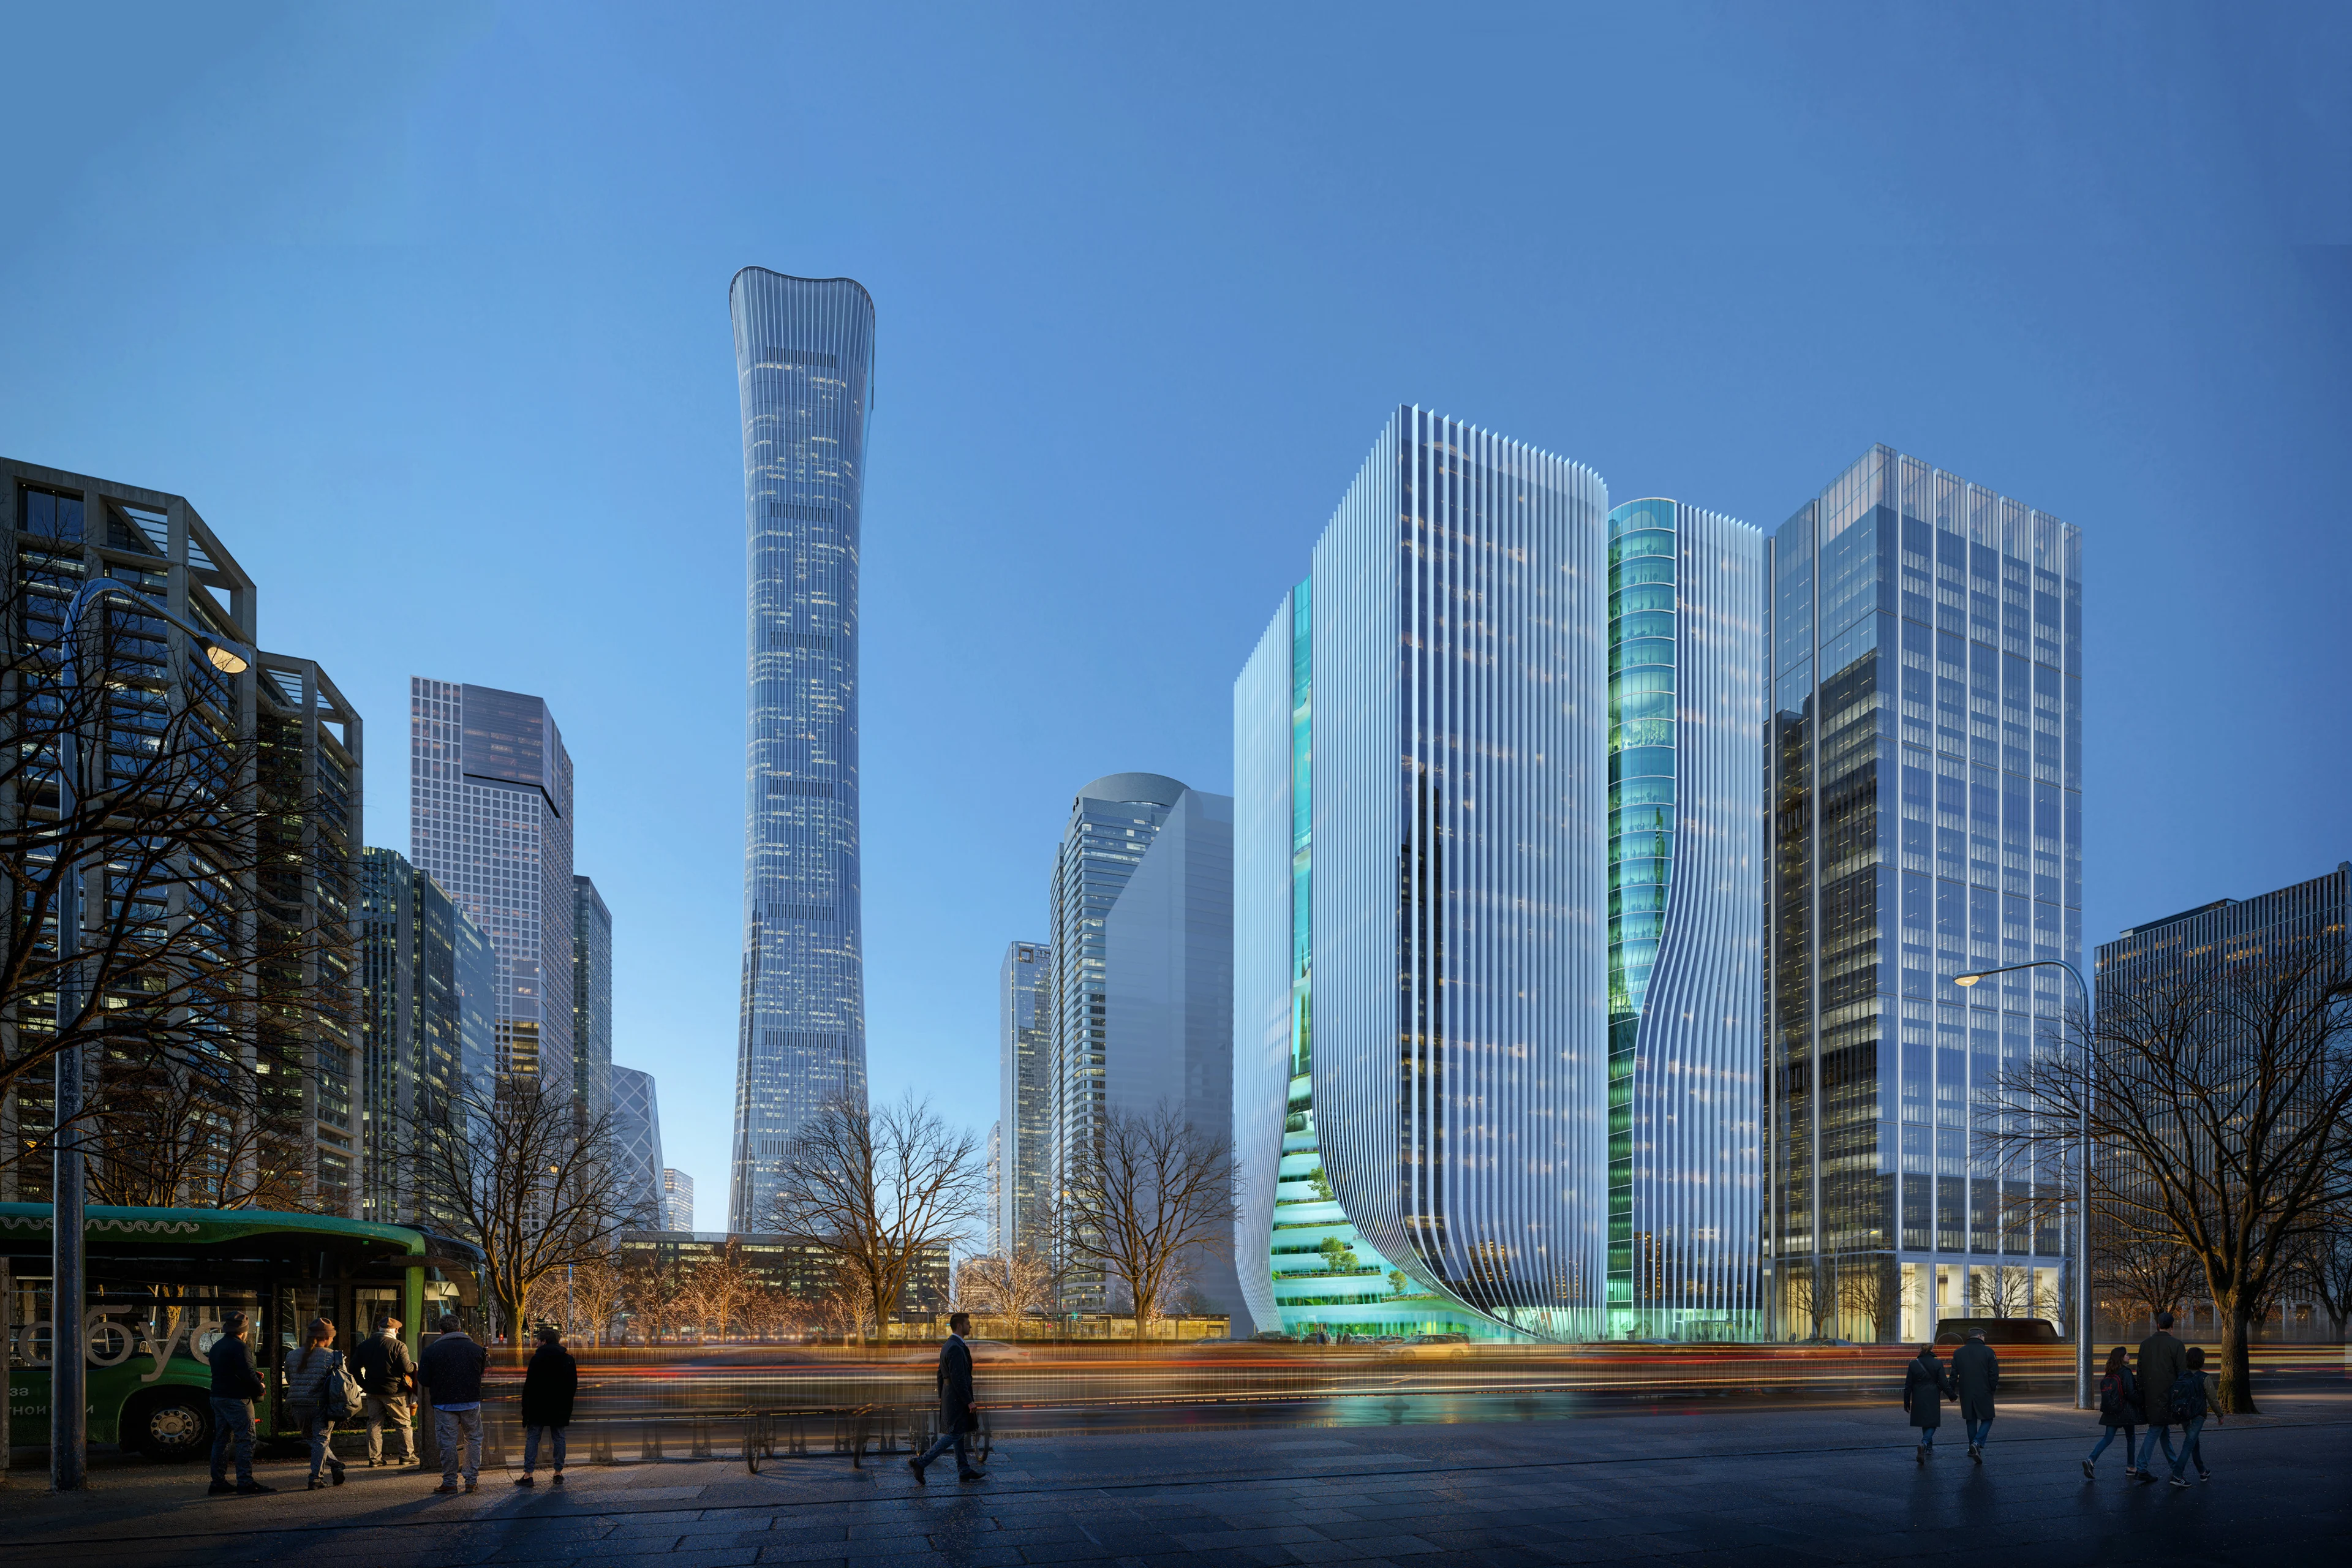
Z8 Tower construction to begin
Render by Devisual
Integrated mixed-use ‘vertical city’
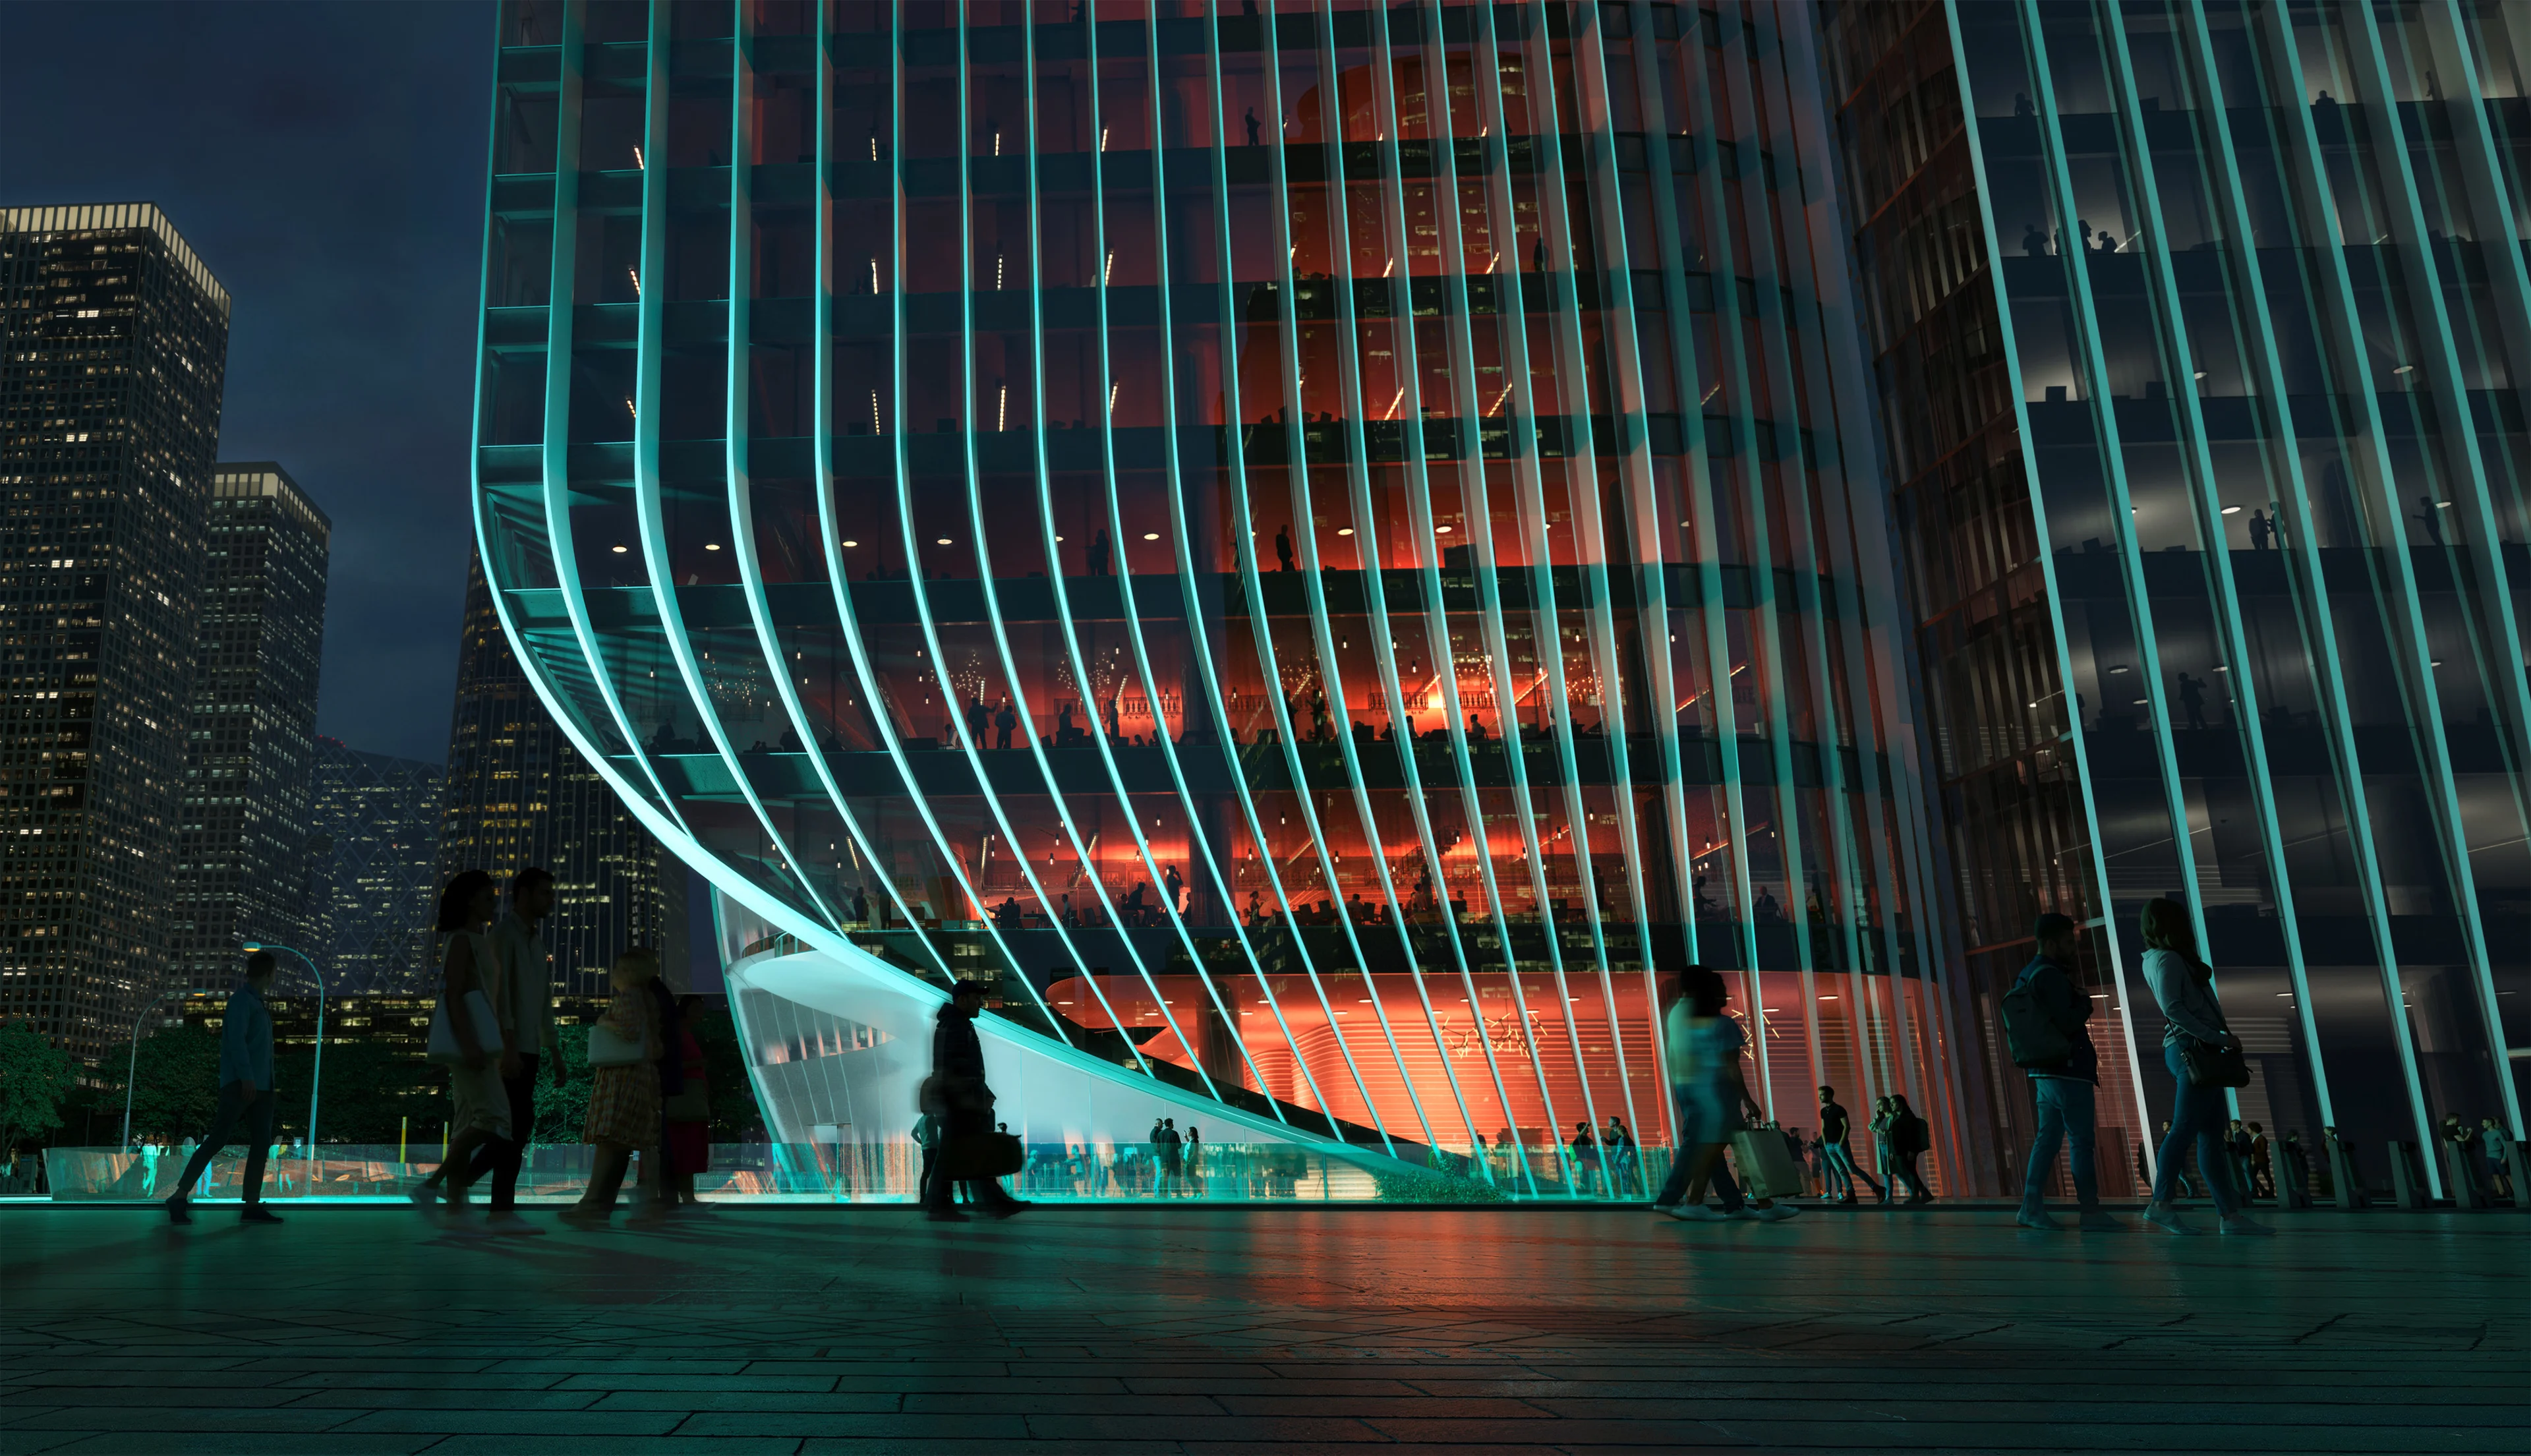
Z8 Tower’s design by ZHA creates an integrated mixed-use ‘vertical city’ of office floors together with shopping, dining, cultural and leisure facilities that are connected with the local subway and national rail network.
Combining open office floors with shared atrium spaces and civic amenities, the 140-metre-tall Z8 Tower creates a highly adaptable spatial framework to accommodate the diverse and evolving requirements of modern enterprises.
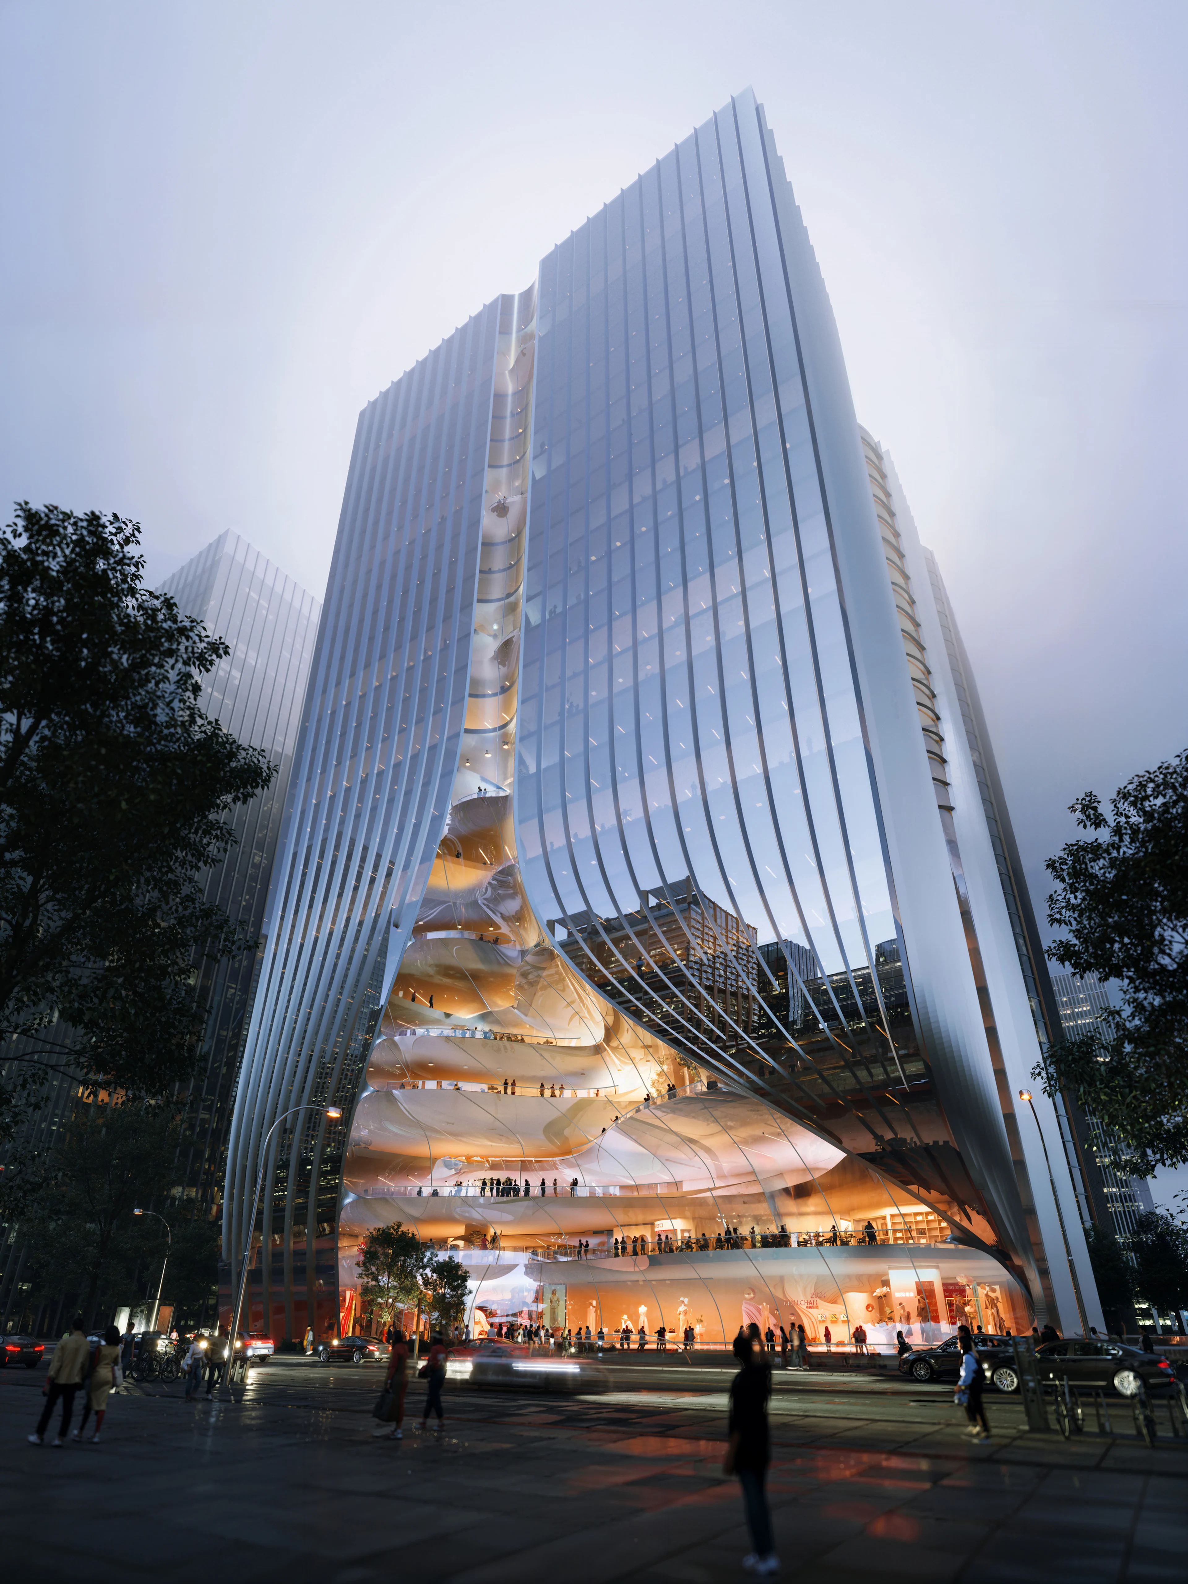
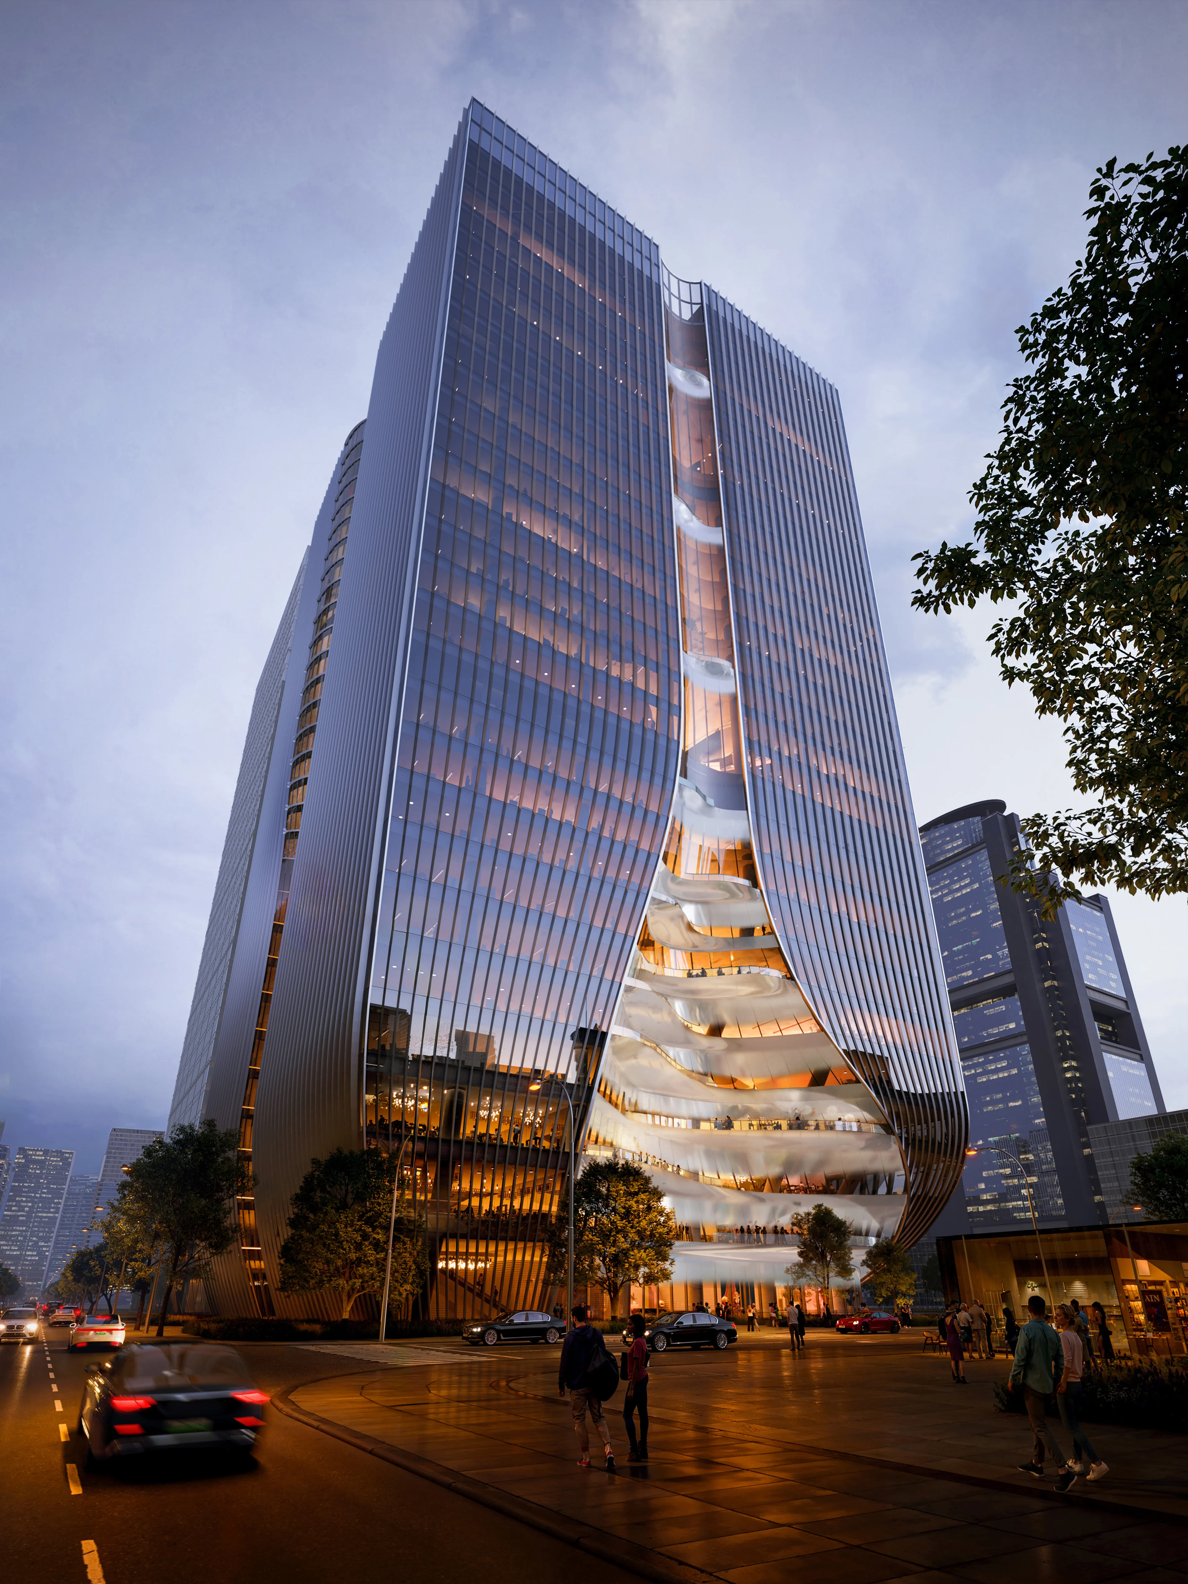
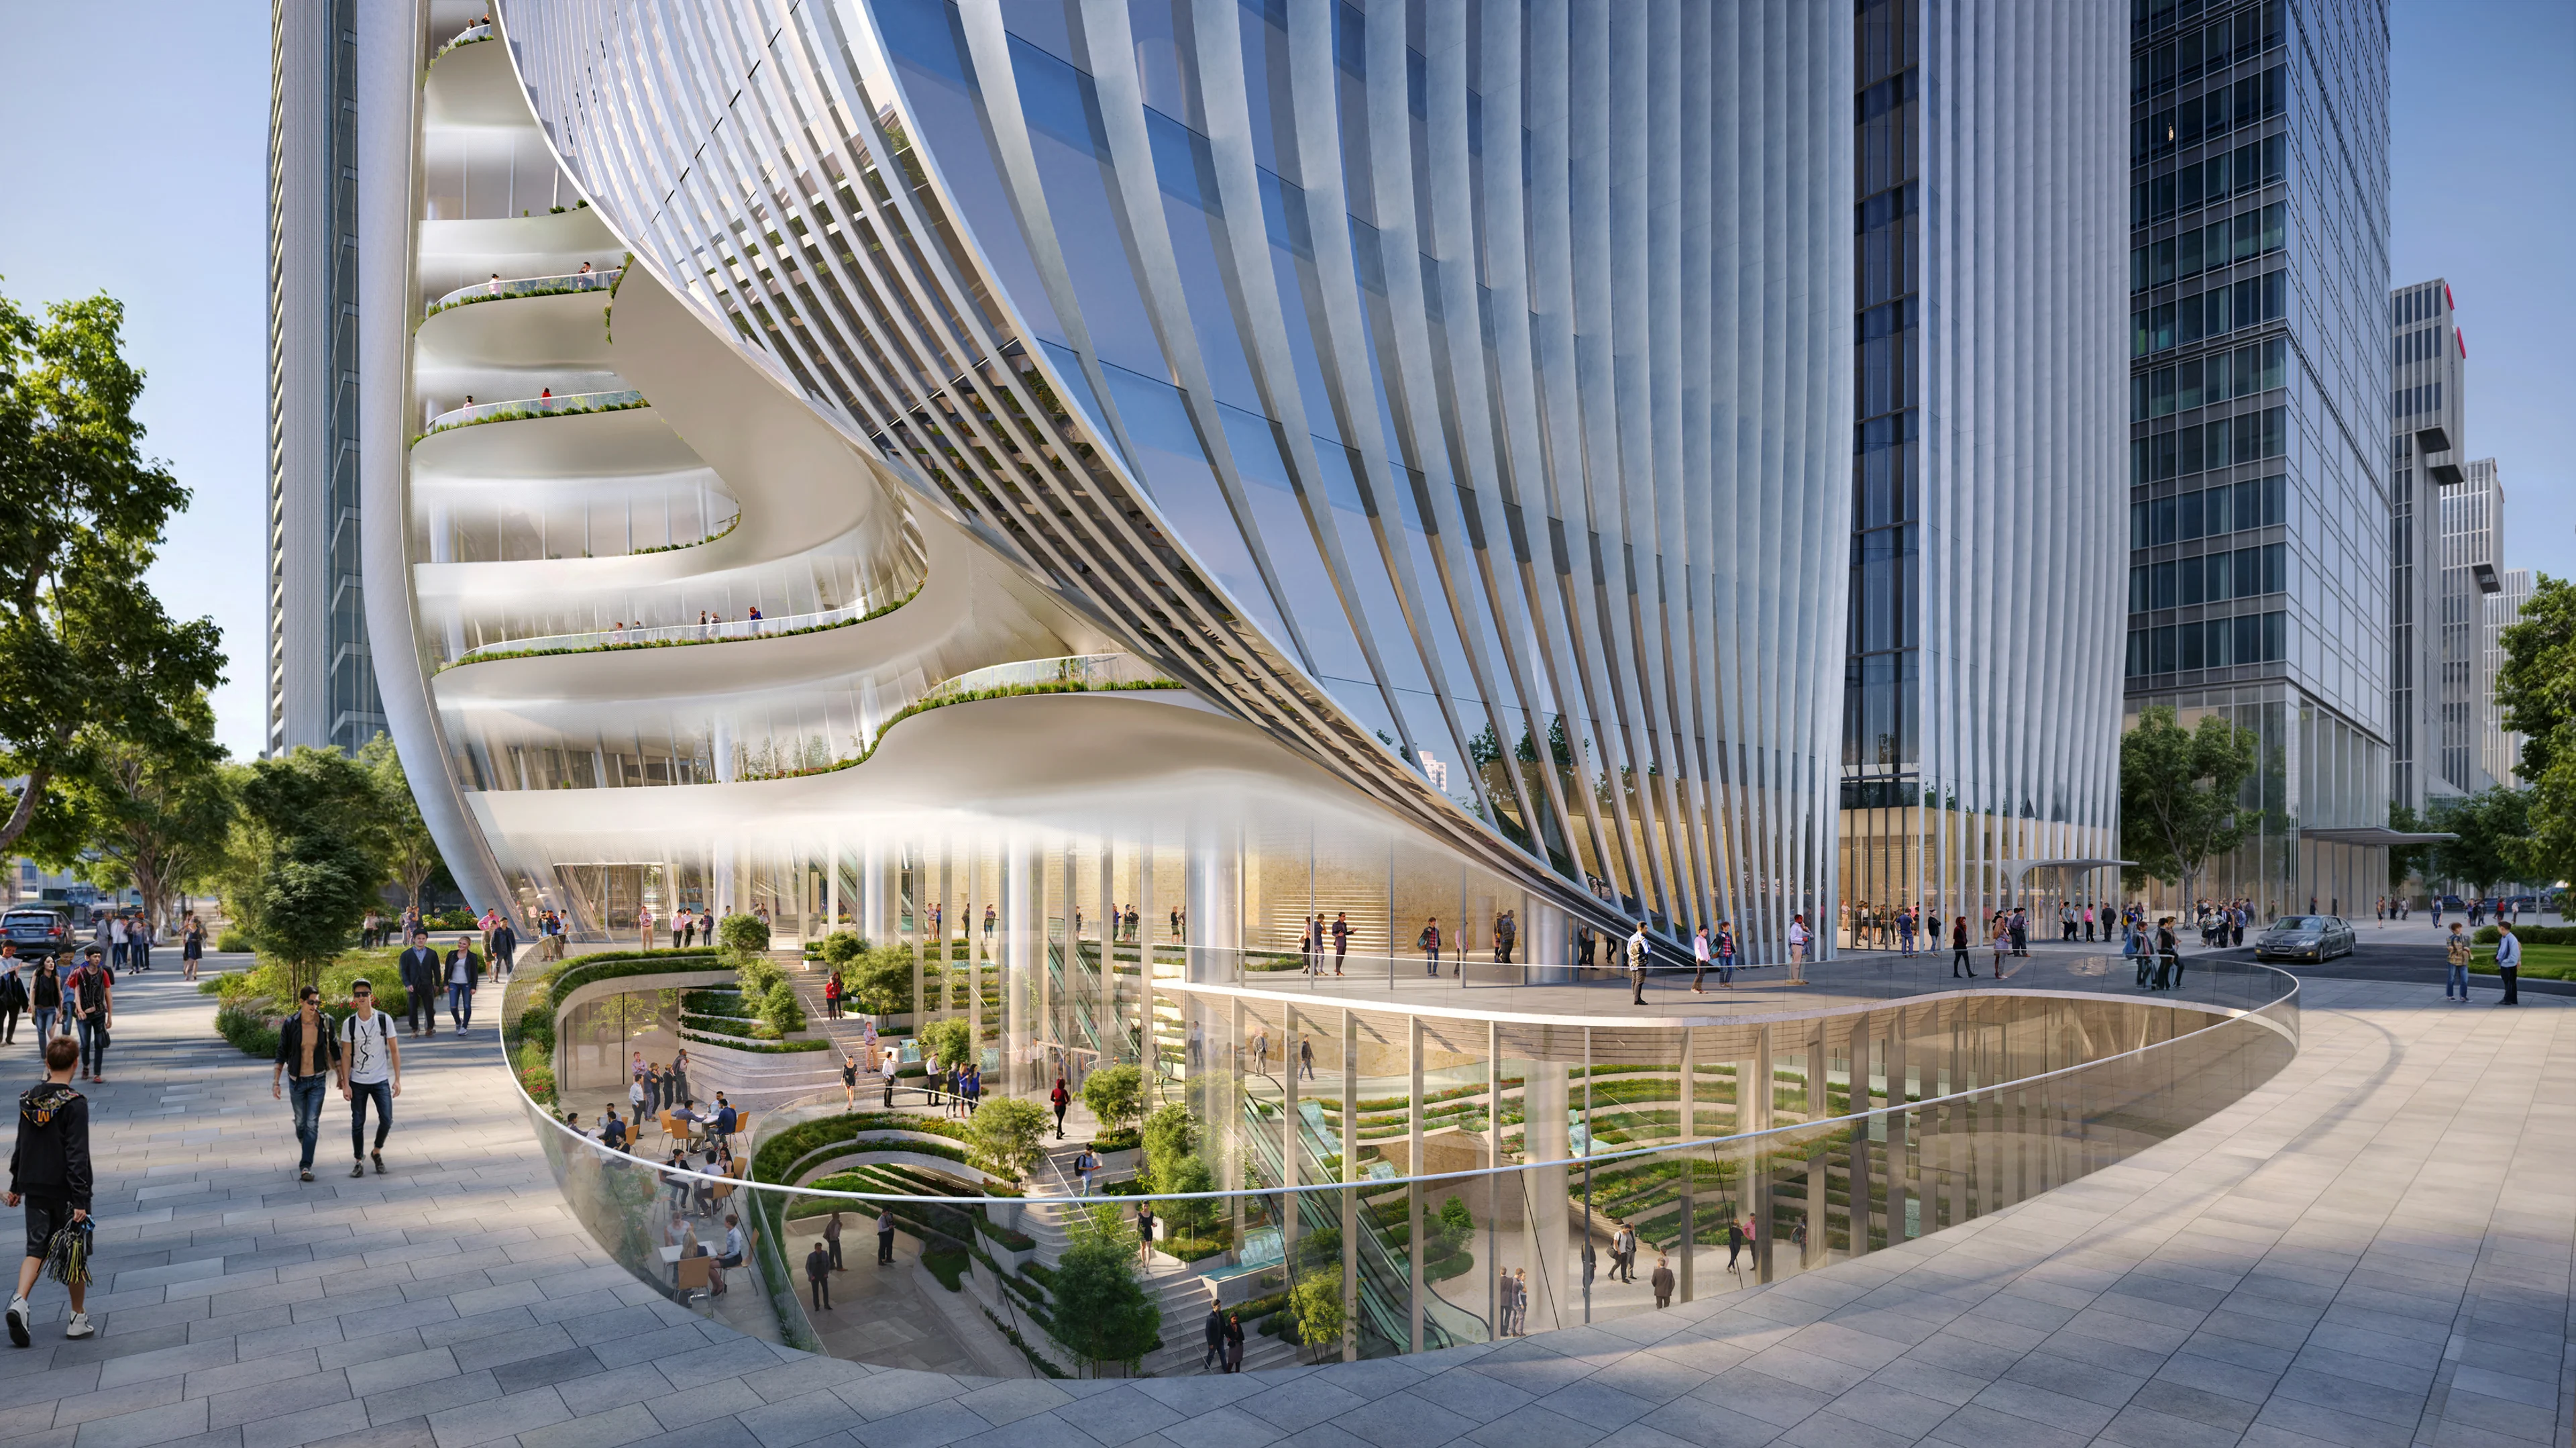
The western façade incorporates a series of verandas and atria that bring the adjacent central park into the tower’s core to define a gallery of planted terraces that extends through the full height of the building and connects with the sunken courtyard at the base of the tower.
Render by Devisual
Project
Z8 Tower
Located in the core of Beijing’s Central Business District (CBD) at the intersection of Jianguo Road and Jinhe East Road, the new Z8 Tower faces the CBD’s central park and is defined by the historic alignment and urbanism of the city’s Chang’an Avenue.
Render by Atchain
Z8’s design is defined by the dynamism of China’s capital
Integrating Z8’s architecture with the natural landscaping of the district’s central park, the design welcomes the city into the heart of the building and establishes an inviting new window into the dynamism of Beijing’s Central Business District.
Vertical external fins extend from the mullions supporting Z8’s unitised glazed system to provide effective solar shading during the summer months of Beijing’s continental climate. The optimized thermal enclosure of Z8’s design minimizes heat-loss during the city’s cold winter months when temperatures average below freezing. Extensive public galleries and atria throughout the design enhance natural daylight and ventilation to optimize the comfort of occupants and further improve the tower’s environmental performance.
Integrating its cohesive spatial logic and layered terraces within the surrounding urbanism and natural landscaping of the district’s central park, Z8’s design is defined by the dynamism of China’s capital and the city’s position as a global business, administrative and creative hub.
News
Discover more news from ZHA
From project announcements and site reports to emergent research, explore the latest news from ZHA
News
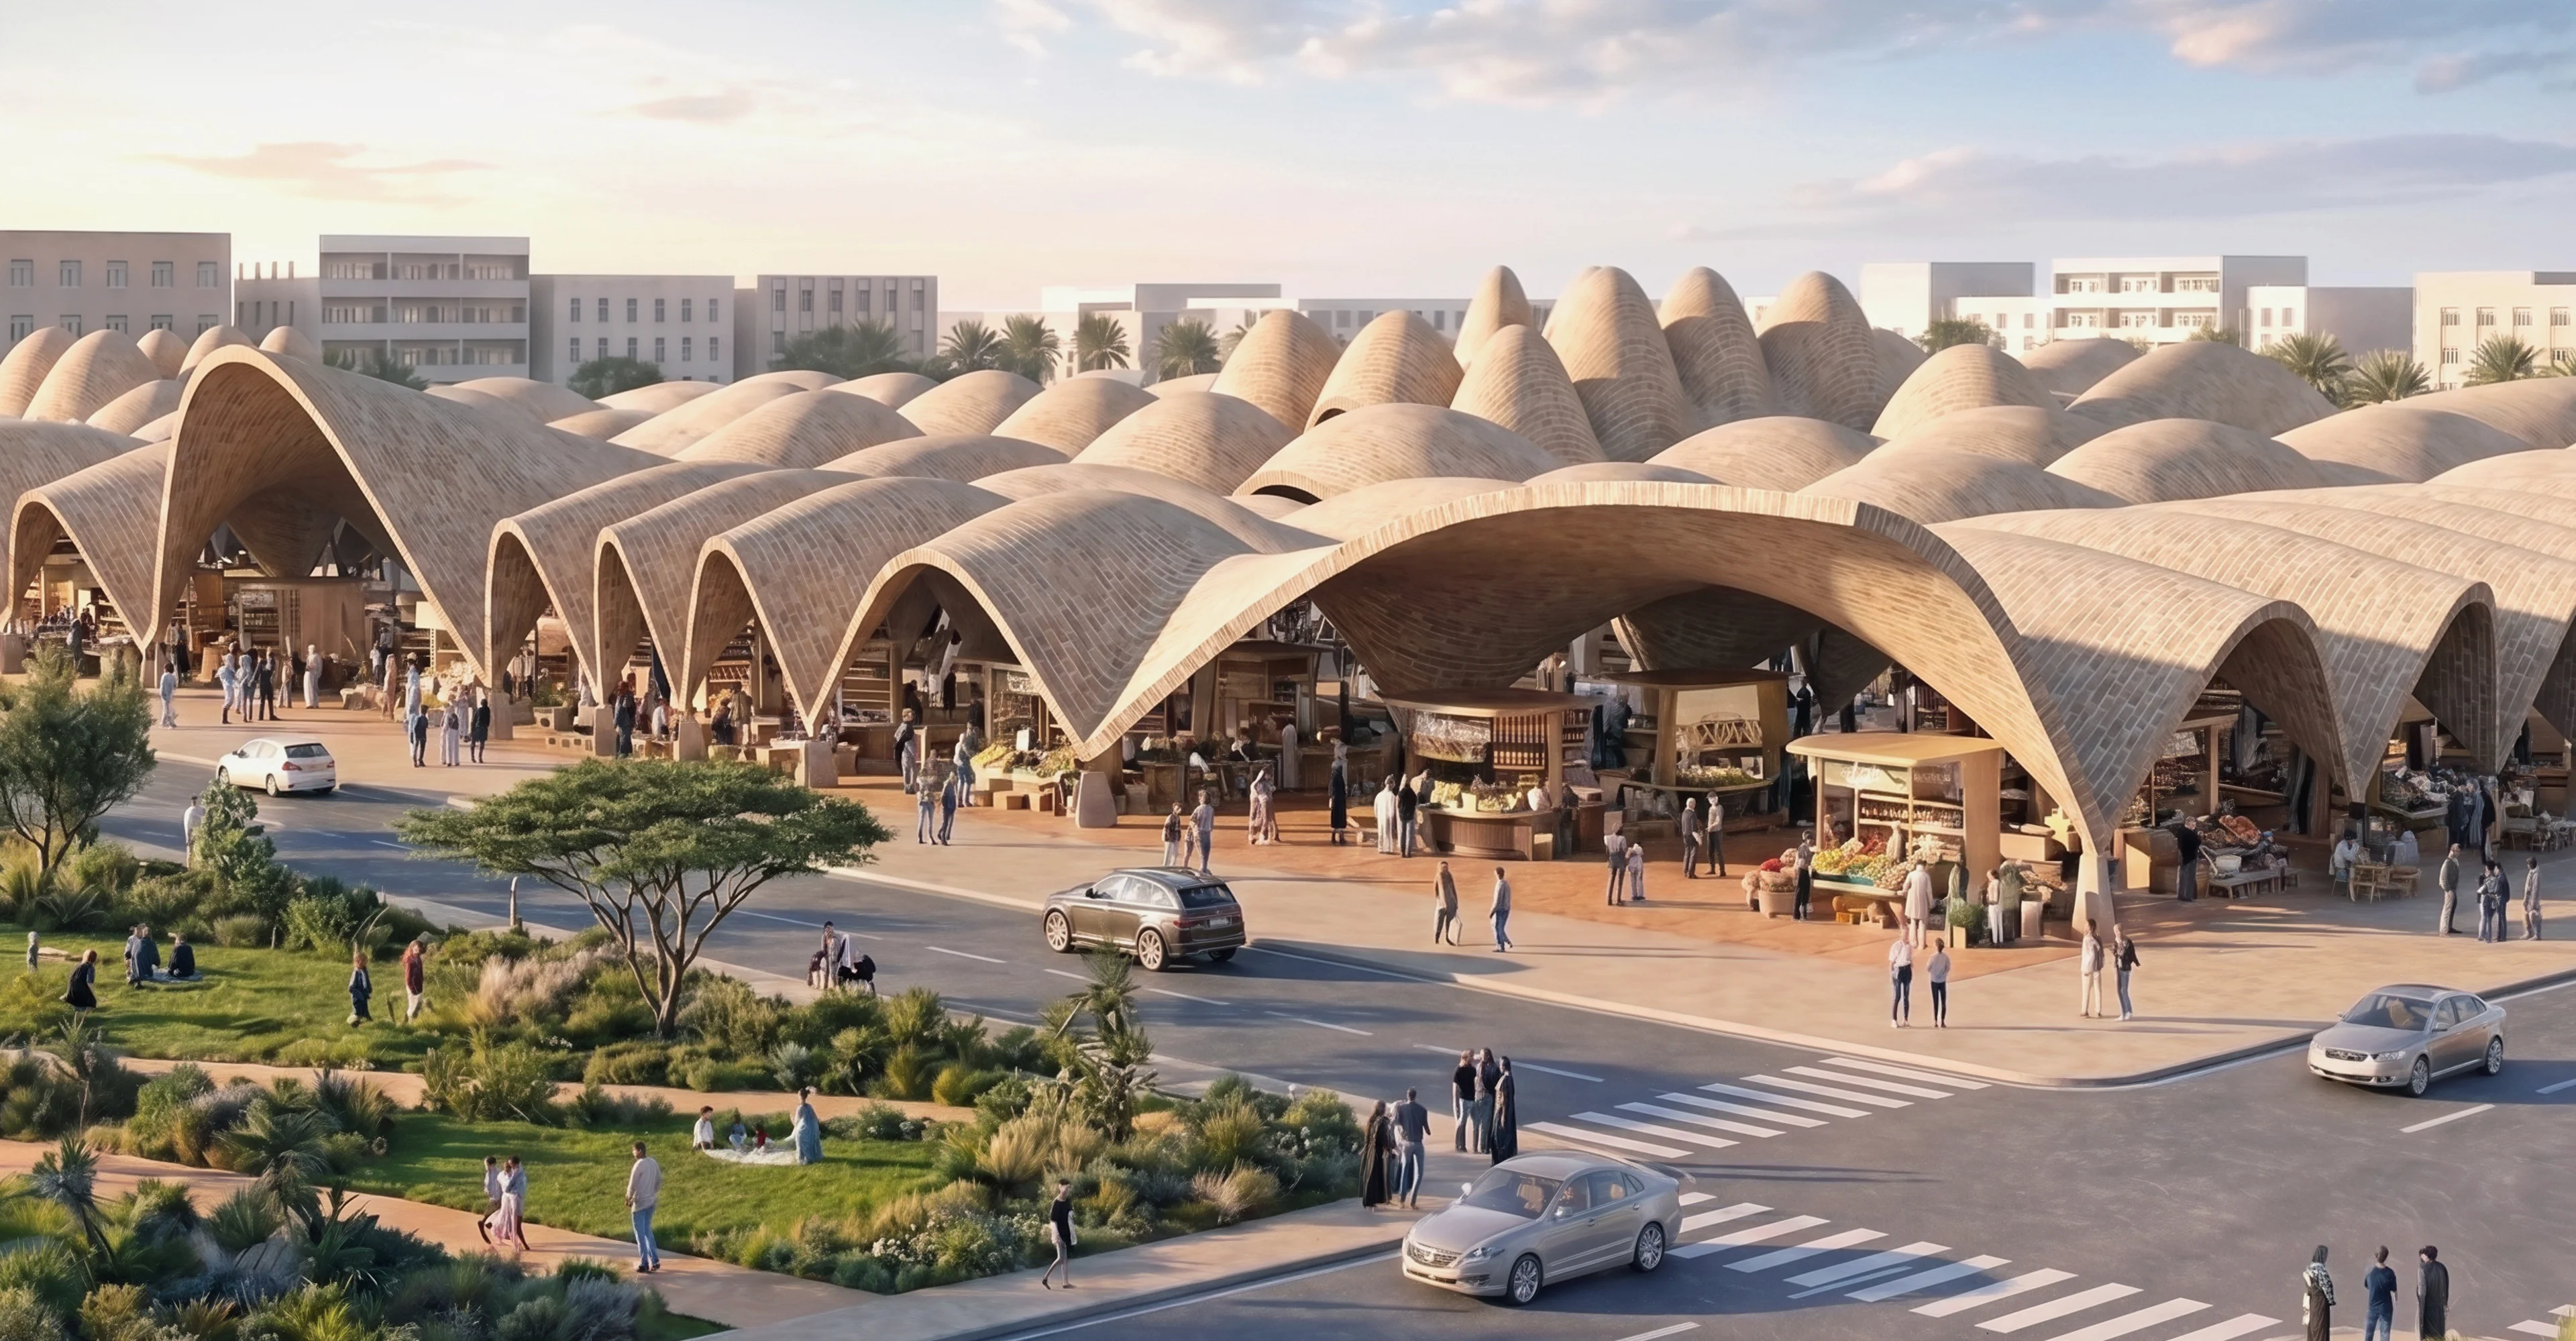
Benghazi 2050: Vision and Digital Planning Hub
News
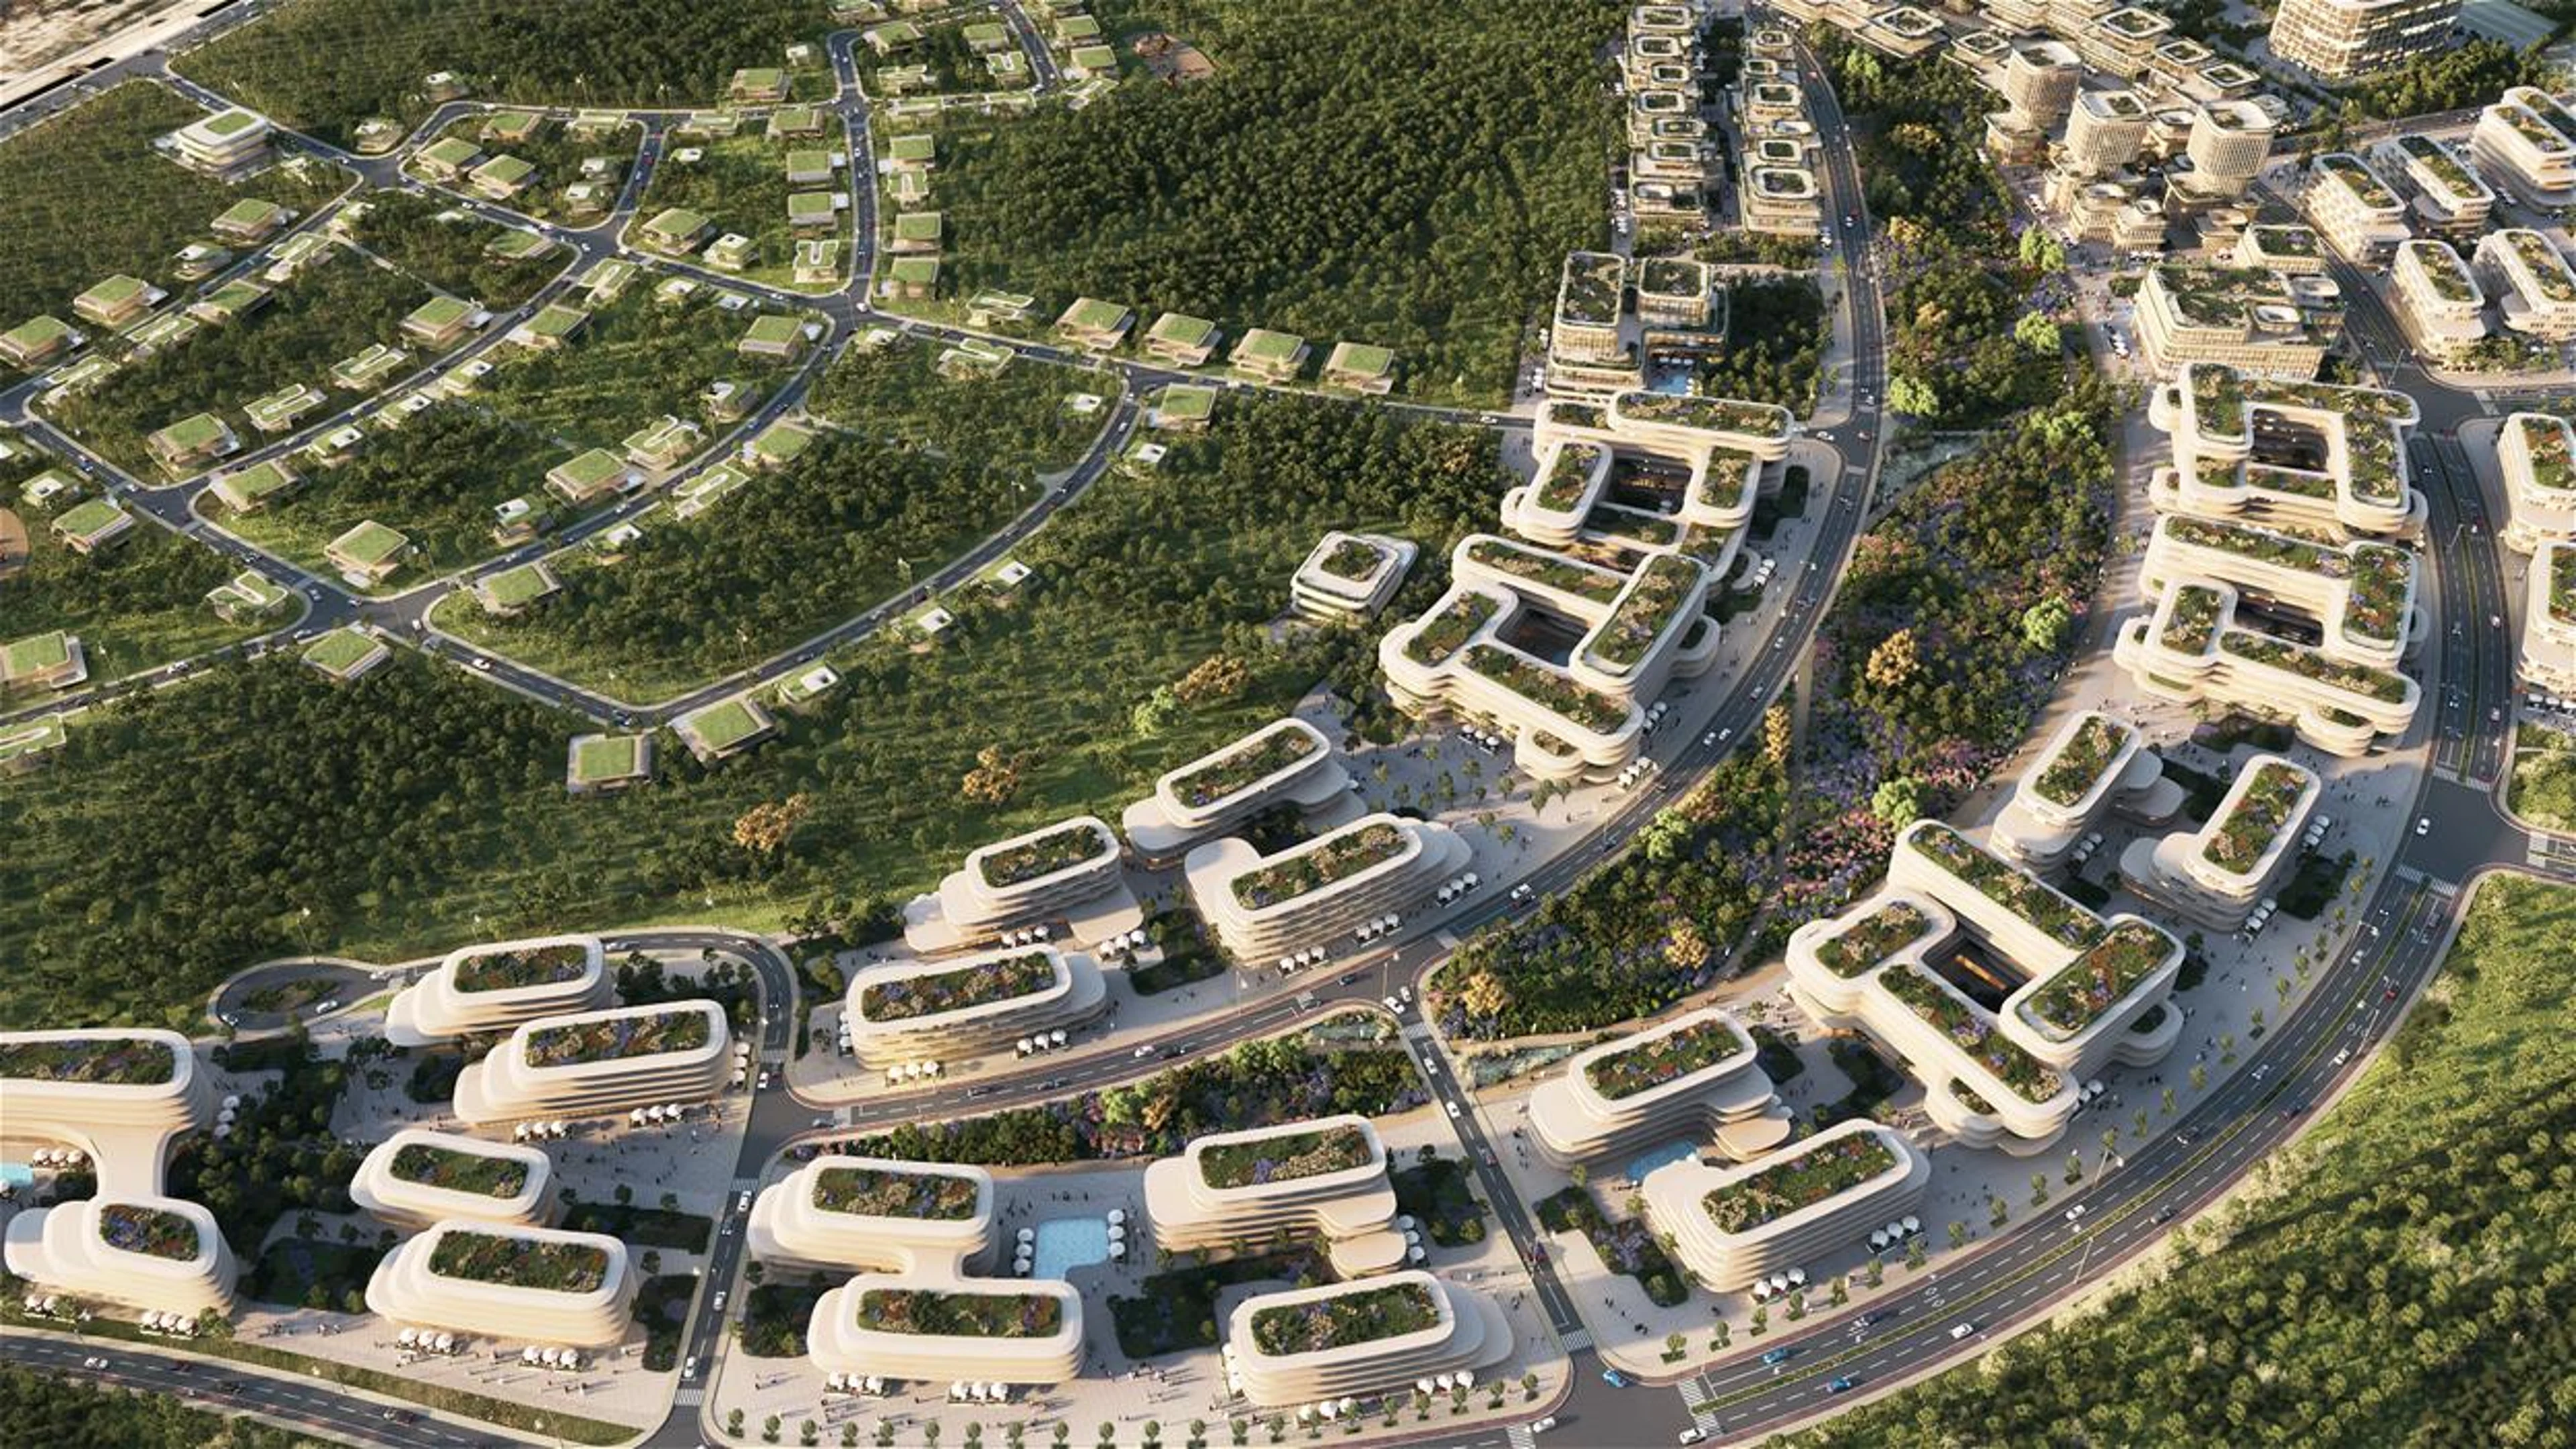
ZHA announces Baku Expo City masterplan
Photograph by Xue Liang 薛亮
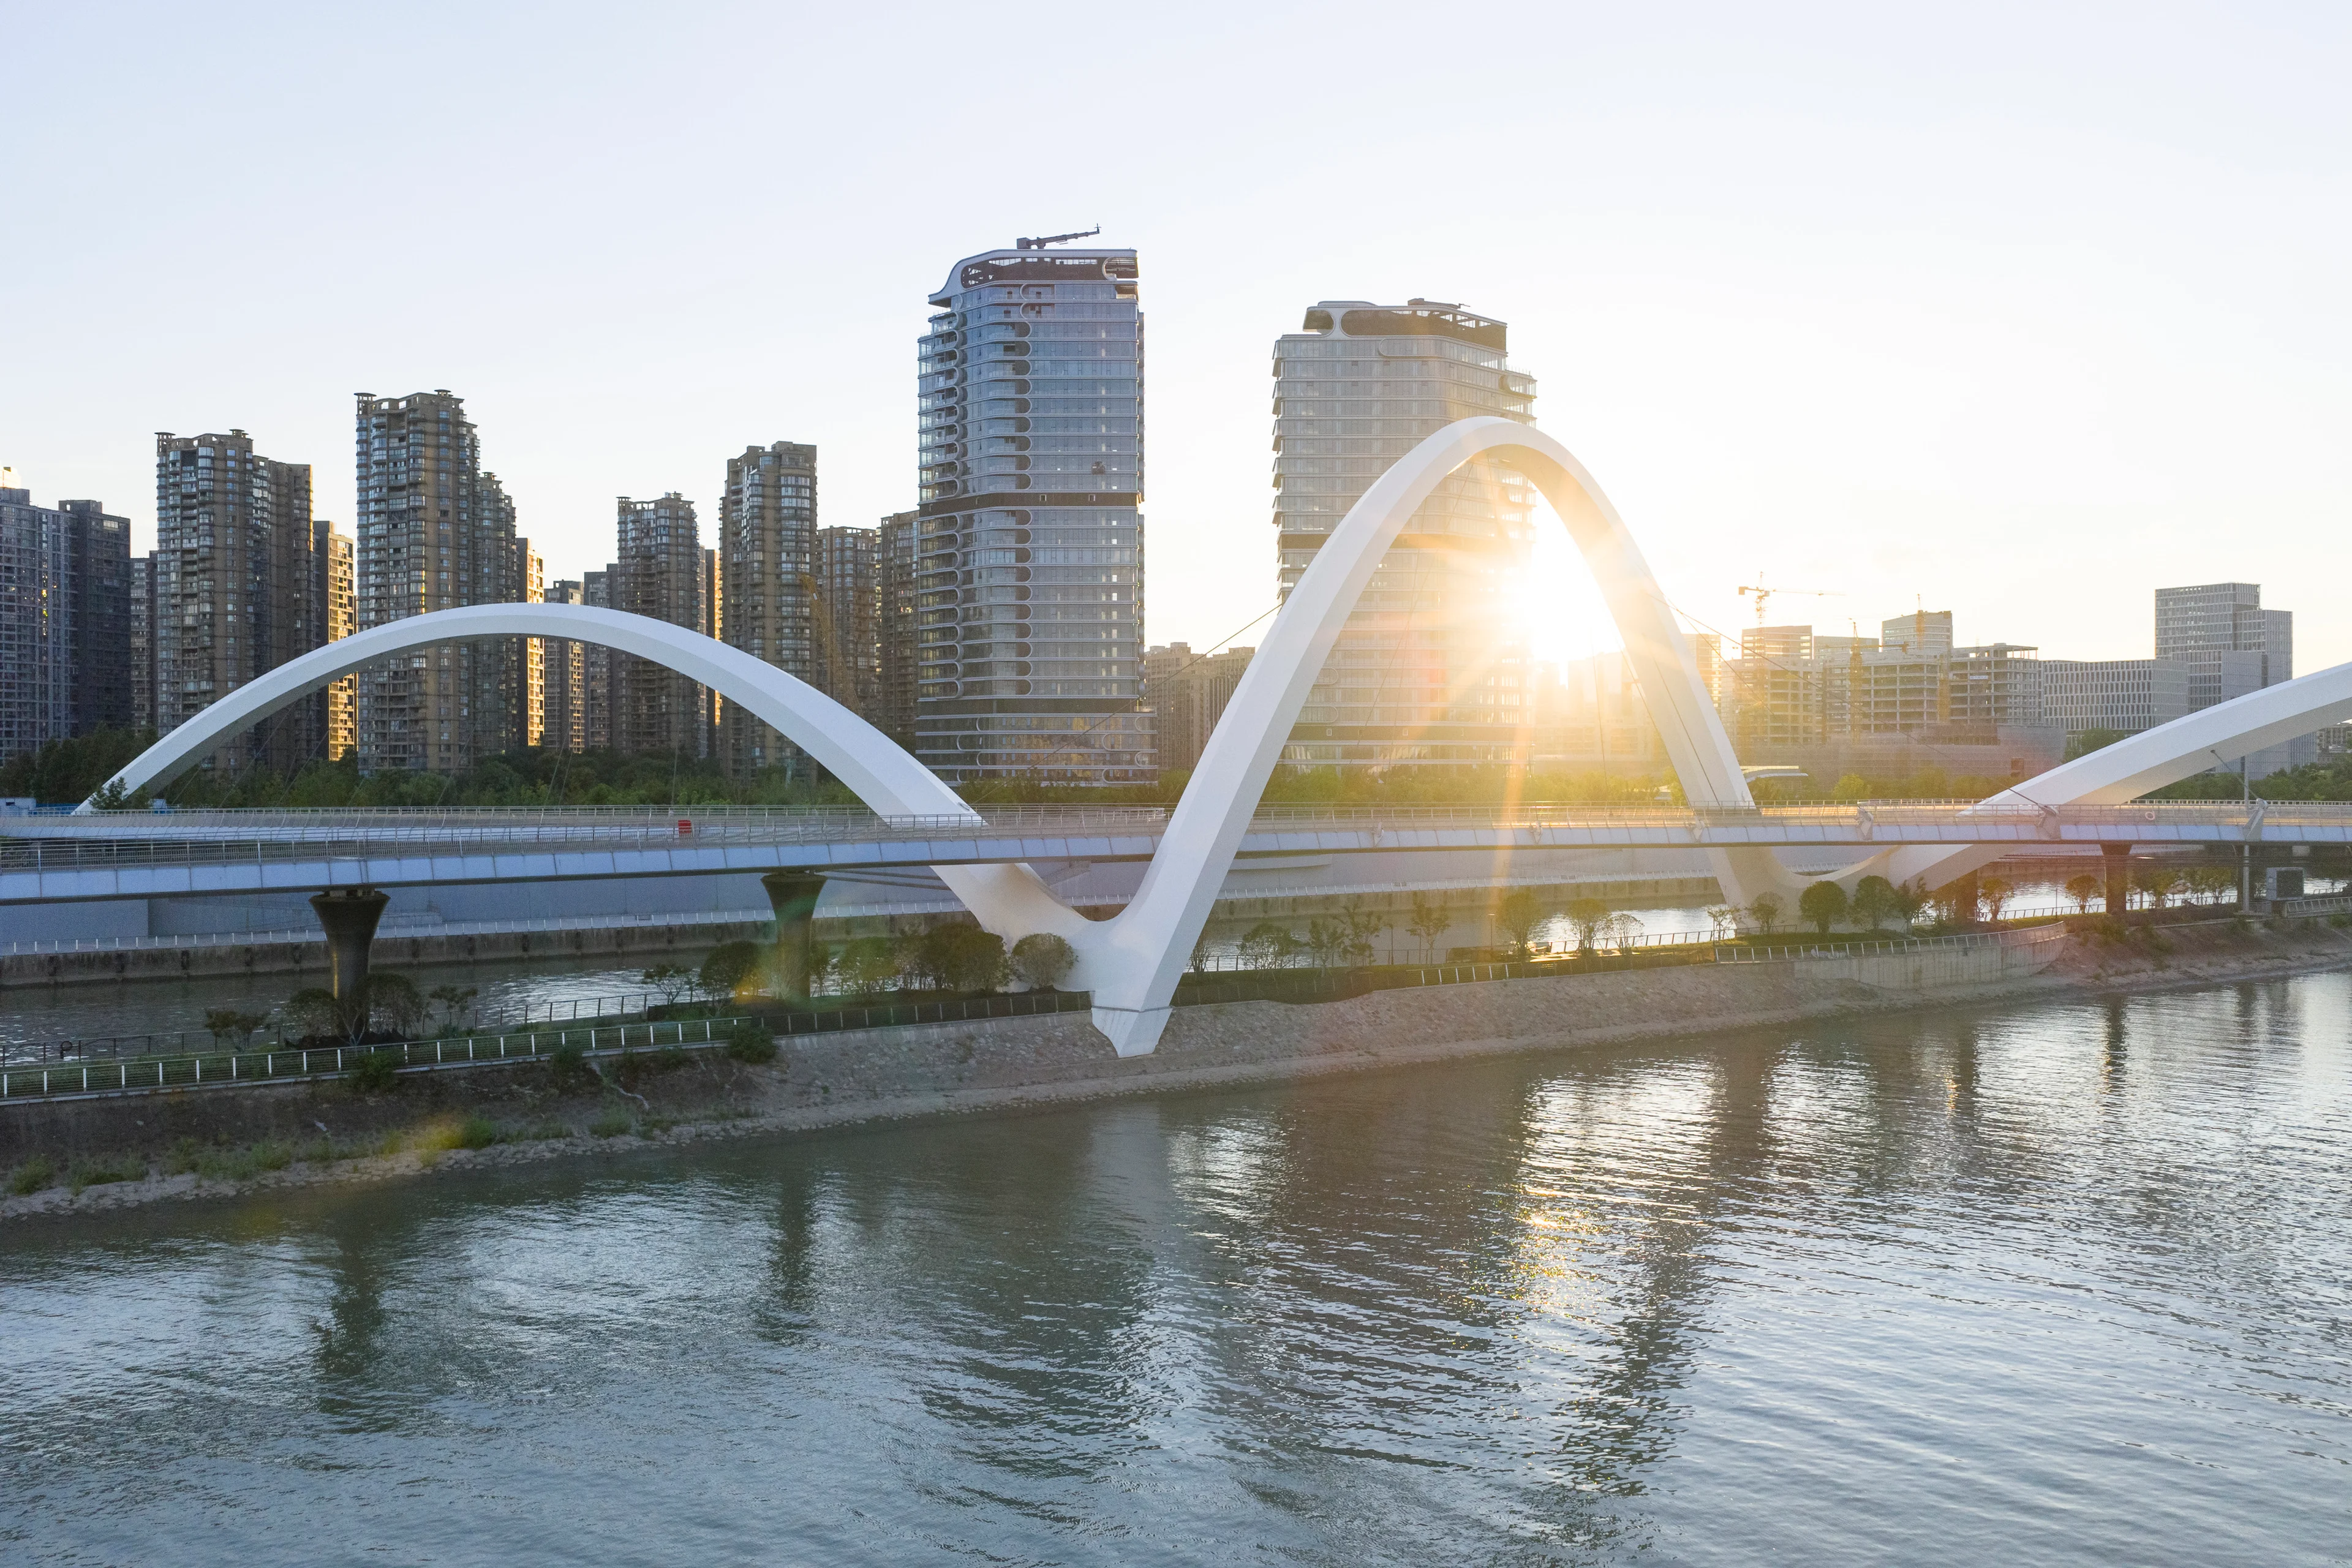
Grand Canal Gateway Bridge
Awards
The Grand Canal Gateway Bridge wins 2026 ‘Rethinking the Future’ Awards
Photograph by Hufton + Crow
Awards
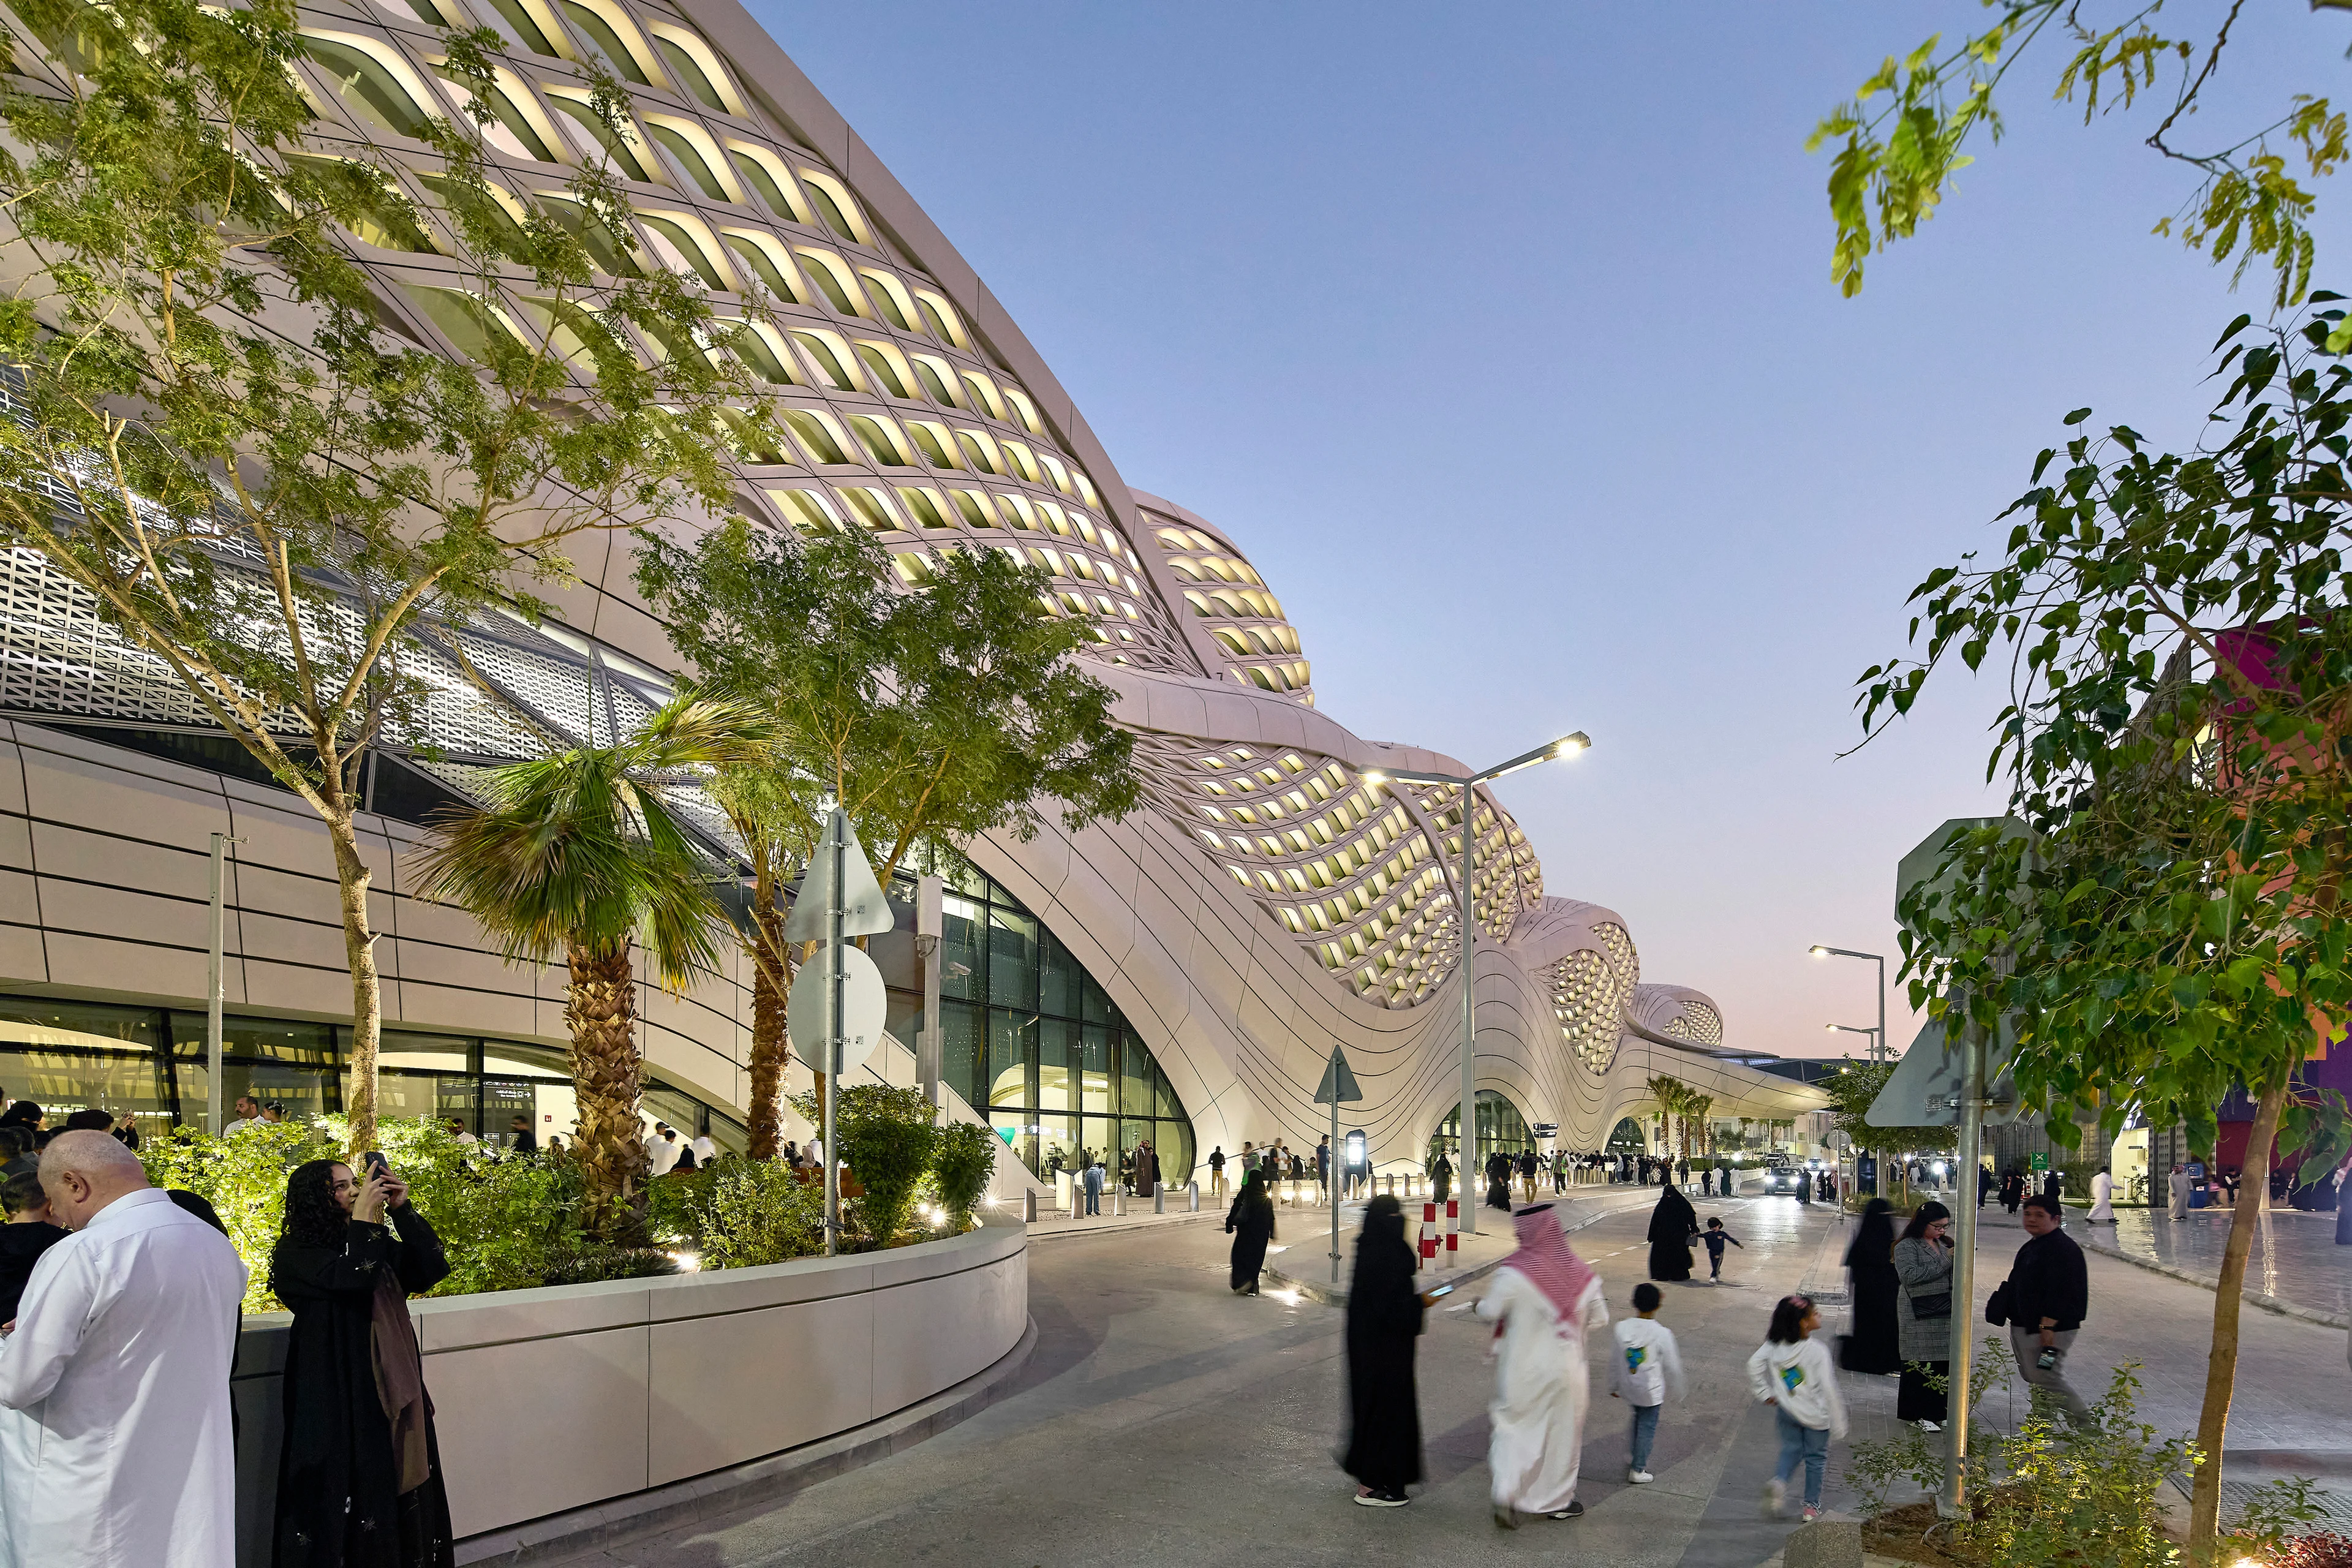
KAFD Metro Station receives 2026 WAN Award
Photograph by Virgile Simon Bertrand
Awards
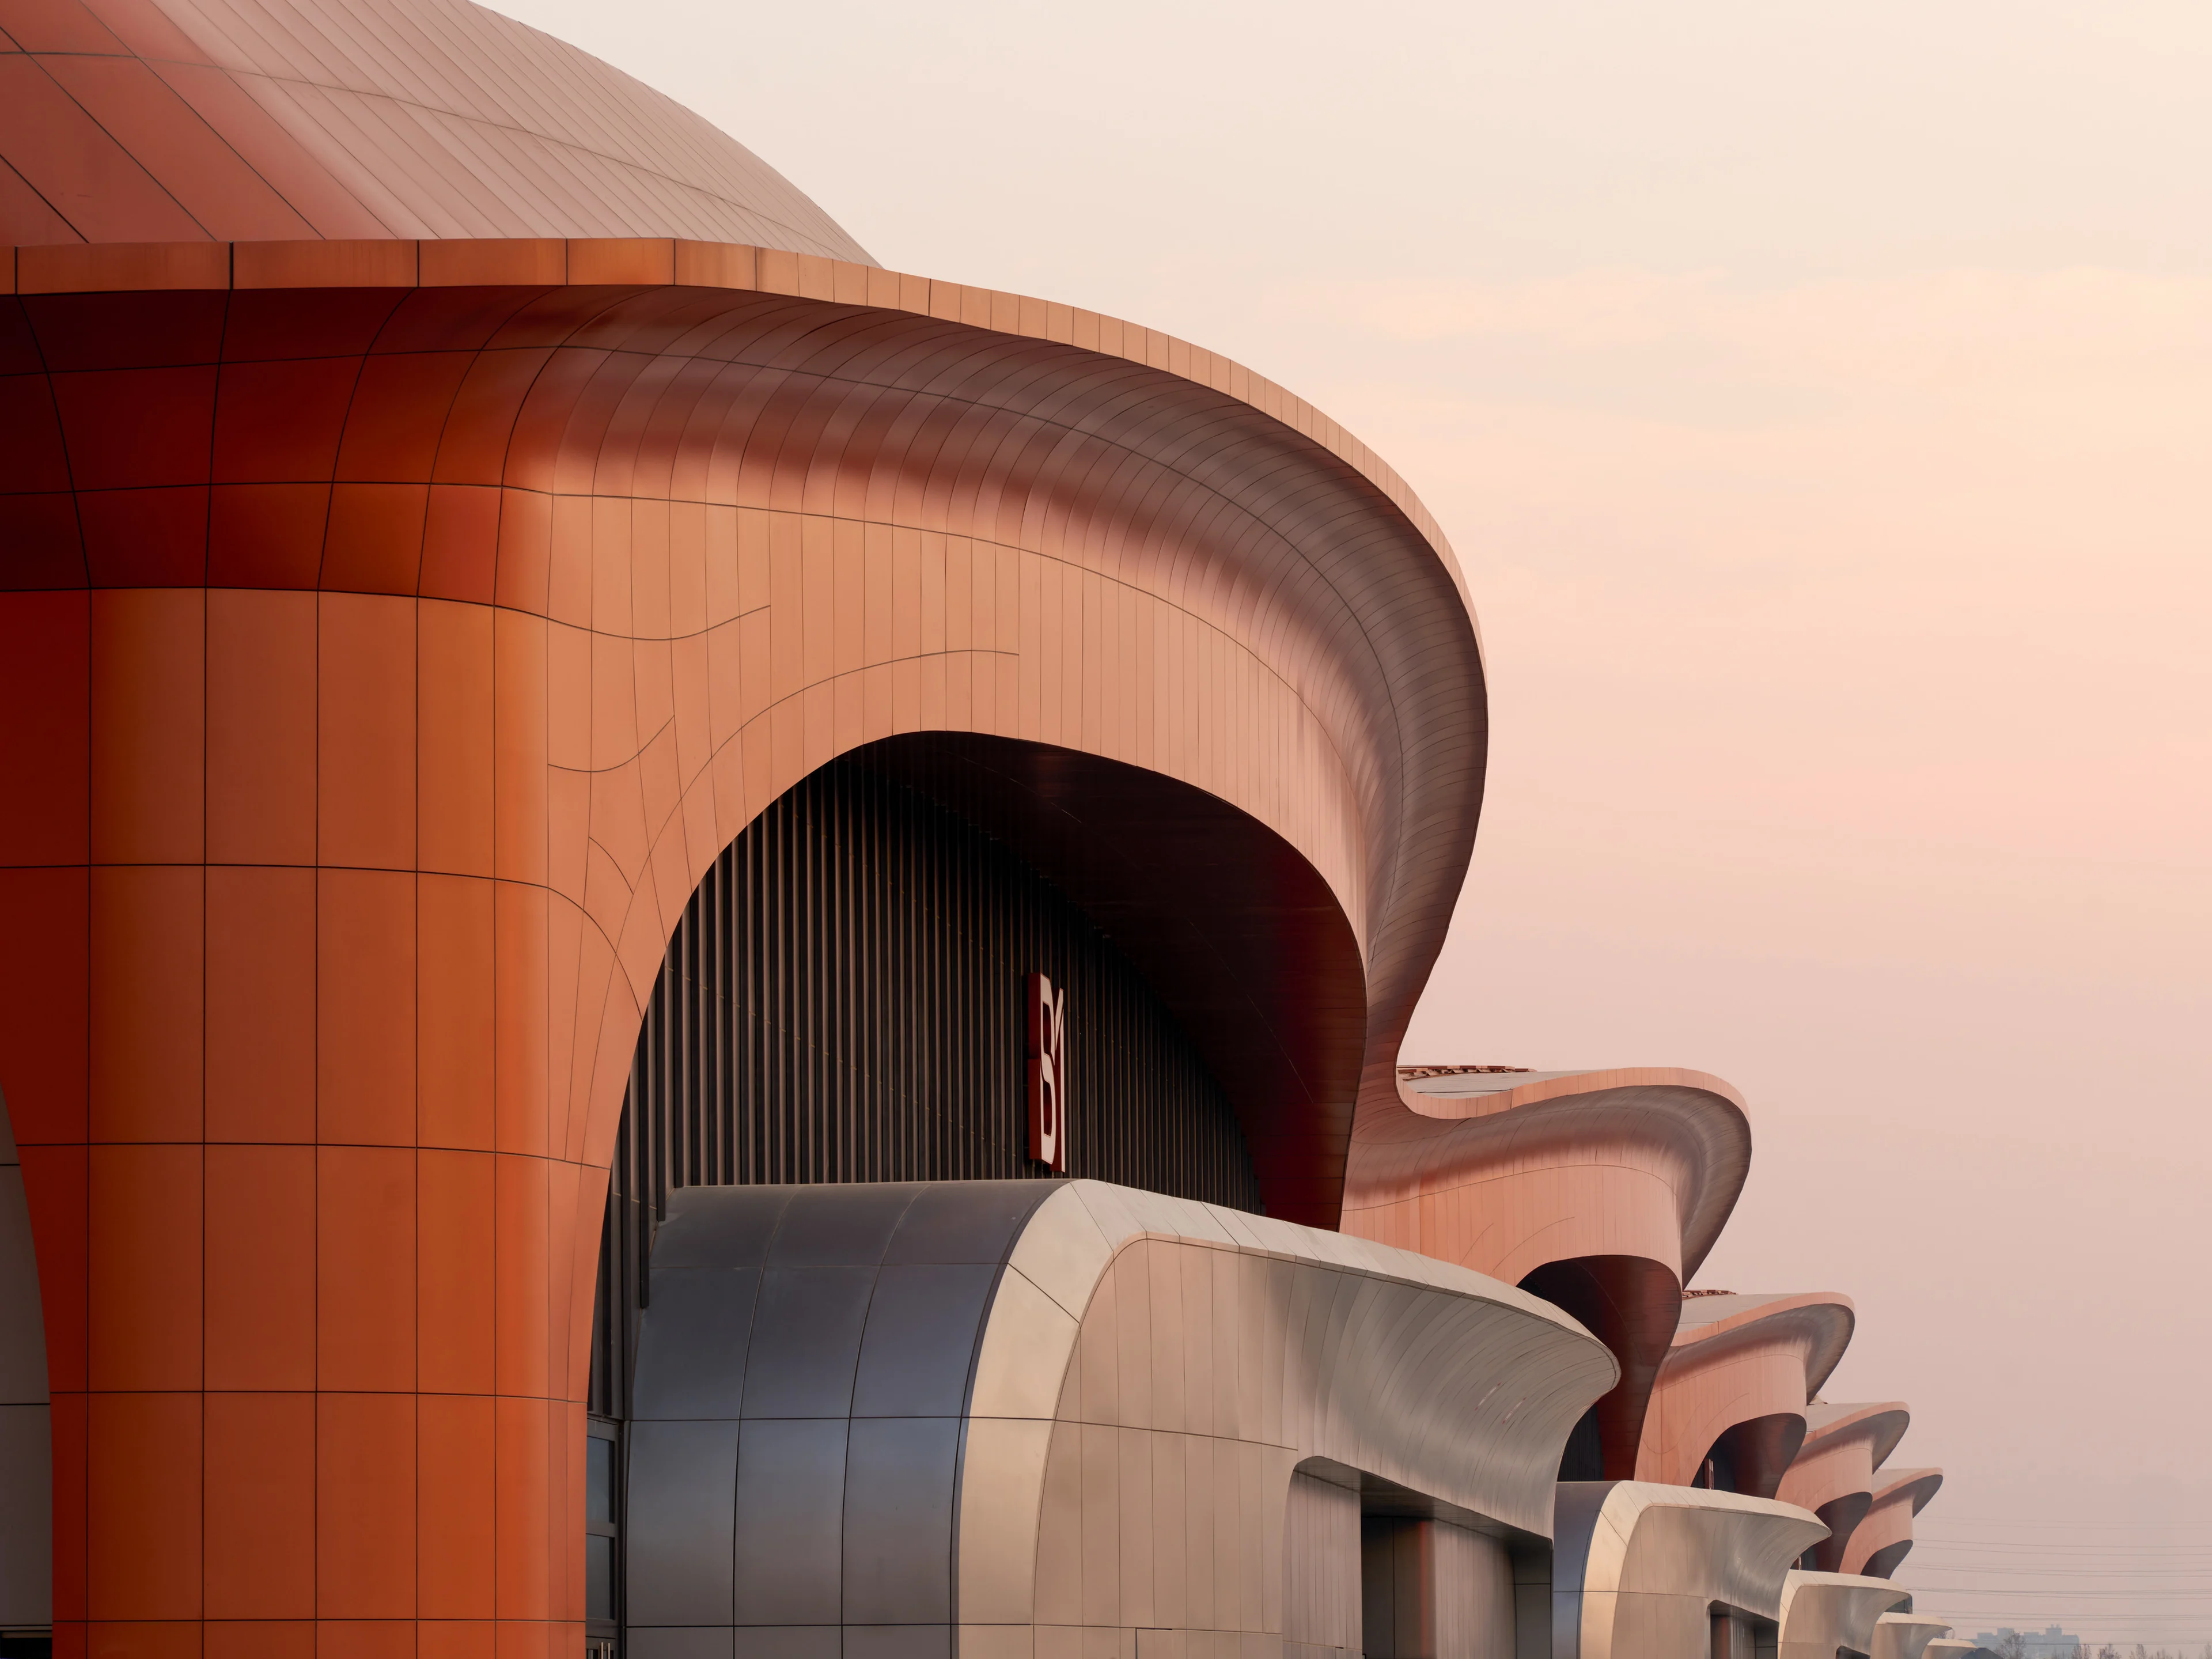
CIECC nominated for 2026 WAN Awards and wins RTA Award
Courtesy of Maria Docam Studio
News
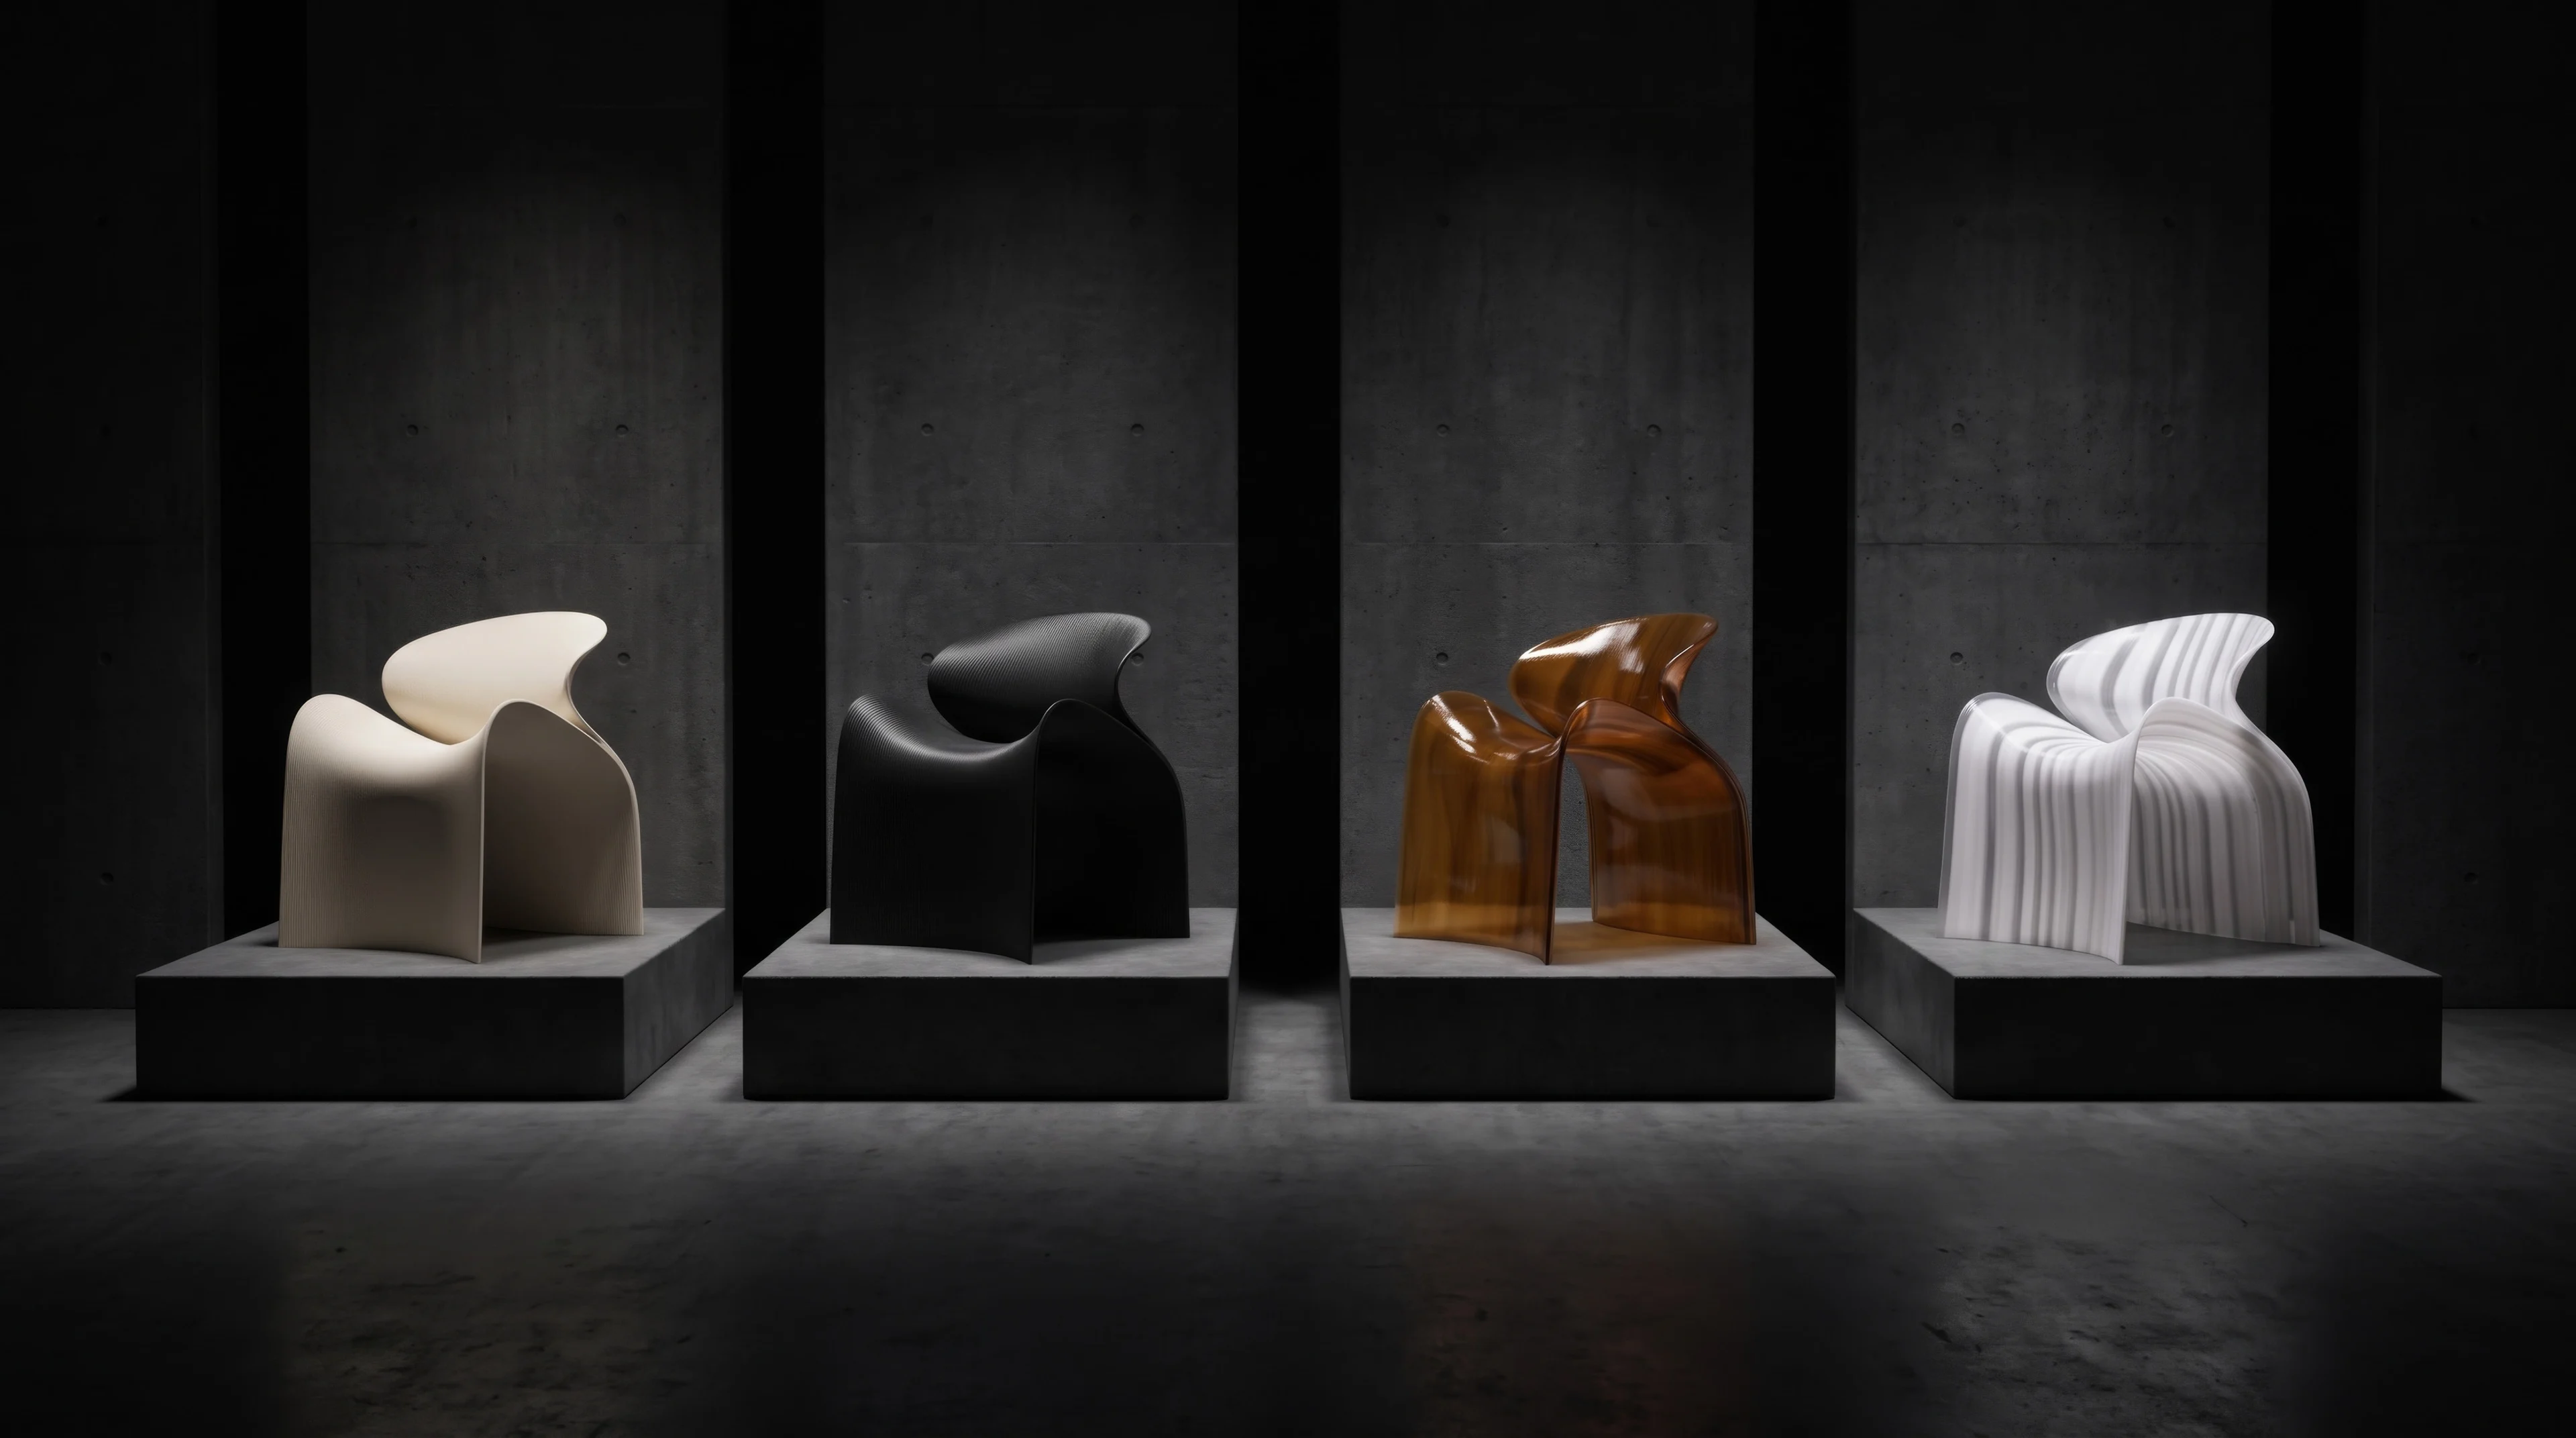
New ECHO Chair collection by ZHA for Nagami
Photograph by Hufton + Crow
News
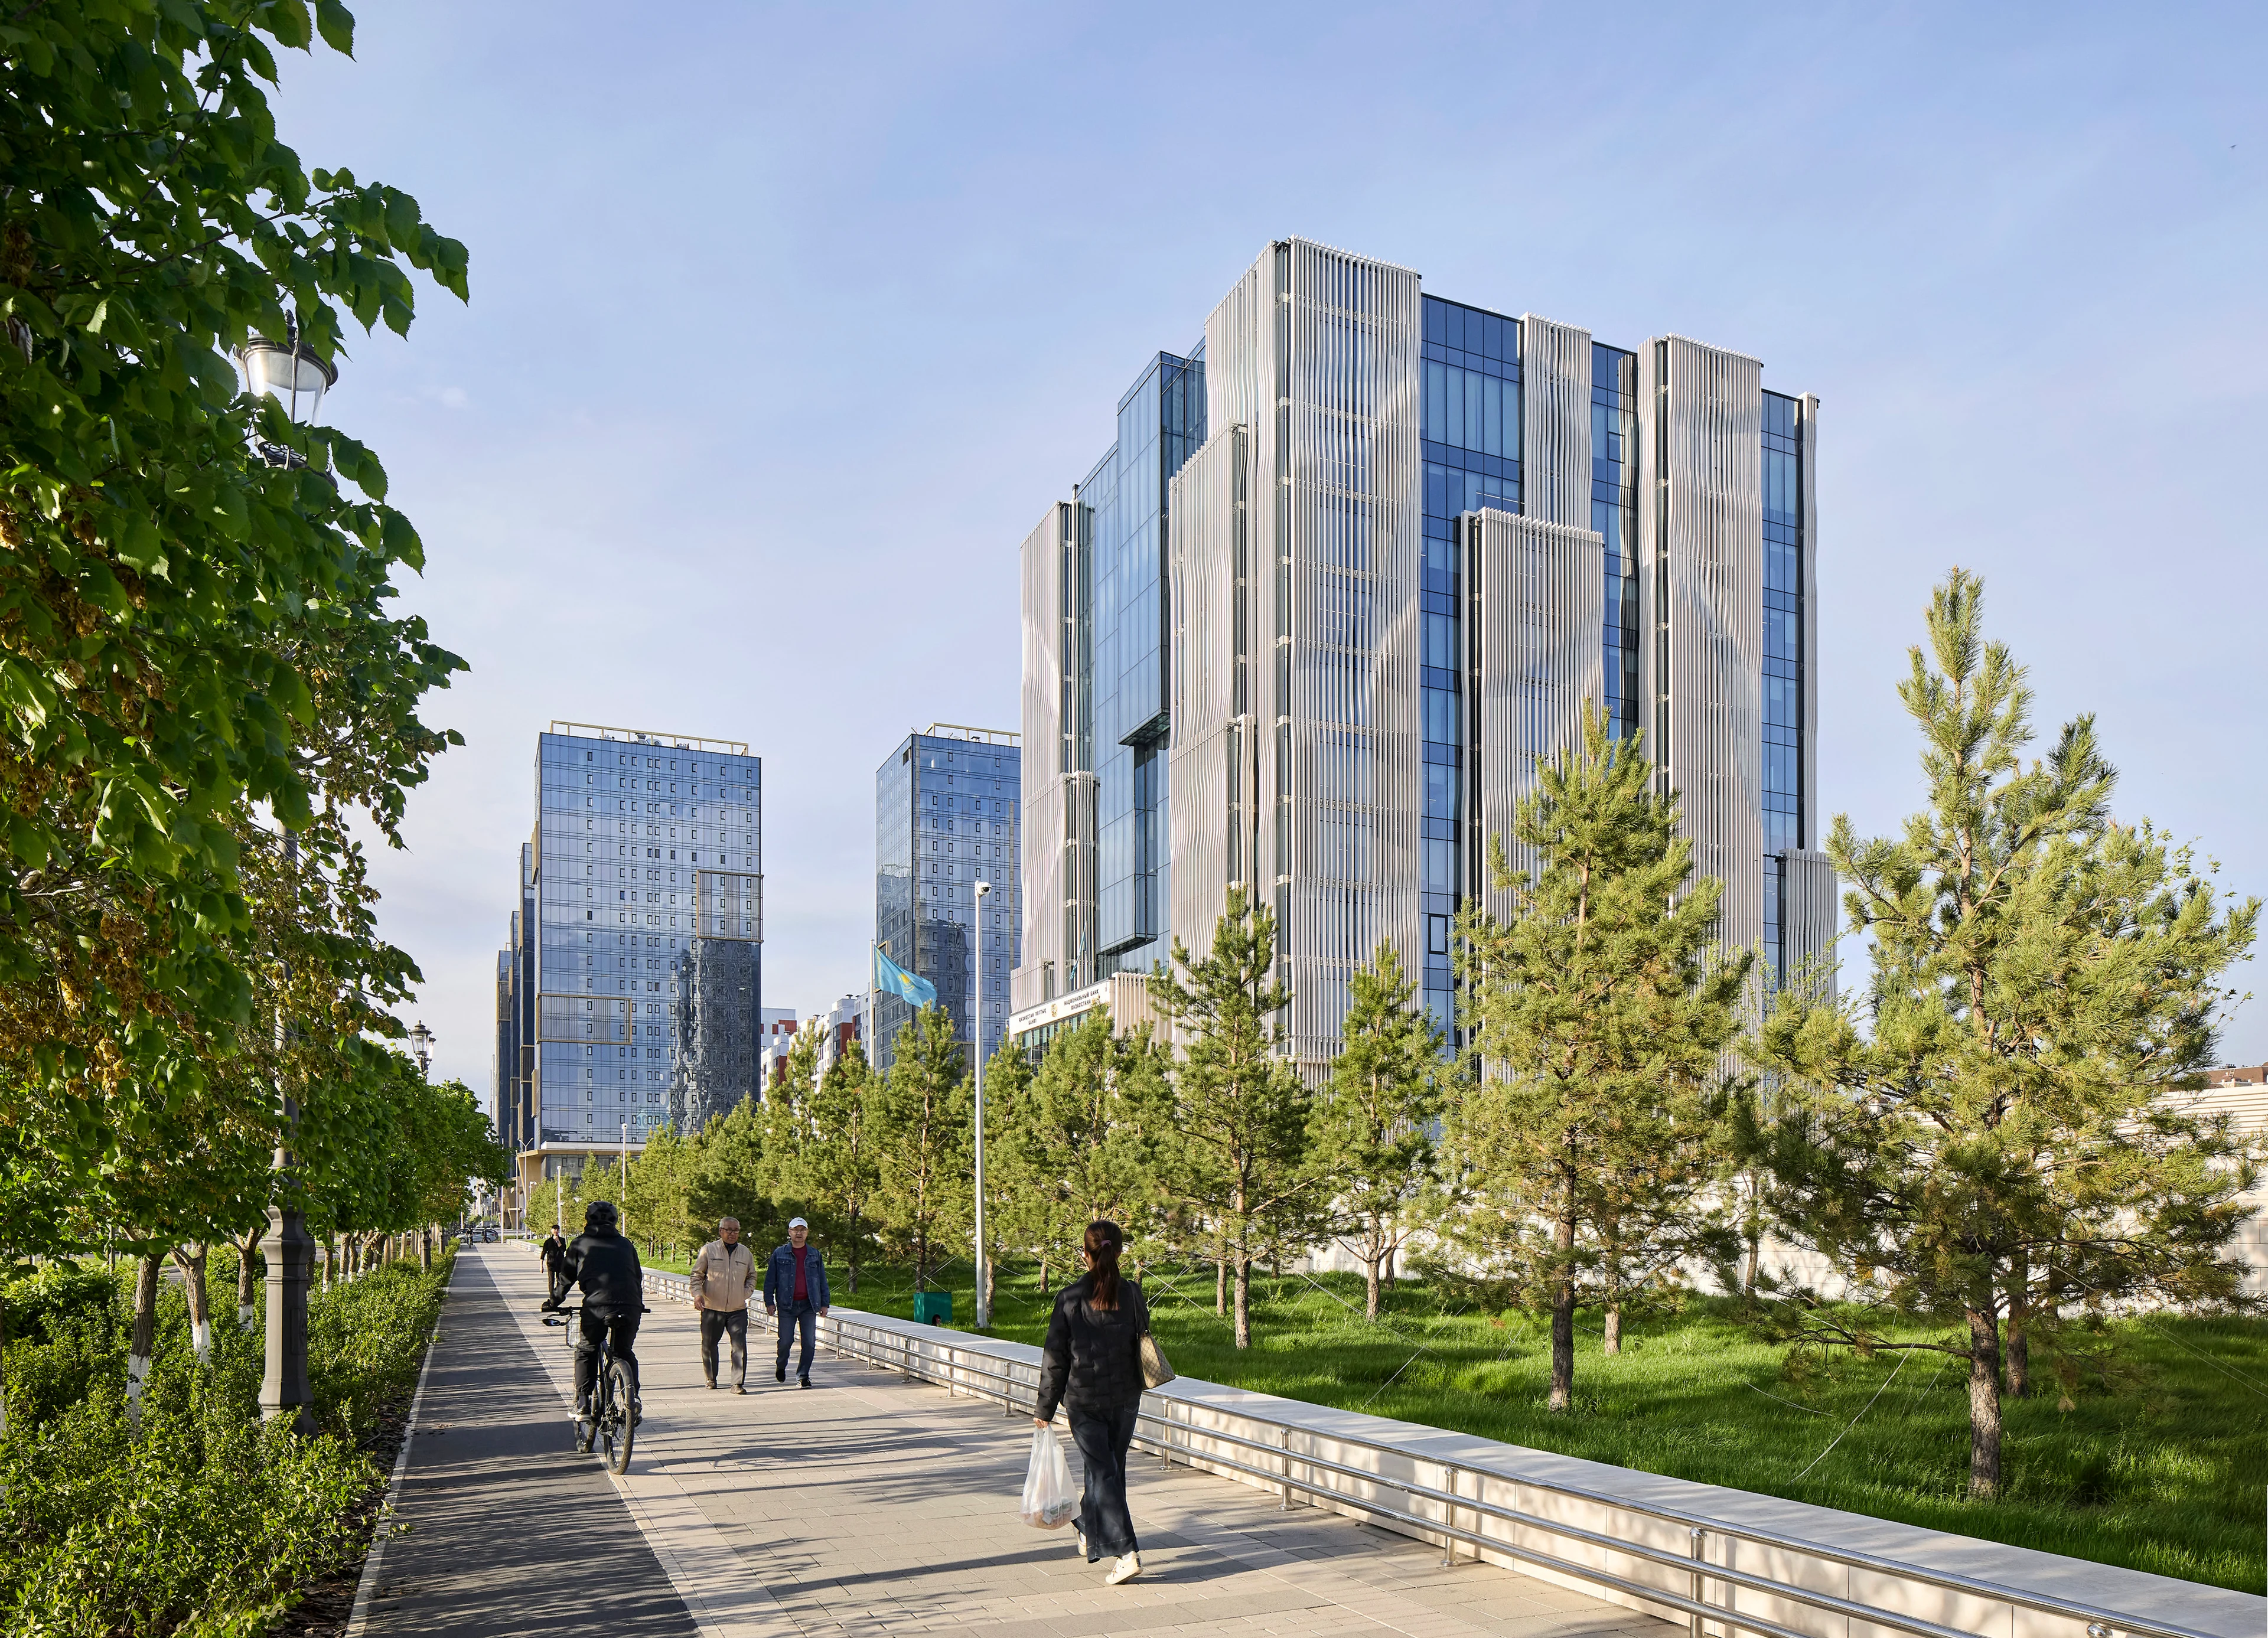
The new National Bank of the Republic of Kazakhstan headquarters now fully operational
Photograph by Hufton + Crow
News
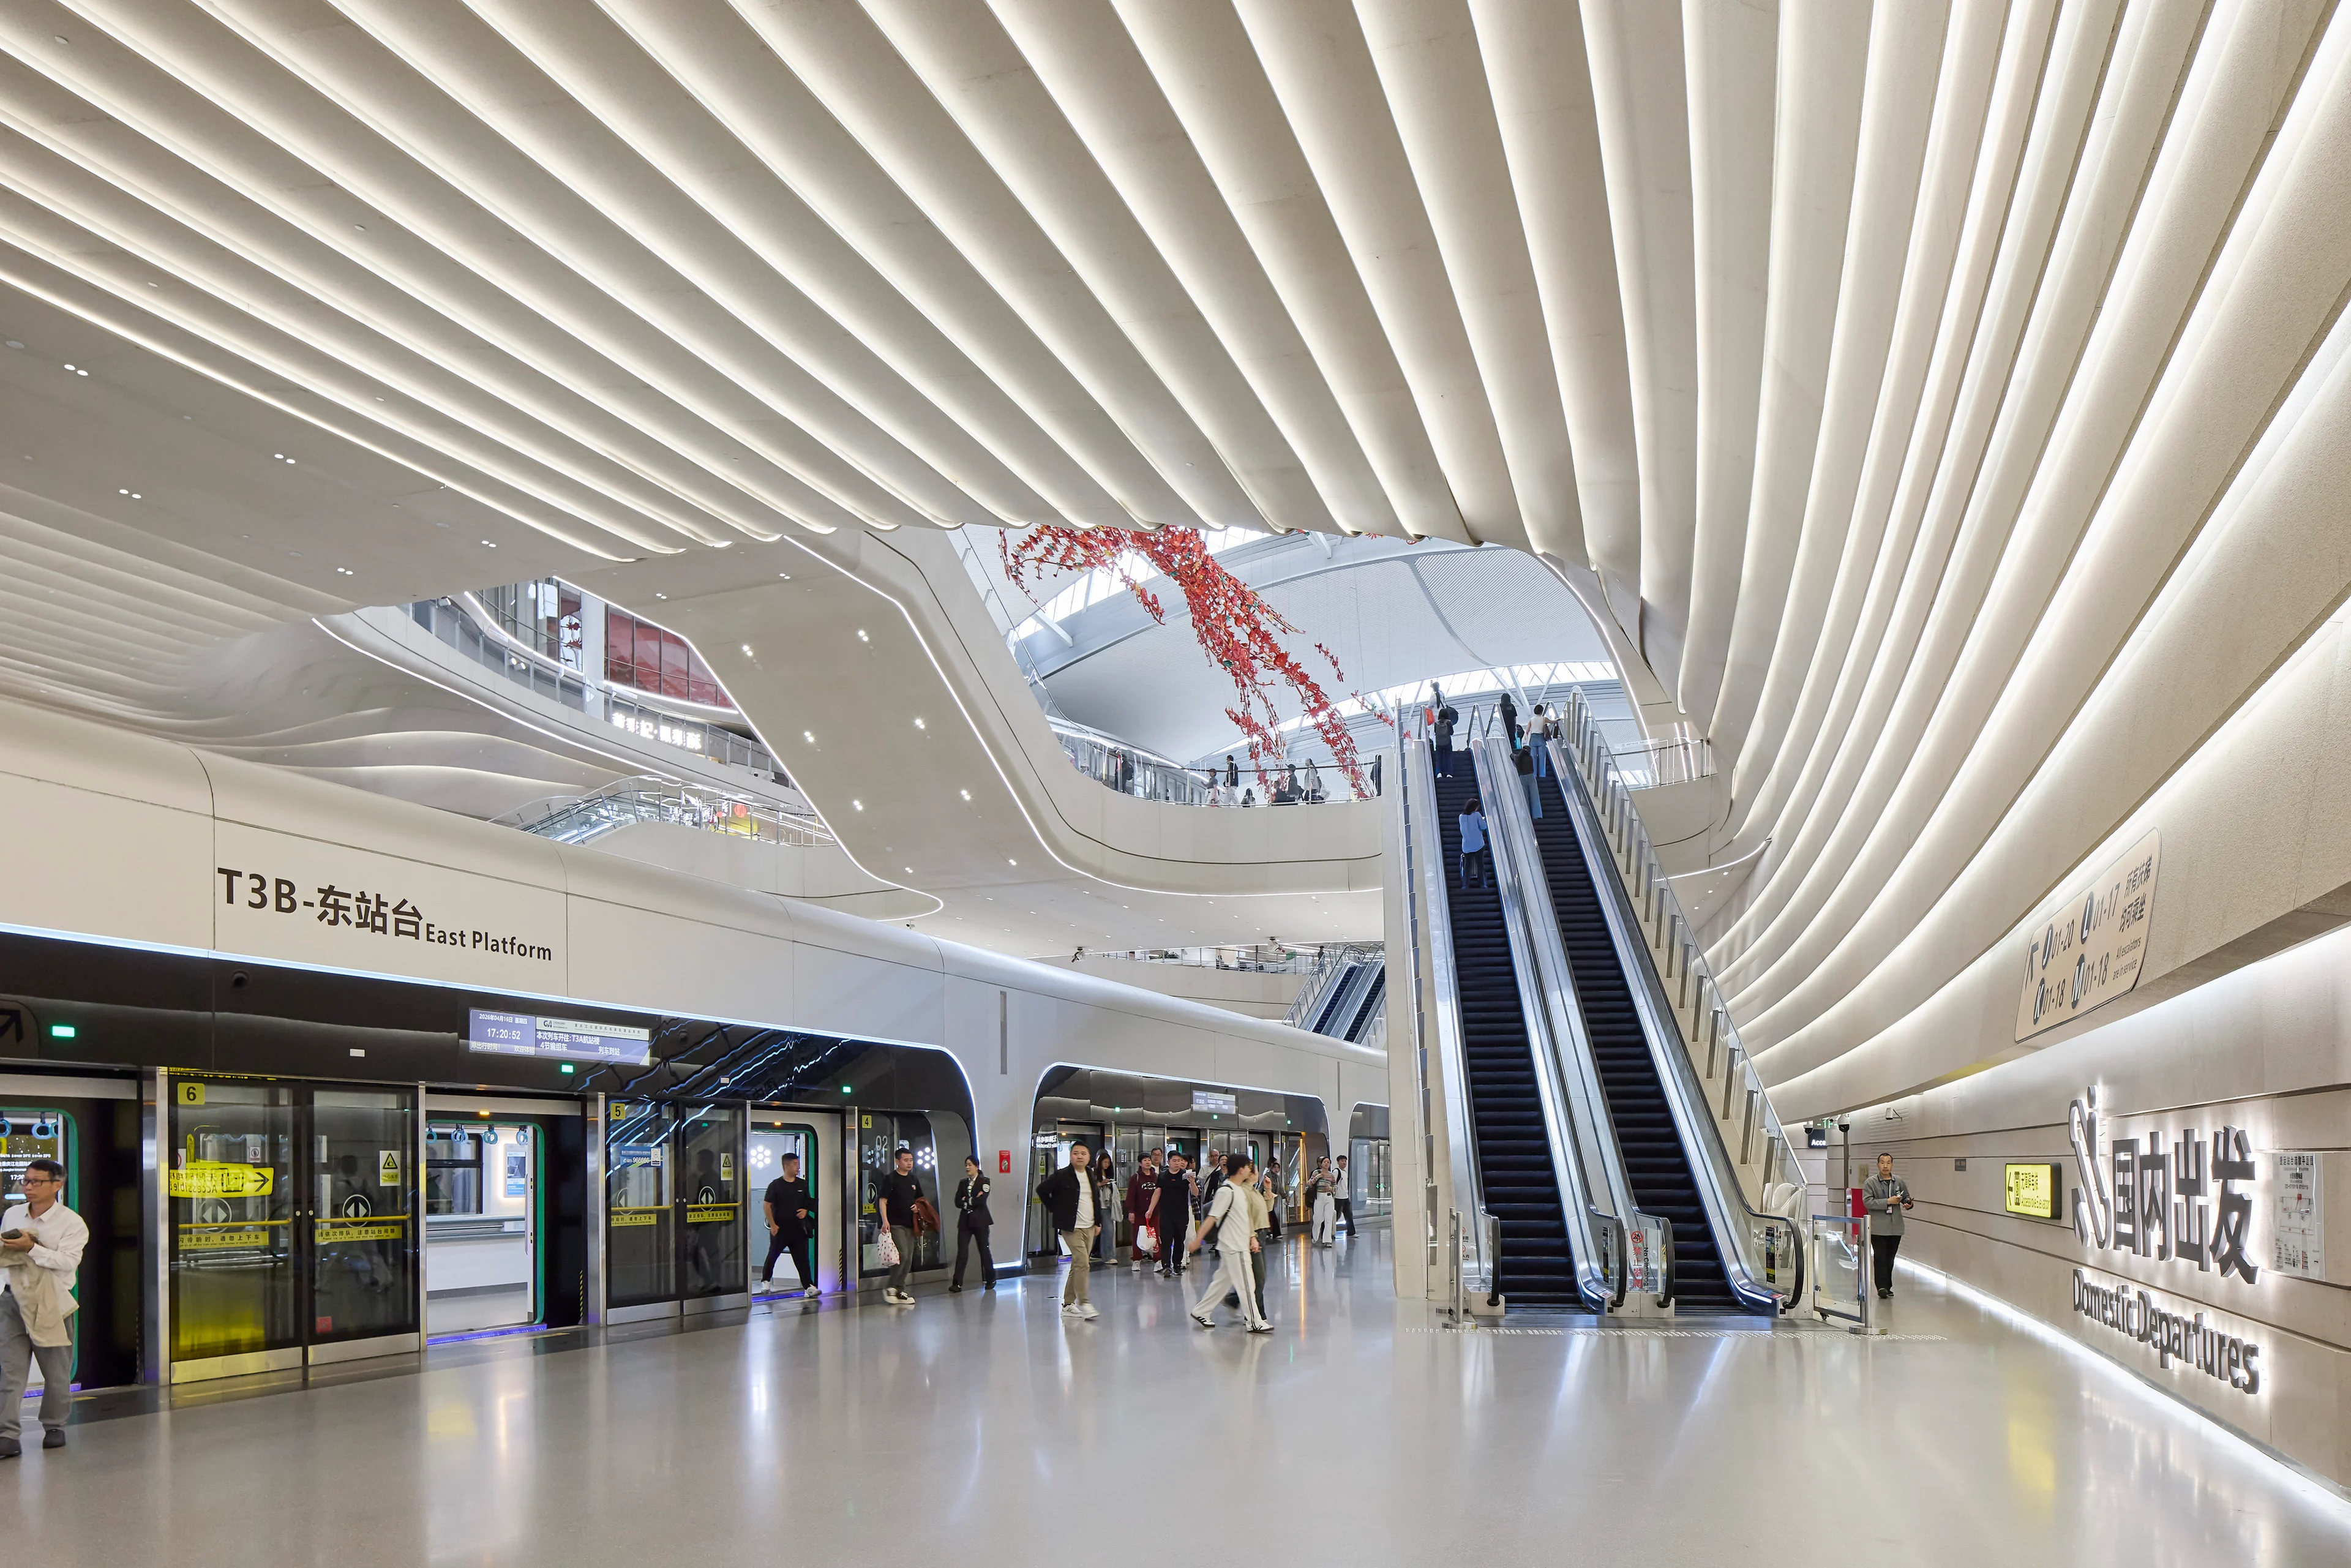
New Terminal 3B (T3B) at Chongqing Jiangbei International Airport photography by Hufton+Crow
Photograph by Virgile Simon Bertrand
News
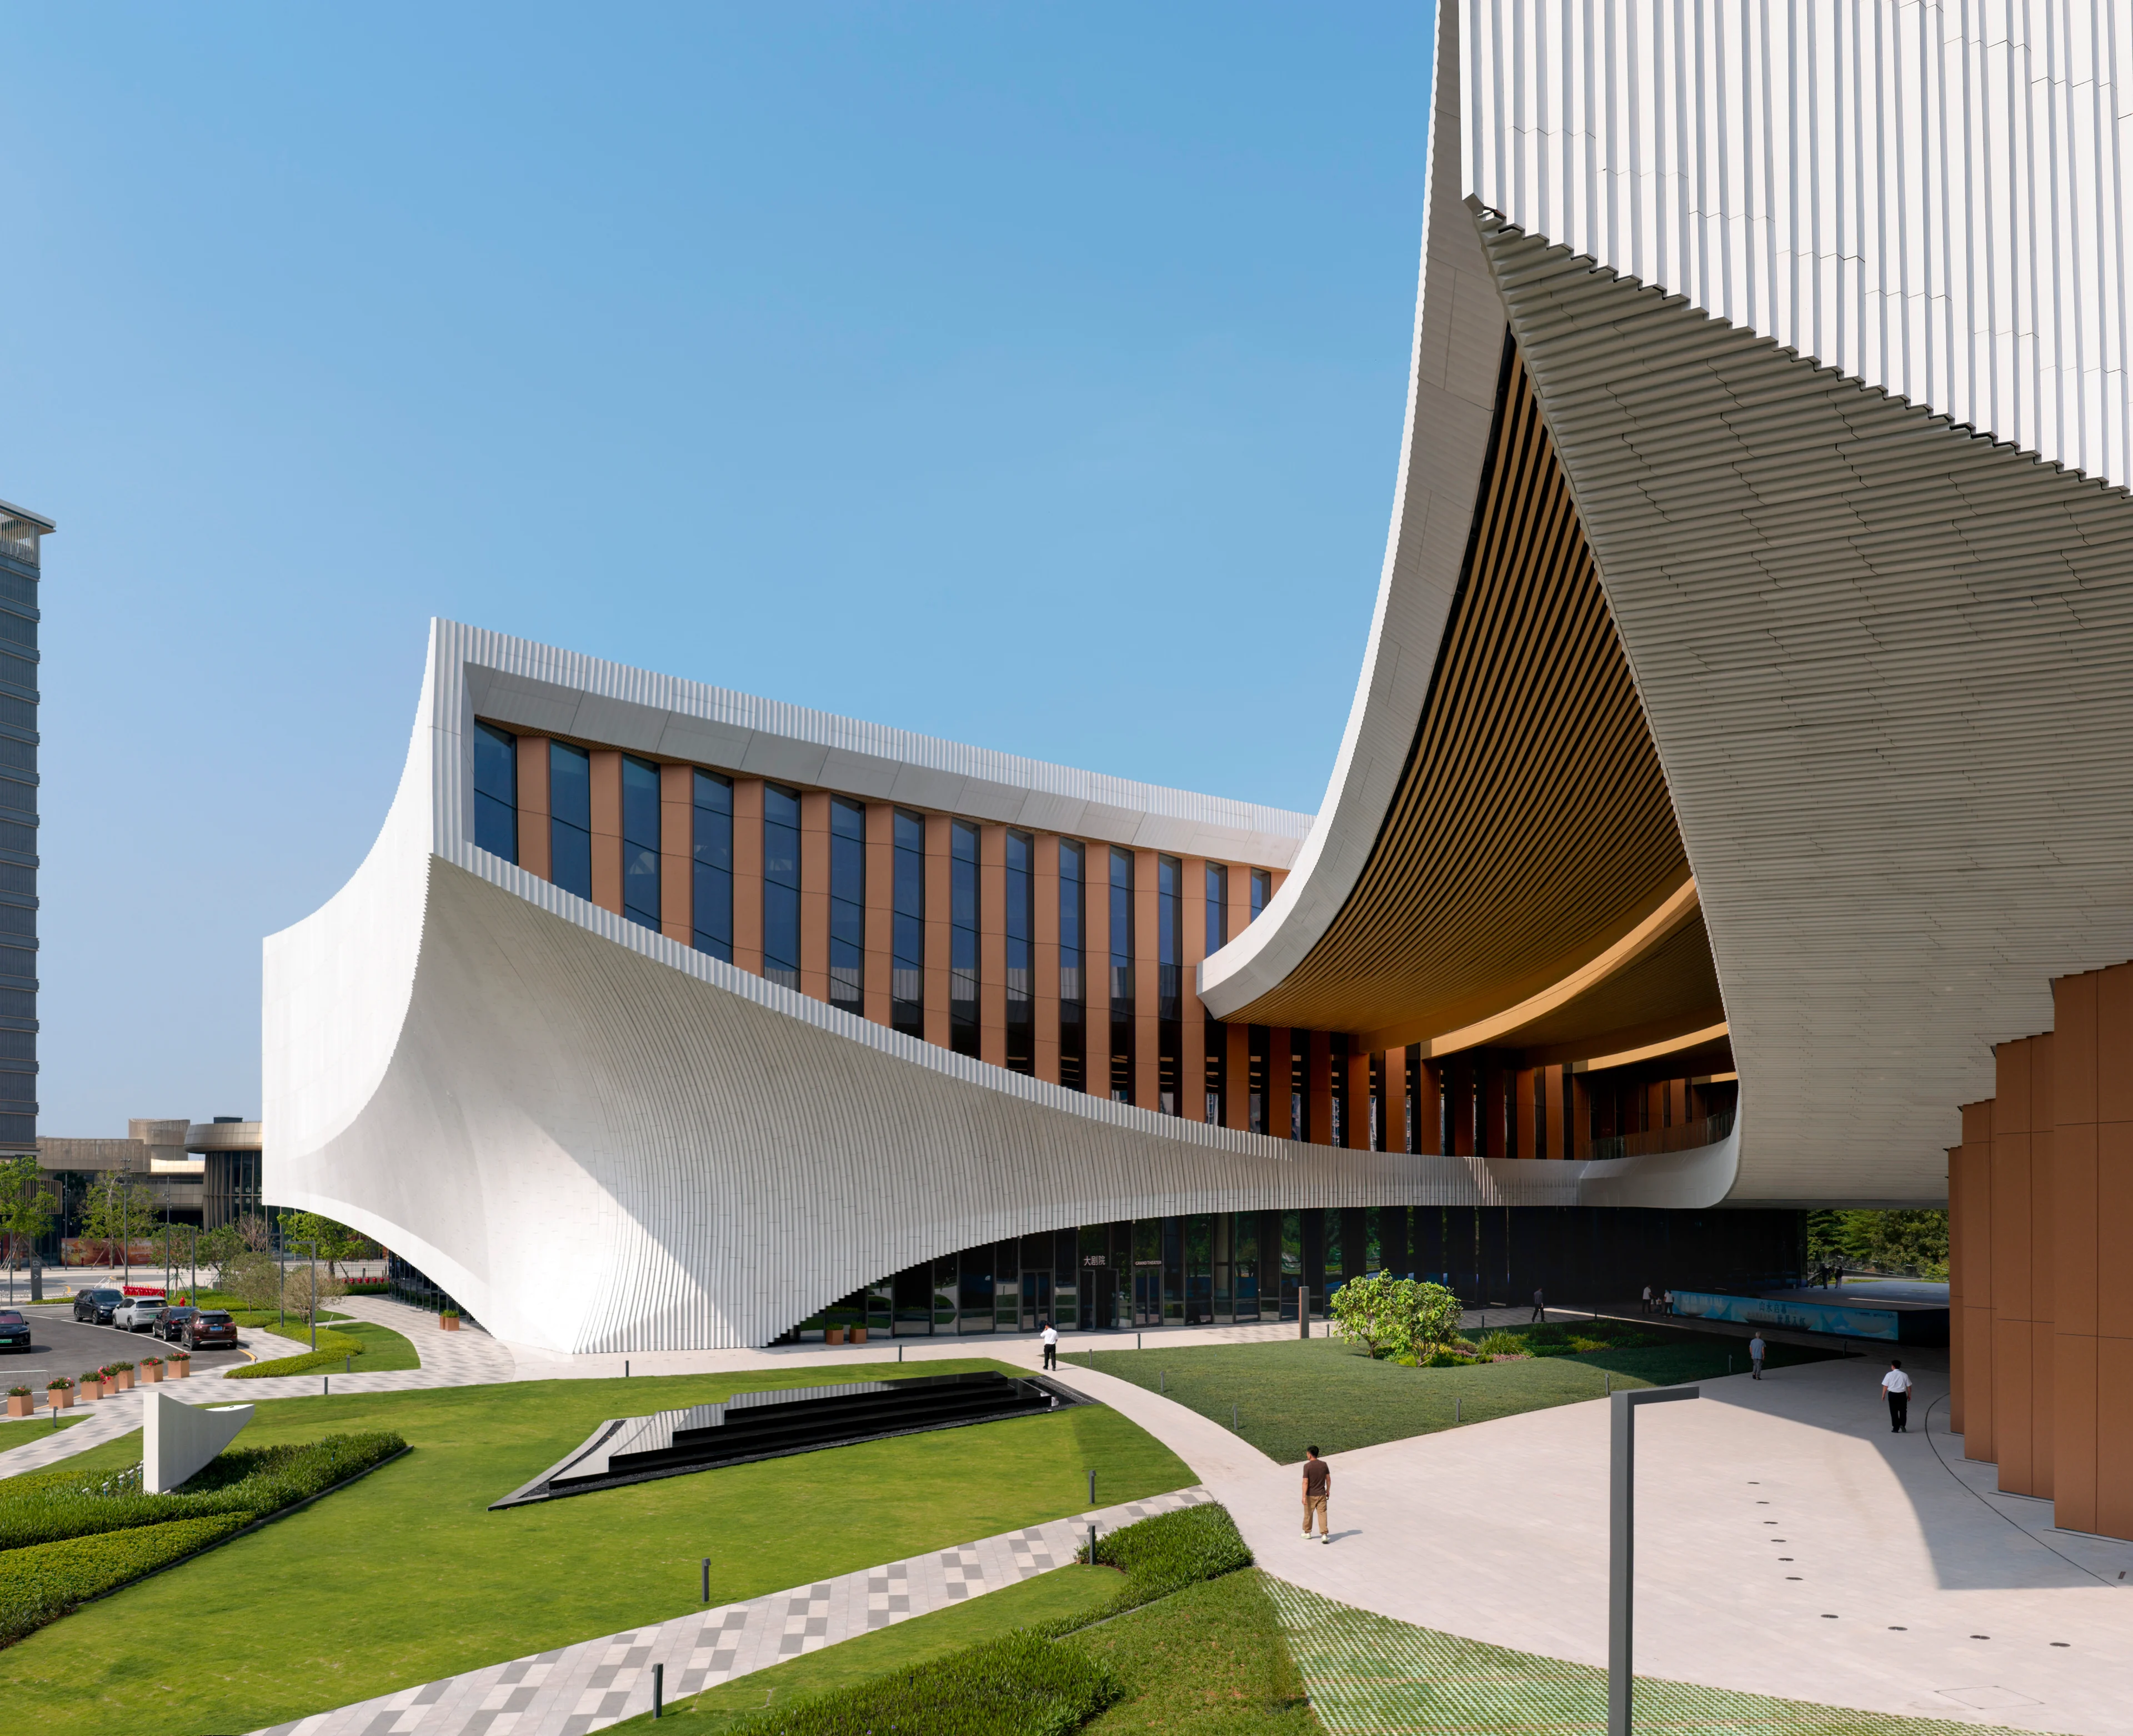
Songshan Lake Exhibition and Performance Centre hosts inaugural programme of events
News
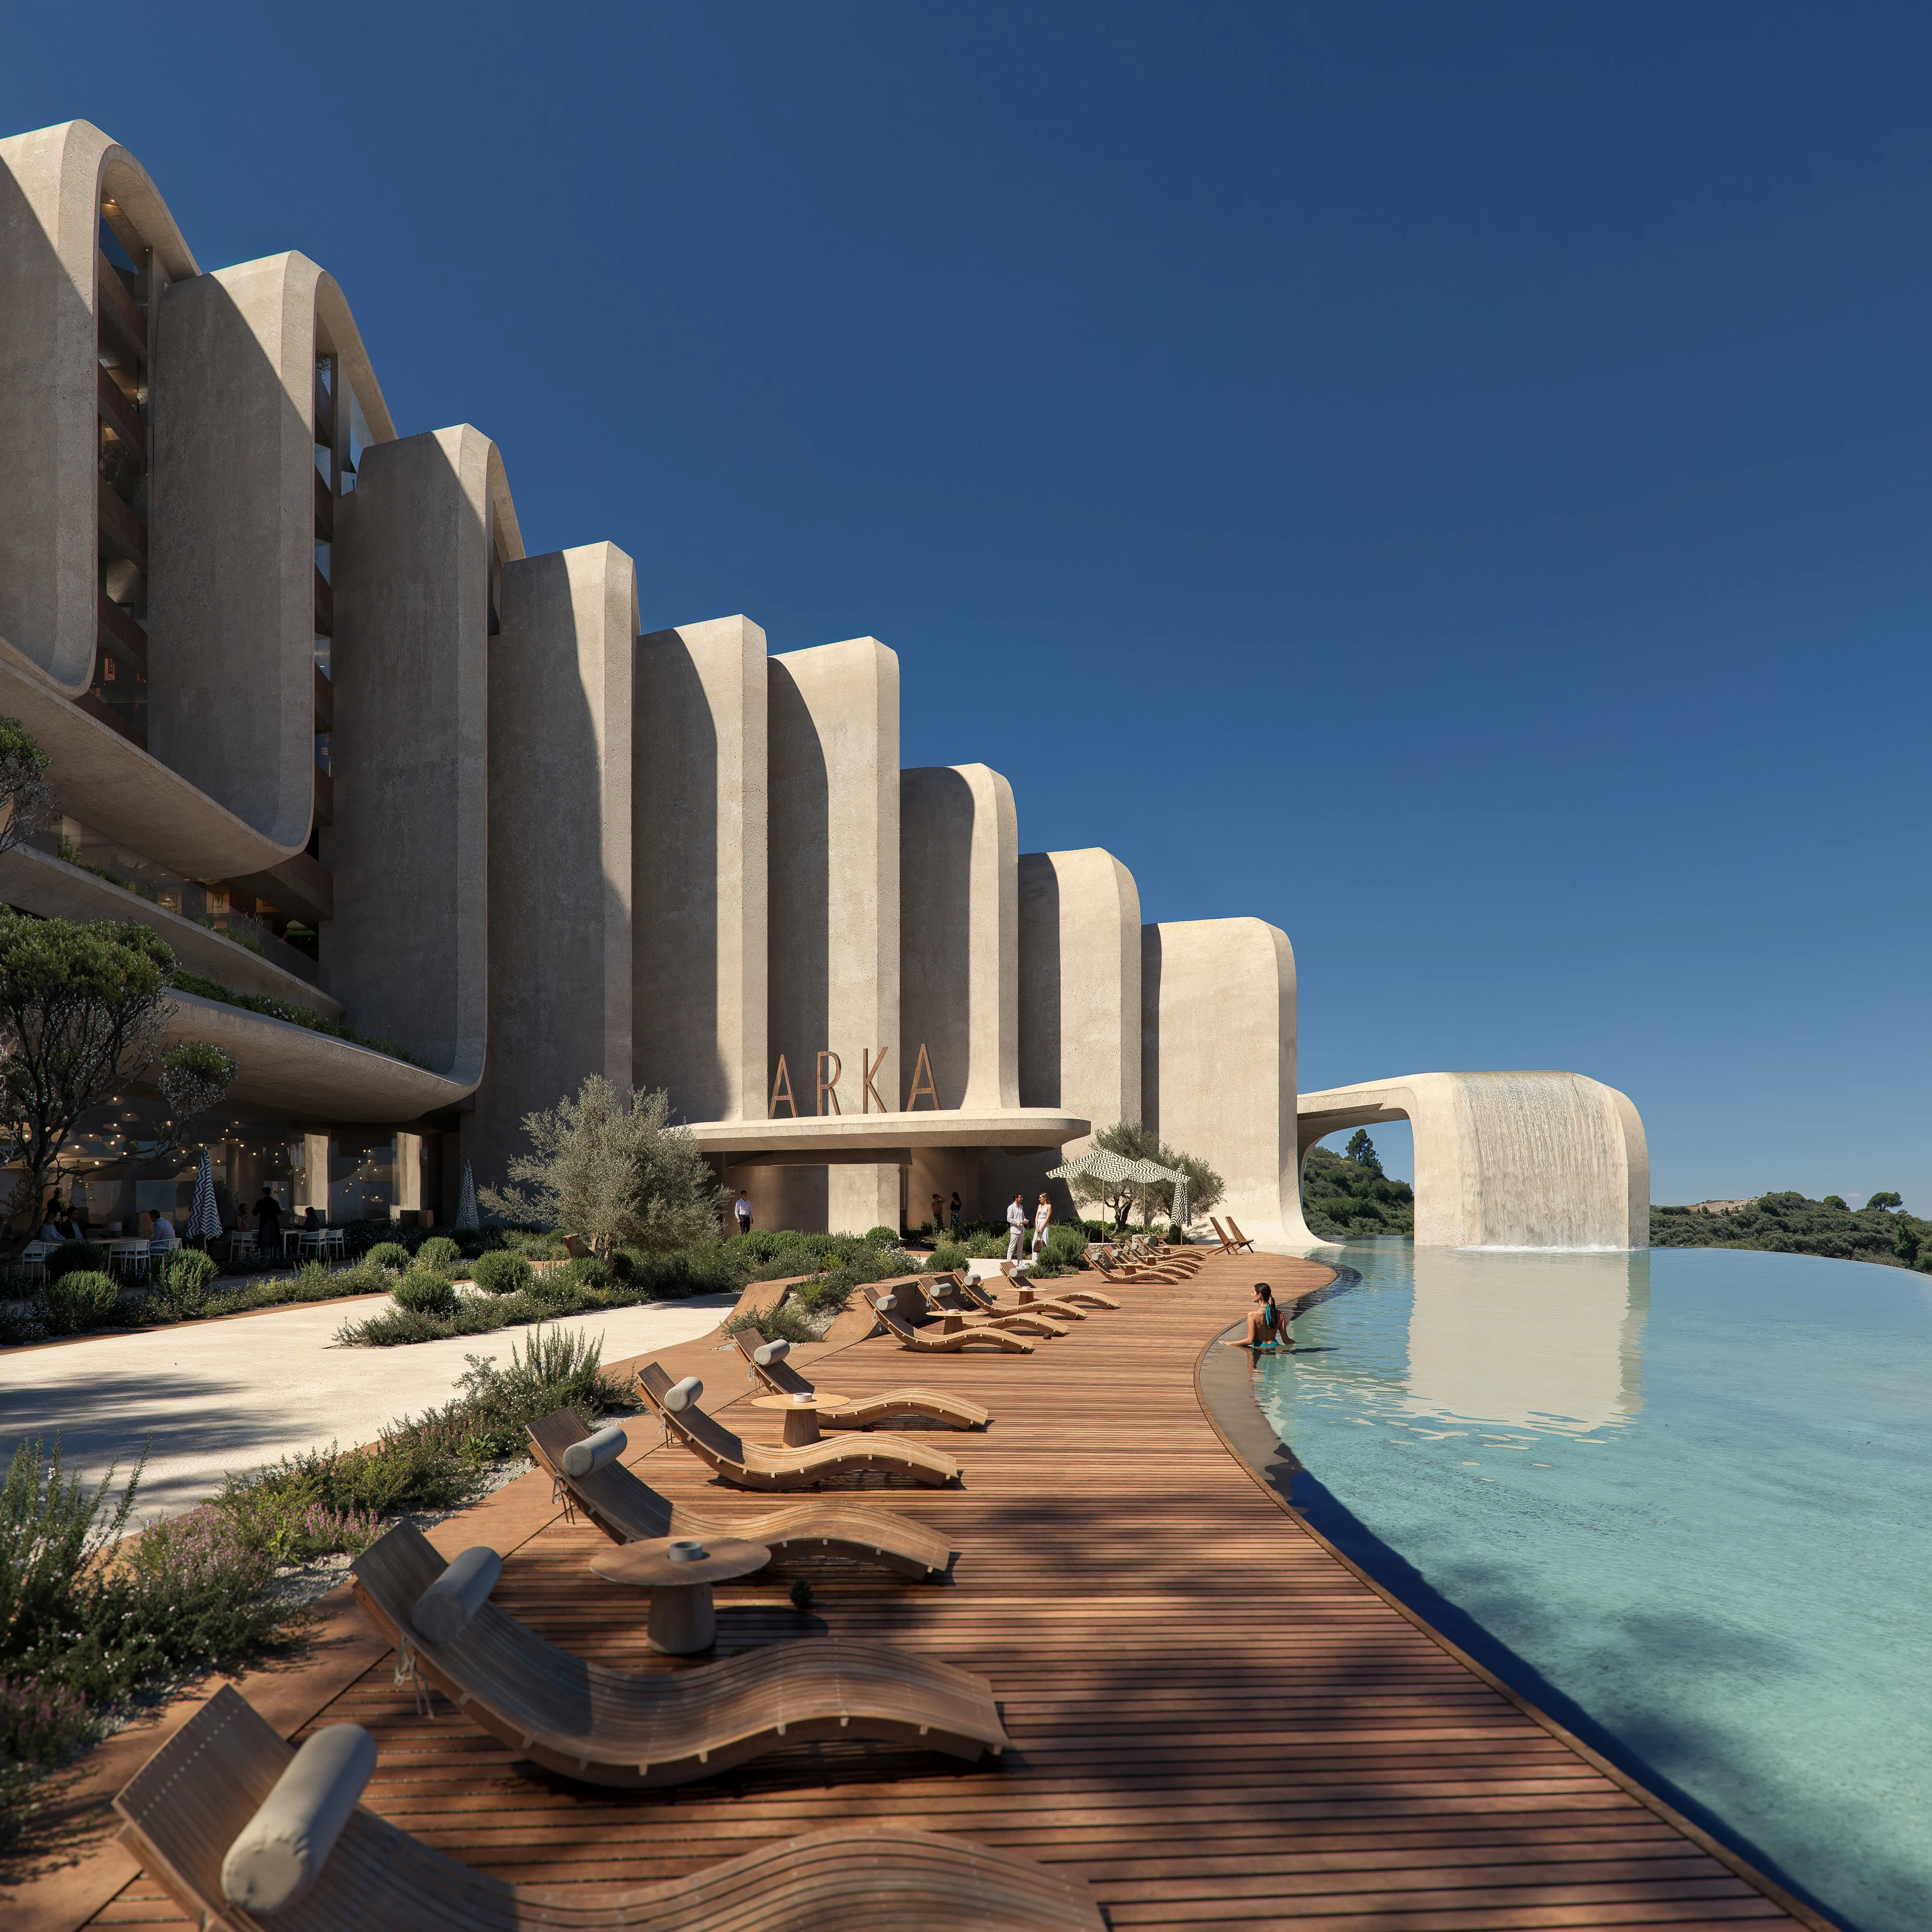
ZHA announces the Nest and Cascades
News
Events & Exhibitions
Aeris Collection by ZHA for Citco
News
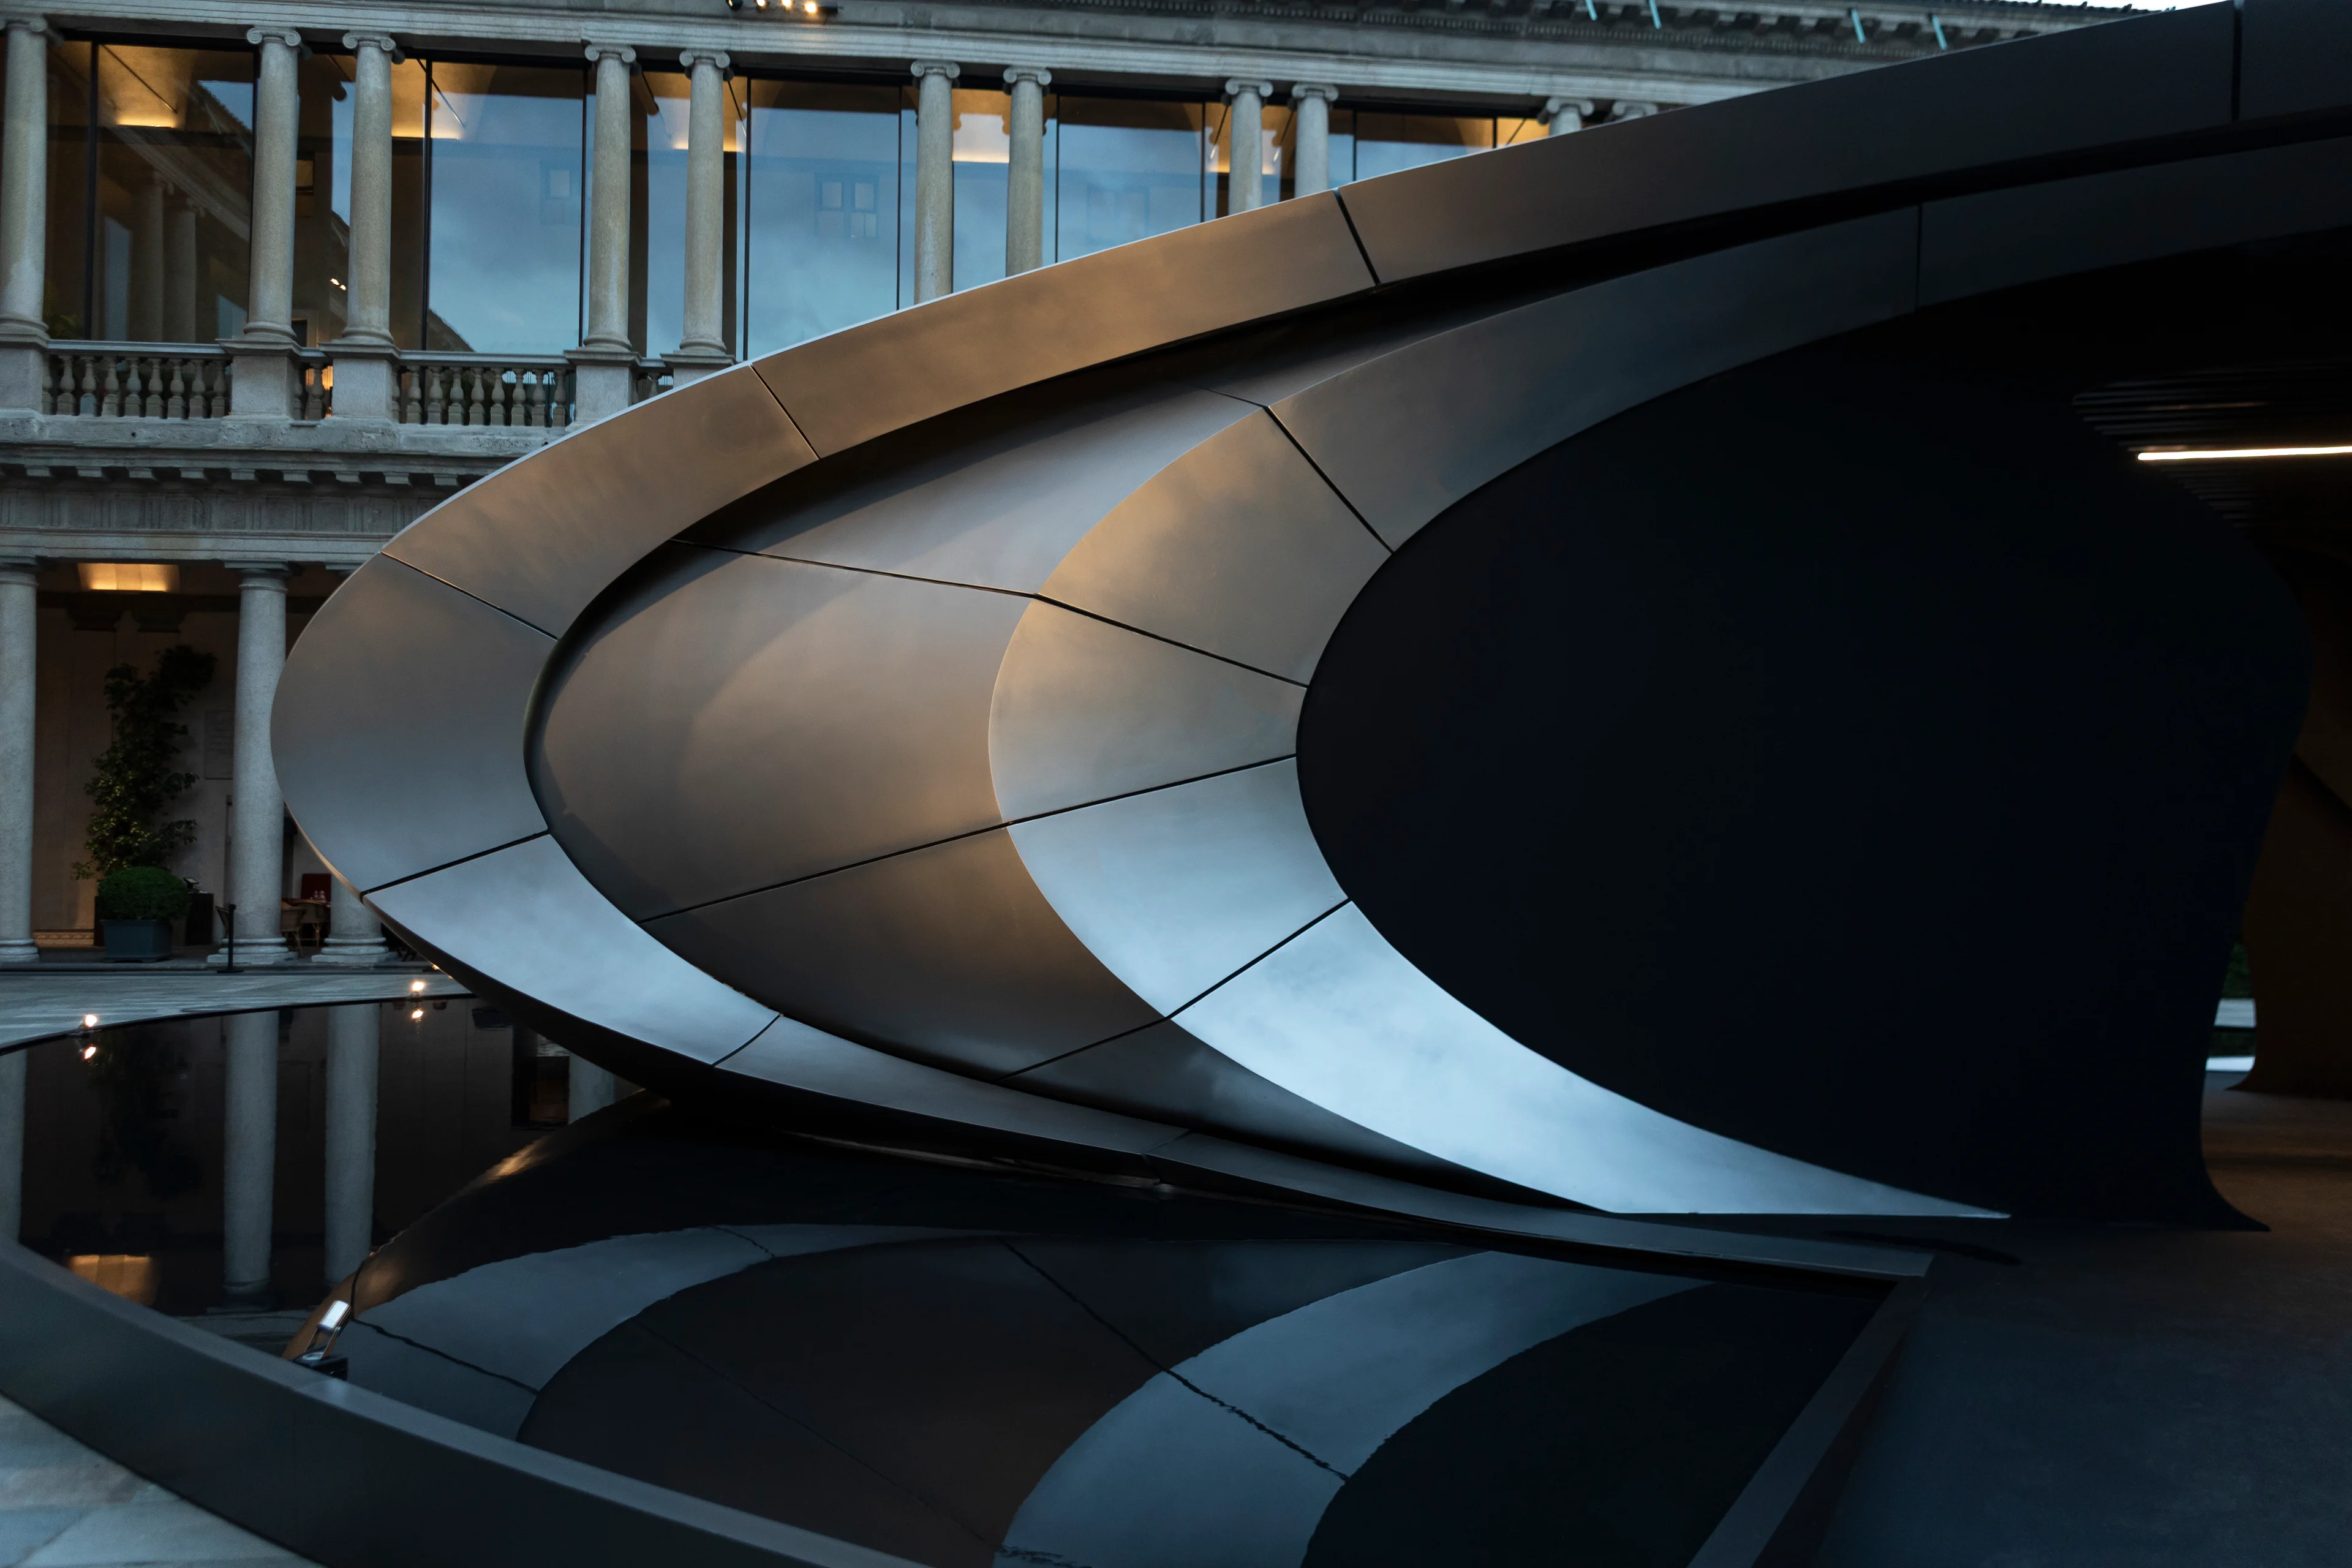
Origin ZHA x Audi
Photograph by Hufton + Crow
News
Awards
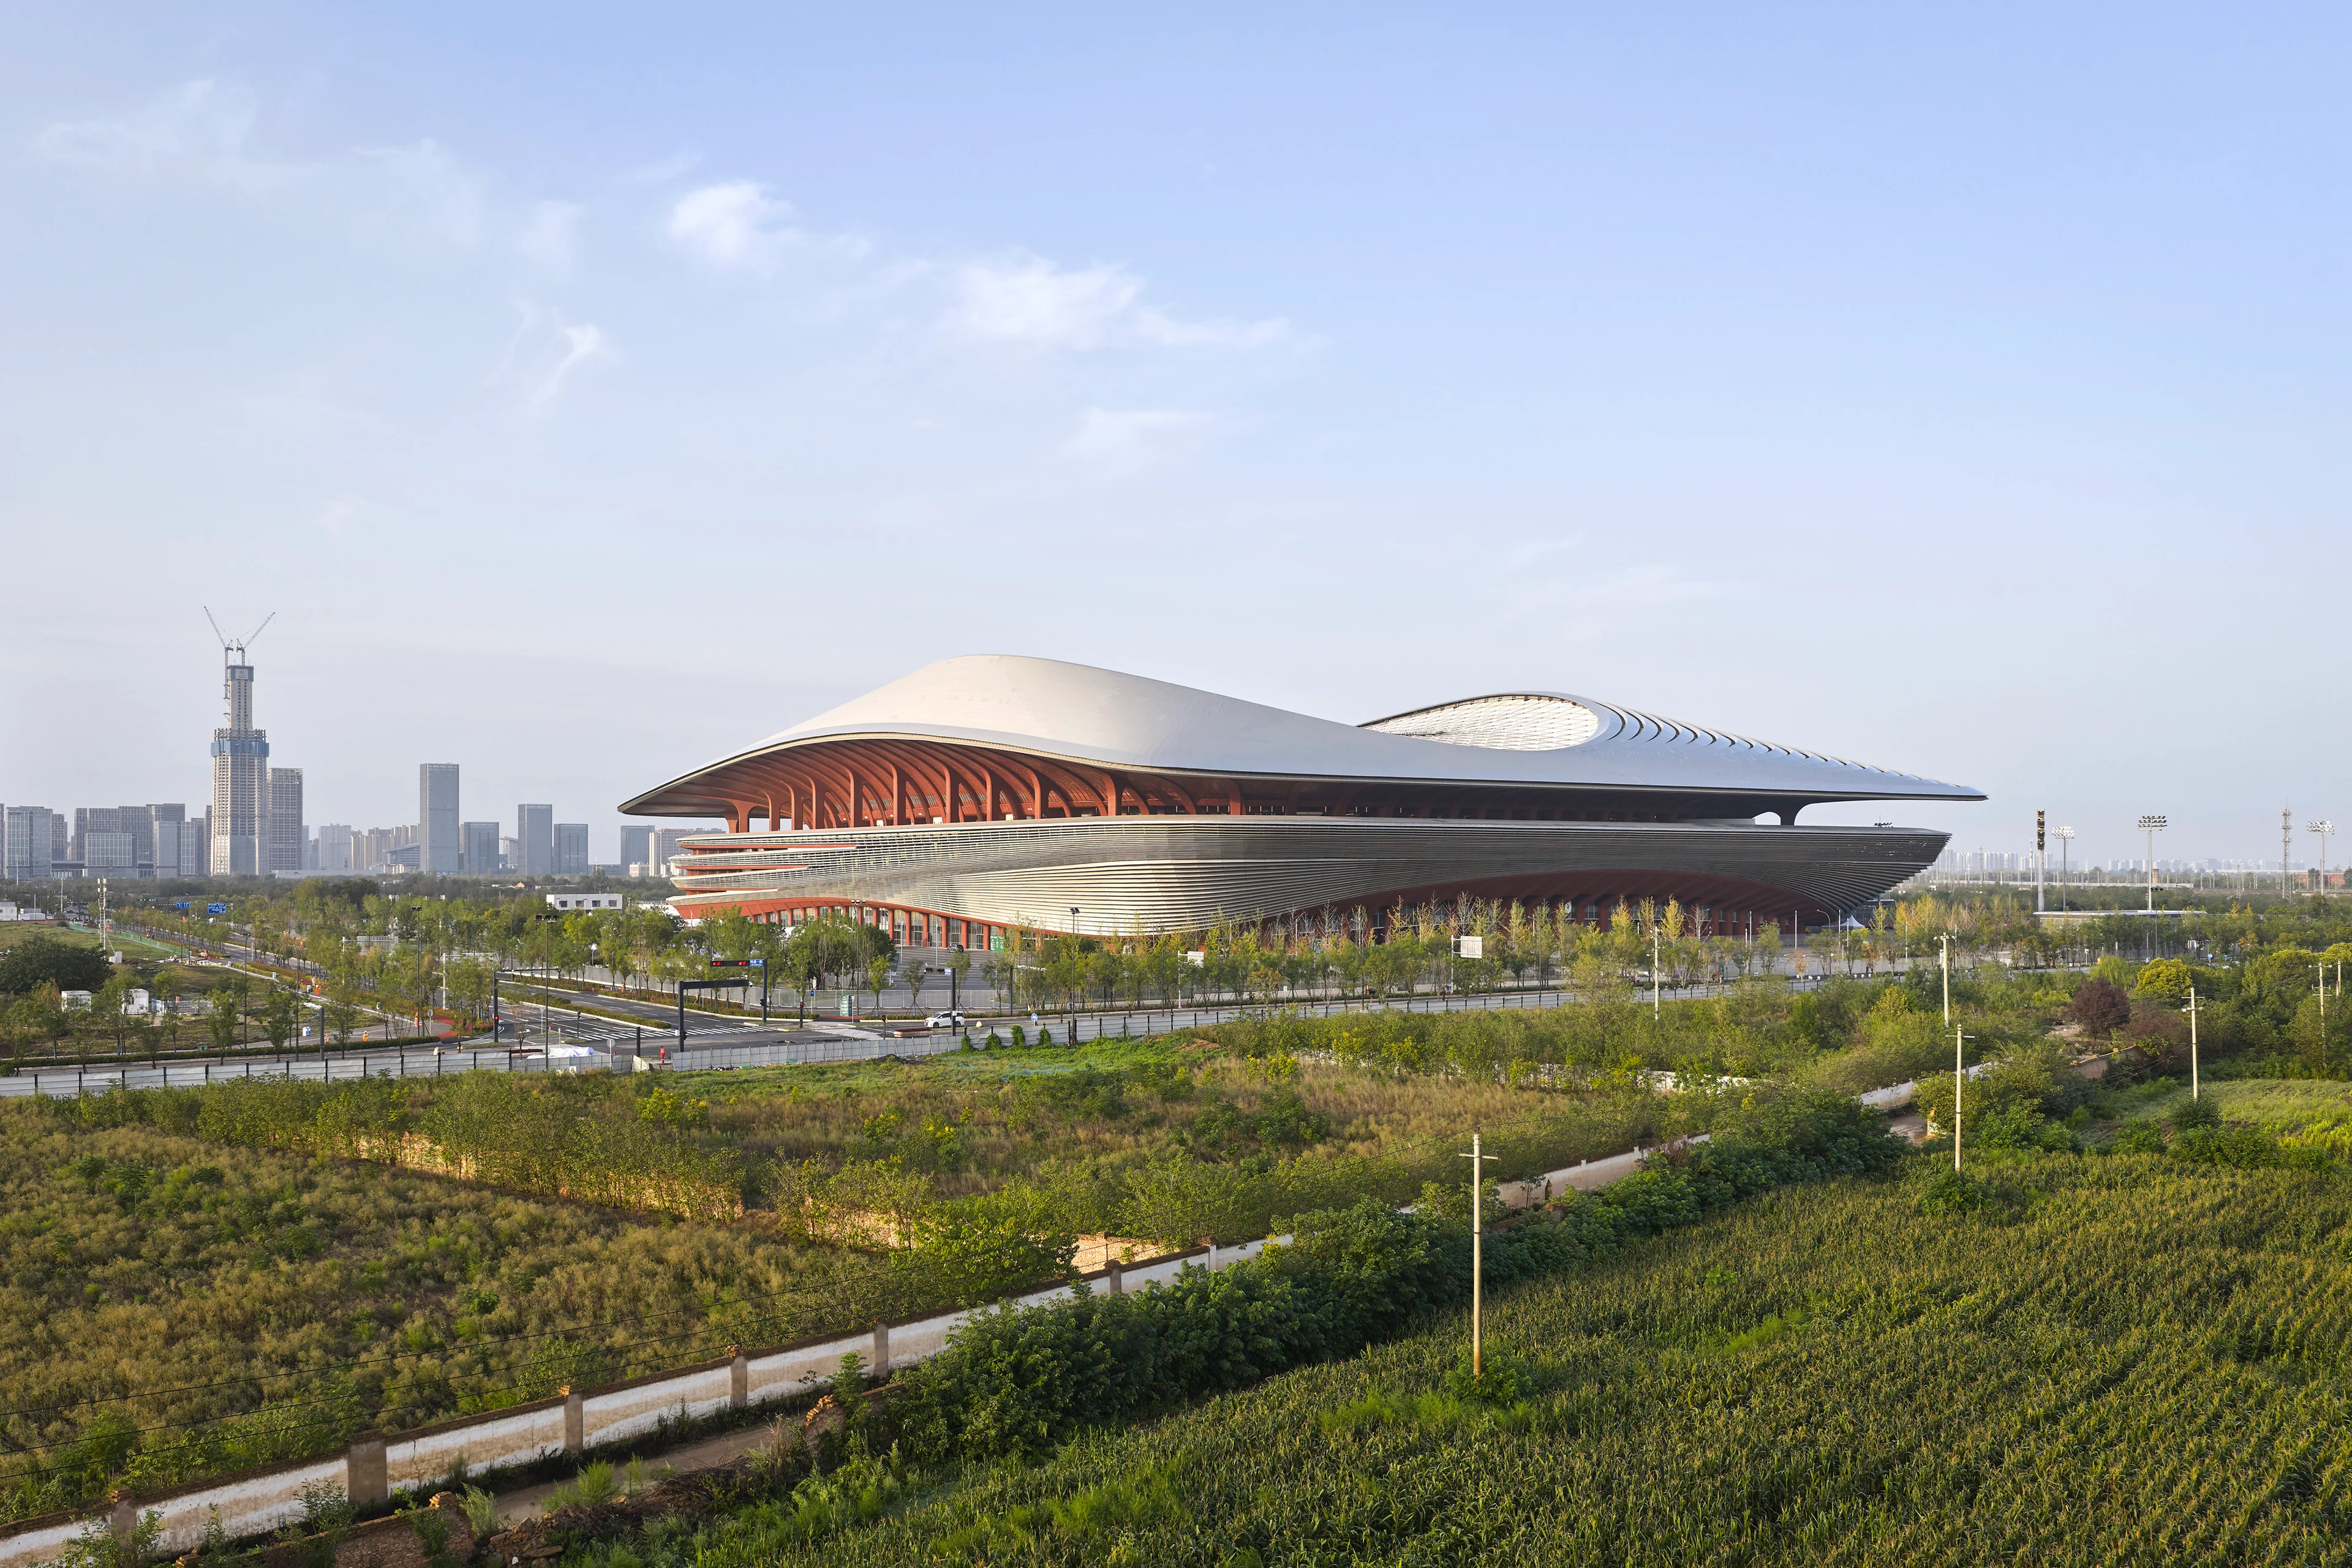
Two new stadiums by ZHA nominated for Stadium of the Year 2026
News
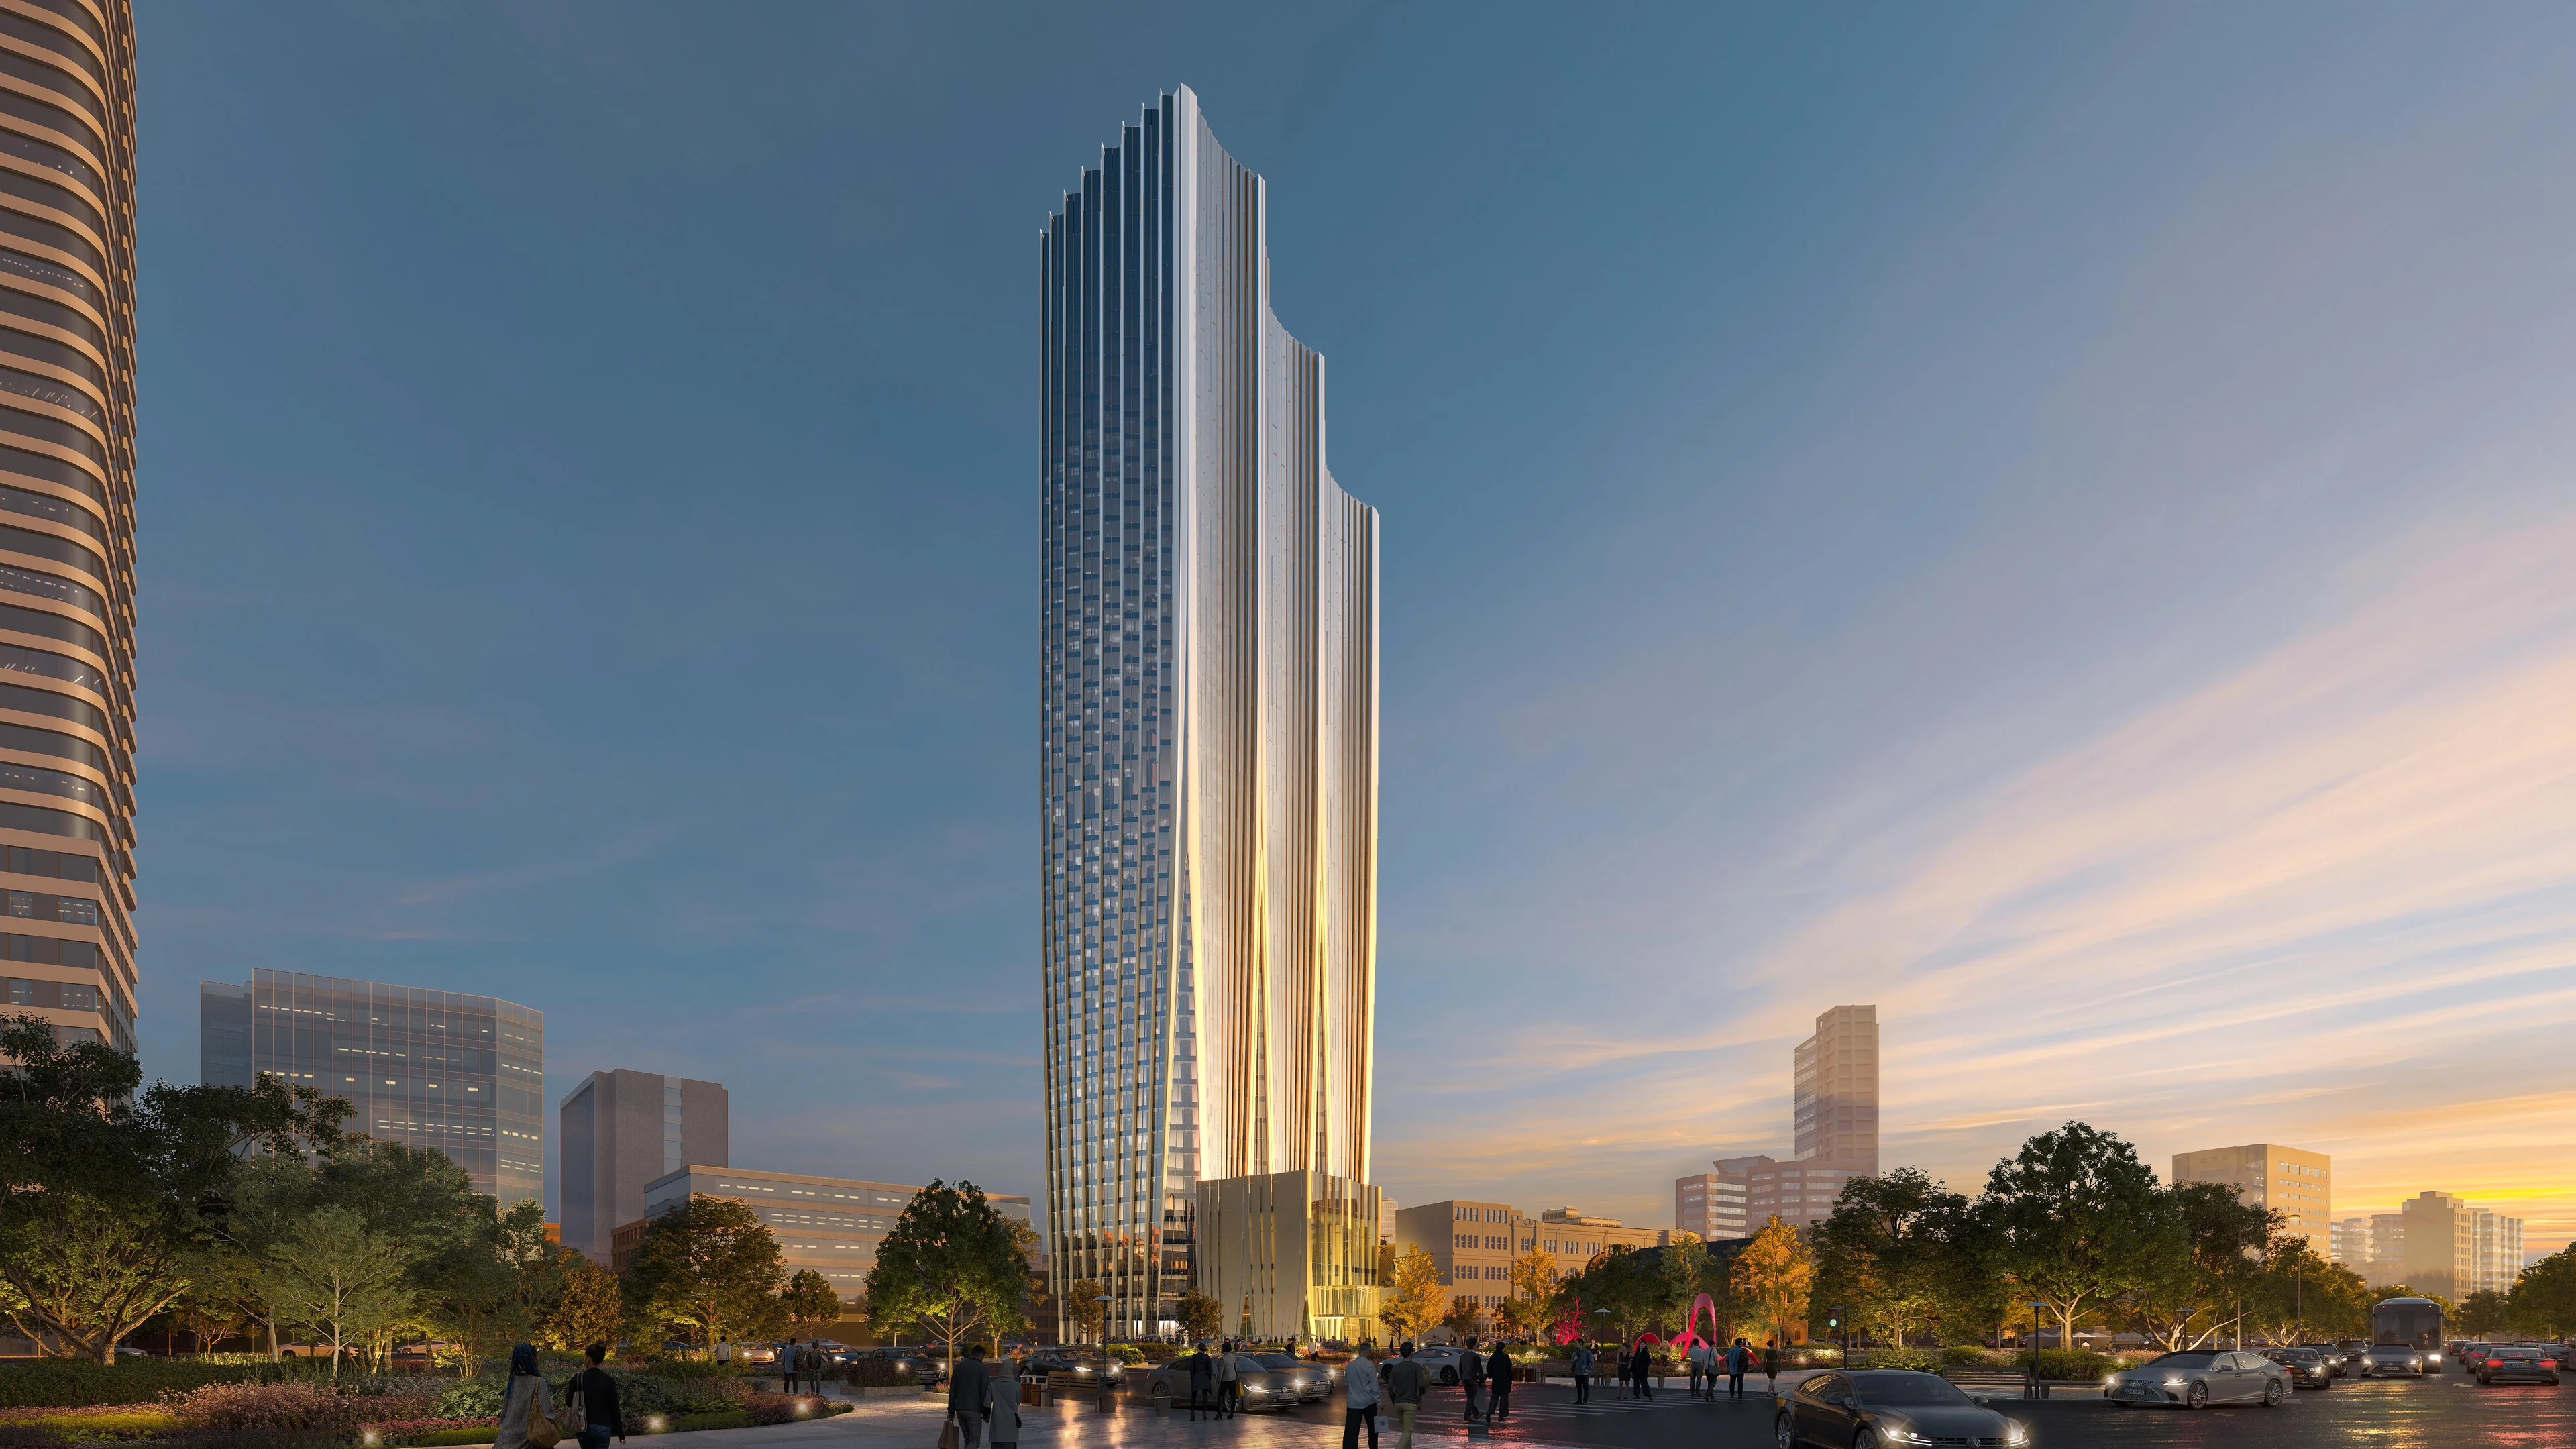
ZHA & CY Lee to design NICFC in Taipei
News
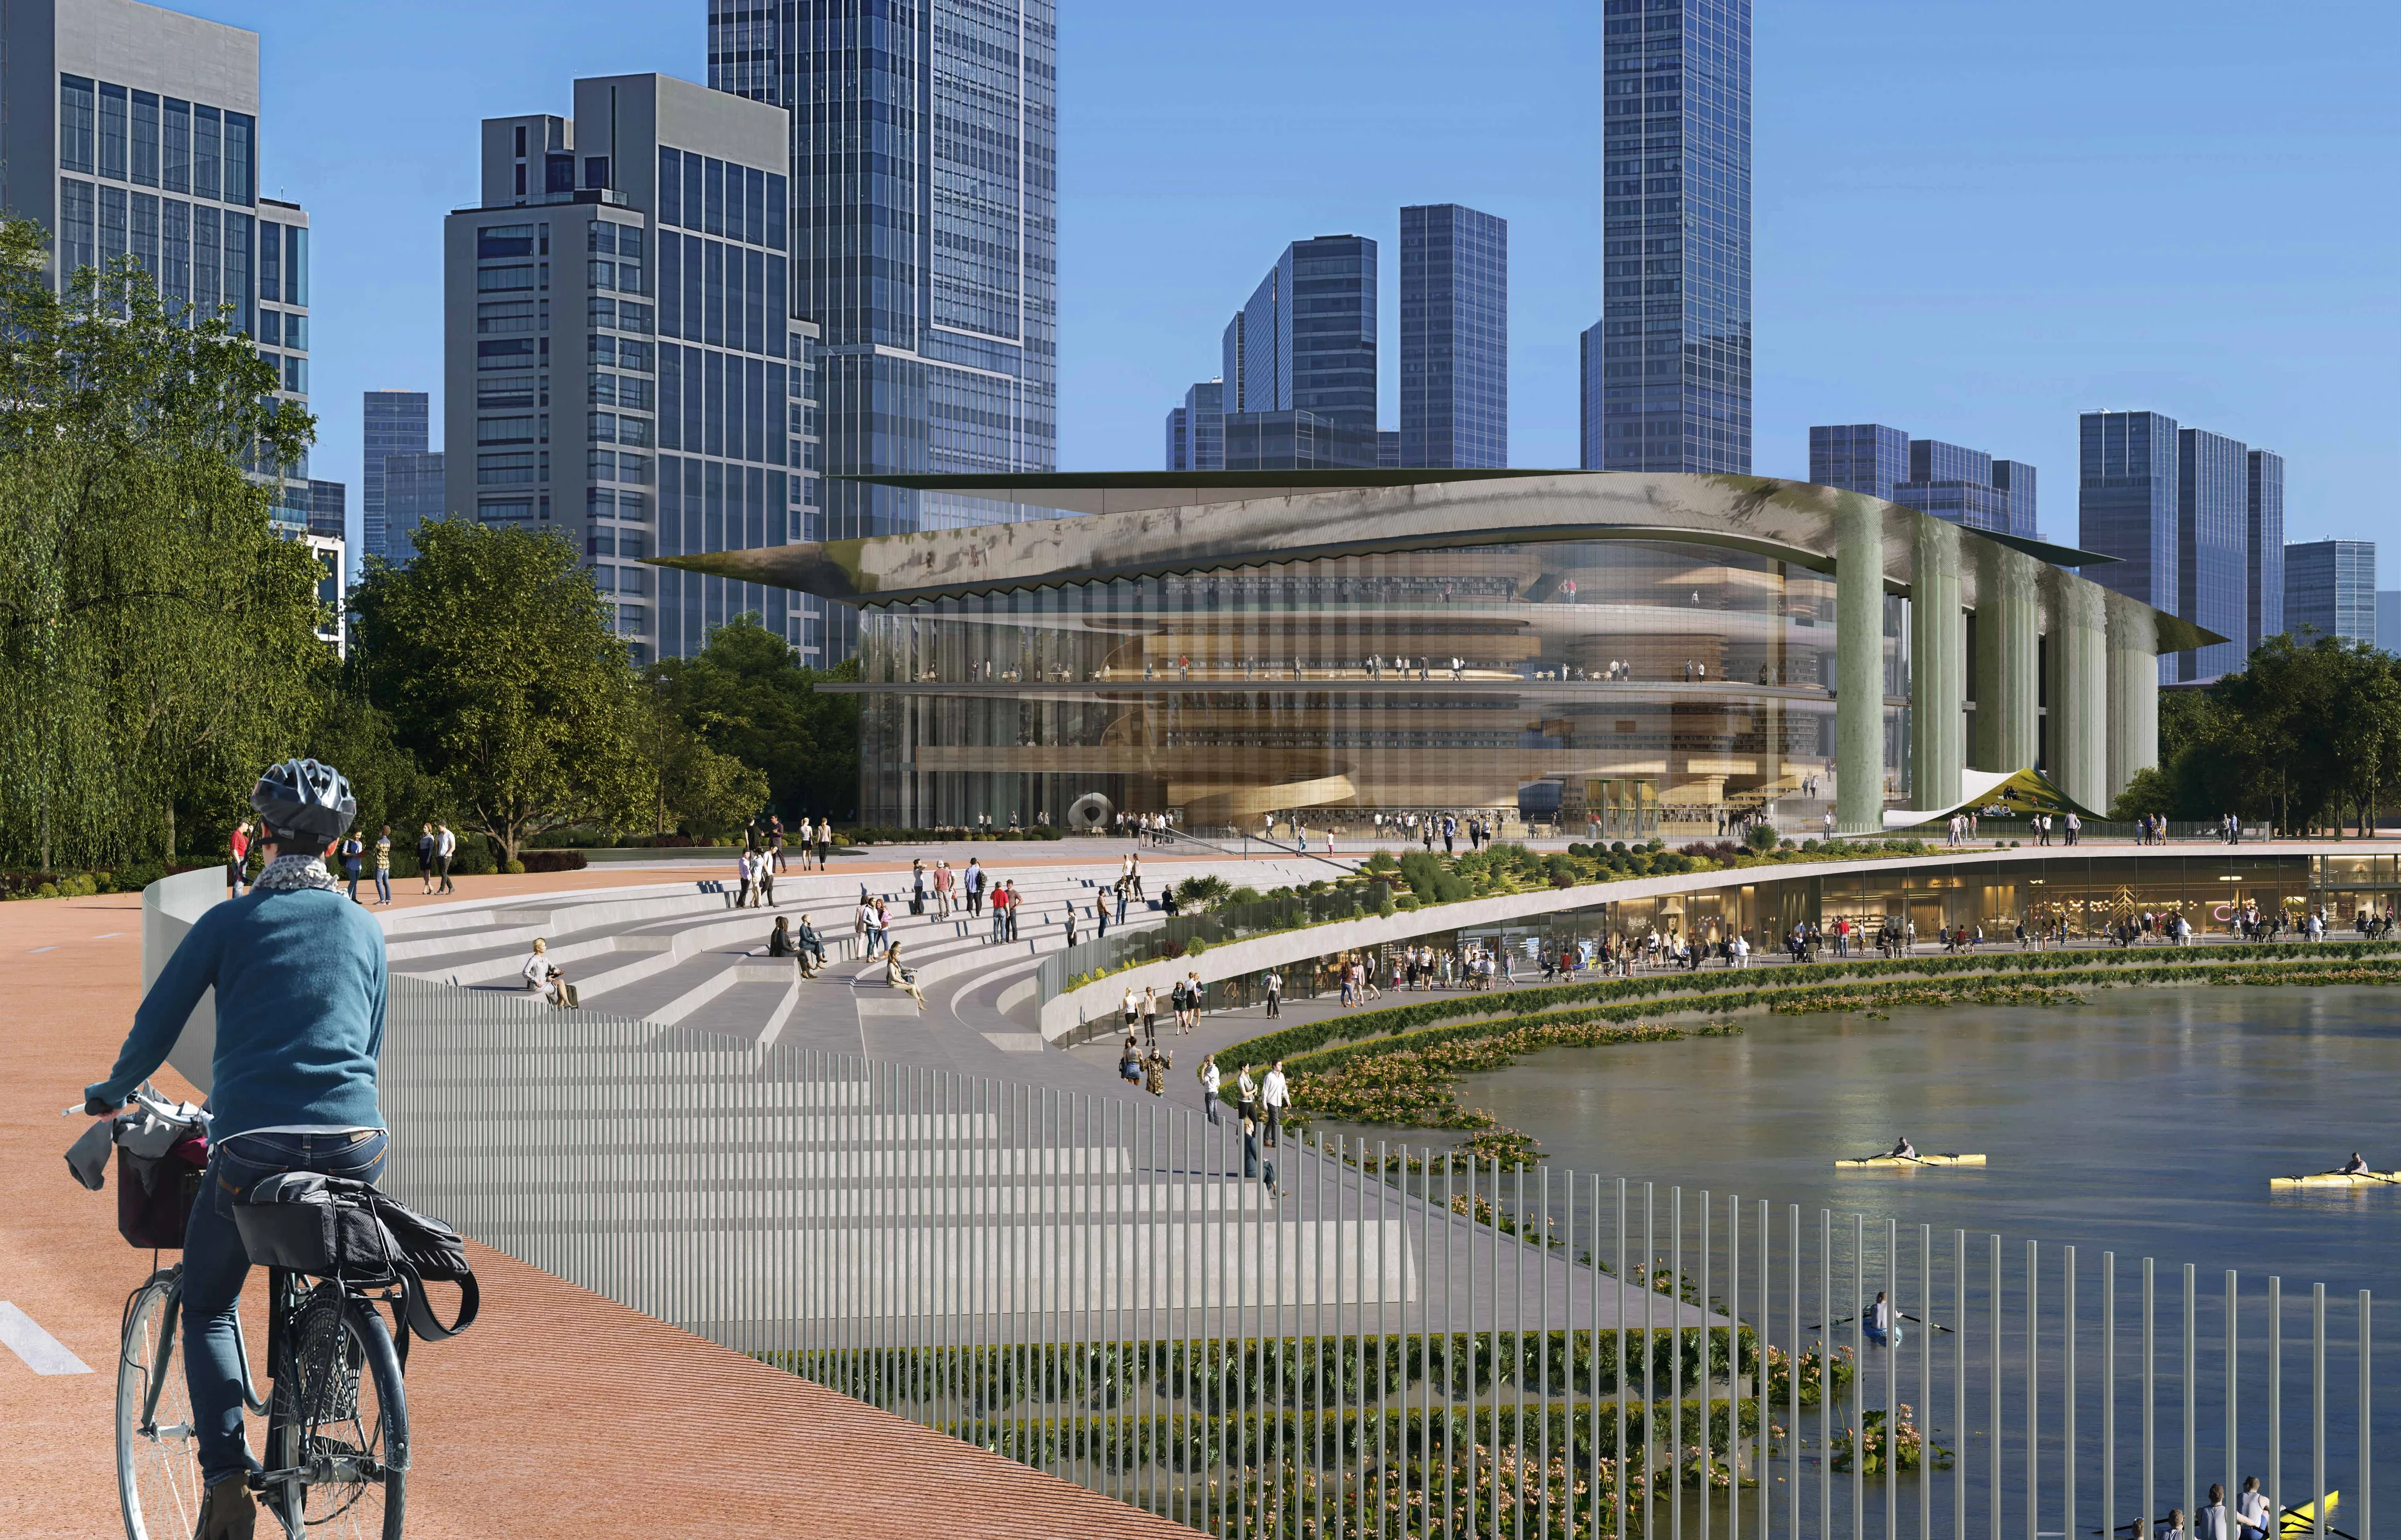
ZHA to design Qiantang Bay Cultural District
Render by X-Universe
News
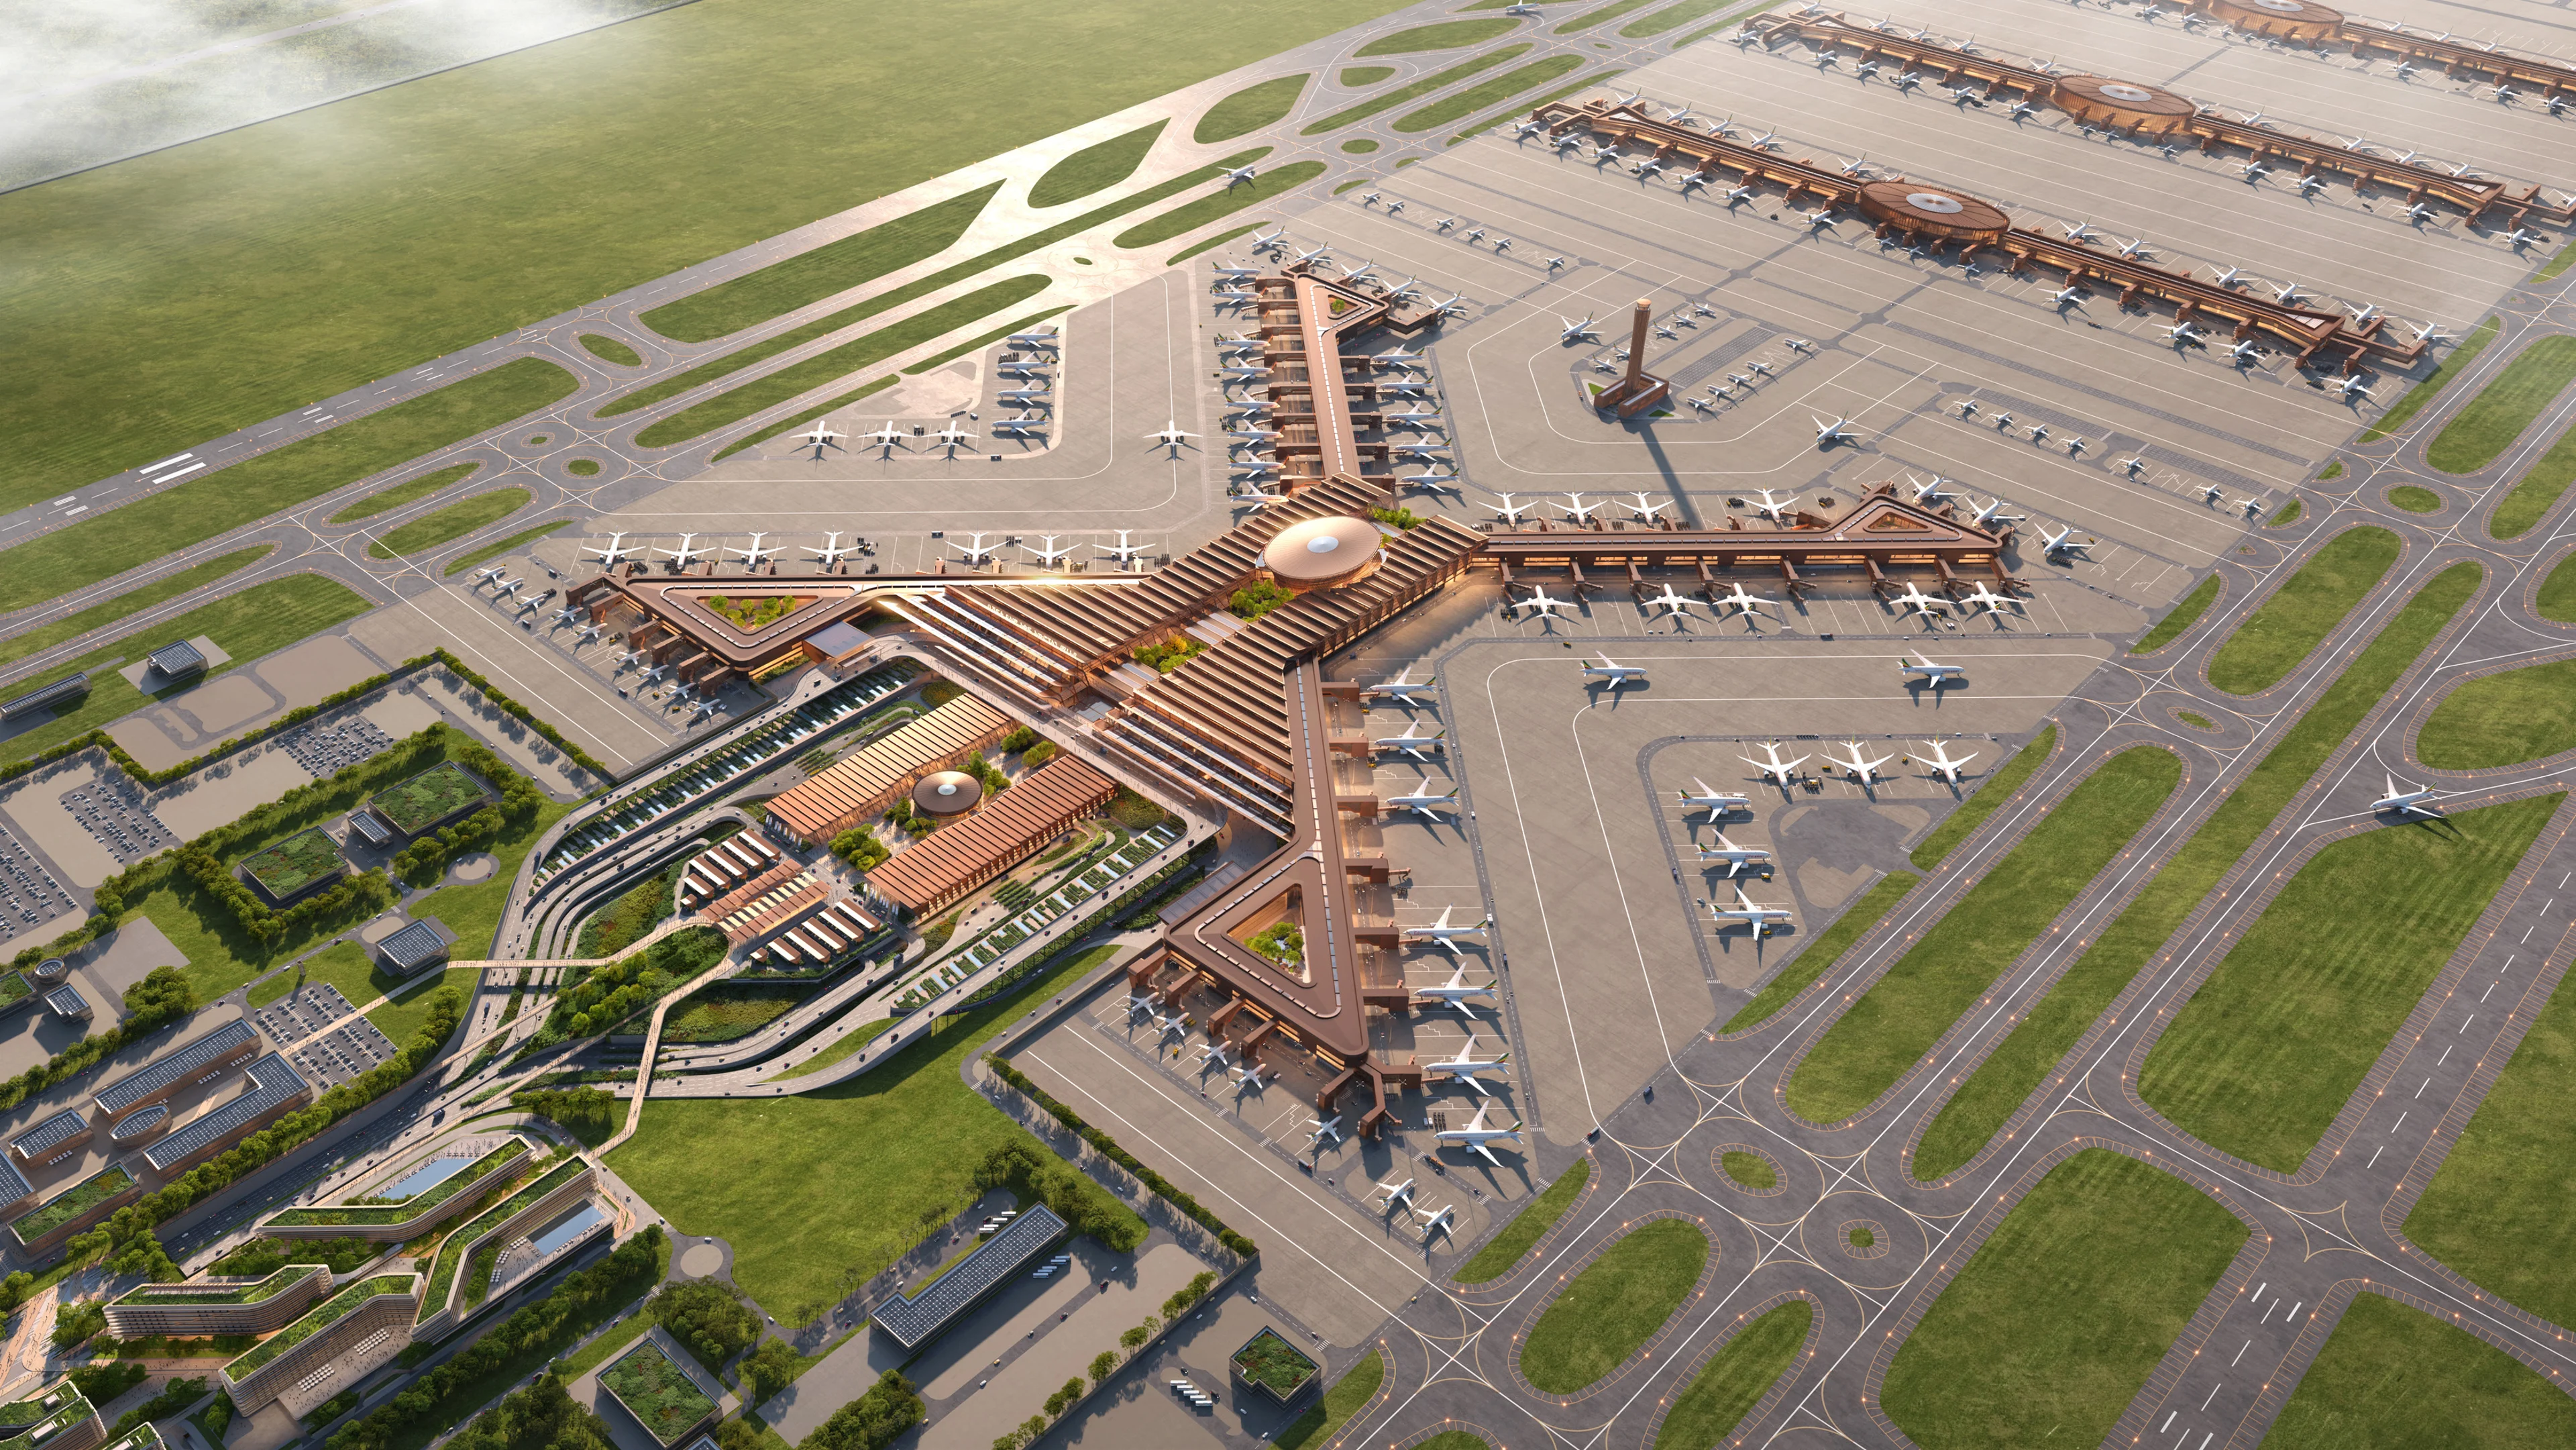
Bishoftu International Airport construction begins
Courtesy of MOCAUP
Events & Exhibitions
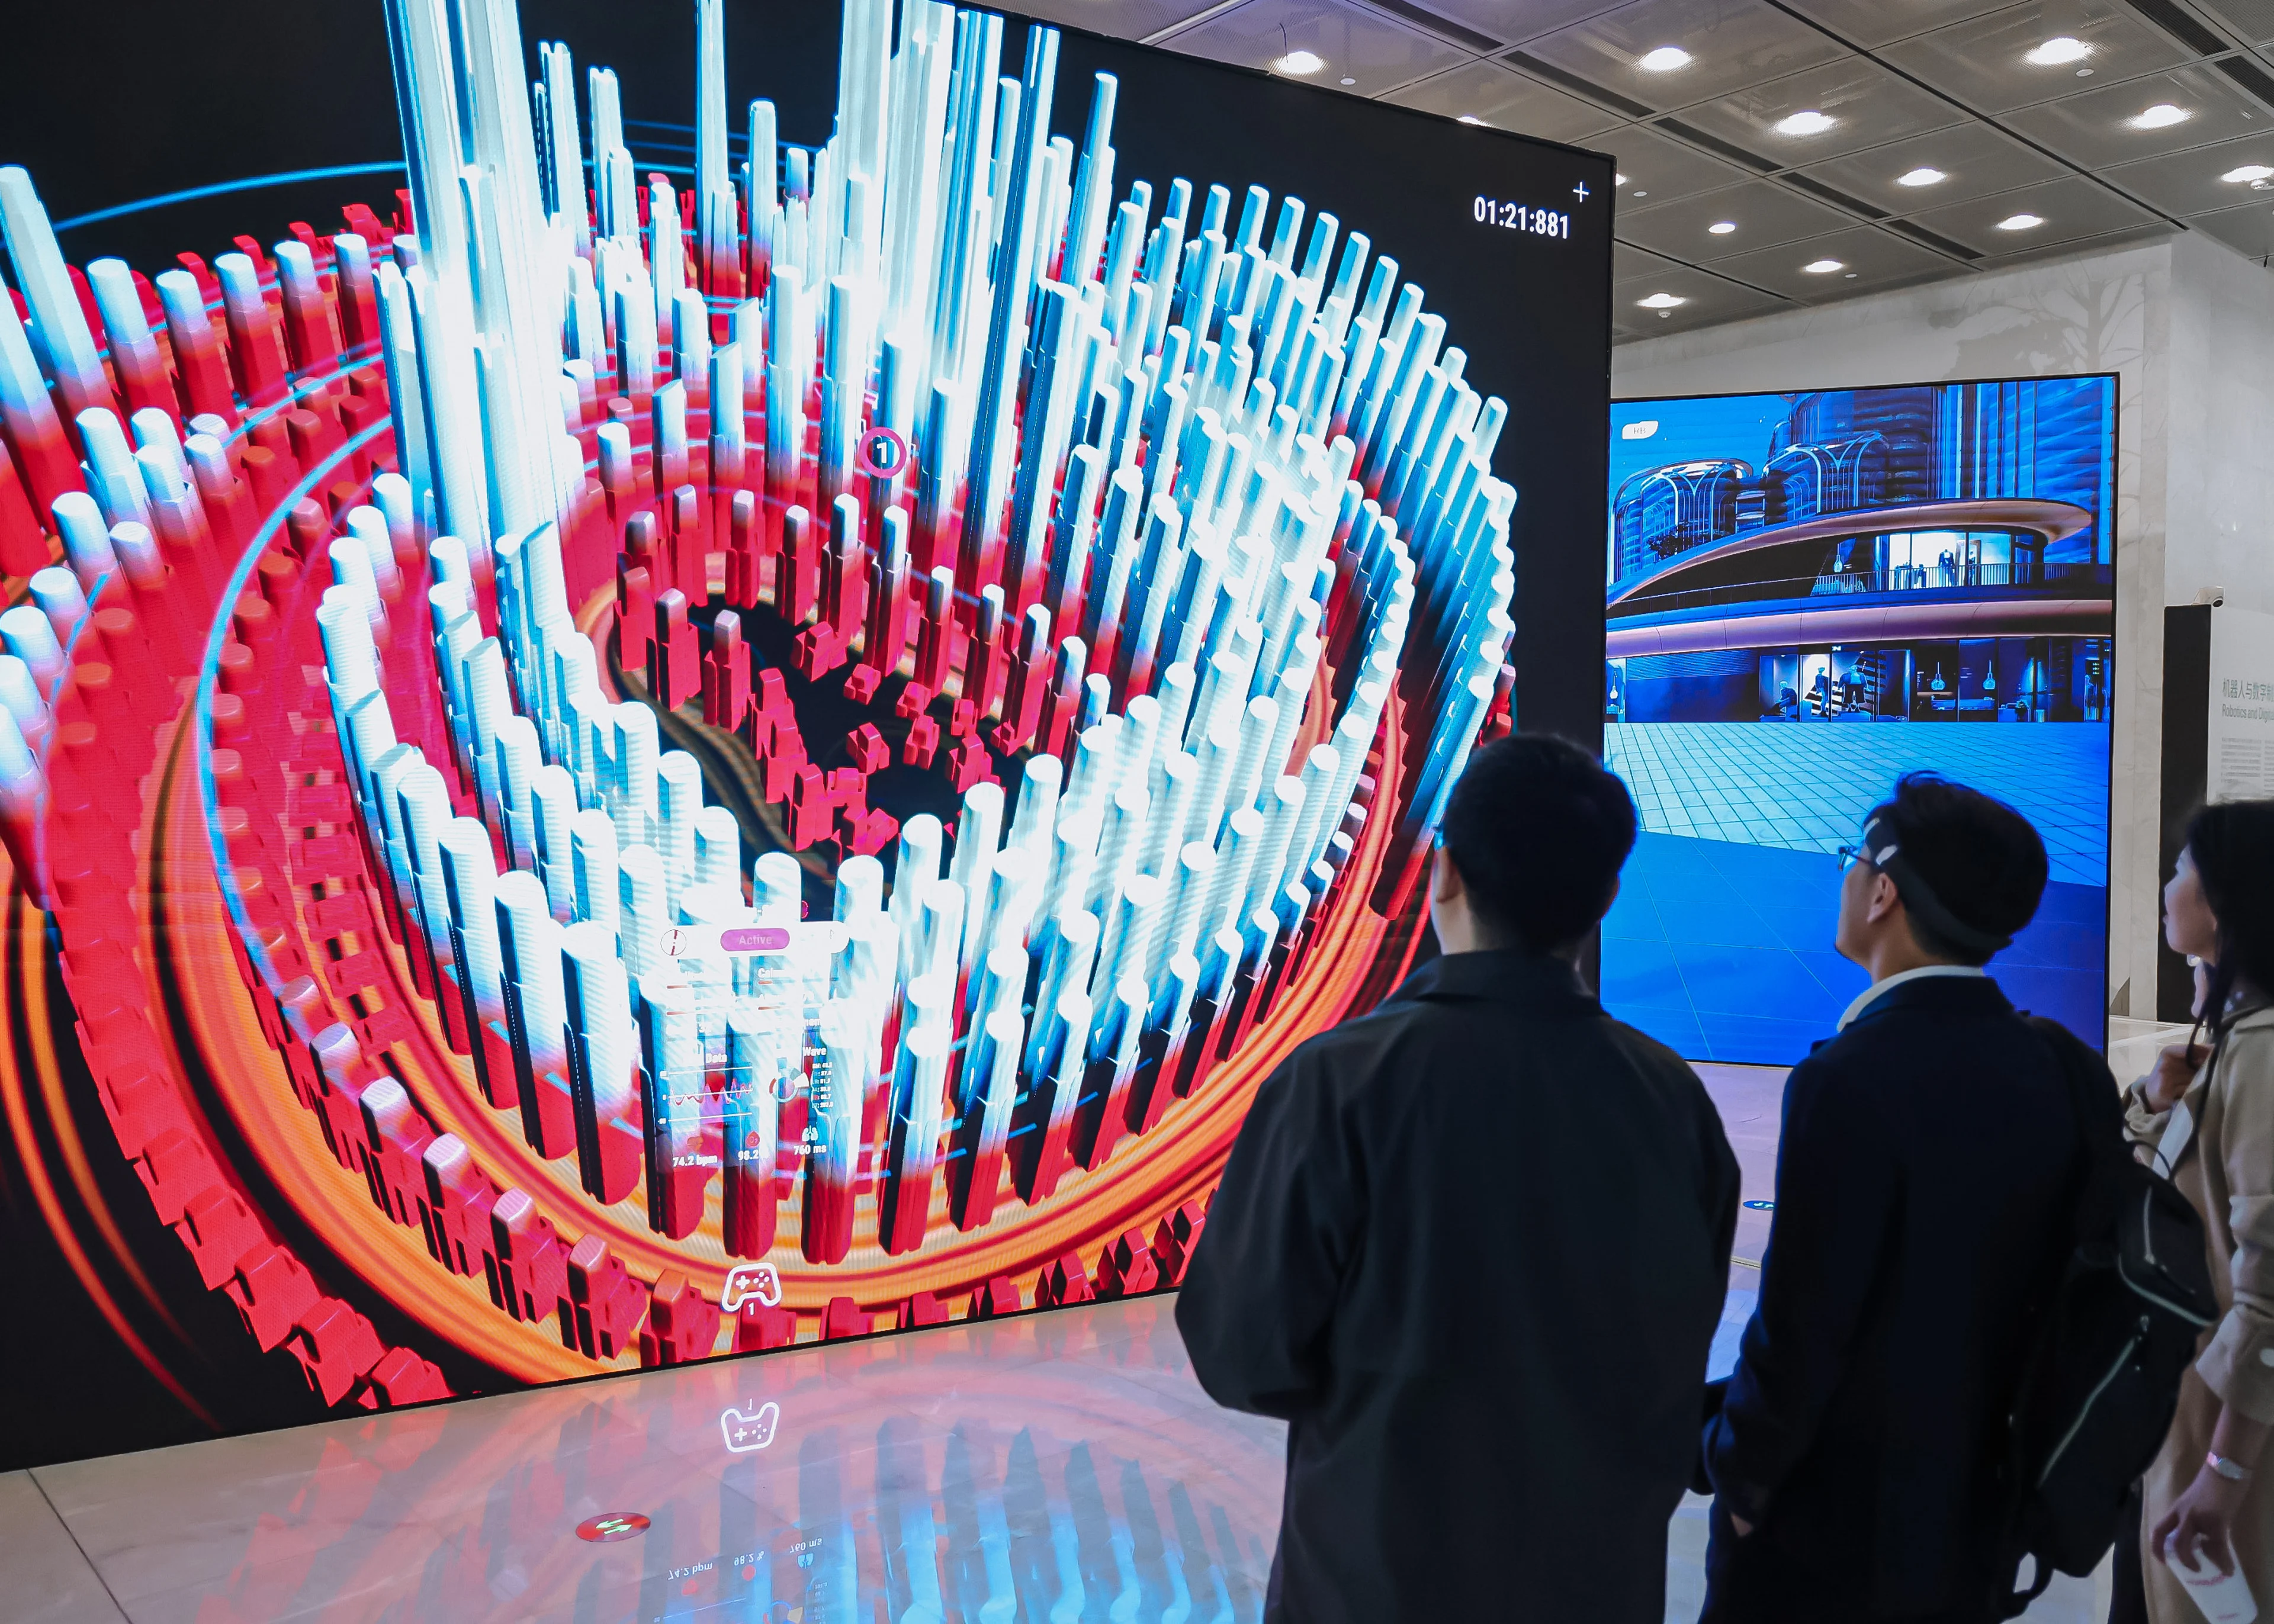
'Architecture of Possibility: ZHA'
Render by Negativ
News
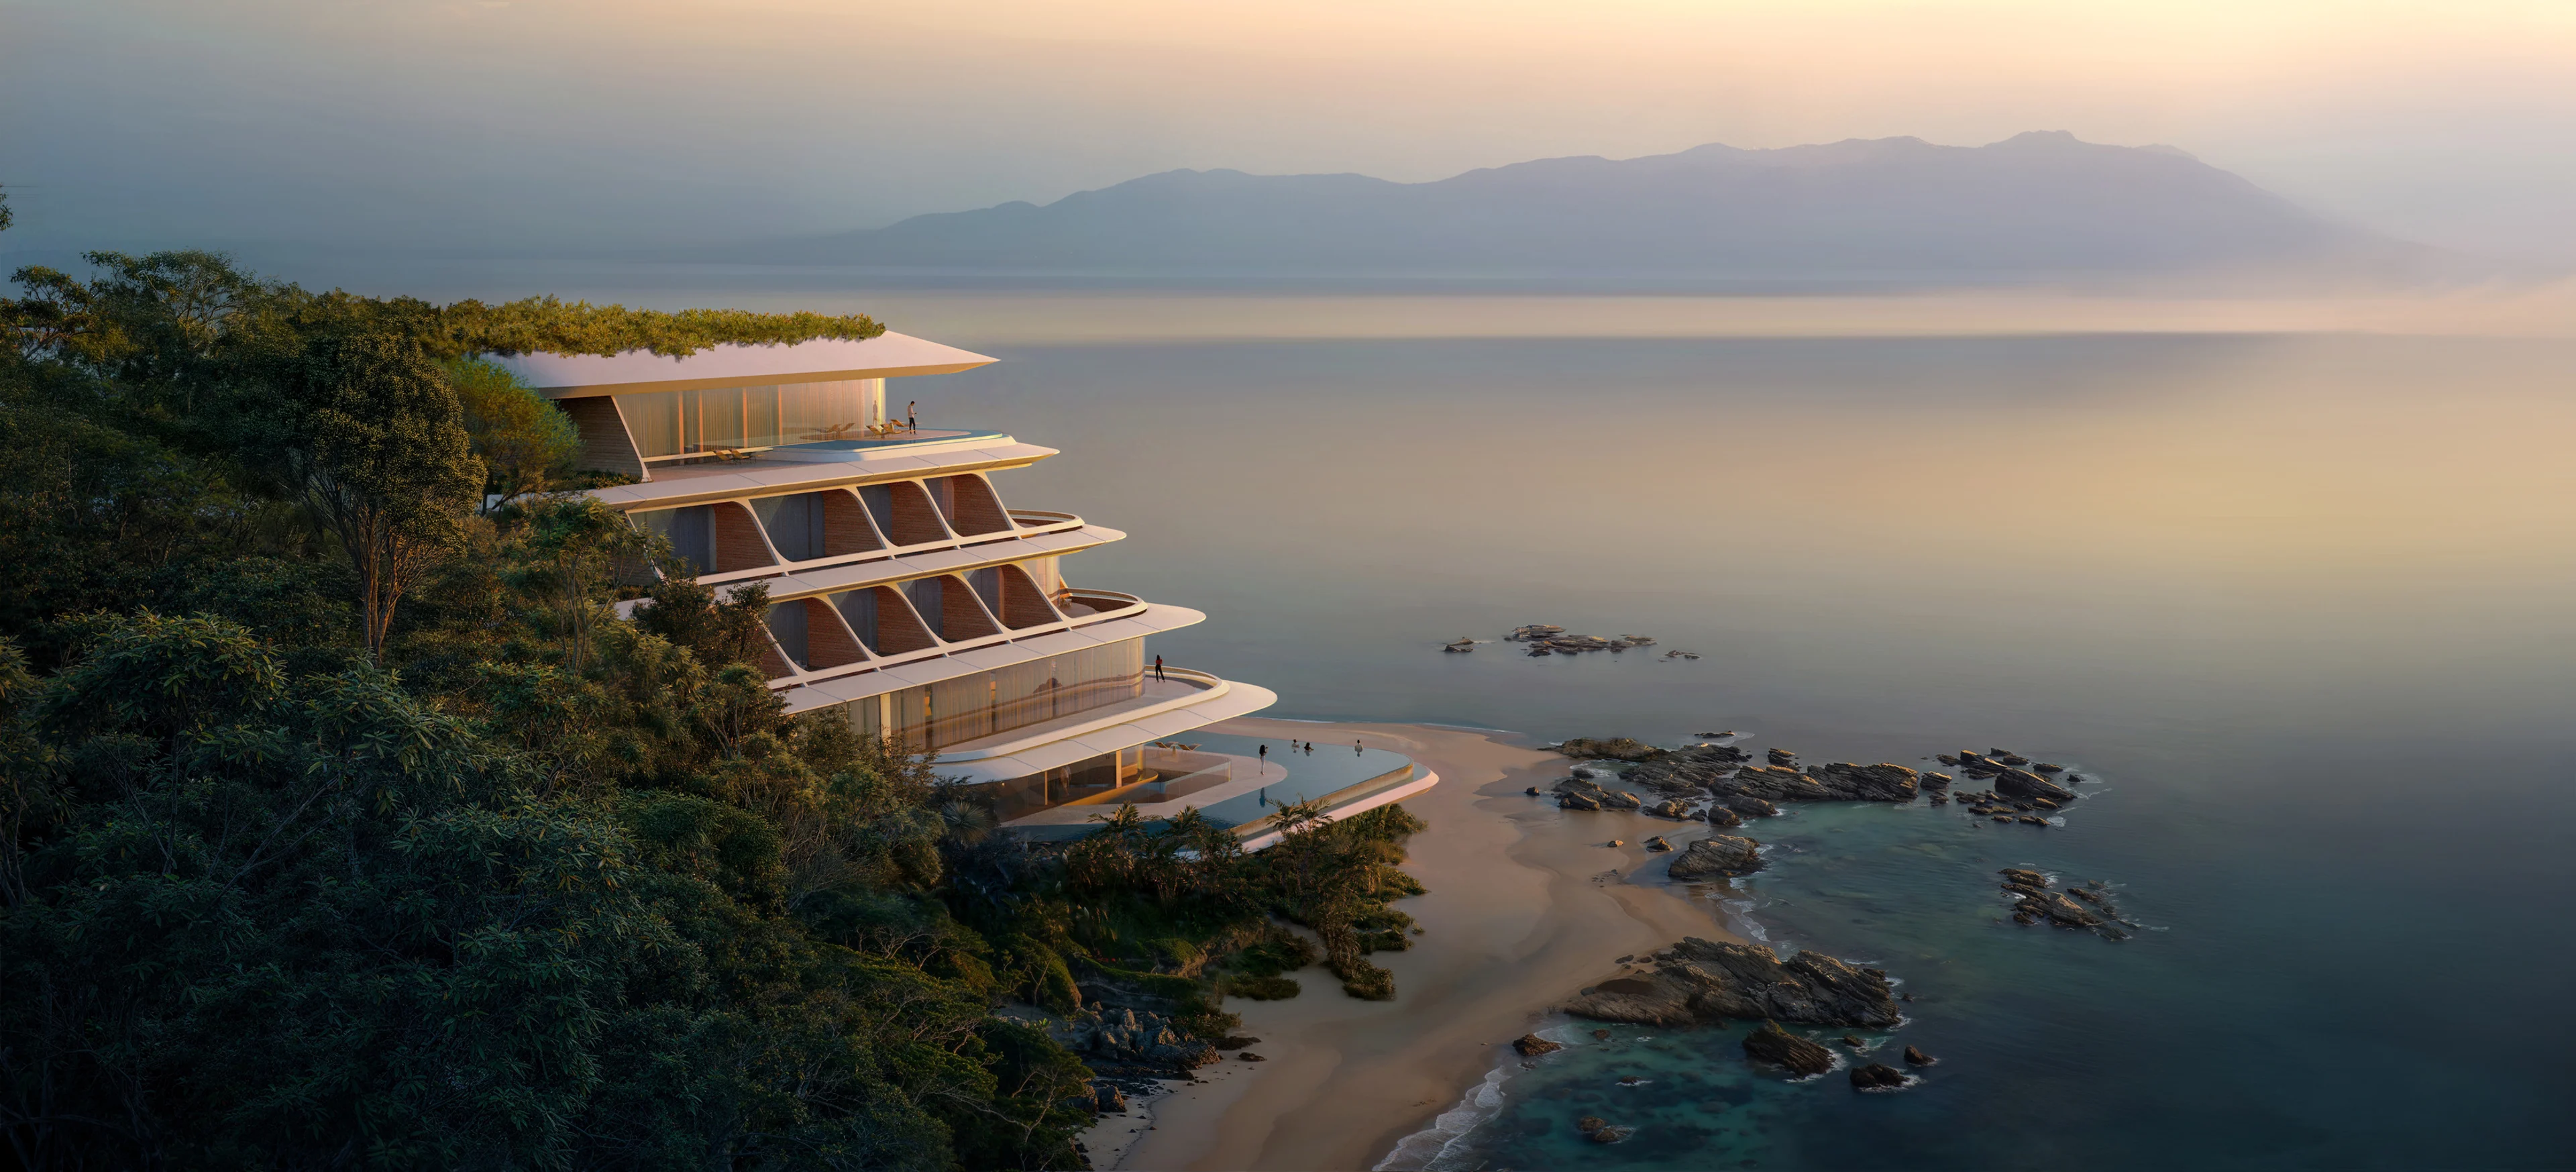
ZHA to design the first vertex hotel
Render by X Universe
News
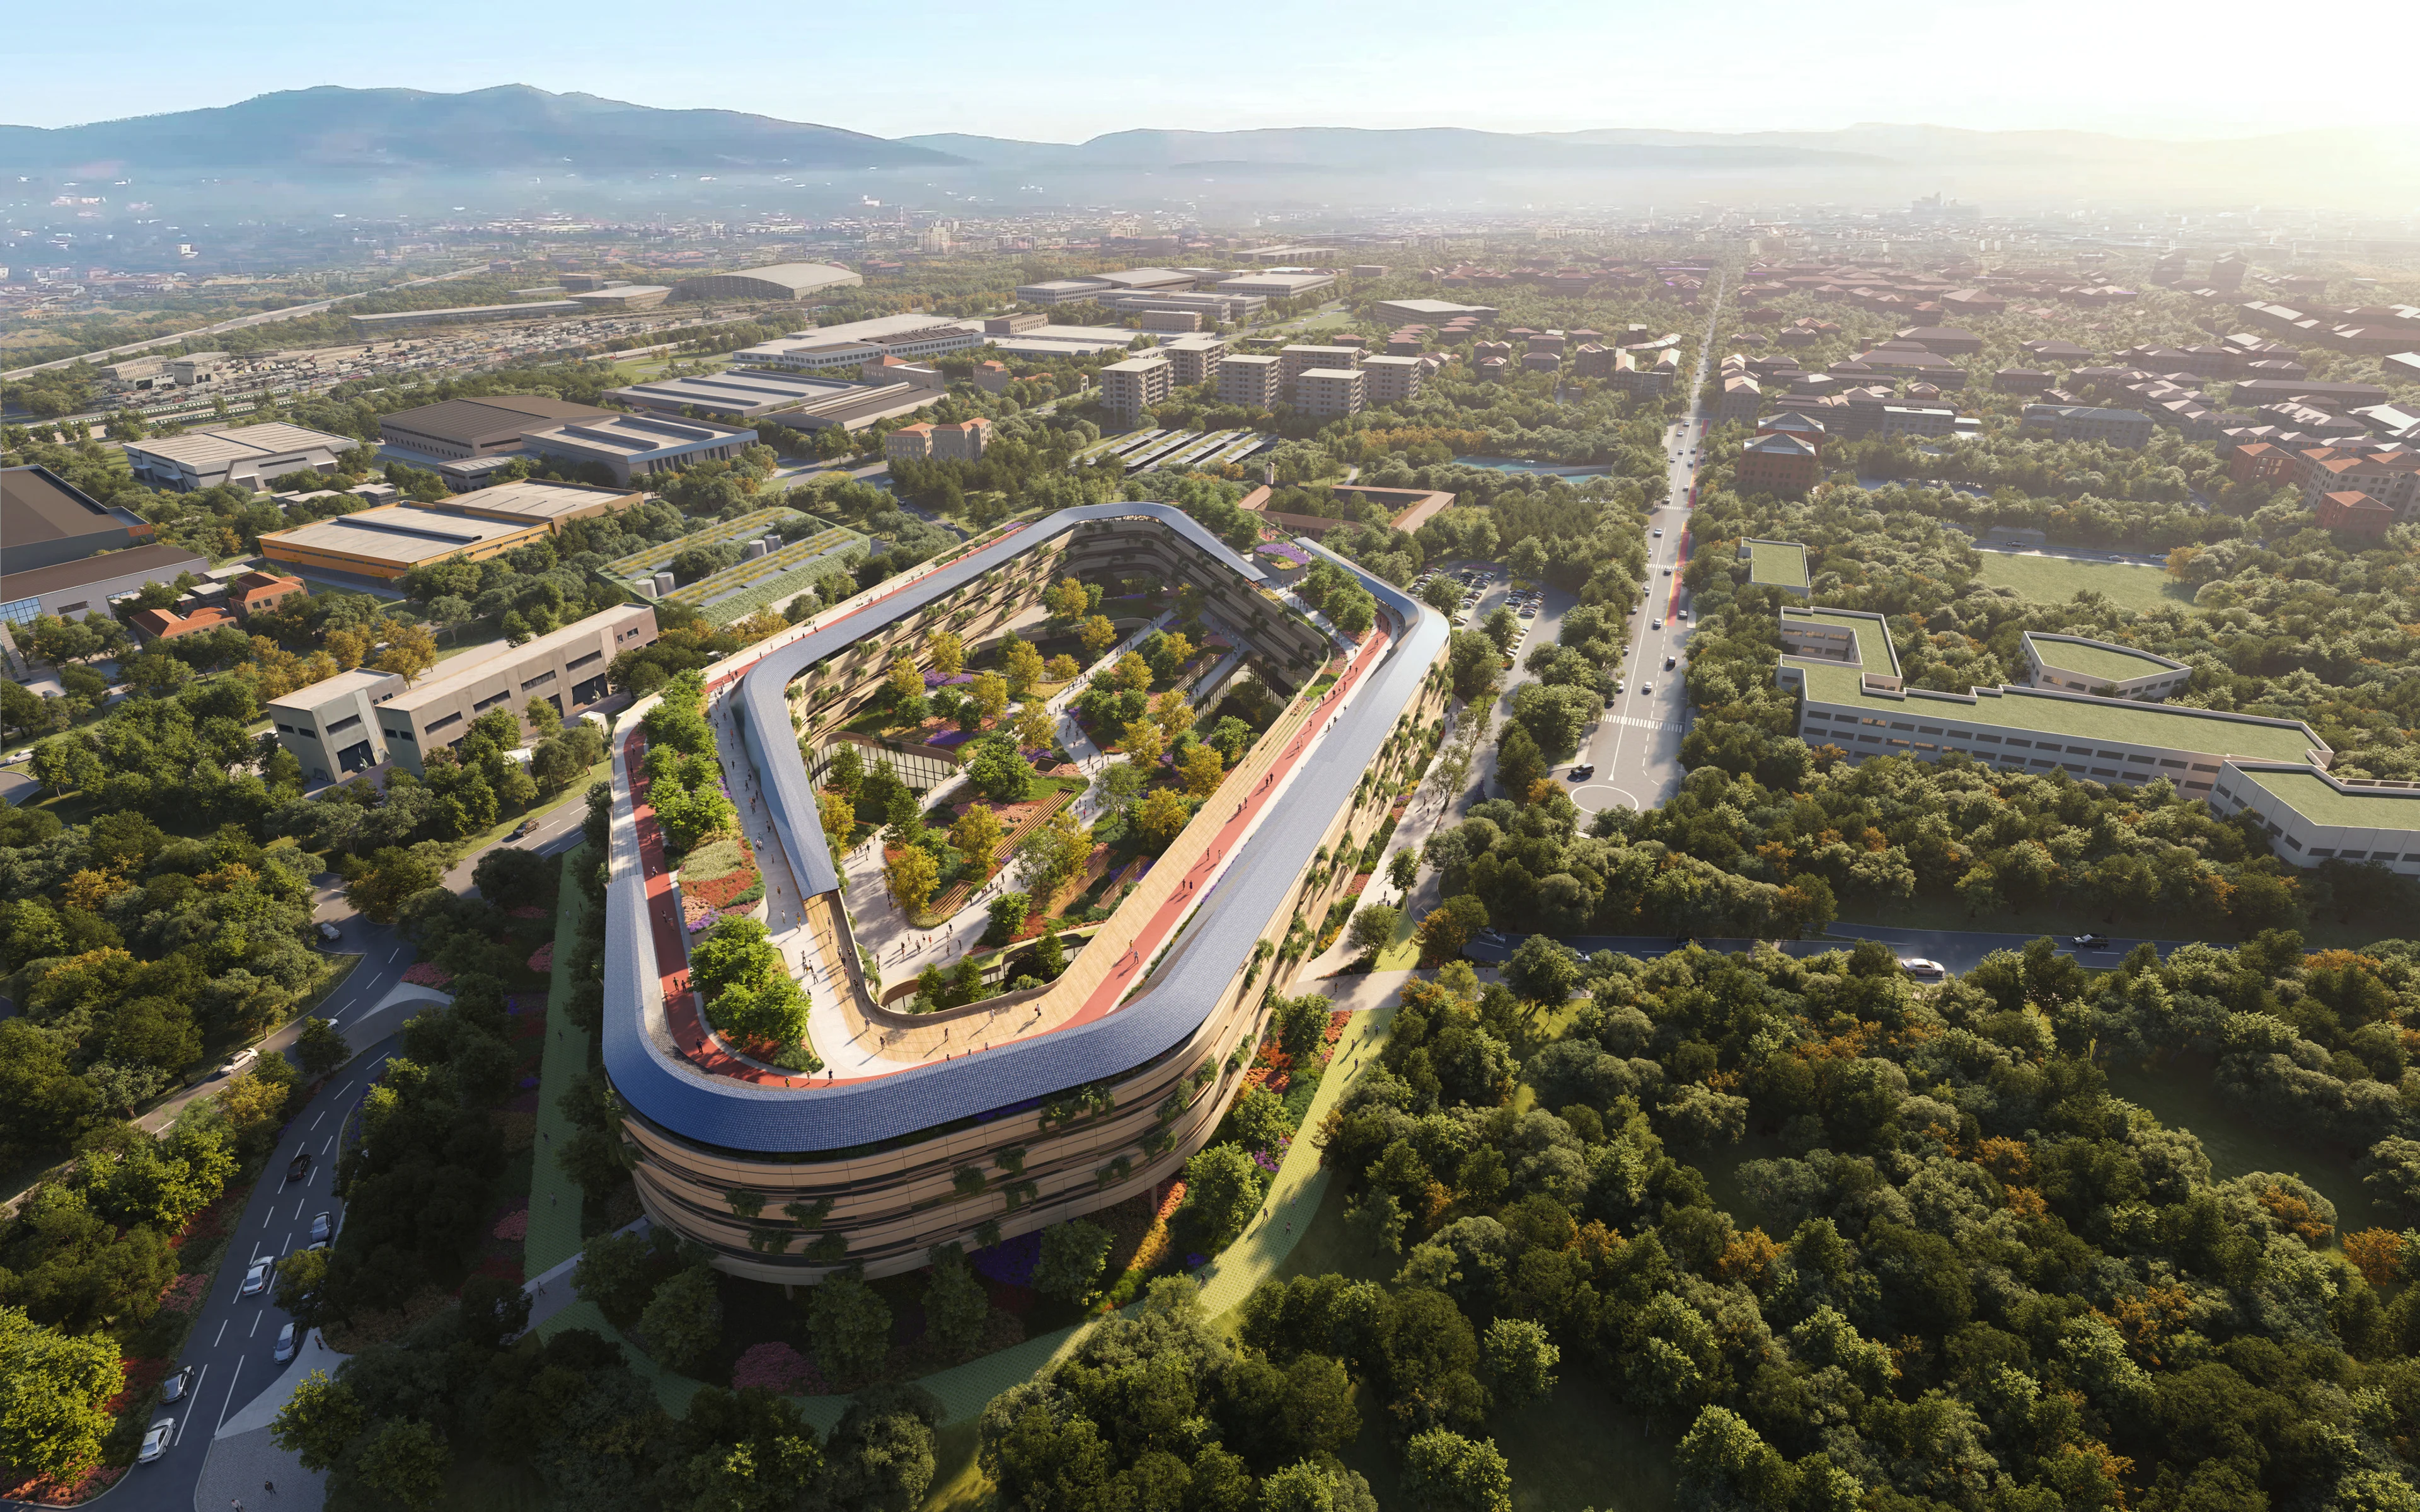
ZHA and partners to design Malpensa Hospital
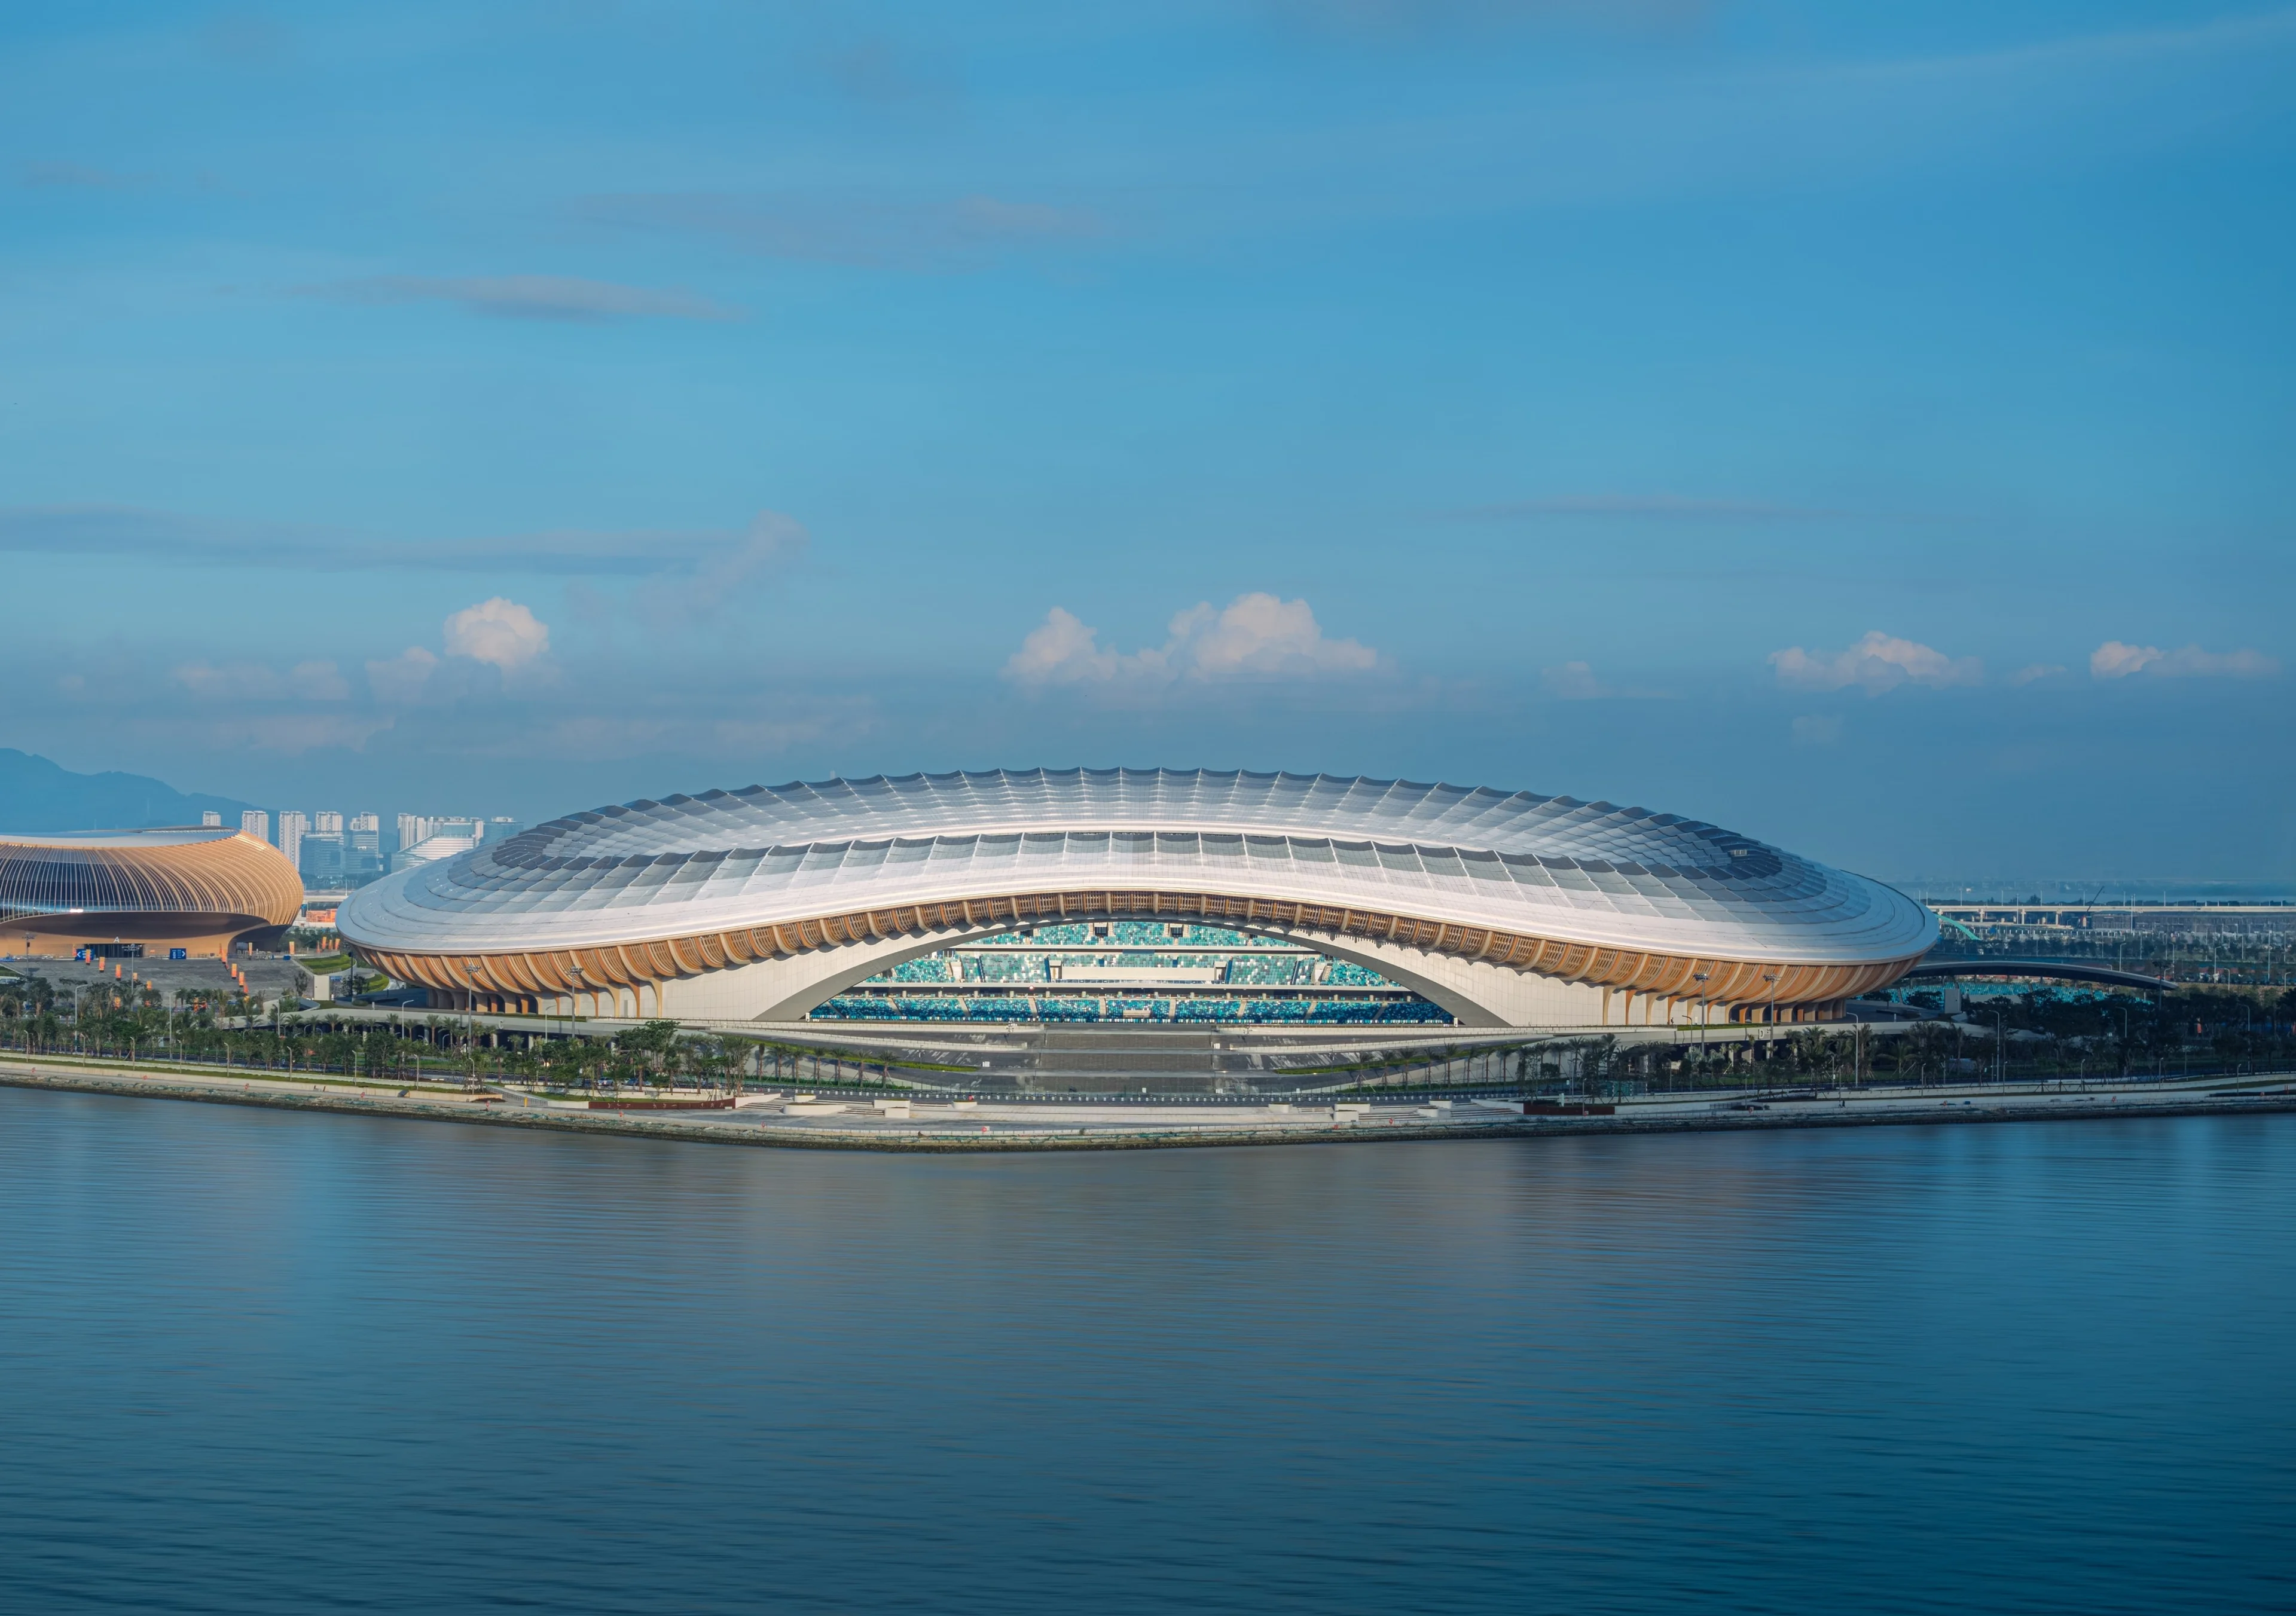
Photograph by SeilaoJiong 张灏
Sports Centre
News
Greater Bay Area Sports Centre to host inaugural events
01
02
03
04
05
06
07
08
09
10
11
12
13
14
15
16
17
18
19
20