
Photograph by Virgile Simon Bertrand
Awards
3/8/2026
CIECC nominated for 2026 WAN Awards and wins RTA Award
Photograph by Virgile Simon Bertrand
One of five ZHA projects nominated for 2026 ‘World Architecture News’ awards and one of four ZHA projects winning 2026 ‘Rethinking The Future’ awards
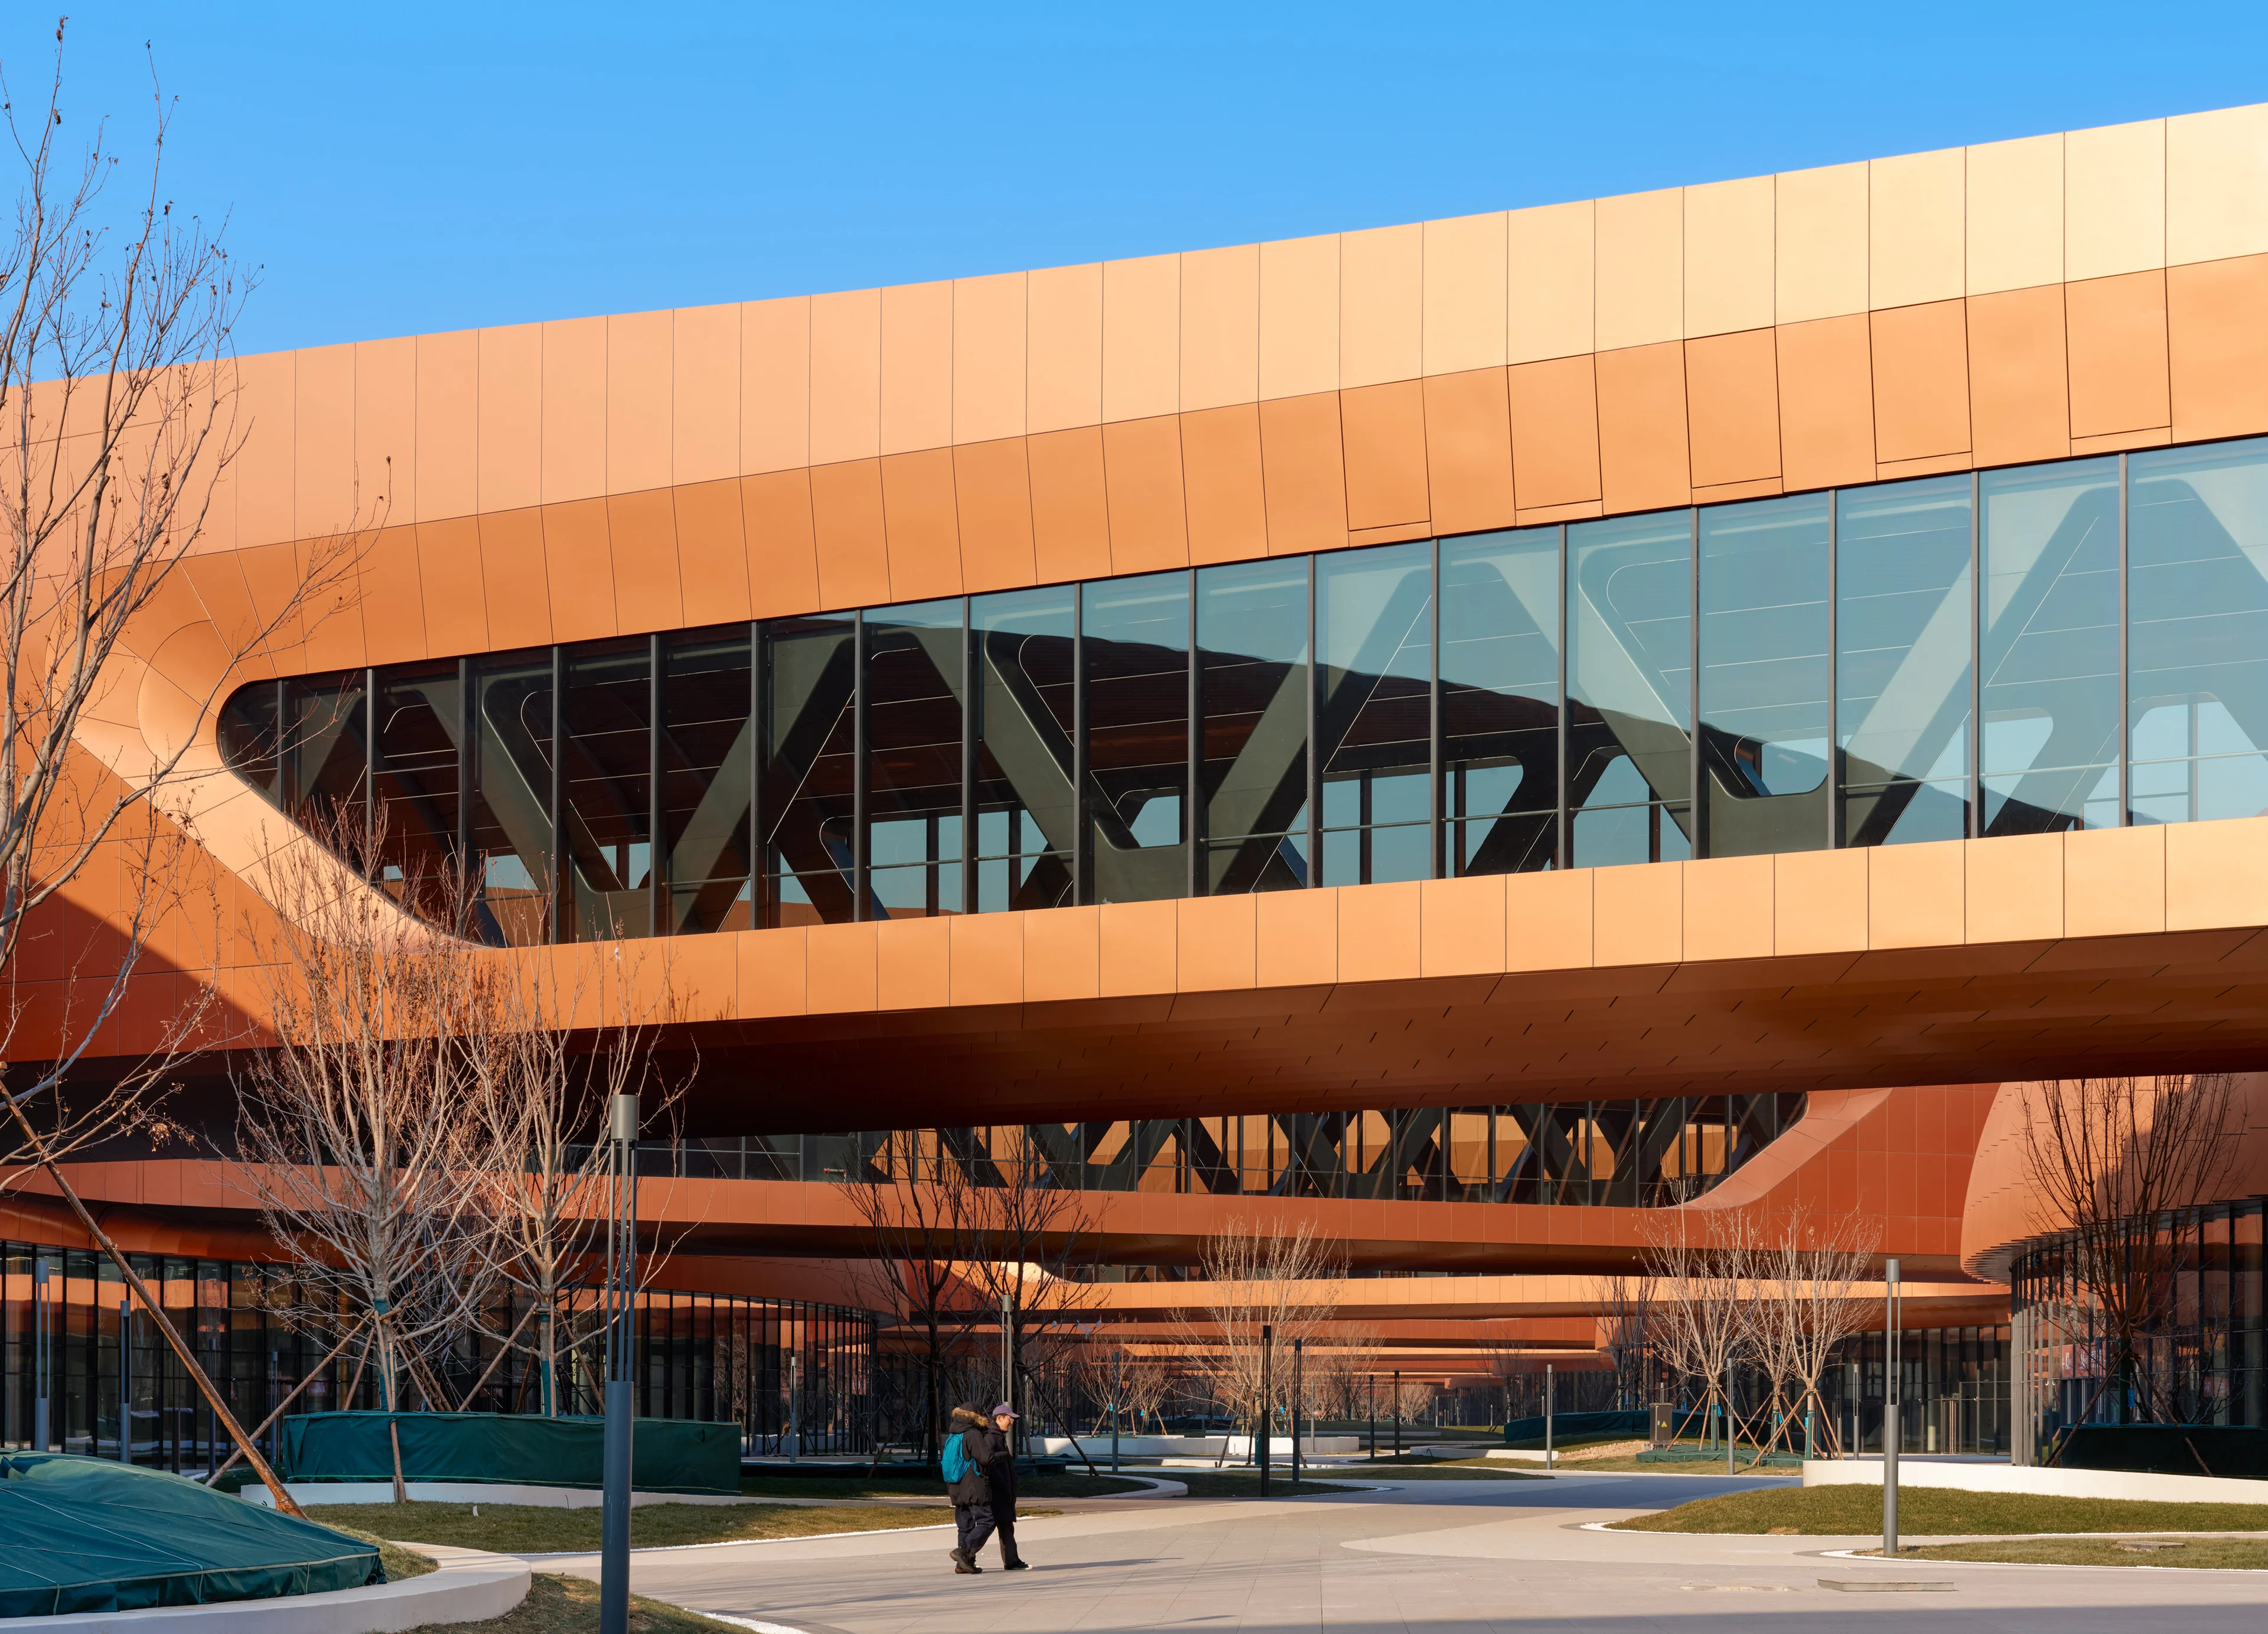
The new Capital International Exhibition & Convention Centre (CIECC) in Beijing is one of five ZHA projects nominated for 2026 ‘World Architecture News’ awards. CIECC is also one of four ZHA projects winning 2026 ‘Rethinking The Future’ awards.
Beijing’s largest exhibition & convention venue, CIECC expands the city’s existing facility to over 611,000 sq. m with 9 new exhibition halls, 3 reception halls, a conference centre for 9,000 delegates and an on-site 410-room hotel.
Located on Line 15 of the Beijing Subway and adjacent to the city’s Capital International Airport, CIECC’s central north-south axis serves as the primary connector between the nine exhibition halls; creating a central courtyard with sheltered outdoor event spaces and landscaped gardens.
Bridges above this central courtyard providing indoor circulation between the exhibition halls, conference centre and hotel. The movement of people, goods, & vehicles throughout CIECC is divided into three distinct routes to aid circulation, provide optimal adaptability and avoid disruption to concurring events.
Photograph by Virgile Simon Bertrand
Capital International Exhibition & Convention Centre
As the cultural, academic and civic centre of China, Beijing has also developed into one of the world’s centres of communication and scientific research.
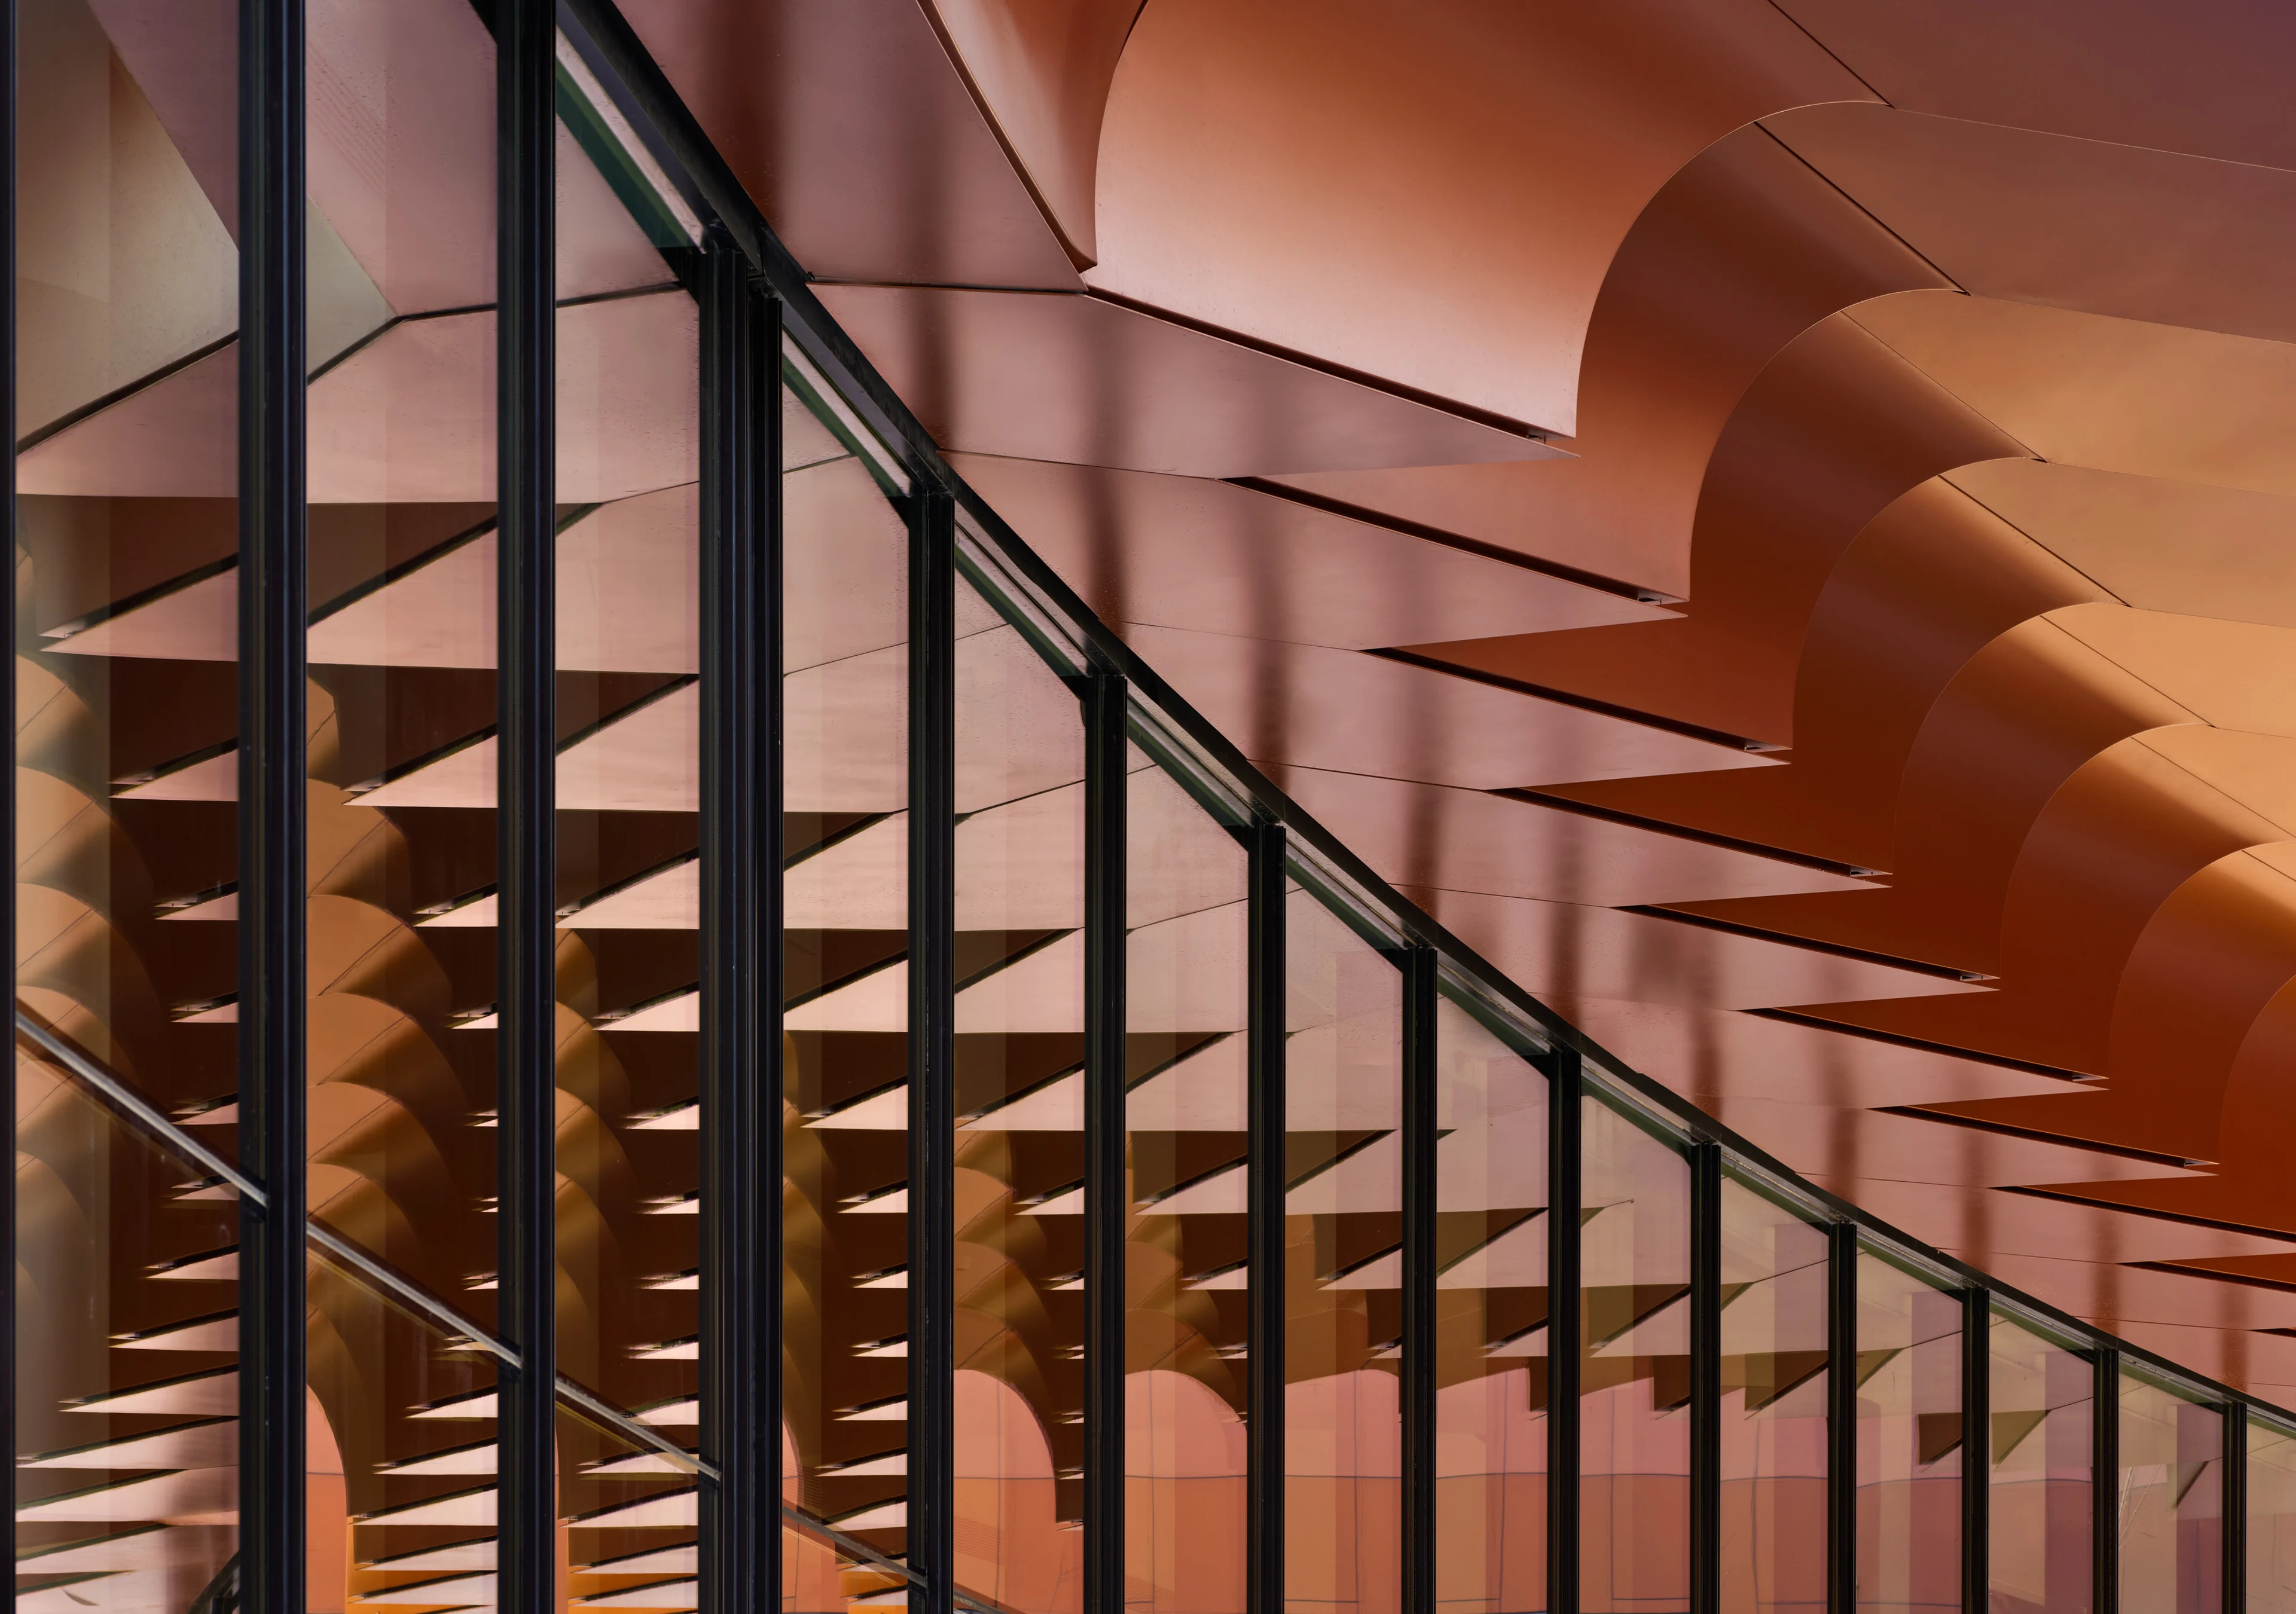
Photograph by Virgile Simon Bertrand
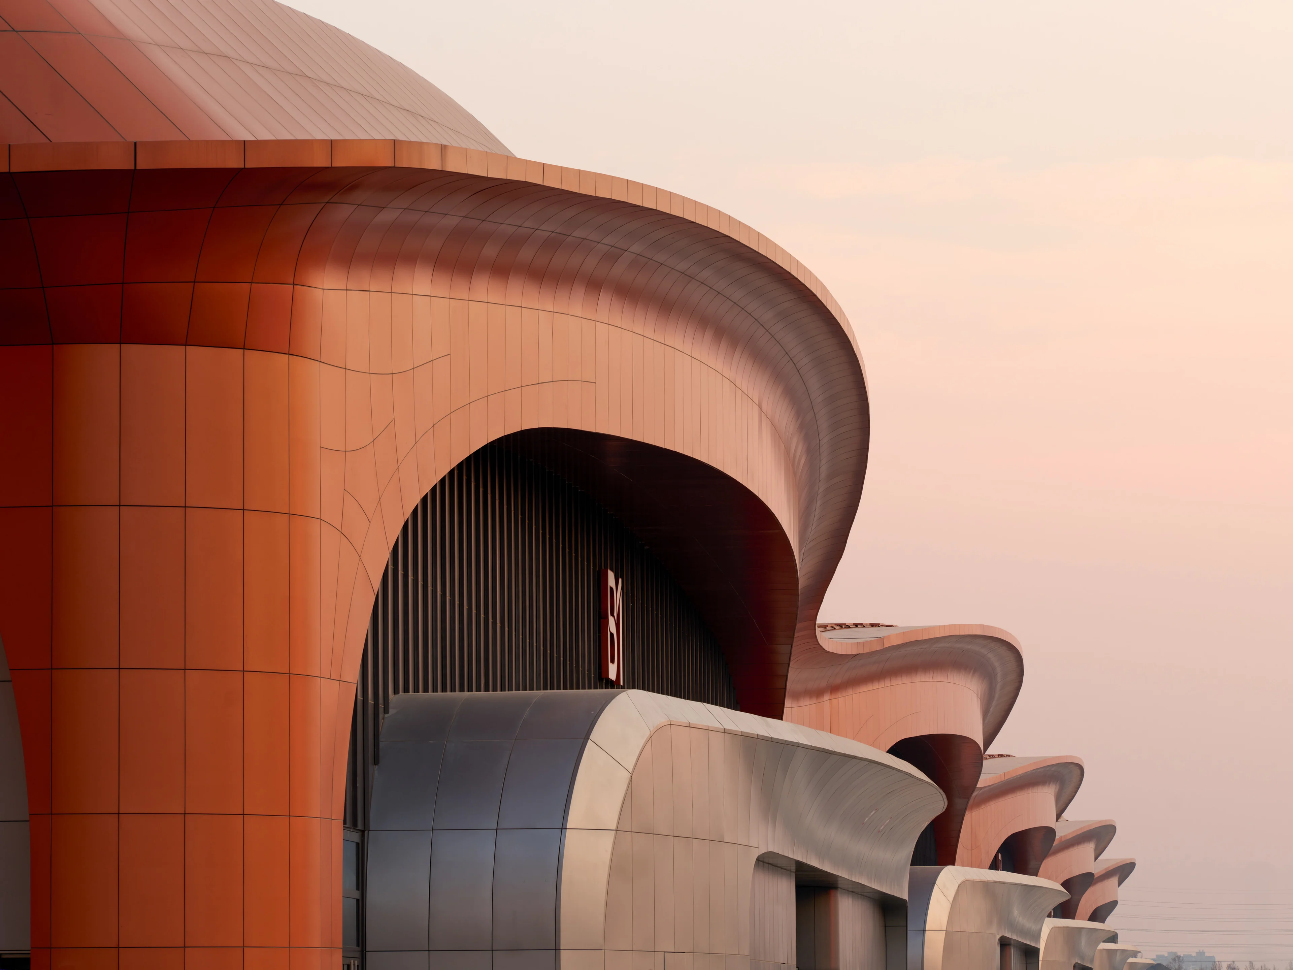
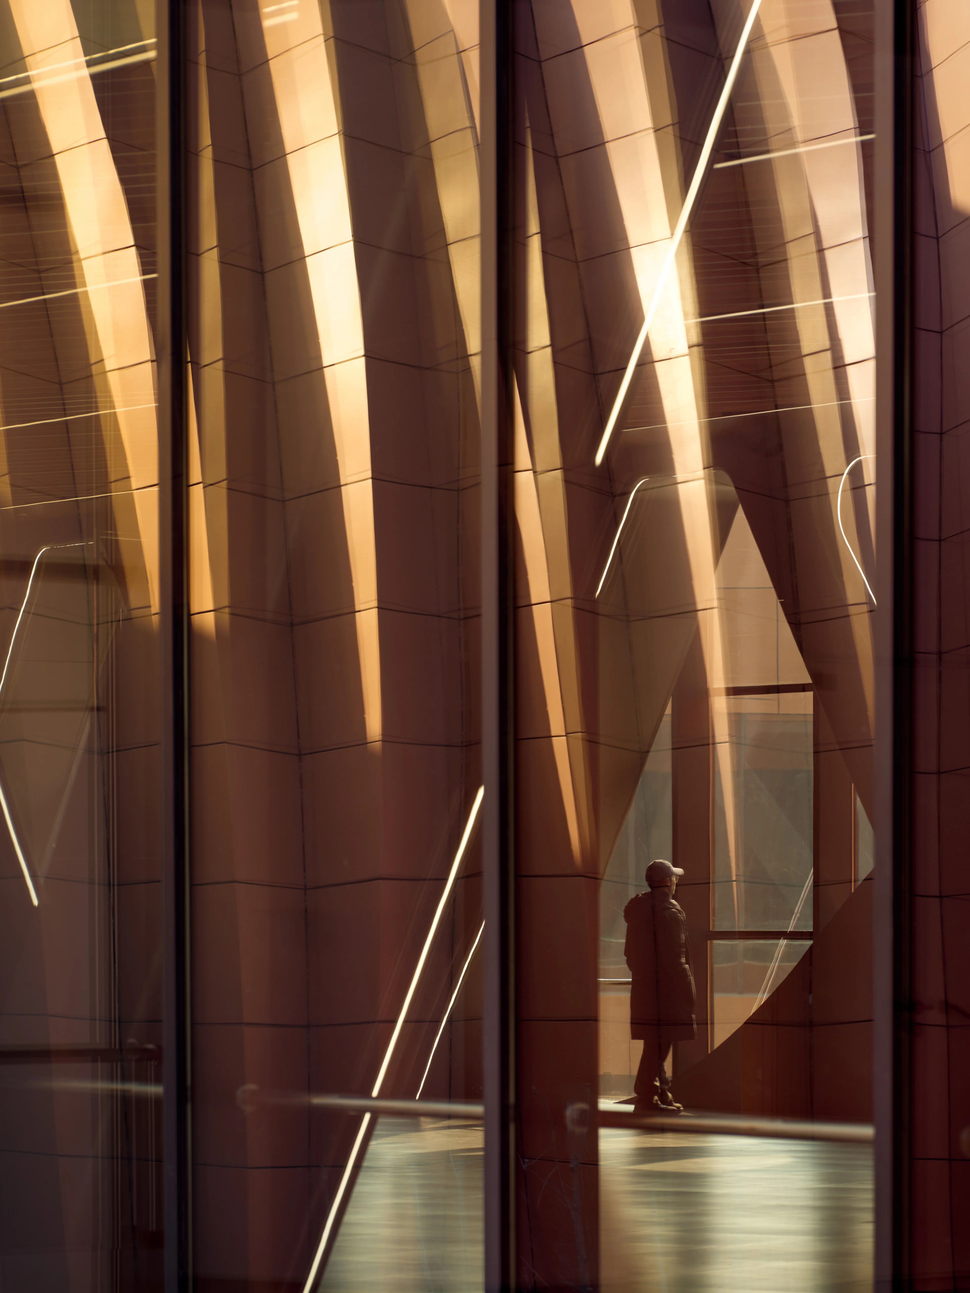
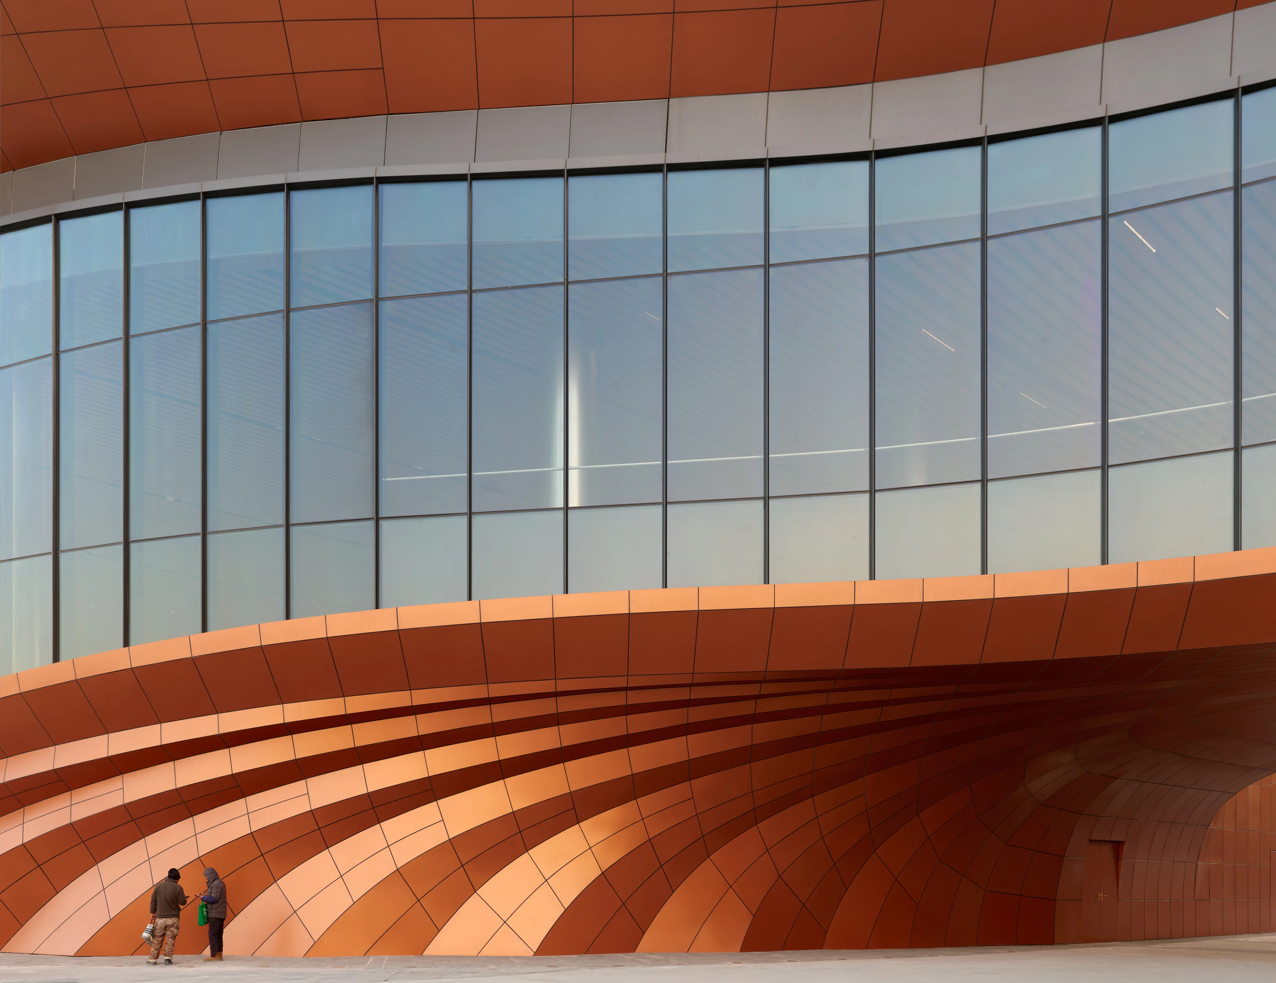
Incorporating a pleated, deep copper-coloured façade with large, recessed windows
CIECC’s composite roof system of symmetric geometries creates an insulated, lightweight, large-span structure providing column-free spaces that can be quickly adapted to changes in exhibitions and nature of use. This modular fabrication and construction minimized the centre’s development time, investment, and operational costs.
The centre’s fluid architectural language incorporates a pleated, deep copper-coloured façade with large, recessed windows.
Achieving the highest certification of China’s Green Building Program, the centre uses smart building management systems with hybrid natural ventilation. Rainwater collection throughout CIECC’s extensive footprint, grey water recycling, and photovoltaics for on-site energy generation reduce water and energy demand from the city’s municipal supply.
Stunning photos by Virgile Simon Bertrand
News
Discover more news from ZHA
From project announcements and site reports to emergent research, explore the latest news from ZHA
News
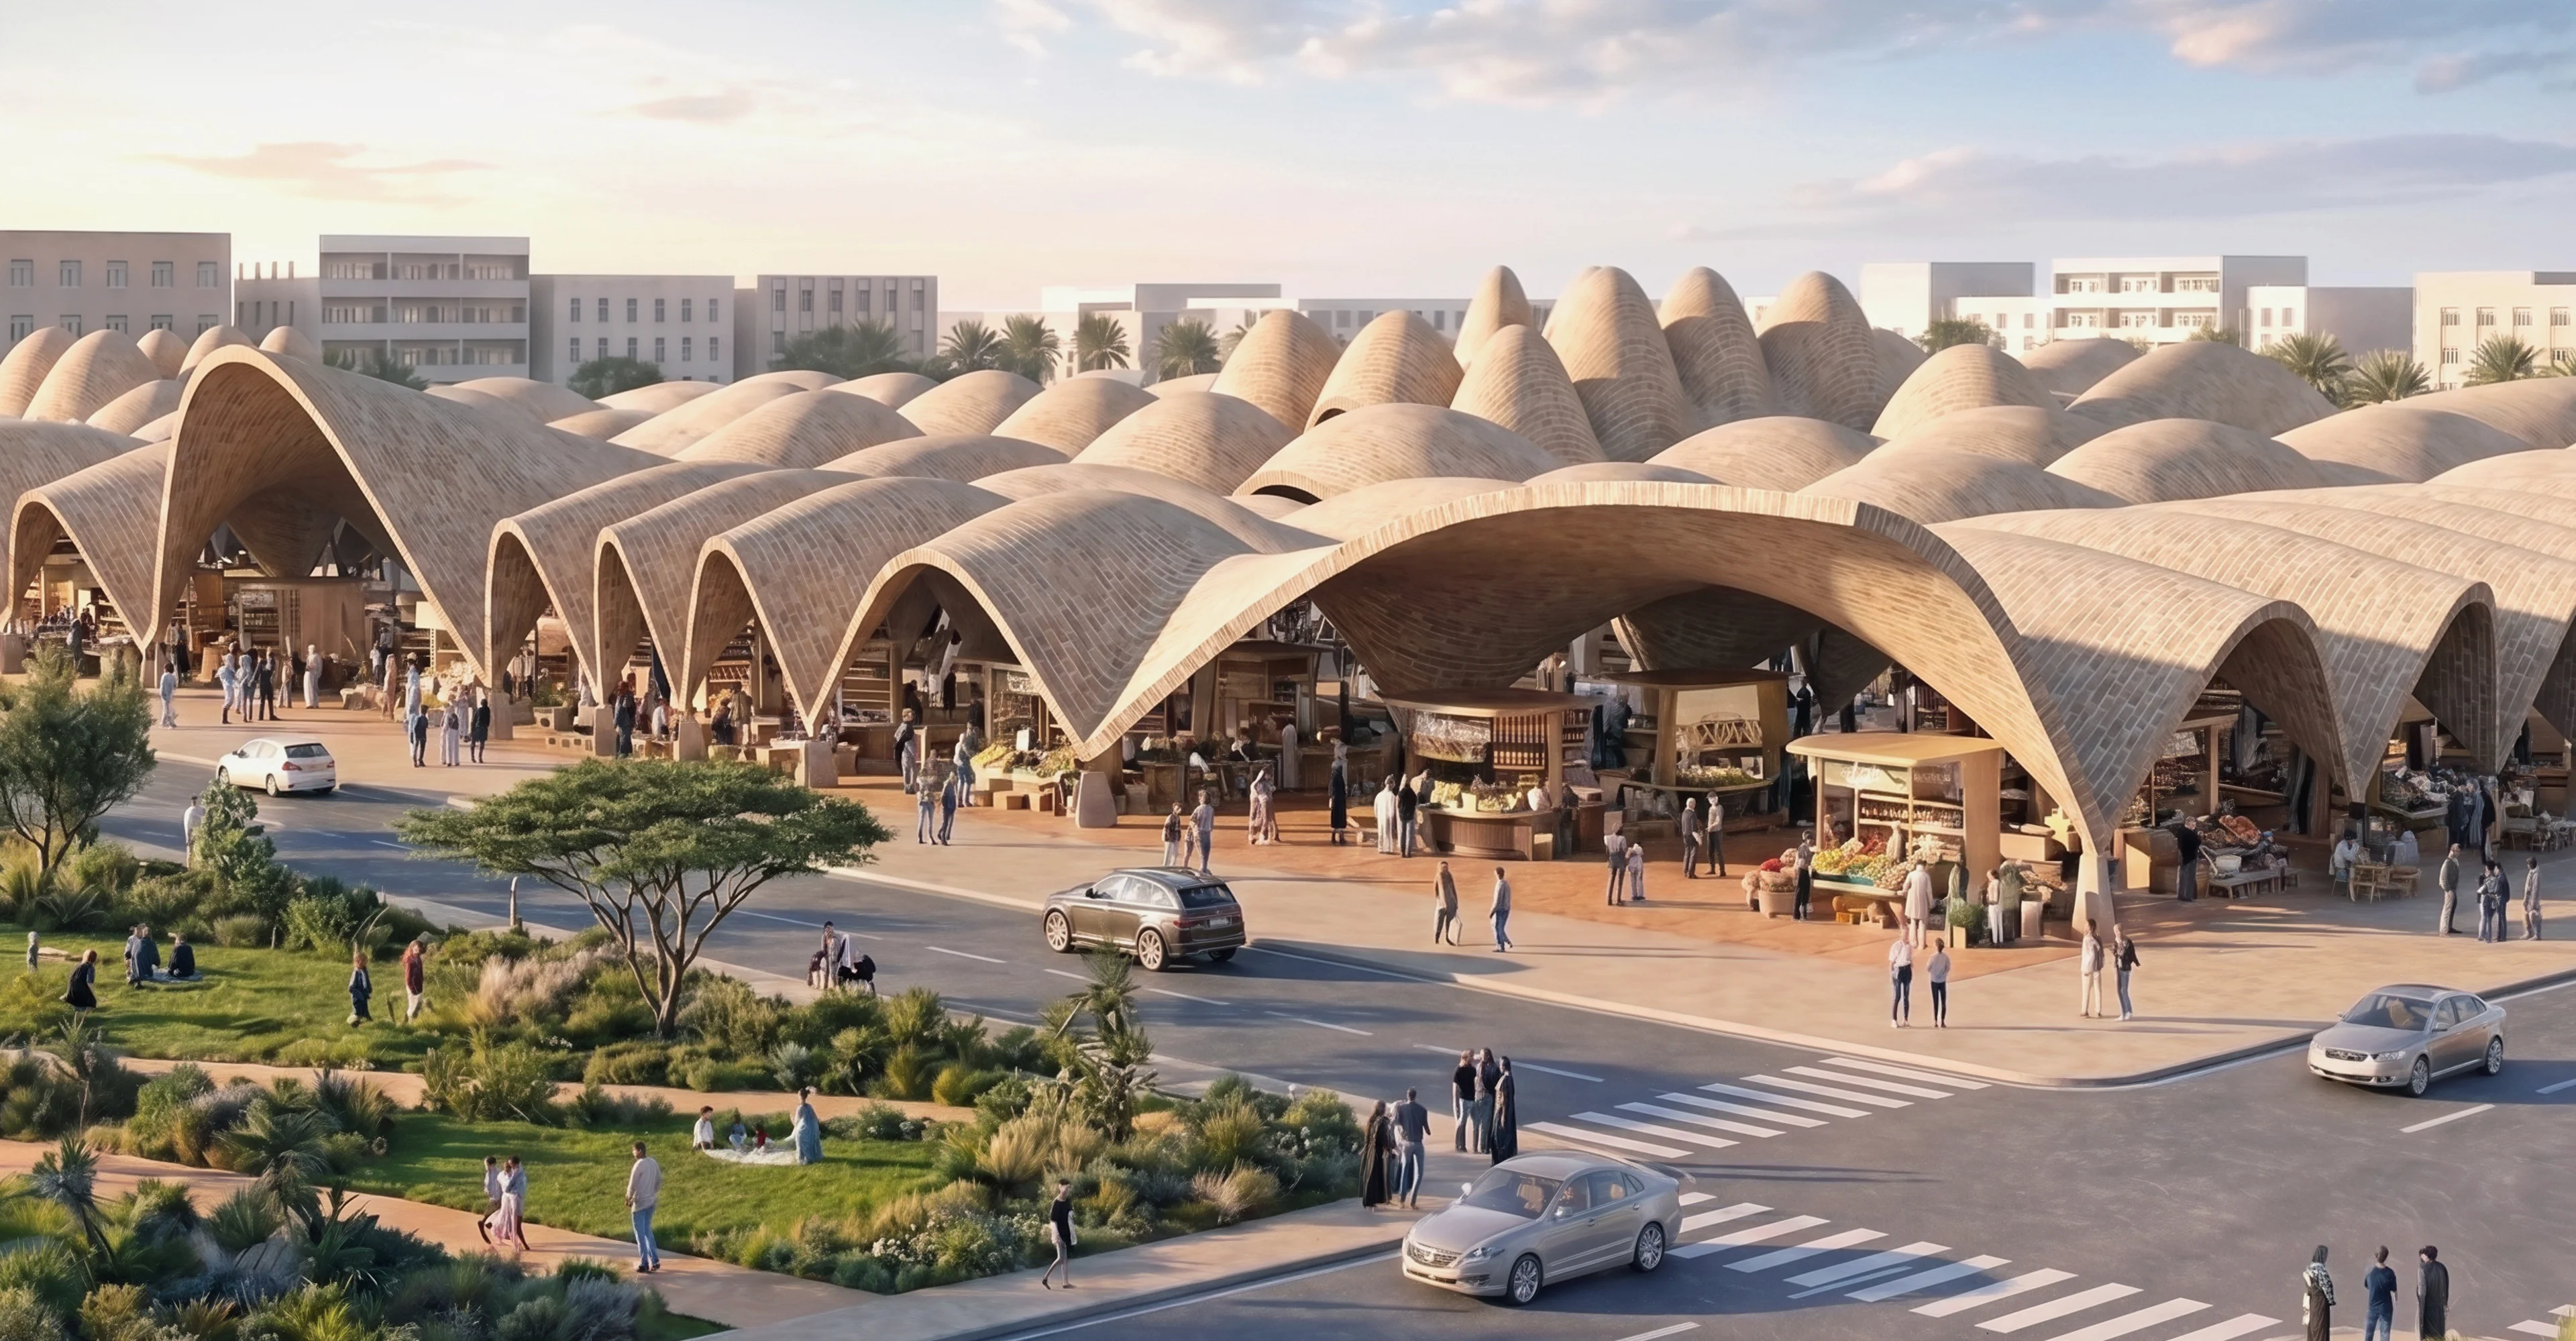
Benghazi 2050: Vision and Digital Planning Hub
News
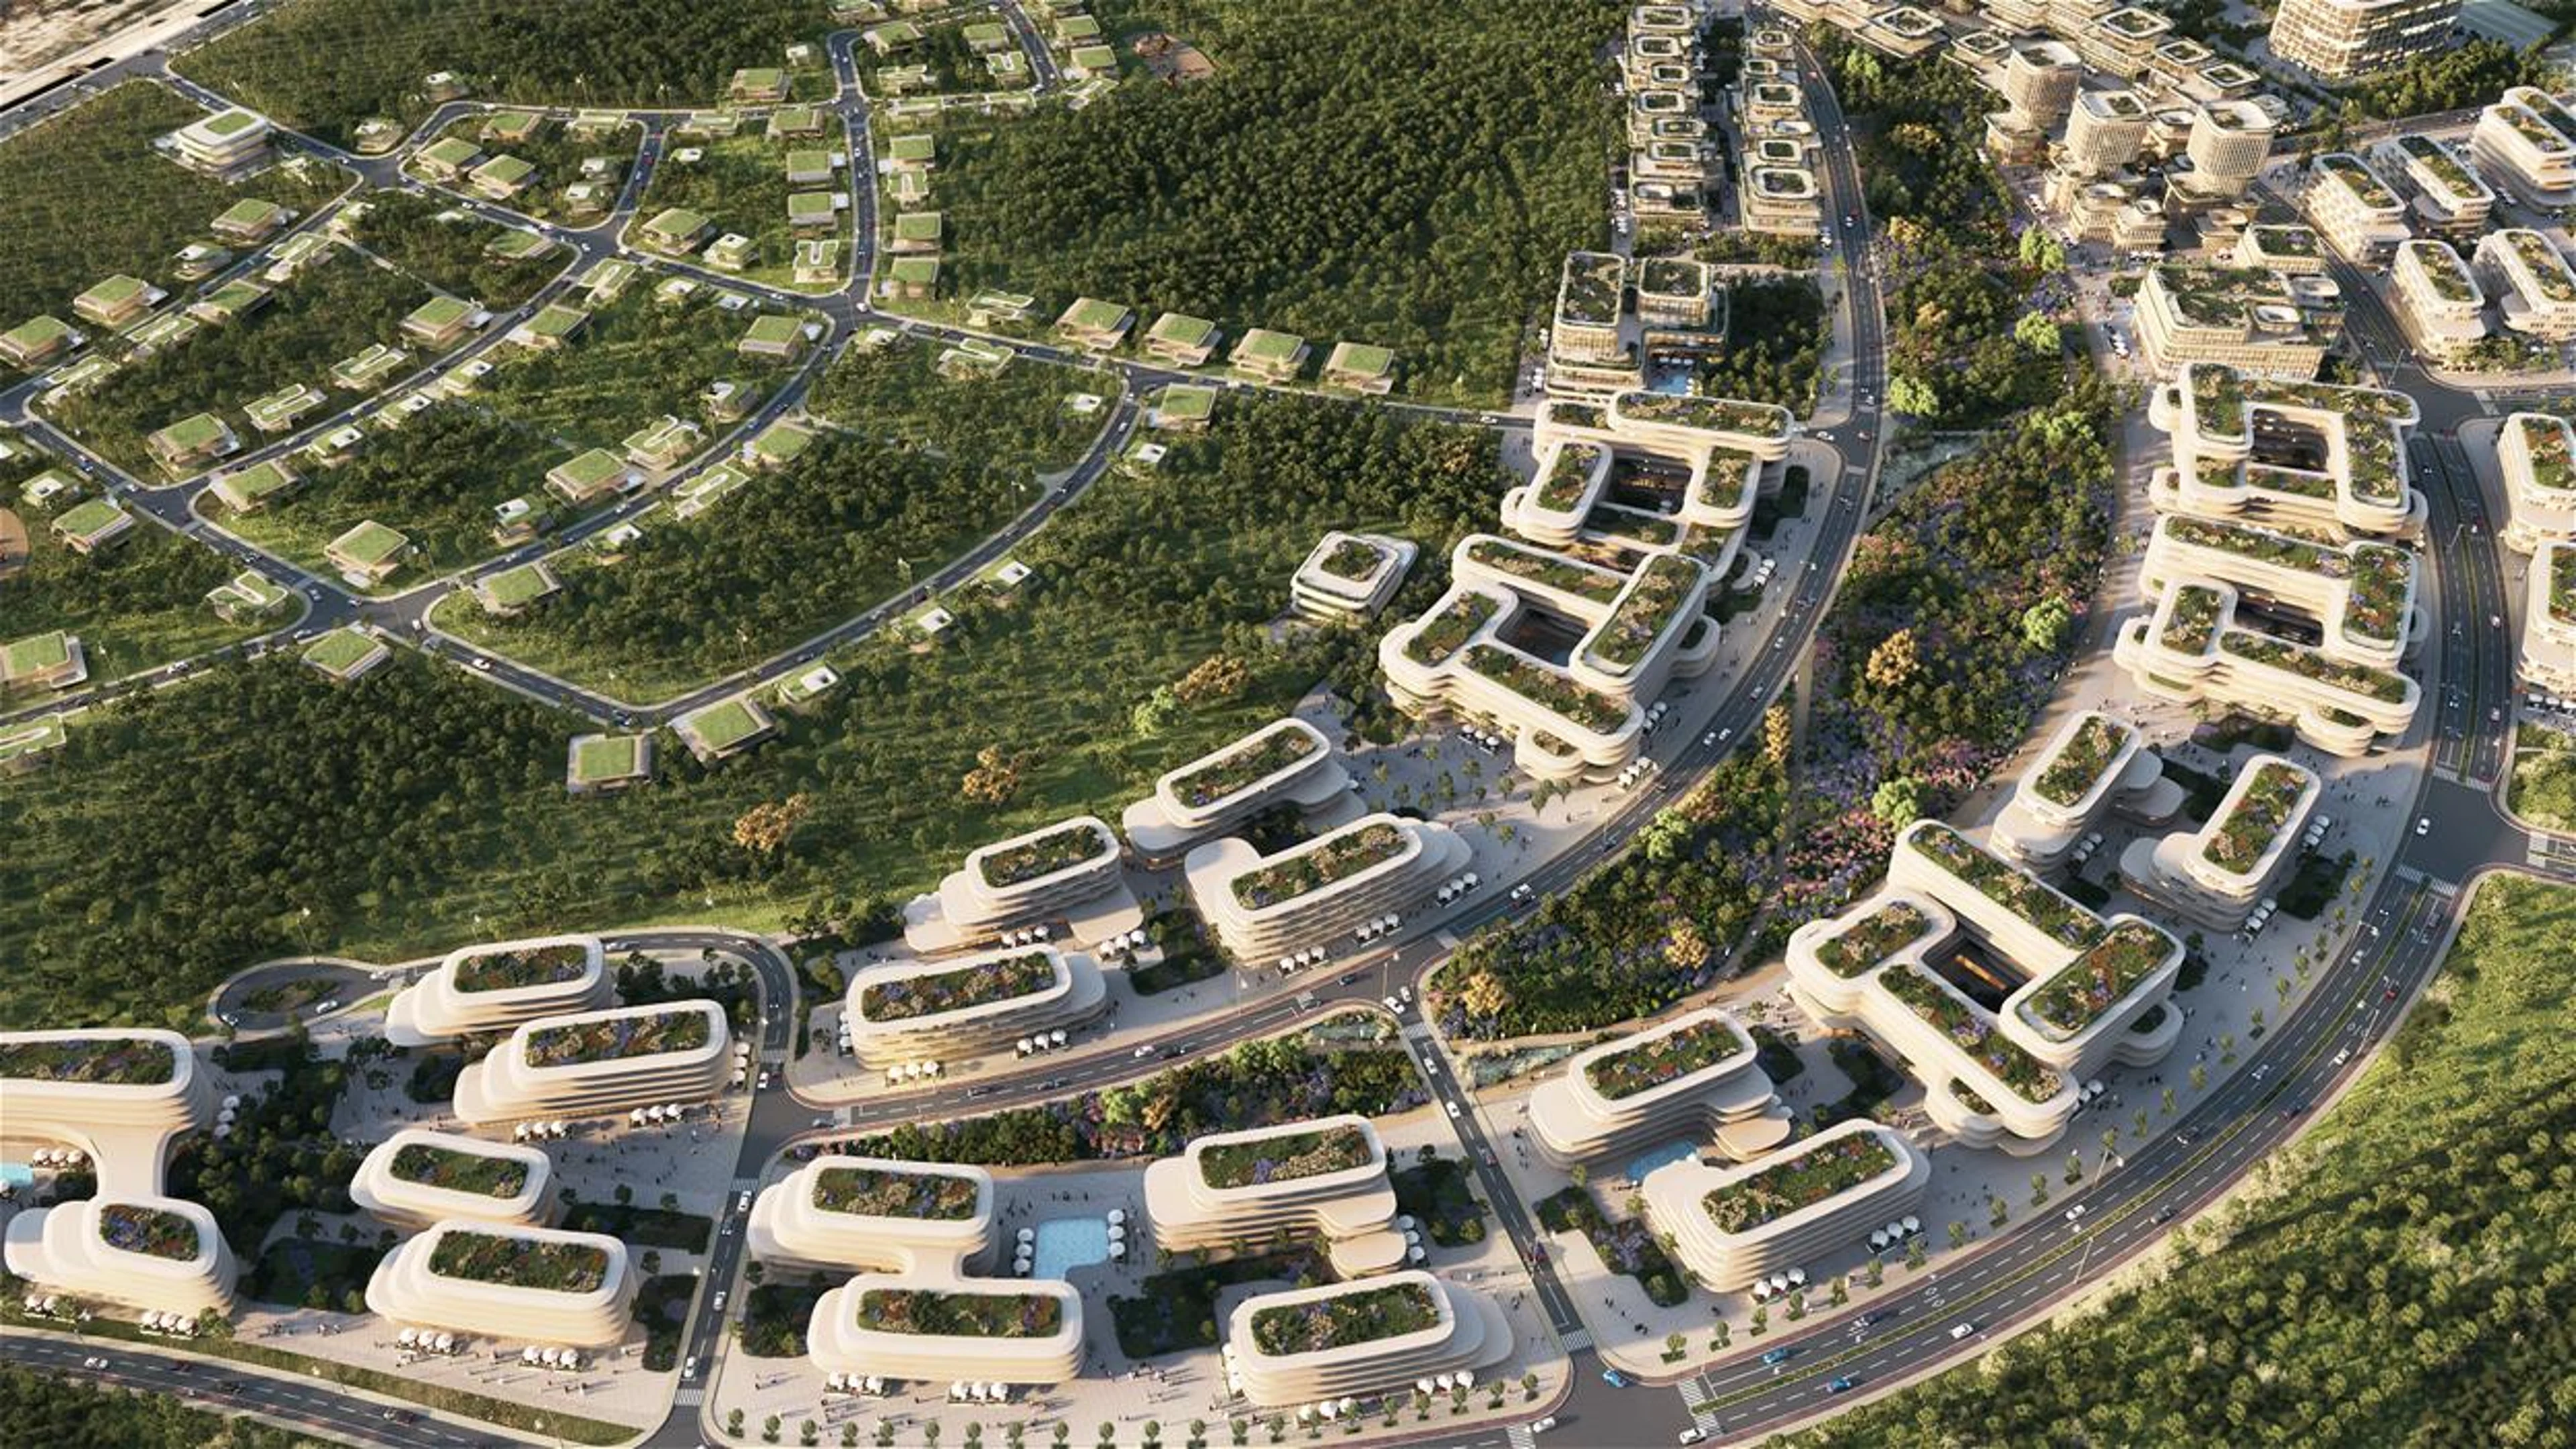
ZHA announces Baku Expo City masterplan
Photograph by Xue Liang 薛亮
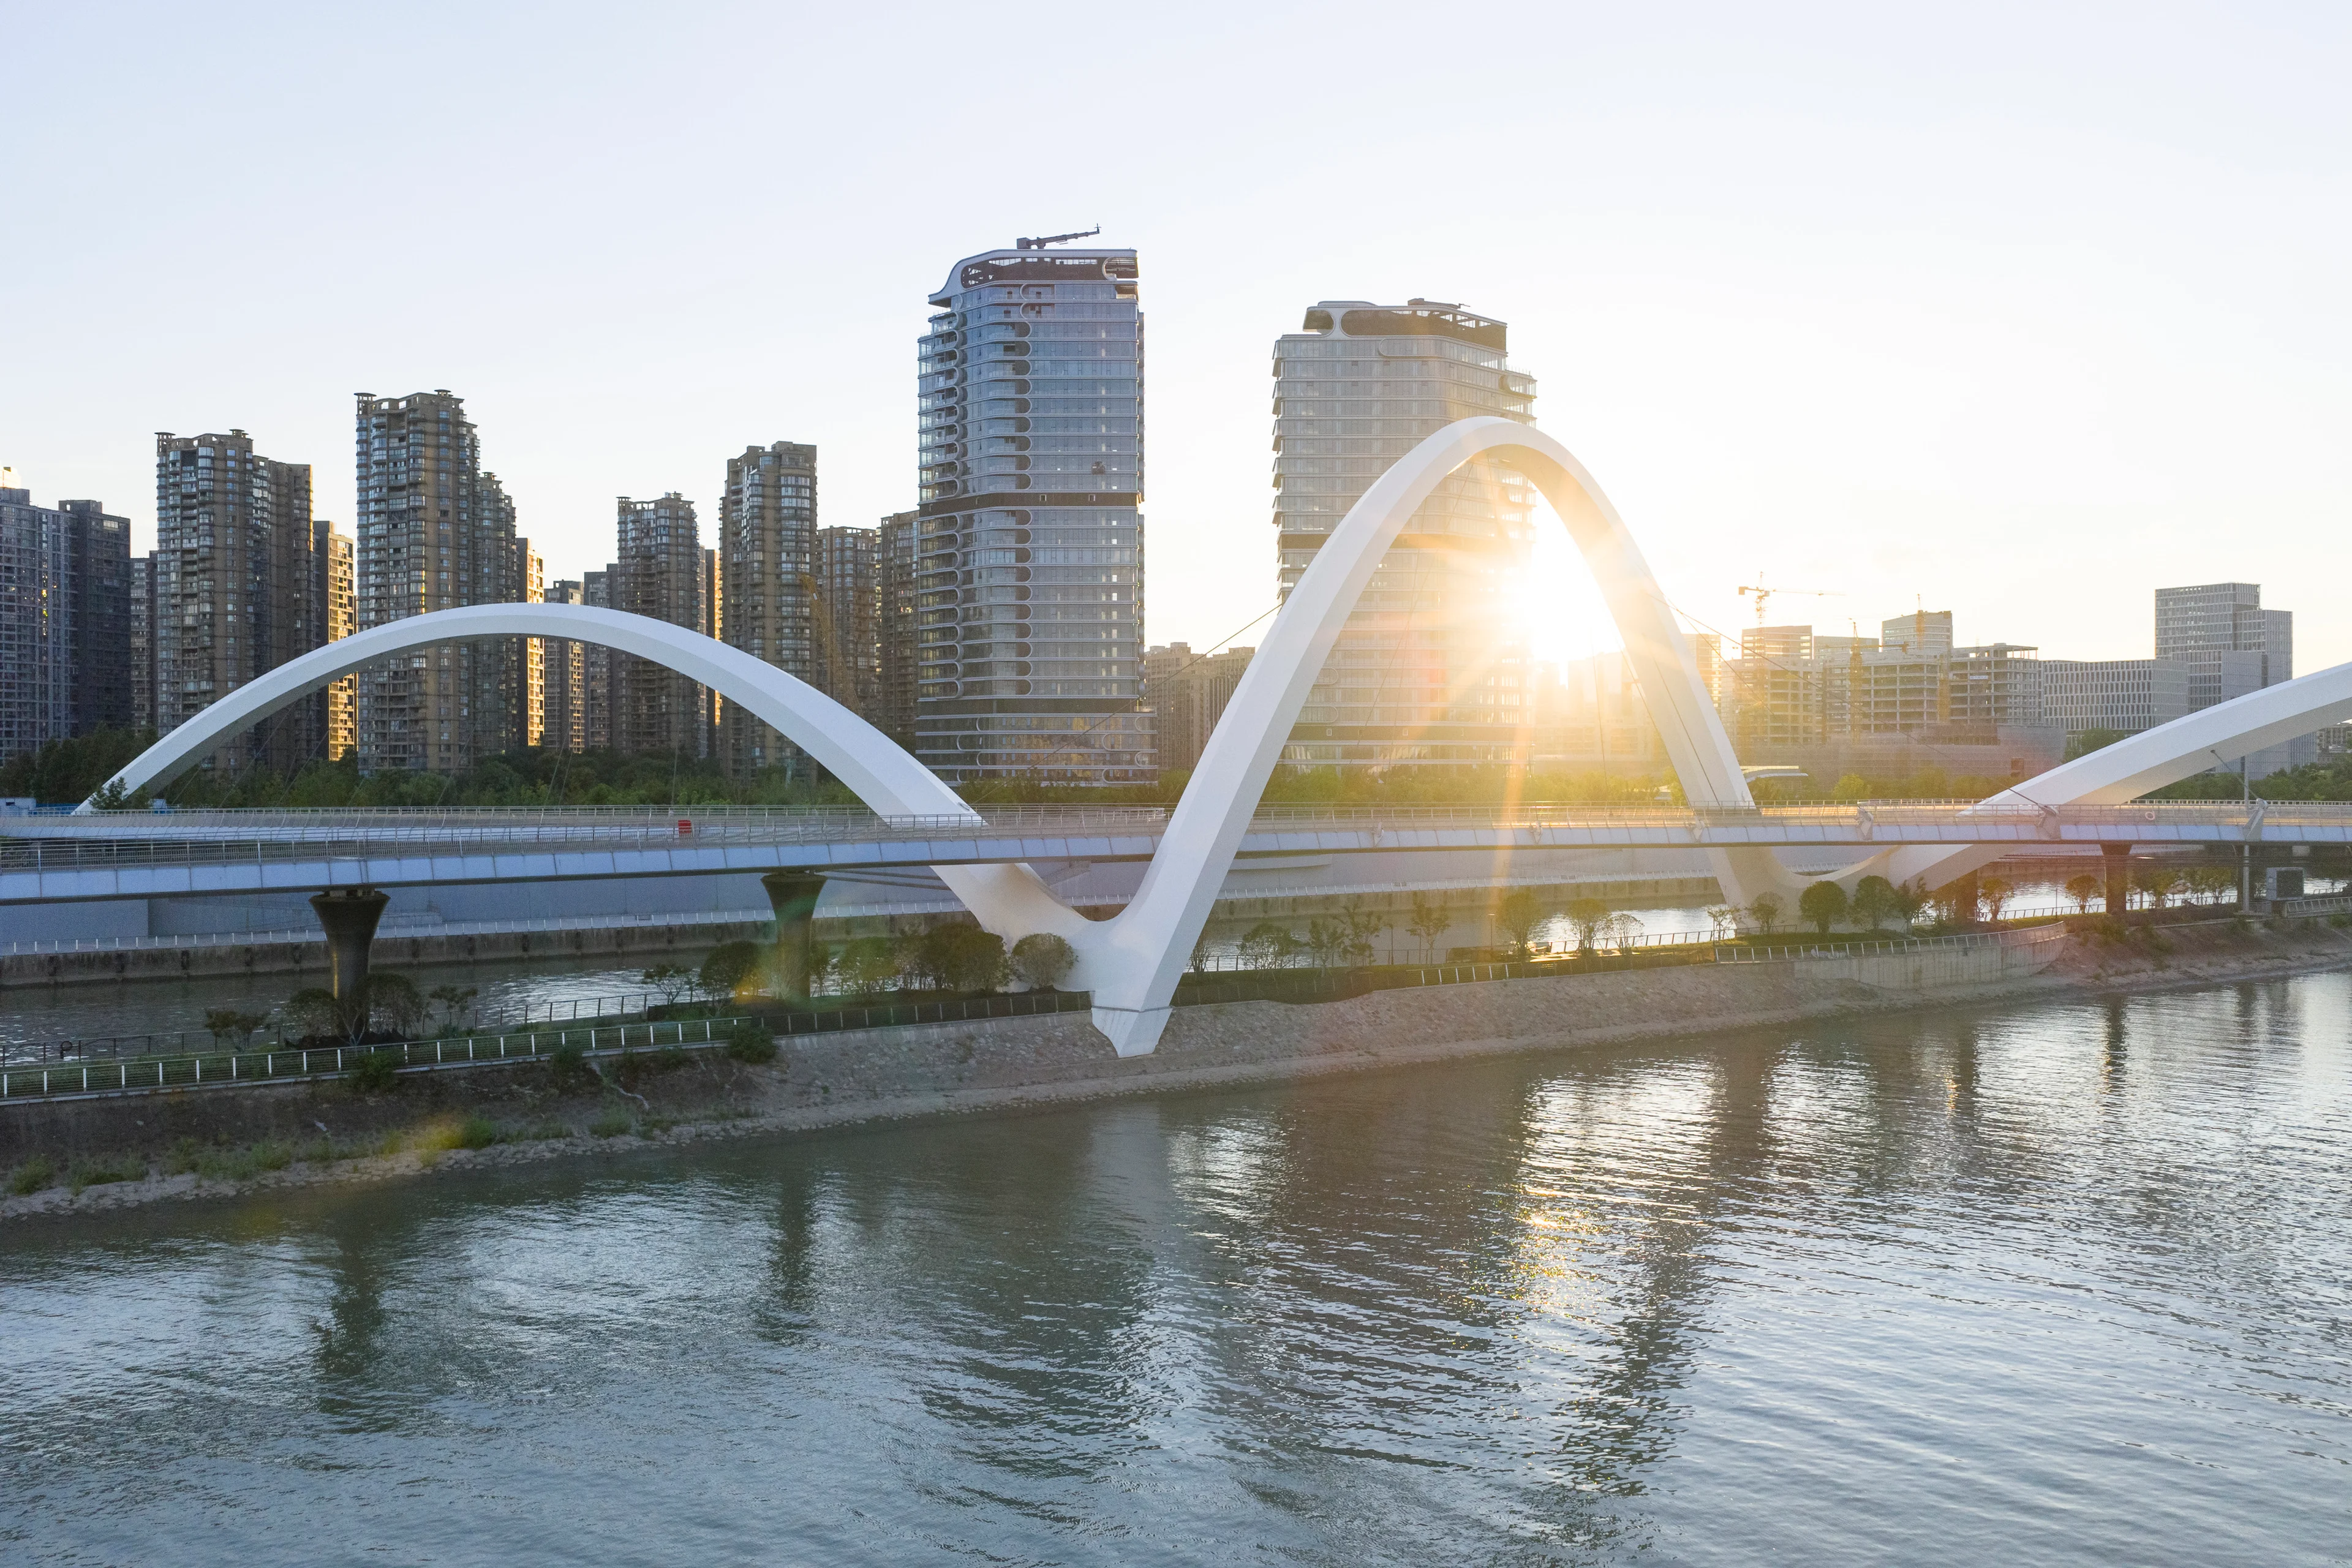
Grand Canal Gateway Bridge
Awards
The Grand Canal Gateway Bridge wins 2026 ‘Rethinking the Future’ Awards
Photograph by Hufton + Crow
Awards
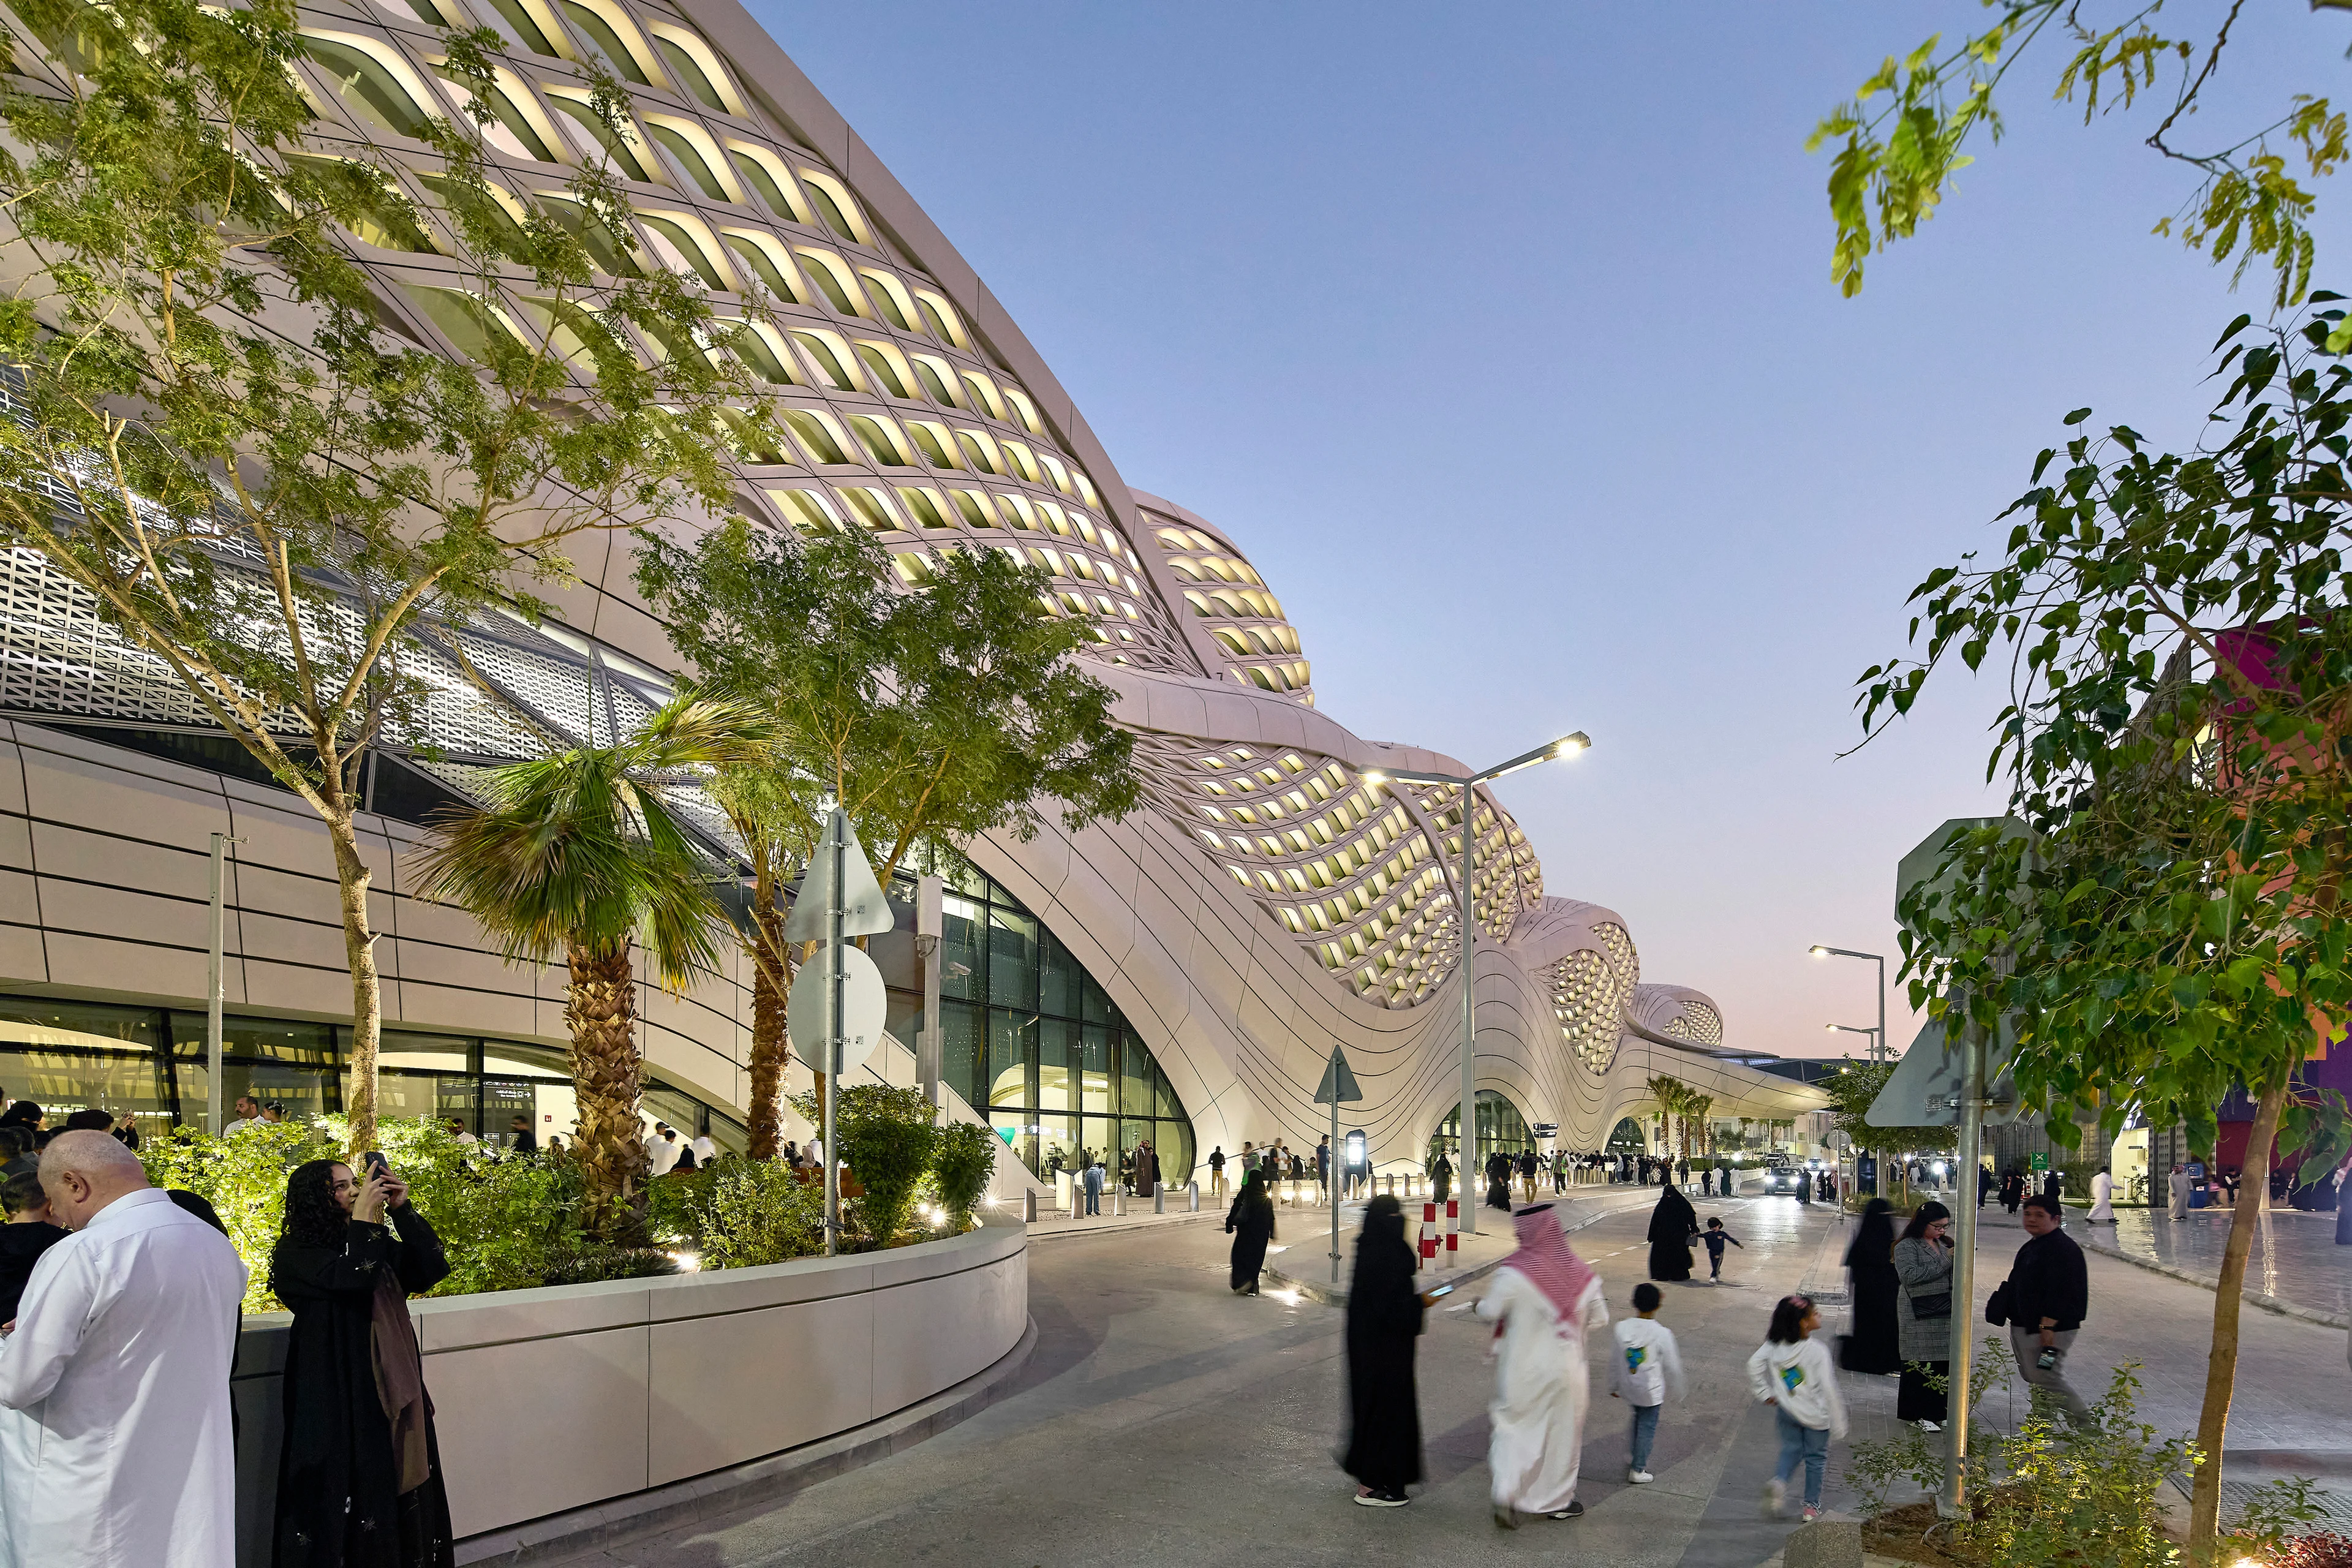
KAFD Metro Station receives 2026 WAN Award
Render by Devisual
News
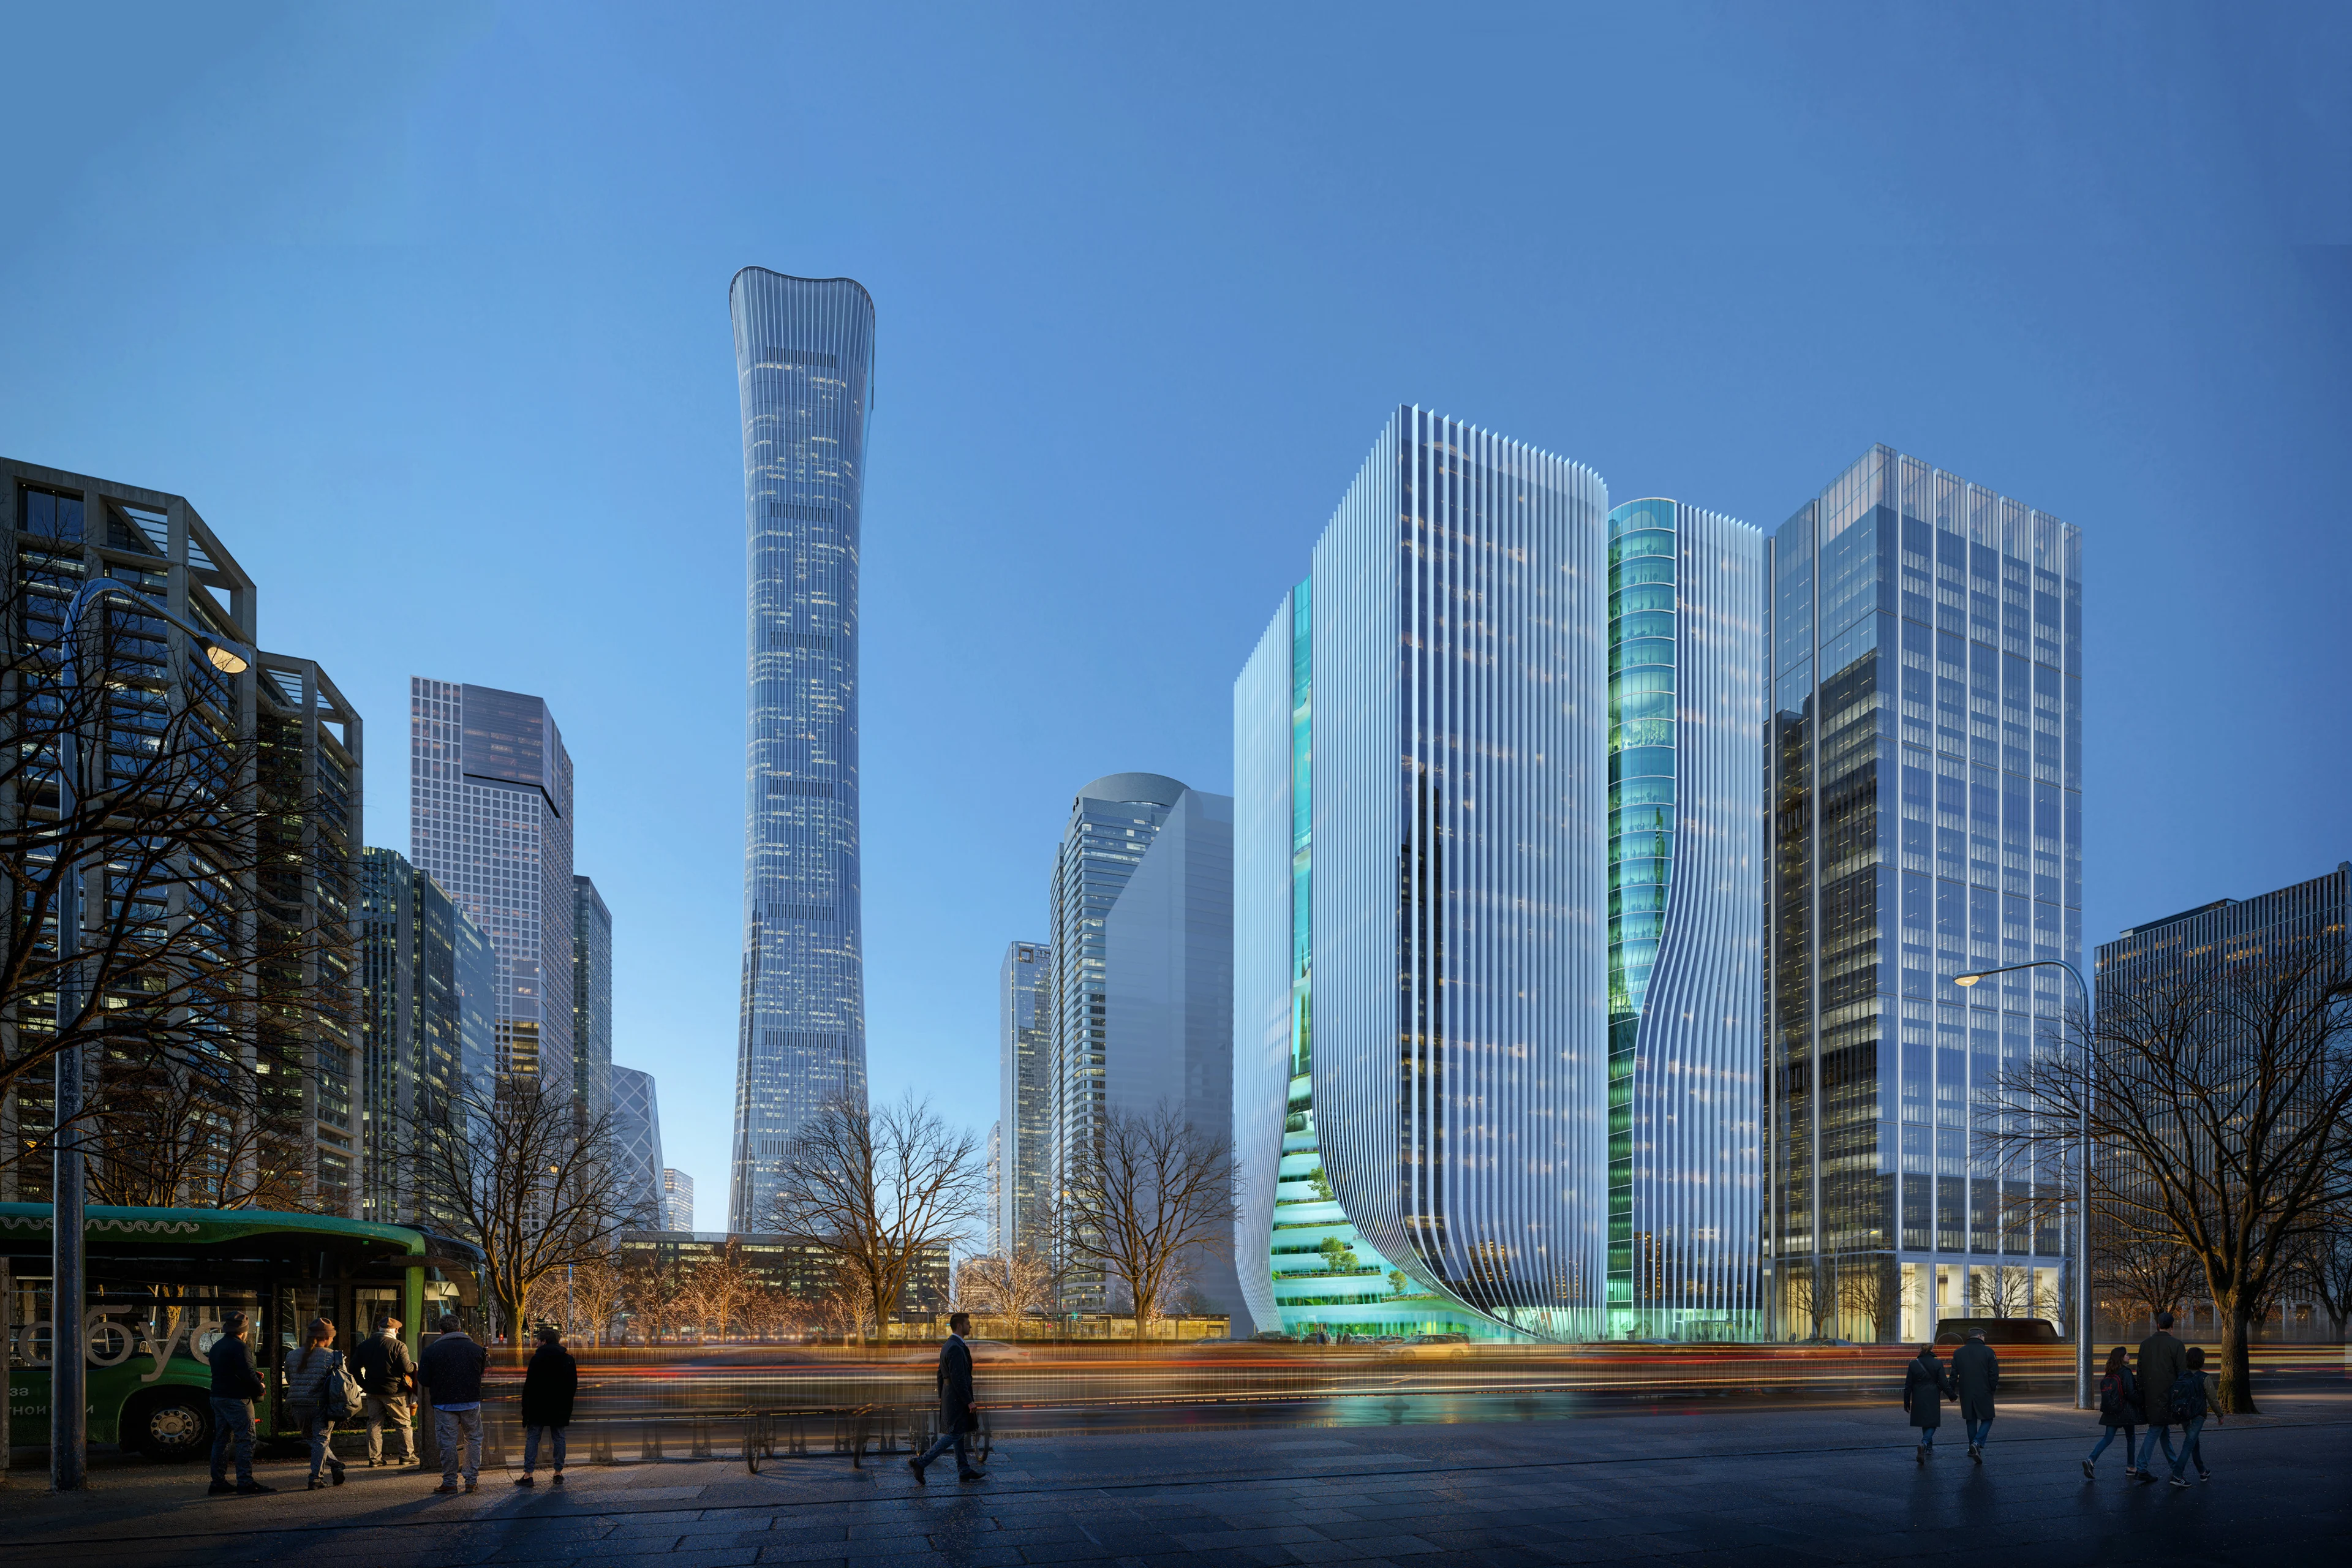
Z8 Tower construction to begin
Courtesy of Maria Docam Studio
News
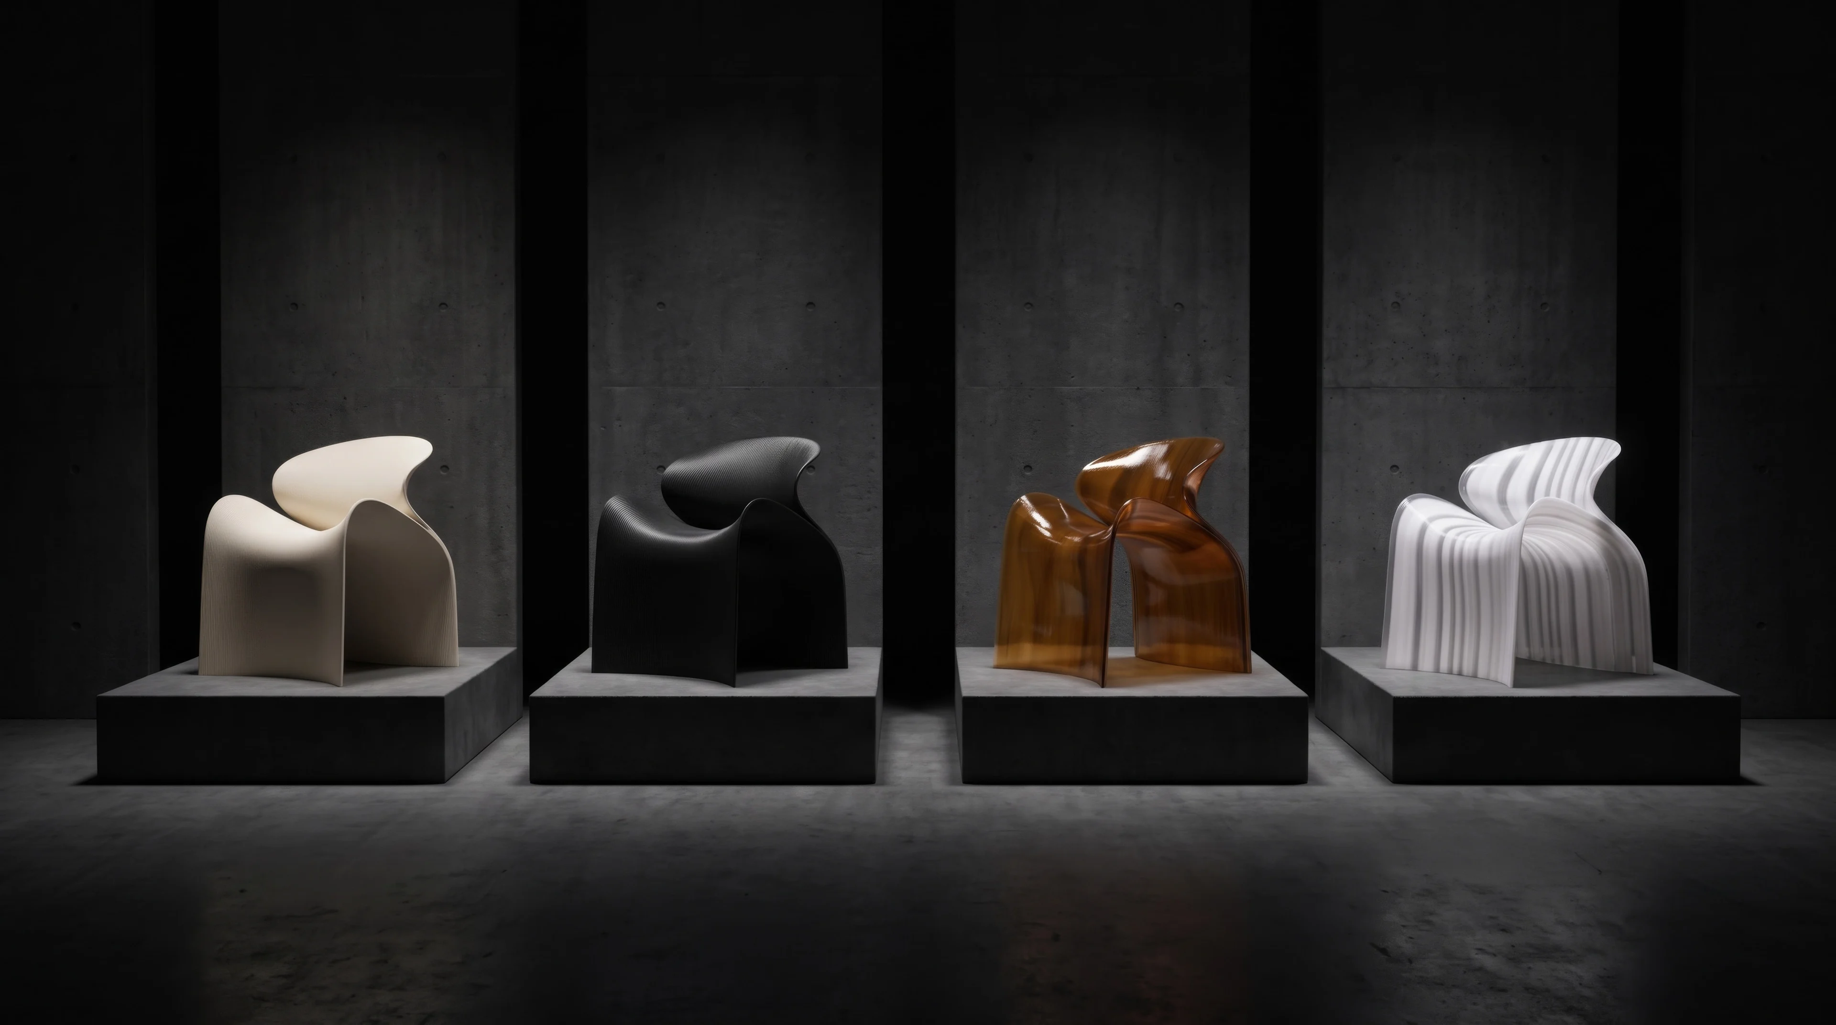
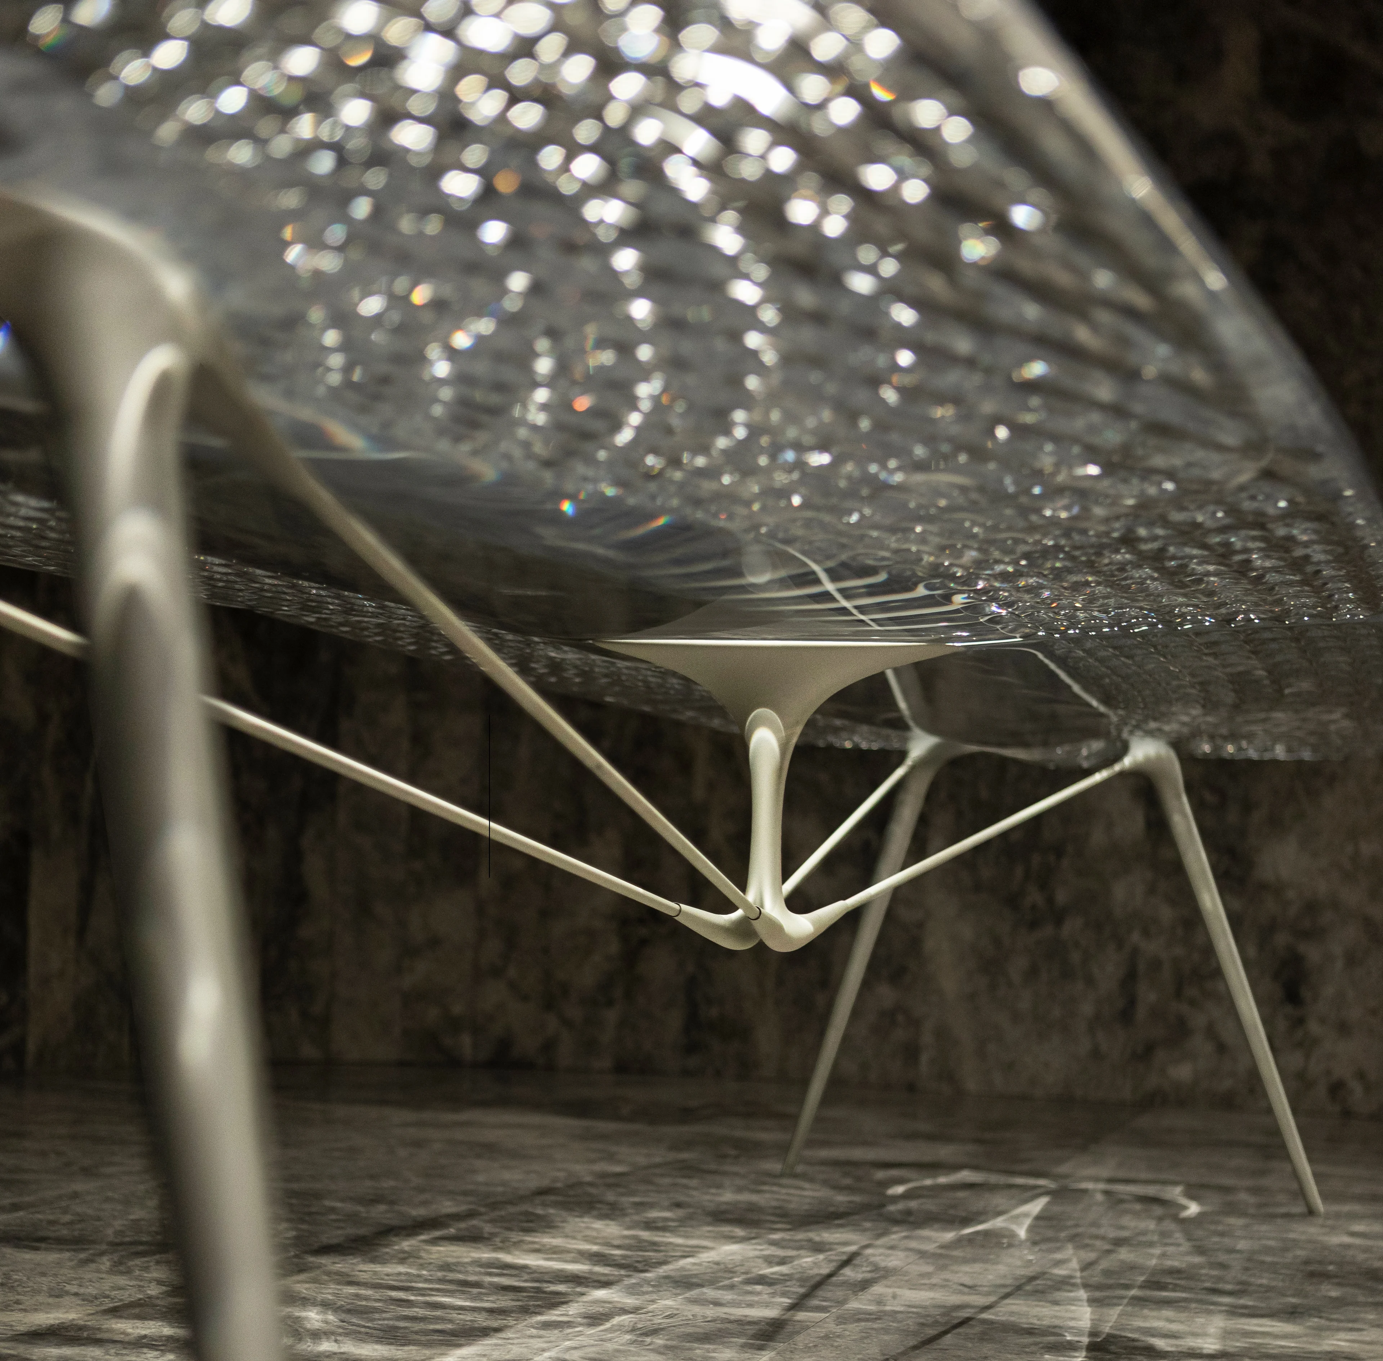
New ECHO Chair collection by ZHA for Nagami
Photograph by Hufton + Crow
News
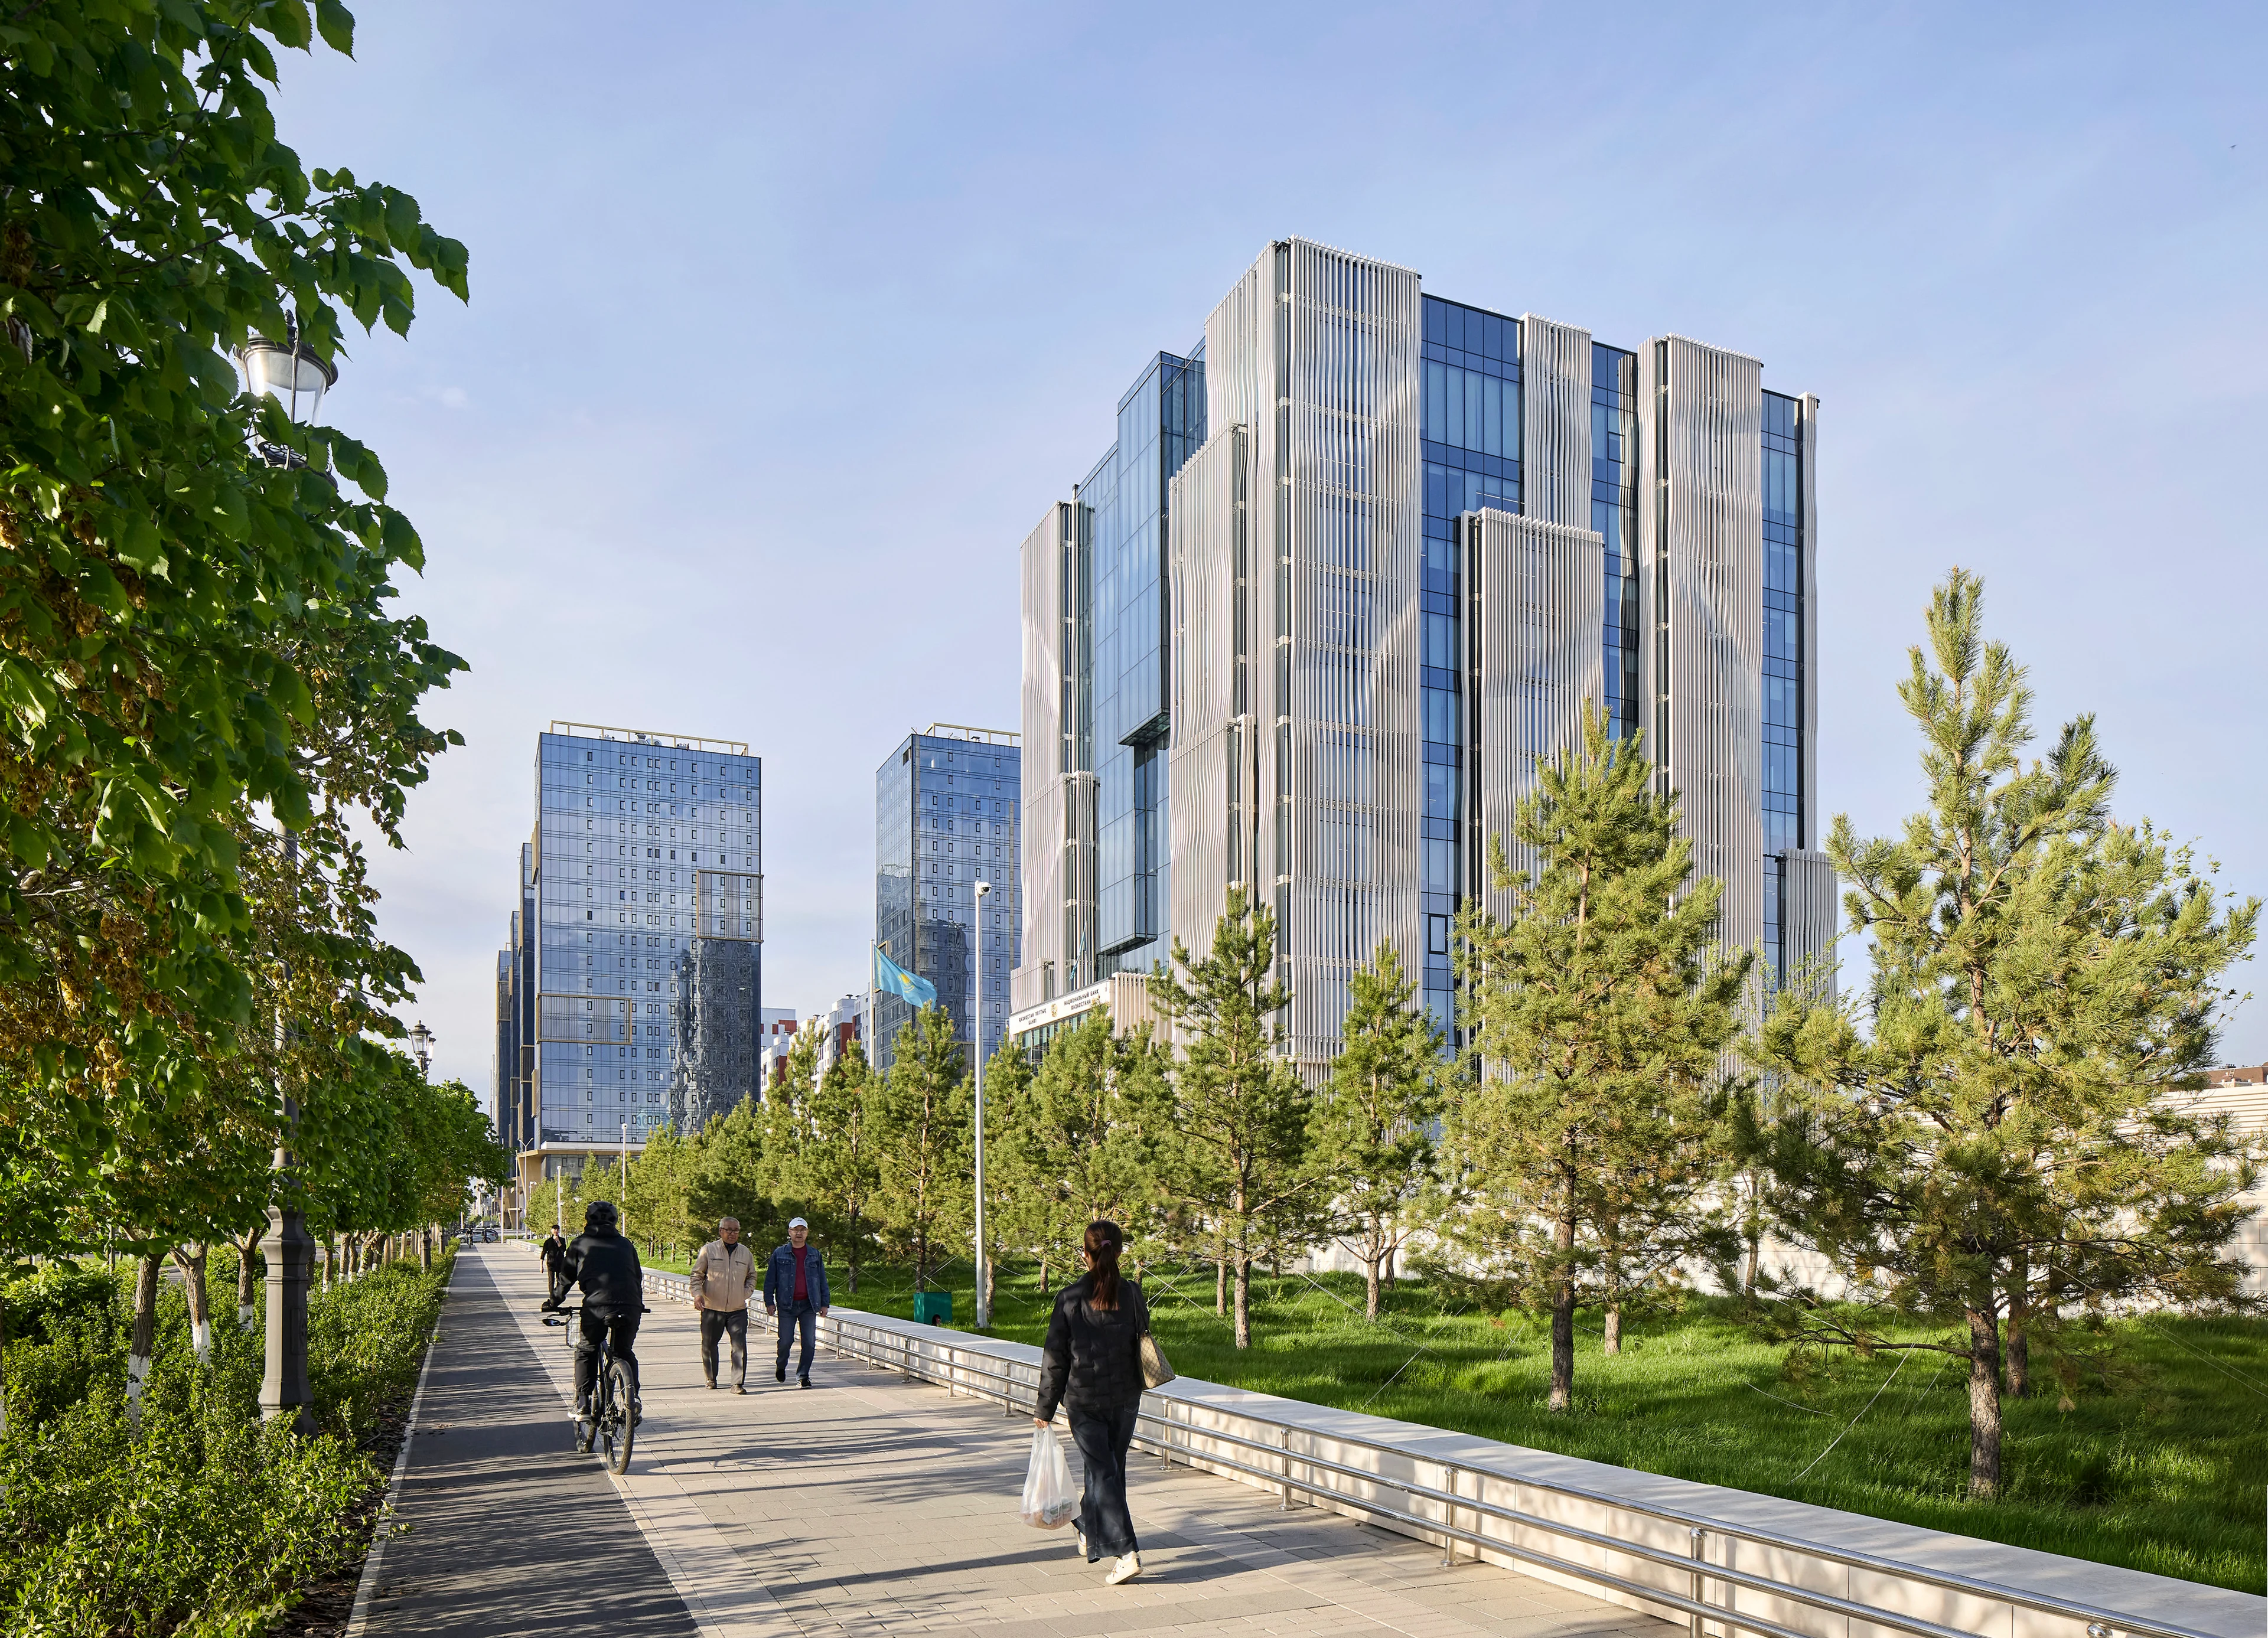
The new National Bank of the Republic of Kazakhstan headquarters now fully operational
Photograph by Hufton + Crow
News
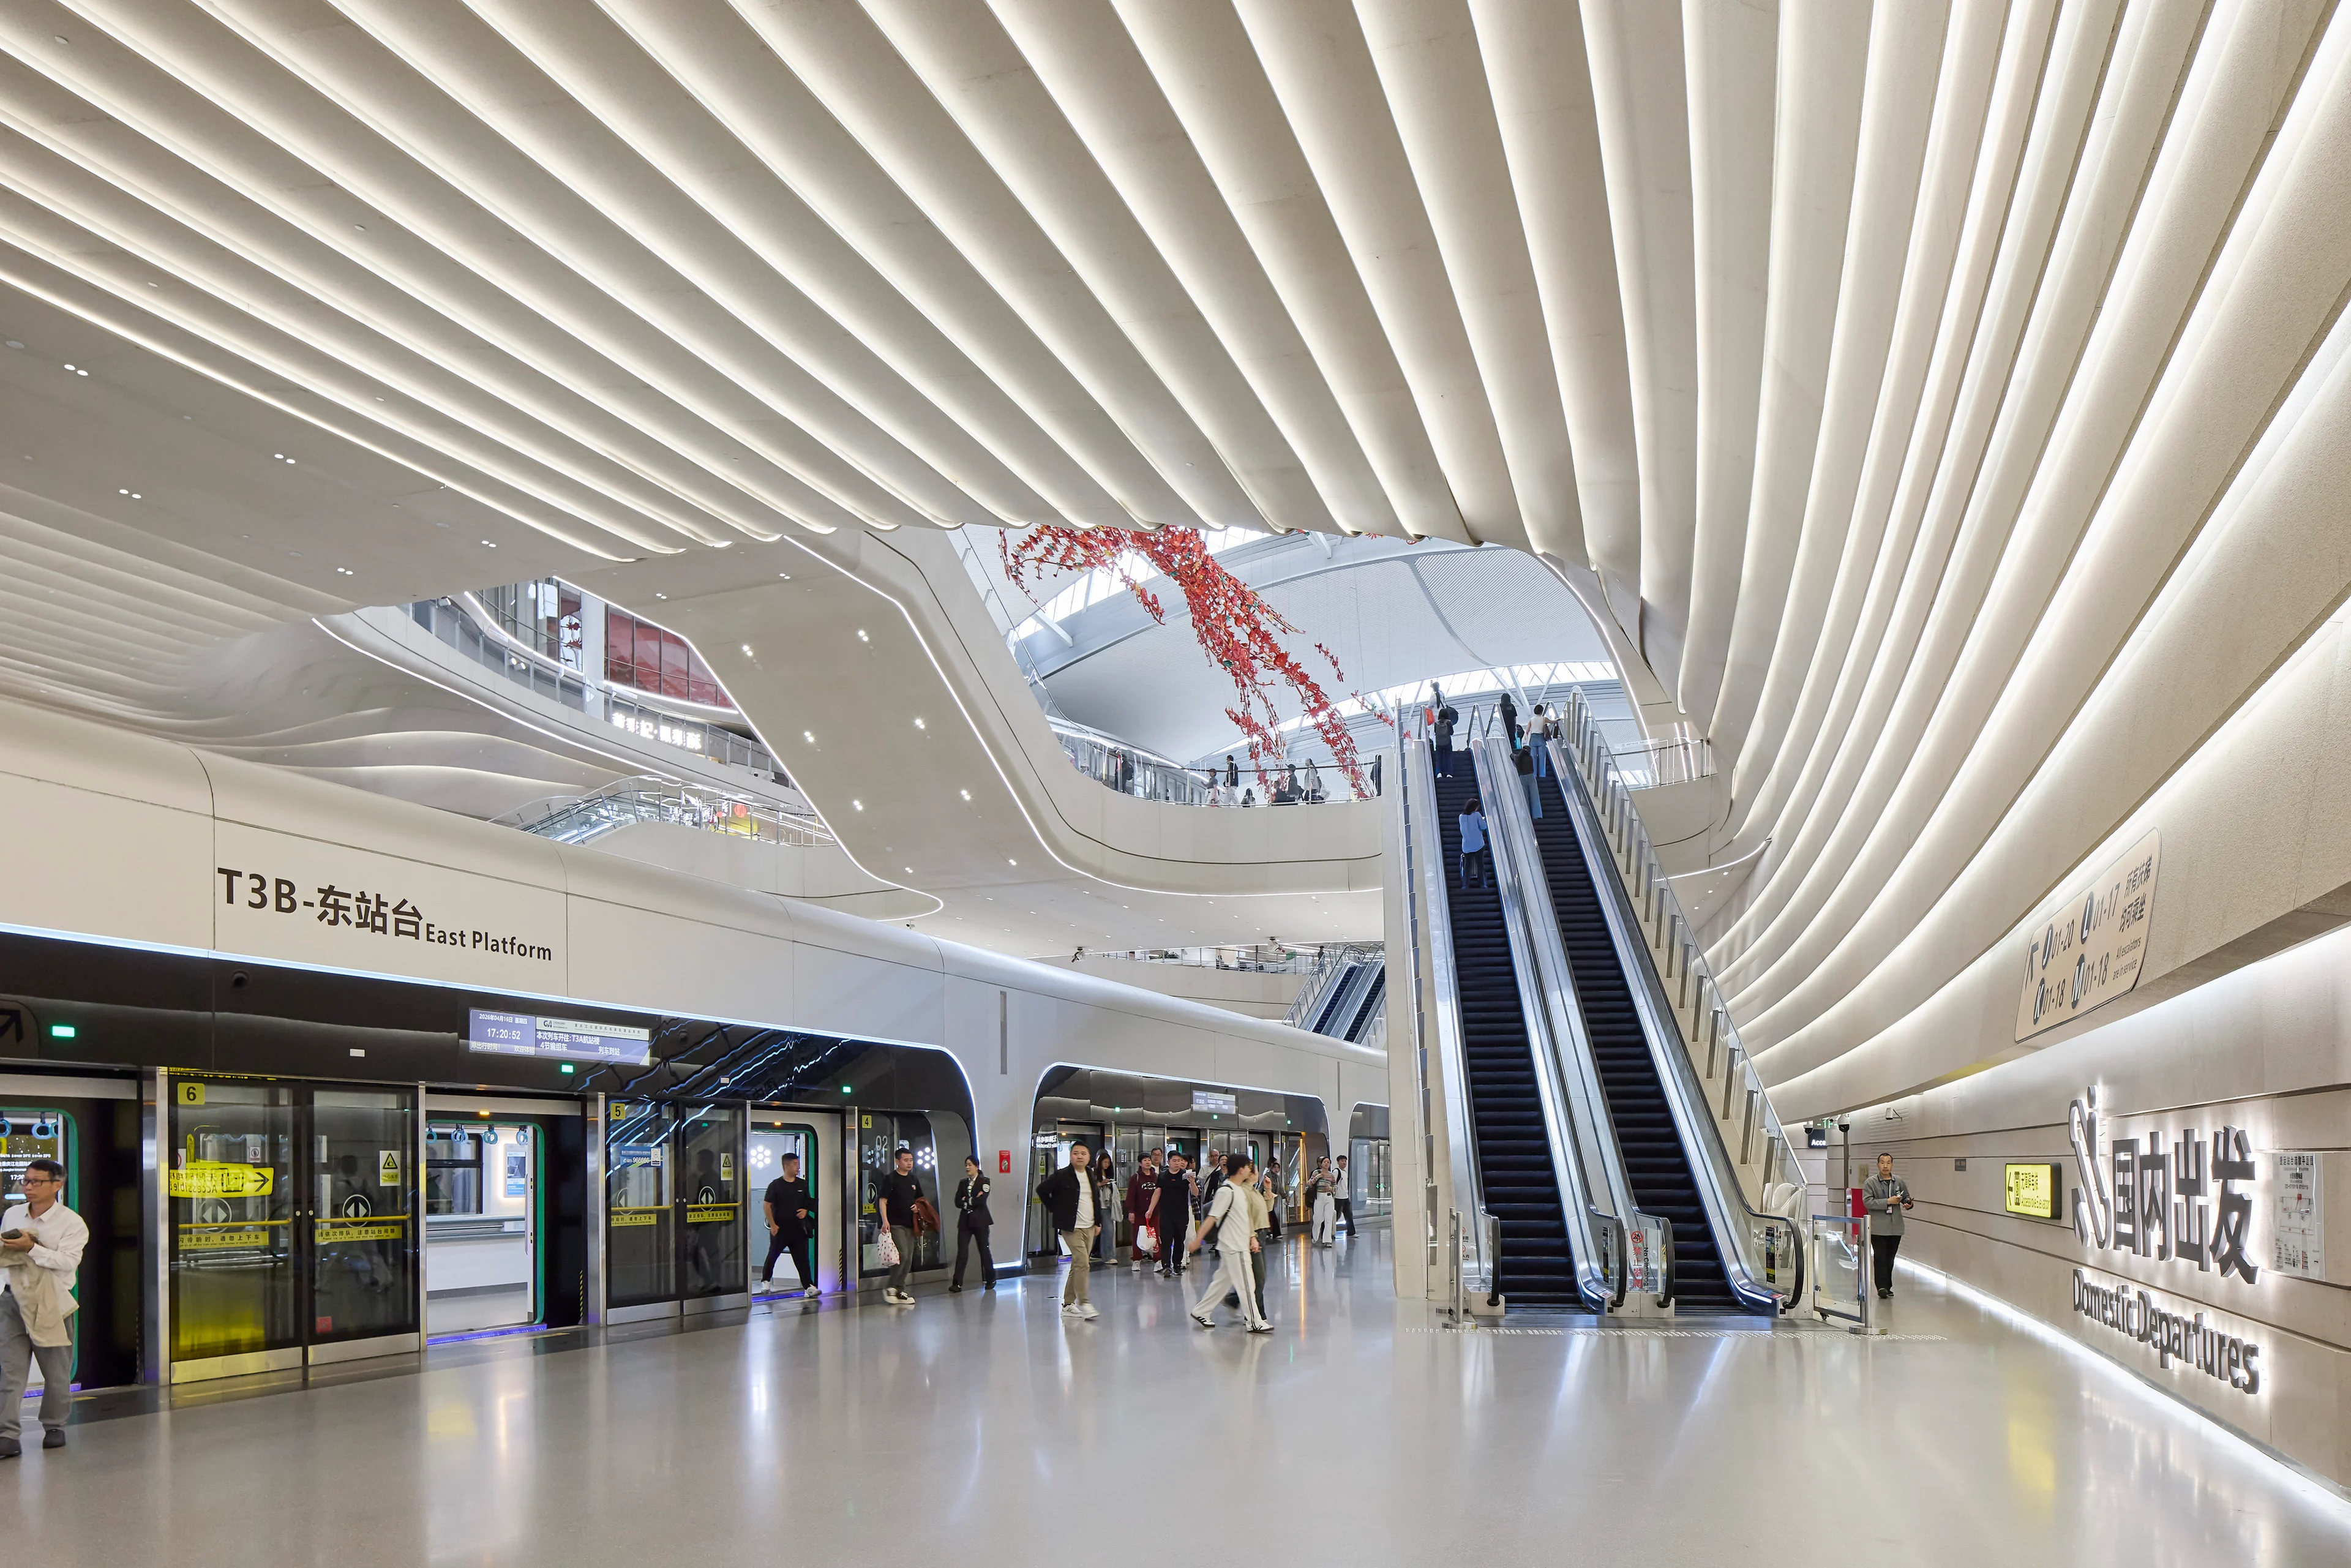
New Terminal 3B (T3B) at Chongqing Jiangbei International Airport photography by Hufton+Crow
Photograph by Virgile Simon Bertrand
News
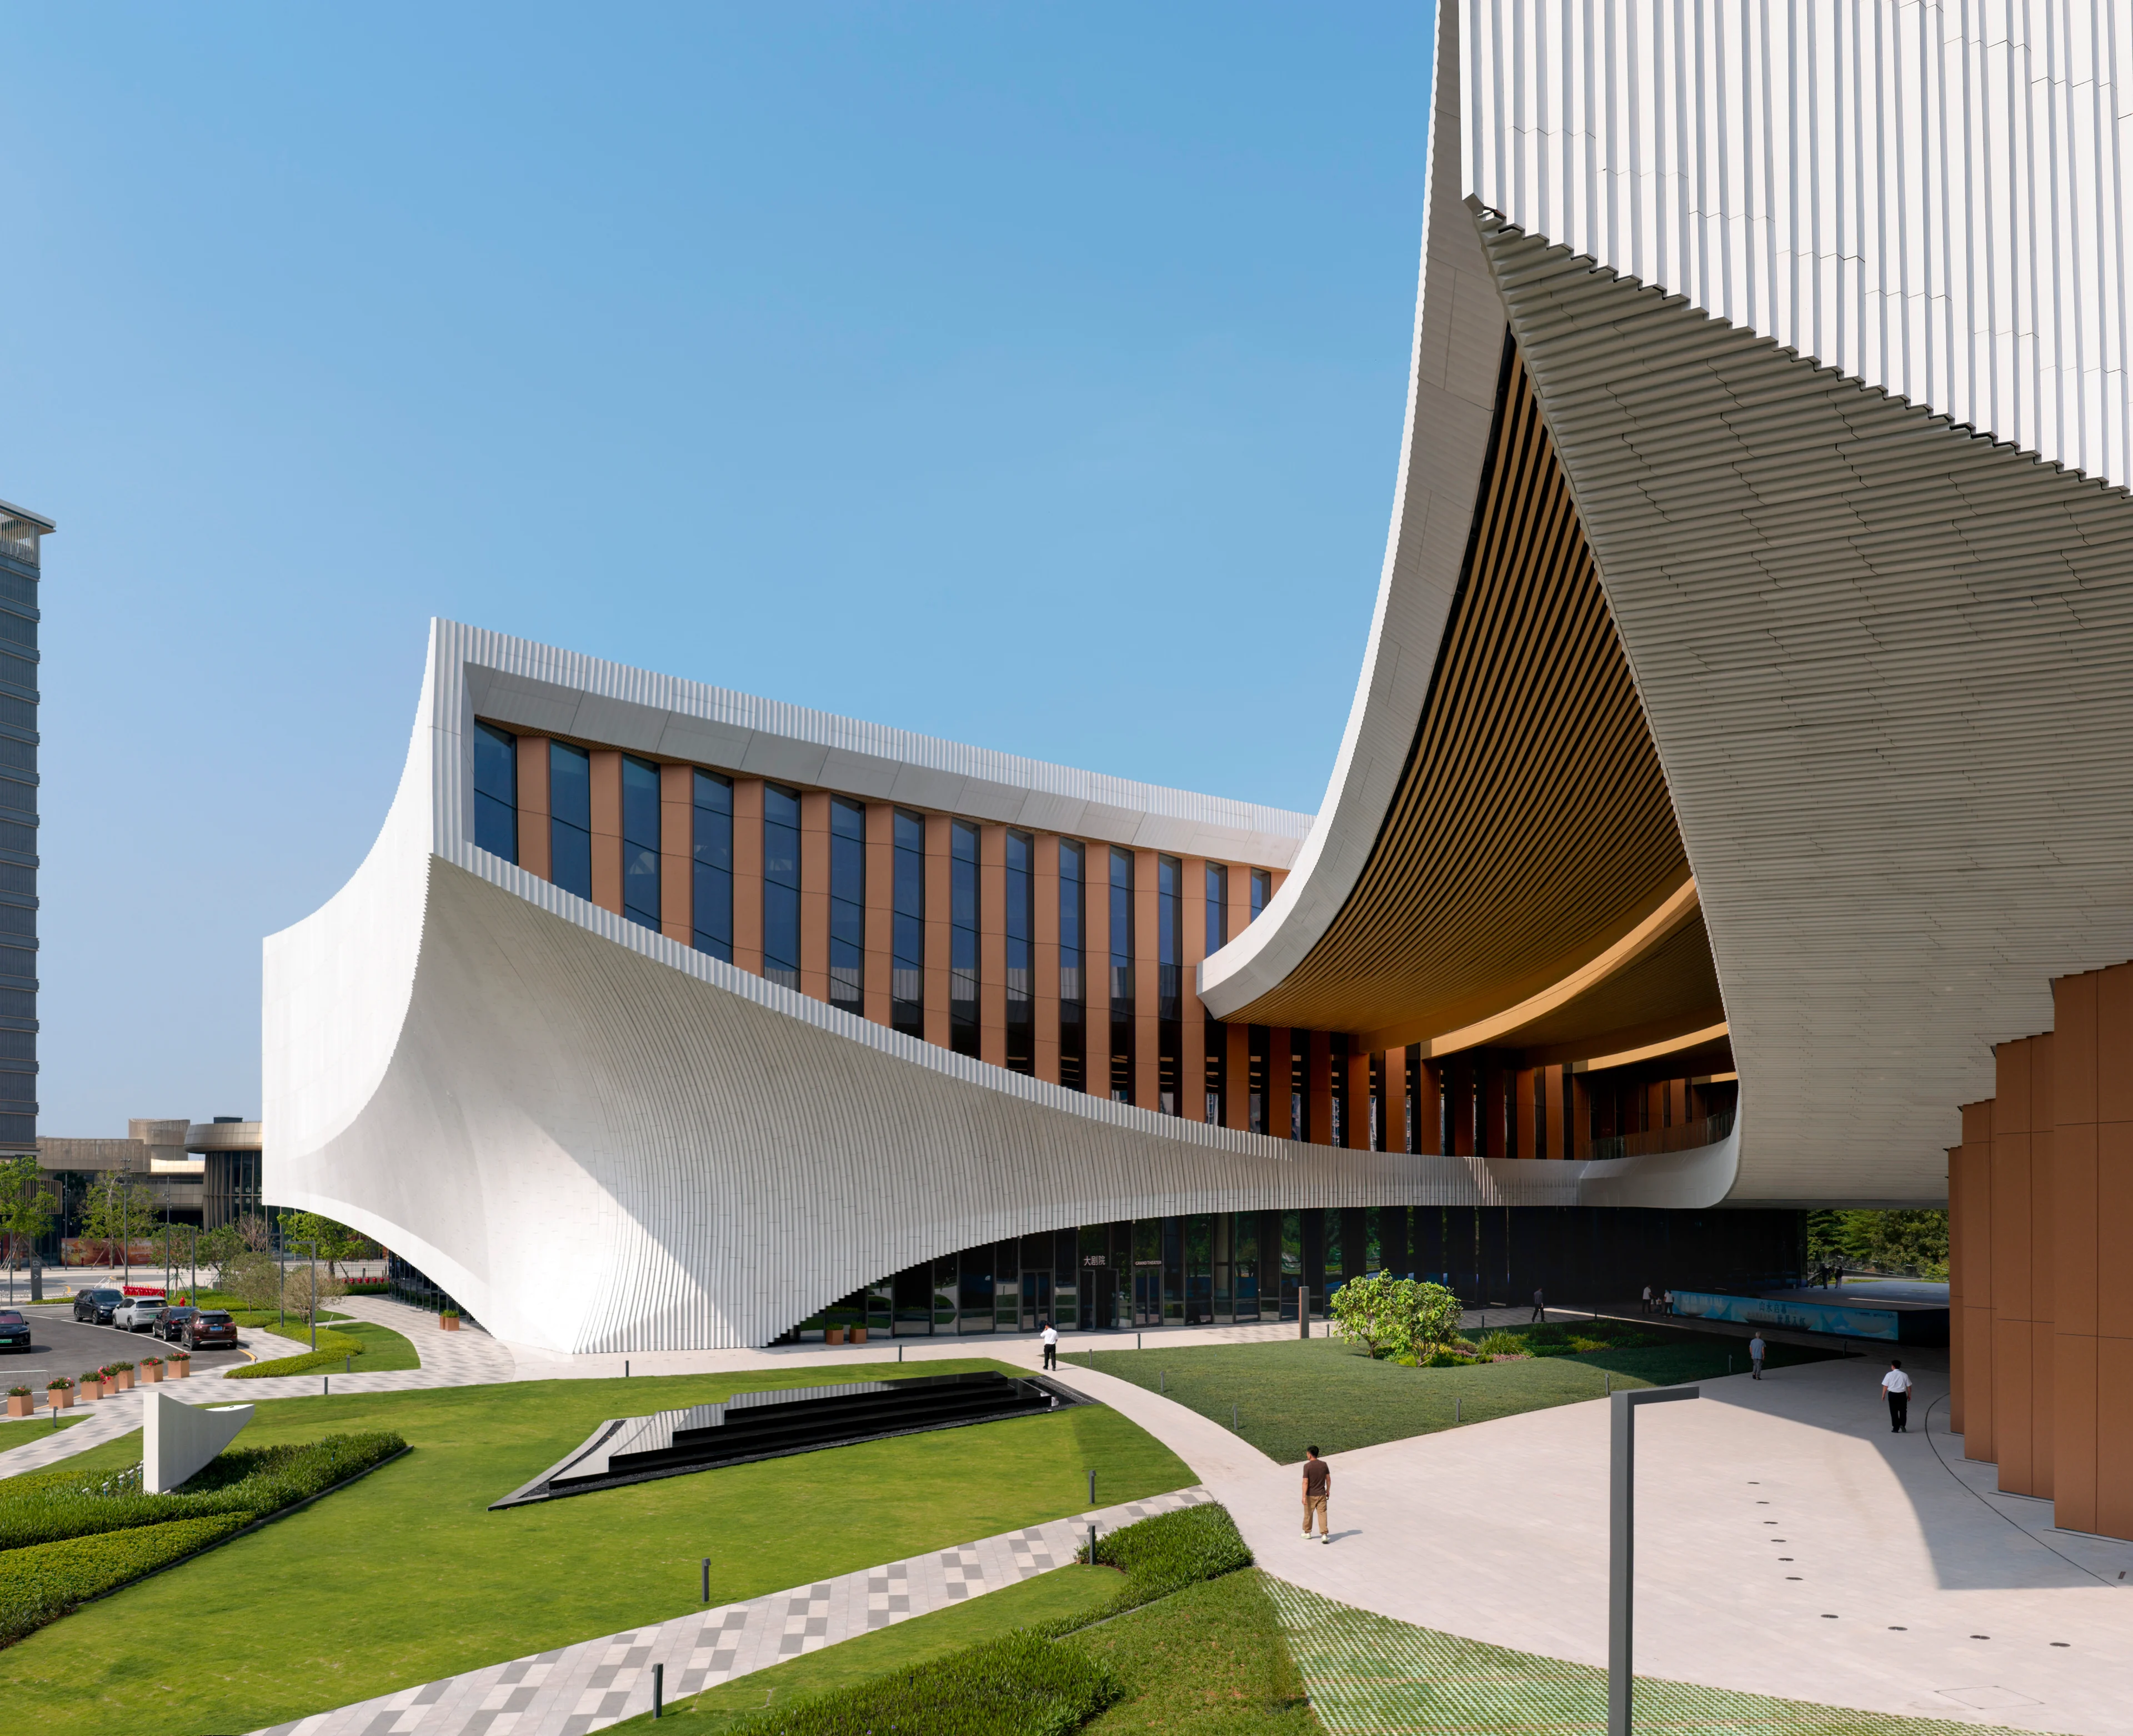
Songshan Lake Exhibition and Performance Centre hosts inaugural programme of events
News
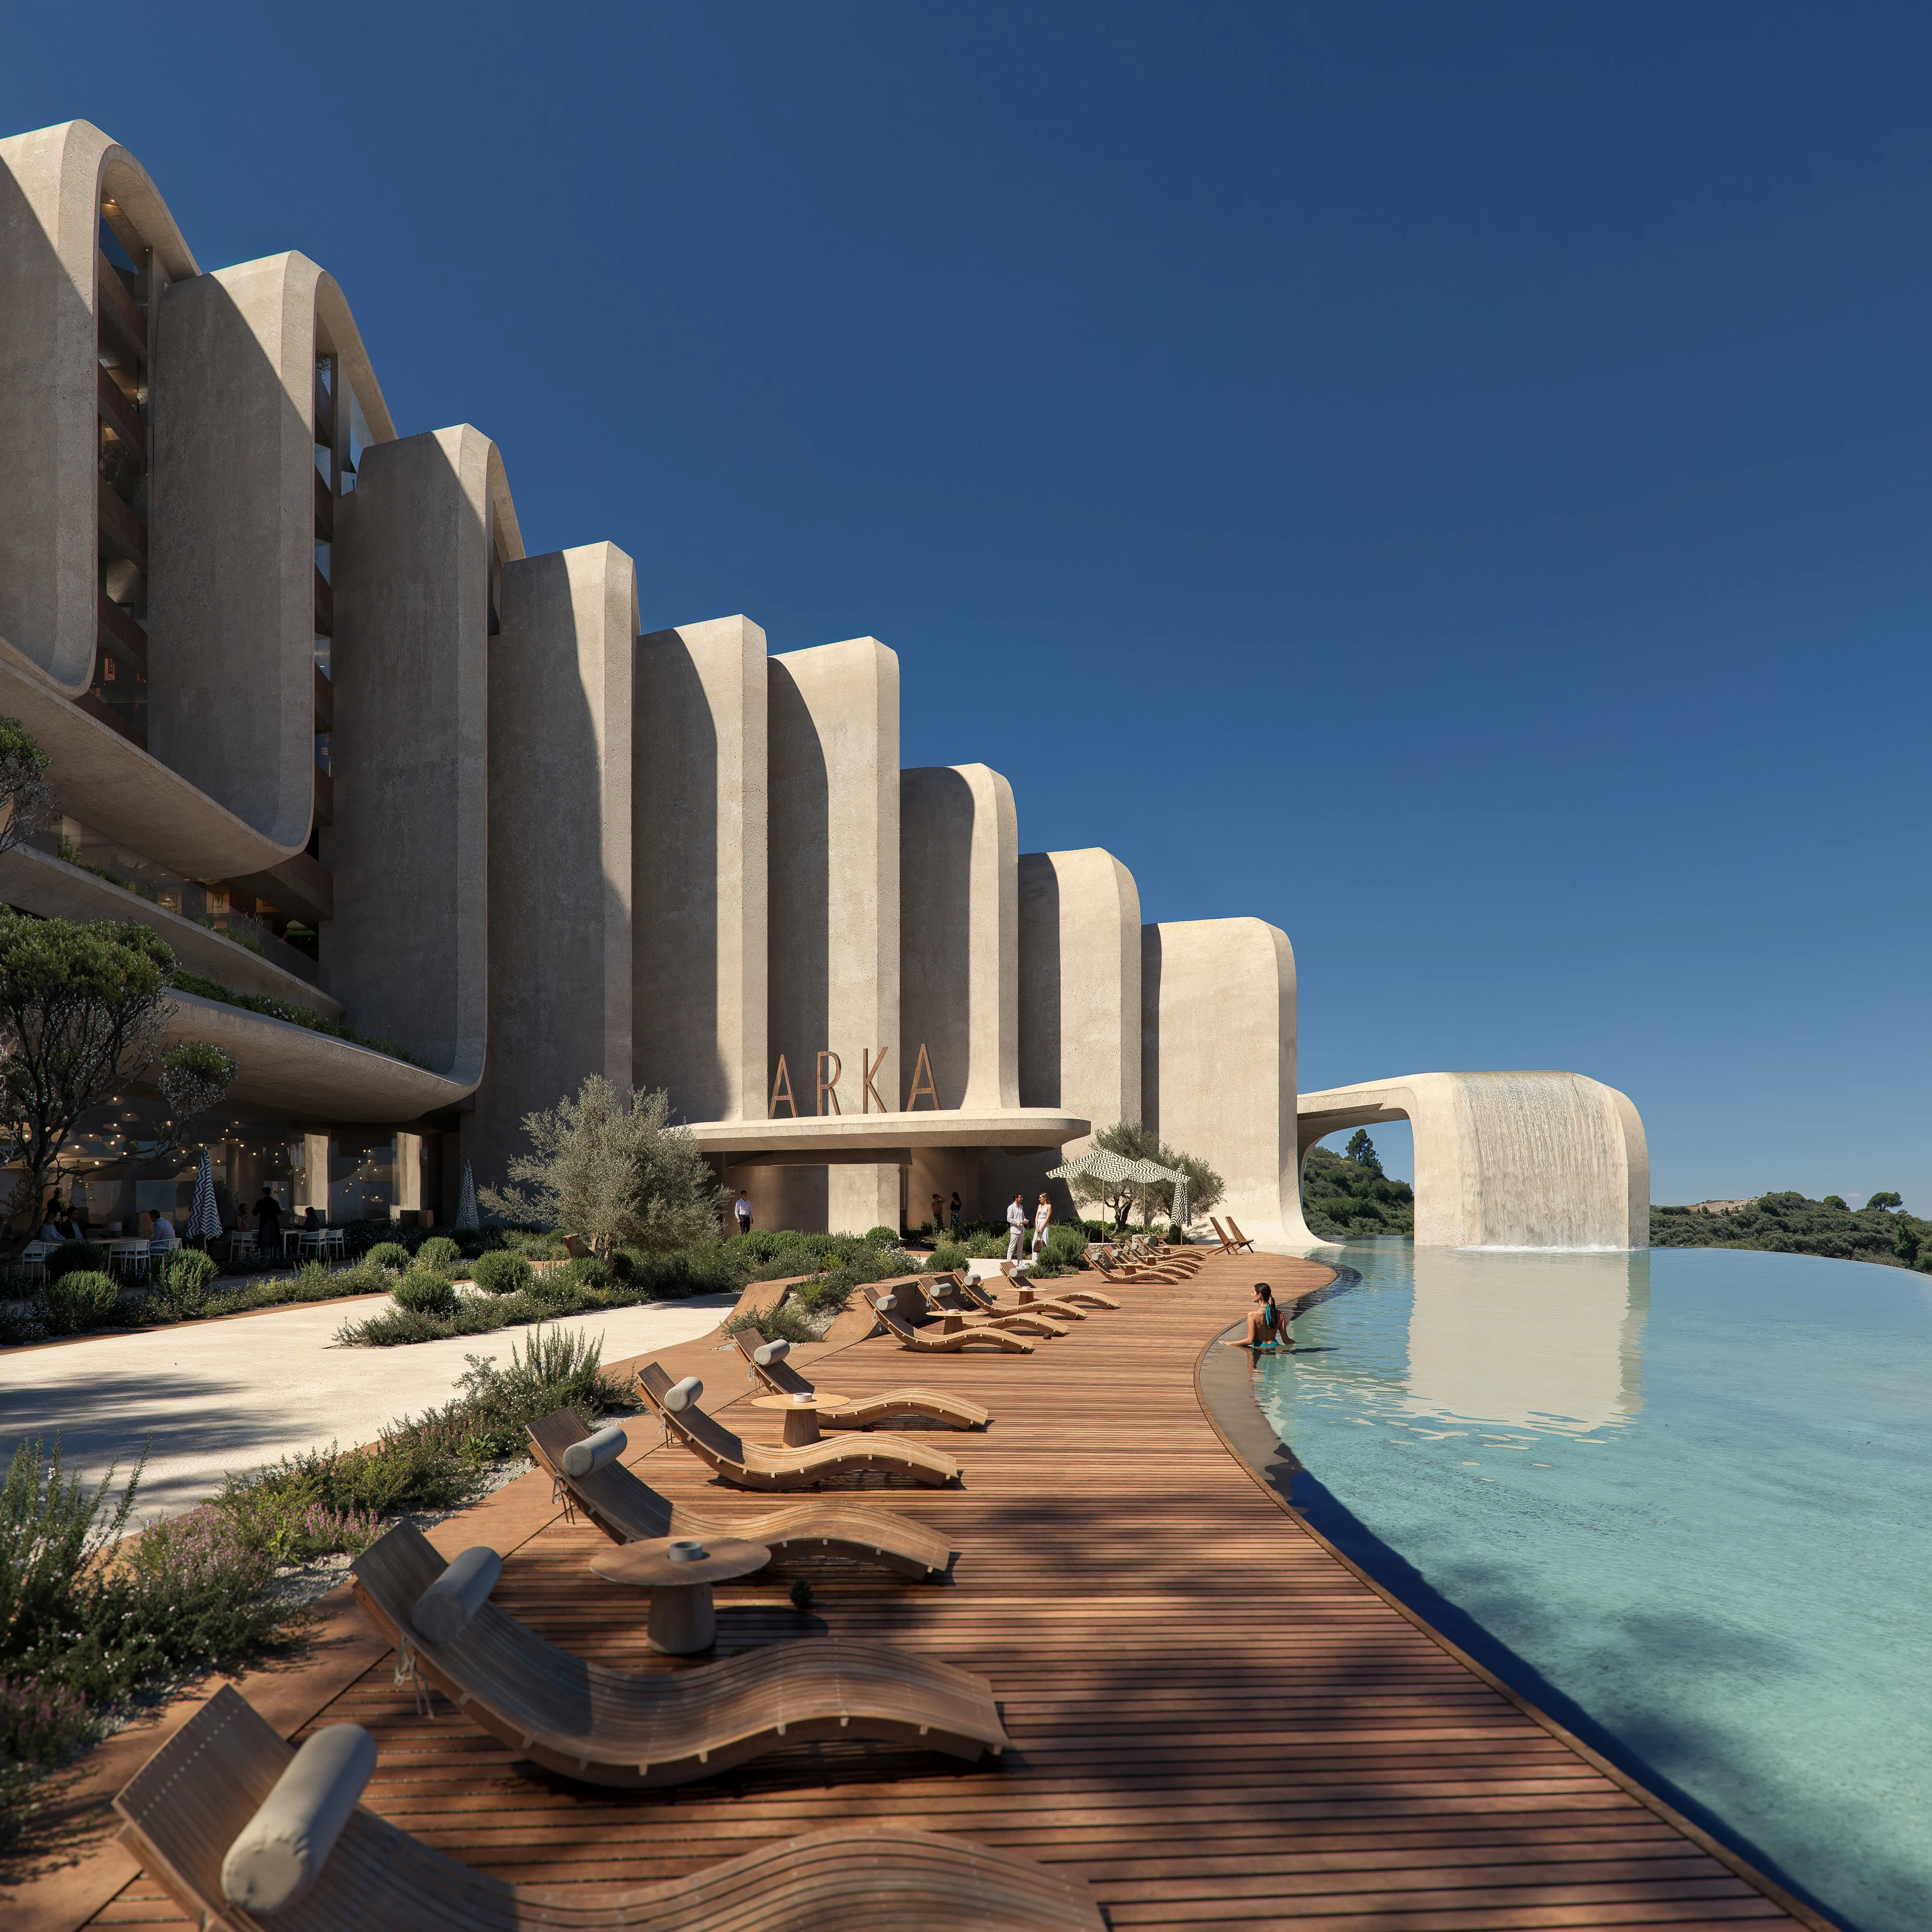
ZHA announces the Nest and Cascades
News
Events & Exhibitions
Aeris Collection by ZHA for Citco
News
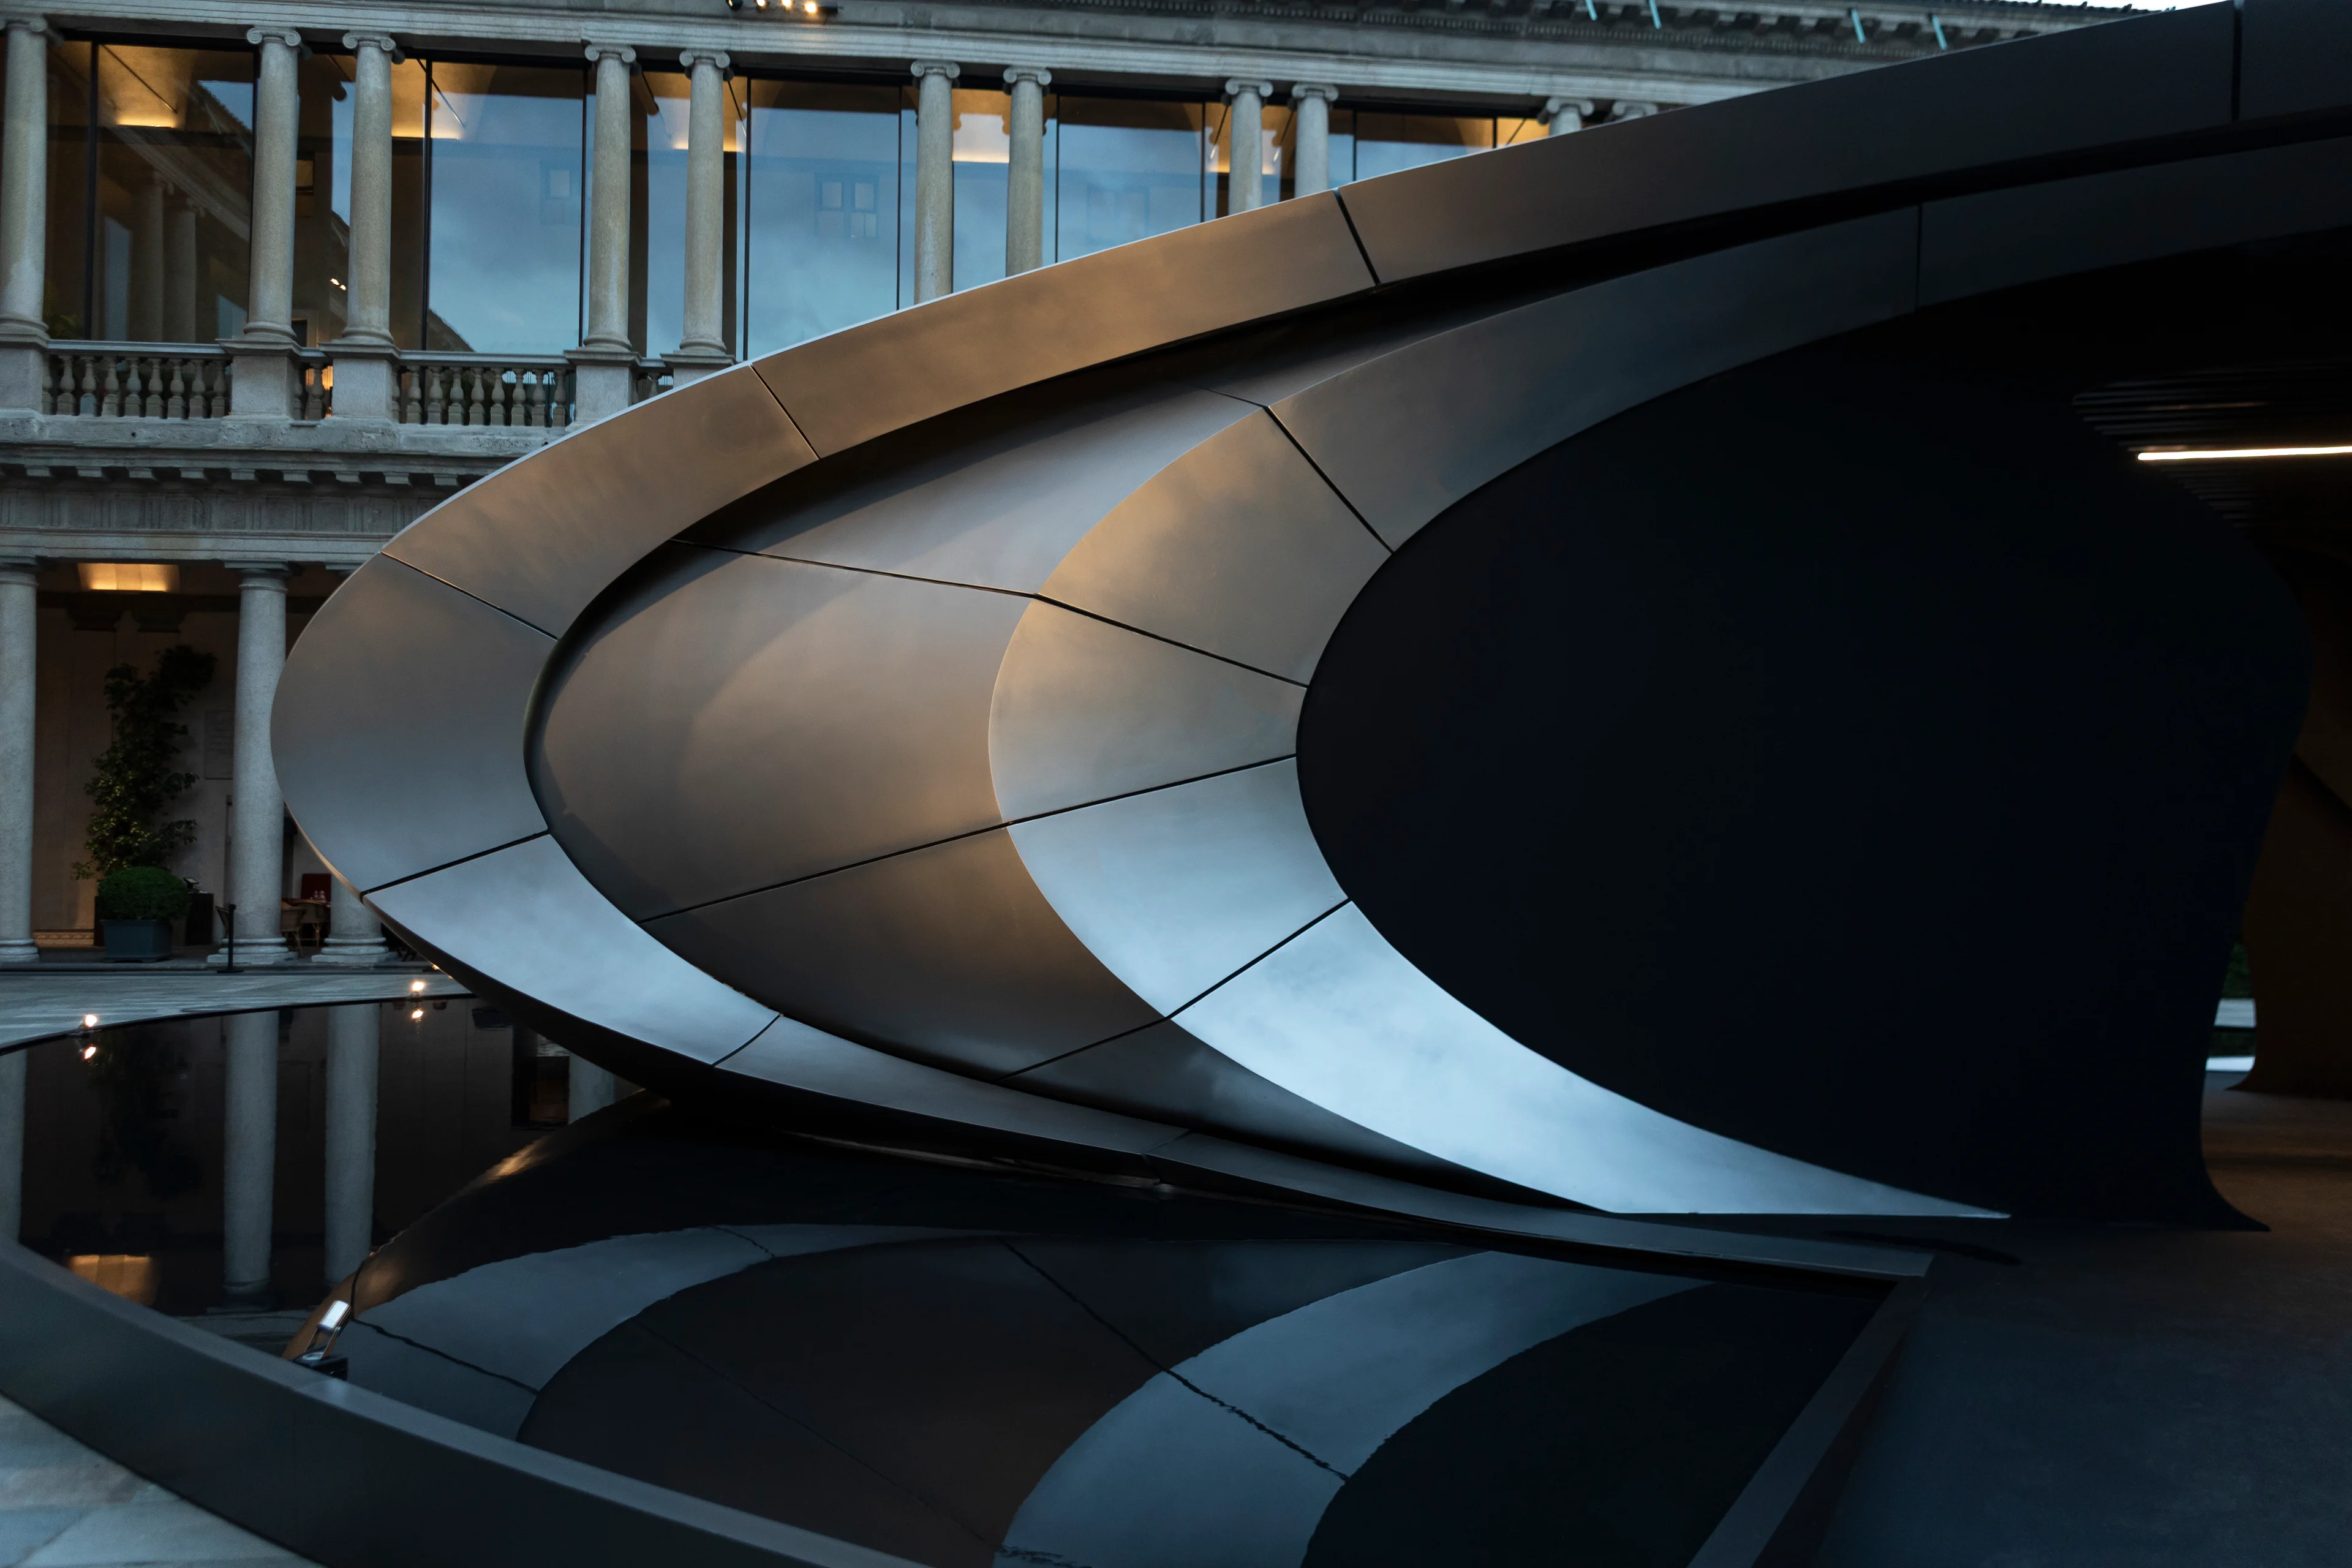
Origin ZHA x Audi
Photograph by Hufton + Crow
News
Awards
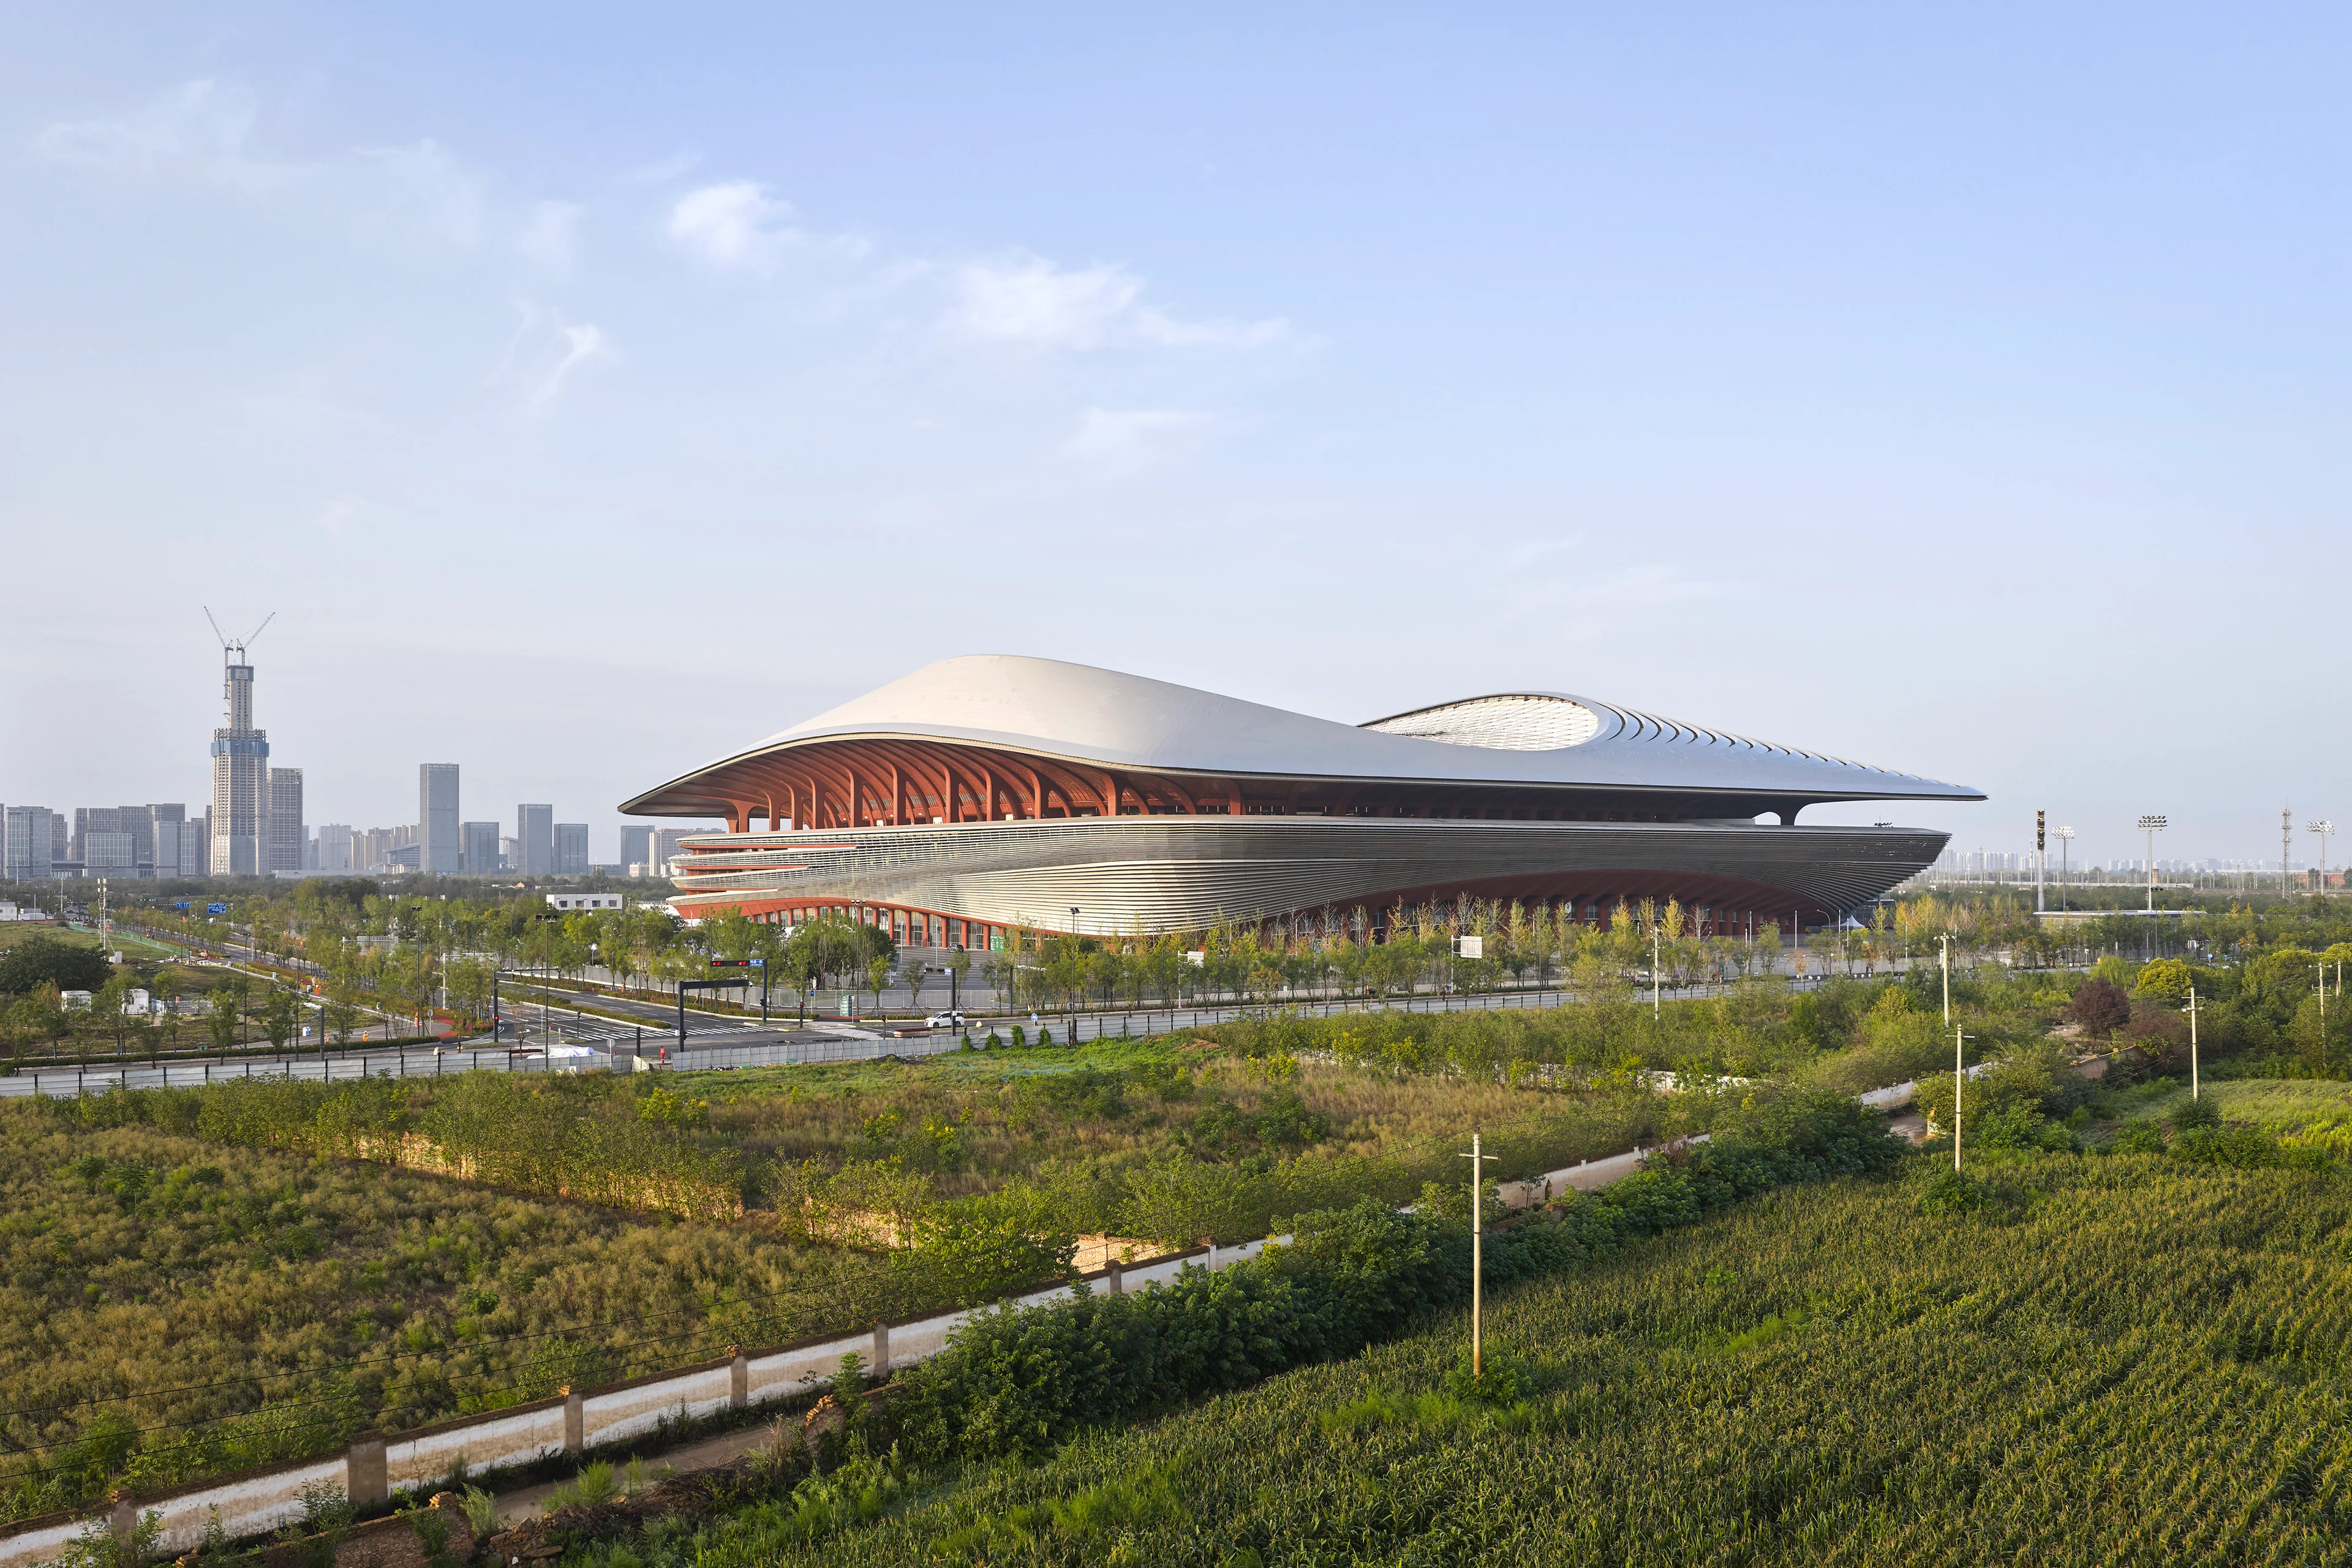
Two new stadiums by ZHA nominated for Stadium of the Year 2026
News
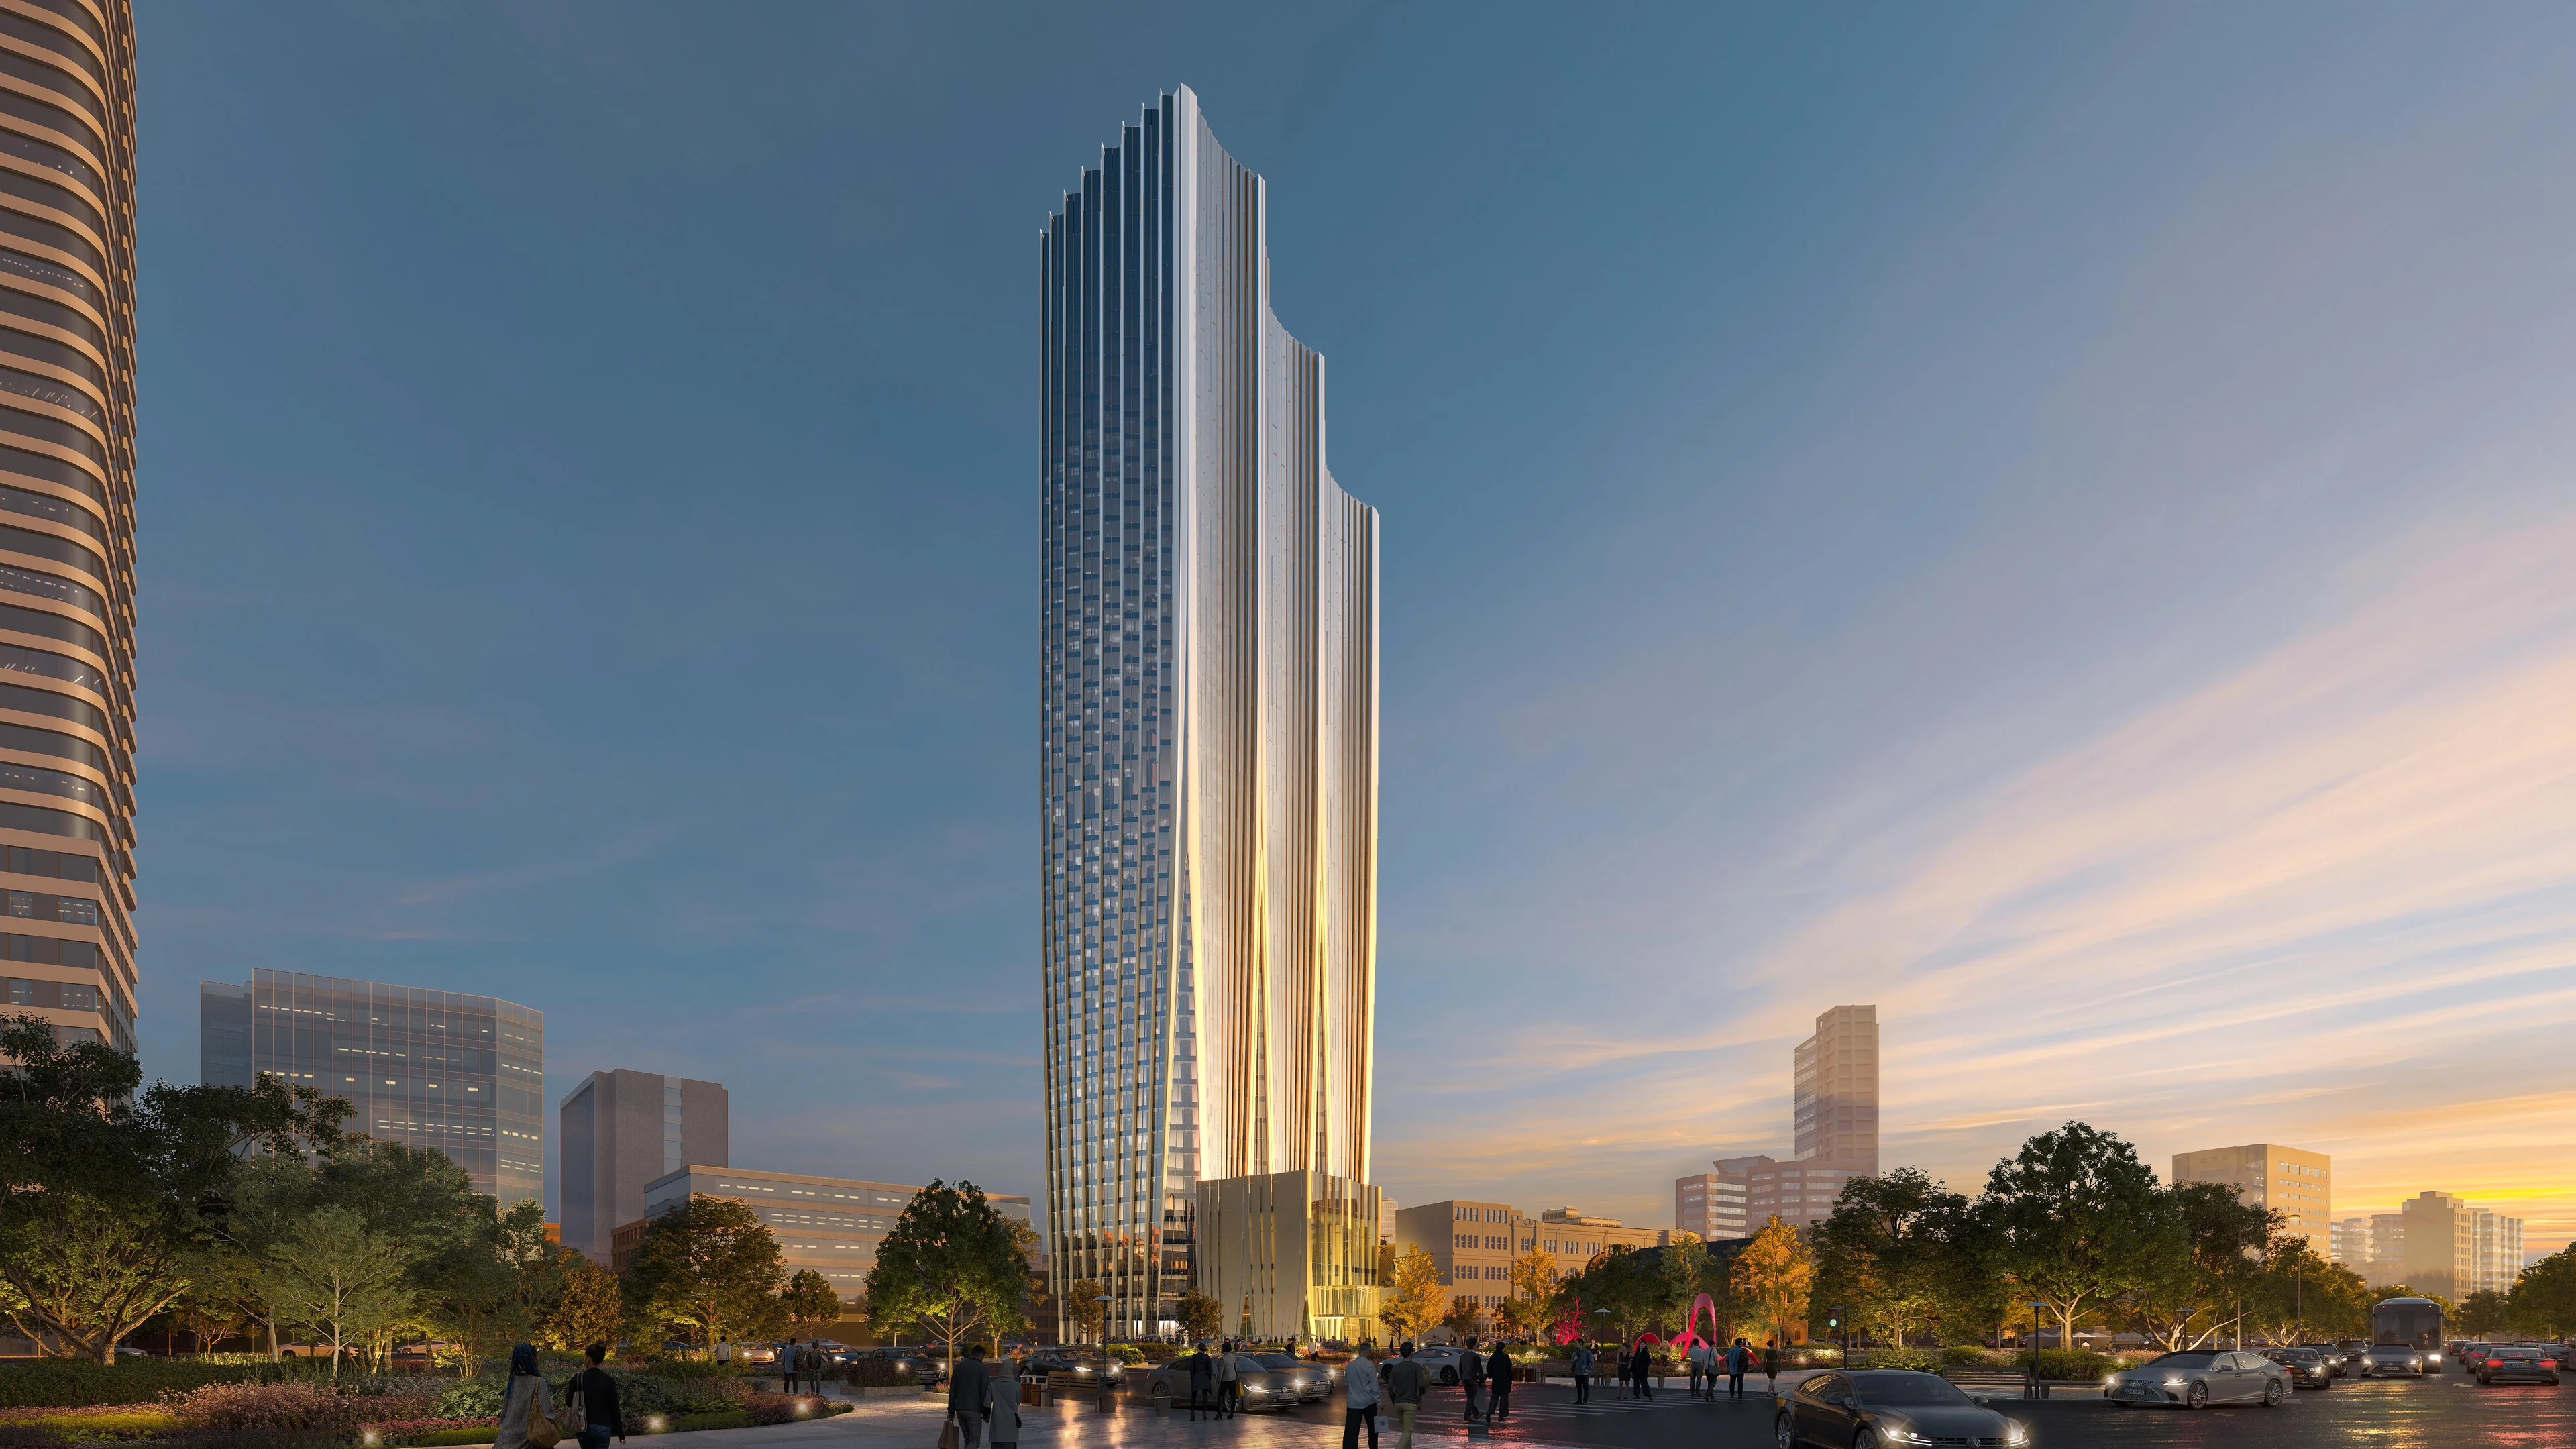
ZHA & CY Lee to design NICFC in Taipei
News
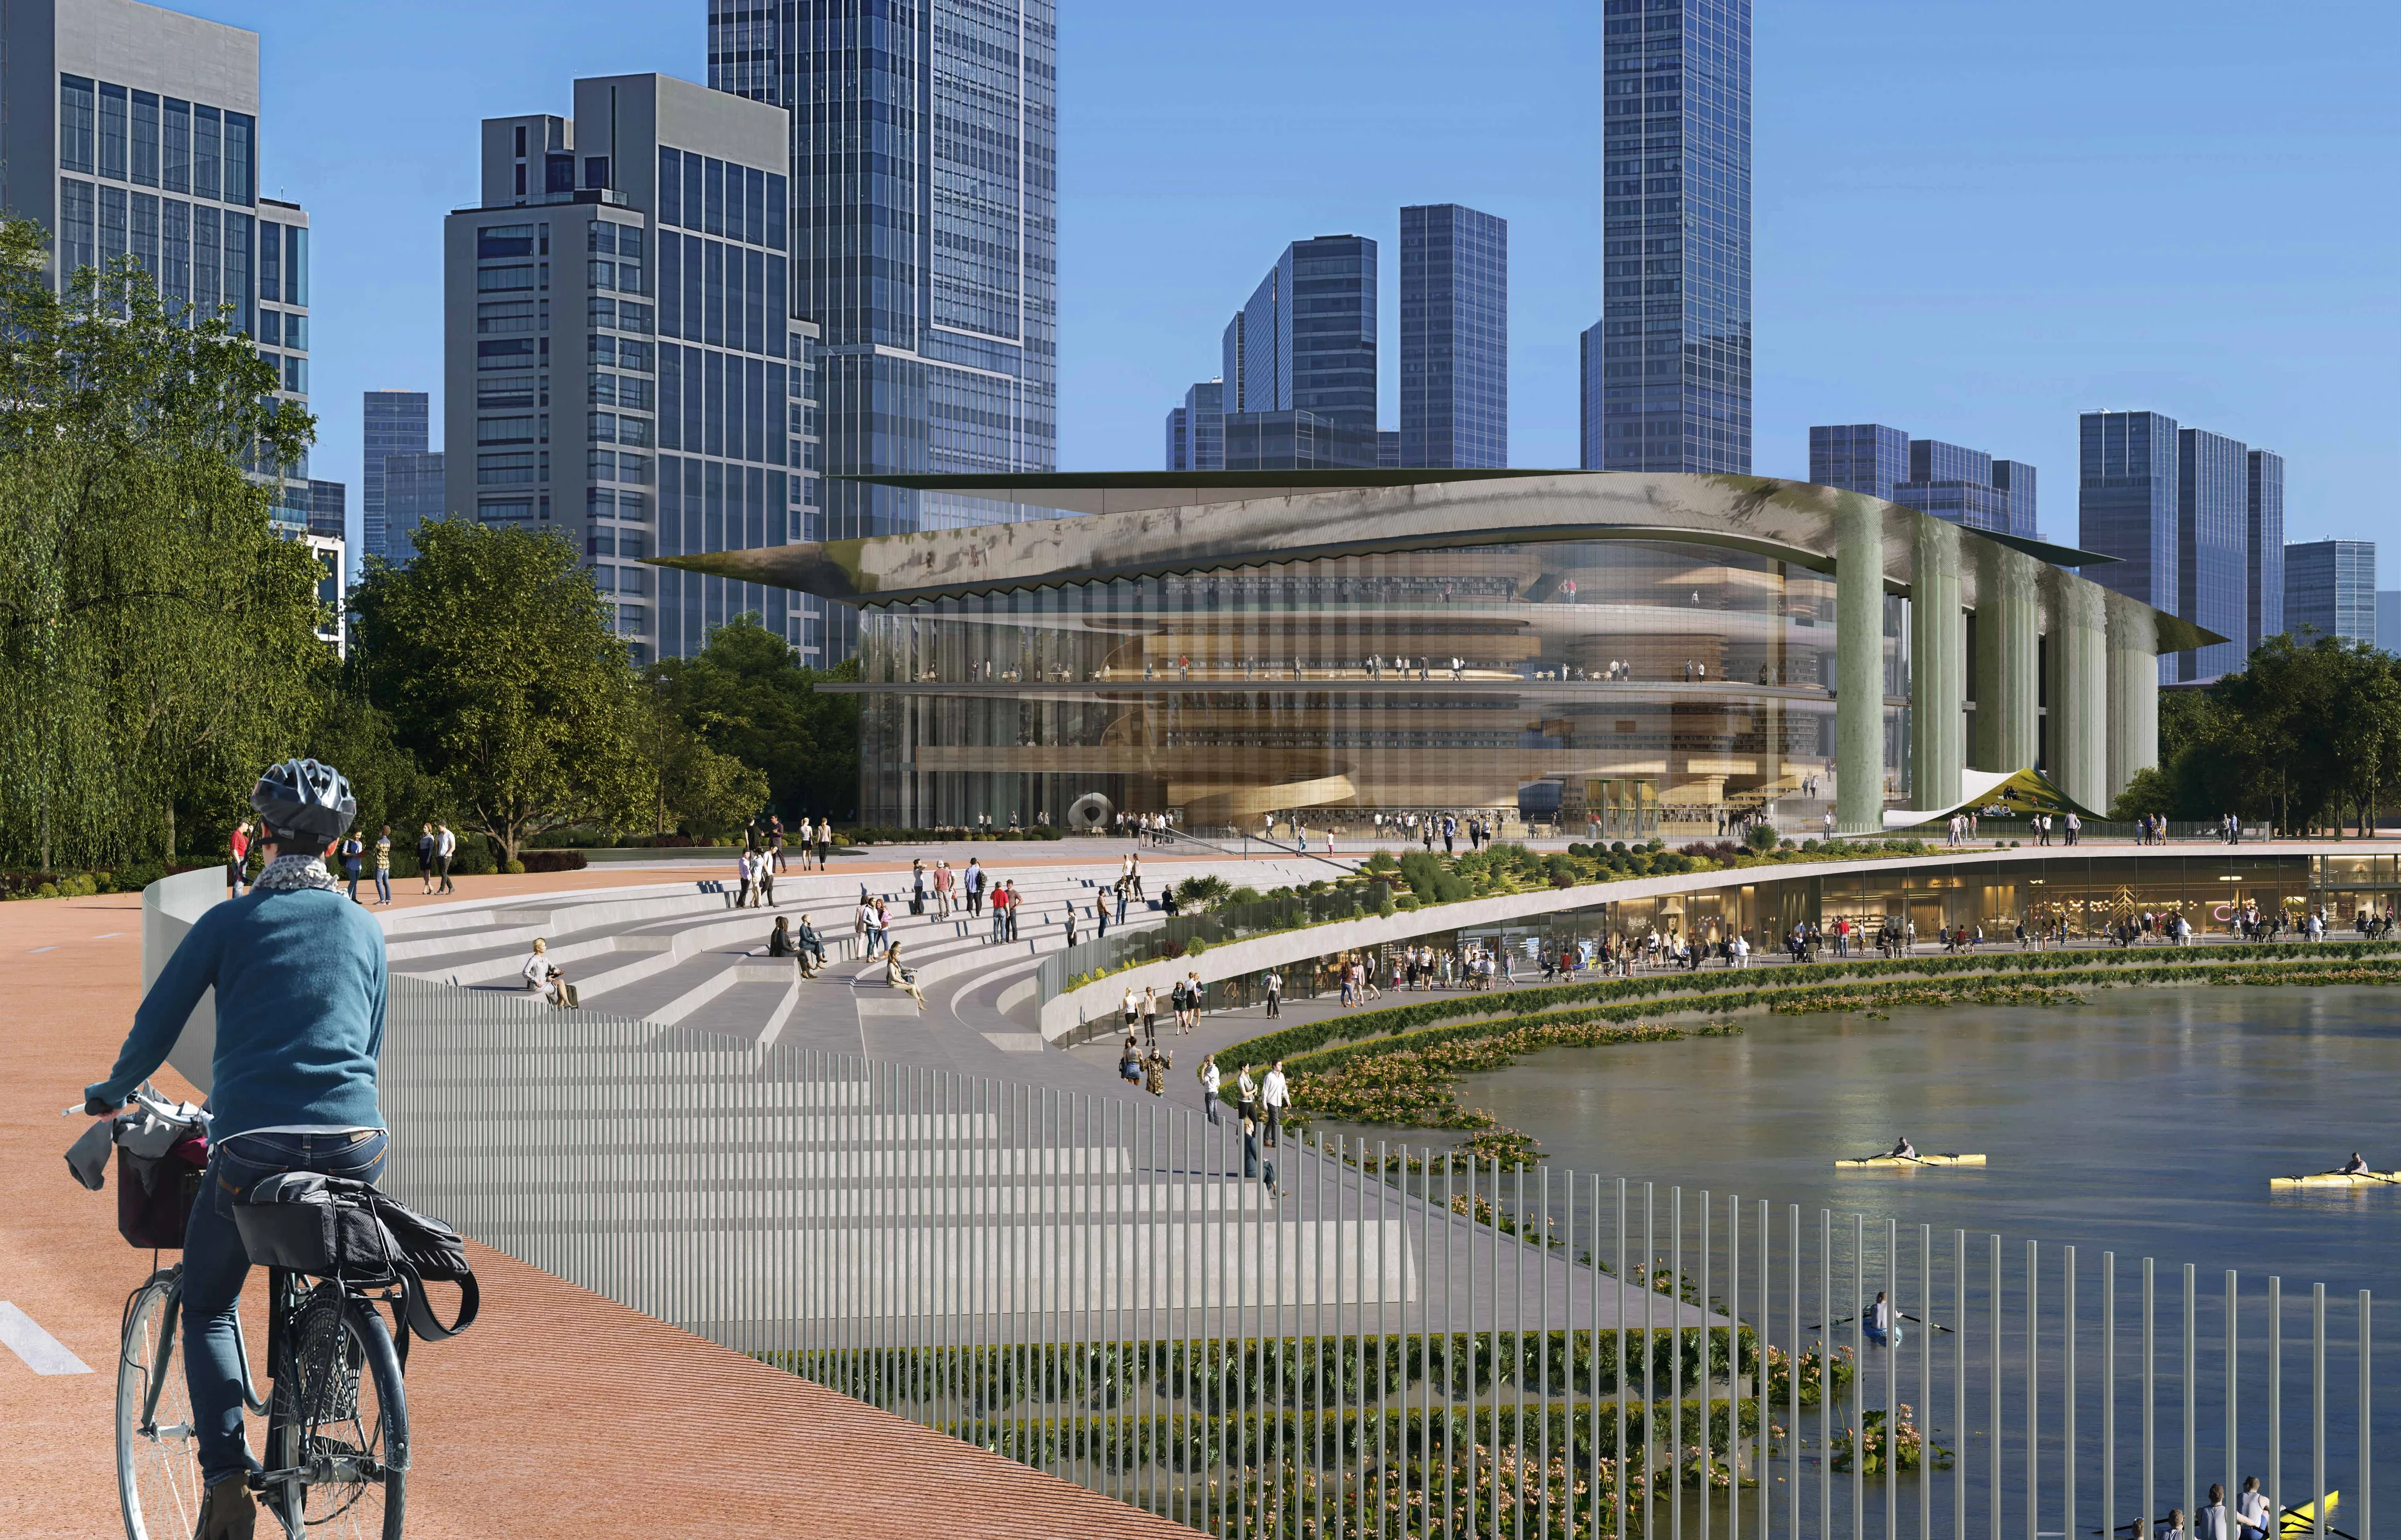
ZHA to design Qiantang Bay Cultural District
Render by X-Universe
News
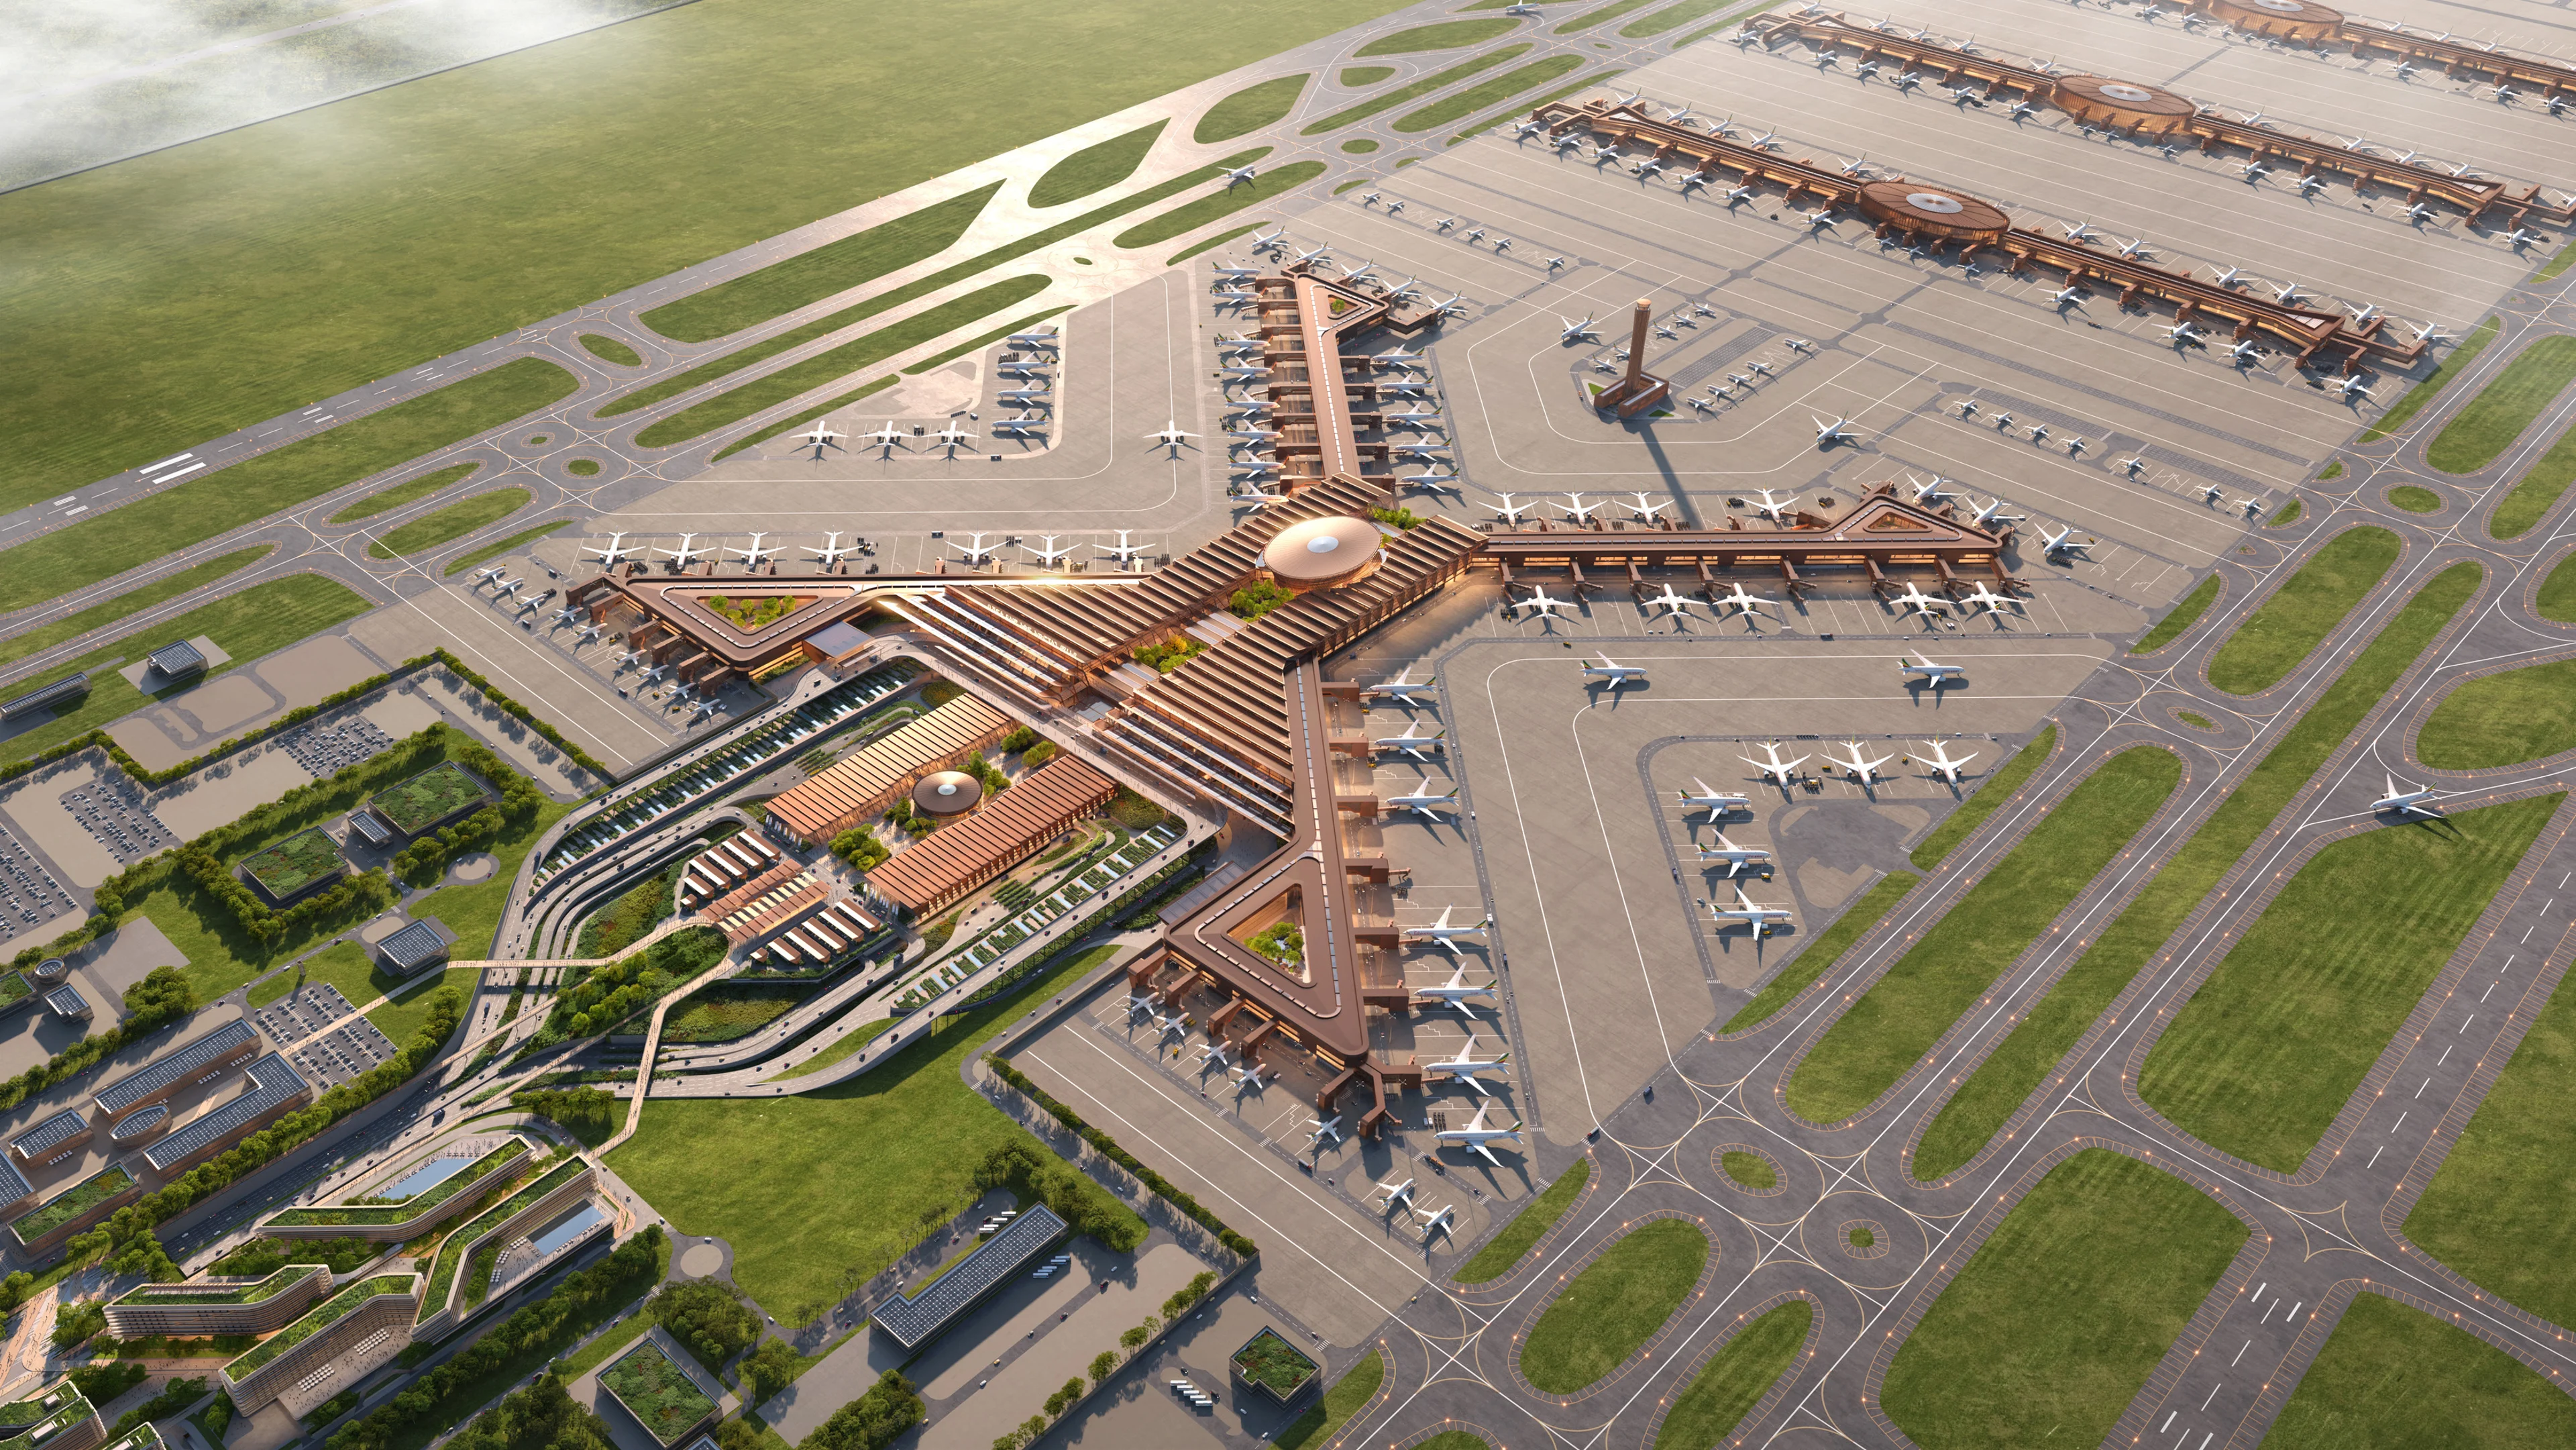
Bishoftu International Airport construction begins
Courtesy of MOCAUP
Events & Exhibitions
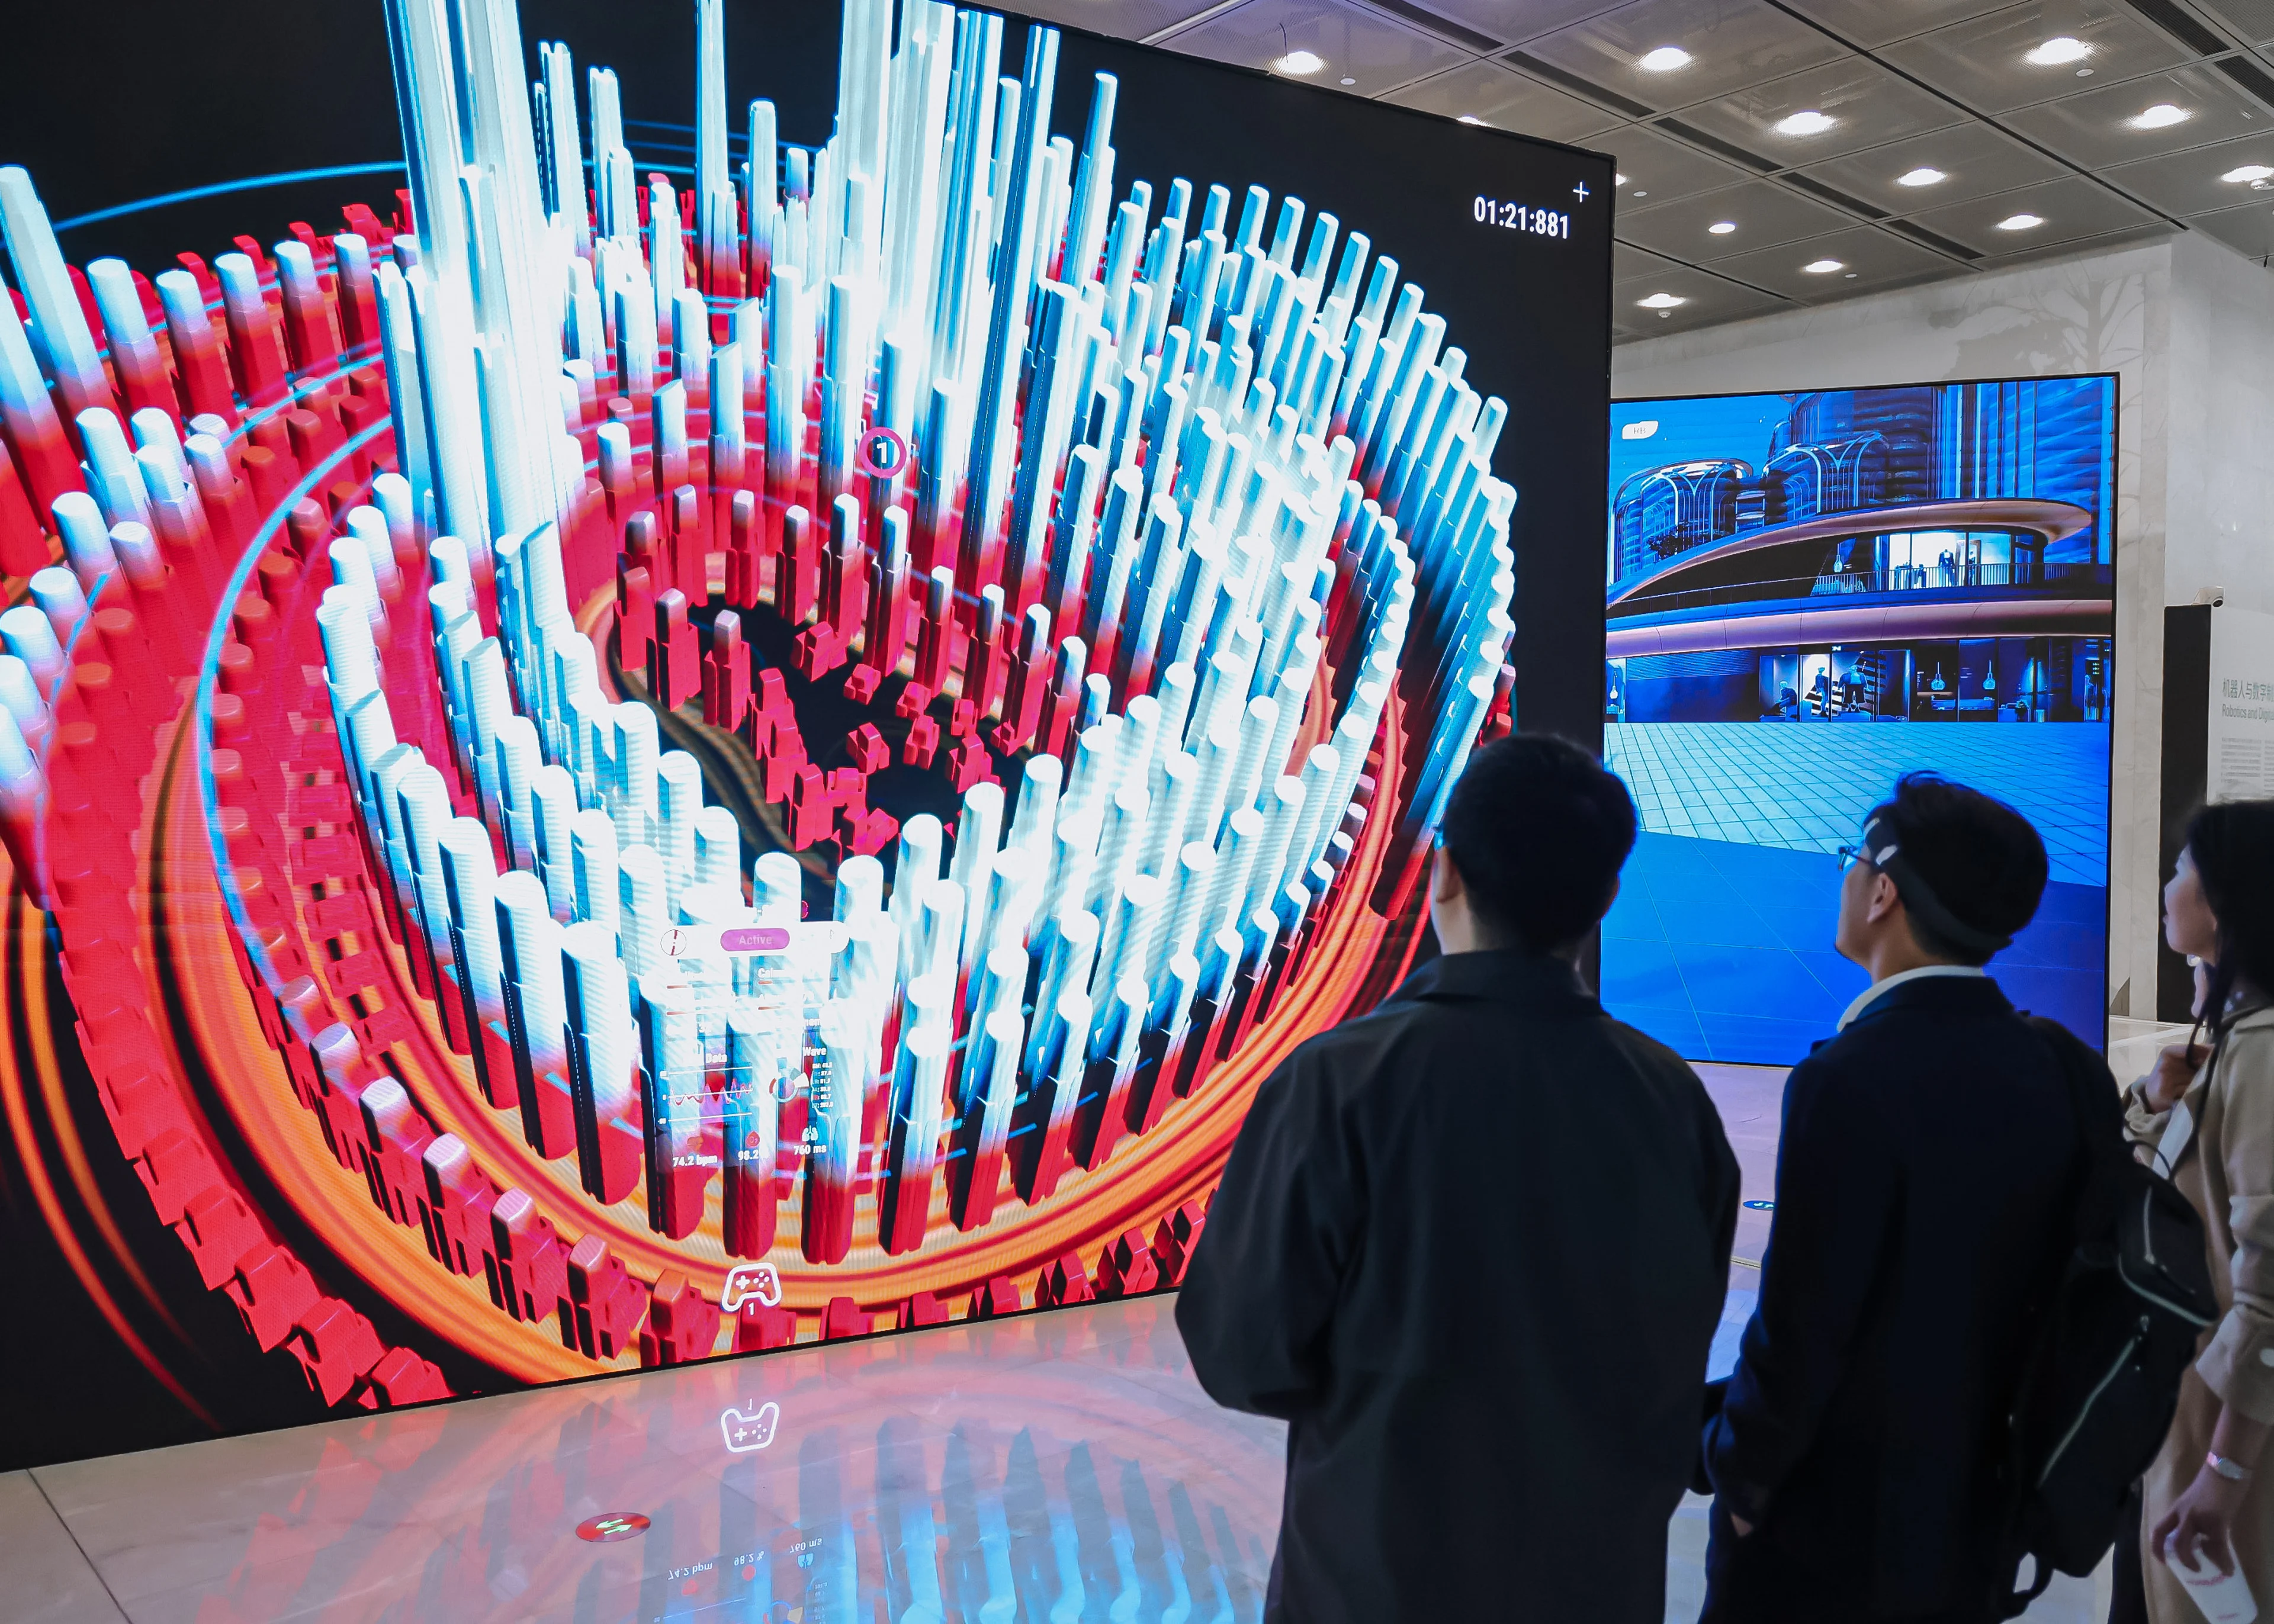
'Architecture of Possibility: ZHA'
Render by Negativ
News
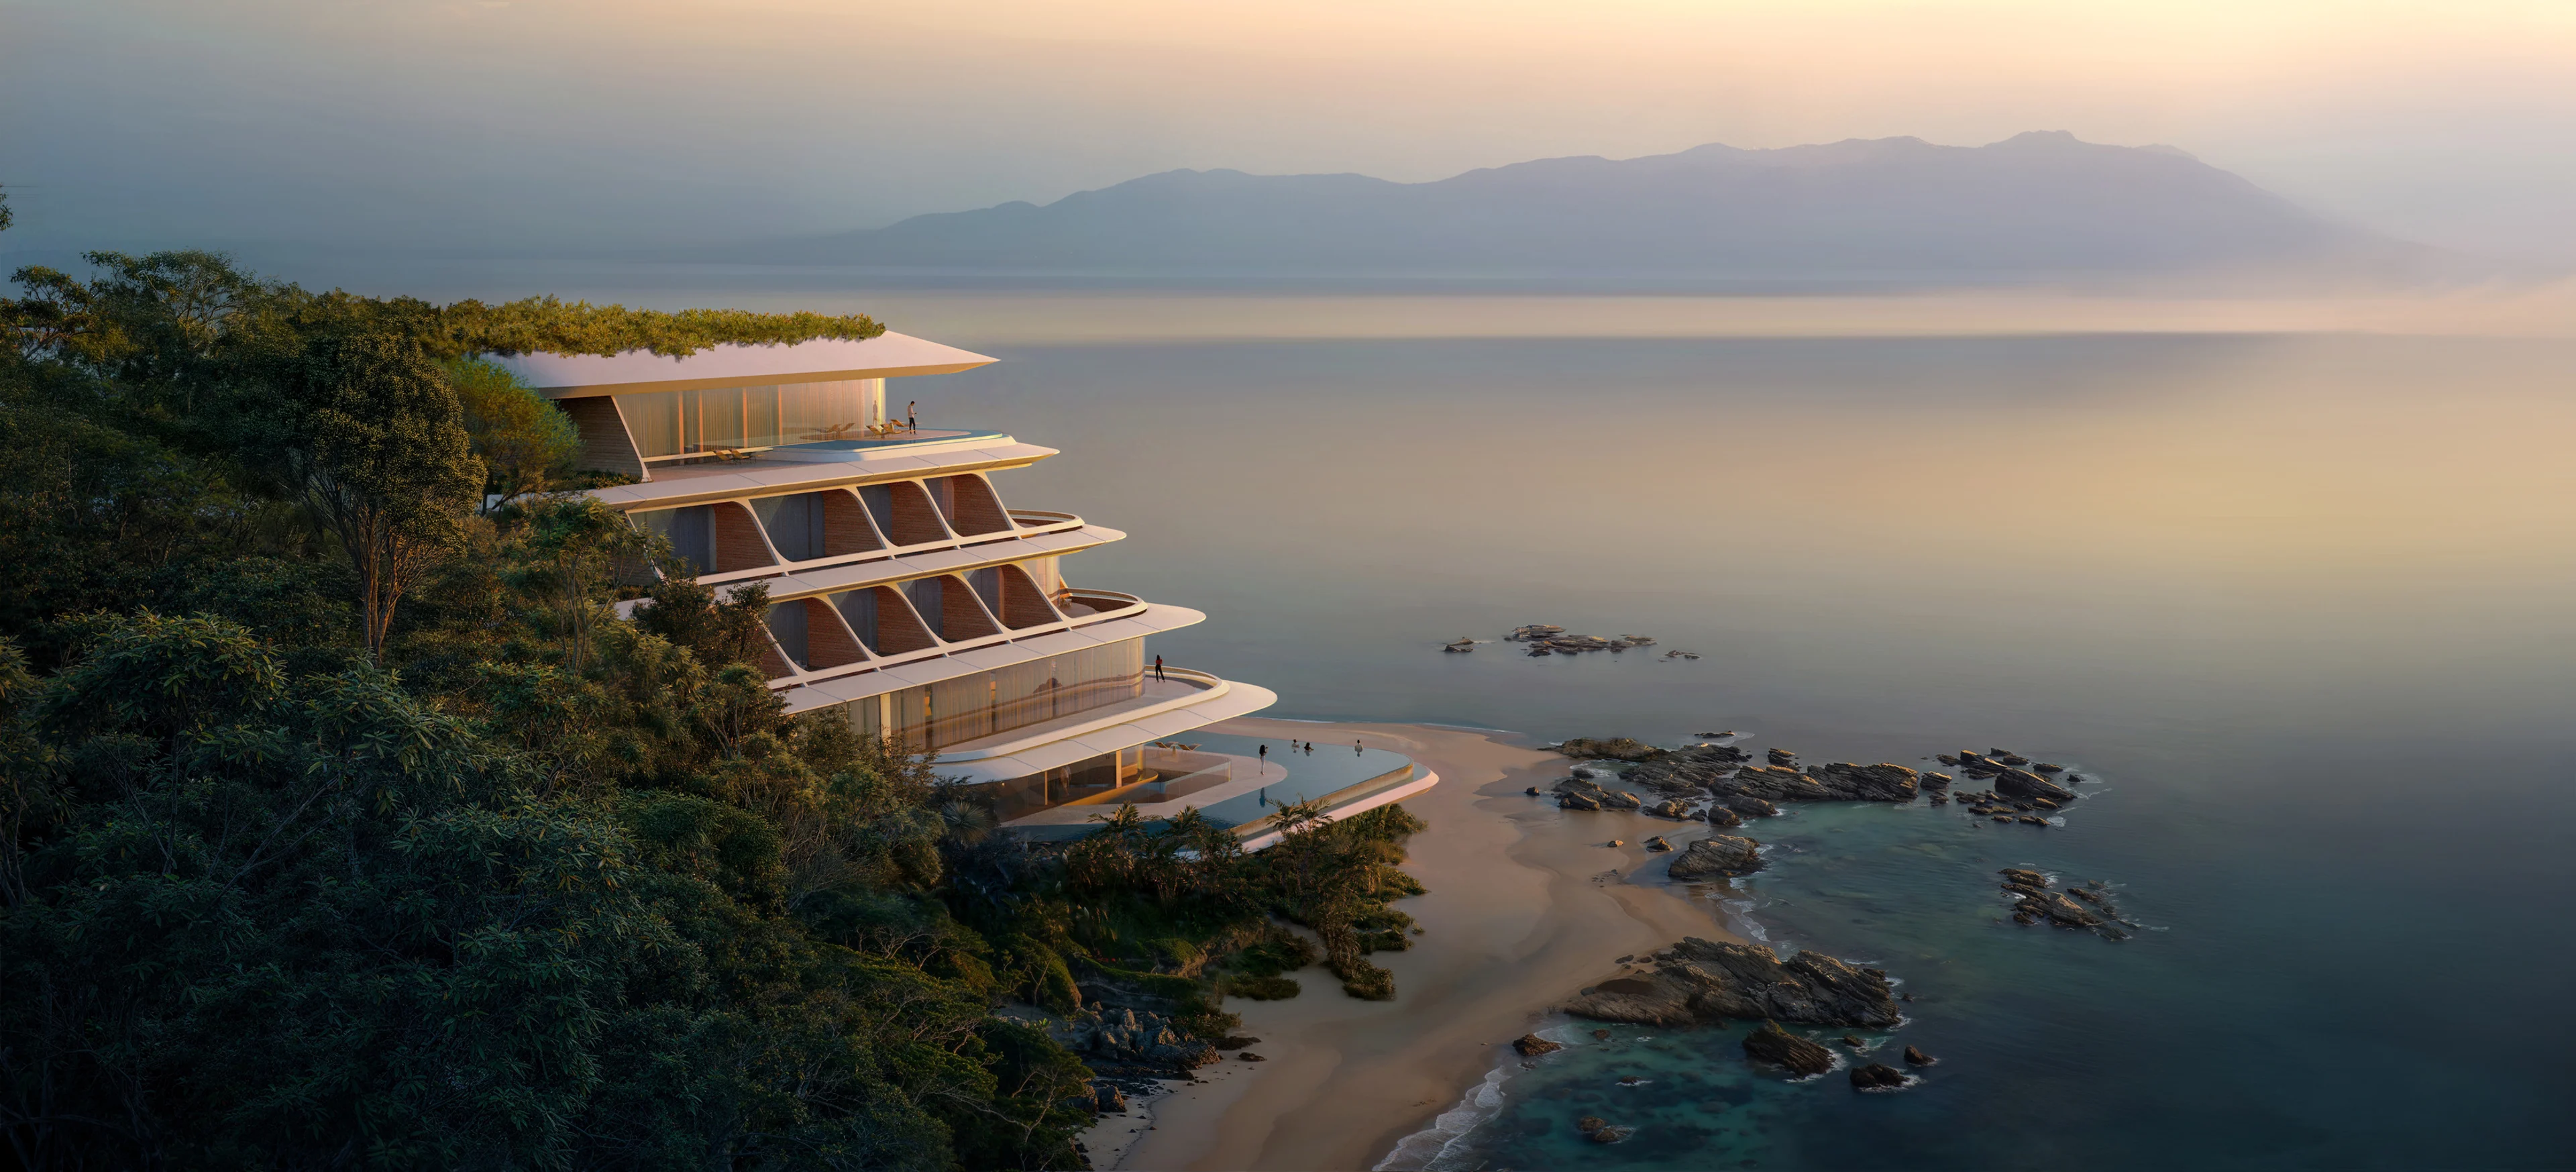
ZHA to design the first vertex hotel
Render by X Universe
News
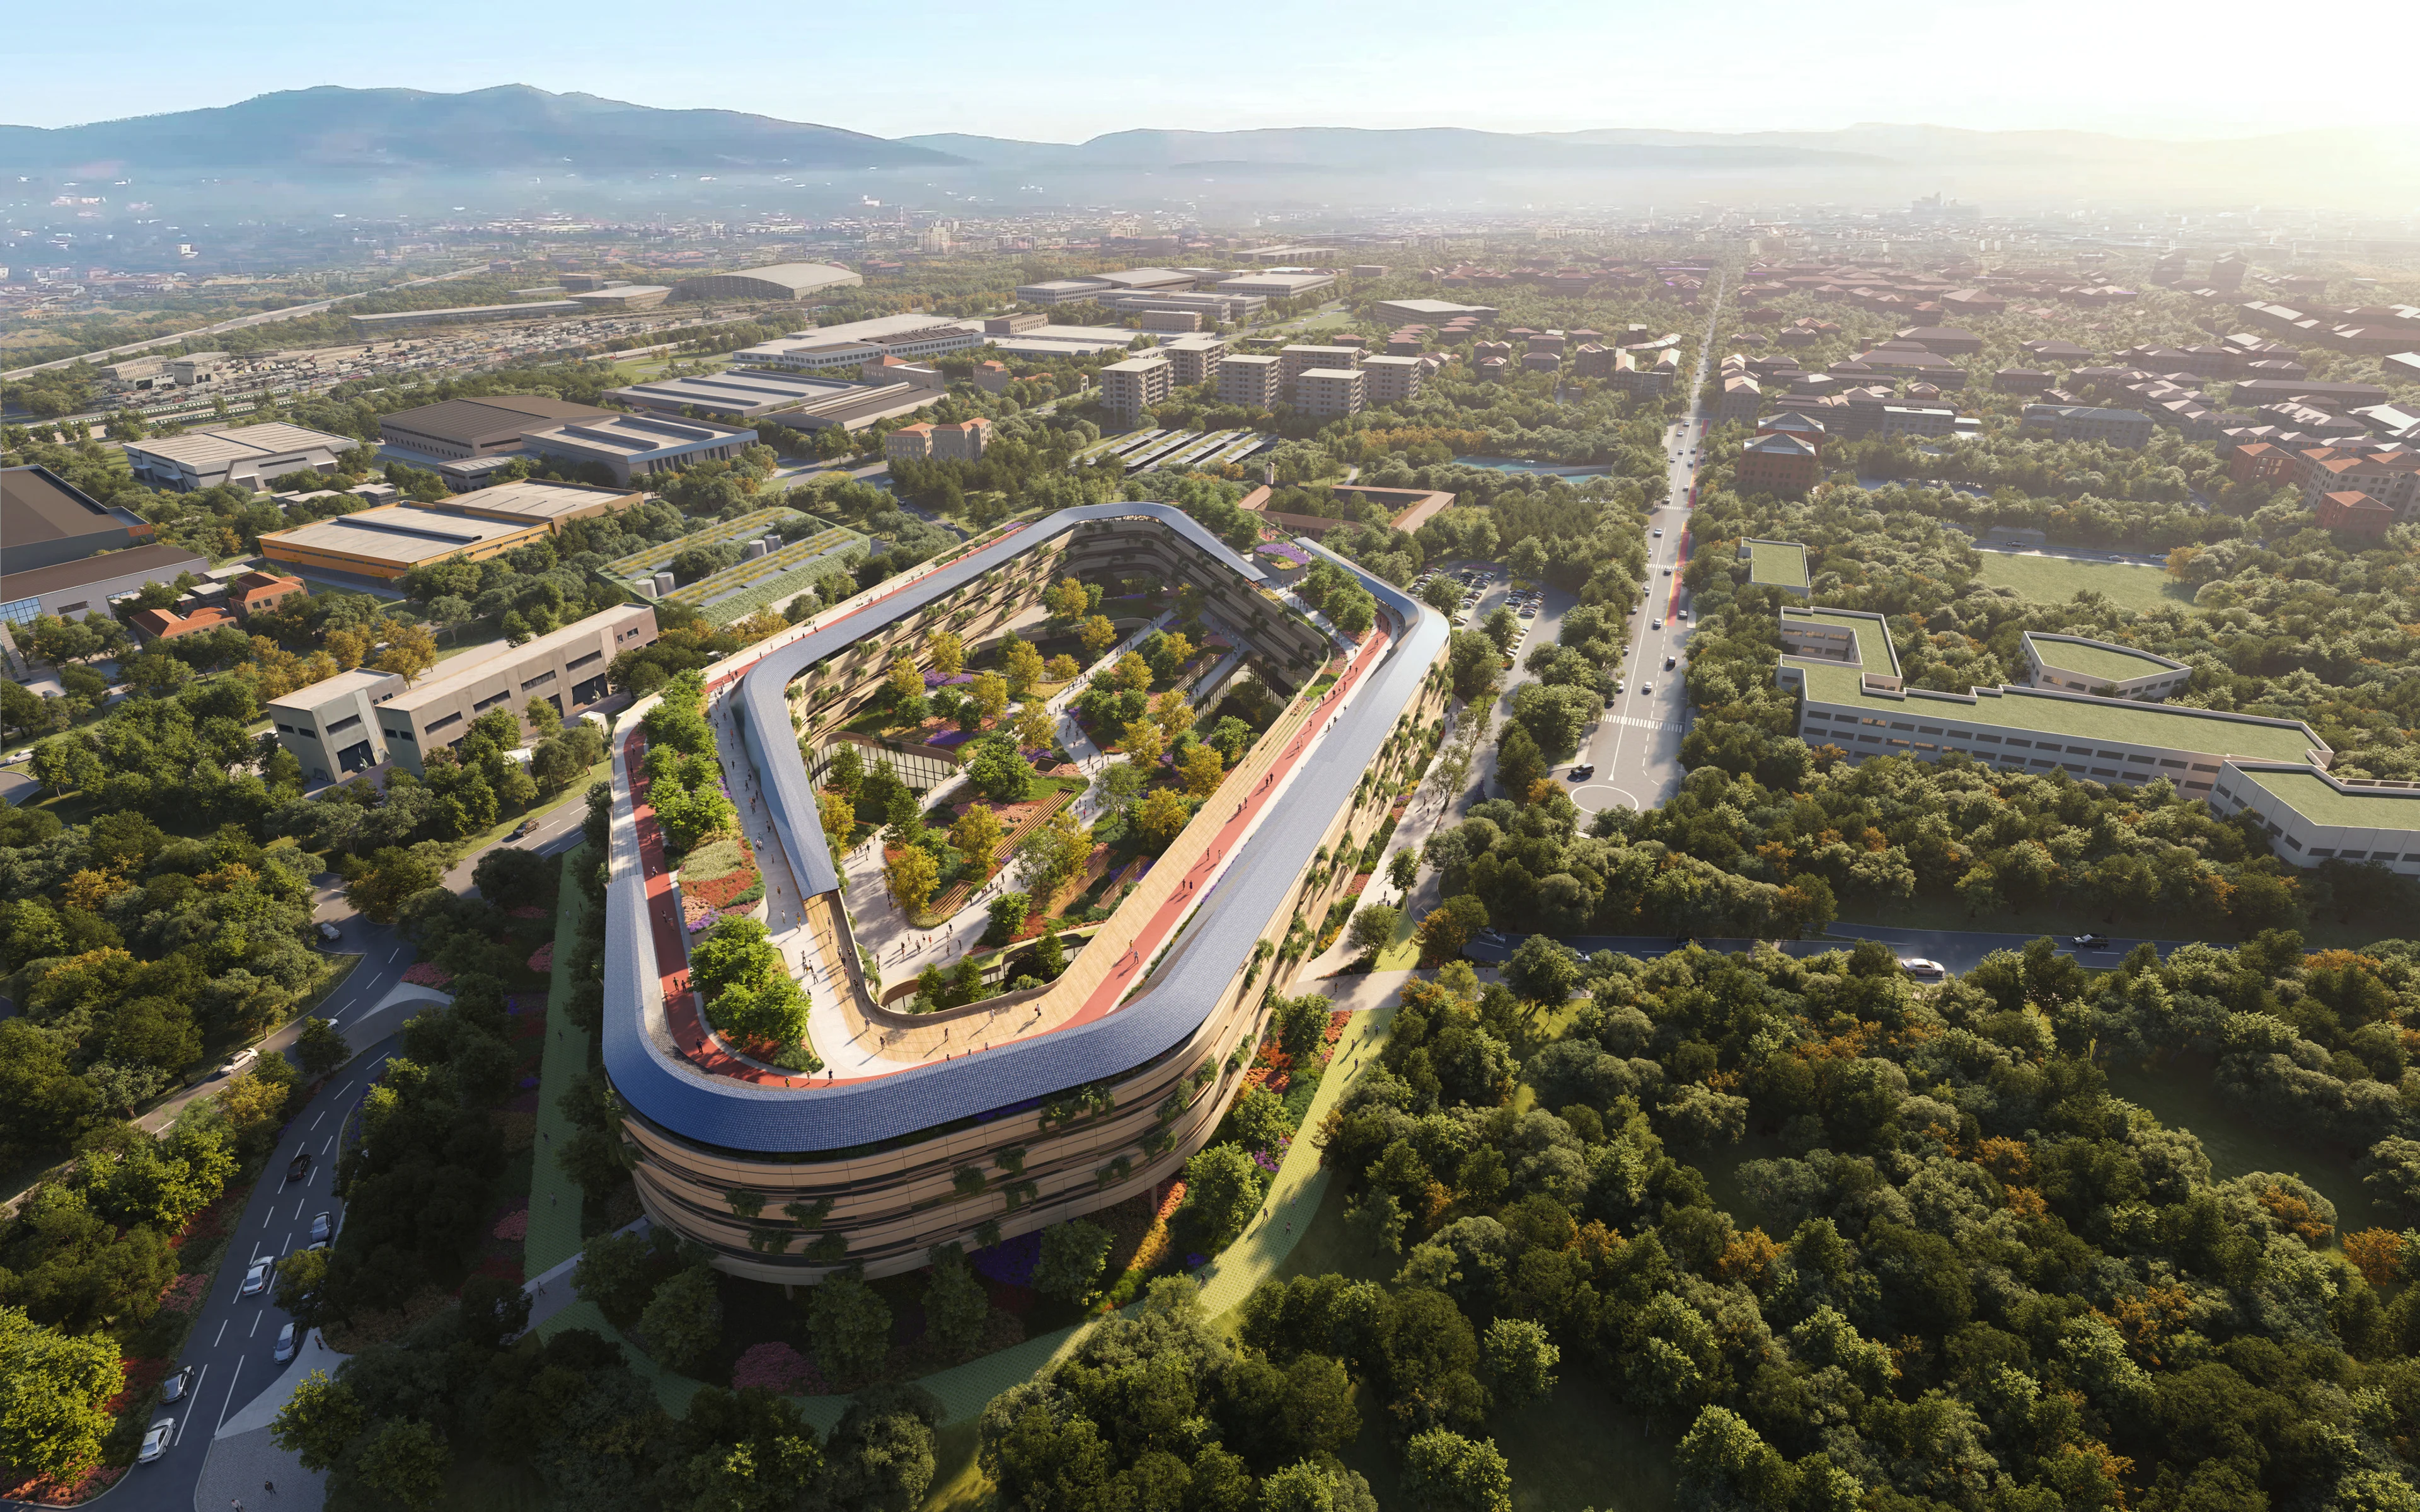
ZHA and partners to design Malpensa Hospital
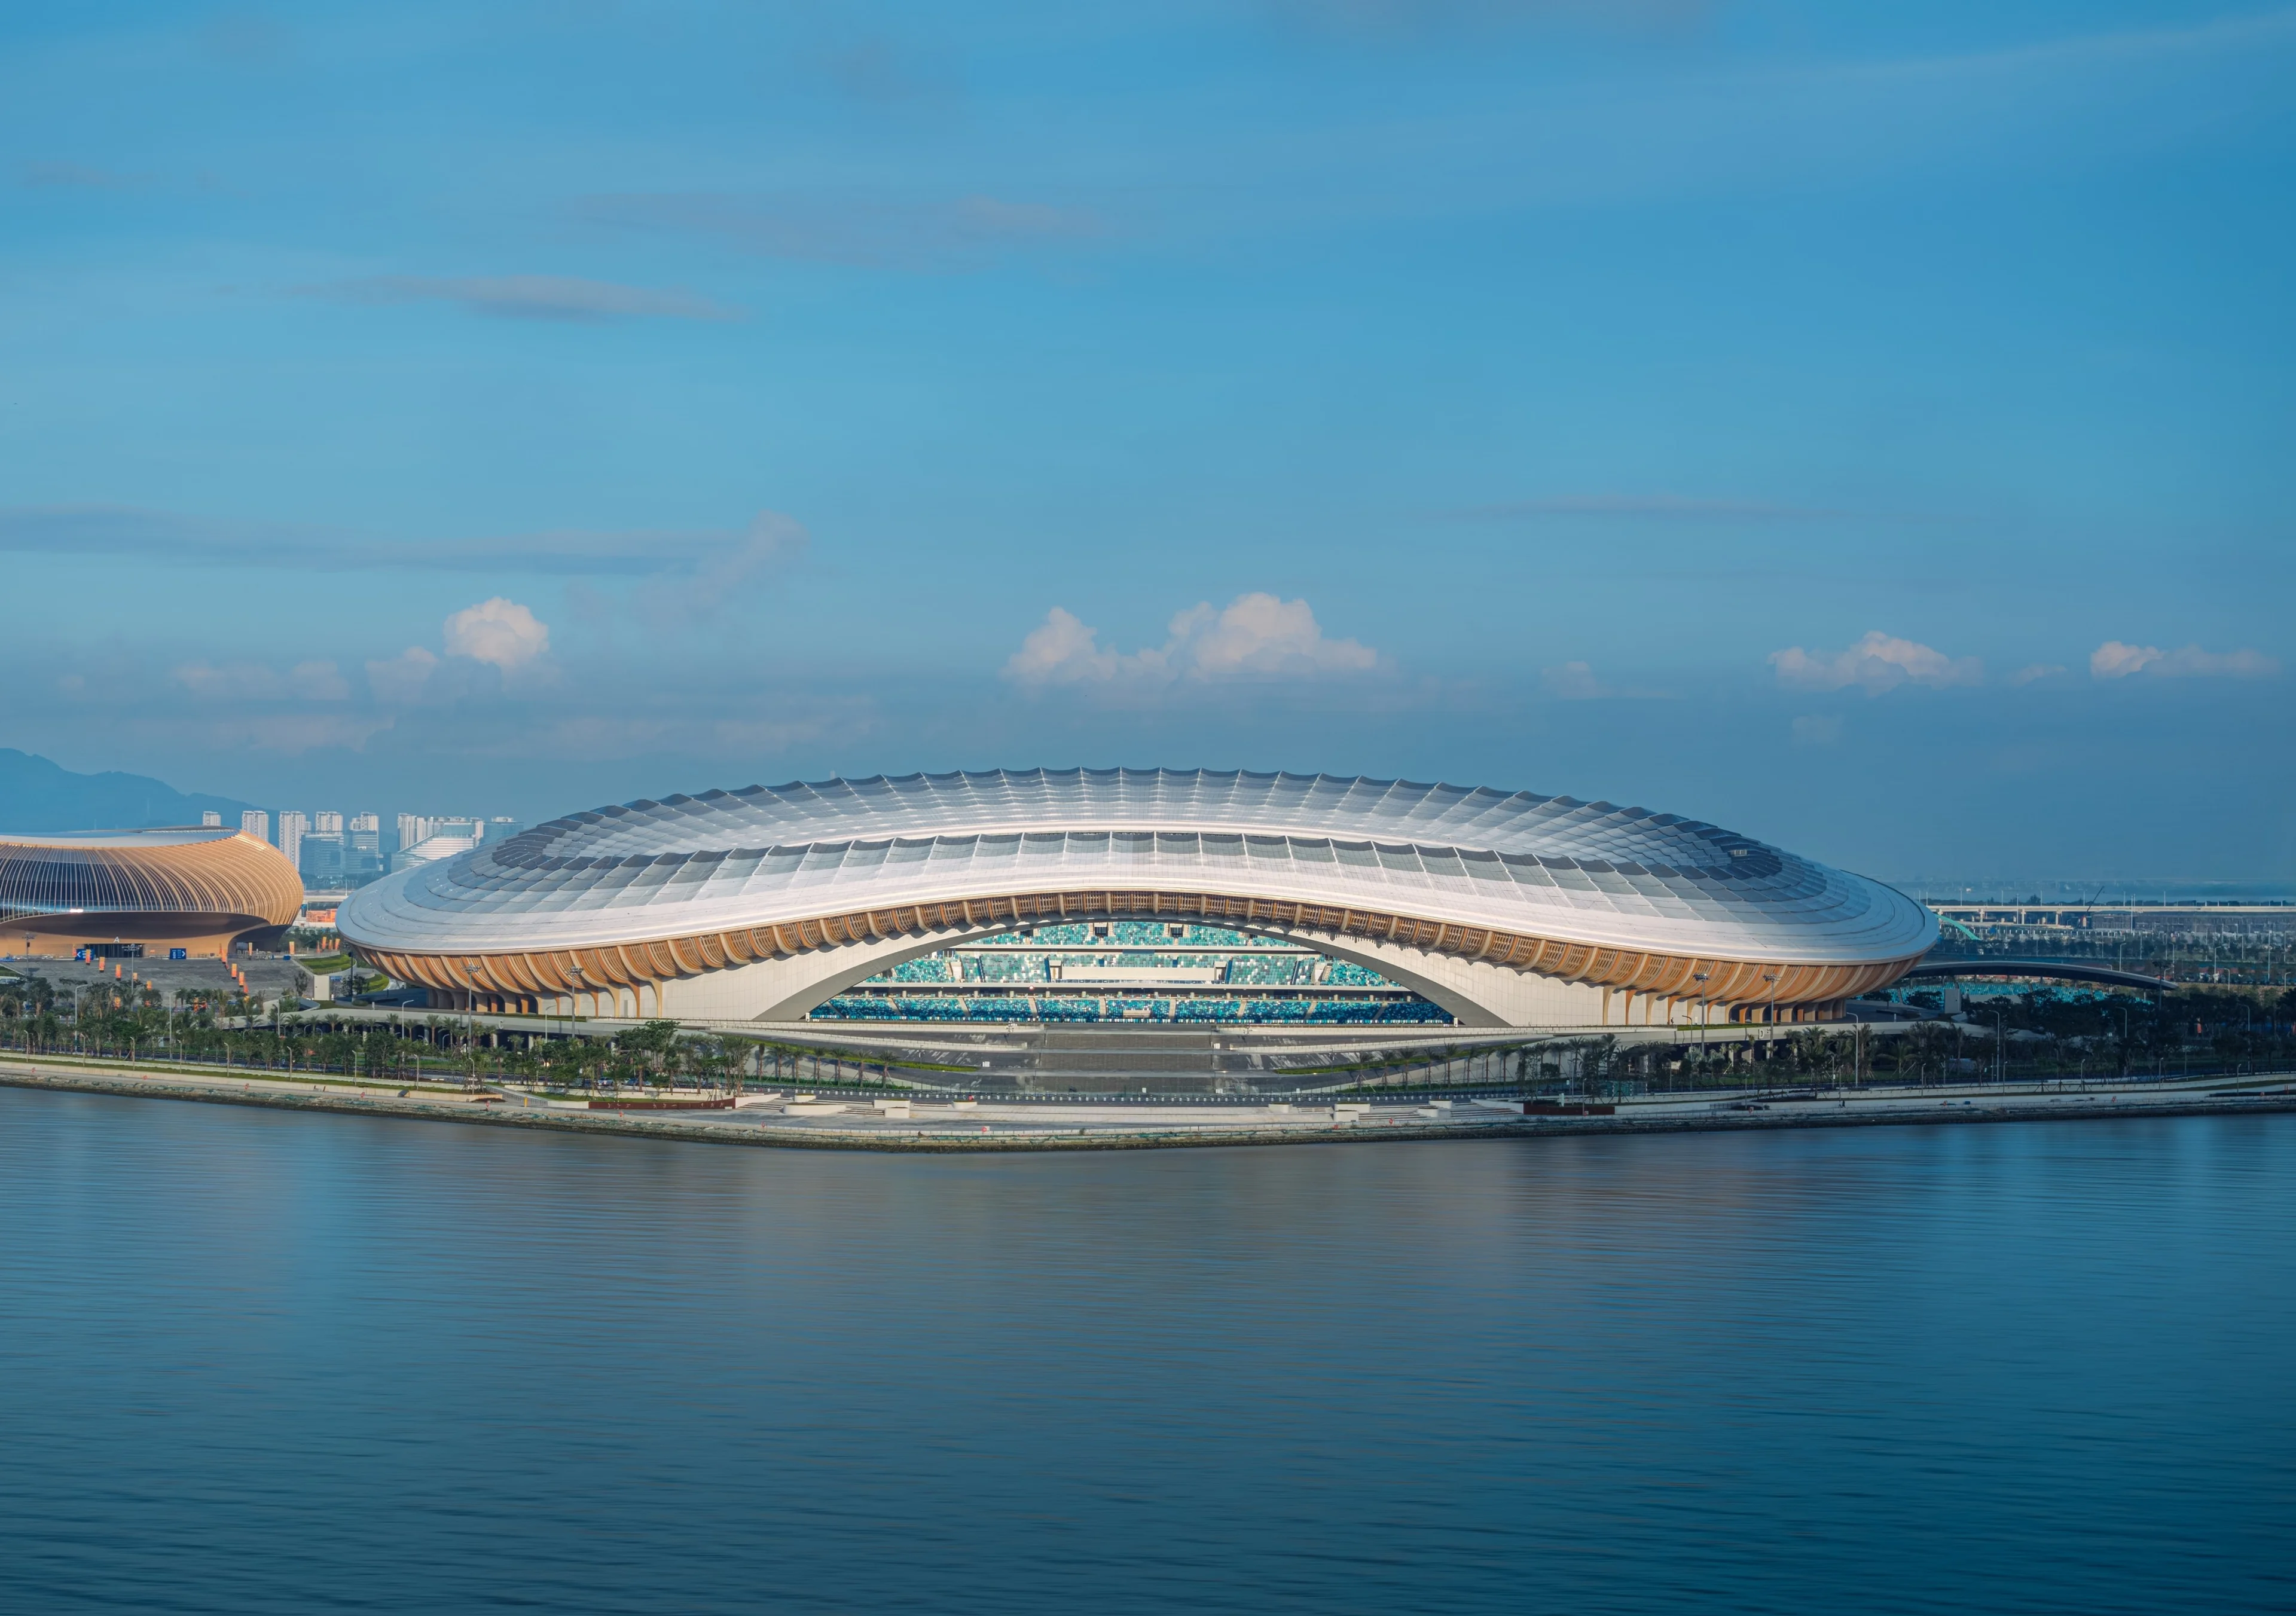
Photograph by SeilaoJiong 张灏
Sports Centre
News
Greater Bay Area Sports Centre to host inaugural events
01
02
03
04
05
06
07
08
09
10
11
12
13
14
15
16
17
18
19
20