
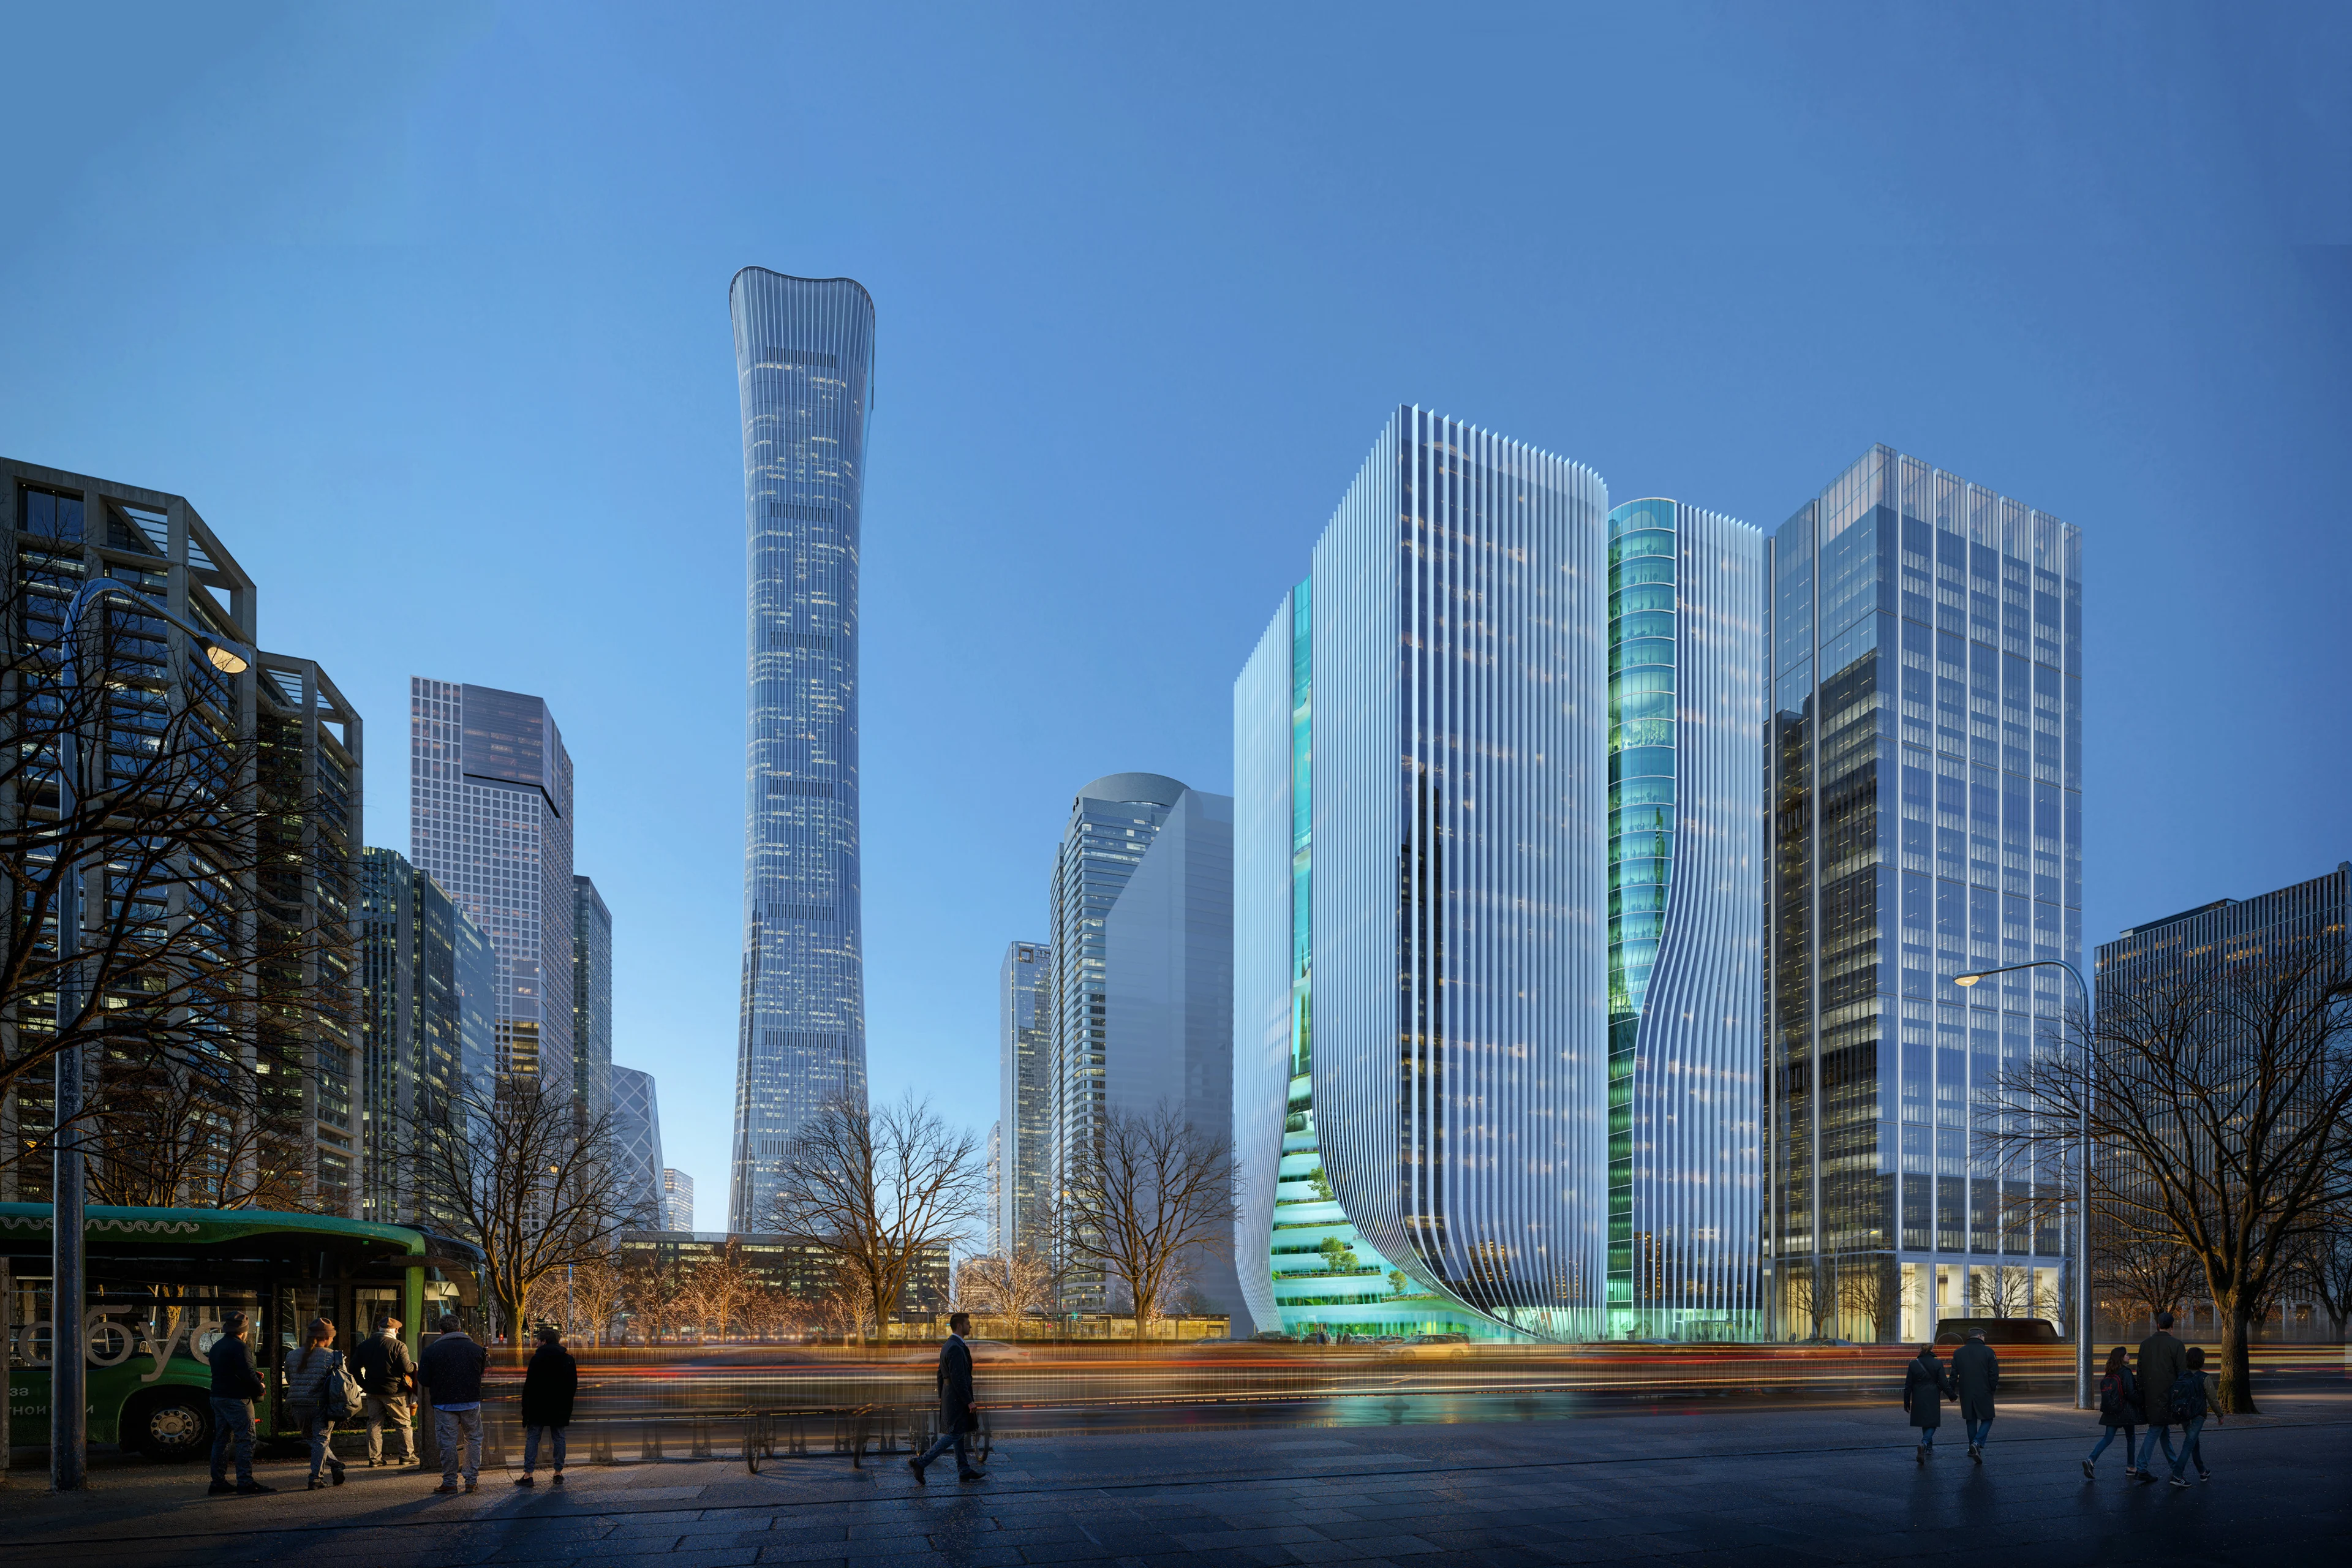
Render by Devisual
Beijing, China
2024 - TBC
Beijing Kuntai Holding Group Co., Ltd.
Z8 Tower
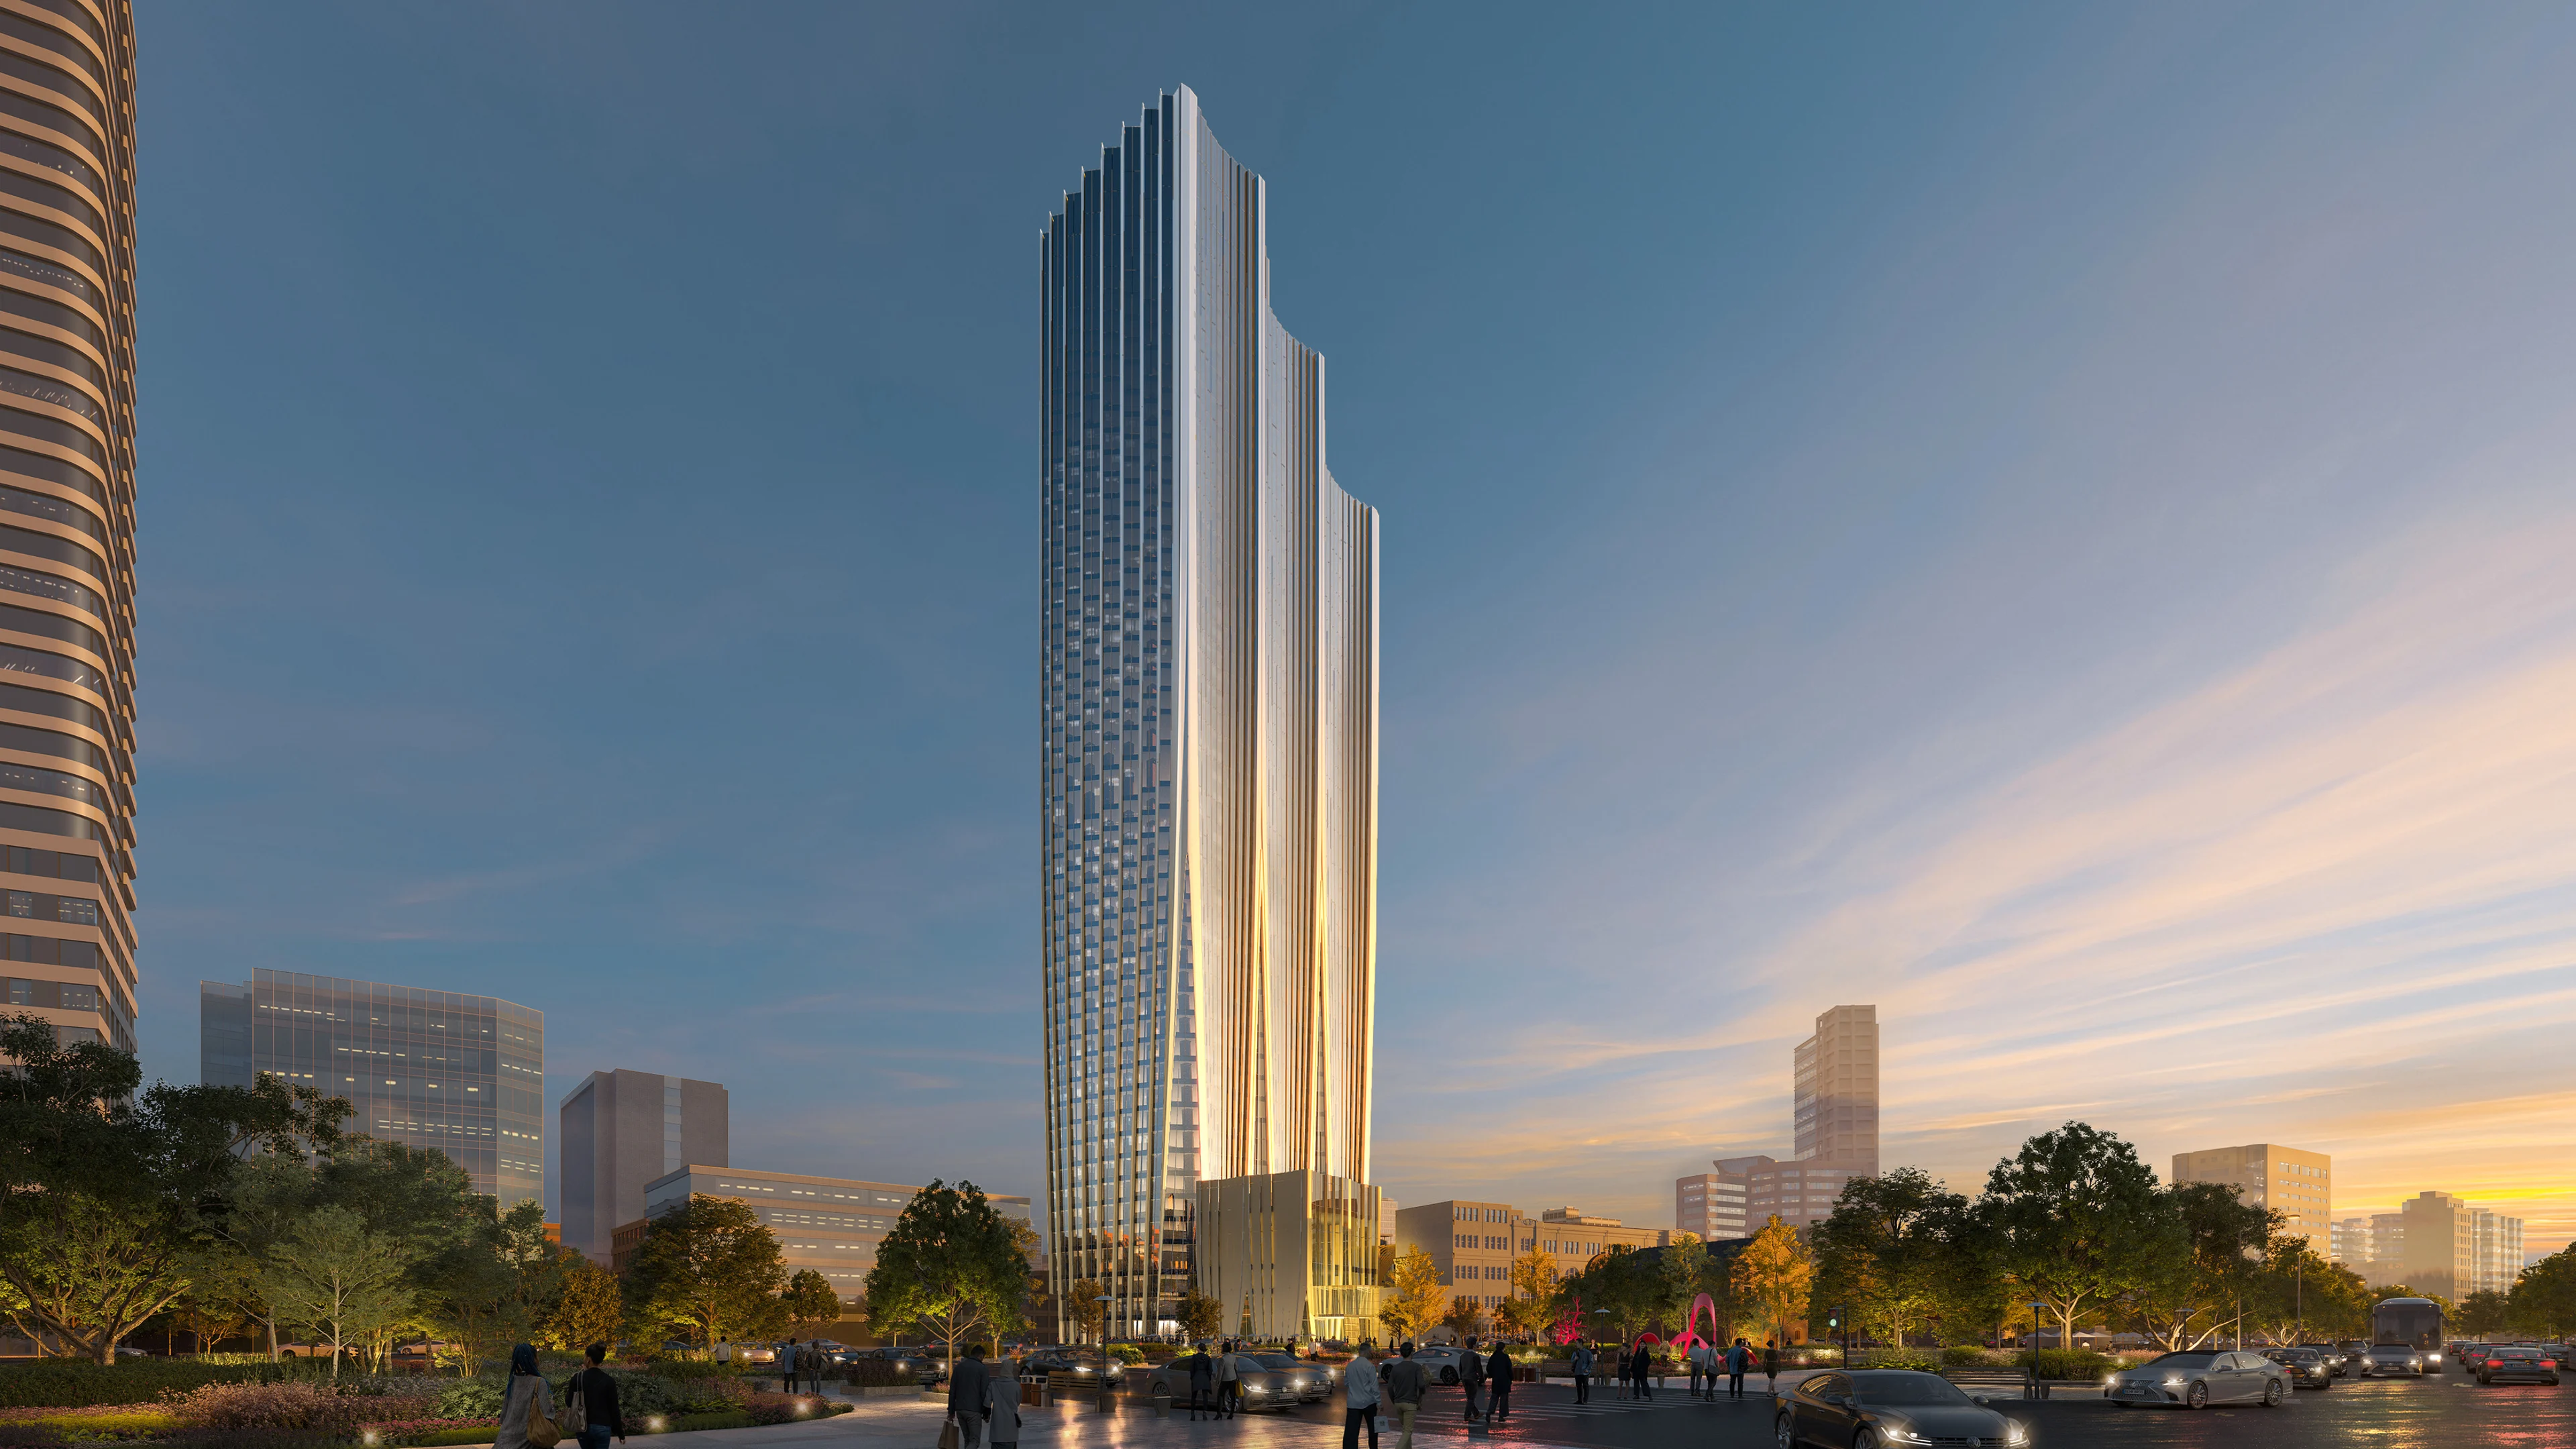
Located in the core of Beijing’s Central Business District (CBD) at the intersection of Jianguo Road and Jinhe East Road, the new Z8 Tower faces the CBD’s central park and is defined by the historic alignment and urbanism of the city’s Chang’an Avenue.
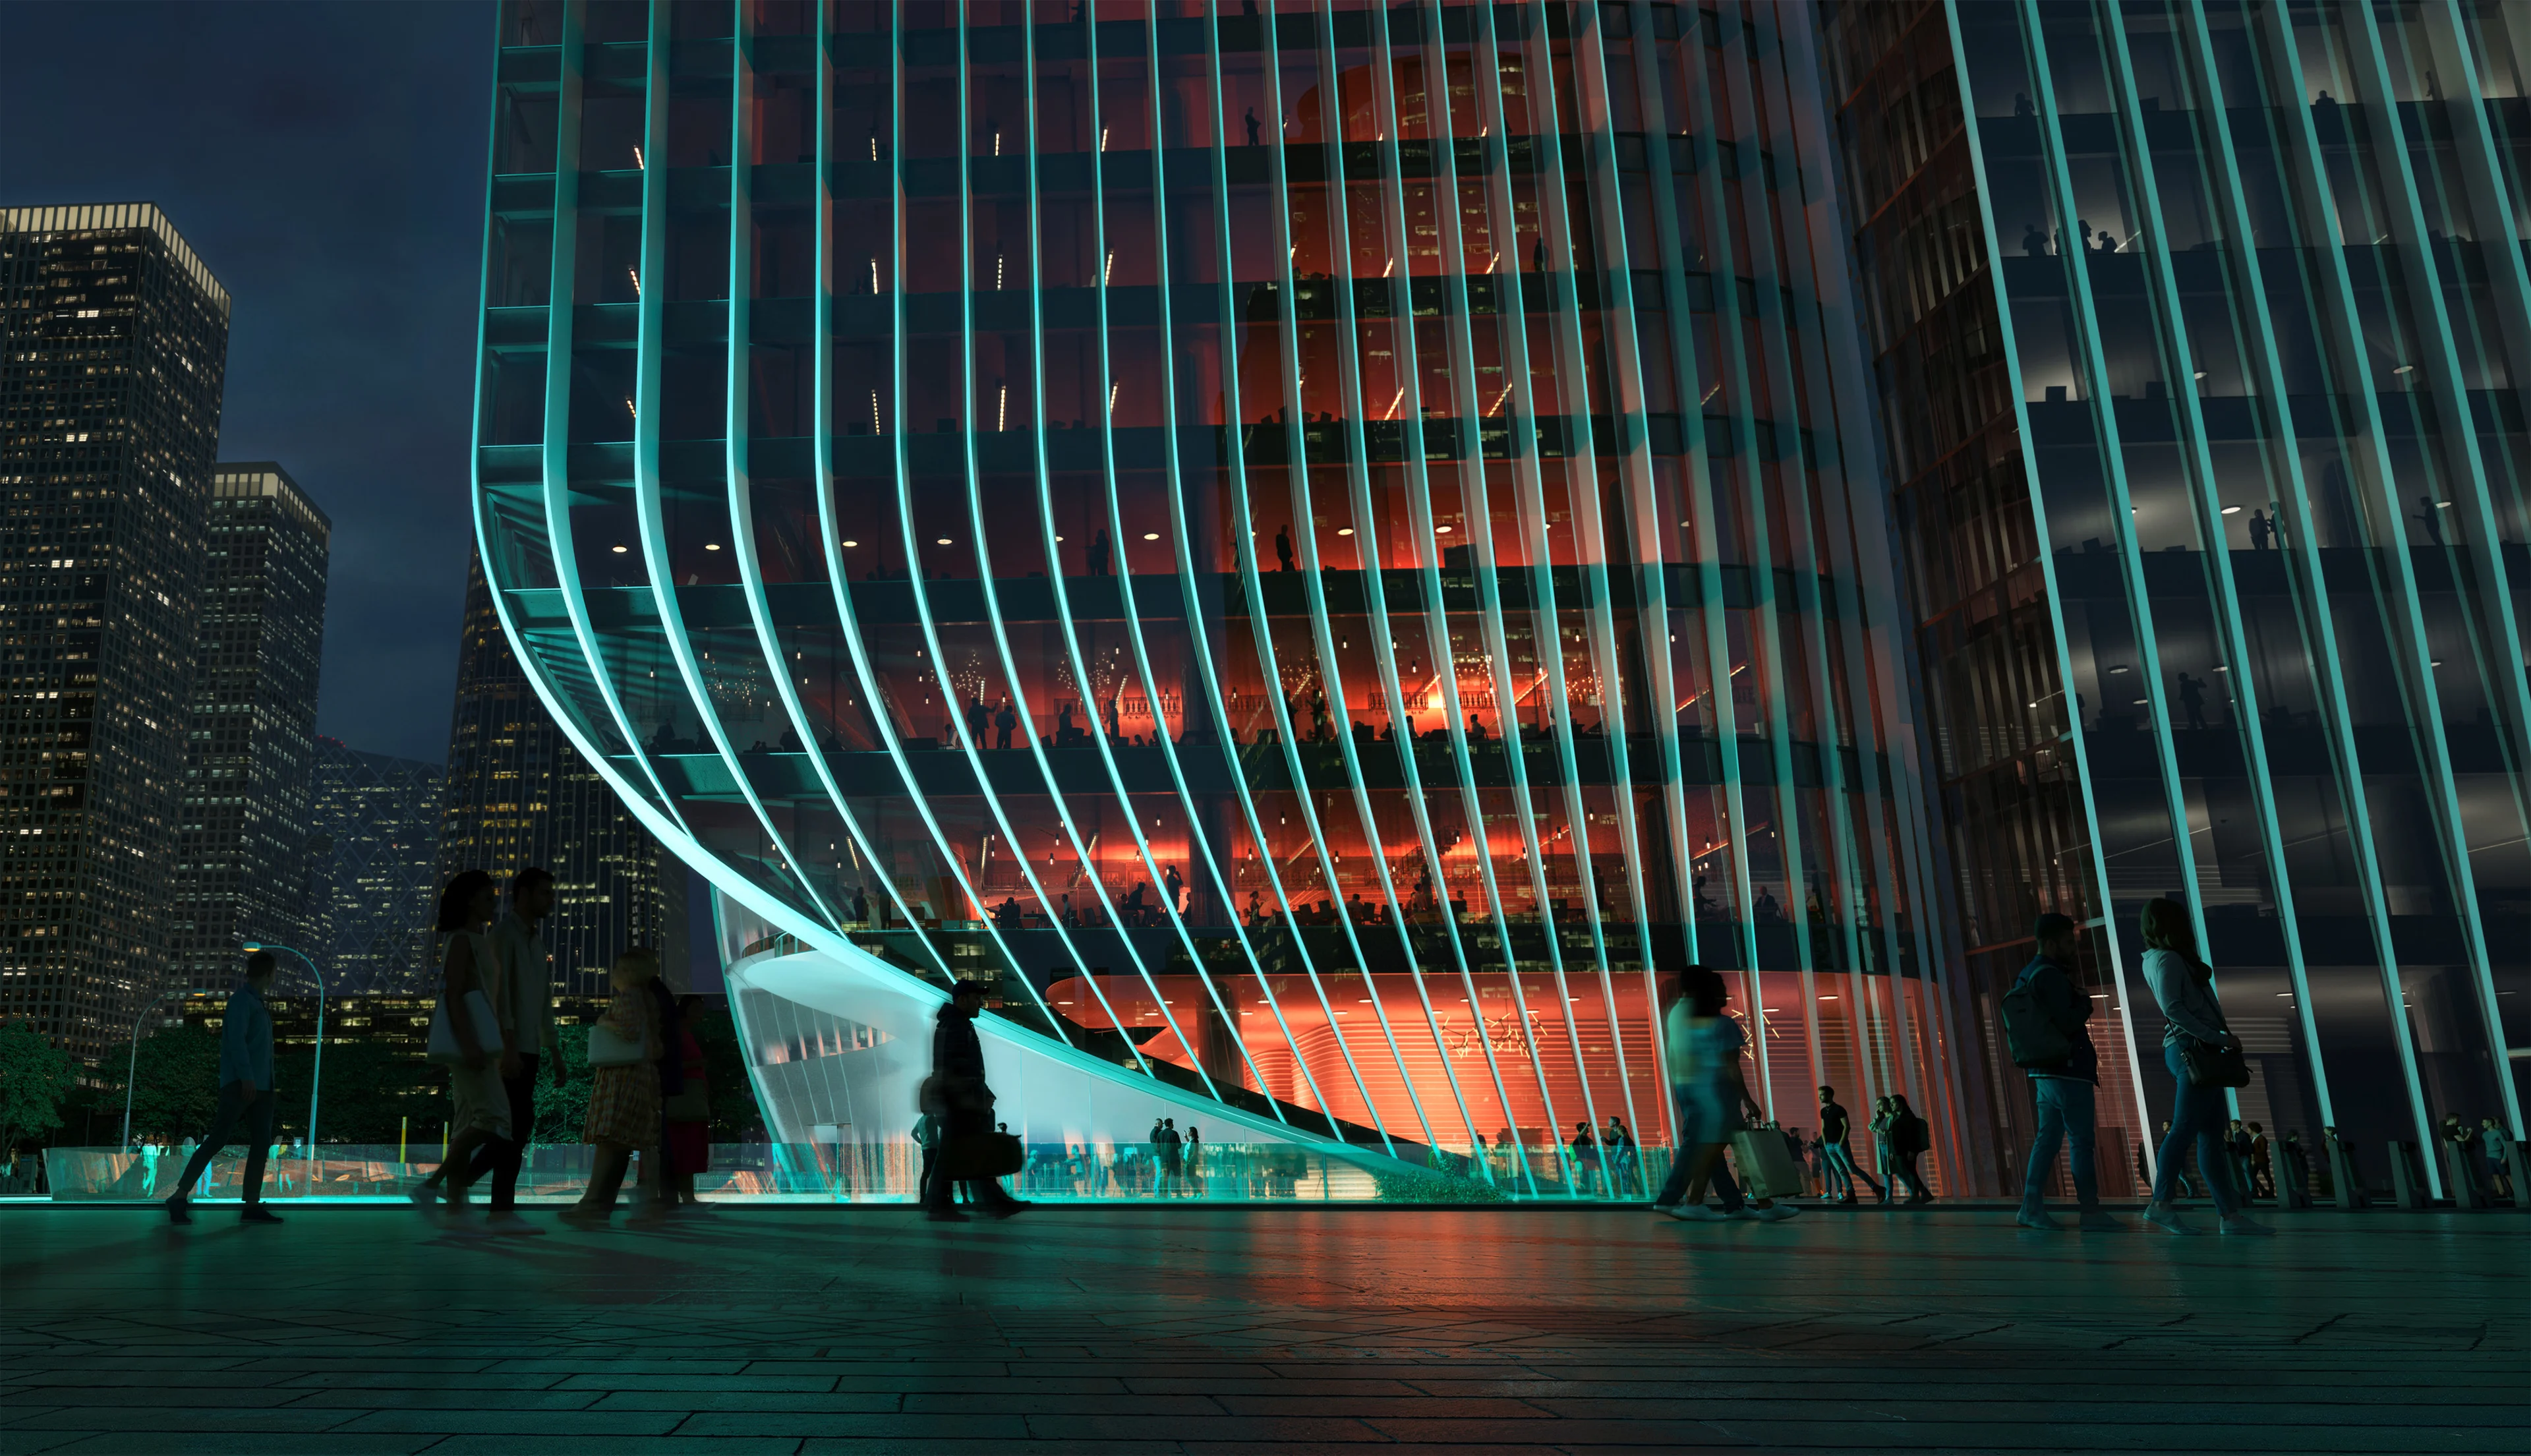
Render by Devisual
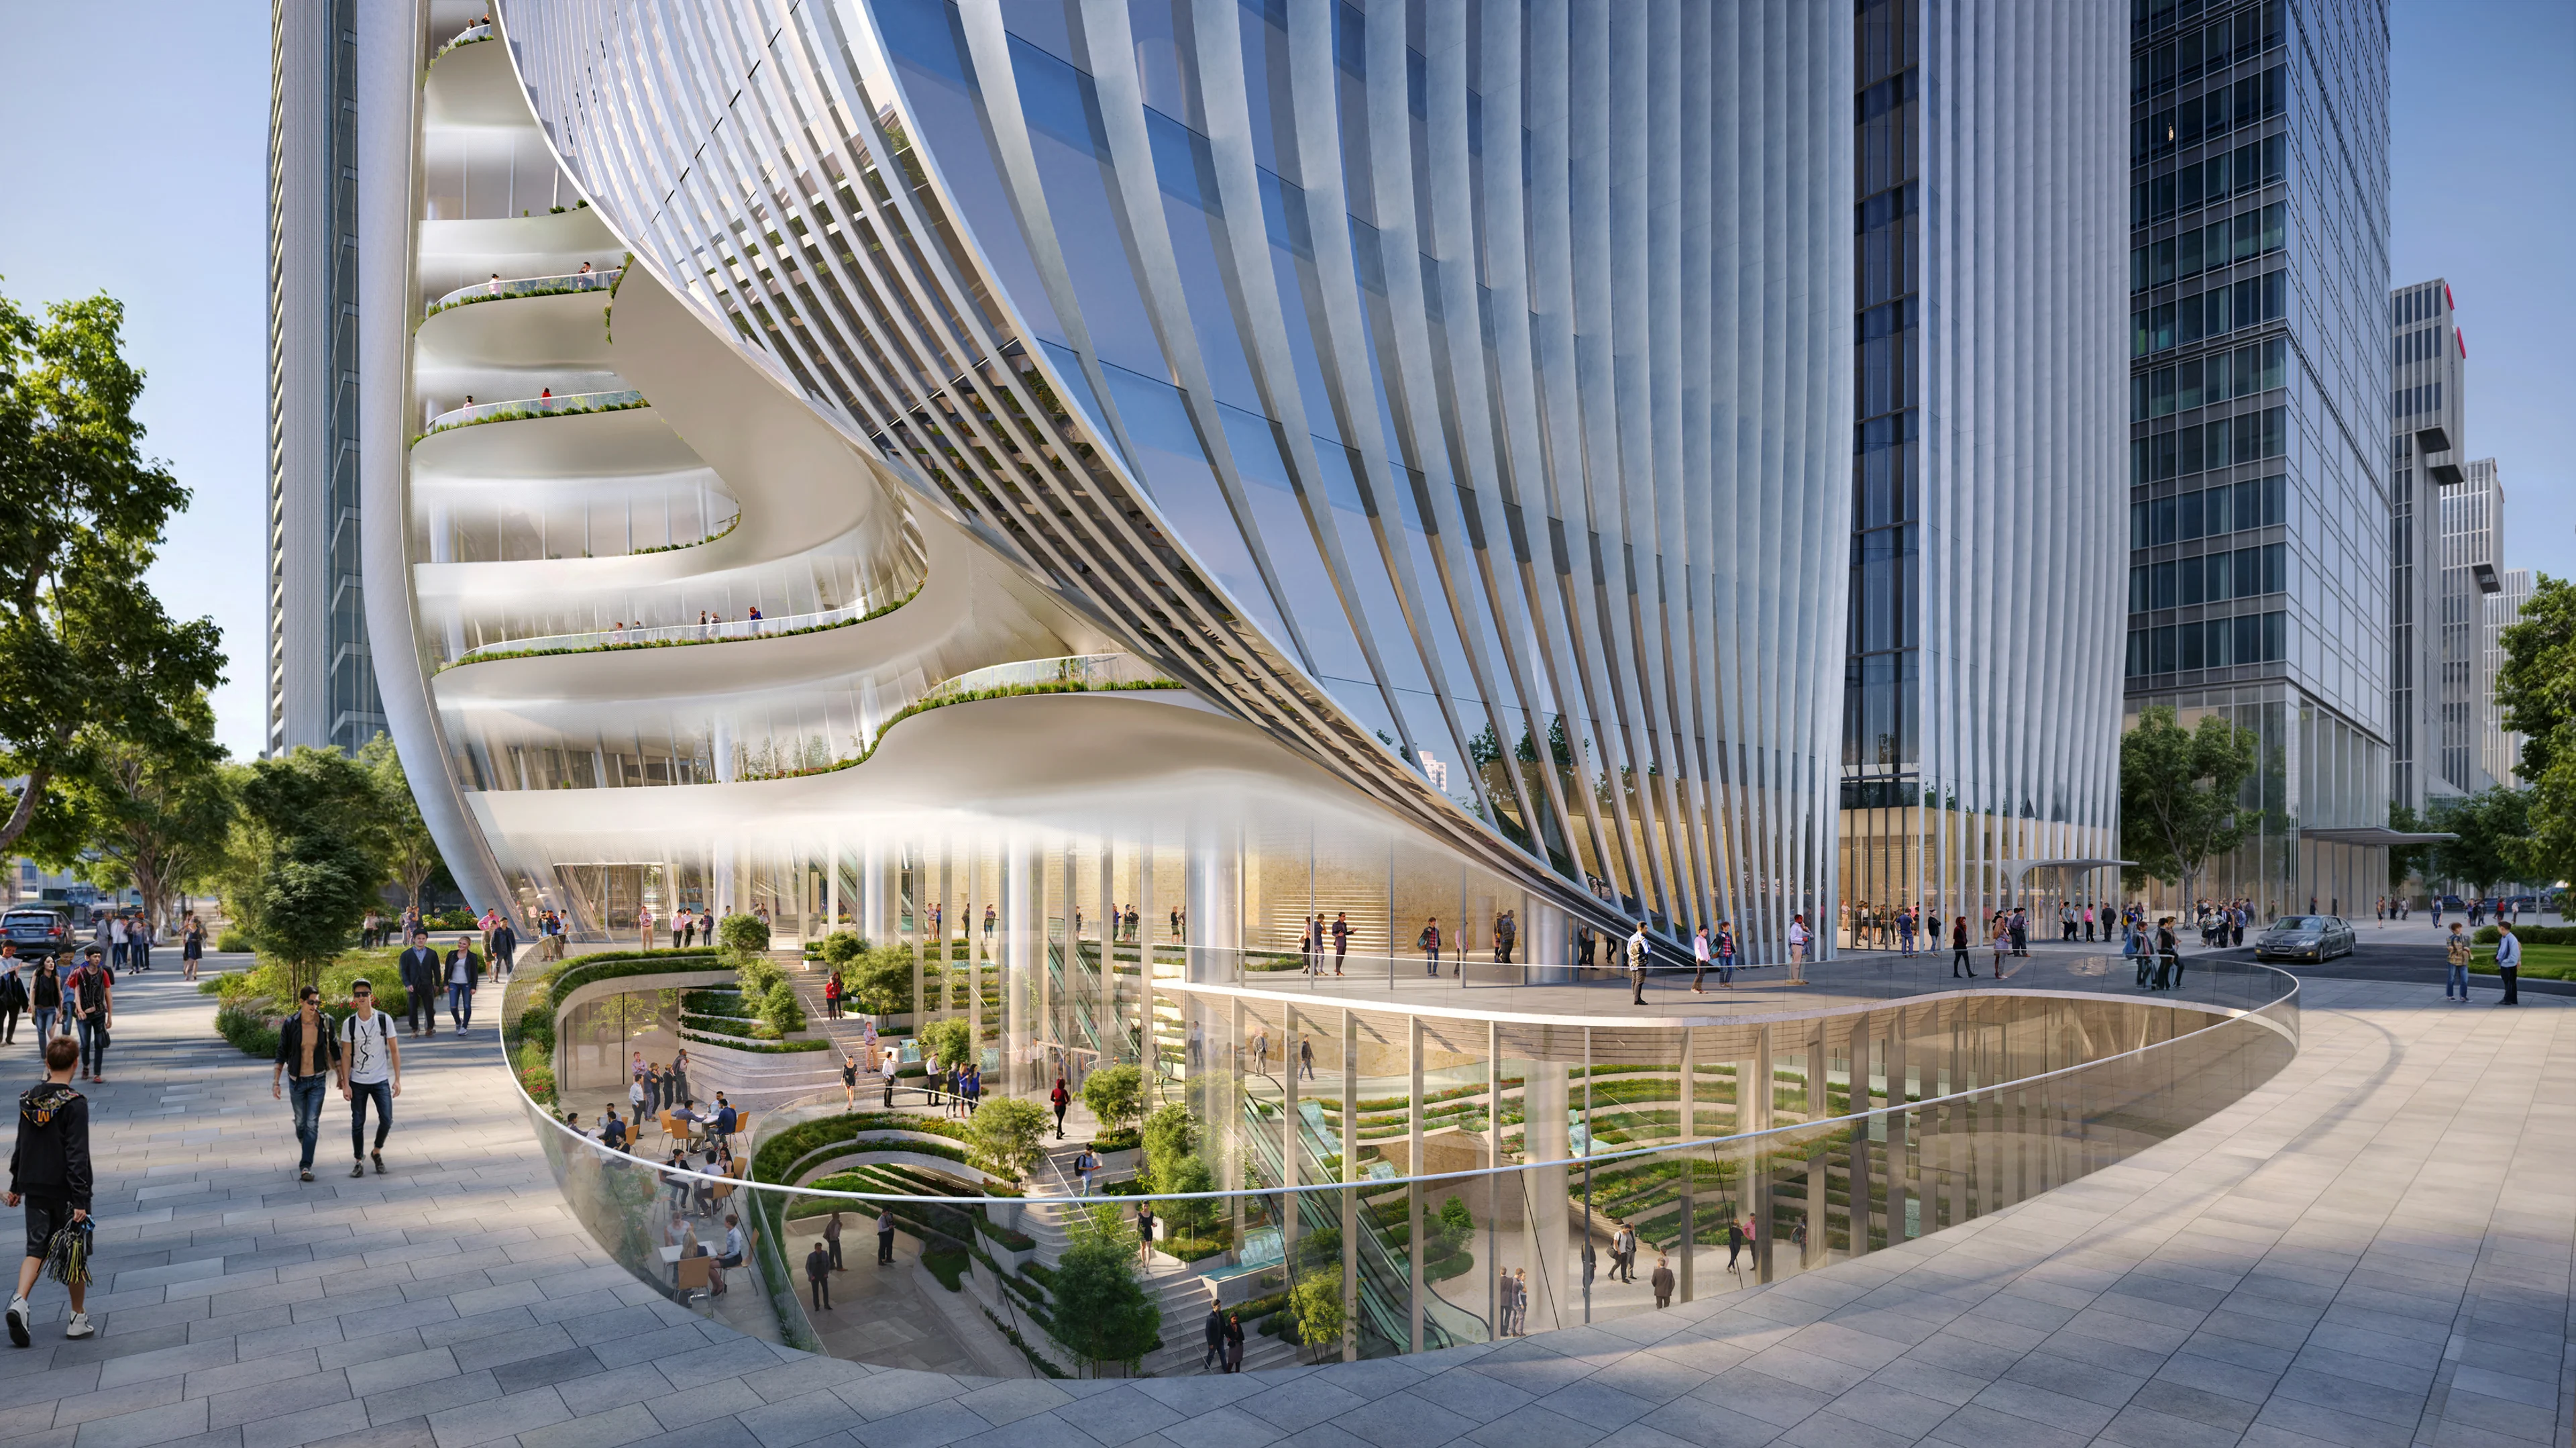
Render by Atchain
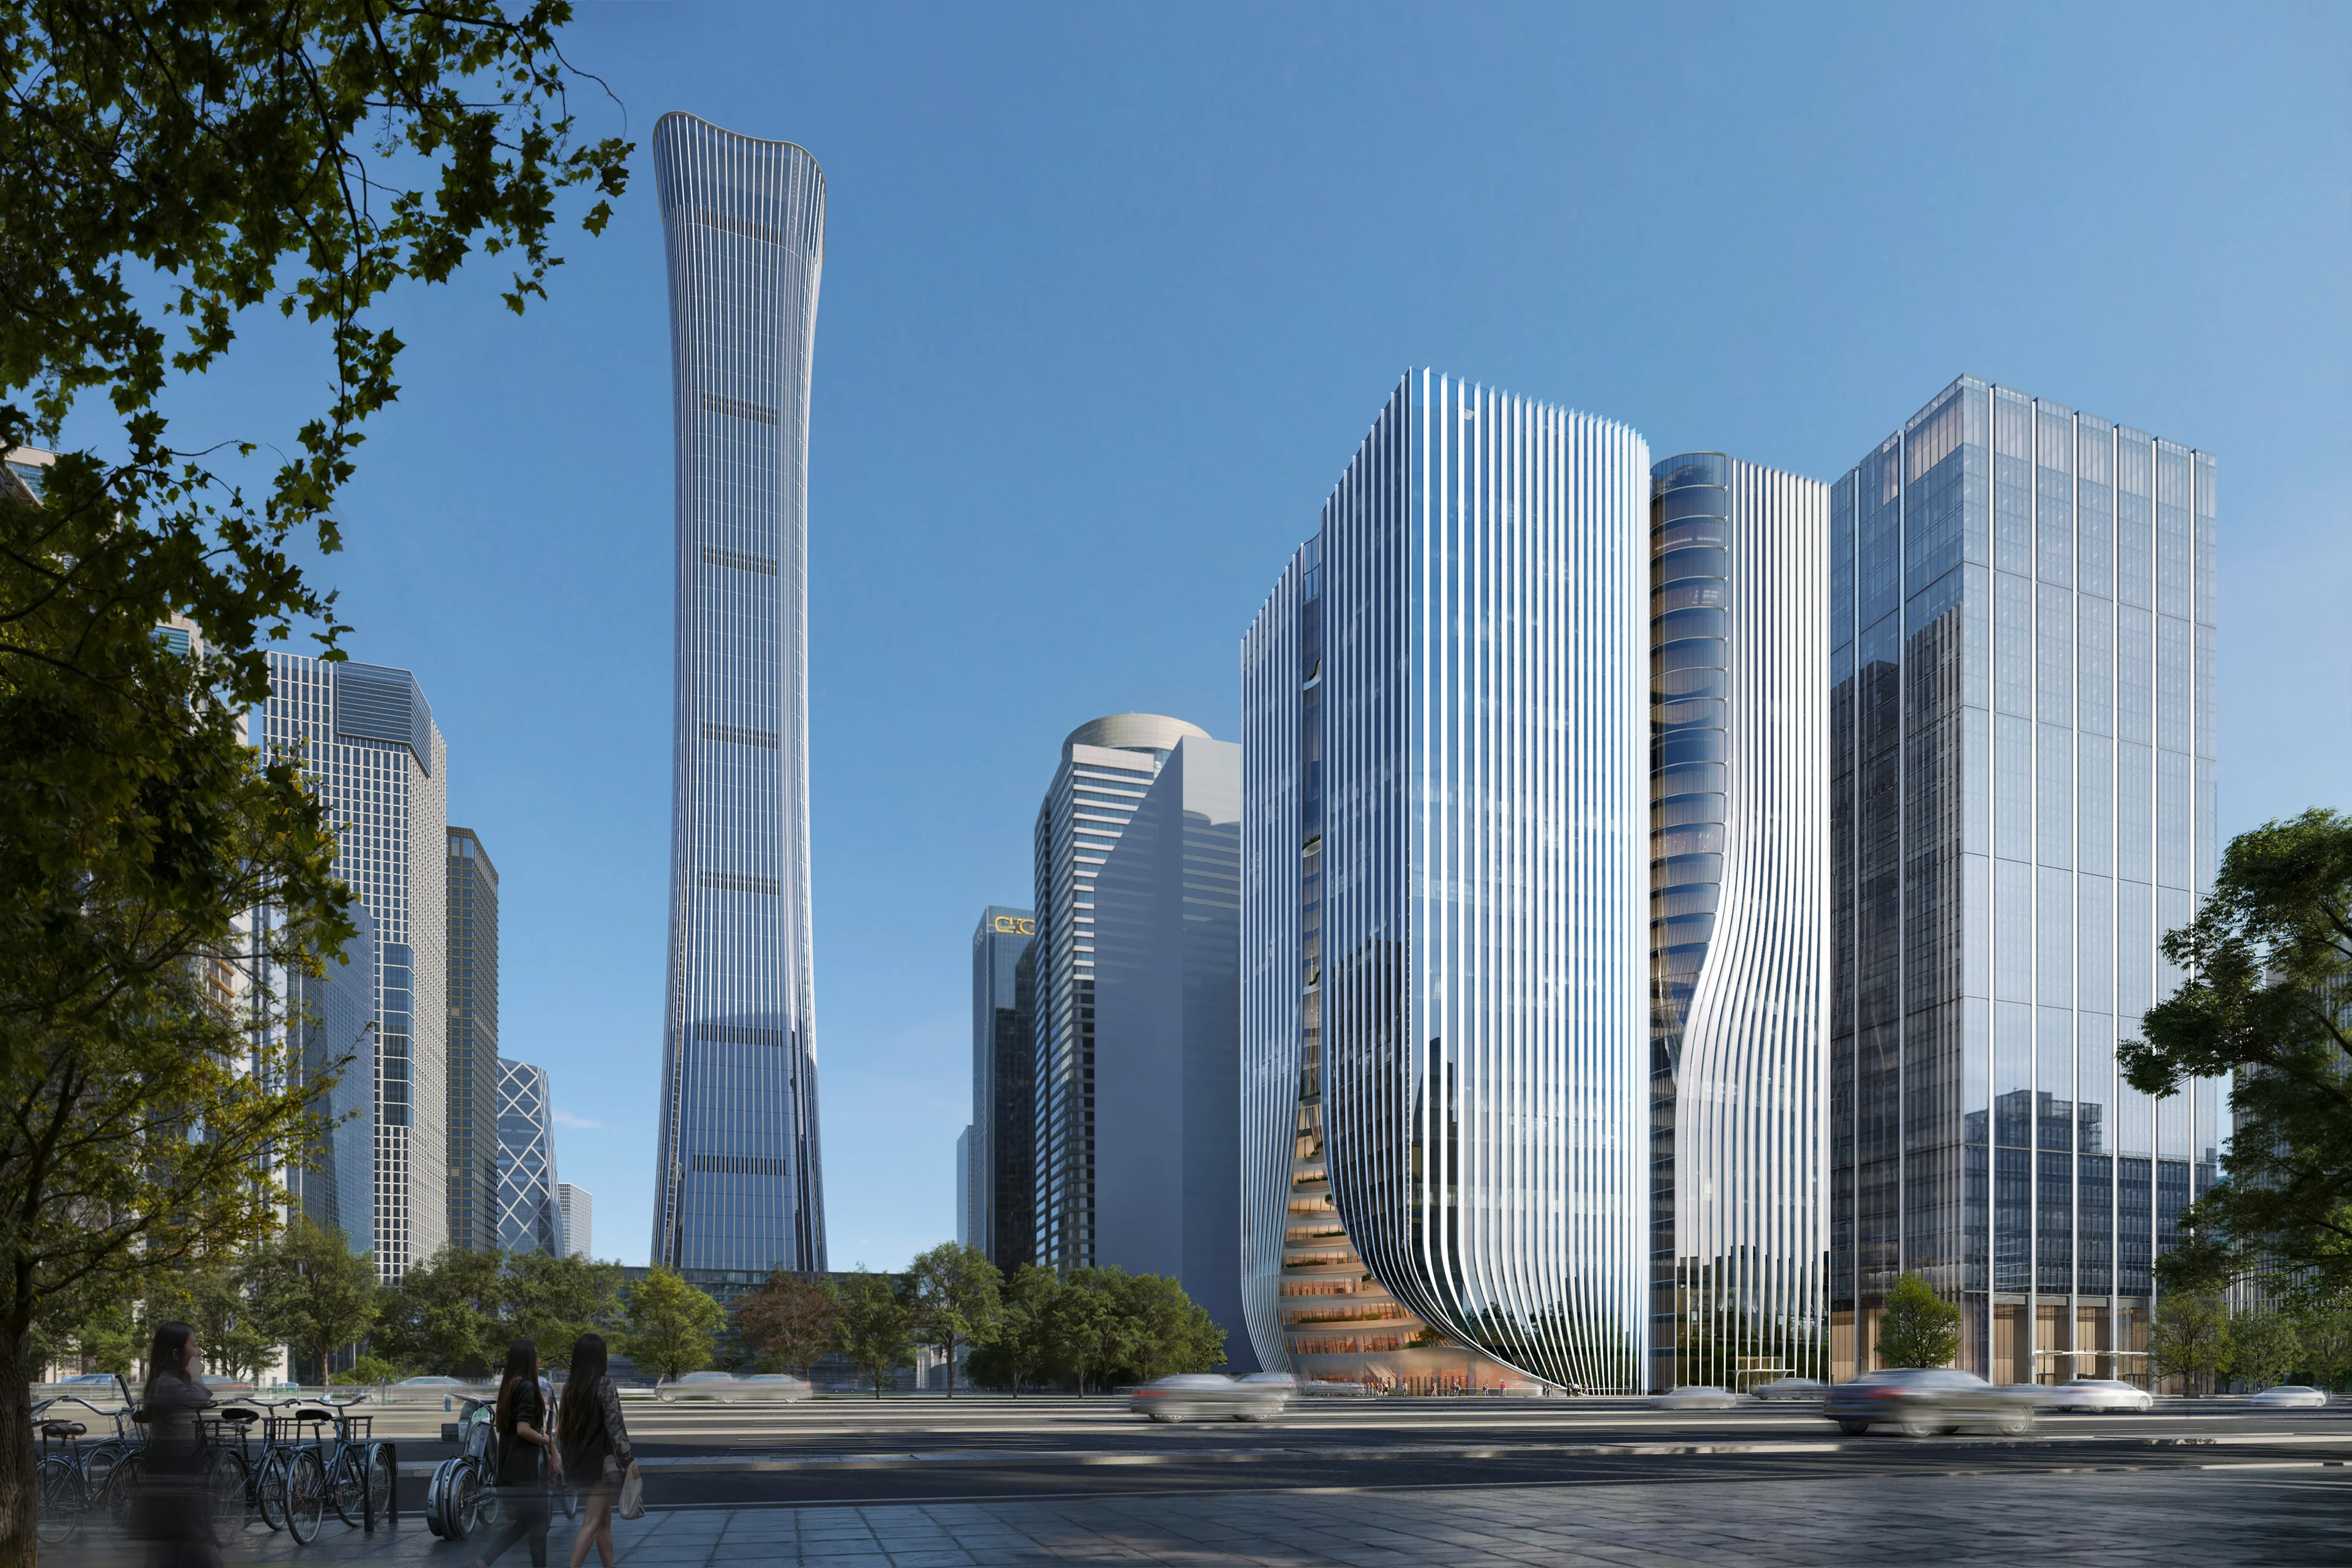
Render by Atchain
Render by Atchain
01
02
03
04
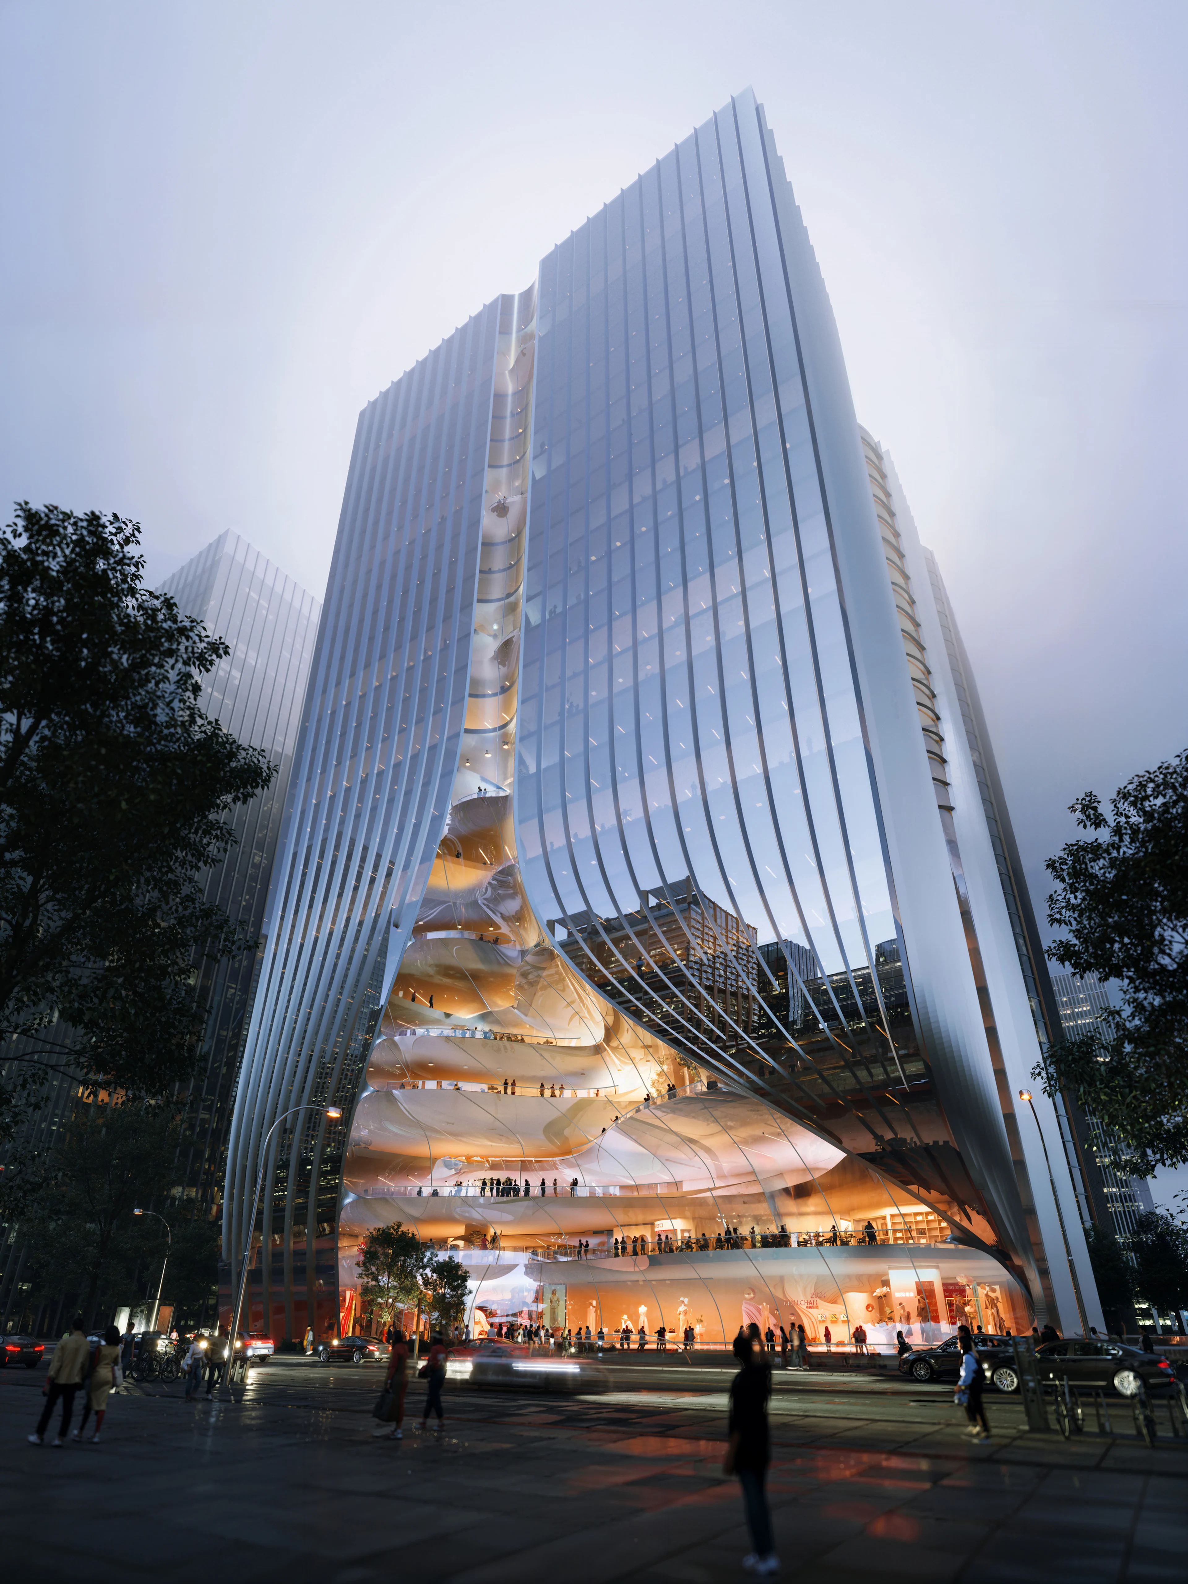
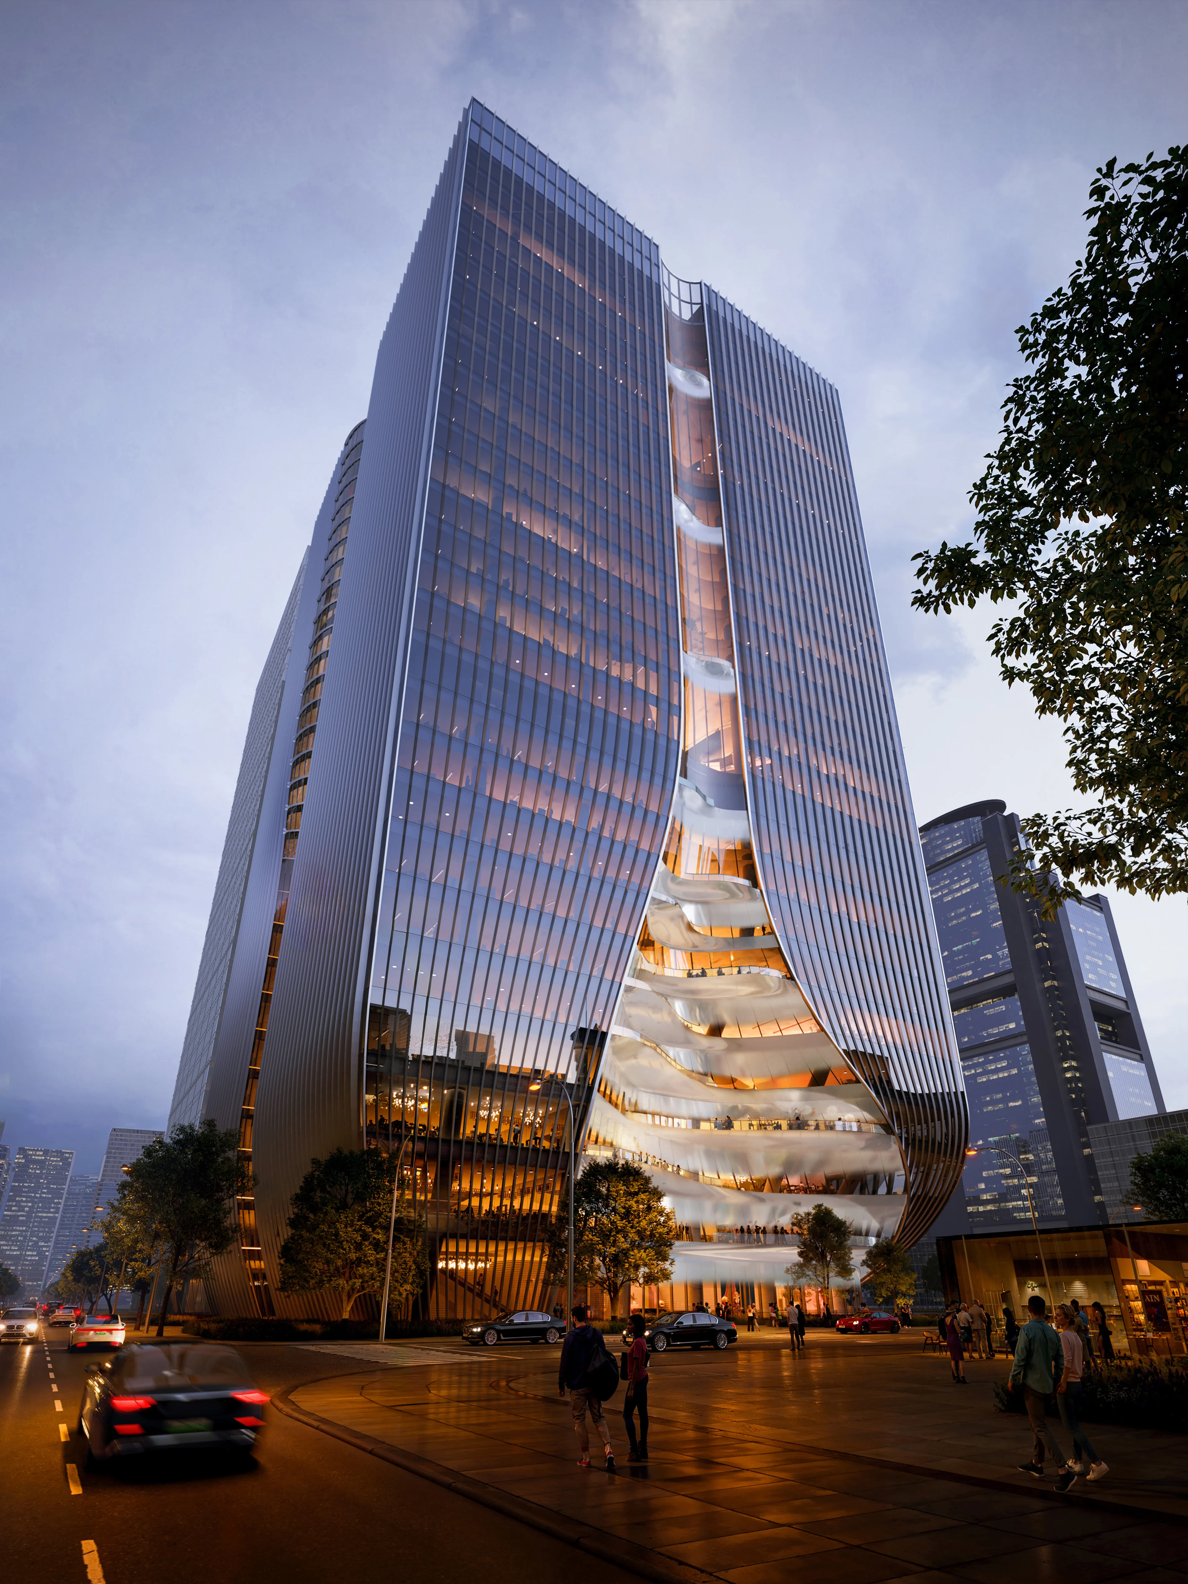
Z8 Tower’s design by ZHA creates an integrated mixed-use ‘vertical city’ of office floors together with shopping, dining, cultural and leisure facilities that are connected with the local subway and national rail network.
Combining open office floors with shared atrium spaces and civic amenities, the 140-metre-tall Z8 Tower creates a highly adaptable spatial framework to accommodate the diverse and evolving requirements of modern enterprises.
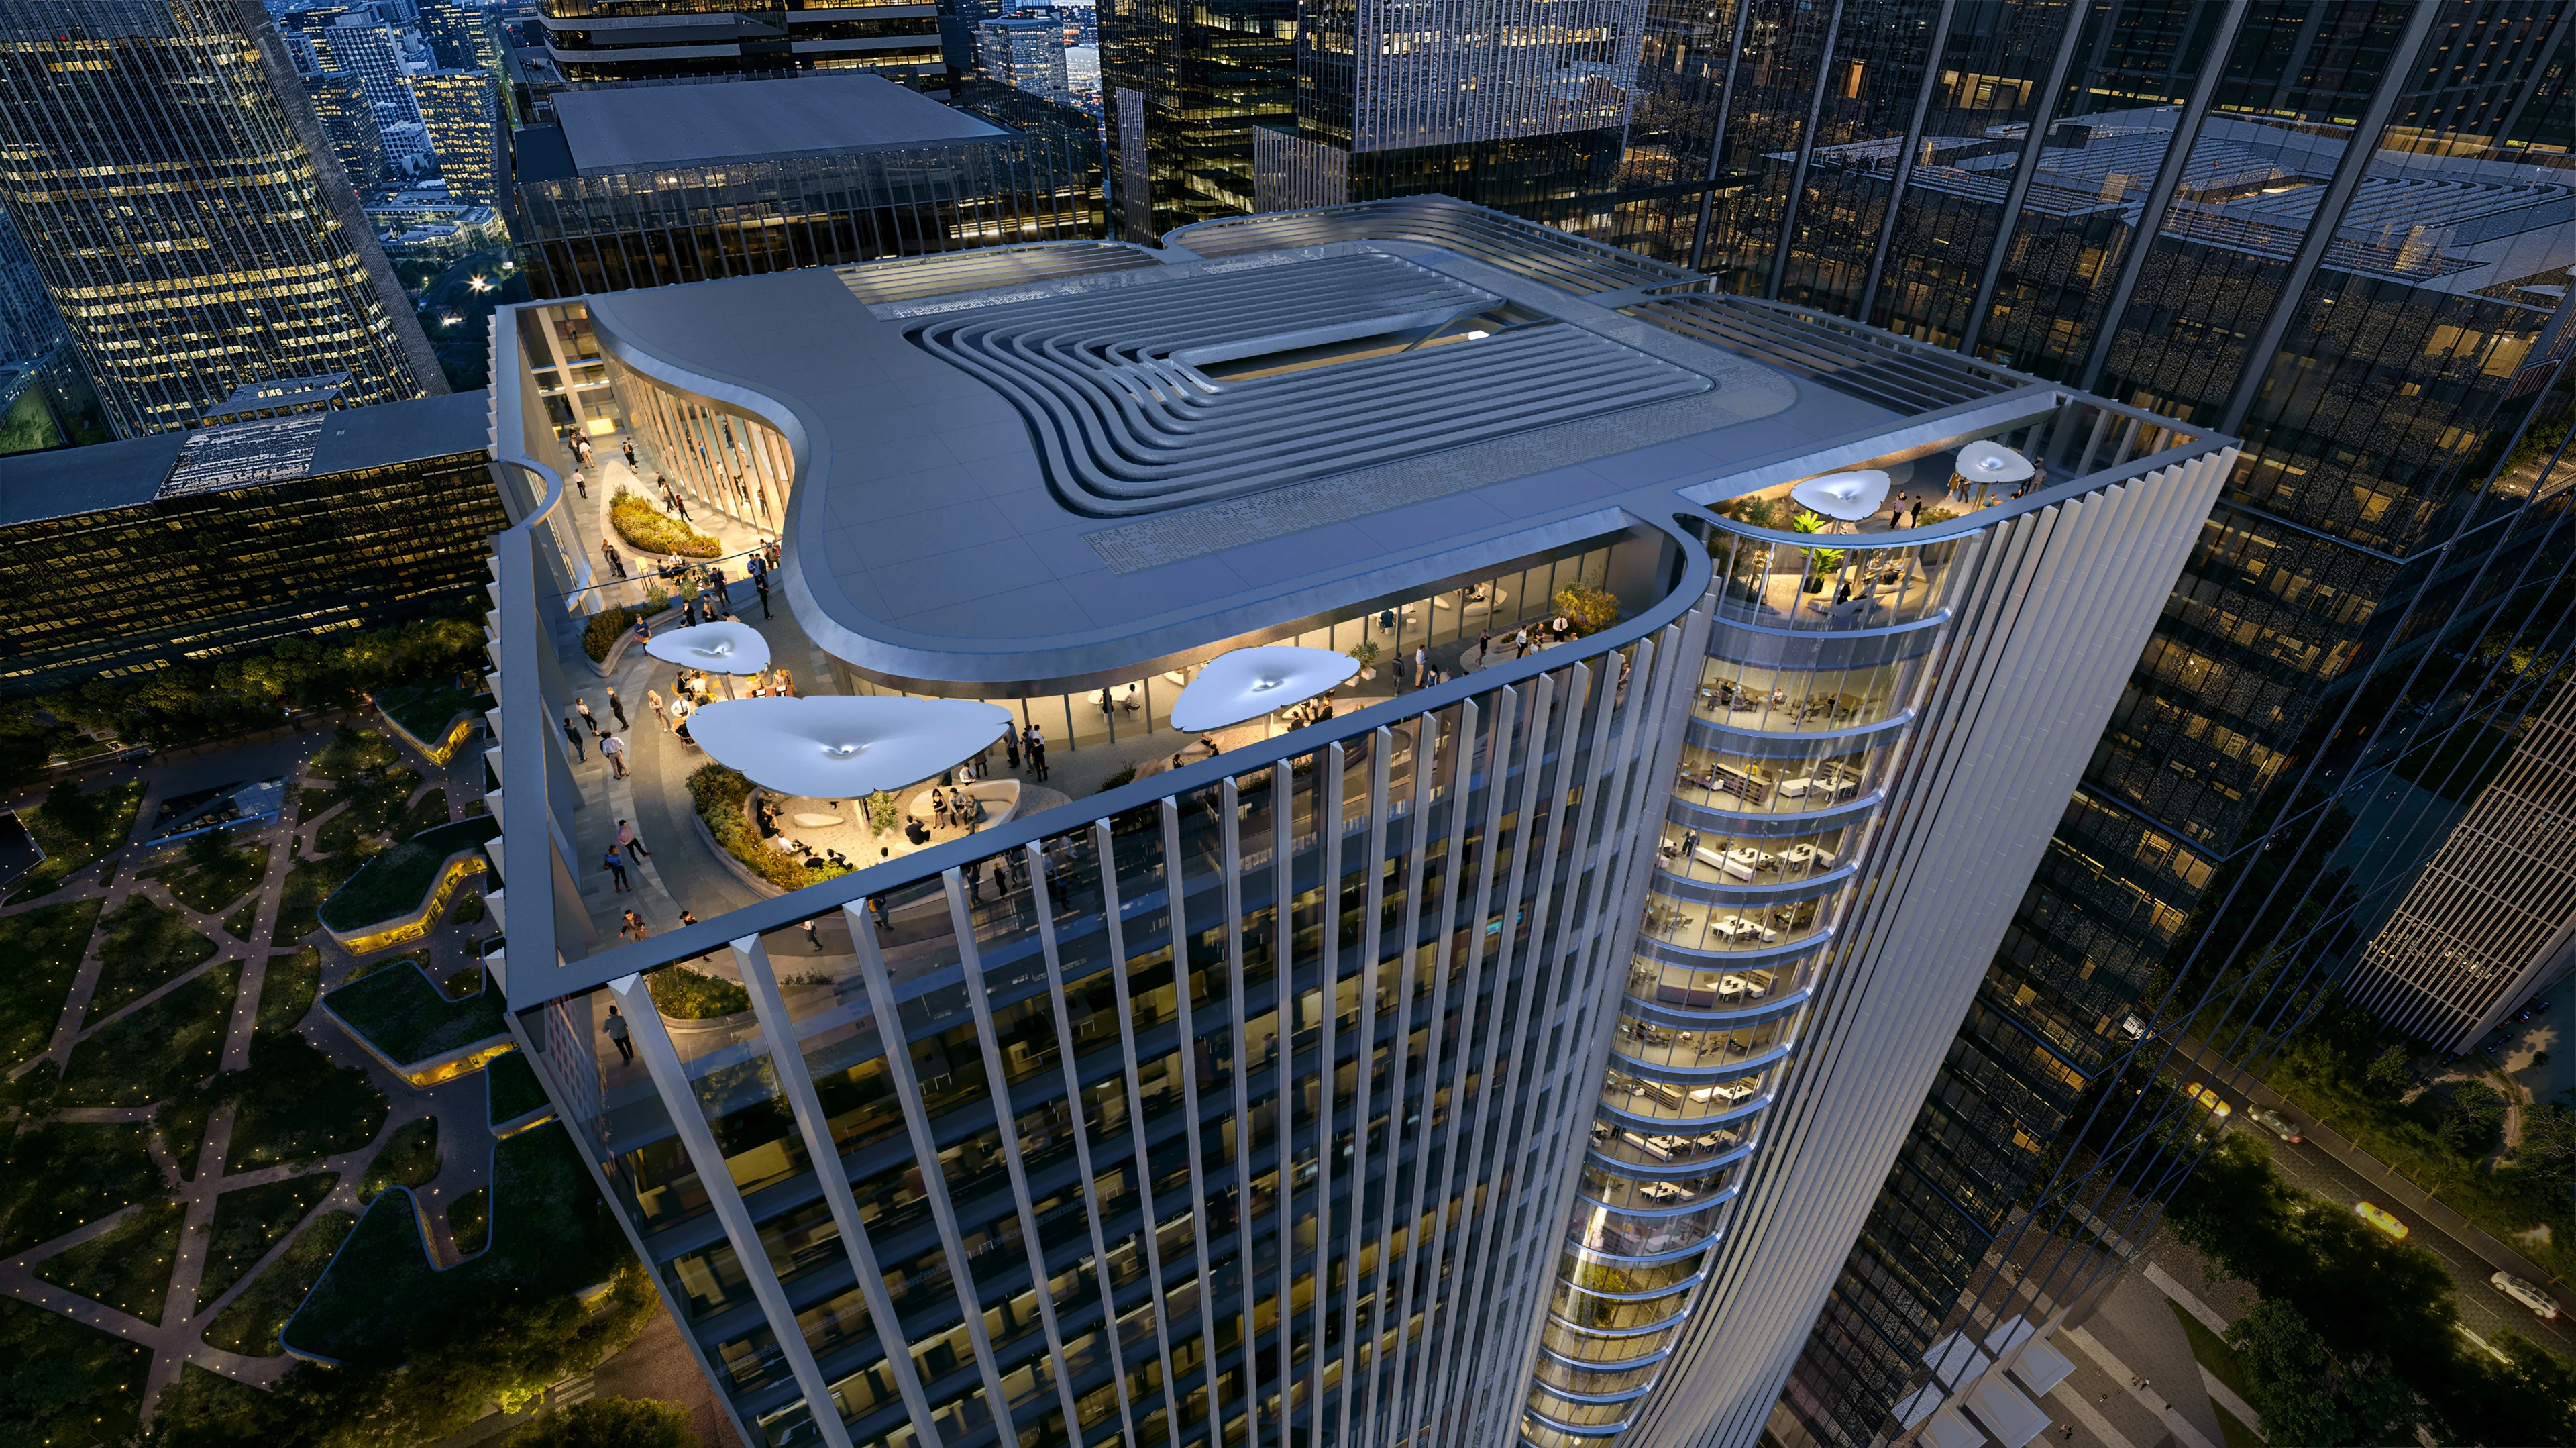
The western façade incorporates a series of verandas and atria that bring the adjacent central park into the tower’s core to define a gallery of planted terraces that extends through the full height of the building and connects with the sunken courtyard at the base of the tower.
Render by Devisual
Integrating Z8’s architecture with the natural landscaping of the district’s central park, the design welcomes the city into the heart of the building and establishes an inviting new window into the dynamism of Beijing’s Central Business District.
Vertical external fins extend from the mullions supporting Z8’s unitised glazed system to provide effective solar shading during the summer months of Beijing’s continental climate. The optimized thermal enclosure of Z8’s design minimizes heat-loss during the city’s cold winter months when temperatures average below freezing. Extensive public galleries and atria throughout the design enhance natural daylight and ventilation to optimize the comfort of occupants and further improve the tower’s environmental performance.
Integrating its cohesive spatial logic and layered terraces within the surrounding urbanism and natural landscaping of the district’s central park, Z8’s design is defined by the dynamism of China’s capital and the city’s position as a global business, administrative and creative hub.
Mixed-Use
From a business district in Vilnius incorporating public gardens, swimming pools, and sun terraces to a 3.2 million square foot development connecting Hong Kong neighbourhoods via landscaped public plazas, discover our latest mixed use projects.
Render by X-Universe
Located in the heart of Taipei’s Beimen district—the city’s financial hub—NICFC will house four institutions of the Financial Supervisory Commission that include the stock exchange, futures exchange, depository & clearing corporation.
Render by Bloomimages
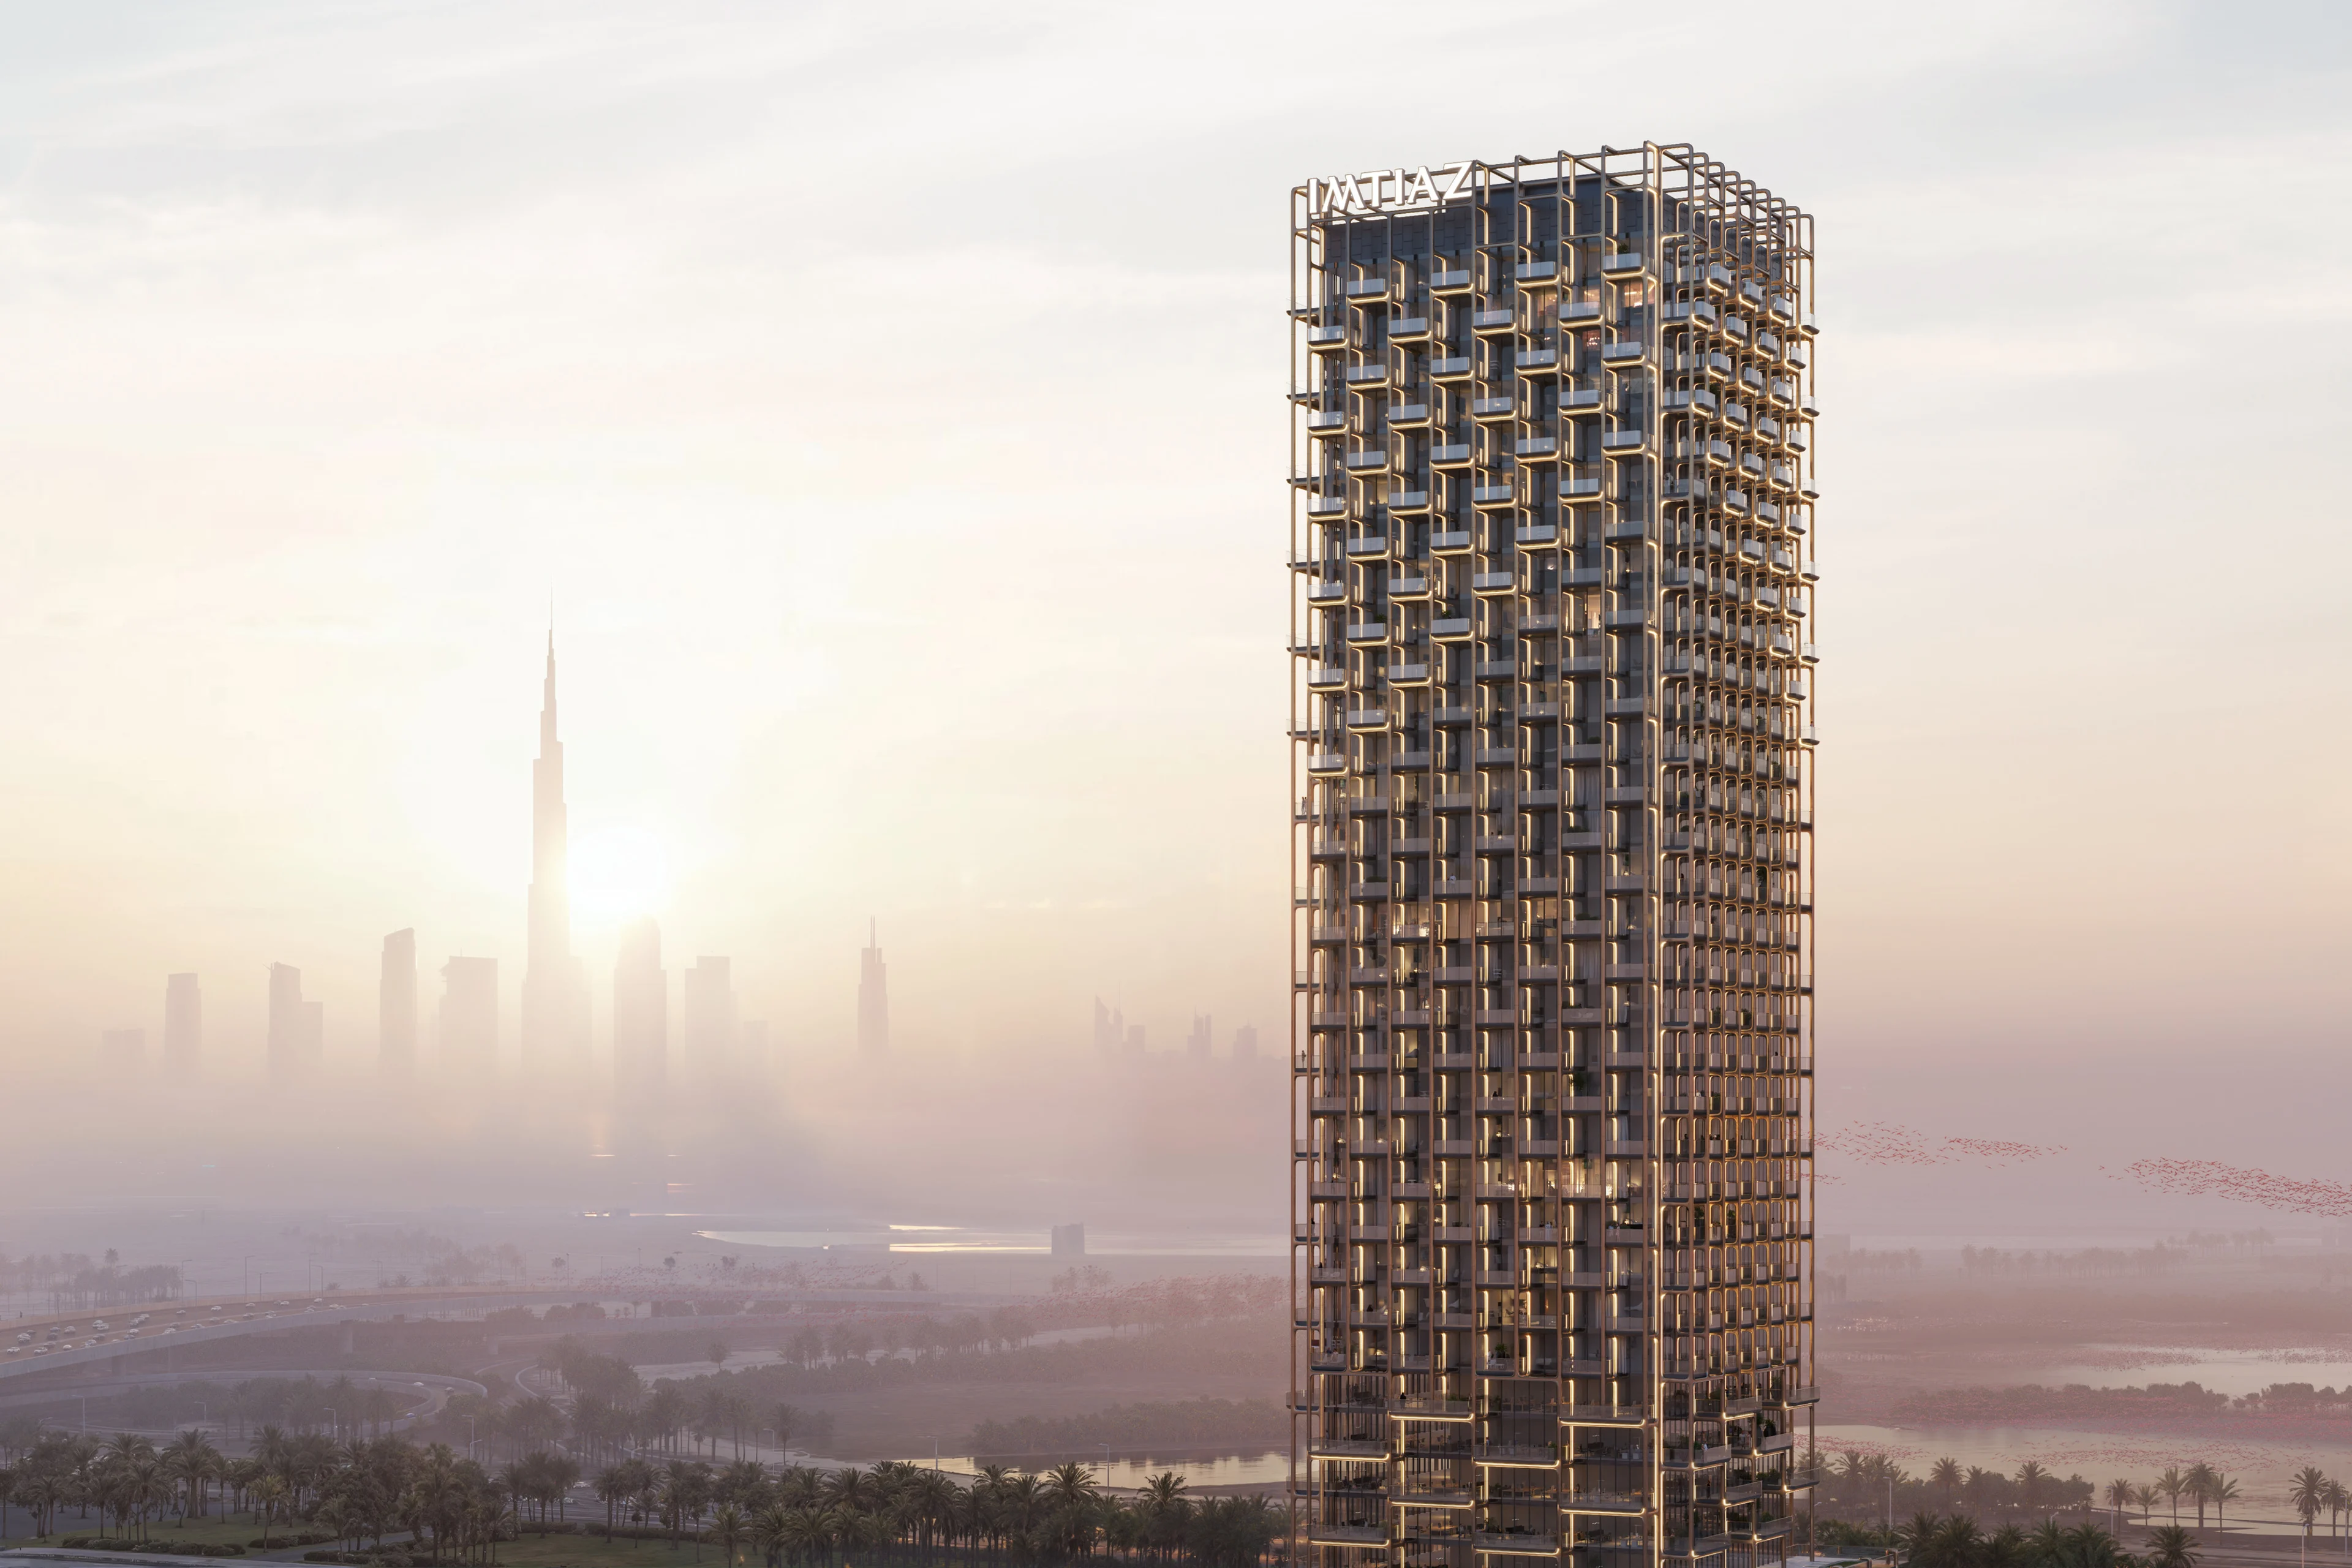
Located a short distance from Downtown Dubai and the Dubai Design District, Symphony Tower is situated within the new Horizon district of Dubai between the city's Meydan Racecourse and the waters of Ras Al Khor.
Render by Atchain
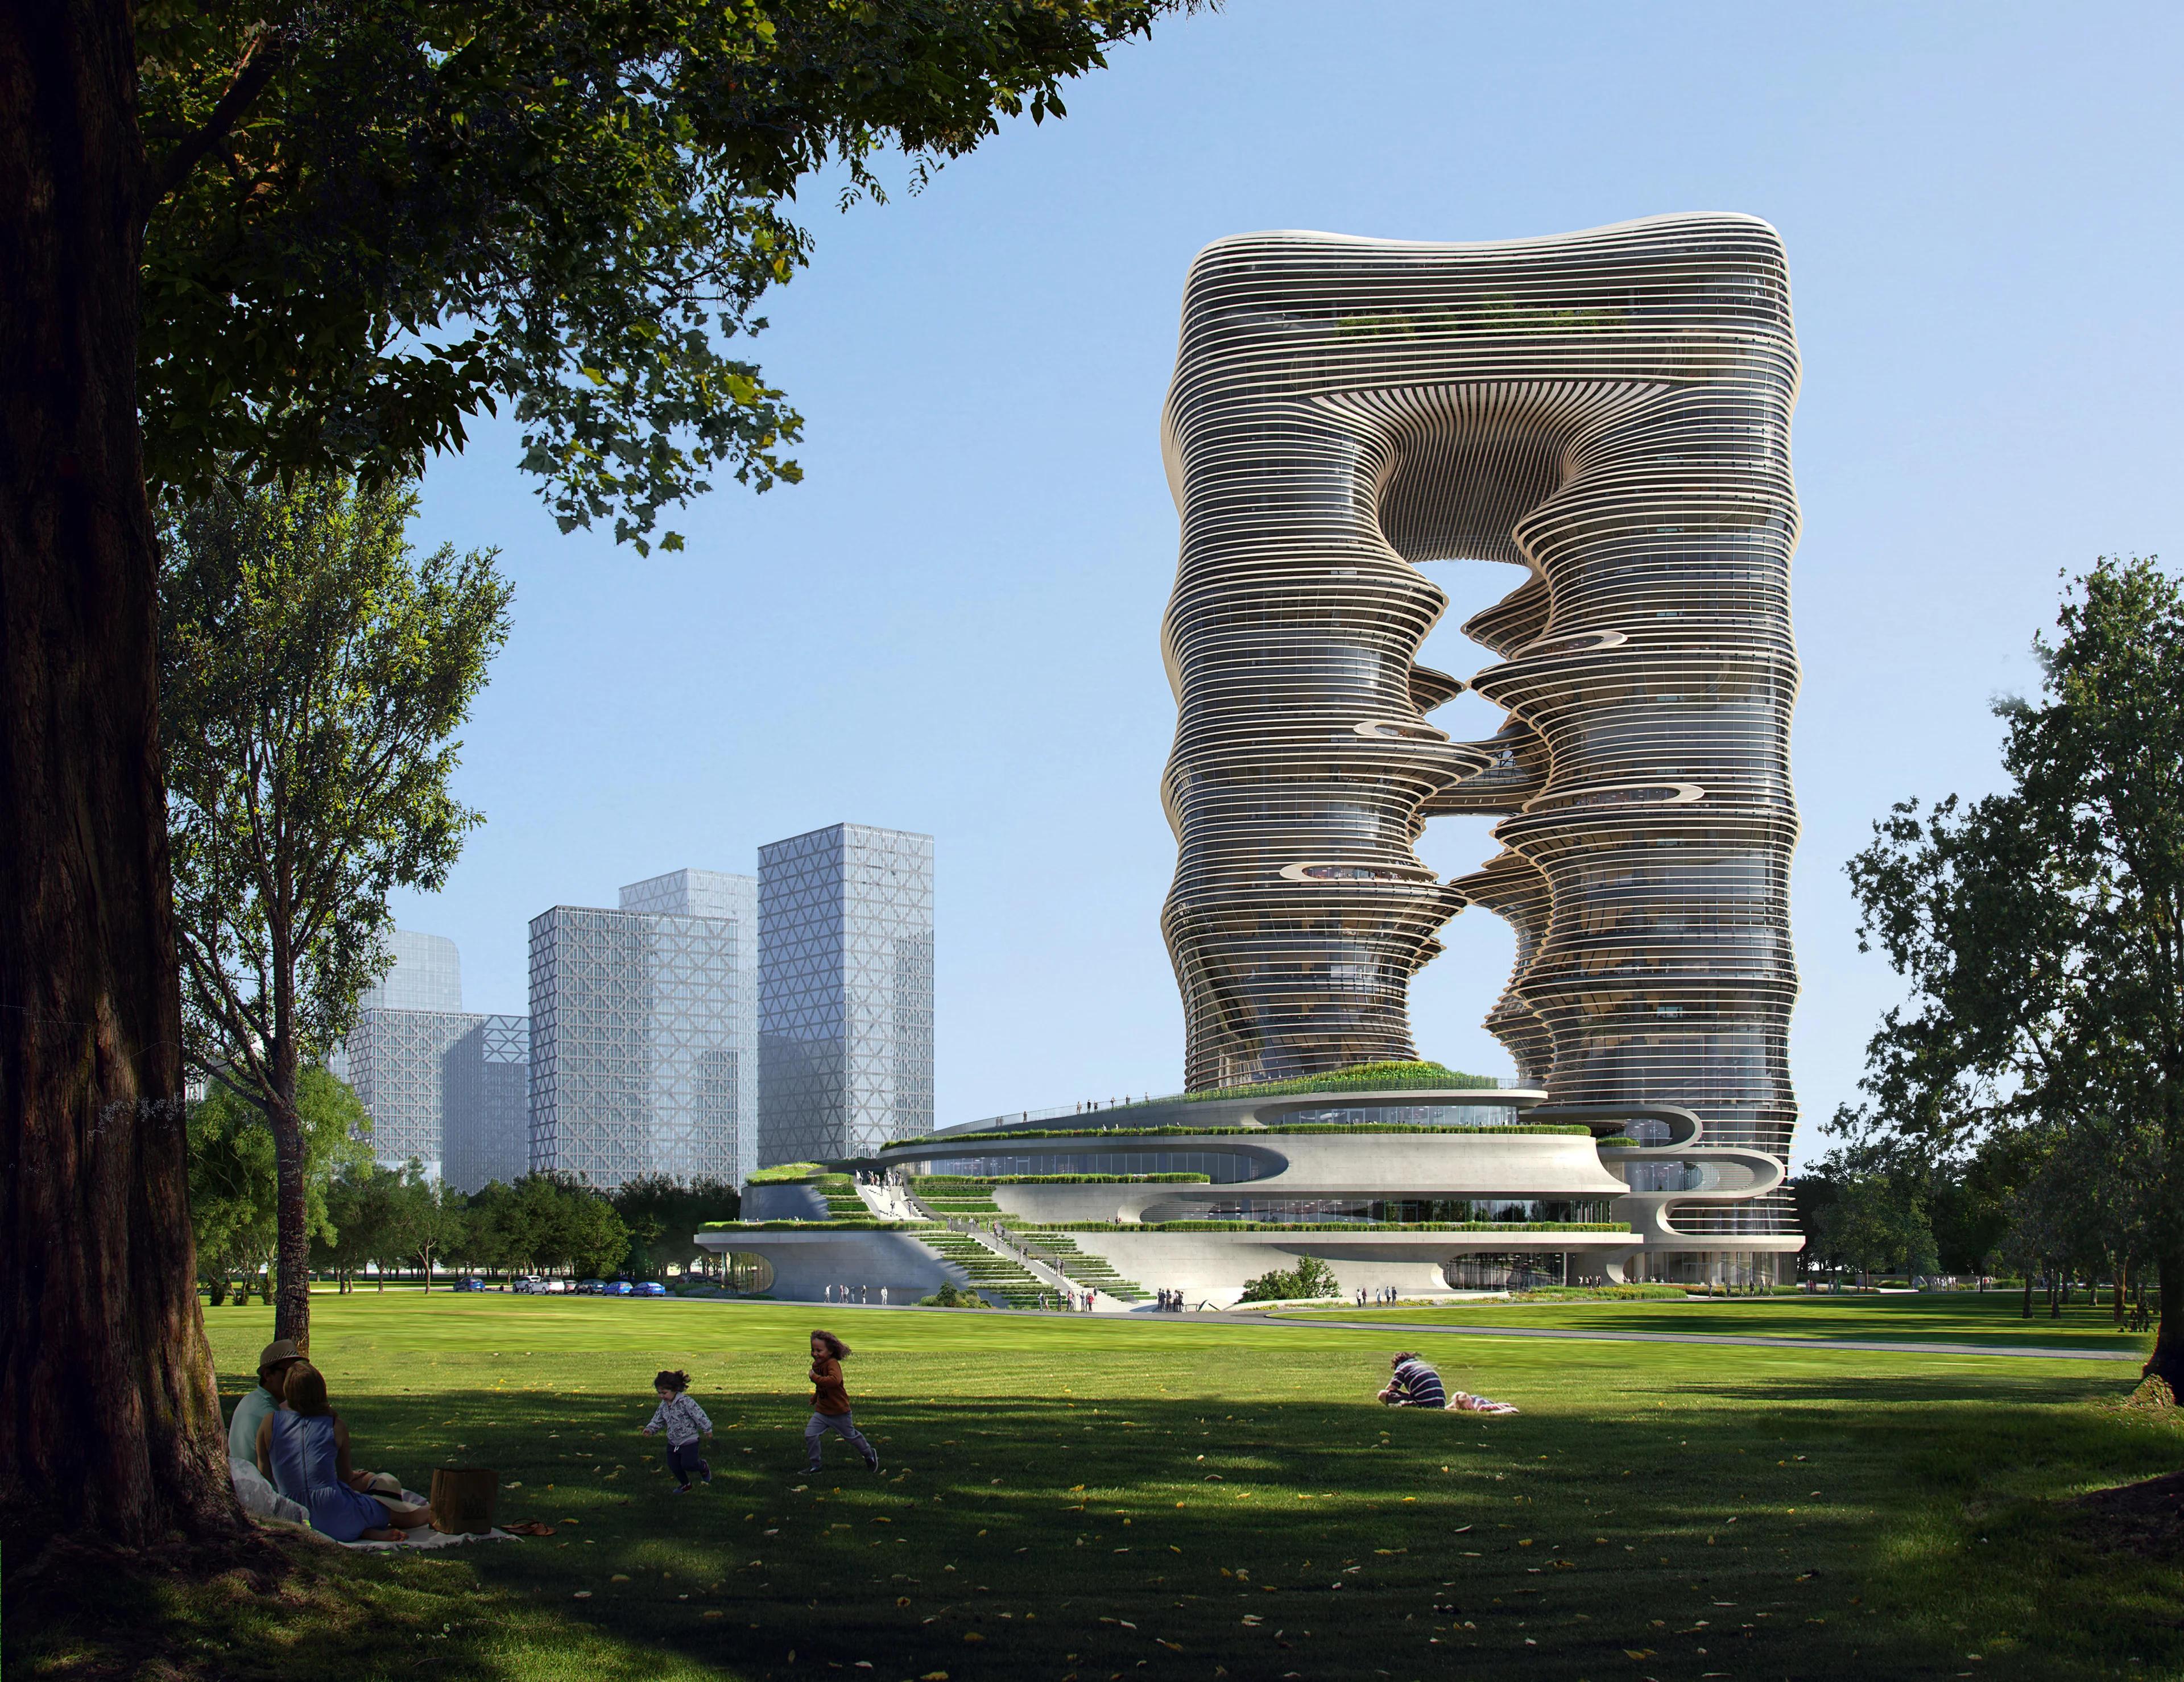
A place of convergence and collaboration, the Yidan Center will be home to the Chen Yidan Foundation in its work to promote lifelong learning and innovation in education.
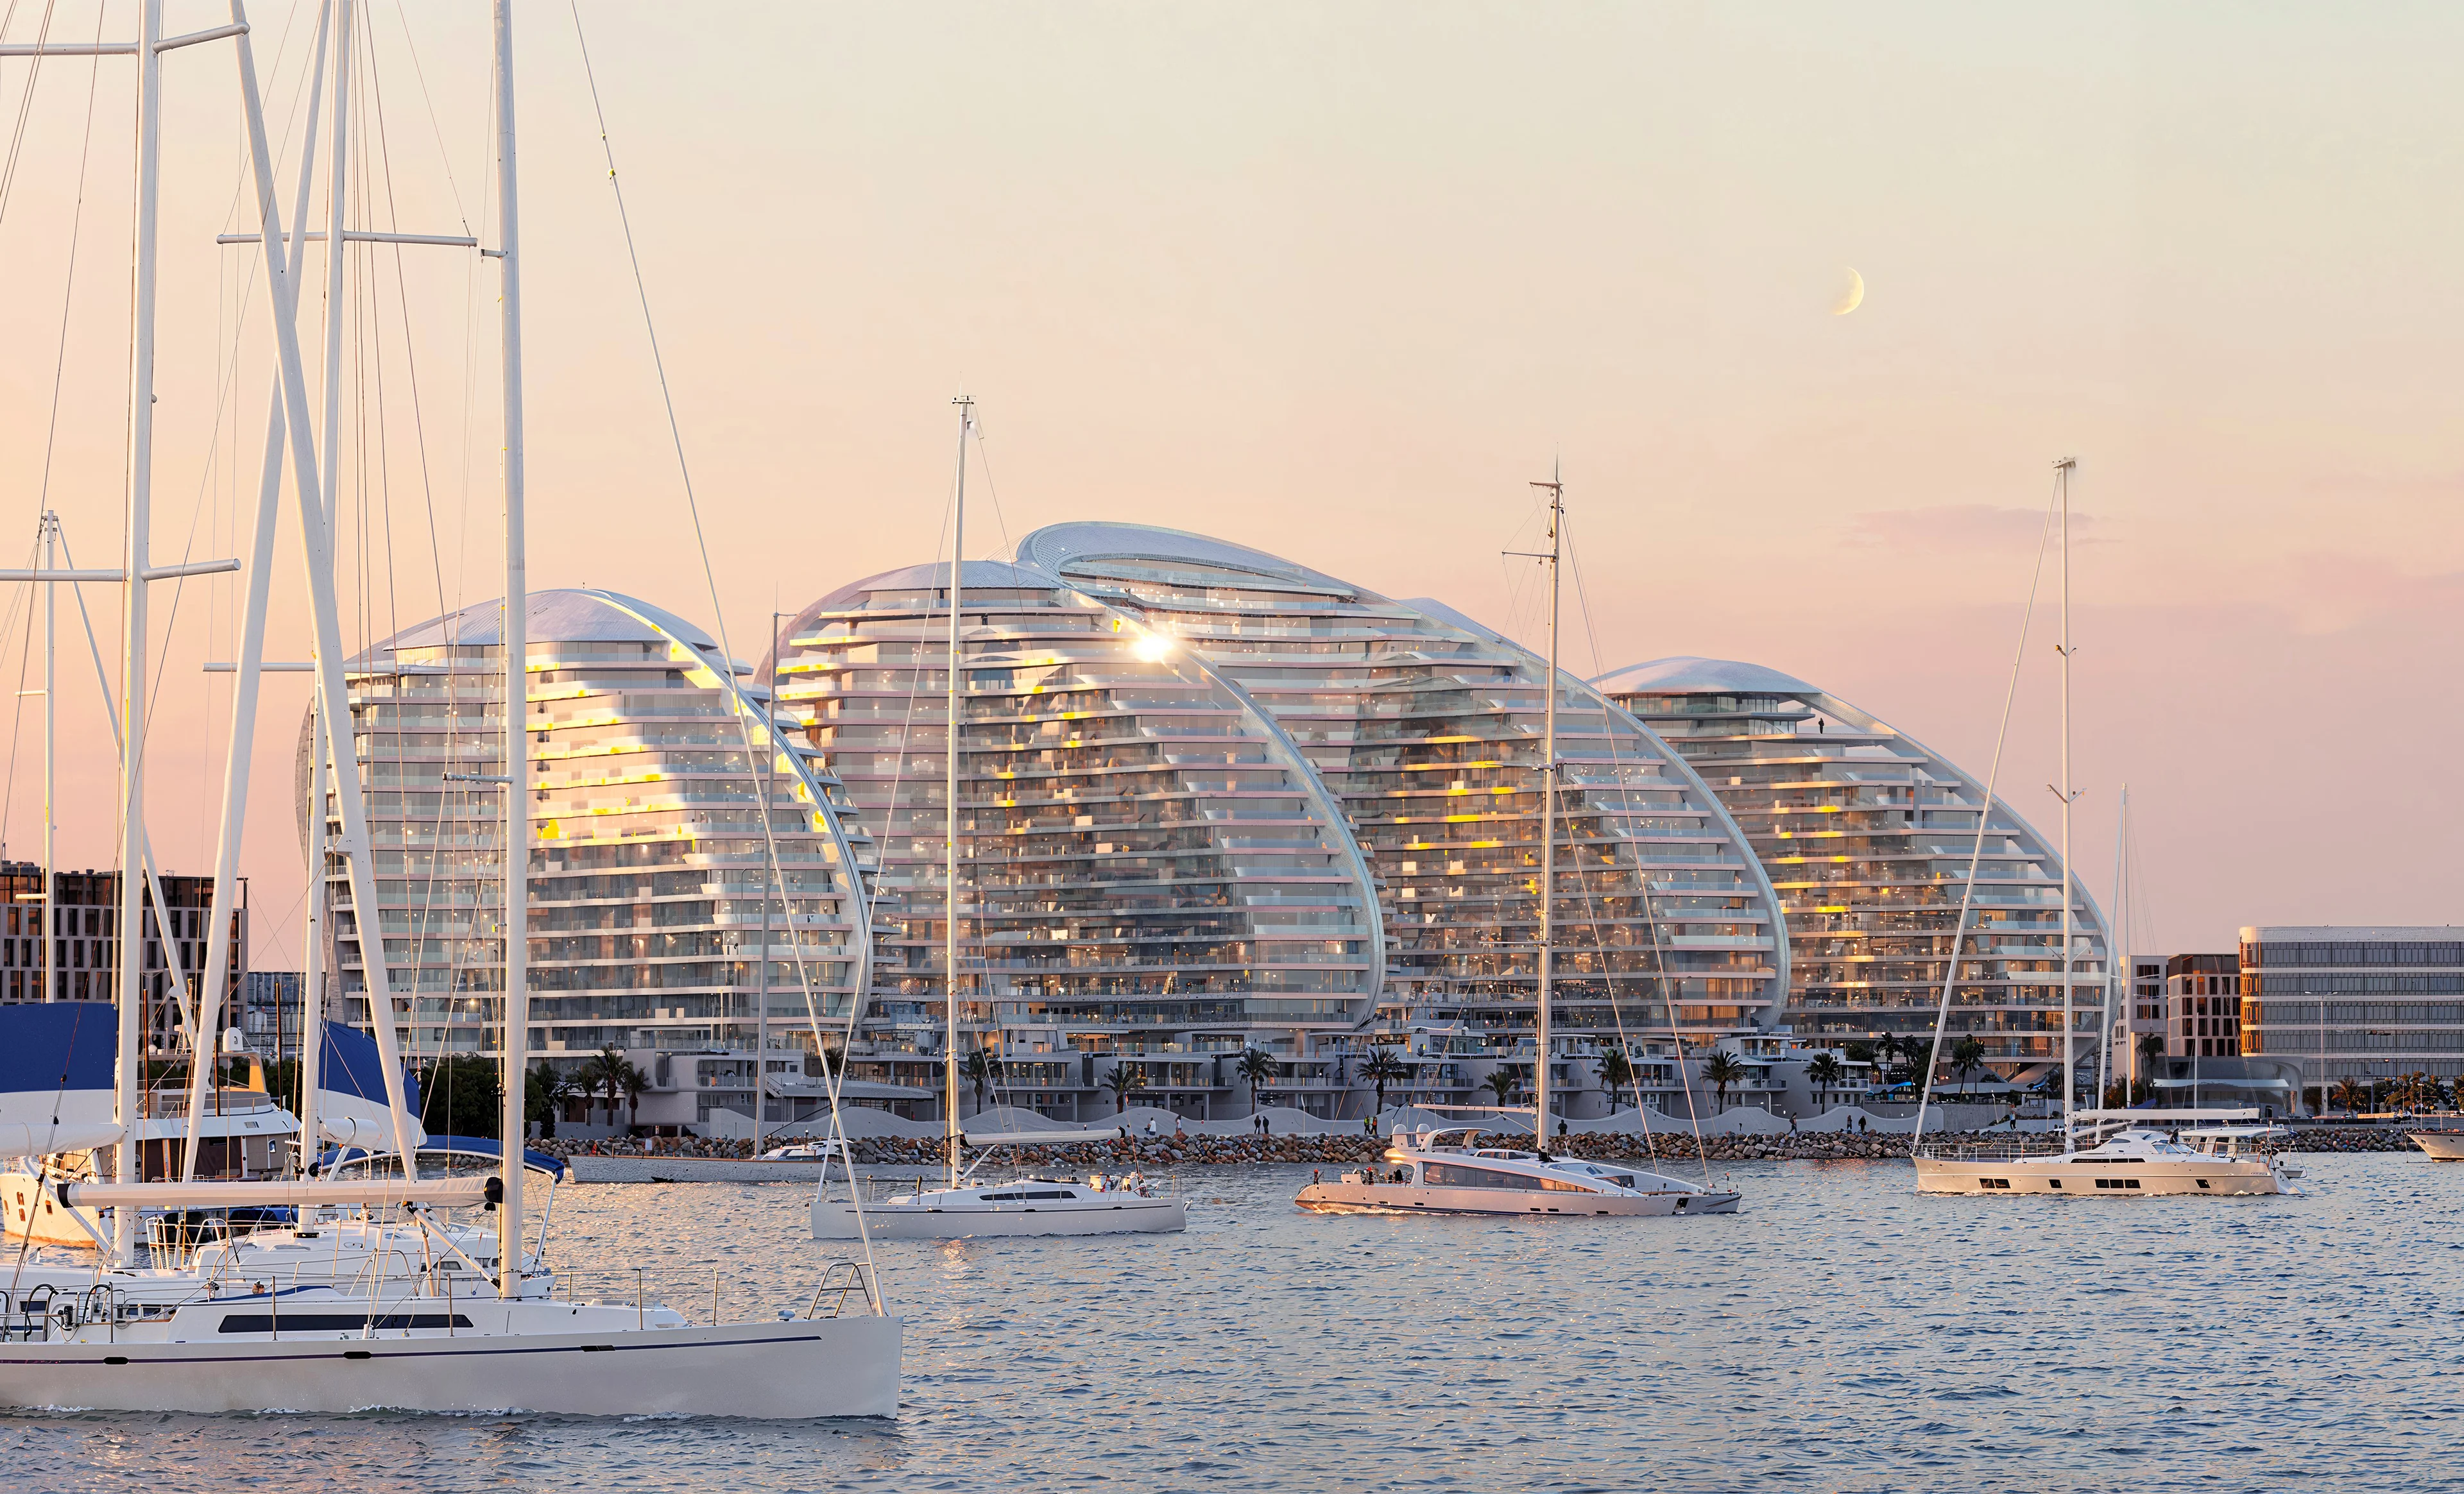
Located on Al Marjan Island in Ras Al Khaimah, UAE, Oystra is a 128,000 square metre seafront development of 950 one- to four-bedroom apartments, duplexes, penthouses, and waterfront villas, together with extensive shopping, dining and leisure amenities.
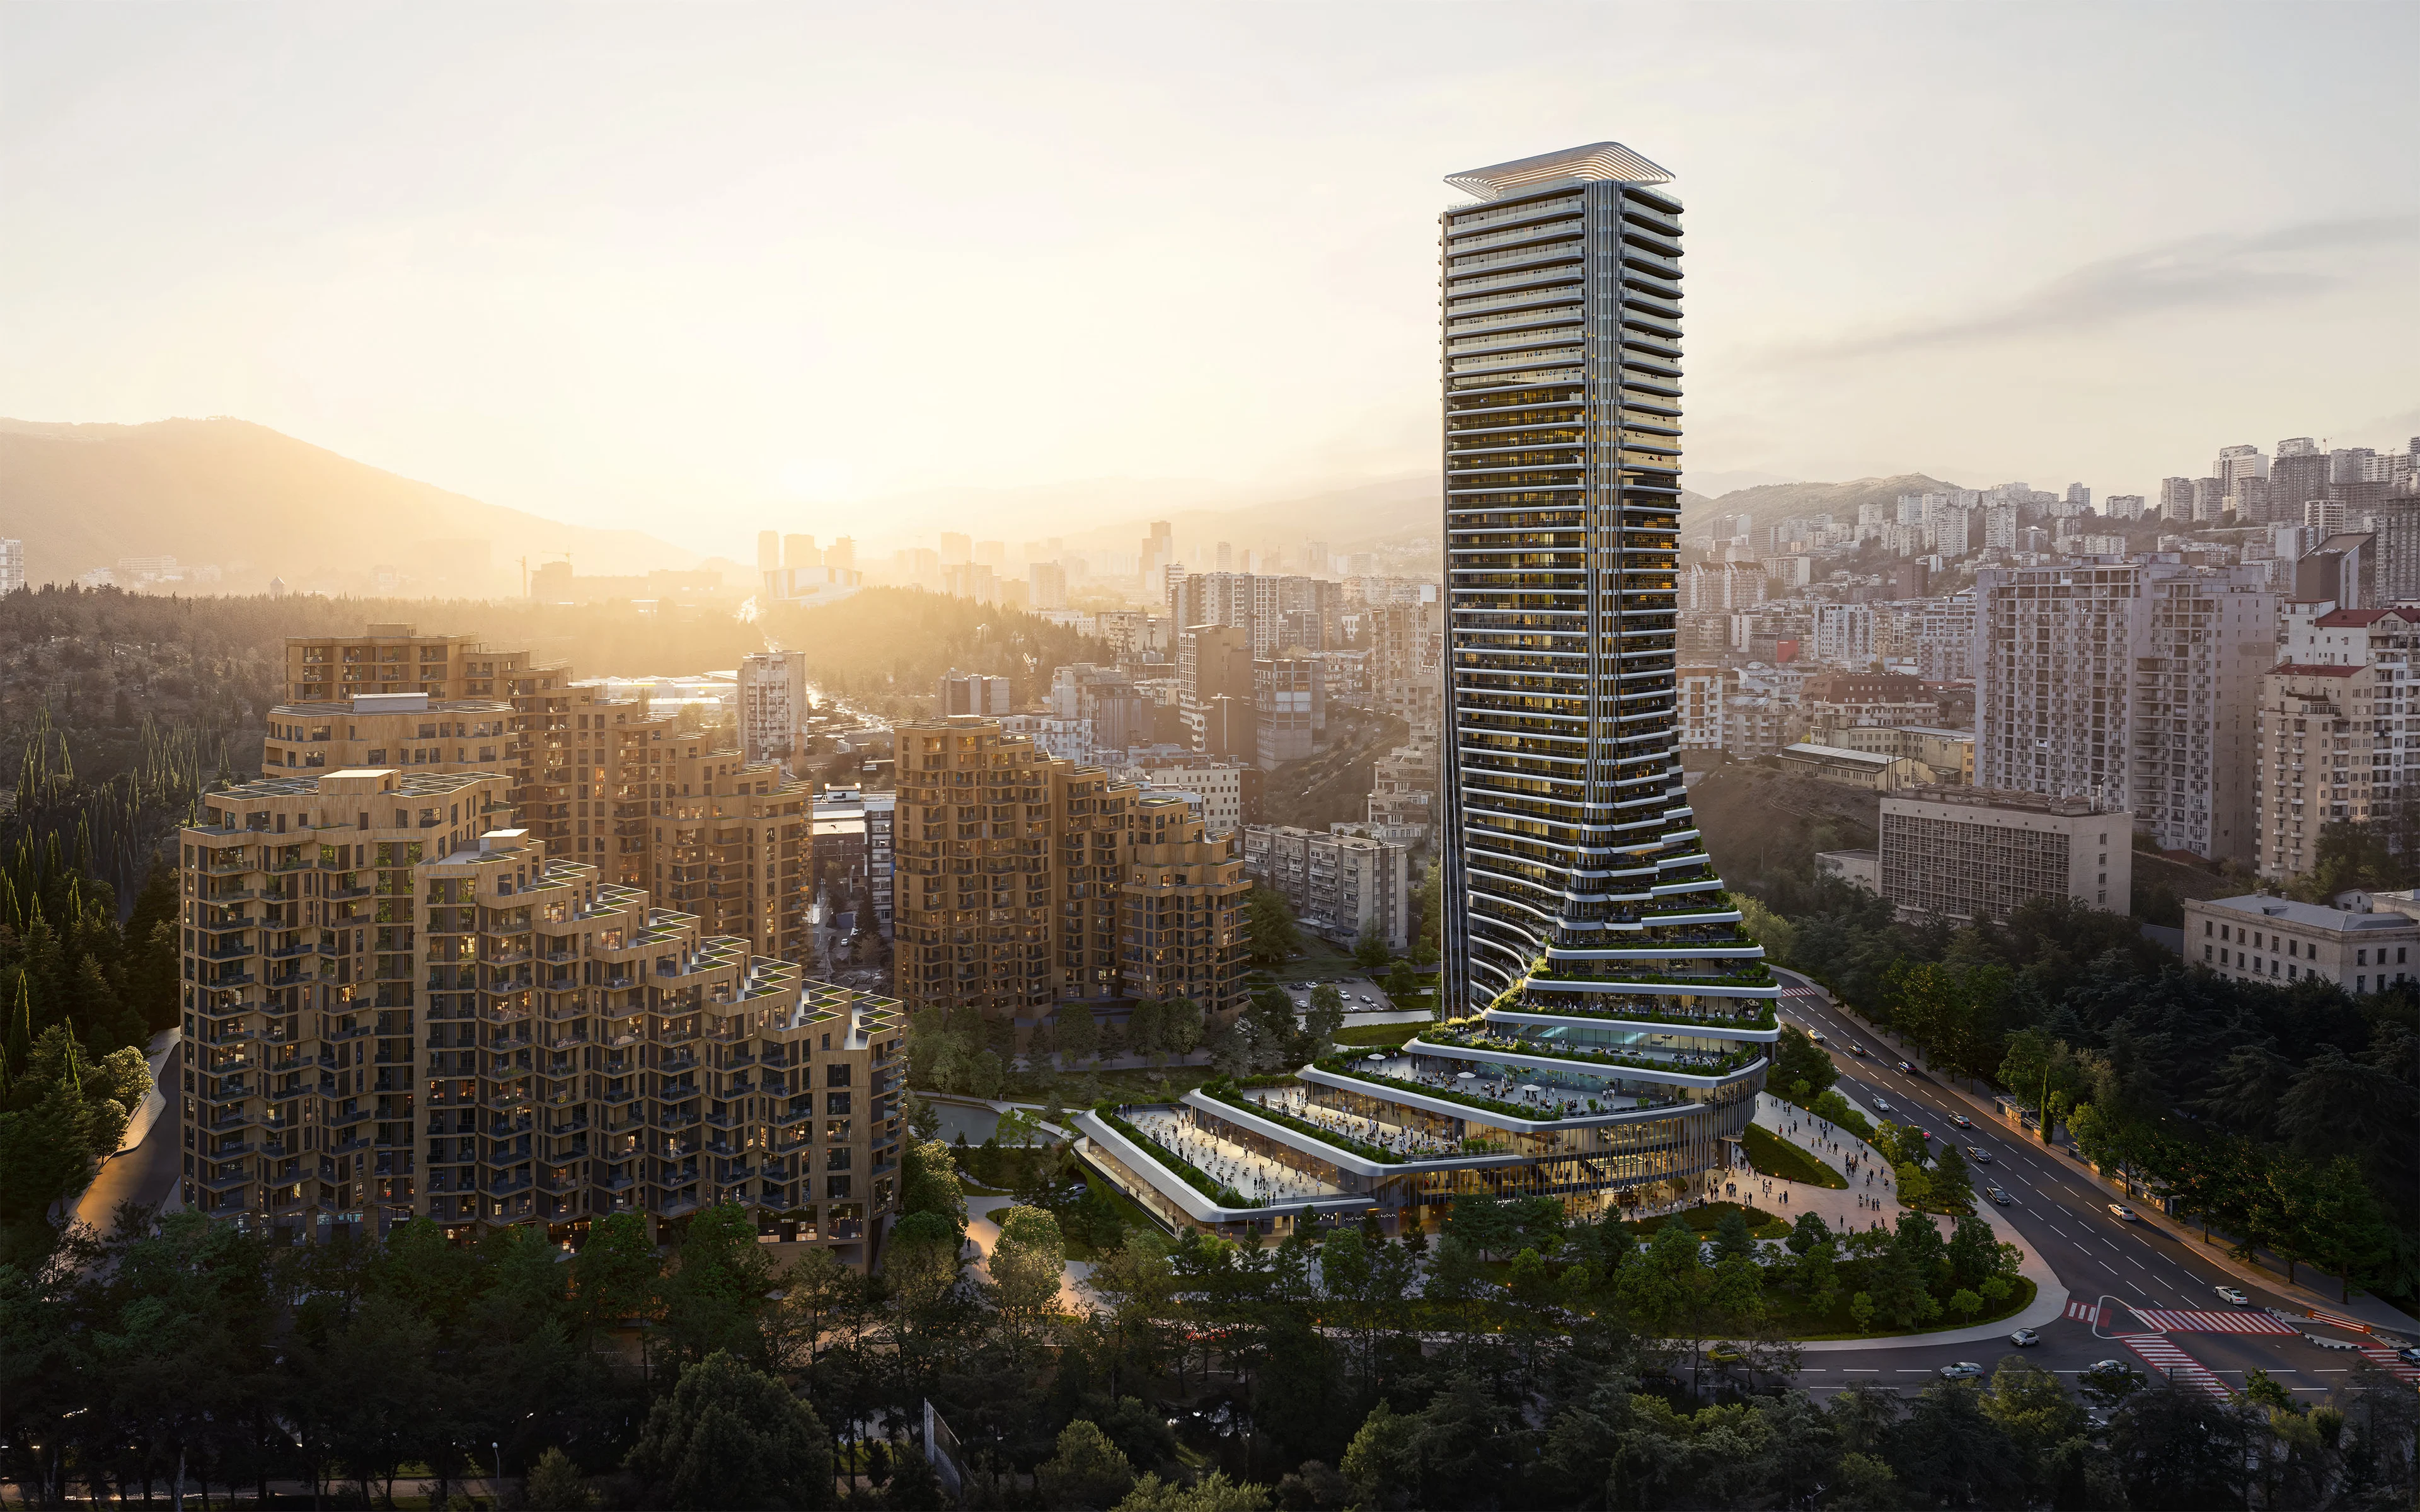
Serving as the gateway to the Cityzen community, a new civic hub in the west of Tbilisi, Cityzen Tower is ZHA's first project in Georgia.
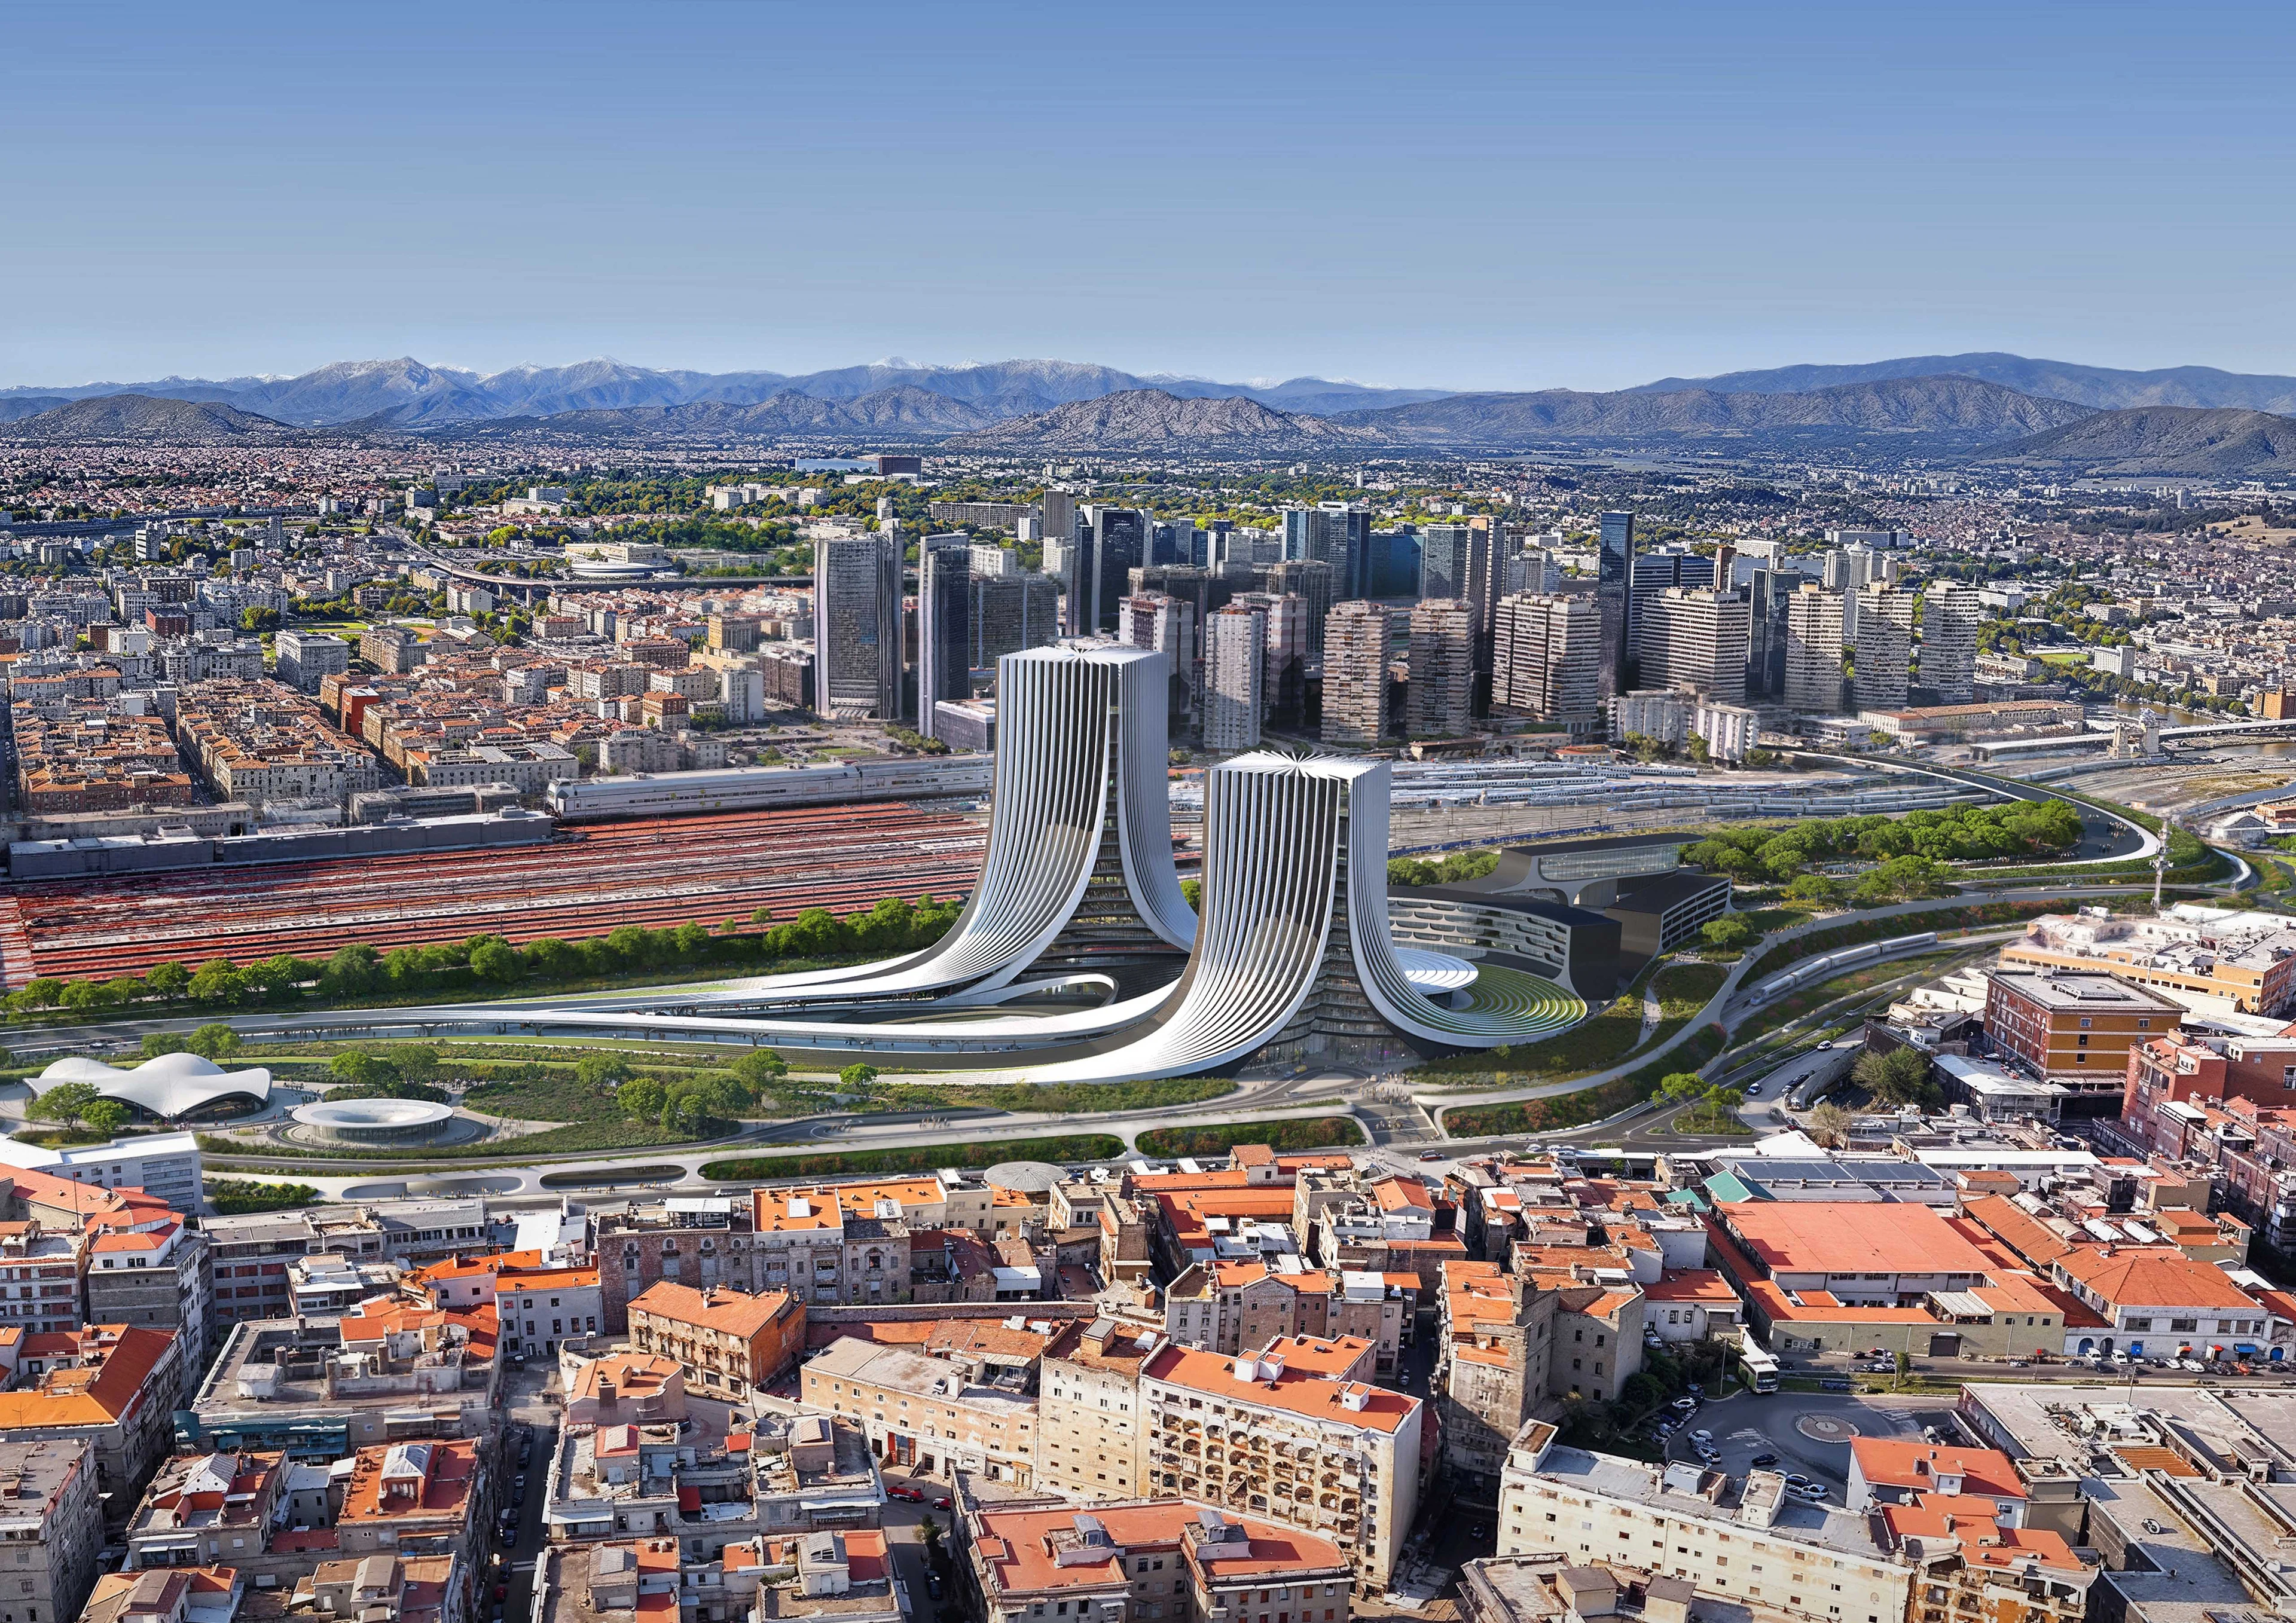
A large-scale urban regeneration project in Naples that reconnects the city’s fragmented urban fabric and incorporates the new Campania Region headquarters.
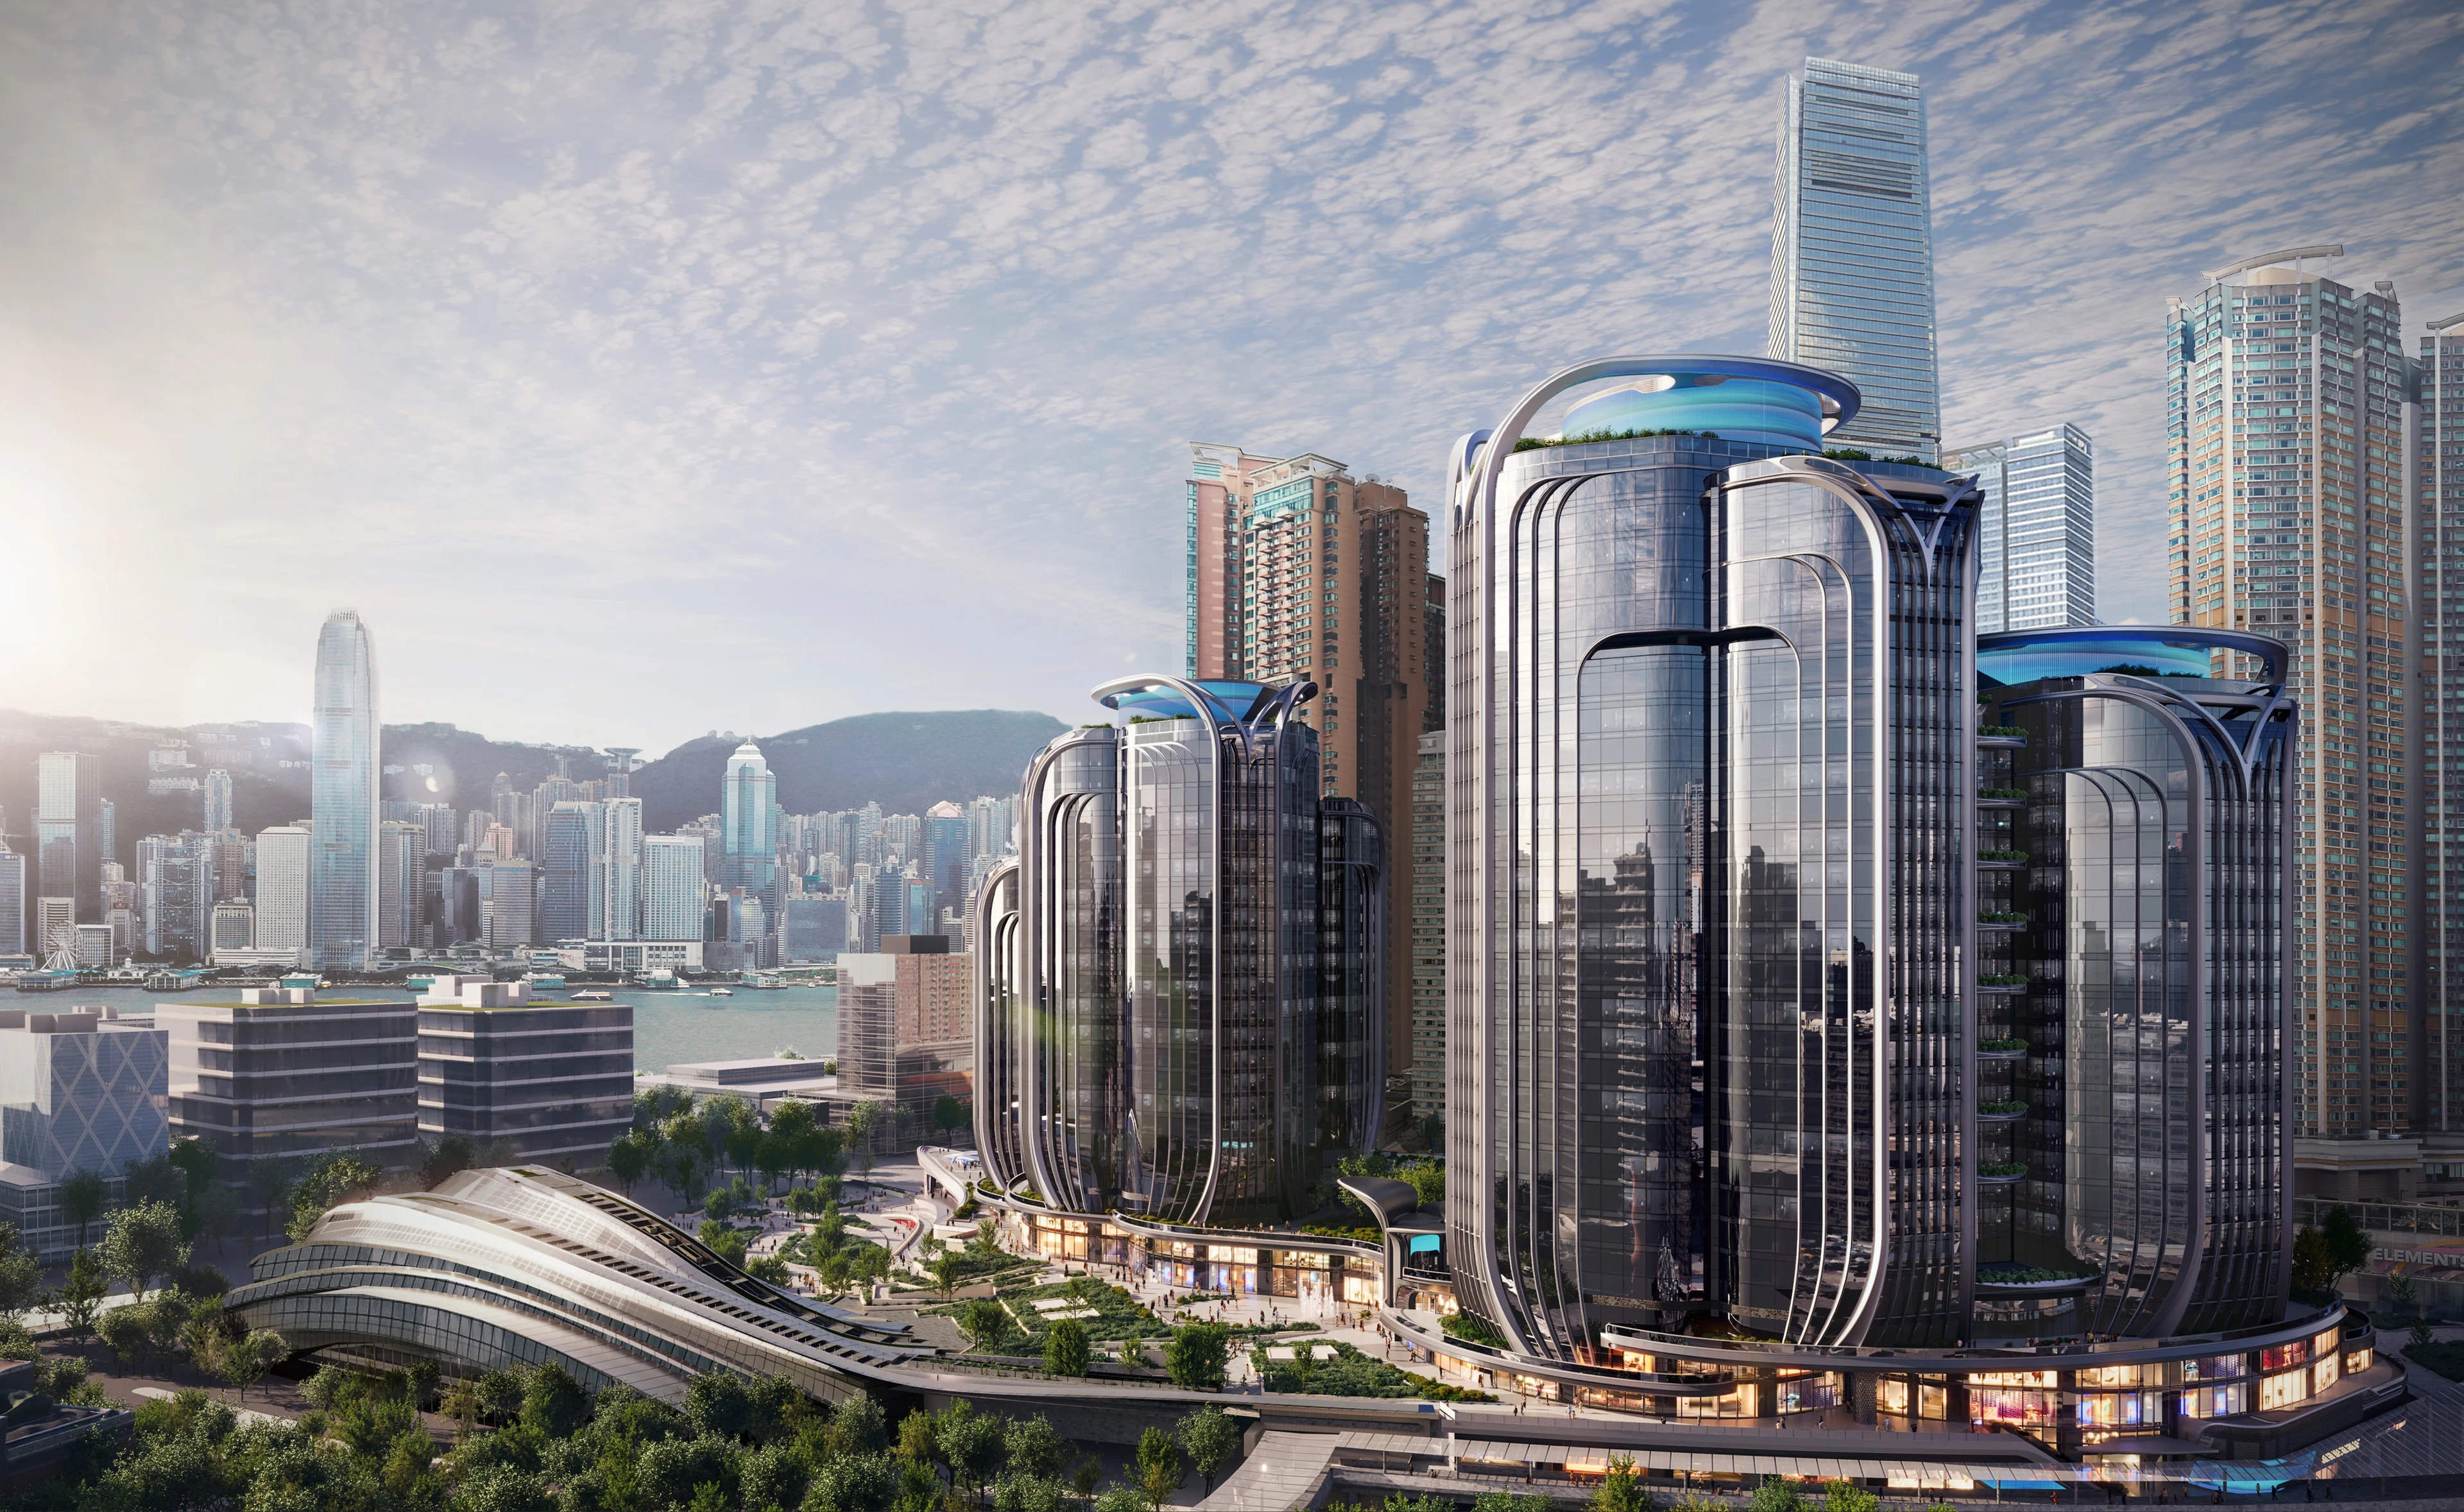
Render by Hayes Davidson
Adjacent to the West Kowloon Cultural District, the 3.2 million sq. ft. development above Hong Kong’s High Speed Rail West Kowloon Terminus connects established and emerging neighbourhoods with a network of public gardens and landscaped plazas.
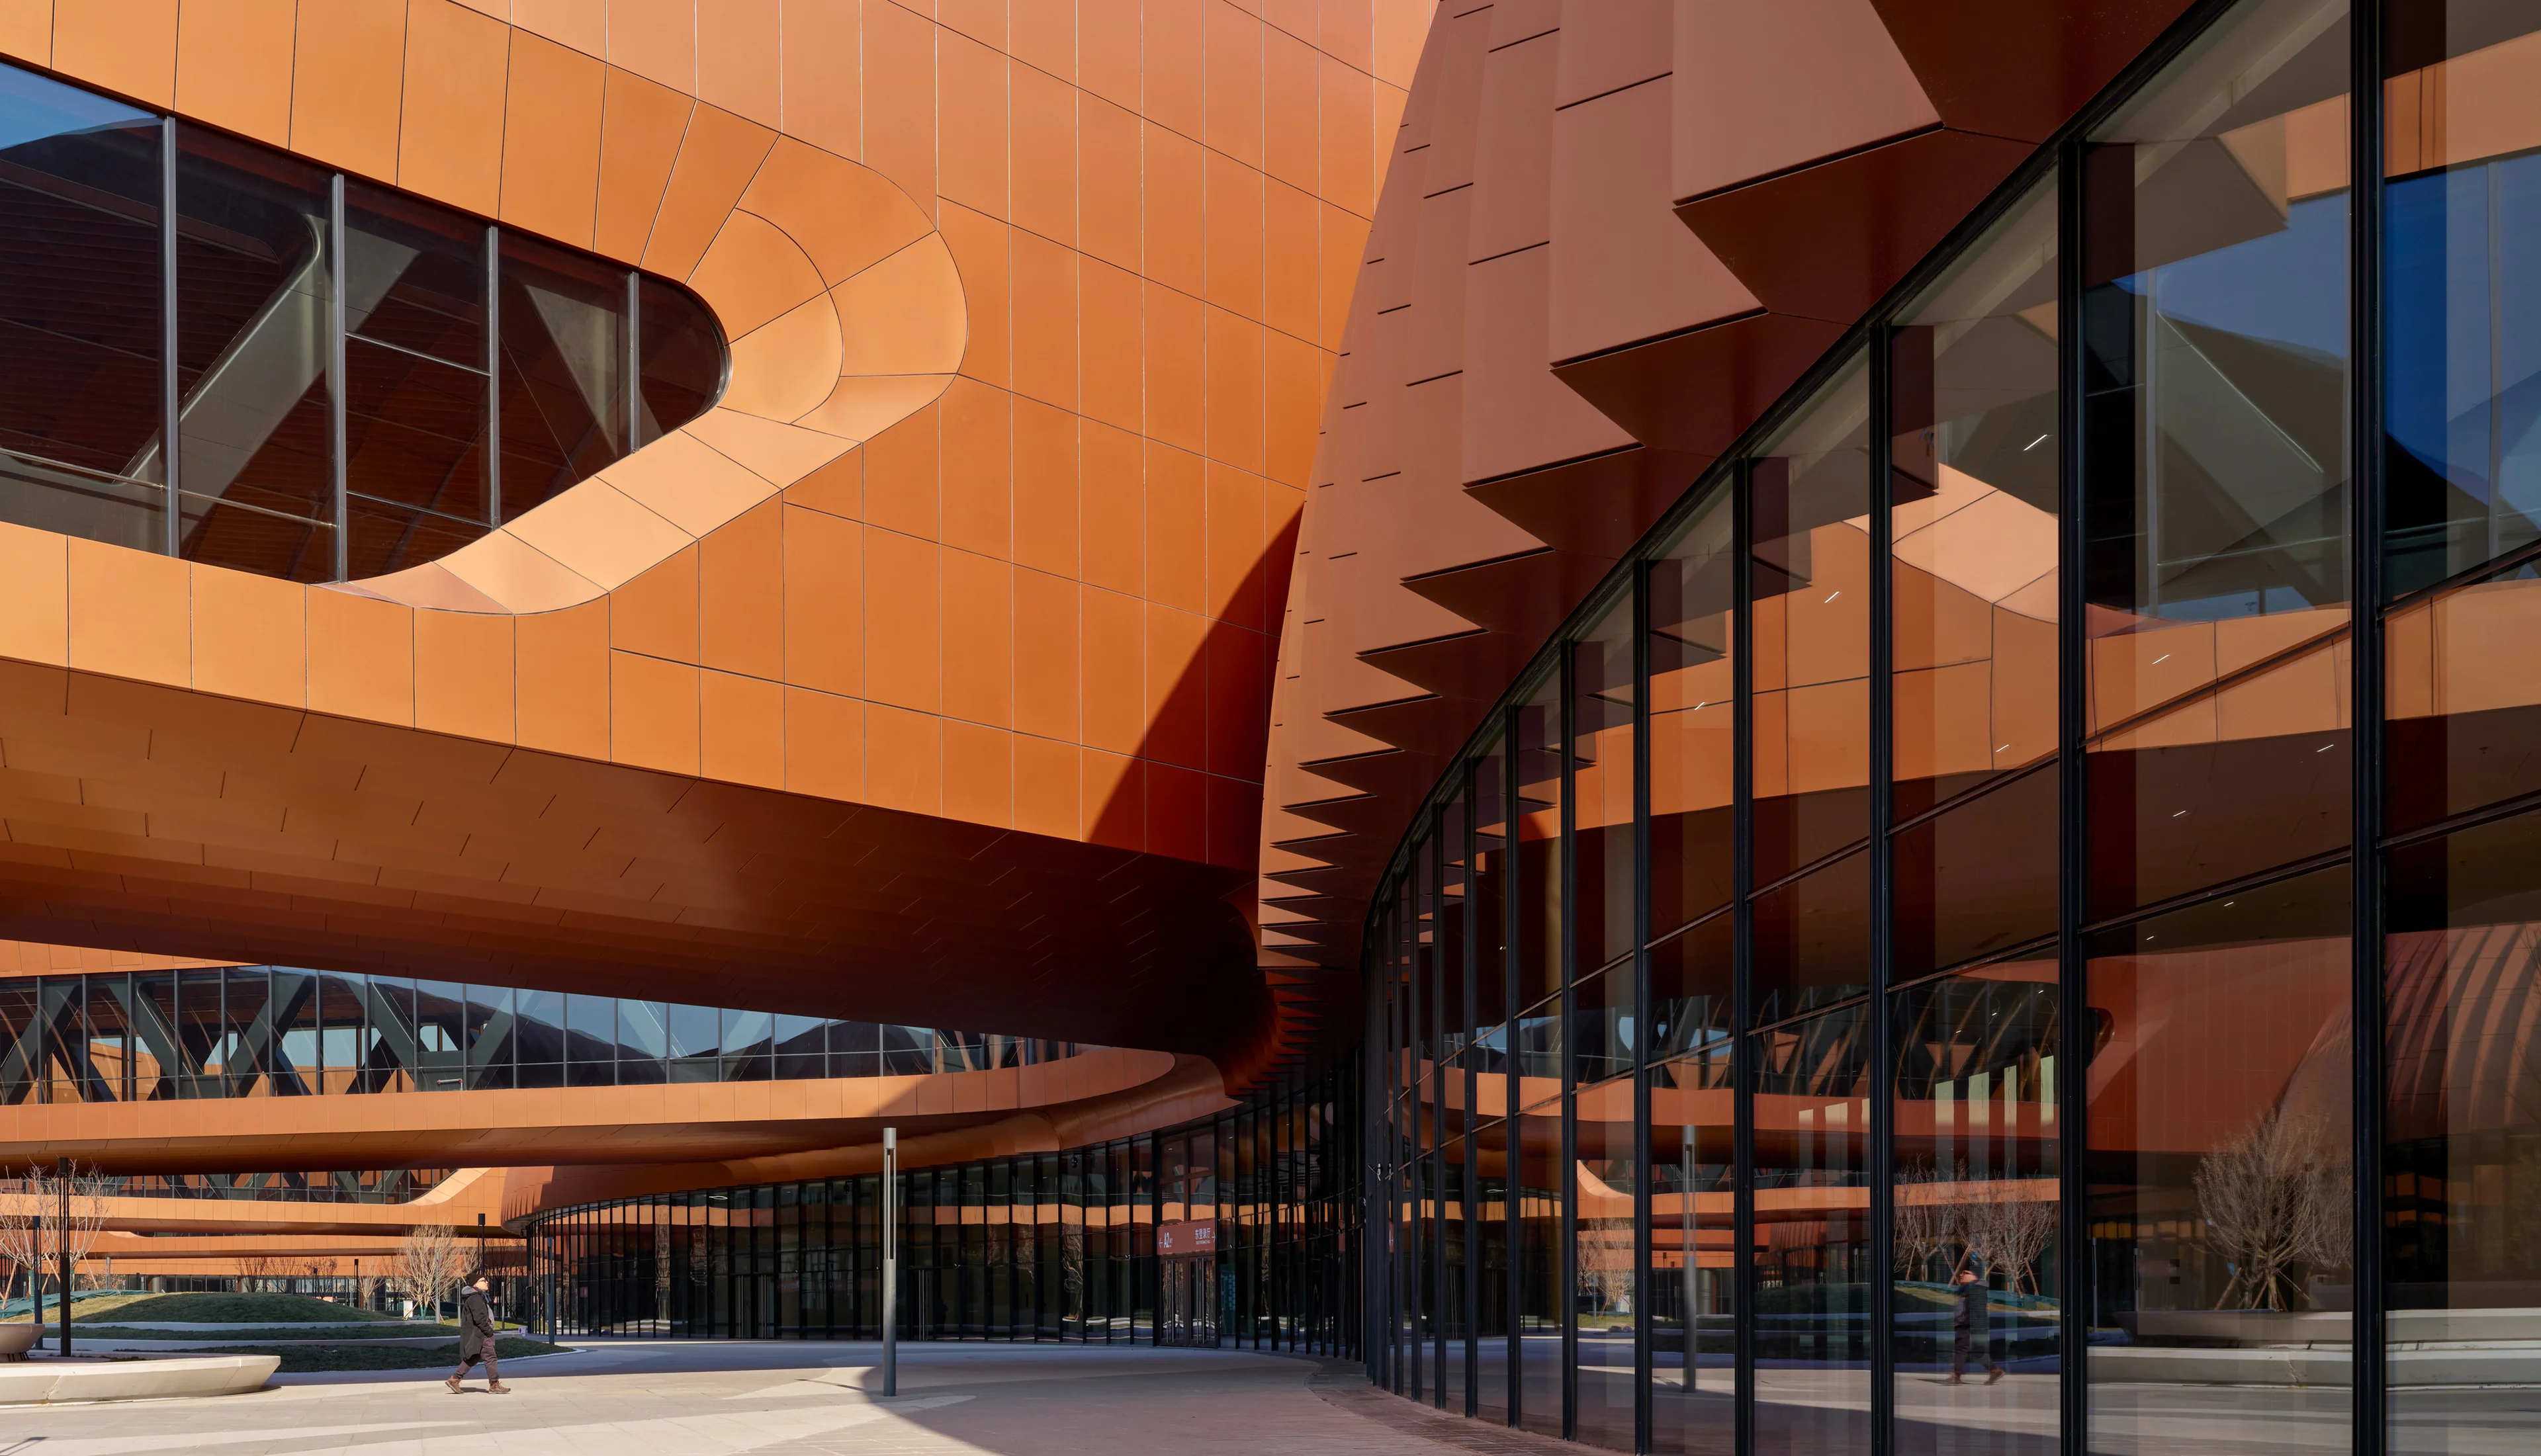
Photograph by Virgile Simon Bertrand
As the cultural, academic and civic centre of China, Beijing has also developed into one of the world’s centres of communication and scientific research.
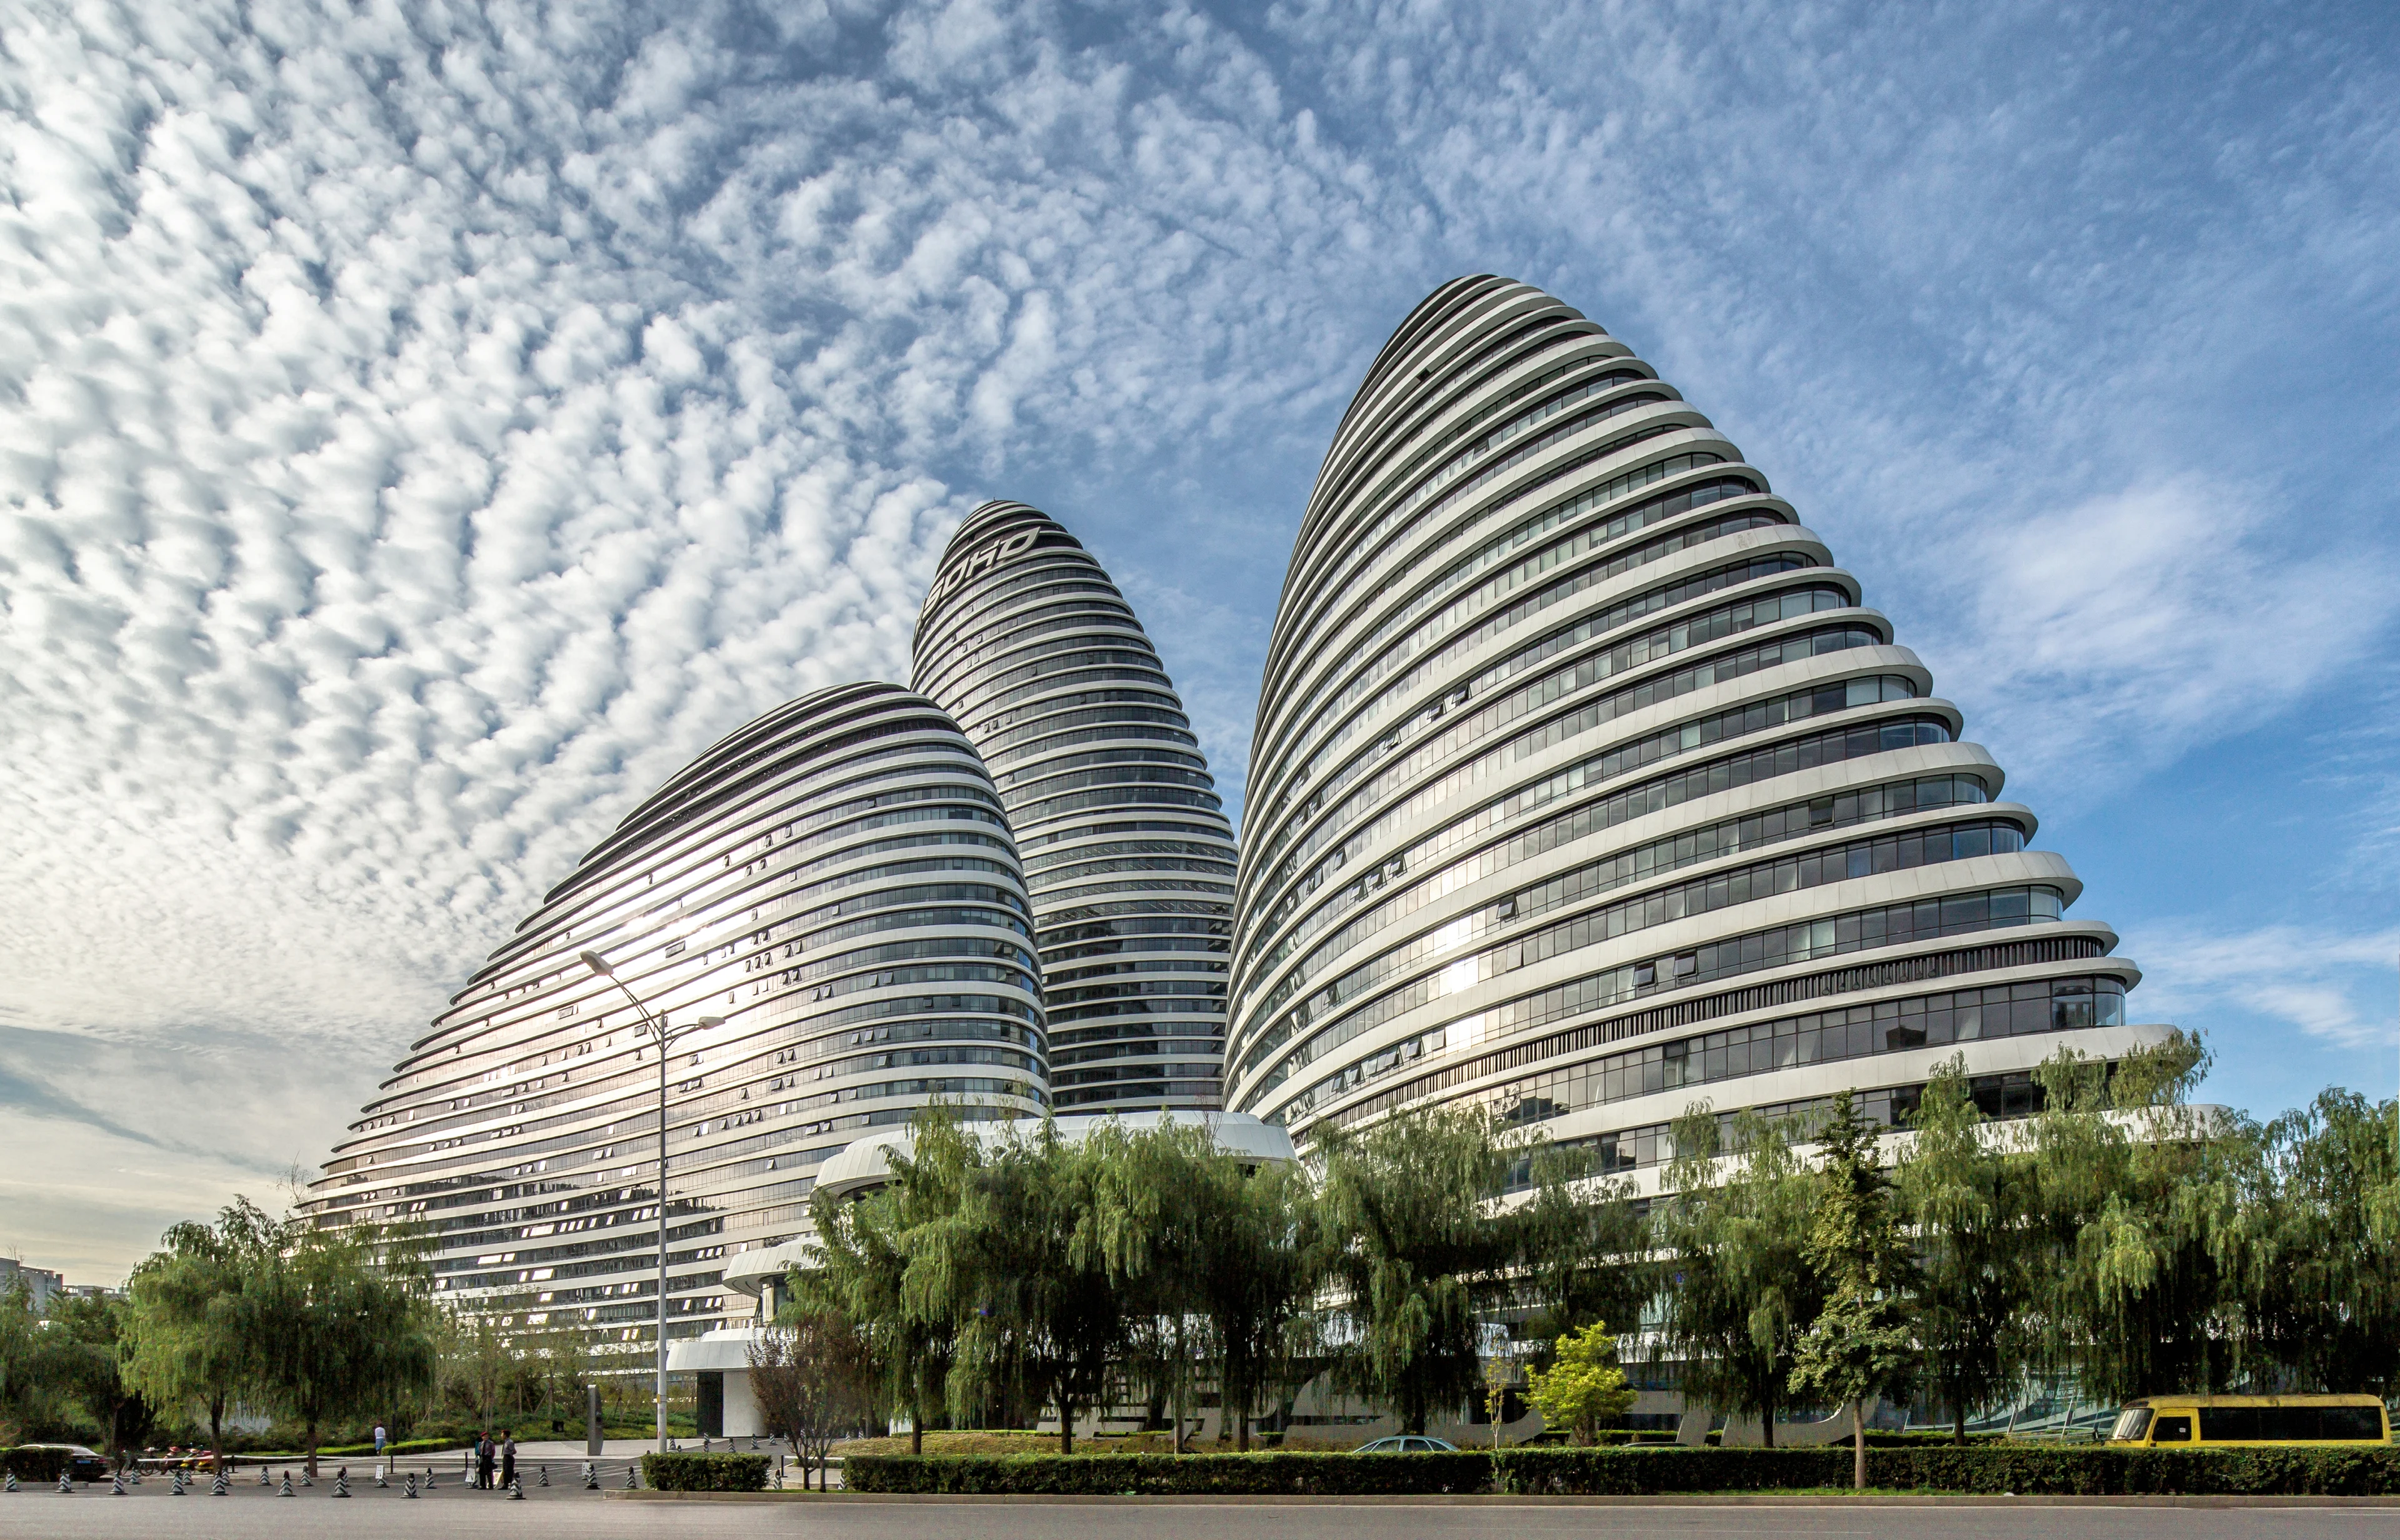
Courtesy of Soho China, photograph by Jerry Yin
Located in Wangjing’s centre, Wangjing Soho is a mixed-use development consisting of three towers 118, 127, 200 metres in height designed as three interweaving ‘mountains’ that fuse building and landscape to bring together the surrounding community with a new 60,000m² public park. The design responds to the flows of the city and allows natural daylight into each building from all directions.
Photograph by Hélène Binet
Set Two
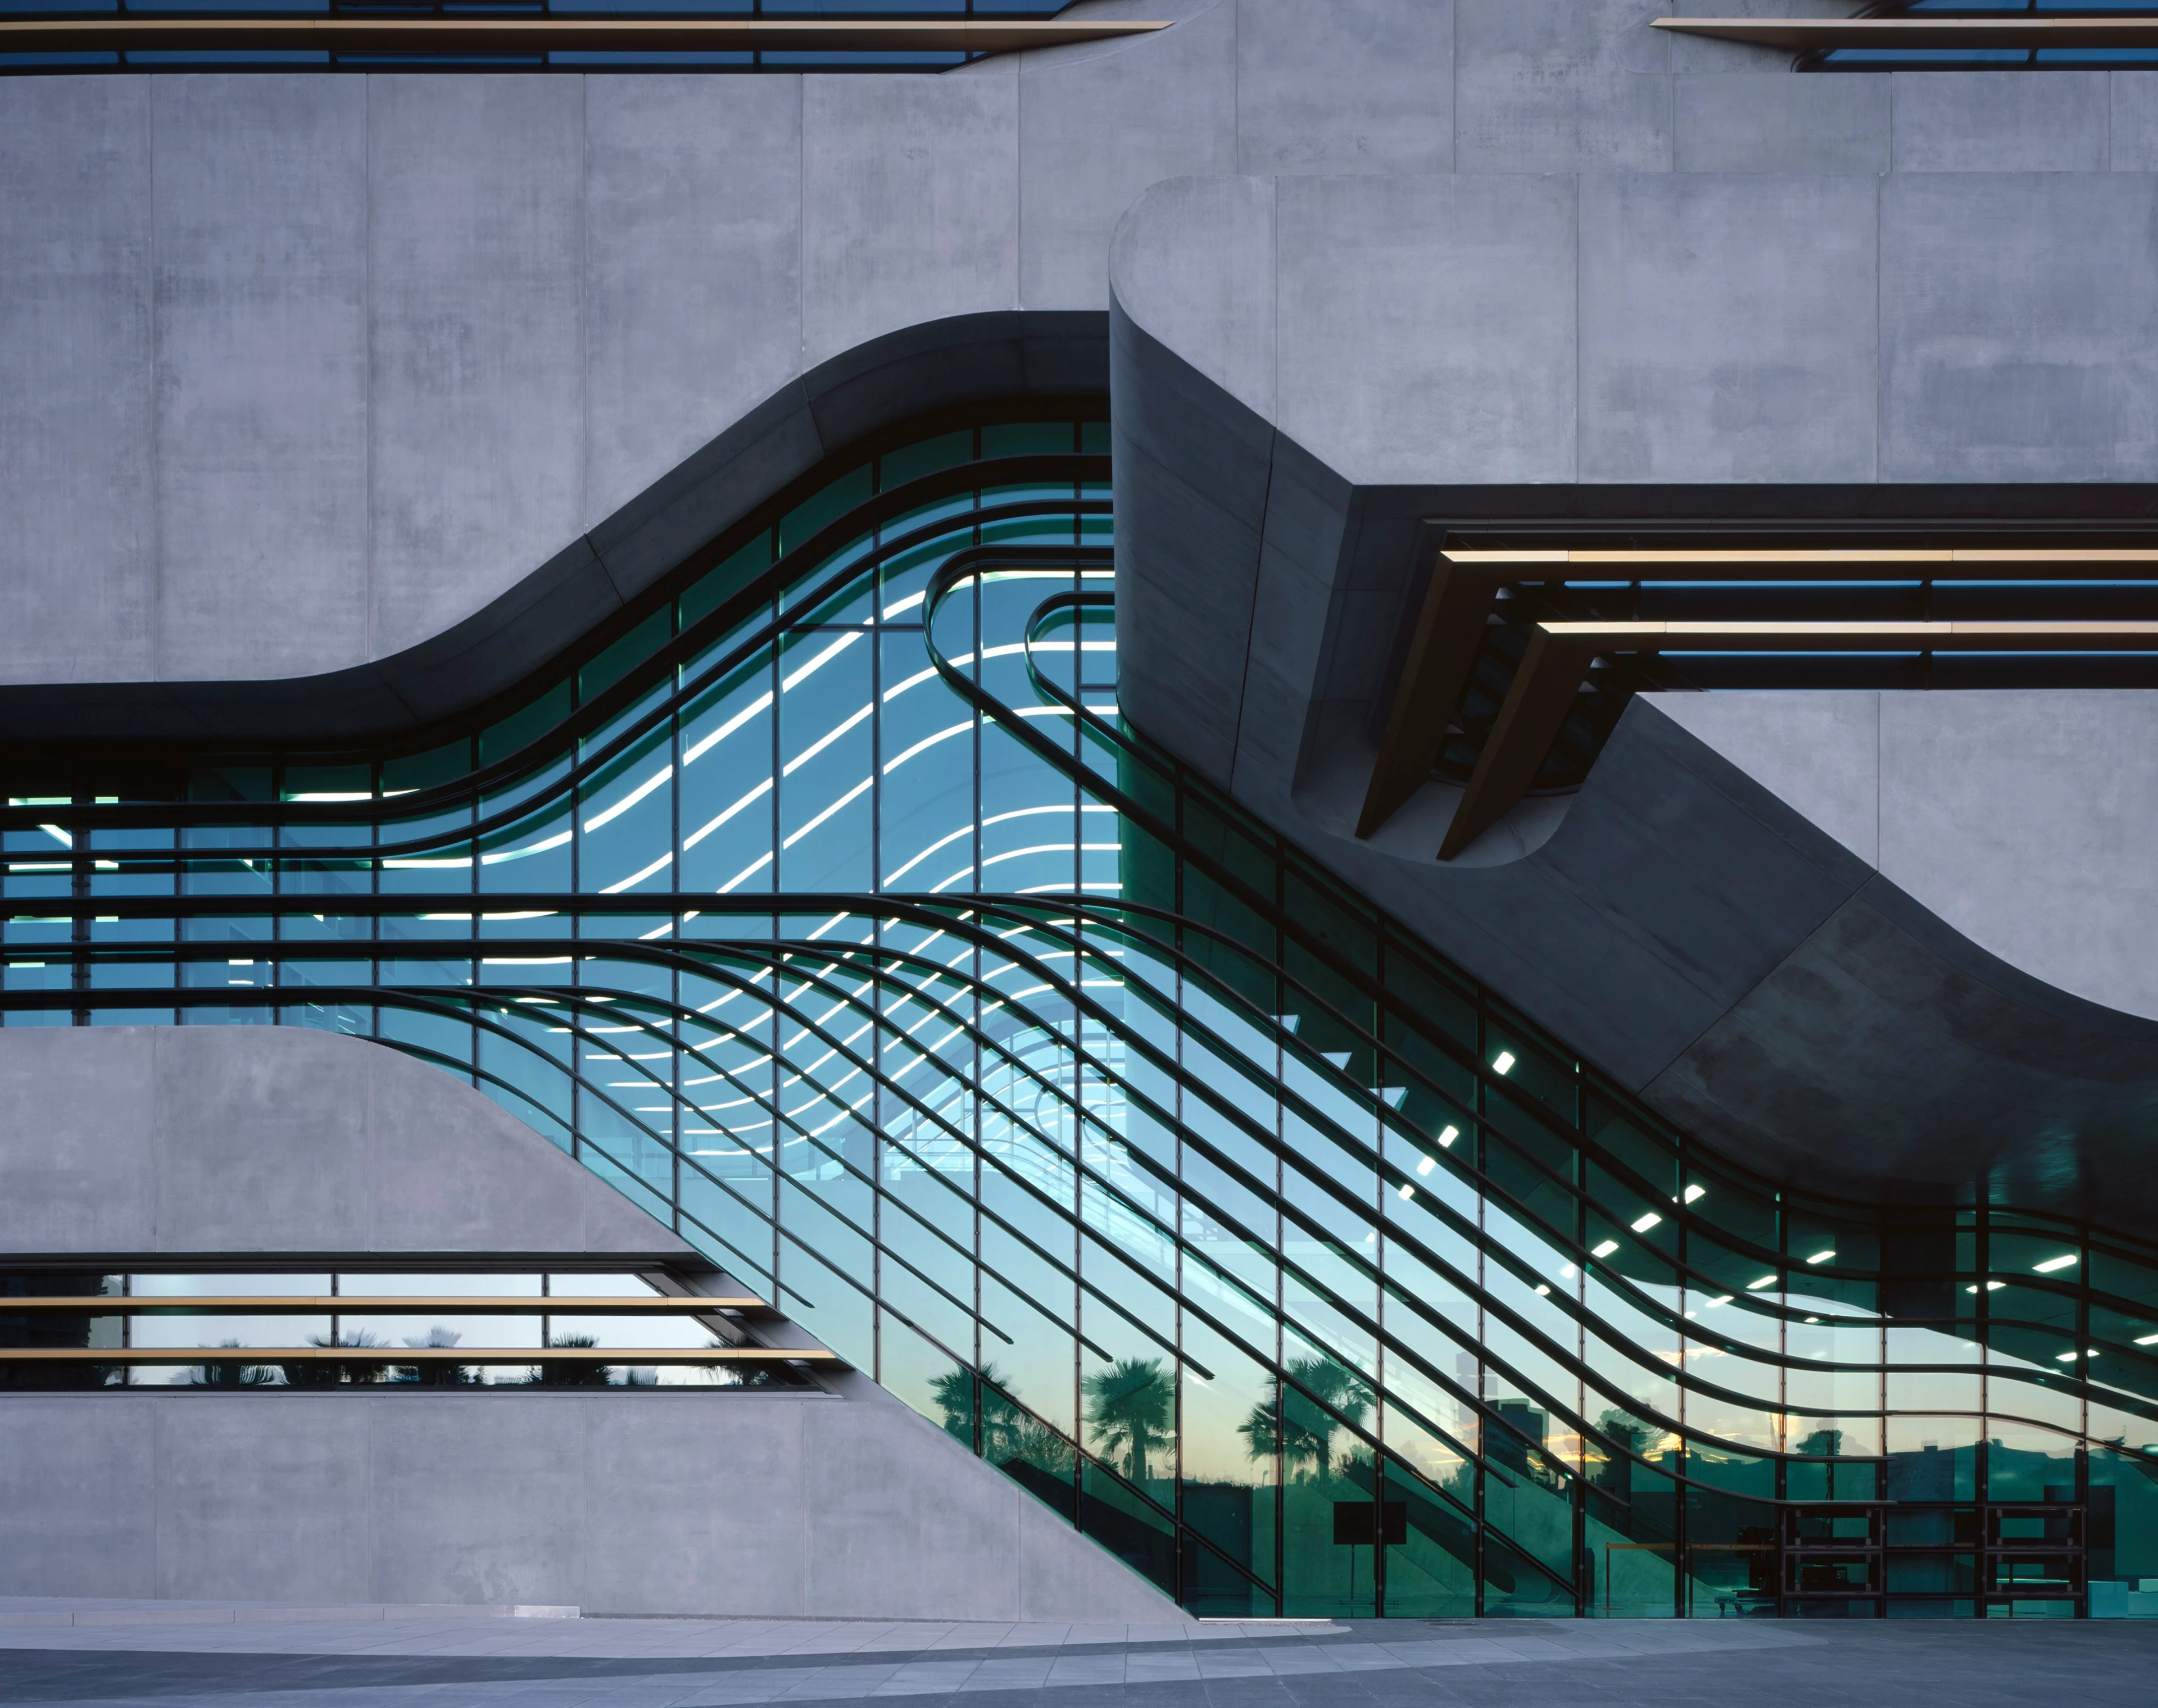
The Pierresvives building for the department de l’Herault is the unification of three institutions – the archive, the library and the sports department – within a single envelope. These various parts combine to create a building with a strong single identity when viewed at a distance, but as one moves closer, the division into three parts becomes apparent.
Photograph by Virgile Simon Bertrand
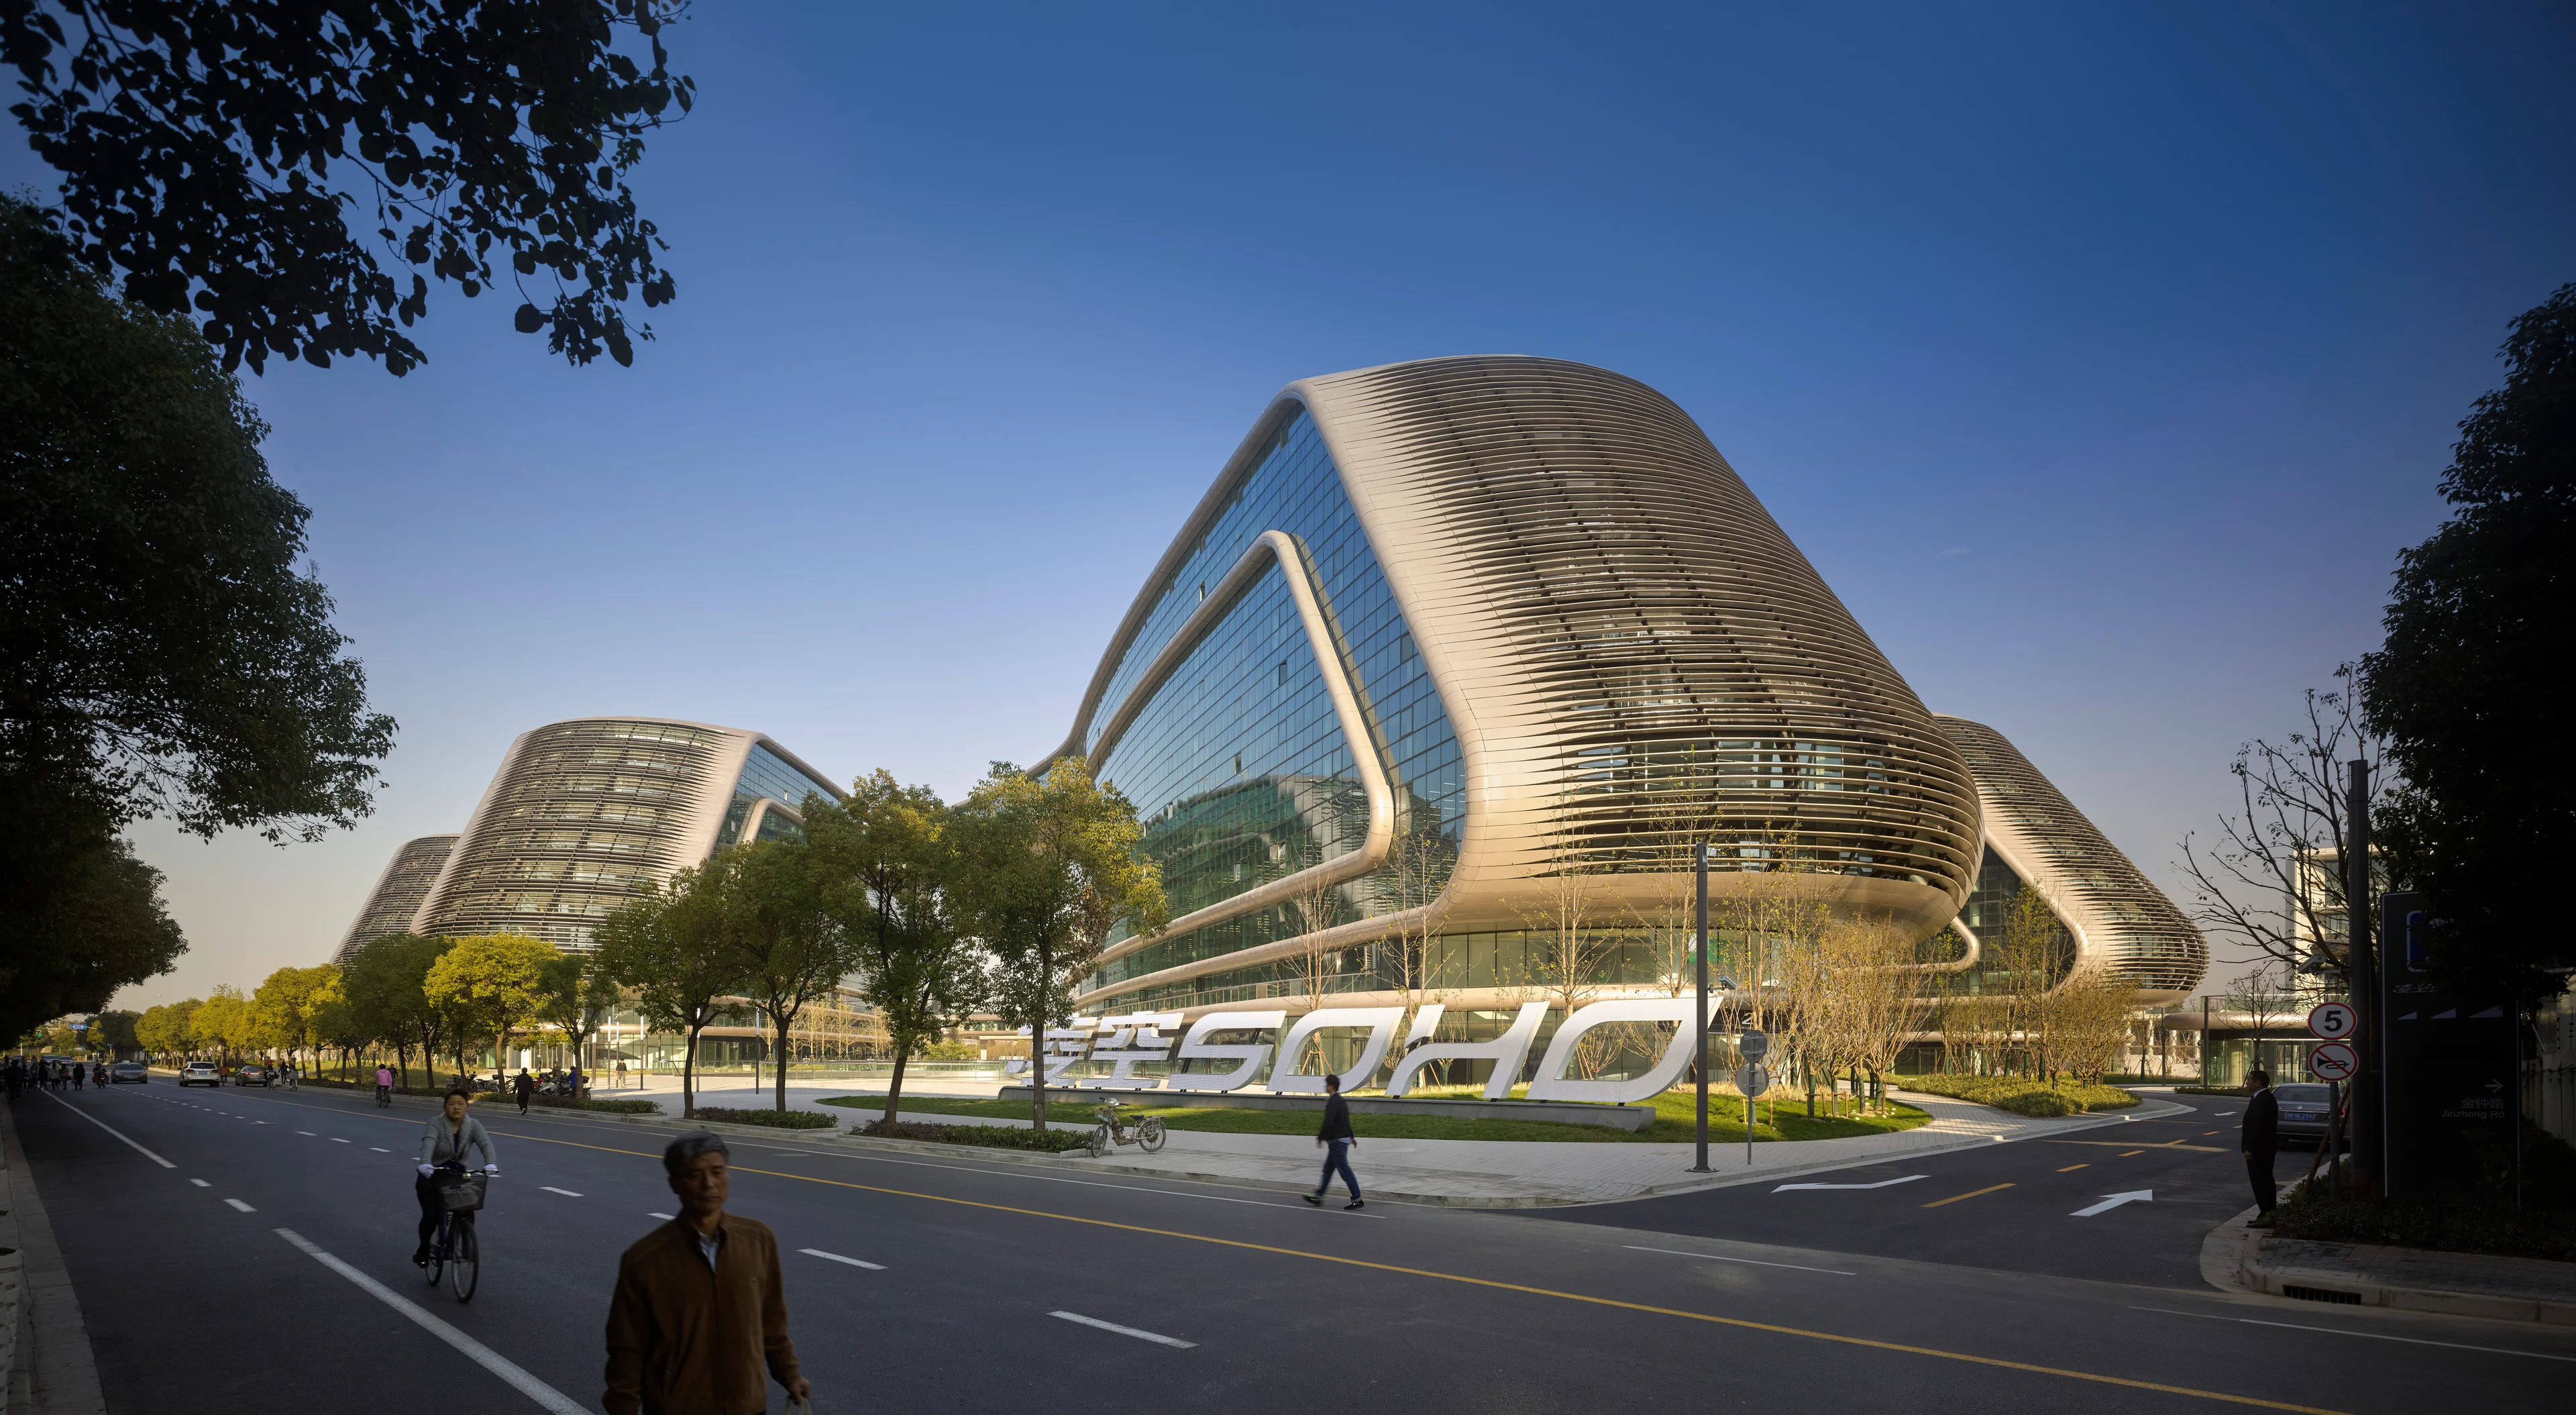
Located in the Linkong Economic Park within the Hongqiao Business Zone, served by its transportation hub with subway and rail, and close to Shanghai city centre and the airport, Sky Soho connects multinational, national and local enterprises with local residents.
Photograph by Hufton + Crow
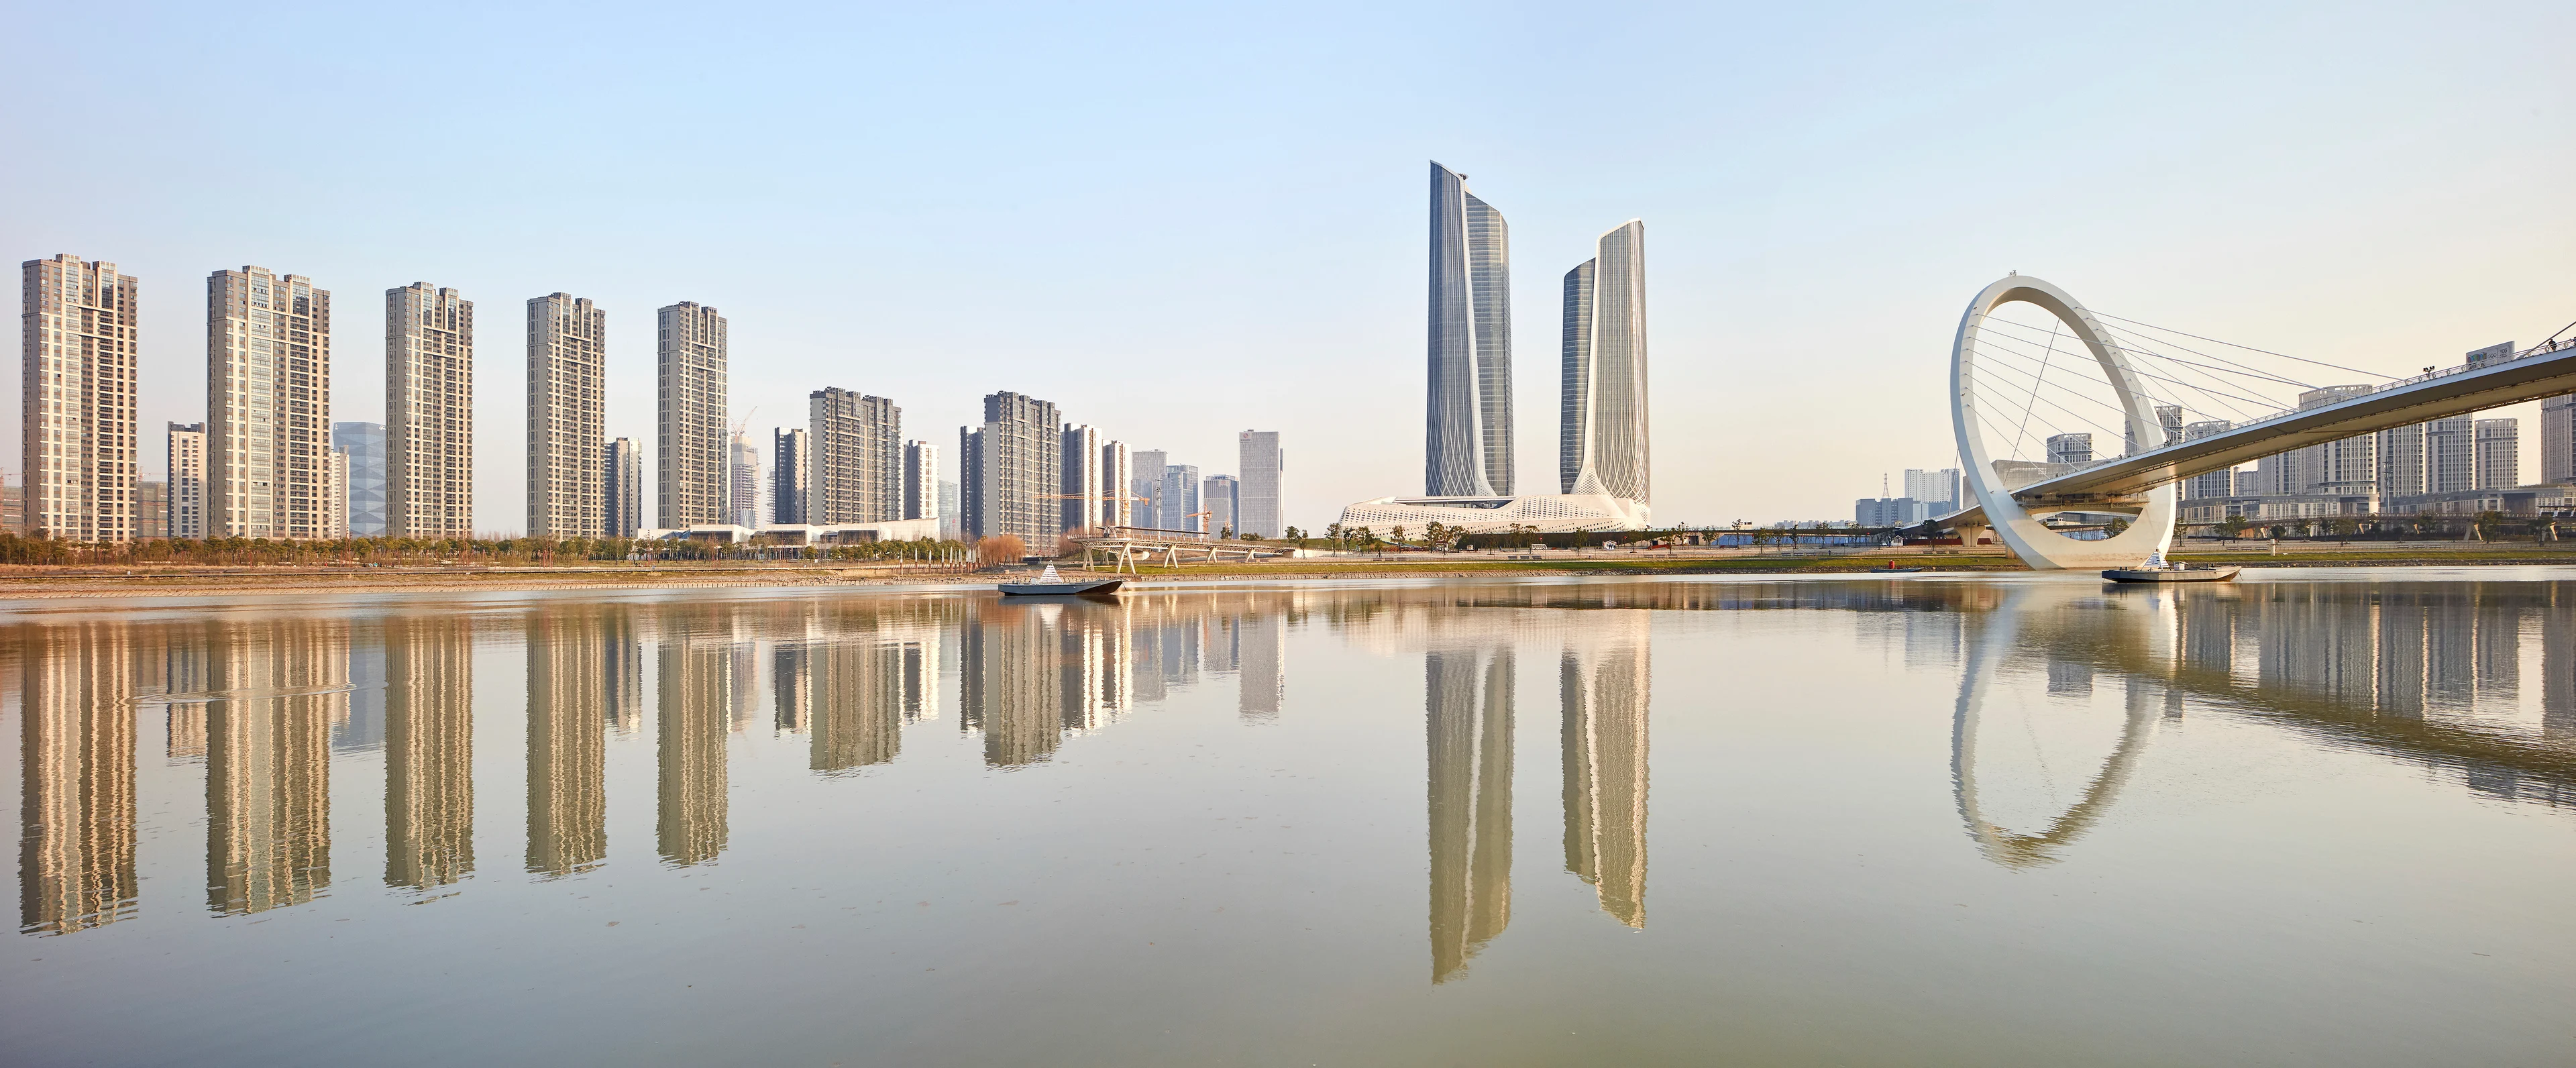
The Nanjing International Youth Cultural Centre harnessed the energy of the 2014 Youth Olympic Games to create a project with a lasting legacy that has enhanced and also regenerated its setting; acting as both an anchor and a catalyst for future investment in Nanjing’s Hexi New Town.
Photograph by Heiko Stahl
Messehalle 3A
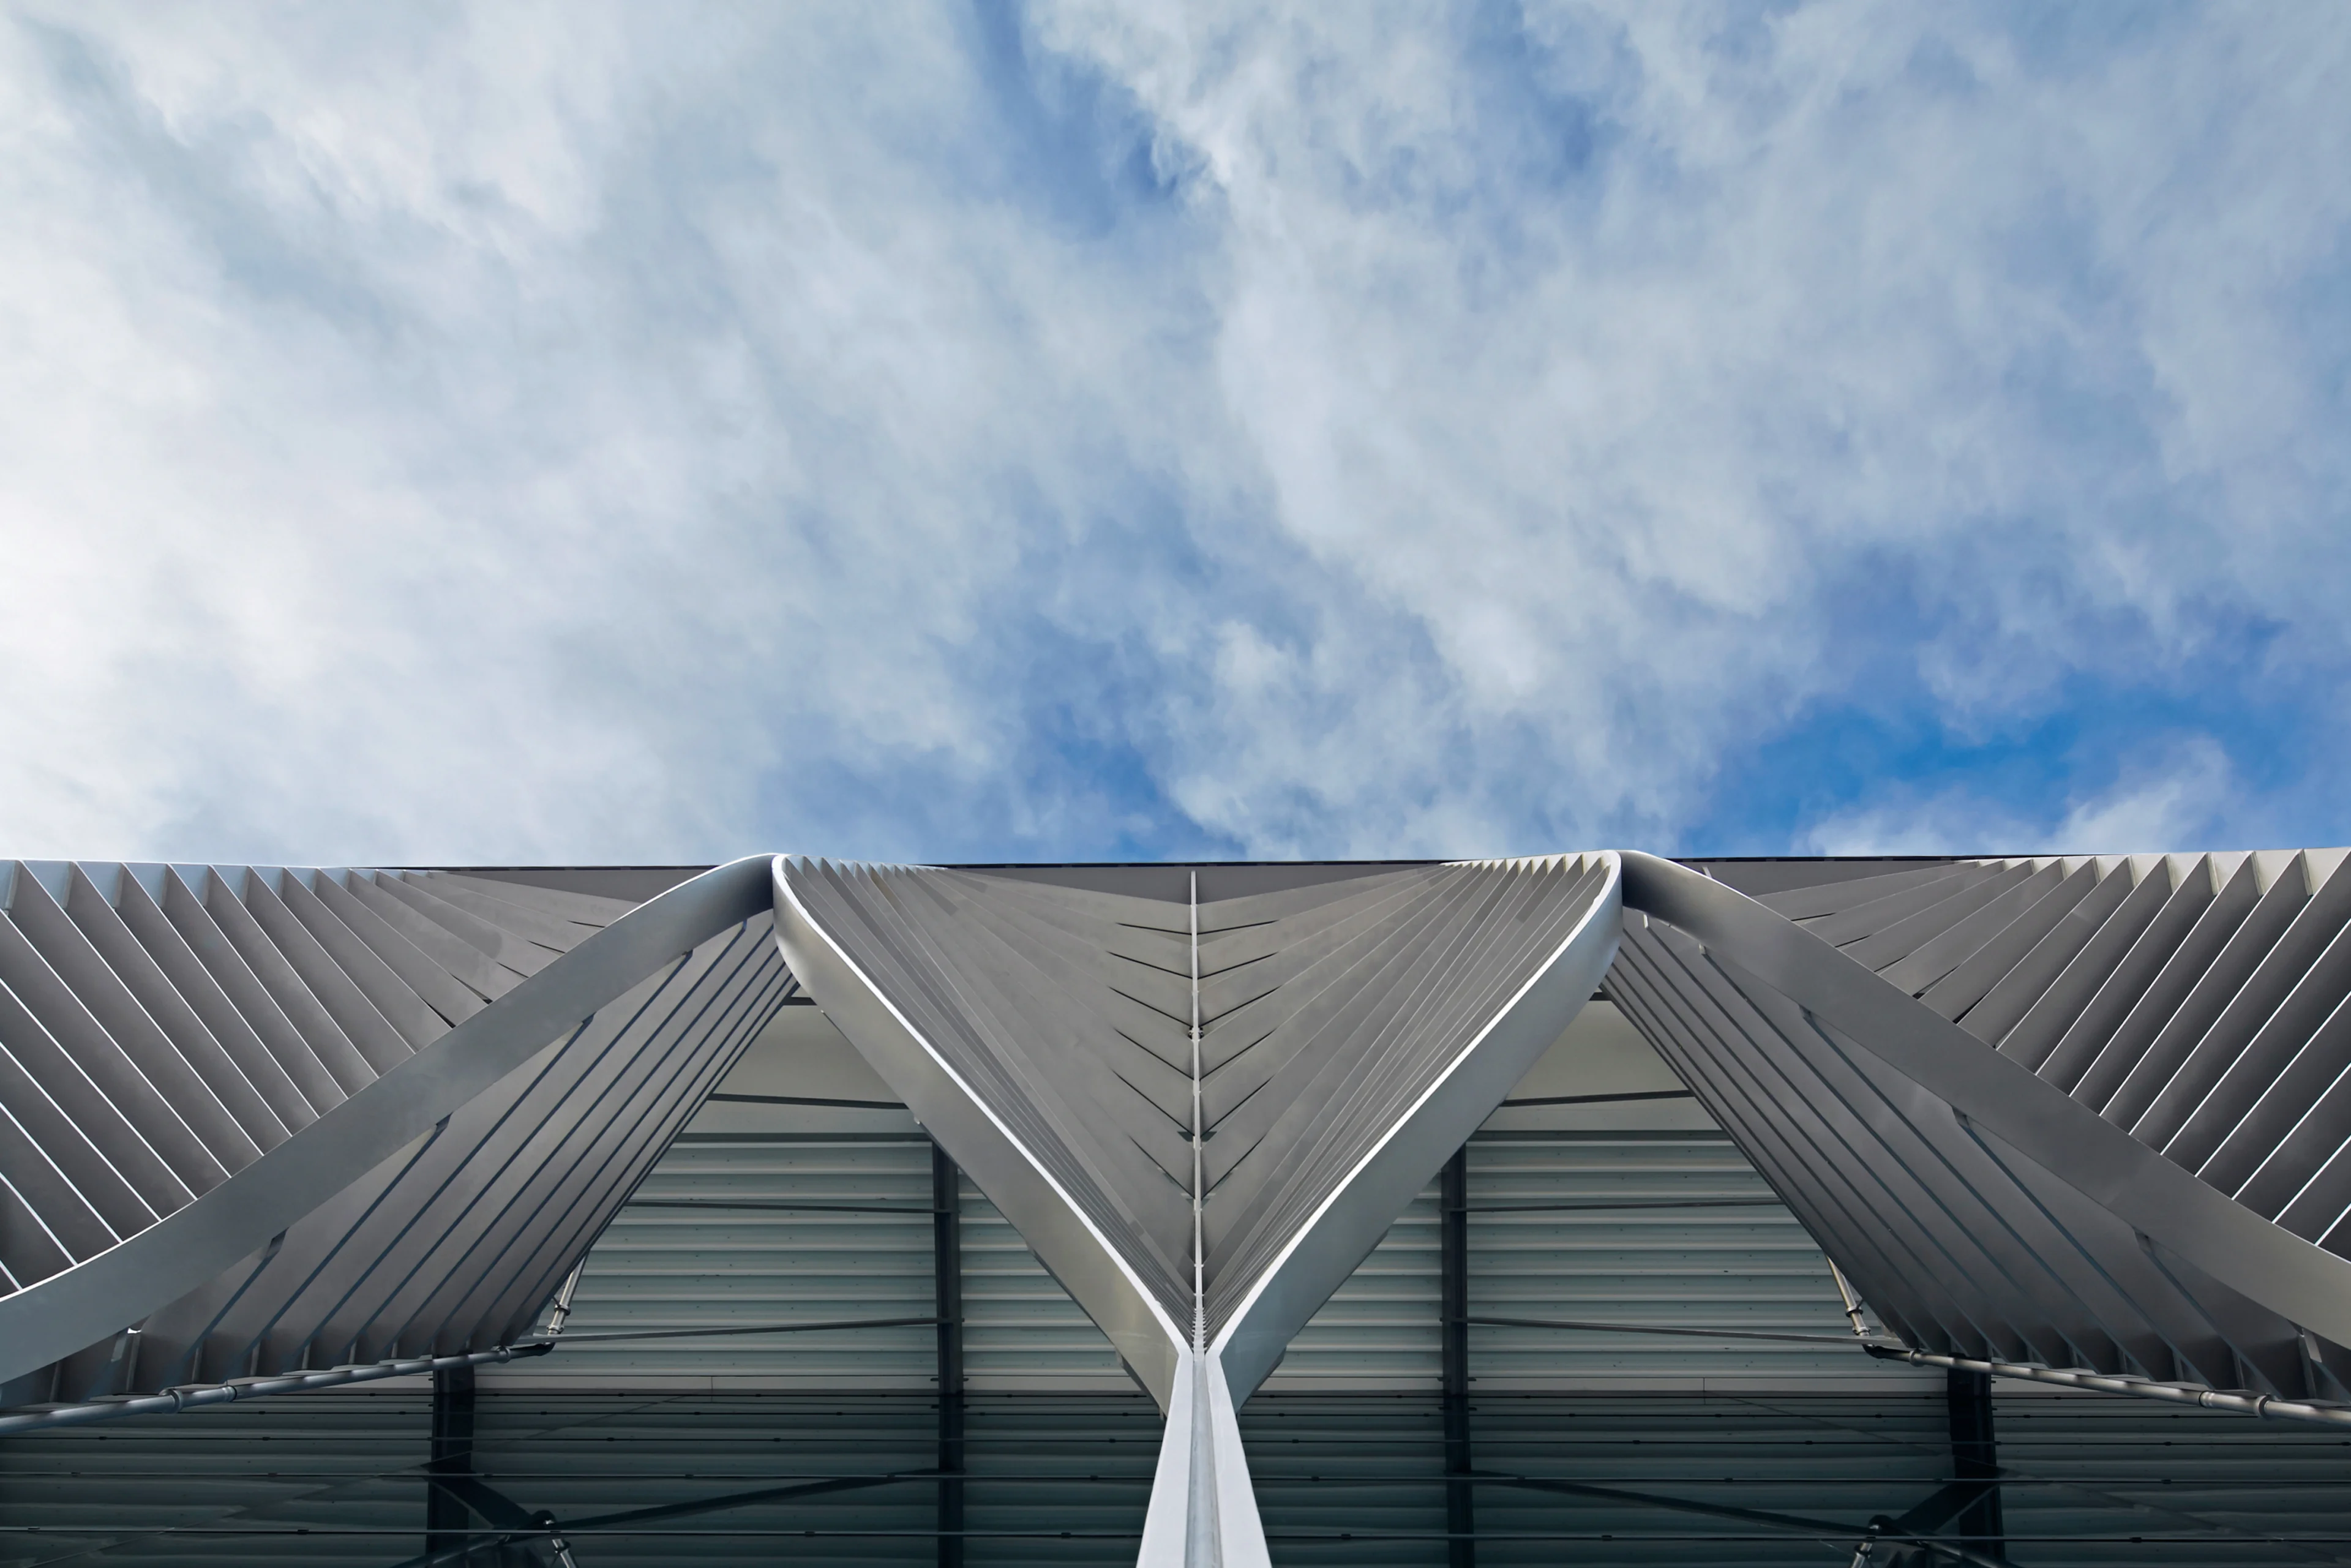
NürnbergMesse is one of the world’s largest exhibition companies with a portfolio of over 120 national and international exhibitions and congresses that include 35,000 exhibitors and 1.5 million visitors who attend in their own, partner and guest events of the NürnbergMesse Group.
Photograph by Xue Liang 薛亮
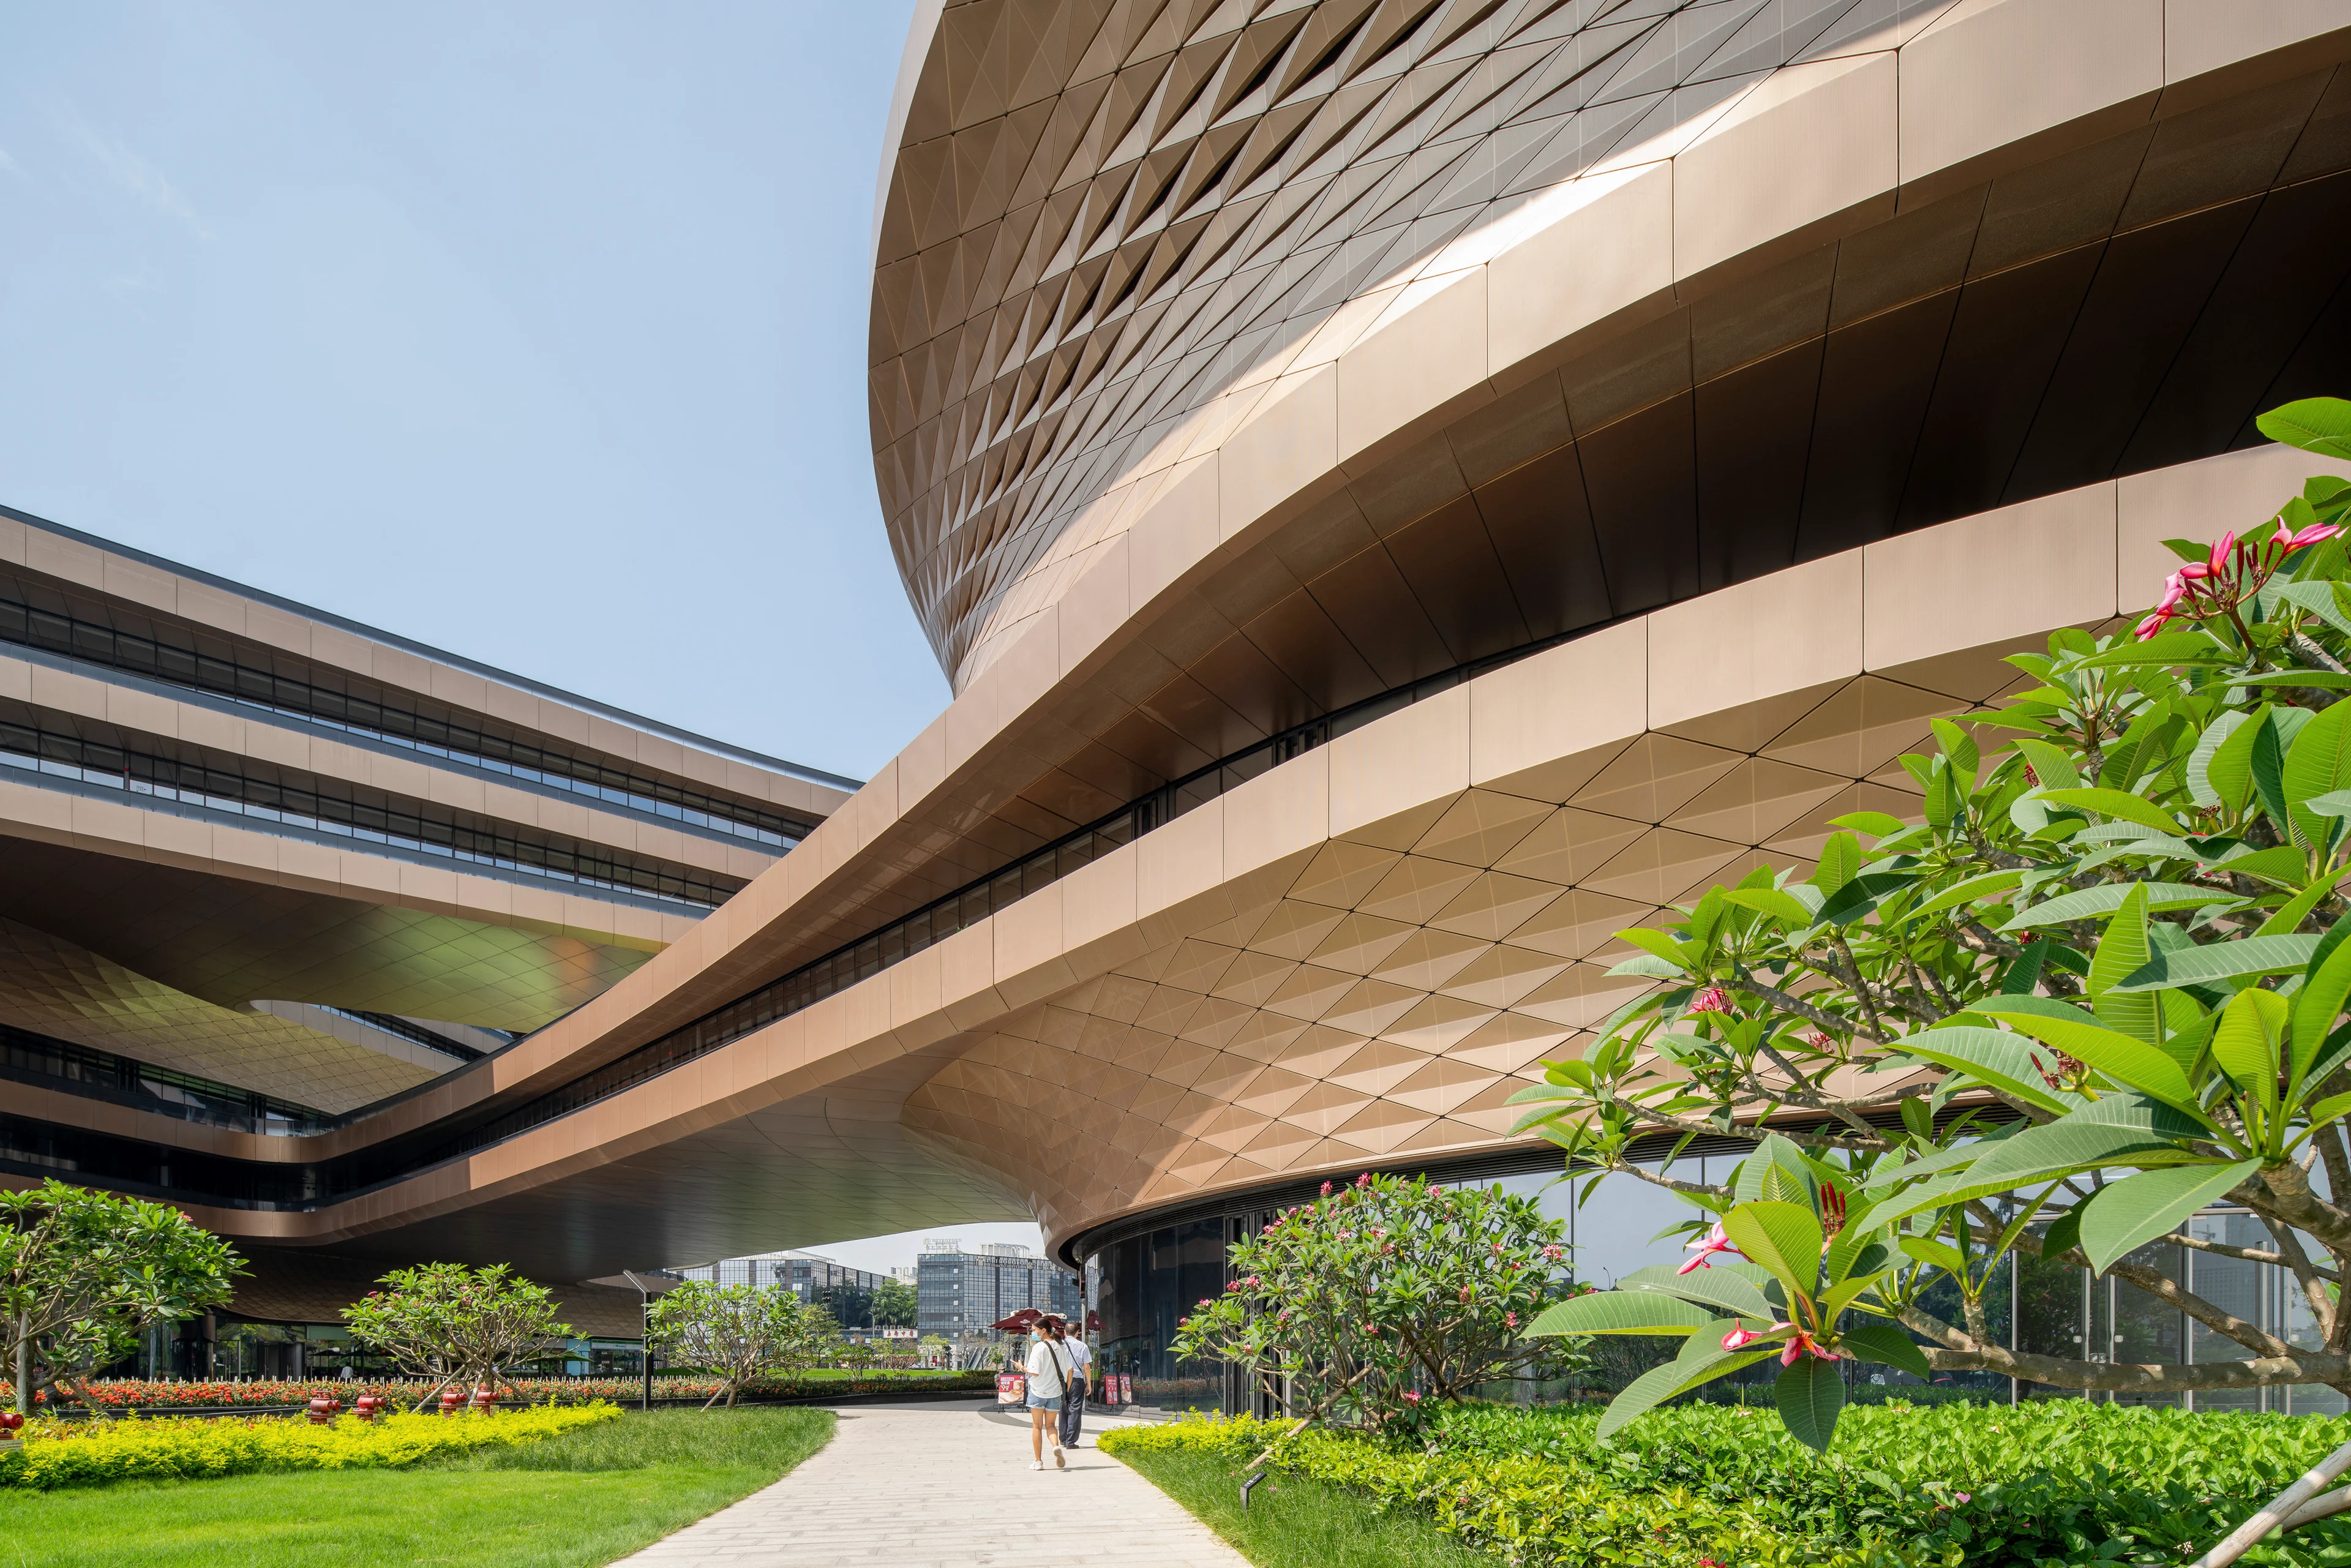
Infinitus Plaza is the new global headquarters of Infinitus China. Incorporating work environments designed to nurture connectivity, creativity and entrepreneurship, the new headquarters also includes the group’s herbal medicine research facilities and safety assessment labs as well as a learning centre for conferences and exhibitions.
Photograph by Laurian Ghinitoiu
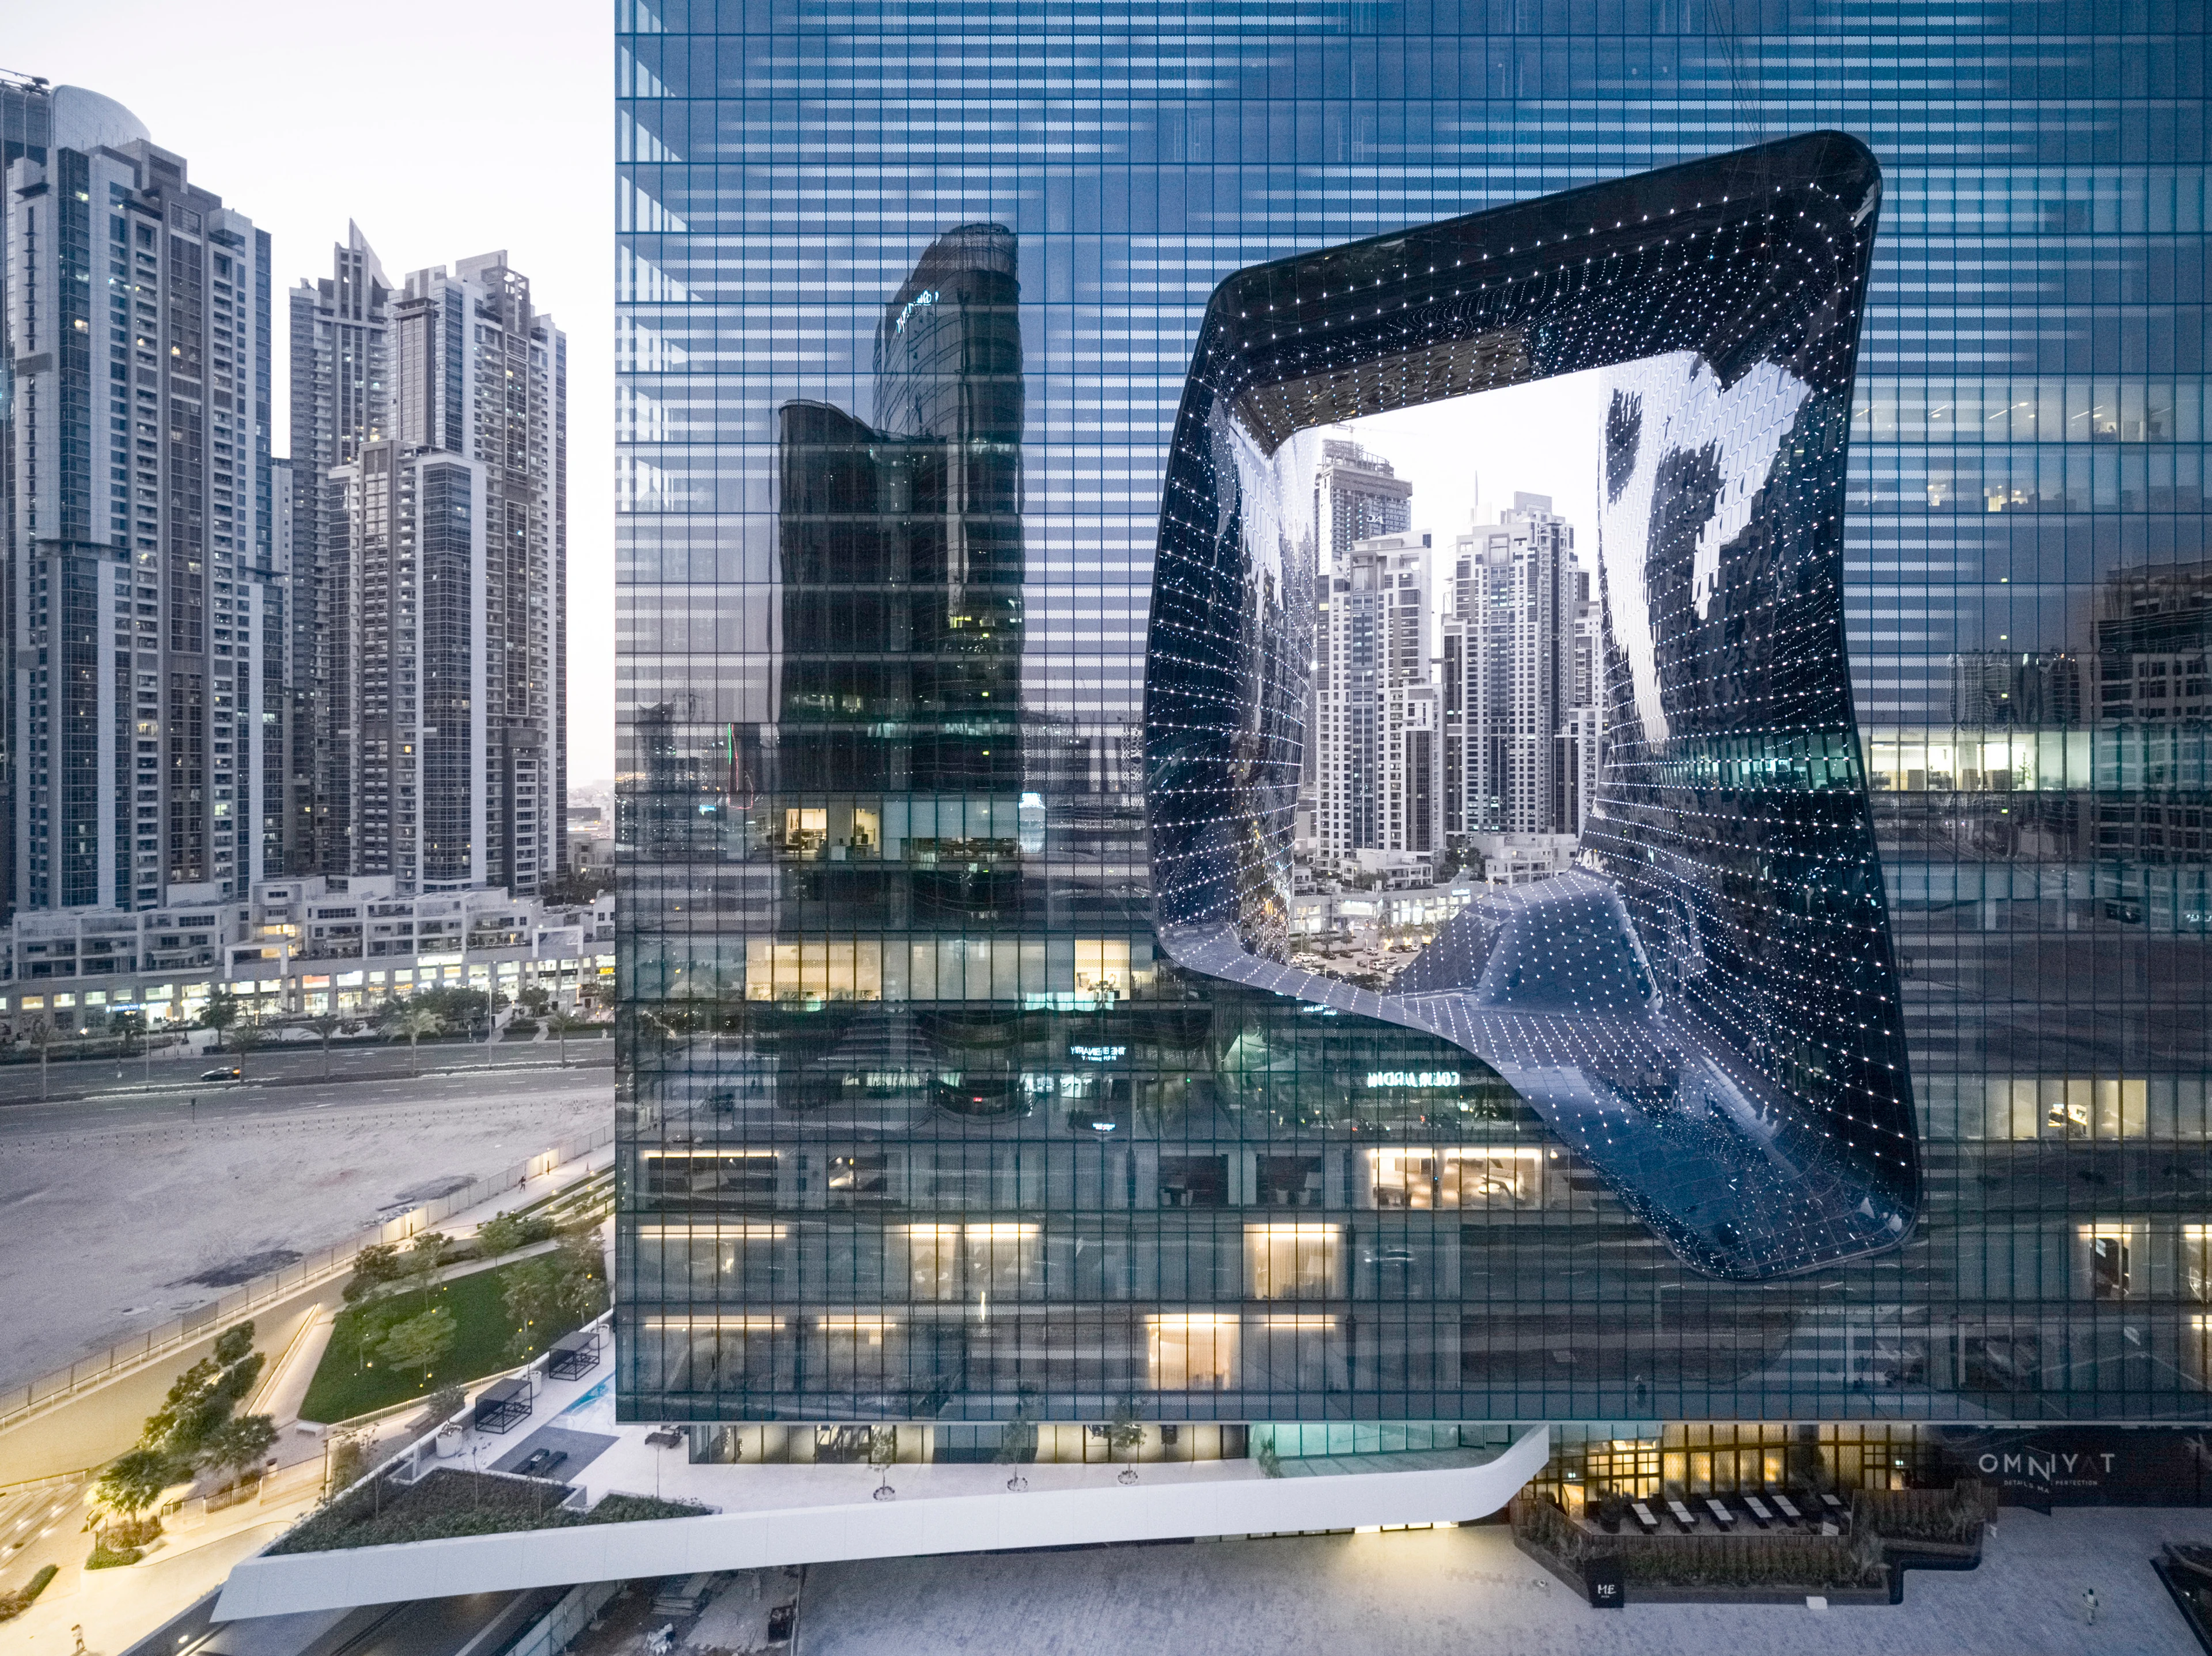
Home to the new ME Dubai hotel, the Opus is located in the Burj Khalifa district adjacent to Downtown Dubai and Business Bay on the Dubai Water Canal. Exploring the balance between solid and void, opaque and transparent, interior and exterior, the design was presented by ZHA in 2007. It is the only hotel in which the firm designed both the architecture and the interiors to such an intricate degree, including bathrooms and furniture within the scope.
01
02
03
04
05
06
07
08
09
10
11
12
13
14
15
keyFacts
people
credits