
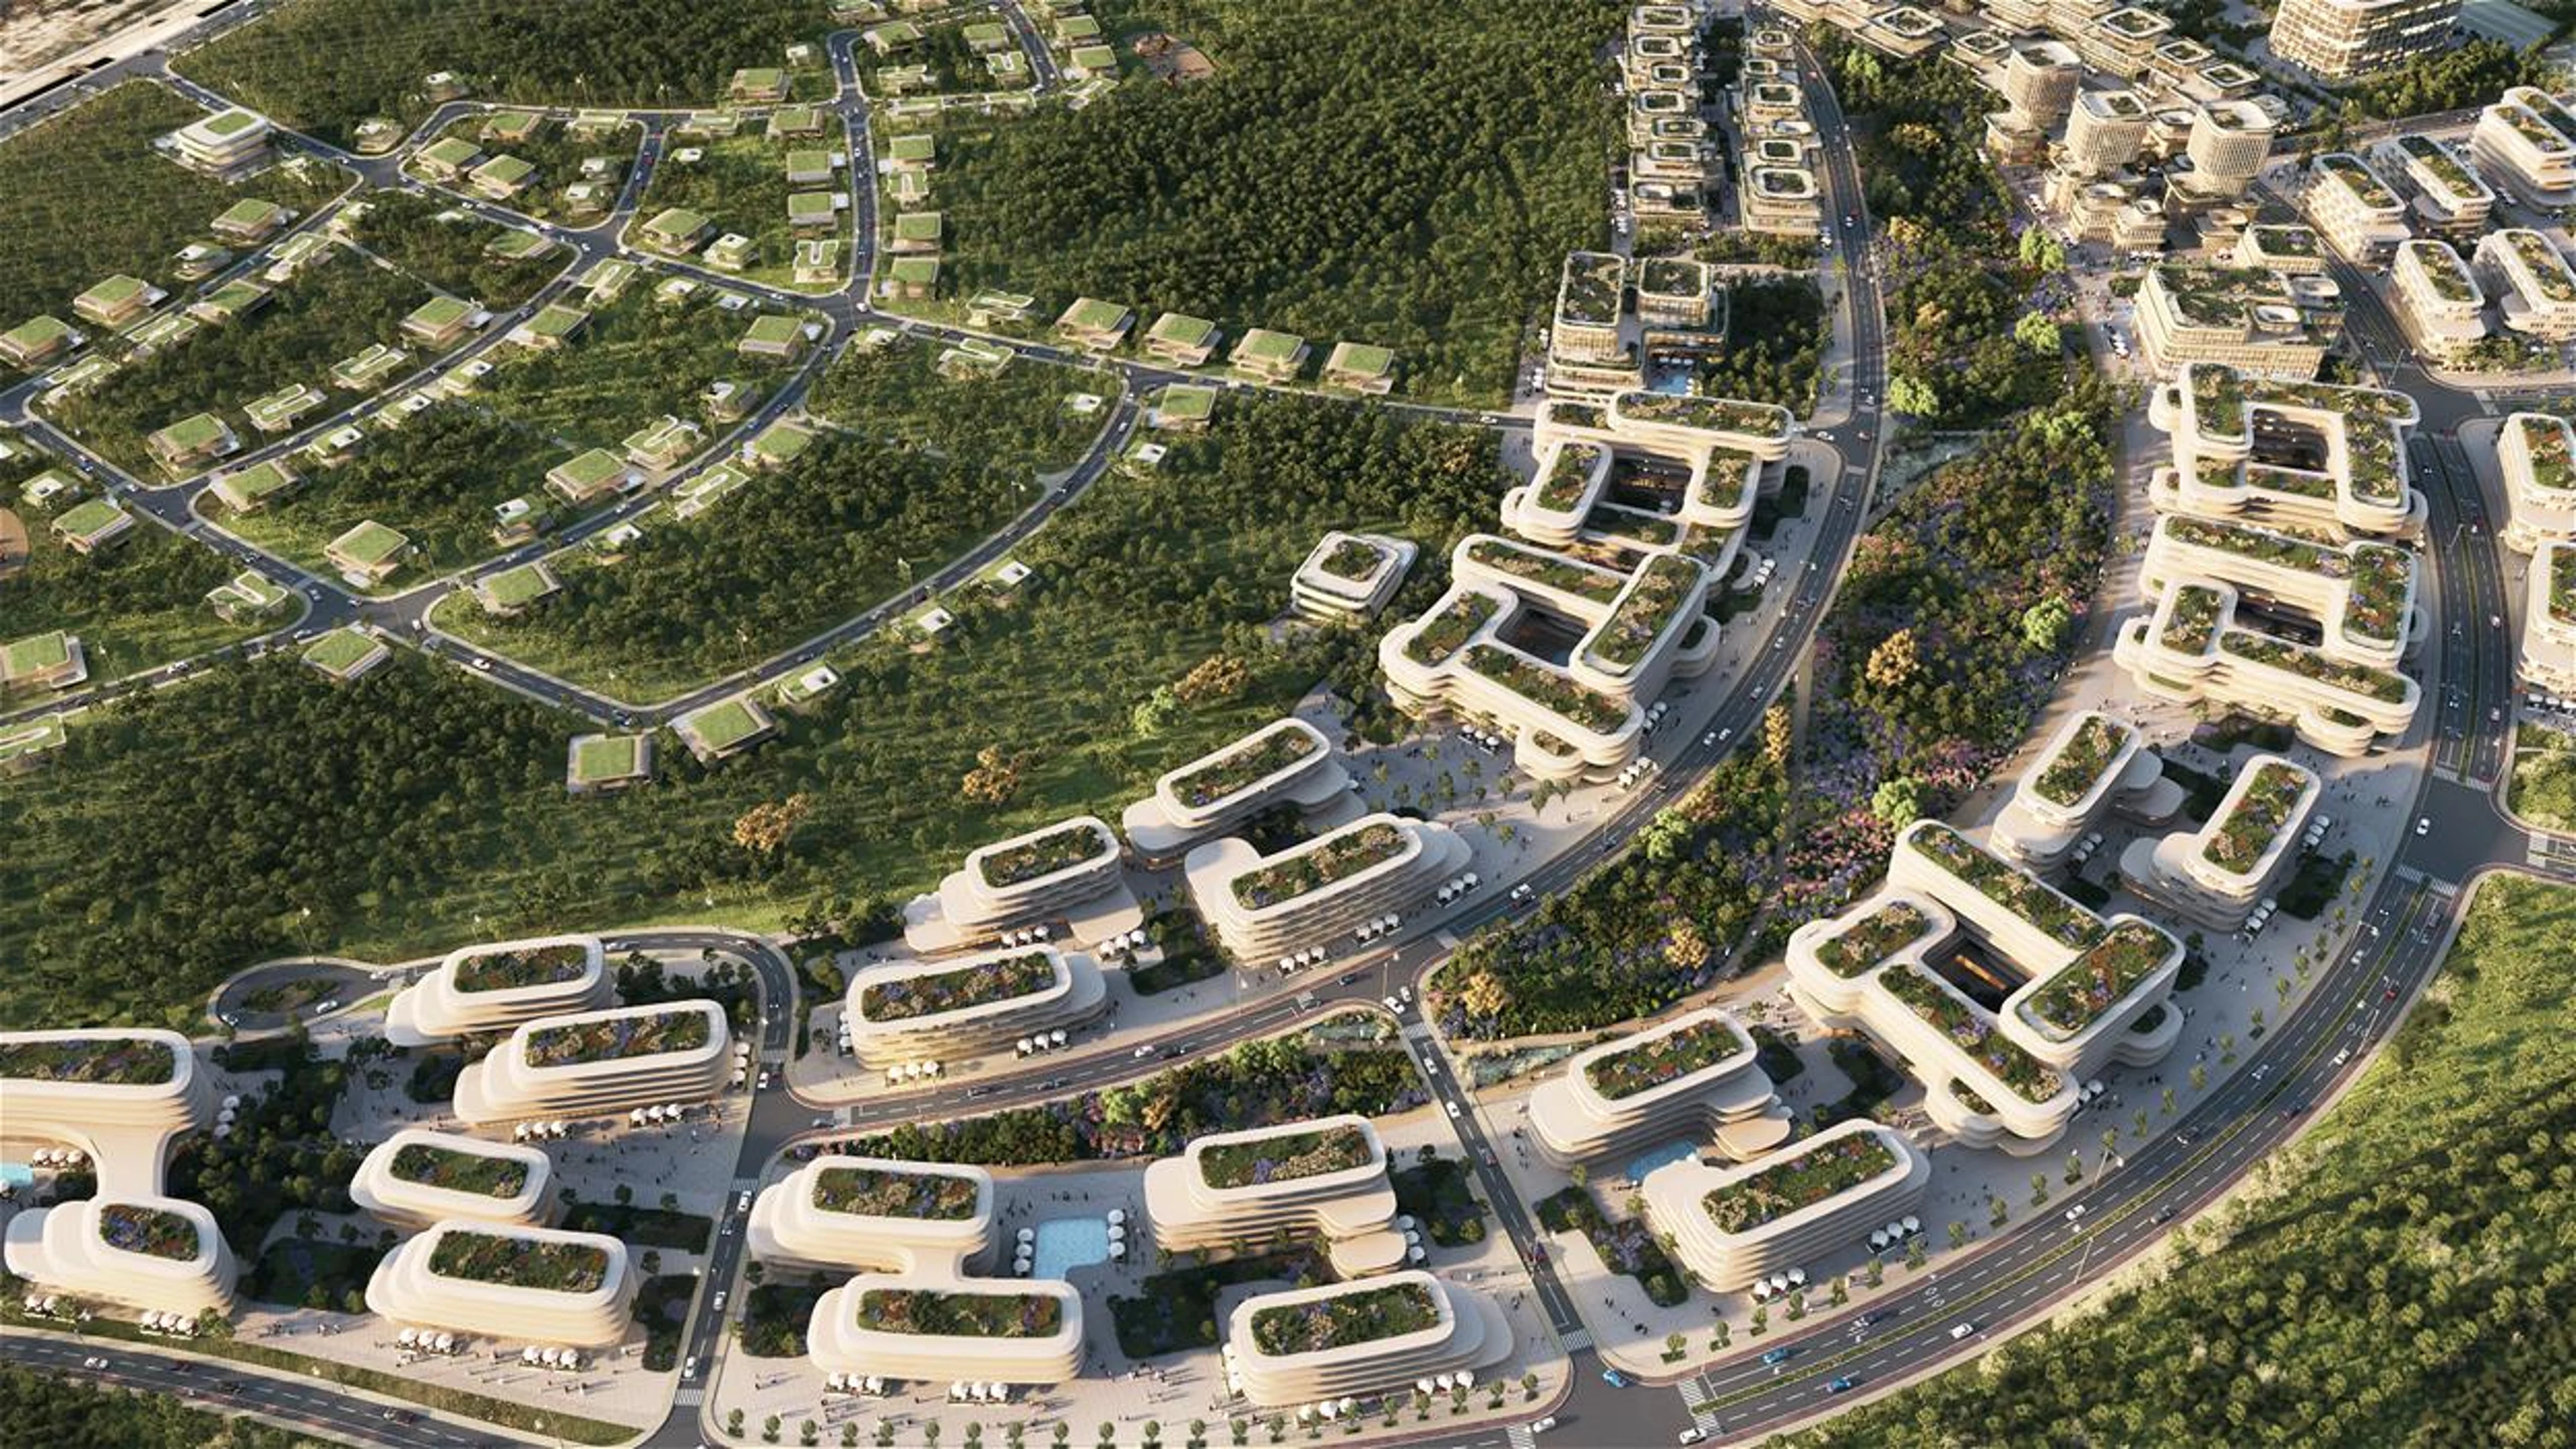
Render by X Universe
News
12/12/2025
ZHA and partners to design Malpensa Hospital
Will serve almost one million residents
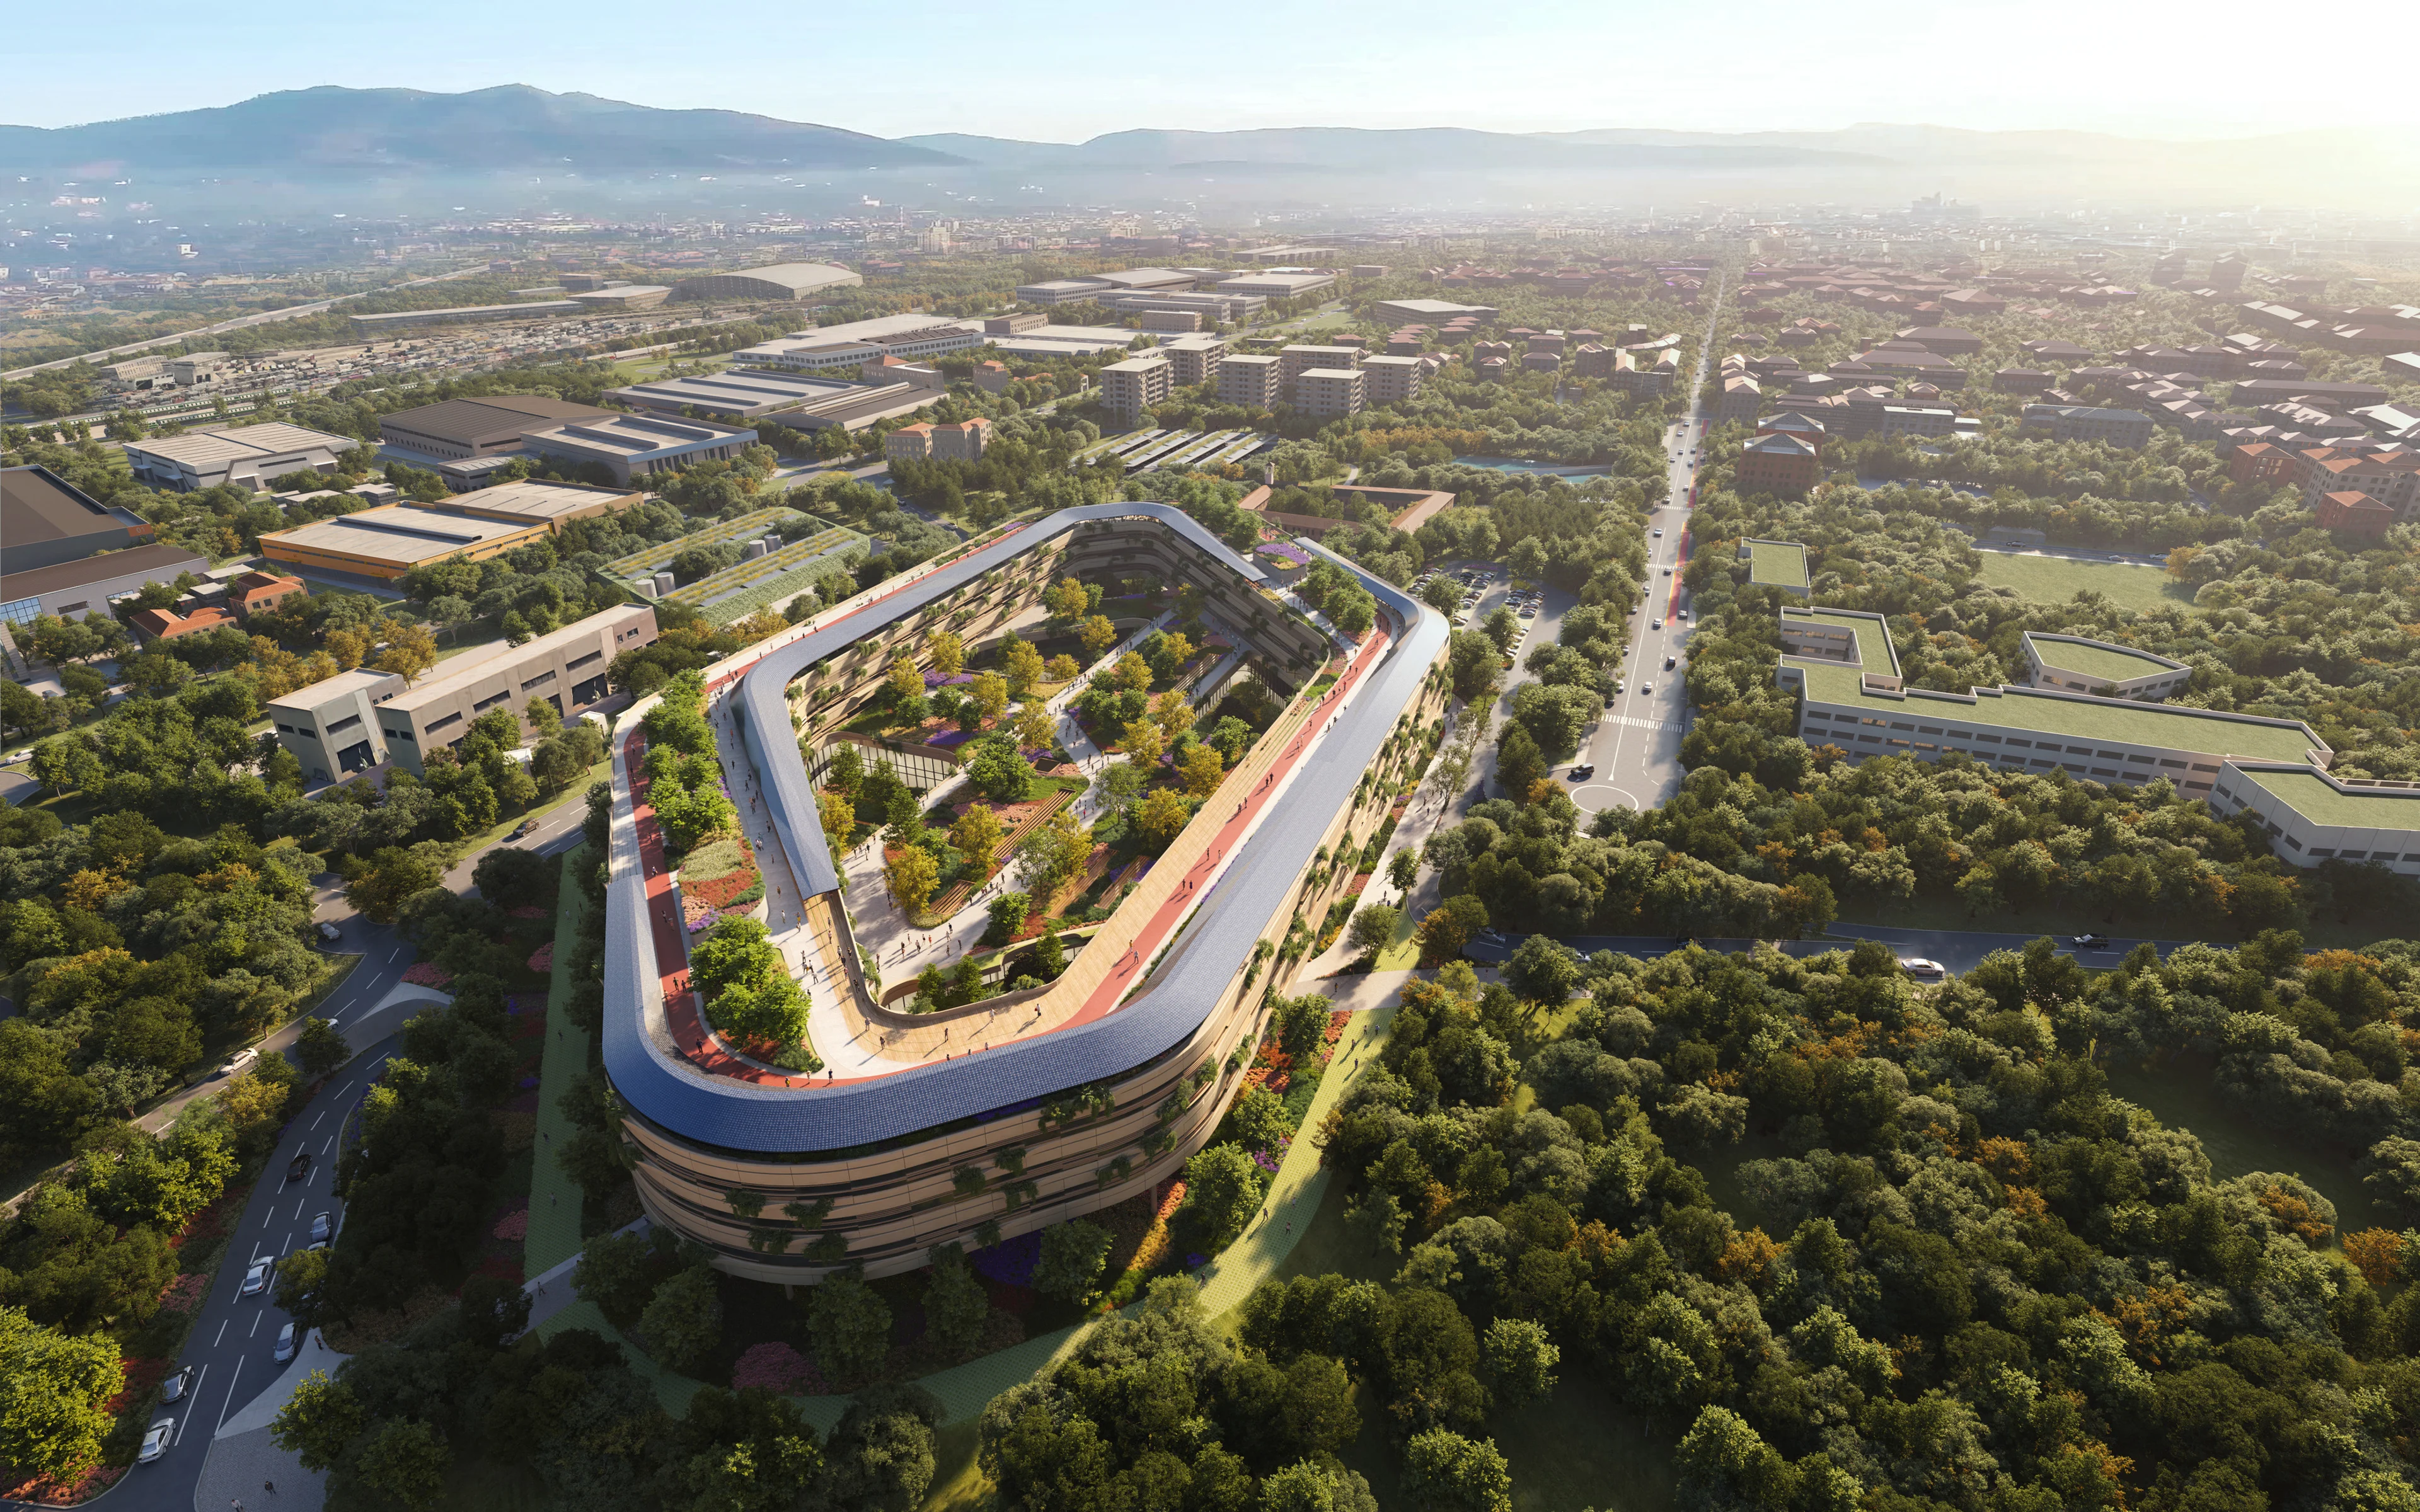
The international competition to design Malpensa Hospital (Grande Ospedale della Malpensa) has been awarded to ZHA in partnership with RINA (team leader), Studio Plicchi, WSP, STI Engineering and BC Building Consulting. The new medical campus will unite the old Gallarate and Busto Arsizio hospitals into a single facility providing 21st century healthcare to serve almost one million residents living in the region between Milan and Varese.
Commissioned by the Lombardy Regional Health Authority, the design of Malpensa Hospital will meet the evolving requirements of the Olona Valley, ensuring flexibility to accommodate new technologies without comprising operational effectiveness and efficiency.
The new hospital’s design addresses three fundamental priorities: meeting the region’s growing demand for healthcare, integrating advanced medical technology with human-centric design and ensuring the community has access to medical services of the highest quality.
Render by X Universe
Project
Malpensa Hospital
Represents the holistic integration of healthcare innovation, local heritage preservation and ecological regeneration, creating an inclusive and sustainable campus
Hospital’s modular construction enables future expansion
Designed to respond to evolving health challenges and climate conditions, the hospital’s modular construction enables future expansion and rapid reconfiguration in emergencies. This approach meets the growing healthcare needs of the region while combining advanced medical technologies with a design focused on individual comfort.
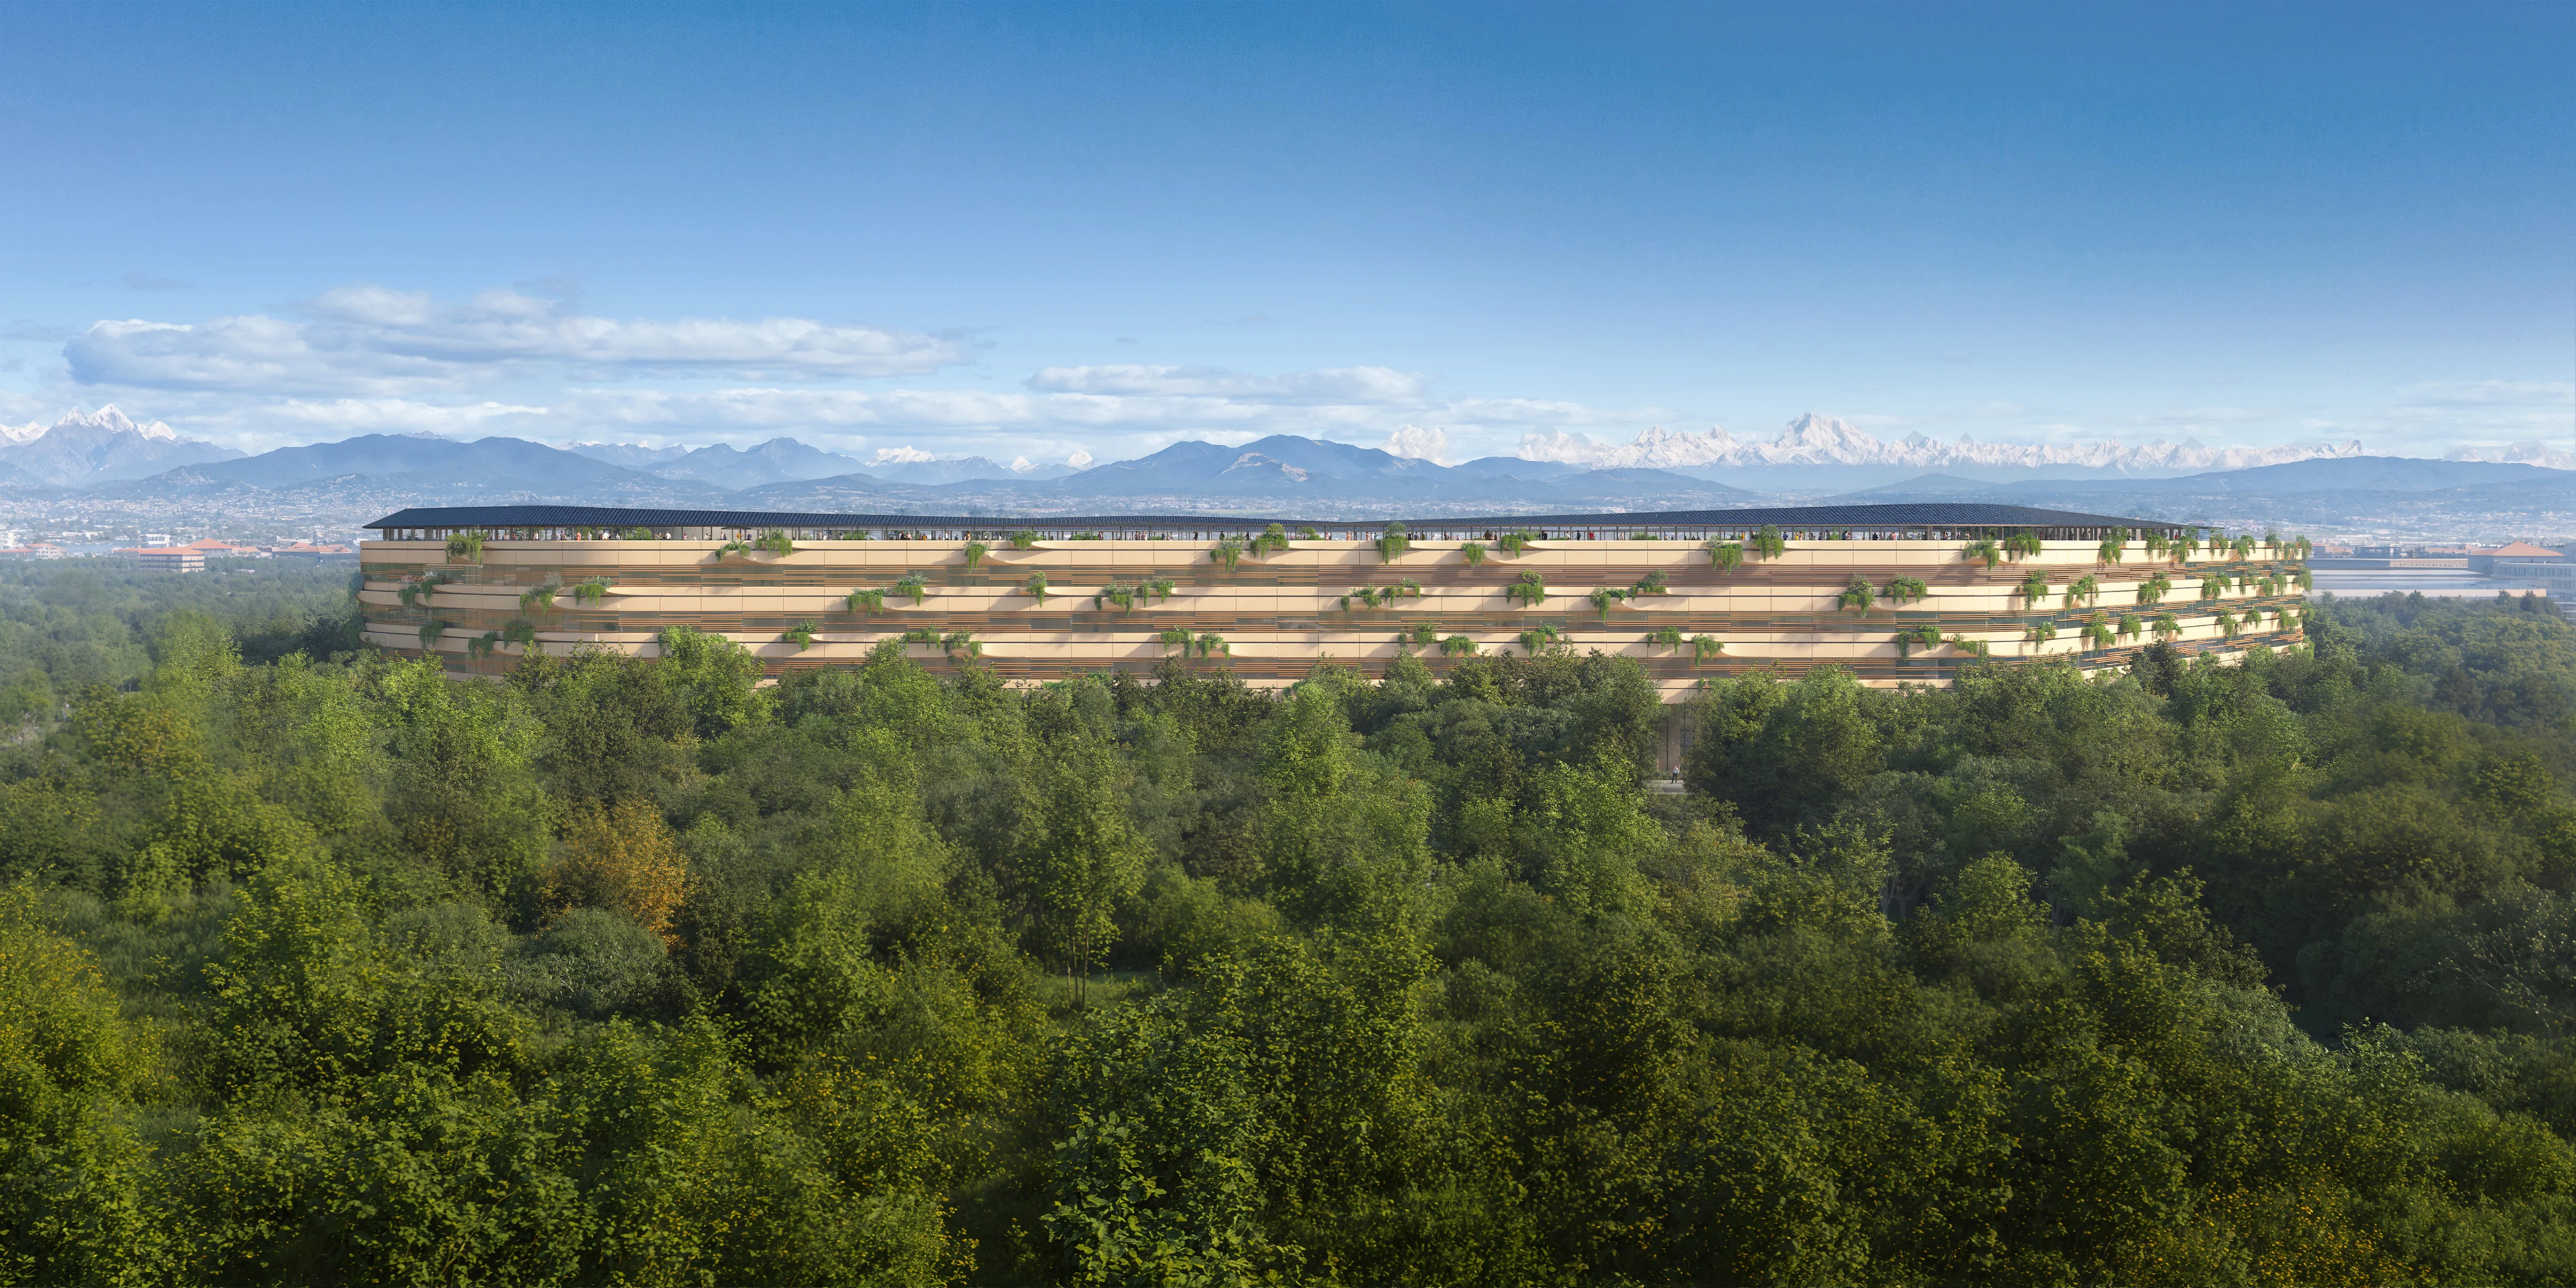
A compact structure comprising five above-ground levels and one basement, the hospital will encompass approximately 90,000 sq. m organised by intensity of care that includes emergency services, surgery and critical-care within a multifunctional operating block with radiology, interventional and diagnostic rooms.
The hospital will incorporate extensive outpatient and inpatient facilities, maternal and infant care wards in addition to diagnostic and therapy zones with treatment rooms. The design also accommodates first and second level clinics, further clinics for maternal-infant healthcare, together with specialist areas for rehabilitation, laboratories and logistics. Every facility within the hospital is designed to be easily reconfigured to meet evolving needs.
The hospital’s dedicated circulation pathways for visitors, patients, staff and goods will minimise interference and reduce risk of contamination, with a clear separation between the routes used by the public and routes used by technicians and healthcare providers. Separate elevators for medical materials, goods and waste are strategically located to avoid interference with patients and visitors. The installation of an automated delivery system throughout the hospital will ensure patients and staff benefit from the most efficient logistical services.
Human-centric design principles underpin the architecture
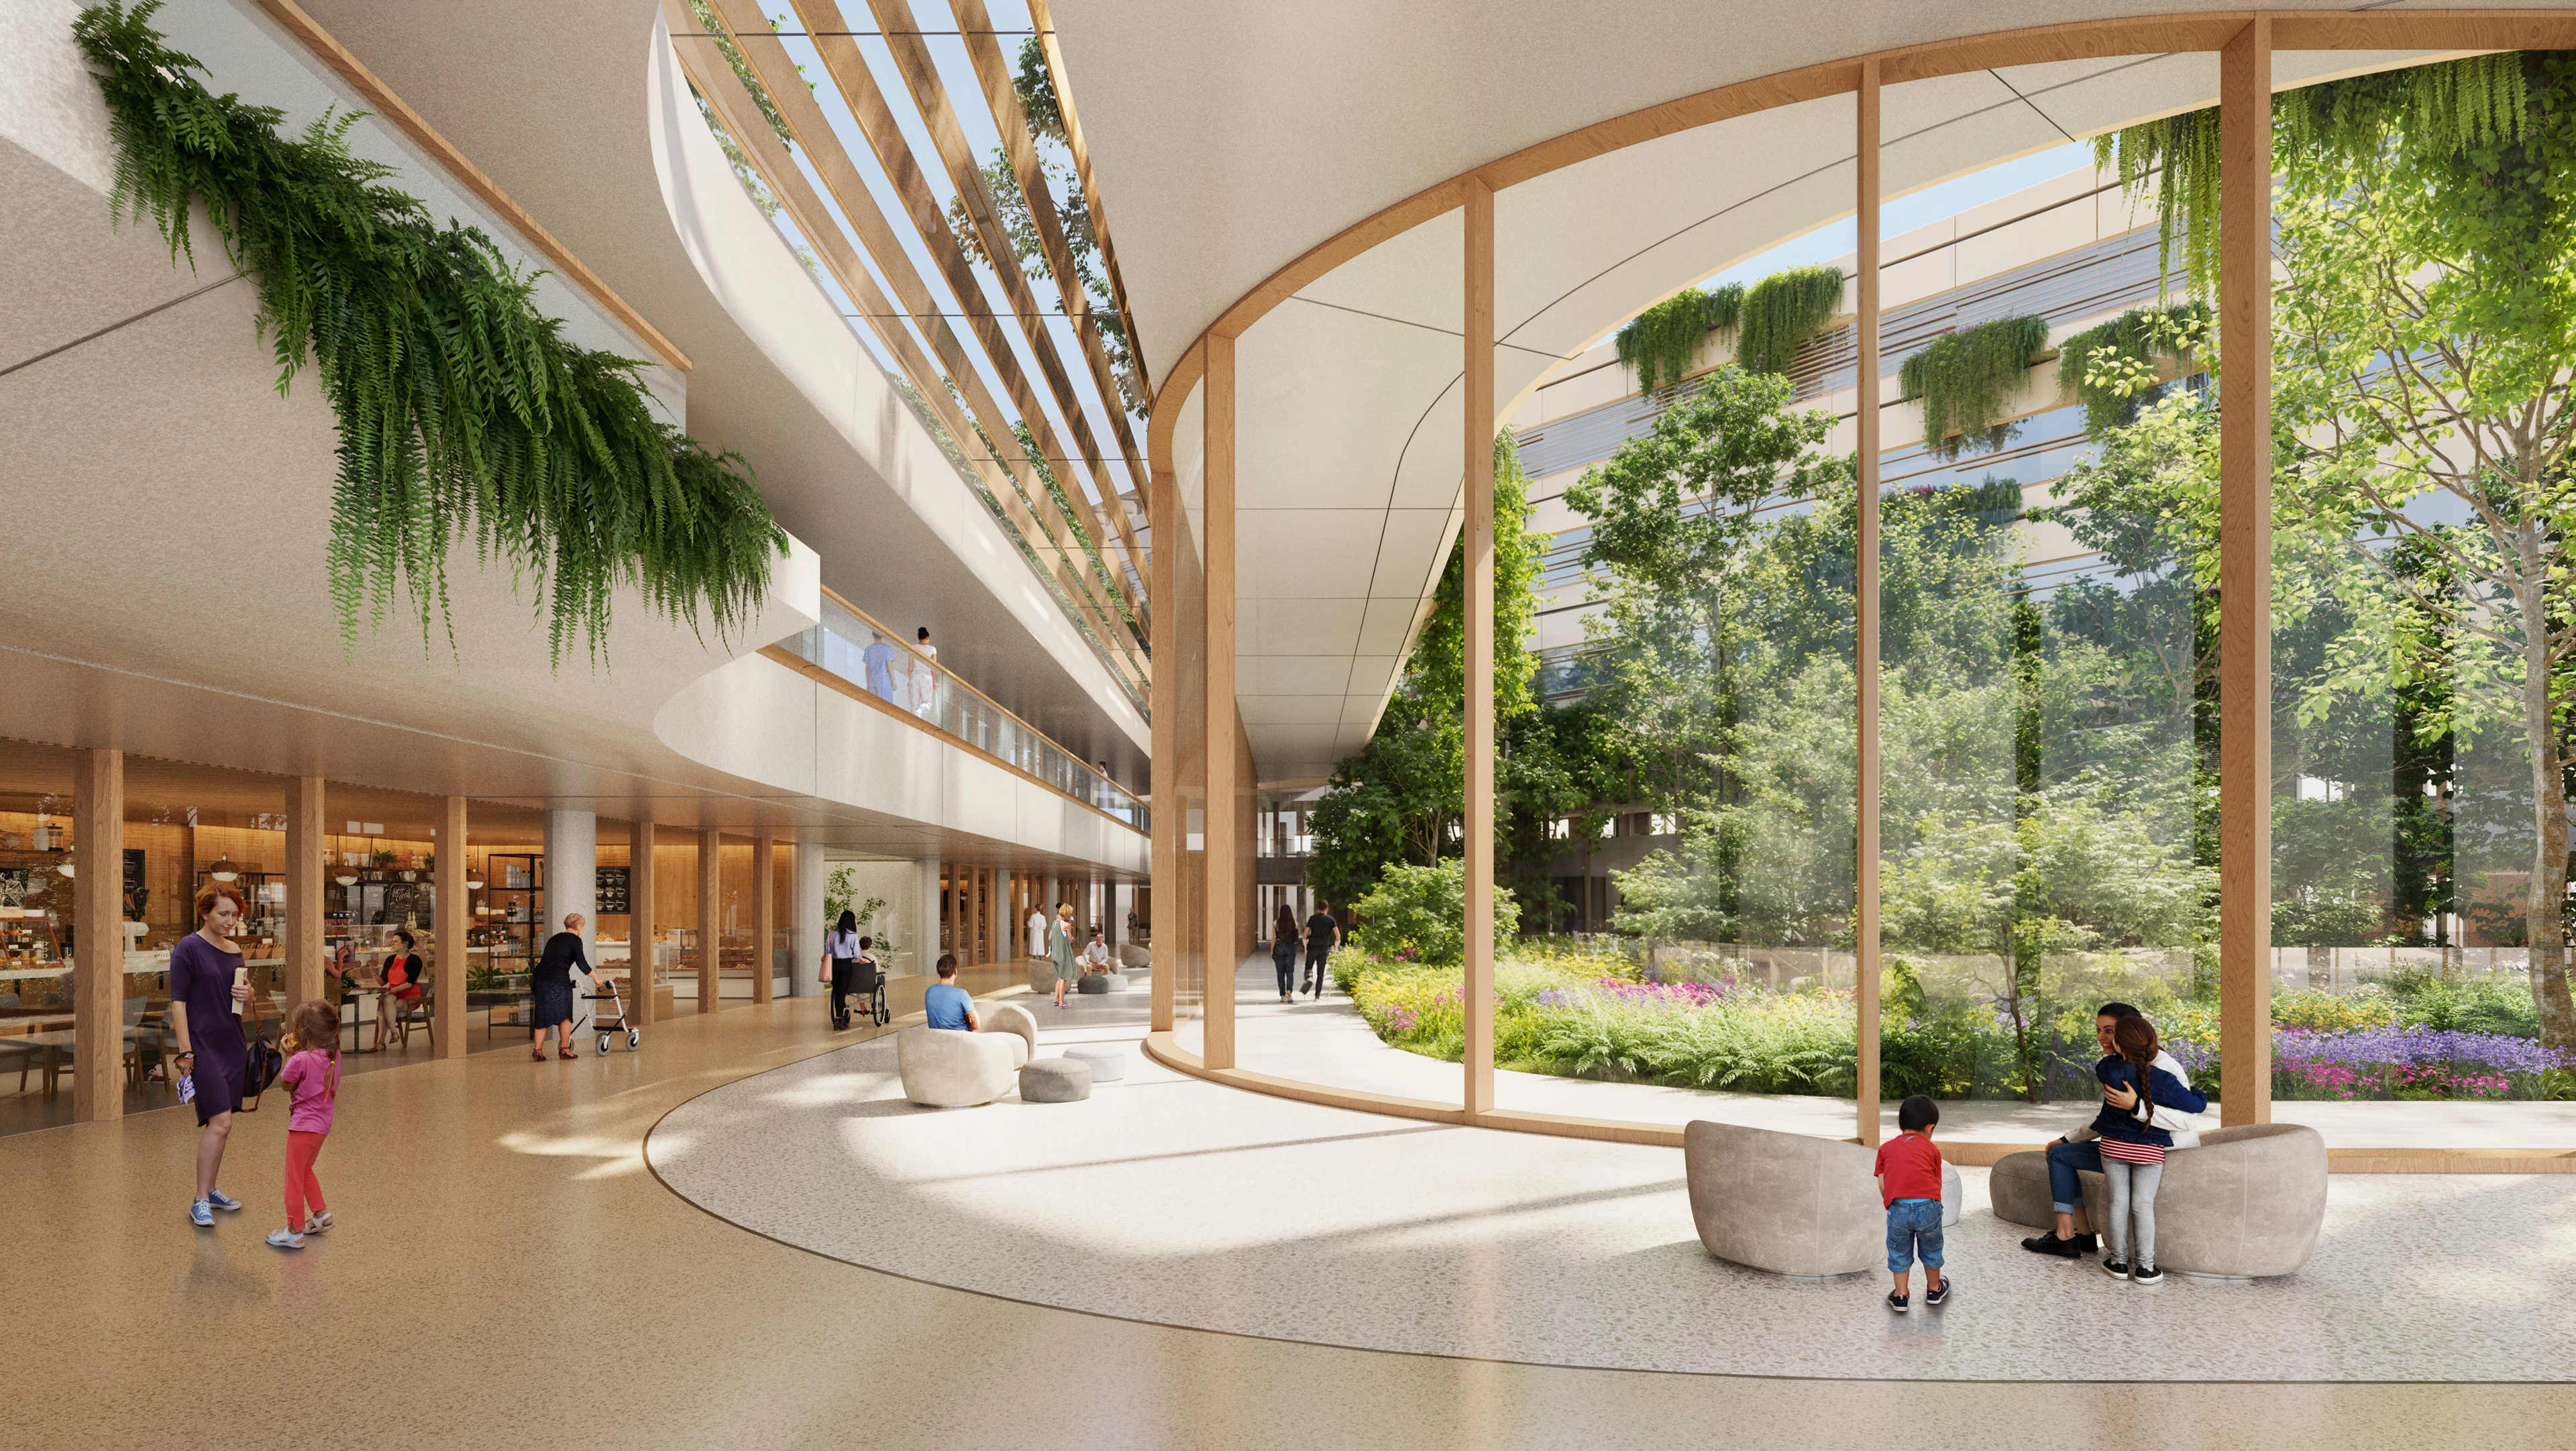
The design prioritises privacy and comfort to reduce anxiety by creating respite zones for patients and staff alike. At ground level, a central “Main Street” acts as a public axis, linking the entrance plaza and landscaped areas, reinforcing accessibility and community integration. Indoor spaces are defined to optimise natural light and acoustic comfort, creating an environment that supports health and well-being.
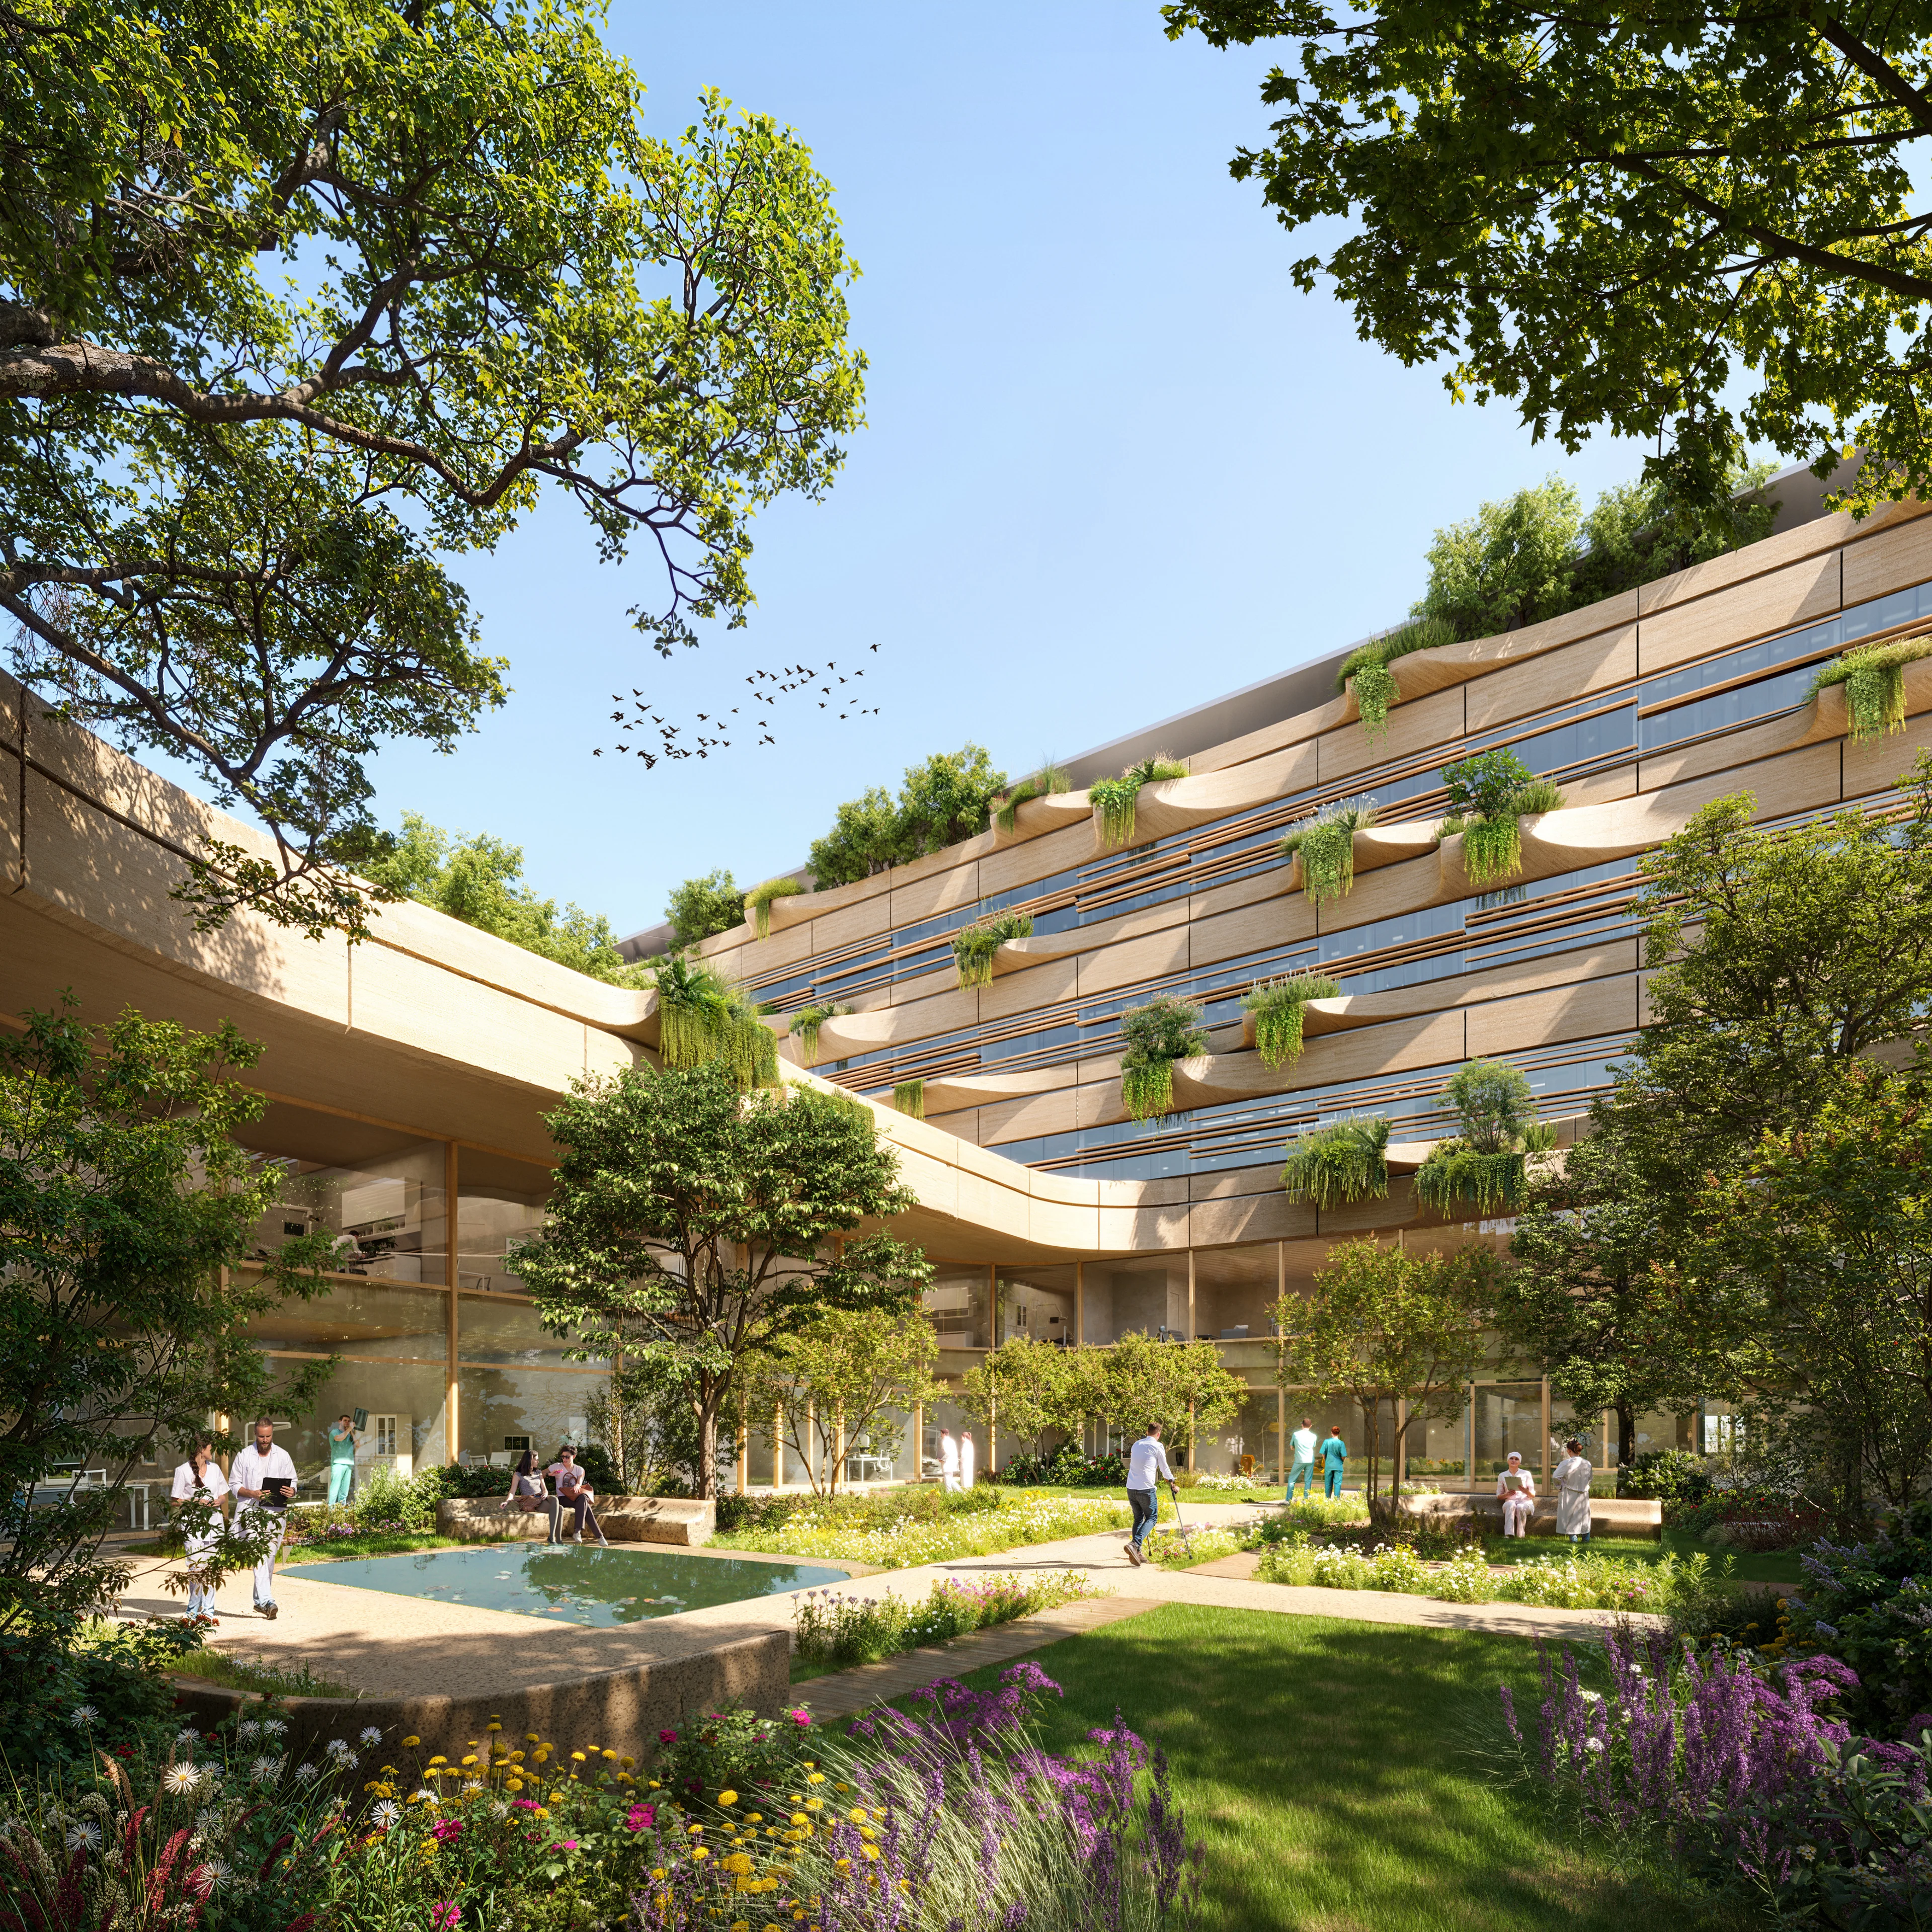
Human-centric design principles underpin the architecture—providing gardens, courtyards and landscaped rooftop terraces offering a variety of different spaces for rehabilitation and relaxation. The interiors are composed with a material palette promoting a therapeutic environment. Areas for socialising, education and cultural activities will enable the hospital to cultivate the strongest relationships with its local communities to enhance every aspect of patient care, while universal design integrates tactile maps, multilingual signage and barrier-free circulation.
The site is rich in natural heritage, surrounded by forests and agricultural land within the Regional Ecological Network and close to the Parco Regionale della Valle del Ticino. Embracing biophilic principles, the hospital’s landscape design preserves these ecosystems, minimizing hydrological impact, and also embedding the historic Cascina dei Poveri—an ancient rural complex dating to the 12th–13th century—within the campus, honouring its heritage and creating a new gathering place for the local community.
Incorporating effective passive design strategies, the hospital is designed to exceed CAM compliance environmental performance standards, with the potential to achieve the highest sustainability certification using renewable energy sources and the implementation of smart building systems.
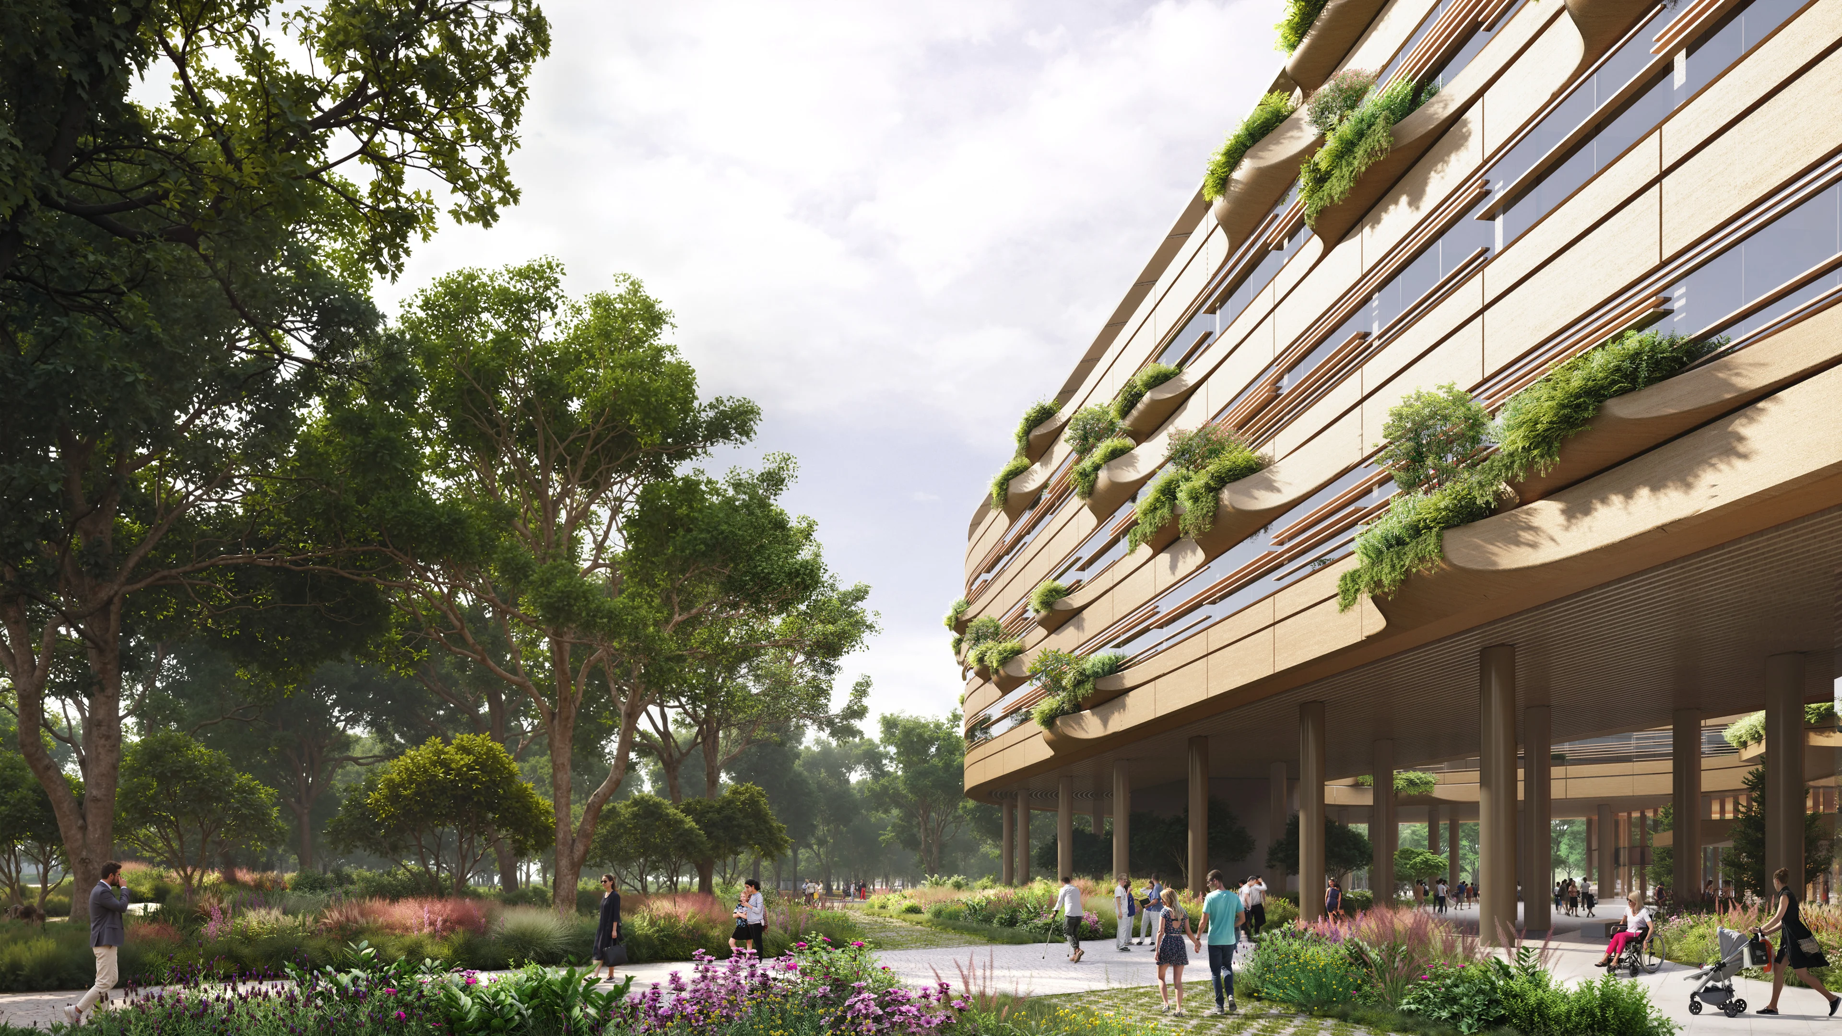
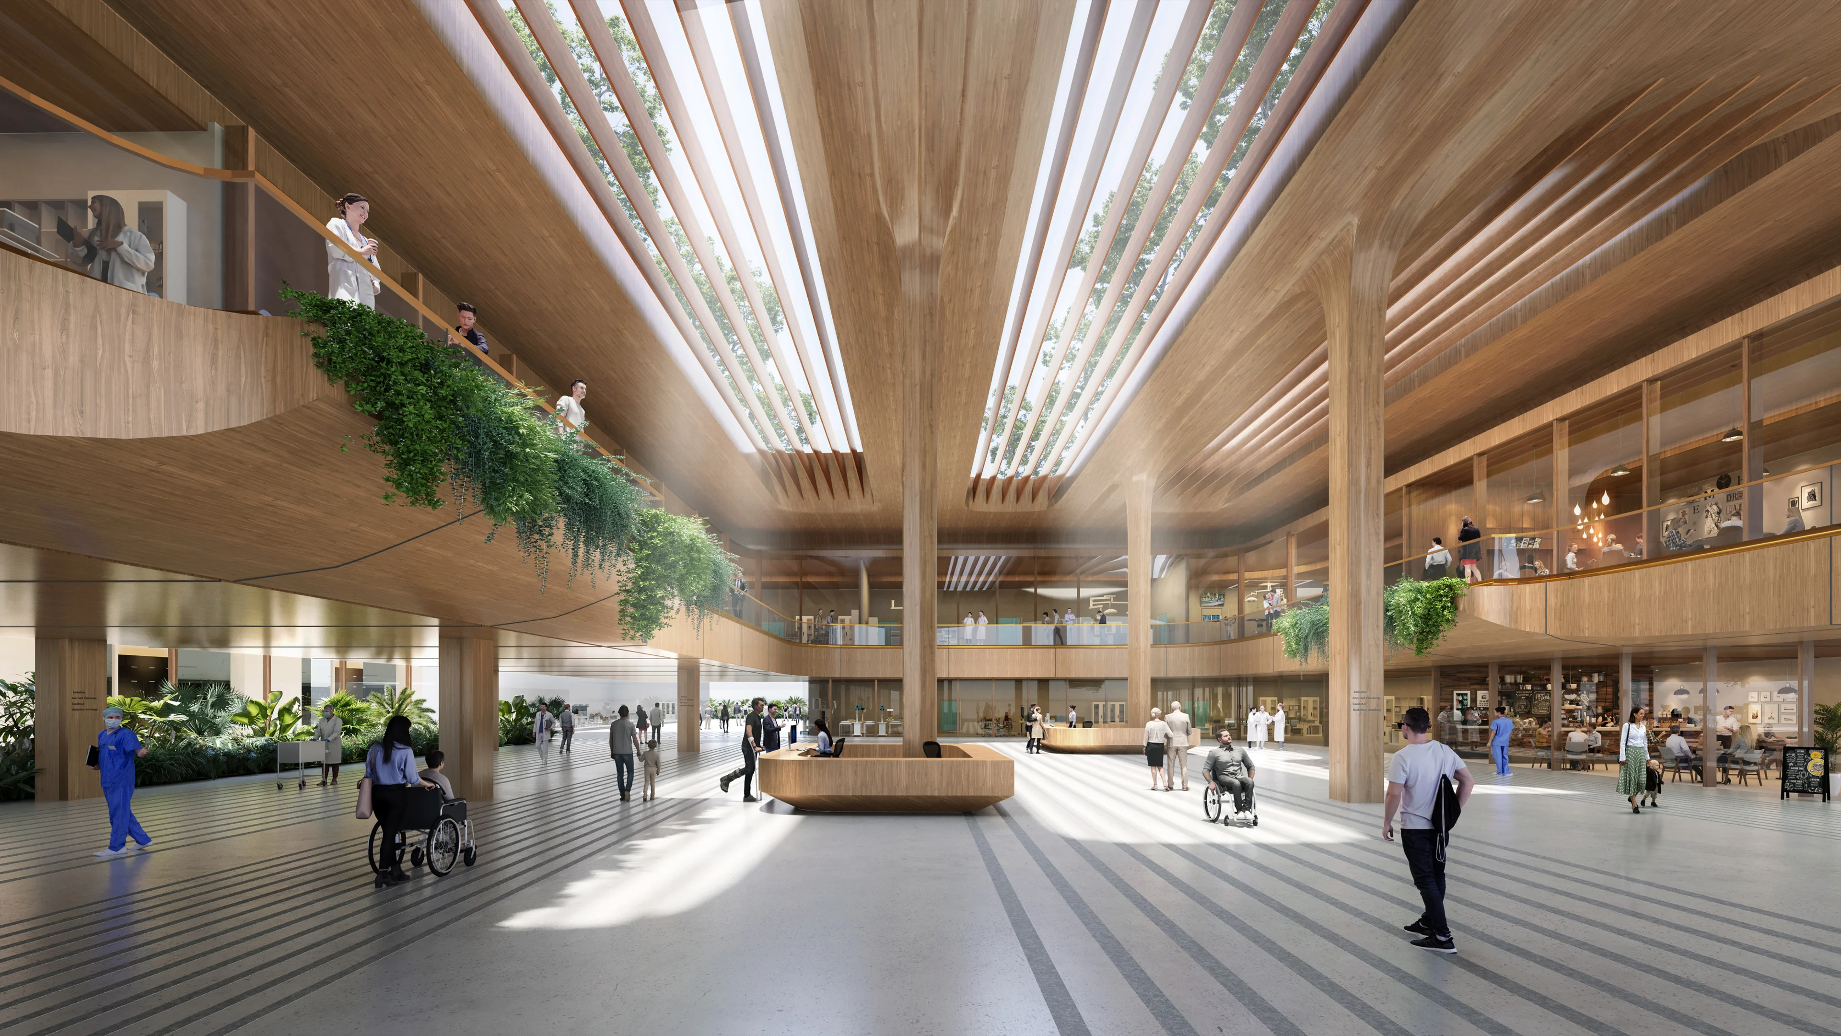
Render by X Universe
Malpensa Hospital will provide the highest quality of patient care
Seamlessly connected to its surrounding communities by a network of dedicated public access routes from Via Quintino Sella and SS33, the new hospital can also be accessed via its extensive public transport links, cycling paths and pedestrian walkways.
The facades of the new medical campus comprise modular aluminium rainscreen panels with integrated planters and solar shading chosen for durability, recyclability and low embodied carbon. Interiors feature natural finishes such as wood and textiles to enhance the sense of comfort, calmness and security for all patients, visitors and staff.
Employing advanced modular prefabrication technologies to reduce waste, investment and construction time, all materials are selected for their low CO₂ footprint, recycled content and compliance with rigorous EPD and LCA standards. Operational efficiency throughout the campus is enhanced by a high-performance building envelope and solar shading to reduce cooling demand by 30%, while a photovoltaic system exceeding 1 MWp will supply roughly a quarter of the hospital’s electricity needs. A hybrid heating system is prepared for hydrogen integration, ensuring long-term adaptability.
Designed with the possibility to incorporate new smart technologies including advanced building management systems and digital twin models, the project has the capacity to implement the most effective predictive maintenance programmes and optimise energy performance.
Preserving existing woodland while introducing new wetlands and bioswales to capture and reuse stormwater and enhance biodiversity, the landscaping of the campus will include new public parks and gardens with drought-resistant planting to reduce evaporation and irrigation demand.
Embedded within its surrounding natural environment, Malpensa Hospital will provide the highest quality of patient care in an innovative, climate-responsive and human-centred medical campus, unifying advanced healthcare and responsible ecological stewardship of the Olona Valley.
News
Discover more news from ZHA
From project announcements and site reports to emergent research, explore the latest news from ZHA
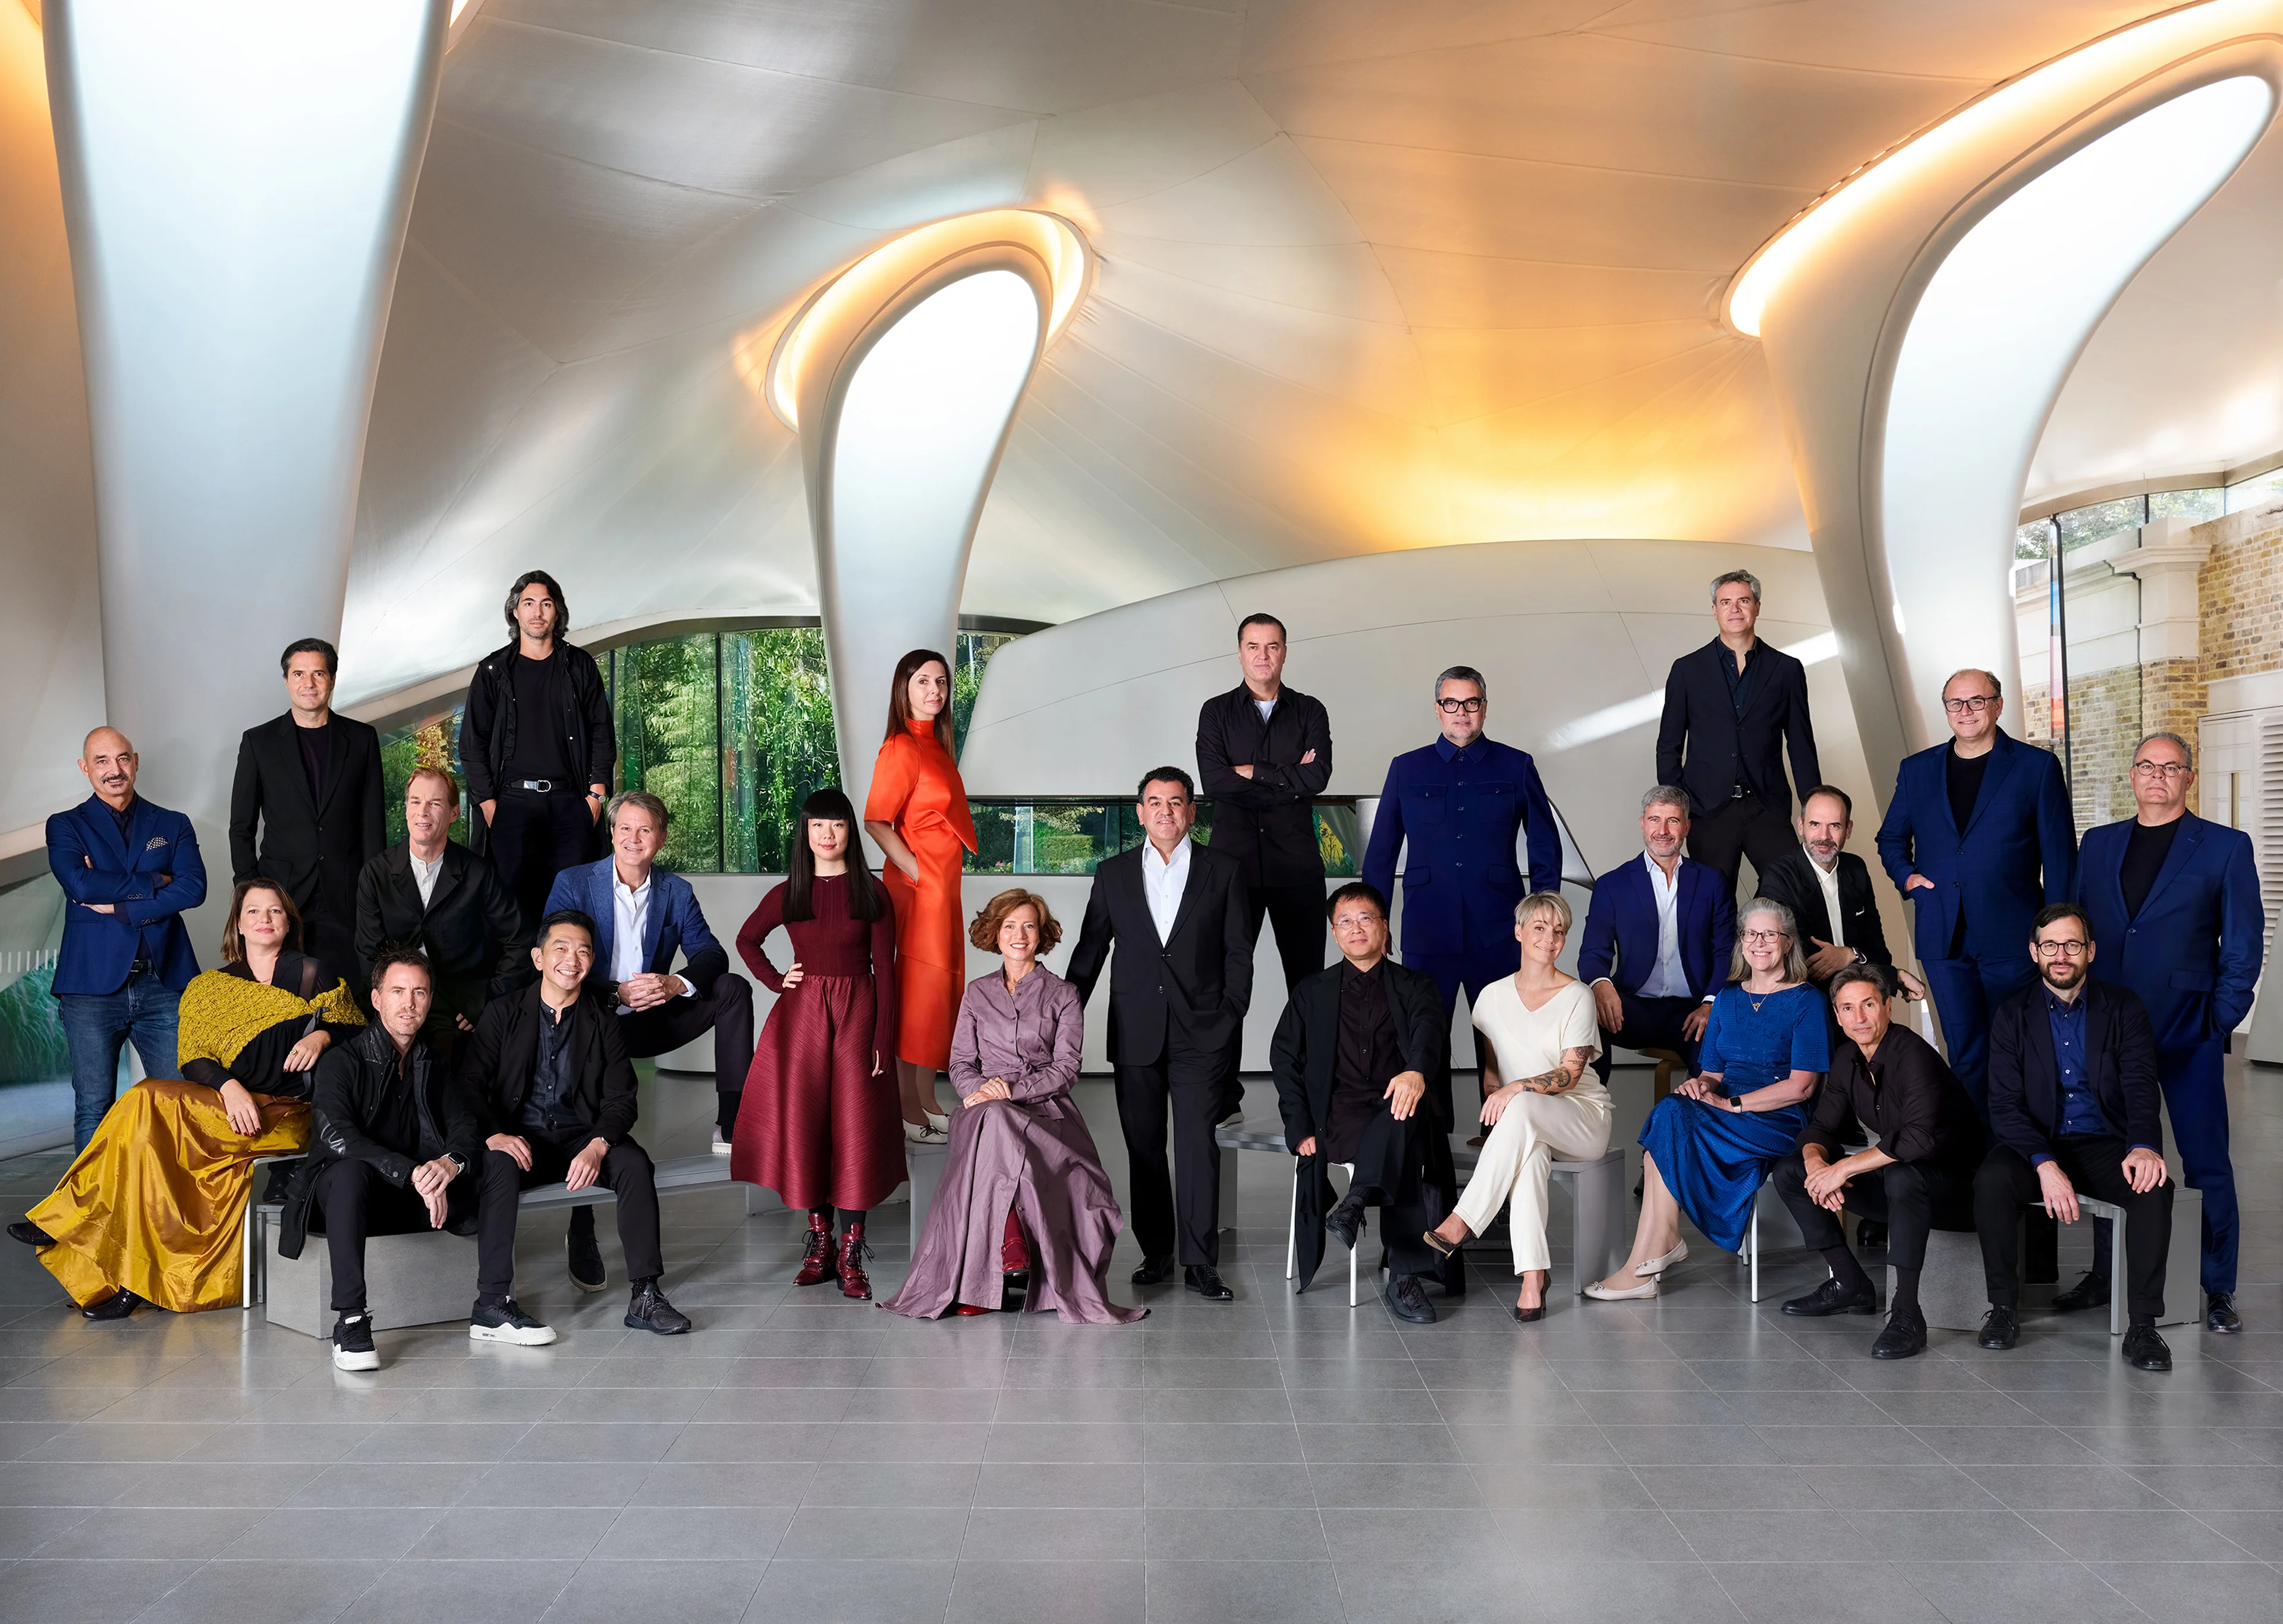
ZHA Directors by Frederic Aranda
ZHA Directors by Frederic Aranda
Community
Behind the Lens: Frederic Aranda on Photographing the People of ZHA
News
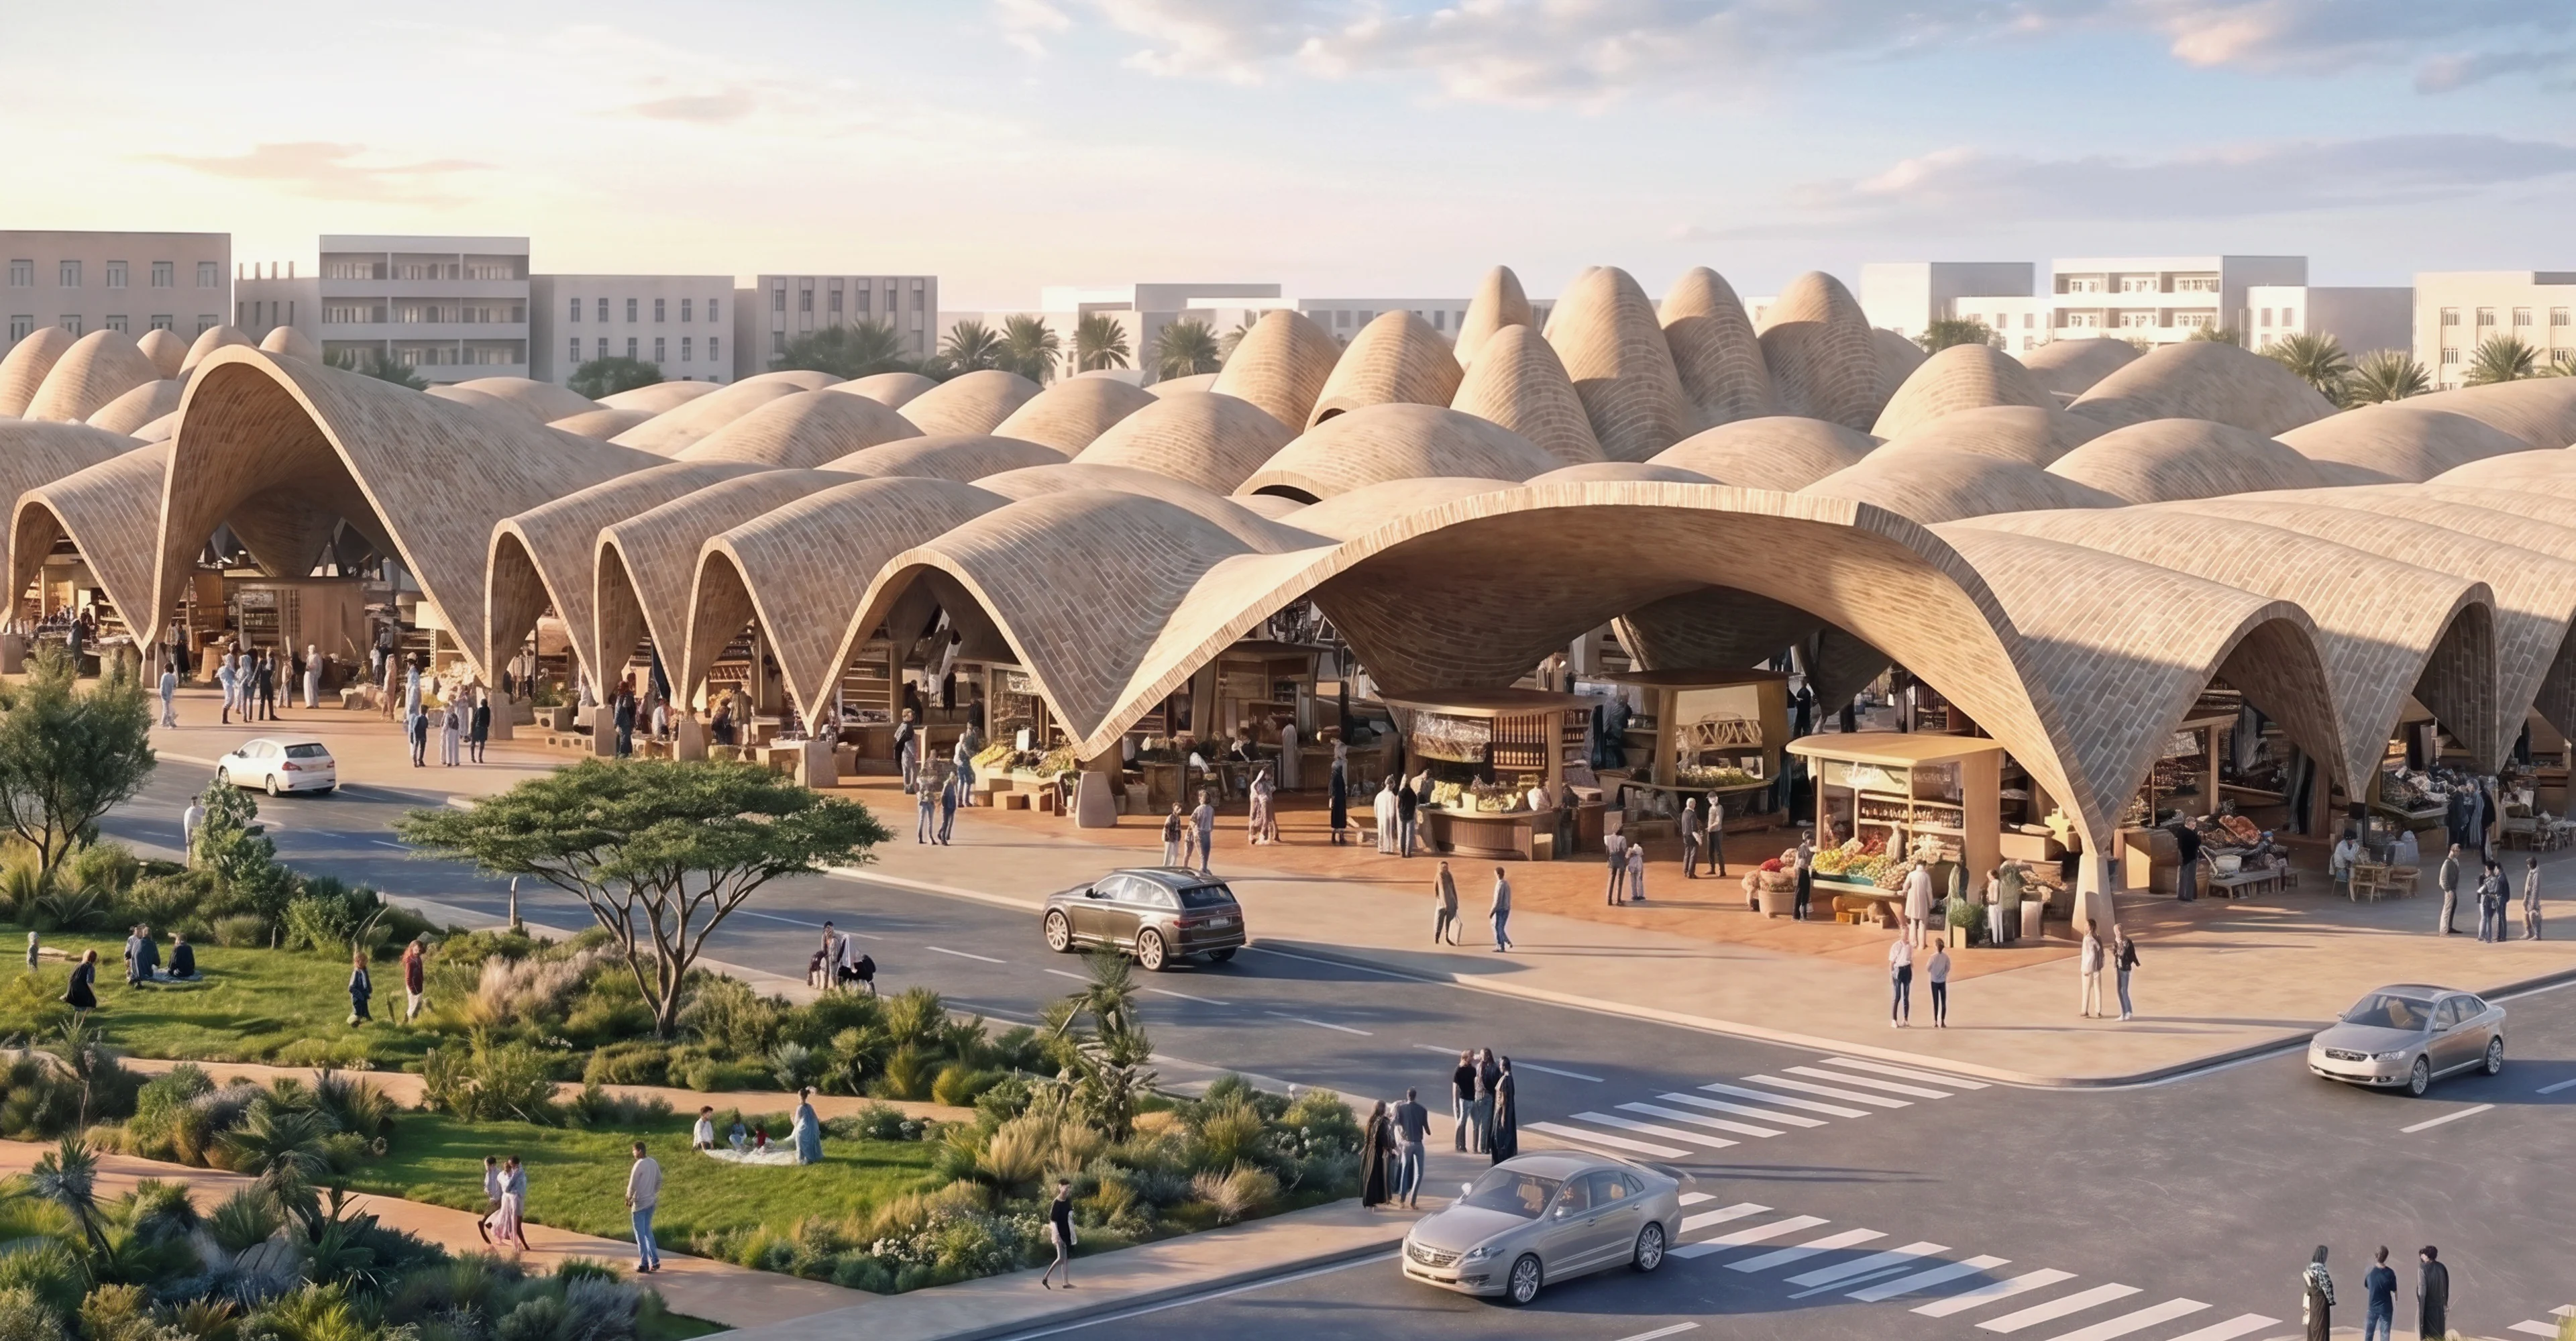
Benghazi 2050: Vision and Digital Planning Hub
News
ZHA announces Baku Expo City masterplan
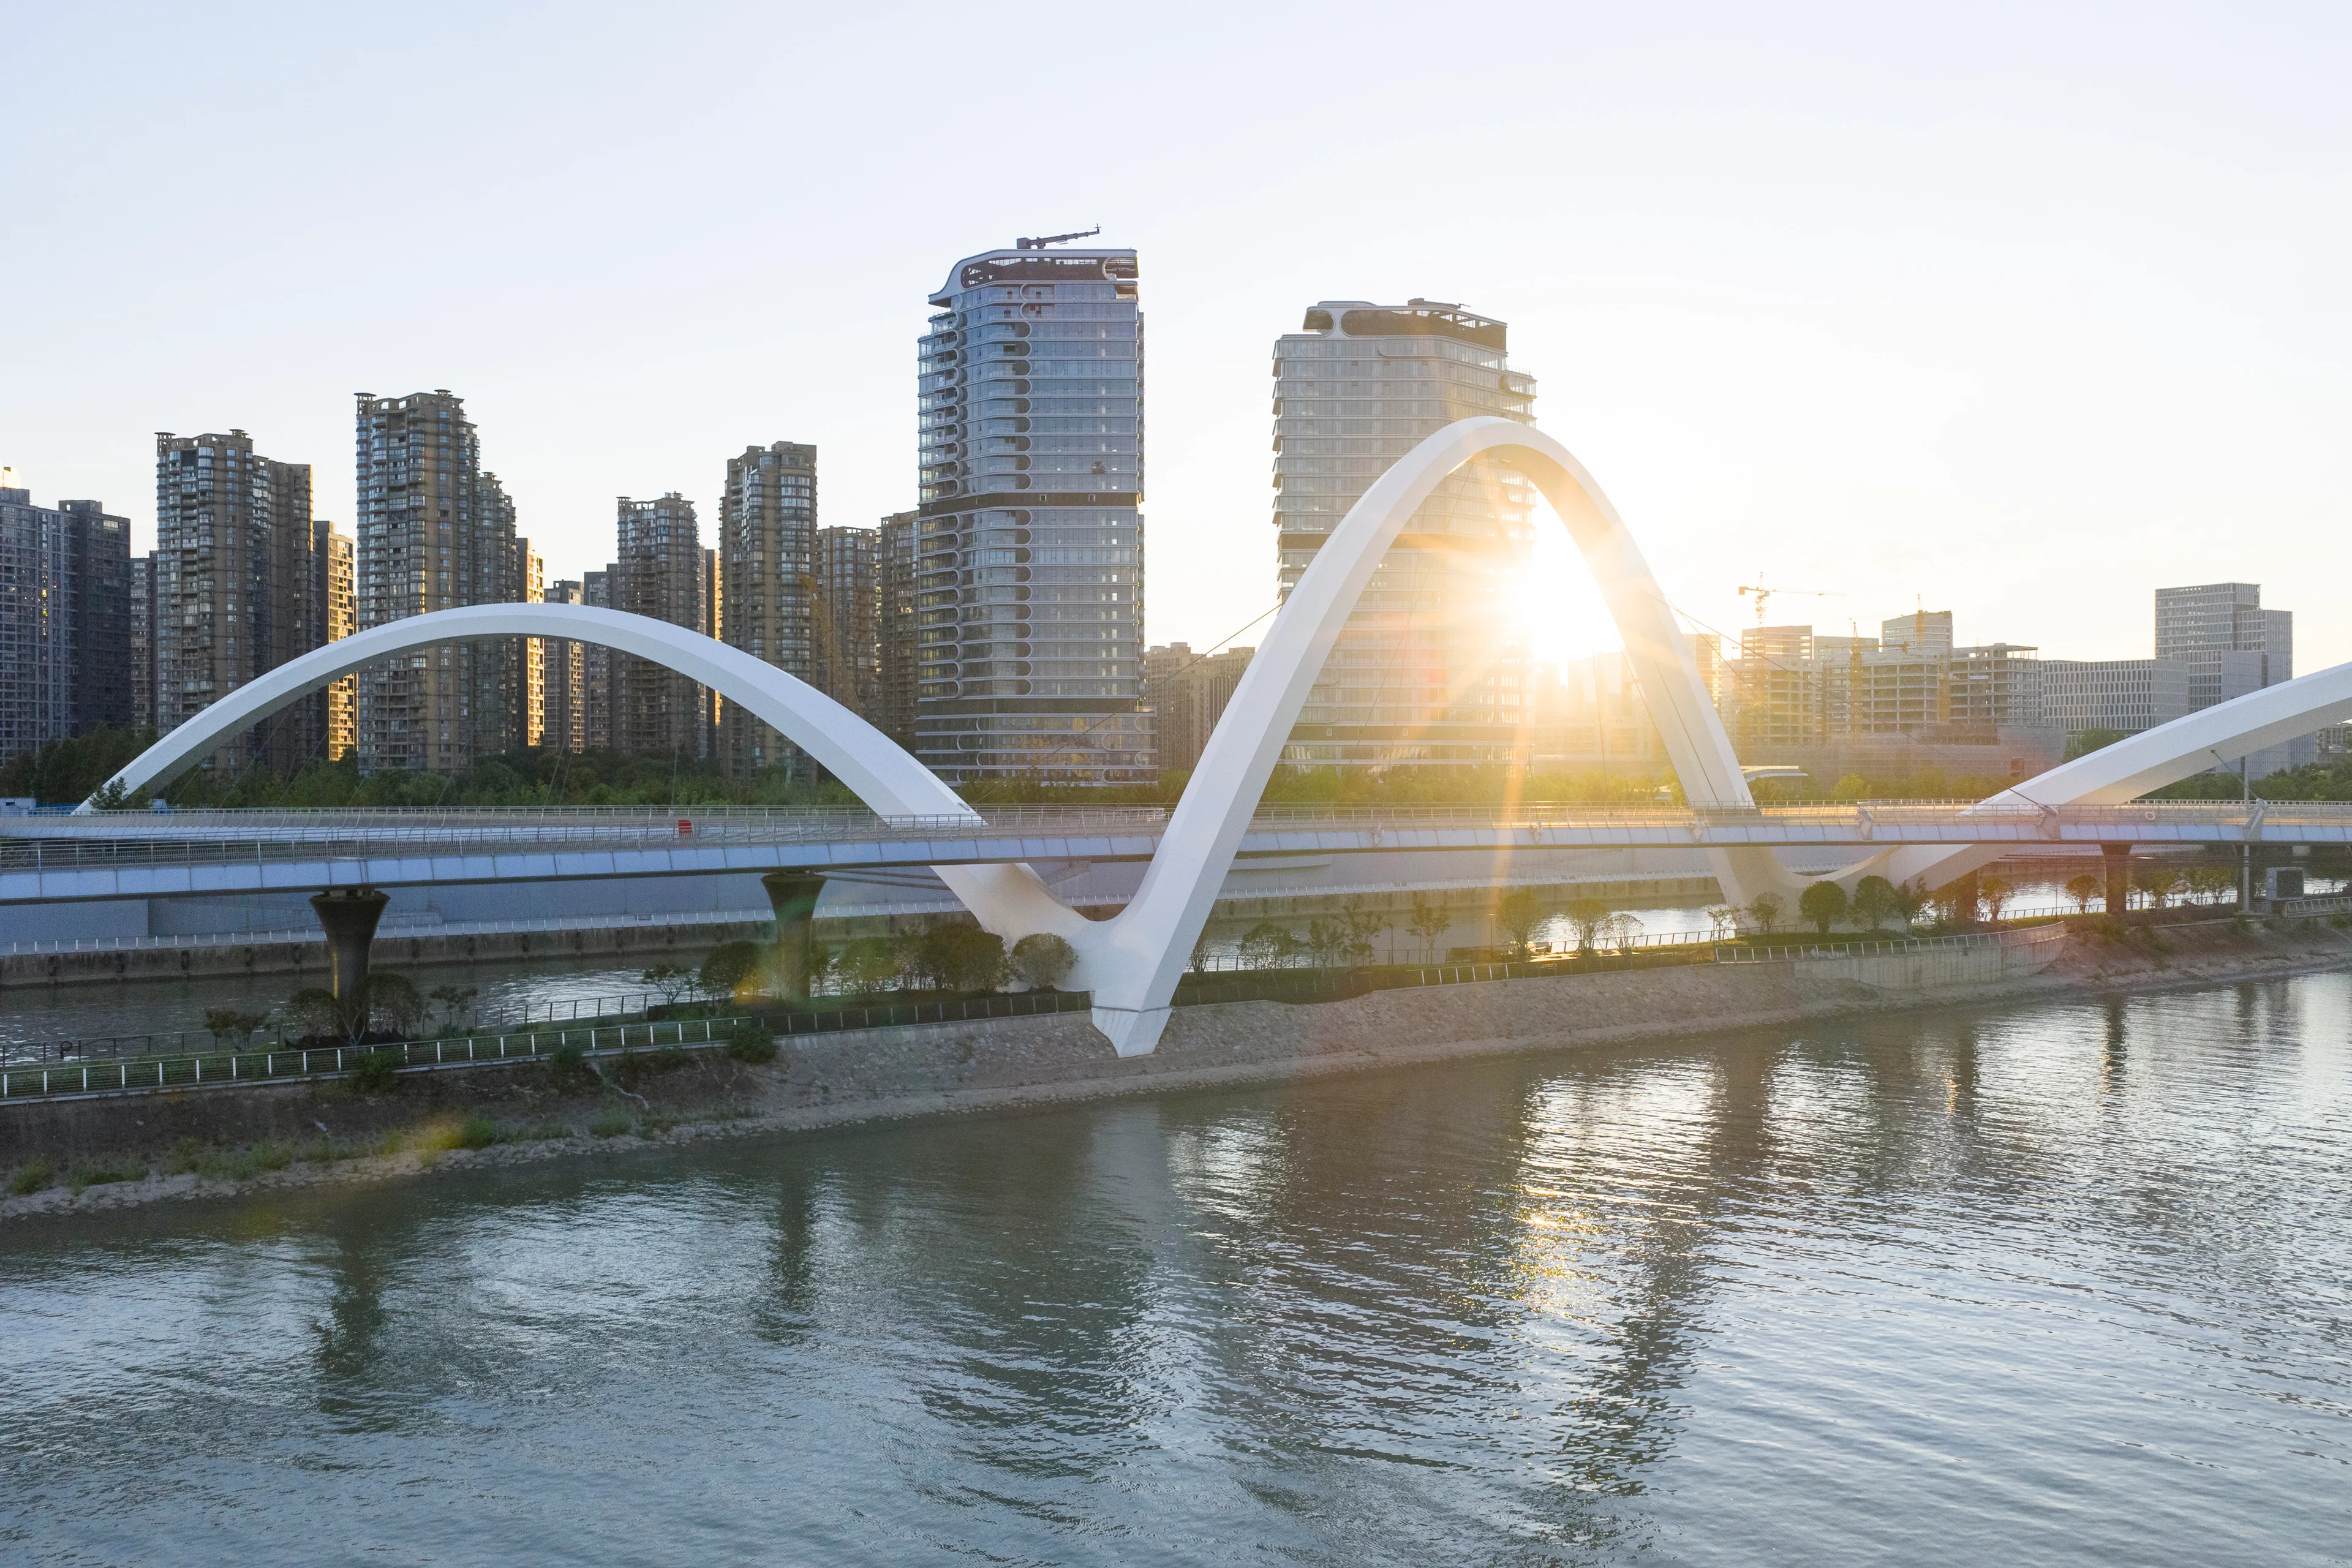
Photograph by Xue Liang 薛亮
Grand Canal Gateway Bridge
Awards
The Grand Canal Gateway Bridge wins 2026 ‘Rethinking the Future’ Awards
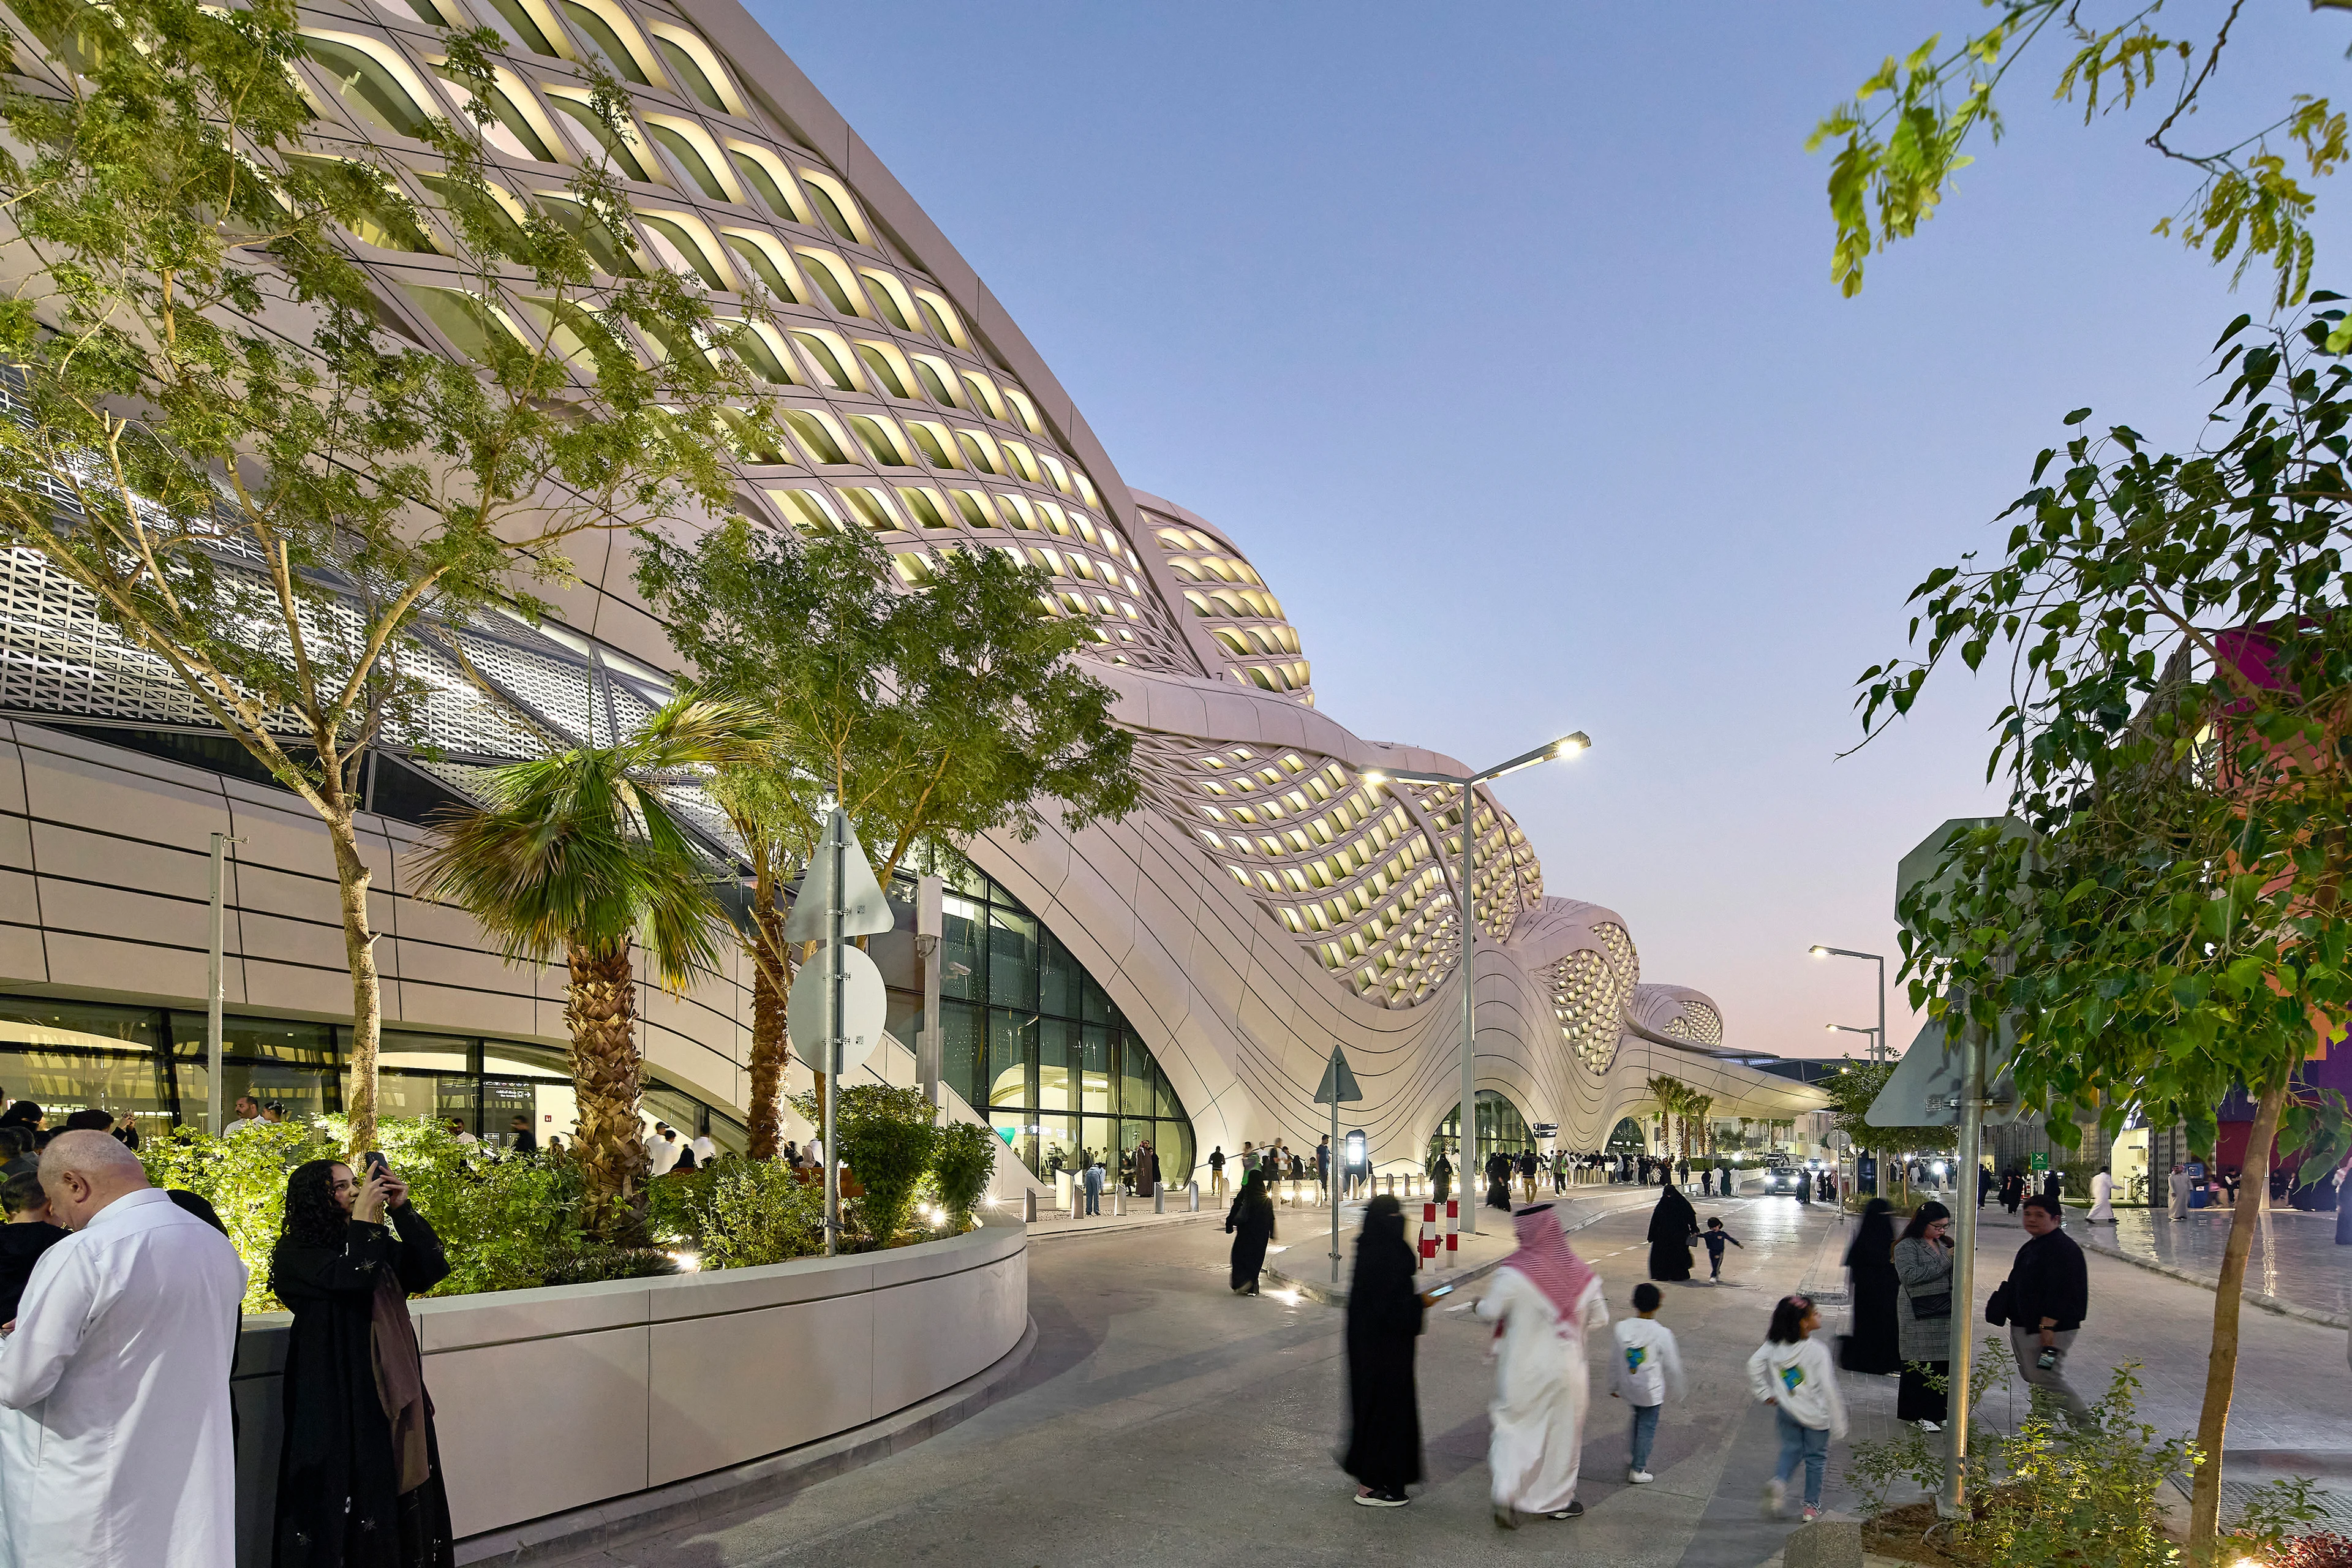
Photograph by Hufton + Crow
Awards
KAFD Metro Station receives 2026 WAN Award
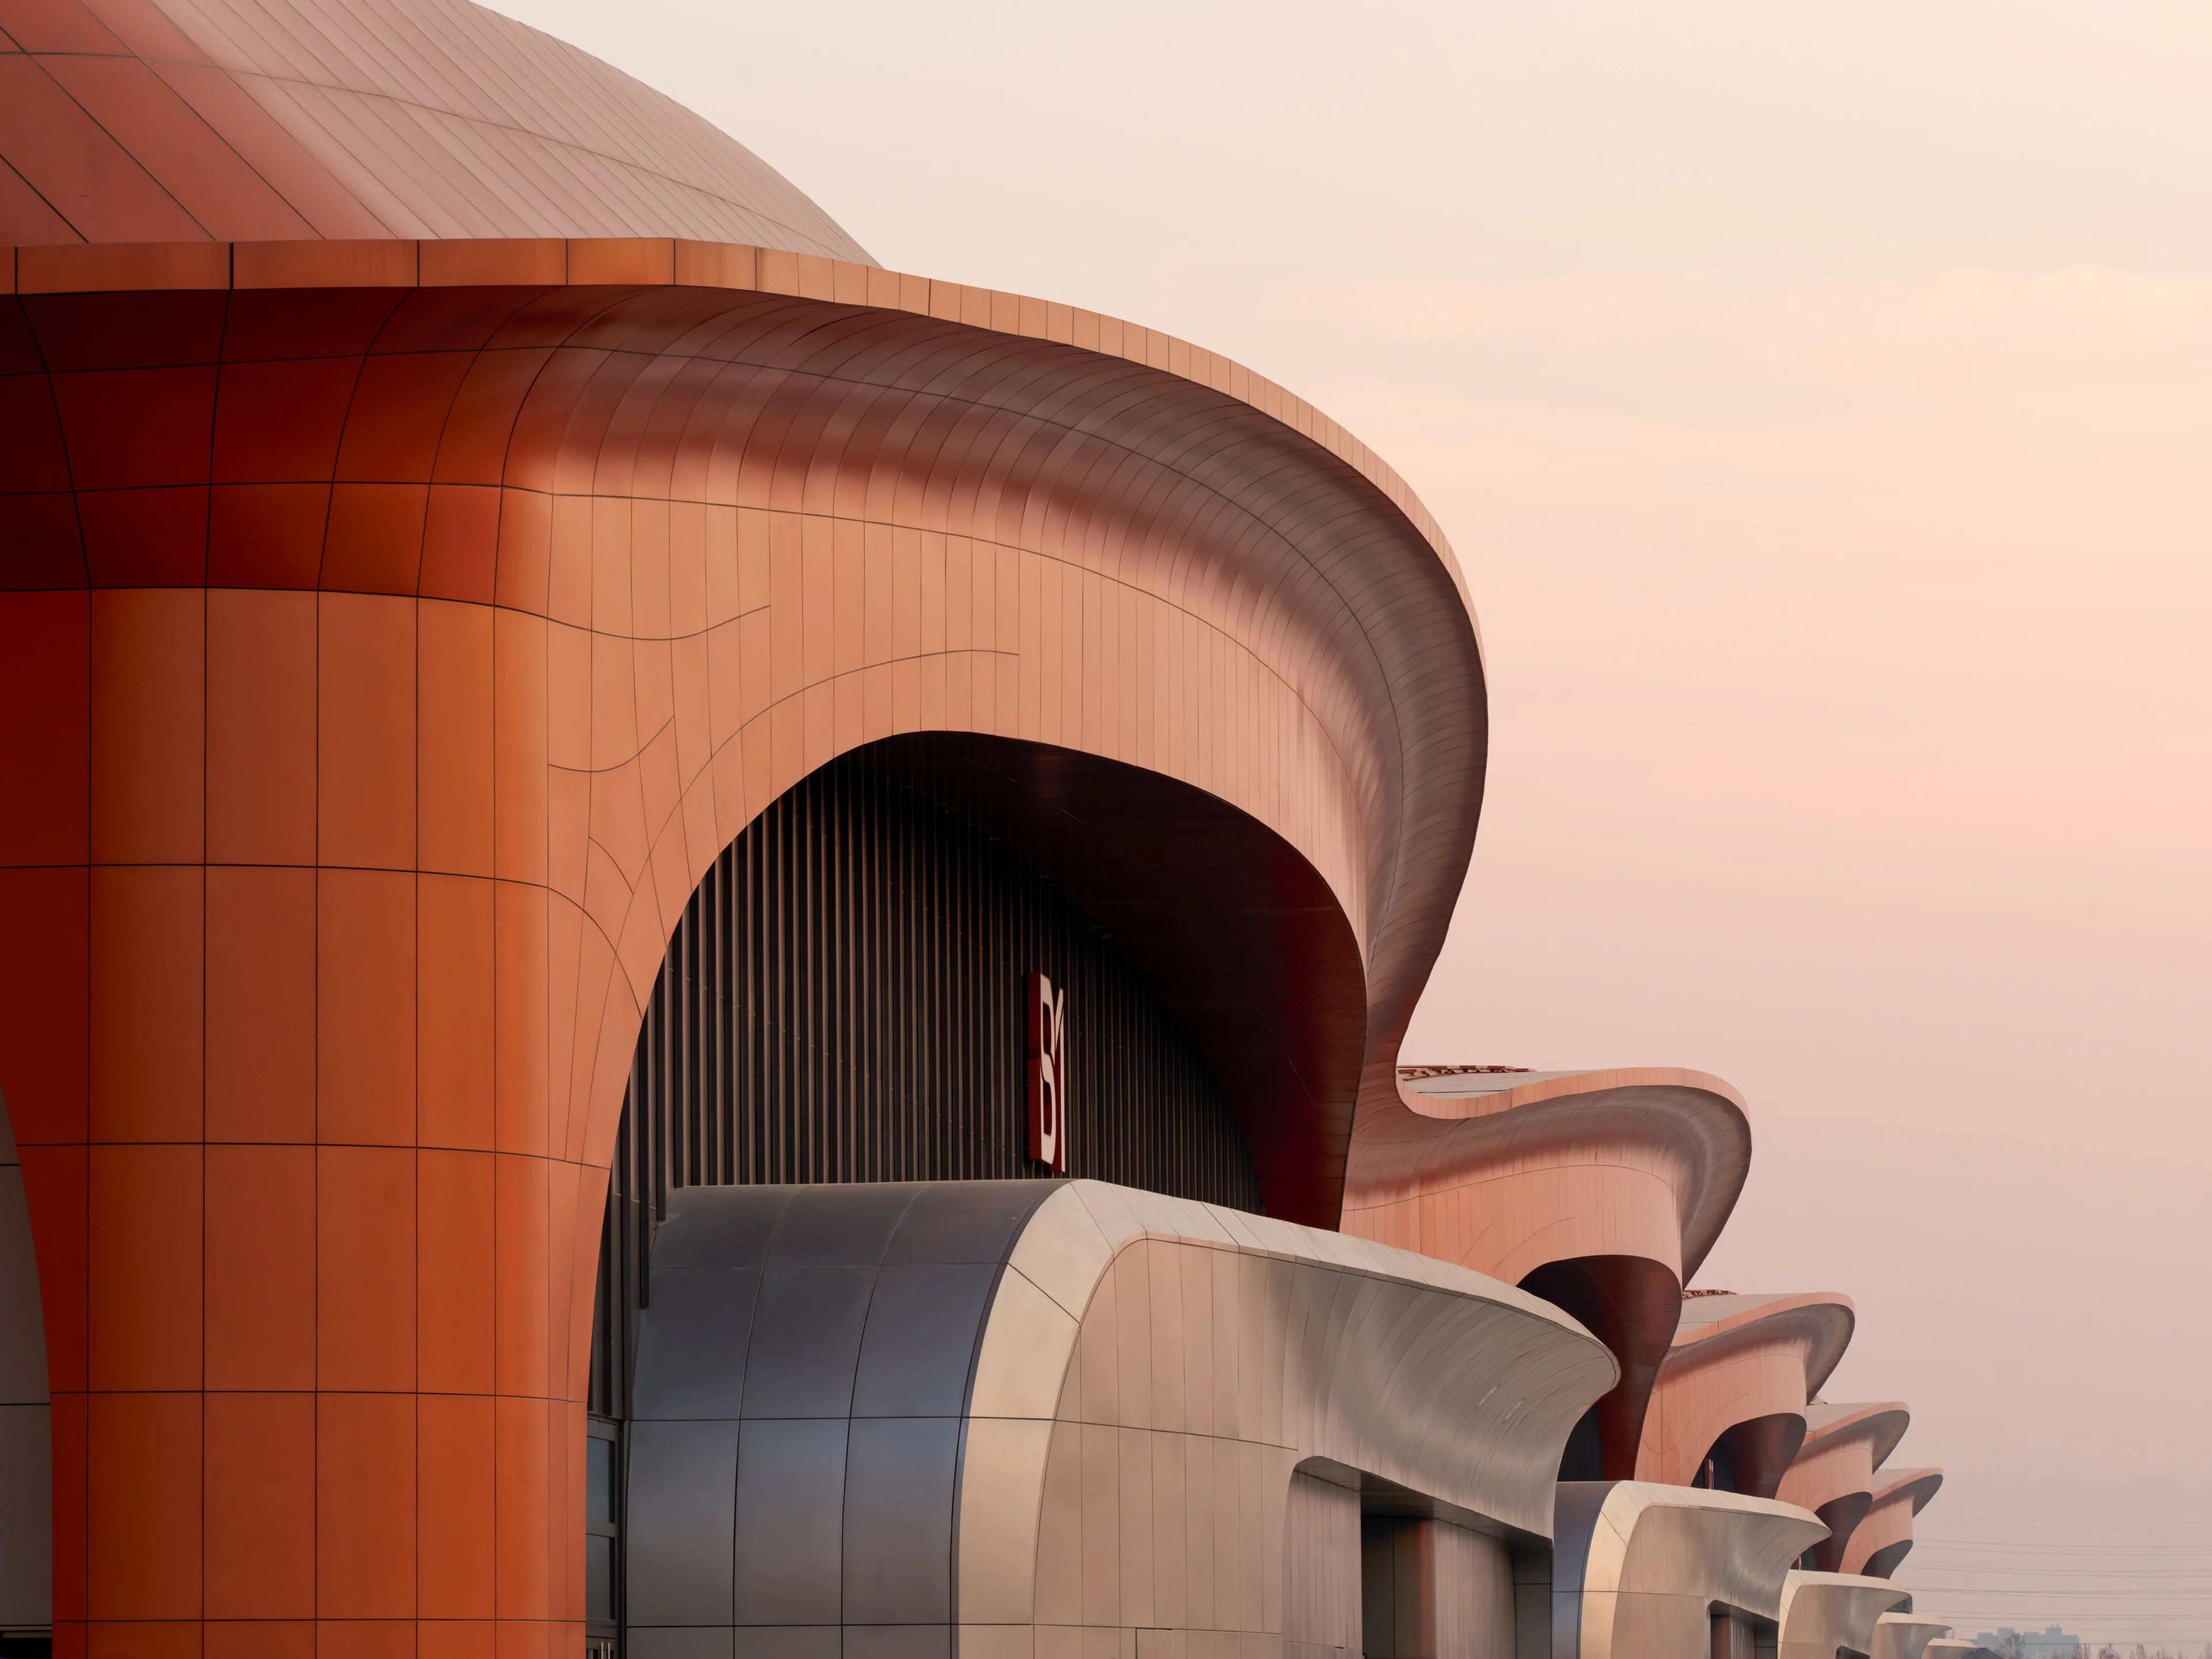
Photograph by Virgile Simon Bertrand
Awards
CIECC nominated for 2026 WAN Awards and wins RTA Award
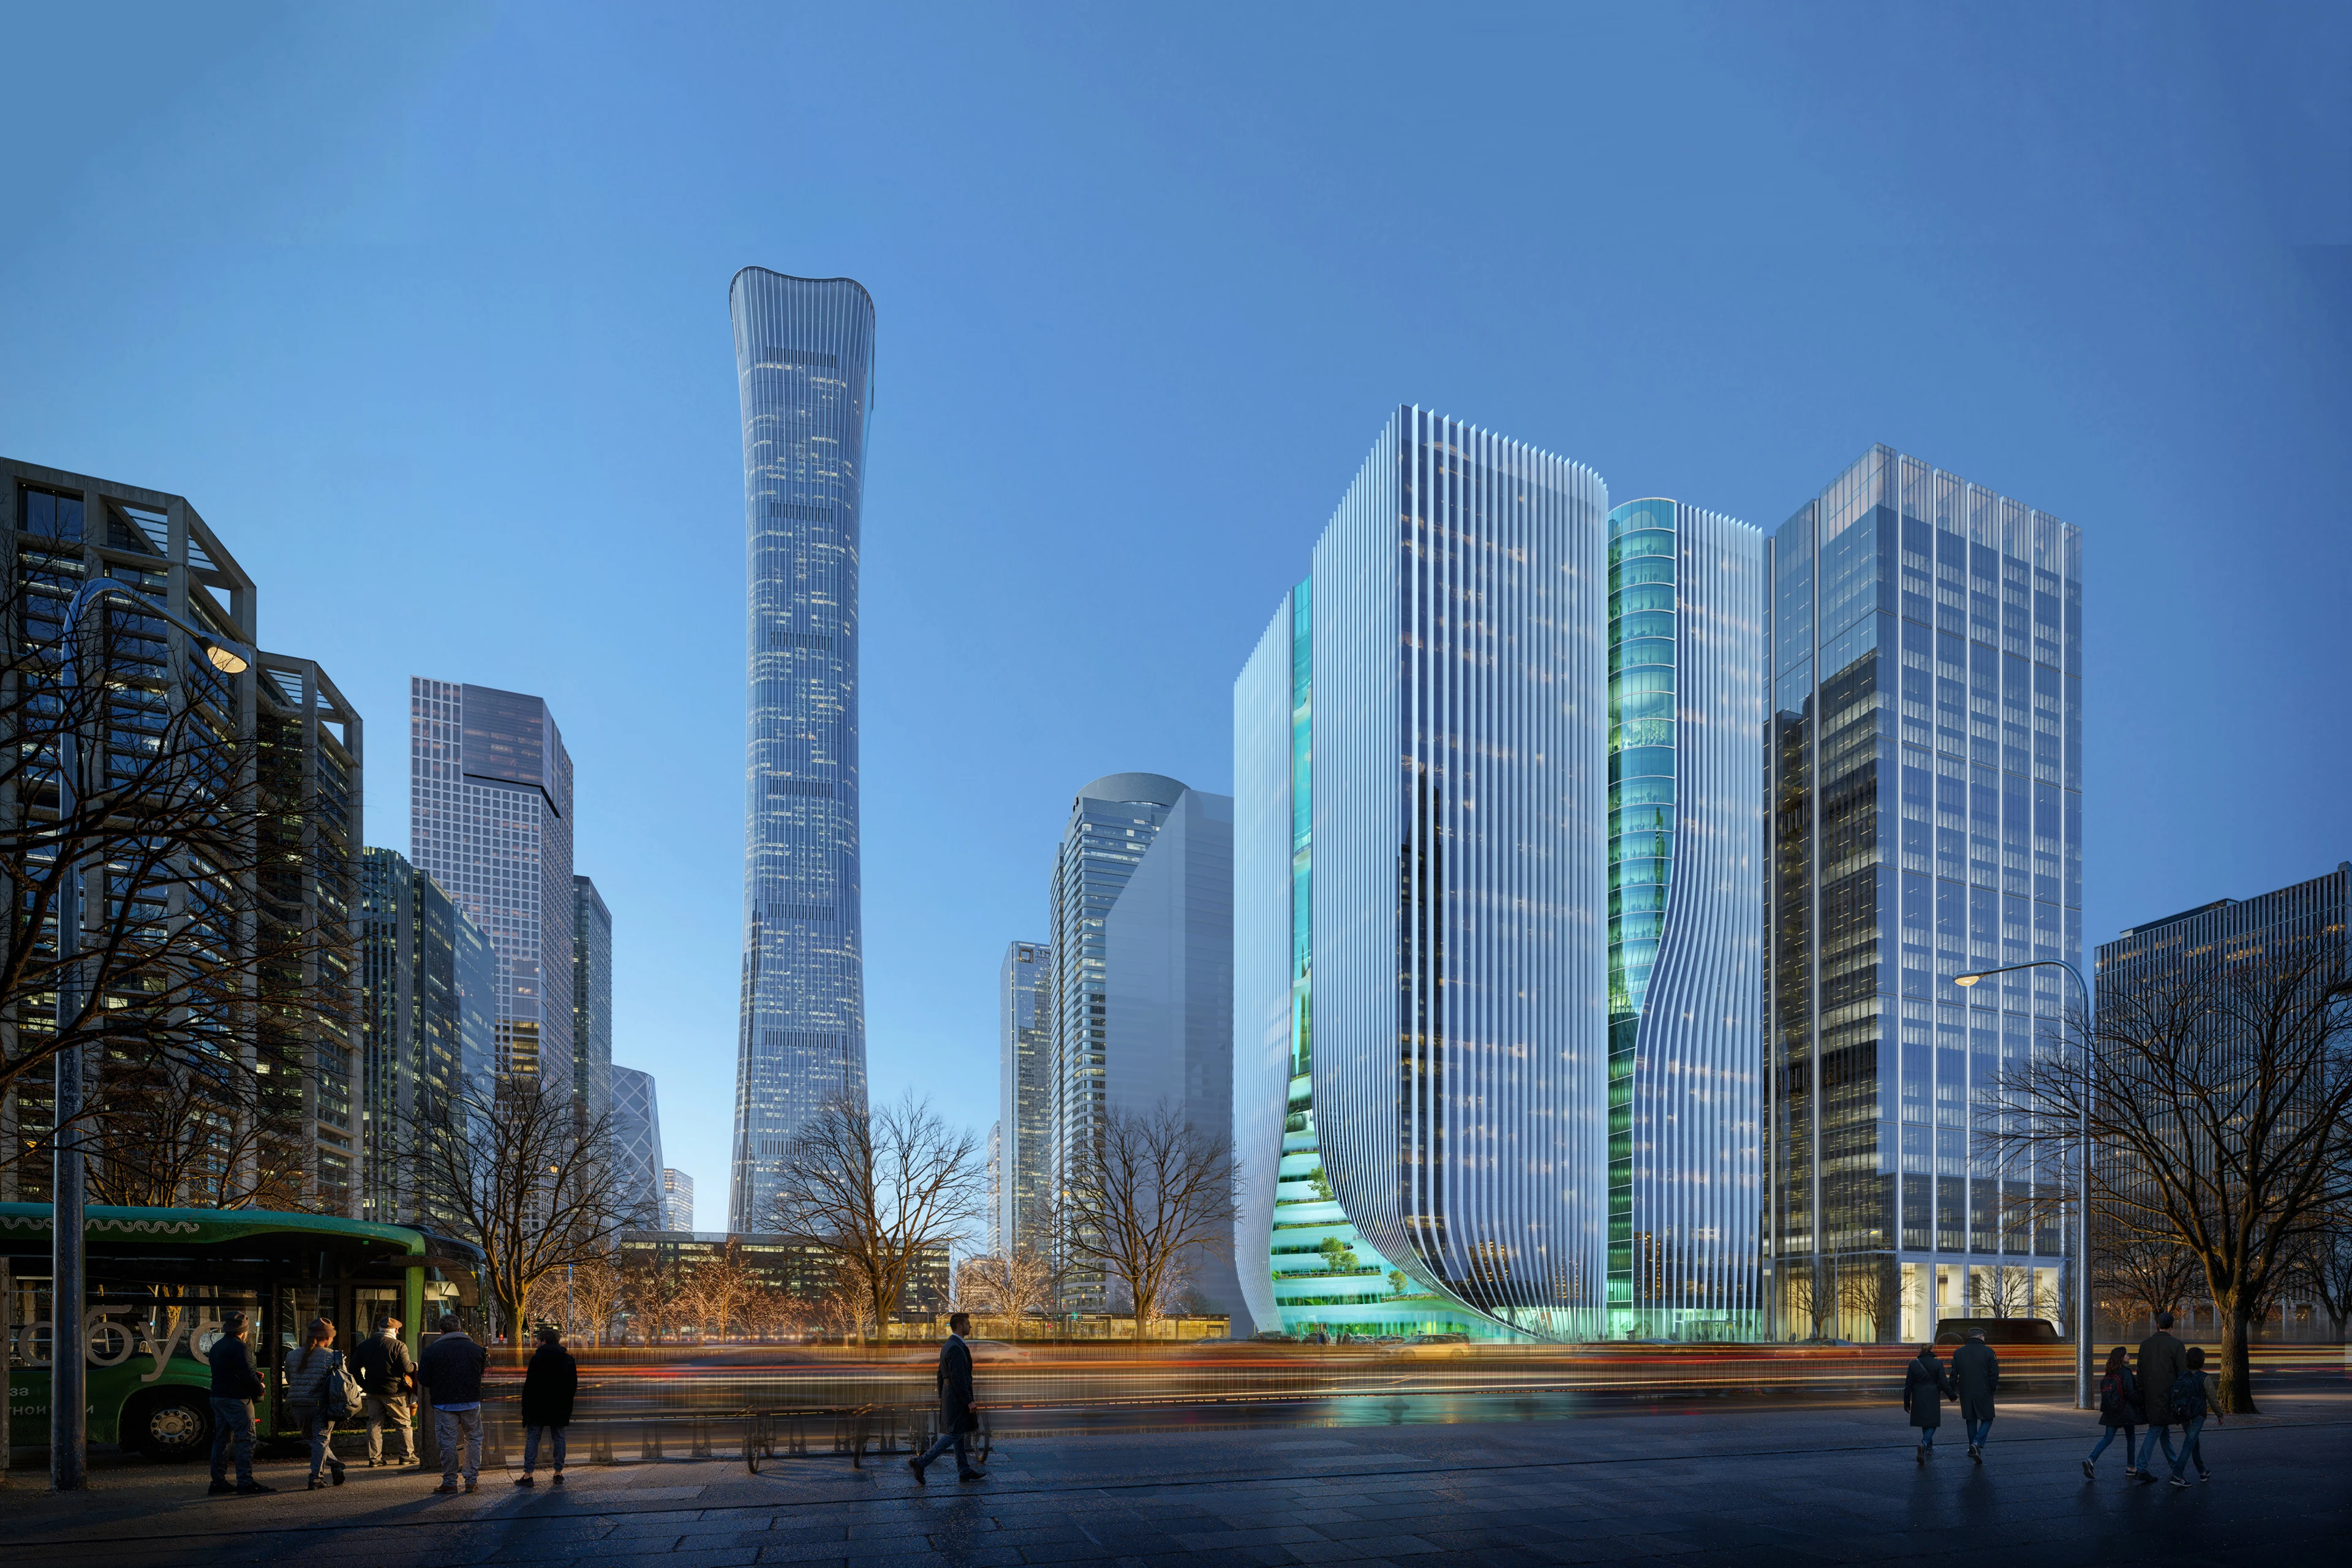
Render by Devisual
News
Z8 Tower construction to begin
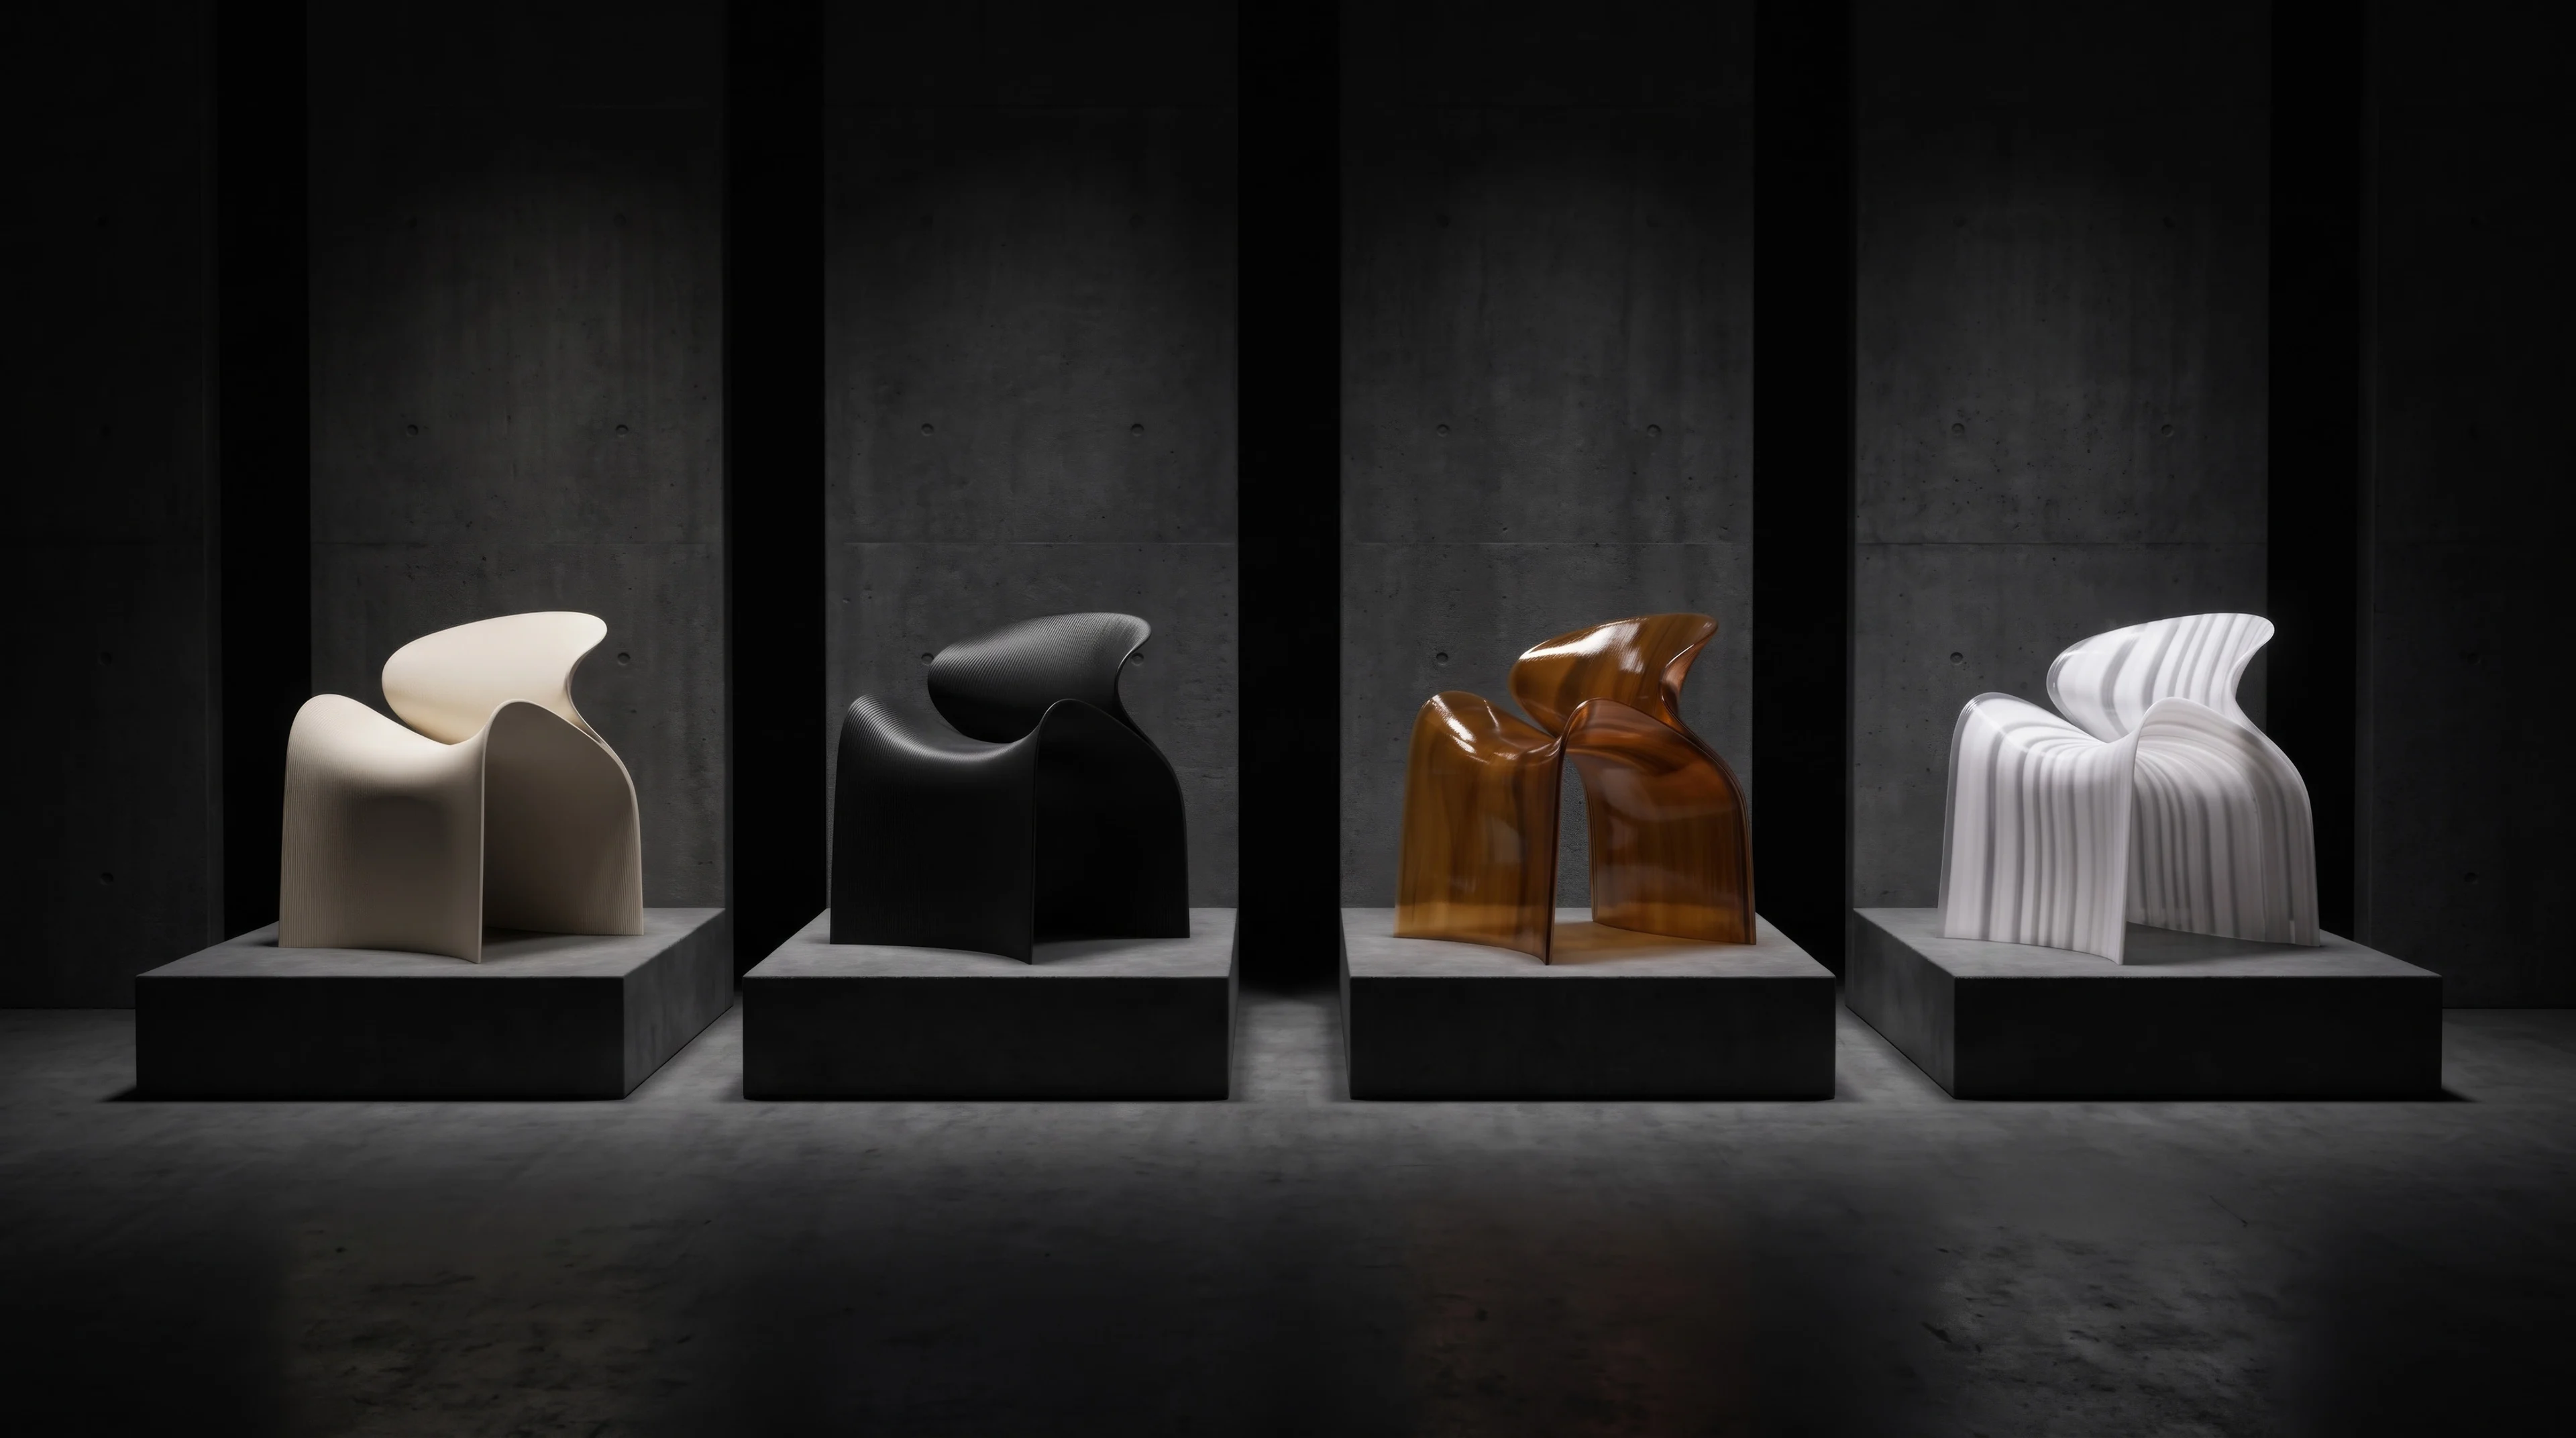
Courtesy of Maria Docam Studio
News
New ECHO Chair collection by ZHA for Nagami
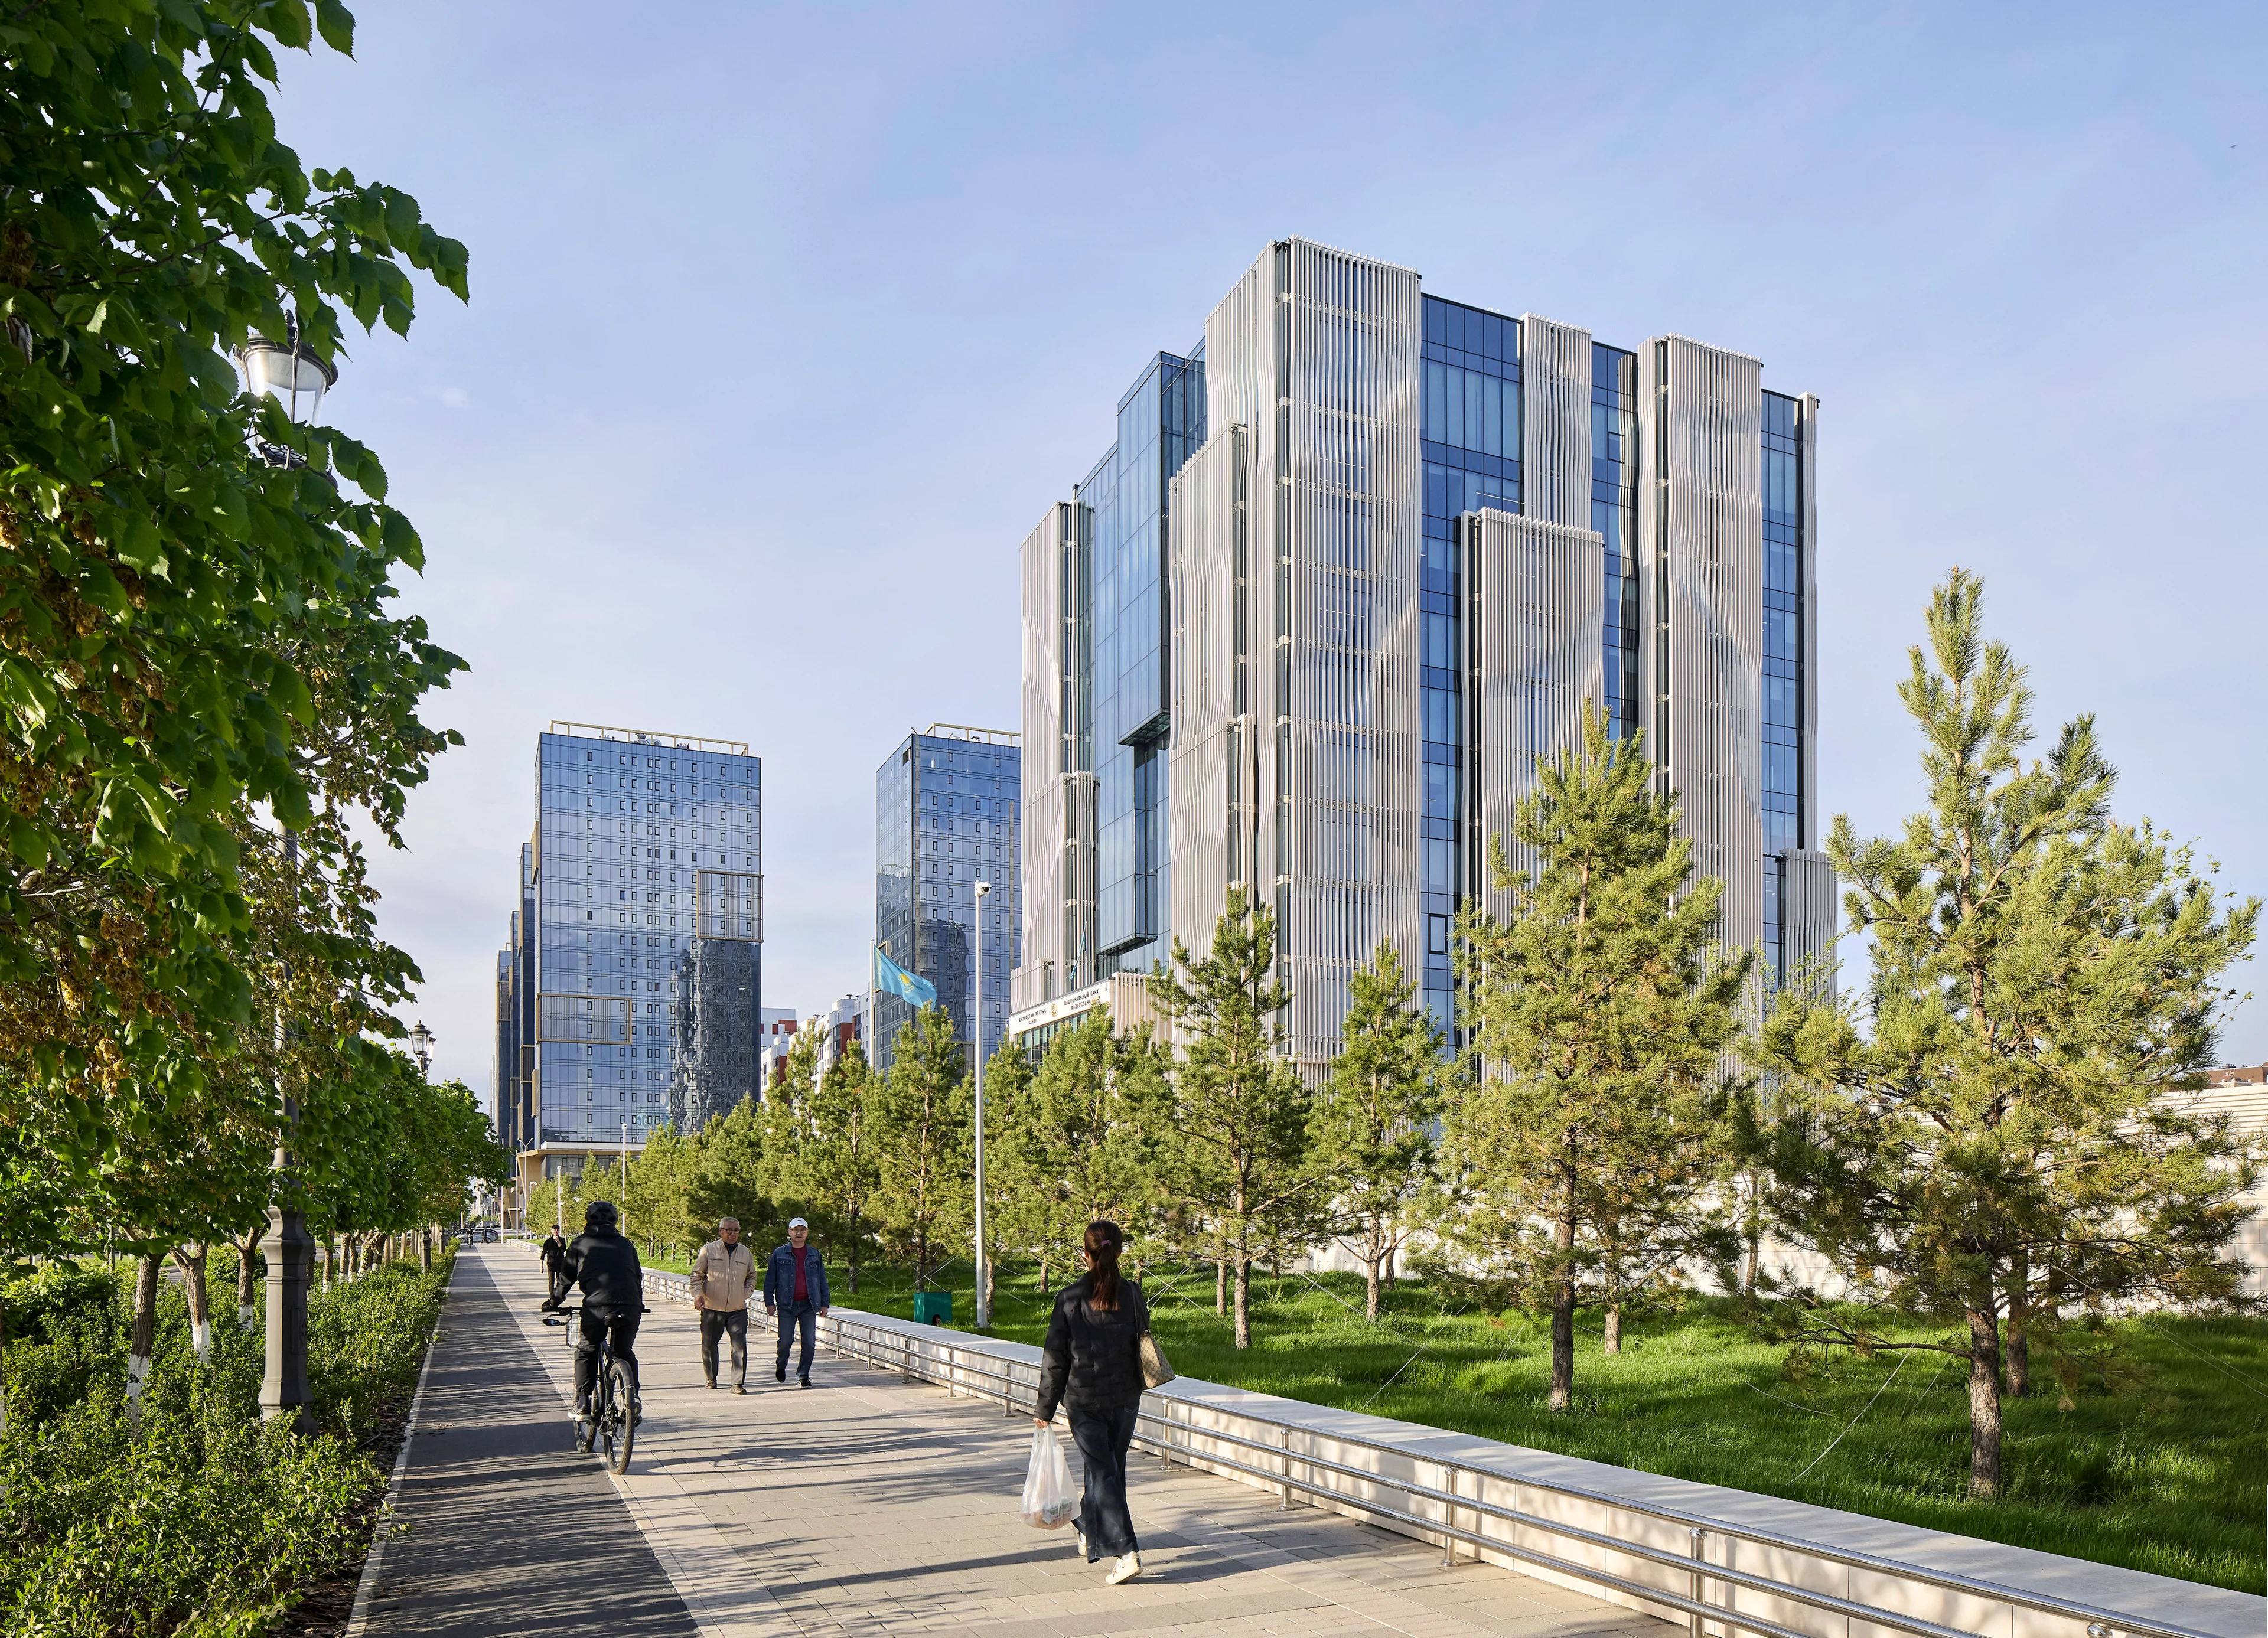
Photograph by Hufton + Crow
News
The new National Bank of the Republic of Kazakhstan headquarters now fully operational
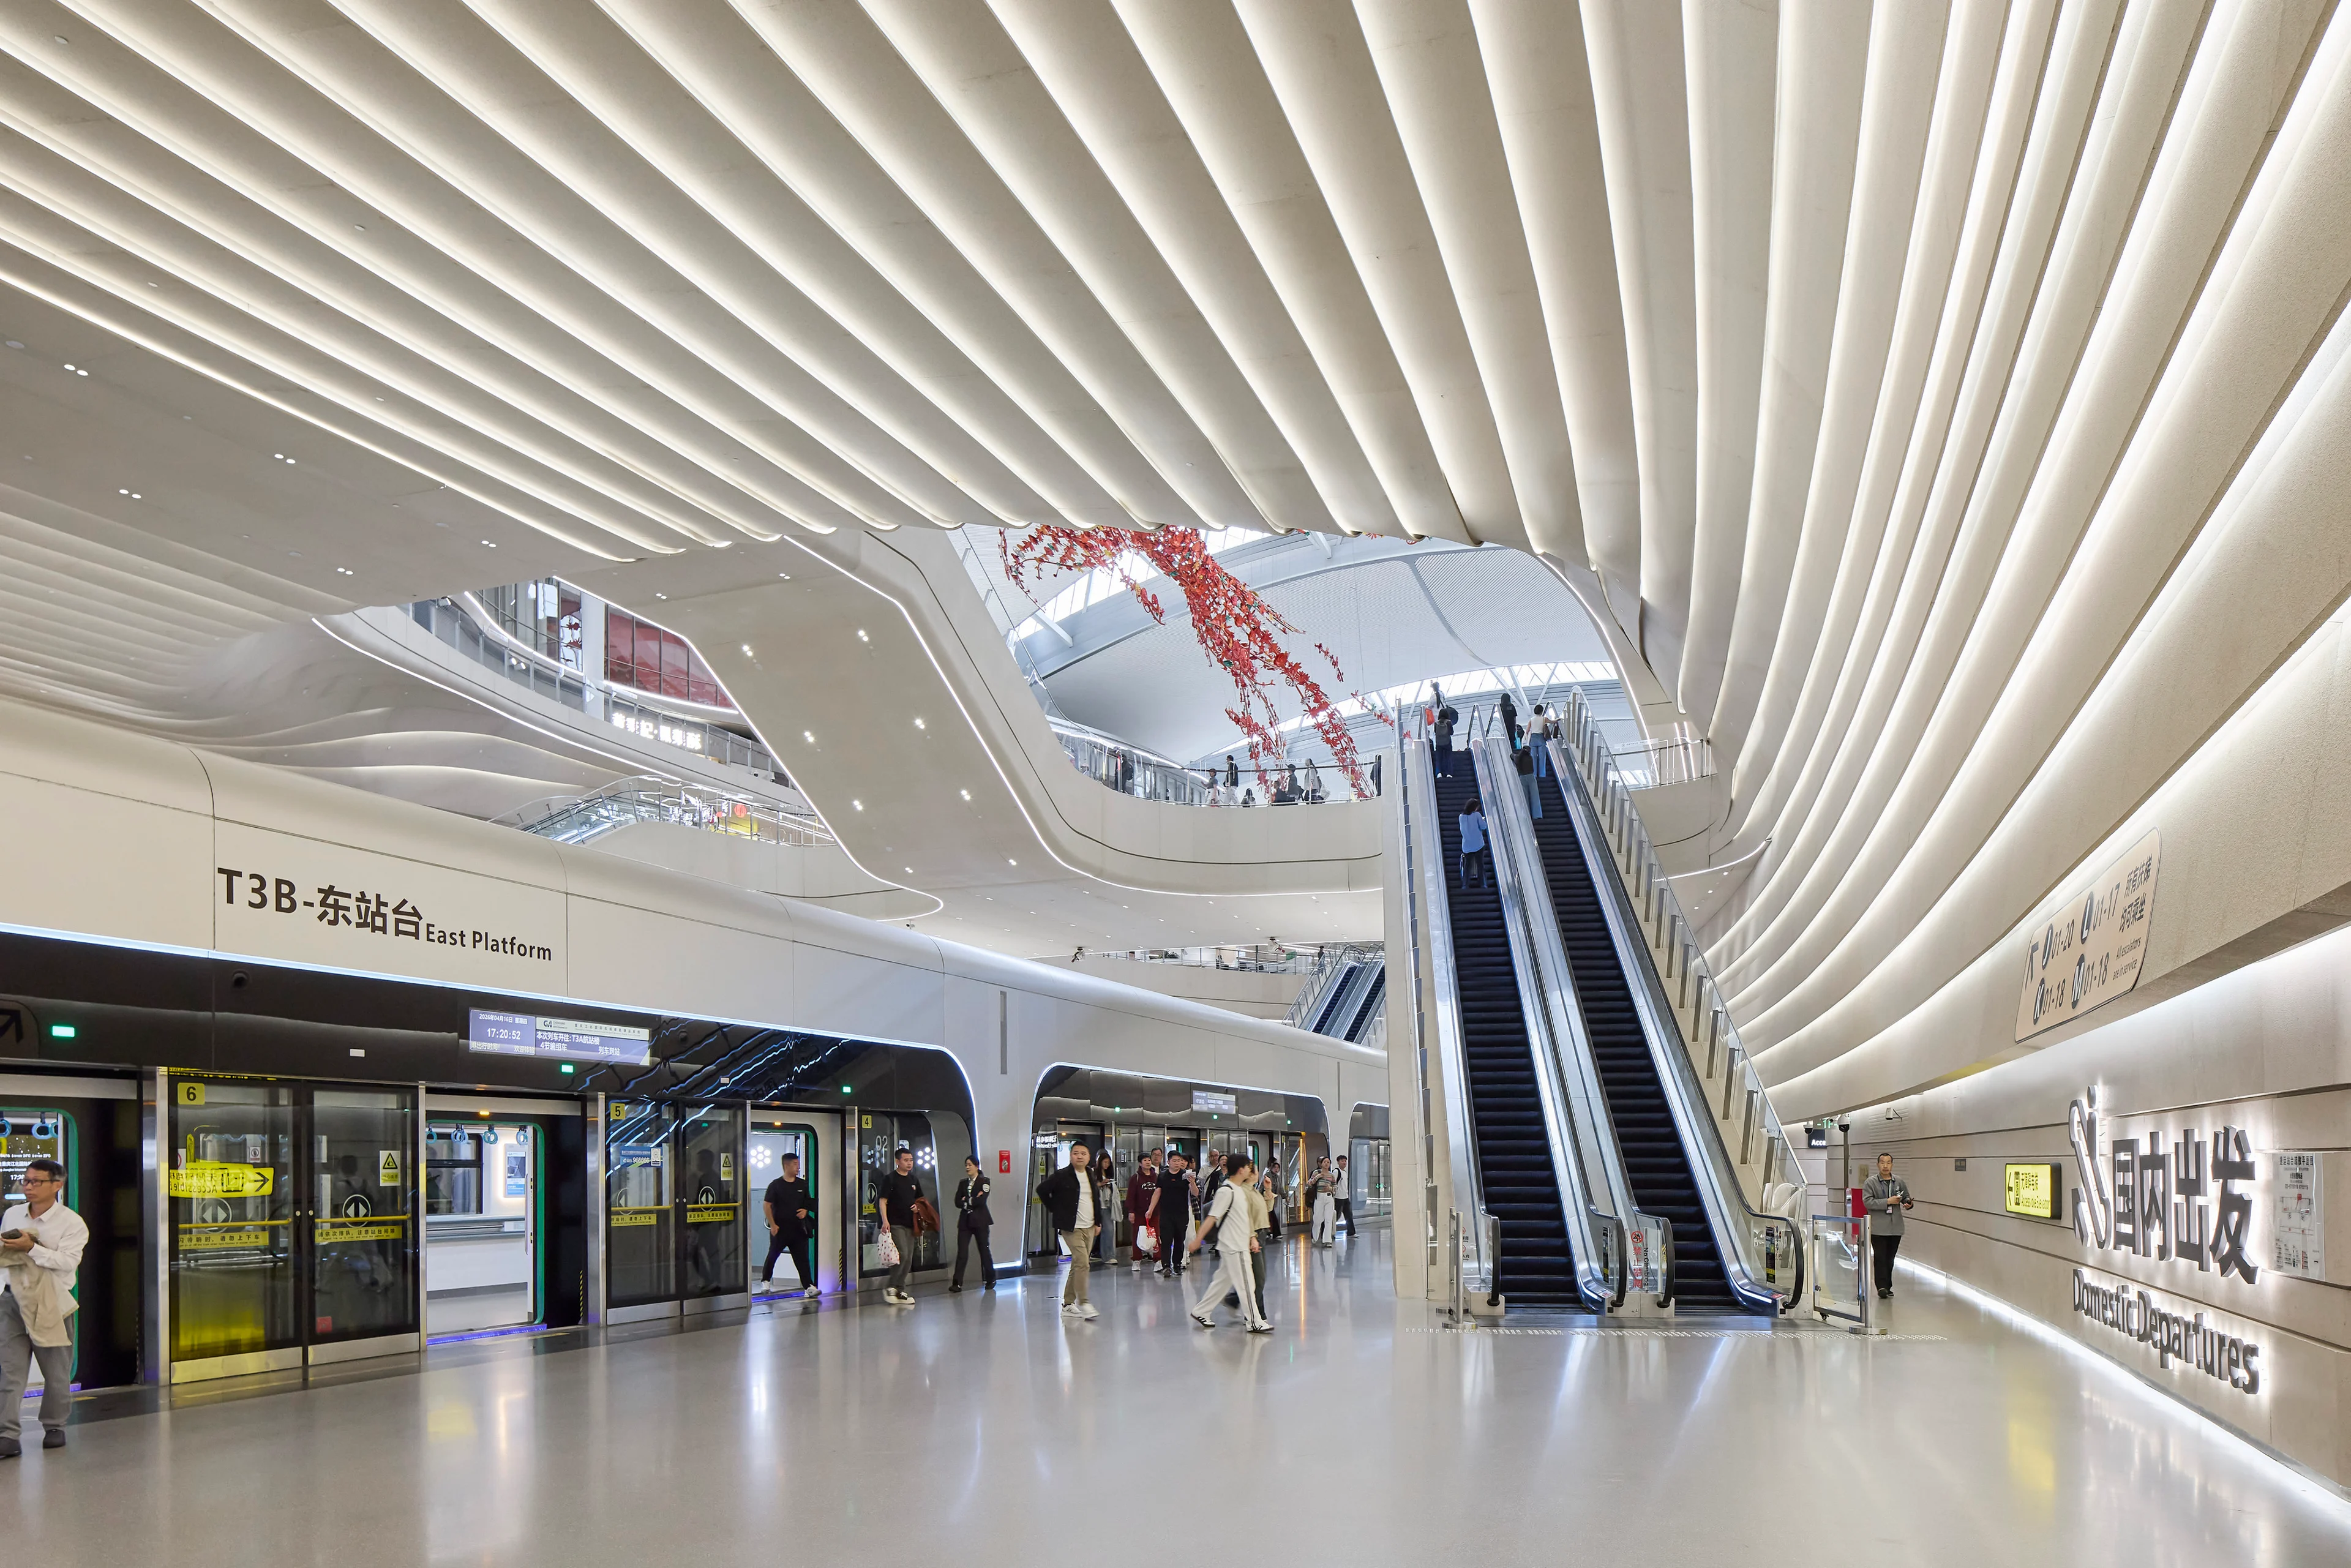
Photograph by Hufton + Crow
News
New Terminal 3B (T3B) at Chongqing Jiangbei International Airport photography by Hufton+Crow
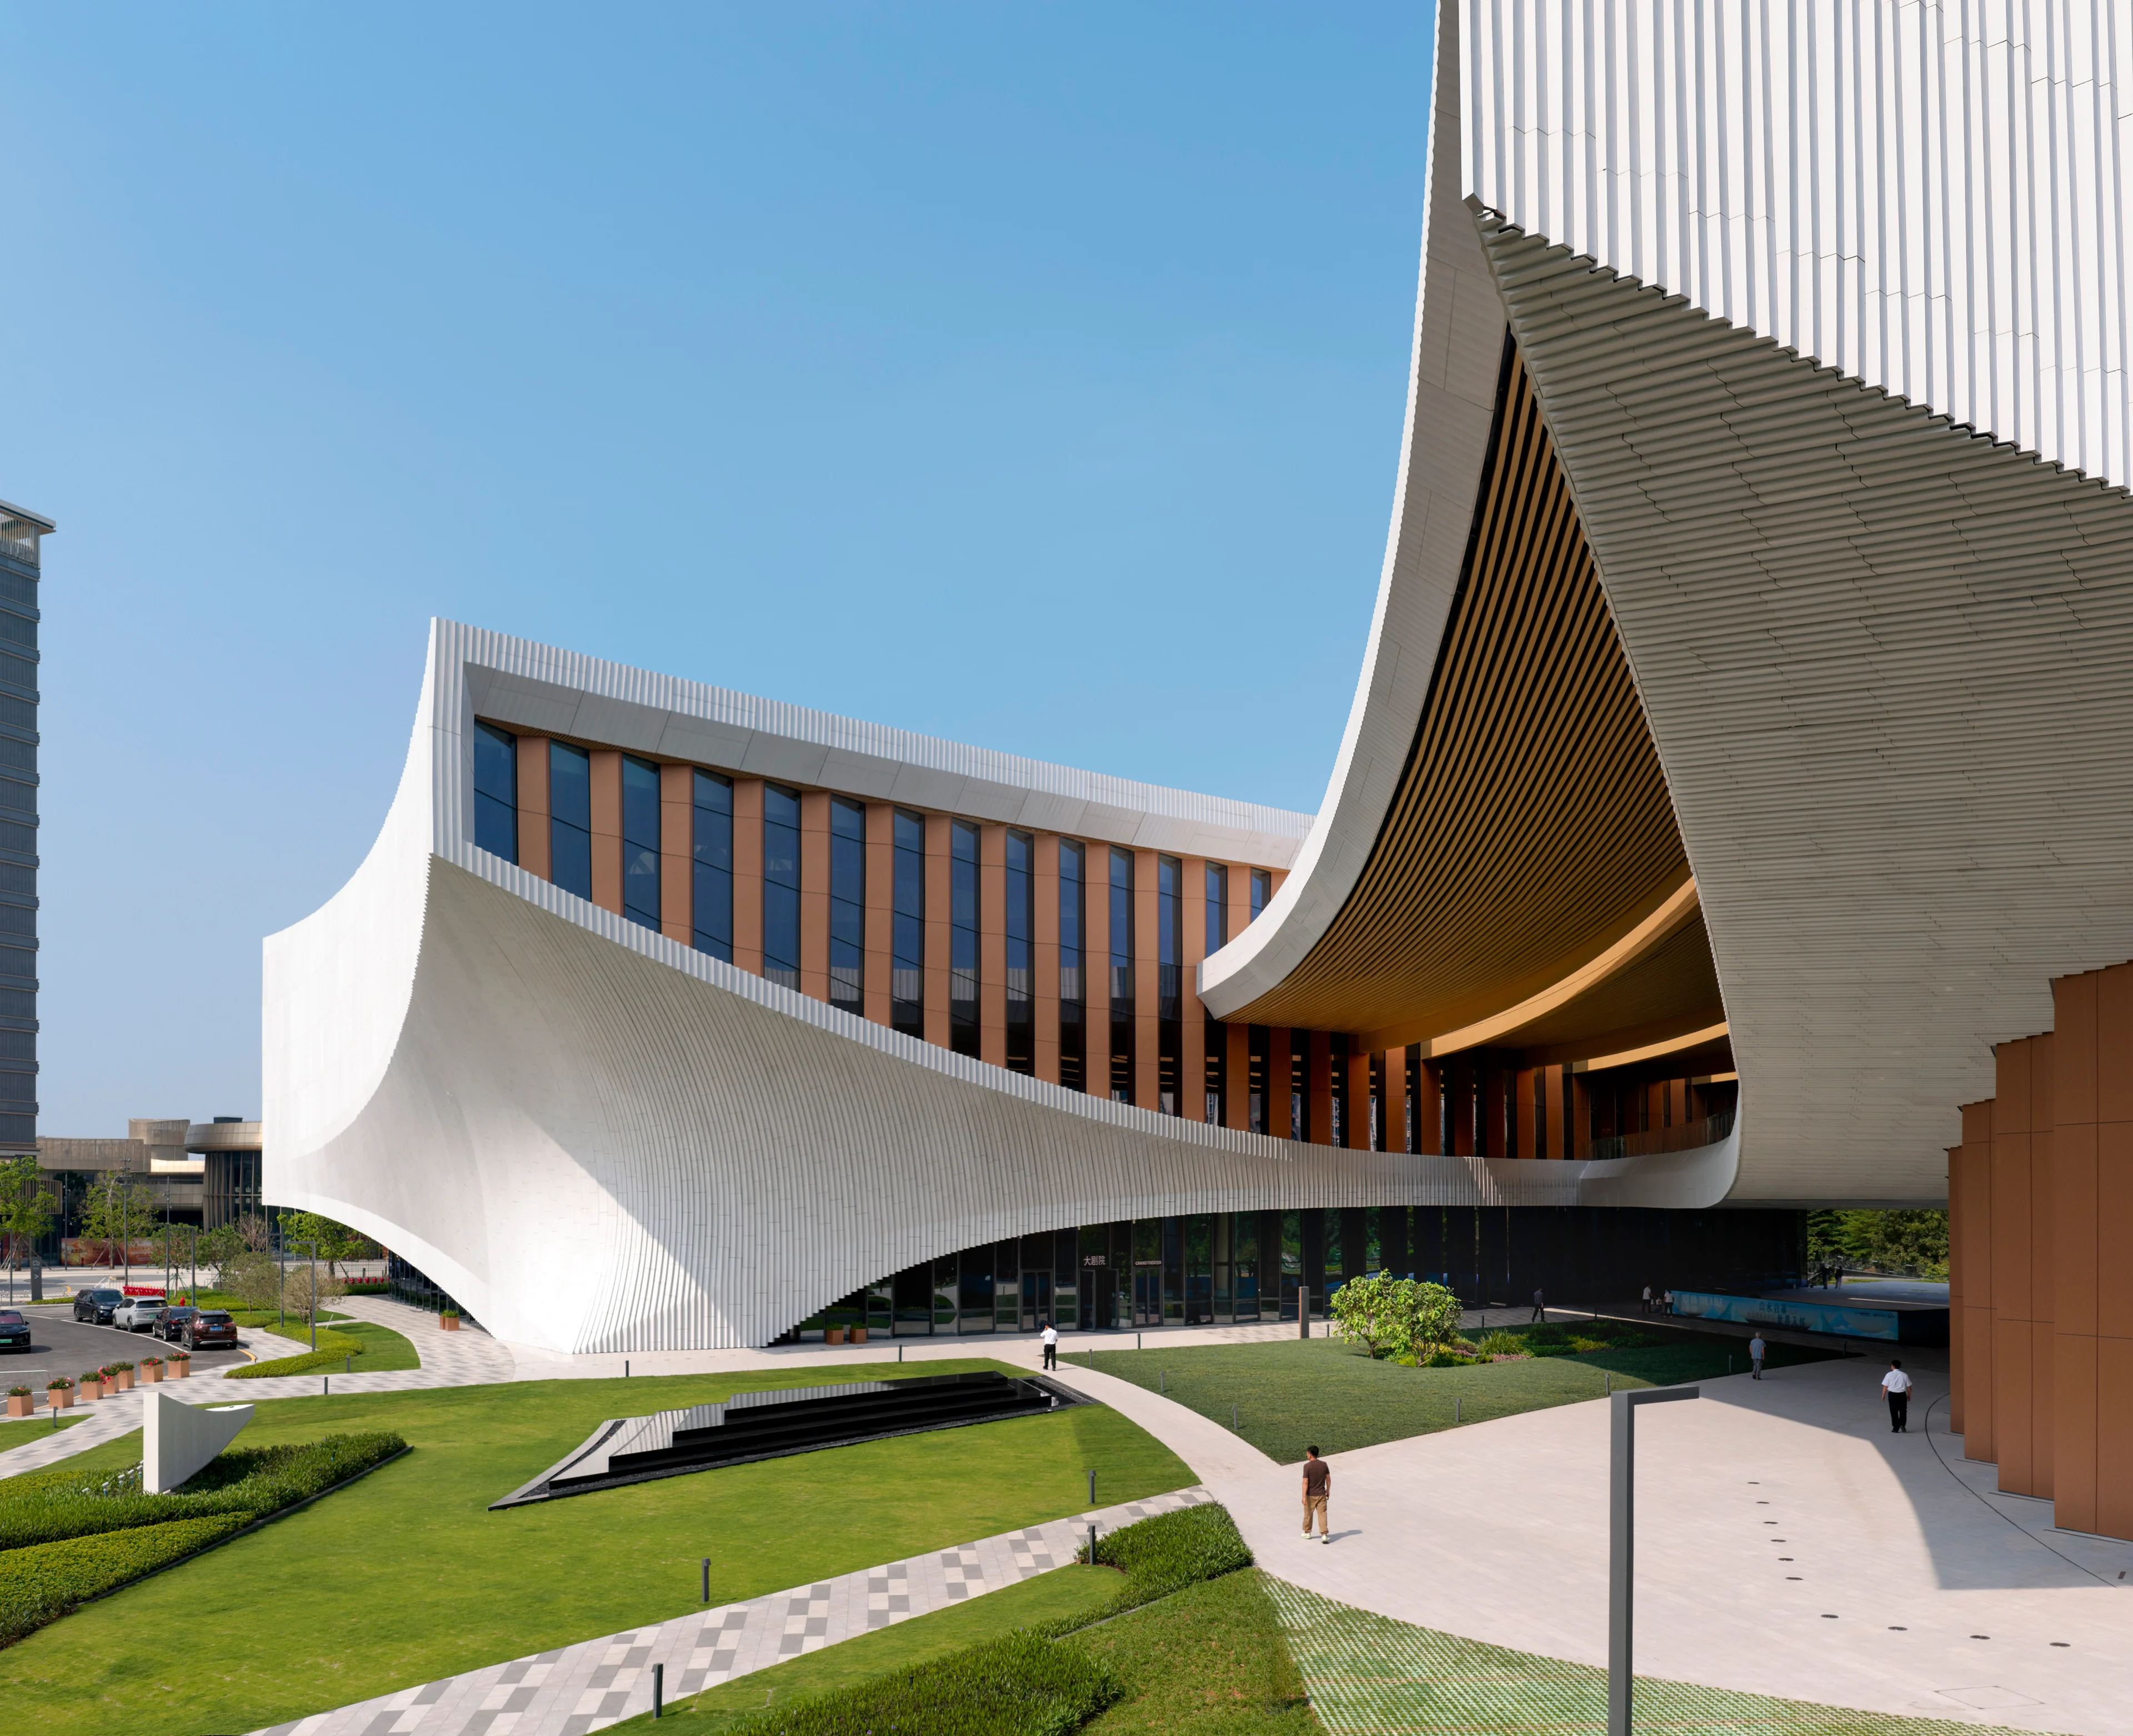
Photograph by Virgile Simon Bertrand
News
Songshan Lake Exhibition and Performance Centre hosts inaugural programme of events
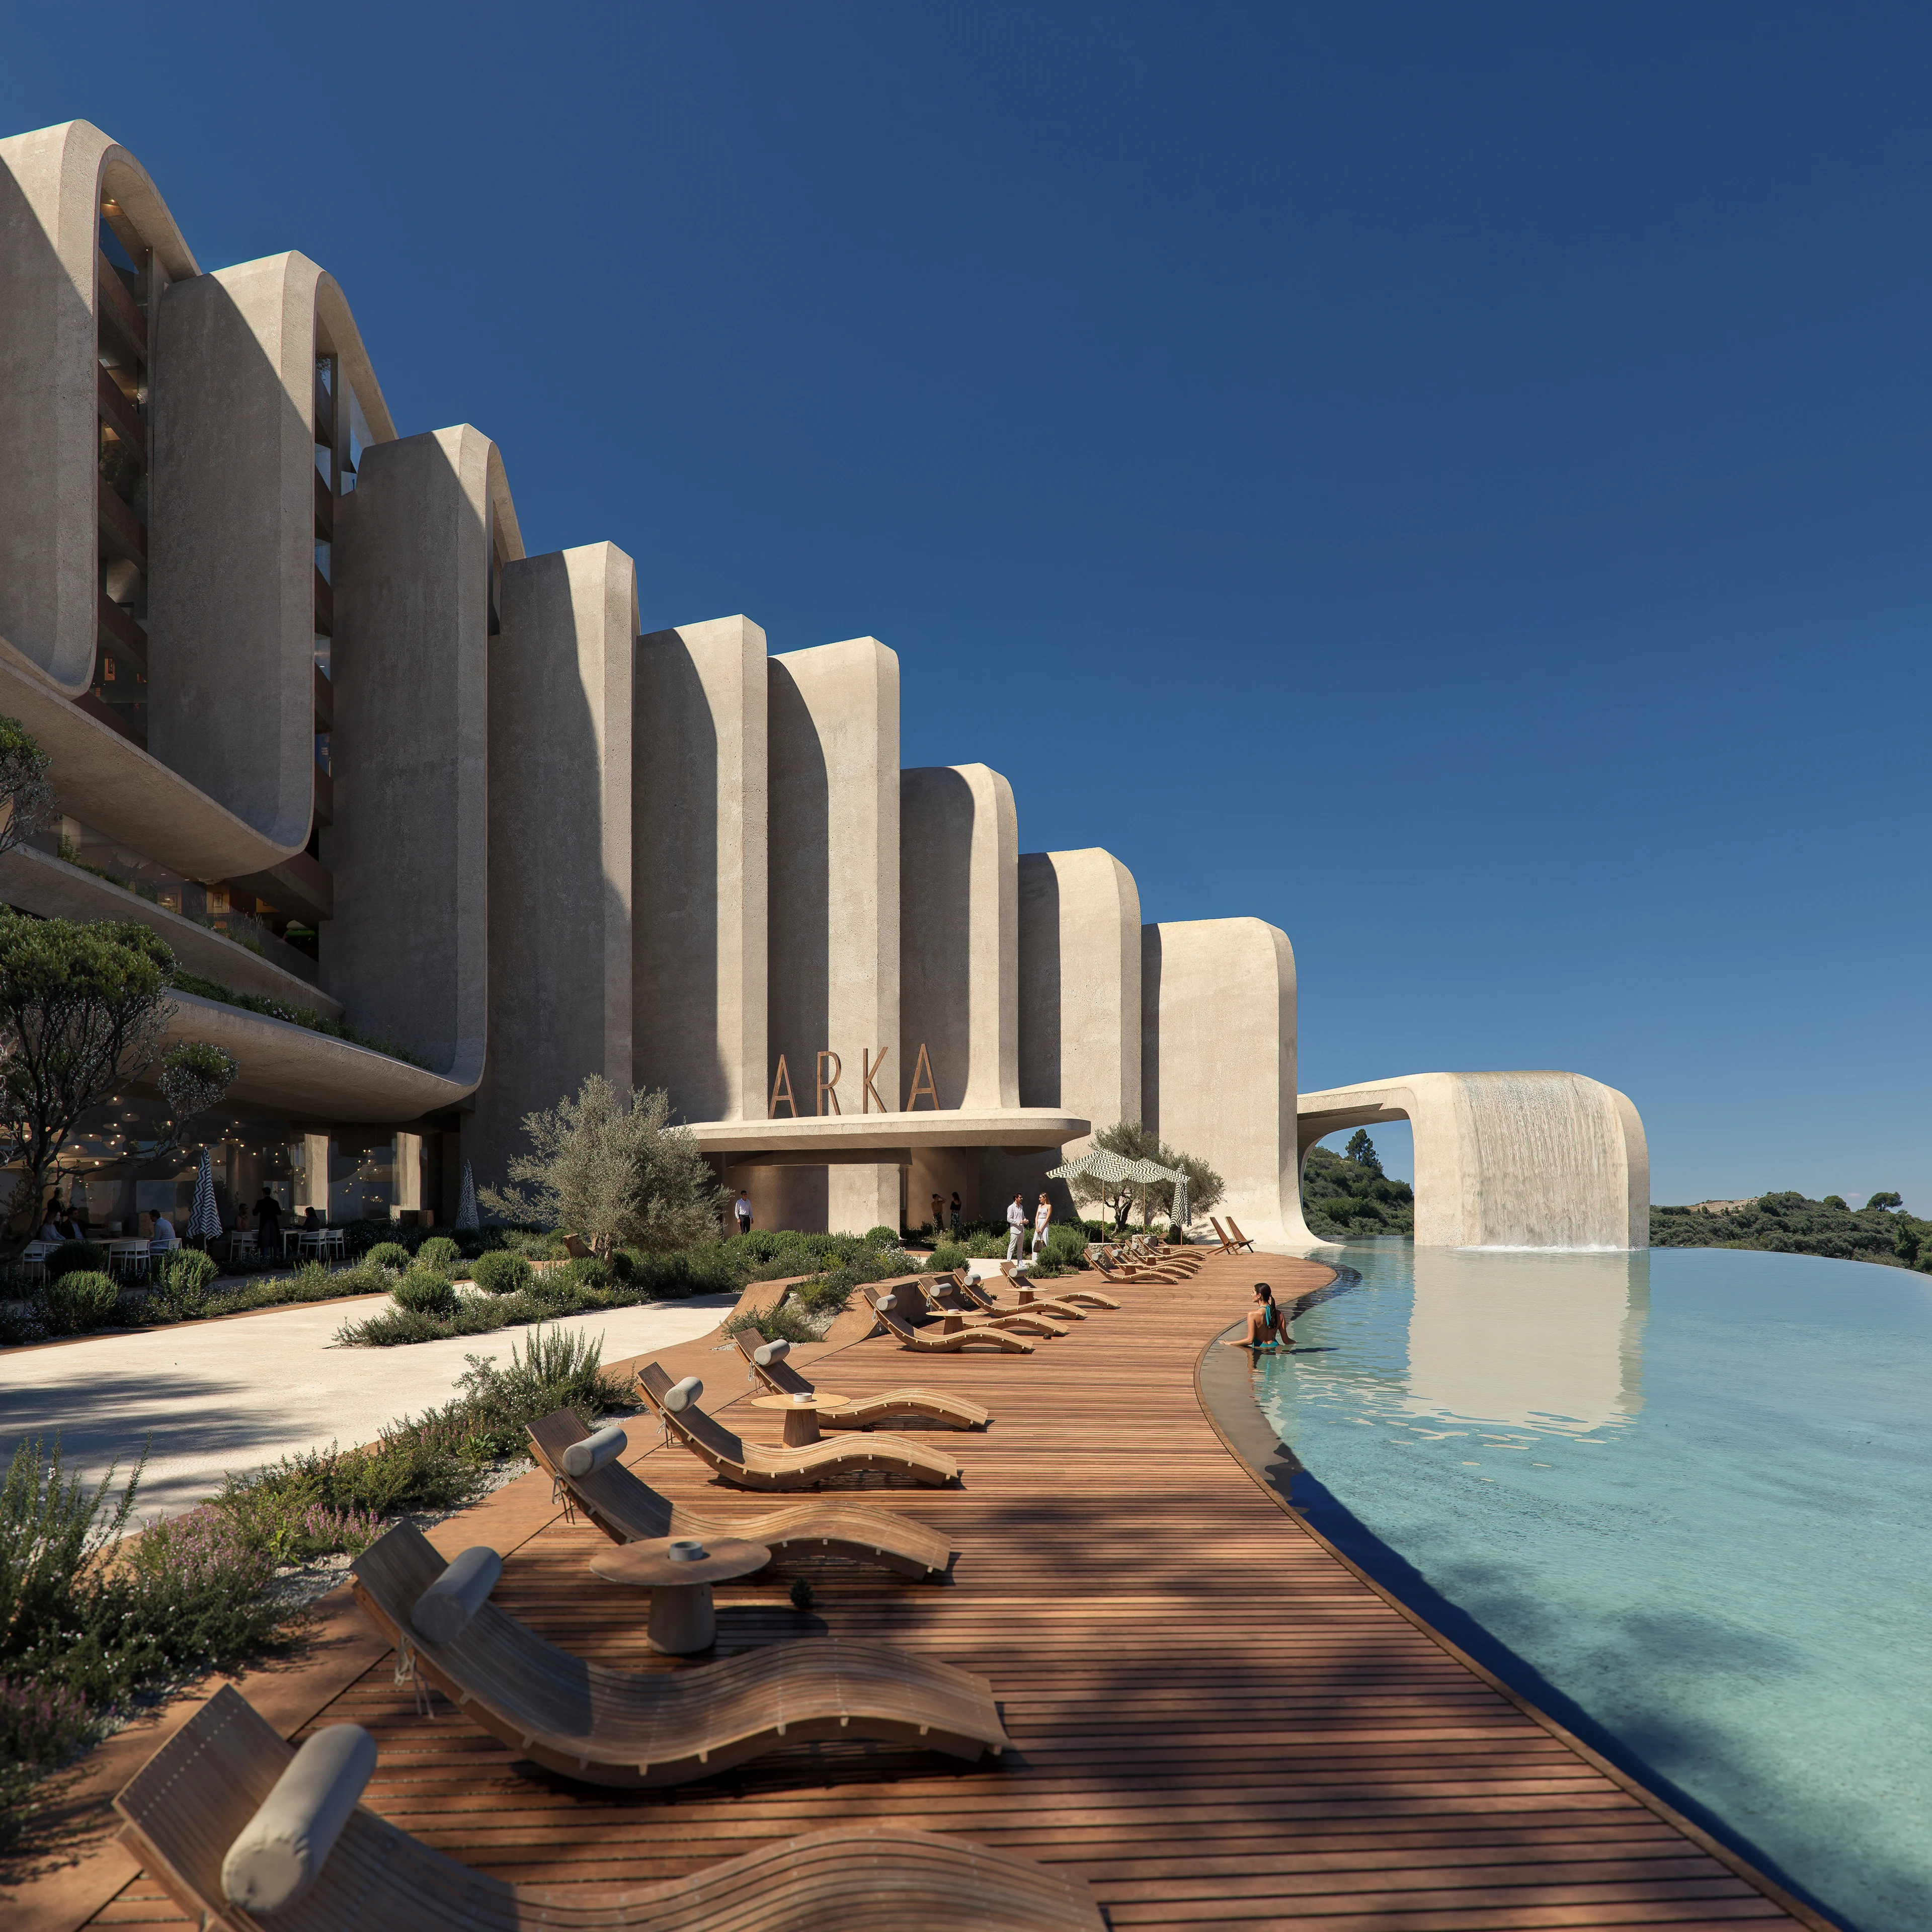
News
ZHA announces the Nest and Cascades
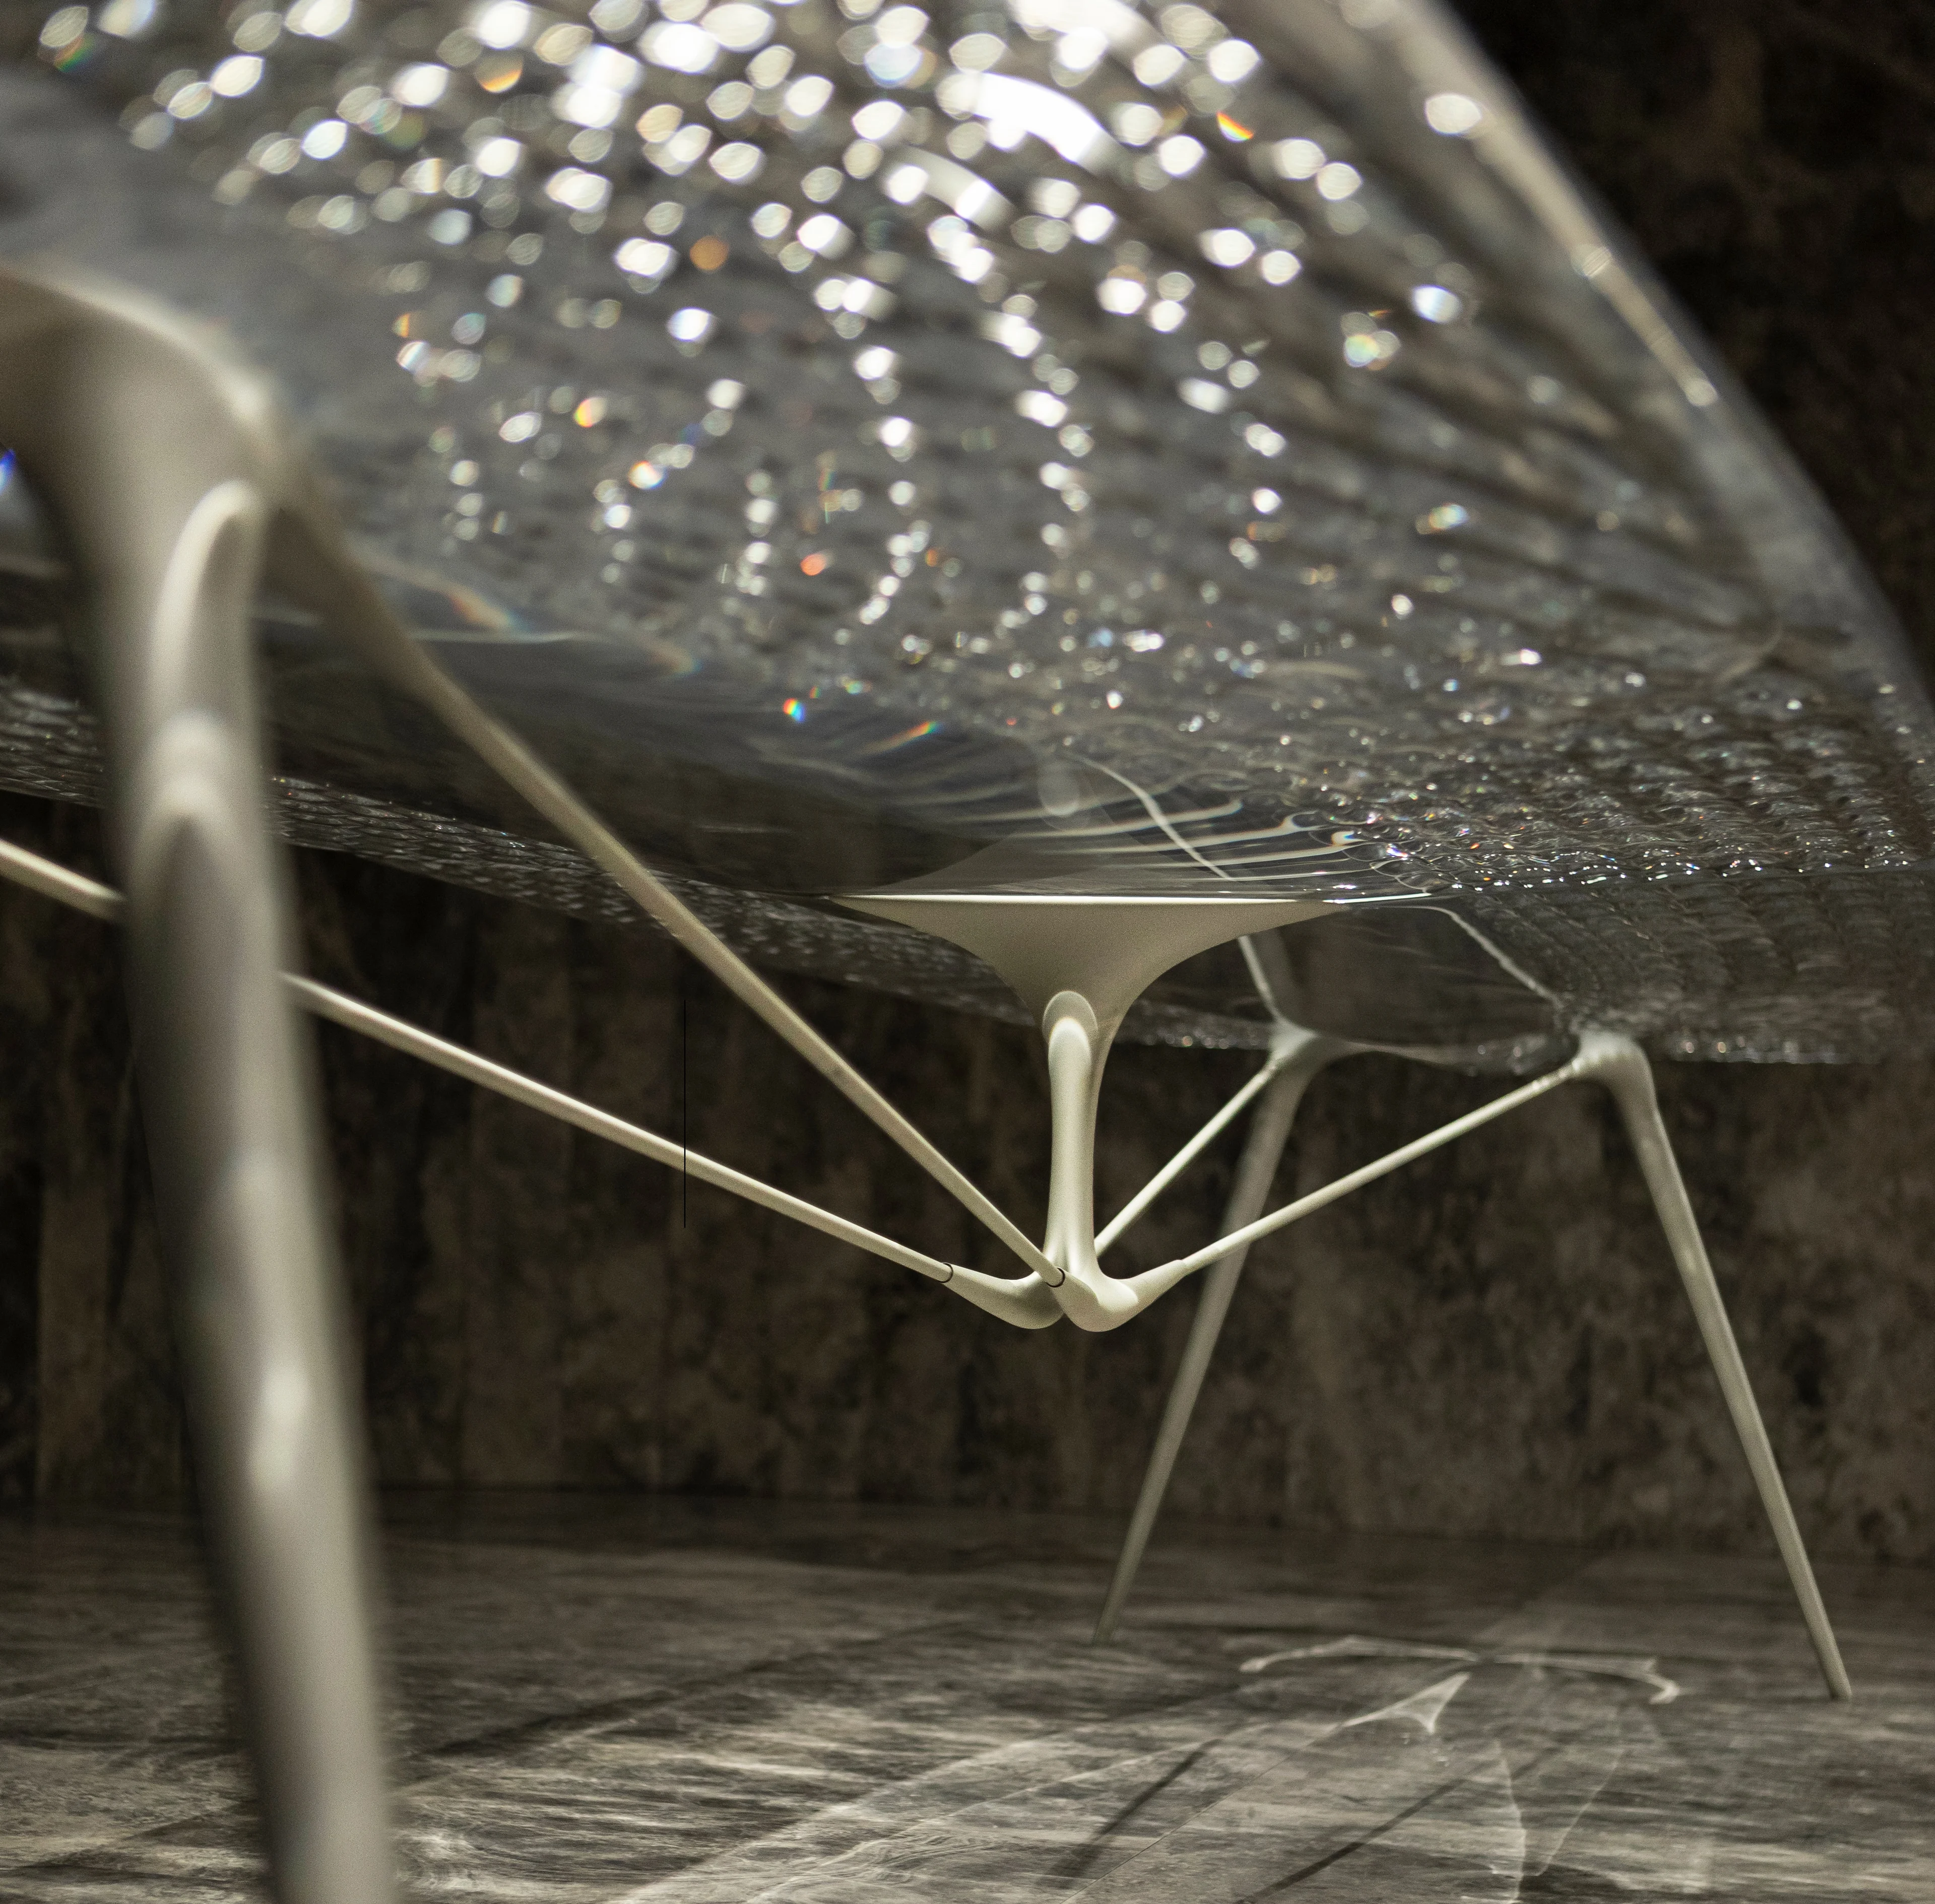
News
Events & Exhibitions
Aeris Collection by ZHA for Citco
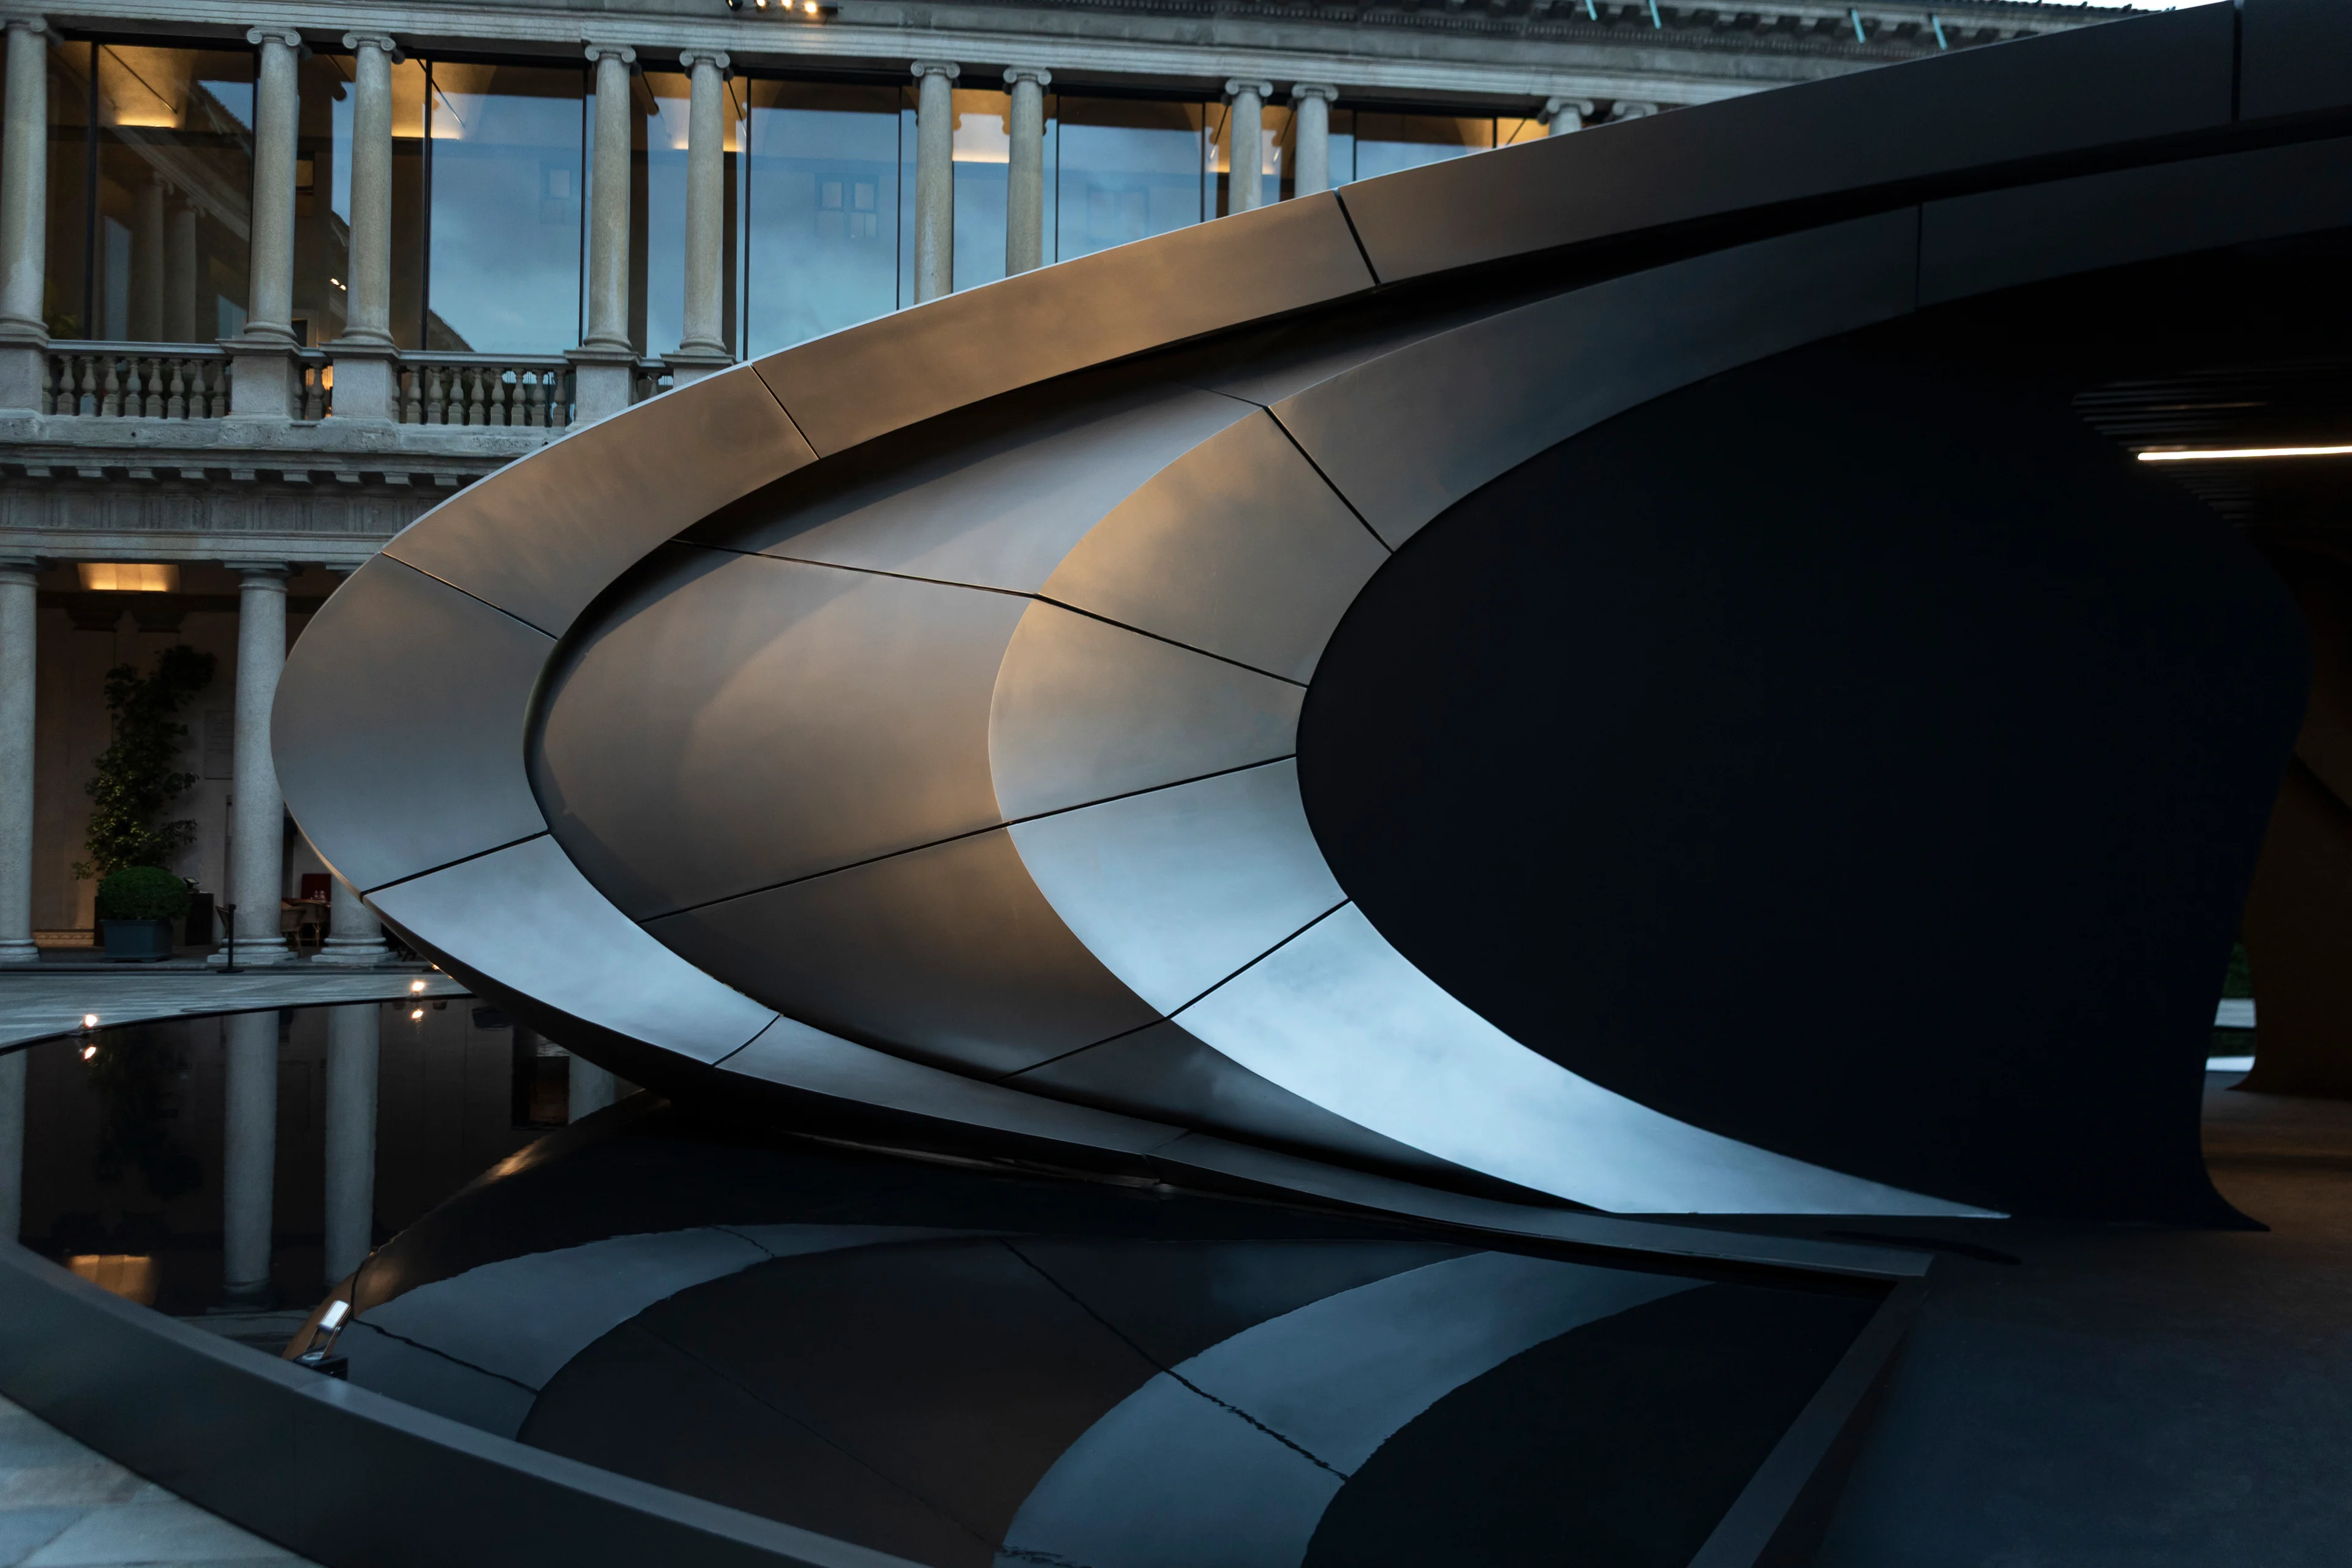
Photograph by Jacopo Spilimbergo
News
Origin ZHA x Audi
Photograph by Hufton + Crow
News
Awards
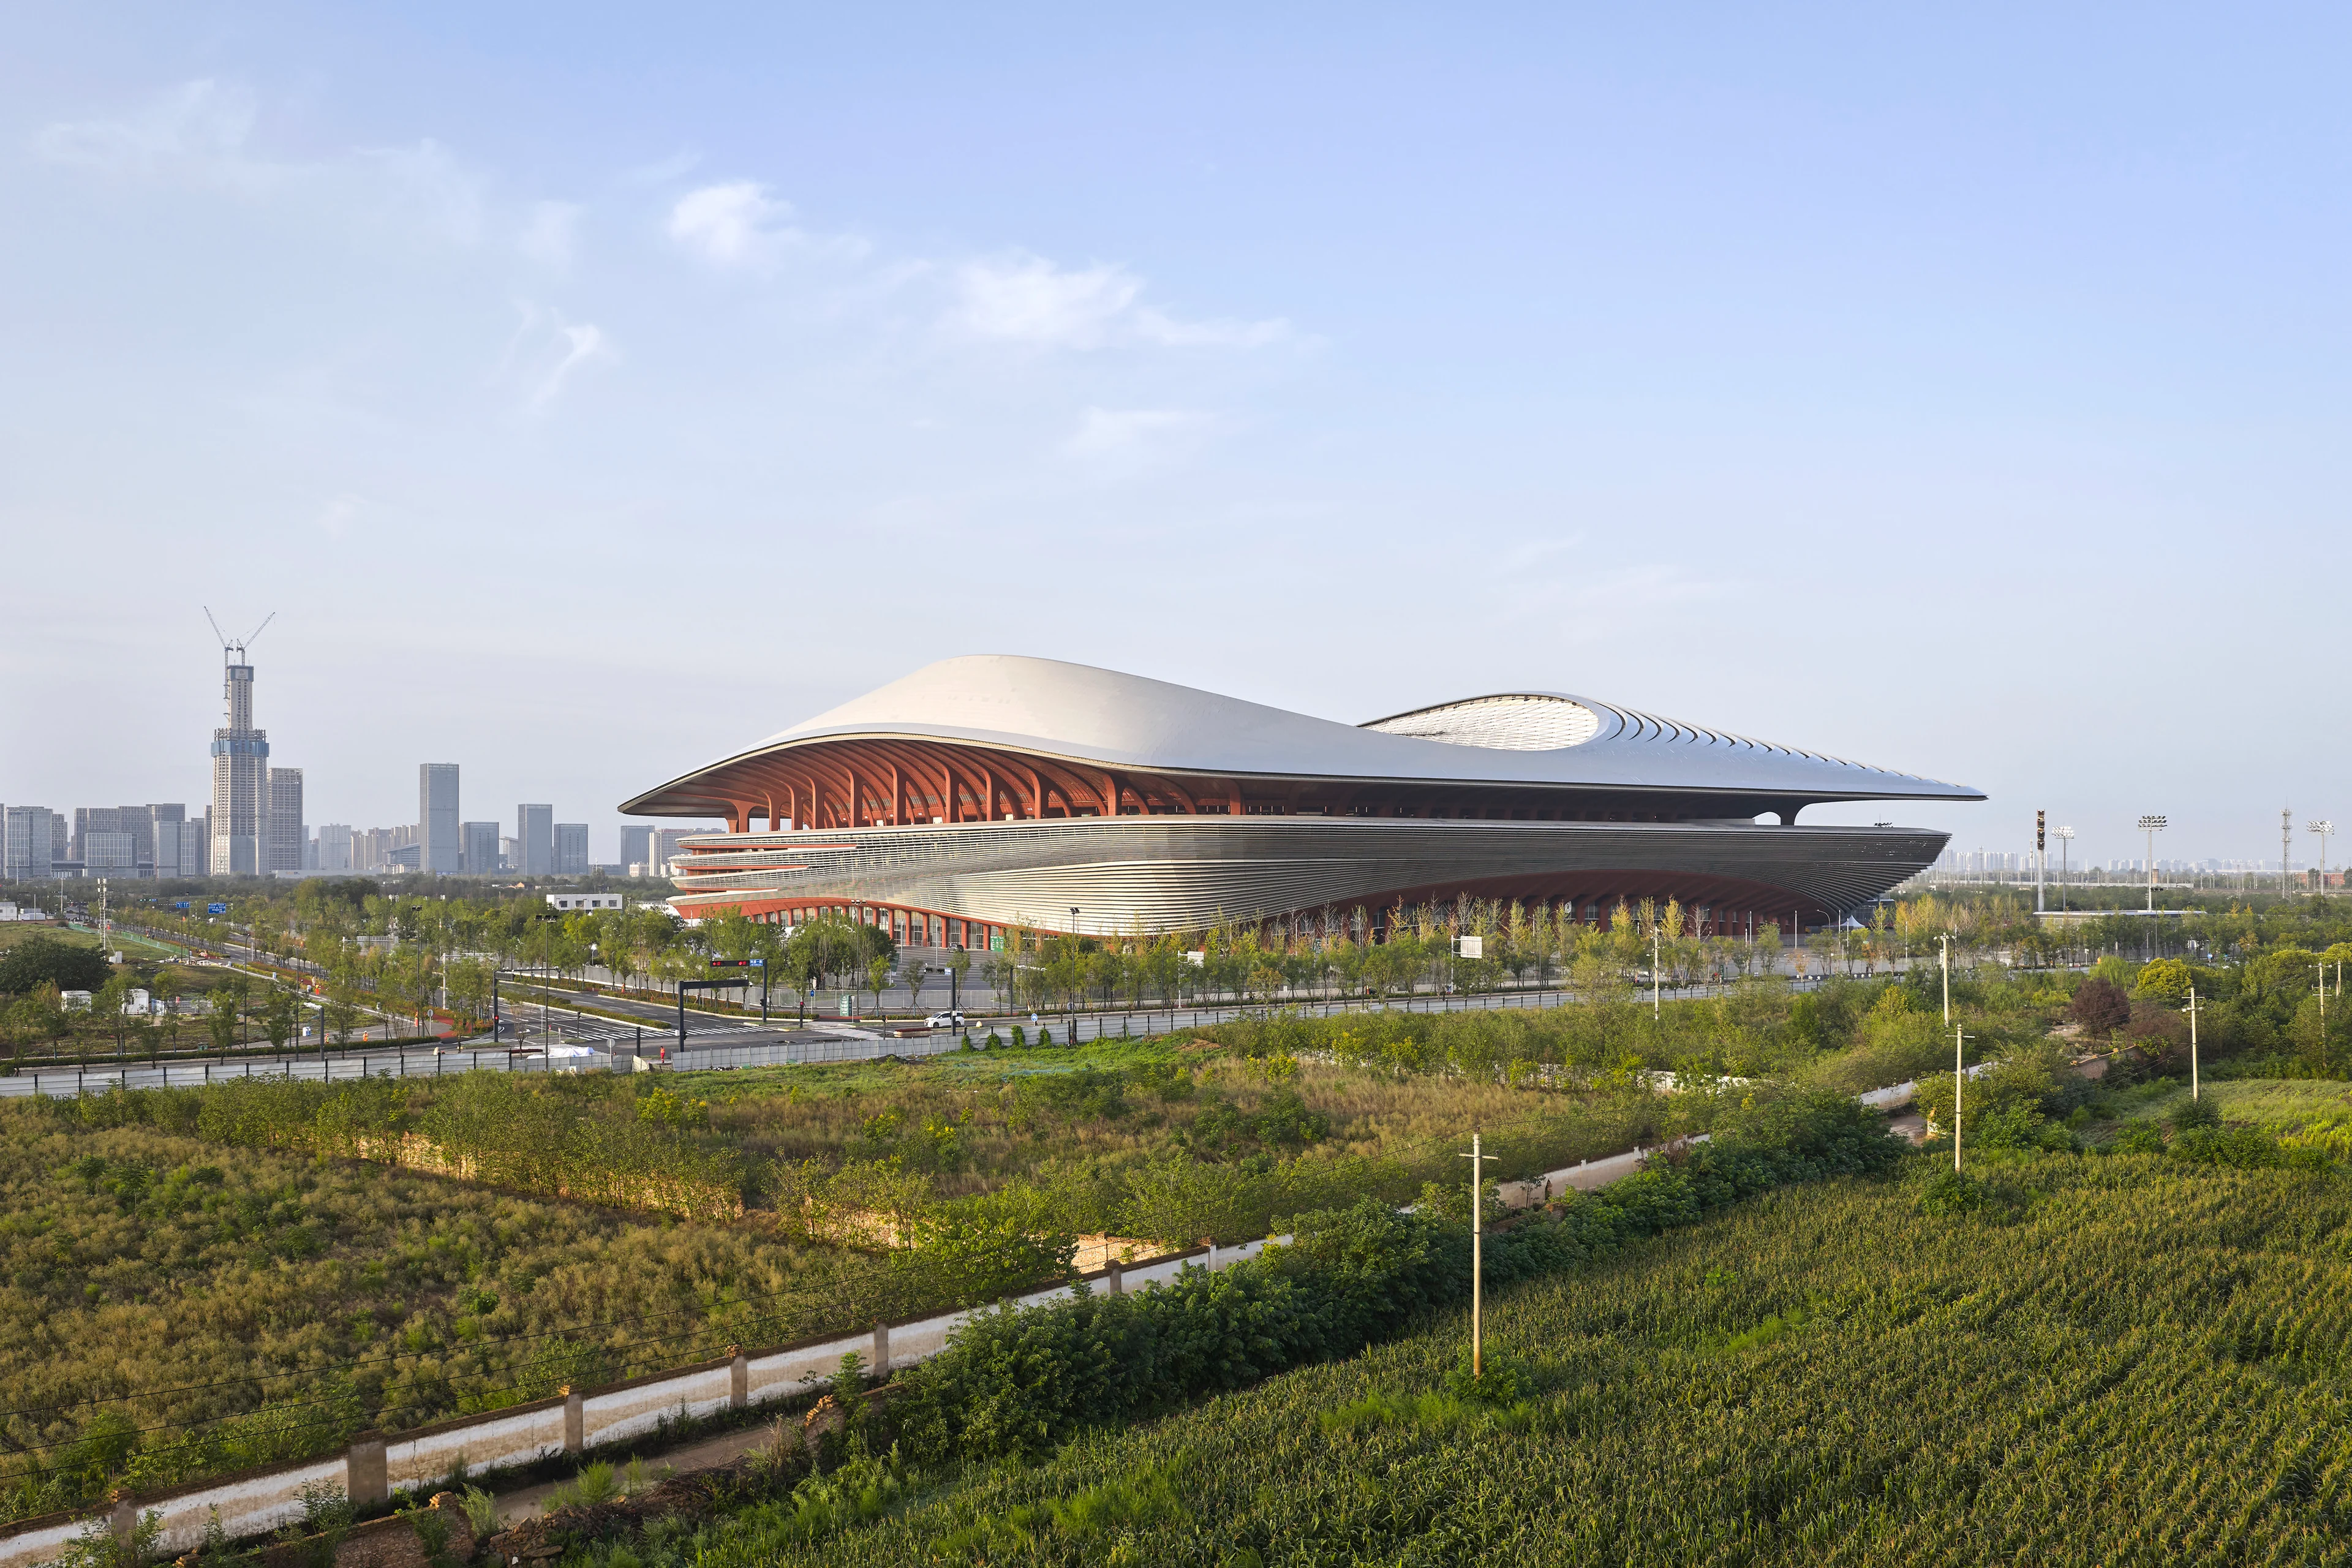
Two new stadiums by ZHA nominated for Stadium of the Year 2026
News
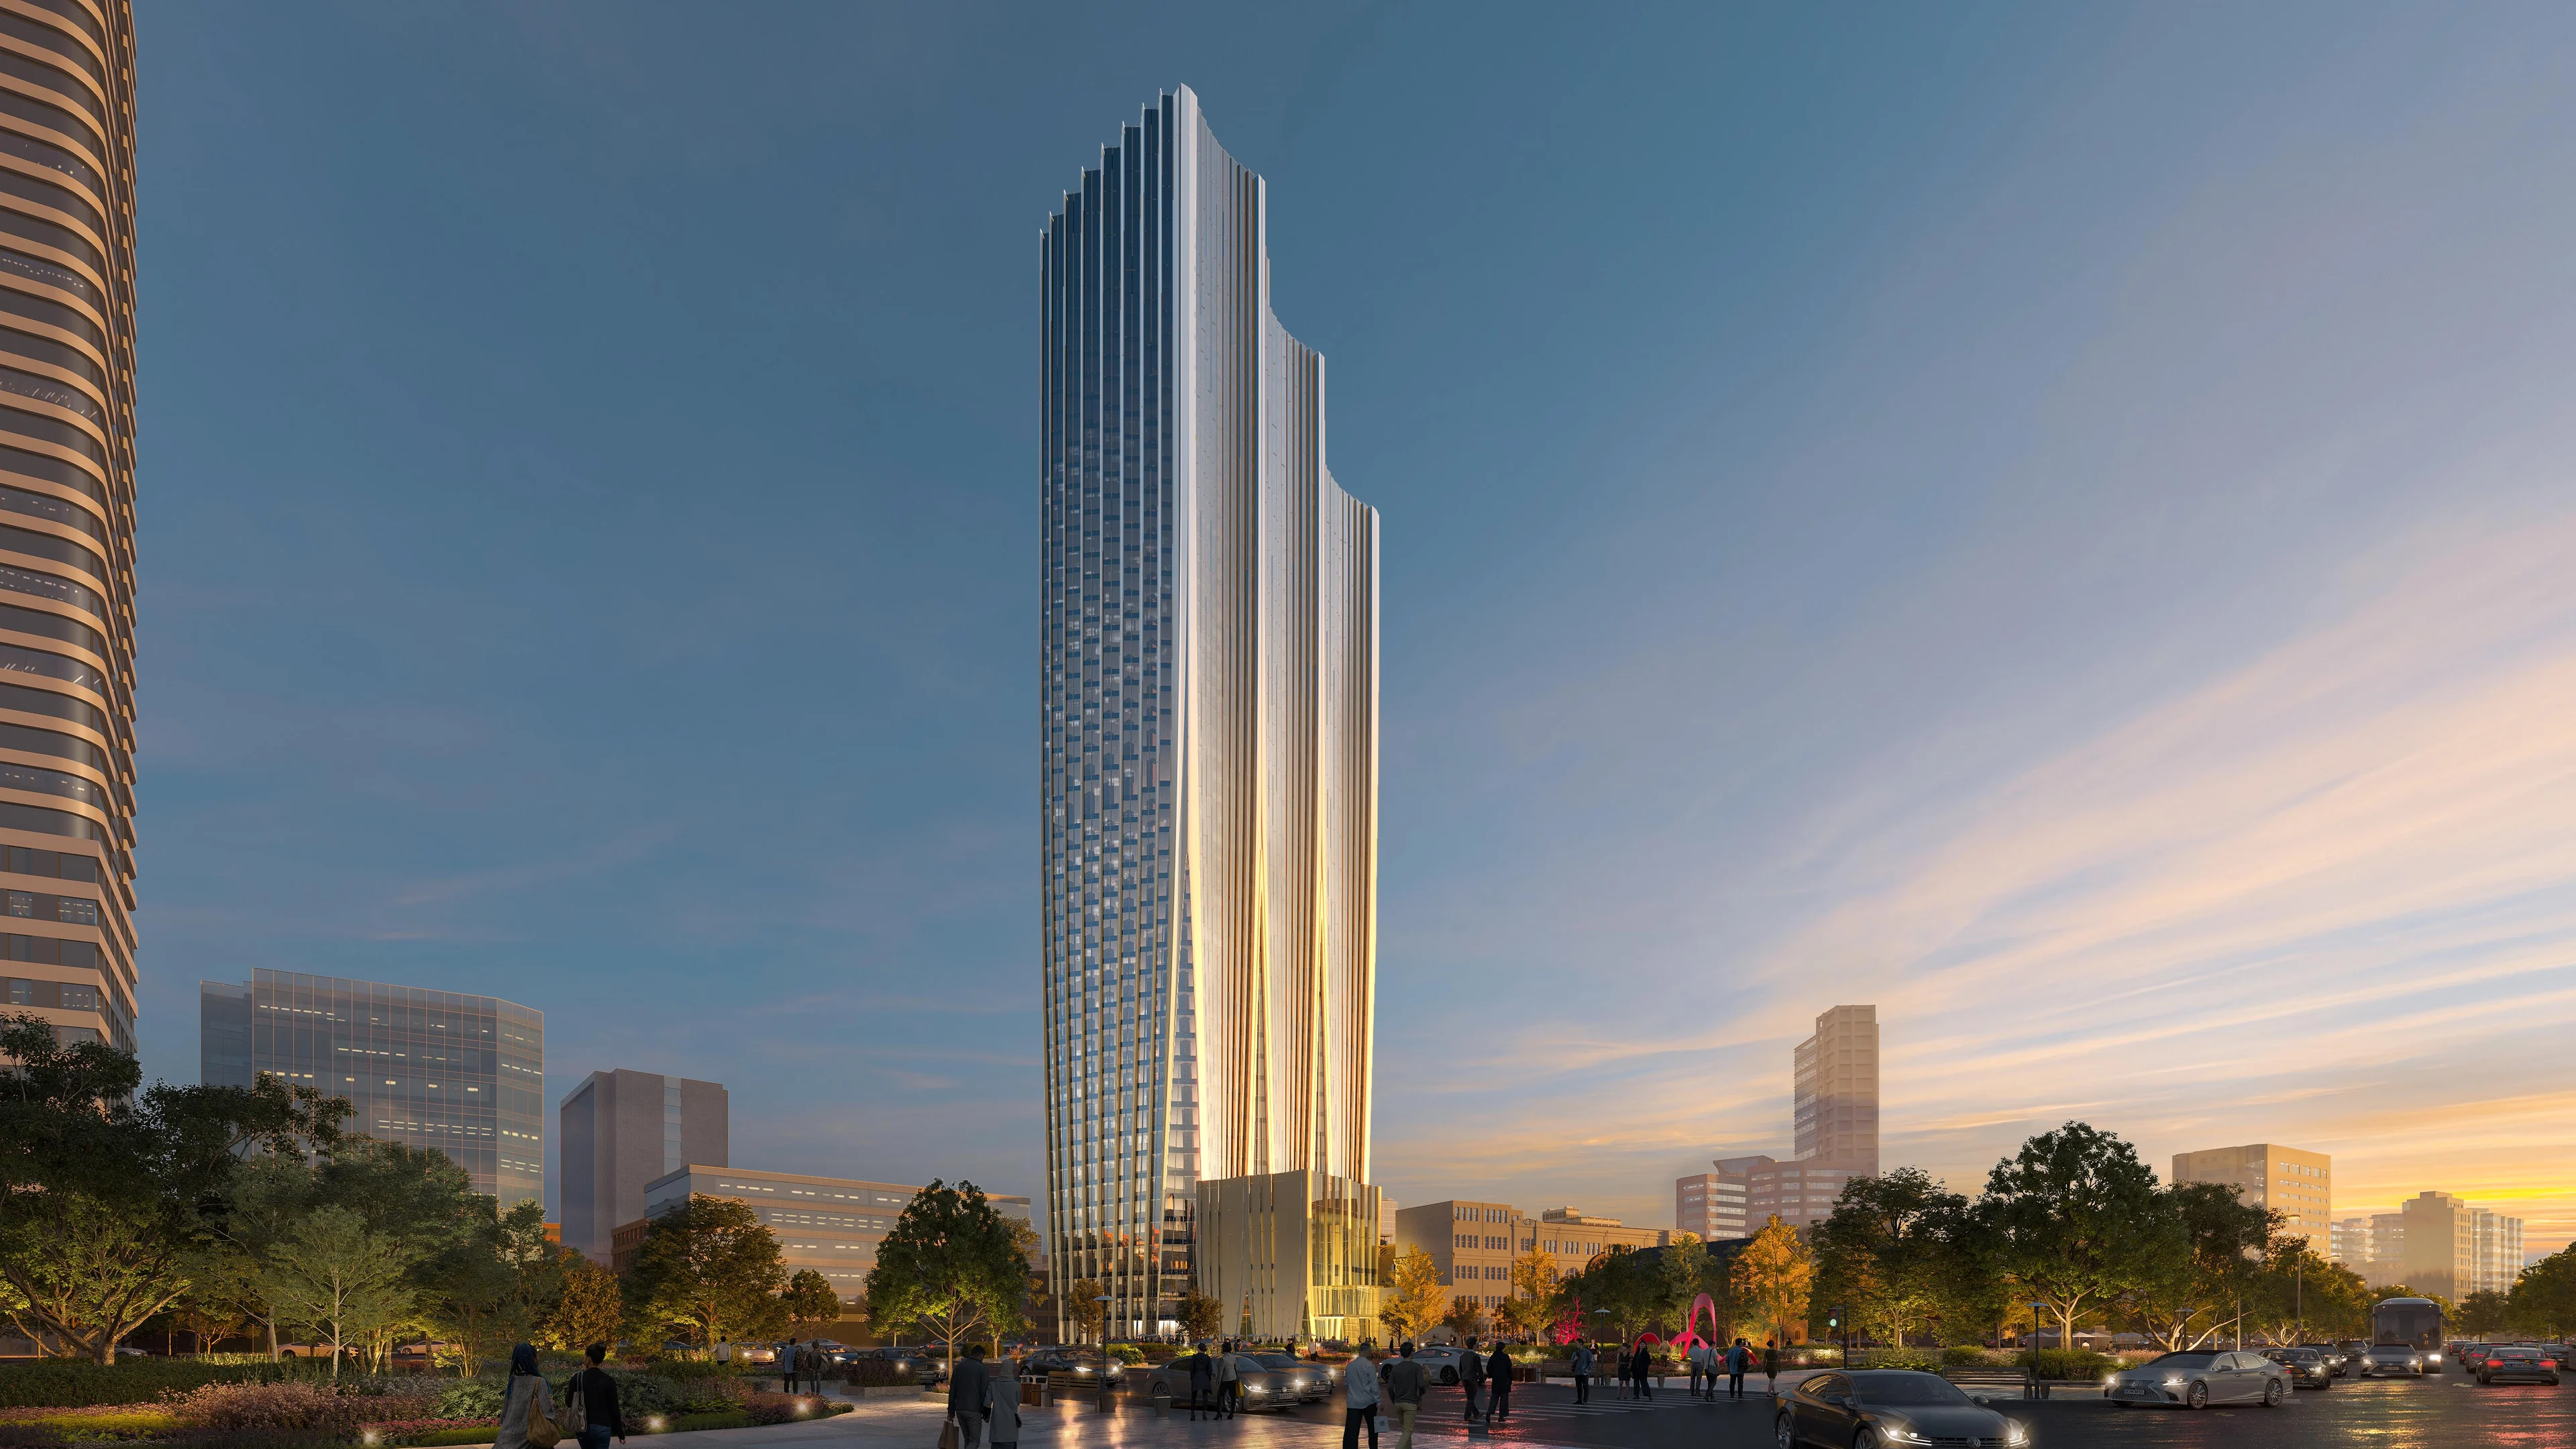
ZHA & CY Lee to design NICFC in Taipei
News
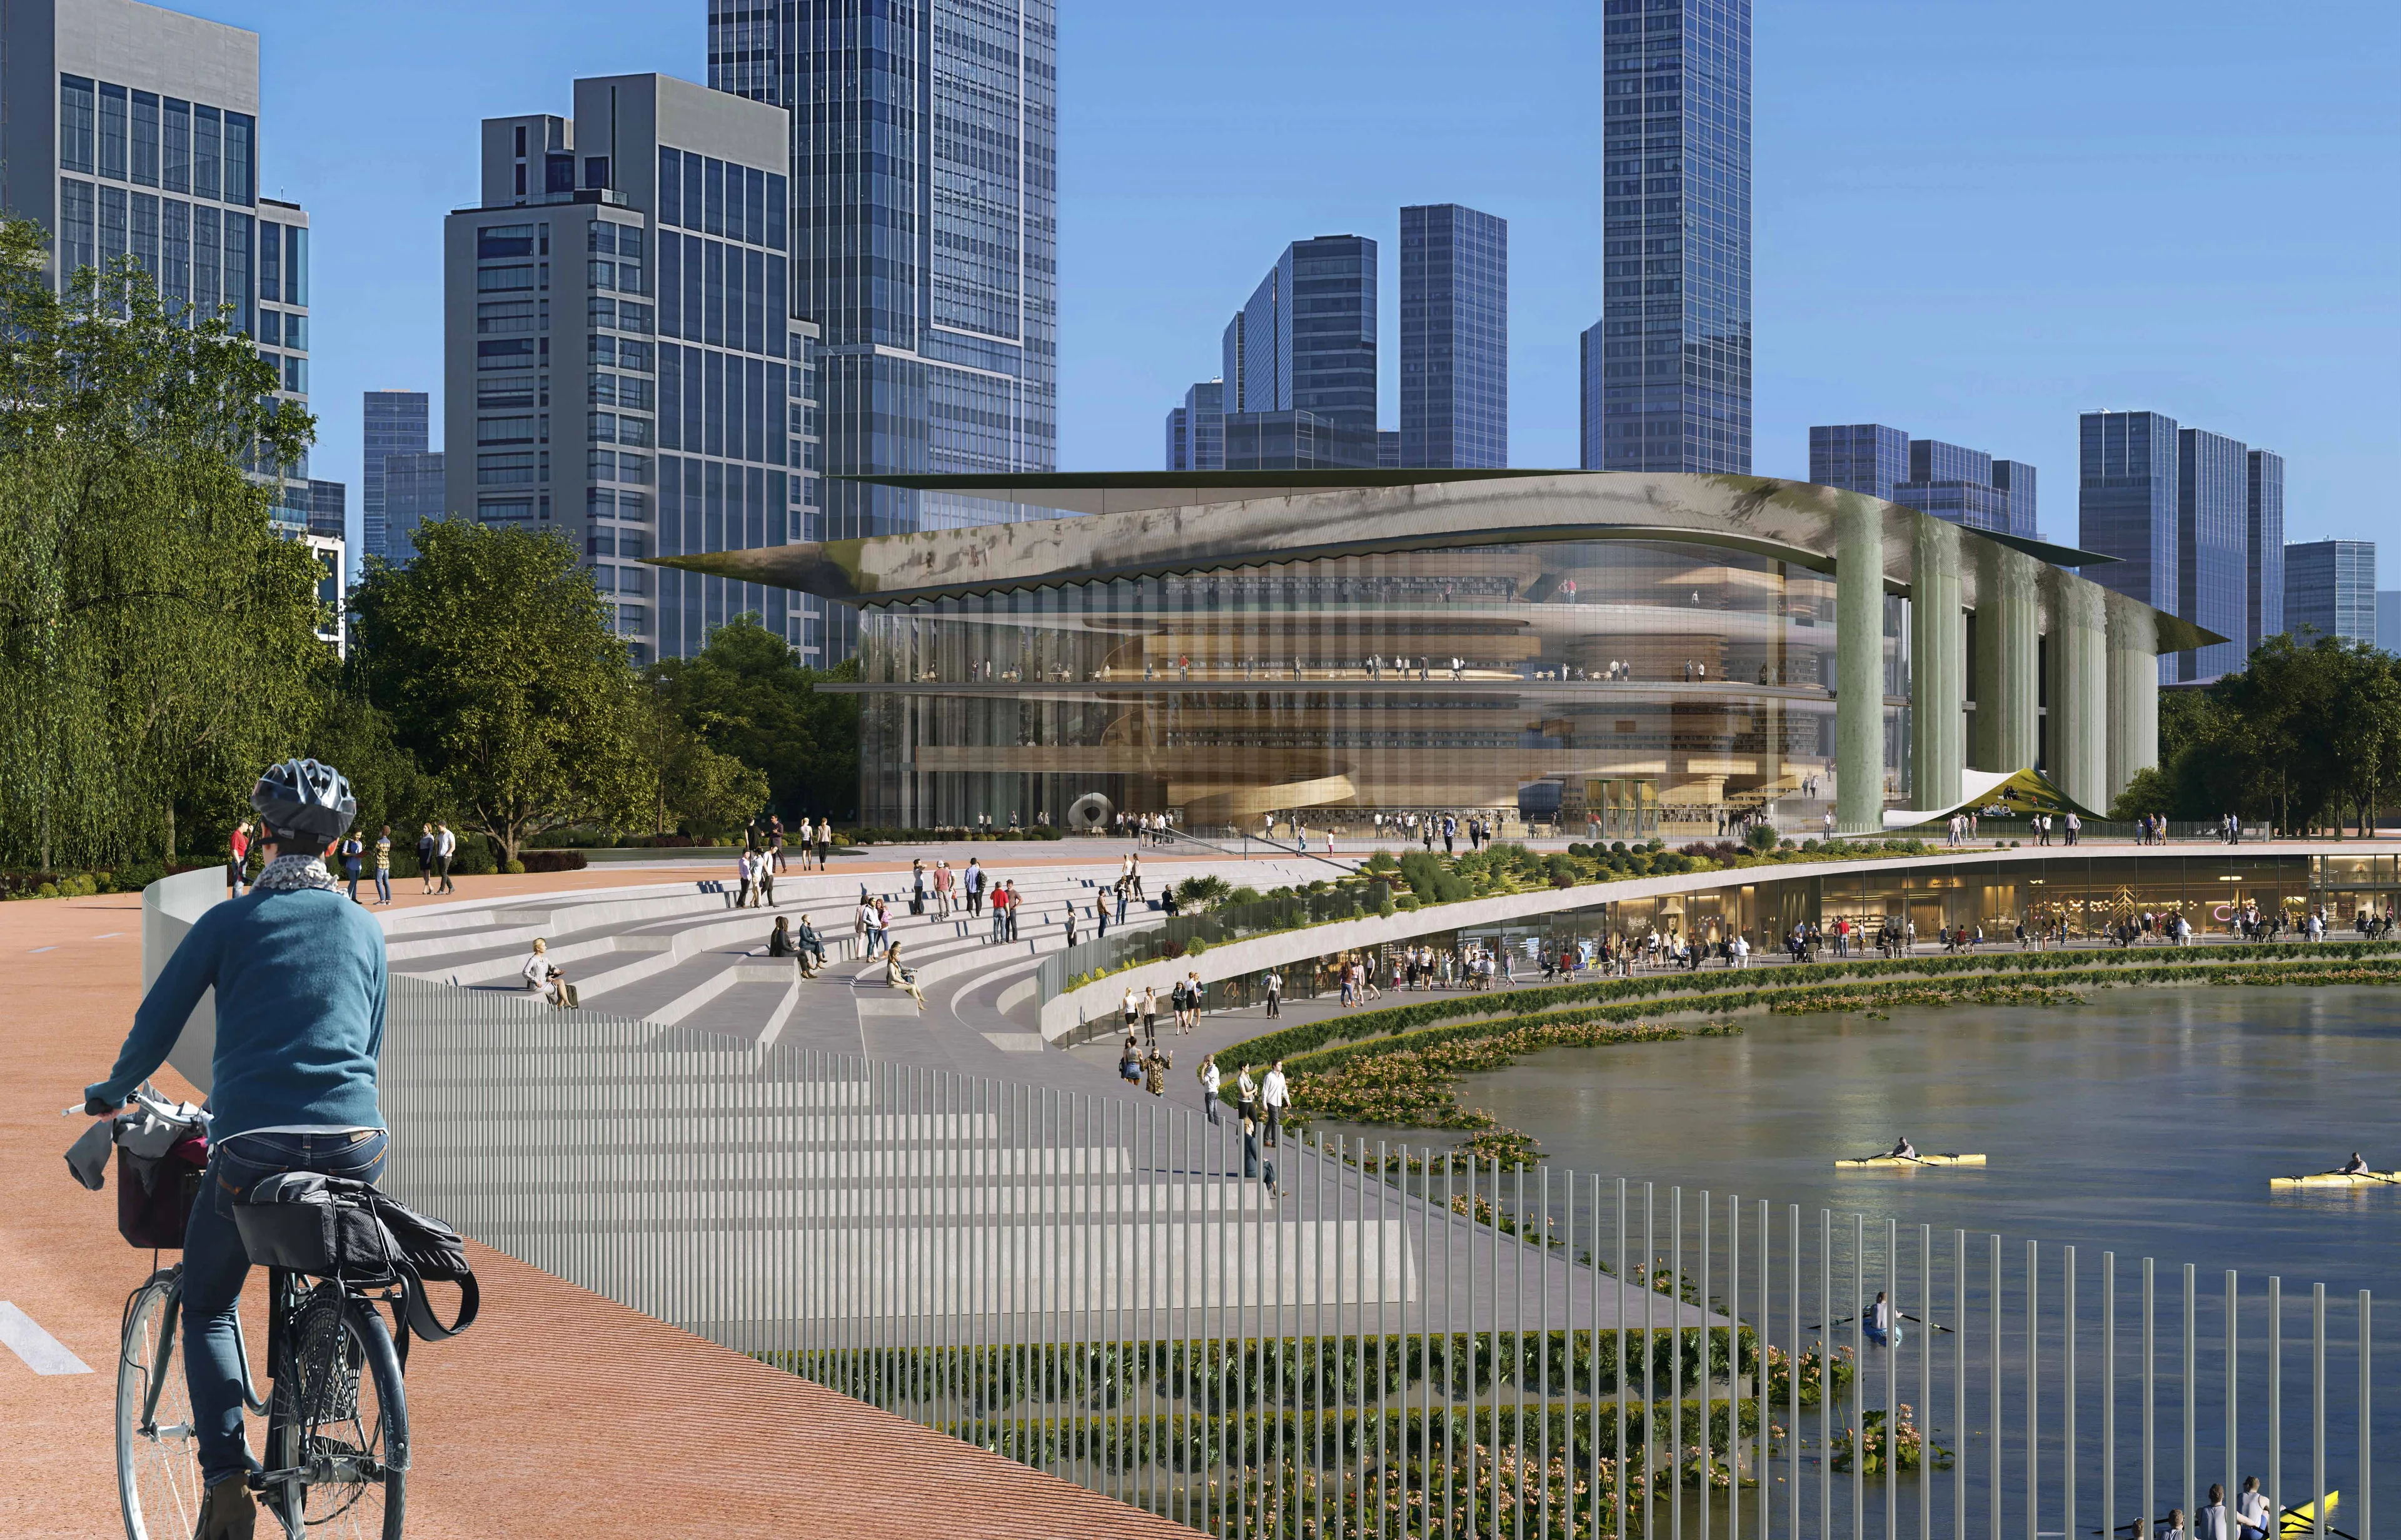
ZHA to design Qiantang Bay Cultural District
Render by X-Universe
News
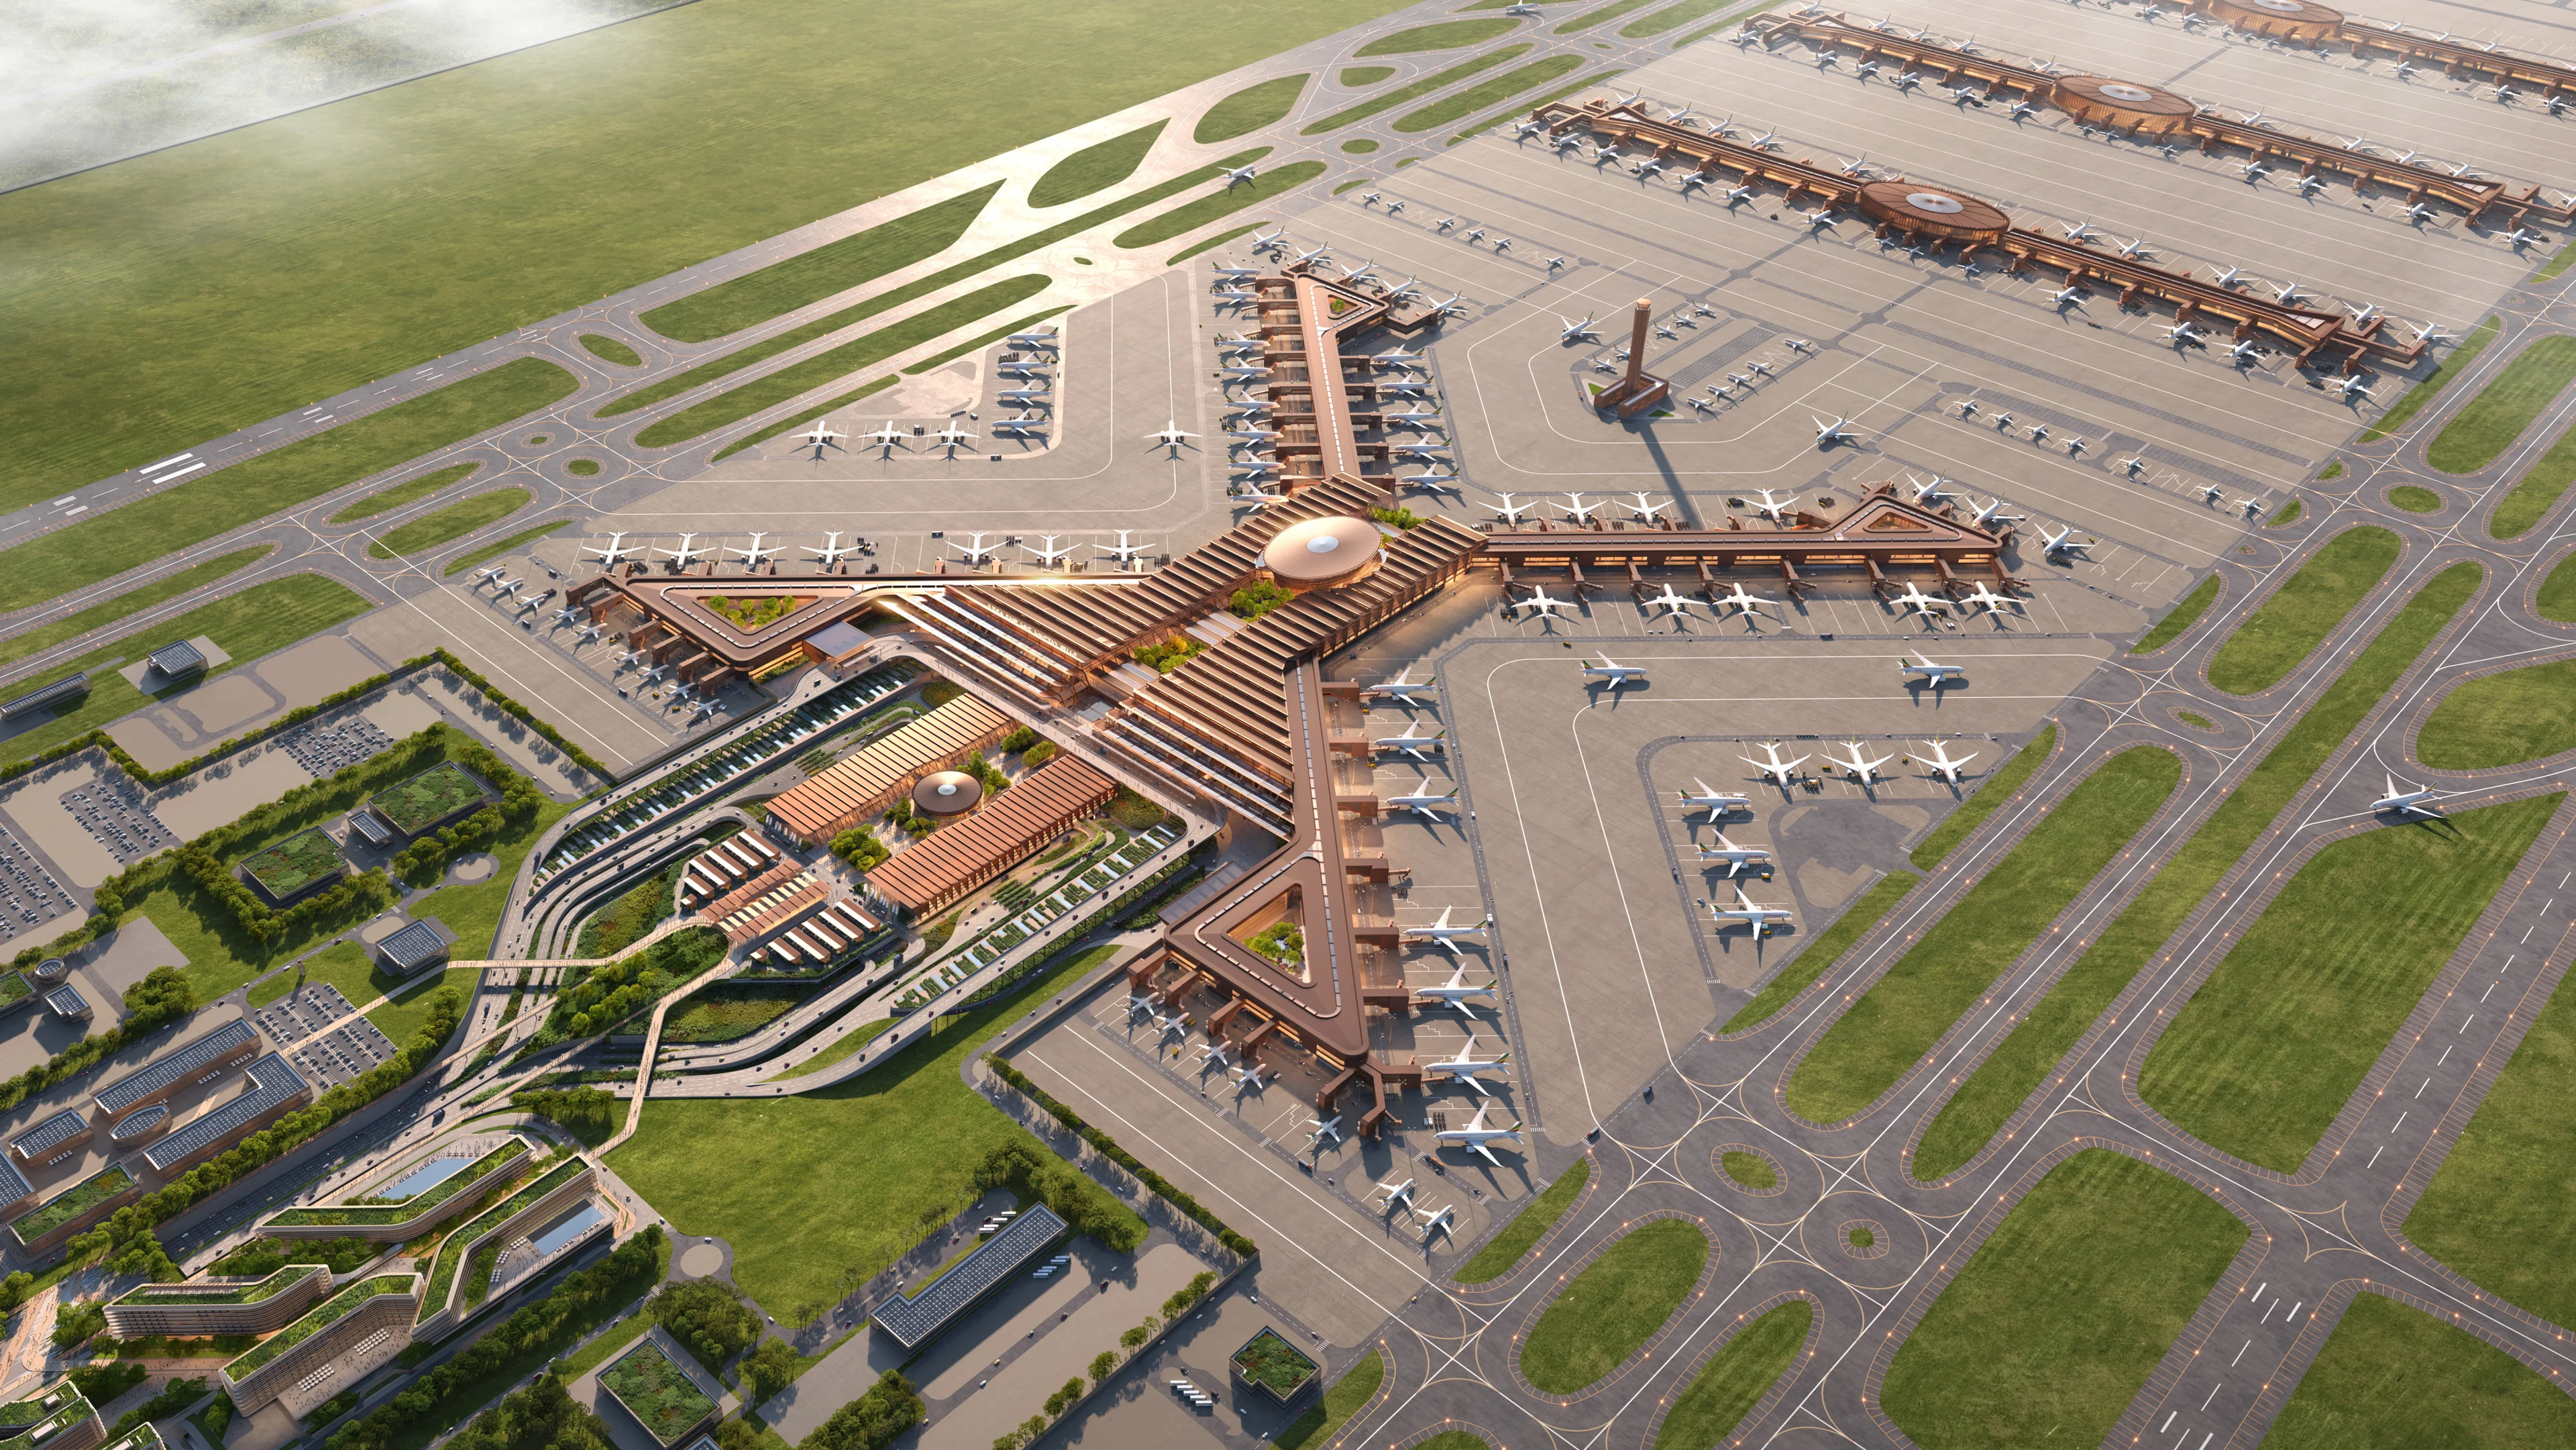
Bishoftu International Airport construction begins
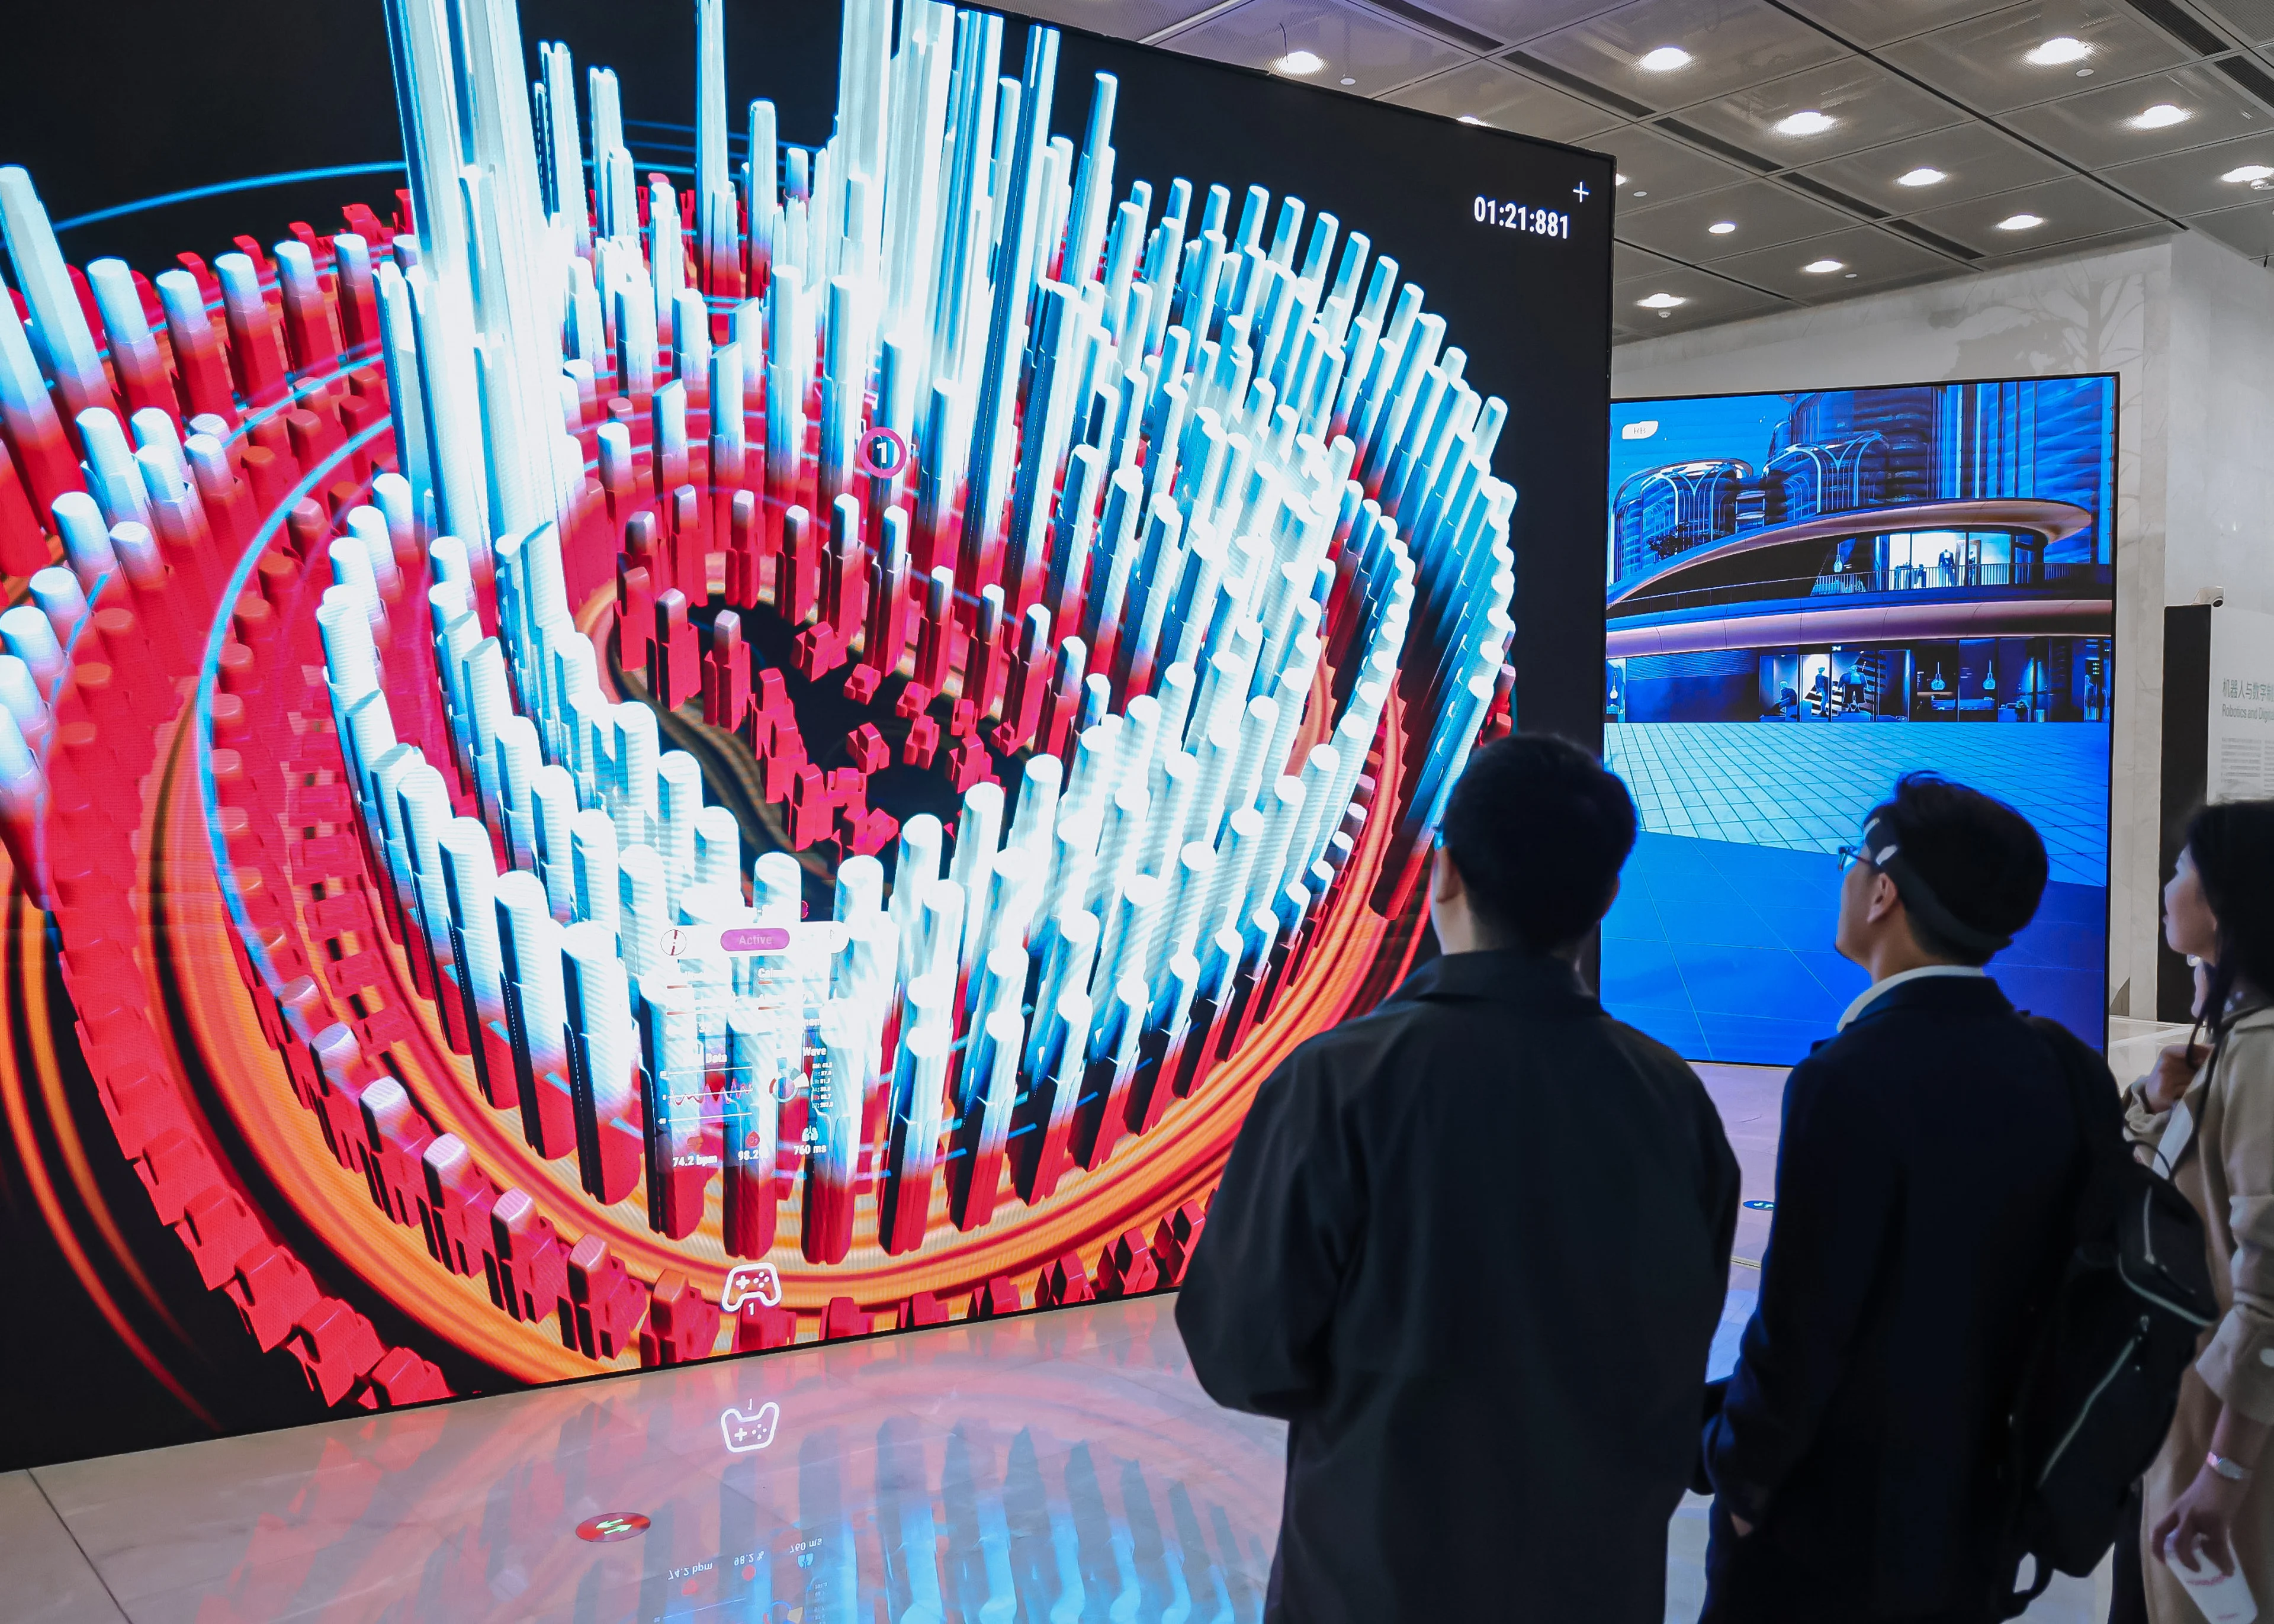
Courtesy of MOCAUP
Events & Exhibitions
'Architecture of Possibility: ZHA'
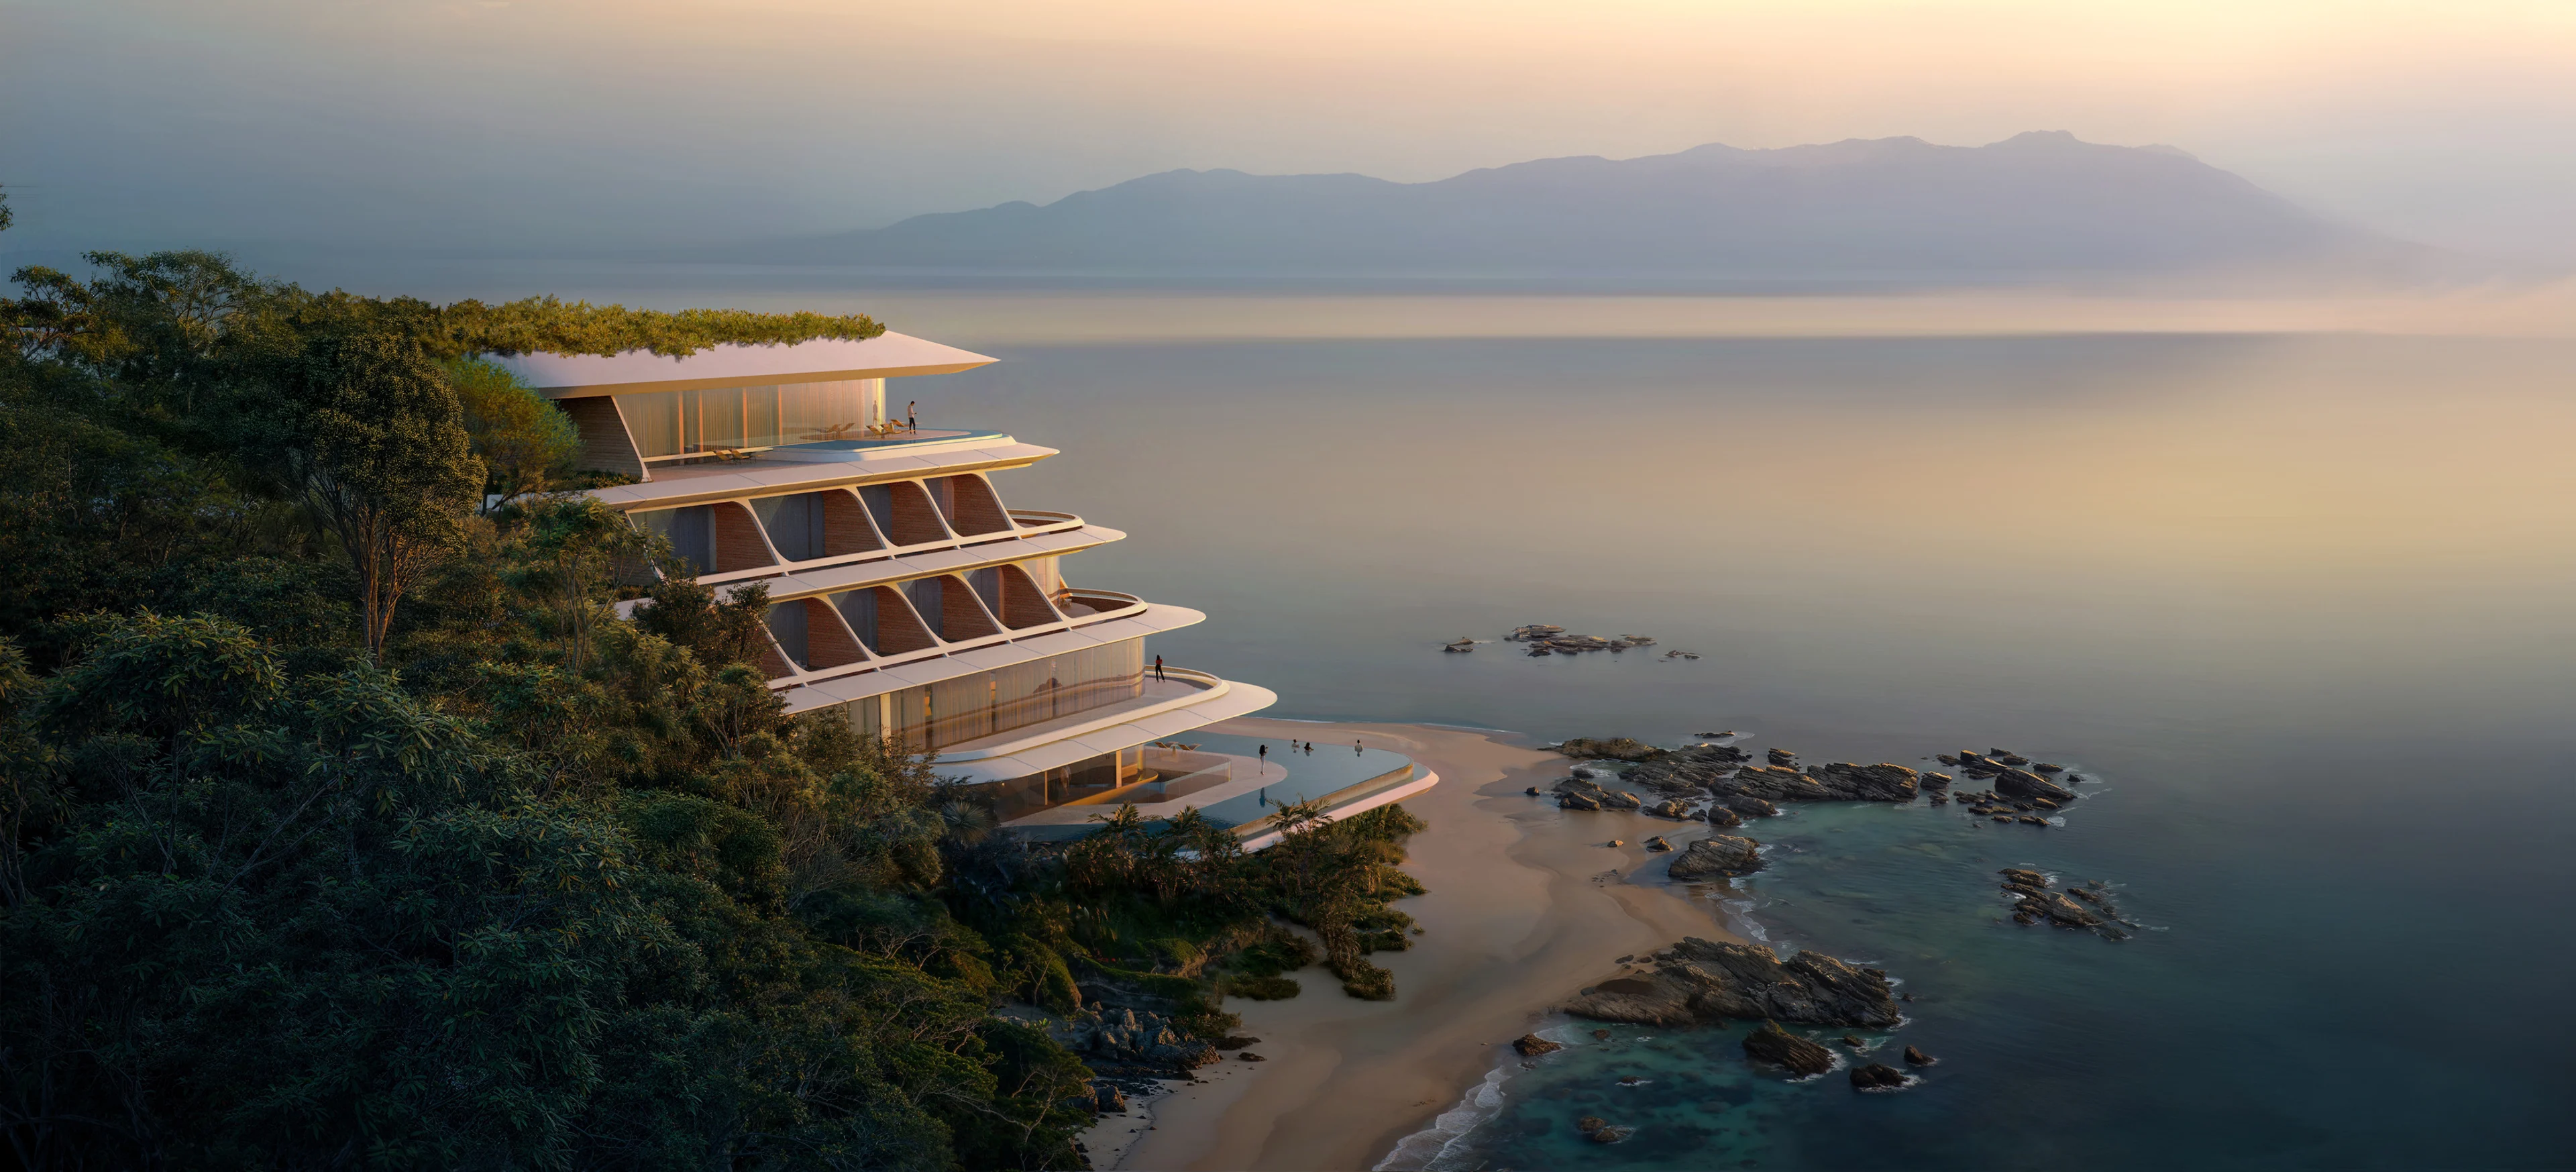
Render by Negativ
News
ZHA to design the first vertex hotel
01
02
03
04
05
06
07
08
09
10
11
12
13
14
15
16
17
18
19
20