
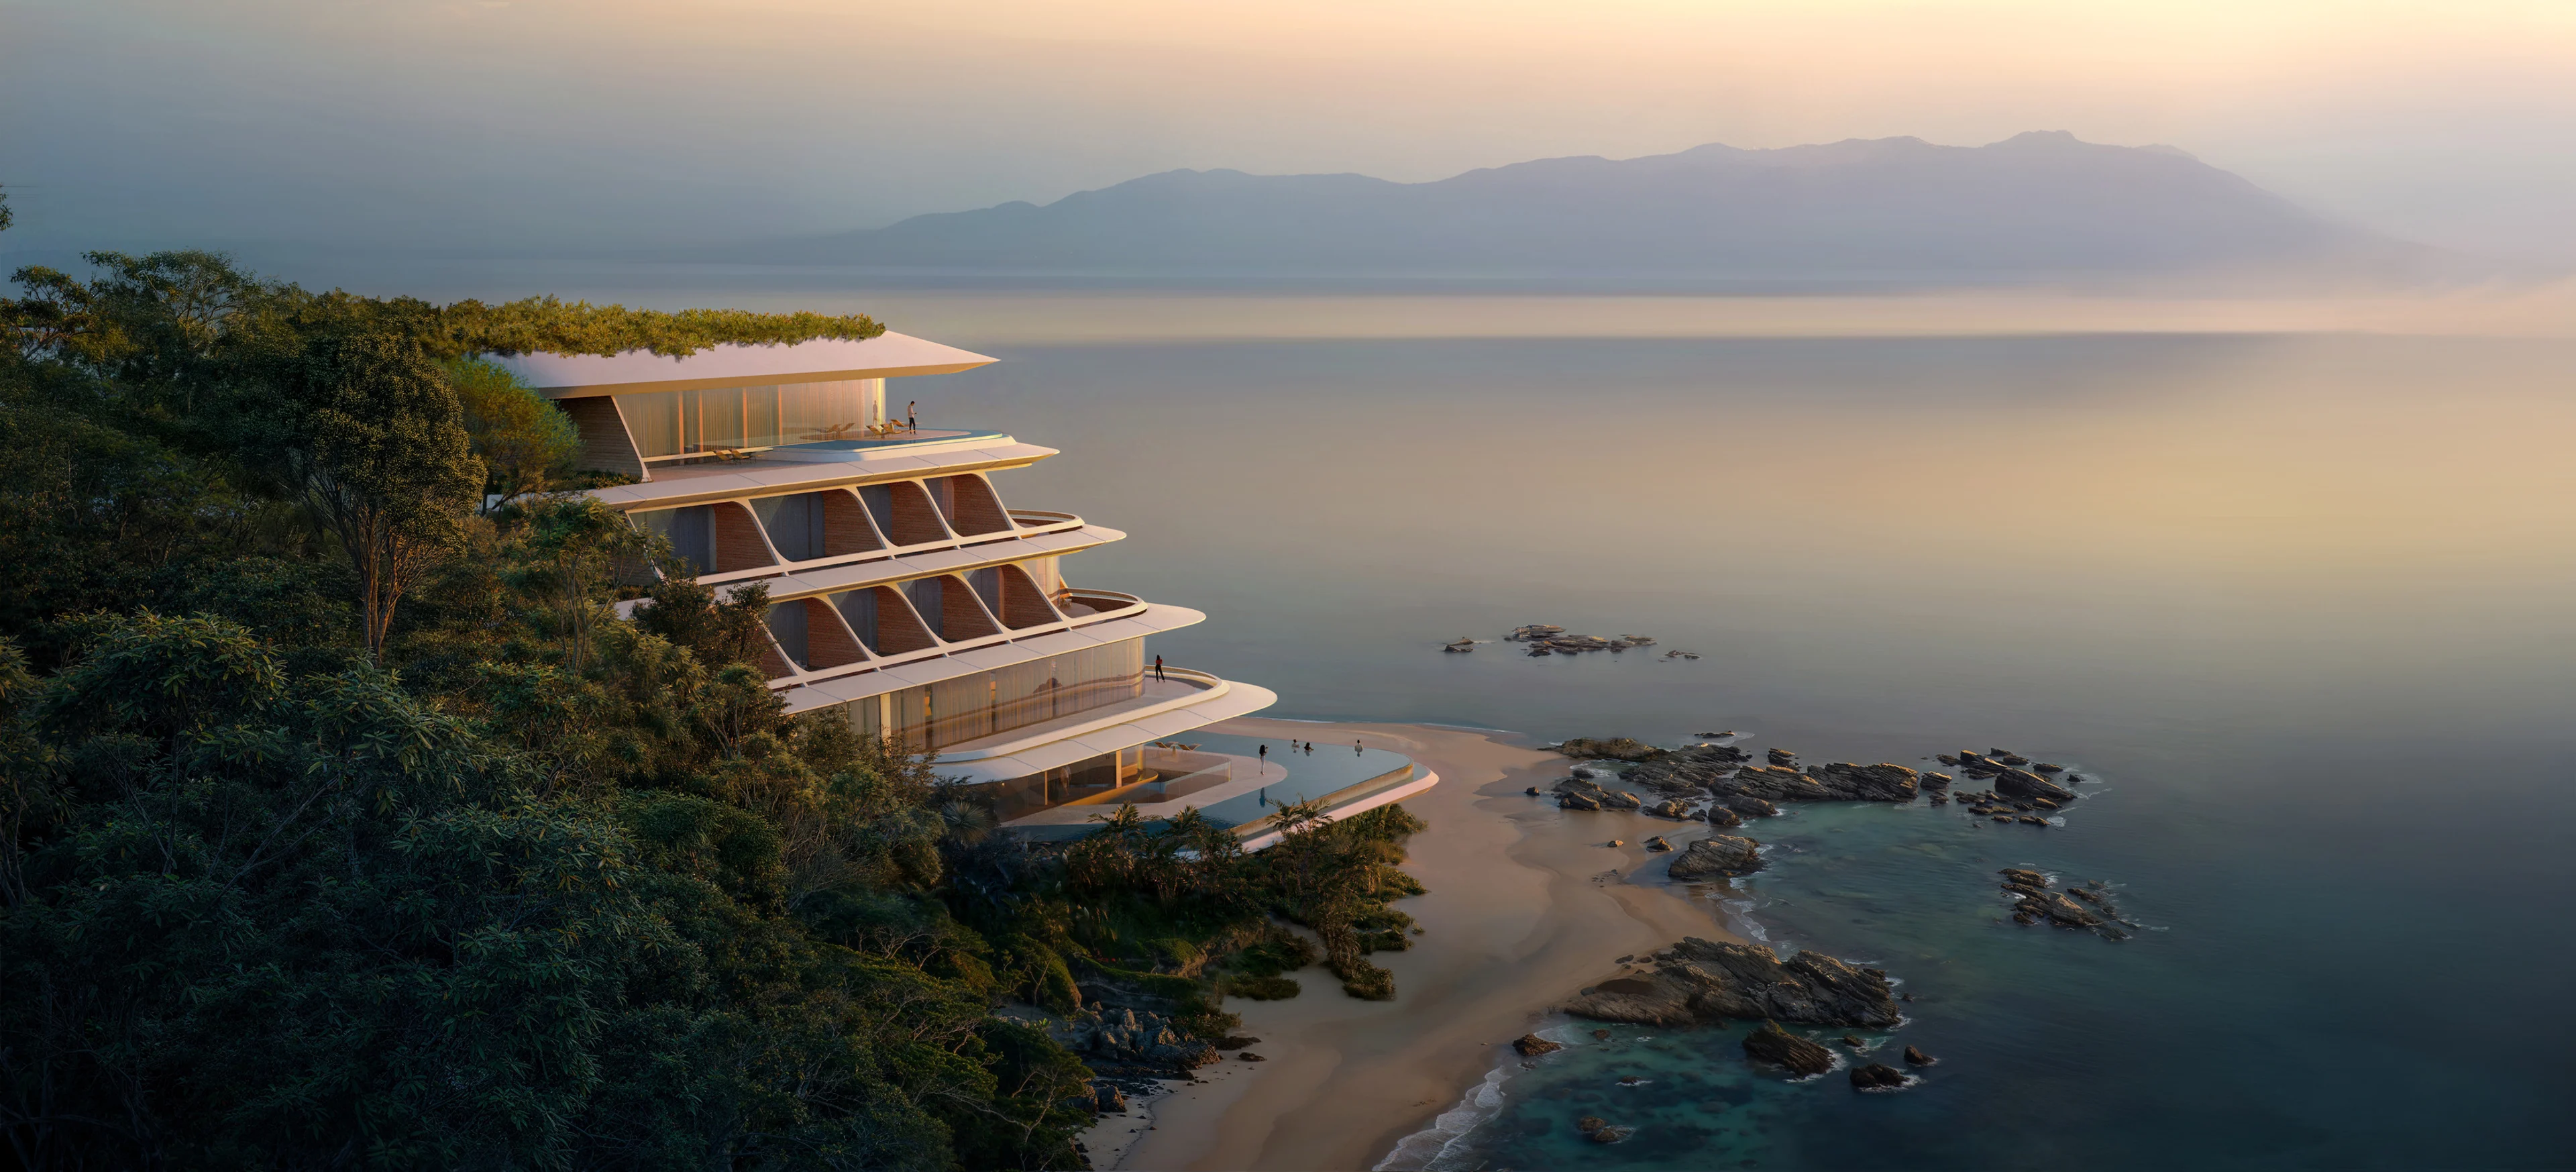
Render by Negativ
News
16/12/2025
ZHA to design the first vertex hotel
The inaugural 'vertex' hotel will be on the island of Okinawa
ZHA's design continues the firm’s relationship with Japan that began four decades earlier with internationally acclaimed designs for intricate pavilions, buildings and interiors informed by the country’s landscapes and urbanism, creative tradition and immaculate craftsmanship.
Nestled between the turquoise waters with white sand beaches of Okinawa’s Bay and the steep terrain of the surrounding forest, the design has been carefully integrated within its 25,322 sq. m site to mitigate environmental disturbance. Offering uninterrupted ocean views and privacy for each villa, the hotel includes facilities and amenities of the highest standards for guests and residents.
Conceived to preserve the island’s unique coastal and marine ecosystems, environmental considerations have been a guiding principle shaping the hotel’s architectural design and engineering, site strategy, material selection and procurement, as well as the development of specialist construction processes to minimise environmental impact.
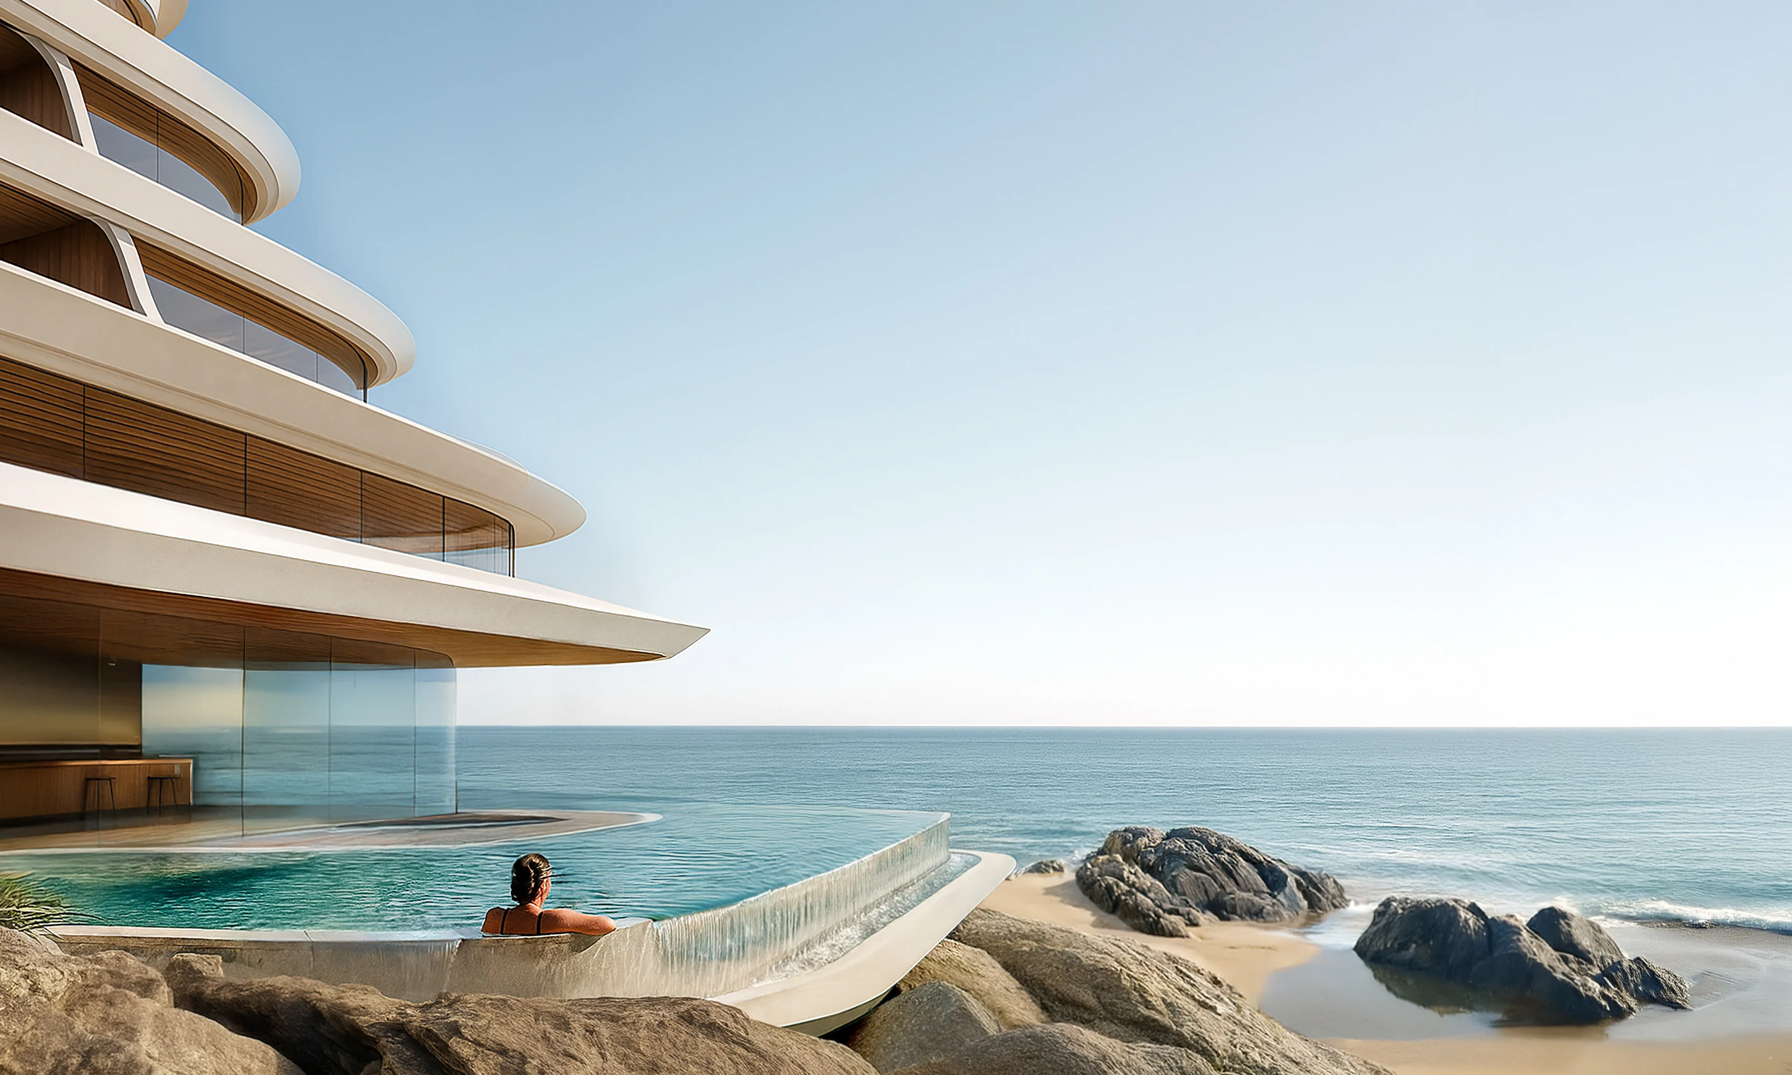
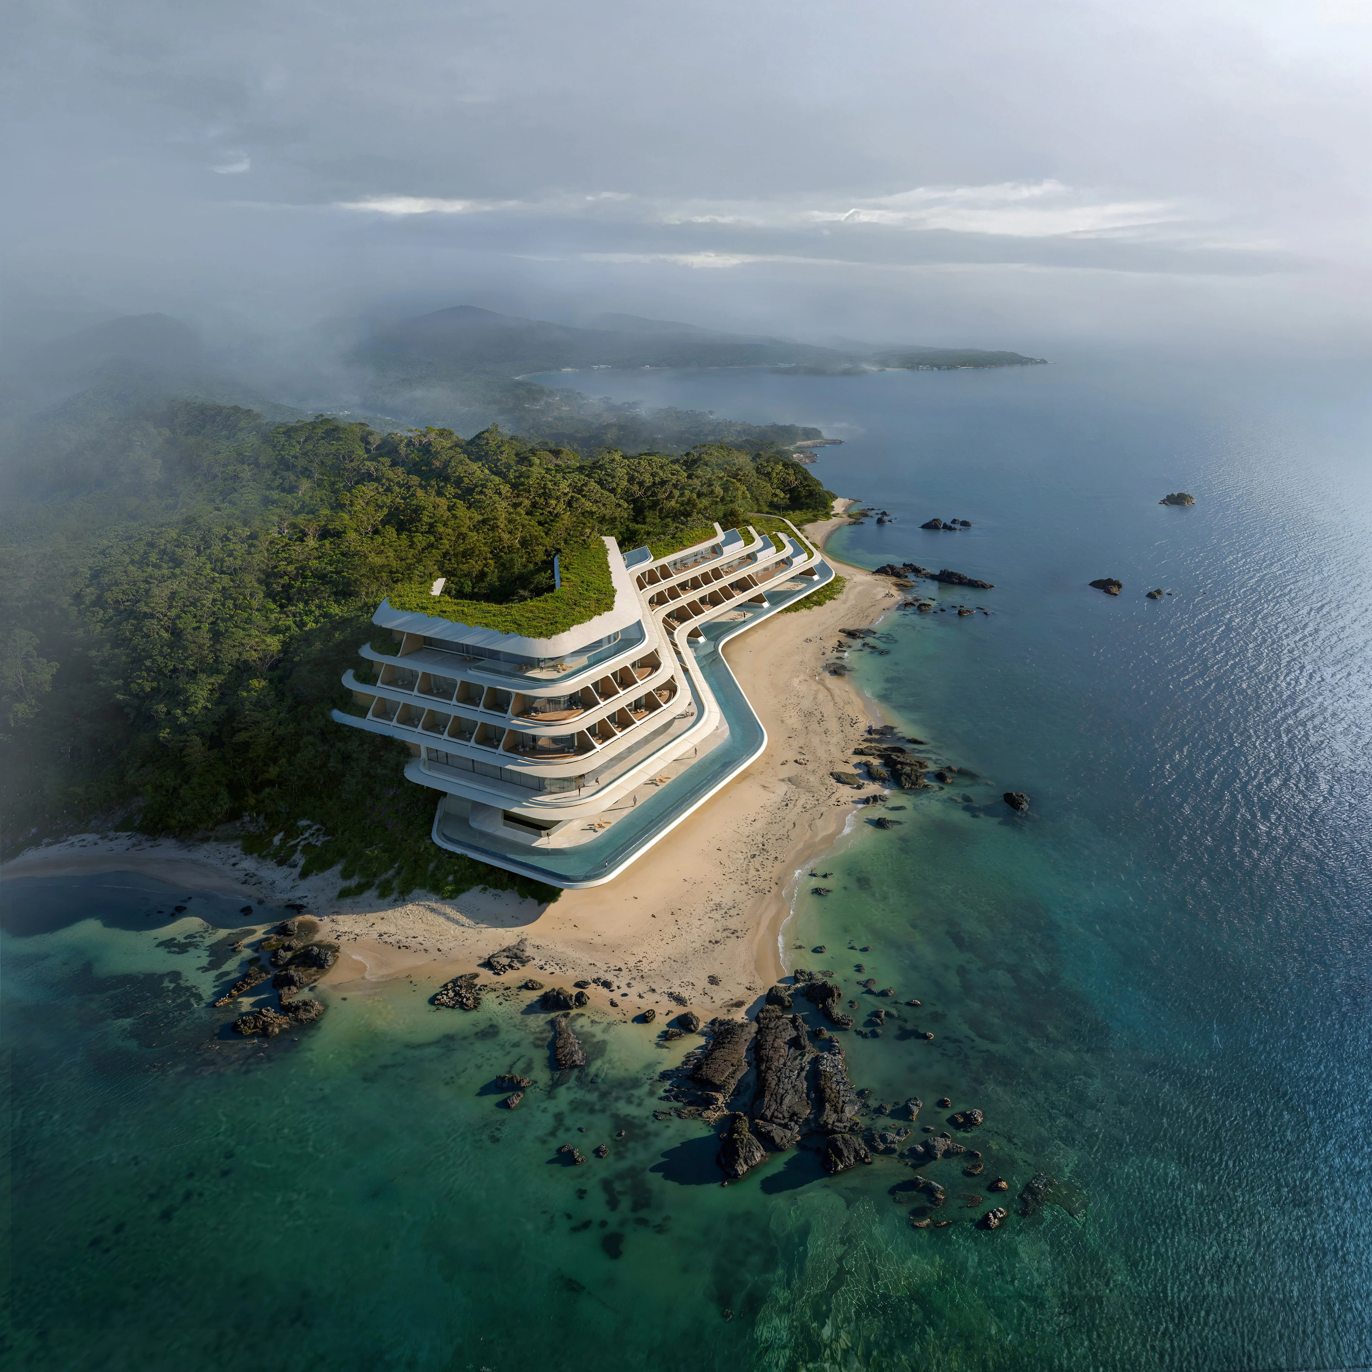
Render by Negativ
Project
'vertex' hotel
The hotel extends the rich tradition within Okinawa’s historical architecture of showcasing the exacting craftsmanship of master builders and artisans working with the region’s finest materials
ZHA’s design ‘floats’ above the landscape
The hotel’s architecture is defined by the contours of the site’s Ryukyu Limestone formations and the surrounding forest. Composed of Pleistocene coral reef sedimentary layers initially deposited 400,000 years ago, this unique geology and its humid microclimate cultivate a dense subtropical rainforest along the coast. Led by stringent requirements and guidelines established by the island’s forestry commission and marine conservationists in addition to the local environmental authorities, ZHA’s design ‘floats’ above the landscape at the narrow boundary between the forest and beach to significantly reduce its footprint within these two natural ecosystems and maintain the site’s biodiversity.
A continuation of the existing rock formations within the site, the design follows the contours of the shoreline, articulated as a series of stepped horizontal terraces, courtyards and gardens that echo the site’s varied topography. The composition, orientation and materiality of the hotel have been informed by detailed investigations of its oceanfront site. Variations in temperature, humidity, rainfall, prevailing winds, solar irradiation and air quality, as well as fluctuations in daily ground and sea conditions, have been mapped throughout the year to build comprehensive digital models. These models have informed the design’s development and refinement to enhance the comfort of residents and guests, prioritise ocean views, in addition to optimise the hotel’s environmental performance within Okinawa’s humid subtropical climate.
Showcasing craftsmanship of master builders and artisans
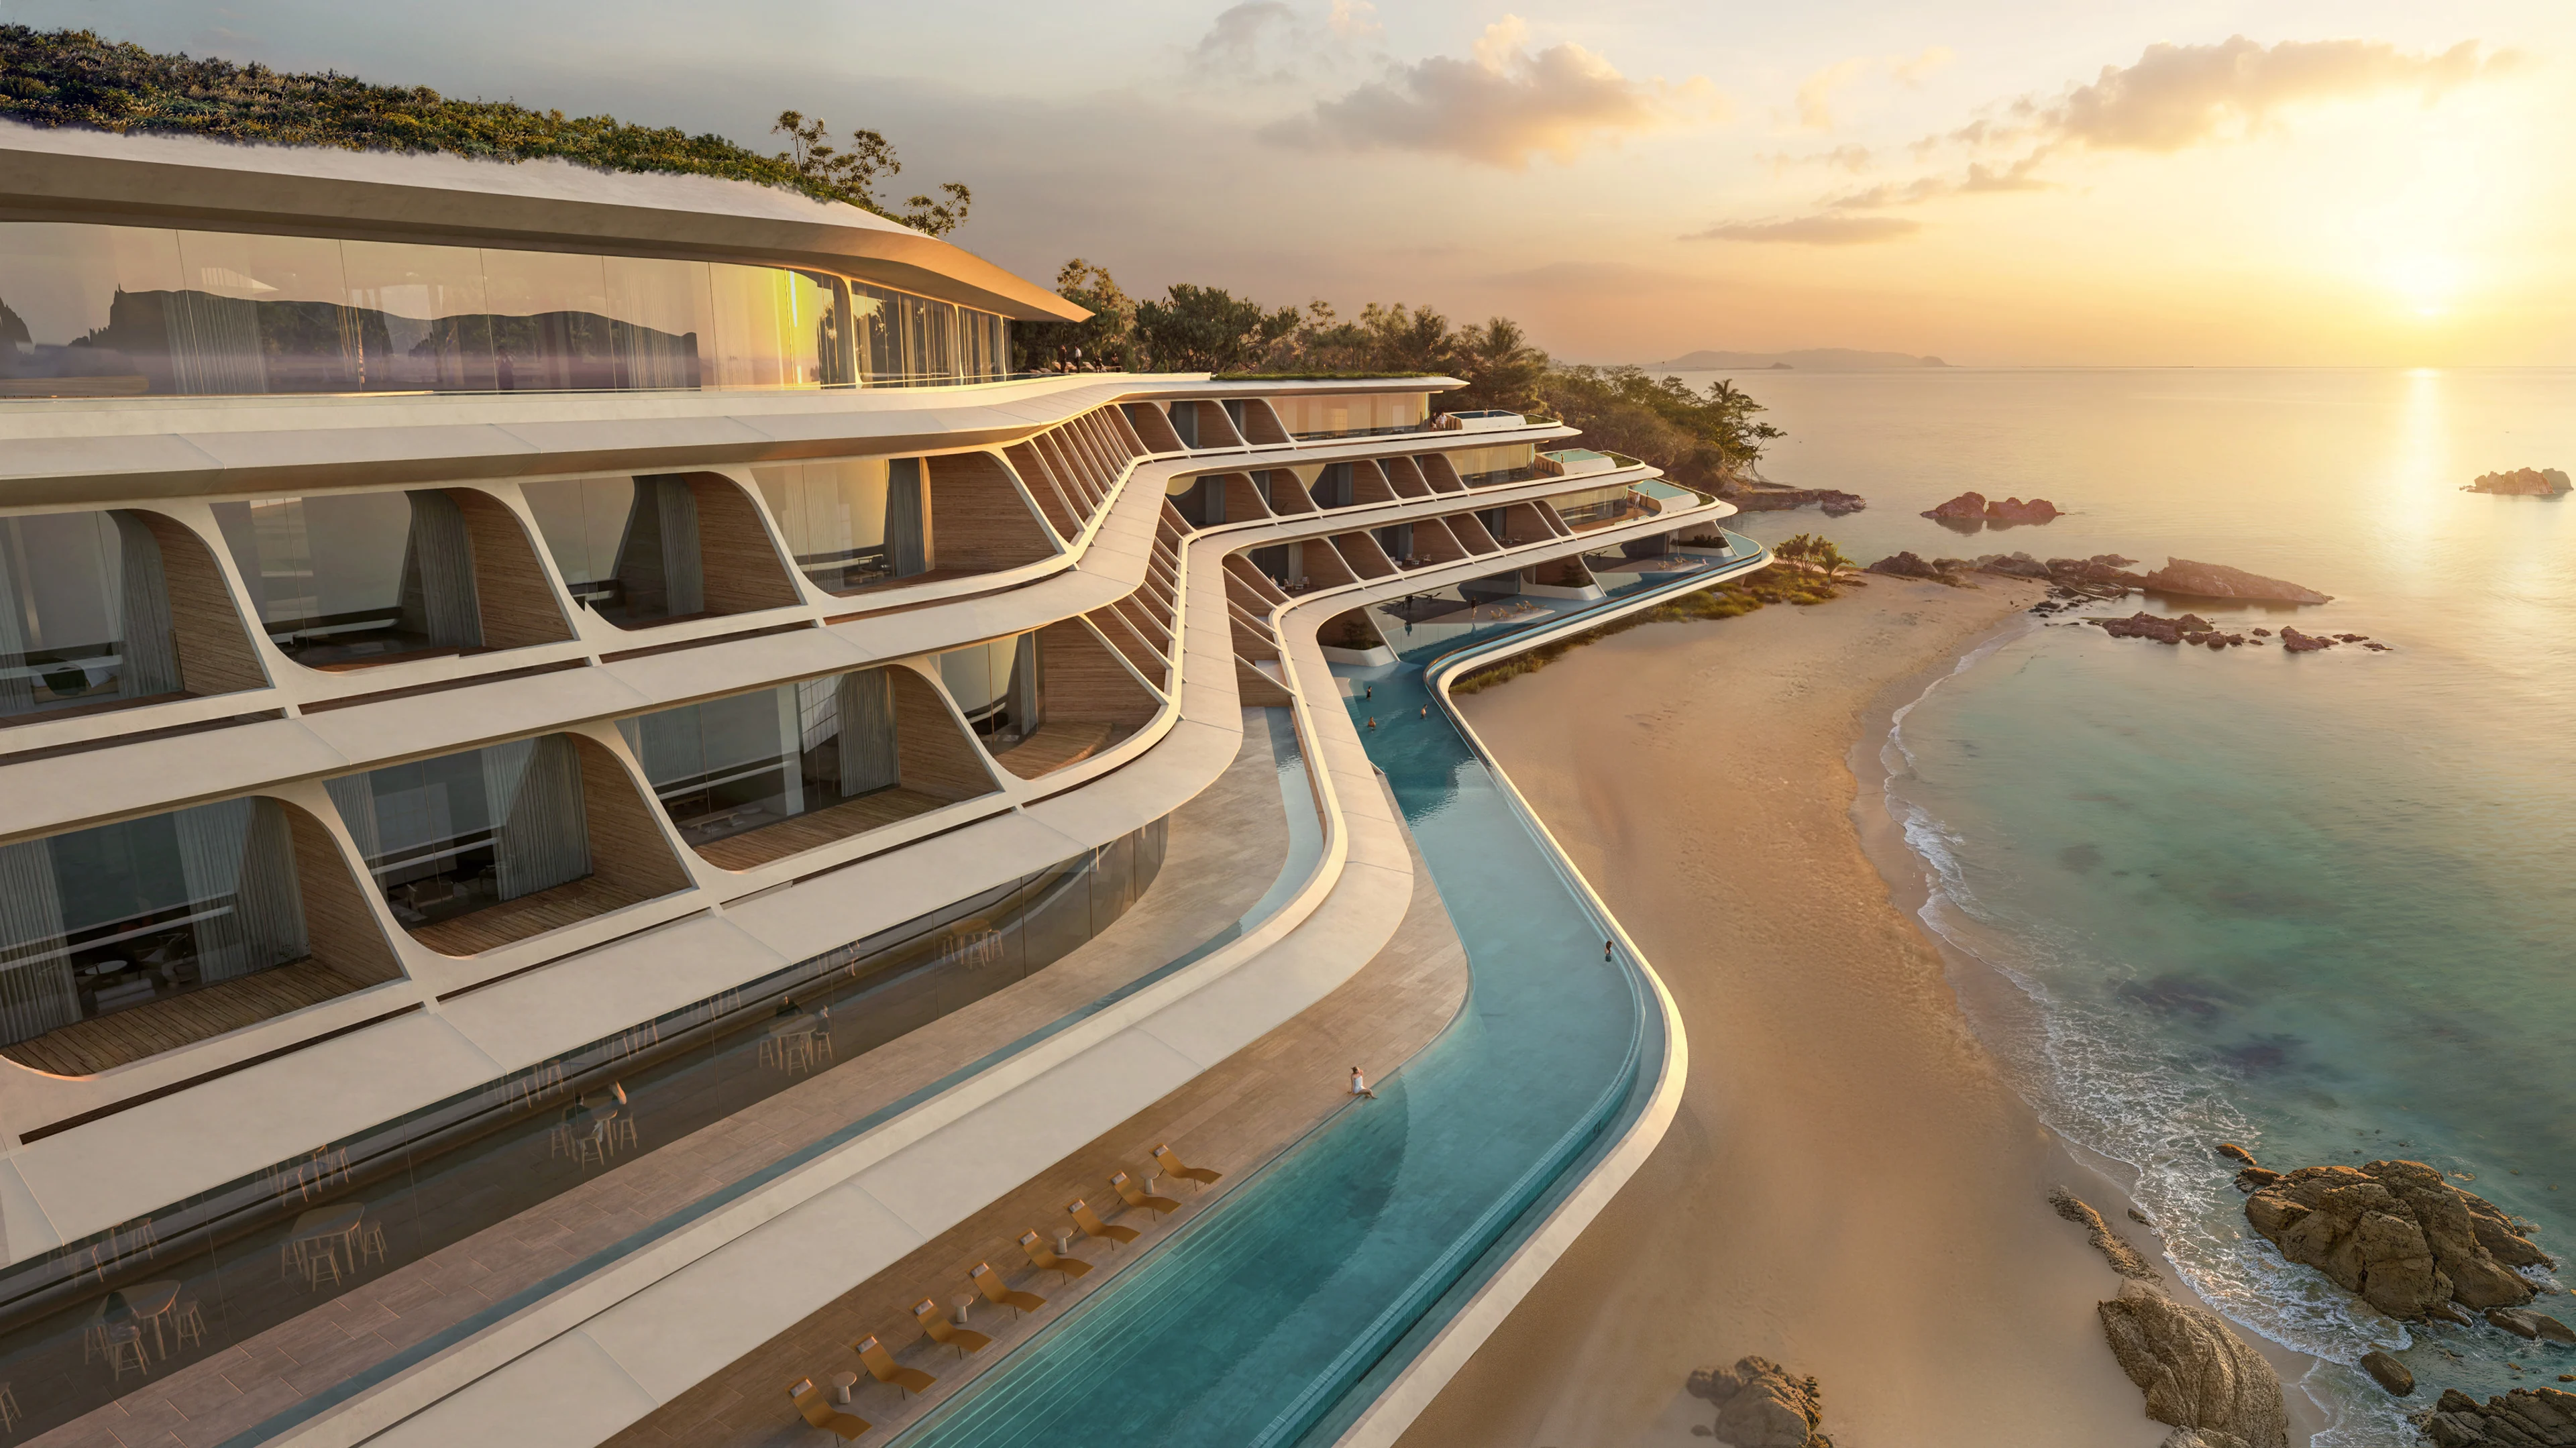
A twelve-month analysis of the site’s daily solar irradiation determined the design of the hotel’s distinctive canopies which extend from the structure to describe a series of sheltered terraces that mirror the topography of the site and cascade towards the shoreline. A contemporary interpretation of the pronounced overhangs and deep eaves evident within the island’s traditional vernacular architecture, these bespoke canopies create a variety of shaded outdoor living spaces and walkways for residents and guests.
The hotel extends the rich tradition within Okinawa’s historical architecture of showcasing the exacting craftsmanship of master builders and artisans working with the region’s finest materials. Intricately carved Okinawa pine and limestone from local quarries, as well as ceramics produced in nearby workshops, embed the hotel within its surrounding landscape and continue the island’s unique cultural heritage.
Incorporates advanced engineering measures
Designed to optimise the prevailing Kāchibē winds that blow inland from the ocean during the island’s humid summer months, the architecture promotes natural ventilation in all communal areas, guest rooms, suites and villas. Located within the Pacific Ocean’s East Monsoon weather system, the hotel’s structure elevates all facilities at least 6.5 metres above the high-water line and has been designed to weather the intense wind forces, precipitation and storm surges of the region’s summer typhoons. This structure also incorporates advanced engineering measures to withstand impacts of seismic events on the island’s coastline.
Mitigating impact to local ecosystems during construction and operations, the modular structure and facade systems are comprised of meticulously crafted prefabricated components finished with a unique tone and texture to echo the fine white sands of the region’s coral beaches. Embodying a circular approach to construction, these precision engineered concrete elements will incorporate recycled aggregates sourced from the islands’ redundant structures that have reached the end of their operational lifecycle.
Ludovico Lombardi, ZHA Project Director, explains: “Informed by the site’s remarkable topography, the design is a continuation of ZHA’s ongoing research of composition and materiality that is driven by explorations of landscape formations evident in nature. The stepped canopies of the hotel gently transition from the unique geology of the shoreline to the dense vegetation of the rain forest—giving uninterrupted views of the ocean and a deep connection to the surrounding environment, while providing a sense of privacy that enriches user experience and charts a journey through the varied natural ecosystems of the region.”
News
Discover more news from ZHA
From project announcements and site reports to emergent research, explore the latest news from ZHA
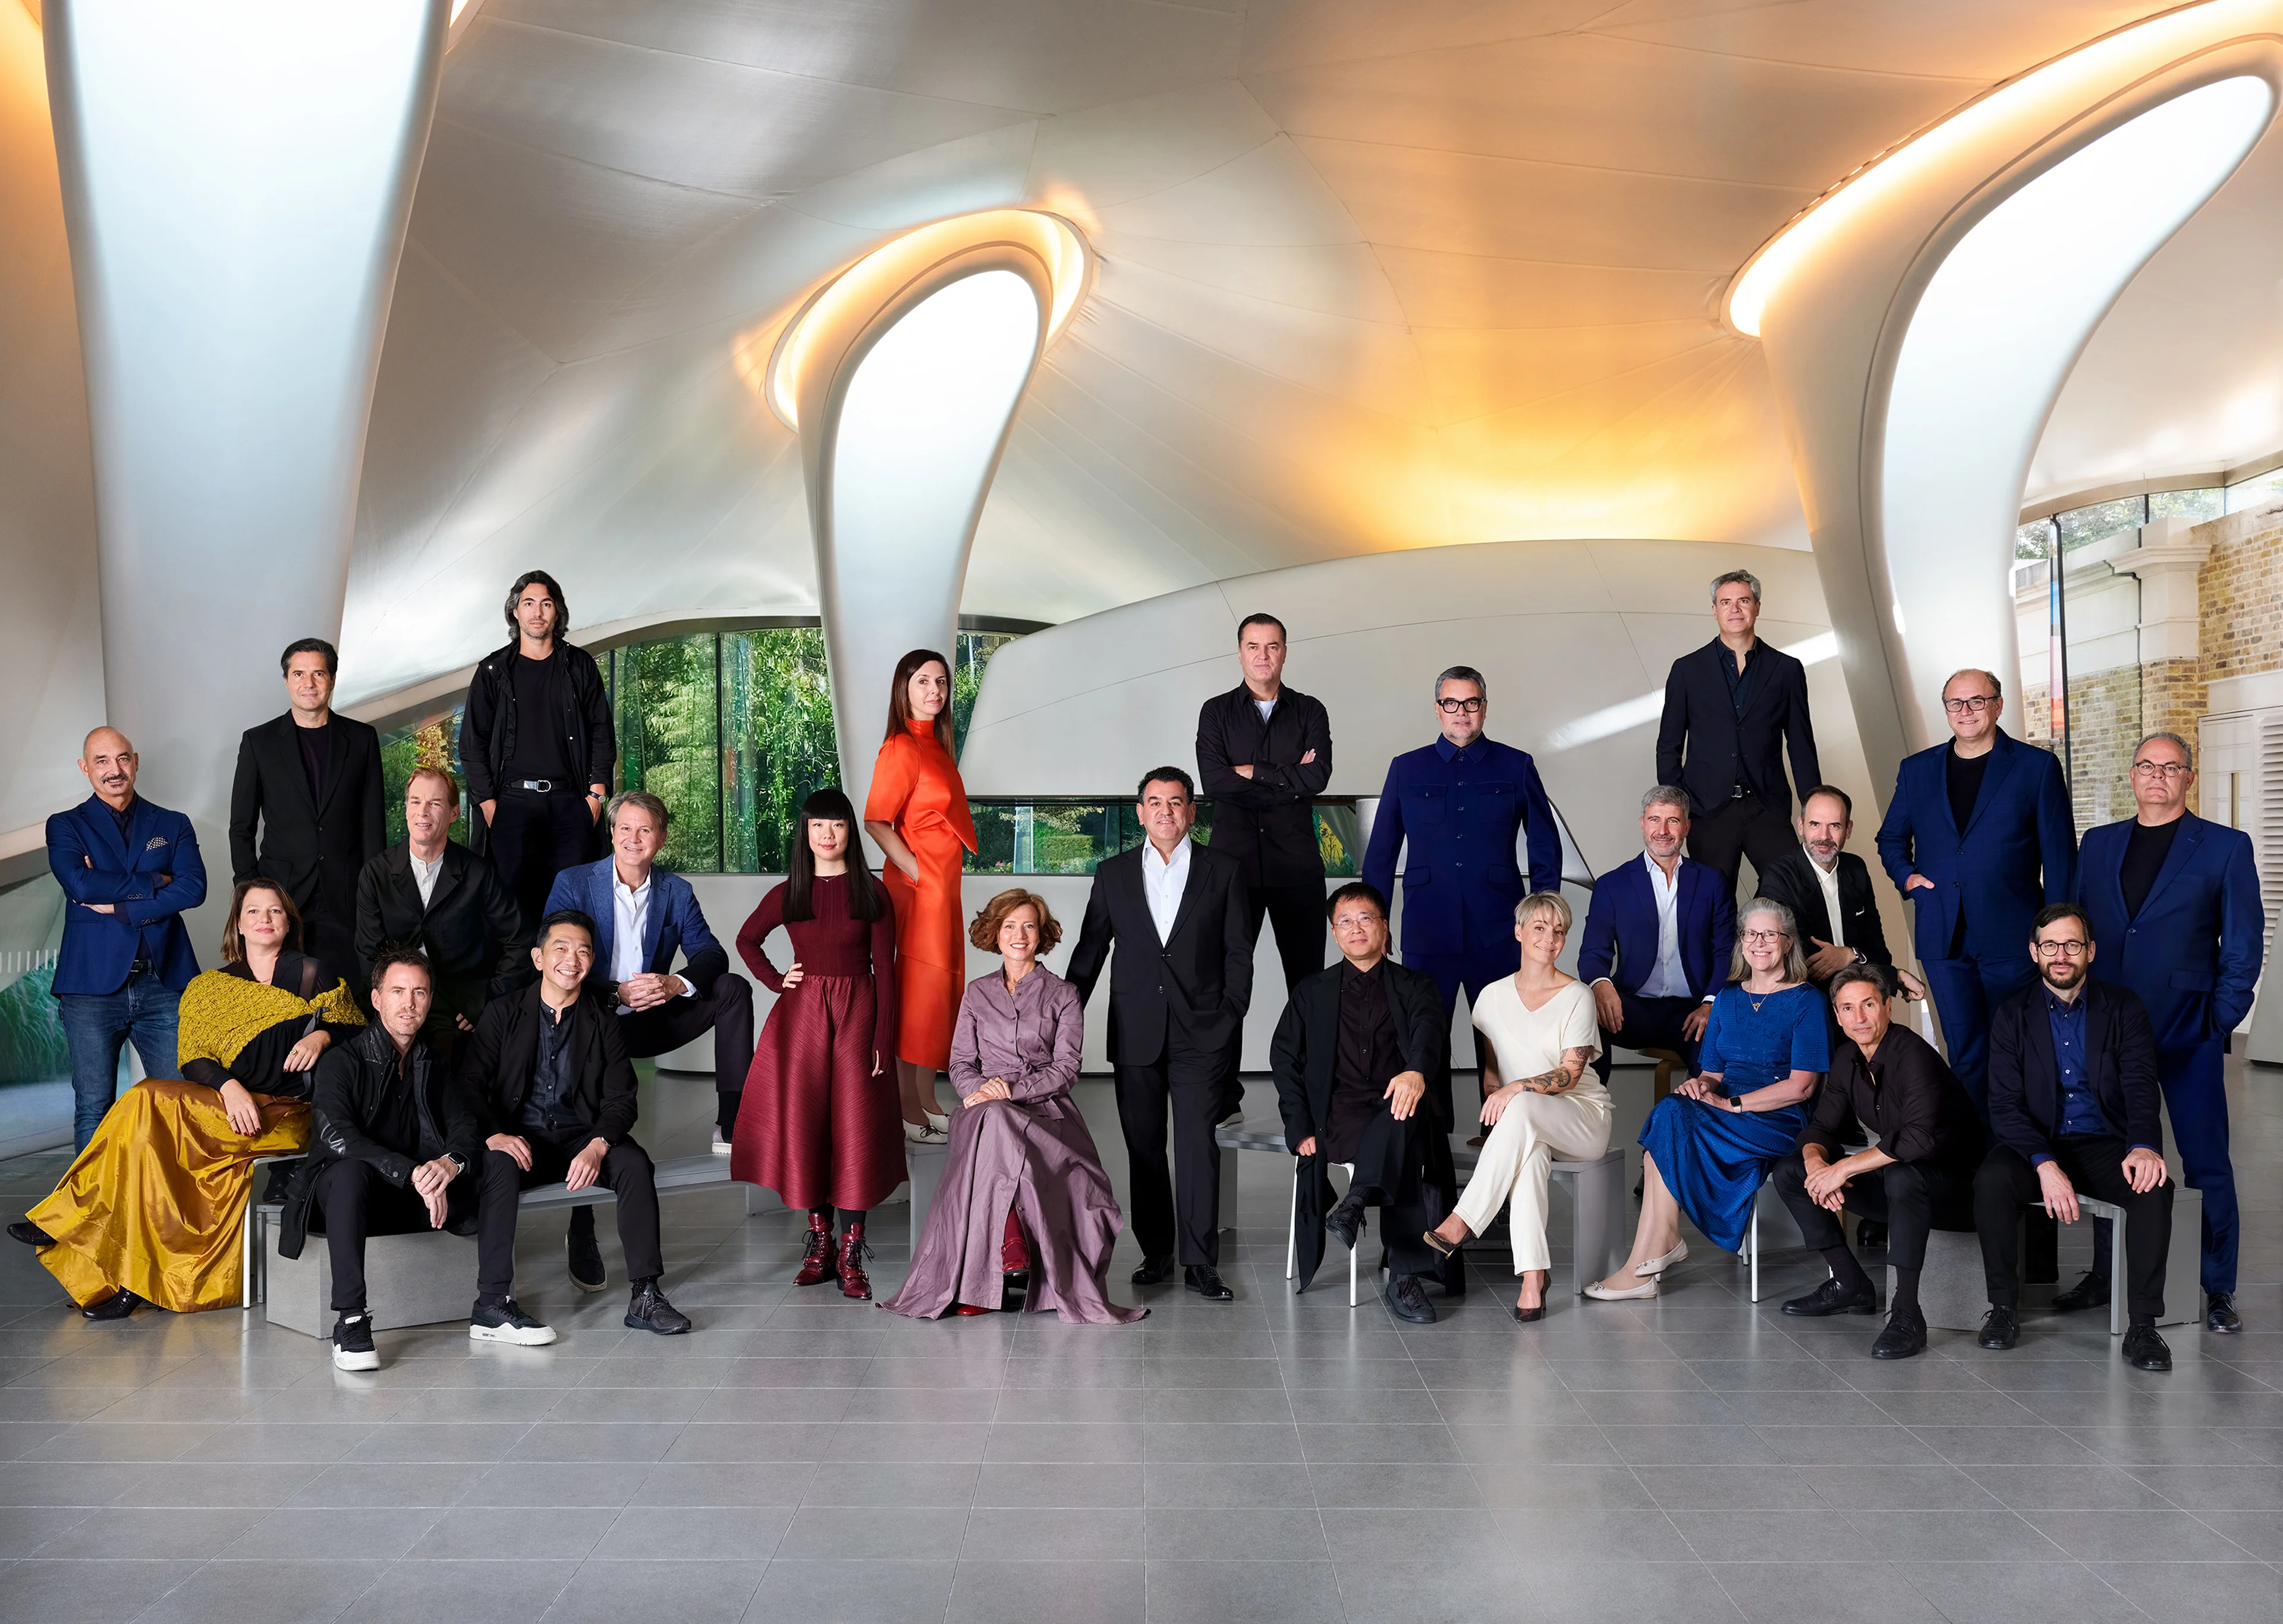
ZHA Directors by Frederic Aranda
ZHA Directors by Frederic Aranda
Community
Behind the Lens: Frederic Aranda on Photographing the People of ZHA
News
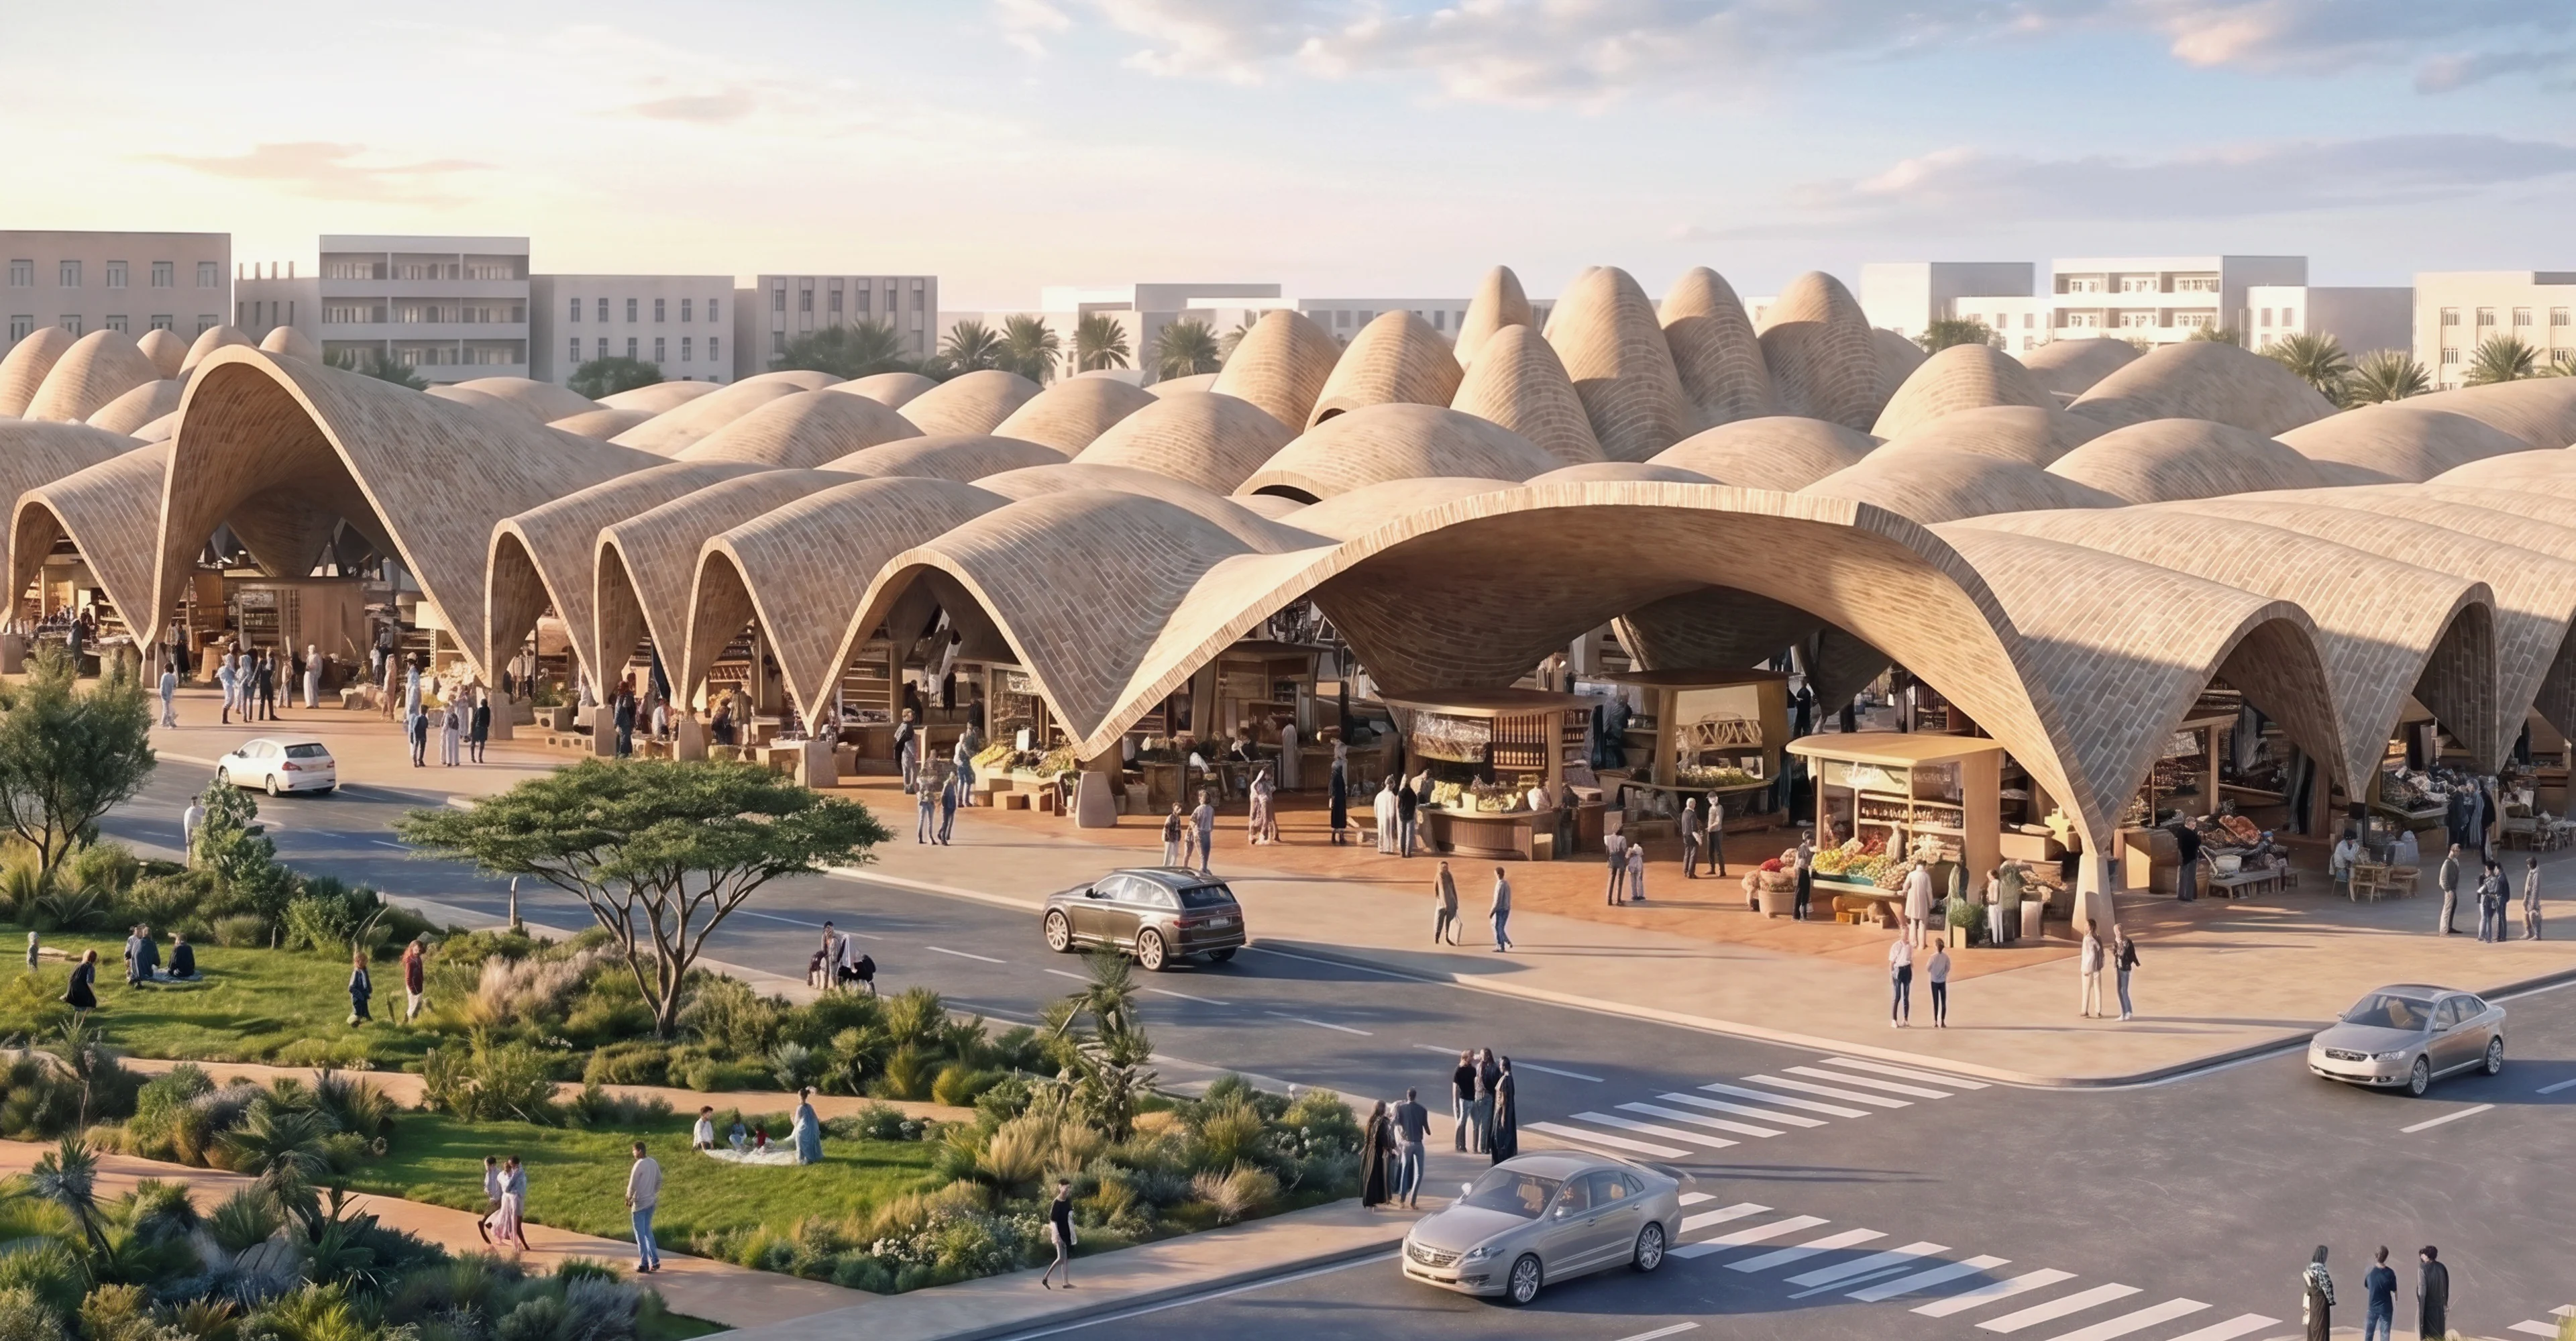
Benghazi 2050: Vision and Digital Planning Hub
News
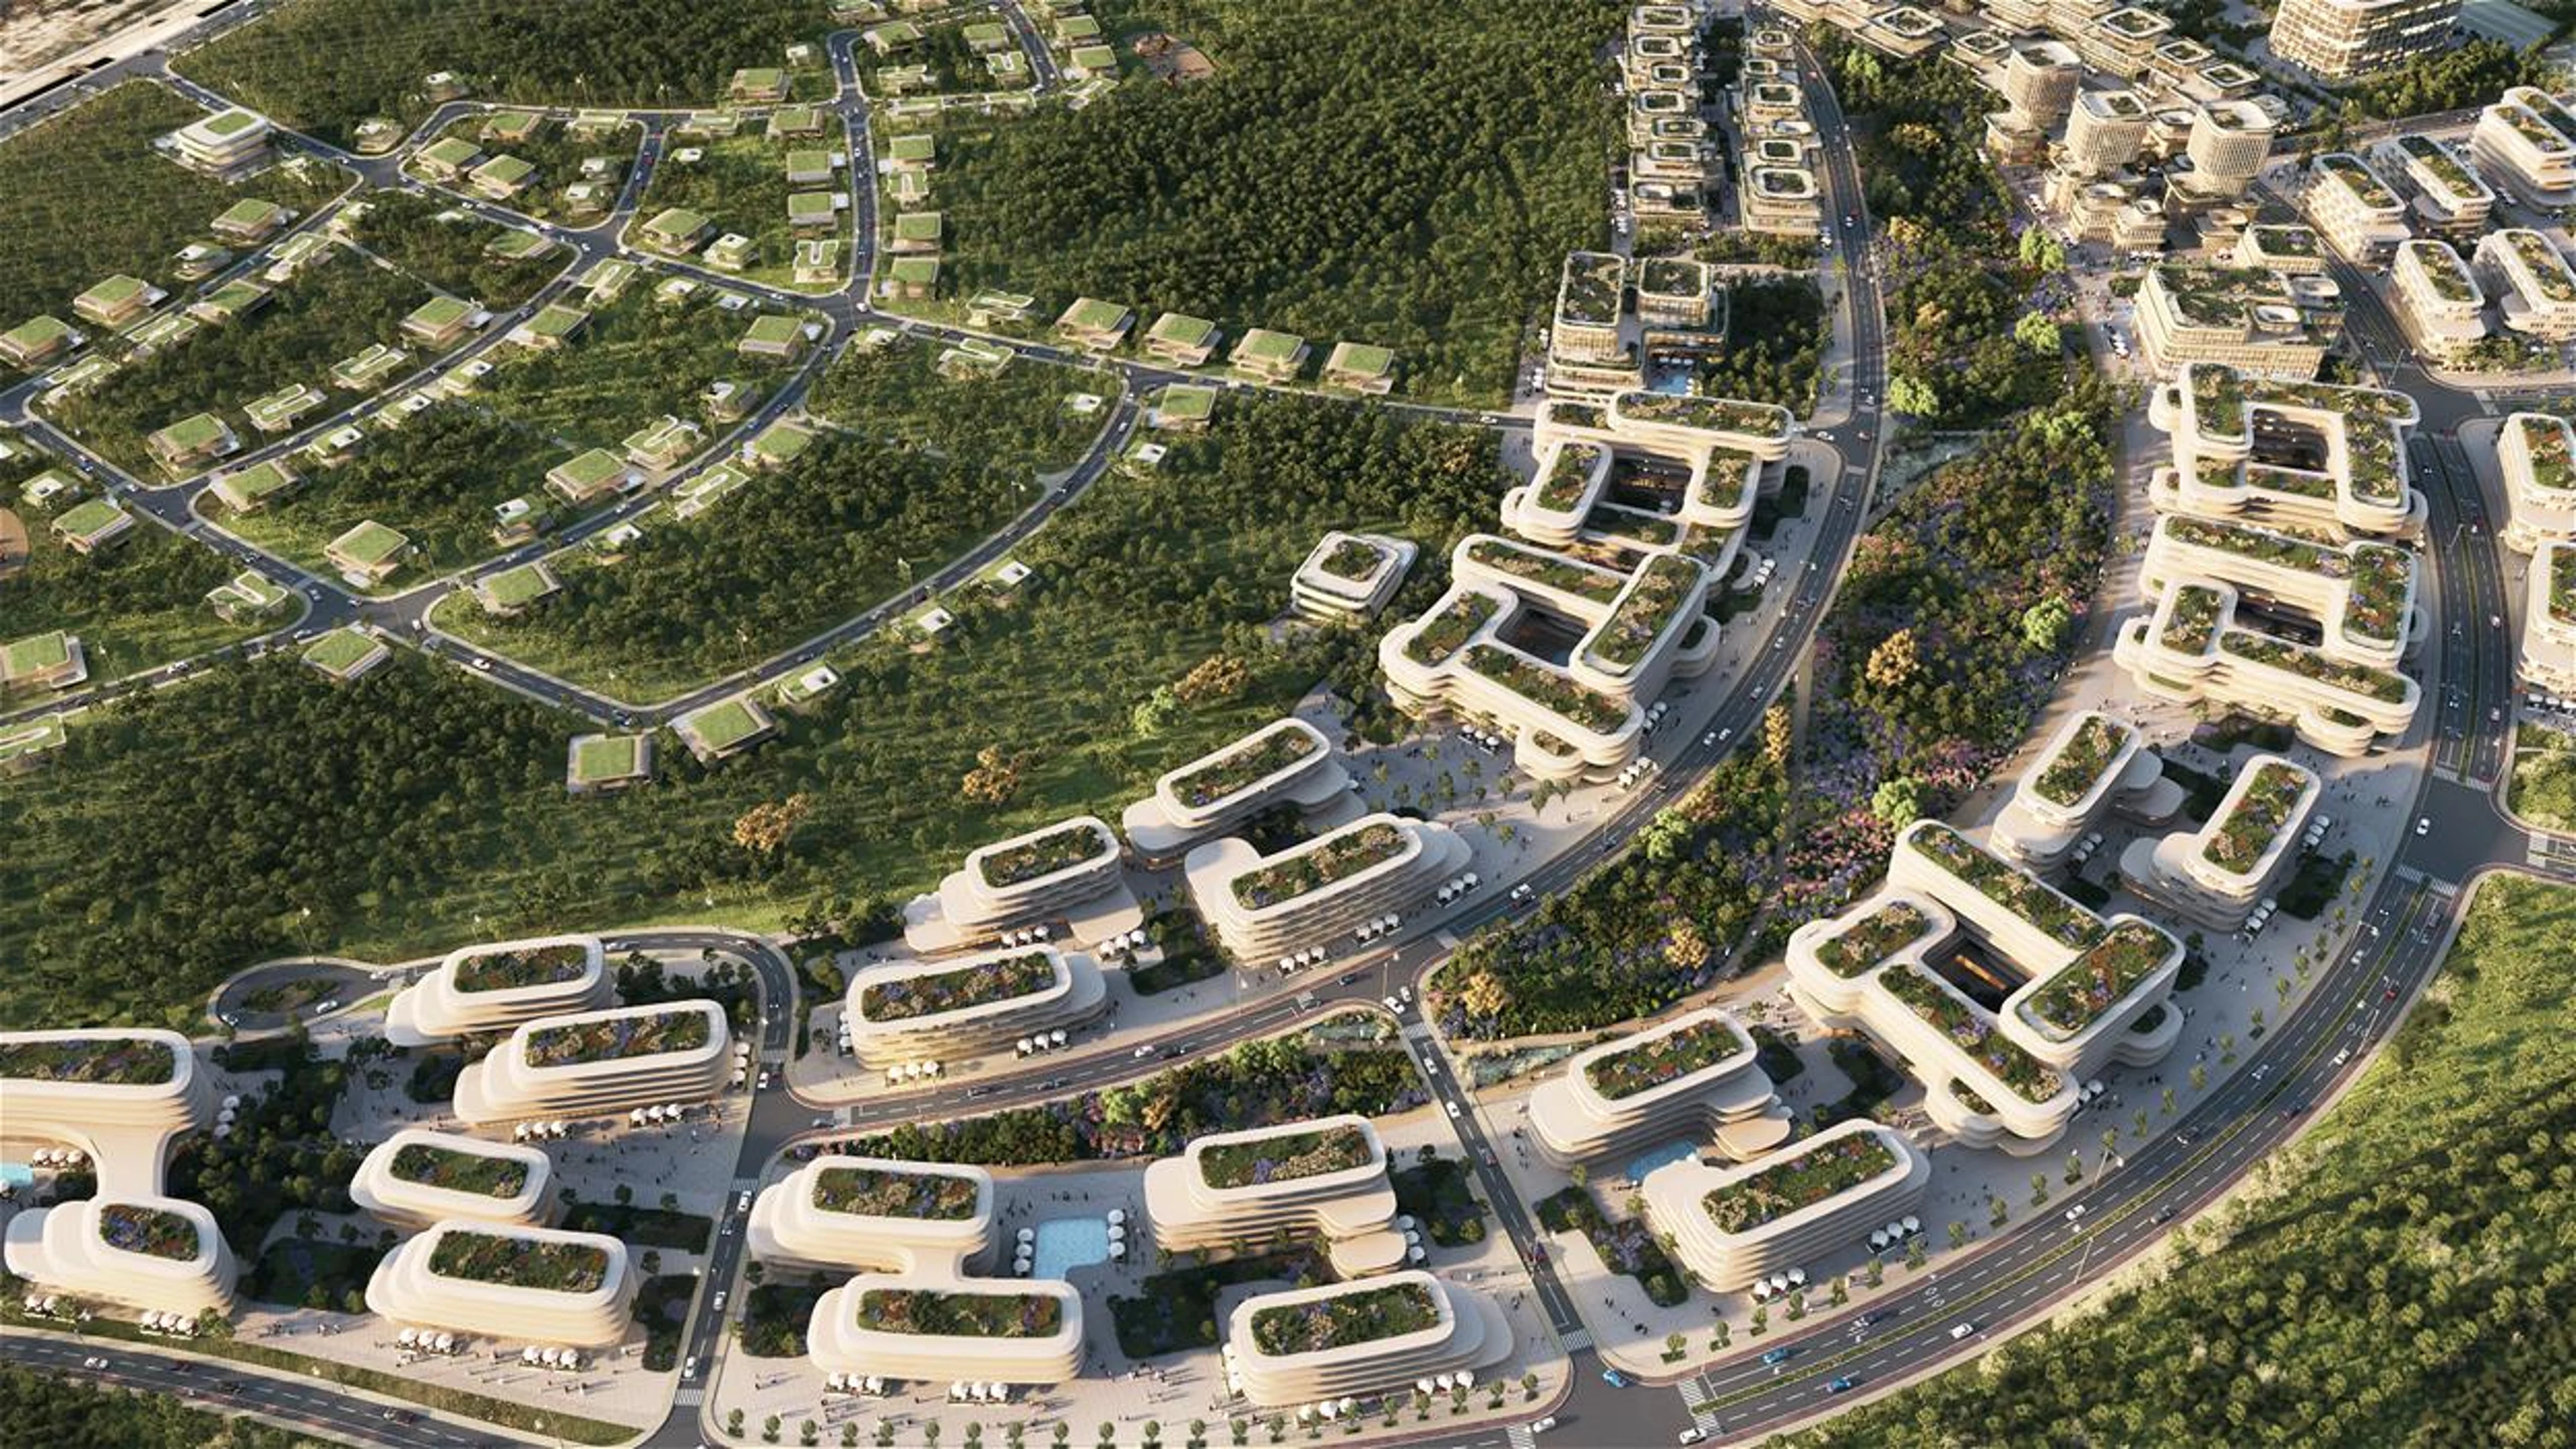
ZHA announces Baku Expo City masterplan
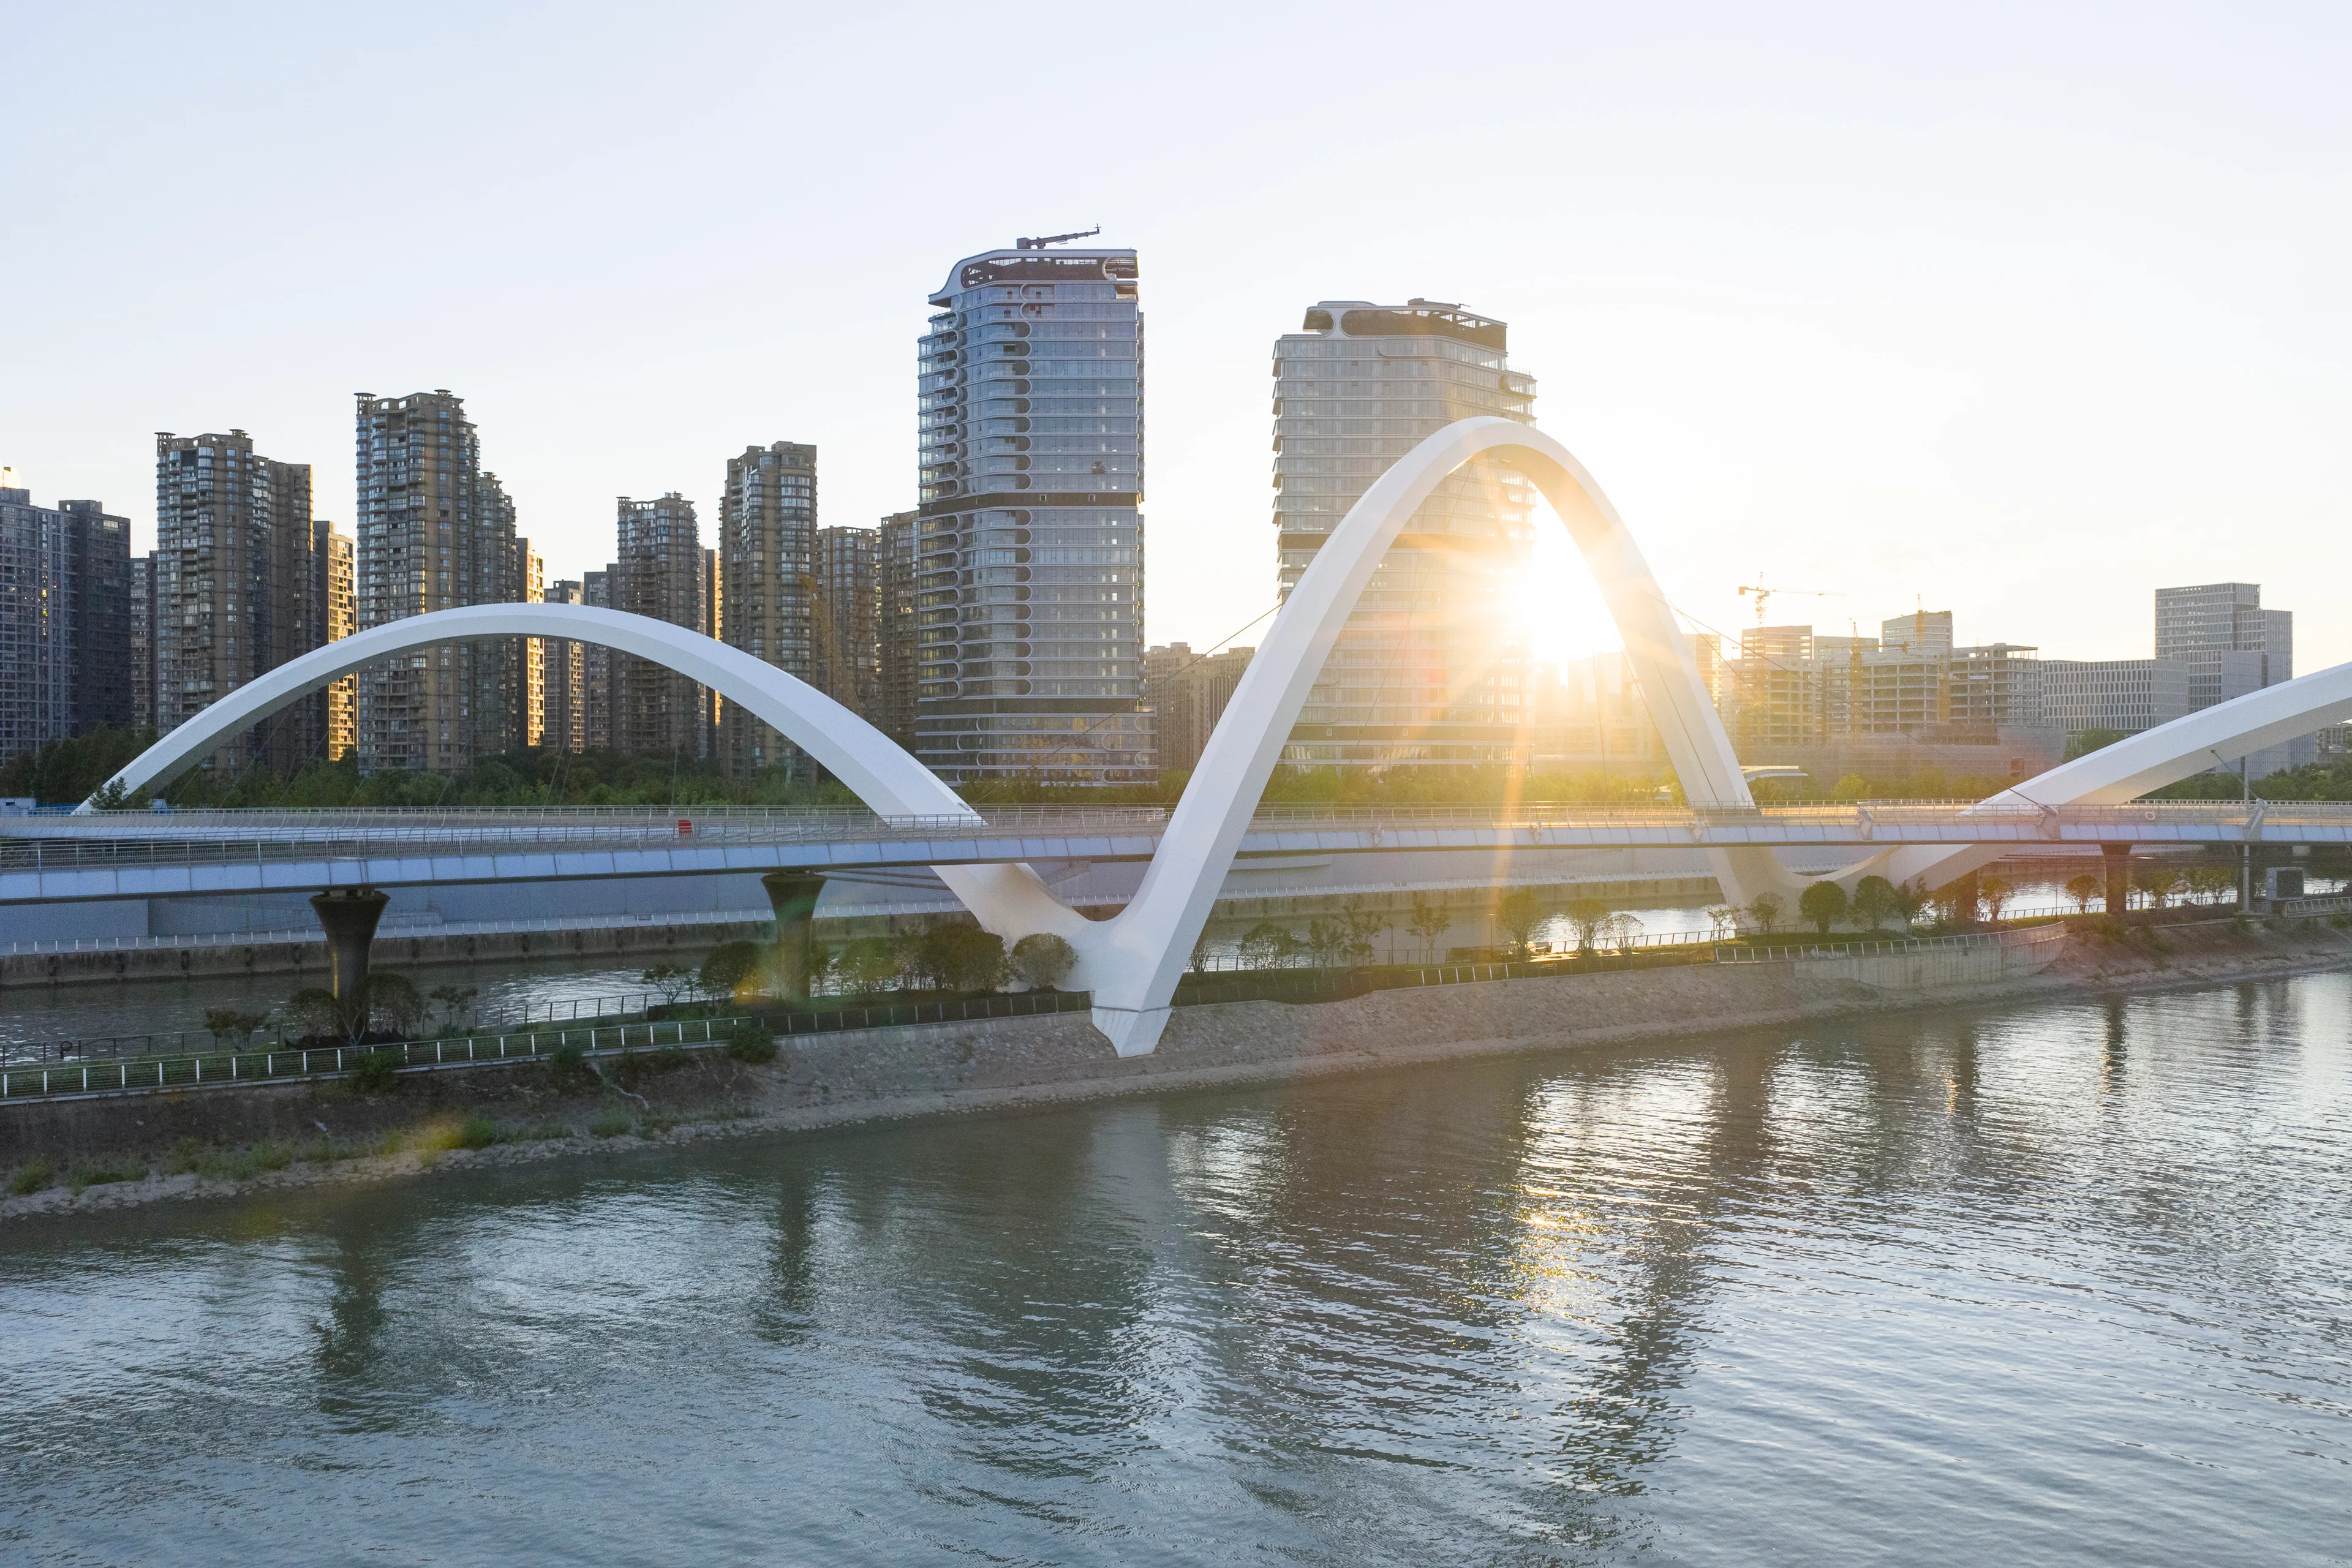
Photograph by Xue Liang 薛亮
Grand Canal Gateway Bridge
Awards
The Grand Canal Gateway Bridge wins 2026 ‘Rethinking the Future’ Awards
Photograph by Hufton + Crow
Awards
KAFD Metro Station receives 2026 WAN Award
Photograph by Virgile Simon Bertrand
Awards
CIECC nominated for 2026 WAN Awards and wins RTA Award
Render by Devisual
News
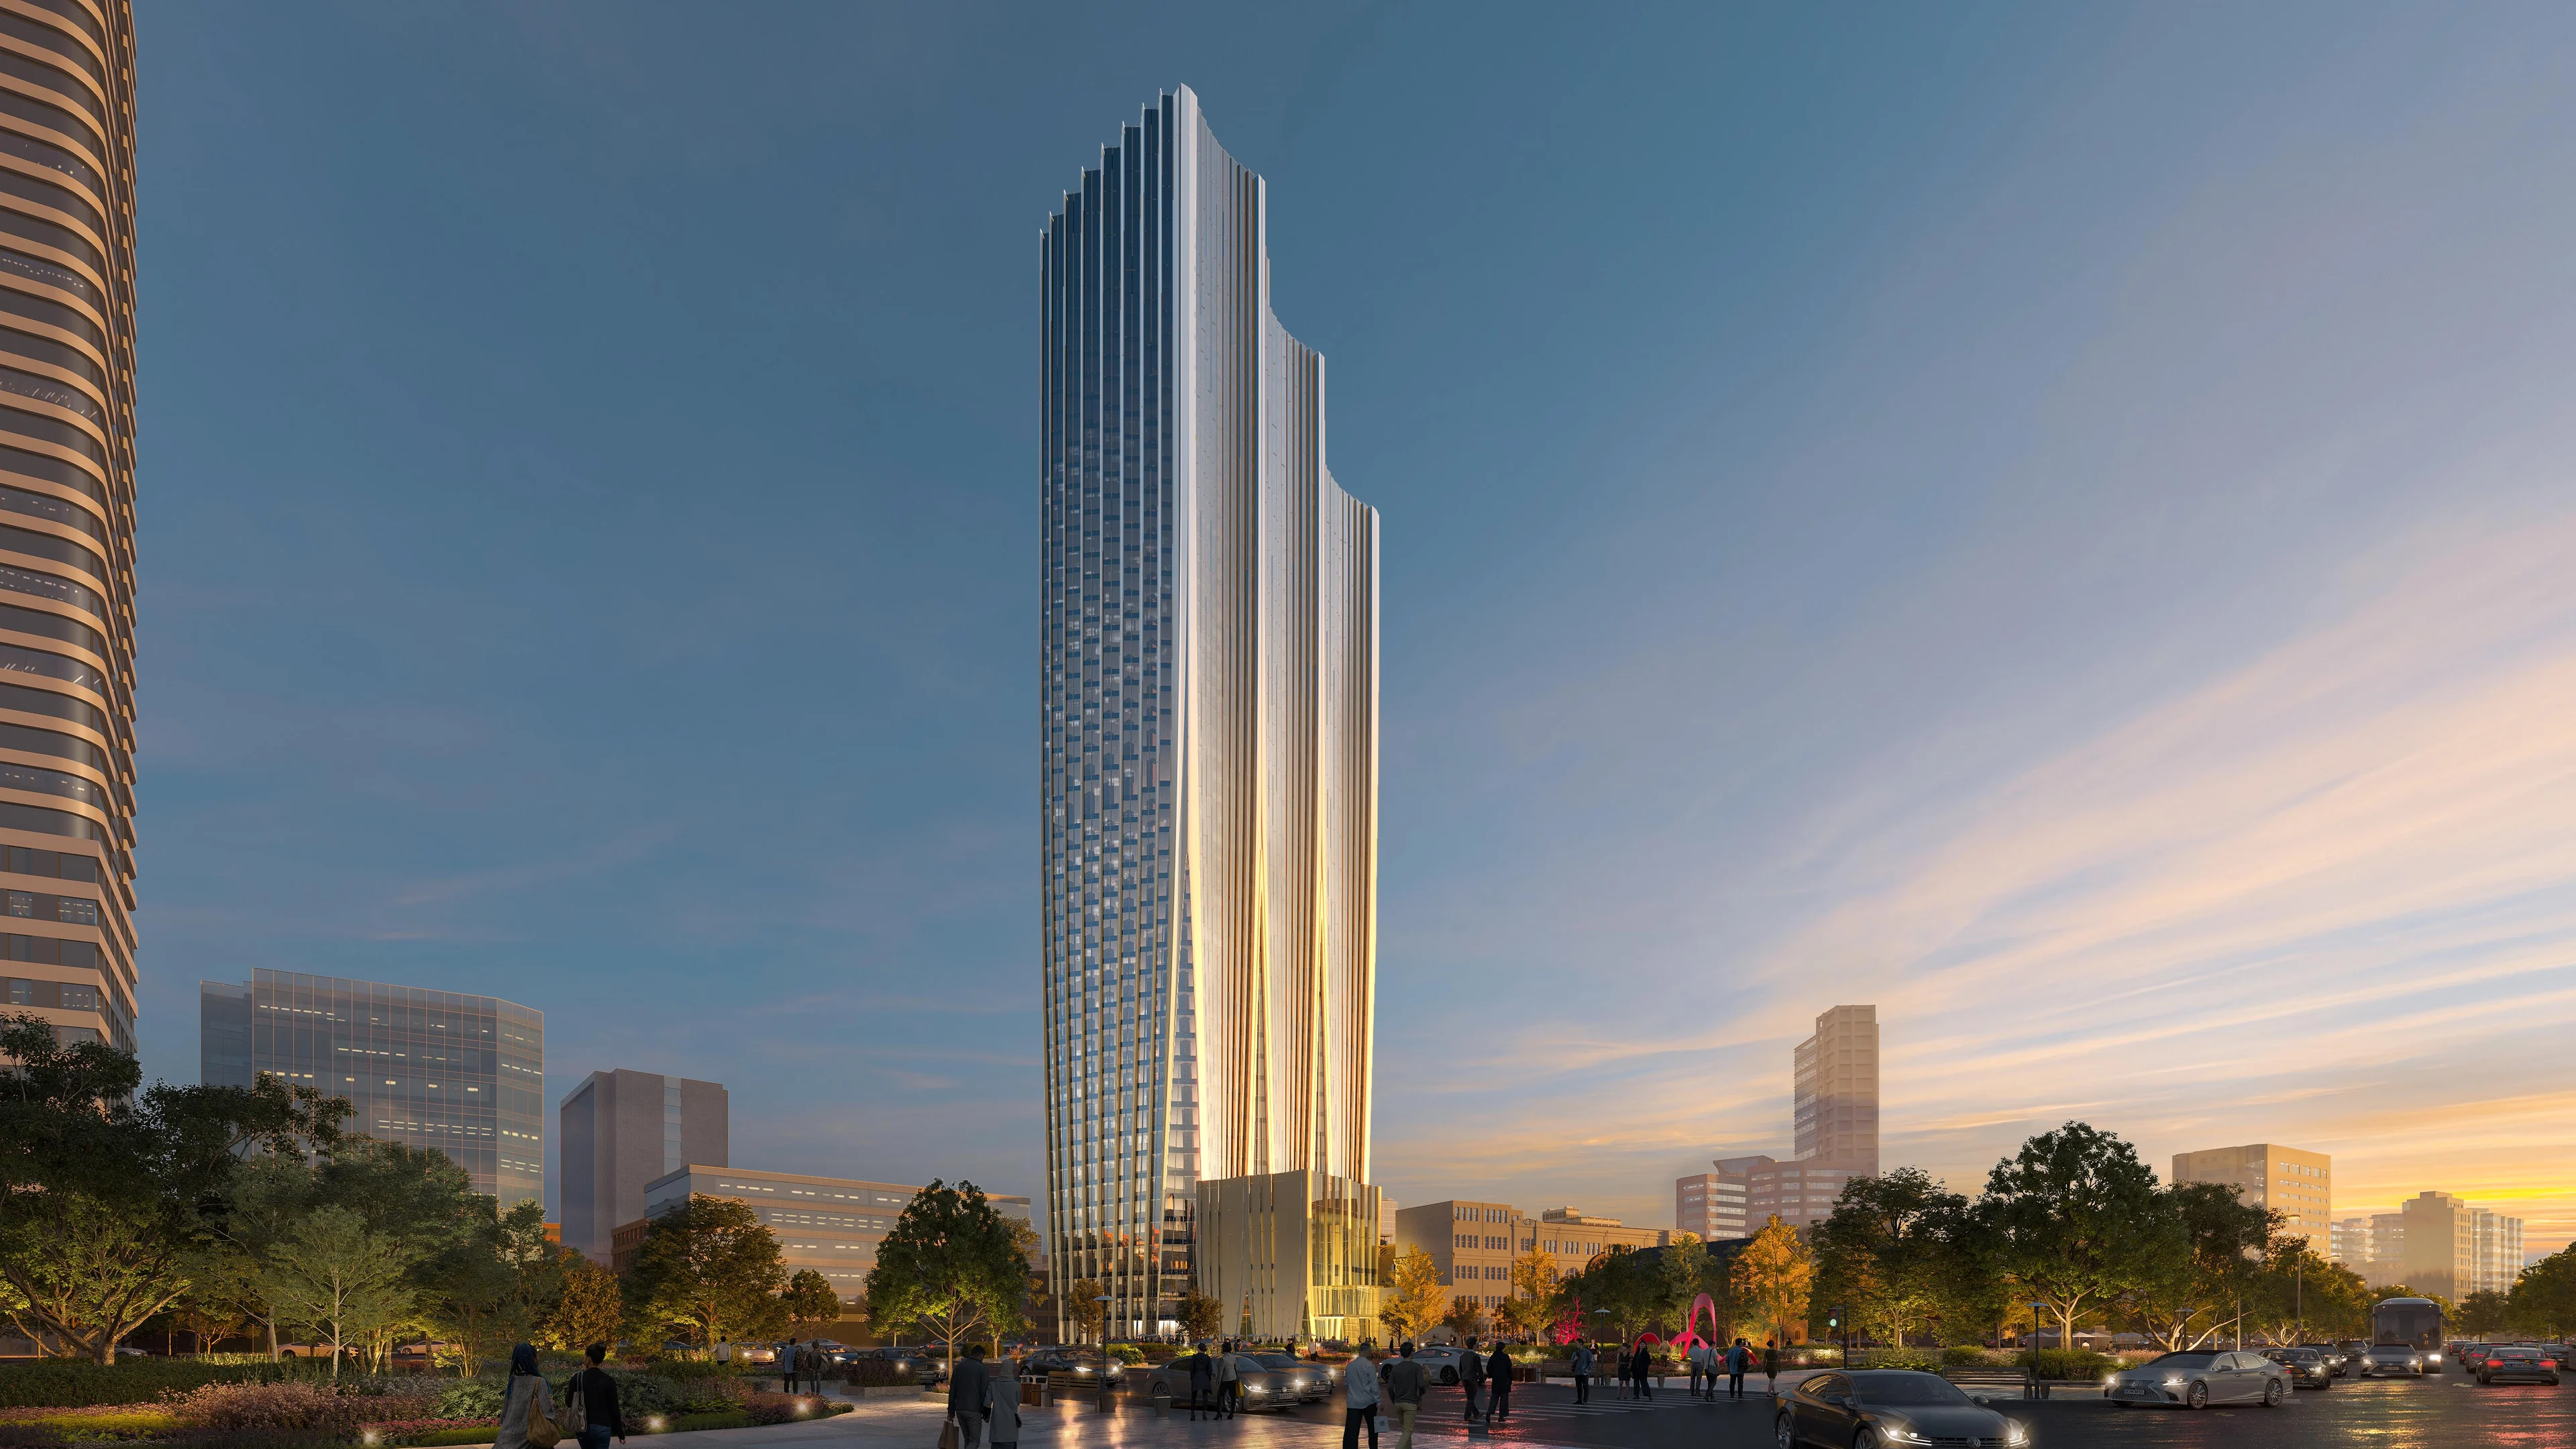
Z8 Tower construction to begin
Courtesy of Maria Docam Studio
News
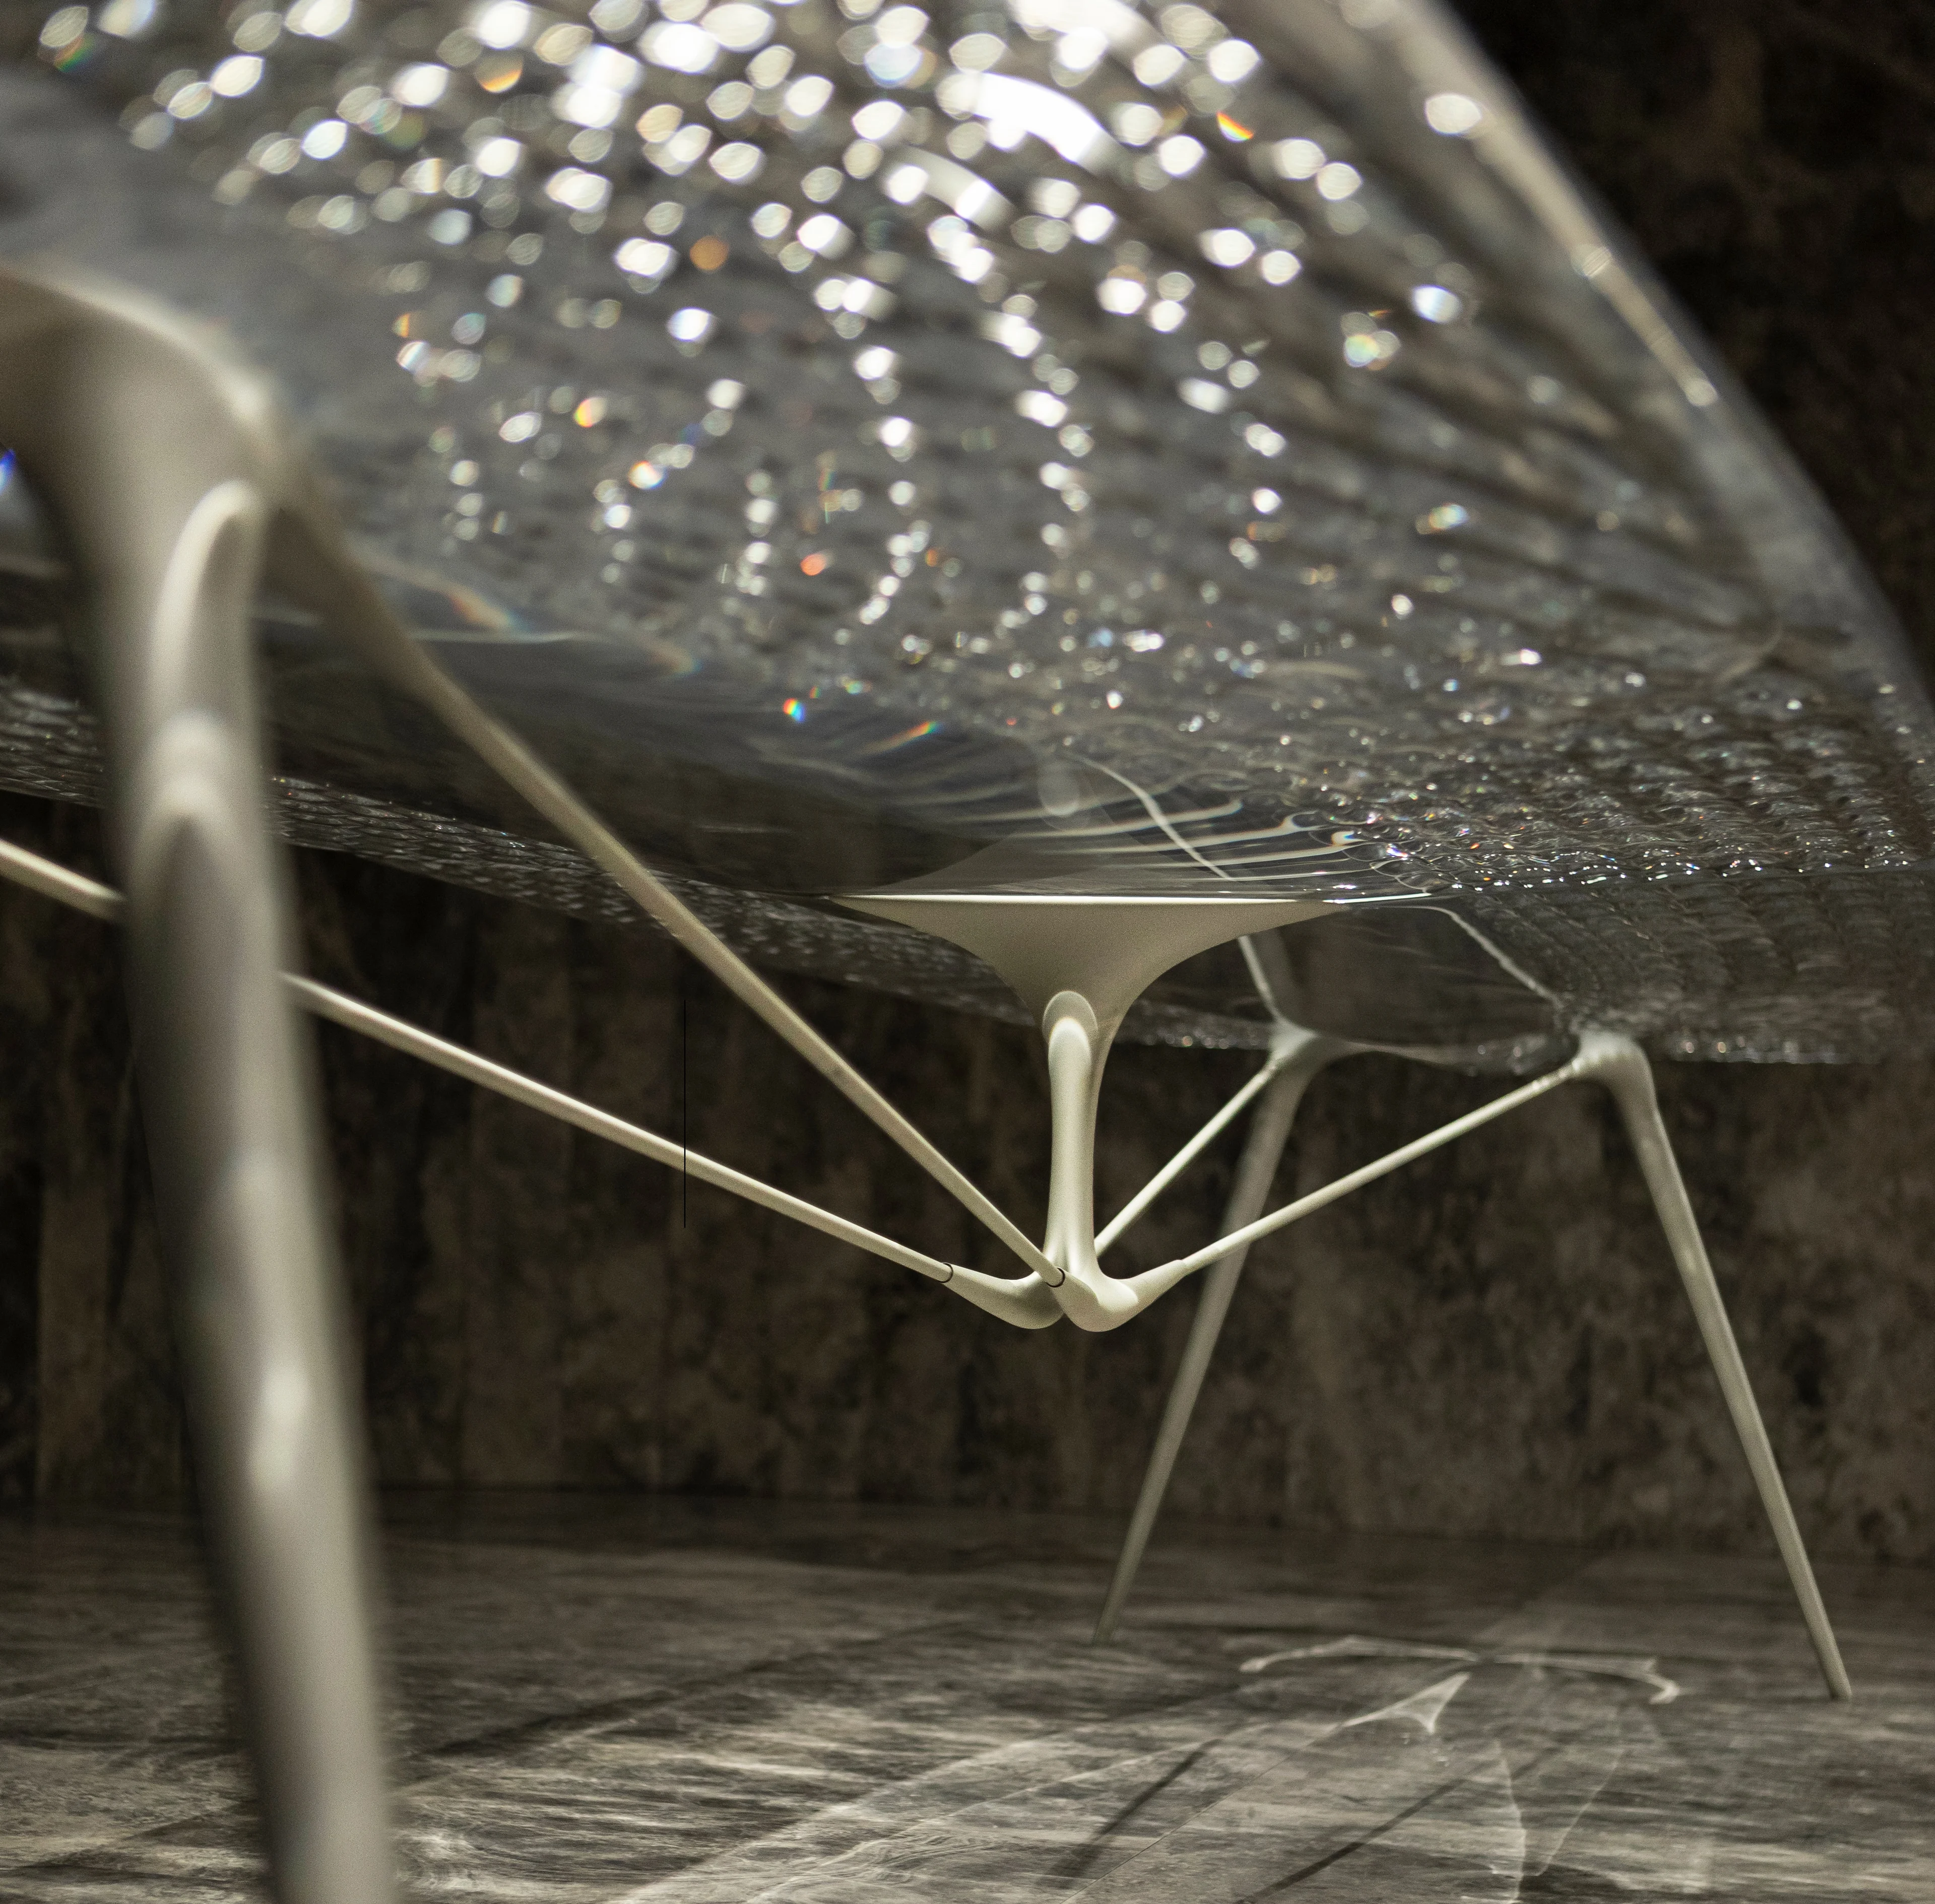
New ECHO Chair collection by ZHA for Nagami
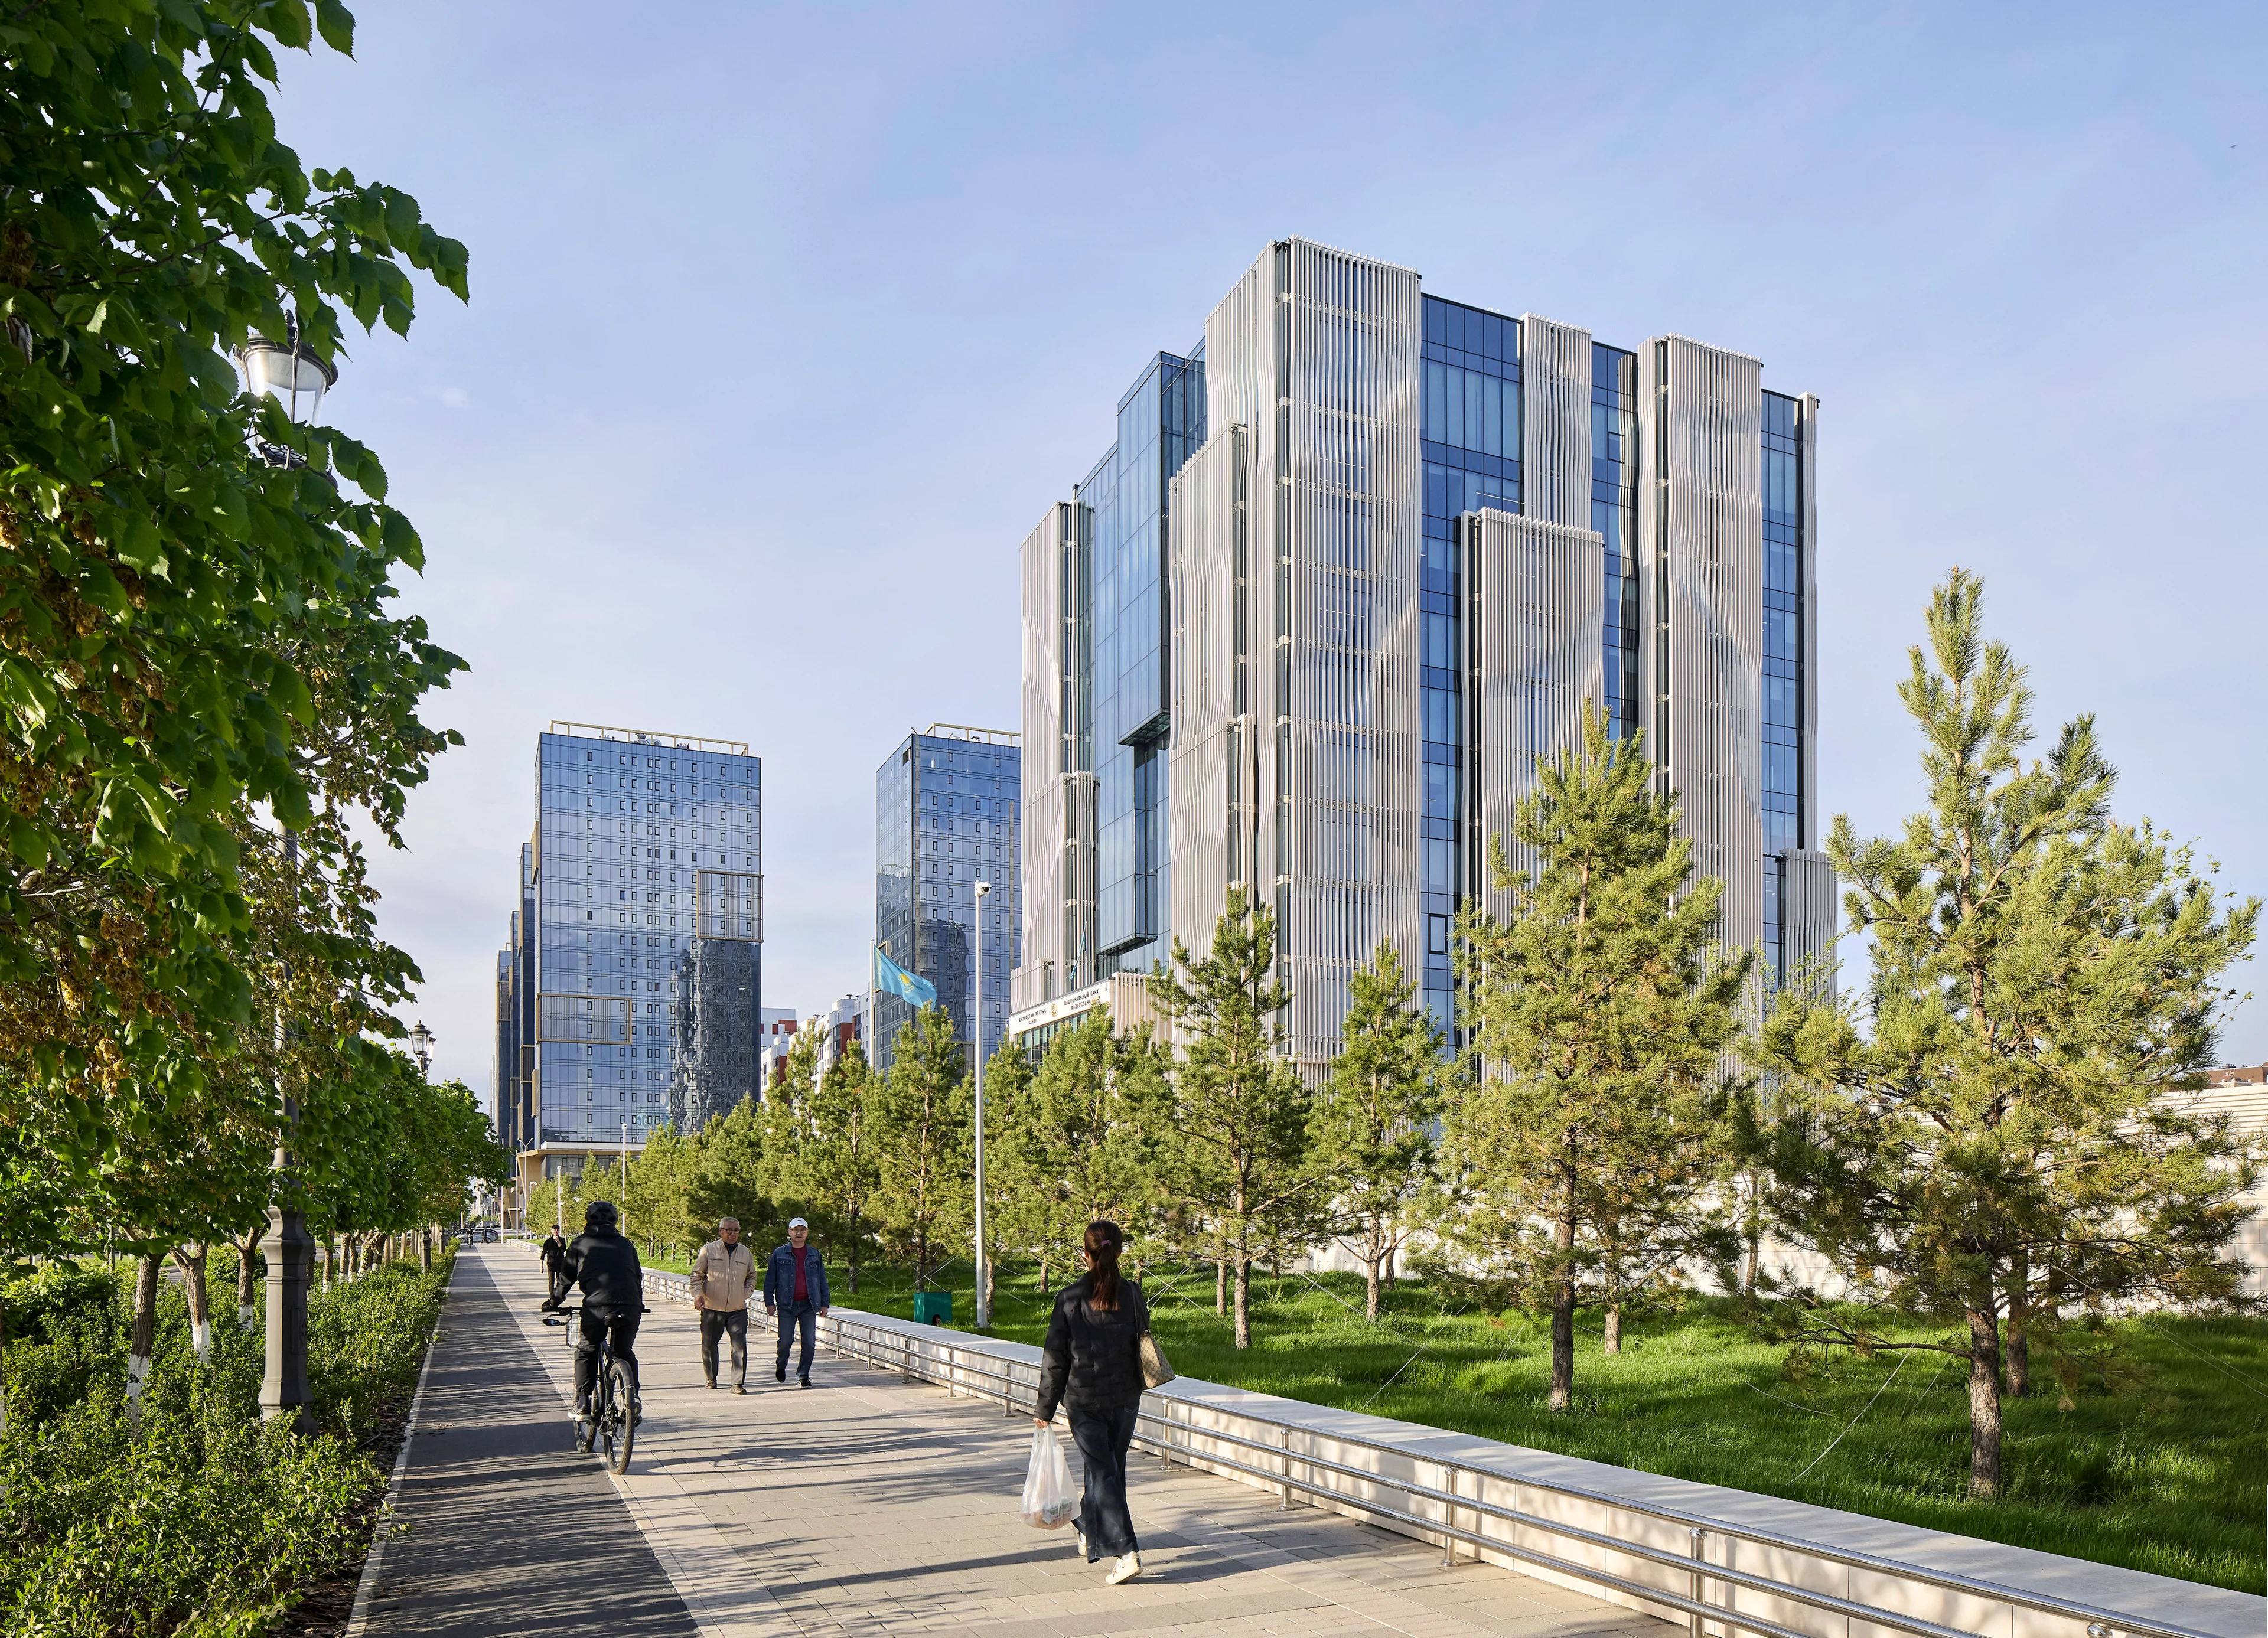
Photograph by Hufton + Crow
News
The new National Bank of the Republic of Kazakhstan headquarters now fully operational
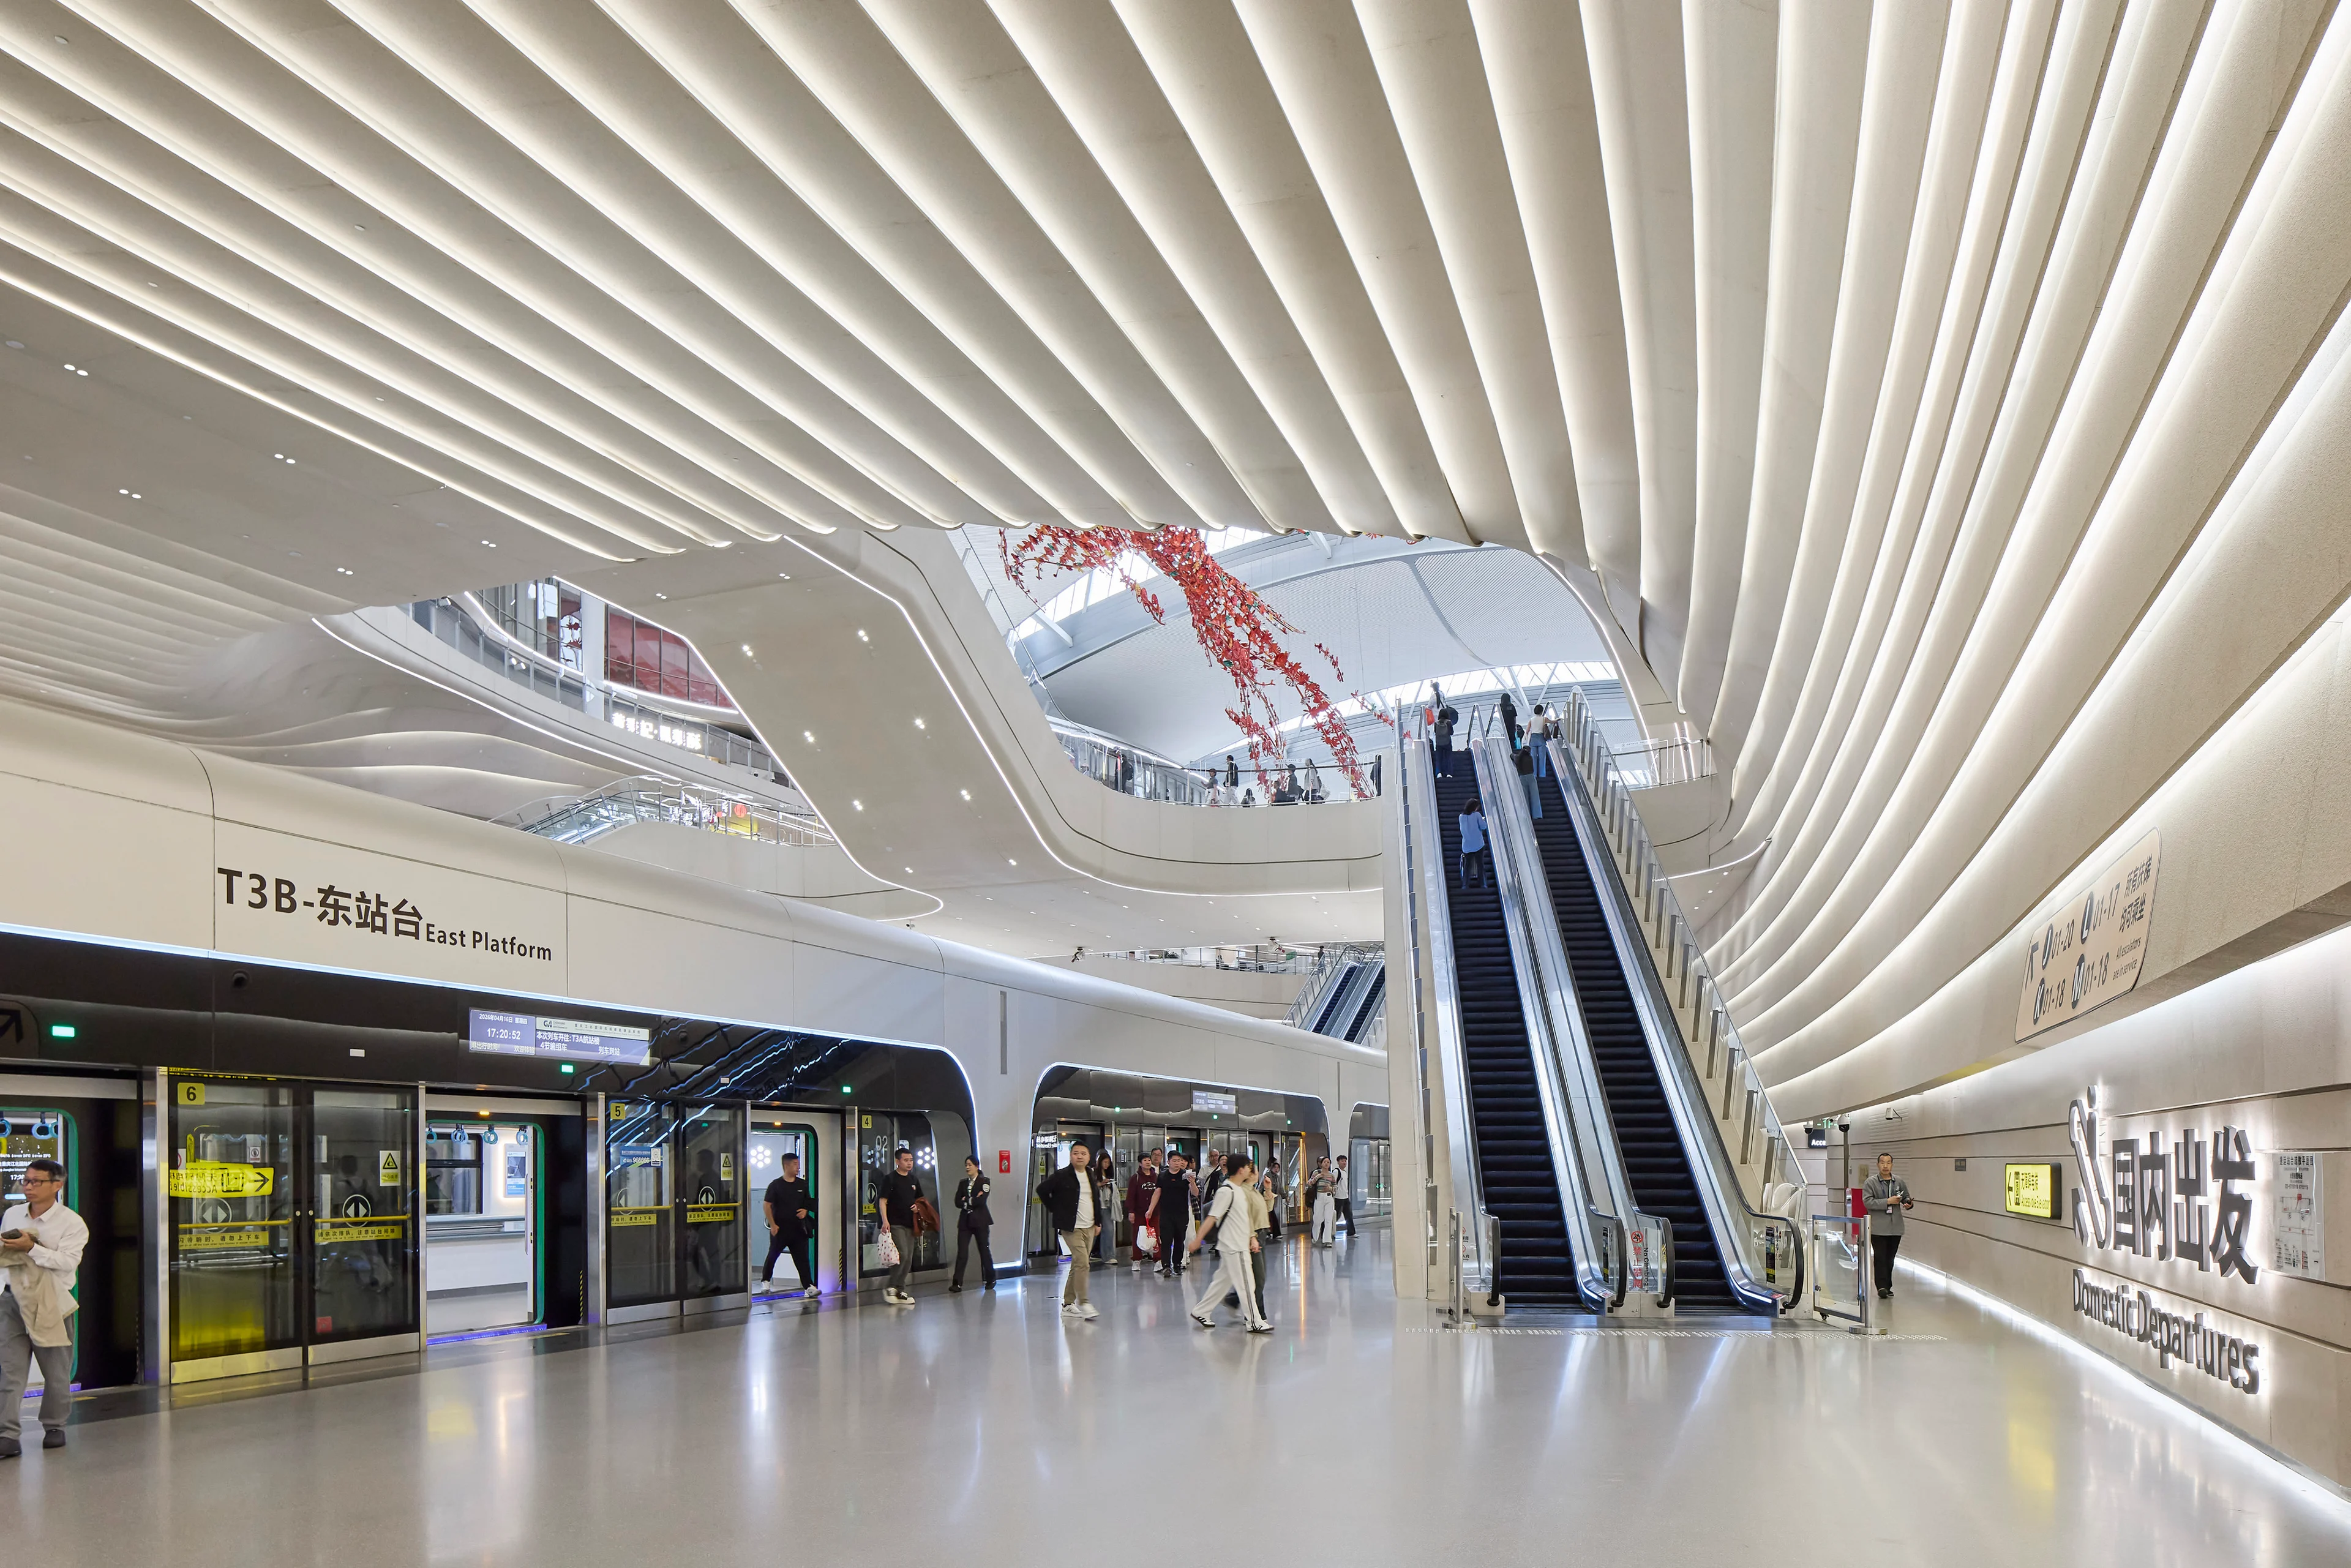
Photograph by Hufton + Crow
News
New Terminal 3B (T3B) at Chongqing Jiangbei International Airport photography by Hufton+Crow
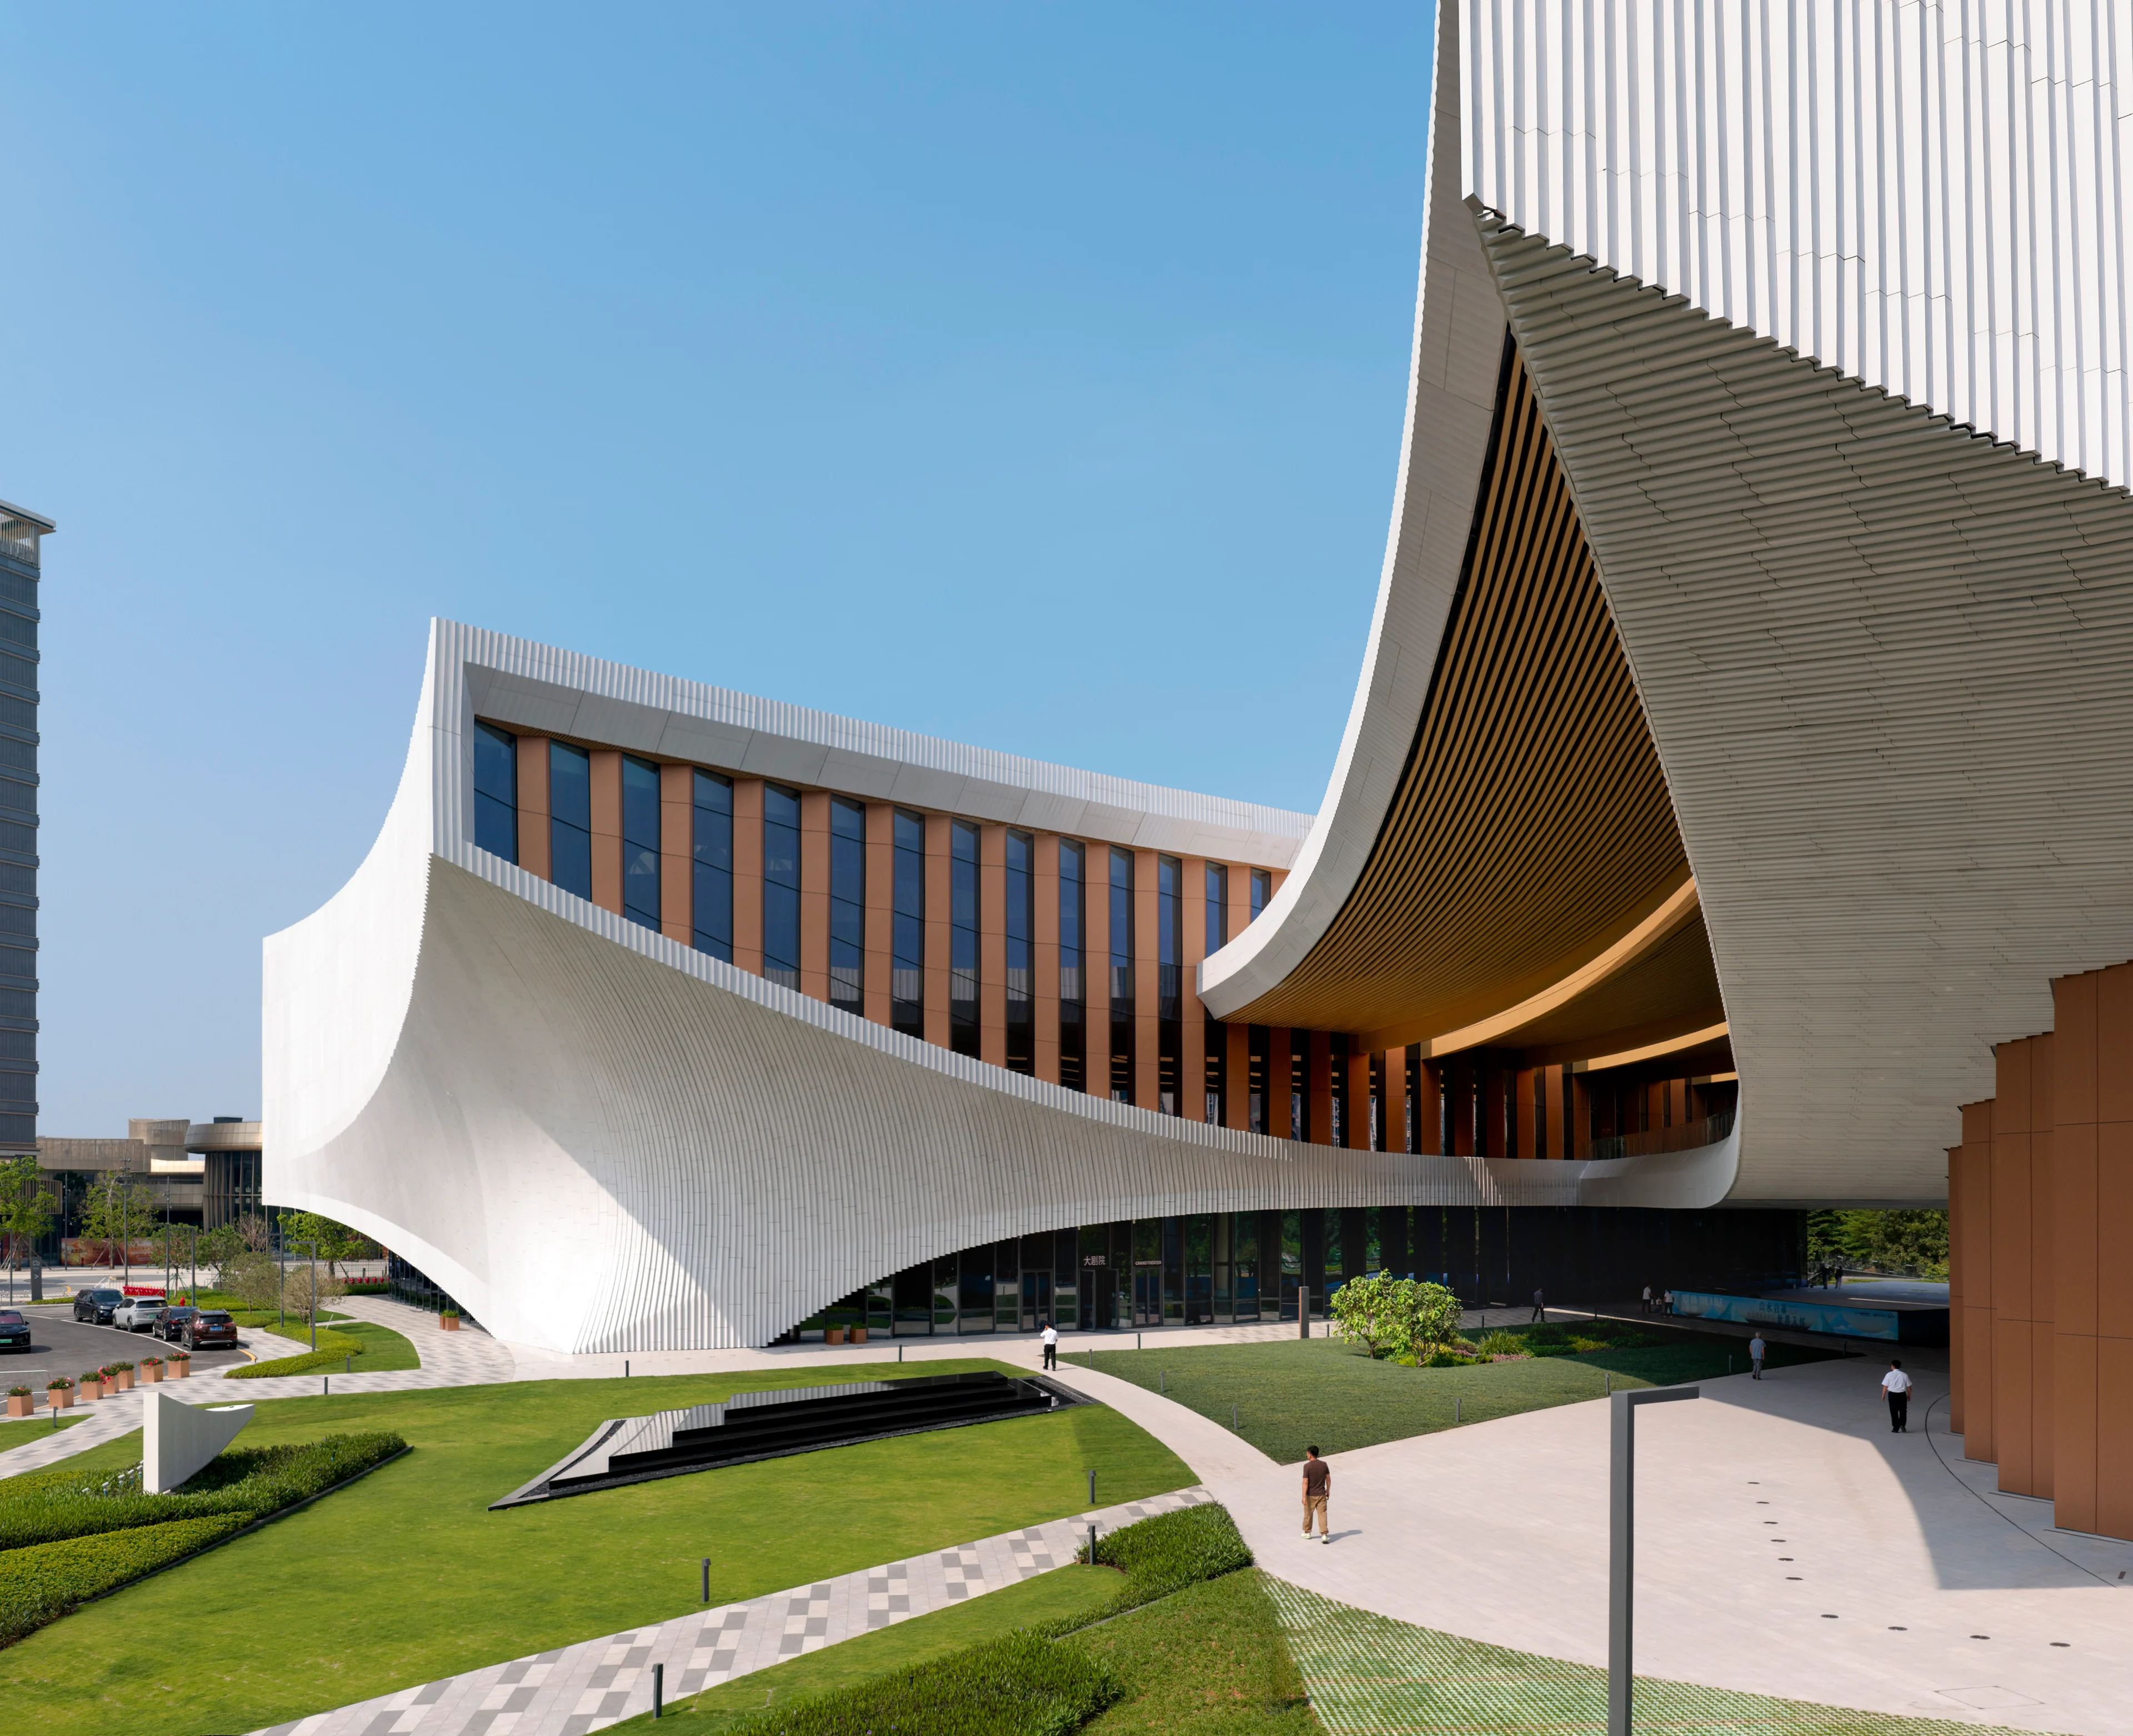
Photograph by Virgile Simon Bertrand
News
Songshan Lake Exhibition and Performance Centre hosts inaugural programme of events
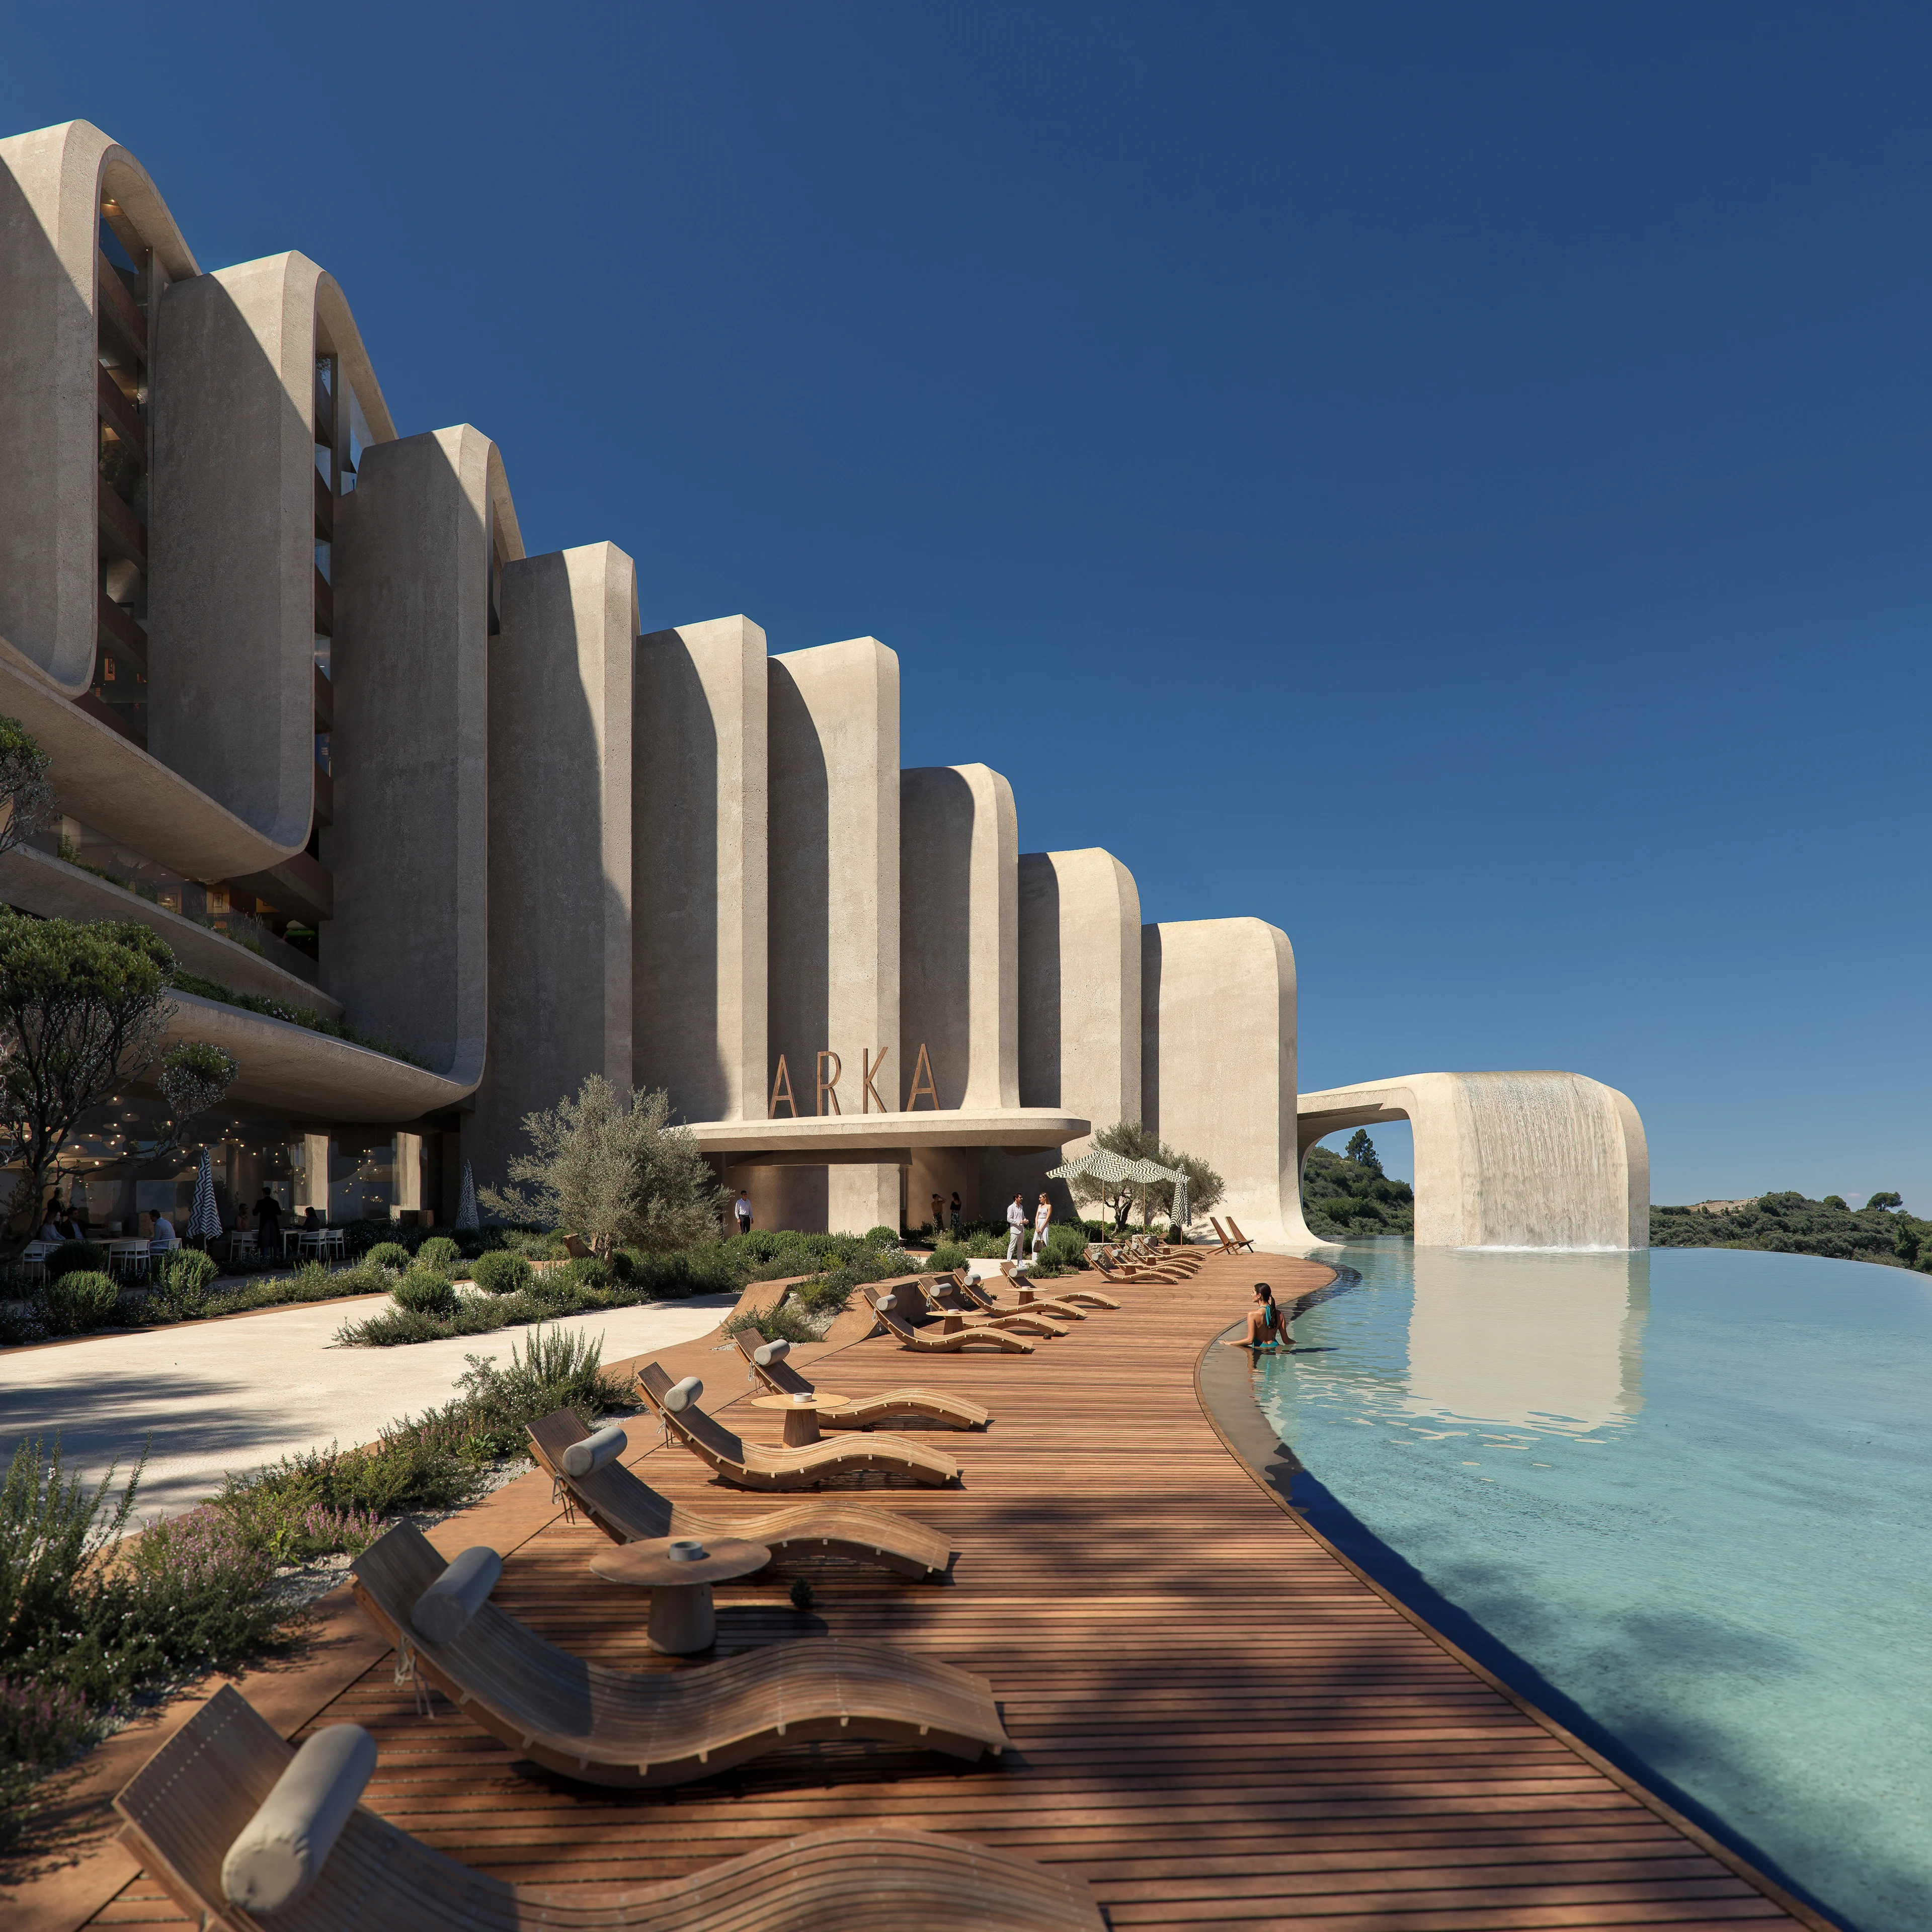
News
ZHA announces the Nest and Cascades
News
Events & Exhibitions
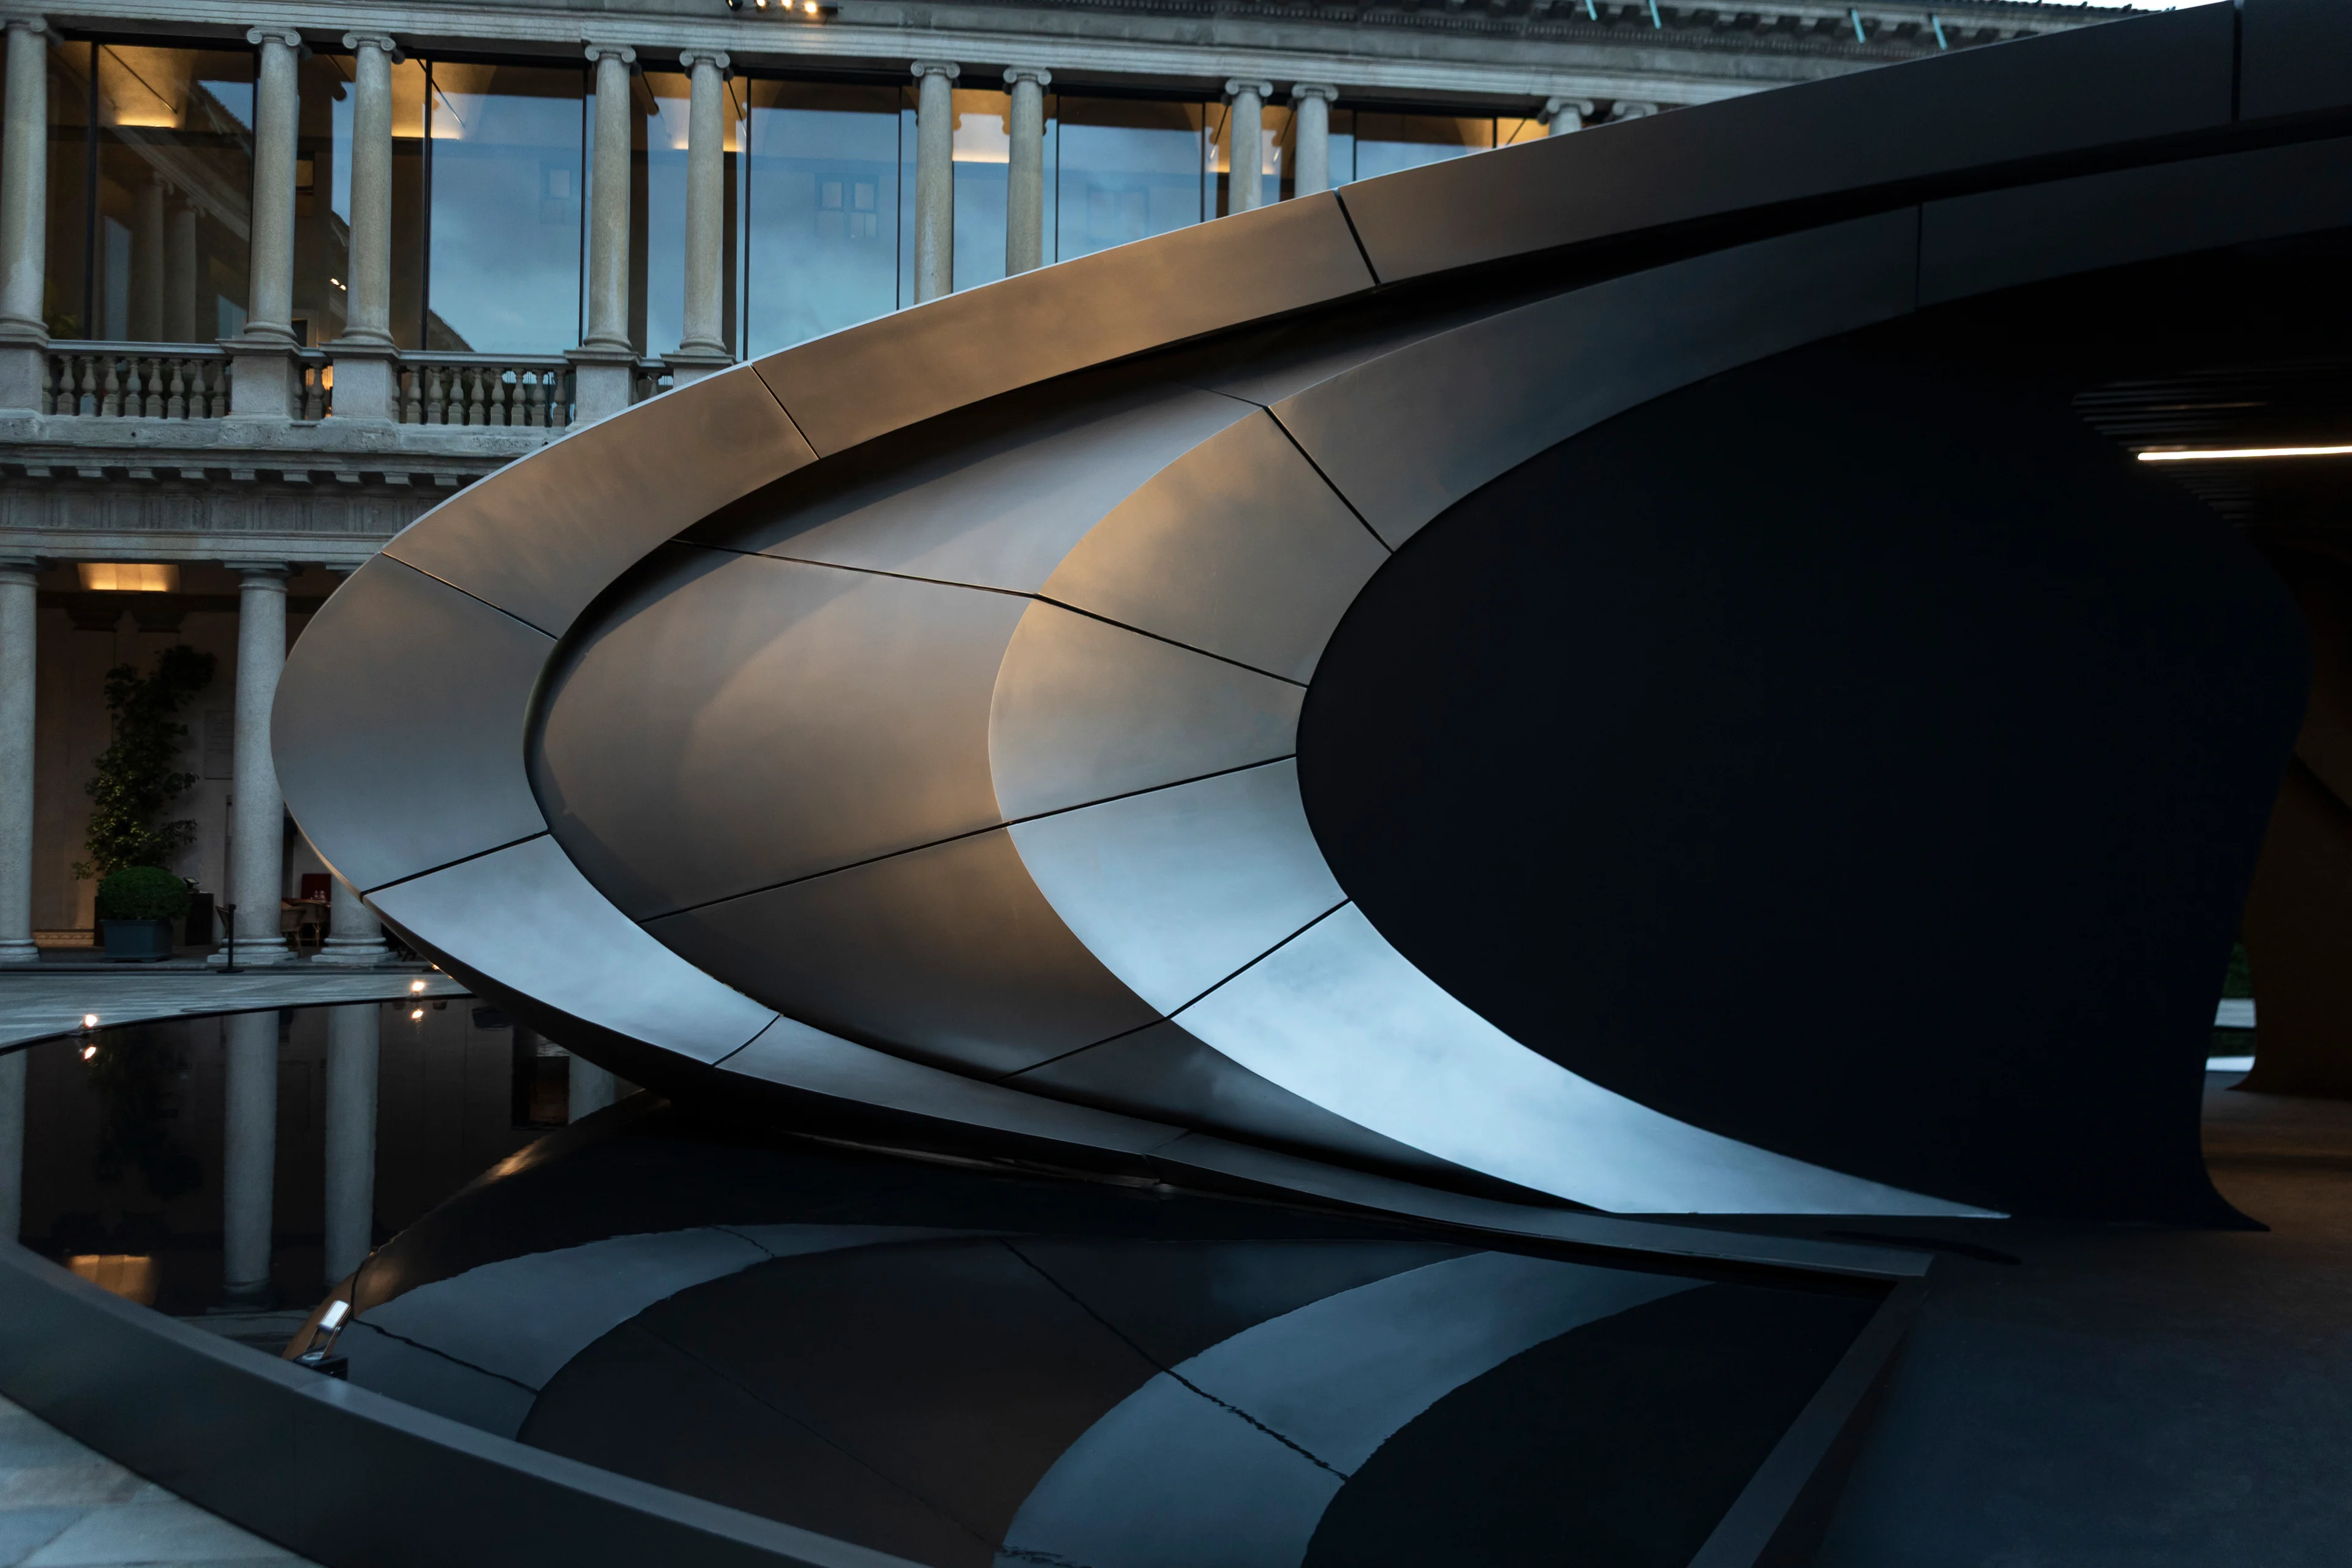
Aeris Collection by ZHA for Citco
Photograph by Jacopo Spilimbergo
News
Origin ZHA x Audi
Photograph by Hufton + Crow
News
Awards
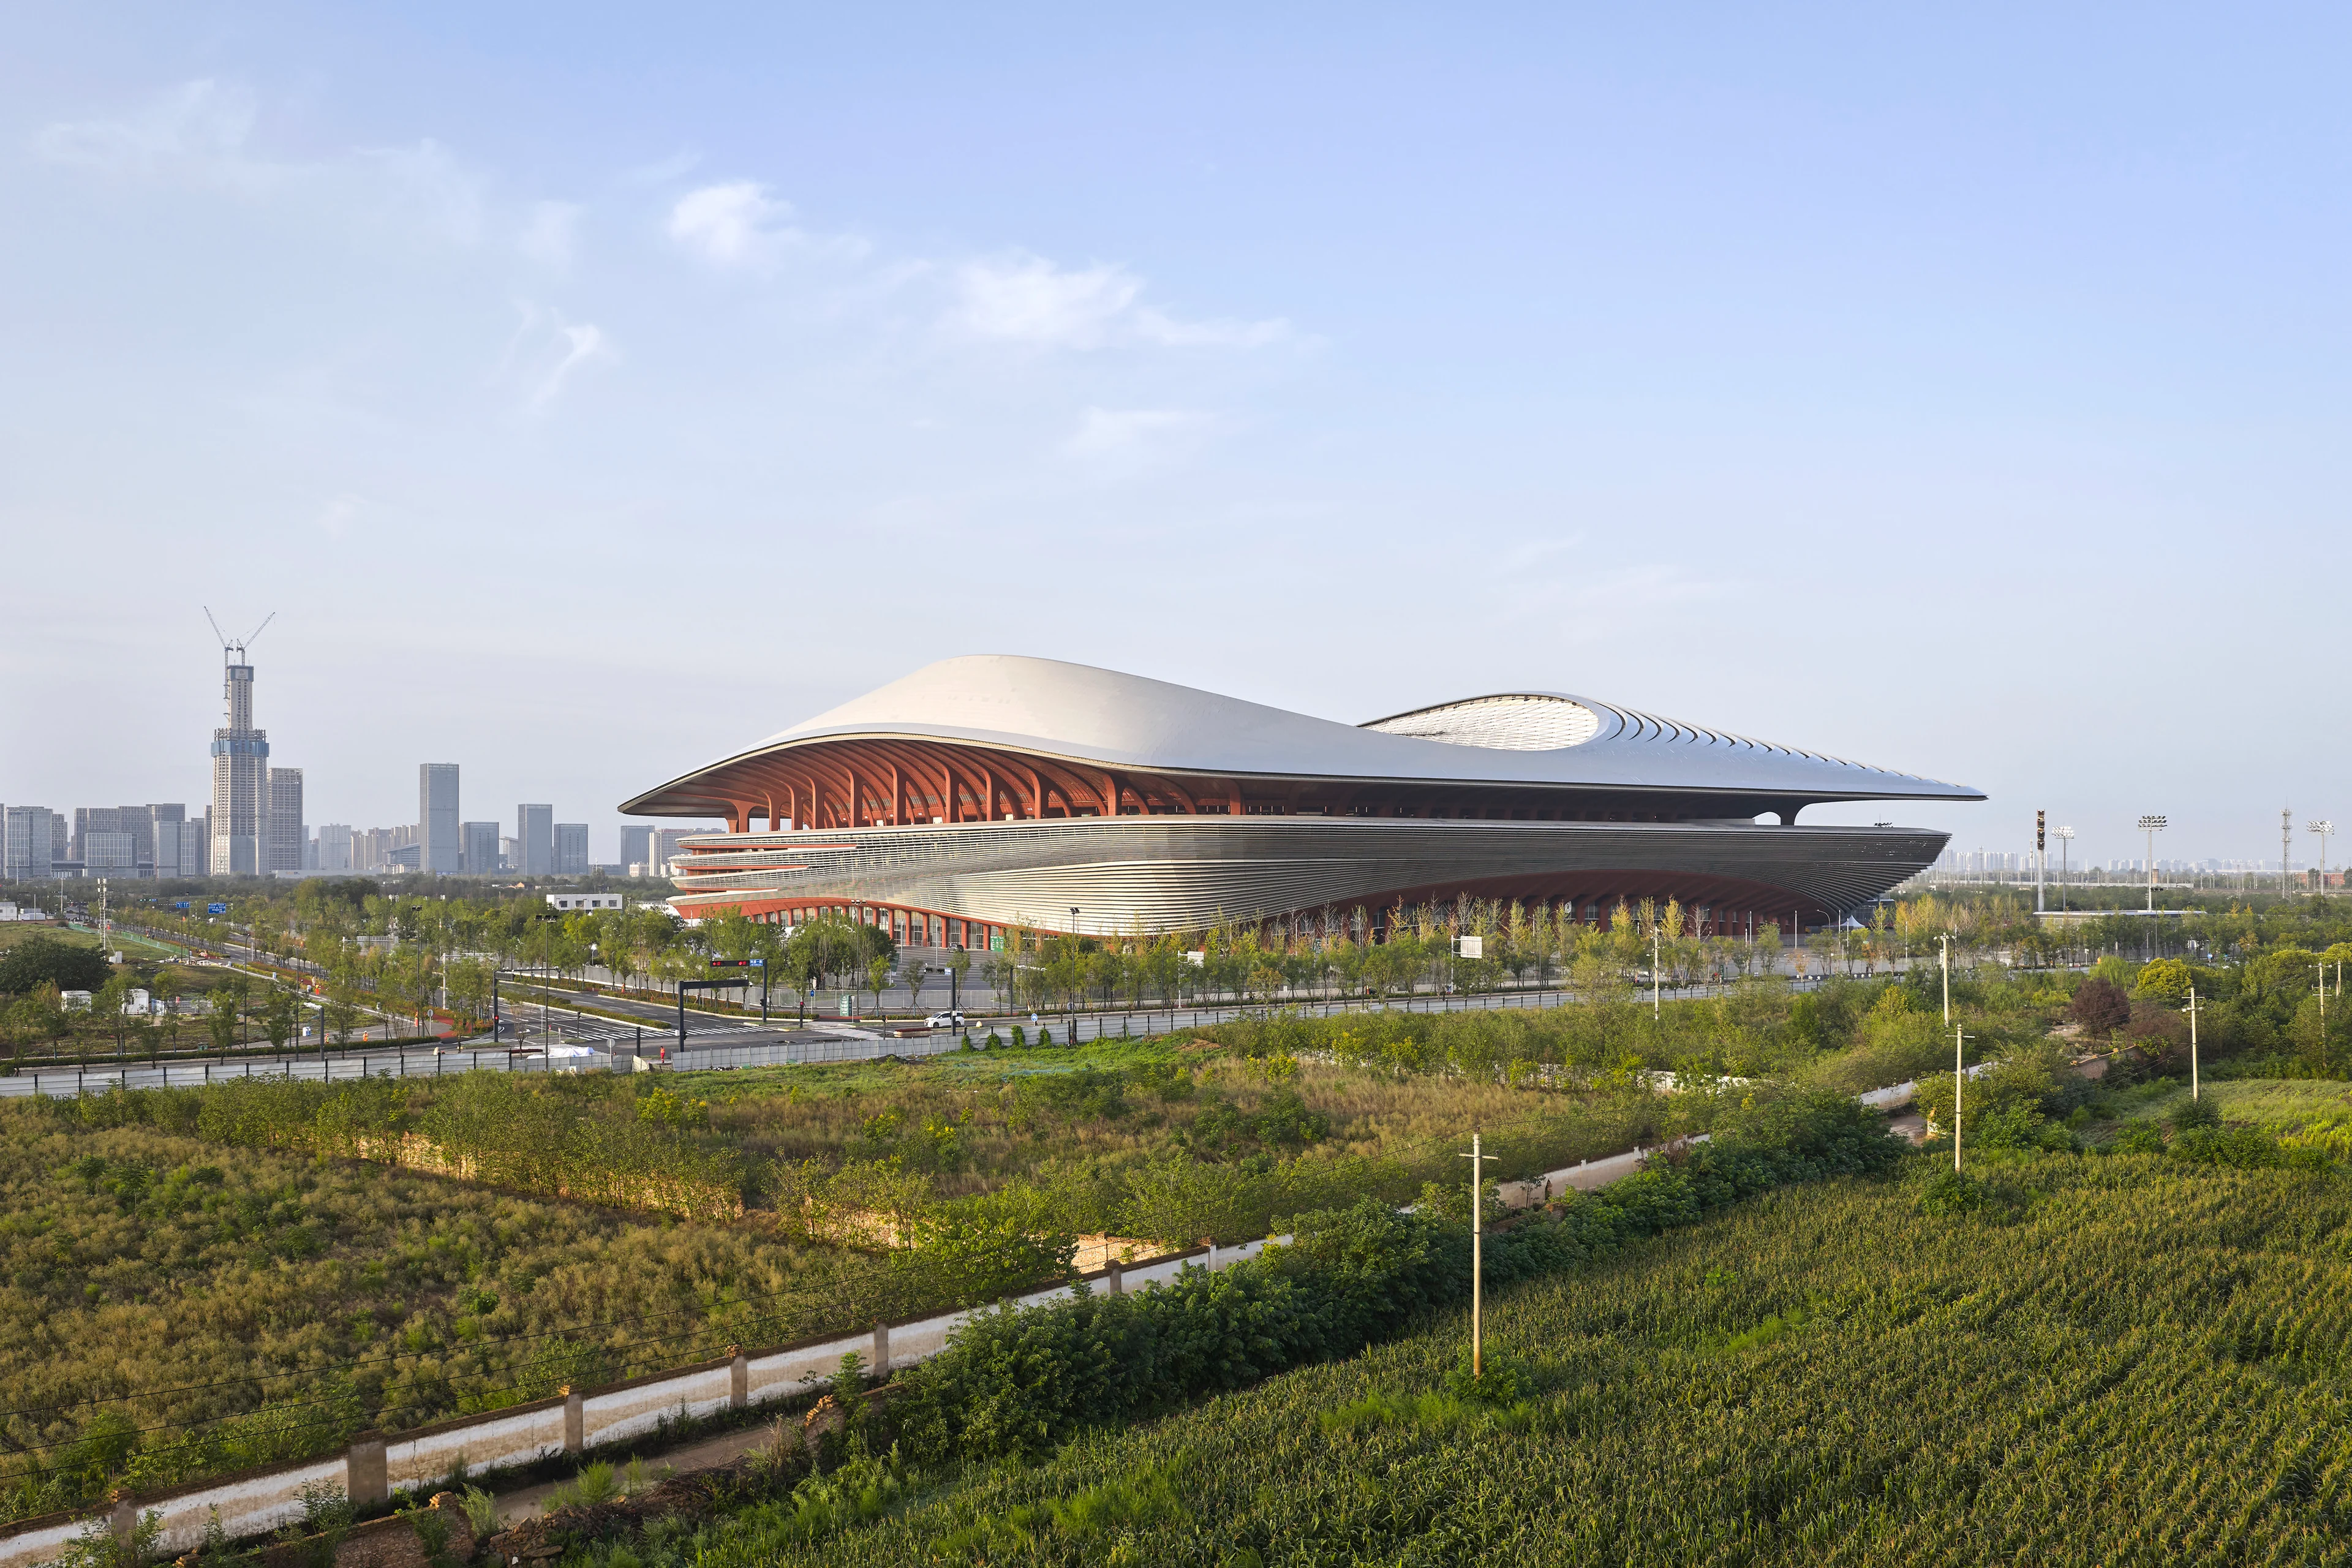
Two new stadiums by ZHA nominated for Stadium of the Year 2026
News
ZHA & CY Lee to design NICFC in Taipei
News
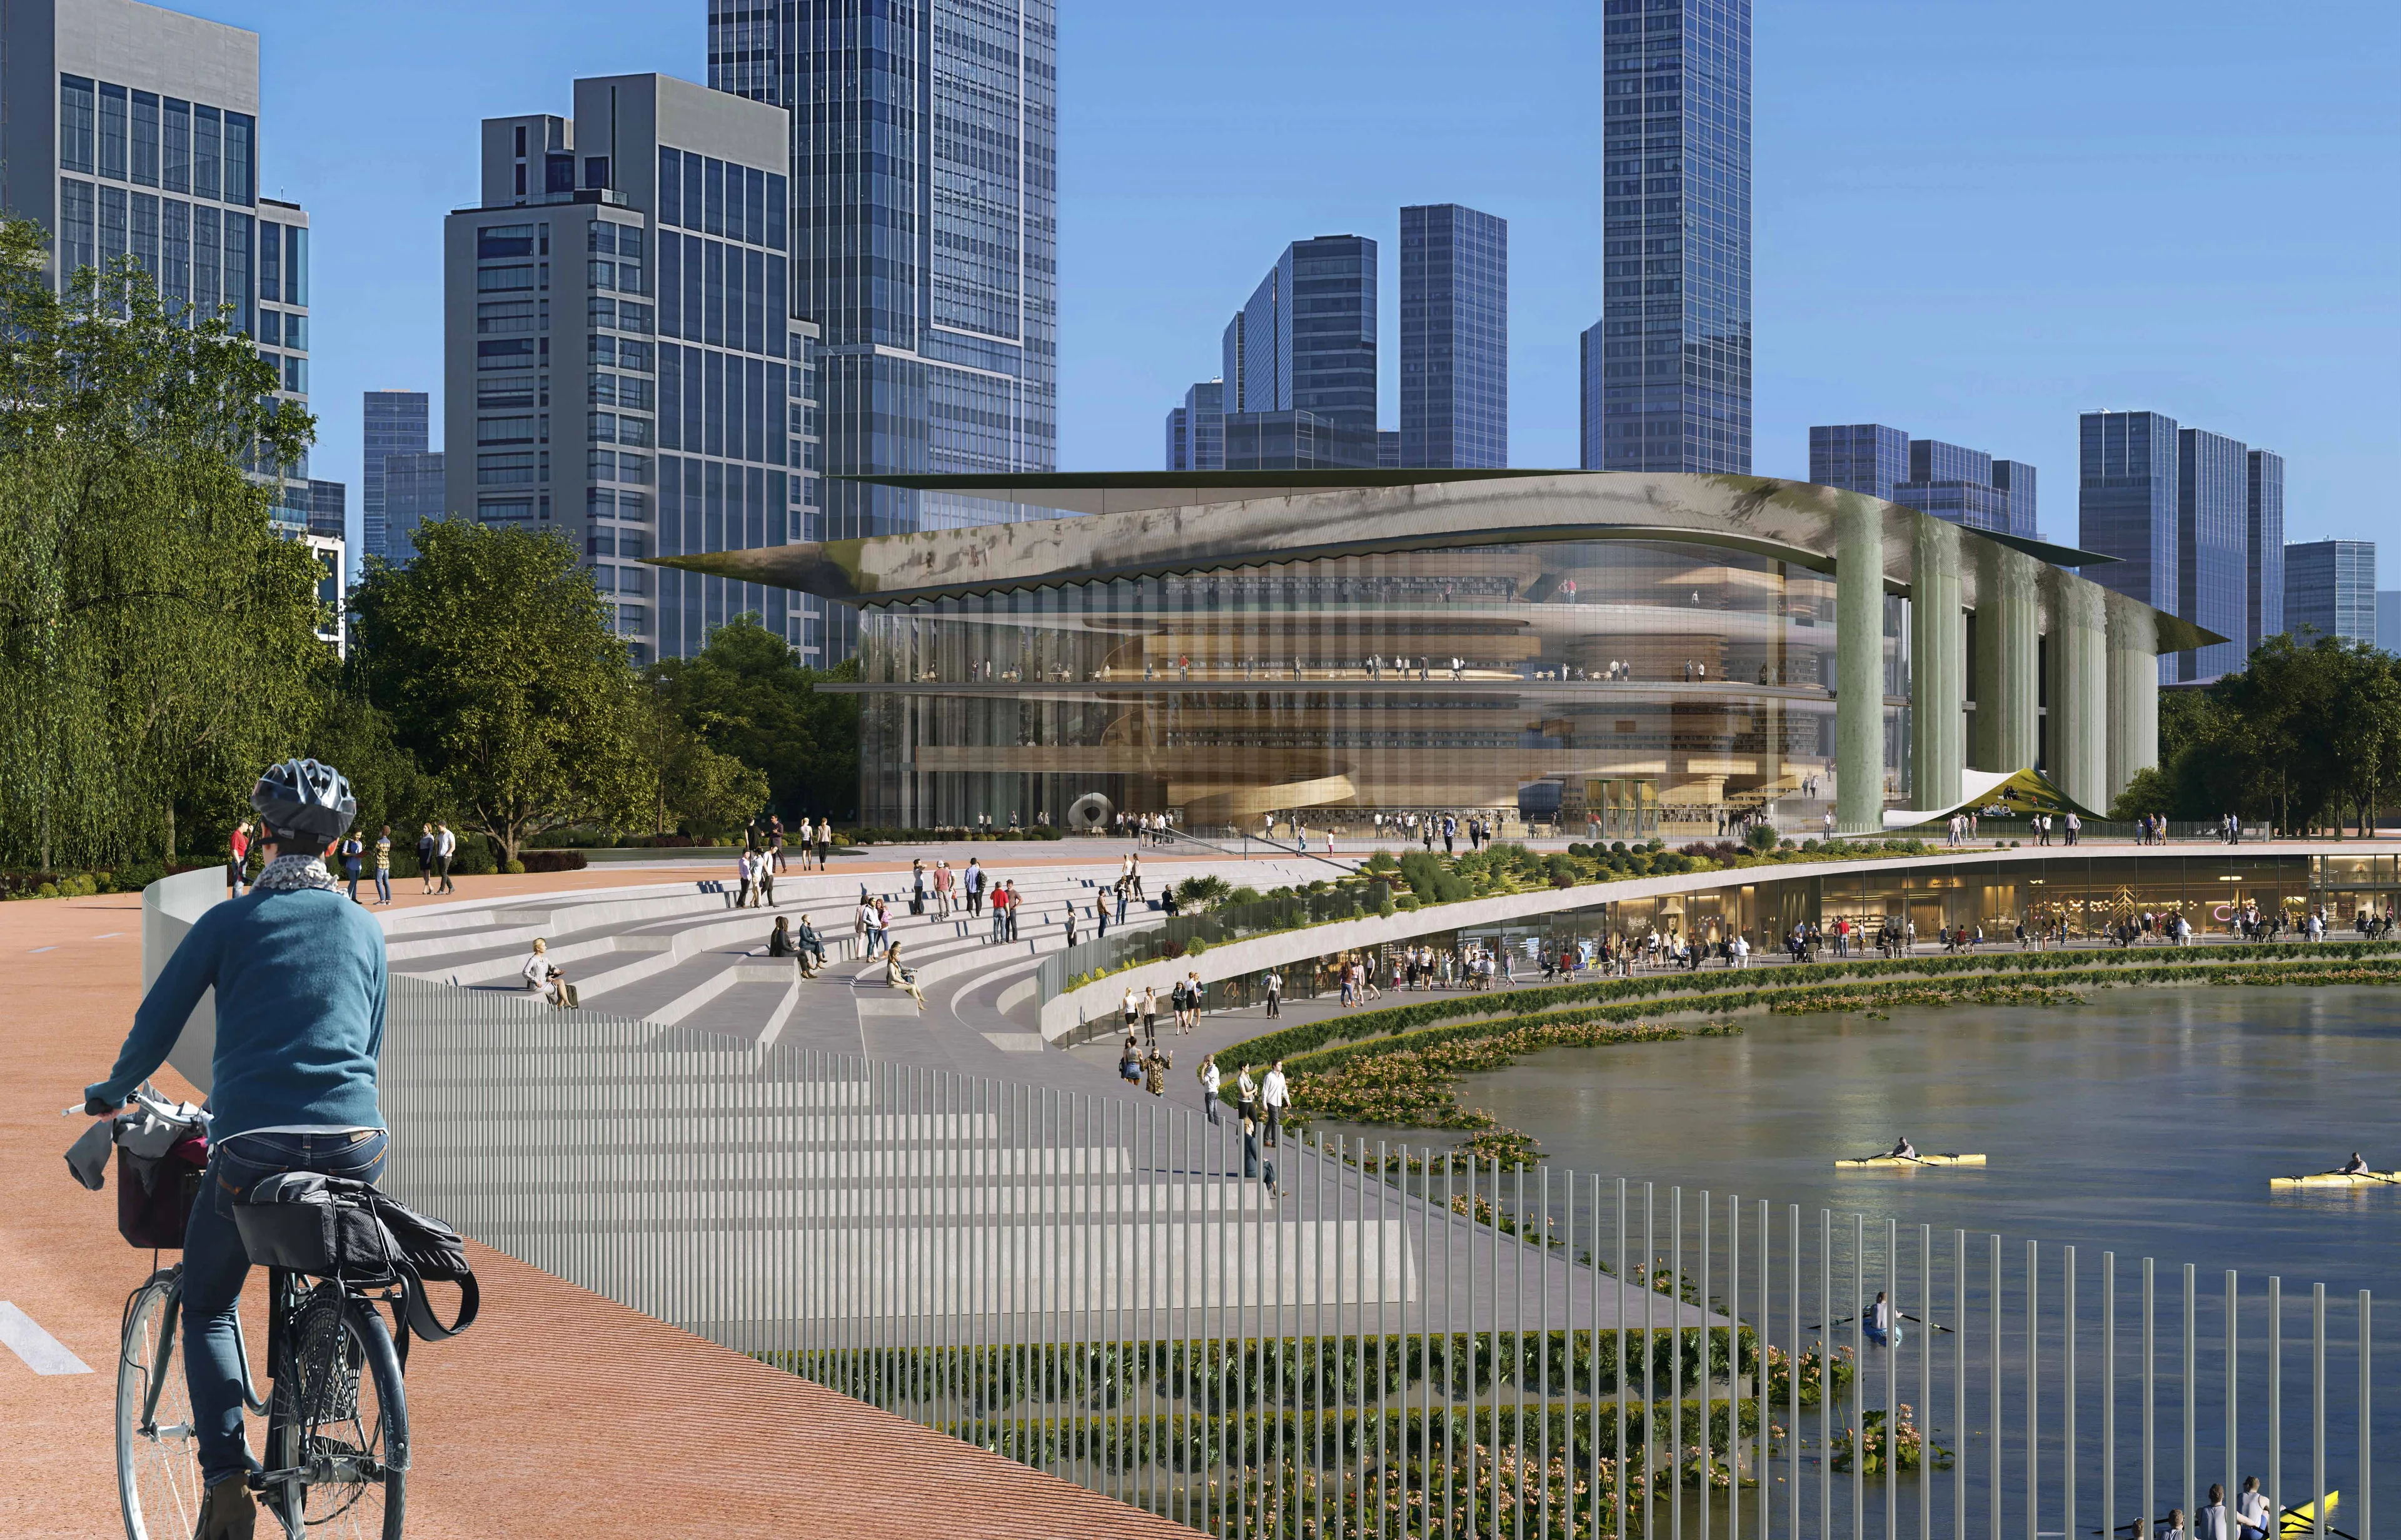
ZHA to design Qiantang Bay Cultural District
Render by X-Universe
News
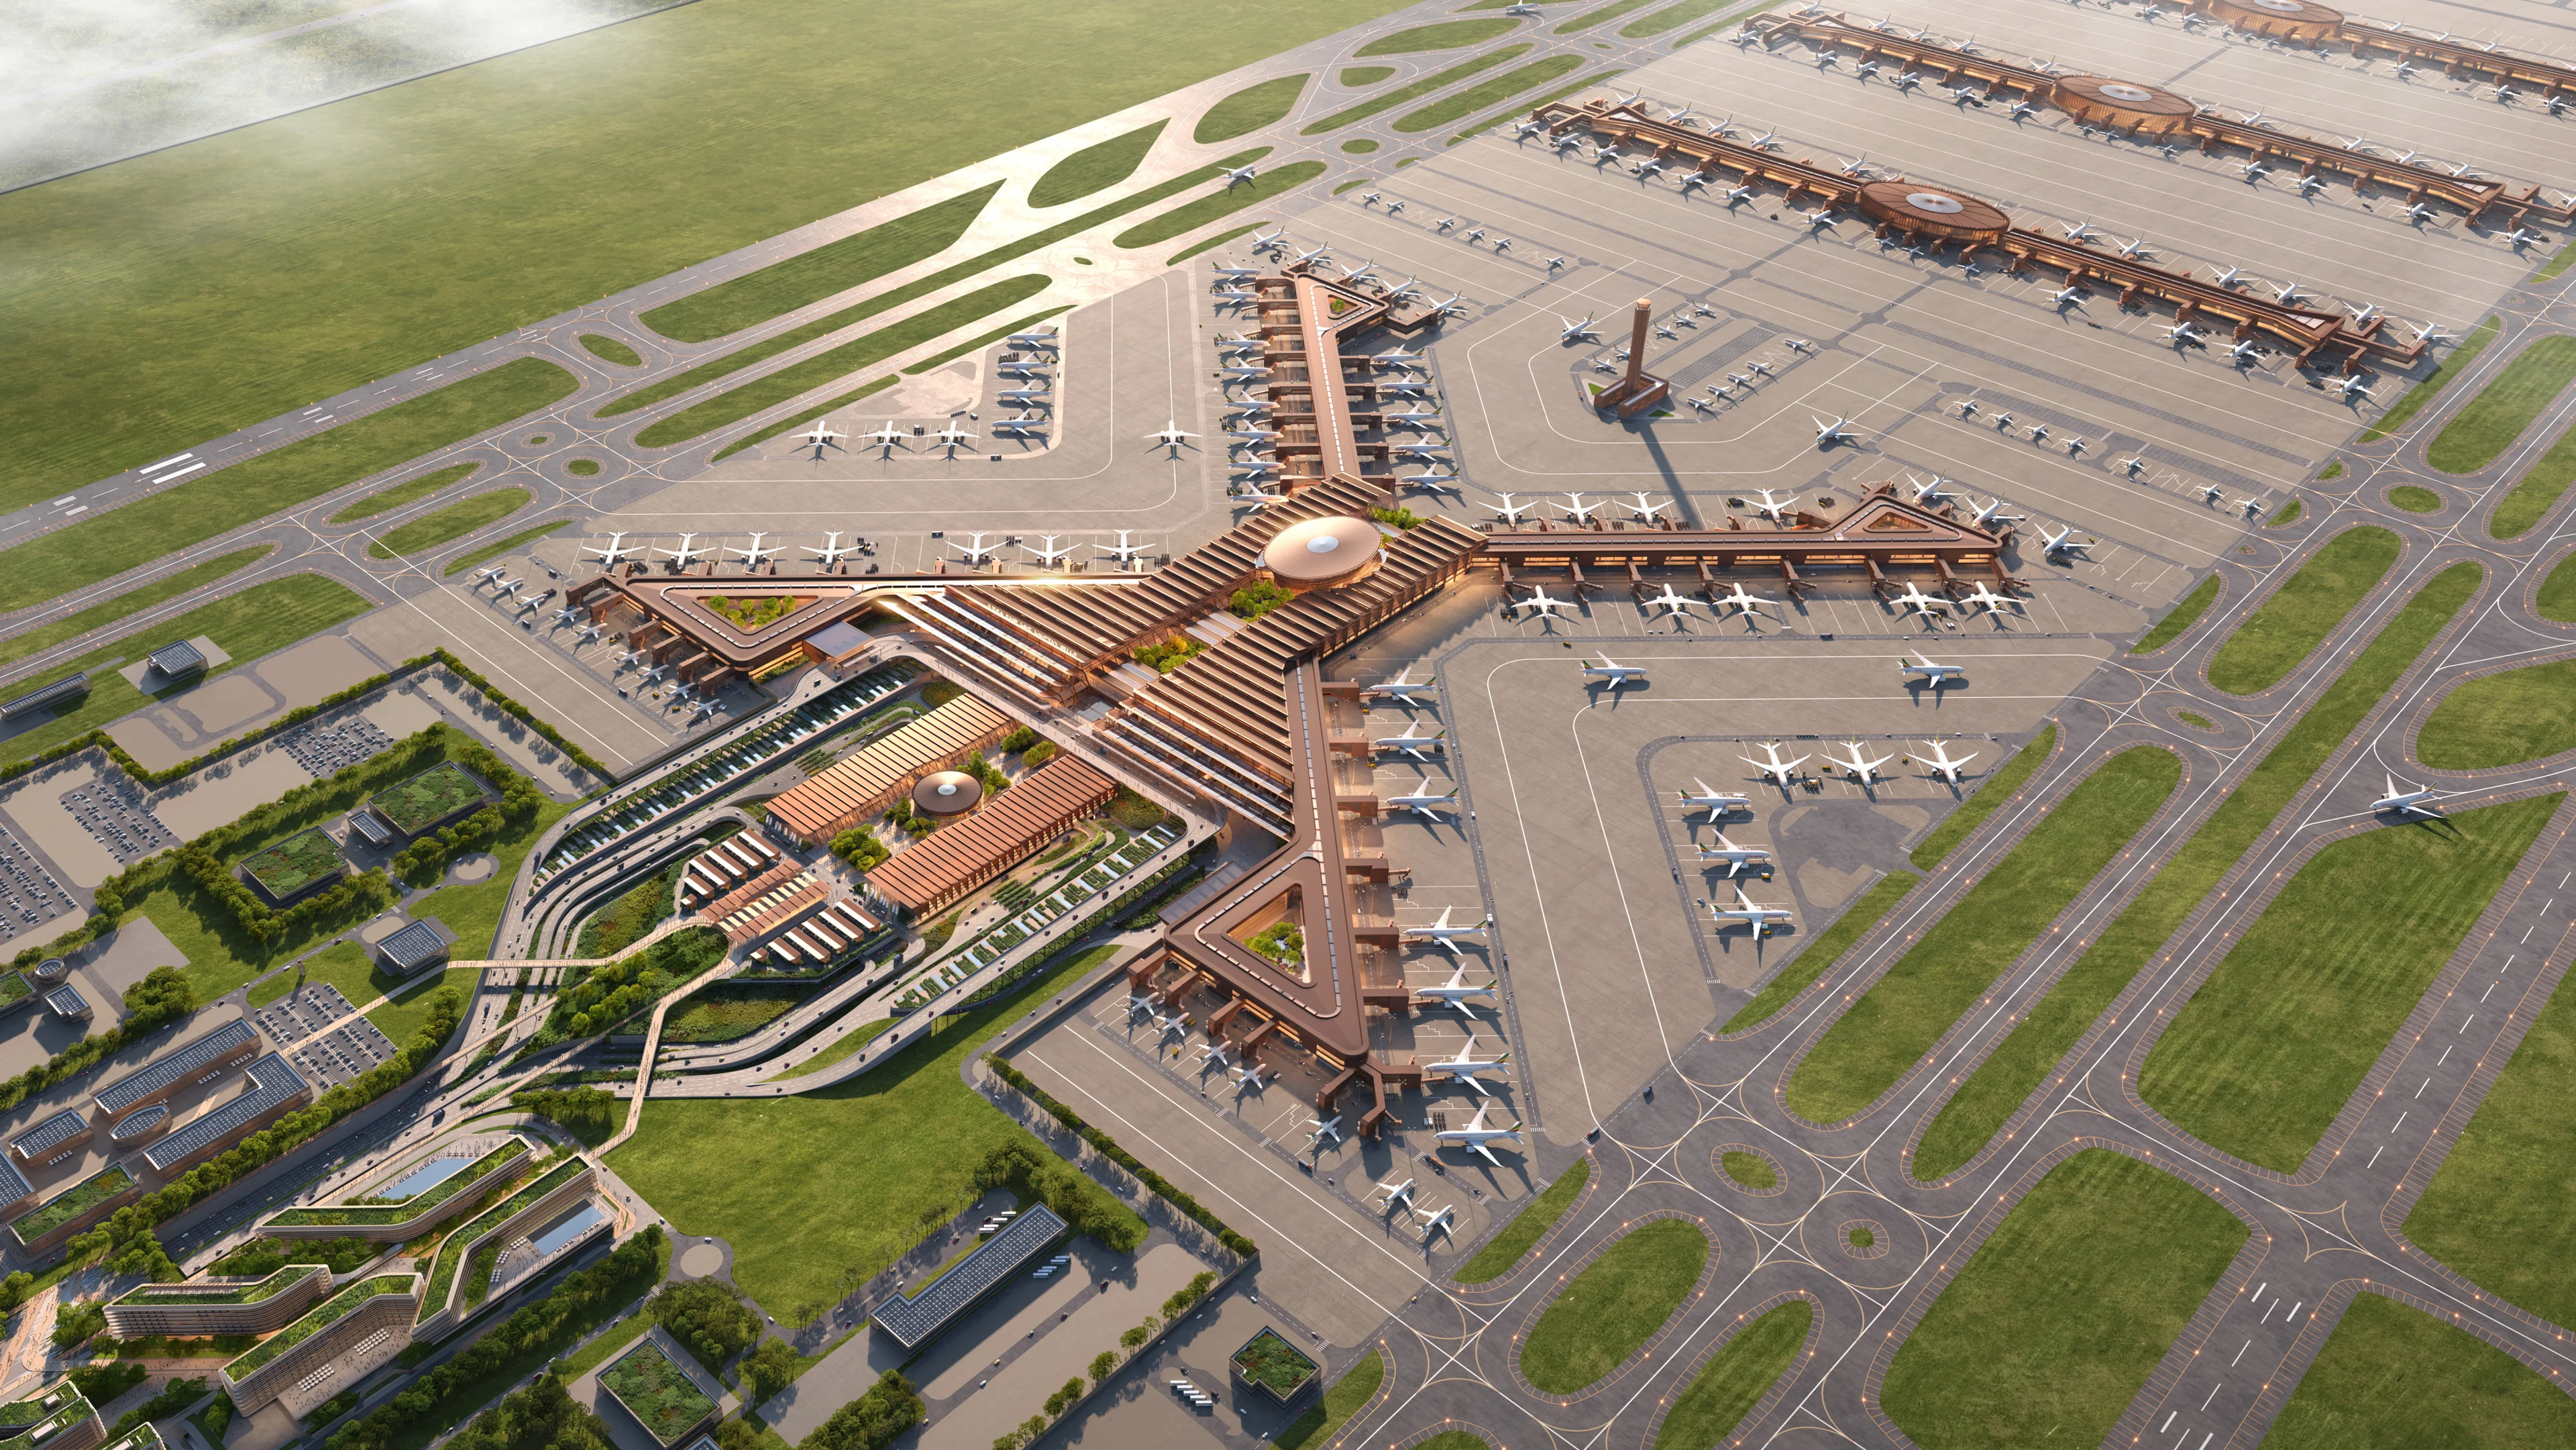
Bishoftu International Airport construction begins
Courtesy of MOCAUP
Events & Exhibitions
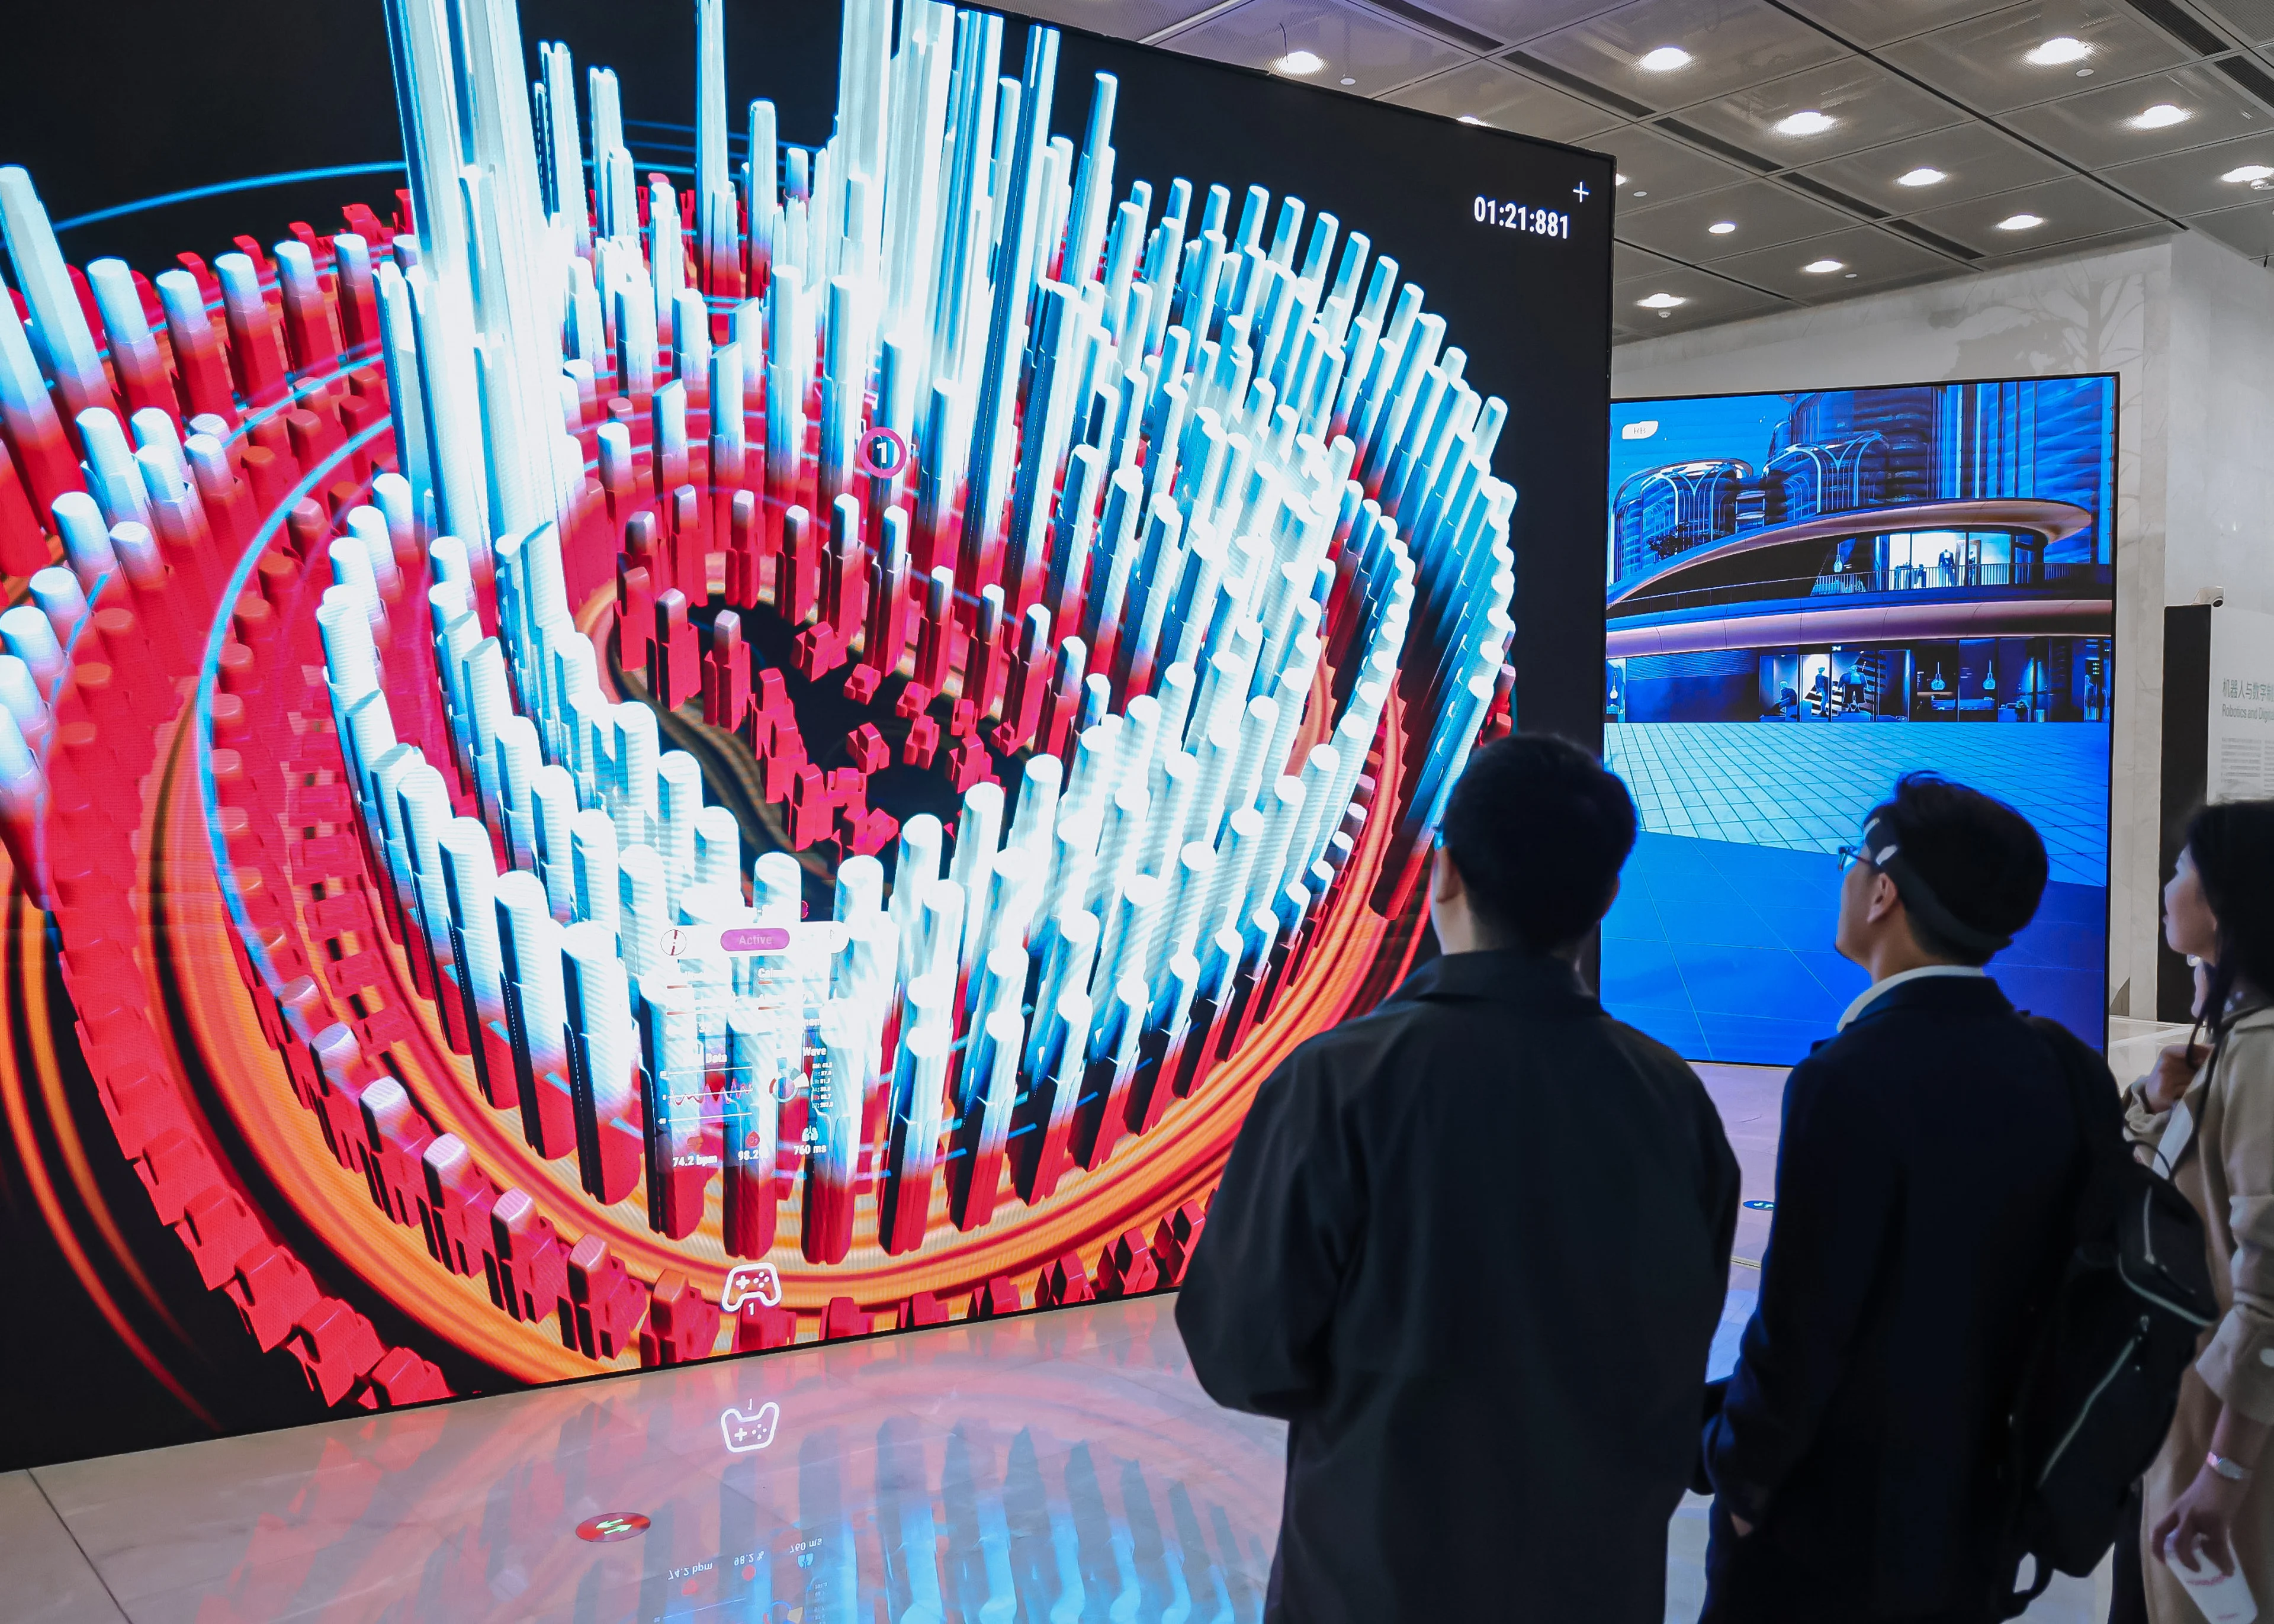
'Architecture of Possibility: ZHA'
Render by X Universe
News
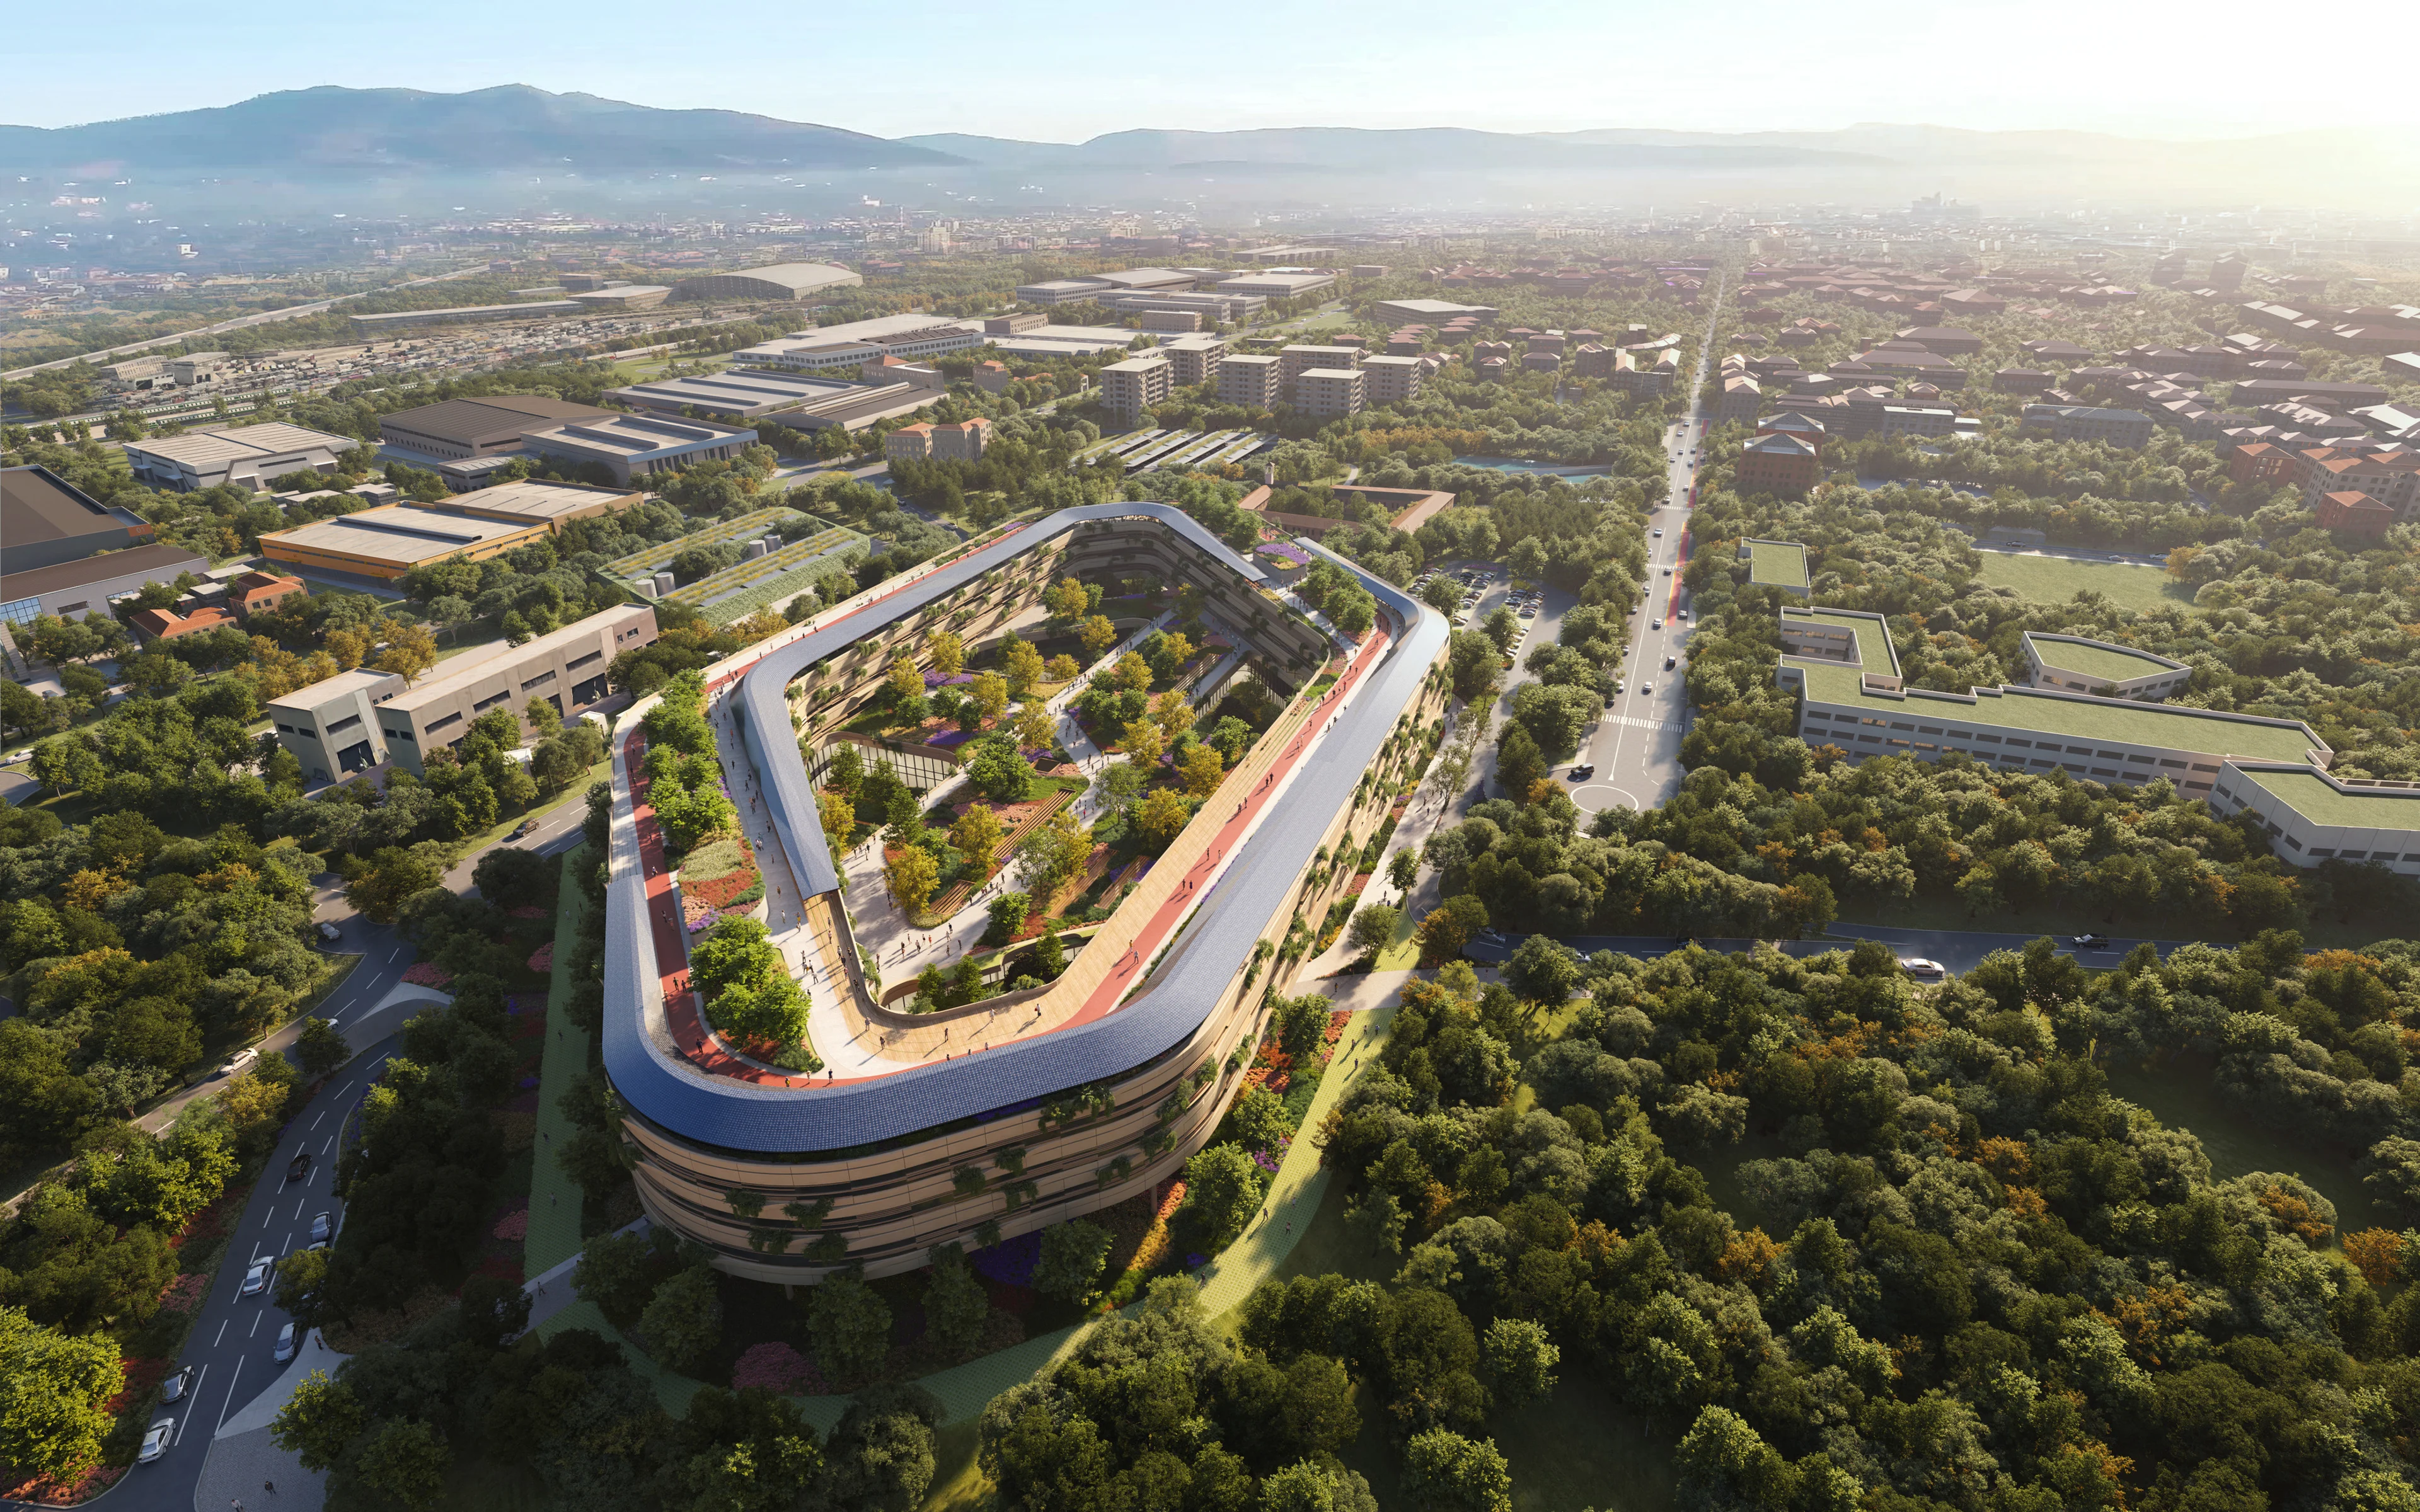
ZHA and partners to design Malpensa Hospital
01
02
03
04
05
06
07
08
09
10
11
12
13
14
15
16
17
18
19
20