
Photograph by Brett Boardman Photography
News
11/6/2025
Western Sydney International Airport (WSI) marks the completion of its construction phase
First major airport built in Australia in over 50 years
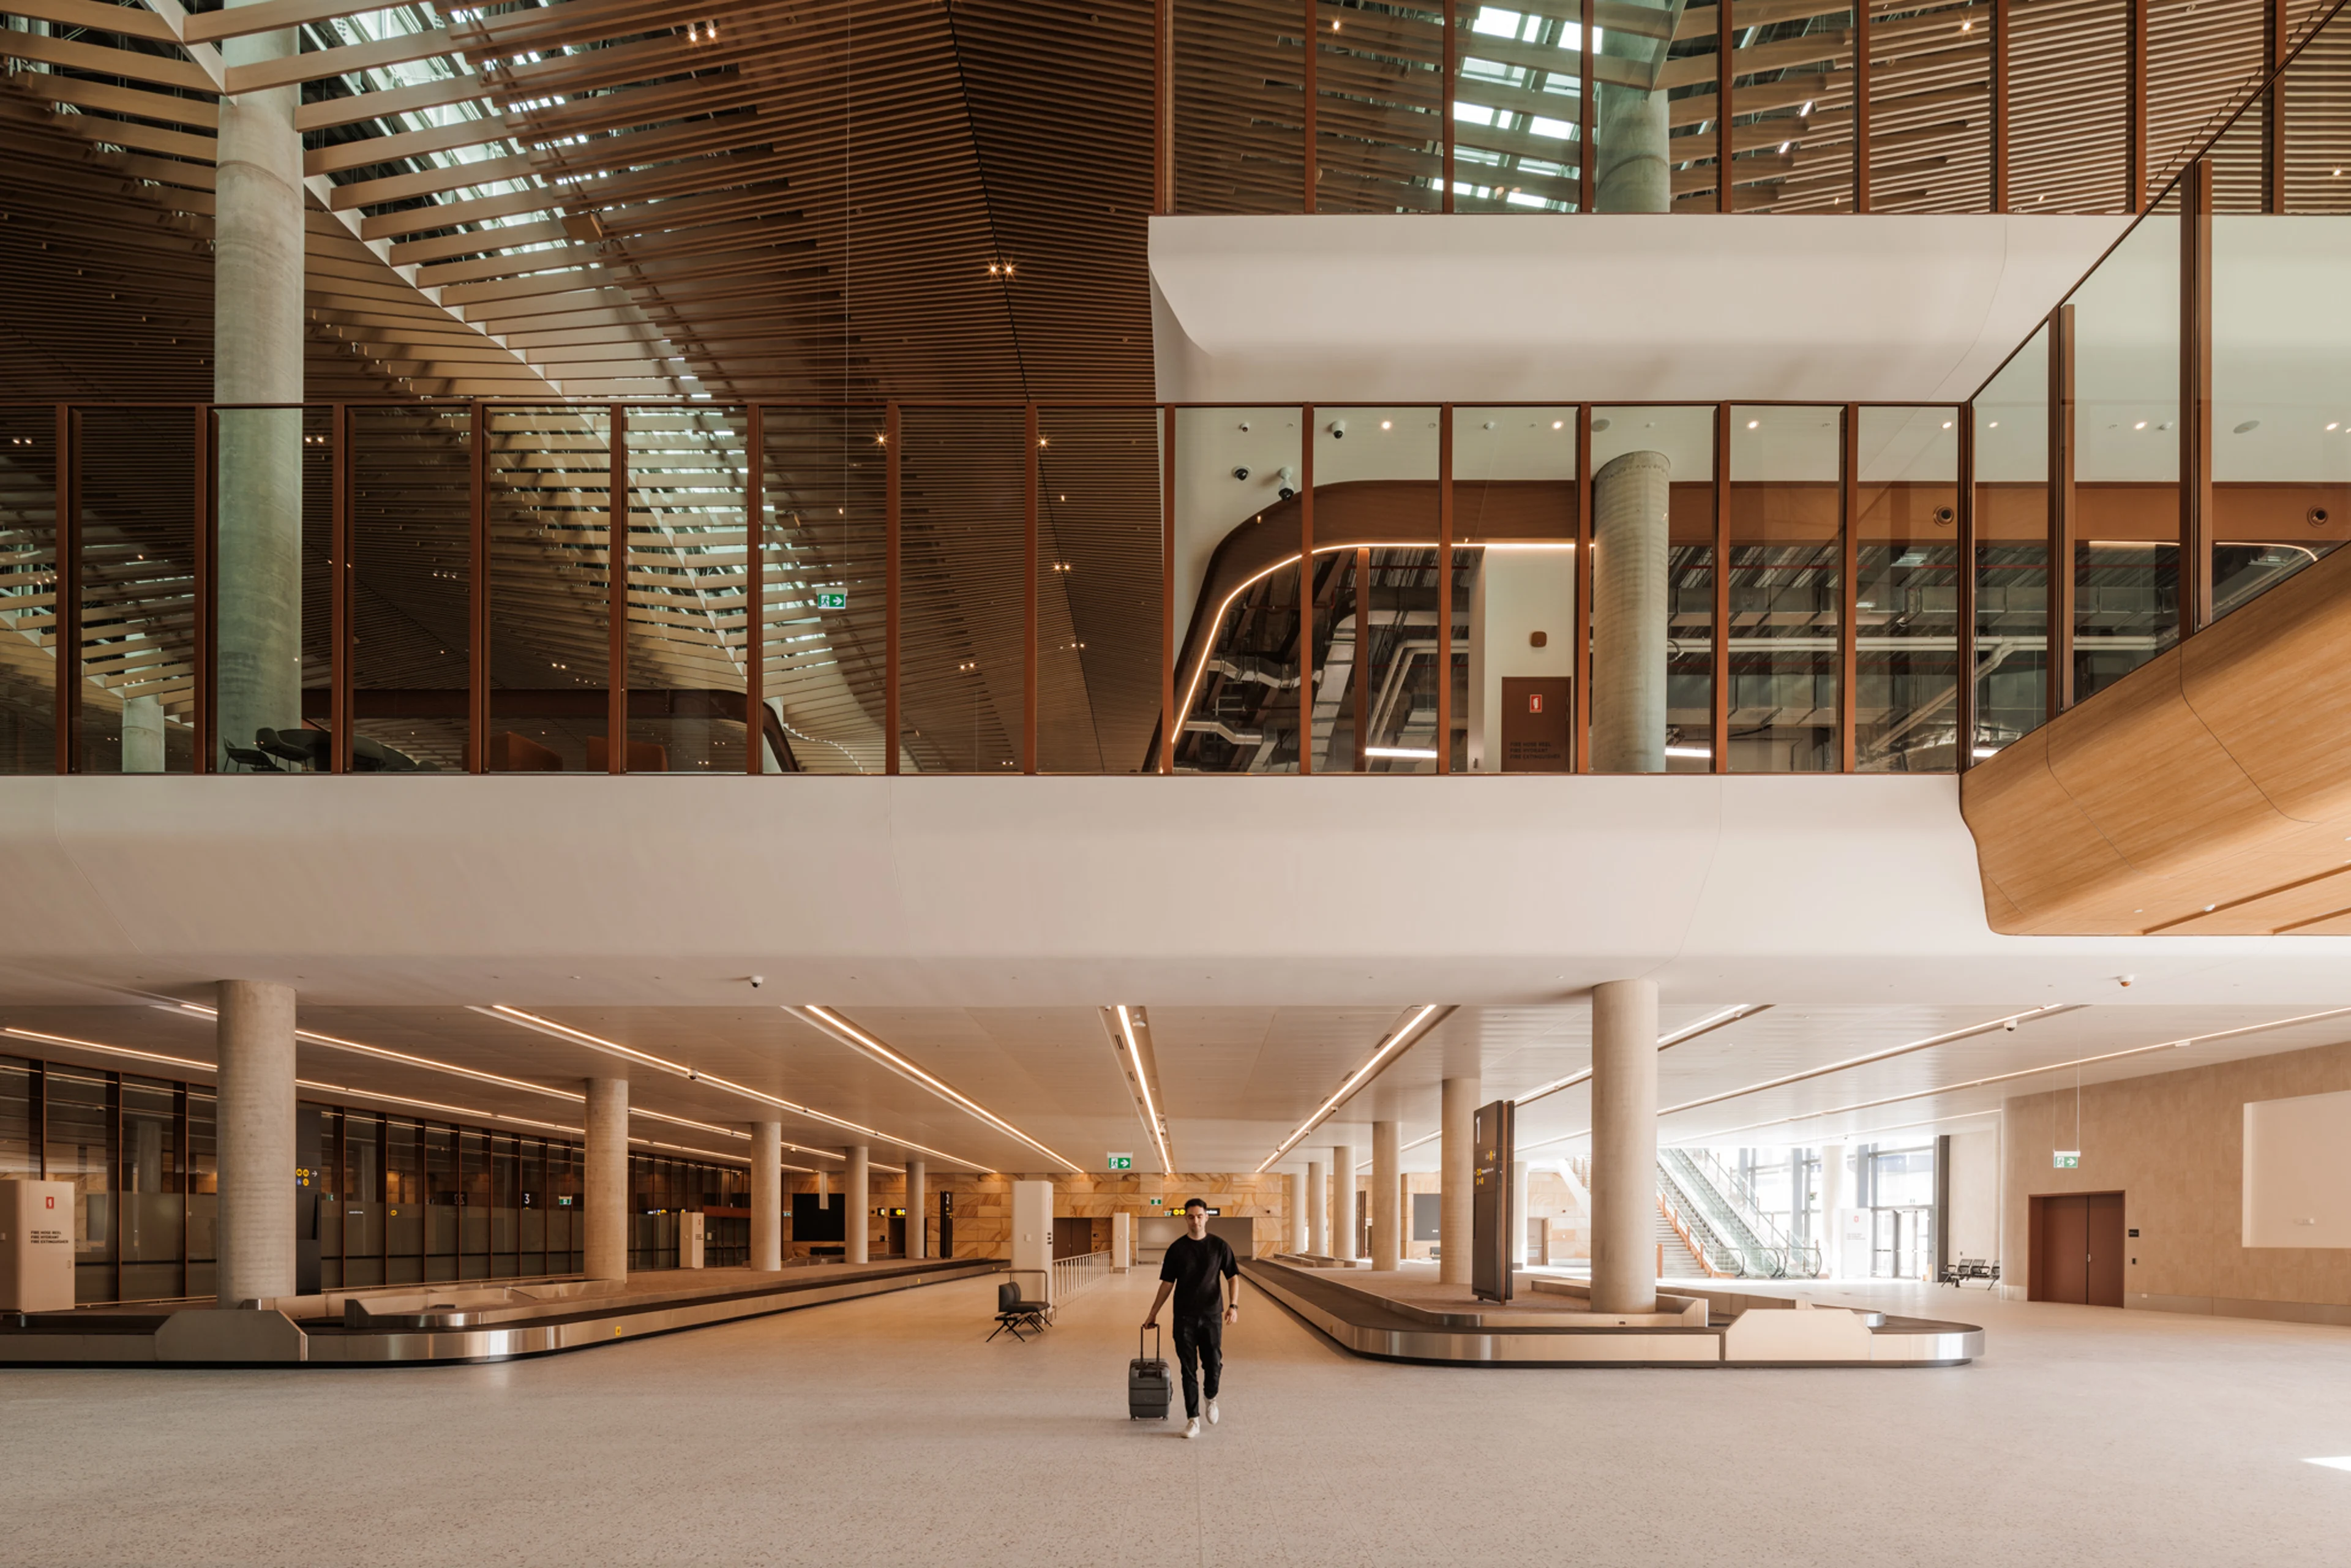
As the first major airport built in Australia in over 50 years, WSI signals a generational shift that will transform Western Sydney. Located in Badgerys Creek, the terminal is a catalyst for long-term economic, social and cultural opportunity.
From initial design concepts by COX Architecture and ZHA to the design and construction by Multiplex and Woods Bagot, the terminal blends innovation with functionality. It reflects the identity of its setting while offering an intuitive and future-ready passenger experience.
“We are on the precipice of launching a seamless and stress-free airport experience unlike any other in Australia,” said Simon Hickey, CEO, Western Sydney International Airport. “WSI will give our global city a 24-hour international gateway that will continue to create significant economic opportunities for all of Greater Sydney.”
“This is a rare opportunity to define the next generation of airport design on a global stage,” said Cristiano Ceccato, Director and Design Lead, ZHA. “Together with COX, we created a design that meets the highest standards of architectural innovation, passenger experience and operational efficiency. What makes this terminal extraordinary is its blend of human-scaled design and international ambition. It is grounded in its setting—and yet globally competitive.
01
02
03
04
A terminal defined by light and landscape
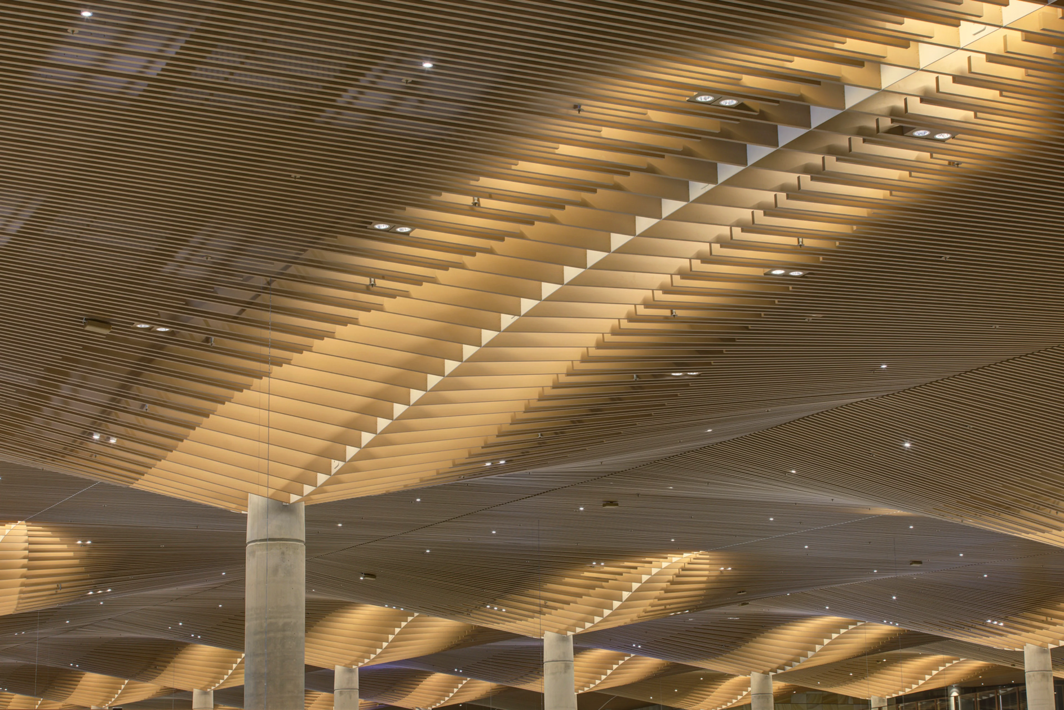
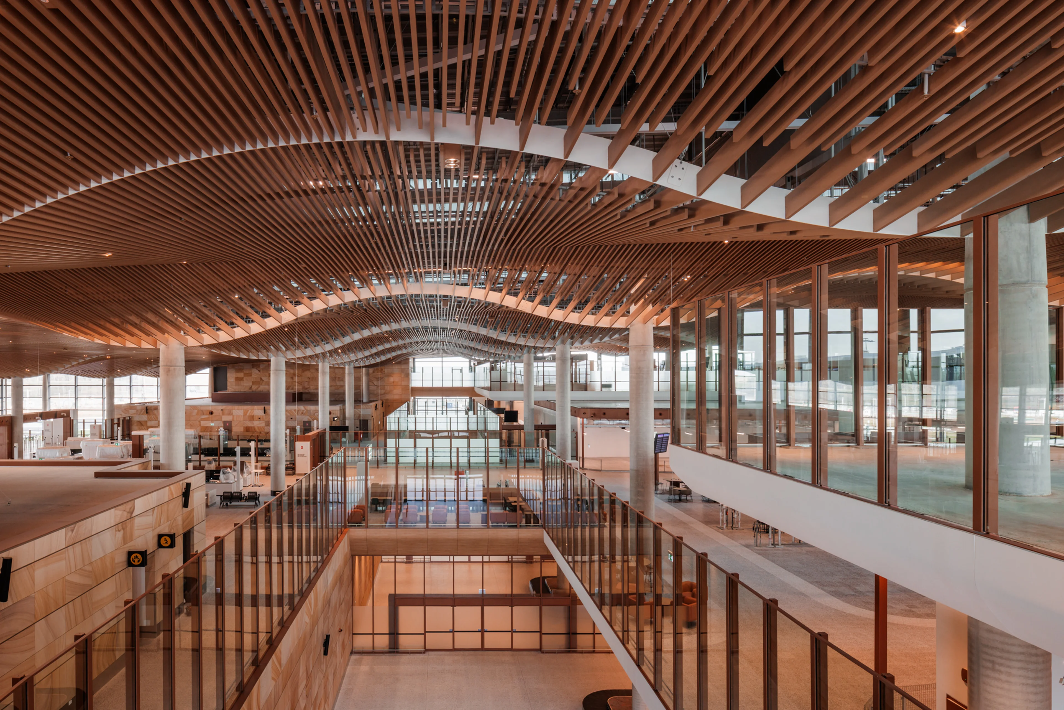
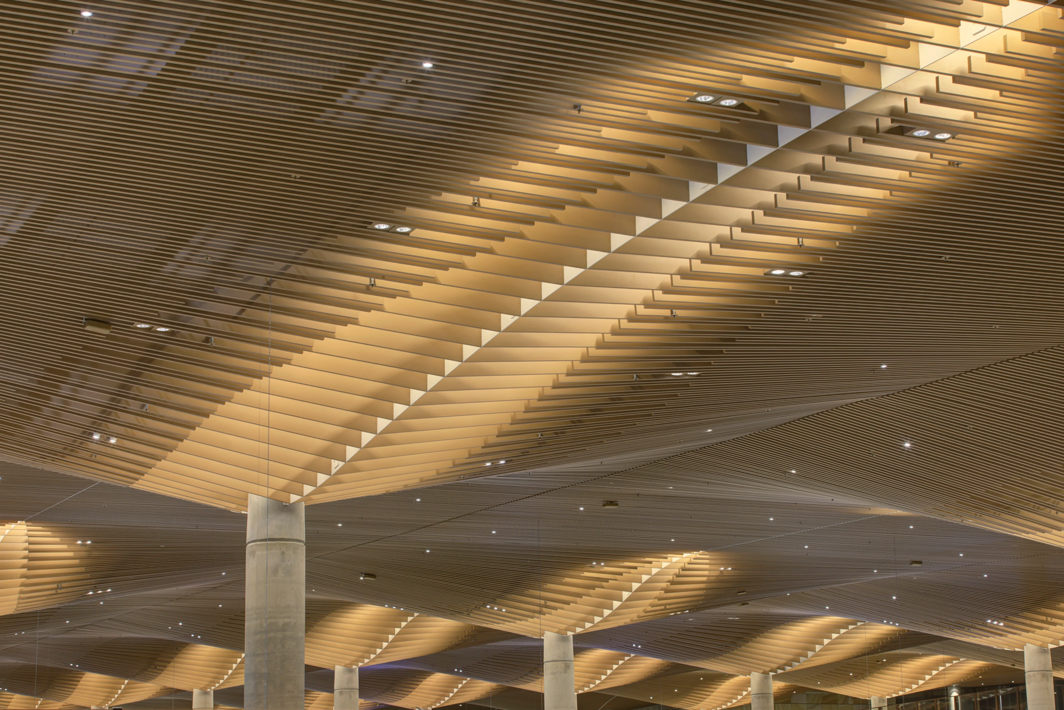
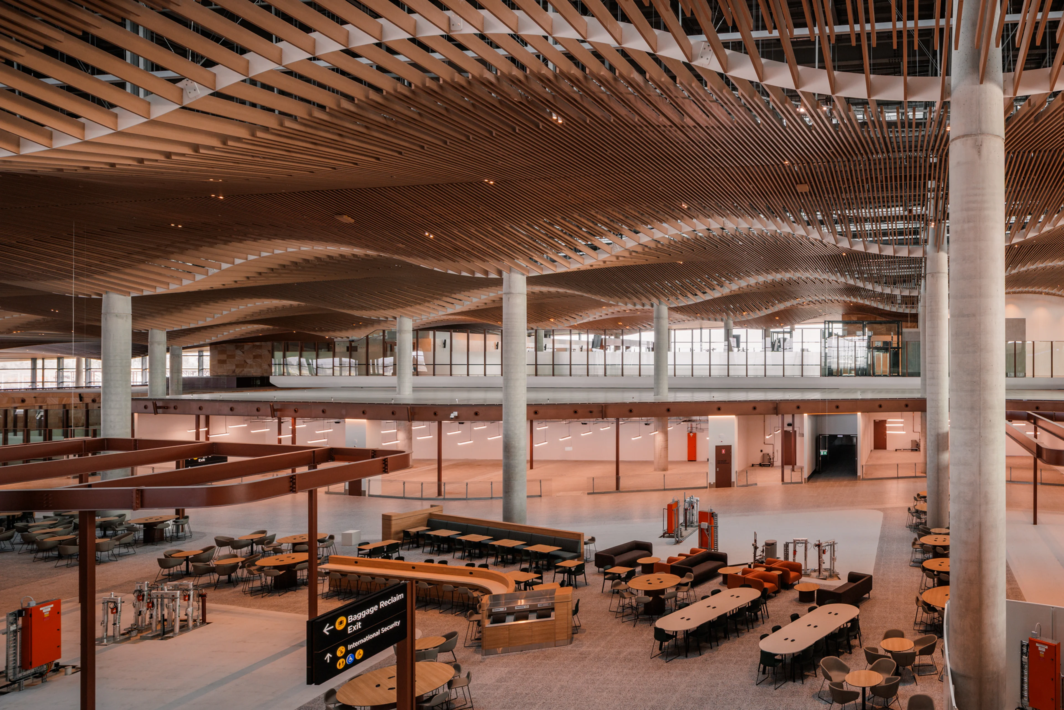
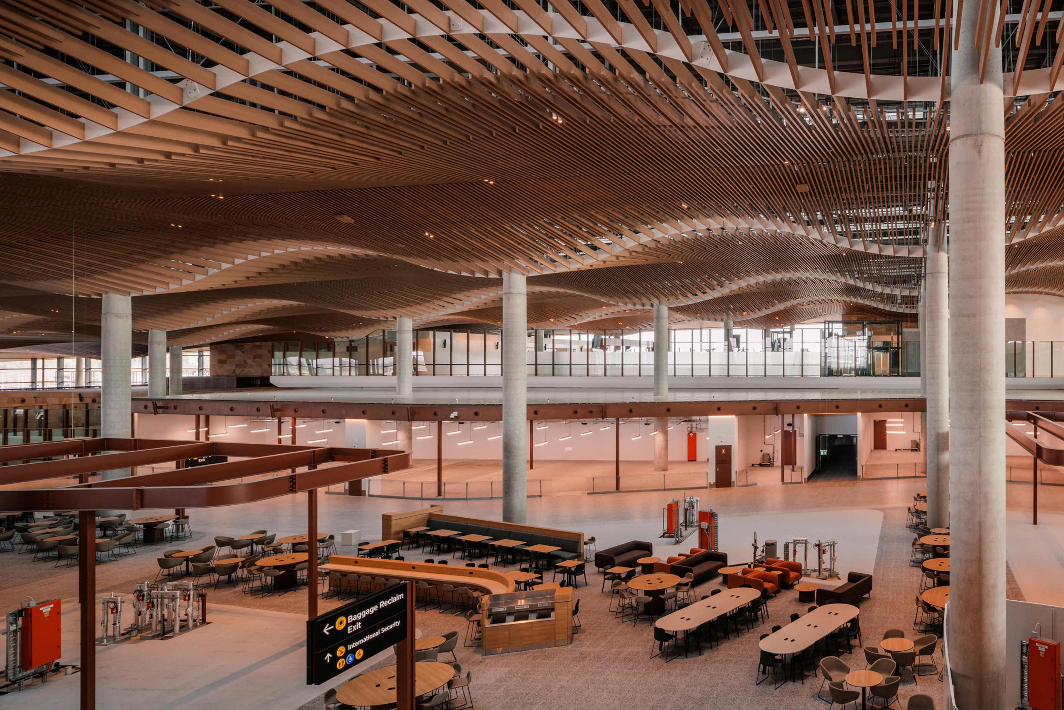
Inspired by the vast horizons of the Cumberland Plain, the terminal’s architecture reflects the natural beauty of the region. Its horizontal form and transparency are informed by the surrounding landscape. Its sculptural ceiling—one of the building’s defining features—filters light from skylights in the roof, echoing rays of sunlight filtering through the peeling eucalyptus bark within the regions forests.
“From the outset, our vision was to create an airport that belongs to this place; not just physically, but in spirit and identity,” said David Holm, Principal and Design Lead, COX.
“The ‘Great Australian Light’ is one of the defining qualities of the Australian experience, and it has been central to our design thinking. The way light filters through the terminal shapes how people move, orient and feel – creating a sense of calm, clarity and connection. For many, this space marks their very first encounter with Australia, and we wanted that experience to feel unmistakably grounded in place.”
A passenger-first experience through a Western Sydney lens
One of the most culturally diverse regions in Australia; Western Sydney’s identity is reflected throughout the terminal’s public spaces. The design was shaped through consultation with Dharug Custodians, in collaboration with First Nations consultant Murrawin, embedding local narratives into the architecture. Open sightlines, warm materiality, and seamless transitions between indoor and outdoor spaces result in a terminal that is egalitarian in spirit and expressive of local values.
“We have created a place that celebrates the cultural richness of Dharug Country,” said David Holm.
“The ambition was to create an airport that is not just a transit space but a destination in itself,” said Neil Hill, Principal, Design and Delivery Lead, Woods Bagot. “The Terminal and Landside Forecourt establish a uniquely Western Sydney character – one that welcomes visitors while resonating with the many identities and cultures that define this region."
WSI sets a new benchmark for simplicity and ease of movement. The architecture itself guides passengers naturally through the terminal, with strong visual cues and intuitive layout.
Project
Western Sydney International Airport
Achieving a 5 Star Green Star Rating, the terminal's modular design allows for phased expansion and integrates effective passive design principles, utilising natural ventilation, on-site energy generation as well as rainwater collection and recycling
Built for the future
With a 5 Star Green Star Rating for its design, the WSI terminal integrates regenerative design principles, utilising natural ventilation, energy efficiency and water recycling. The terminal’s modular design allows for phased expansion, ensuring flexibility to accommodate future technology and passenger needs without compromising operational efficiency.
"The terminal offers a constantly evolving visual experience and sense of joy as passengers move through the space,” said Neil Hill. “Respecting the initial concept, we configured the landside, terminal and airside design to balance and optimise the commercial and operational functional requirements. With the Multiplex team, and working closely with WSI, we introduced innovative design solutions to elevate the customer experience, deliver sustainable outcomes and apply industry-leading technical acumen.”
With its construction complete, the WSI terminal offers insights into the design and innovation shaping one of Australia’s most significant infrastructure projects.
News
Discover more news from ZHA
From project announcements and site reports to emergent research, explore the latest news from ZHA
News
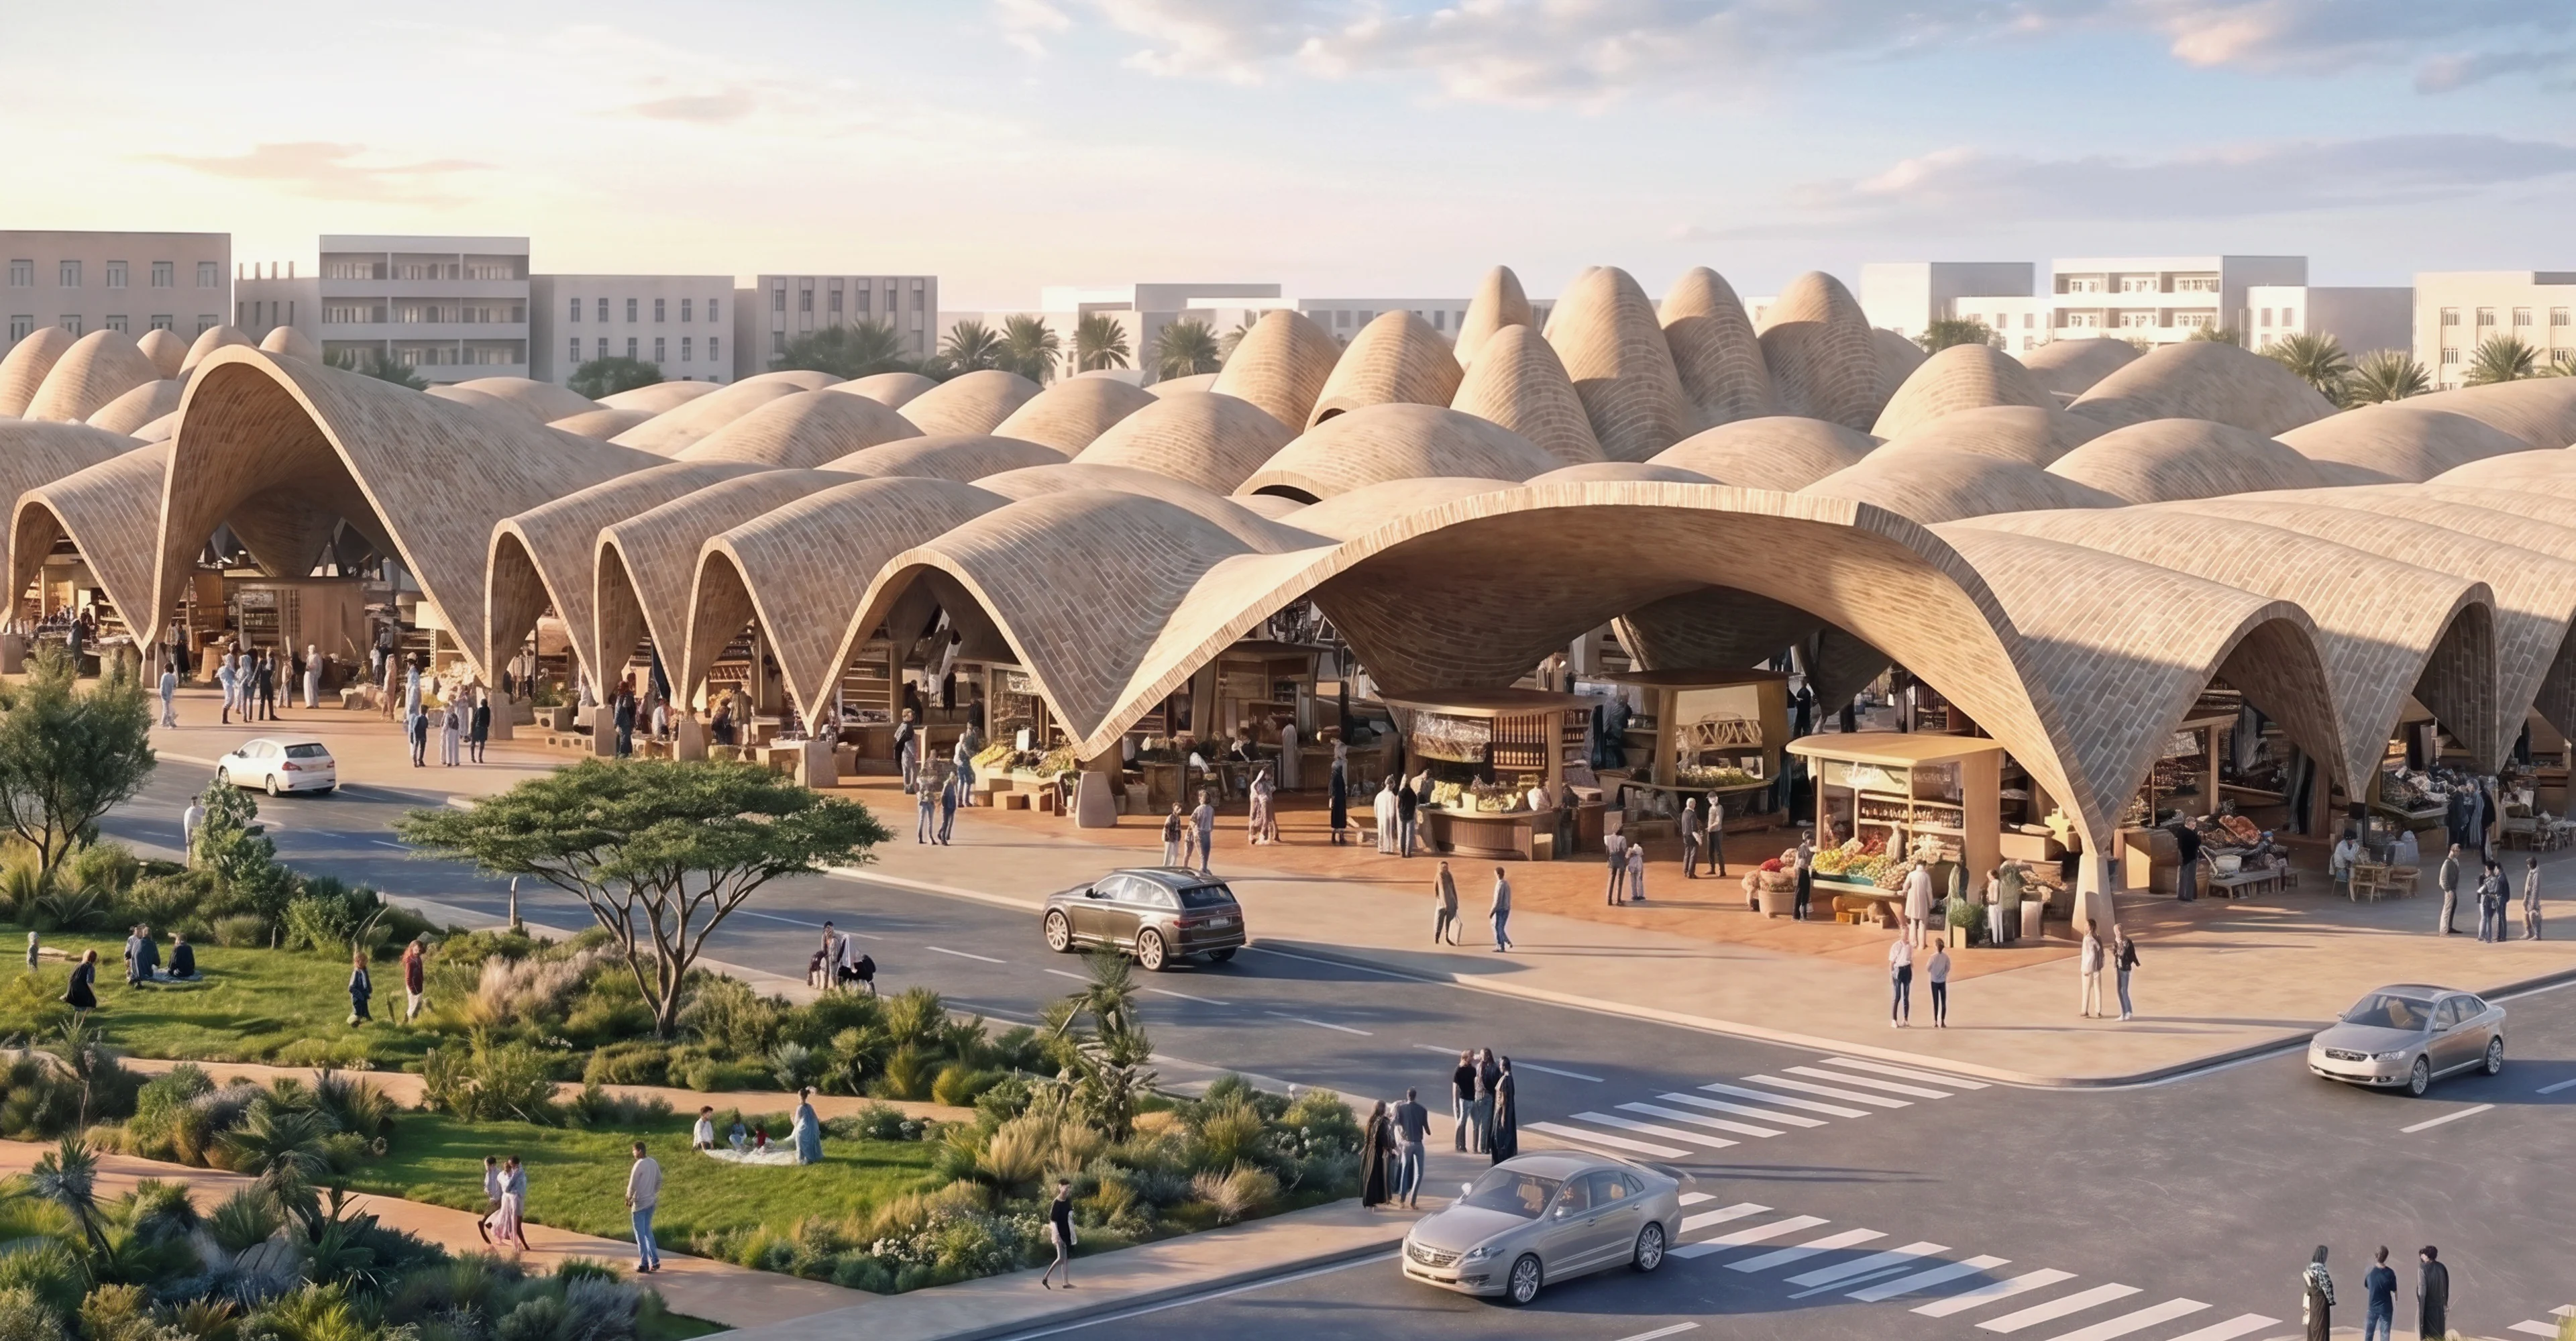
Benghazi 2050: Vision and Digital Planning Hub
News
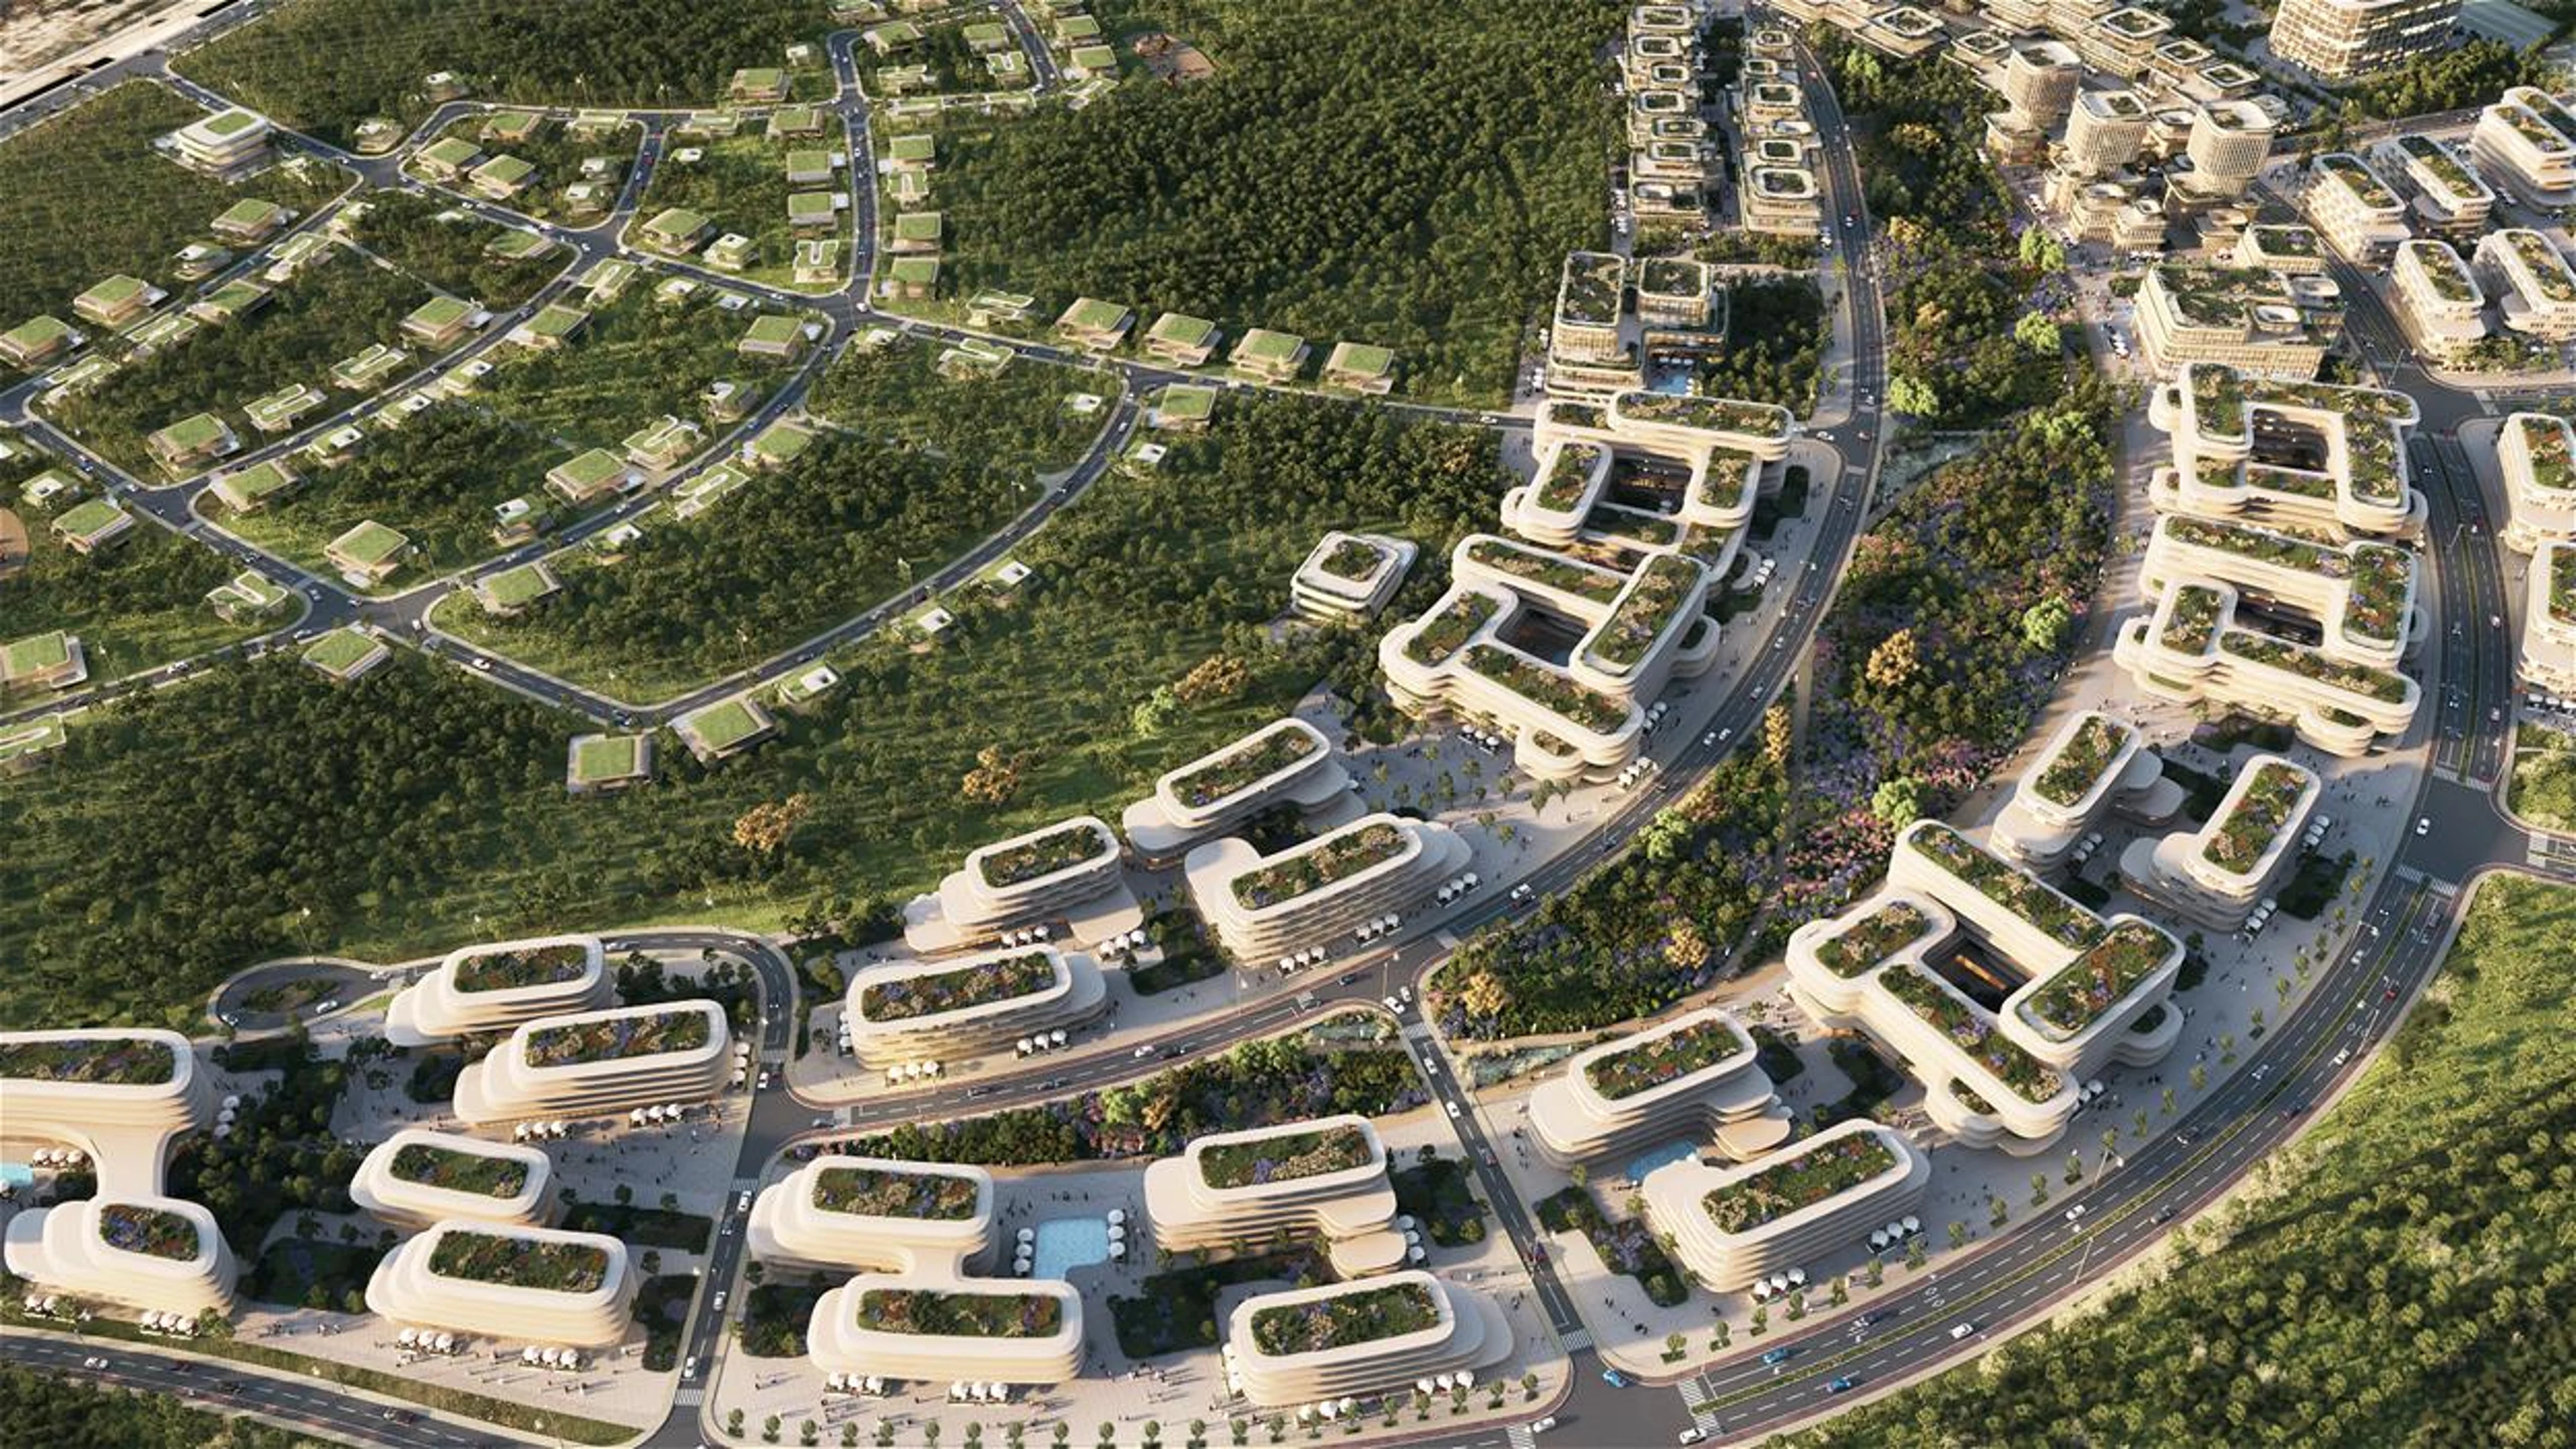
ZHA announces Baku Expo City masterplan
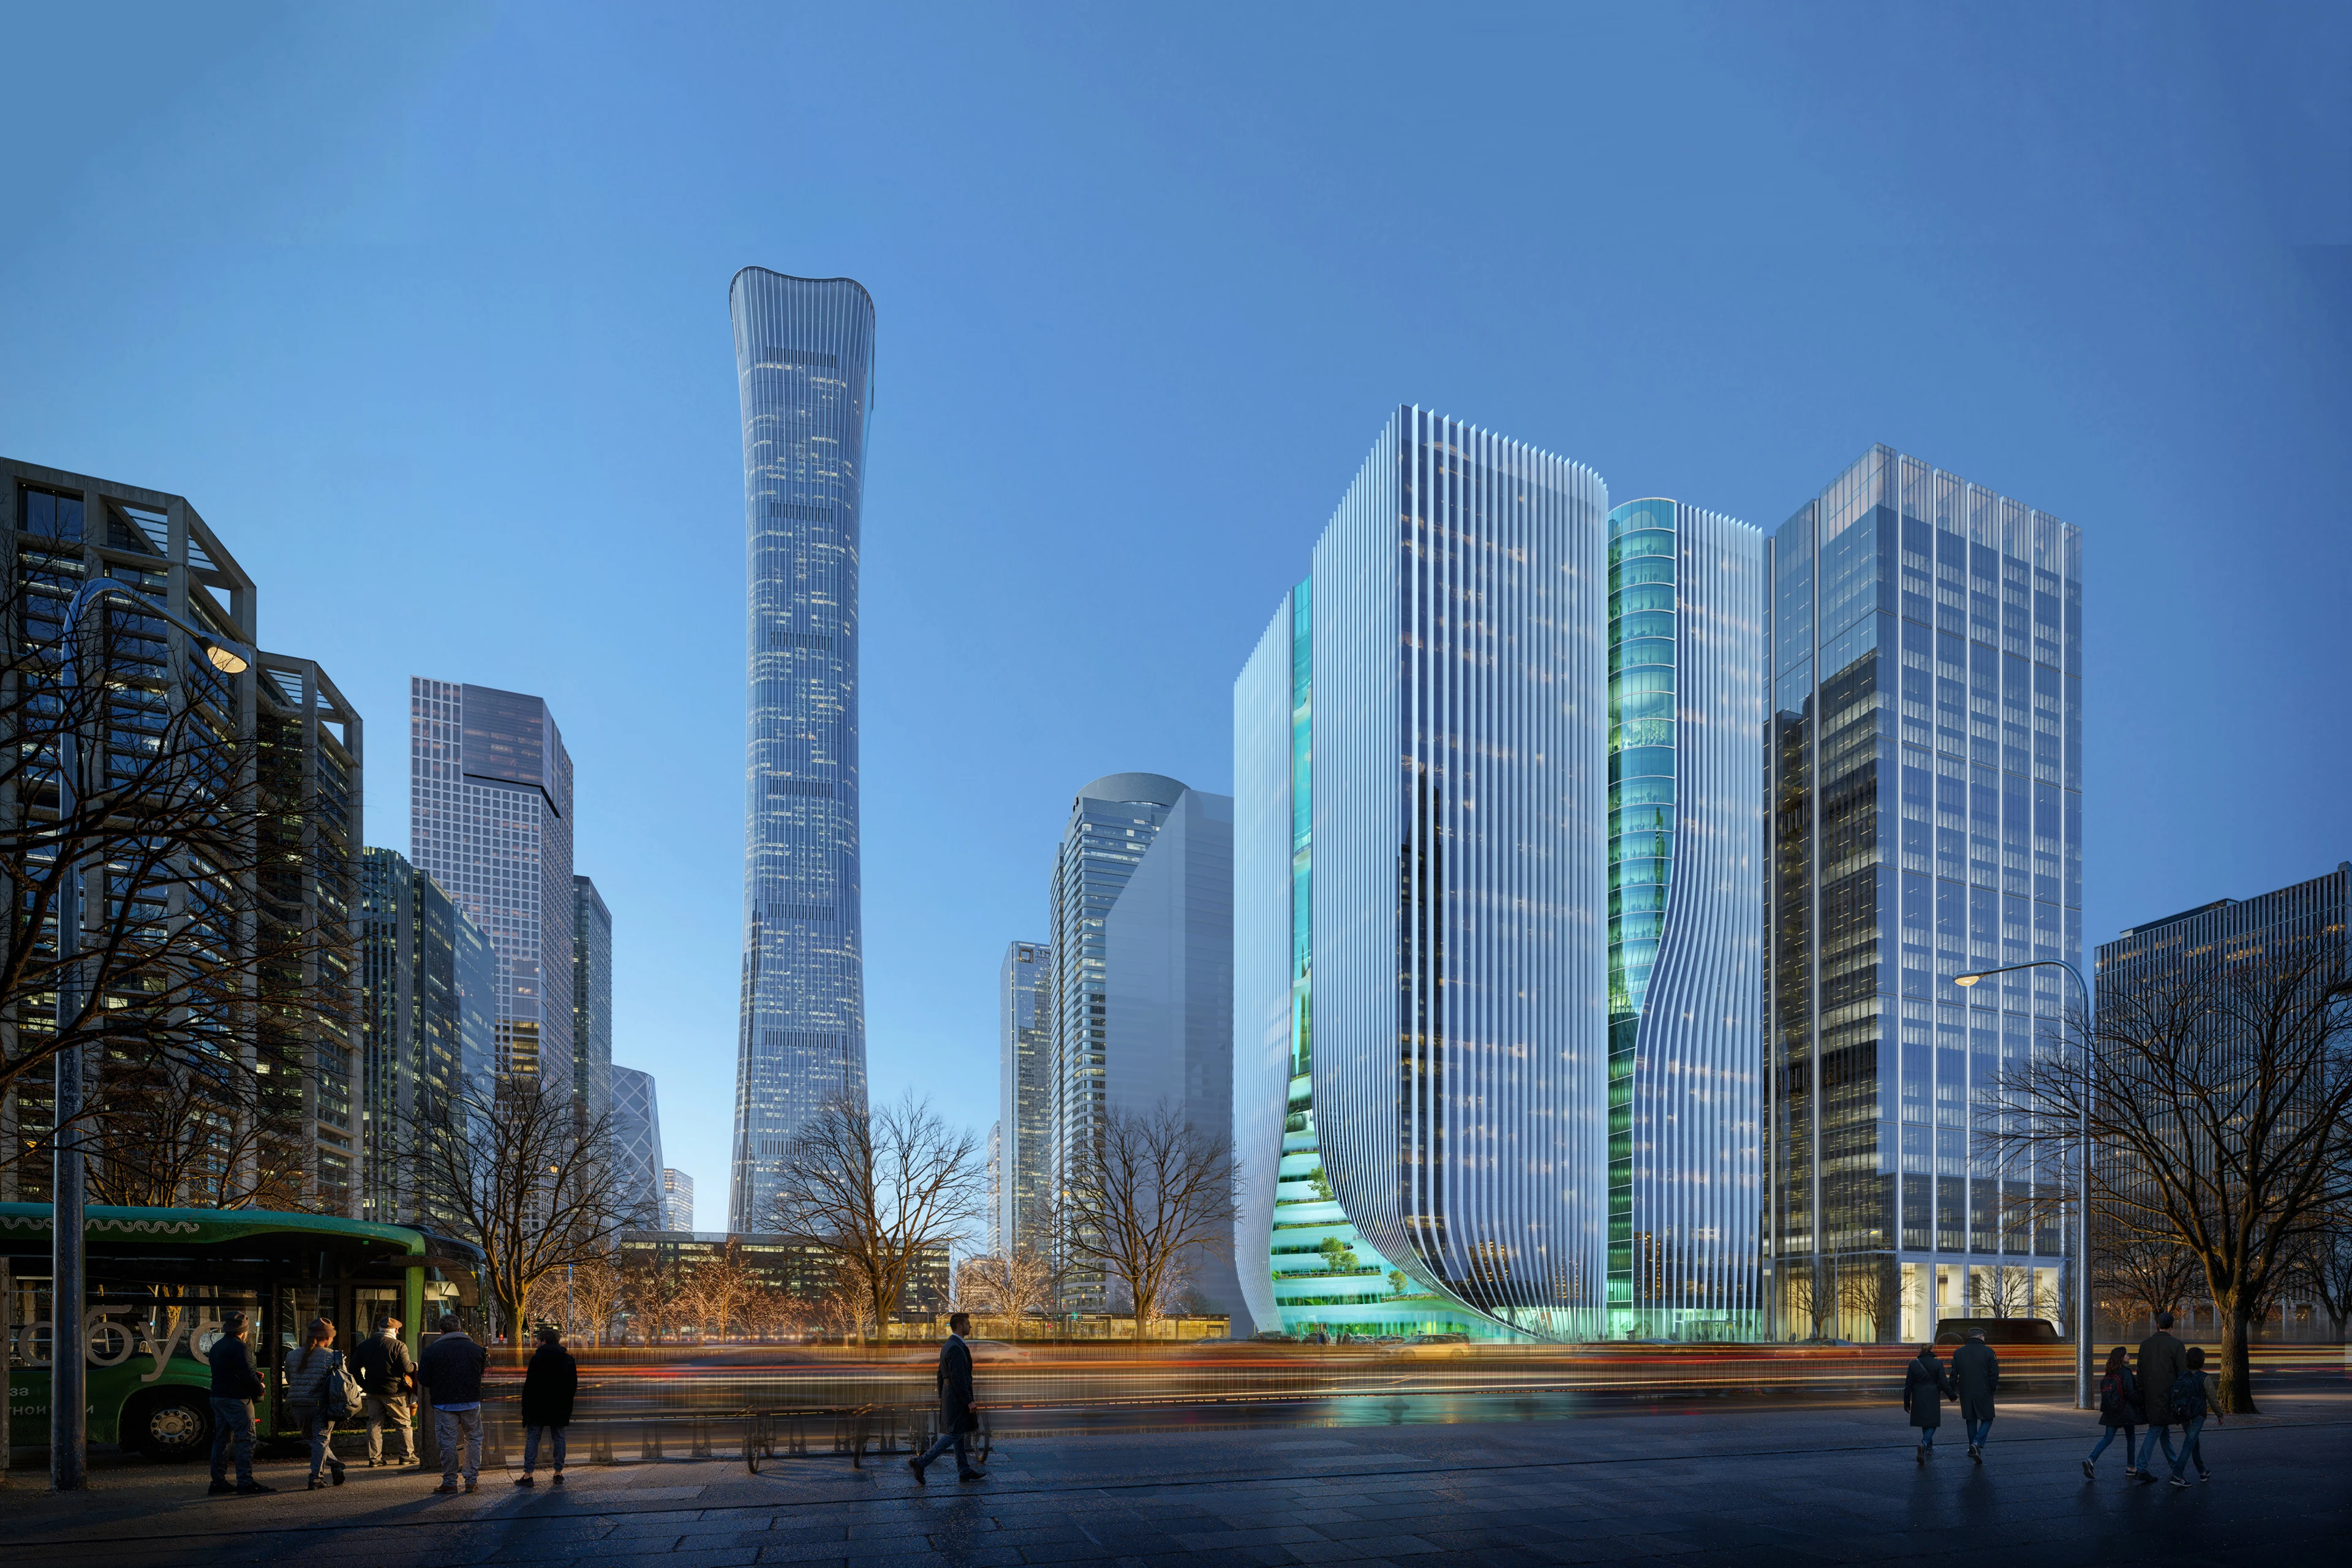
Render by Devisual
News
Z8 Tower construction to begin
Courtesy of Maria Docam Studio
News
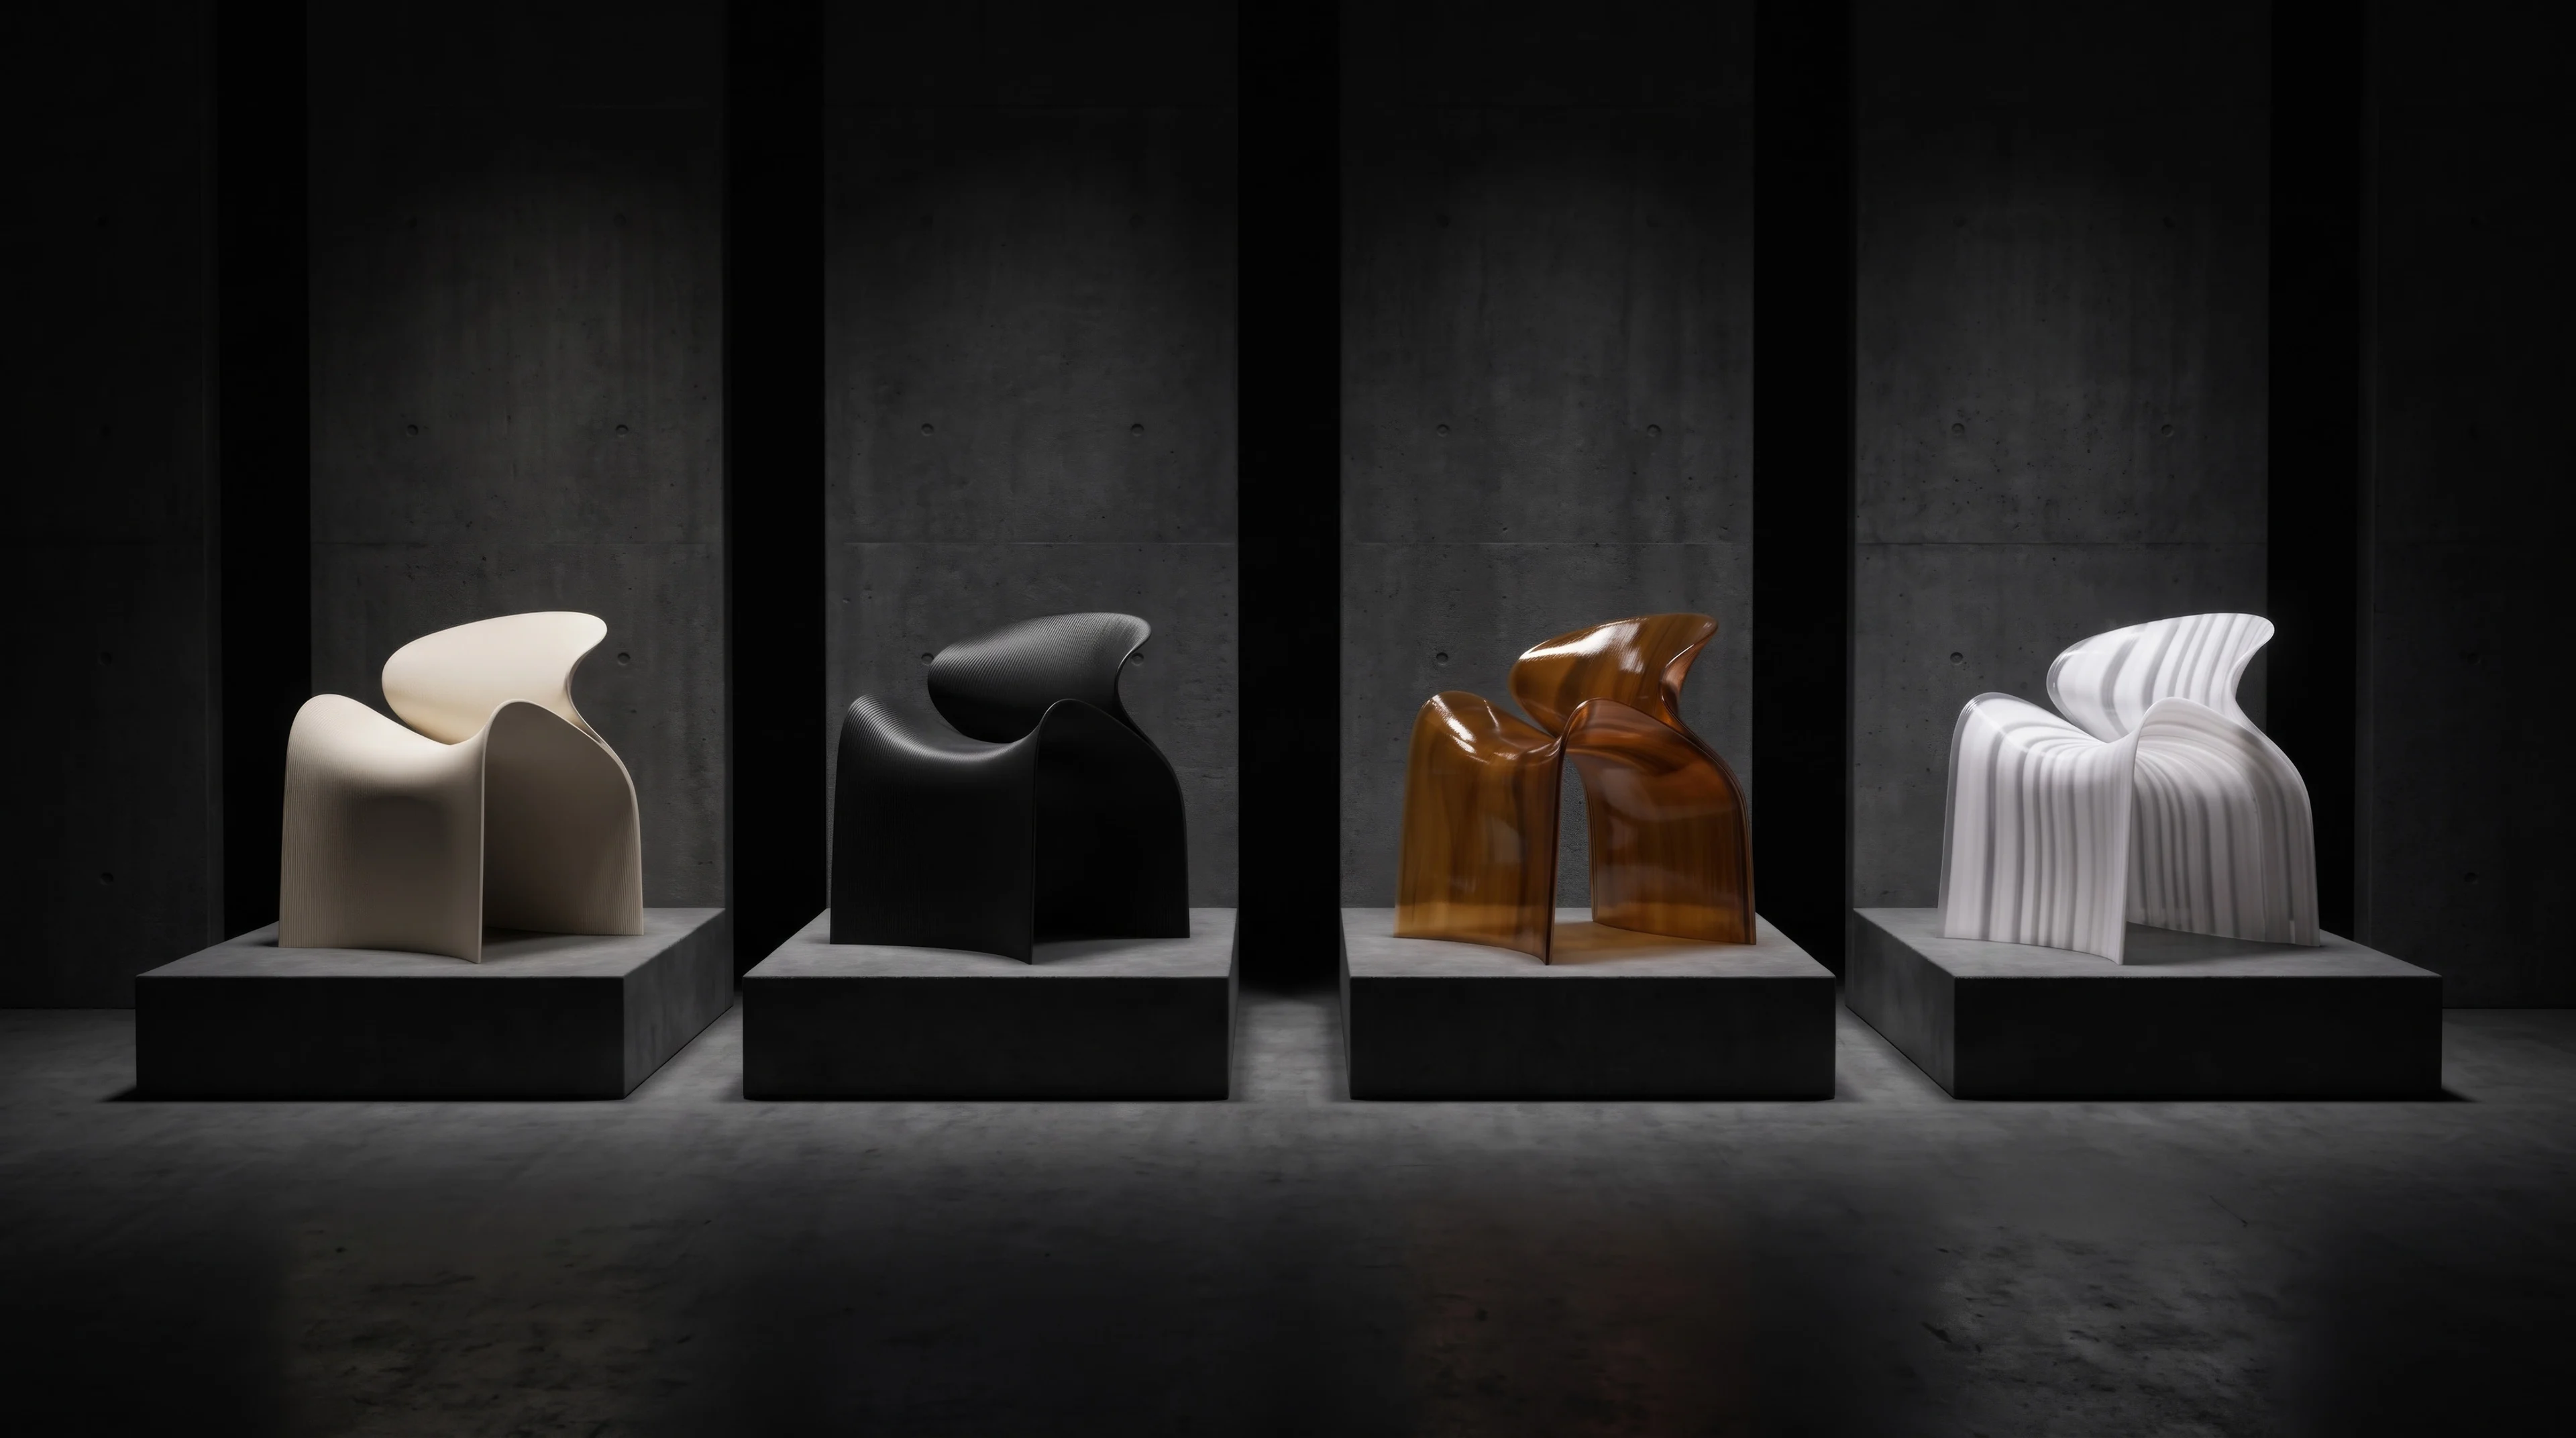
New ECHO Chair collection by ZHA for Nagami
Photograph by Hufton + Crow
News
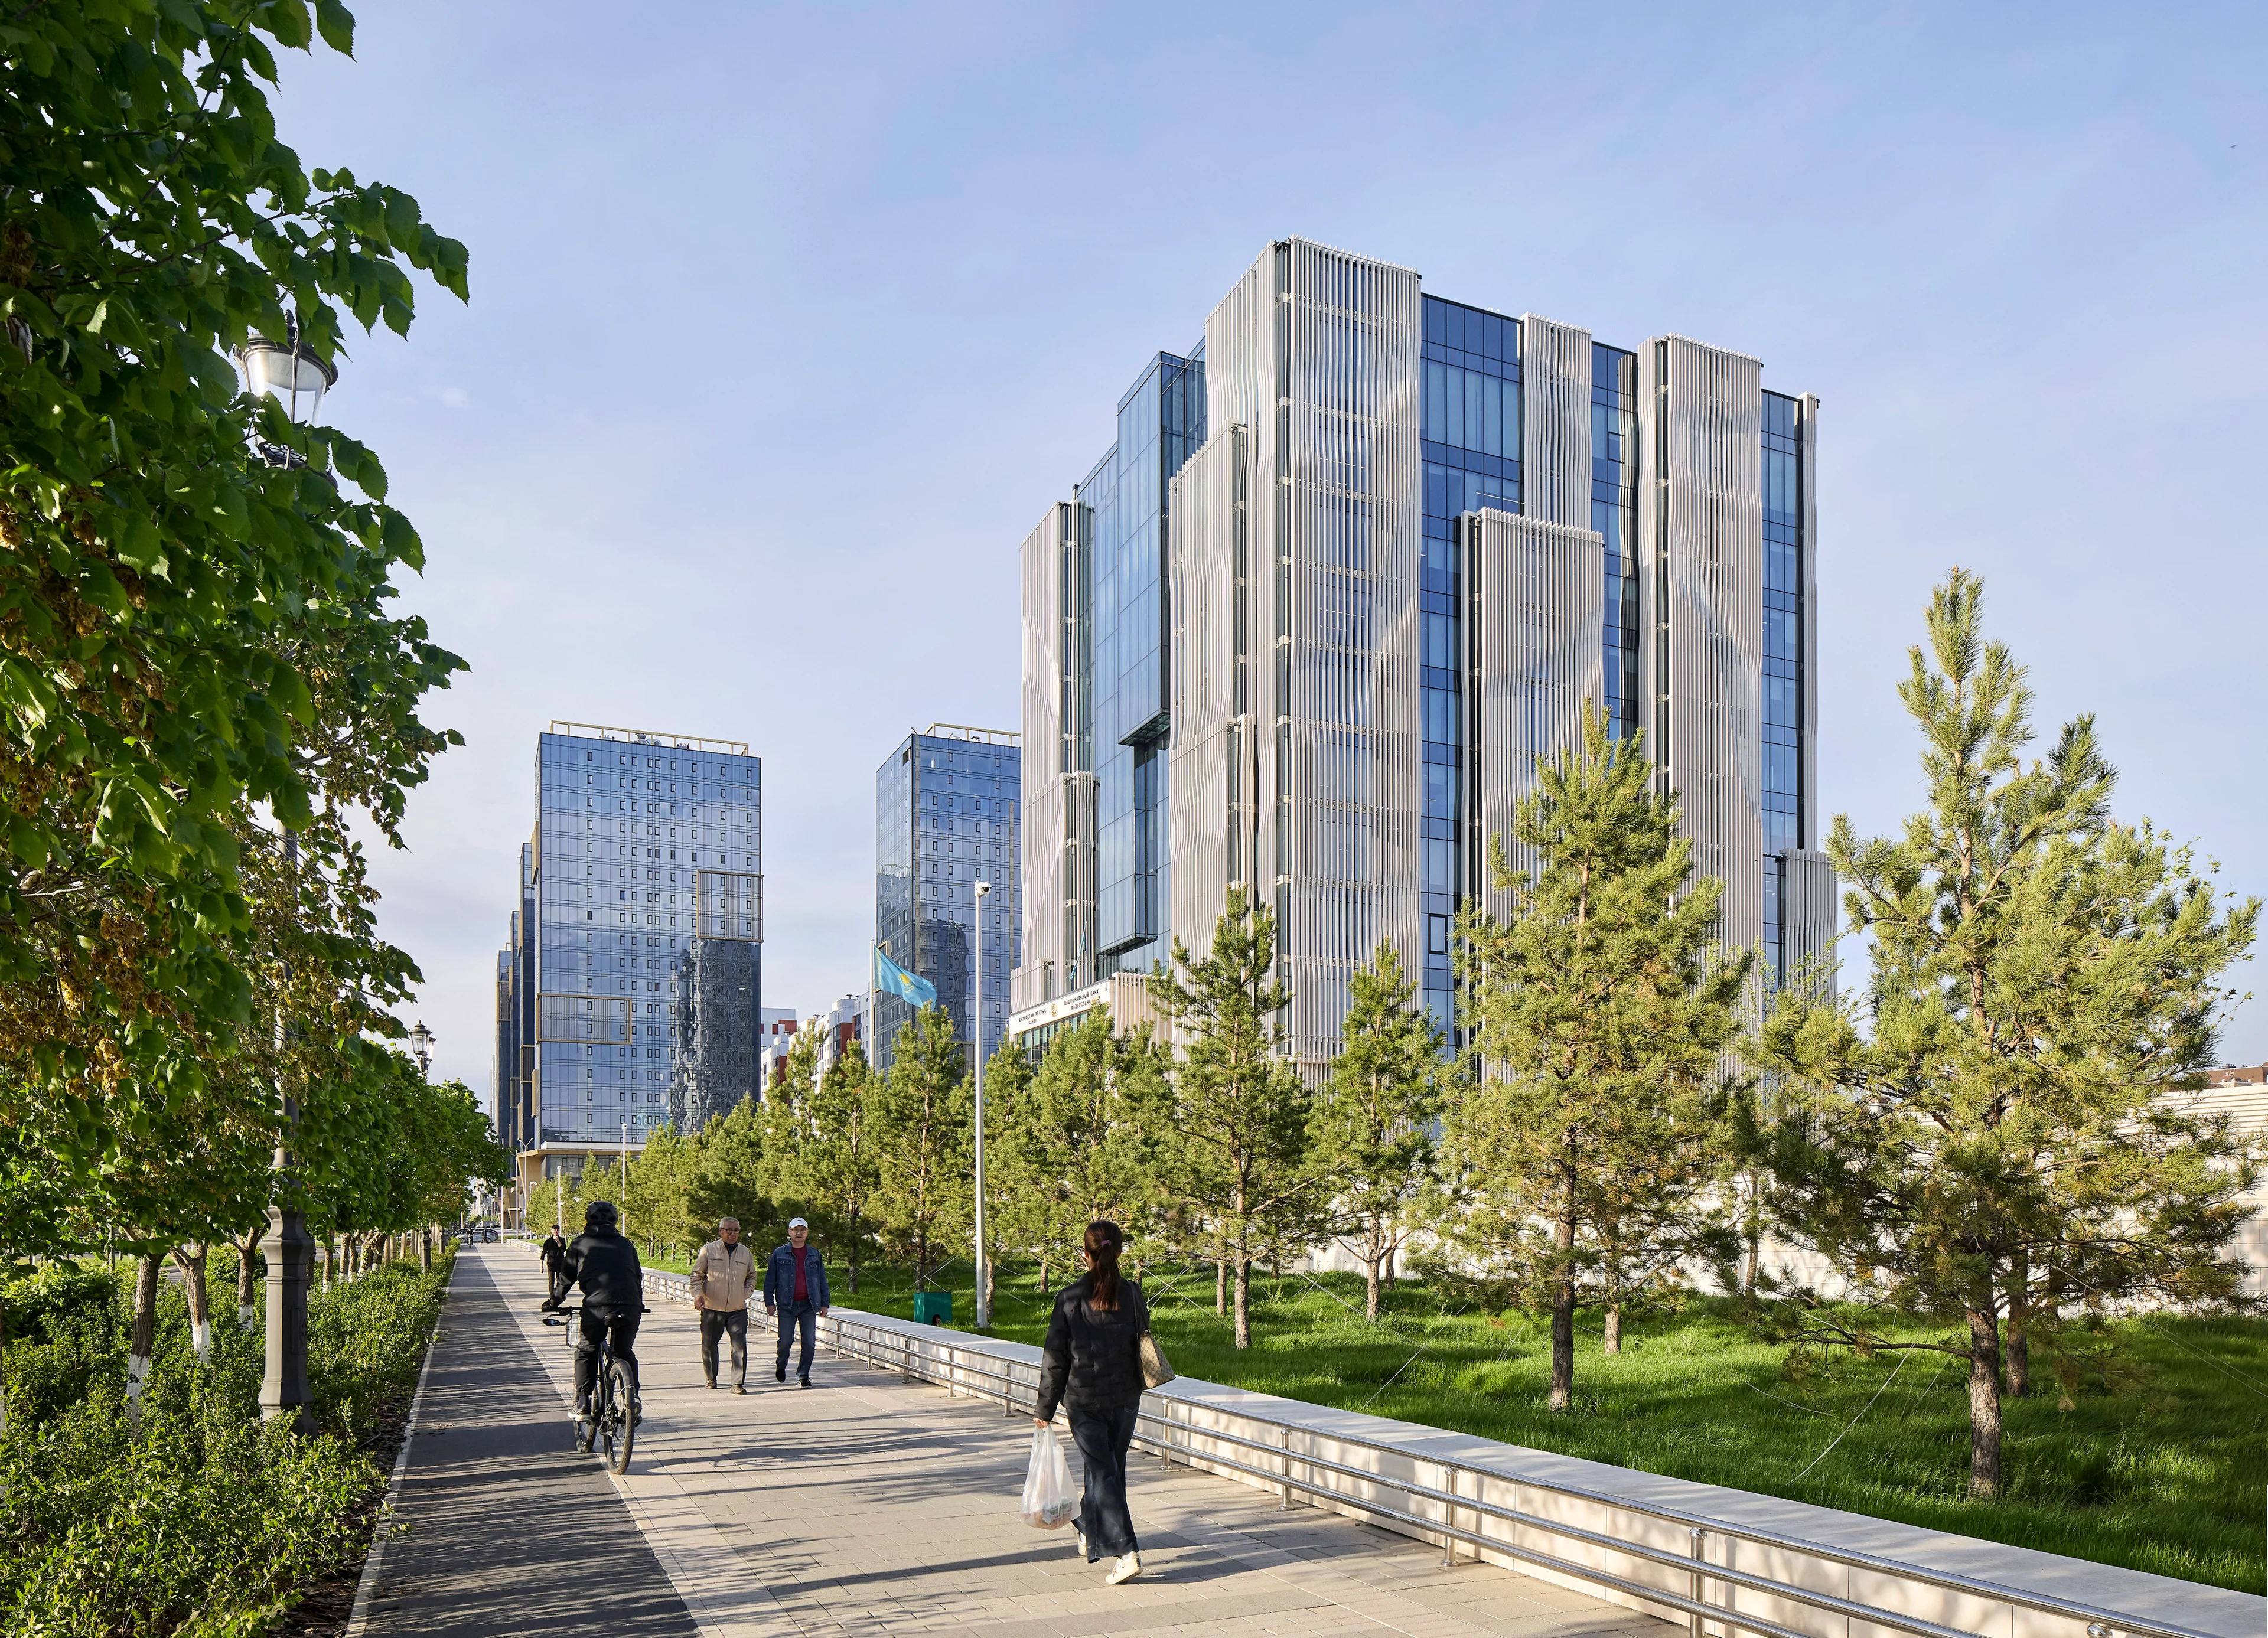
The new National Bank of the Republic of Kazakhstan headquarters now fully operational
Photograph by Hufton + Crow
News
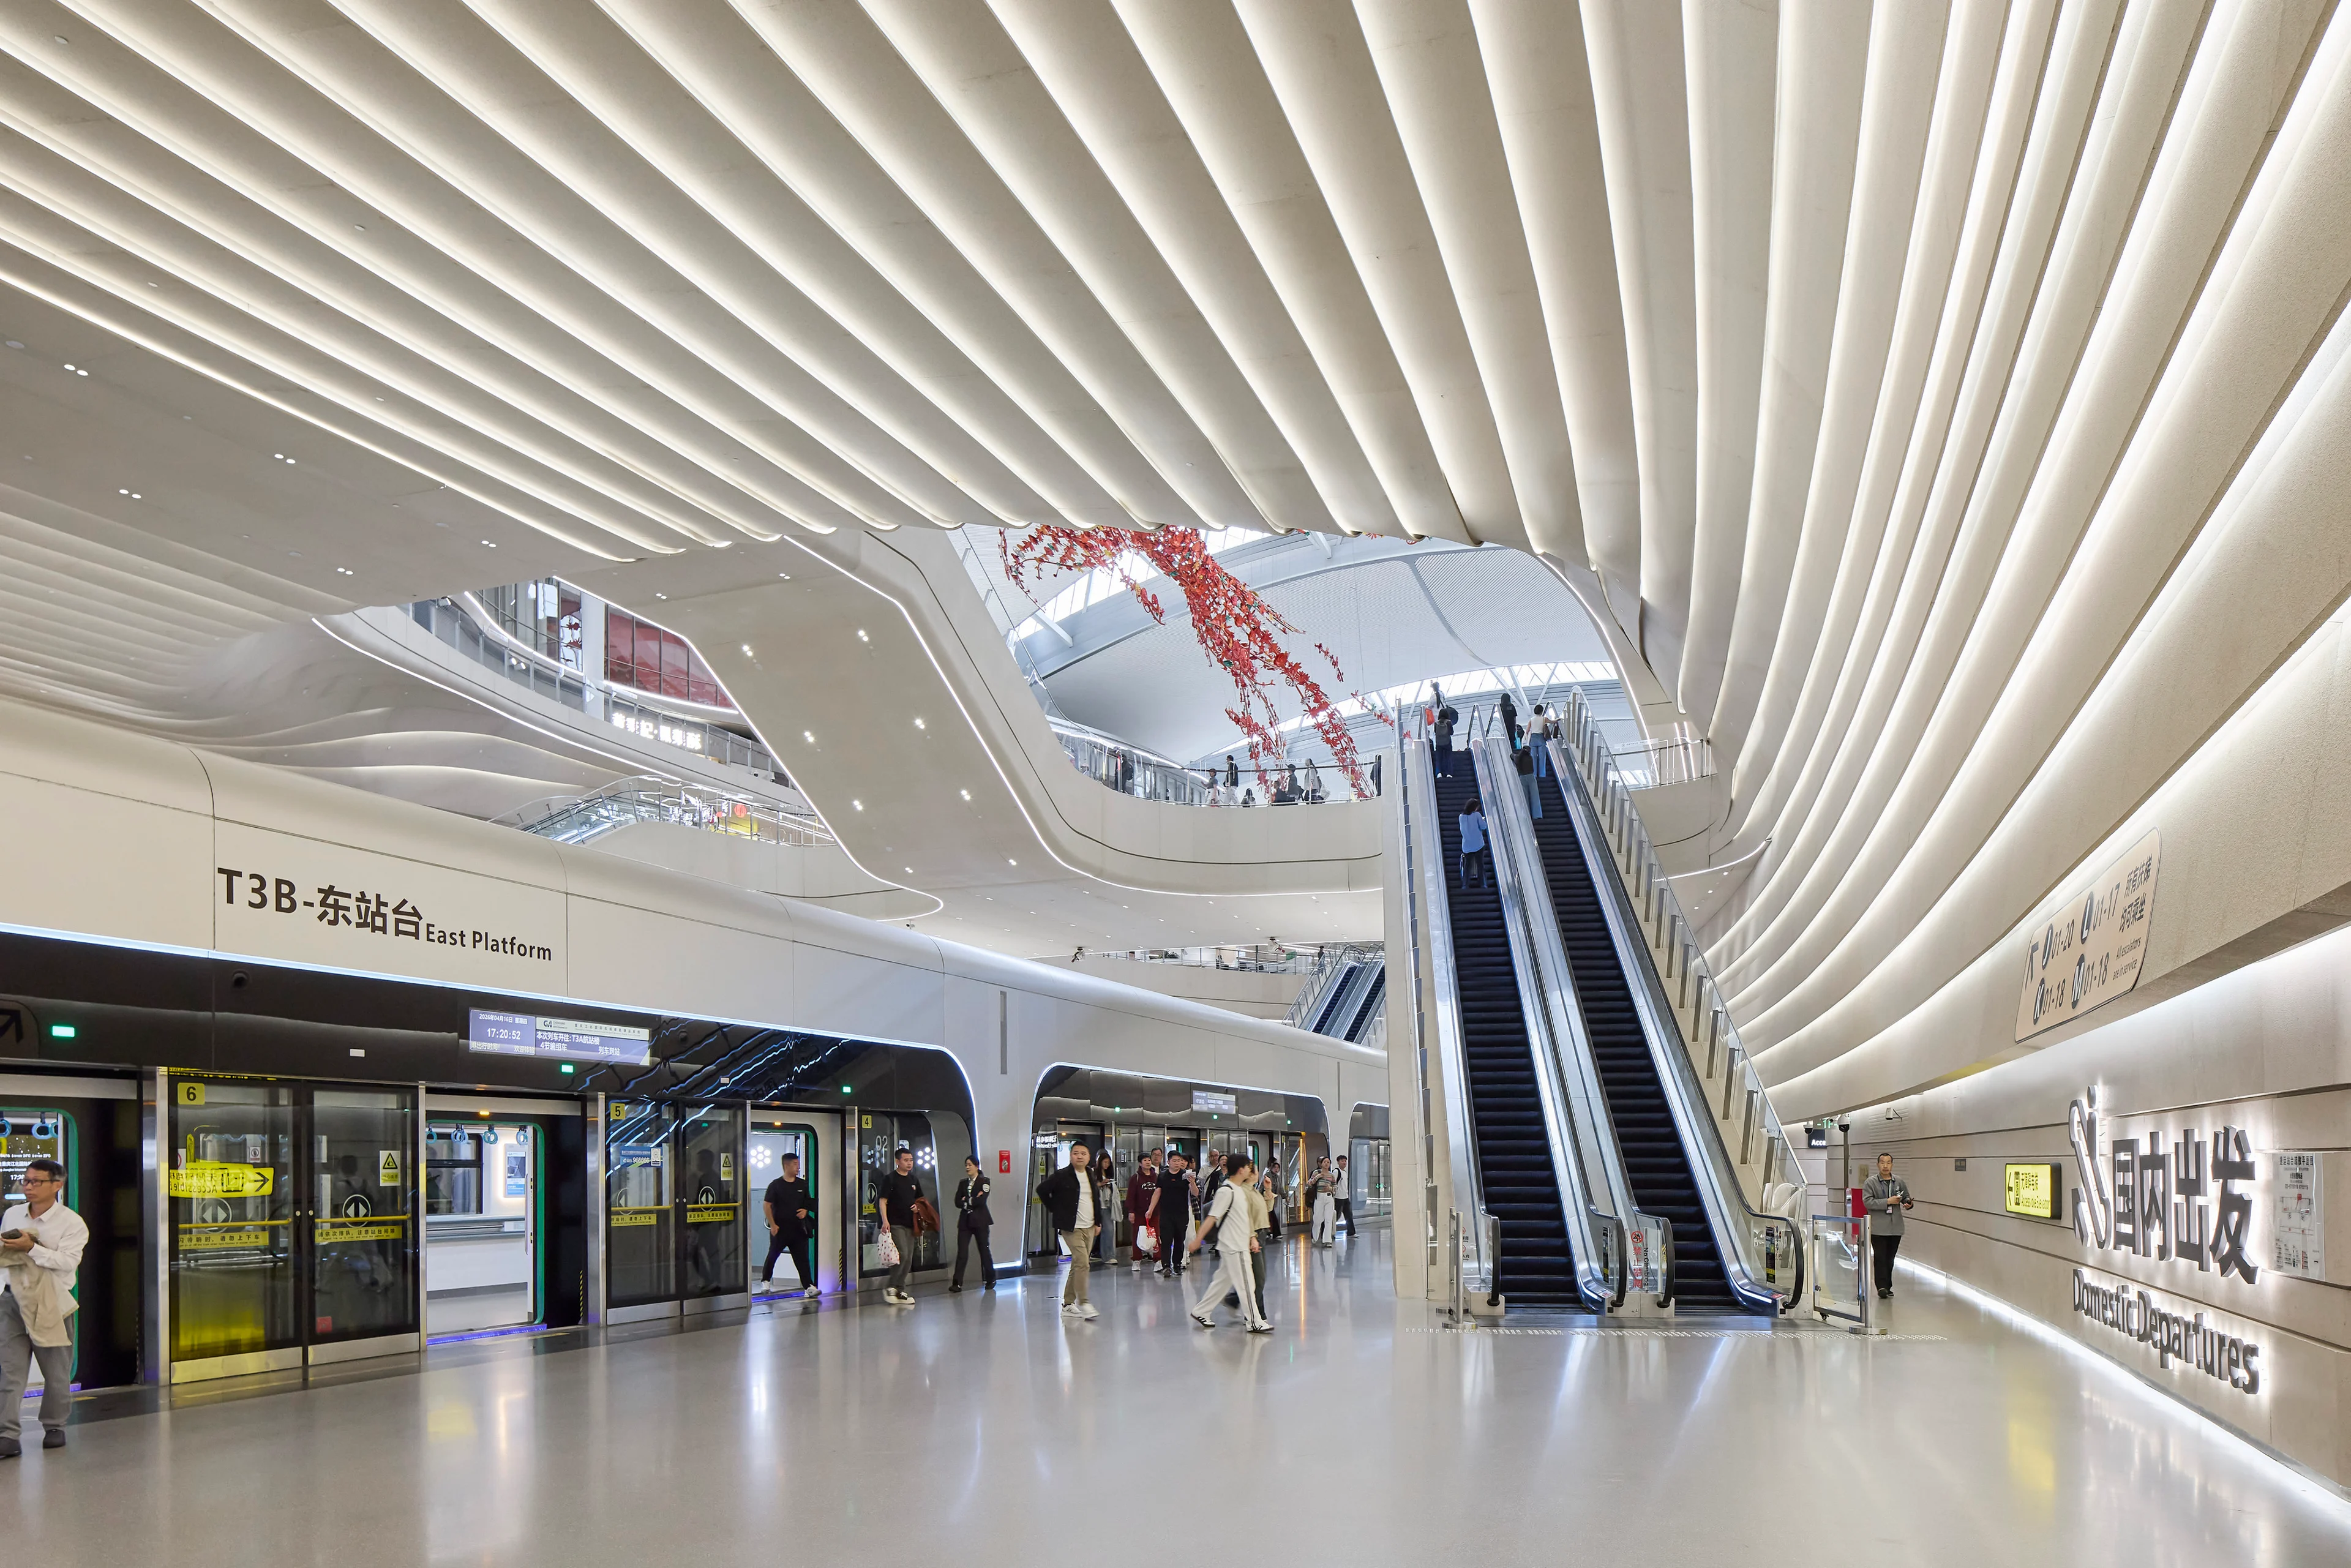
New Terminal 3B (T3B) at Chongqing Jiangbei International Airport photography by Hufton+Crow
Photograph by Virgile Simon Bertrand
News
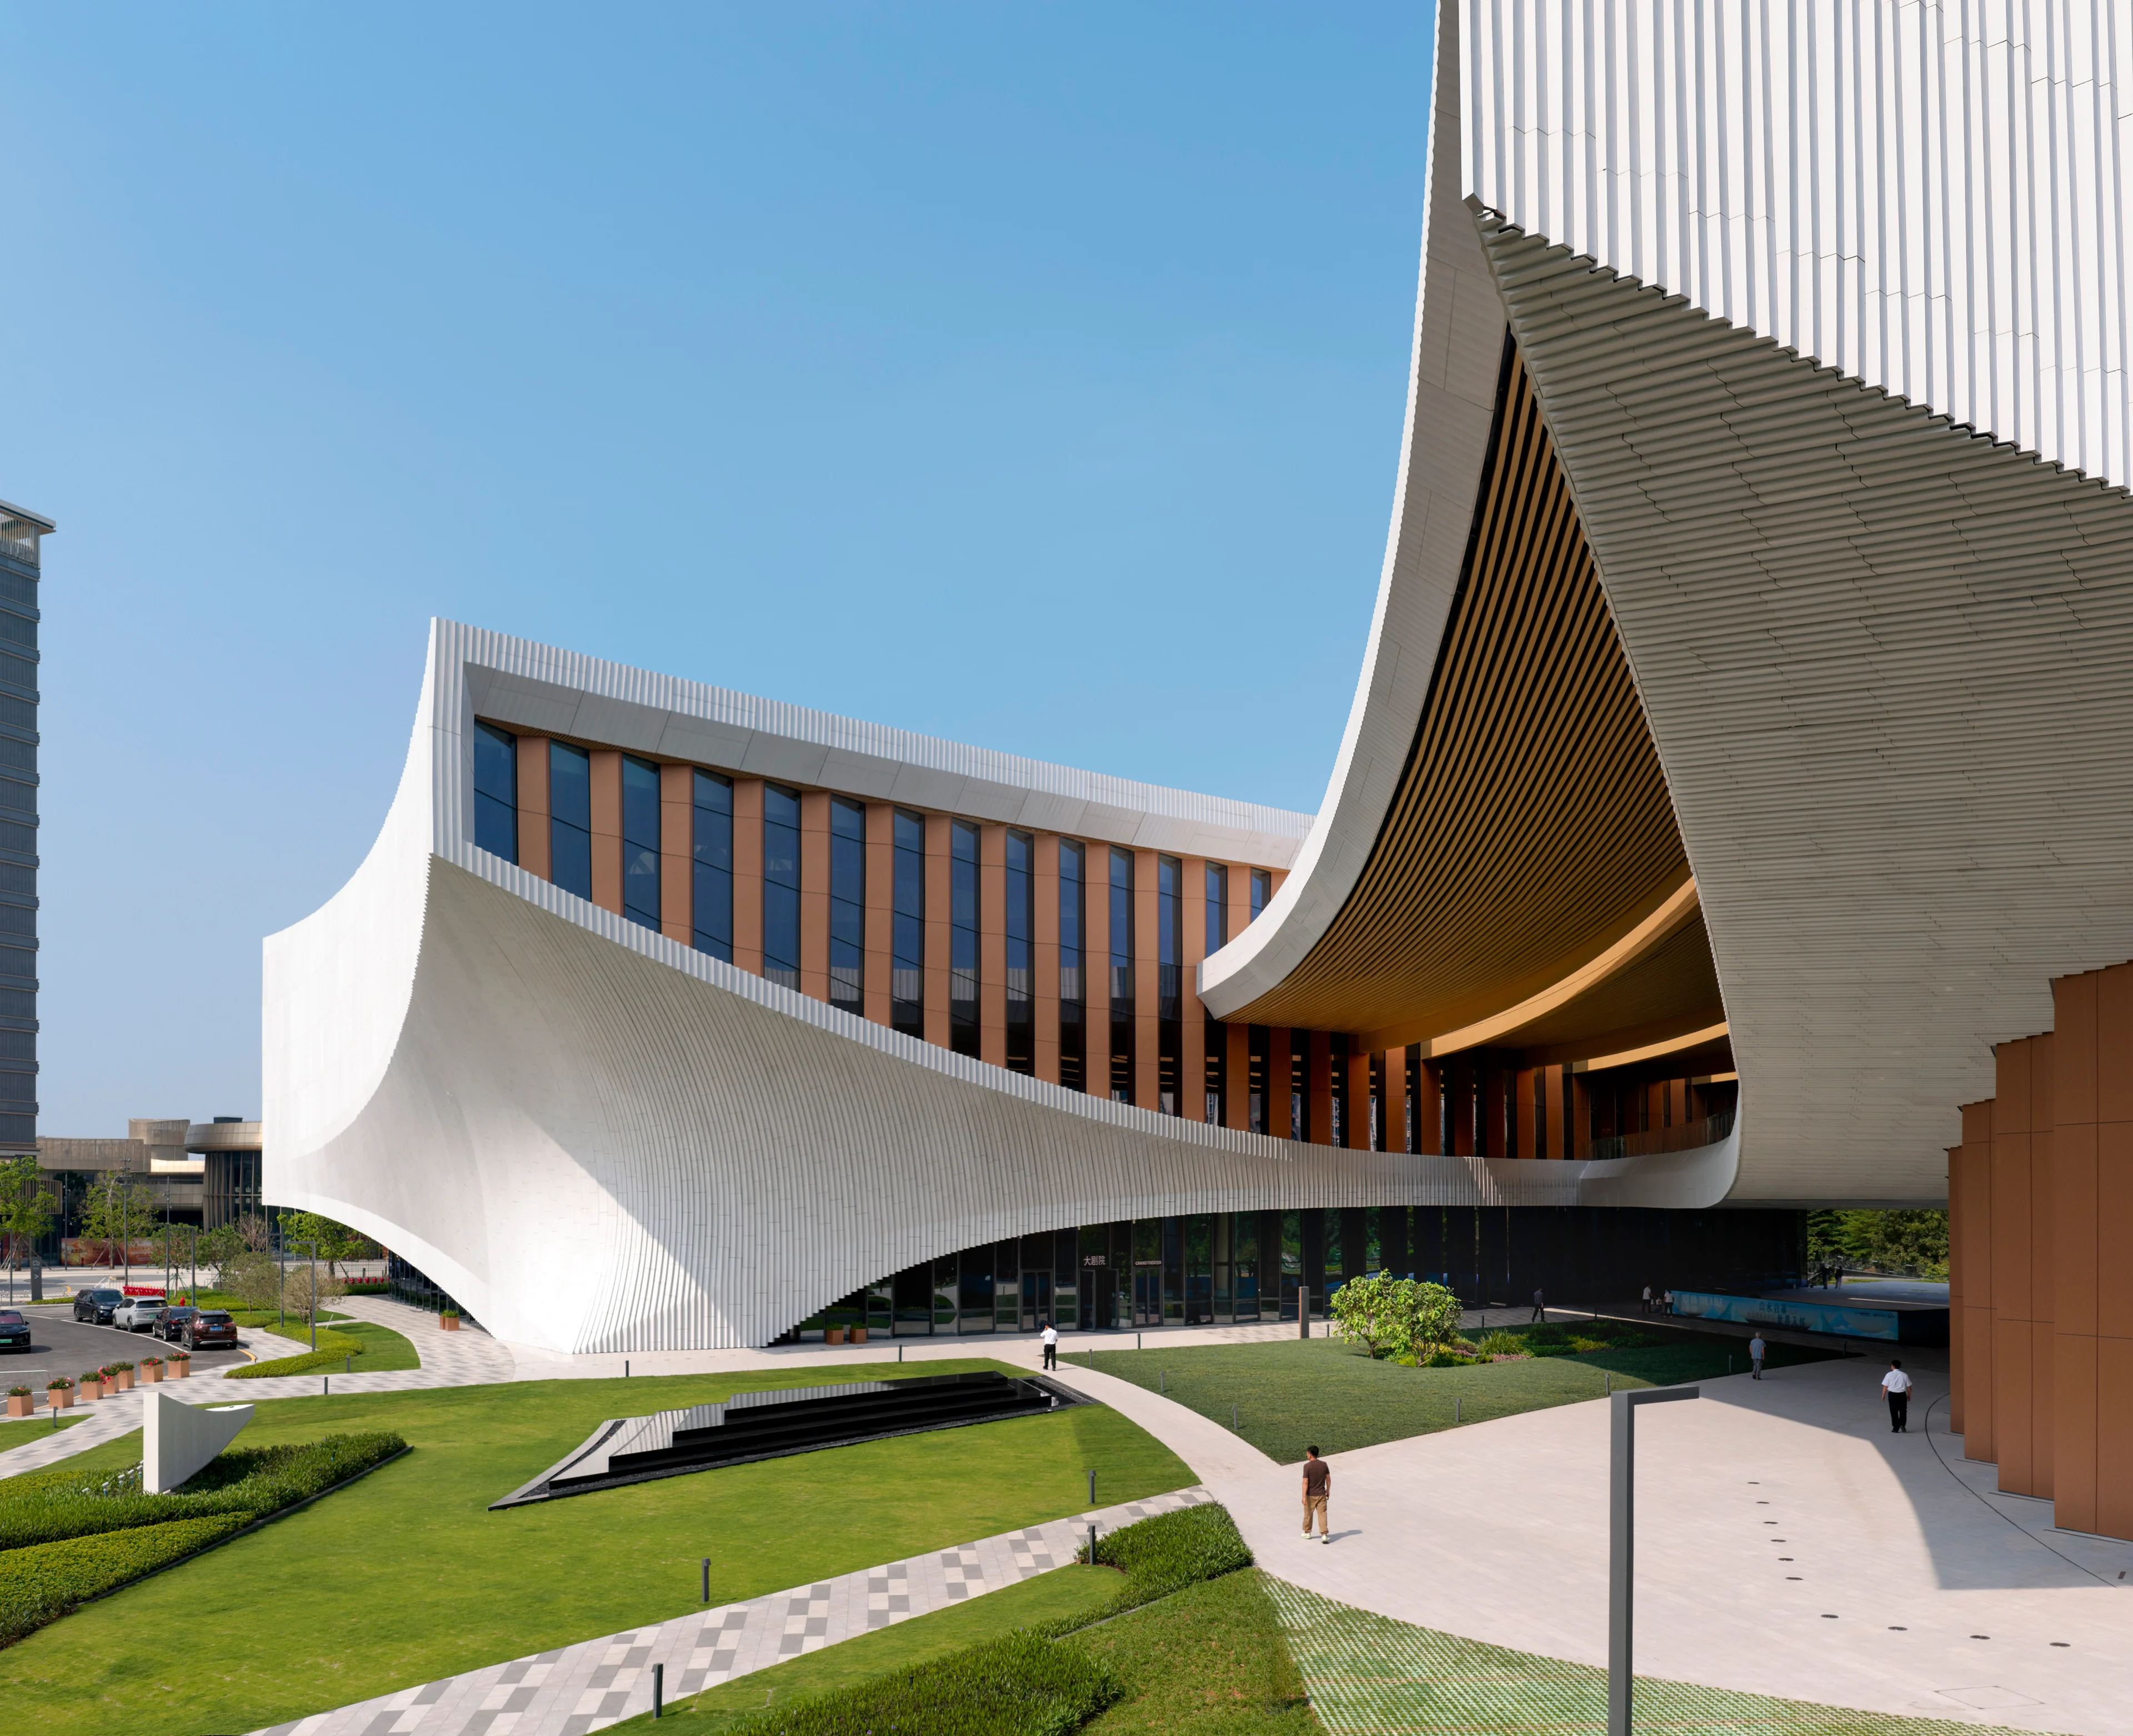
Songshan Lake Exhibition and Performance Centre hosts inaugural programme of events
News
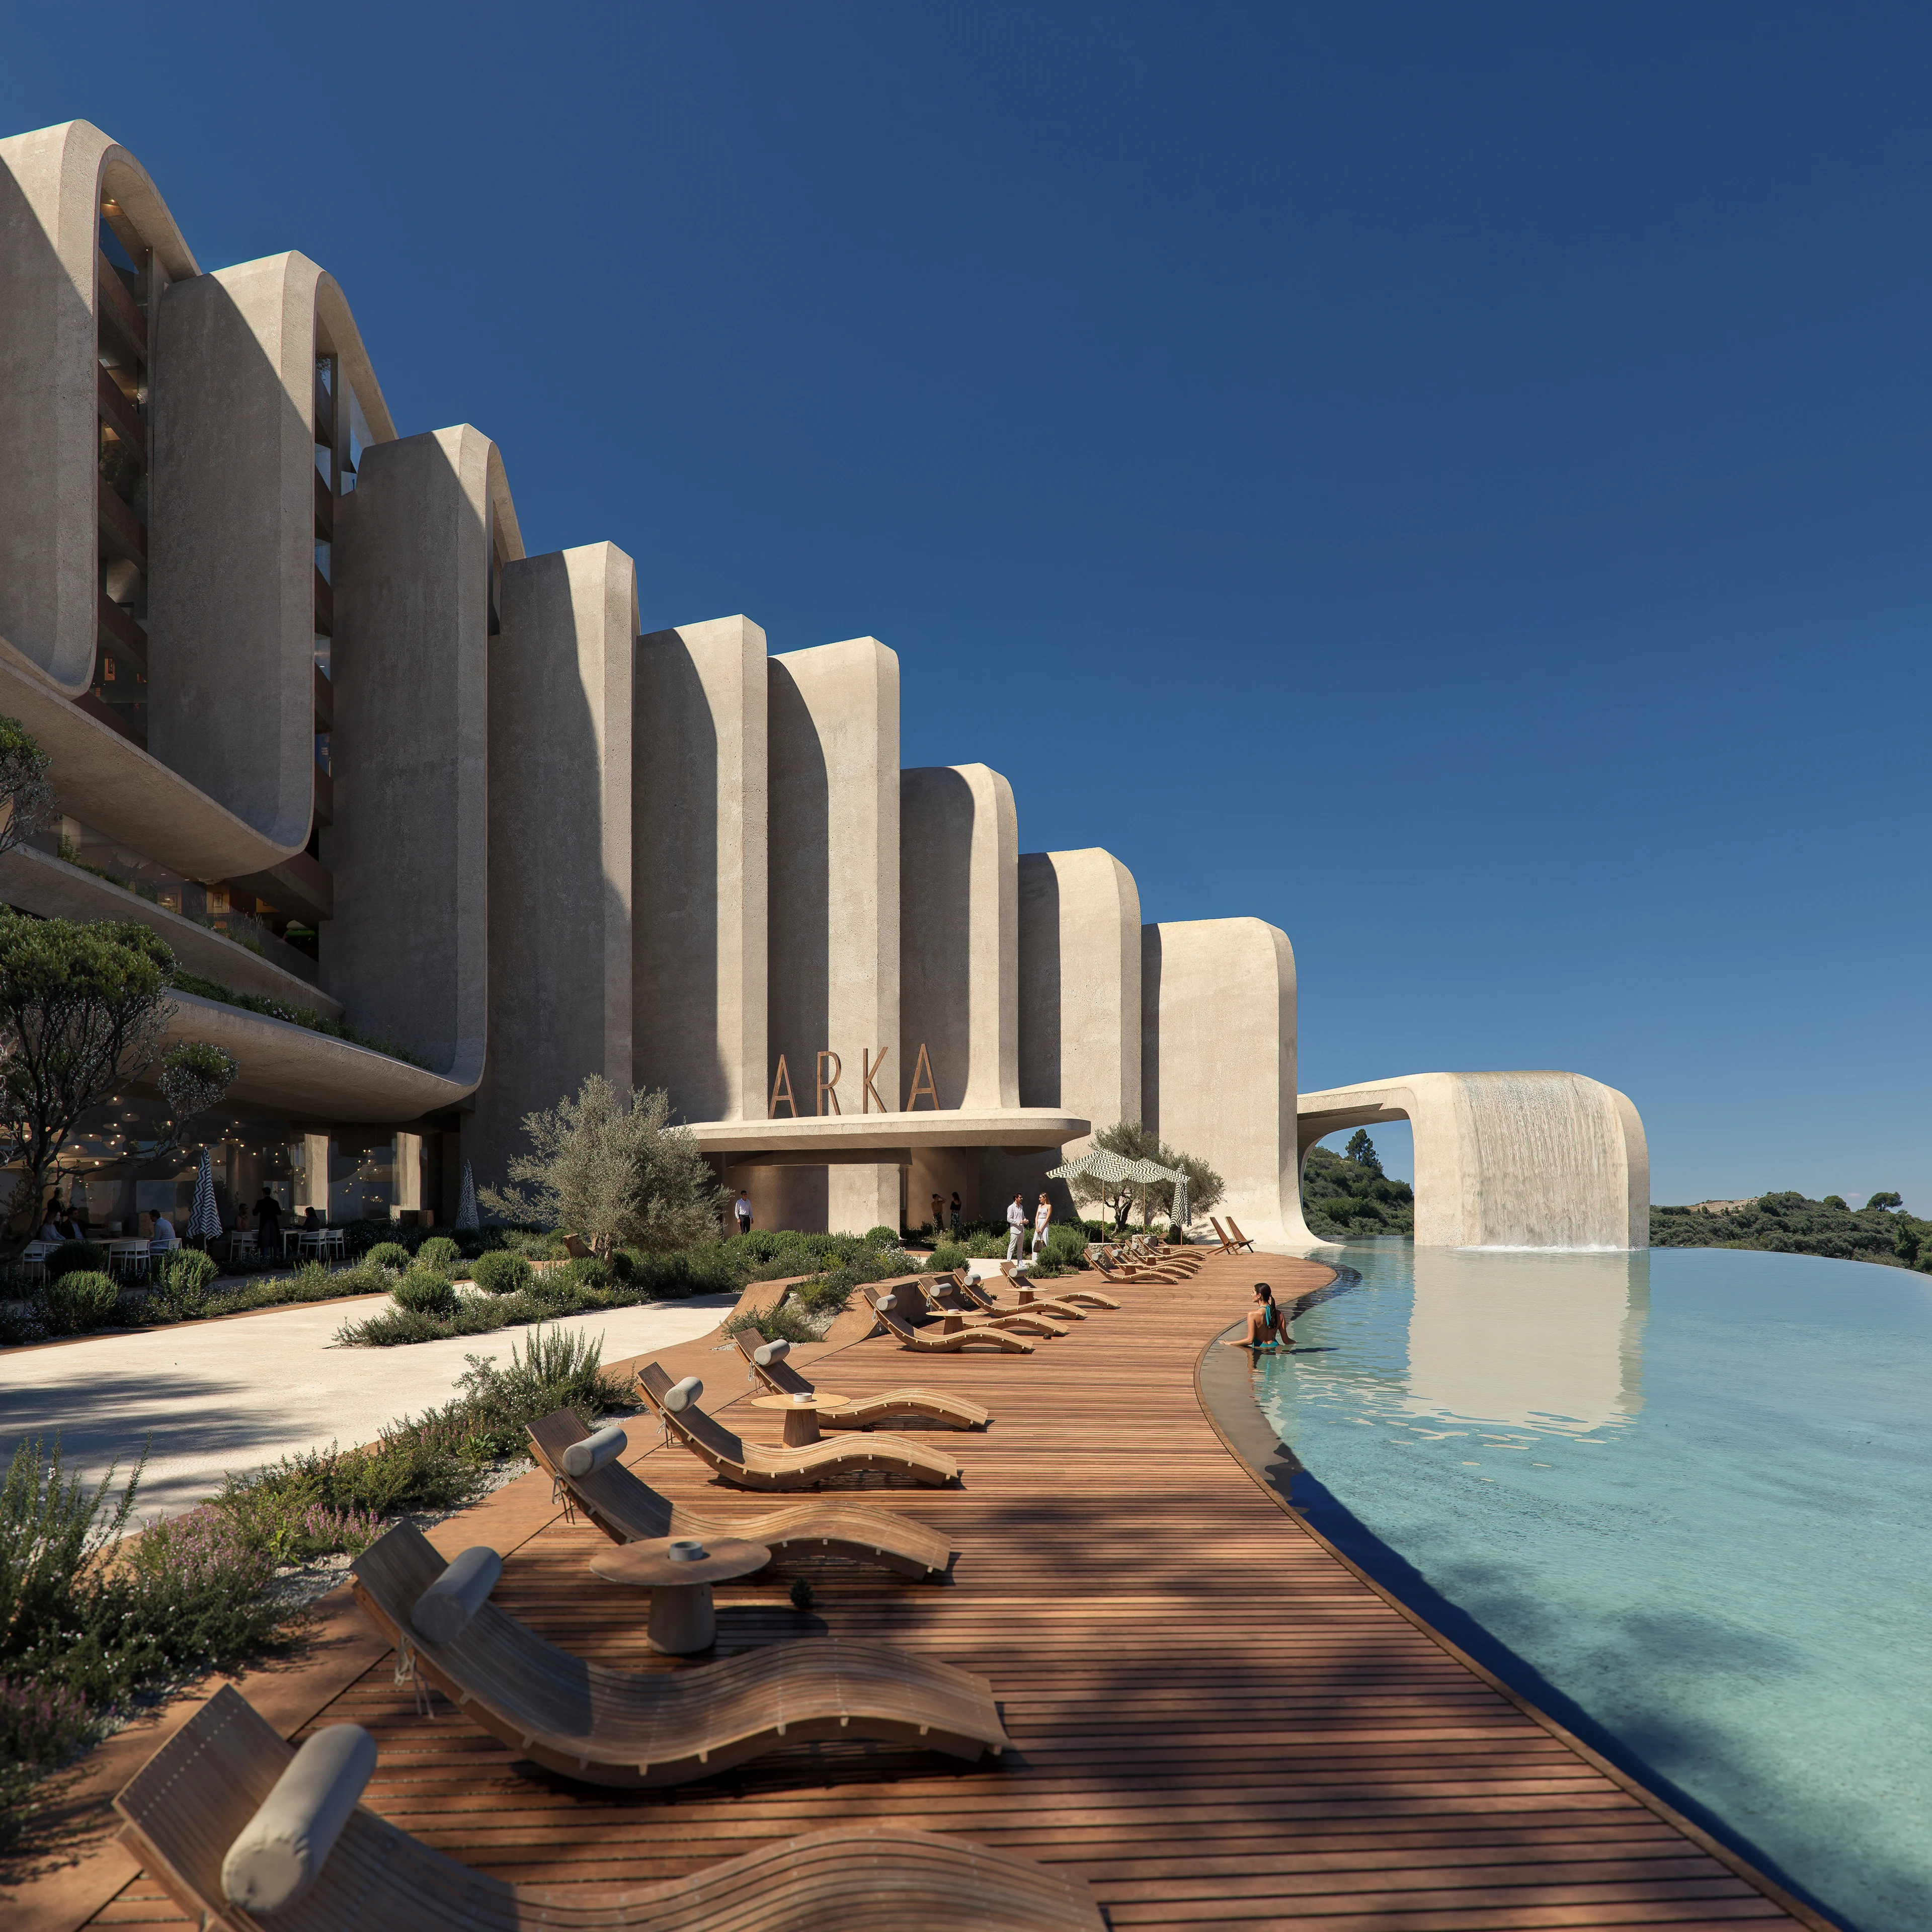
ZHA announces the Nest and Cascades
News
Events & Exhibitions
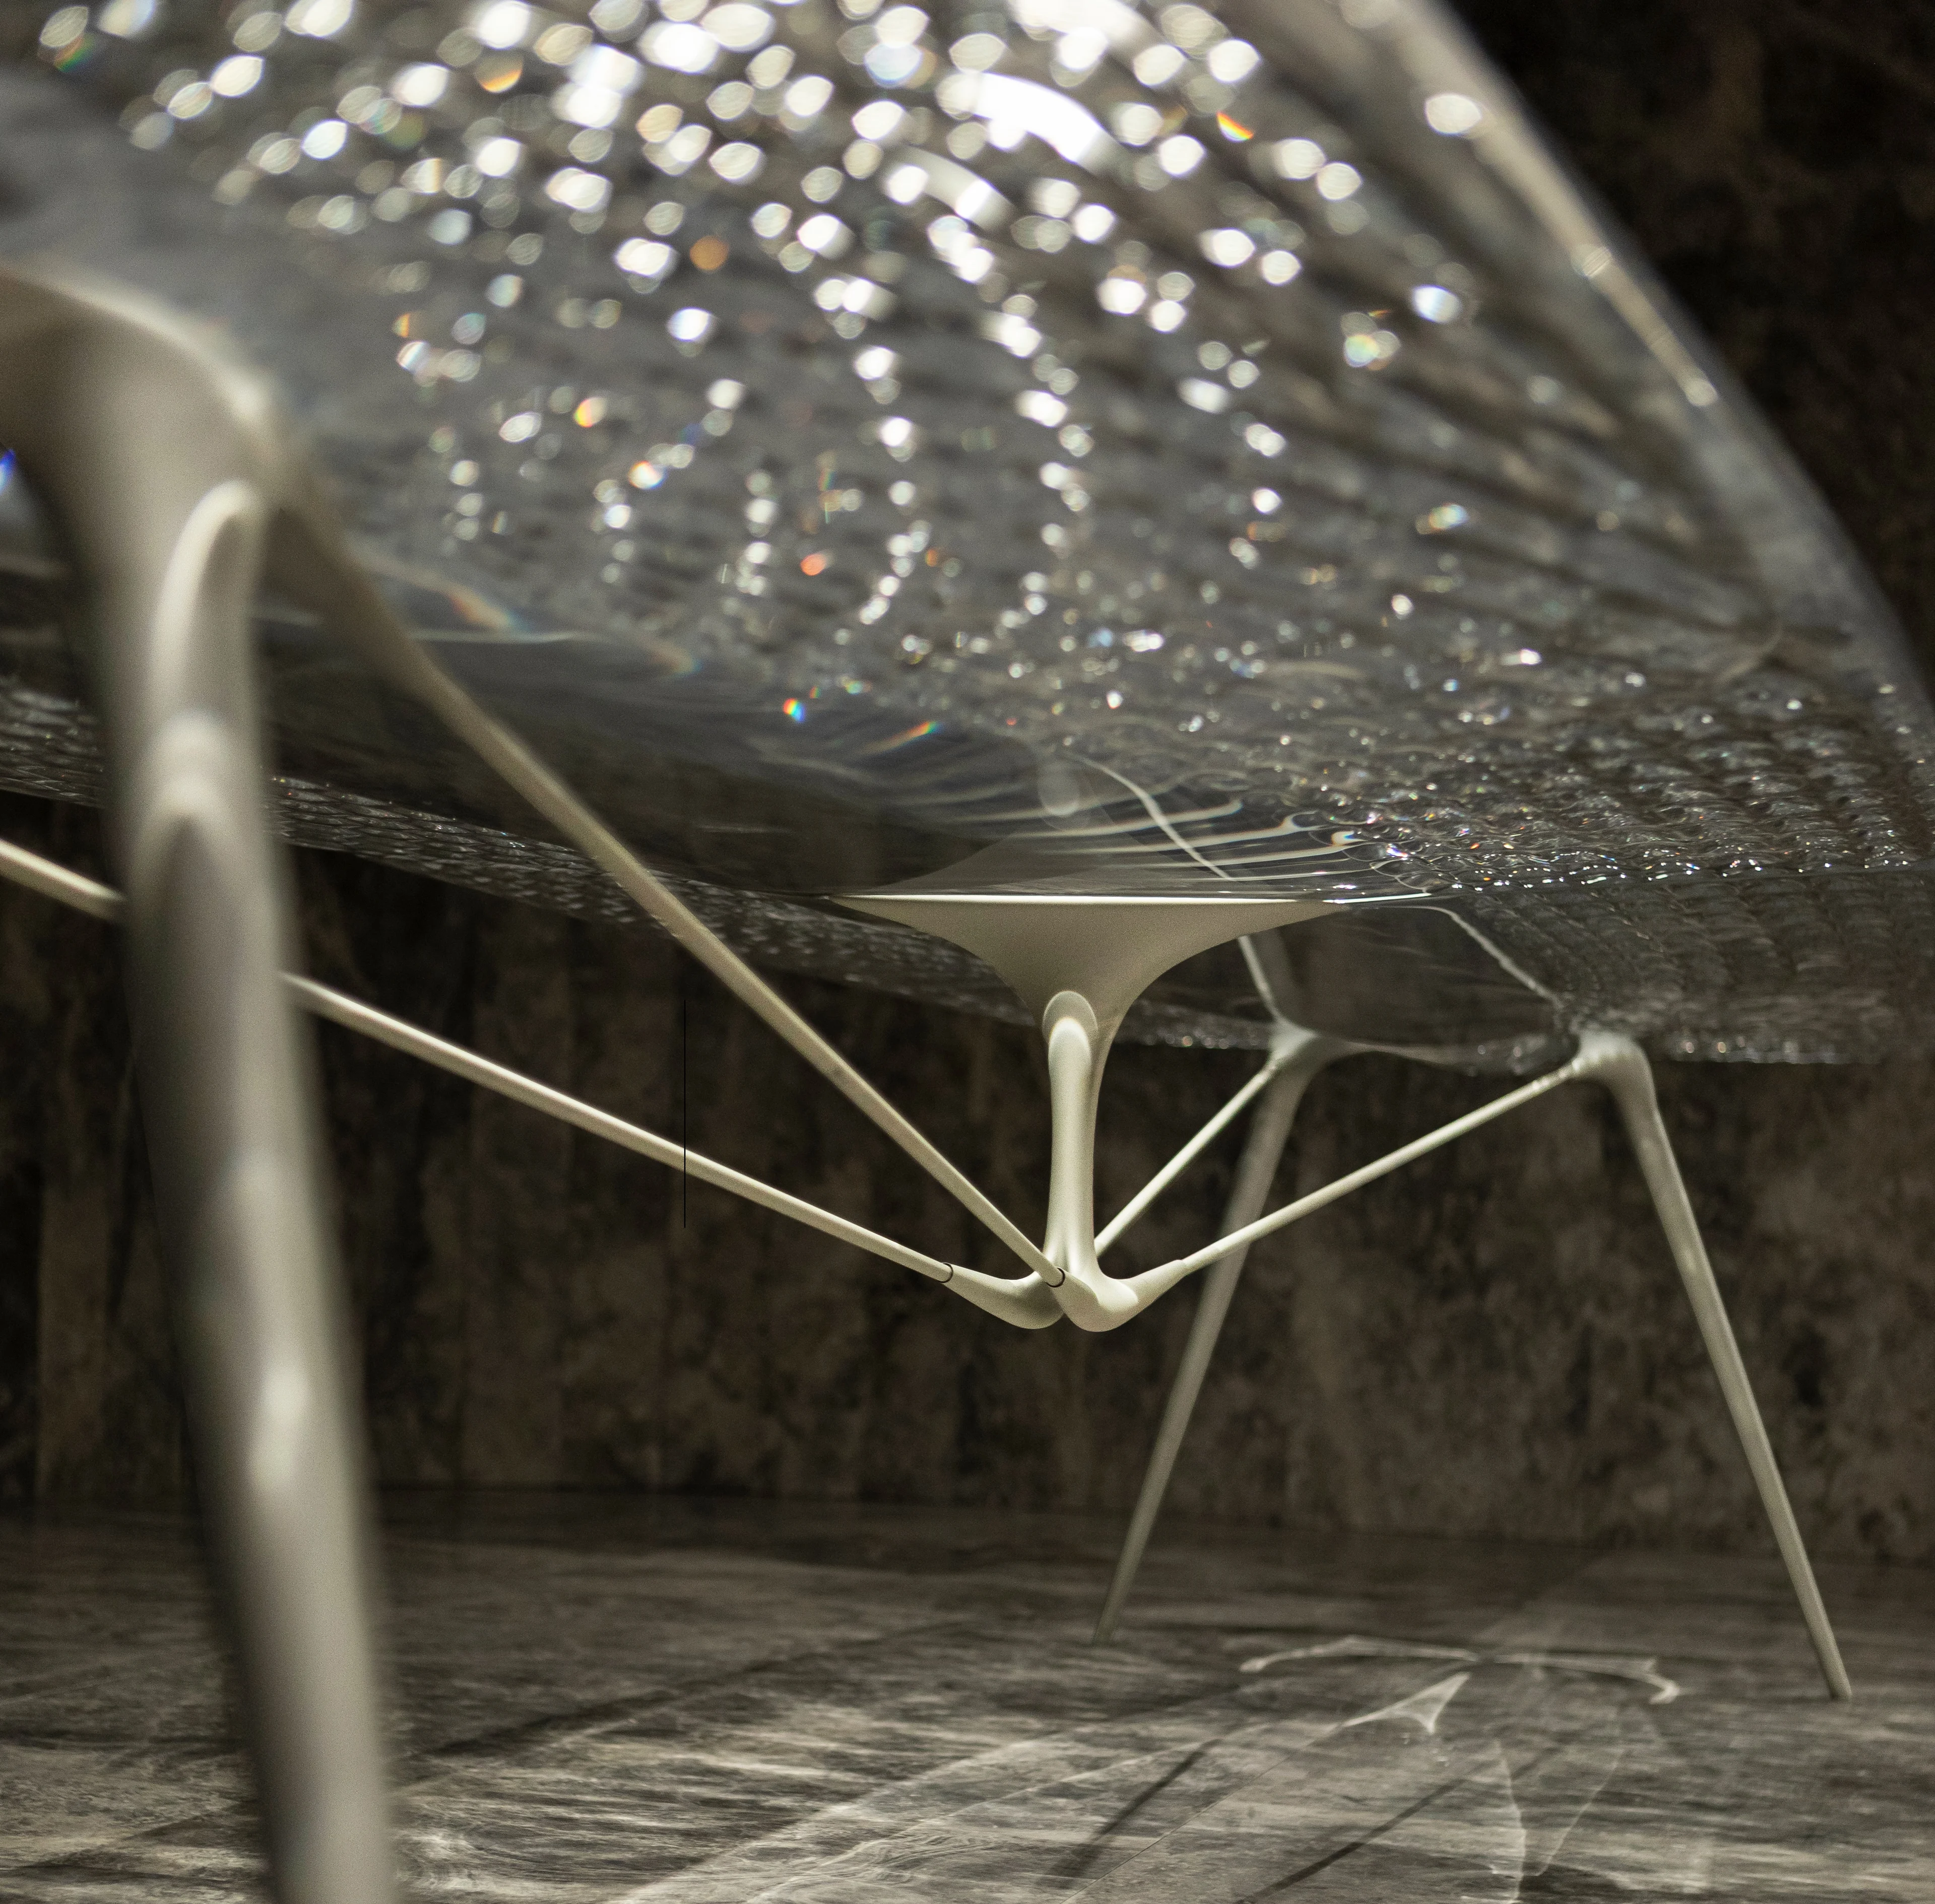
Aeris Collection by ZHA for Citco
Photograph by Jacopo Spilimbergo
News
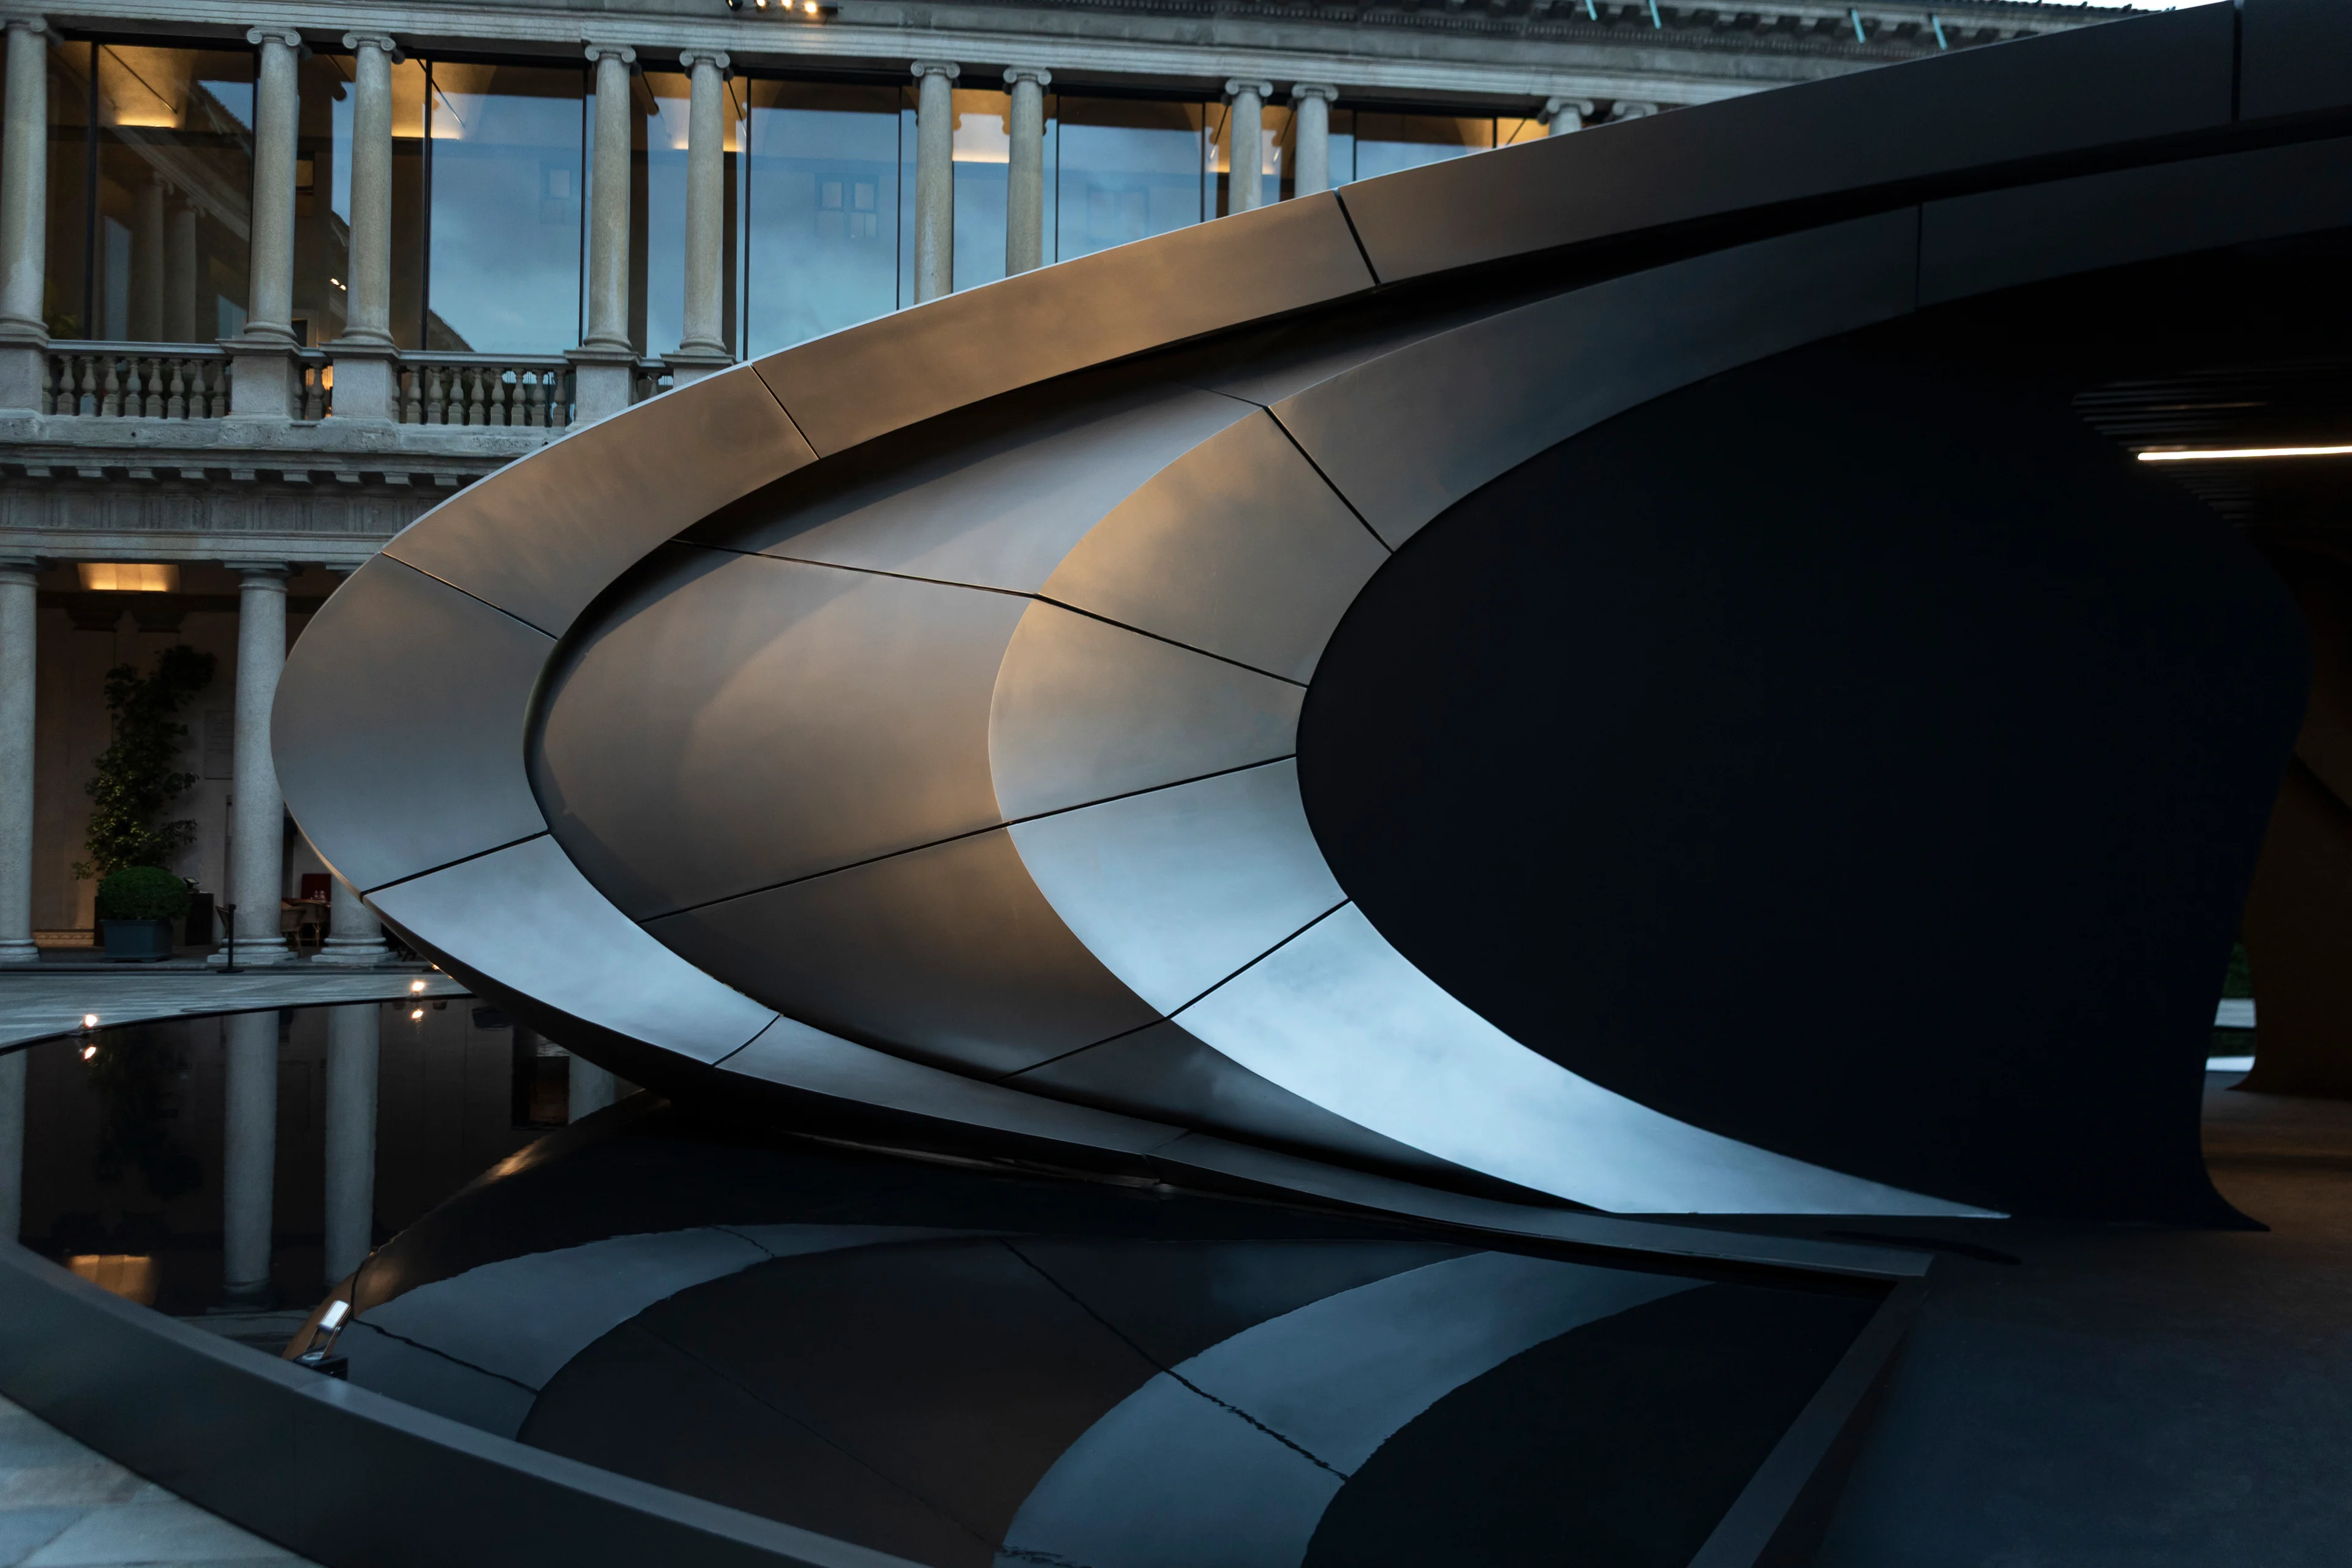
Origin ZHA x Audi
Photograph by Hufton + Crow
News
Awards
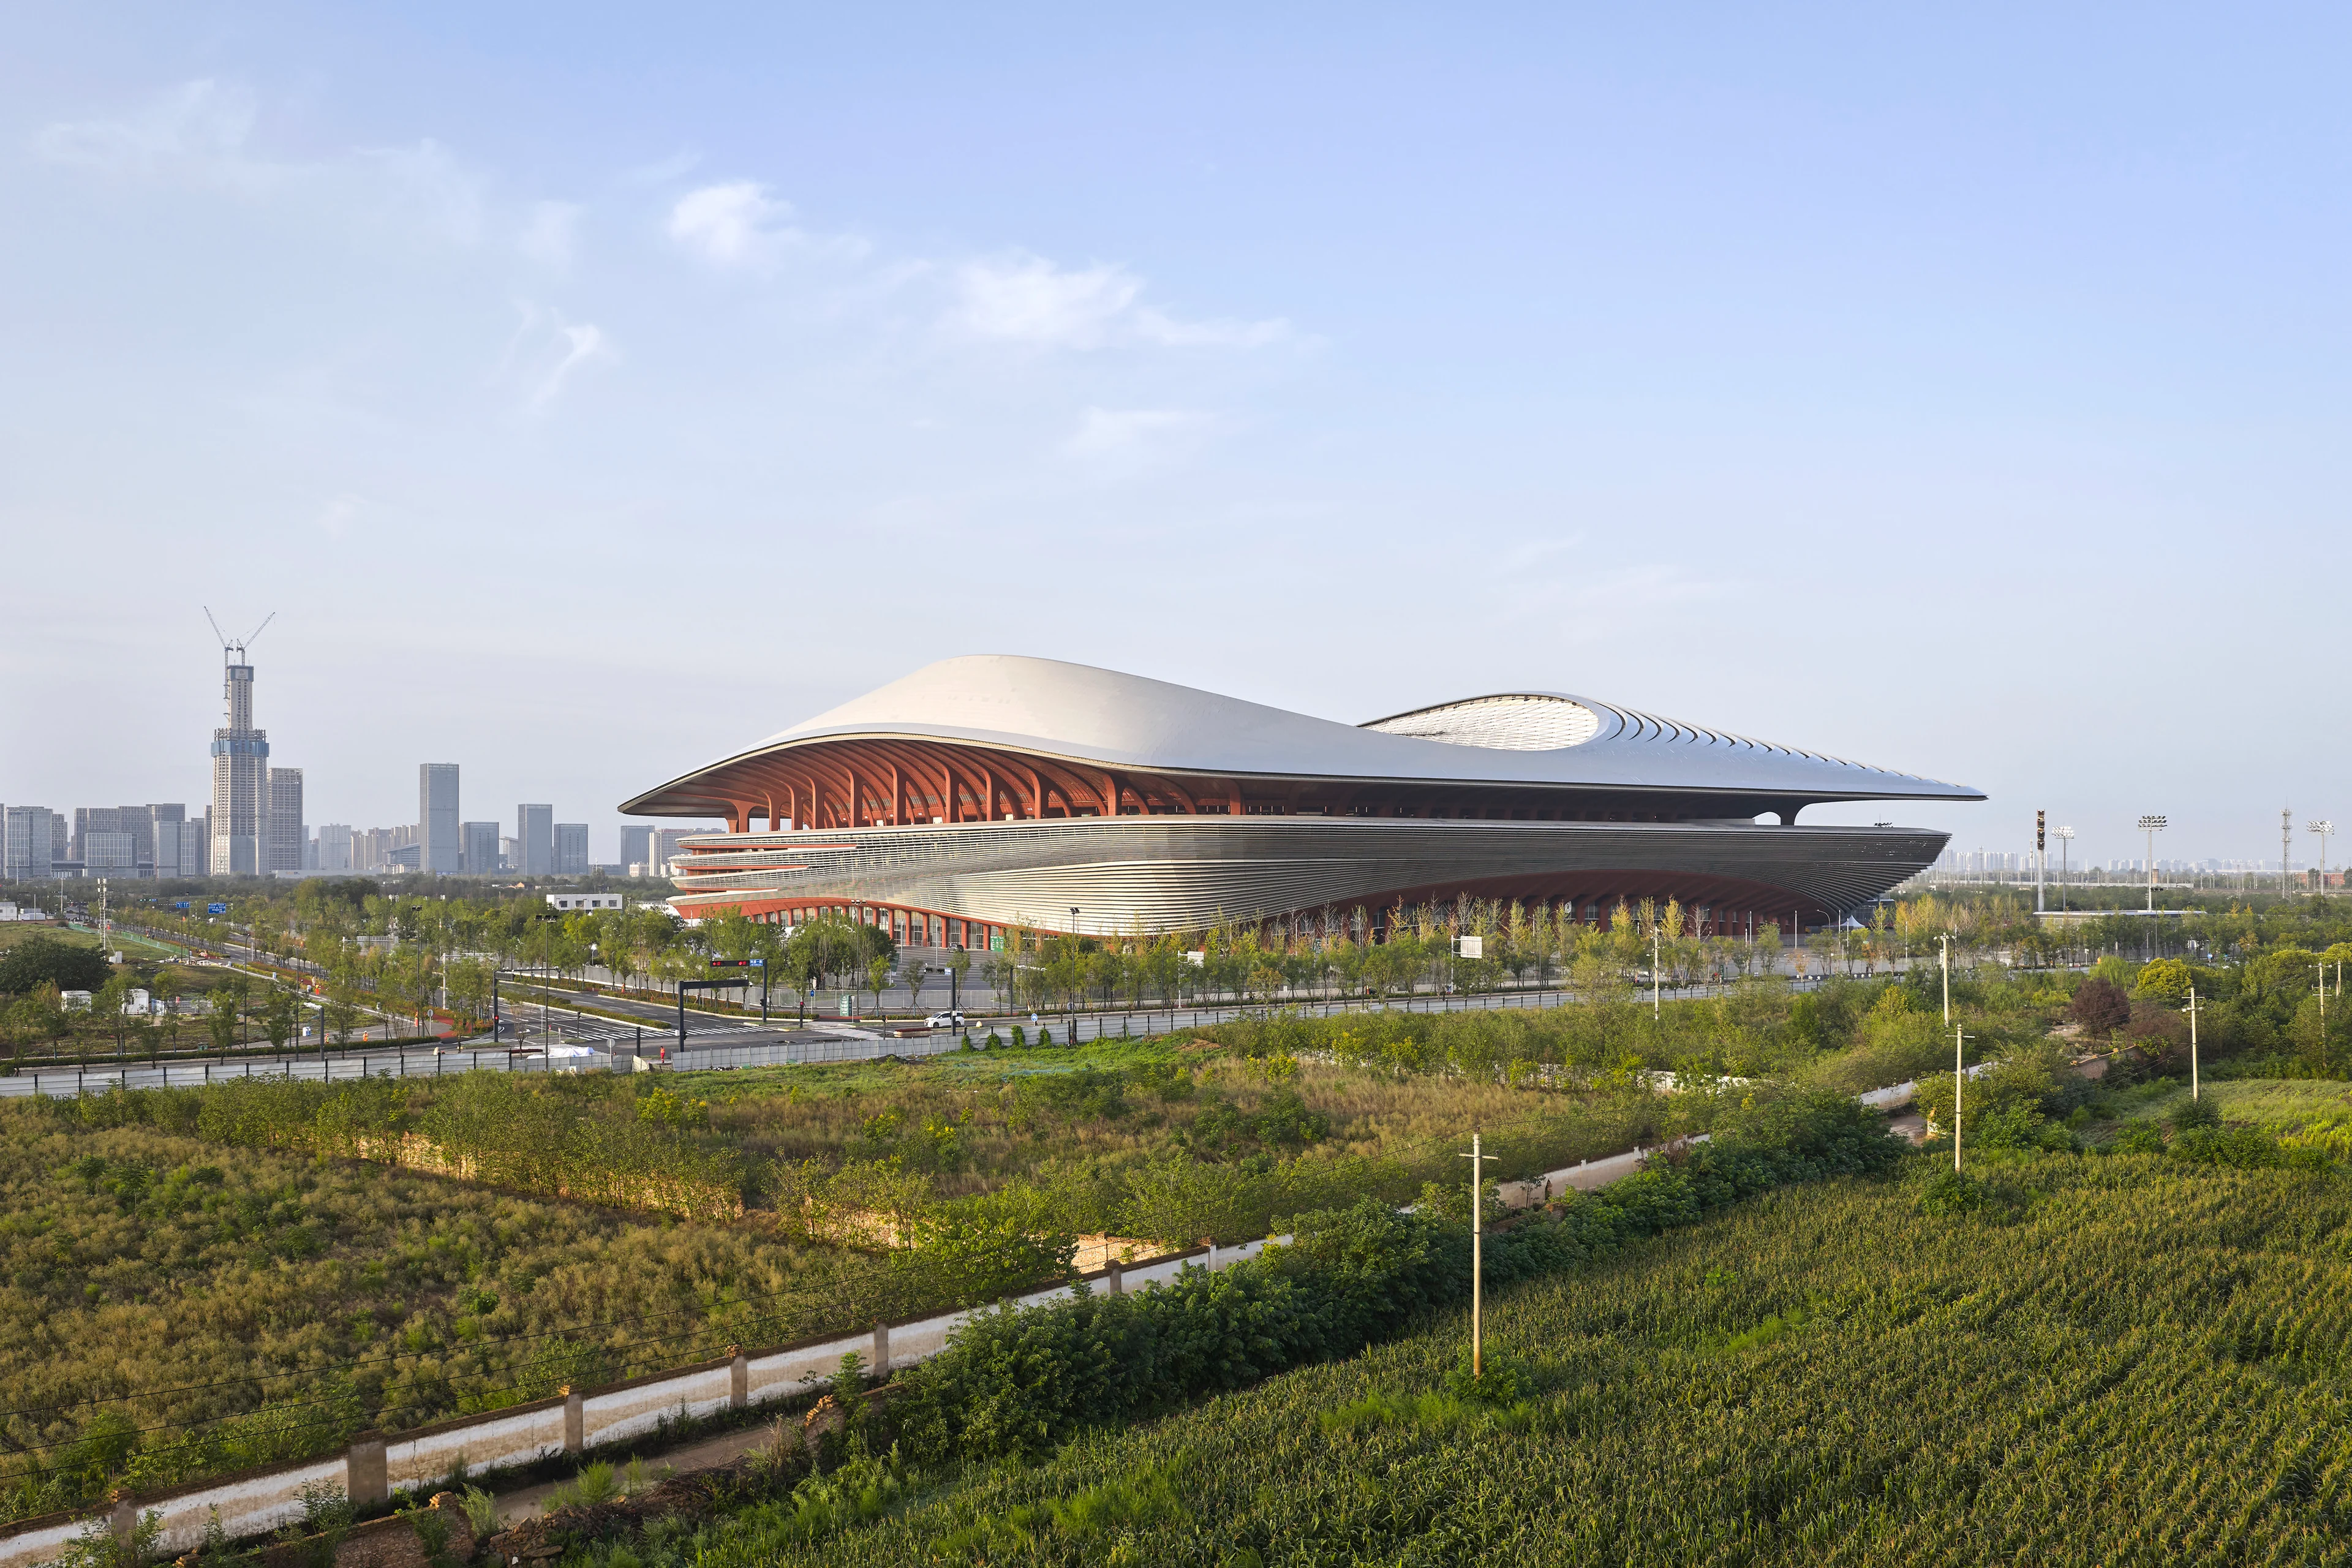
Two new stadiums by ZHA nominated for Stadium of the Year 2026
News
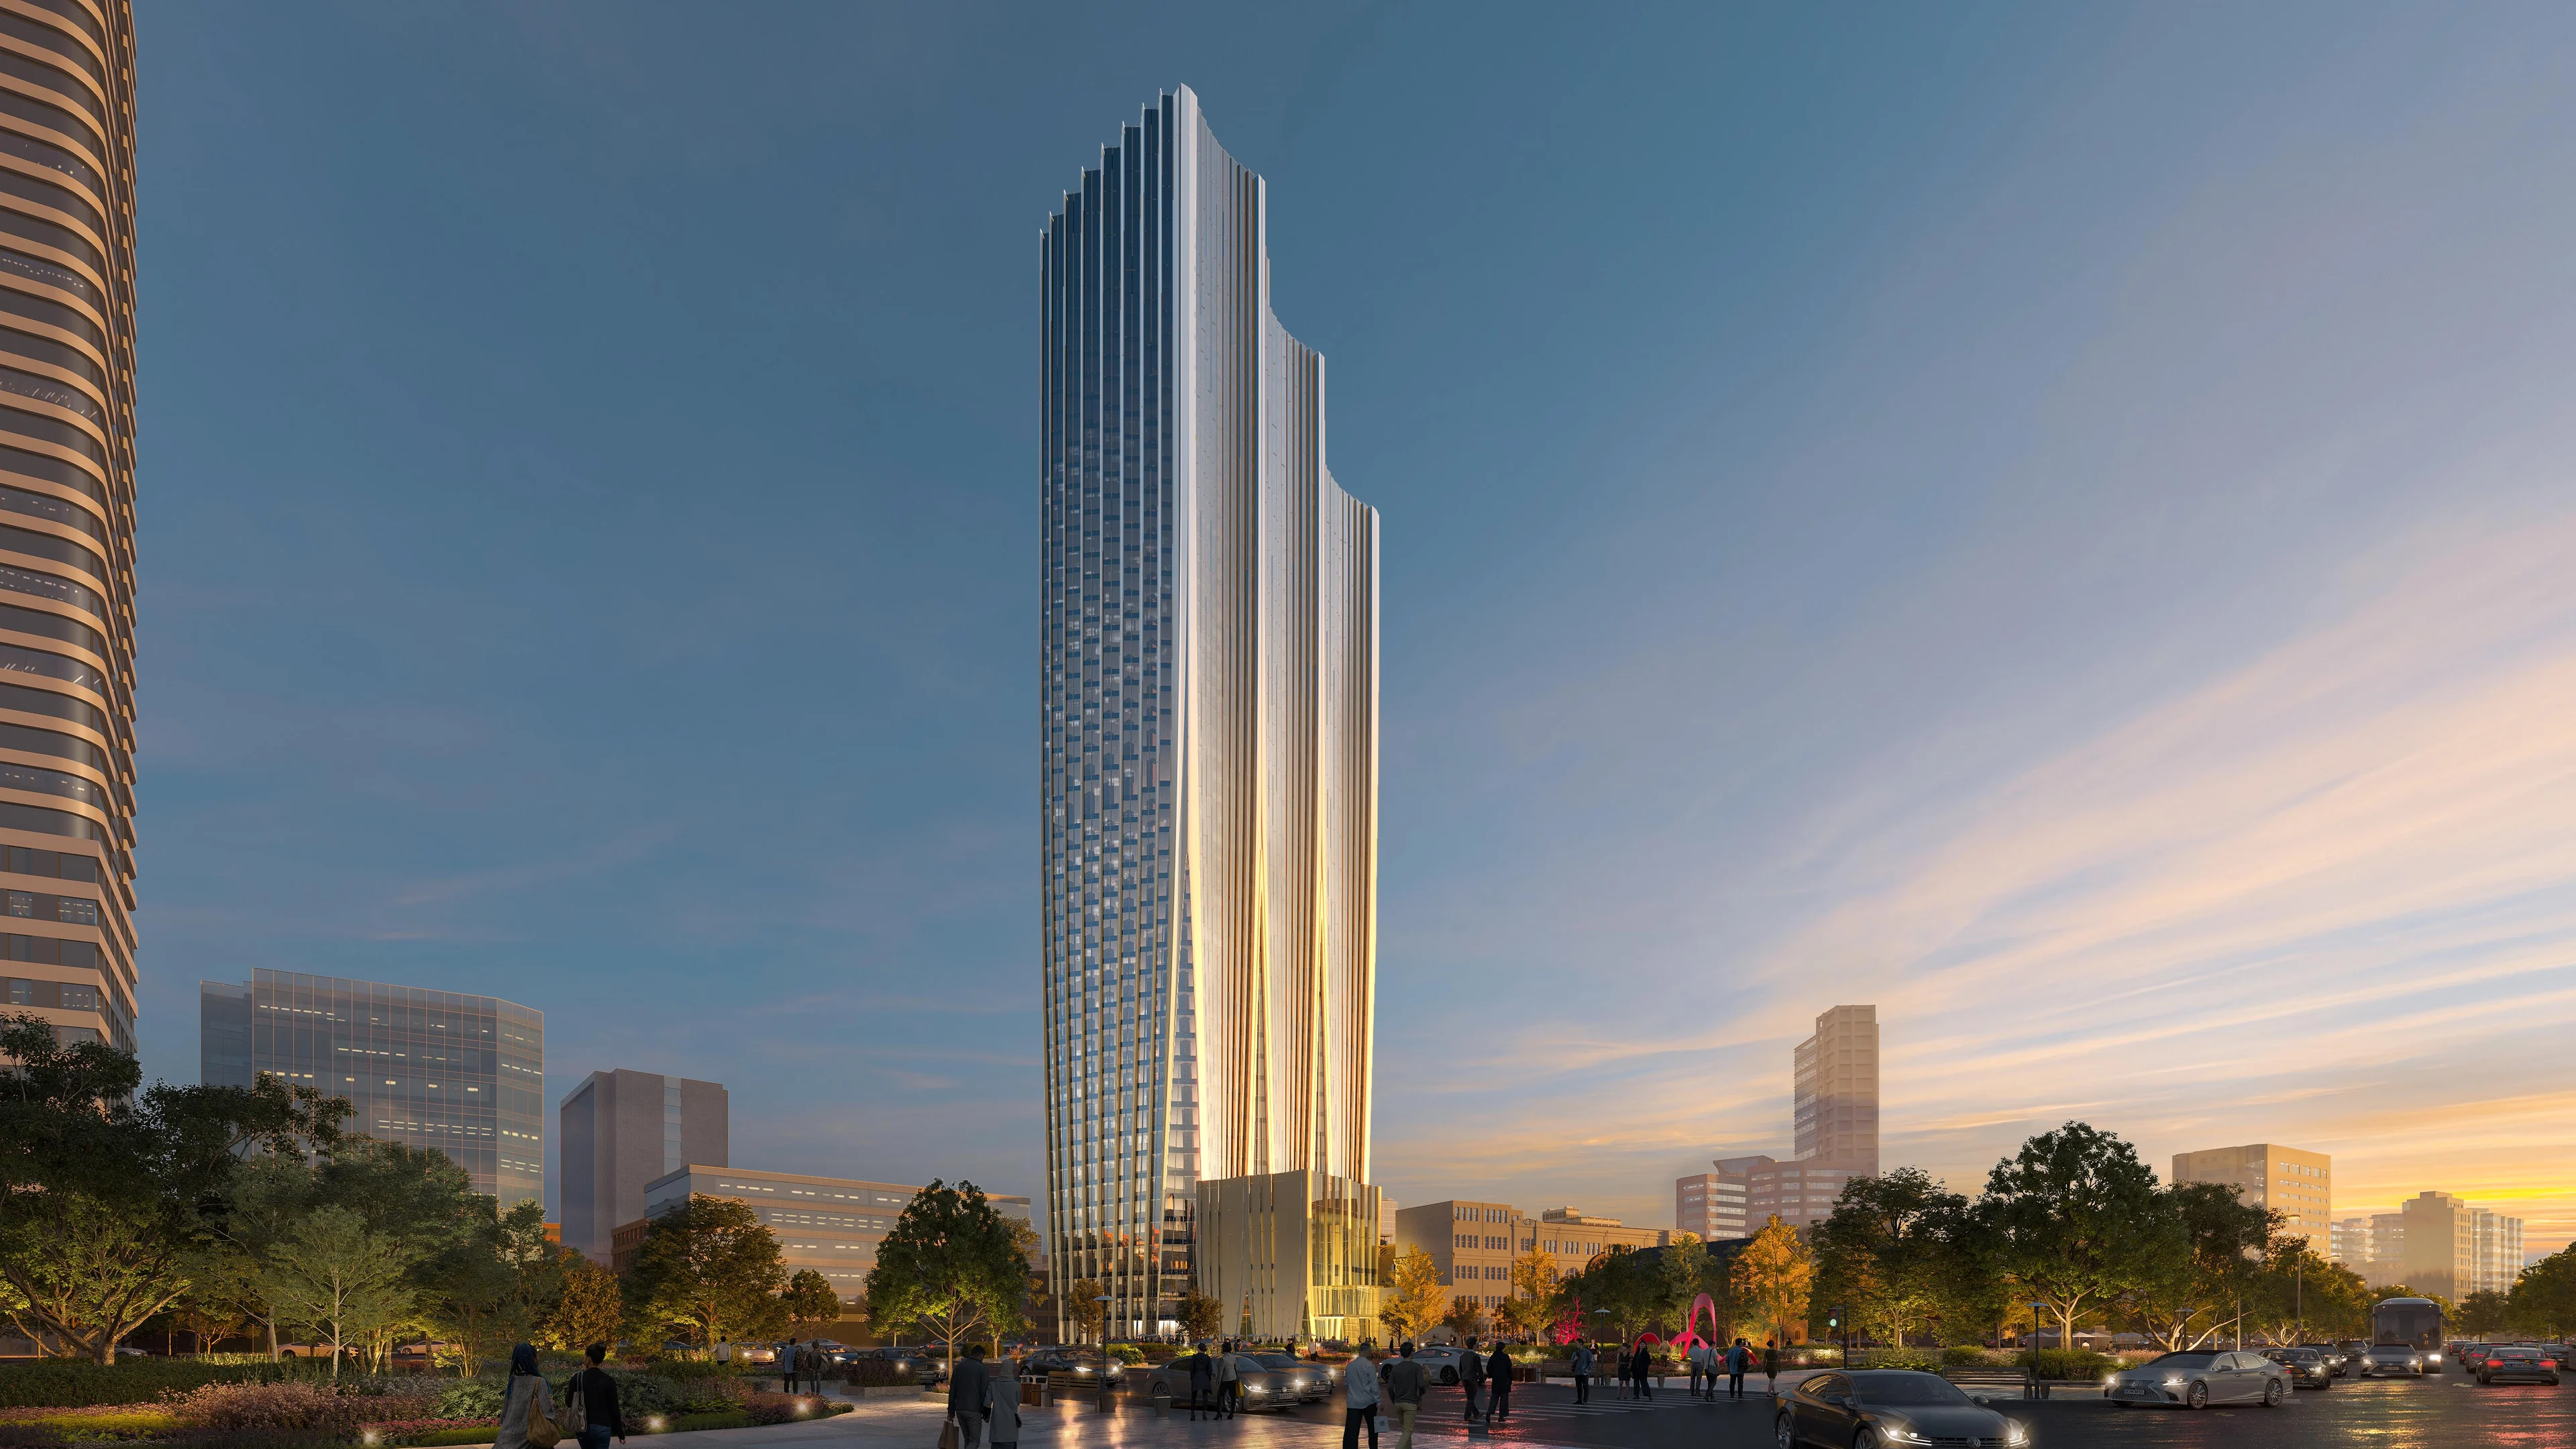
ZHA & CY Lee to design NICFC in Taipei
News
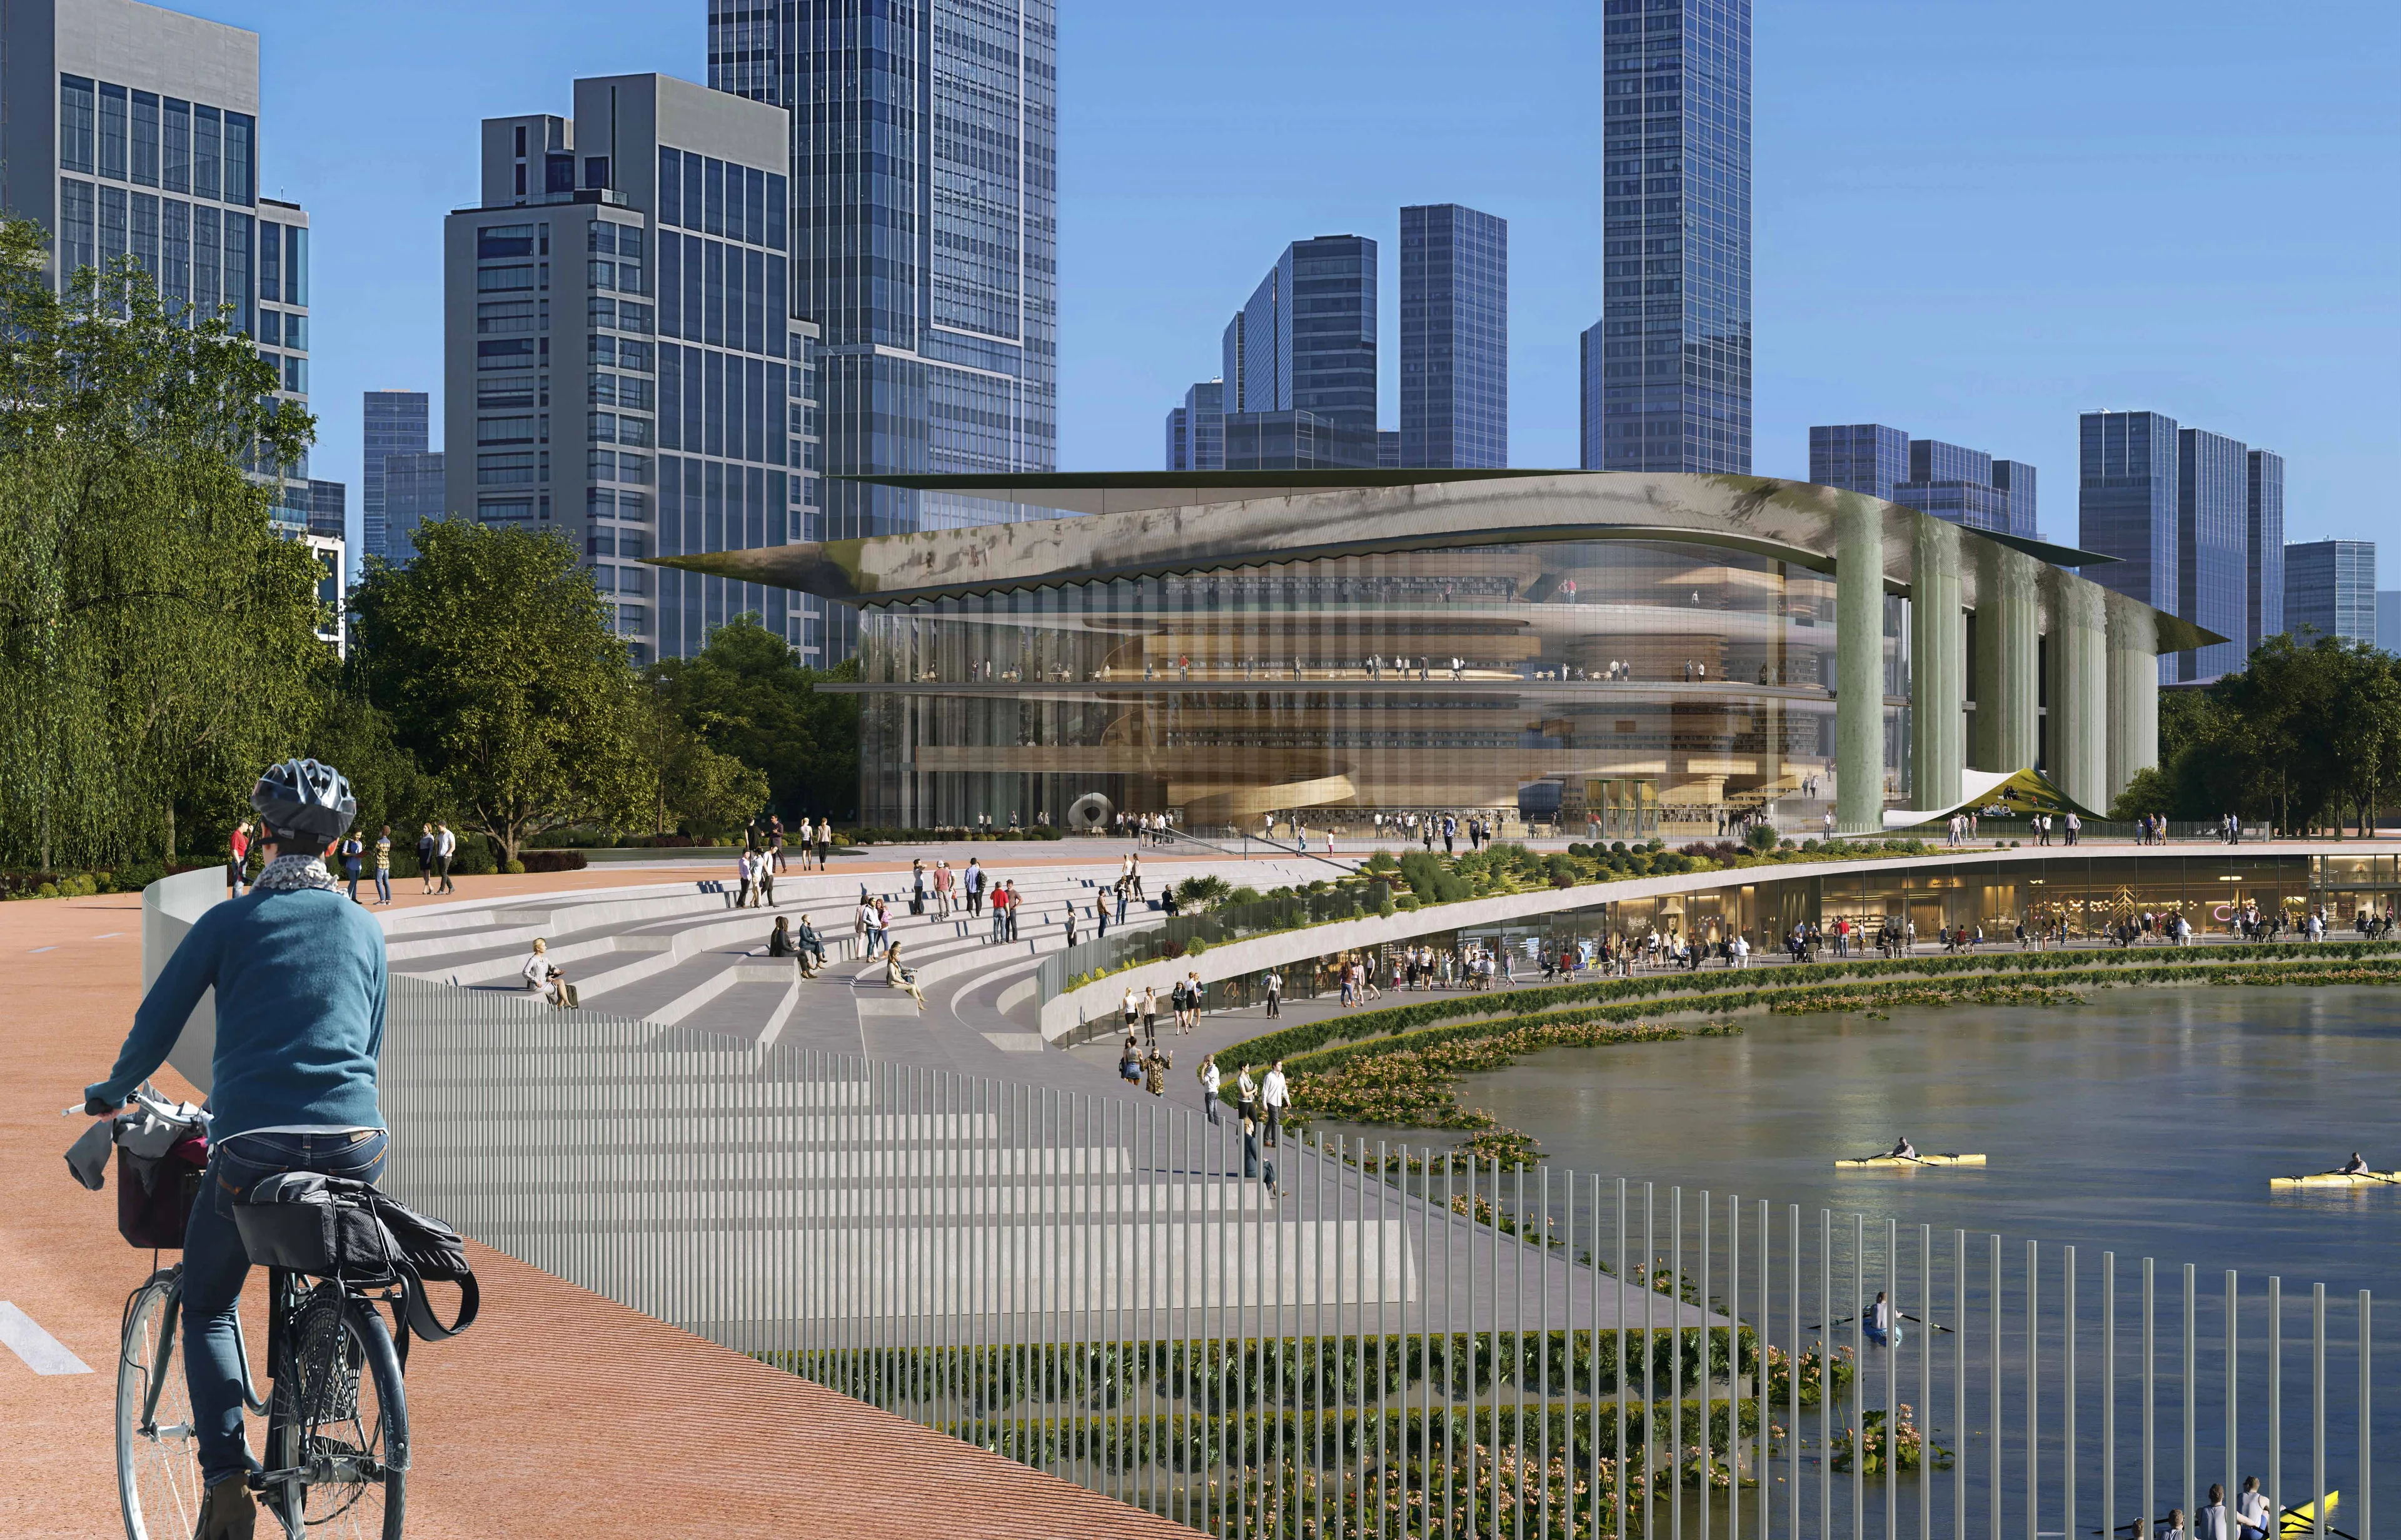
ZHA to design Qiantang Bay Cultural District
Render by X-Universe
News
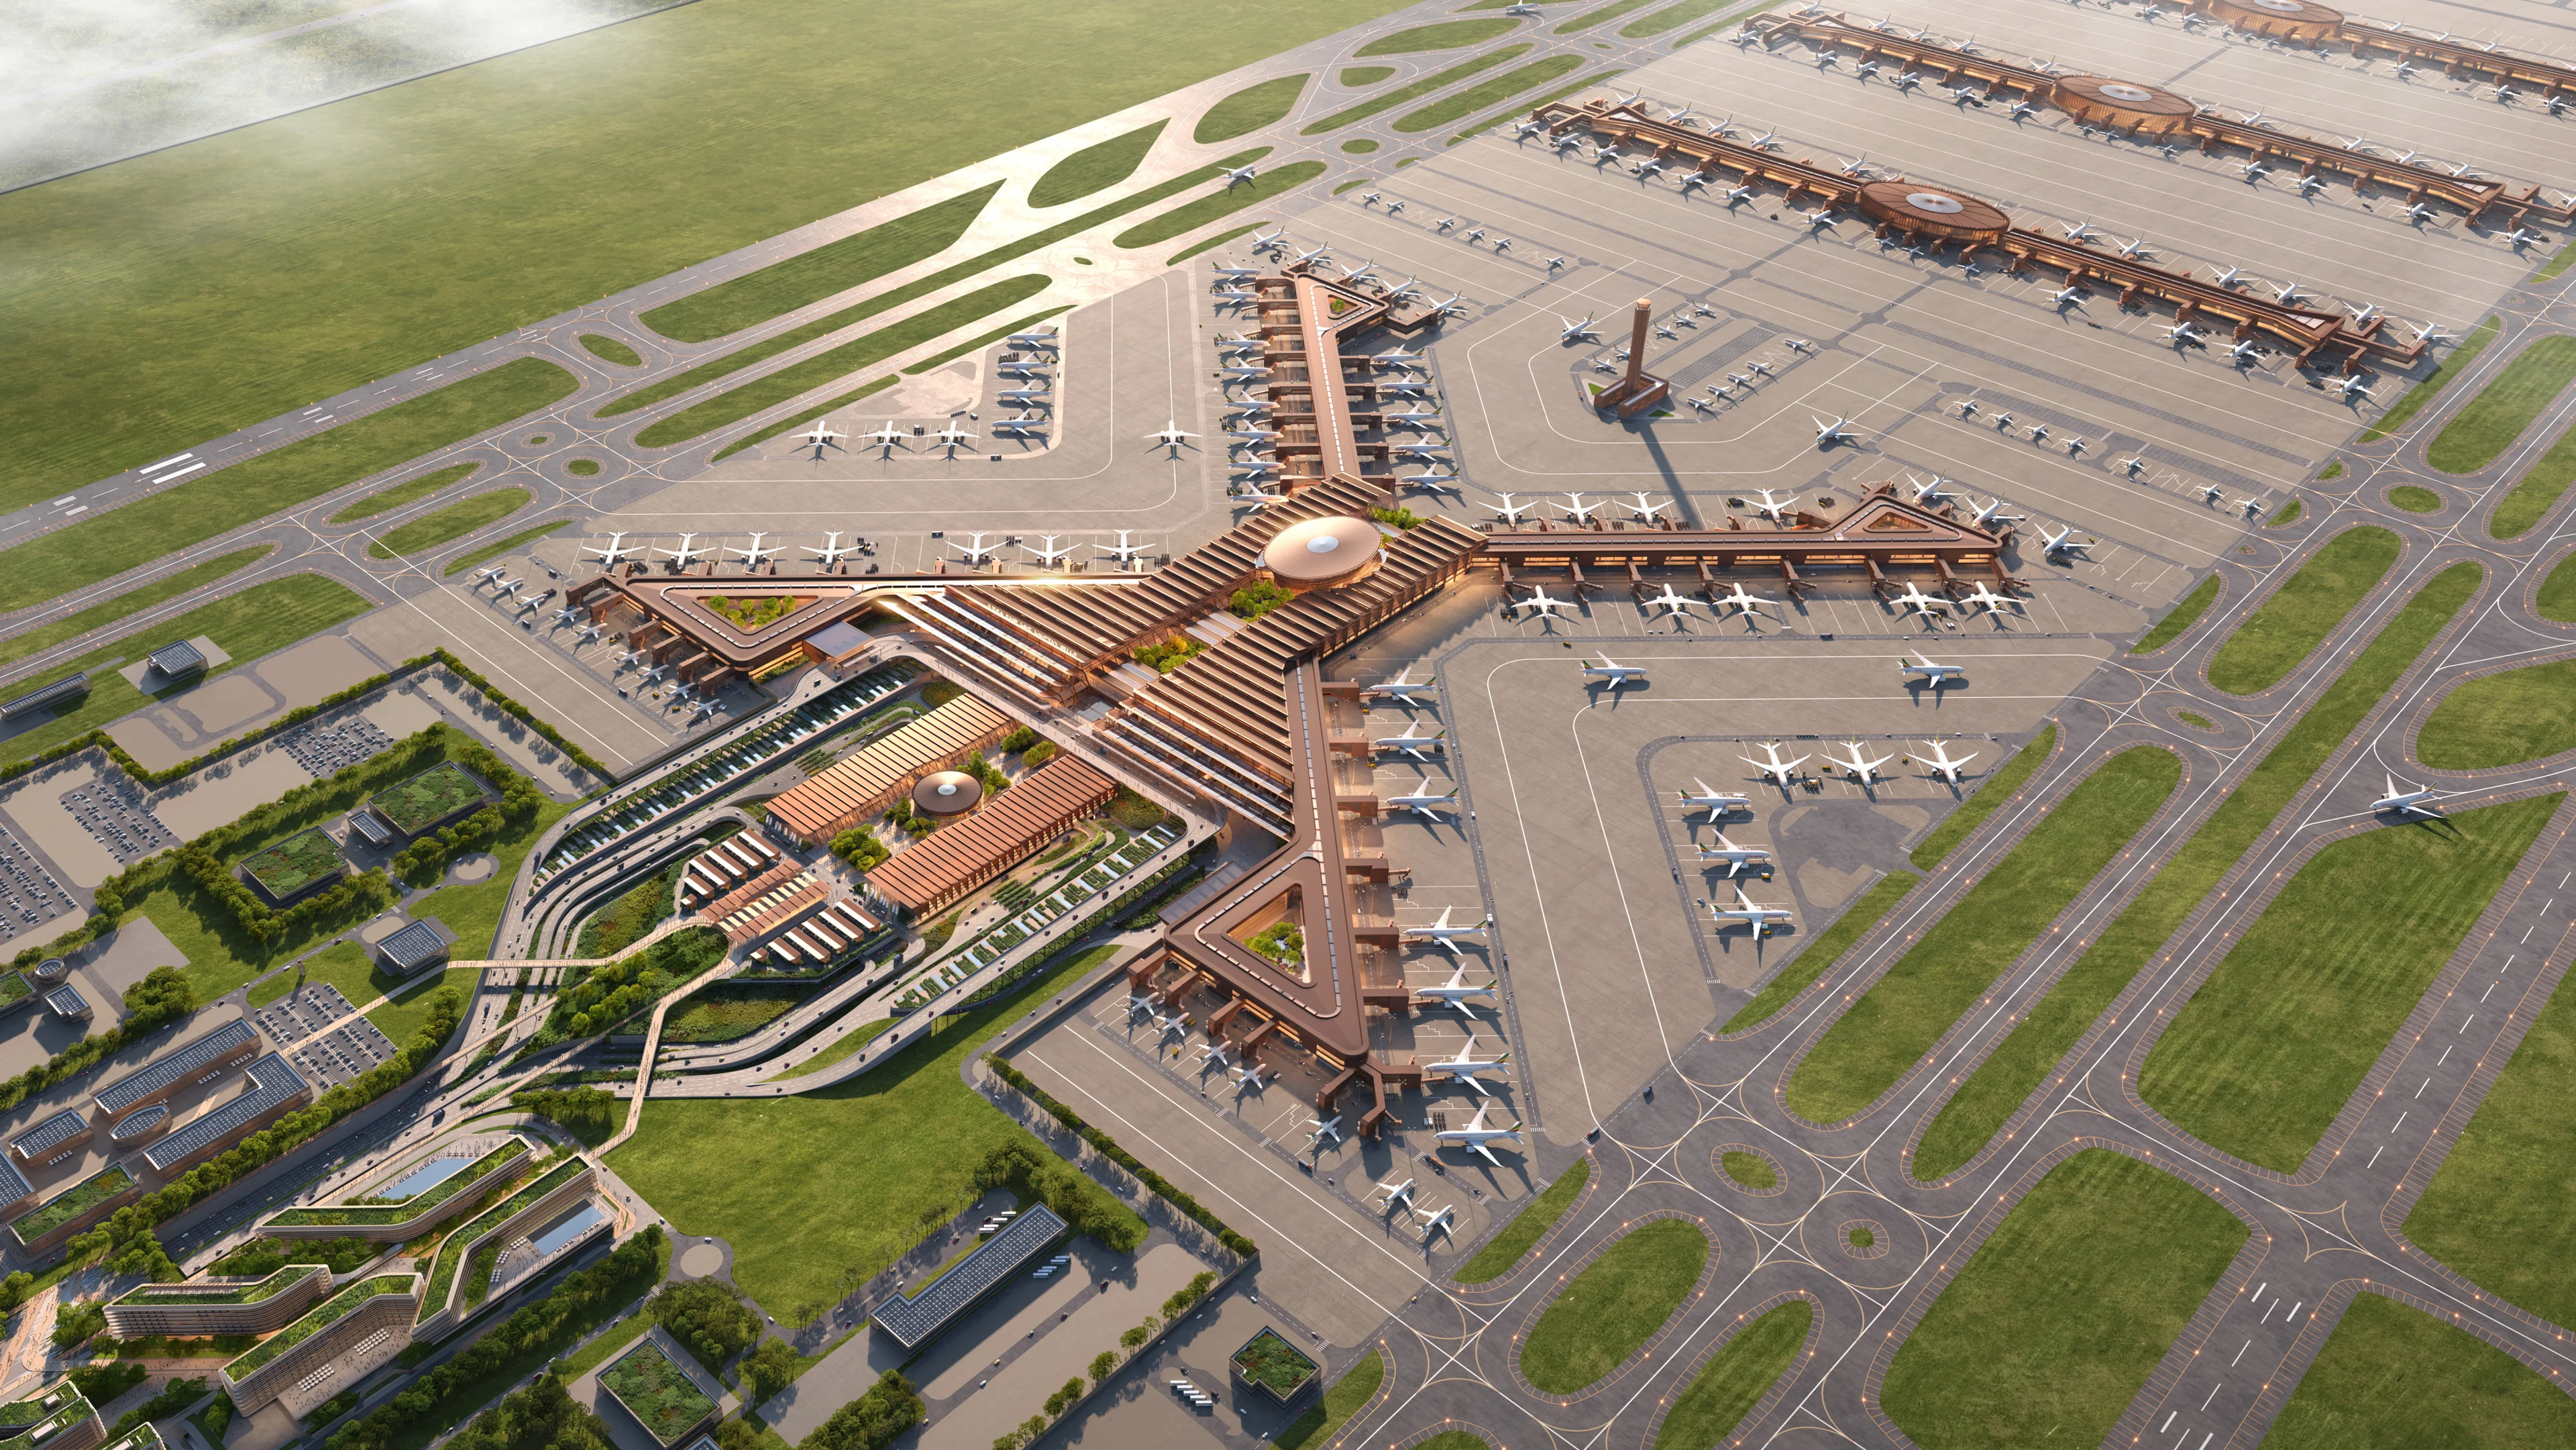
Bishoftu International Airport construction begins
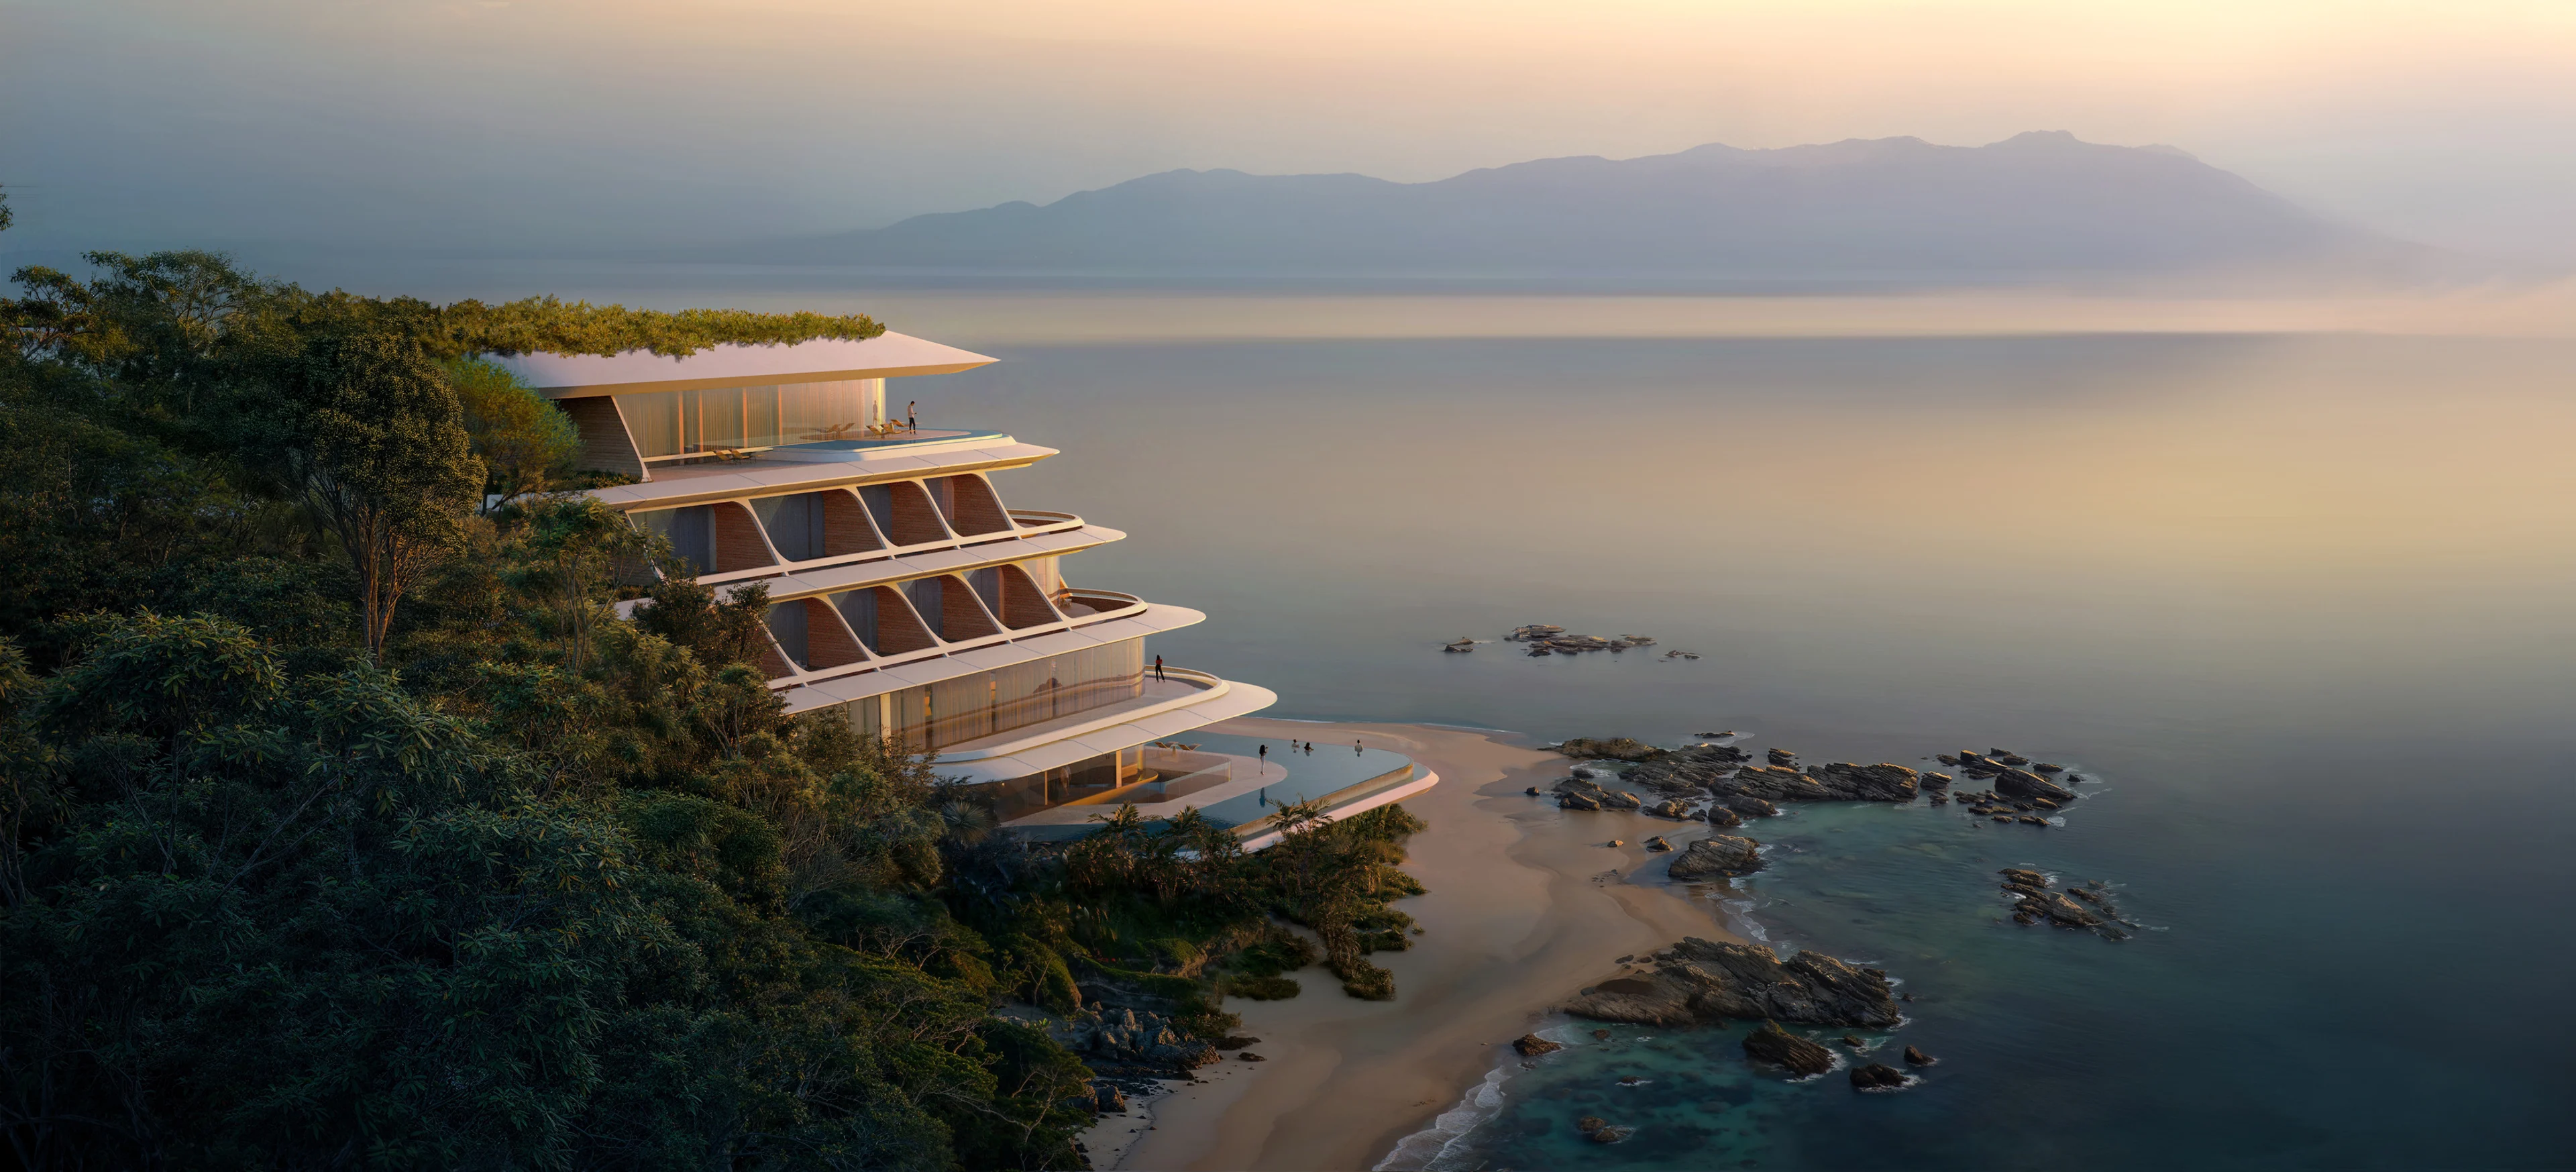
Render by Negativ
News
ZHA to design the first vertex hotel
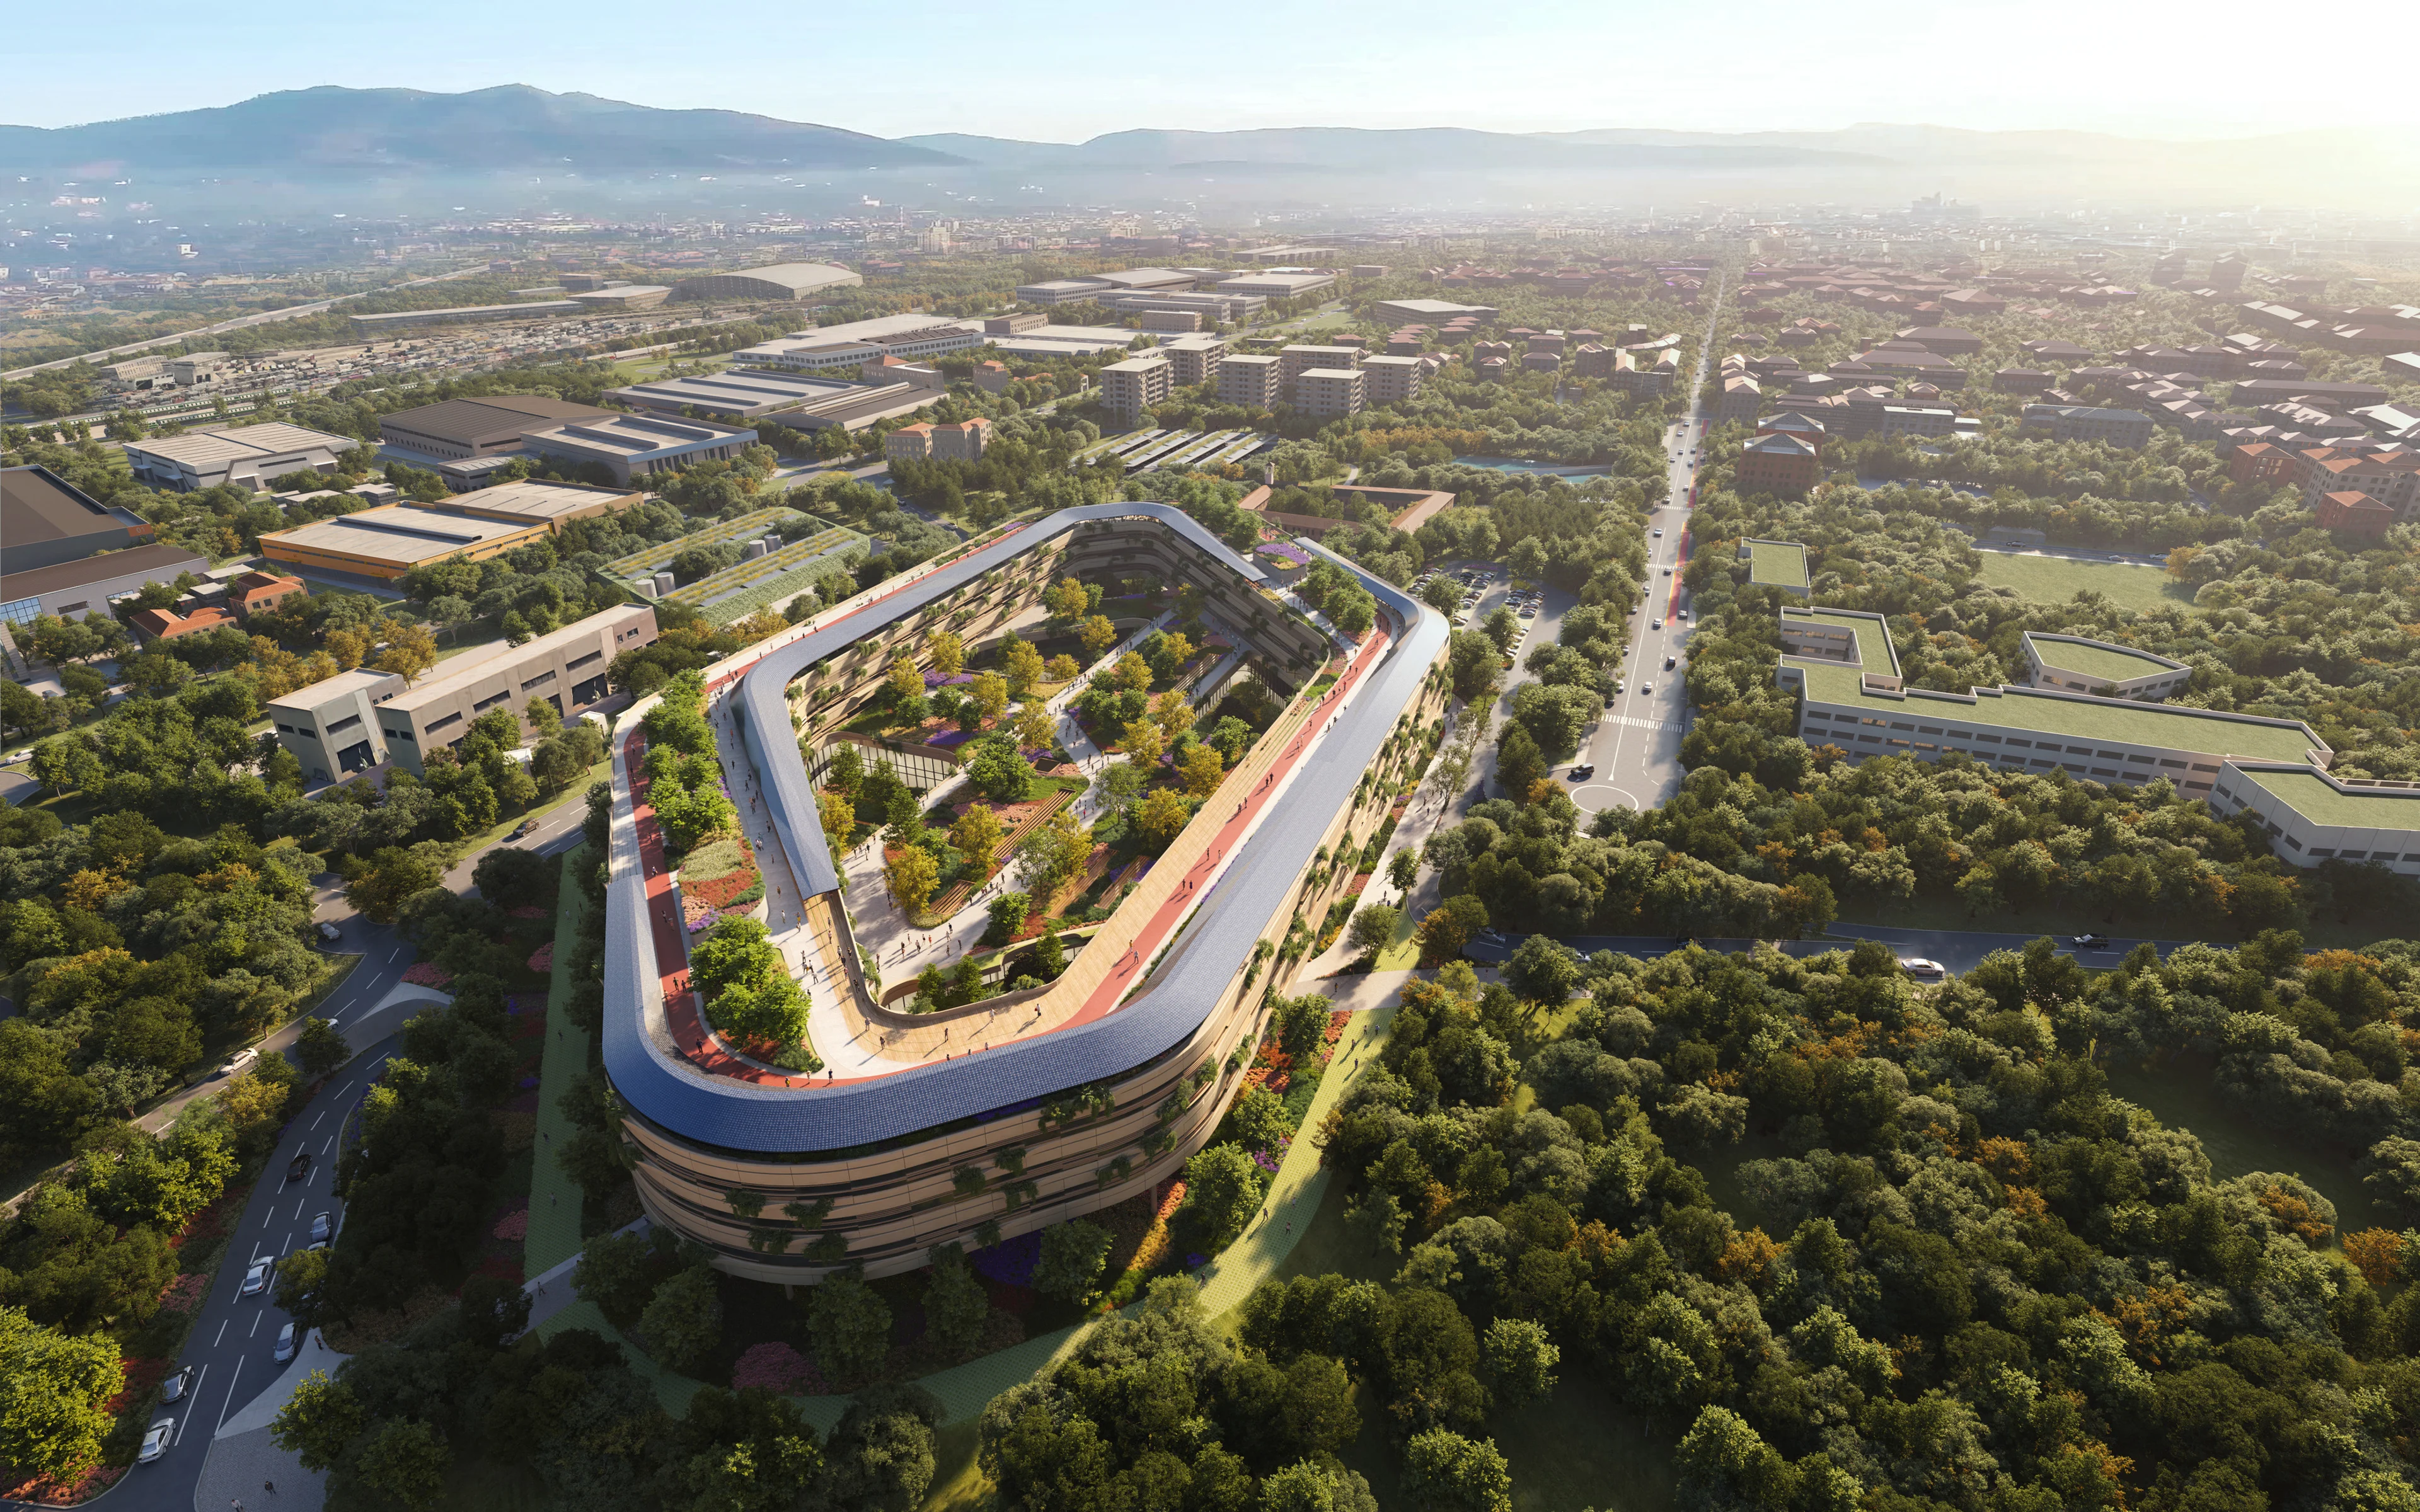
Render by X Universe
News
ZHA and partners to design Malpensa Hospital
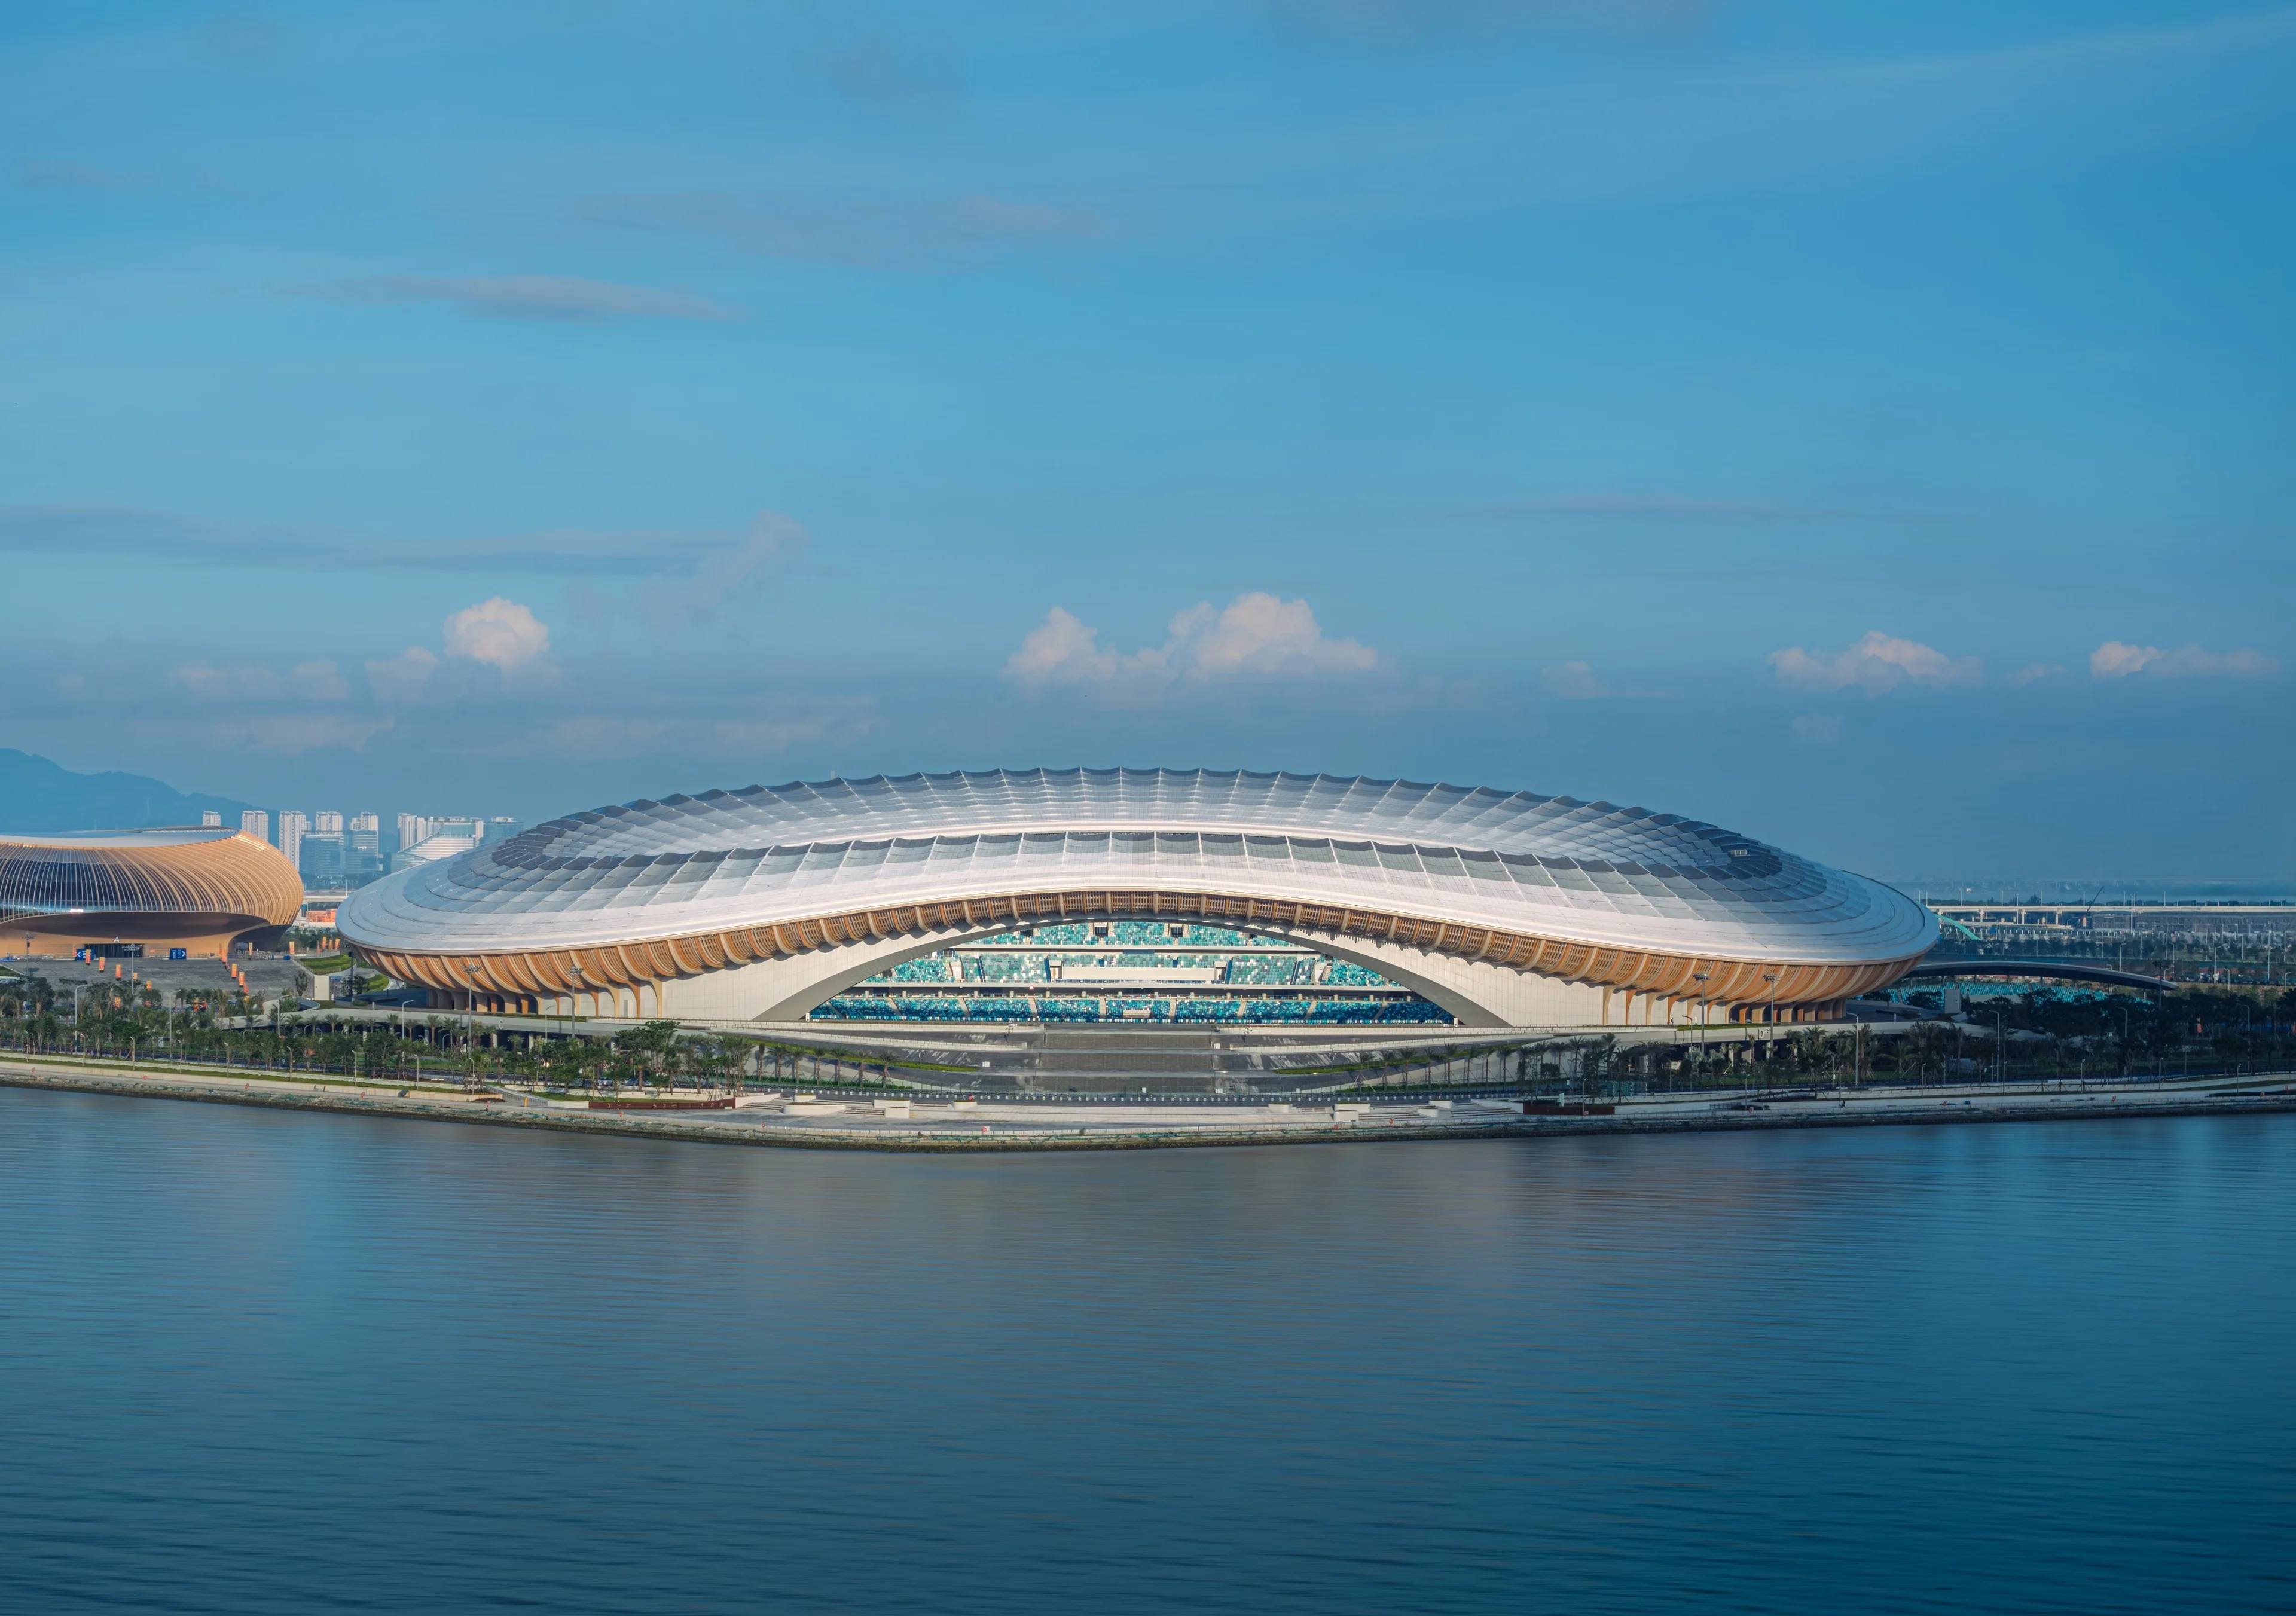
Photograph by SeilaoJiong 张灏
Sports Centre
News
Greater Bay Area Sports Centre to host inaugural events
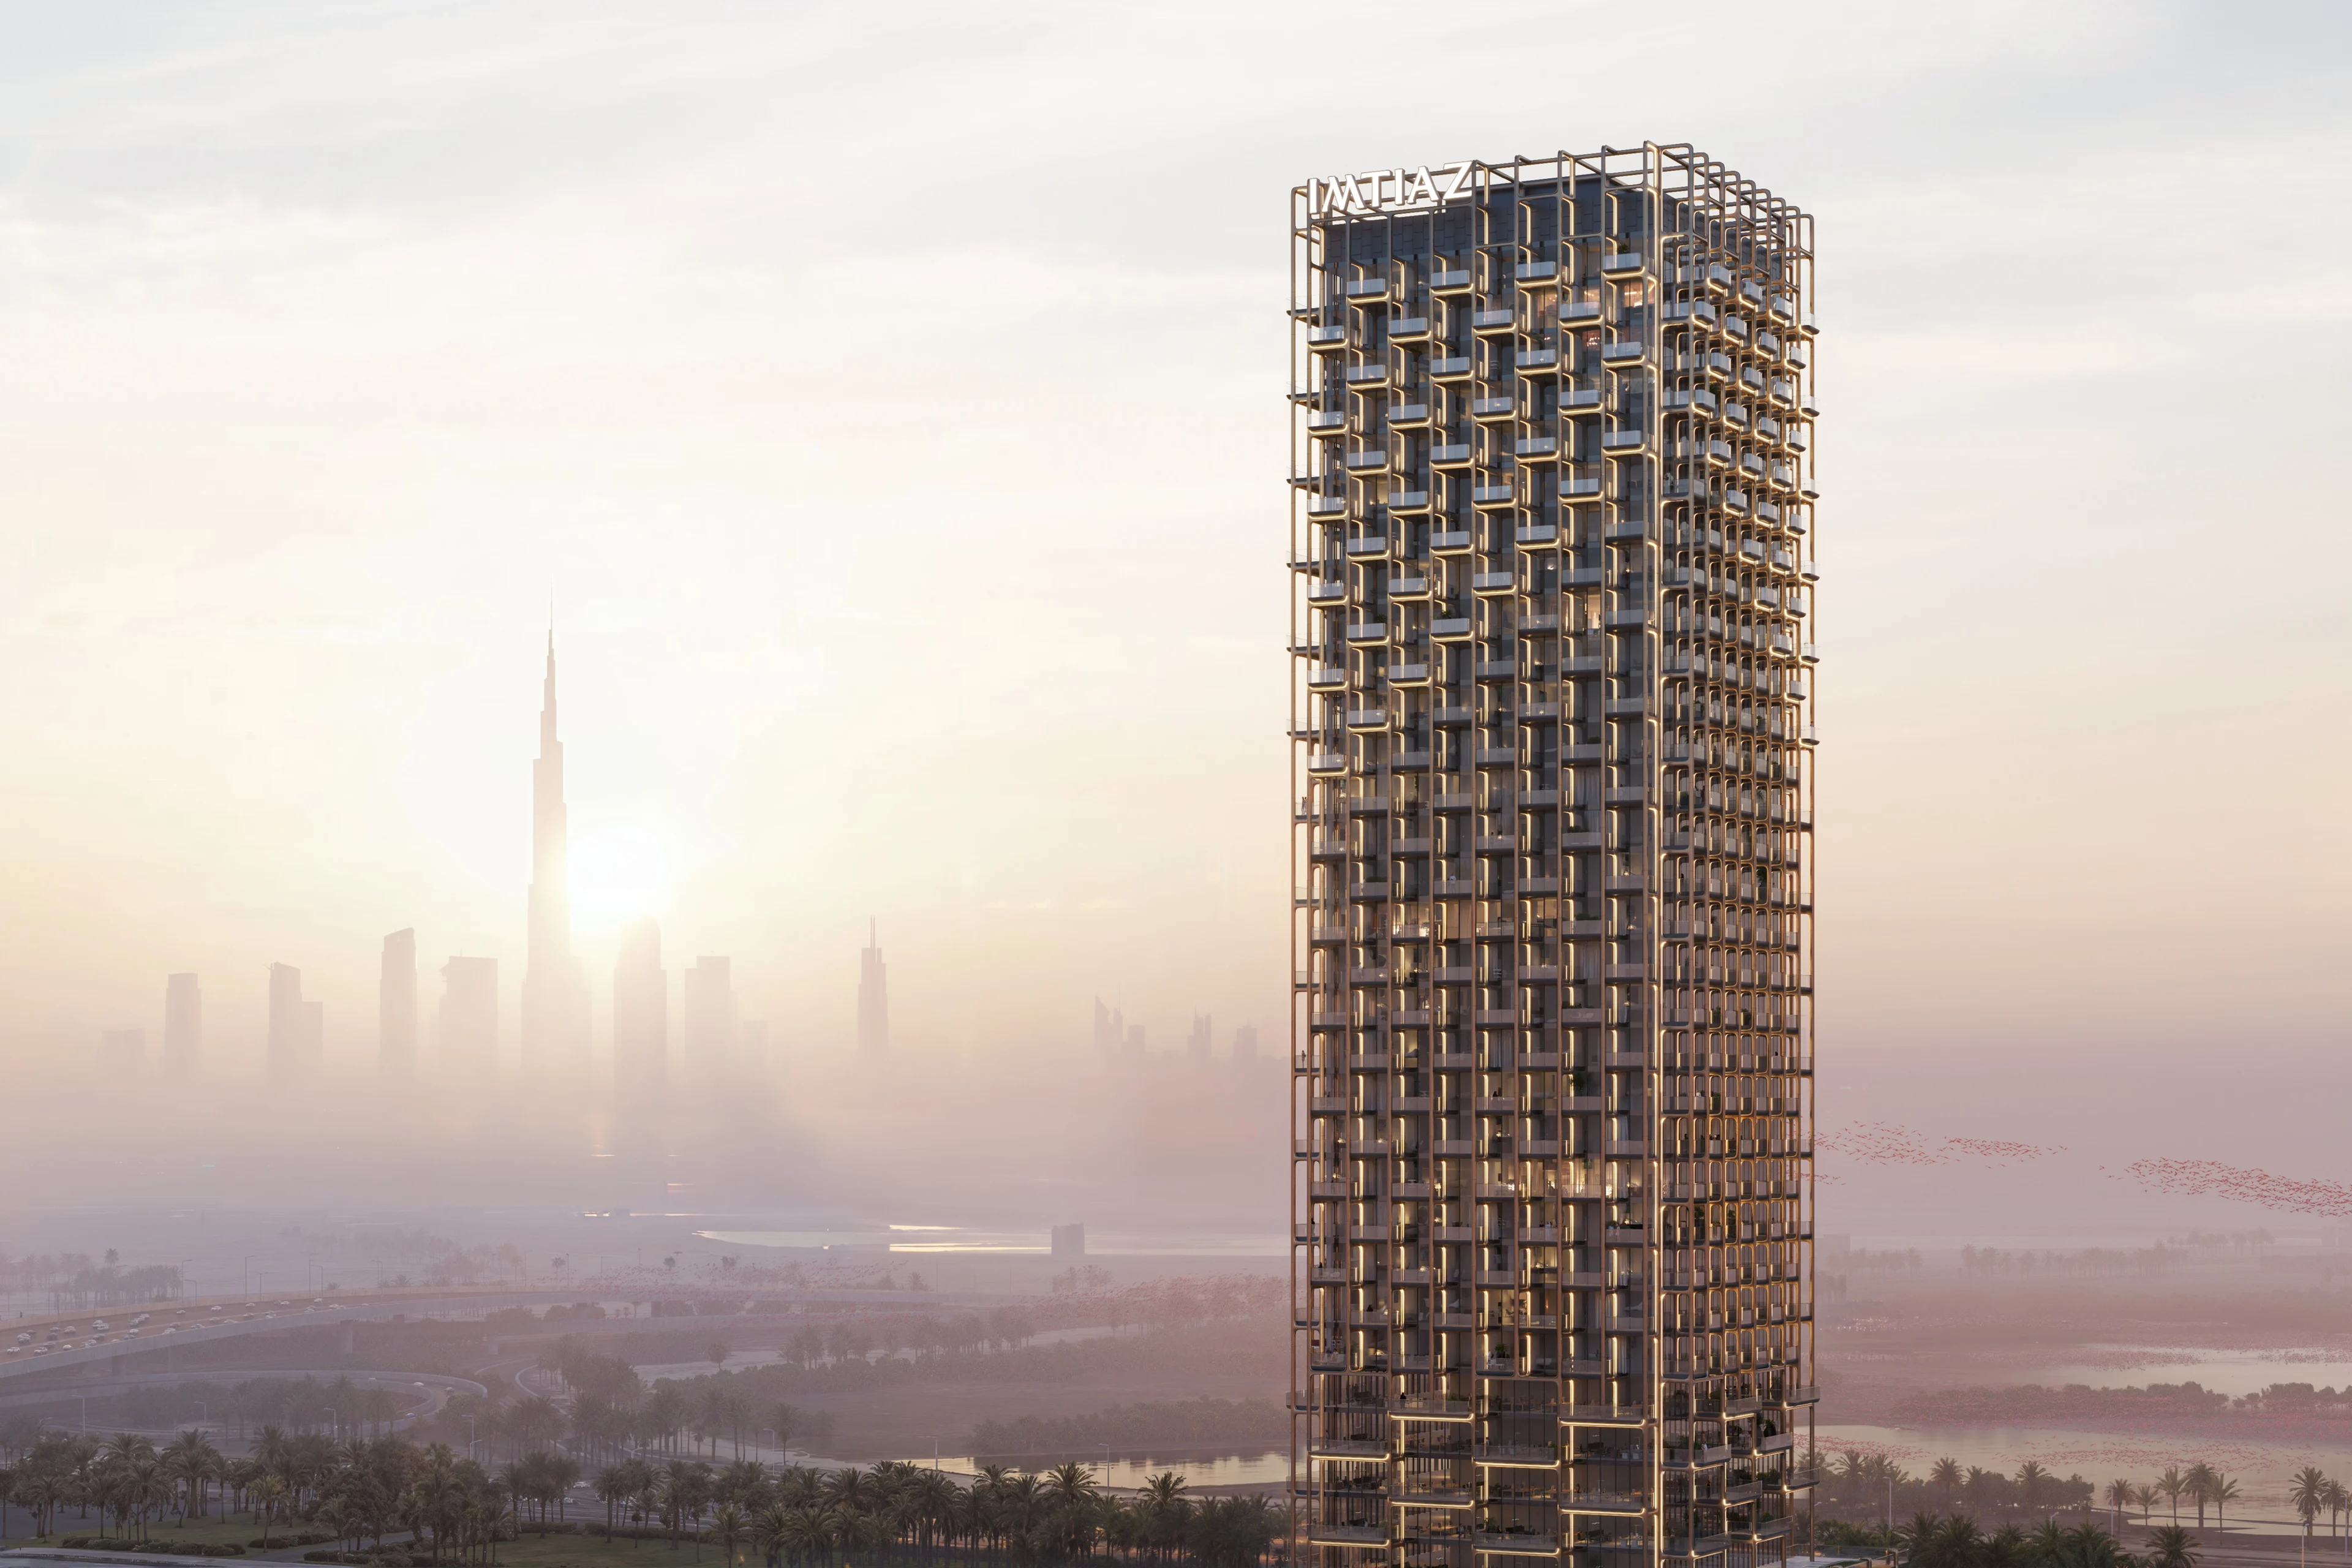
Render by Bloomimages
News
Imtiaz Developments announce The Symphony Tower
News
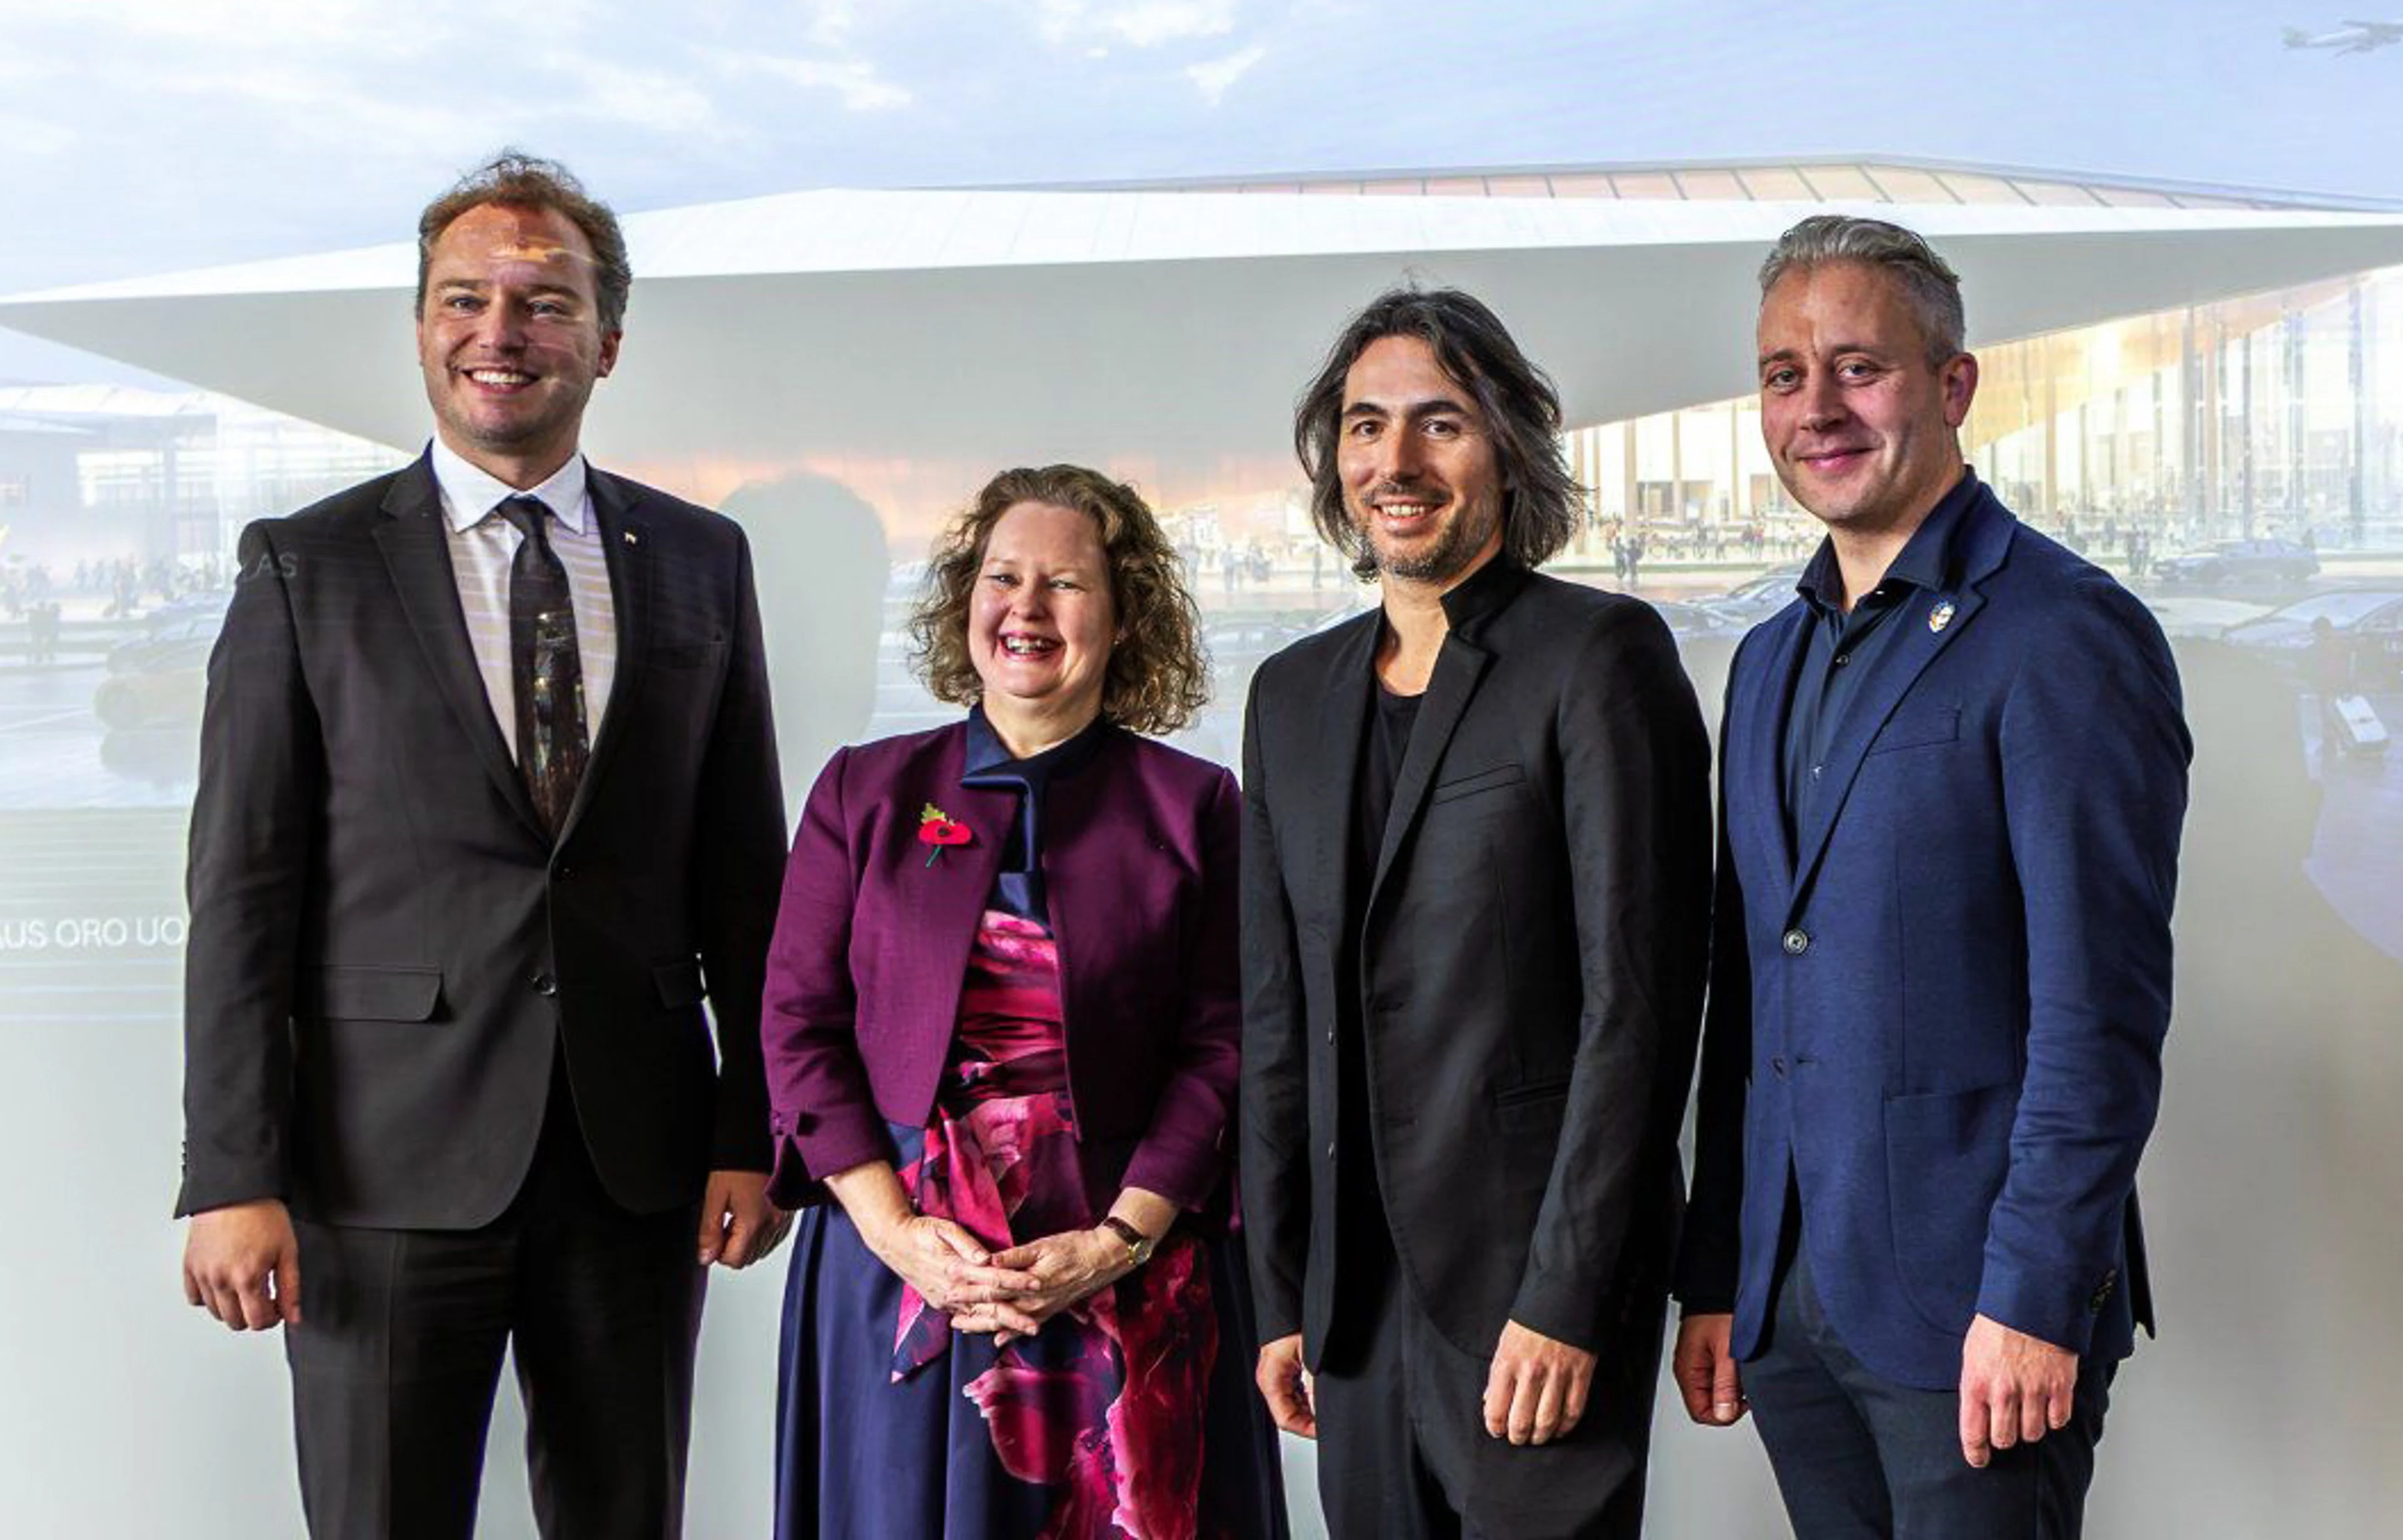
ZHA signs contract with Lithuanian Airports
News
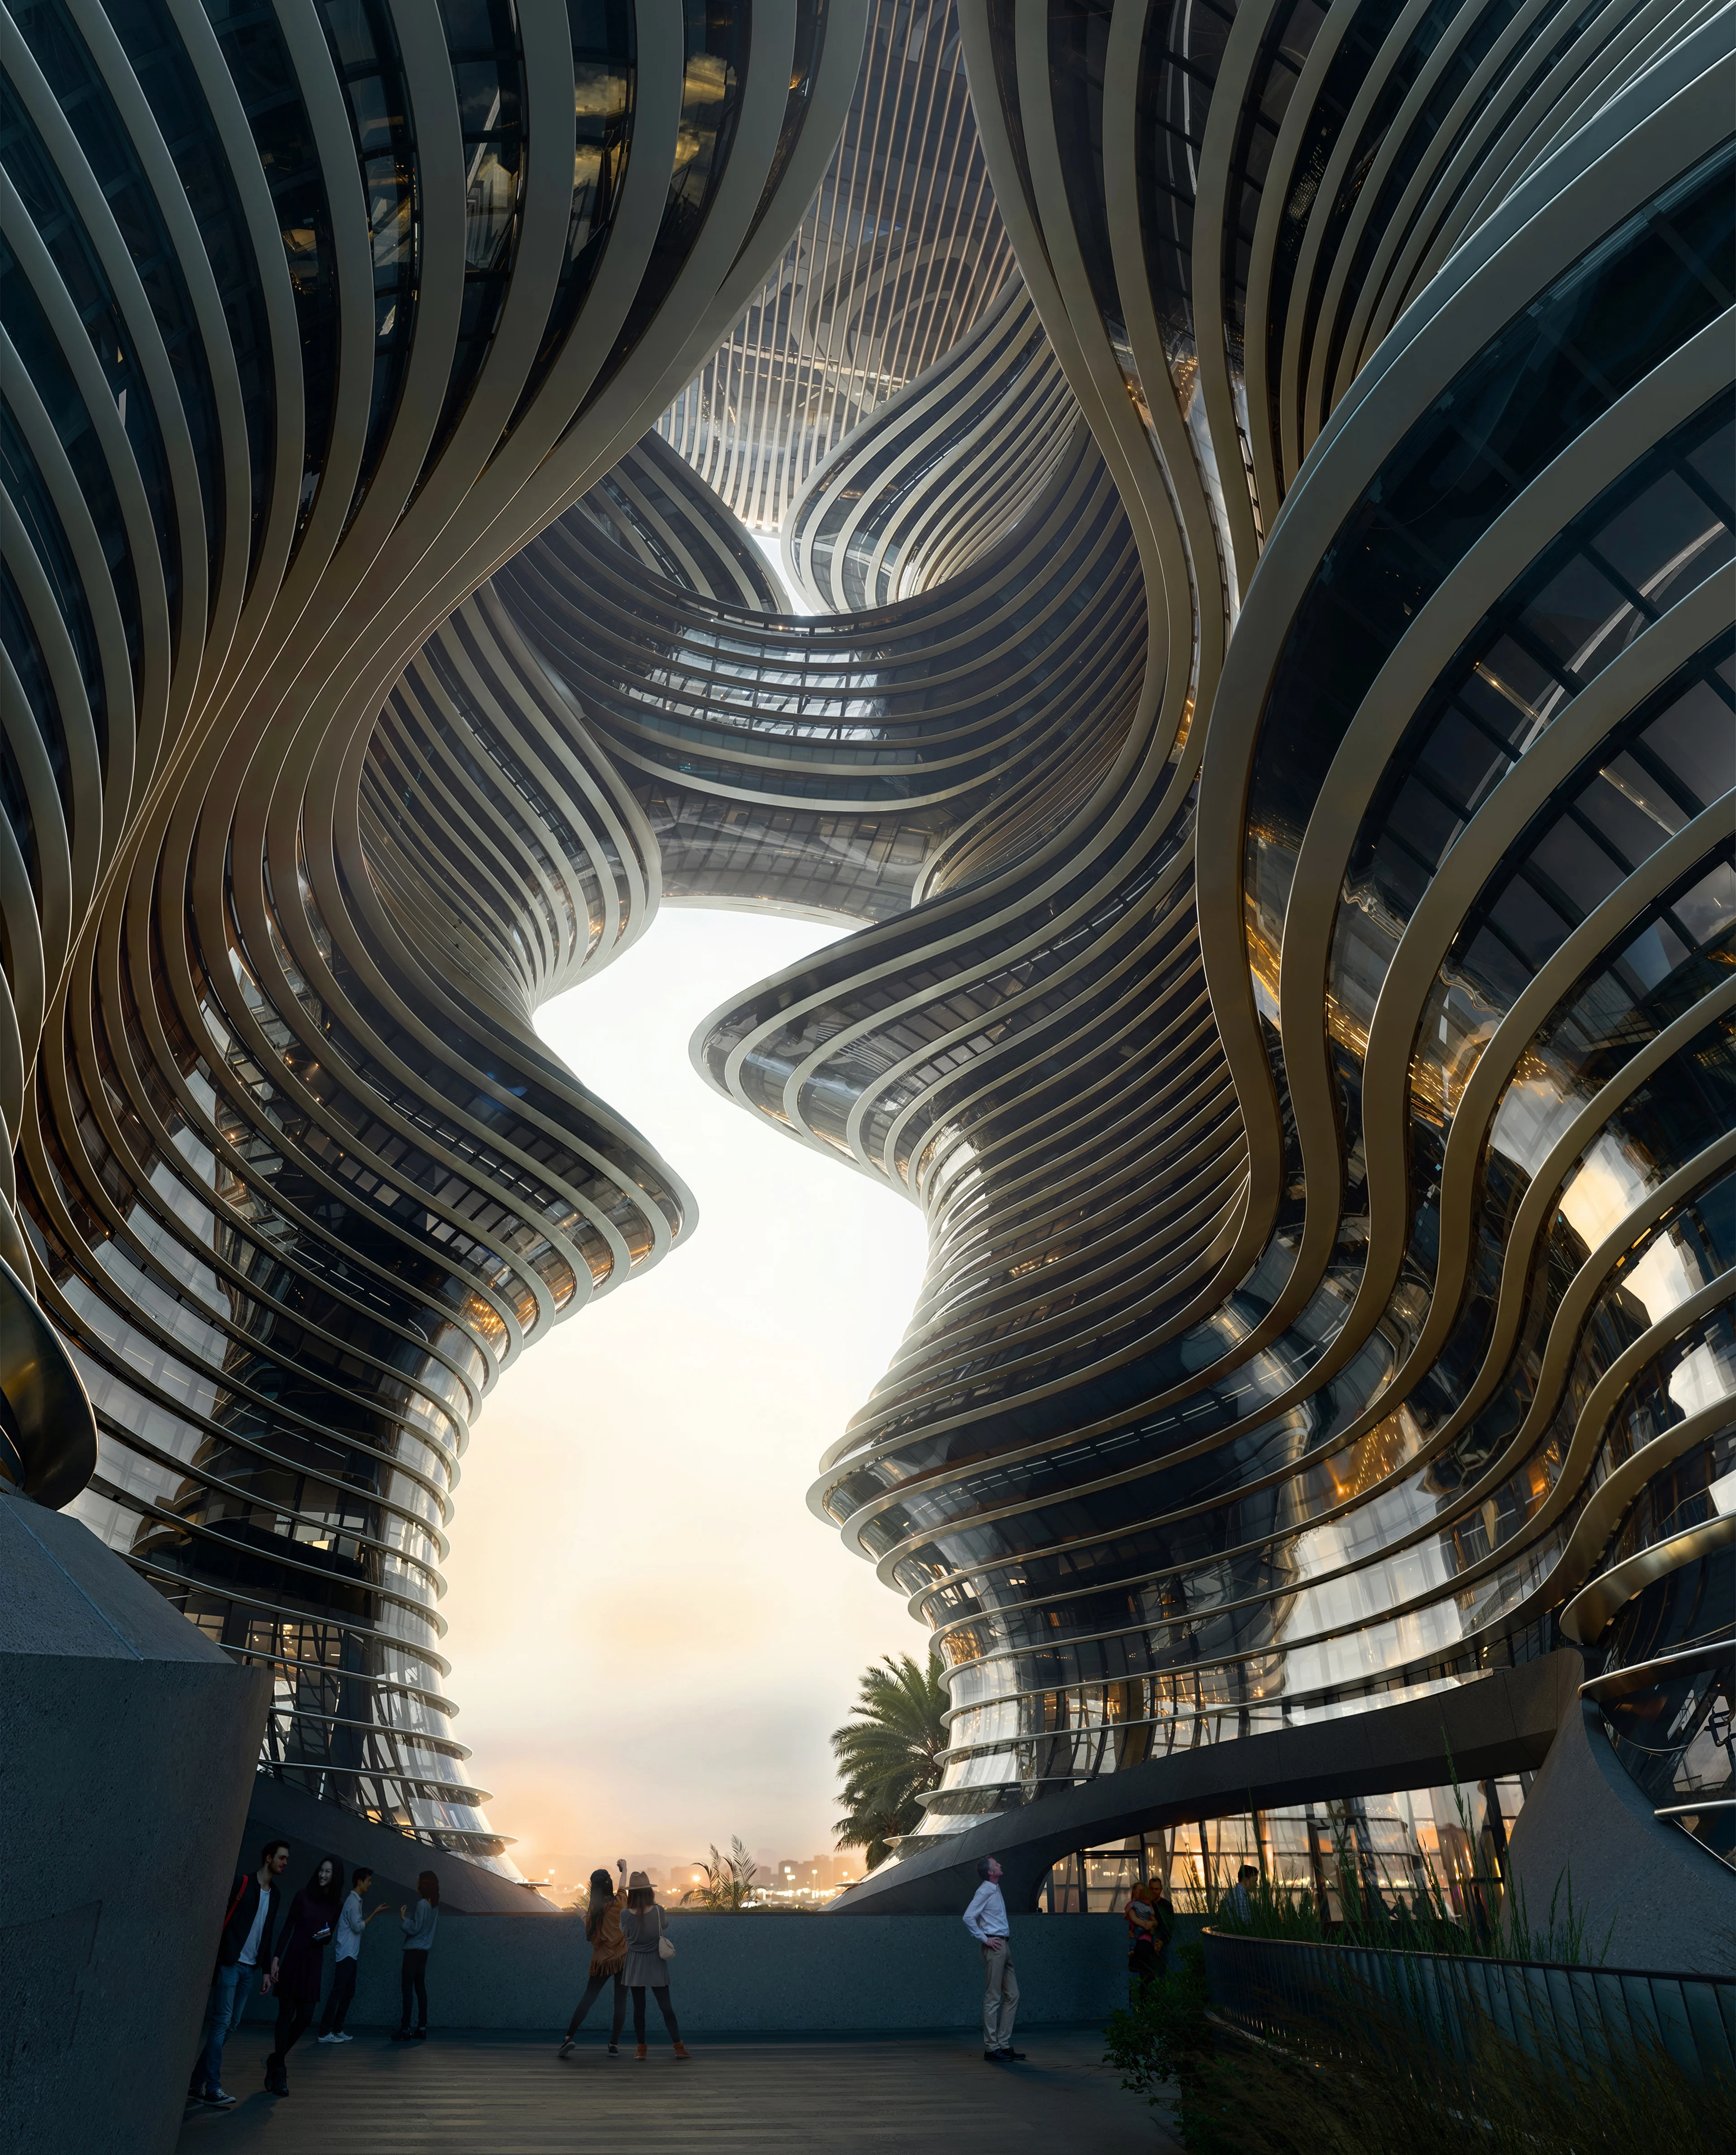
Yidan Center reaches full height
01
02
03
04
05
06
07
08
09
10
11
12
13
14
15
16
17
18
19
20