
01
02
03
04
05
Photograph by Hufton + Crow
Video
Photograph by Hufton + Crow
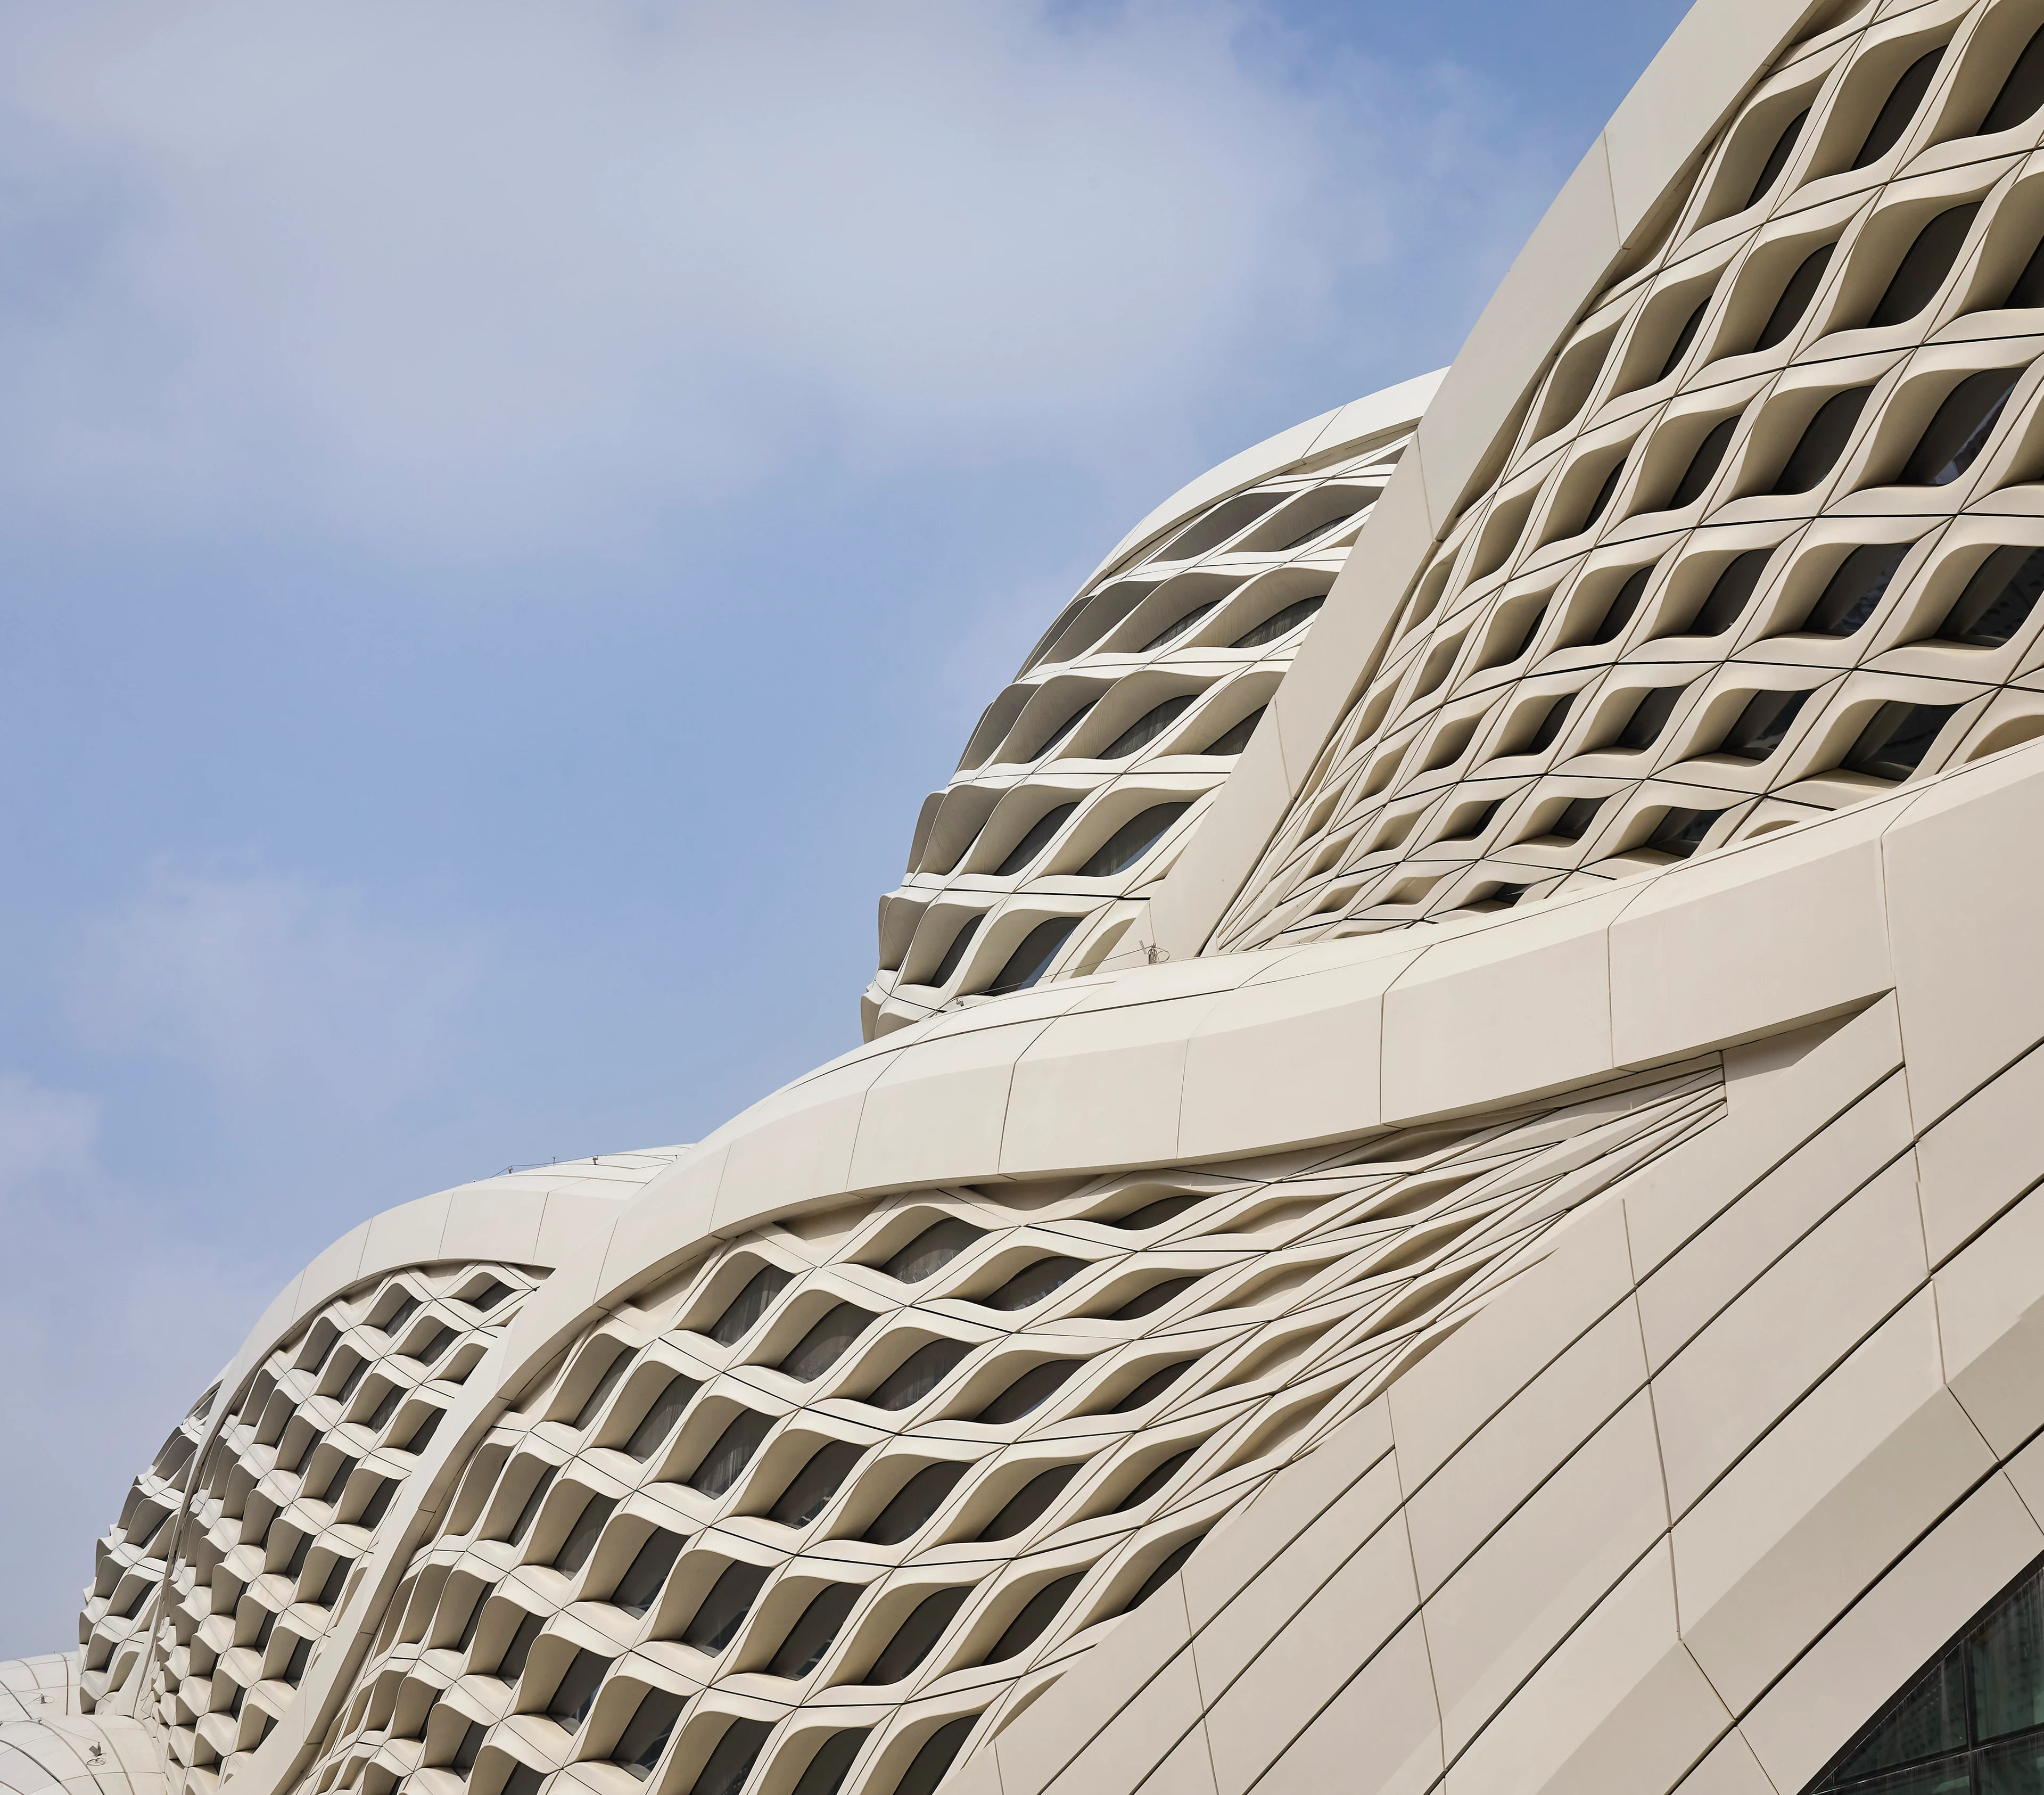
Utilising tools developed by our in-house research teams, we explore multiple iterations to determine the best solutions to movement and navigation, avoiding congestion. We employ passive design strategies to optimise both energy use and passenger experience. Our strong track record and growing portfolio of transport and infrastructure projects is testament to the success of our approach.
Featured Projects
From an airport that sets new standards for service to a state of the art flood defense system that doubles as a public promenade, discover our latest transport and infrastructure projects.
Photograph by Hufton + Crow
Transport + Infrastructure
01/04
Riyadh, Saudi Arabia
2012 - 2024
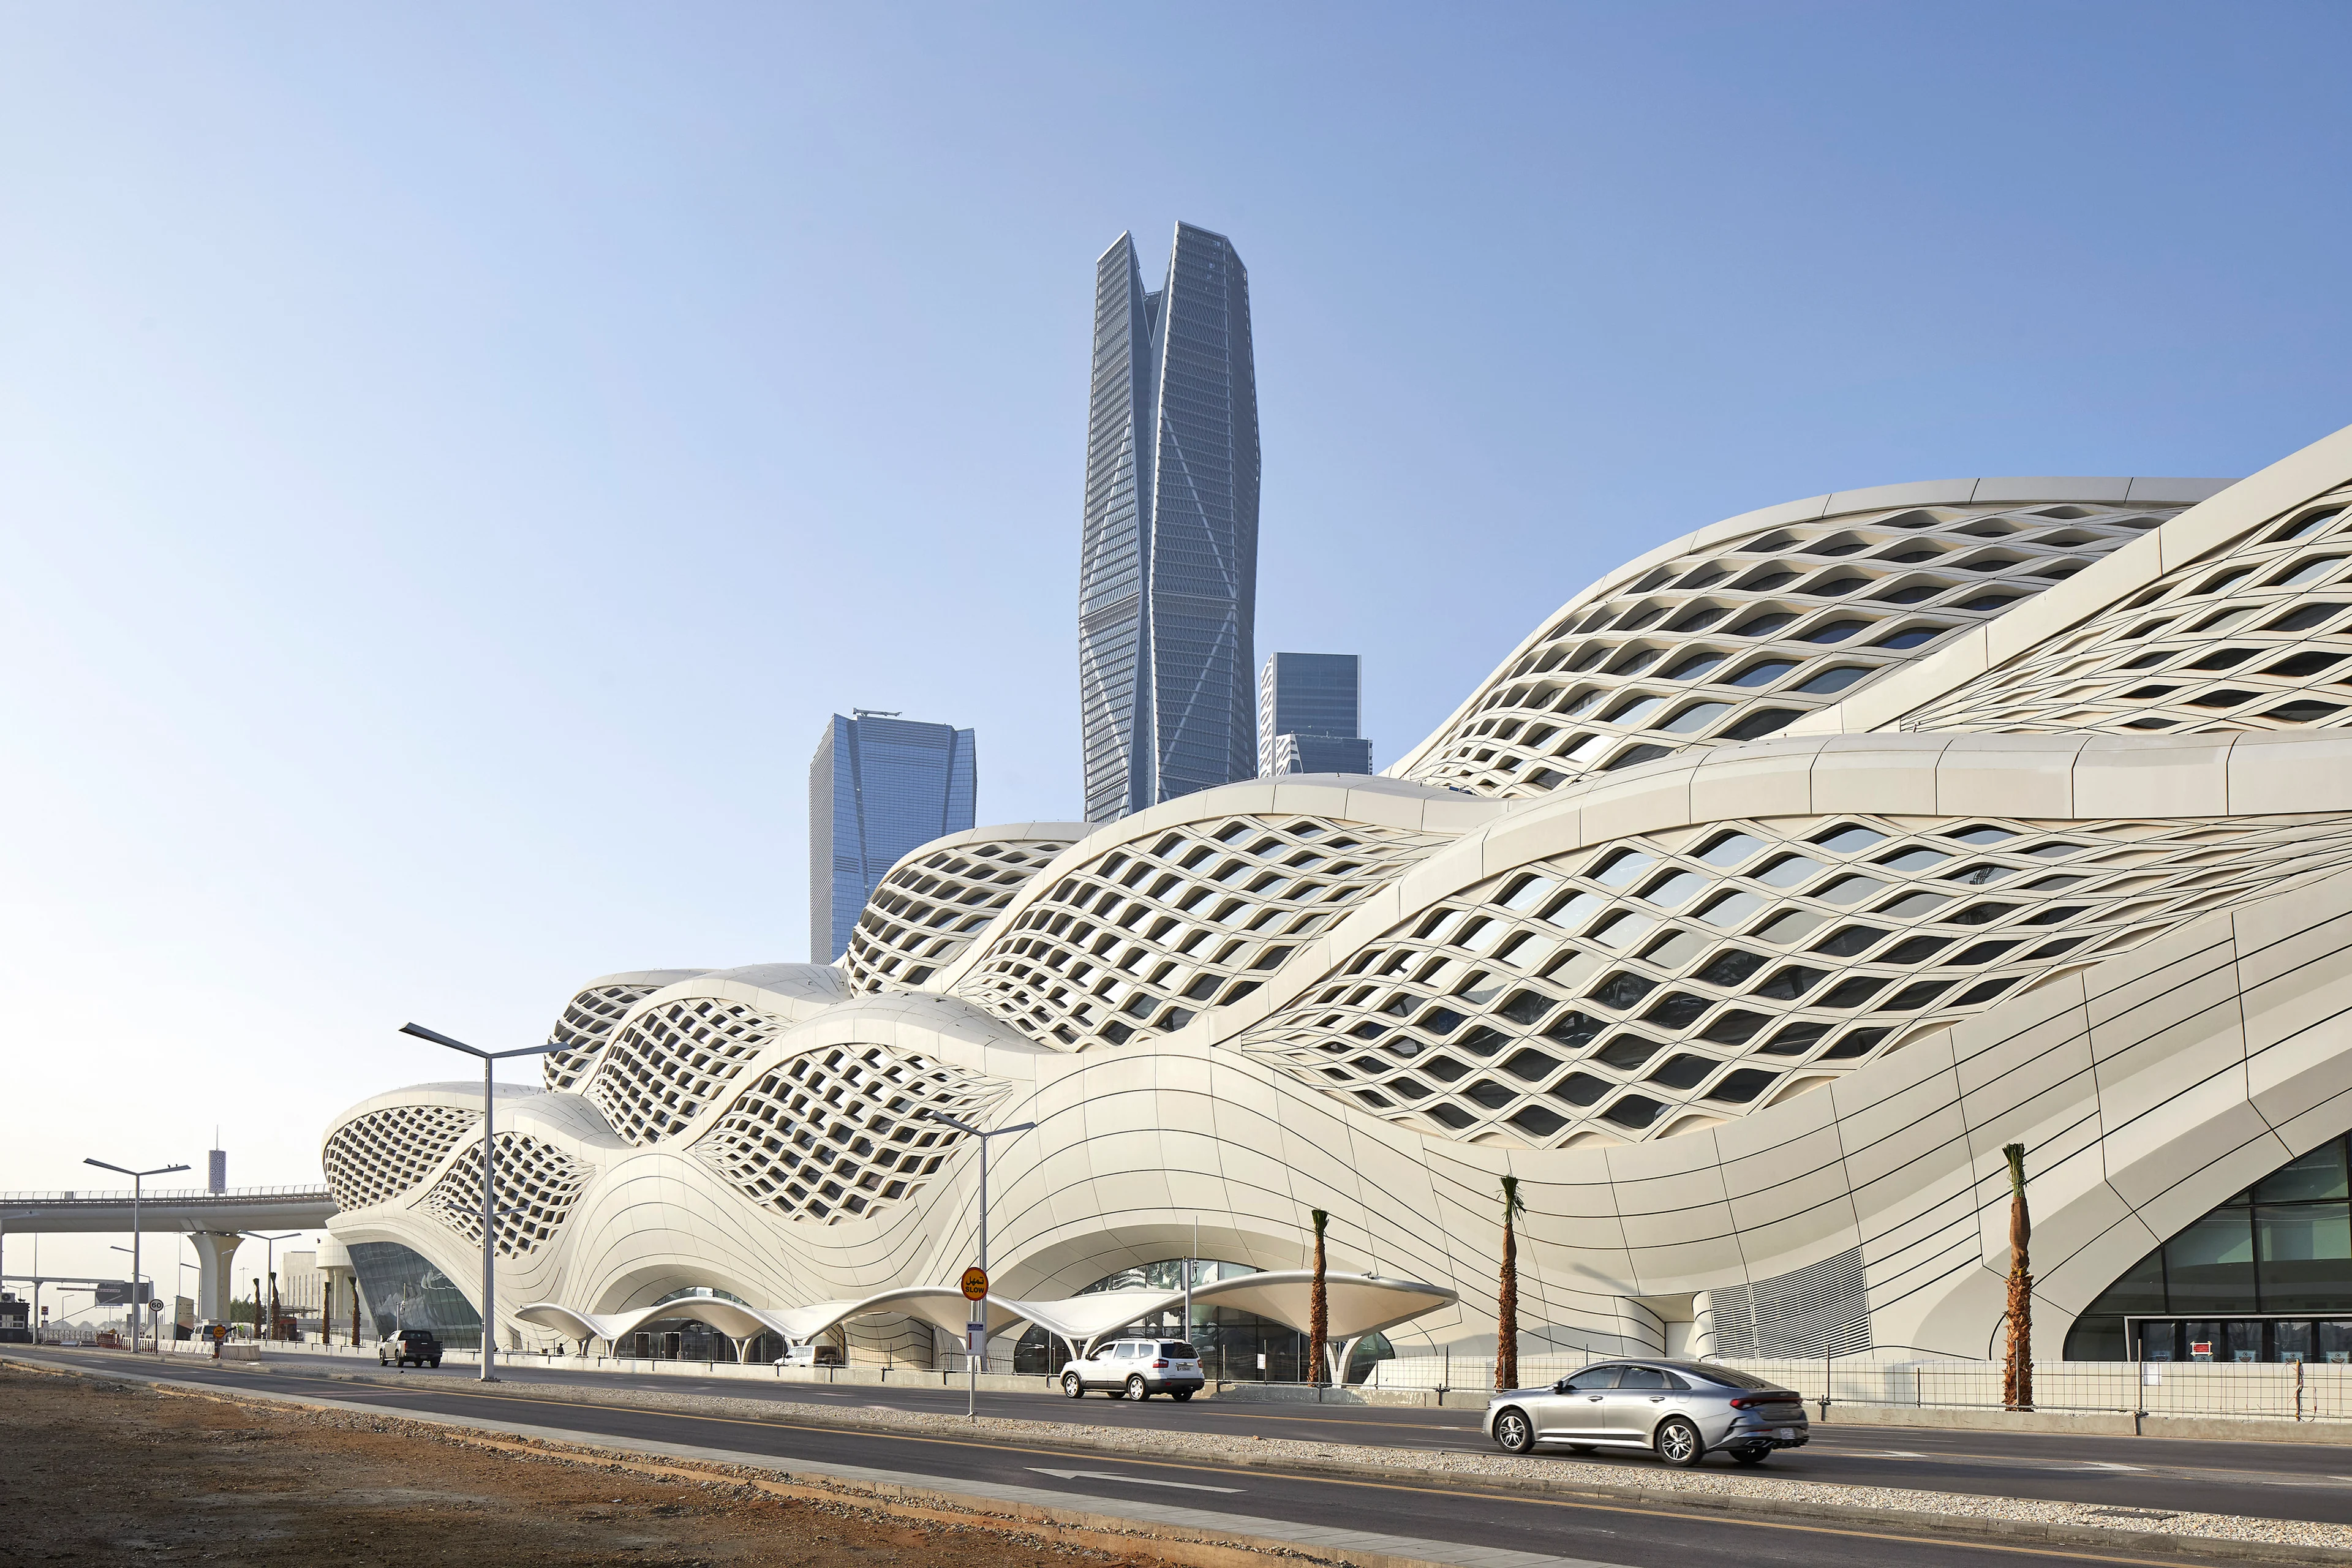
KAFD Metro Station will serve as a key interchange on the new network for the Blue Line (Line 1) with the terminus of the Yellow Line to the airport (Line 4) and the Purple Line (Line 6) as well as a skybridge connecting to the local KAFD monorail.
Photograph by Xue Liang 薛亮
Jiangxi River Bridge
Transport + Infrastructure
02/04
Chengdu, China
2019 - 2023
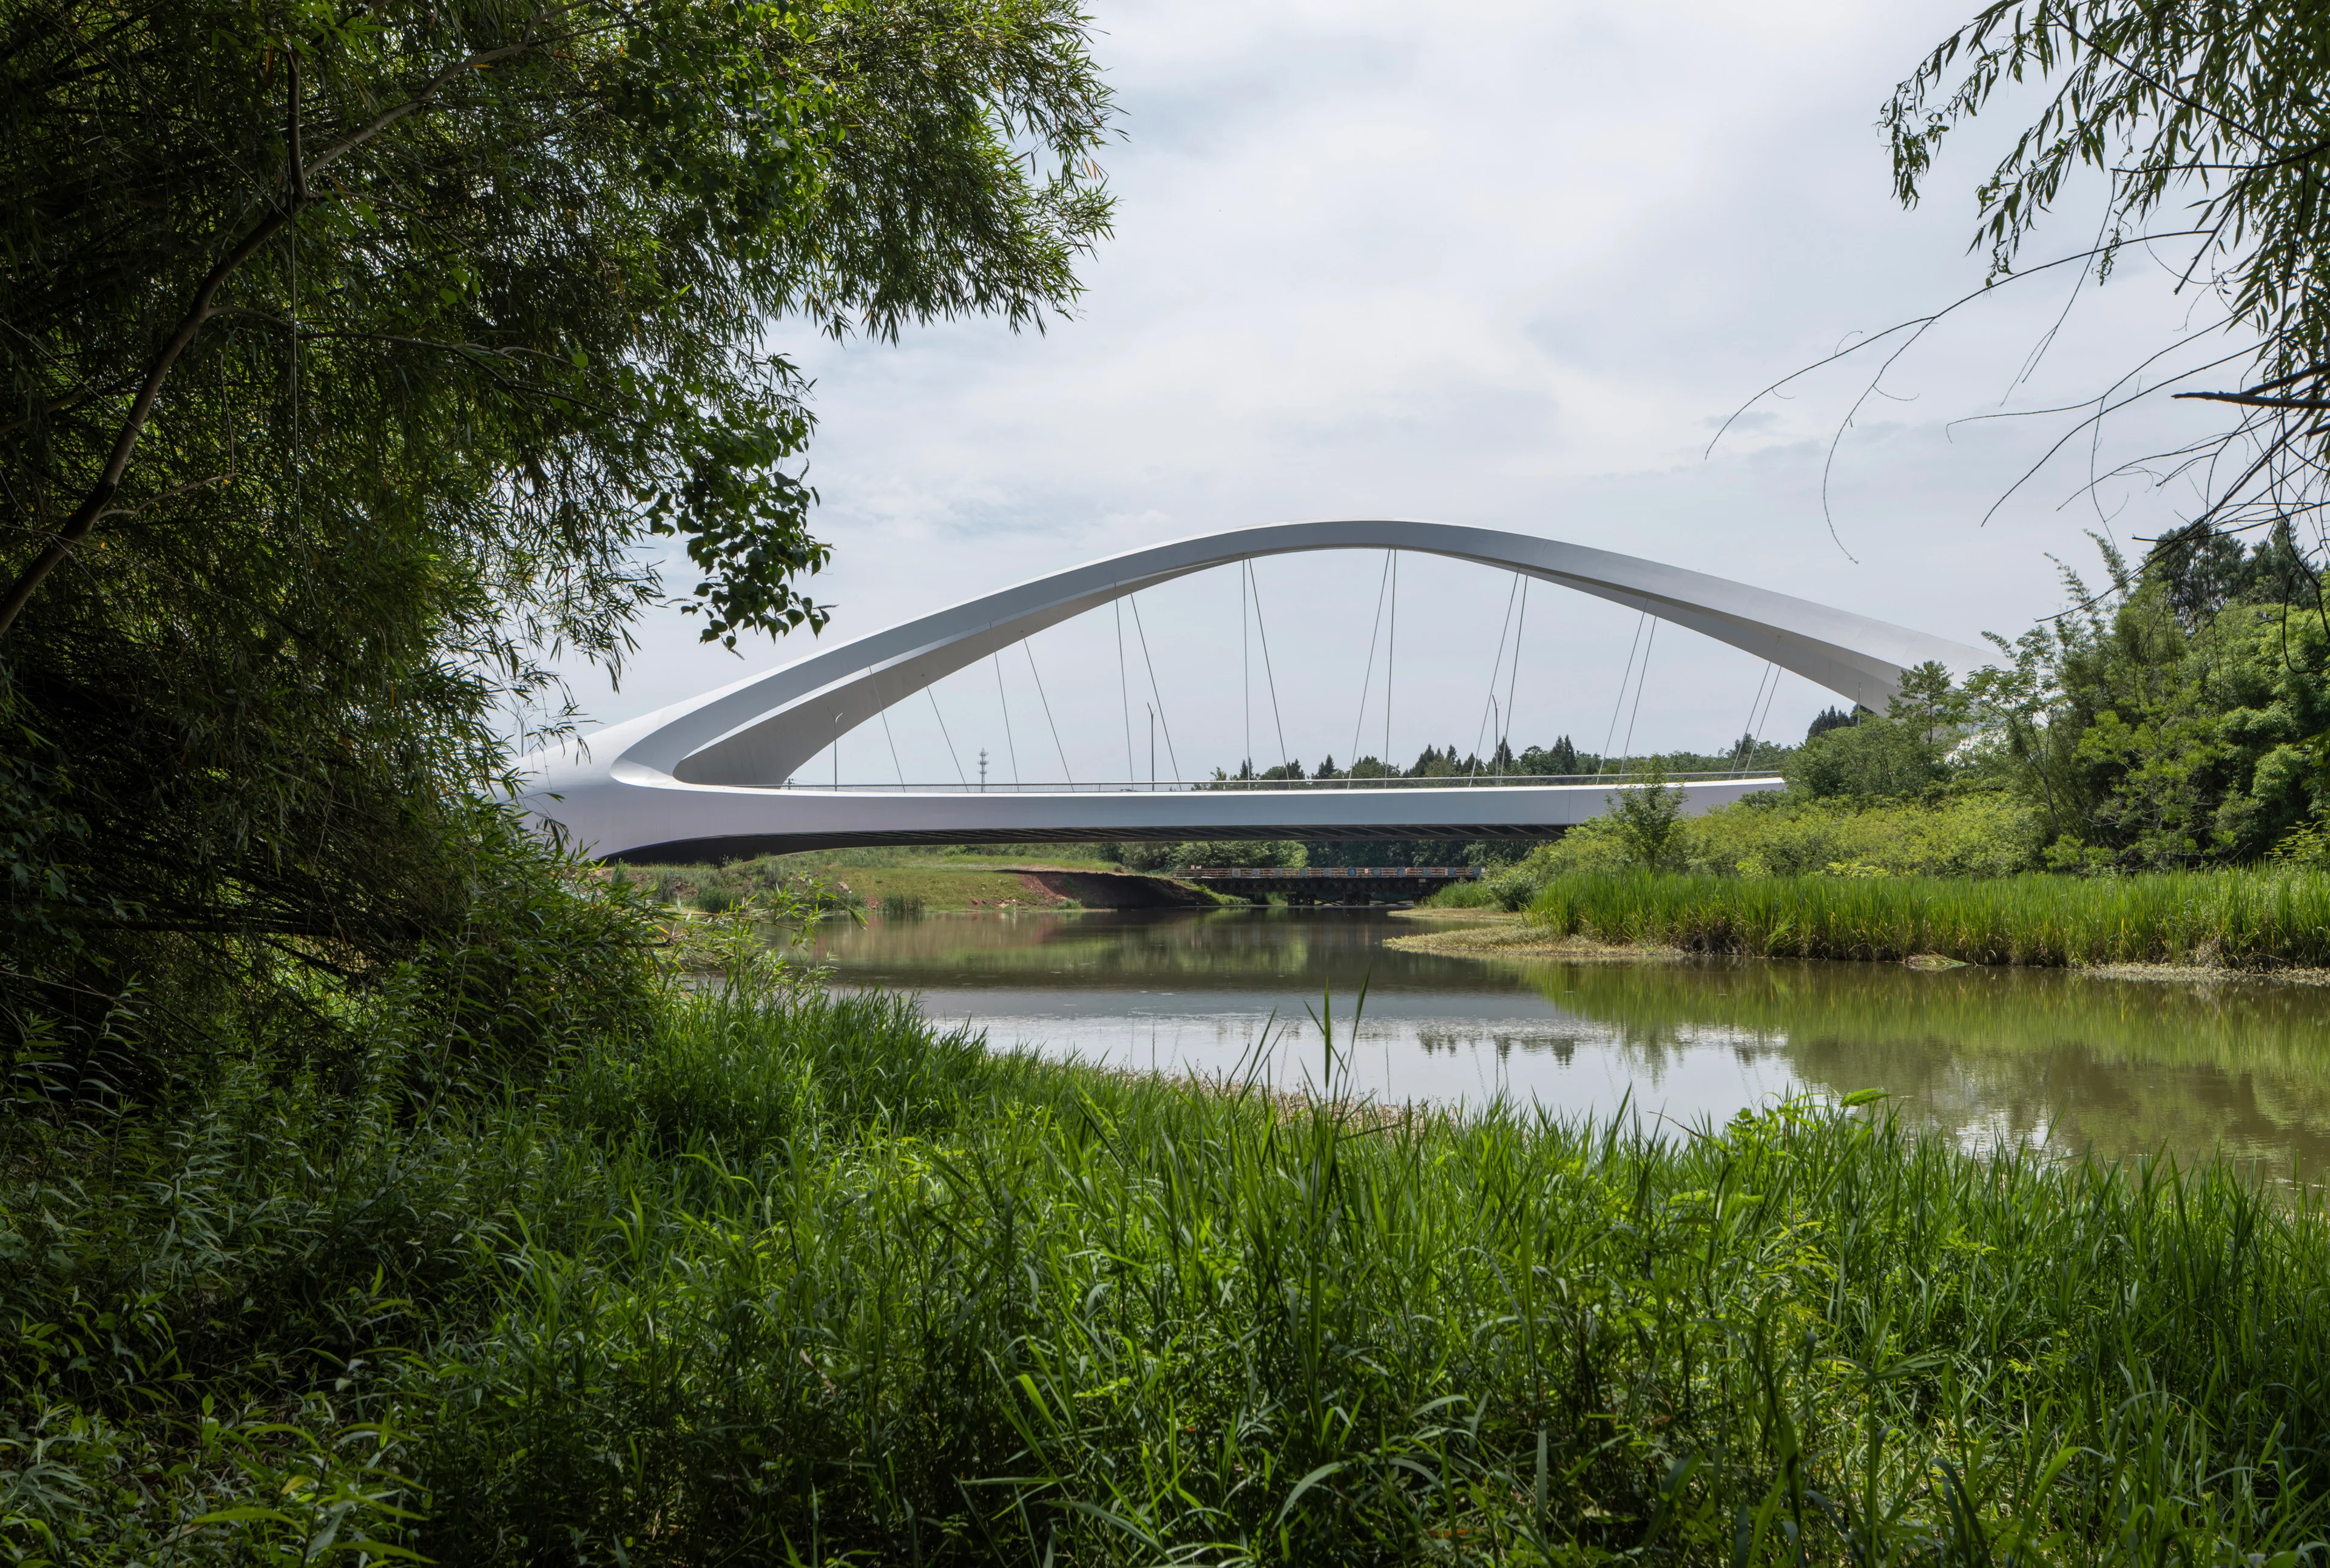
The first in a series of bridges on Chengdu’s West Line Road, the new 295-metre Chengdu West First Bridge crosses the Jiangxi River, a tributary of the Tuojiang River in China’s Sichuan province.
Photograph by Hufton + Crow
Transport + Infrastructure
03/04
Beijing, China
2014 - 2019
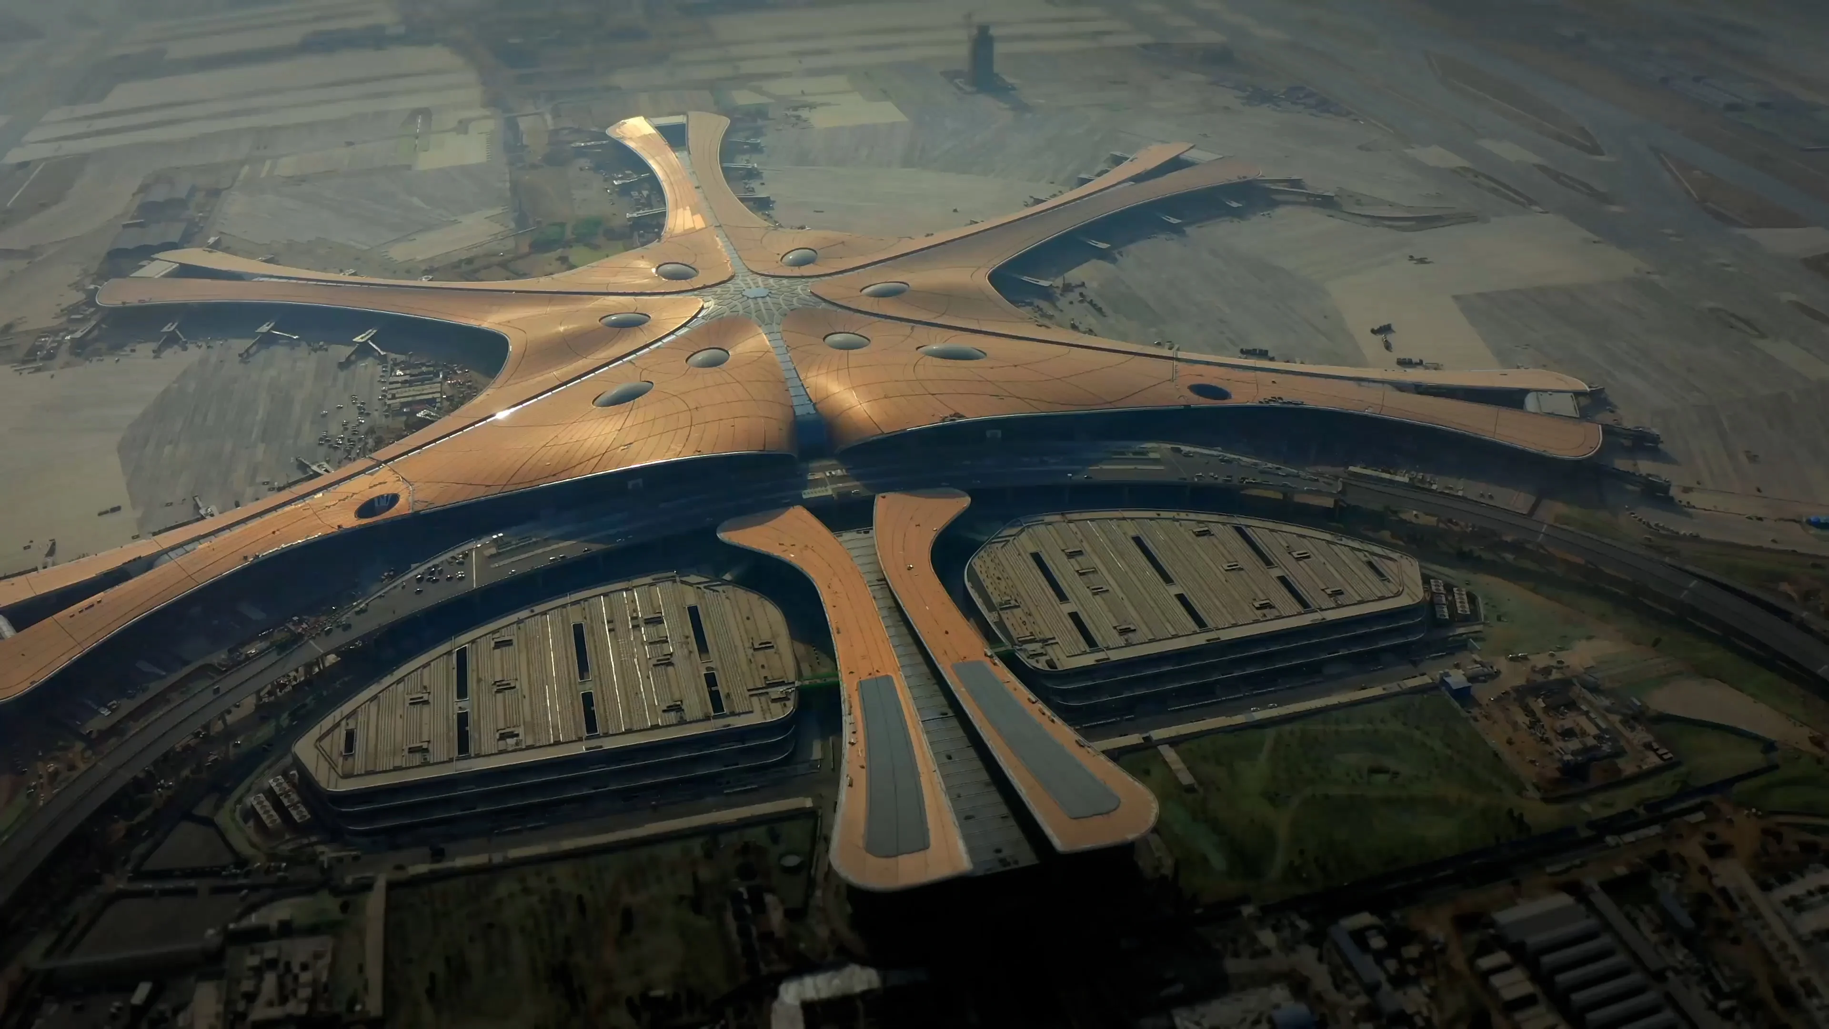
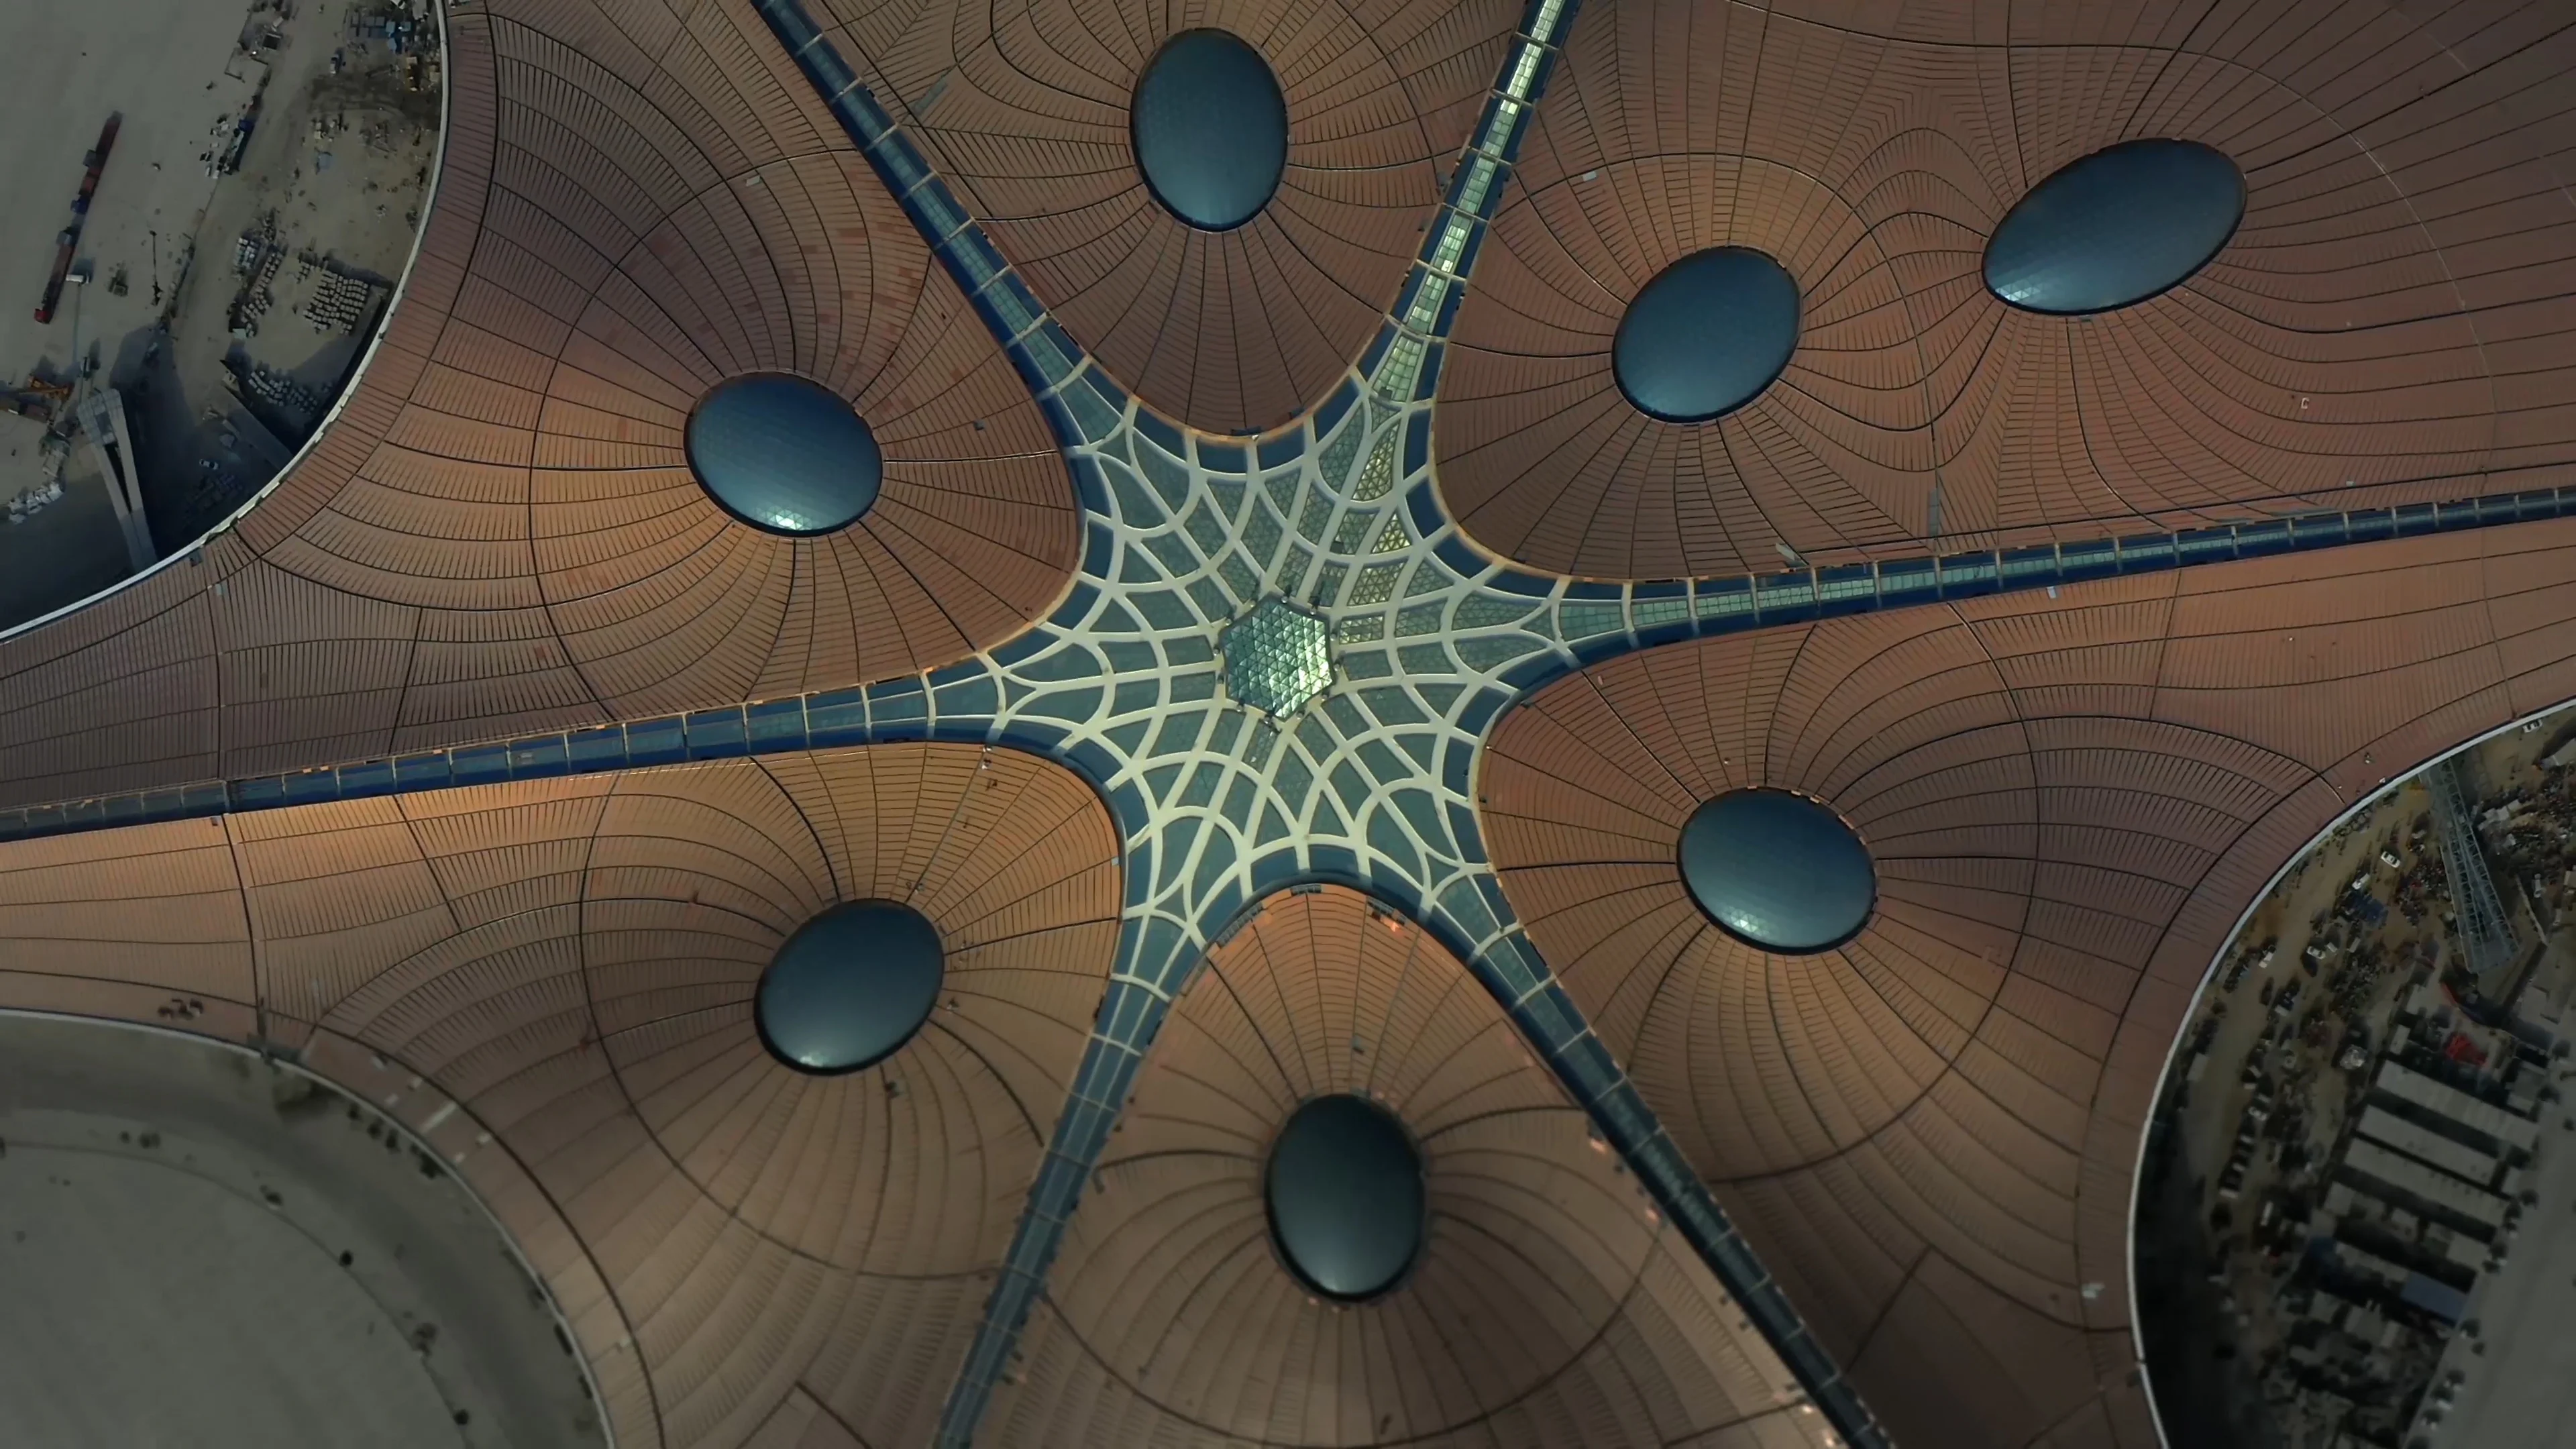
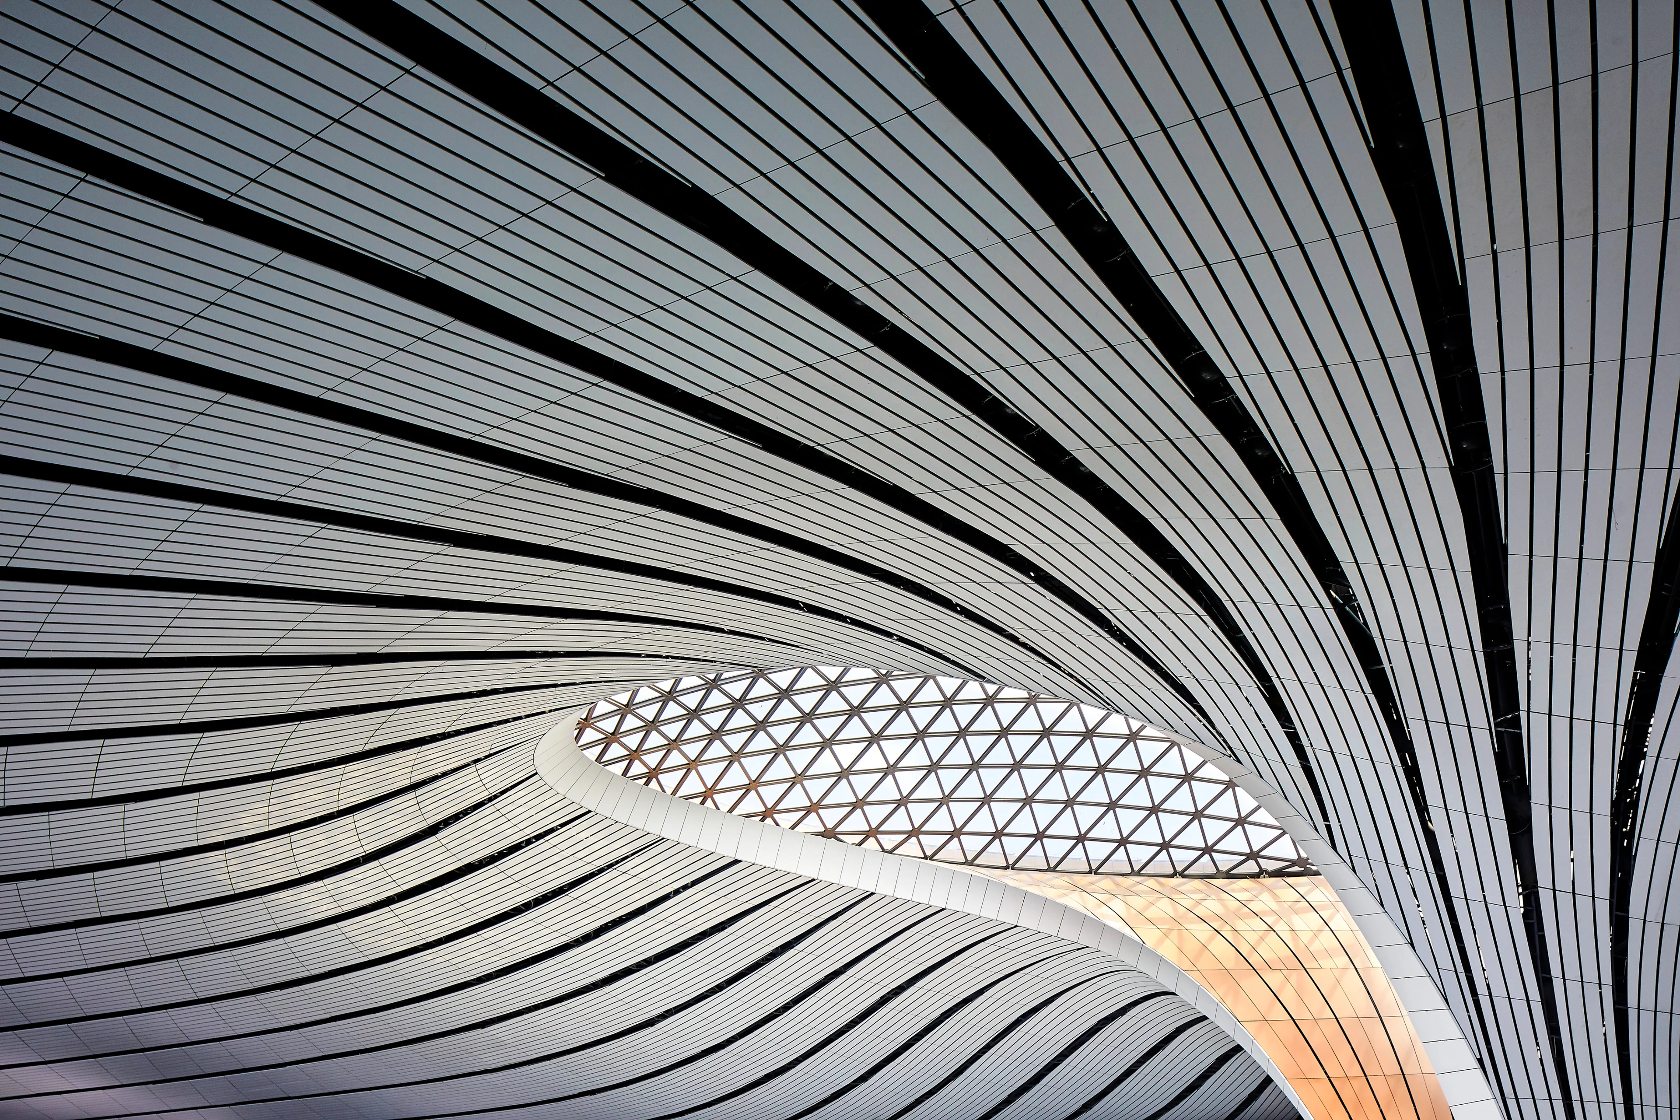
Beijing Daxing International Airport is a new airport in the Daxing district 46km south of the city centre (20 minutes by express train).
Photograph by Piet Niemann
Civic
04/04
Hamburg, Germany
2006 - 2019
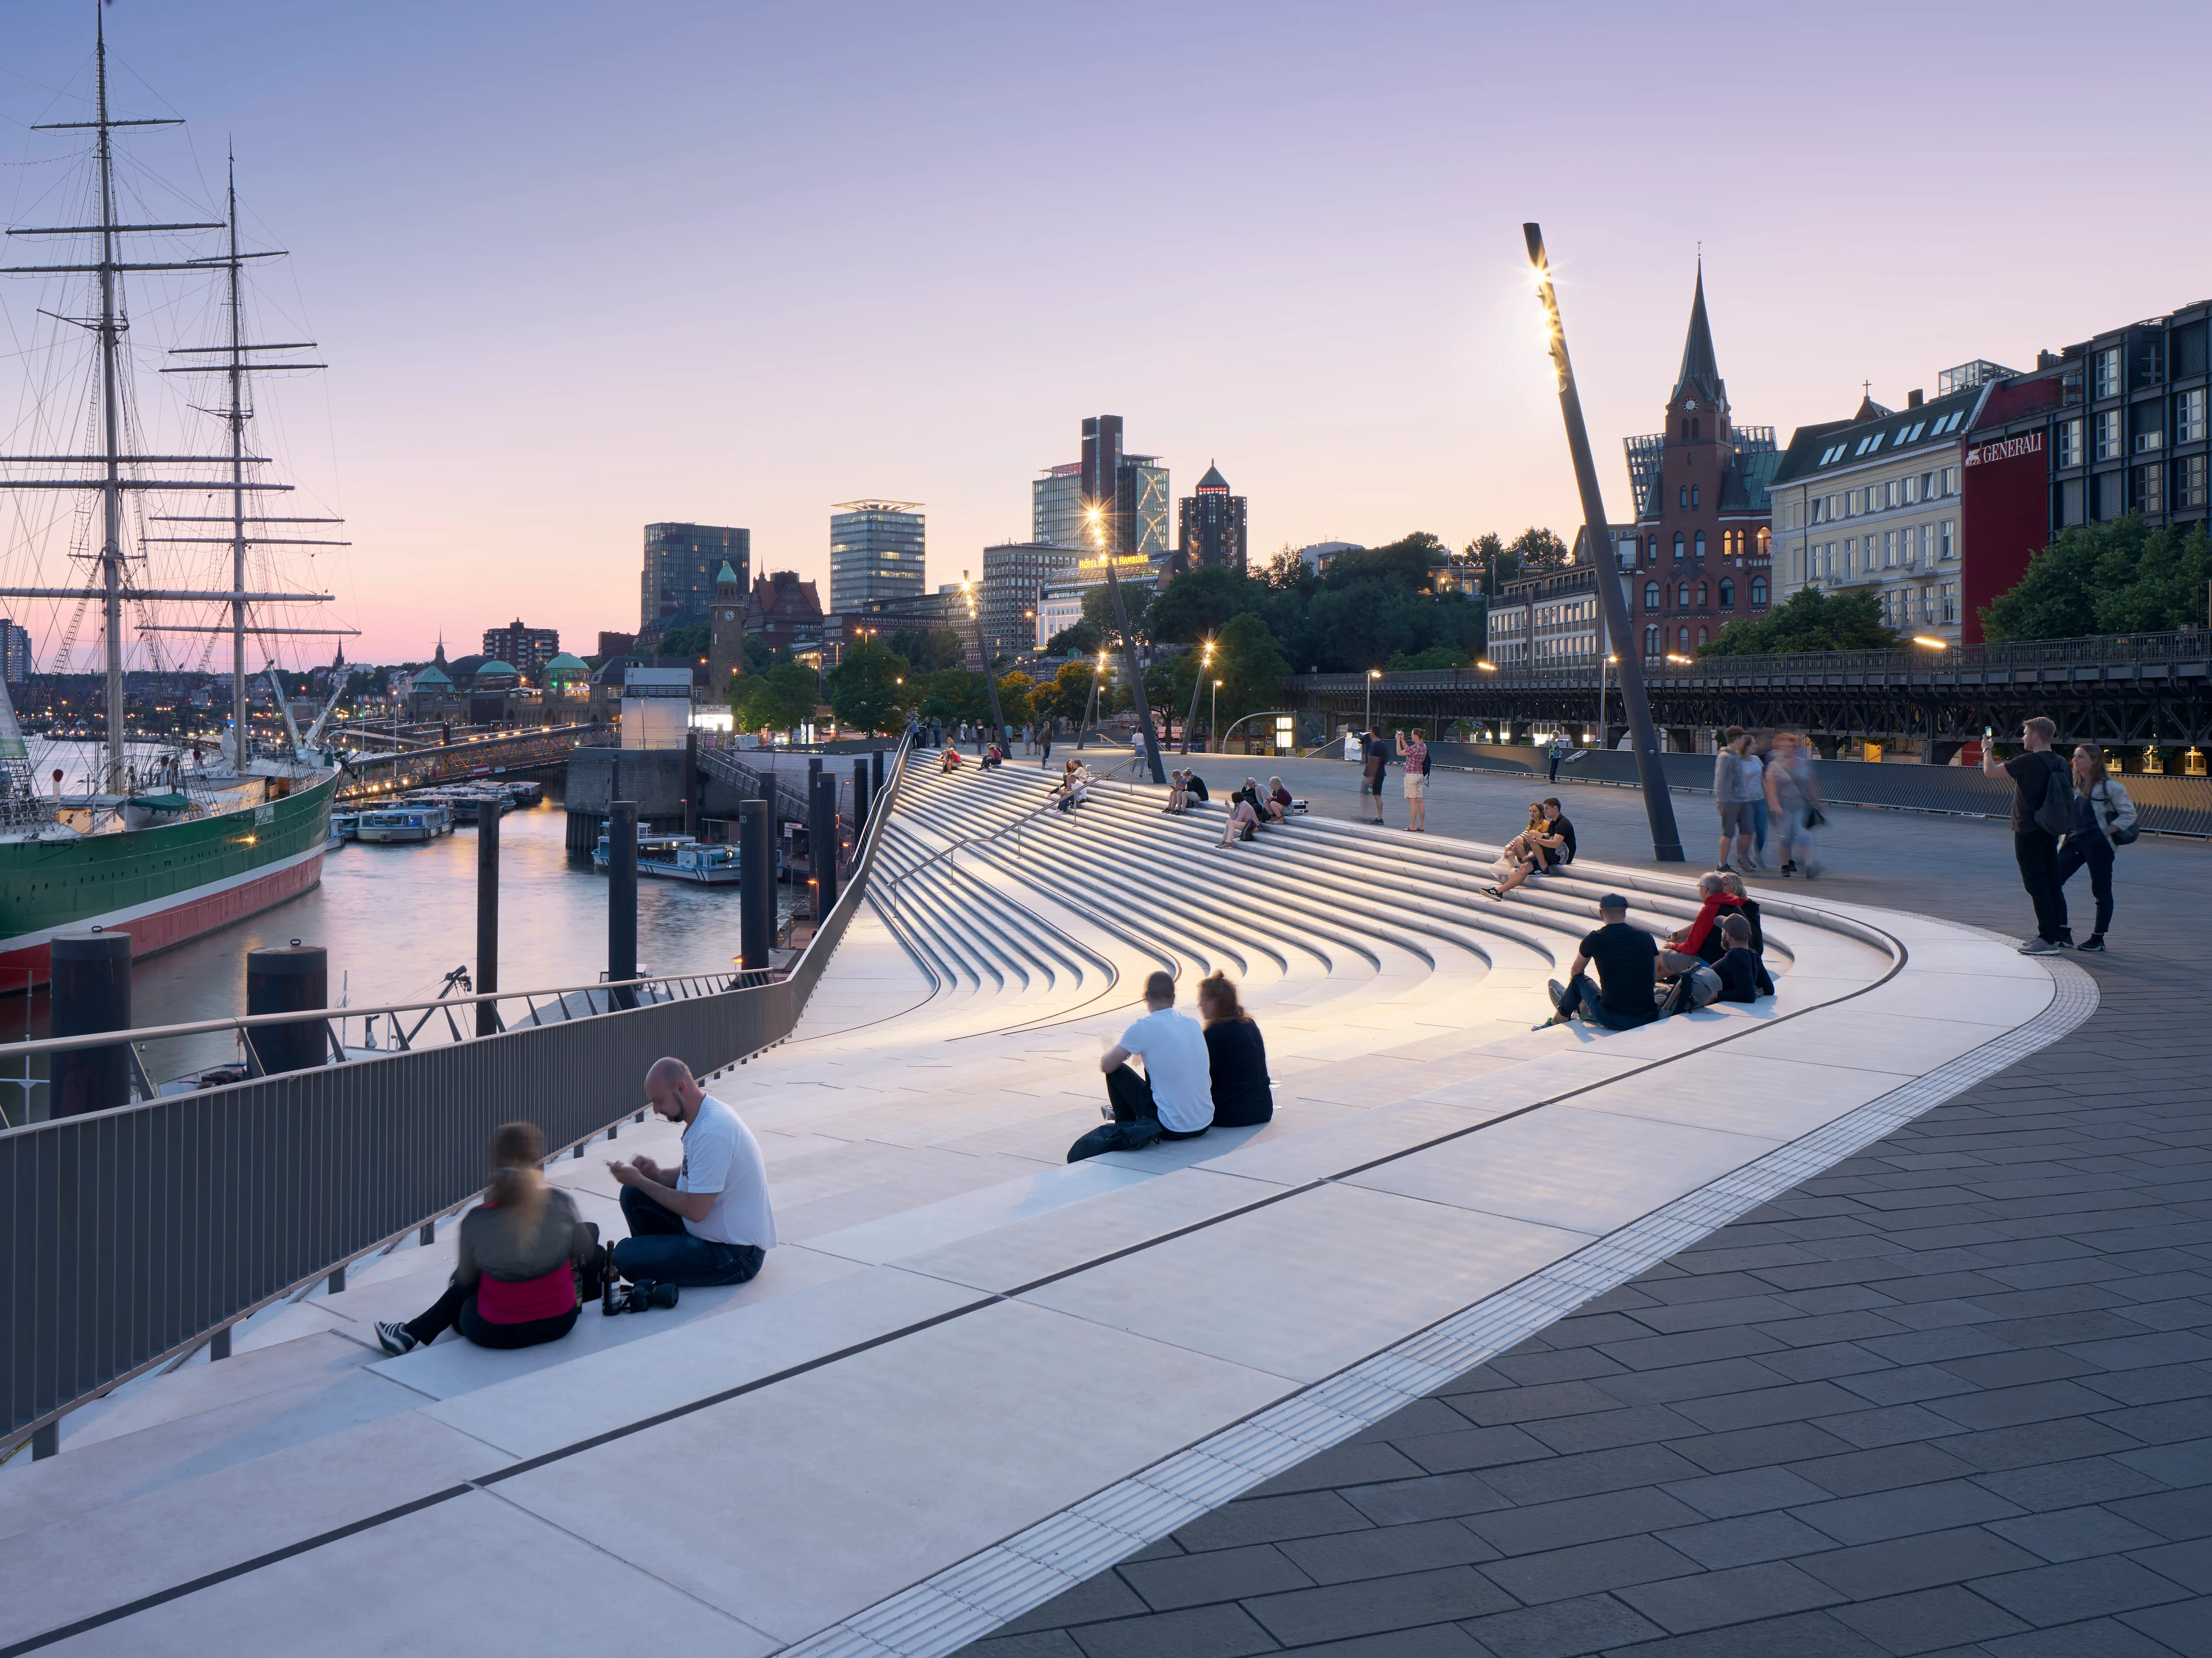
Located at Niederhafen on the Elbe River between St. Pauli Landungsbrücken and Baumwall in Hamburg, the upgraded 625m river promenade is integral to the modernisation and reinforcement of the city’s flood protection system.
Photograph by Hufton + Crow
Transport + Infrastructure
01/04
Riyadh, Saudi Arabia
2012 - 2024
KAFD Metro Station will serve as a key interchange on the new network for the Blue Line (Line 1) with the terminus of the Yellow Line to the airport (Line 4) and the Purple Line (Line 6) as well as a skybridge connecting to the local KAFD monorail.
Photograph by Xue Liang 薛亮
Jiangxi River Bridge
Transport + Infrastructure
02/04
Chengdu, China
2019 - 2023
The first in a series of bridges on Chengdu’s West Line Road, the new 295-metre Chengdu West First Bridge crosses the Jiangxi River, a tributary of the Tuojiang River in China’s Sichuan province.
Photograph by Hufton + Crow
Transport + Infrastructure
03/04
Beijing, China
2014 - 2019
Beijing Daxing International Airport is a new airport in the Daxing district 46km south of the city centre (20 minutes by express train).
Photograph by Piet Niemann
Civic
04/04
Hamburg, Germany
2006 - 2019
Located at Niederhafen on the Elbe River between St. Pauli Landungsbrücken and Baumwall in Hamburg, the upgraded 625m river promenade is integral to the modernisation and reinforcement of the city’s flood protection system.
All transport + infrastructure
.
22 projects
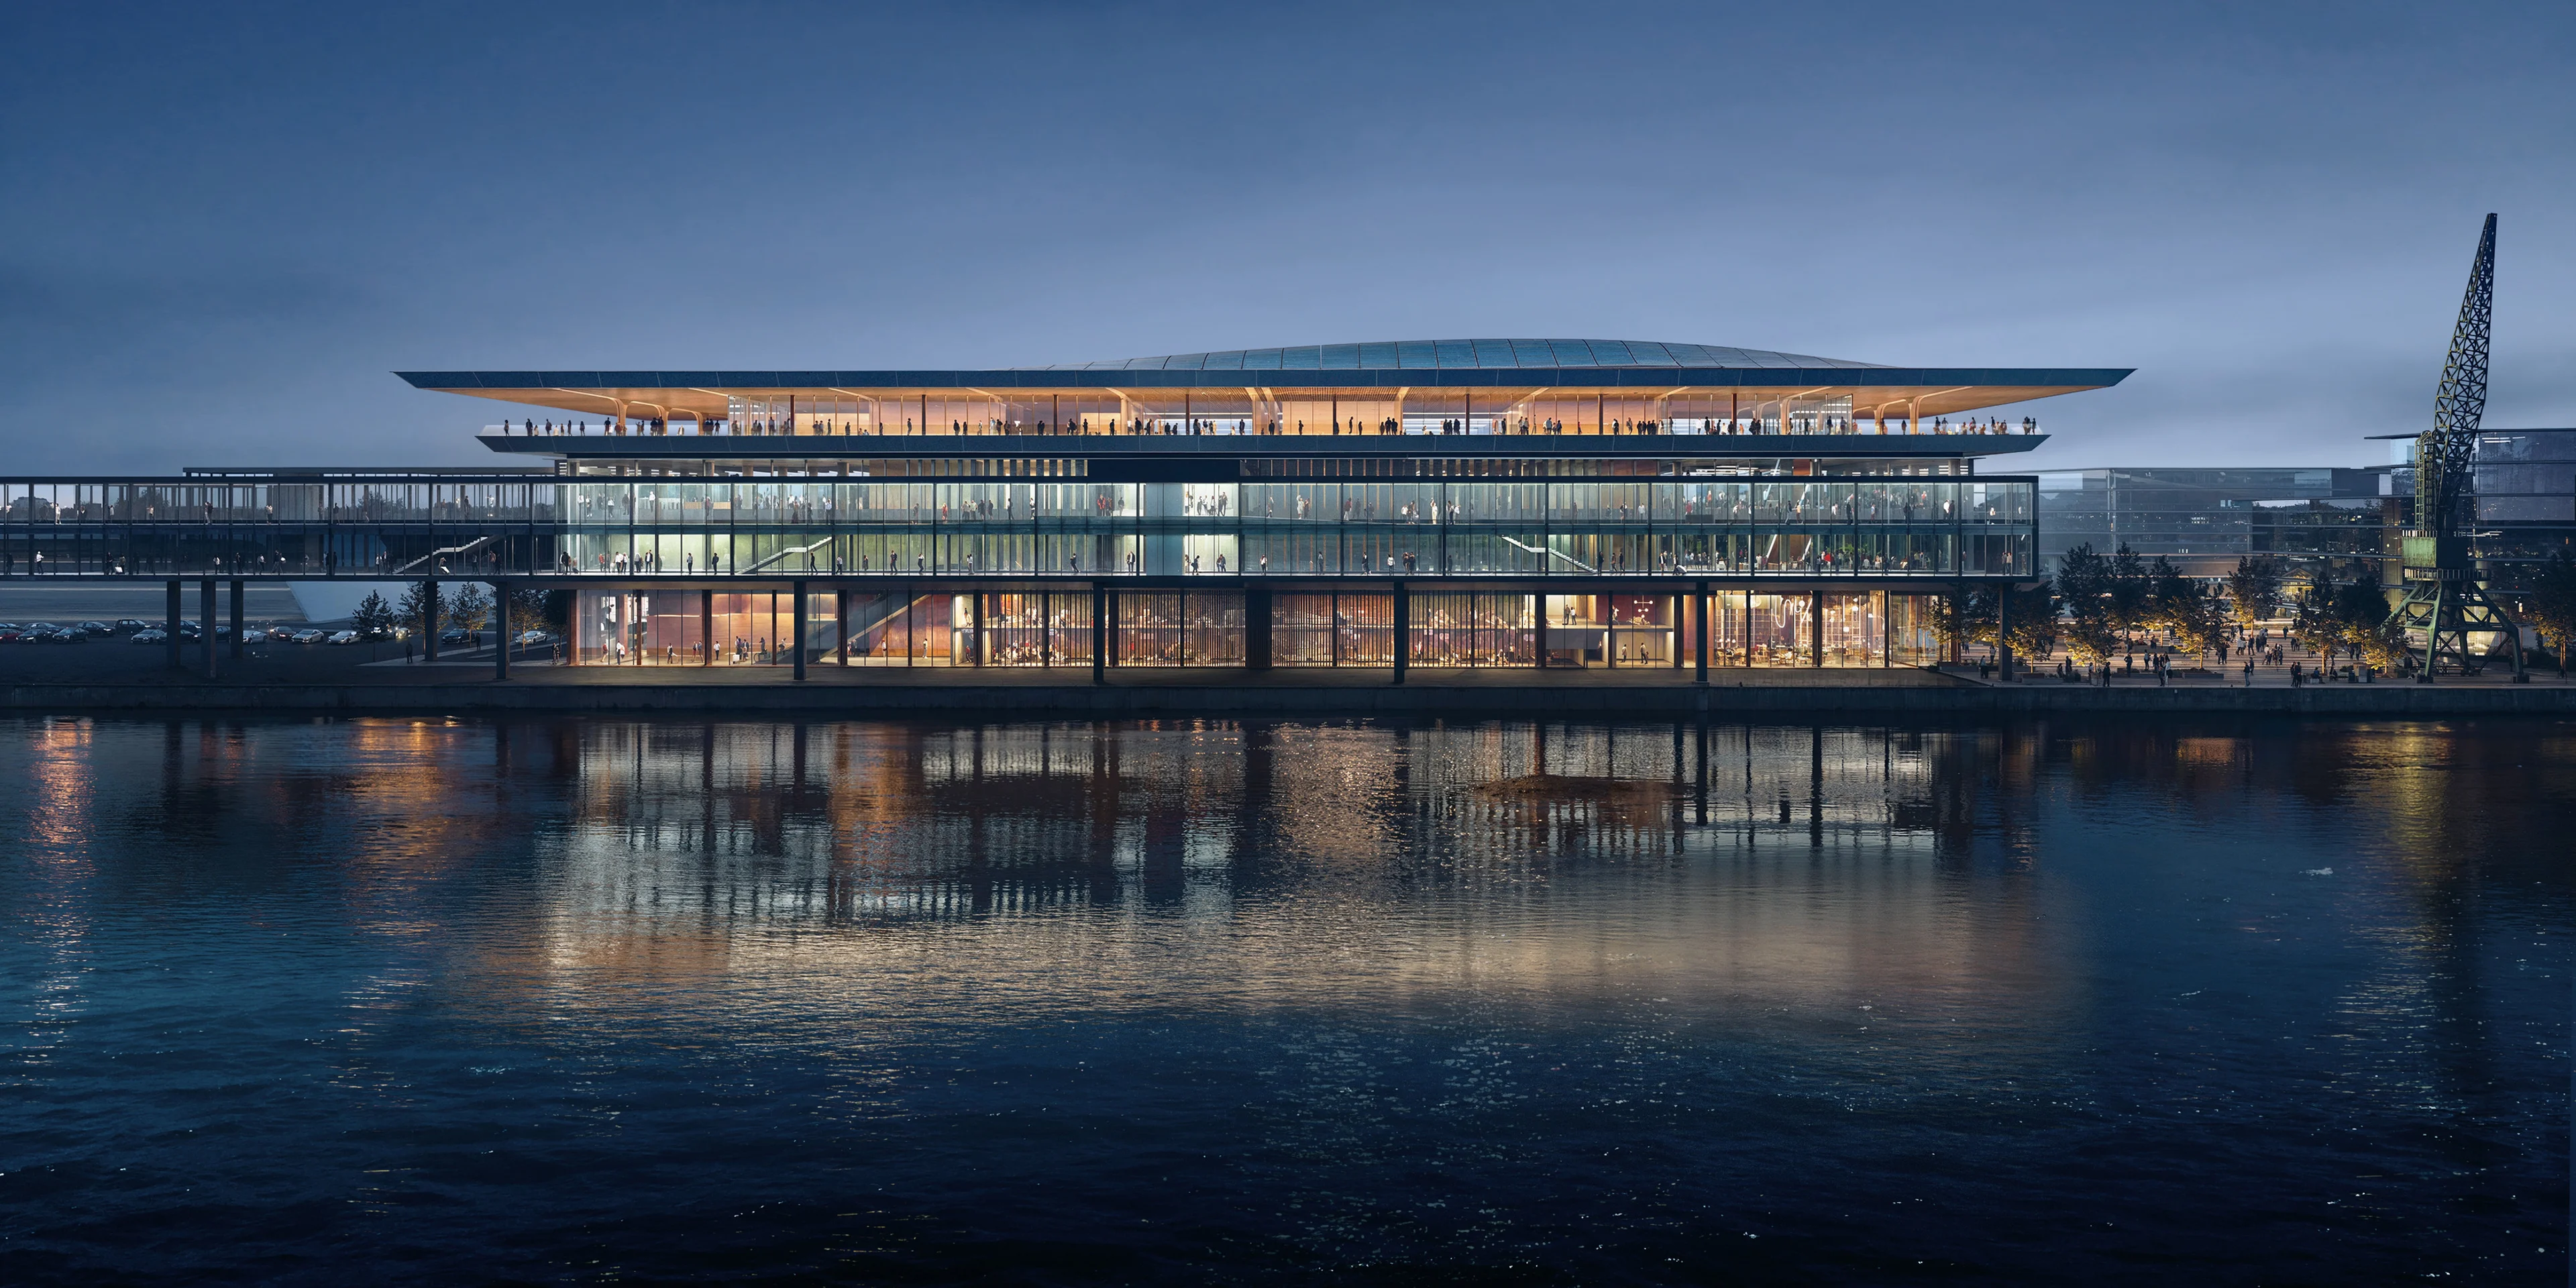
Render by Negativ
Repurposing an existing shipping warehouse built in 1960 into a new 20,000 sq. m ferry and cruise ship terminal, ZHA’s design adds a fourth level to the structure to incorporate public terraces with panoramic views of the Daugava River and the skyline of Riga’s city centre, a designated UNESCO World Heritage Site.
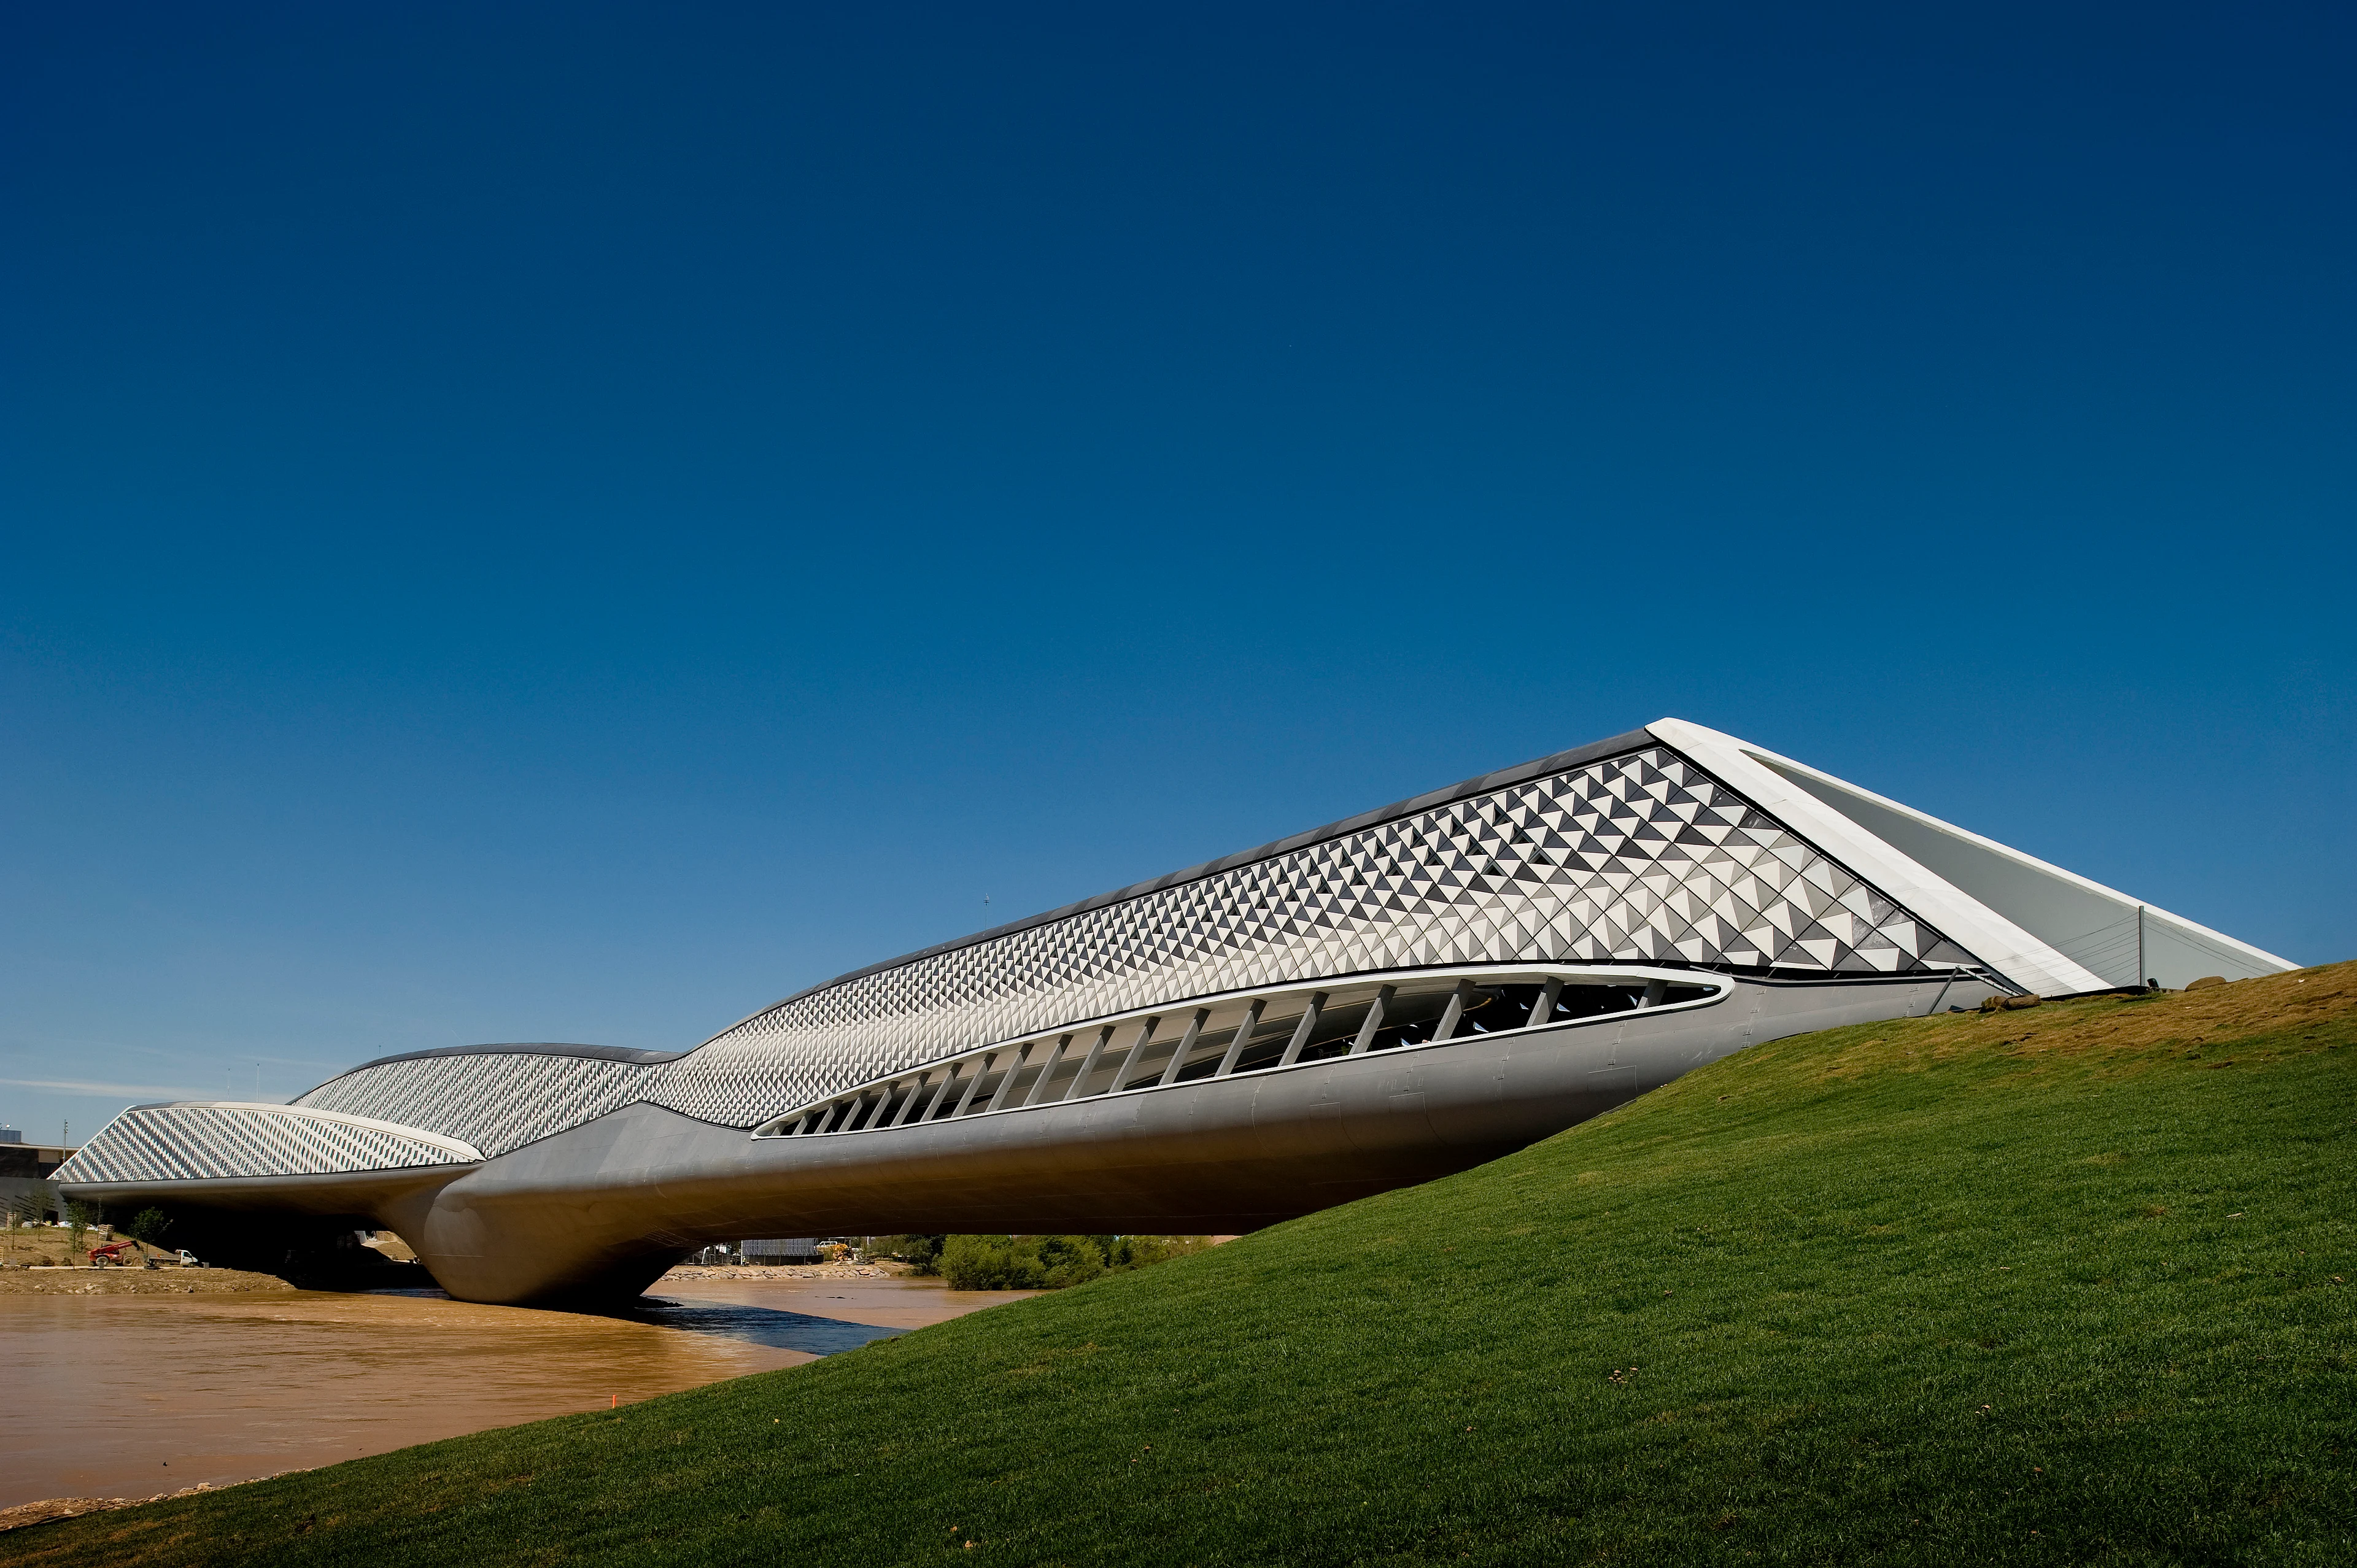
Photograph by Fernando Guerra
An enclosed interactive space spanning the River Ebro to form a gateway to the Zaragoza Expo 2008, a hybrid of pedestrian footbridge and exhibition pavilion. Four structural elements correspond to specific spatial enclosures, which intersect and brace each other. This fluid, dynamic design interprets the Expo’s theme: ‘Water and Sustainable Development.’
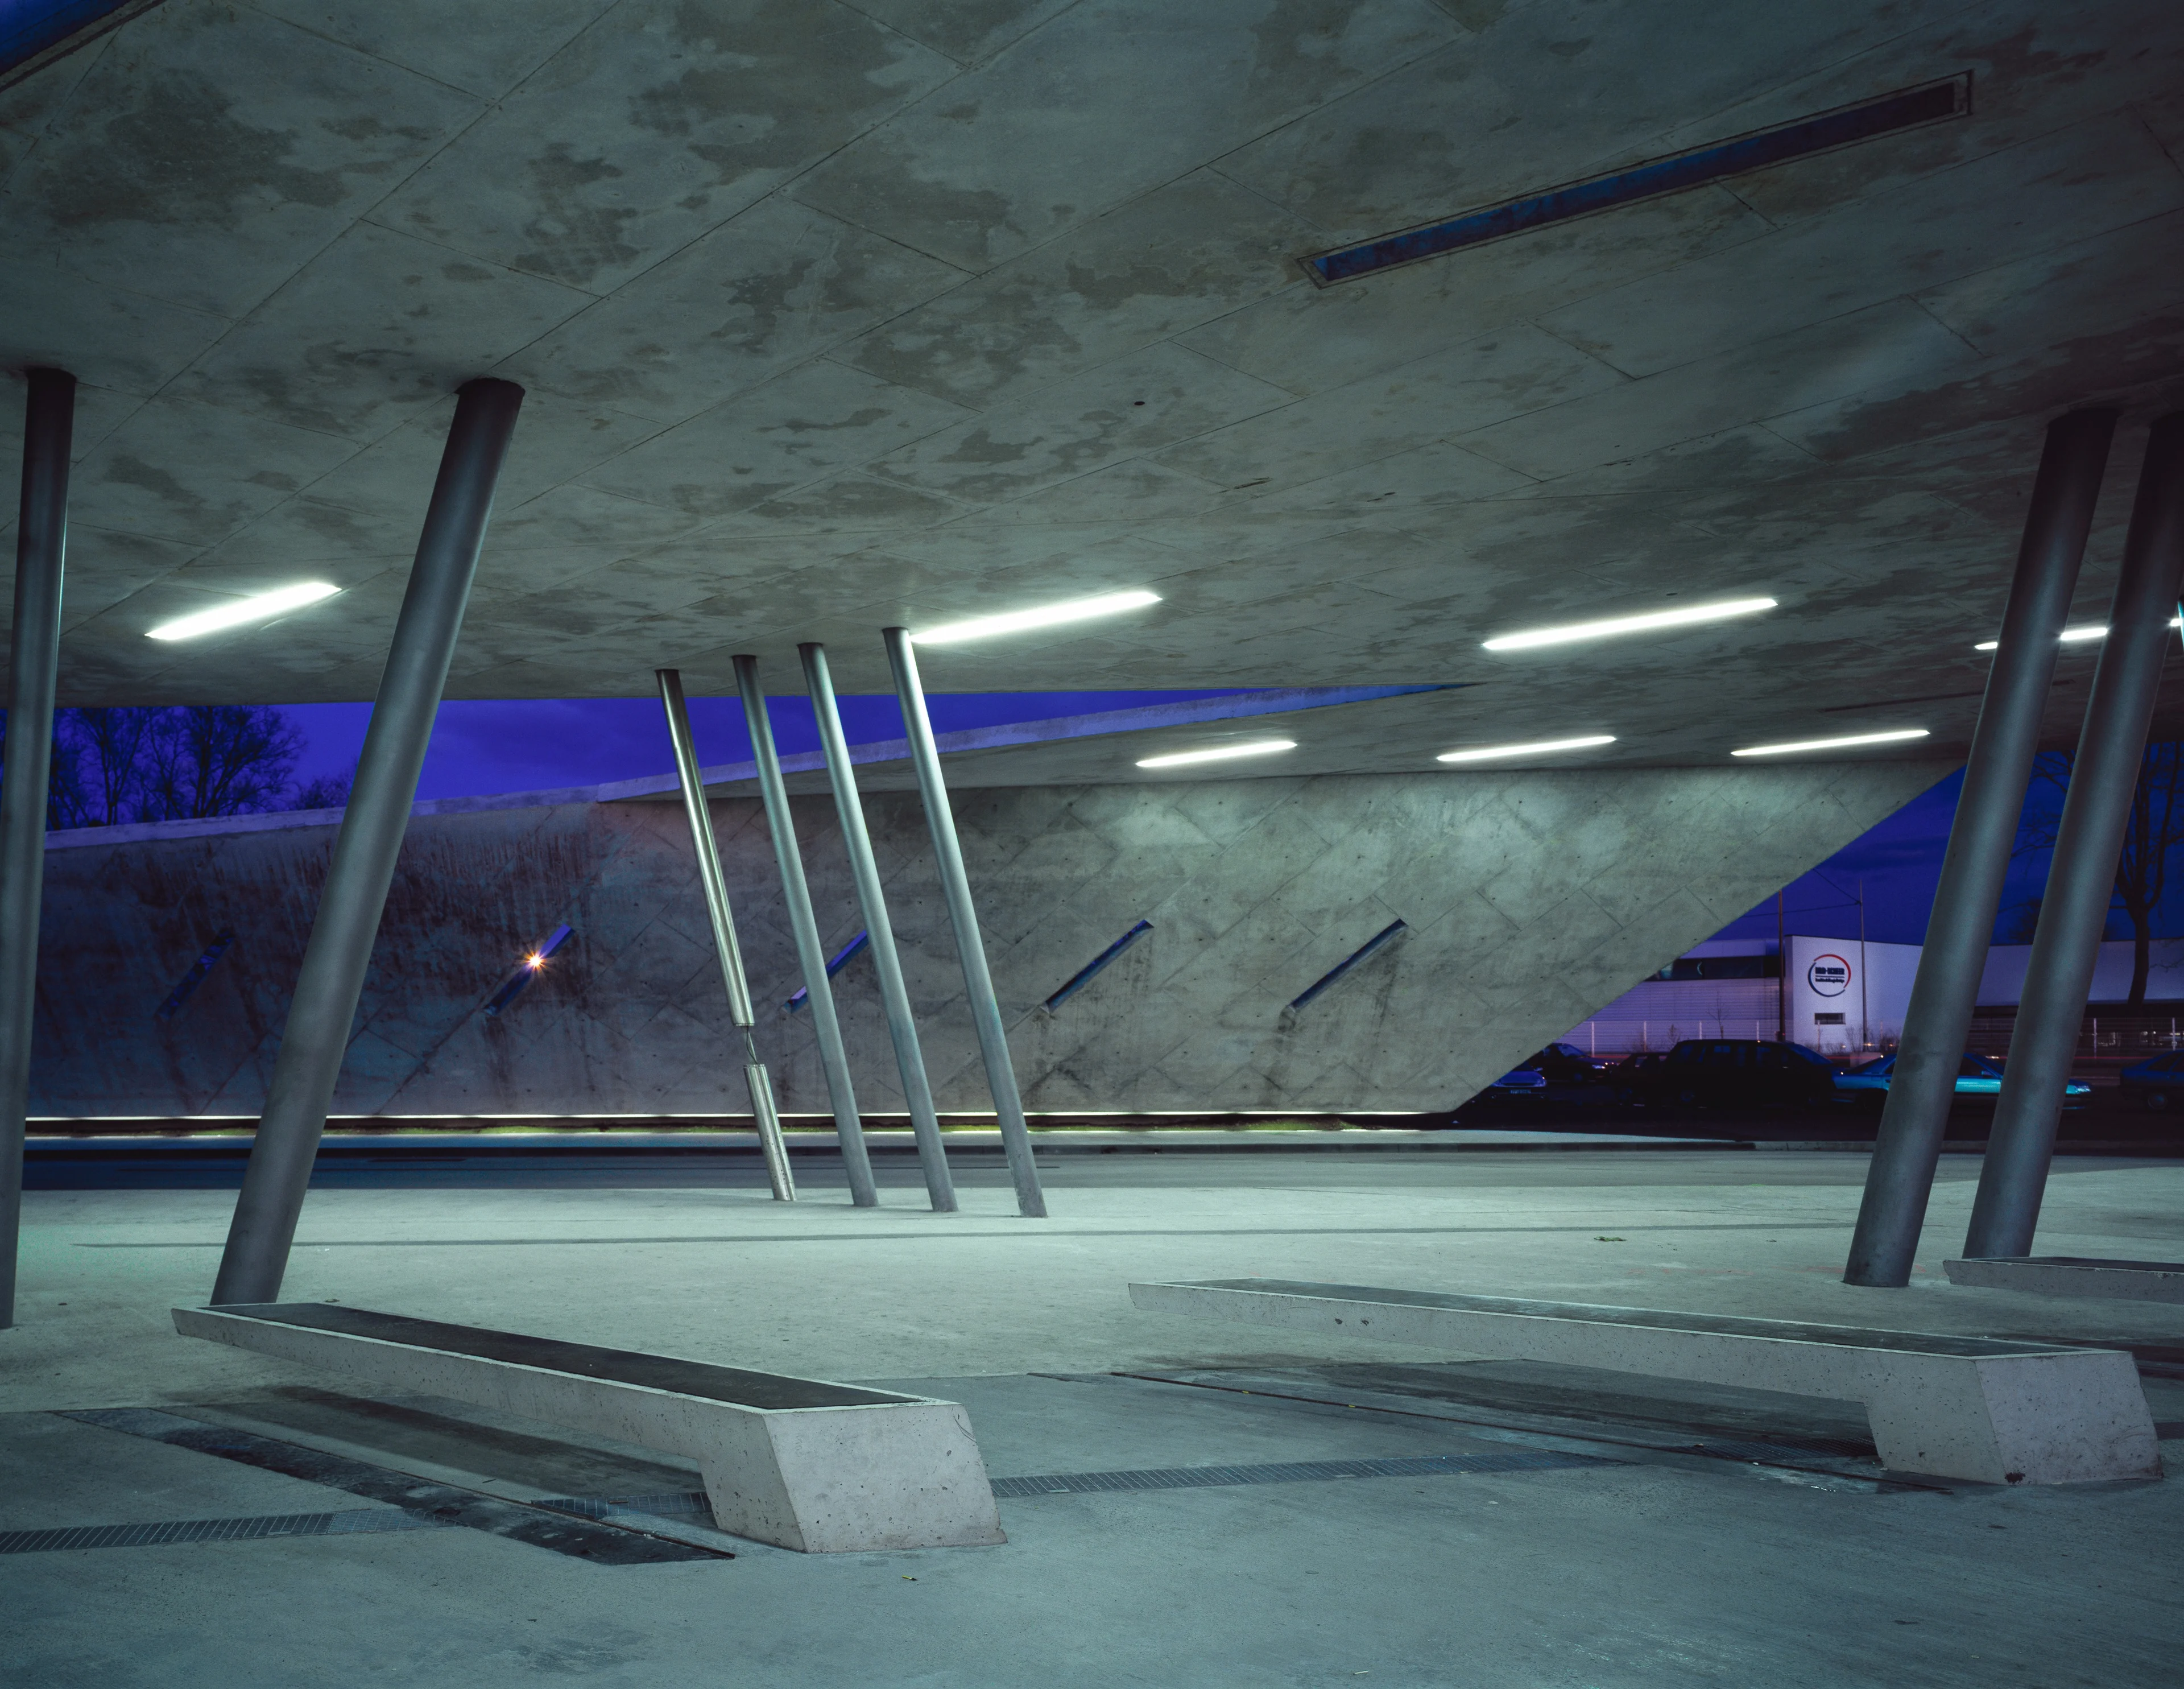
Photograph by Roland Halbe
Completed for the northern terminal of the city’s B tramline, our concept utilises overlapping fields: echoing the energetic movement of cars, trams, bicycles and pedestrians; fusing together to form a constantly shifting but clearly delineated whole. In the car park, floor marks and light posts delineate a ‘magnetic field’.
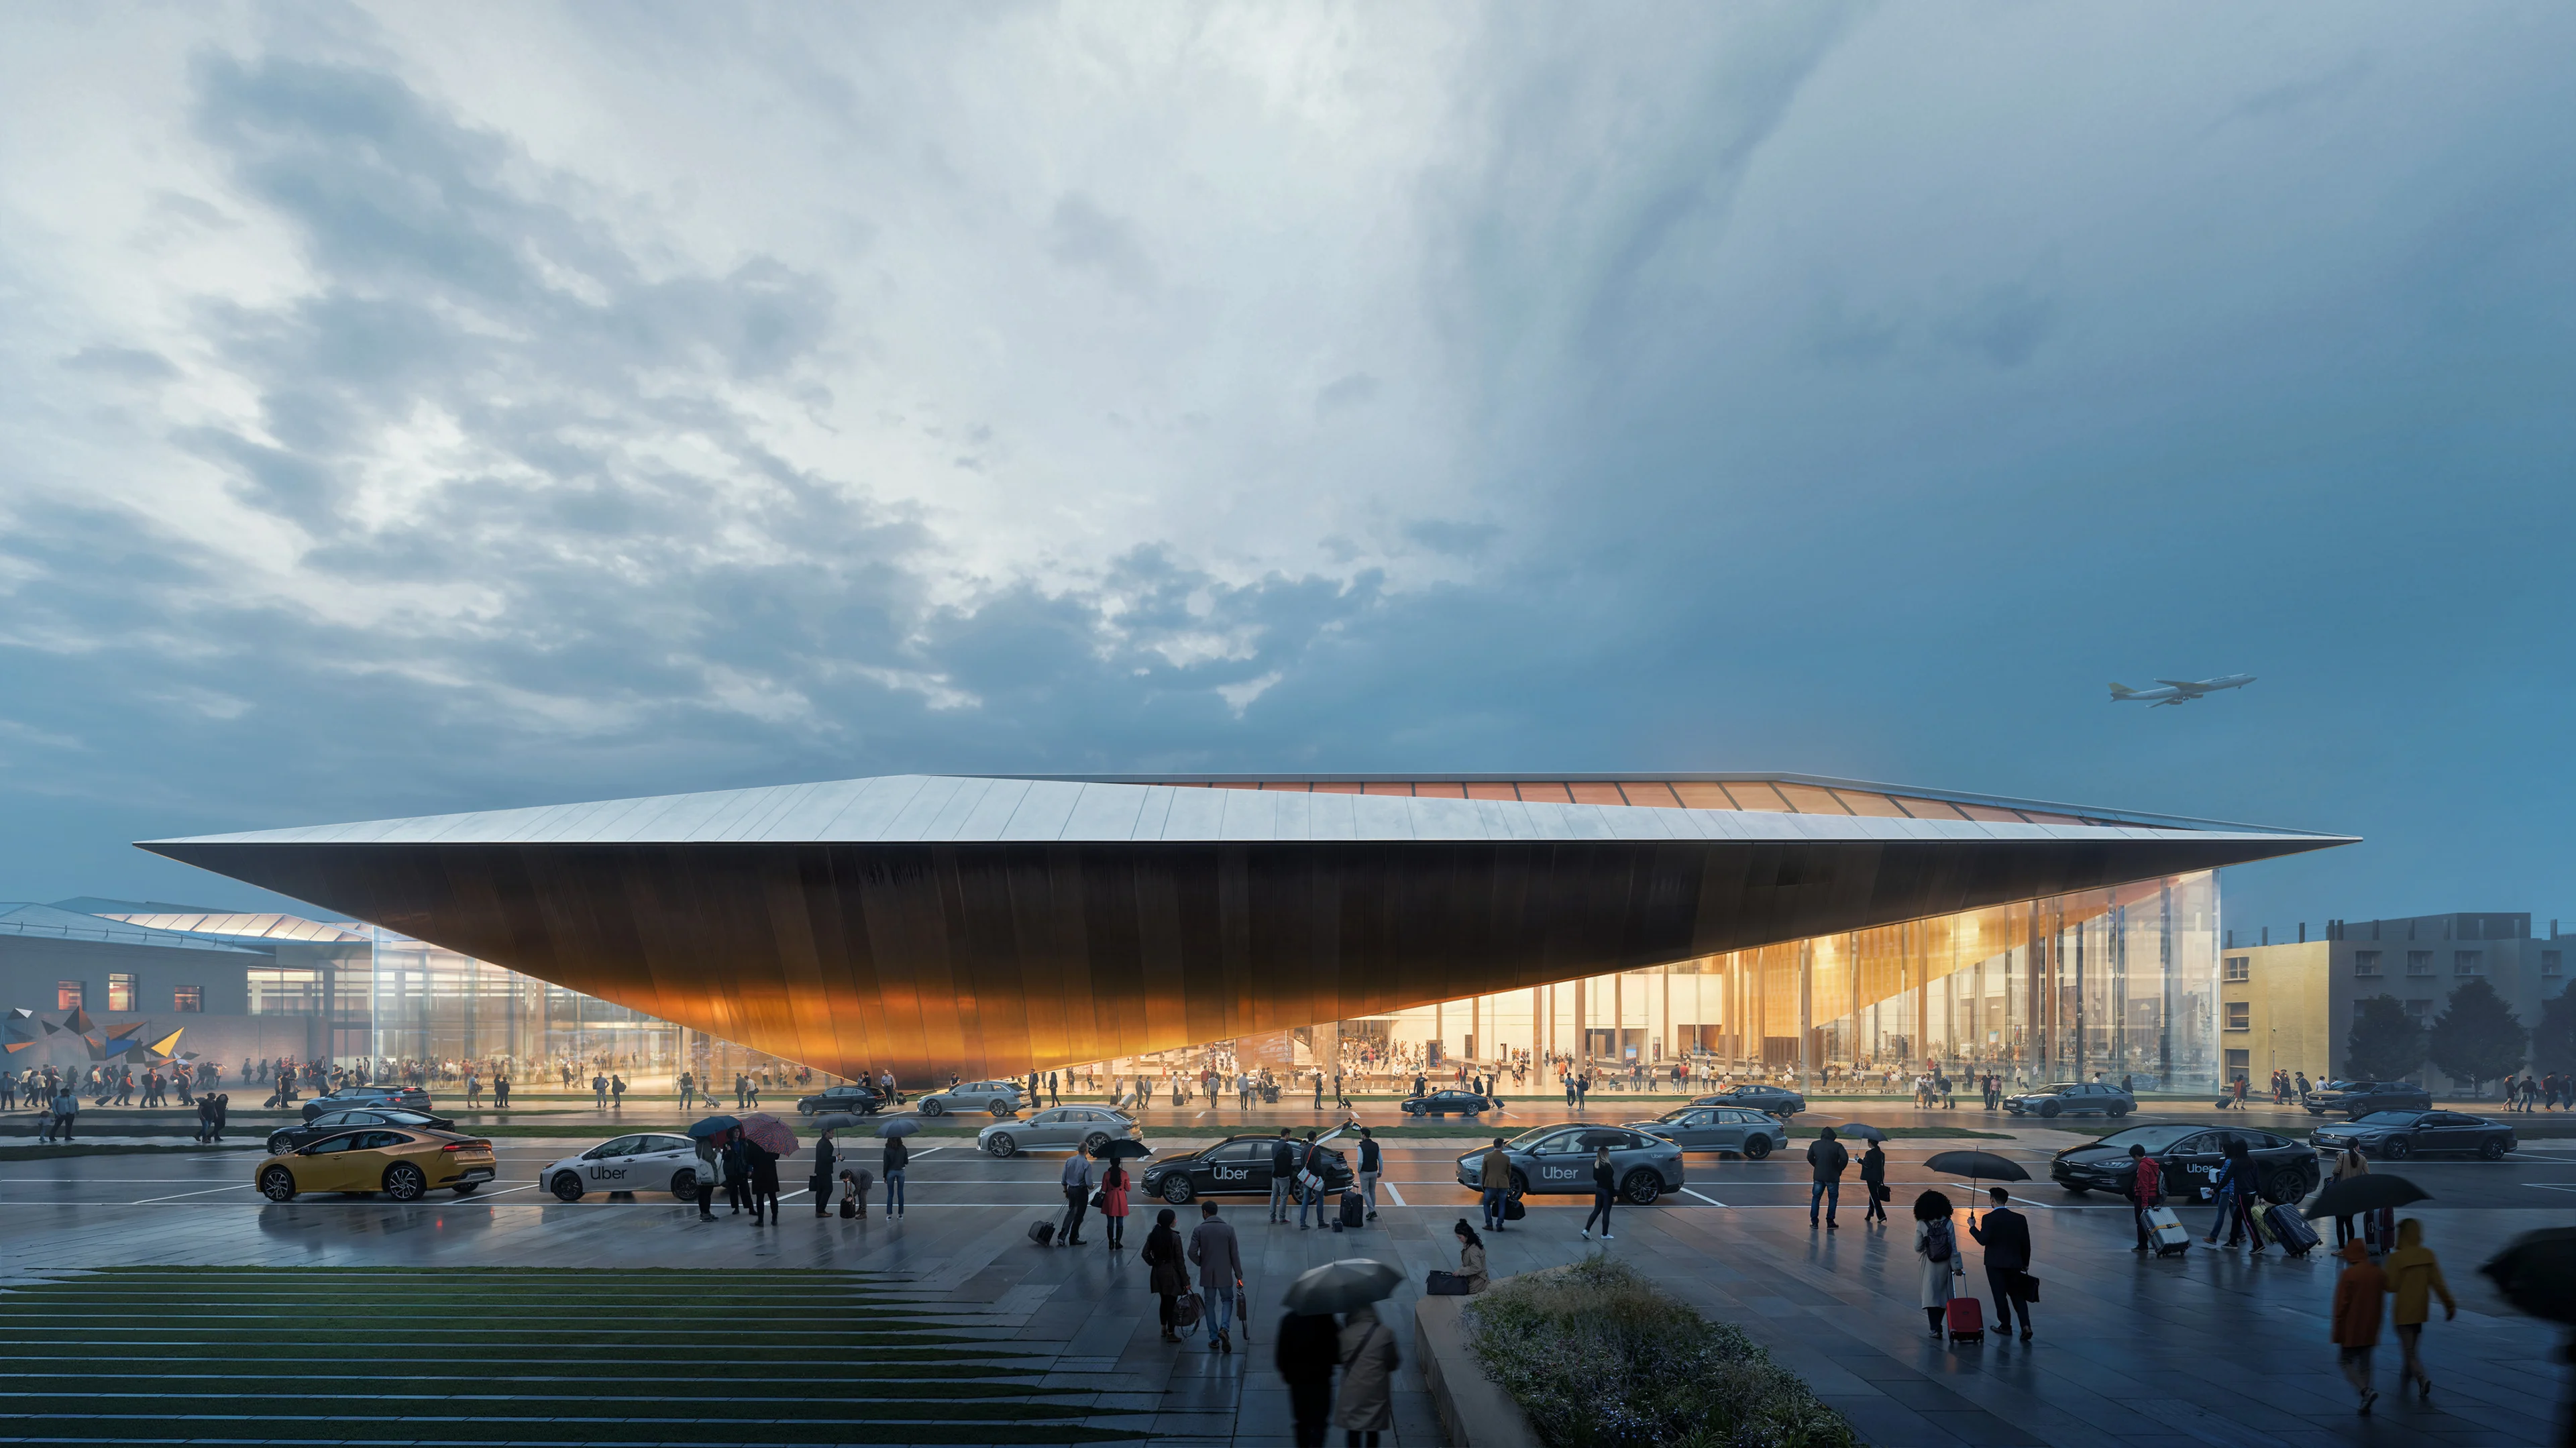
ZHA's design draws from Lithuanian cultural heritage, incorporating traditional motifs and art forms within a contemporary architectural language. The terminal's modular geometry originates from the rhombus, a triangular shape that holds significant meaning in Baltic folklore.
Photograph by Brett Boardman Photography
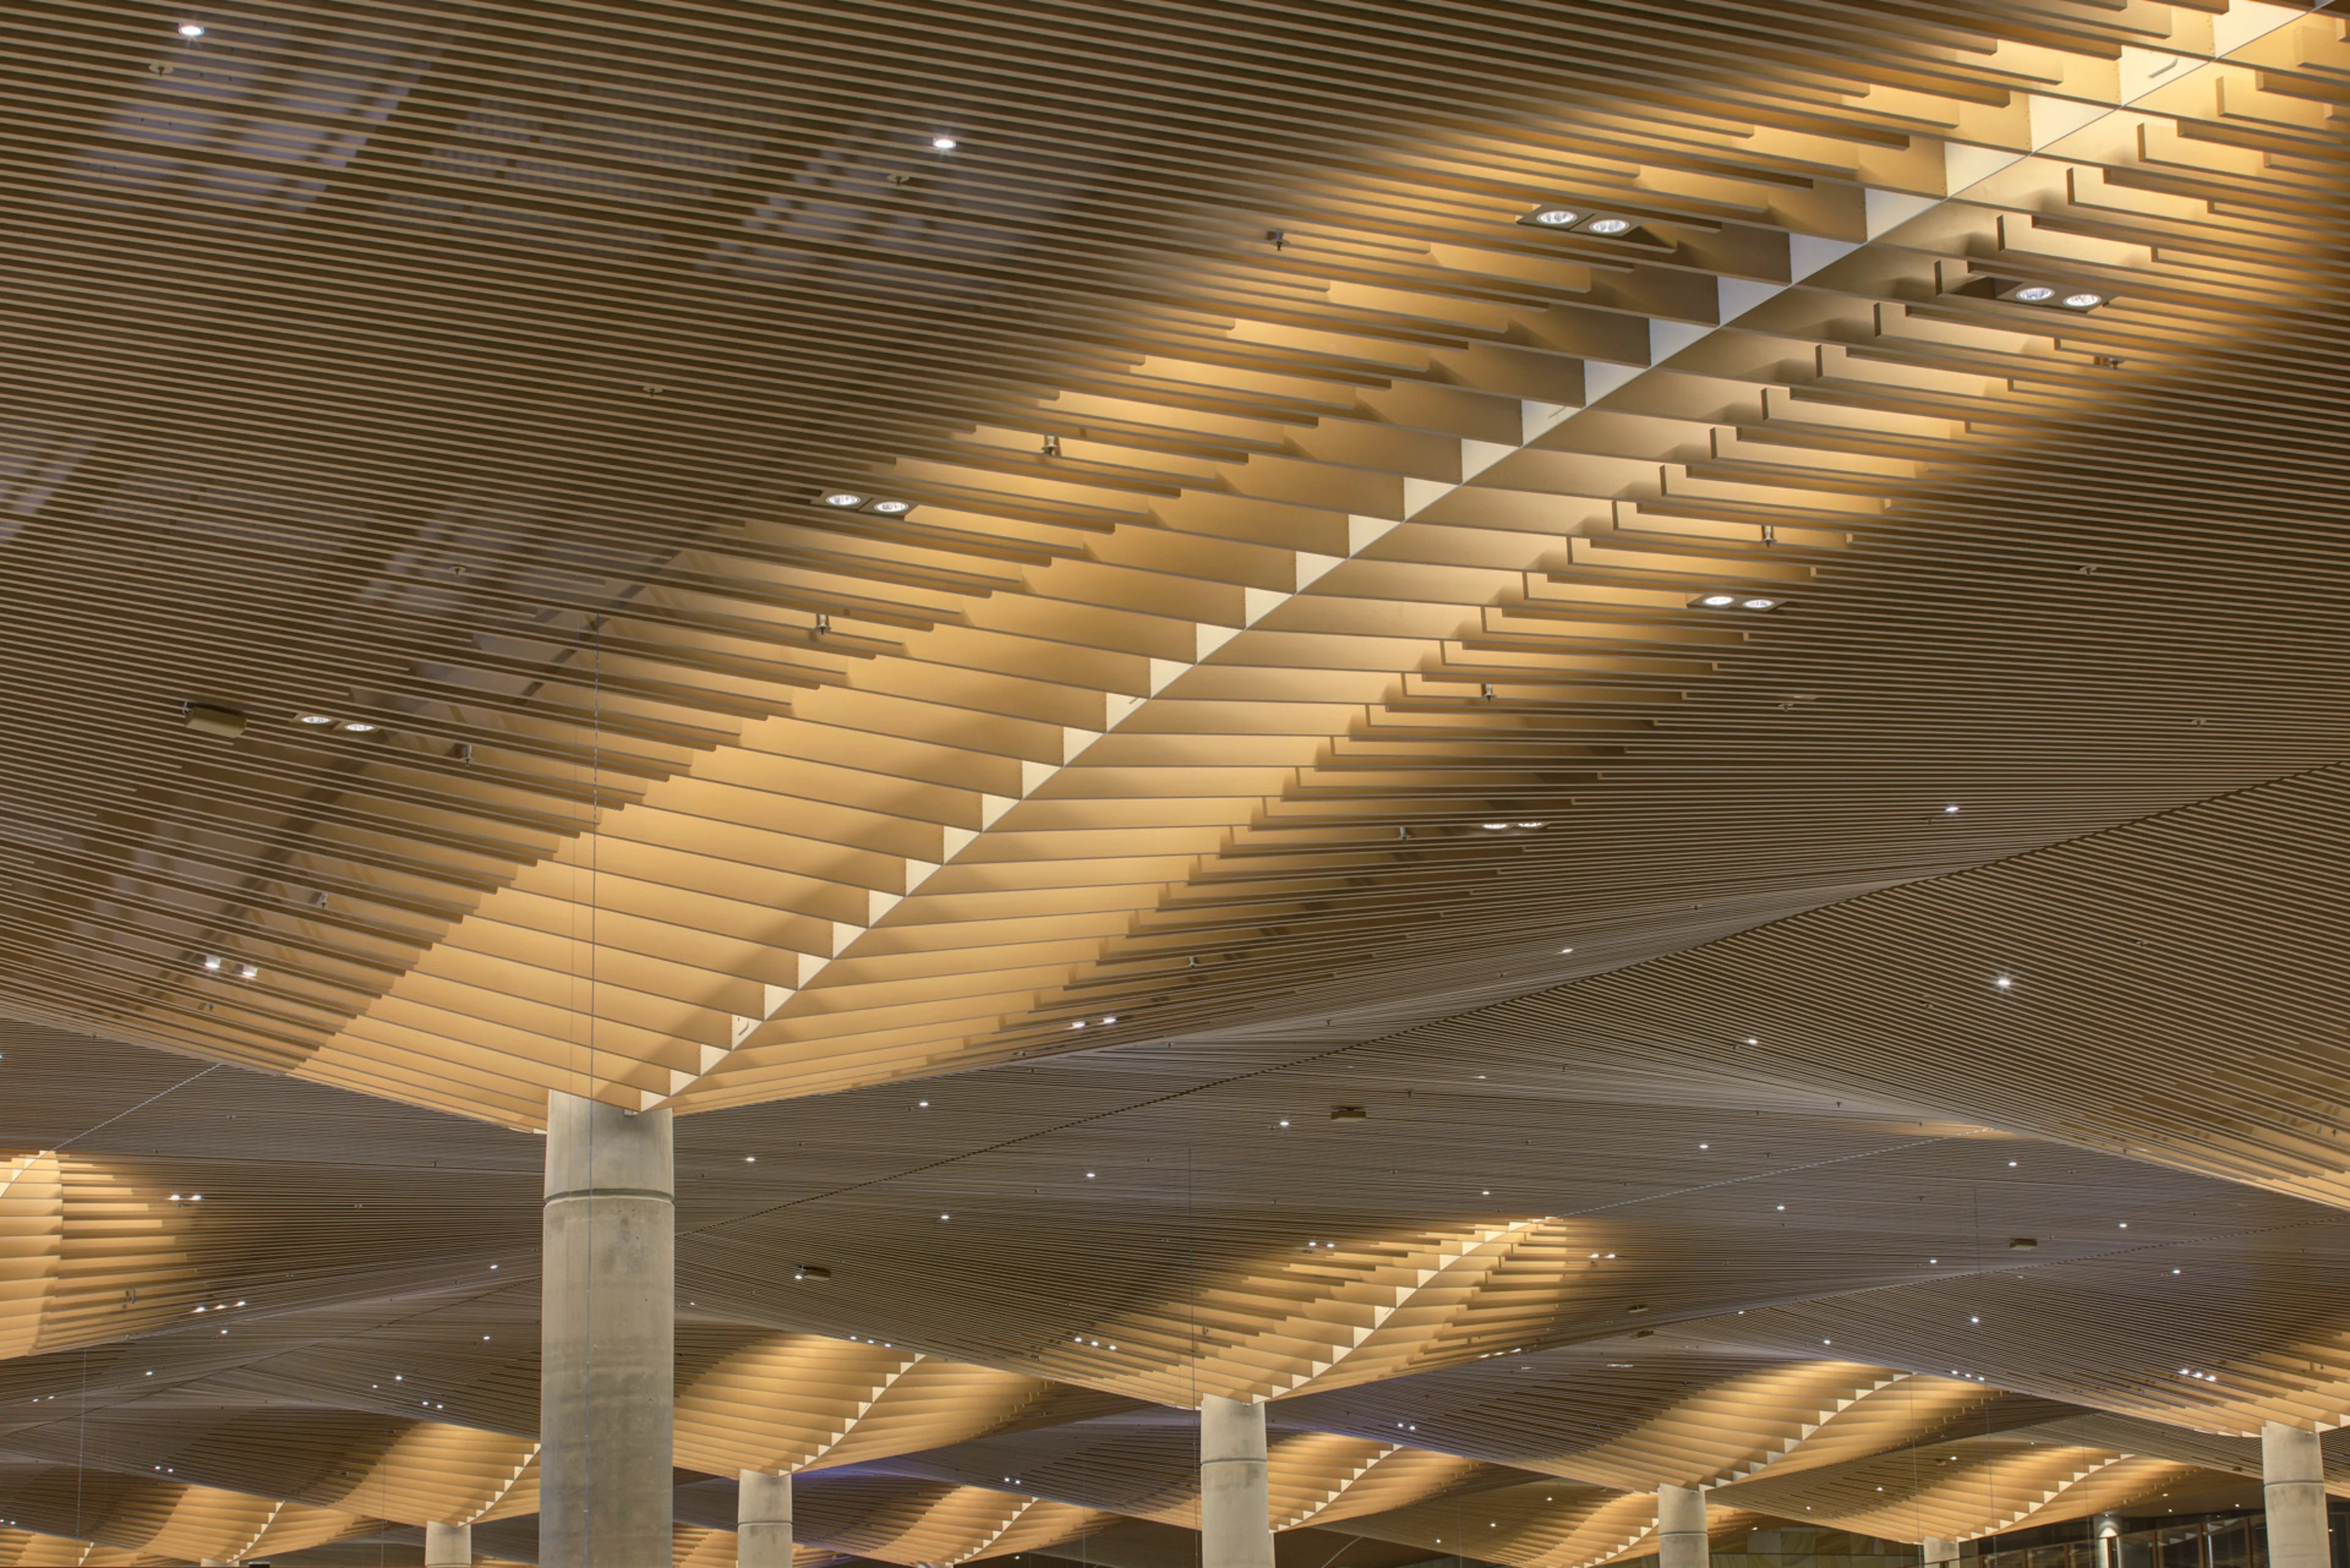
ZHA and Cox Architecture have won the international design competition for the new Western Sydney Airport (WSA) and been appointed as Master Architect for the project. The ZHA/COX team was selected from a broad field of forty national and international applicants that was narrowed to five selected design competitors.
Courtesy of ZHA, render by Negativ
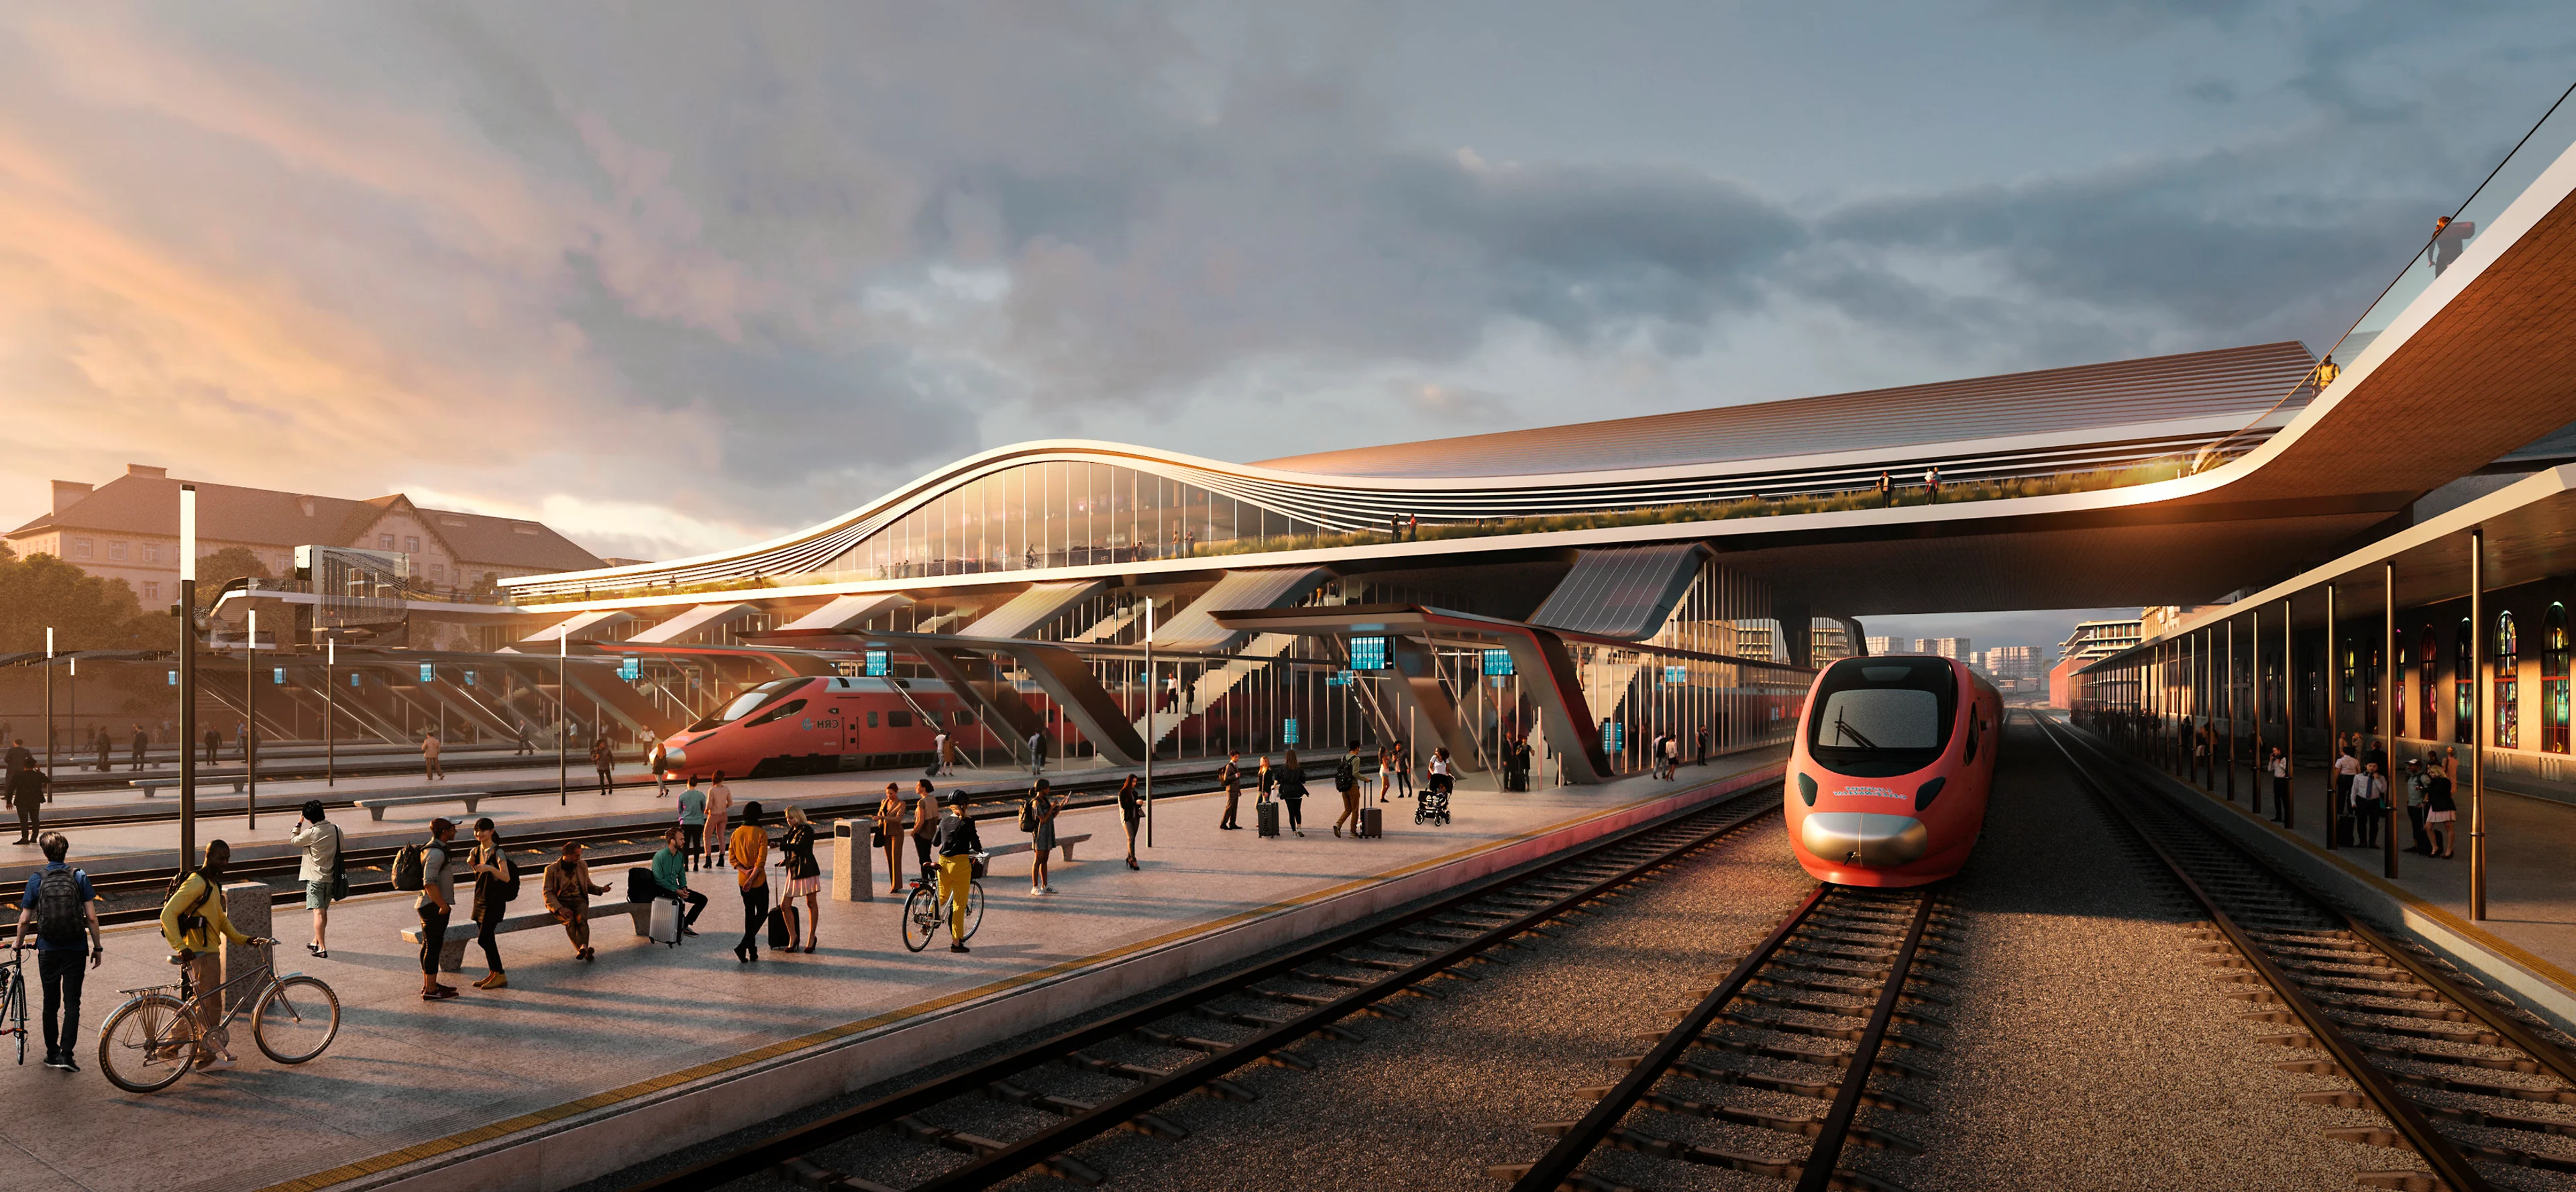
ZHA’s ‘Green Connect’ proposal for Vilnius Railway Station creates an integrated transportation hub for the 21st century with new civic spaces enveloped by nature
Render by Negativ
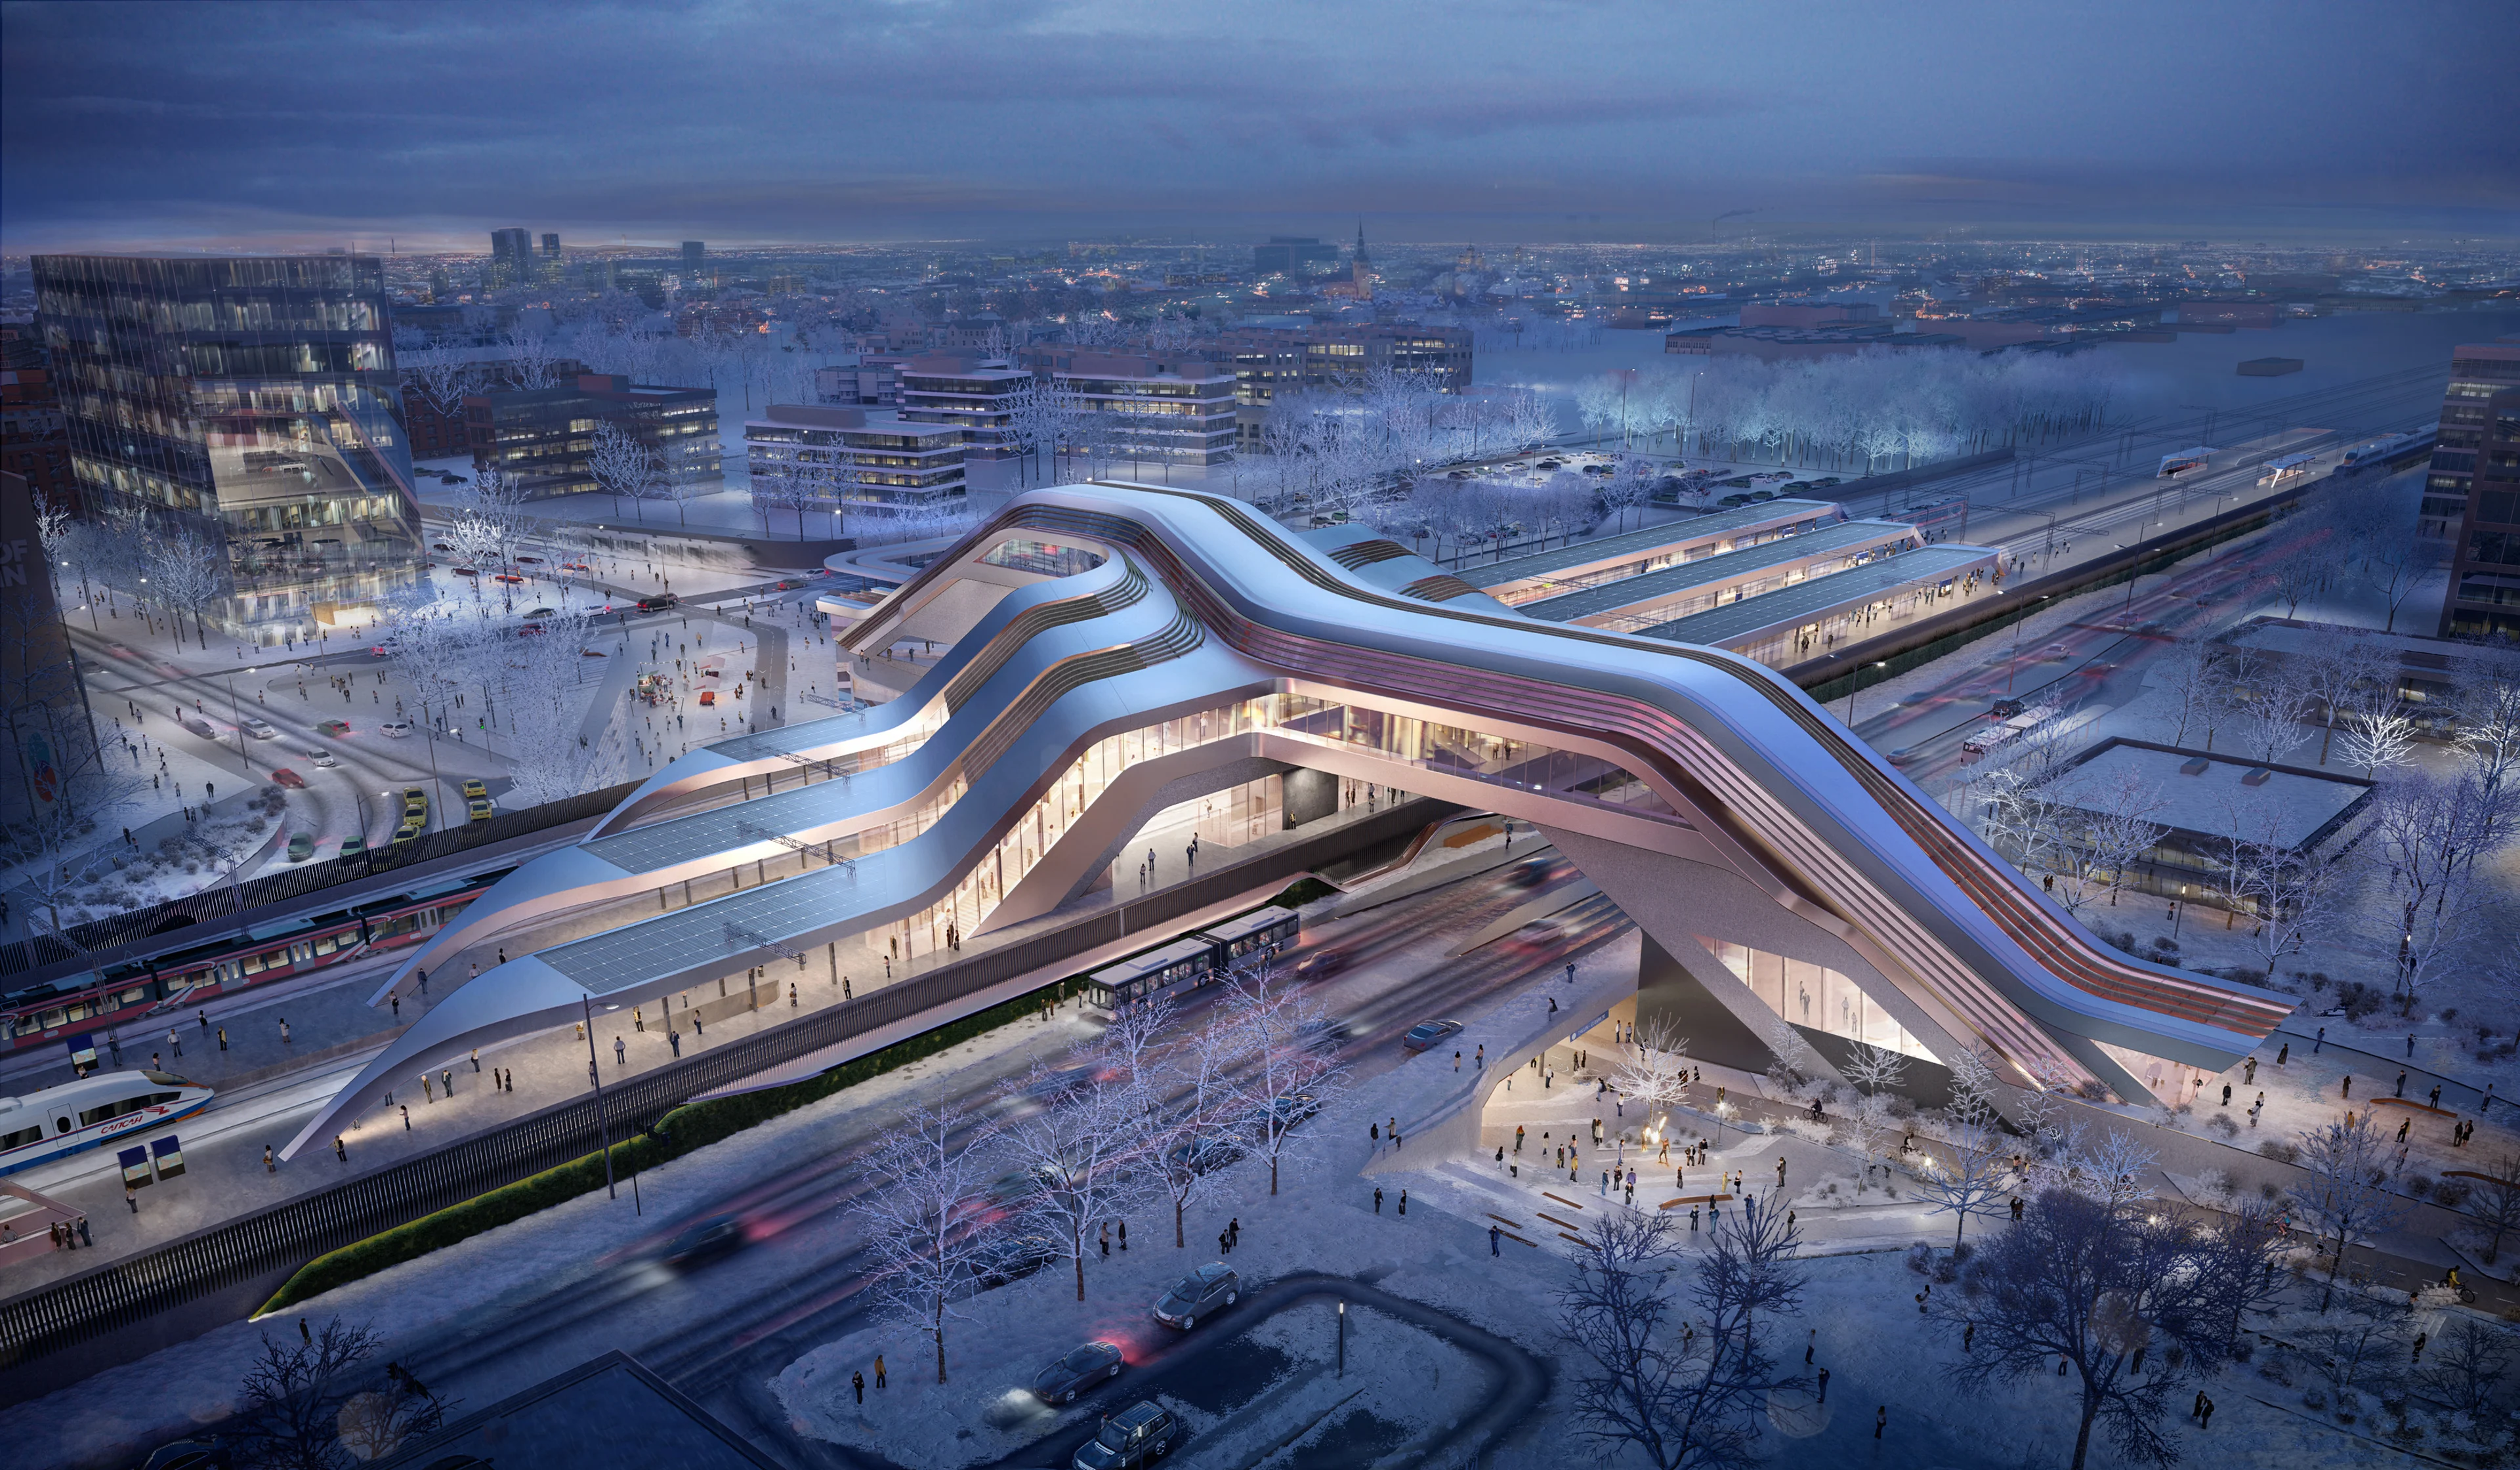
A multi-modal transport hub for the city’s commuters as well as international rail passengers and air travellers using the adjacent Tallinn Airport, the Ülemiste Passenger Terminal is designed as a connecting bridge linking together districts of Tallinn currently separated by the railway tracks that dissect the city.
Photograph by Hufton + Crow
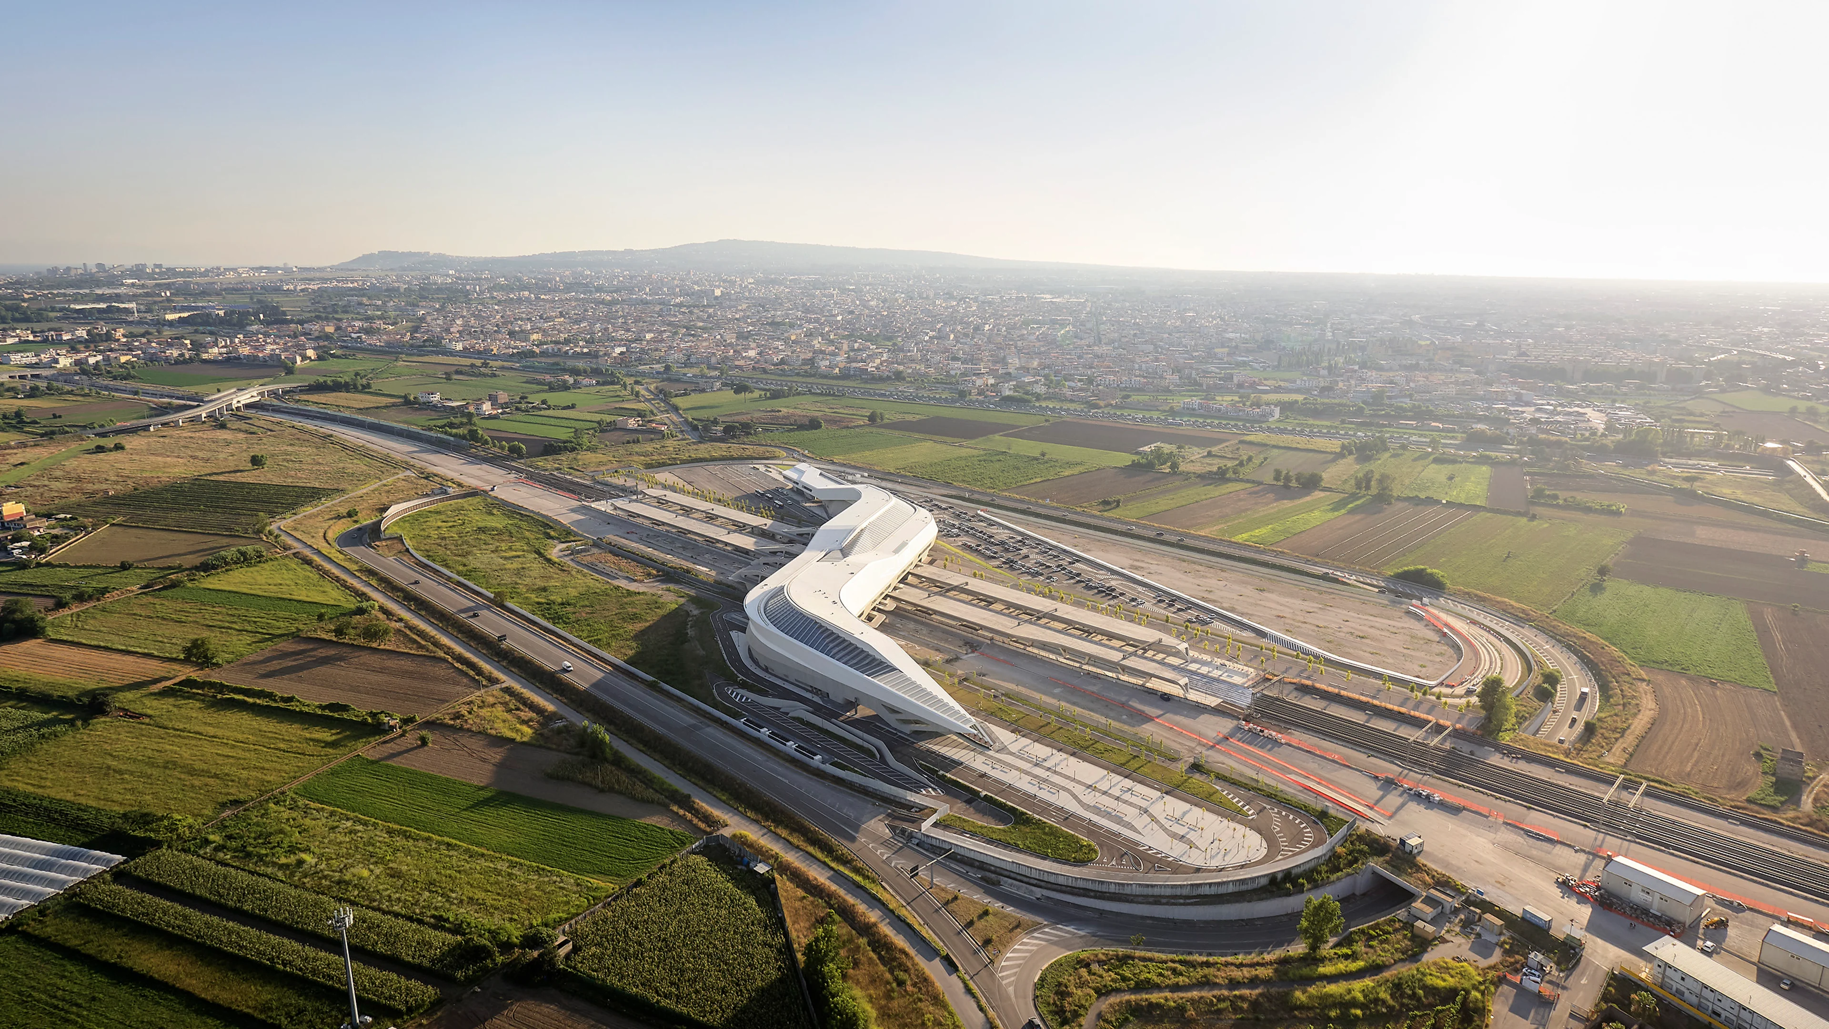
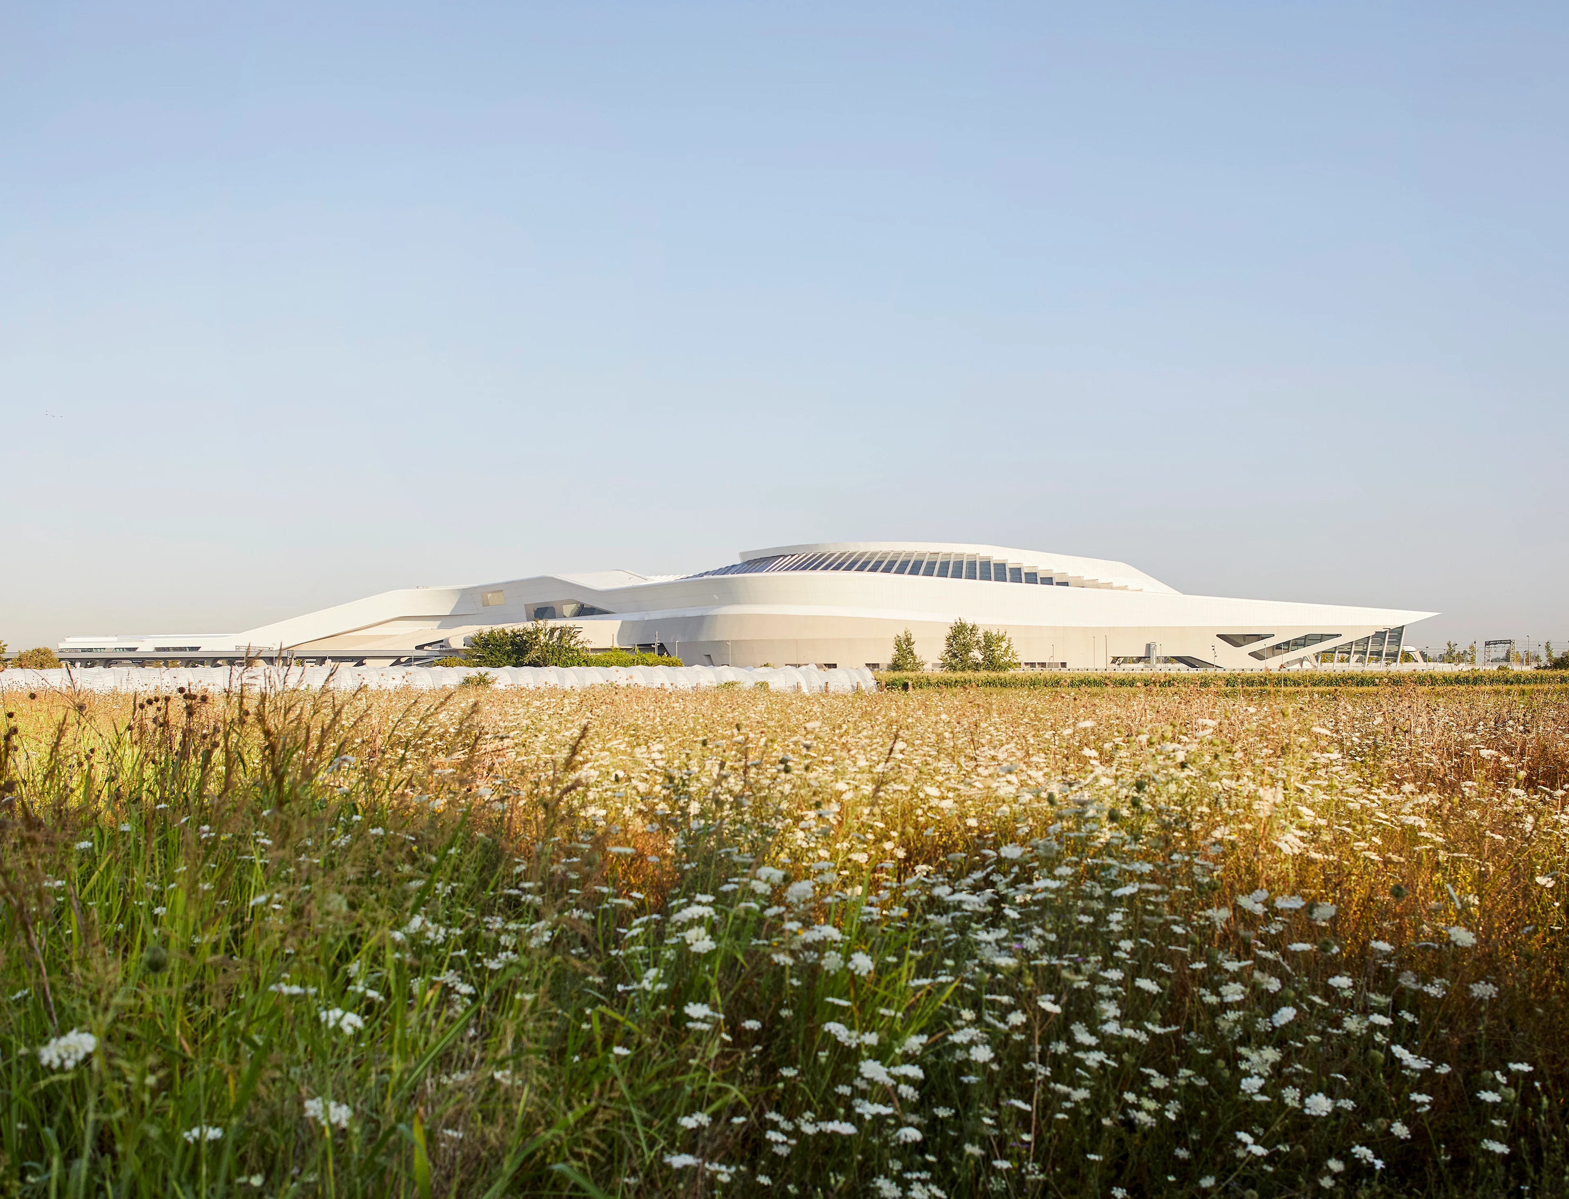
The new rail station at Napoli Afragola is designed as one of southern Italy’s key interchange stations serving four high speed inter-city lines, three inter-regional lines and a local commuter line.
Photograph by Hufton + Crow
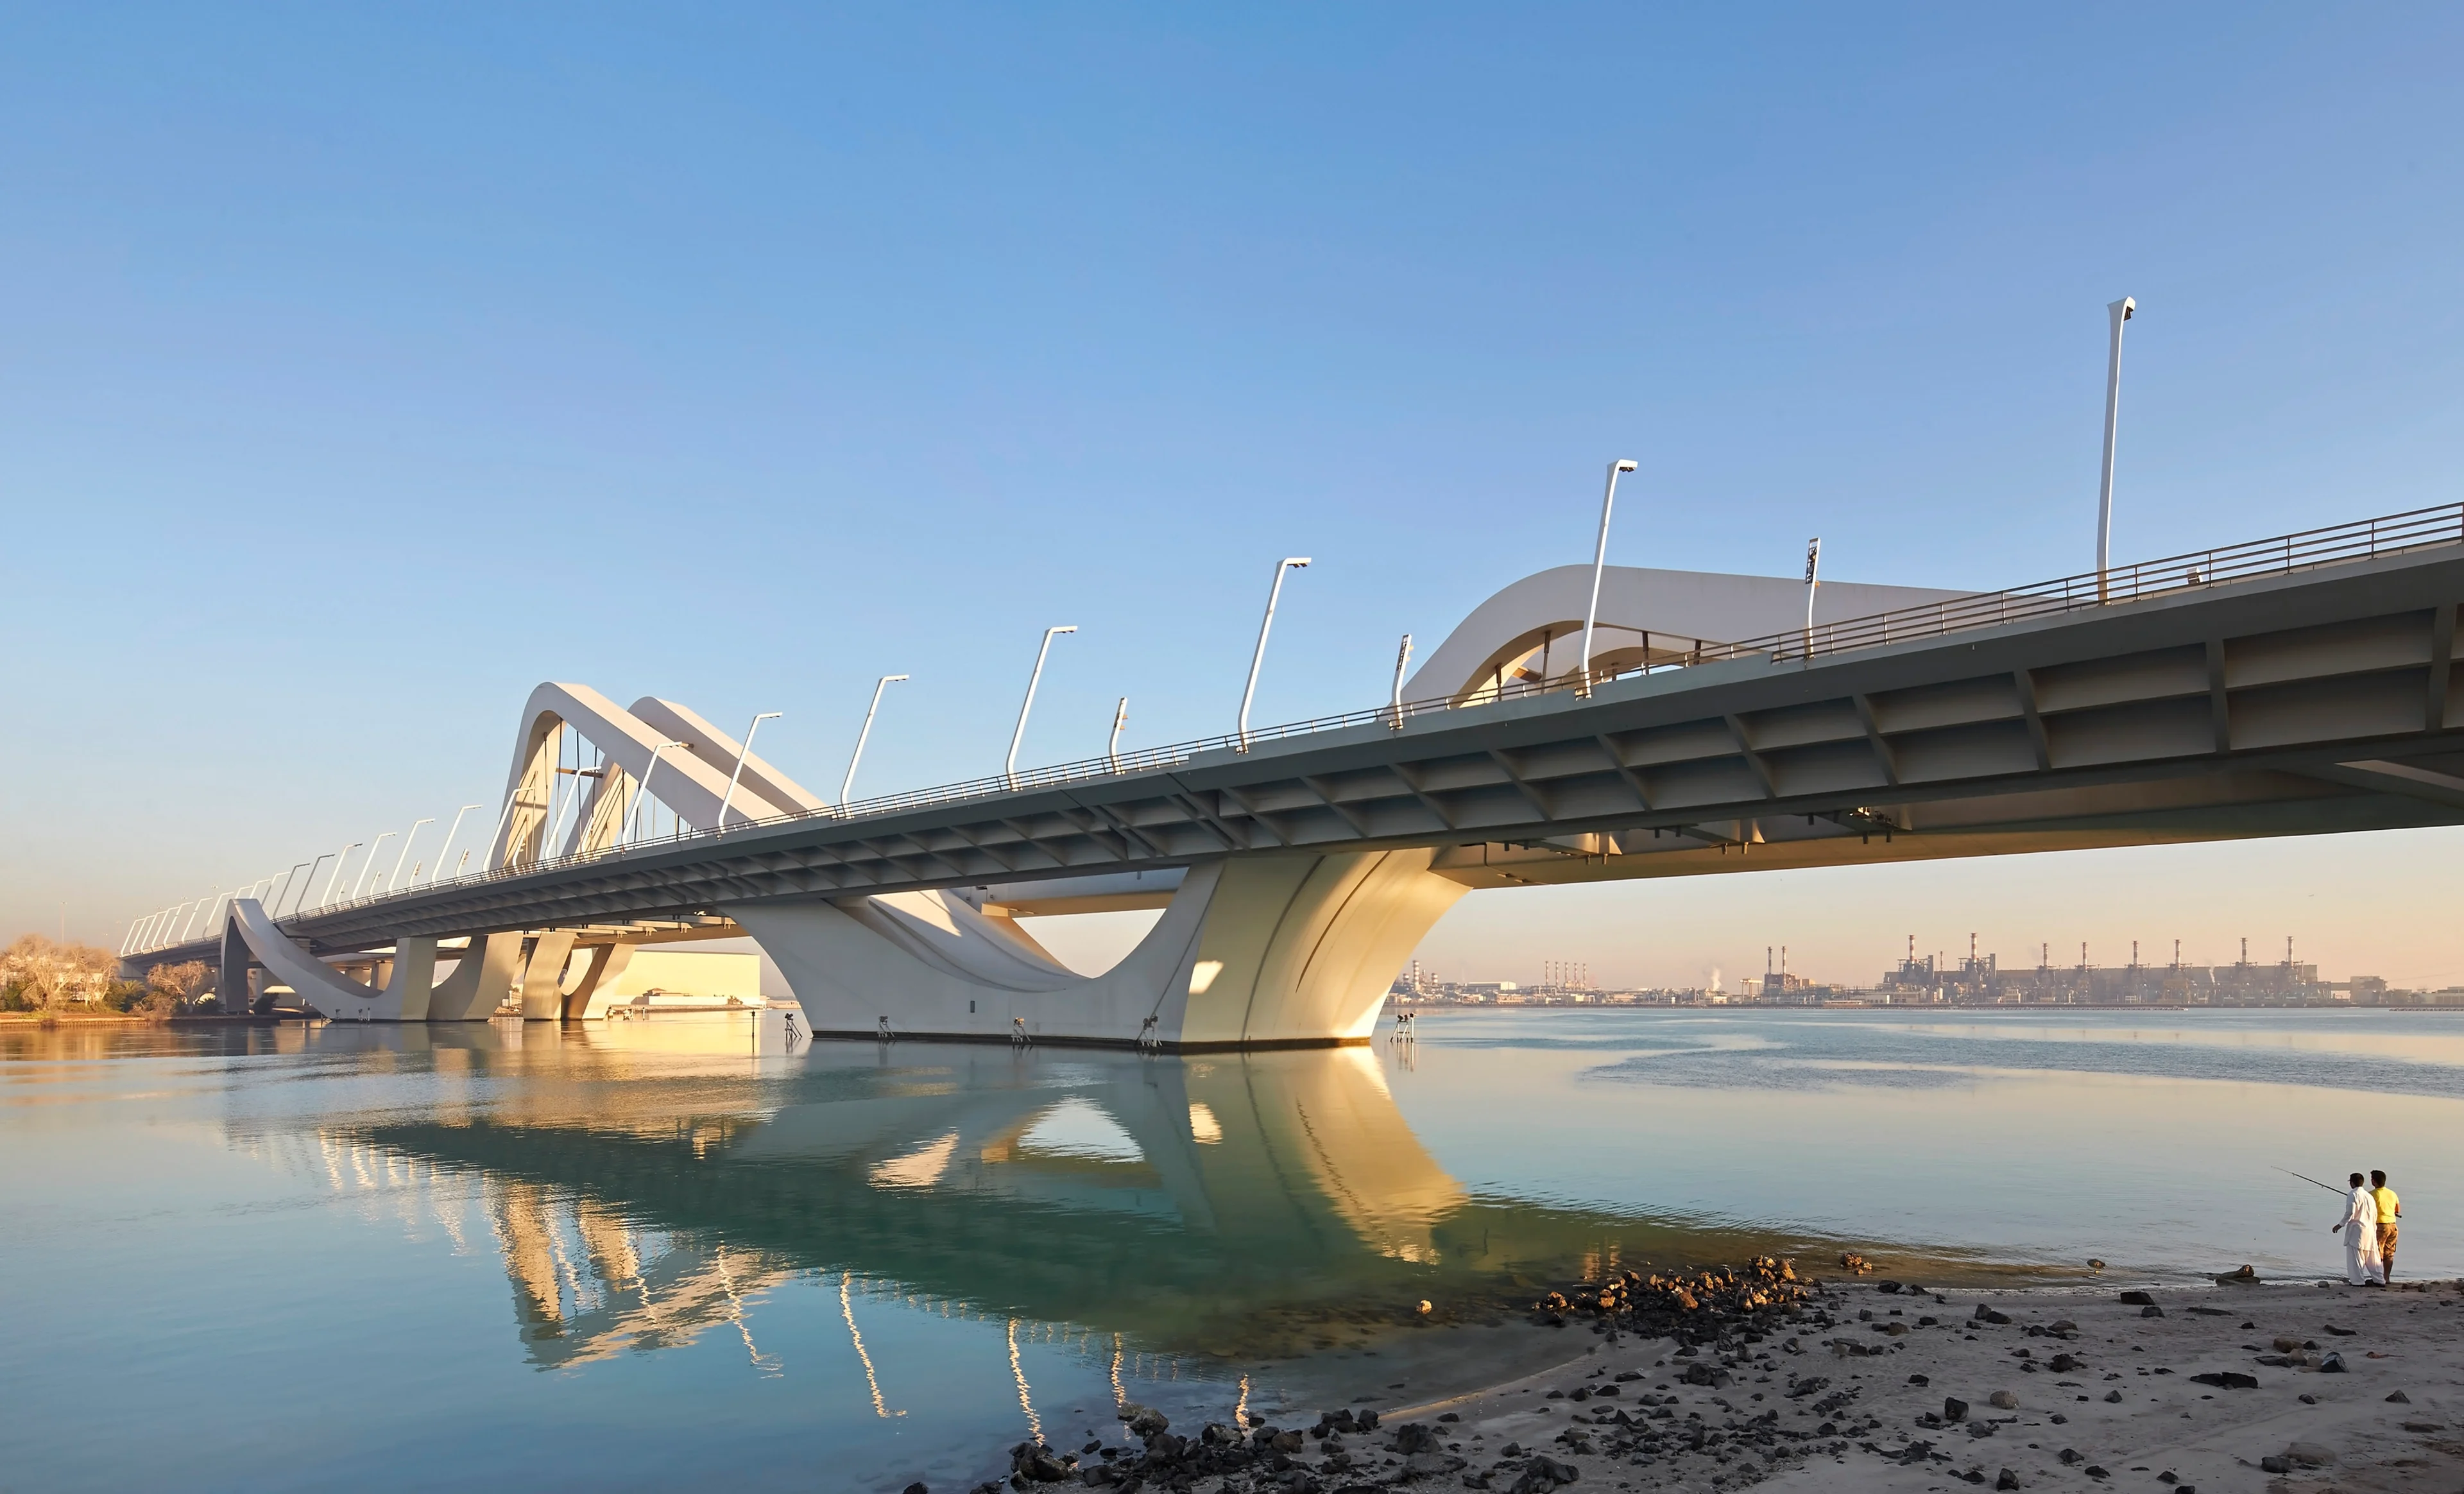
Design and construction of a third gateway crossing linking Abu Dhabi Island to the Gulf south shore. Our two-way four lane highway bridge features cantilevered road decks suspended from symmetrical steel arches, which form a sinusoidal waveform – giving this huge structure its fluid silhouette.
Photograph by Hélène Binet
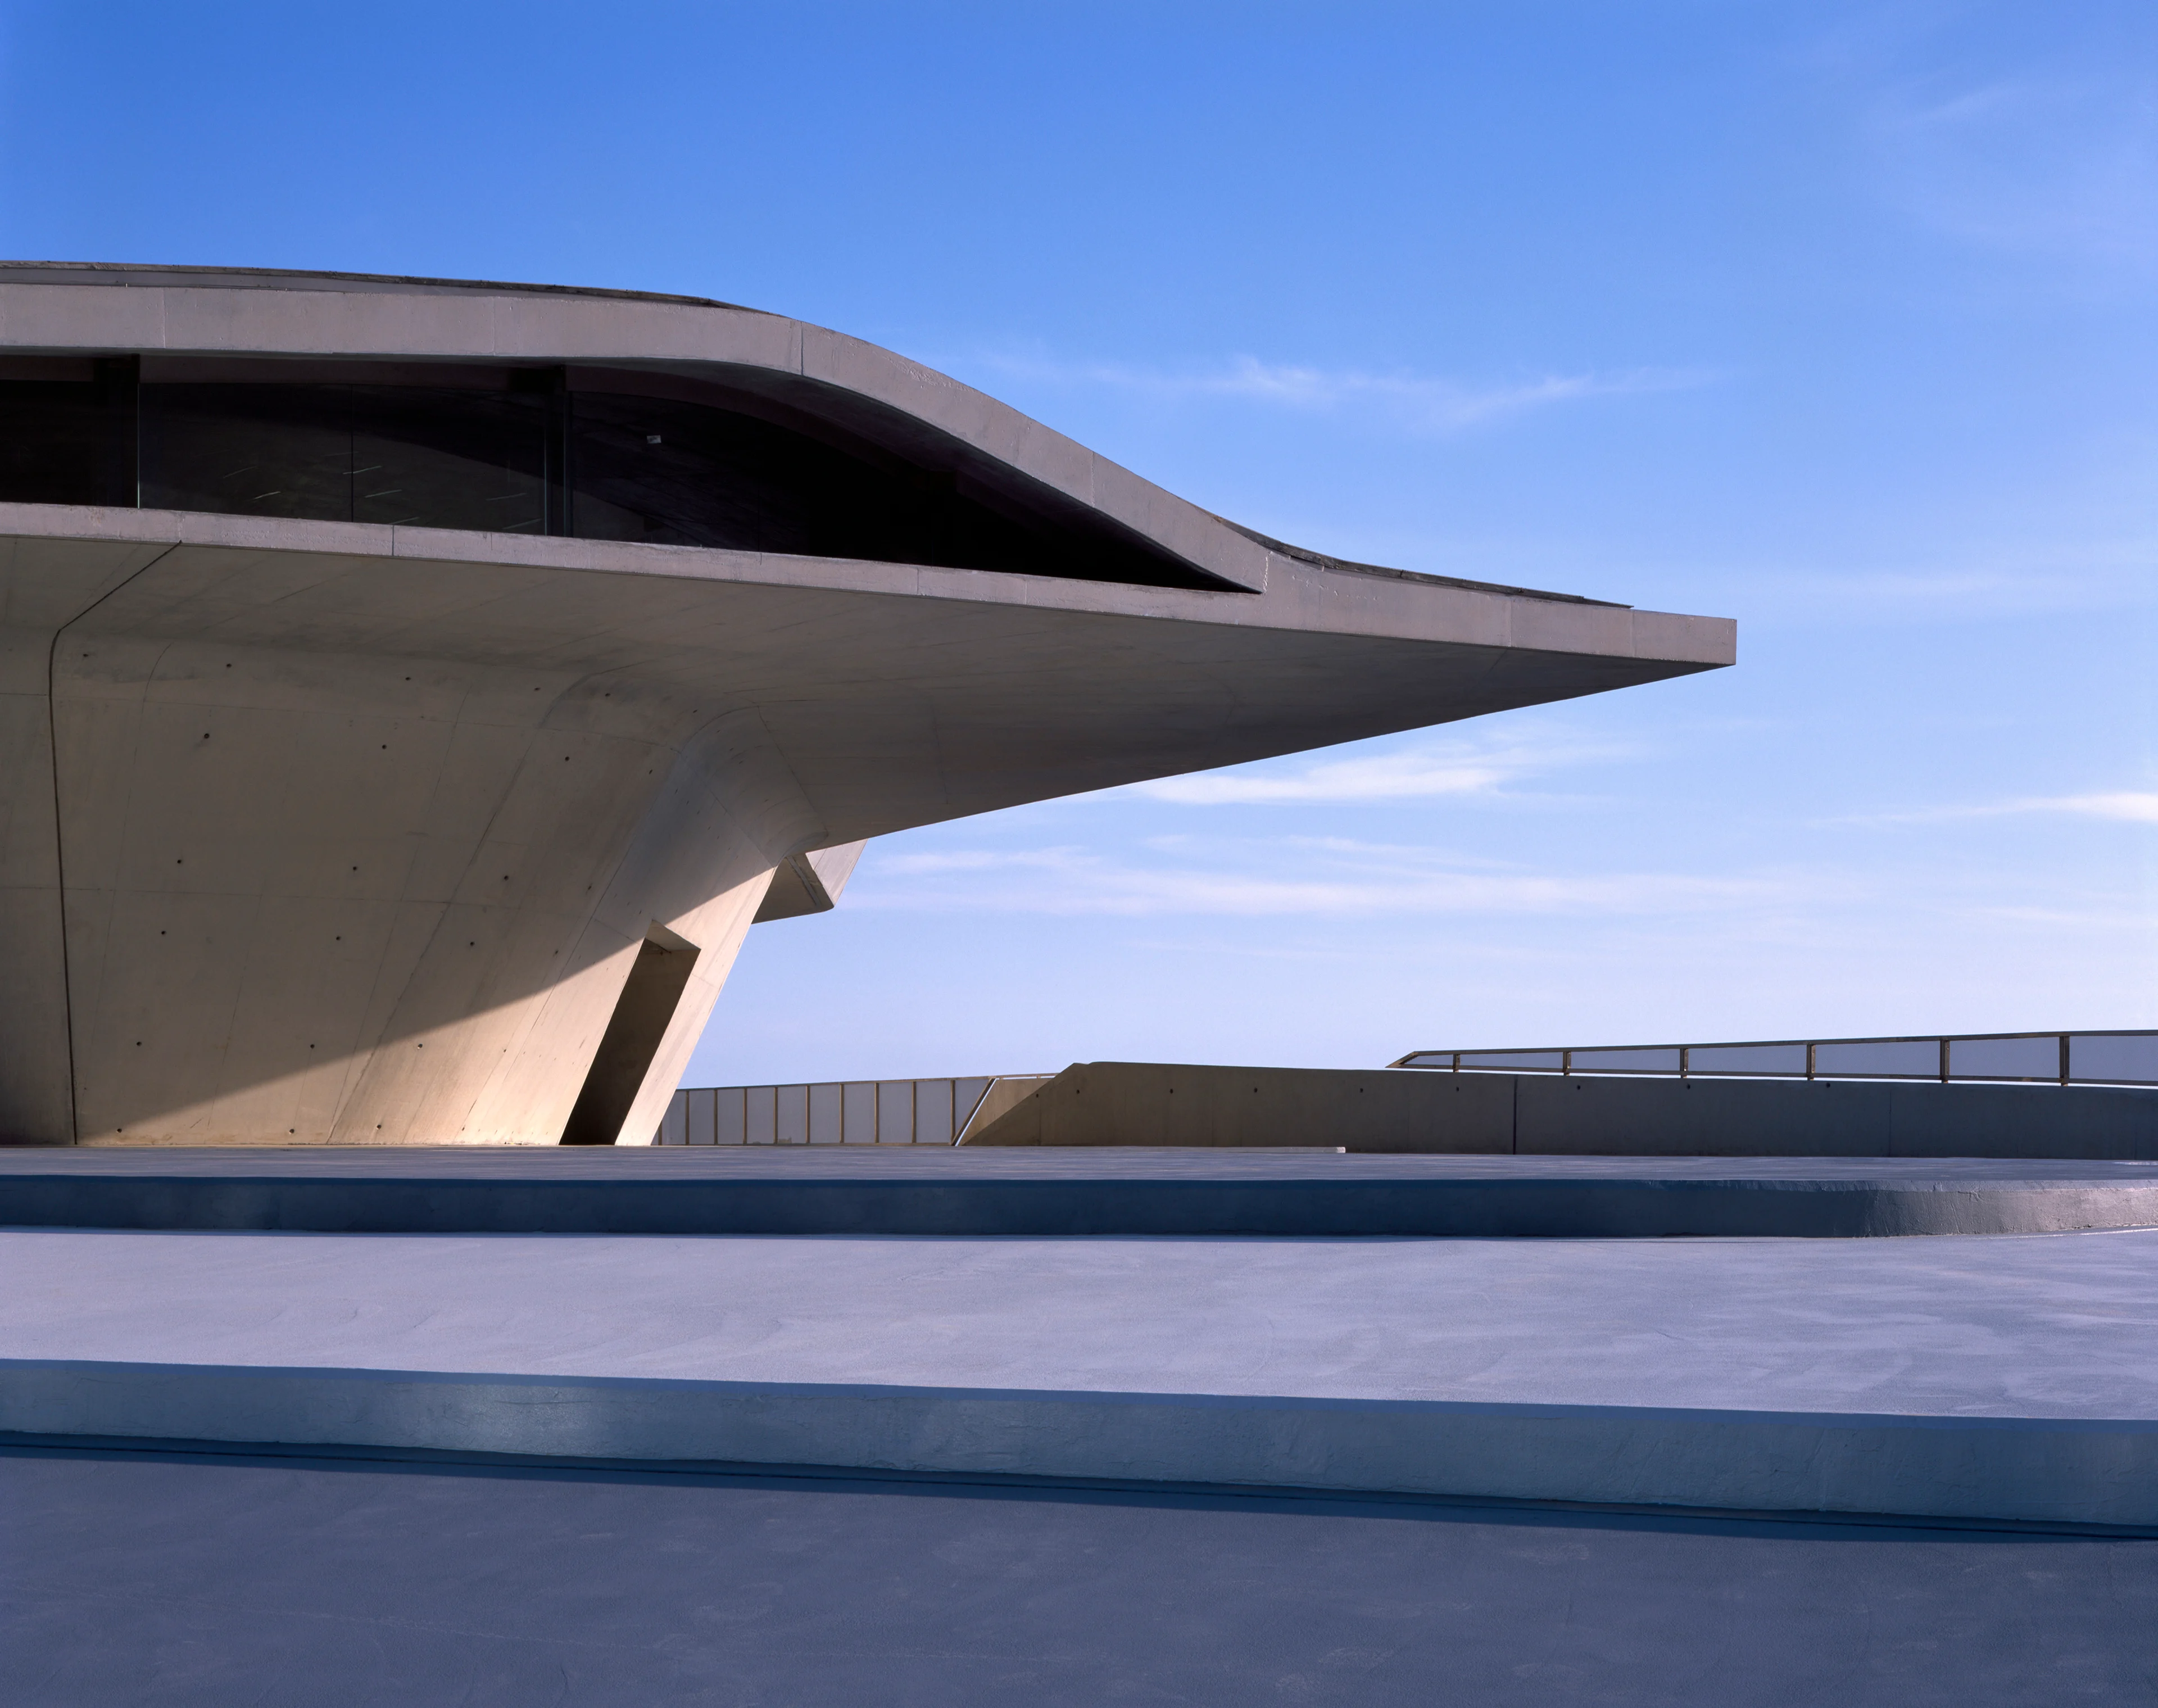
Inaugurated on 25 April 2016, the new Salerno Maritime Terminal by ZHA is integral to the city’s urban plan.
Show more