
Photograph by Xue Liang 薛亮
Awards
13/1/2023
Guangzhou Infinitus Plaza wins the Luban Prize
Guangzhou Infinitus Plaza wins the Luban Prize
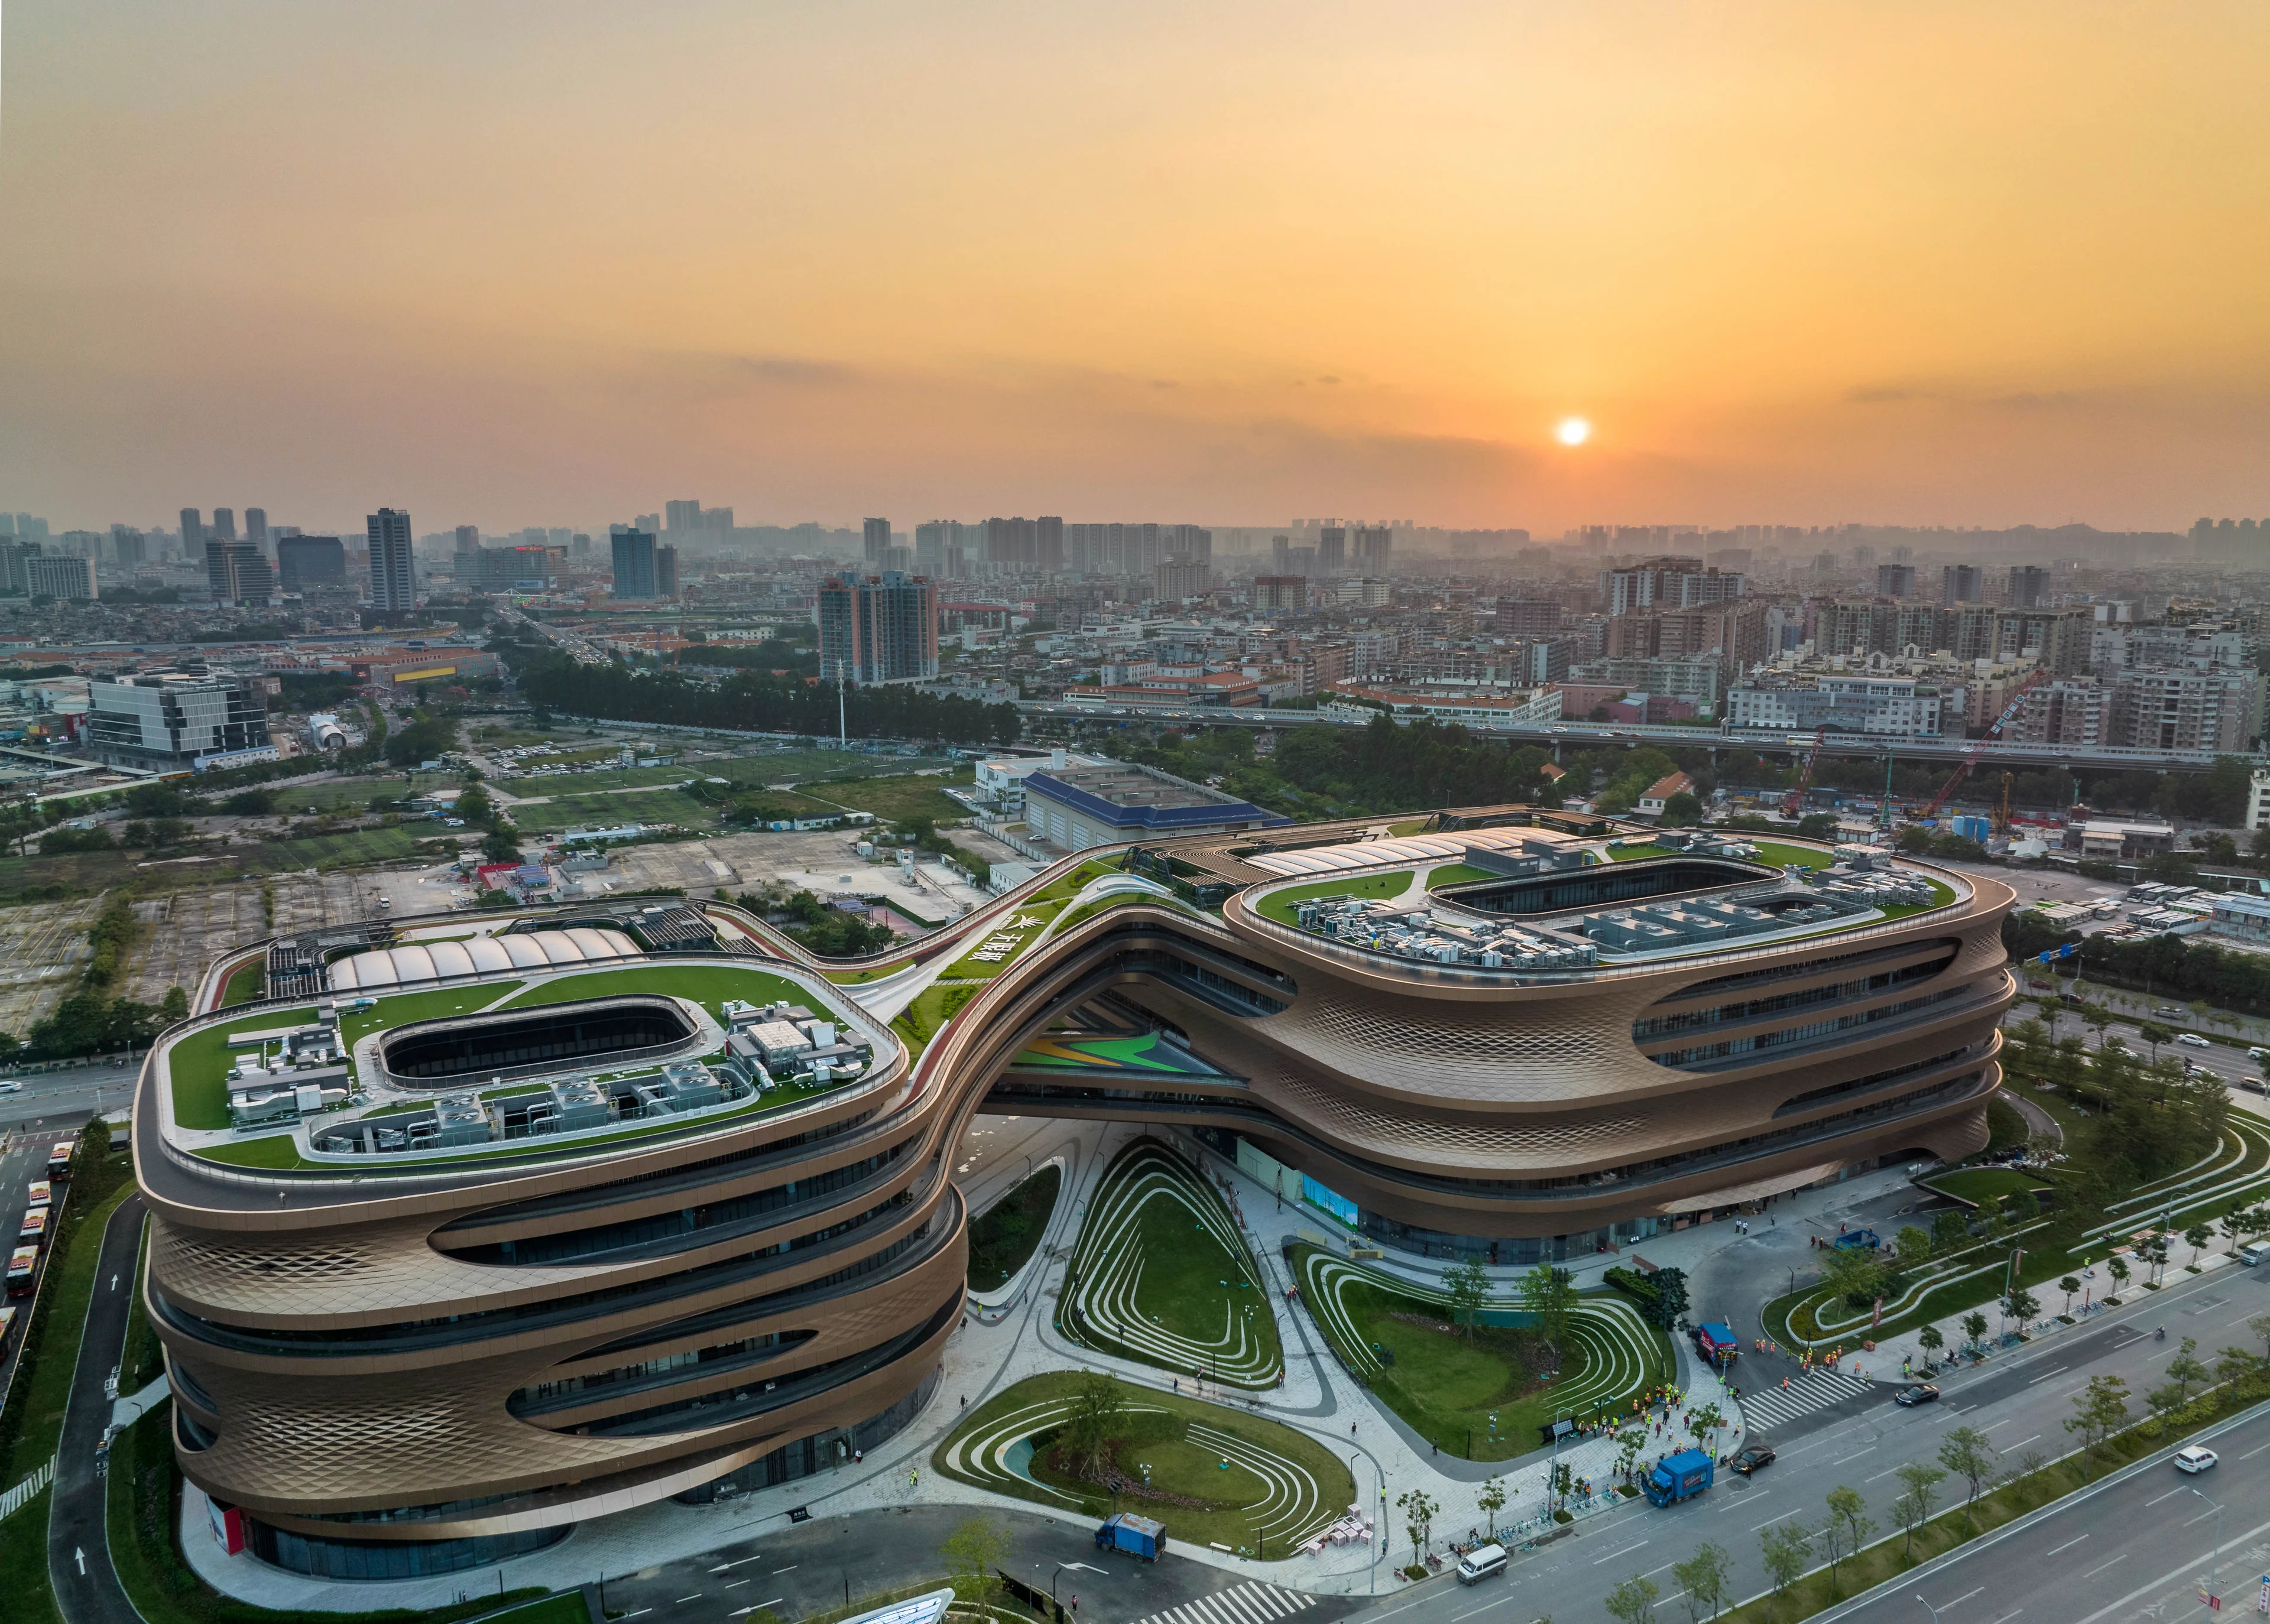
Guangzhou Infinitus Plaza has been awarded the Luban Prize 2022/23 by the China Construction Industry Association (CCIA), the highest honour for architecture, engineering and construction quality in China.
The Luban Prize was established in 1987 and is presented every 2 years with winners selected for their exceptionally high standards of architectural engineering and construction, technological innovation and energy conservation.
The Luban Prize jury stated: "Guangzhou Infinitus Plaza has advanced engineering design, spatial composition, technological innovation, sustainable considerations and overall quality, presenting another excellent building for Guangzhou."
Commissioned for Infinitus China by Lee Kum Kee Health Products Group, Guangzhou Infinitus Plaza was designed by ZHA with Guangdong No. 1 Construction Engineering Company responsible for construction as the general contractor.
Incorporating work environments designed to nurture creativity and collaboration, Infinitus Plaza also includes the group’s herbal medicine research facilities and safety assessment labs as well as a learning centre for conferences and exhibitions.
The 185,470 sq. m Infinitus Plaza is a gateway to the new Baiyun Central Business District. Built on the site of the decommissioned Baiyun Airport, the new district links Guangzhou’s city centre with Feixiang Gongyuan Park and the new communities within the former airport’s redevelopment. Located adjacent to Feixiang Park station of the Guangzhou Metro, Infinitus Plaza straddles the metro’s sub-surface tunnel, dividing the headquarters into two buildings that interconnect at multiple levels.
Establishing collaborative work spaces that are healthier and more adaptive to new ways of working, Infinitus Plaza is designed over eight storeys as a series of infinite rings that enhance interaction and communication between all departments.
Arranged around central atria and courtyards, echoing the symbol for infinity “∞”, the design creates a variety of shared indoor and outdoor spaces that build the strong sense of community (Si Li Ji Ren) which defines Infinitus’ corporate culture.
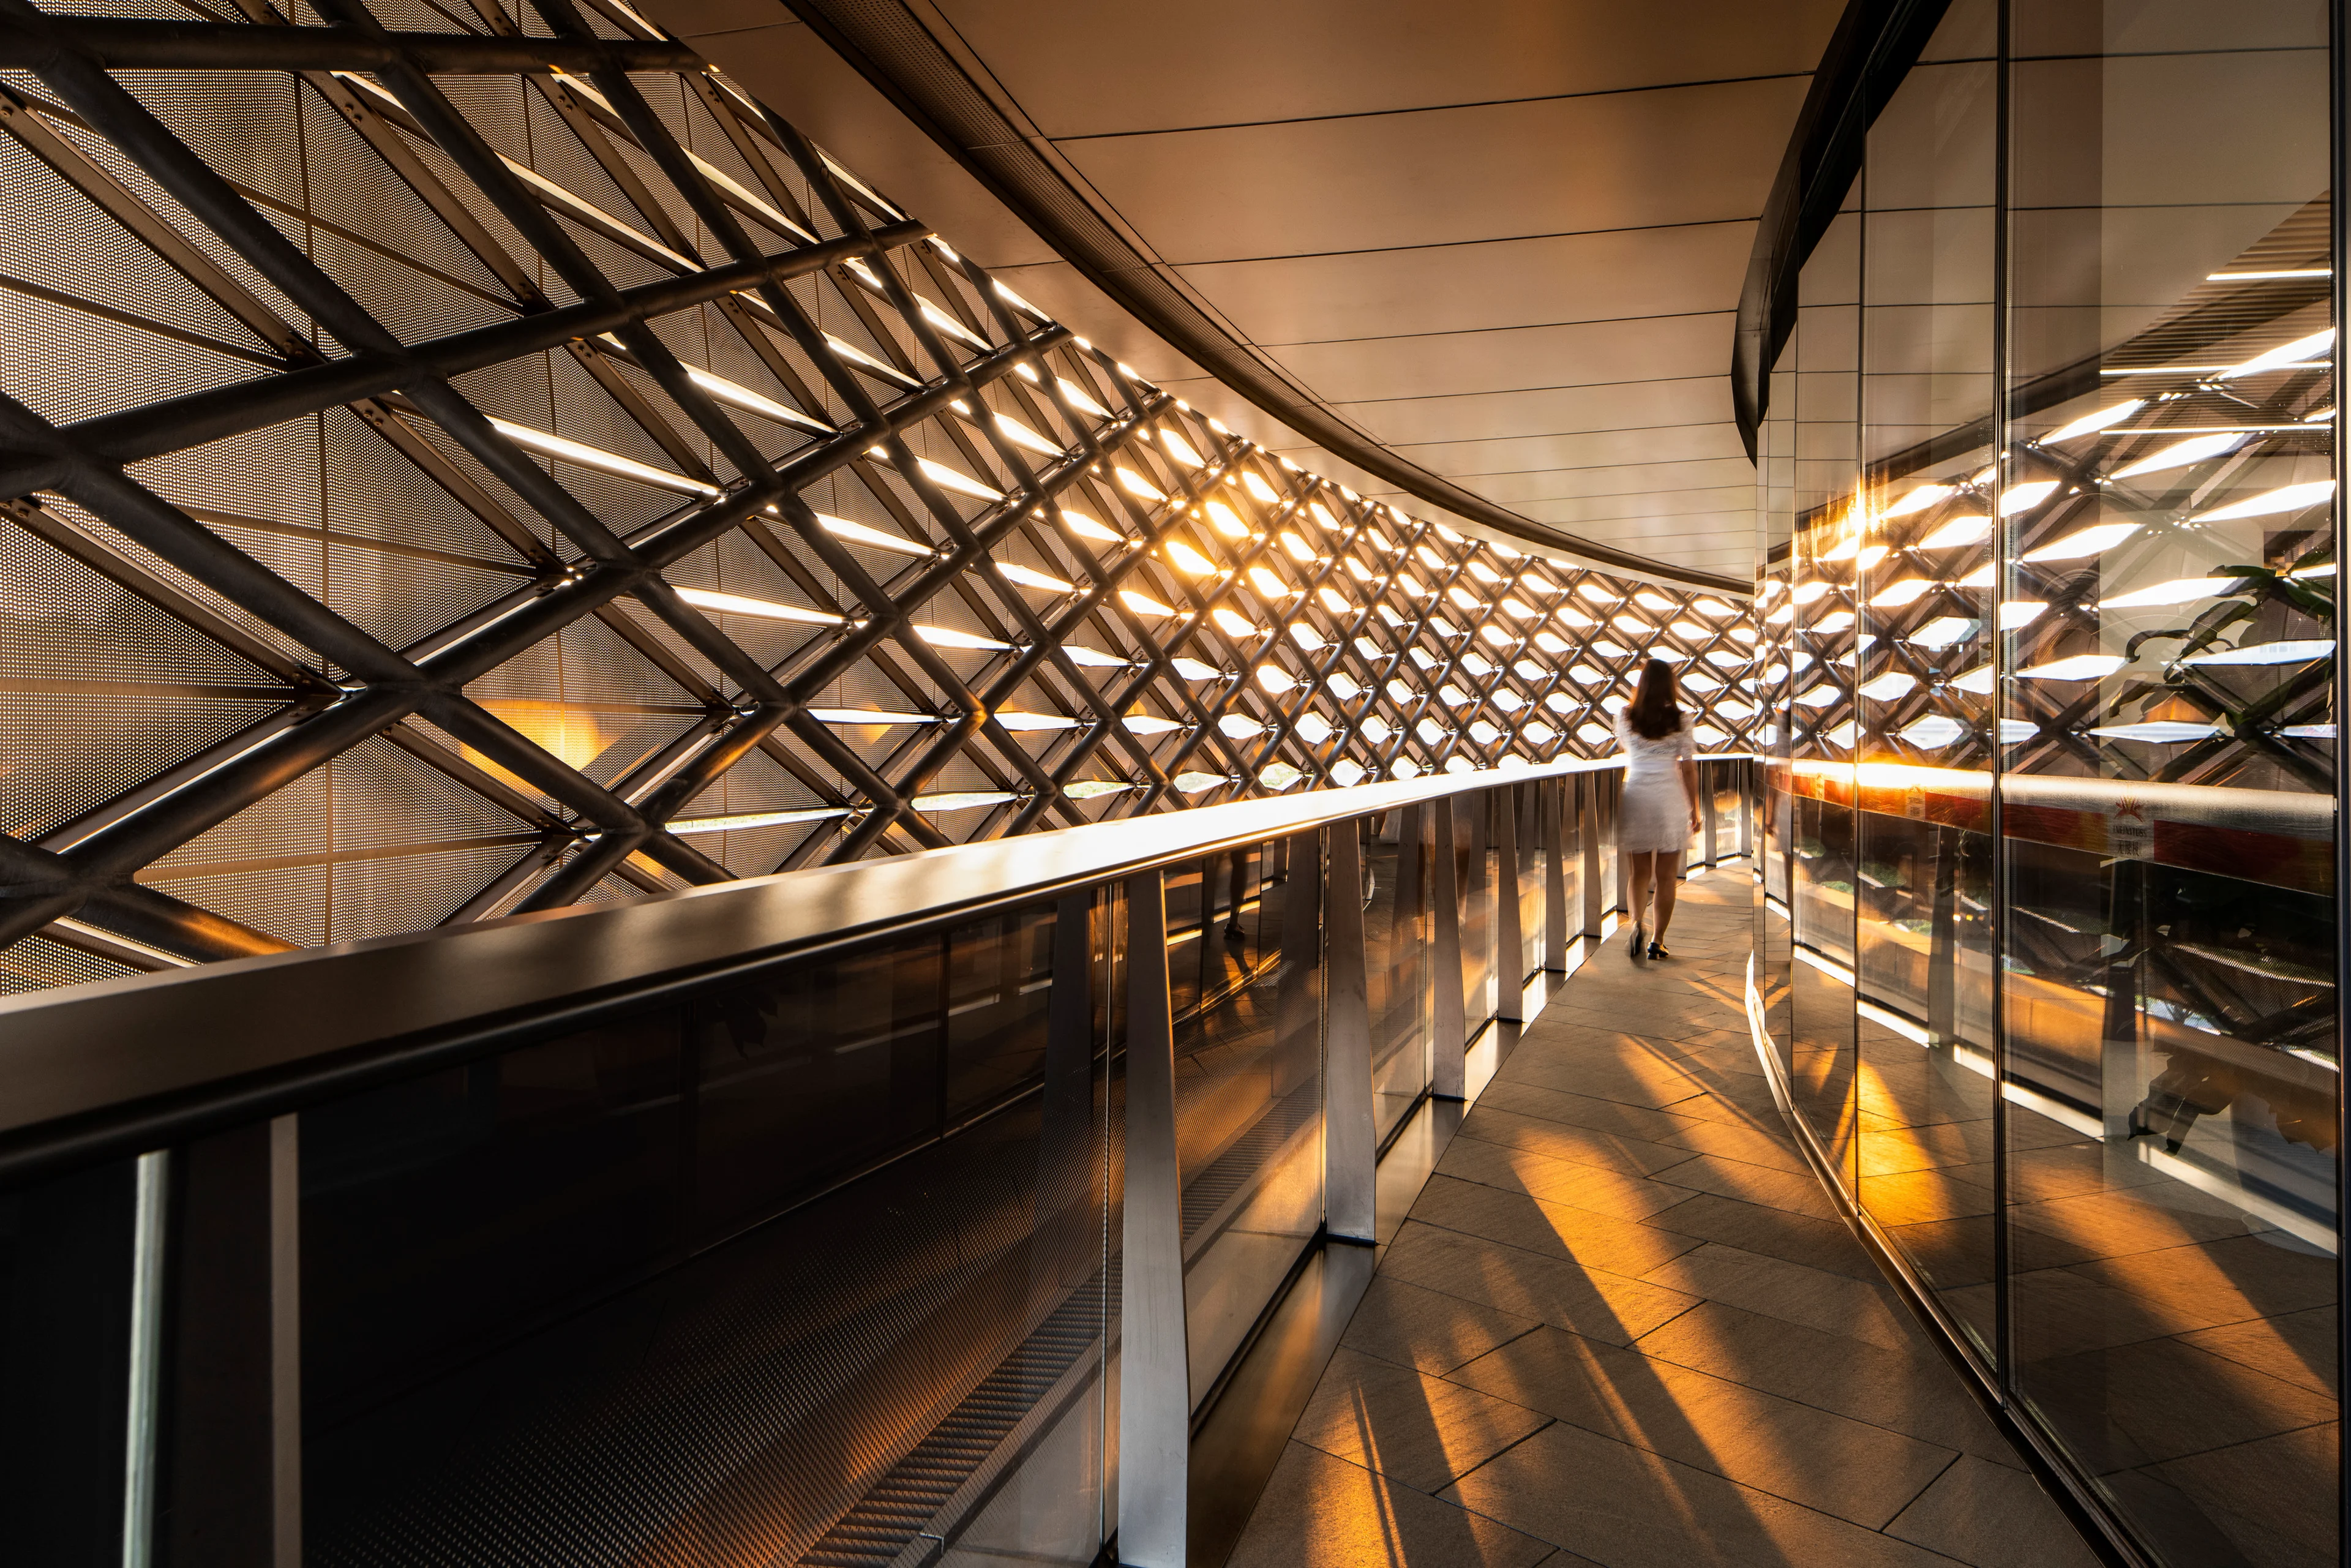
The interconnecting bridges house a variety of flexible communal spaces for employees that promote individual and overall wellness including gym and exercise rooms, recreation and relaxation zones as well as restaurant and cafe. The bridges also connect the plaza’s offices with further shopping and dining areas.
Situated within Guangzhou’s humid subtropical monsoon climate, Infinitus Plaza has been designed and constructed to LEED Gold certification and the equivalent 3-Stars of China’s Green Building Program with its life cycle carbon emissions calculated at 15.3% embodied carbon and at 84.7% operational carbon emissions.
Optimization of the structure has reduced the amount of concrete required and increased the proportion of recyclable content. 25,088.33 tonnes of recycled materials have been used in the construction of Infinitus Plaza, primarily: steel, copper, glass, aluminium alloy profiles, gypsum products and wood.
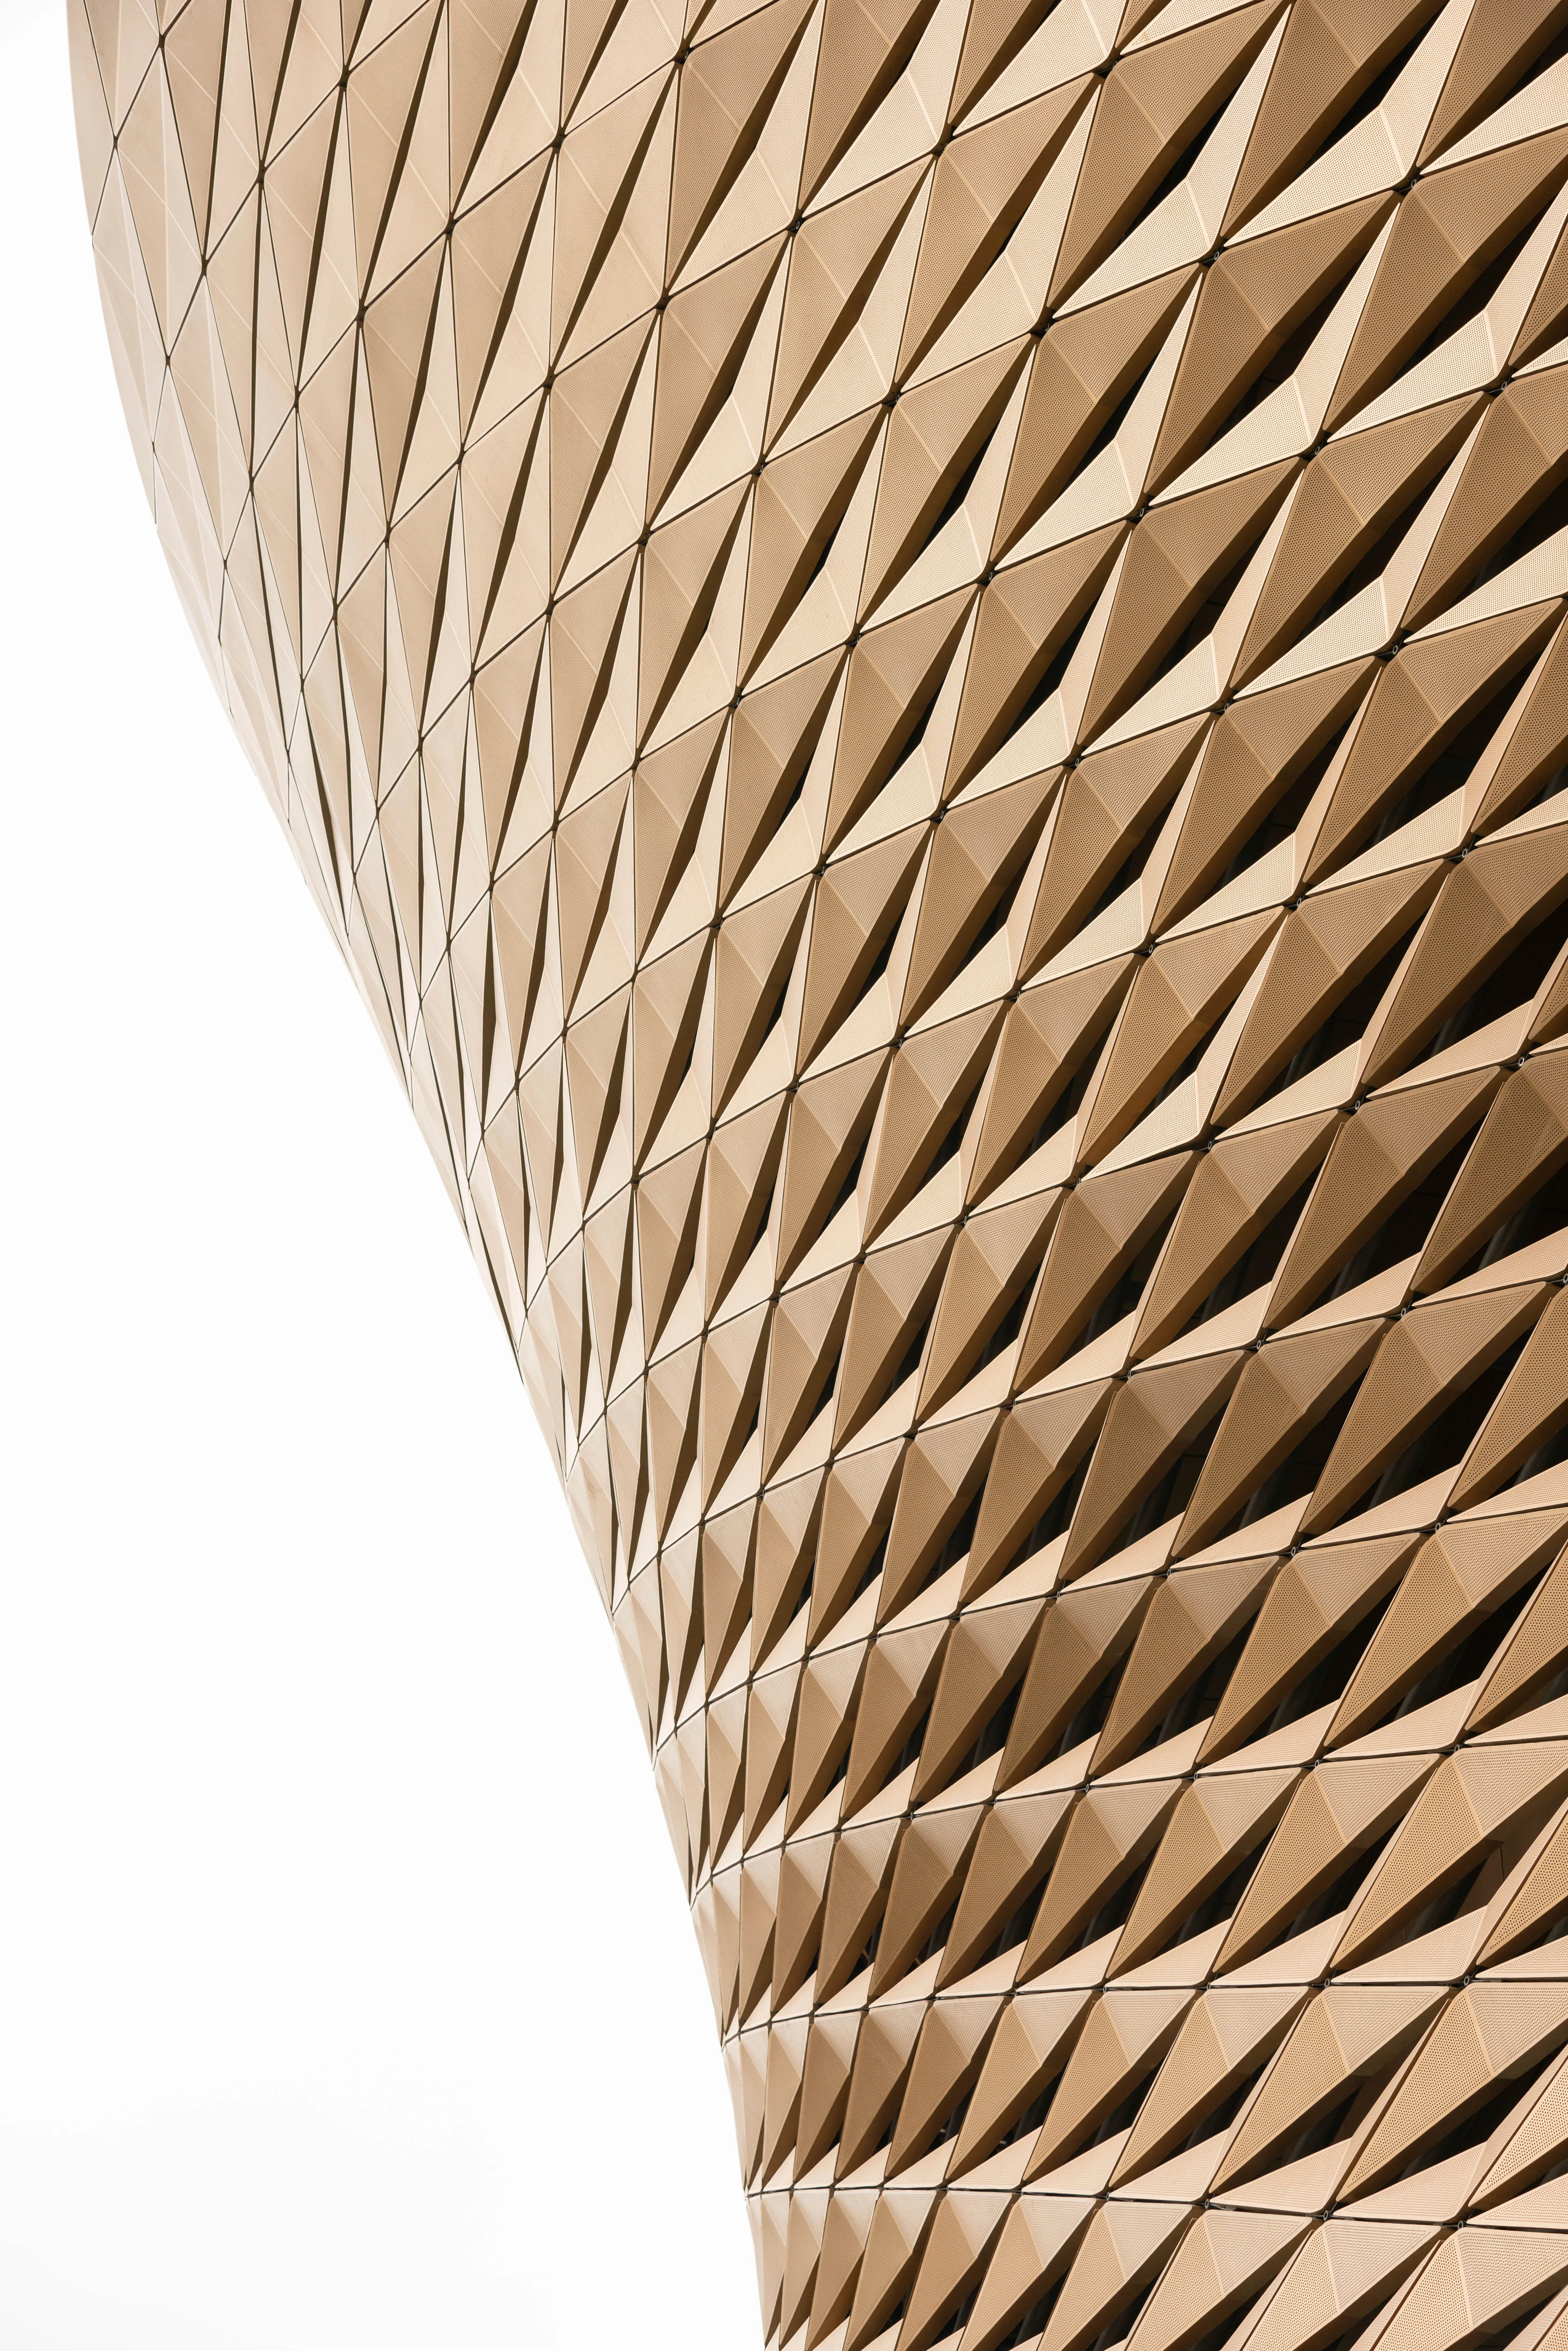
Annual solar irradiation analysis has determined the width of the outdoor terraces to self-shade the building. This analysis has also defined the external perforated aluminium shading panels to optimise reductions in solar heat gain. These measures, together with double-insulated low-E glazing provide effective shading and heat insulation that ensures good natural light throughout the building while reducing solar heat gain and energy consumption.
Operated by the building’s smart management system and powered by photovoltaics, a network of sprinklers spray atomised particles of collected rainwater onto the ETFE membrane roof above each atrium to dissipate heat by evaporative cooling. This translucent, double-layered membrane roof incorporates a 60cm insulating cavity of compressed air.
Activated when the membrane’s exterior surface is heated to 35°C by solar radiation, spraying for 3-4 minutes every half an hour will cool its surface temperature by 14°C, effectively lowering interior temperatures by 5°C. Rooftop solar water heating further reduces energy requirements.
The project’s system of rainwater collection, filtration and reuse also supplies micro-irrigation to the surrounding landscaping. The gardens on the roof of the 3rd, 7th and 8th floors grow herbs and plants native to the region and are naturally irrigated. These outdoor communal areas are linked together with the rooftop jogging track and walking paths. Green roofs comprise 49.36% of the project’s total roof area.
Equipped to monitor temperature, carbon dioxide, PM2.5 particulates and other pollutants, the building’s smart management system with fresh air linkage ensures indoor air quality, detecting the level of occupancy and automatically adjusting for optimal comfort with minimal energy consumption while also learning to accurately predict daily occupancy trends for increased efficiencies.
Anchoring Guangzhou’s new Baiyun Central Business District as a national centre for China’s health and wellness industries, Infinitus Plaza combines innovative design and construction technologies with proven sustainability strategies to create new work environments that unite all departments and enhance communication.
Photograph by Xue Liang 薛亮
Project
Infinitus Plaza
The new global headquarters of Infinitus China, the design incorporates work environments which nurture creativity and collaboration and also includes the group’s herbal medicine research facilities and safety assessment labs as well as a learning centre for conferences and exhibitions.
Awards
Discover more of our recent awards and recognitions
Our accolades include the Pritzker Prize, the RIBA Stirling Prize, and more than 300 other prestigious global awards. We are proud of each one.
Photograph by Xue Liang 薛亮
Grand Canal Gateway Bridge
Awards
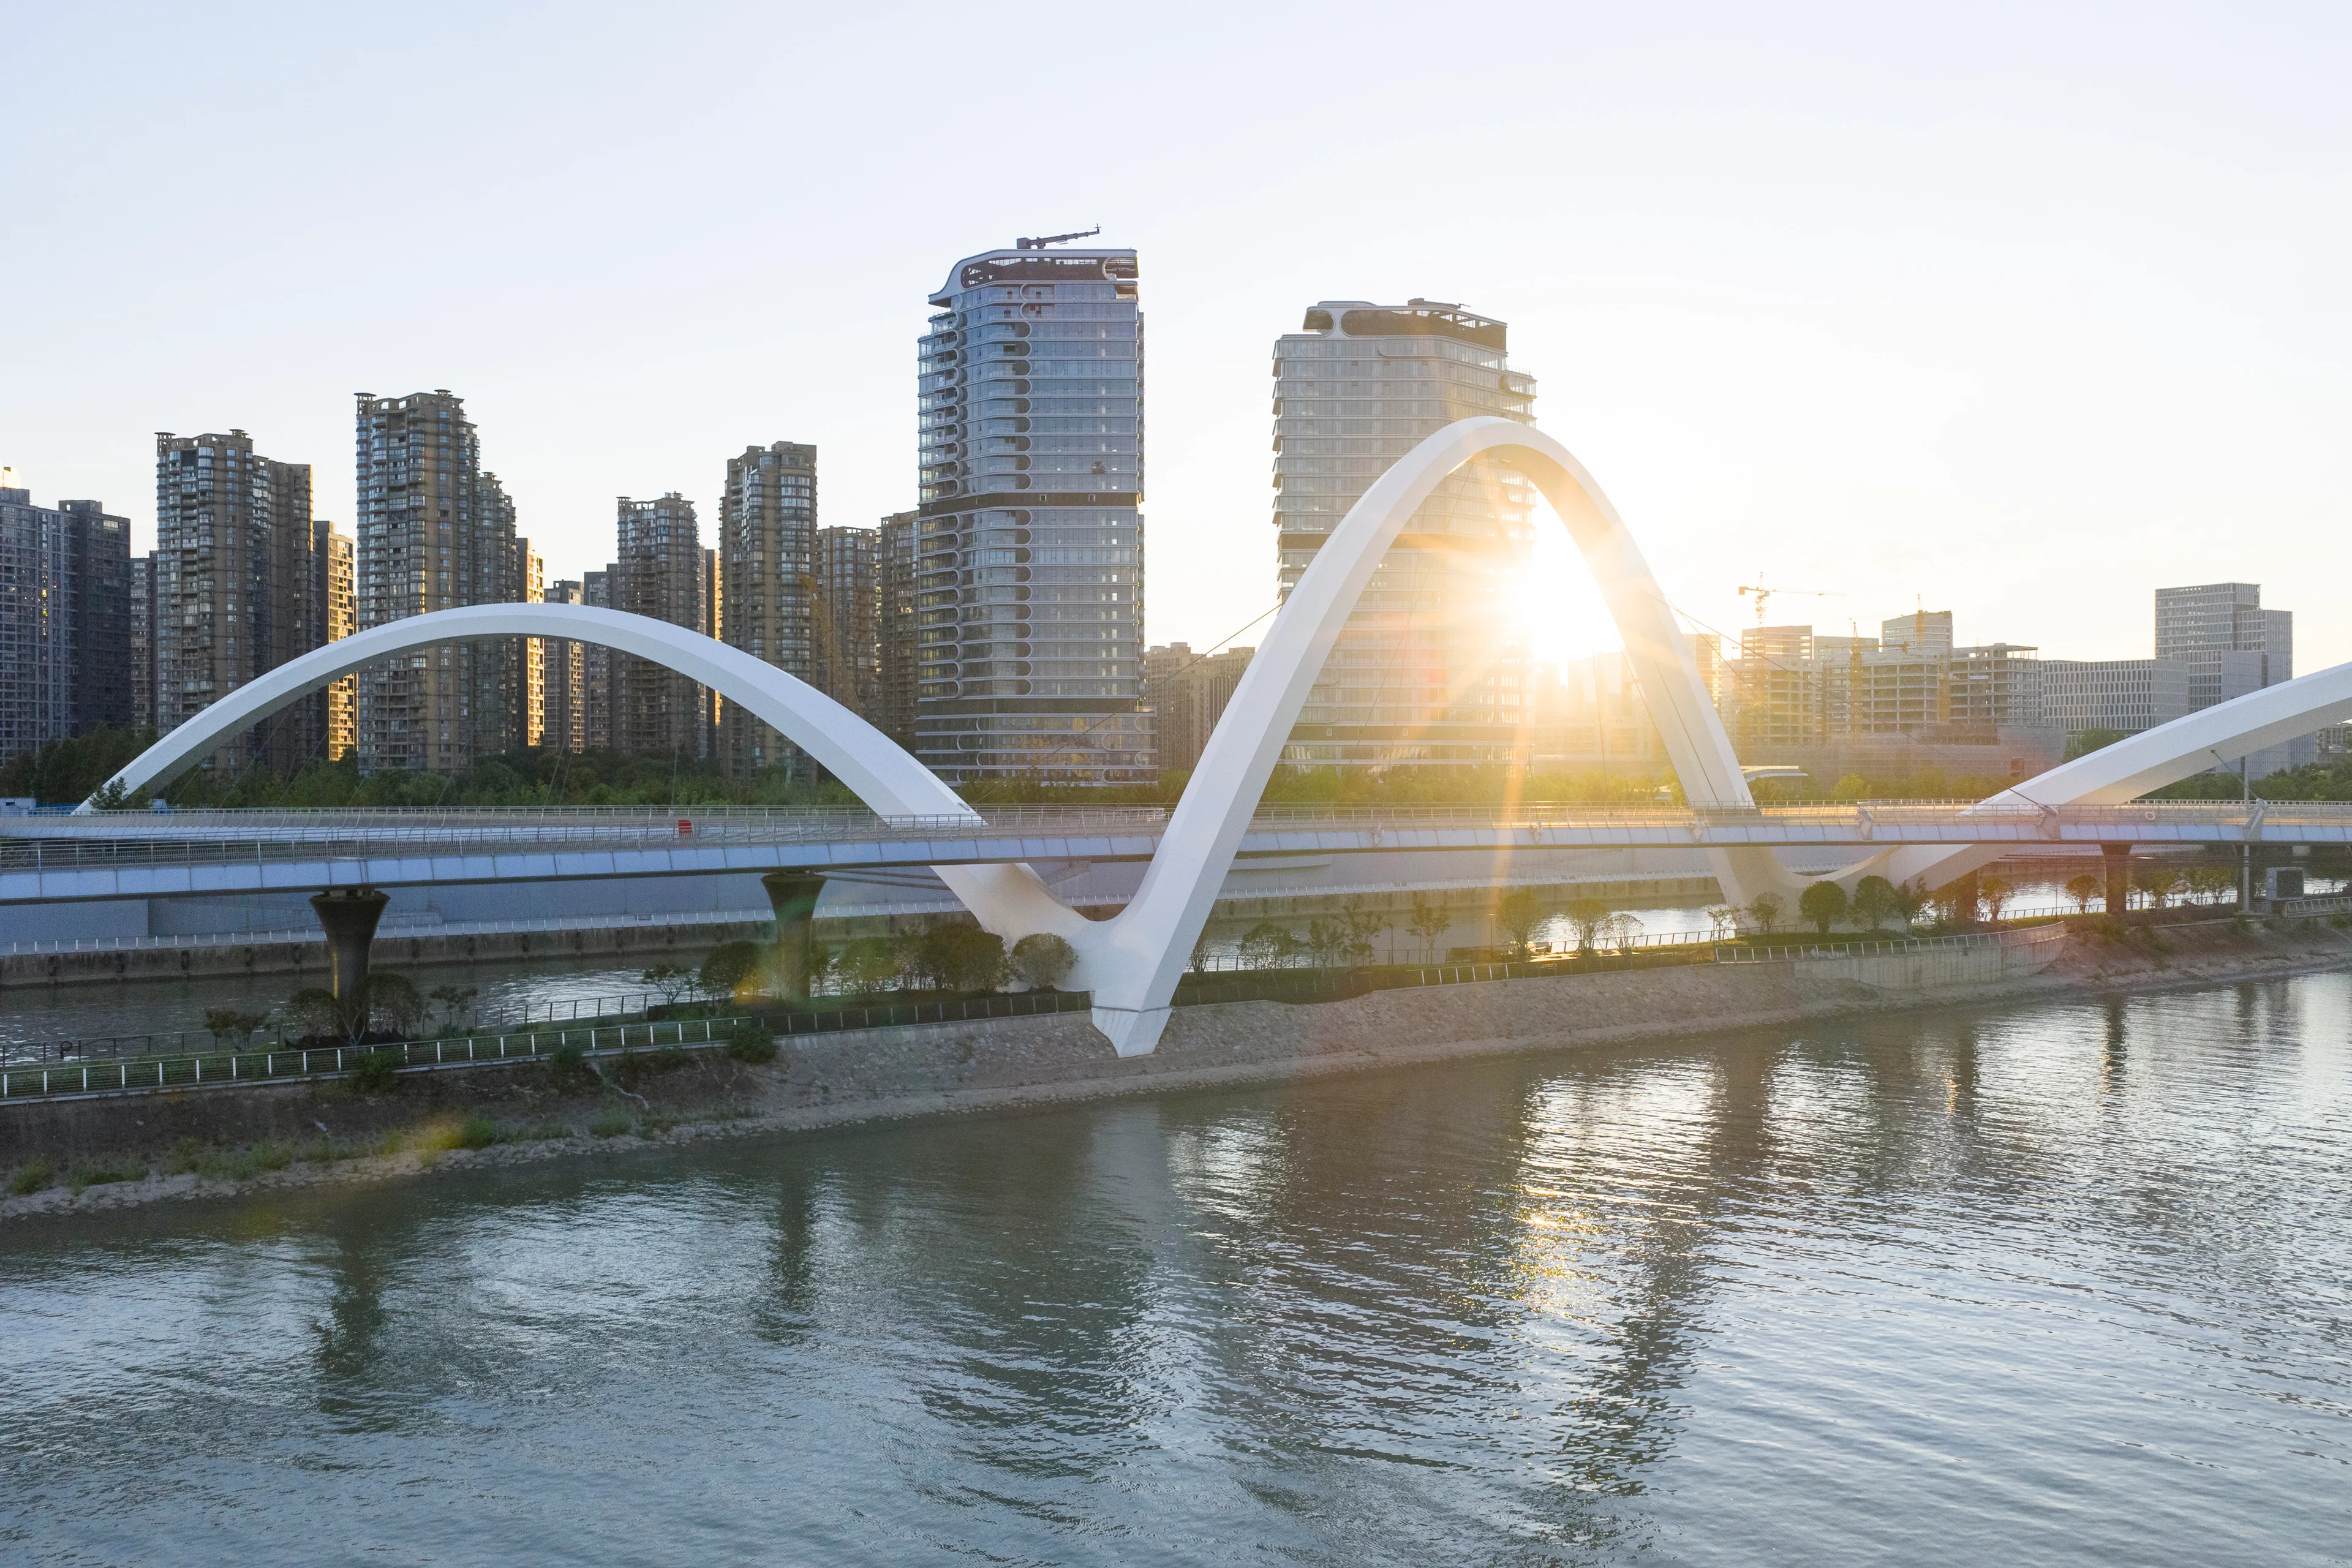
The Grand Canal Gateway Bridge wins 2026 ‘Rethinking the Future’ Awards
Photograph by Hufton + Crow
Awards
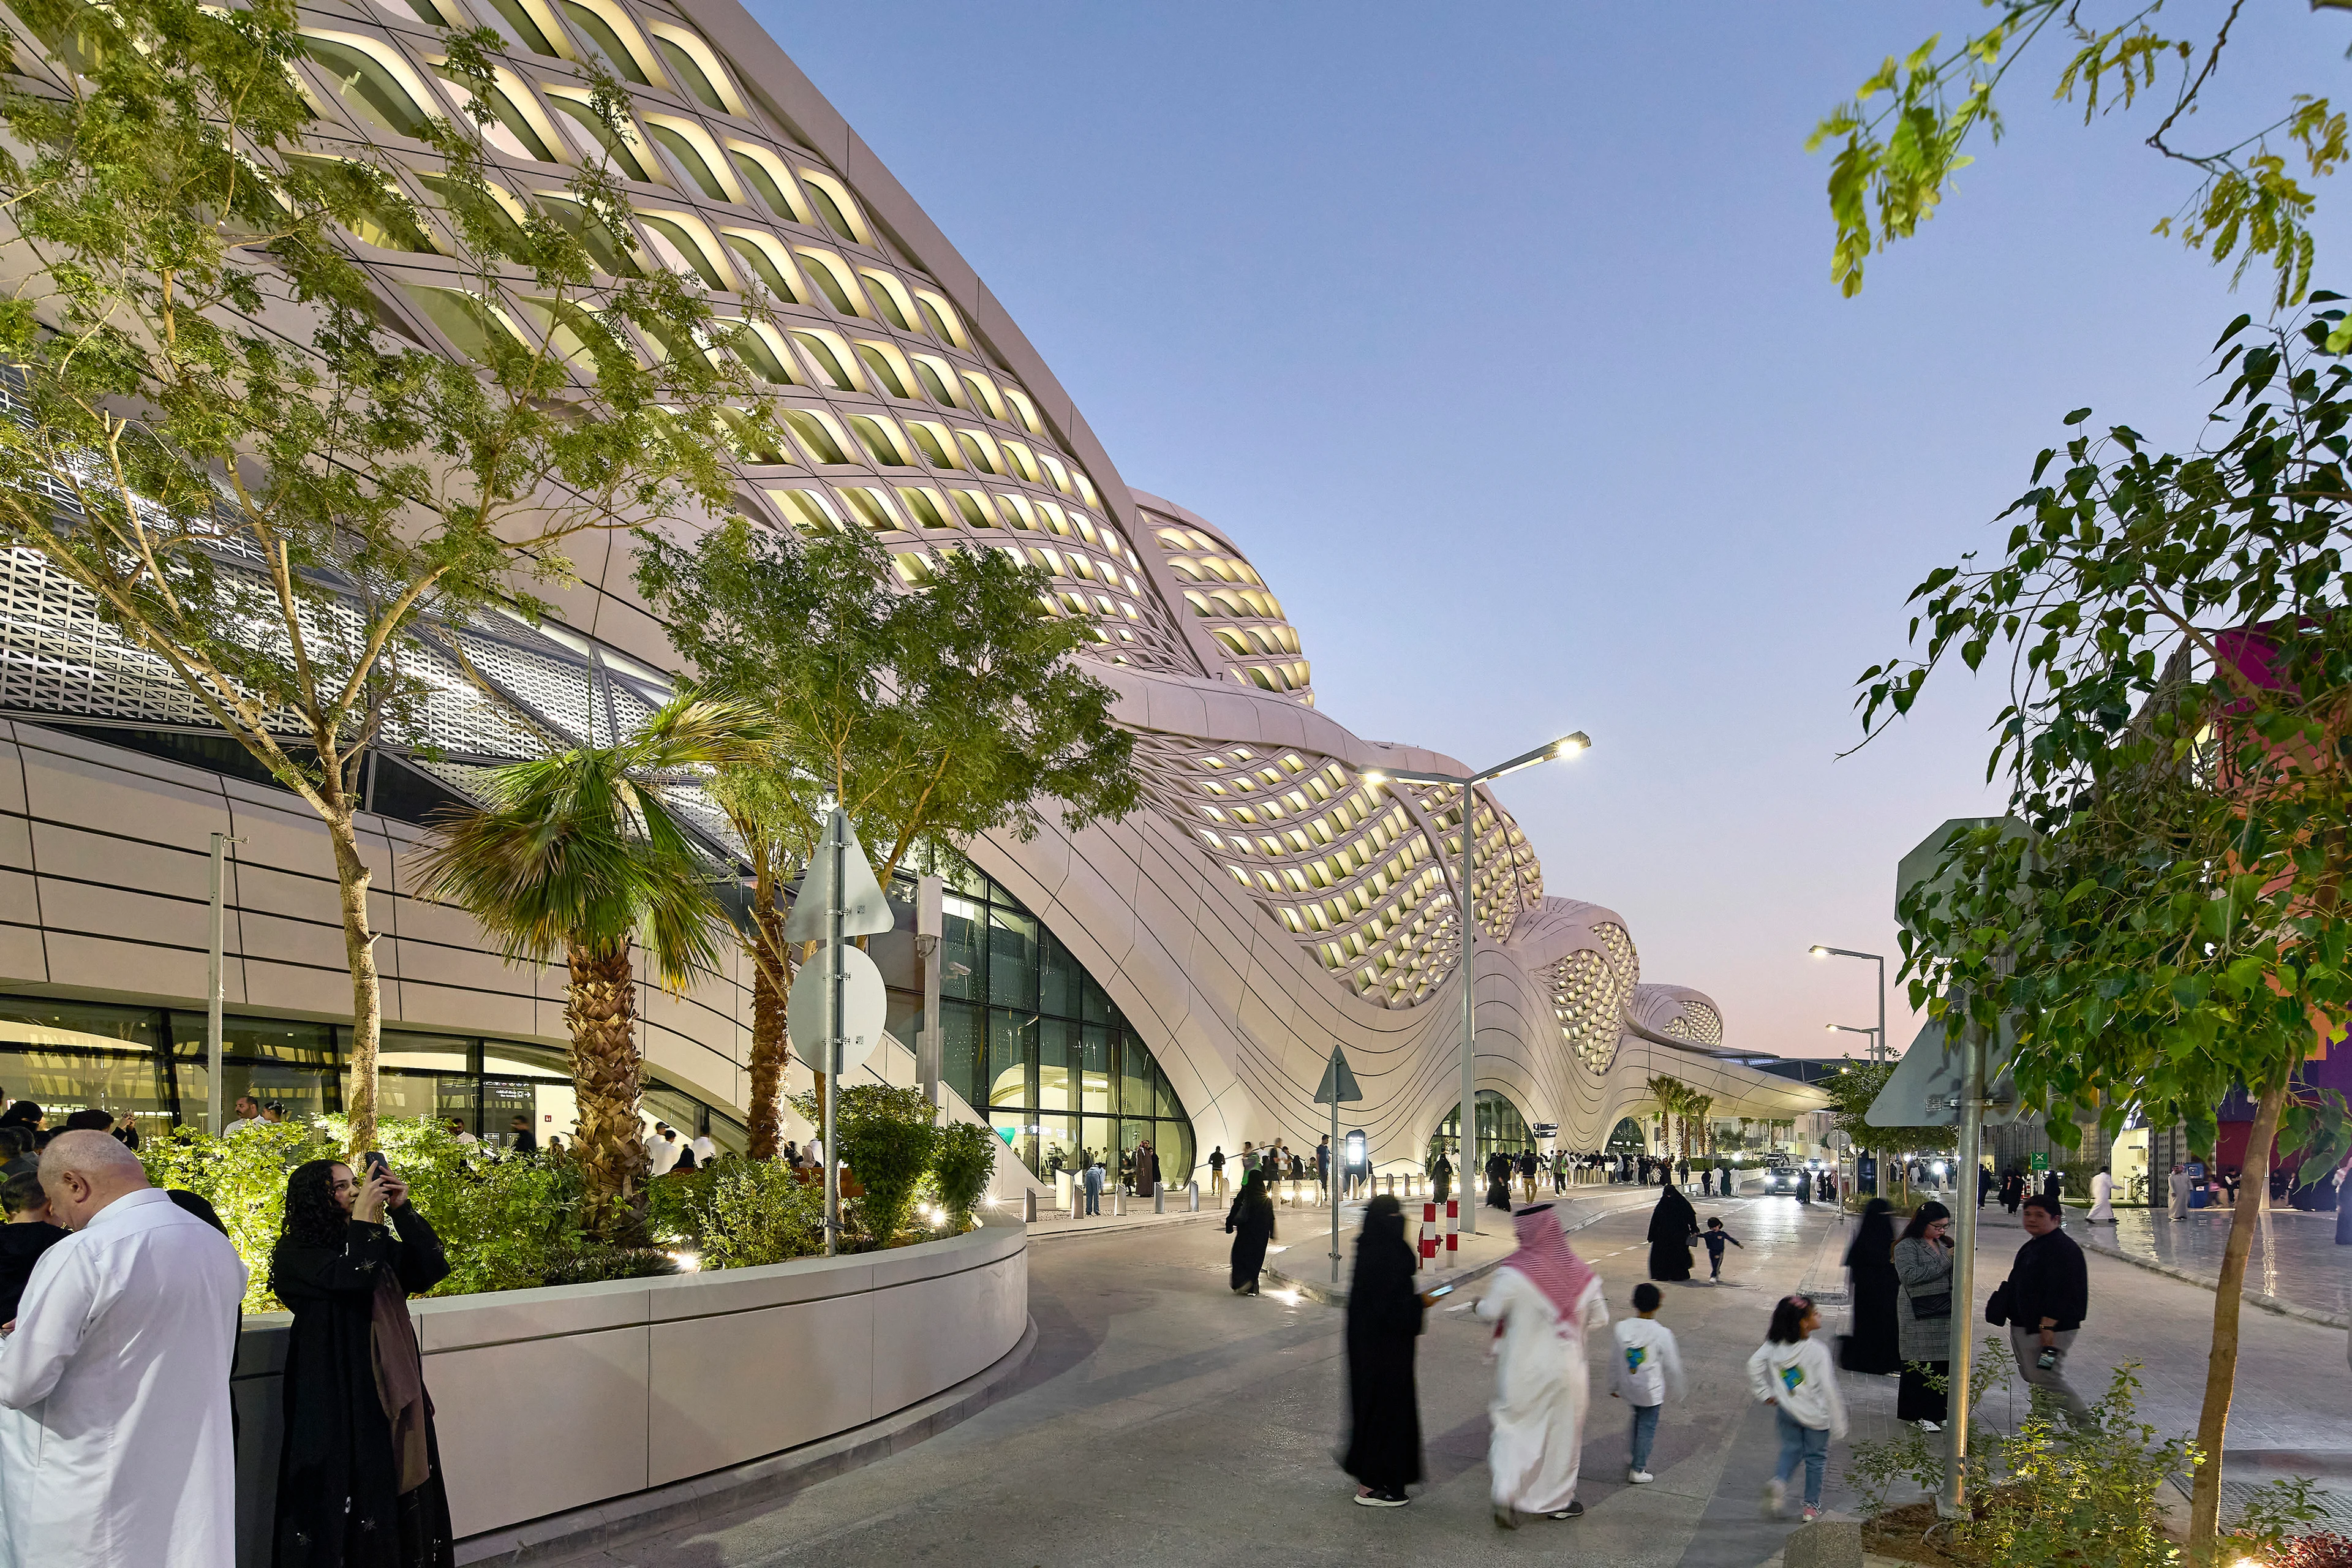
KAFD Metro Station receives 2026 WAN Award
Photograph by Virgile Simon Bertrand
Awards
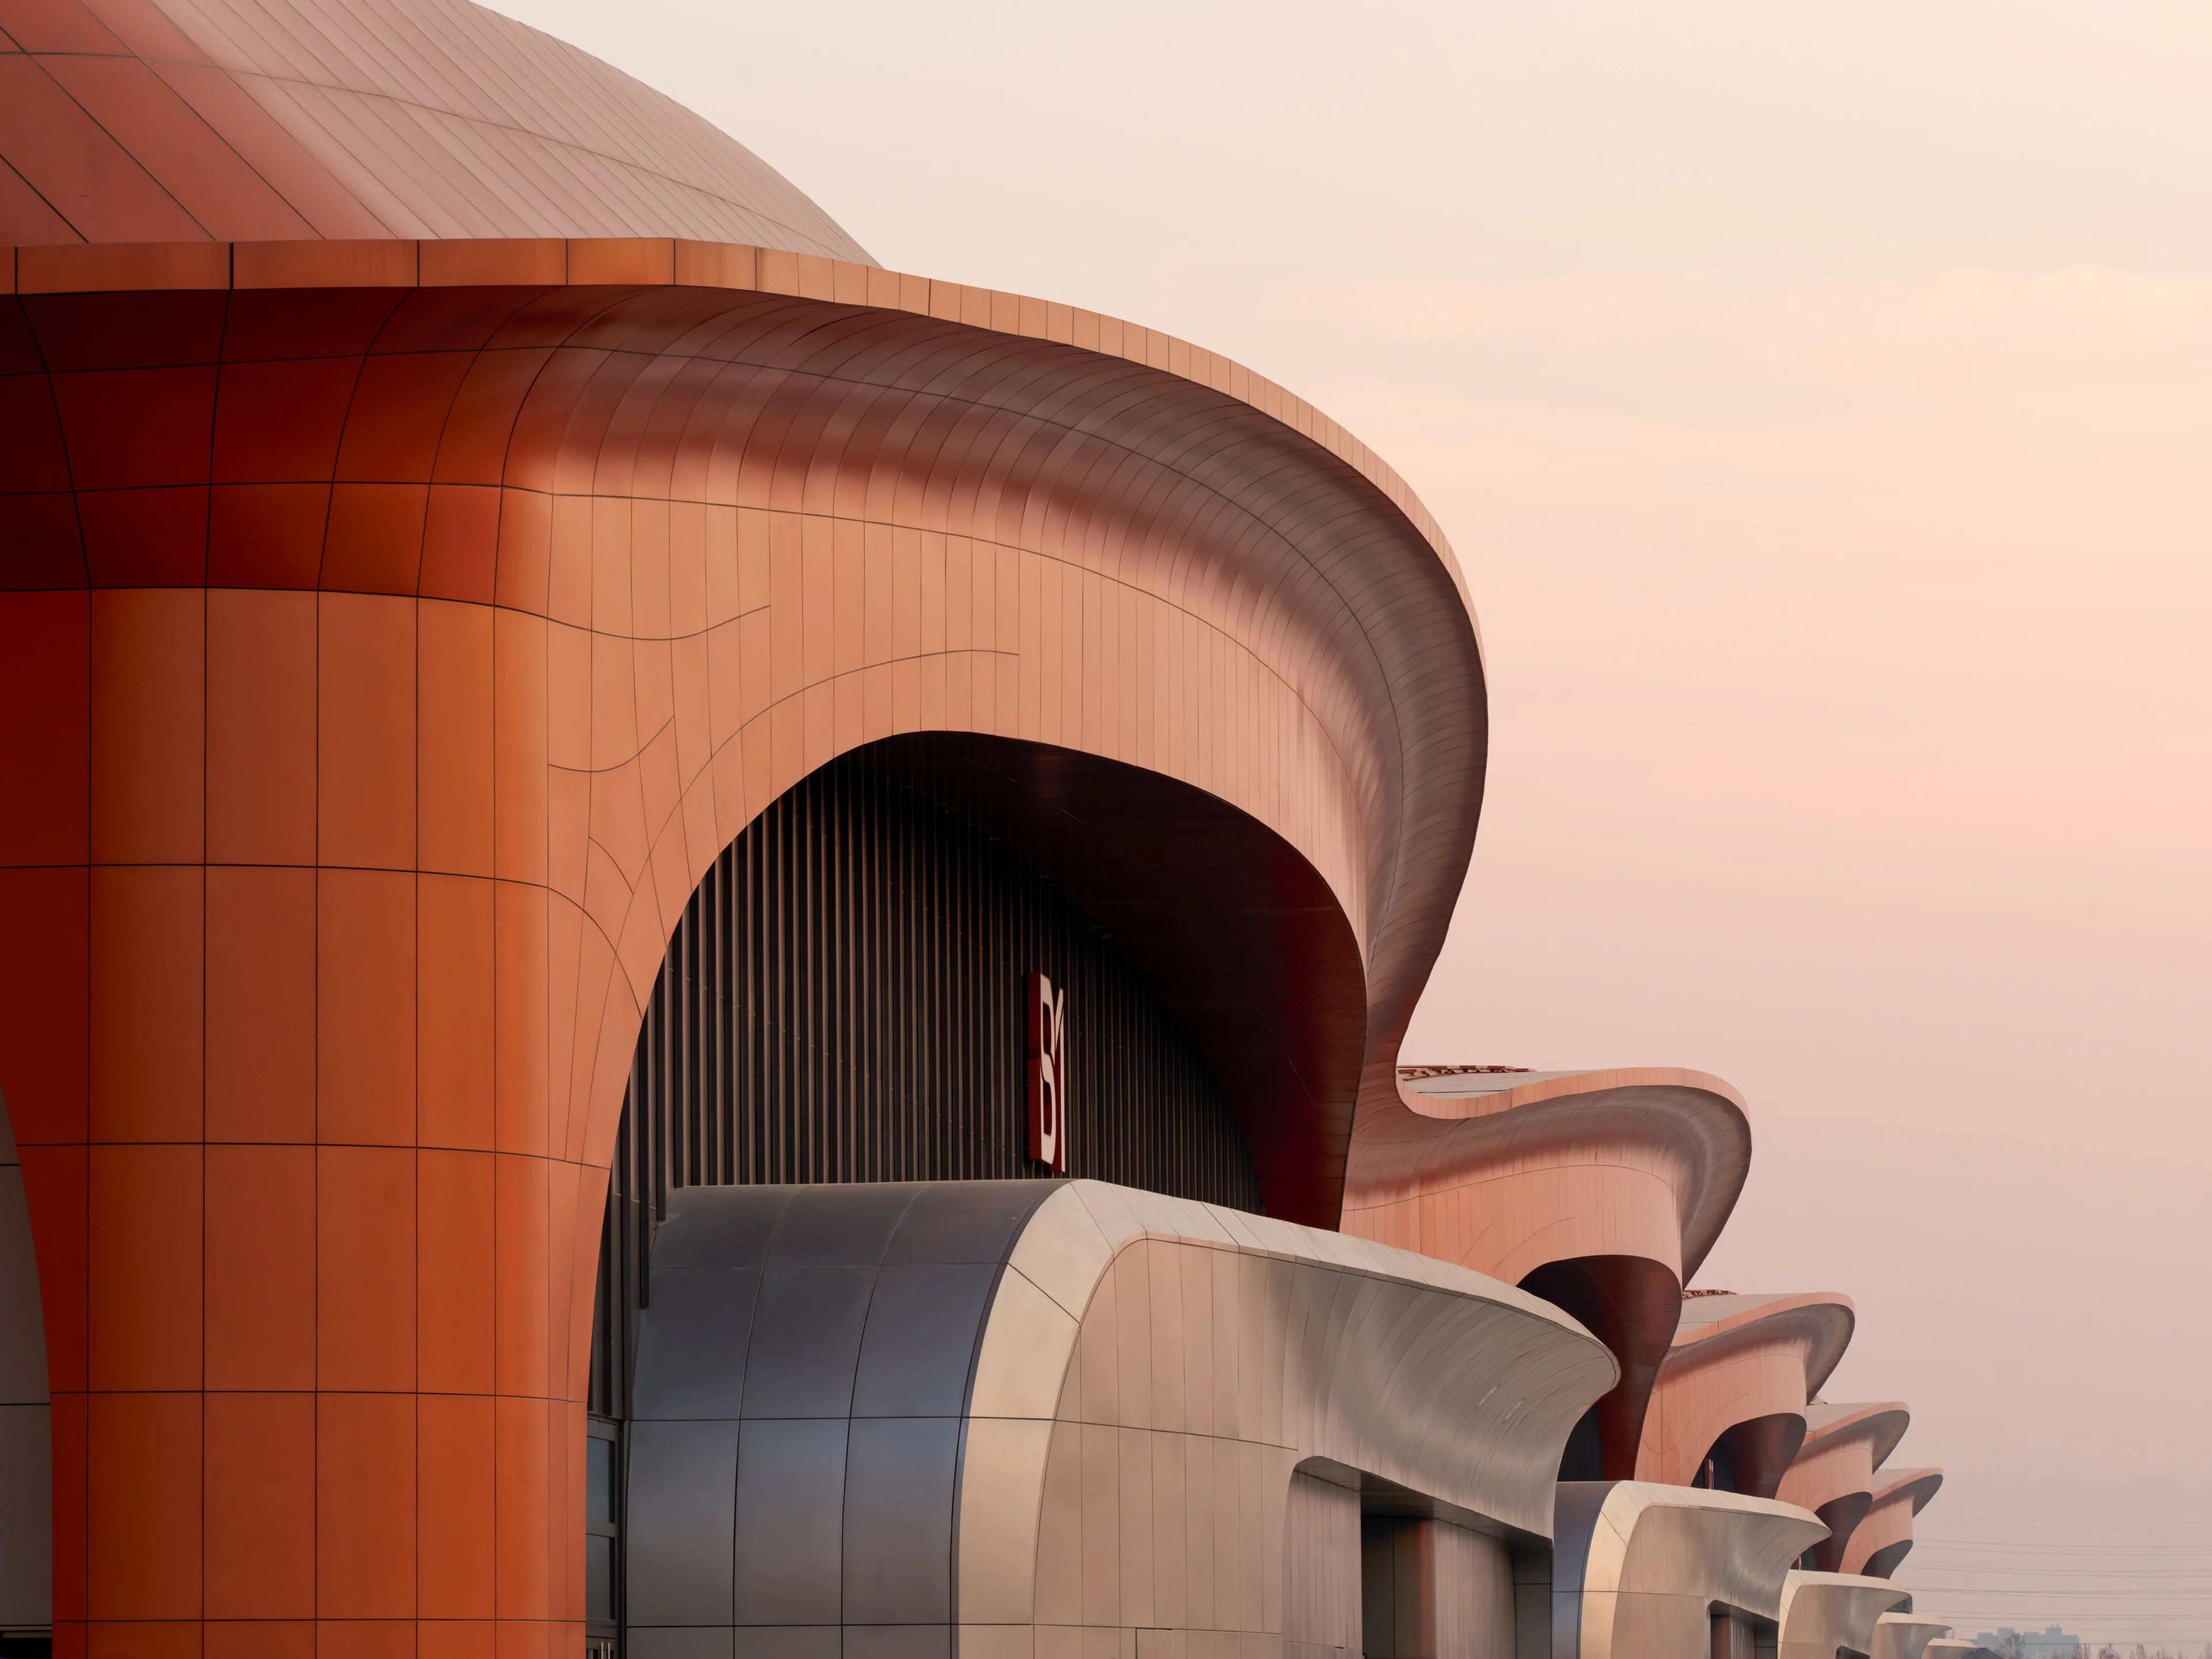
CIECC nominated for 2026 WAN Awards and wins RTA Award
Photograph by Hufton + Crow
News
Awards
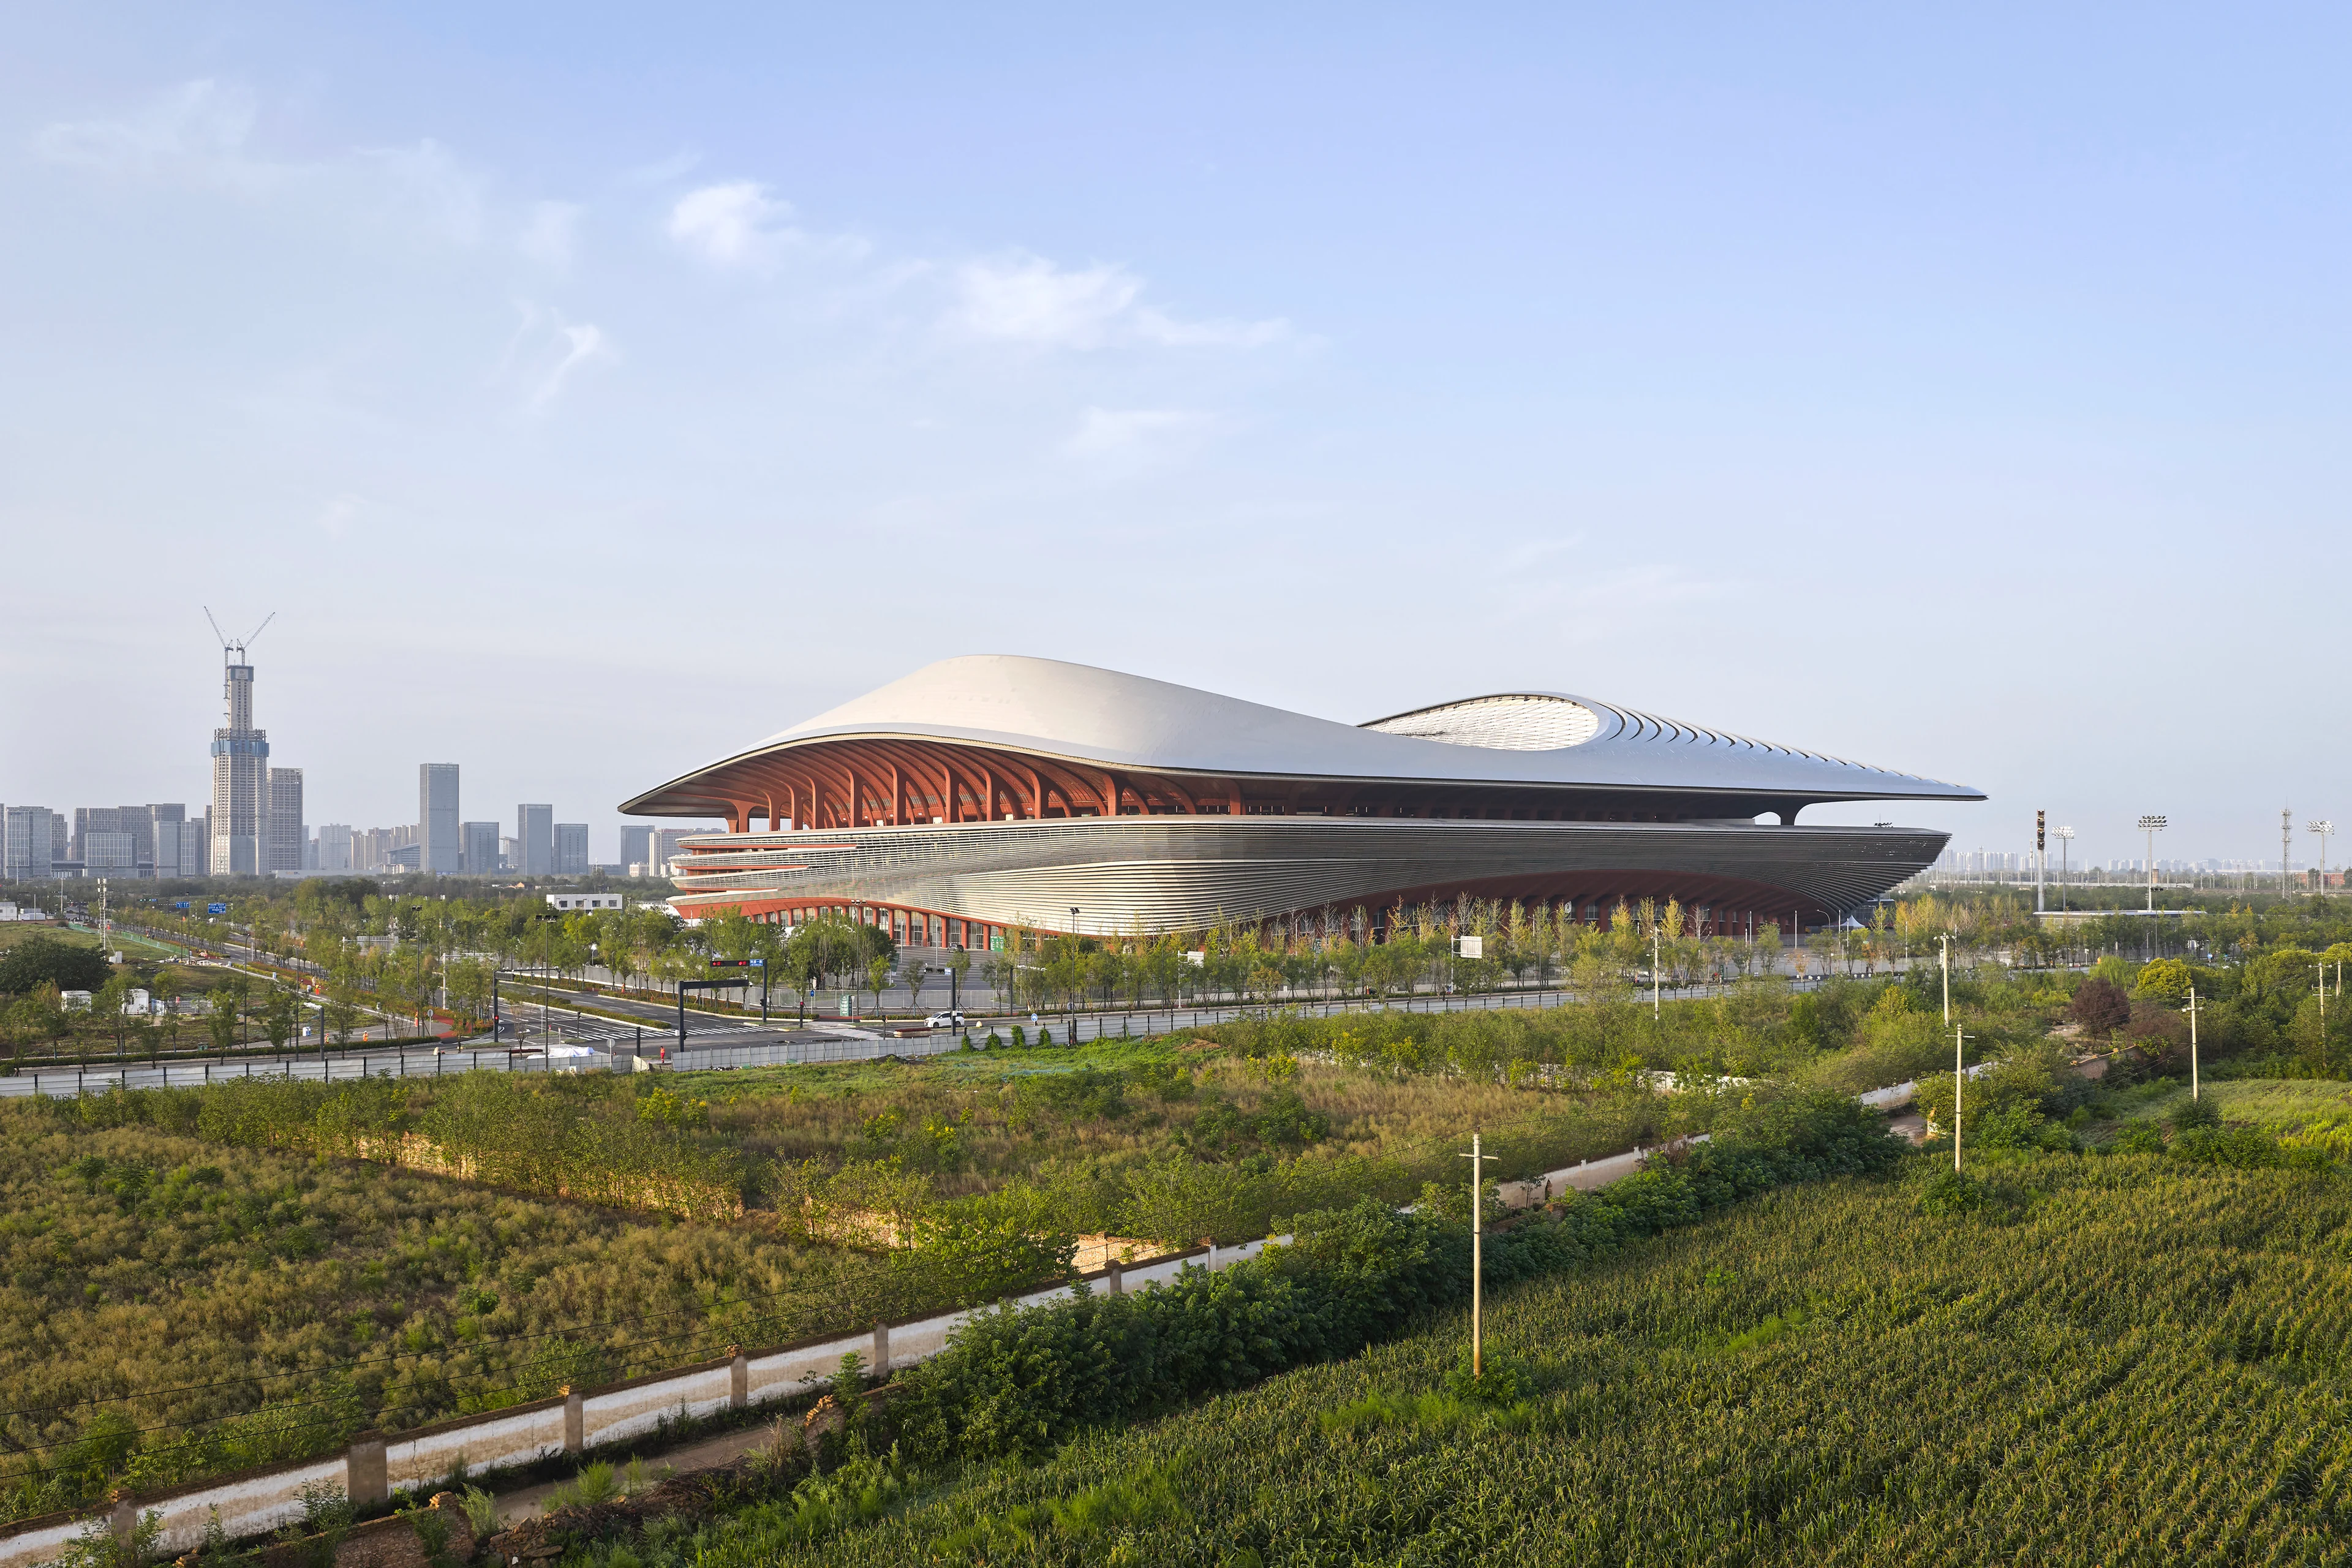
Two new stadiums by ZHA nominated for Stadium of the Year 2026
Awards
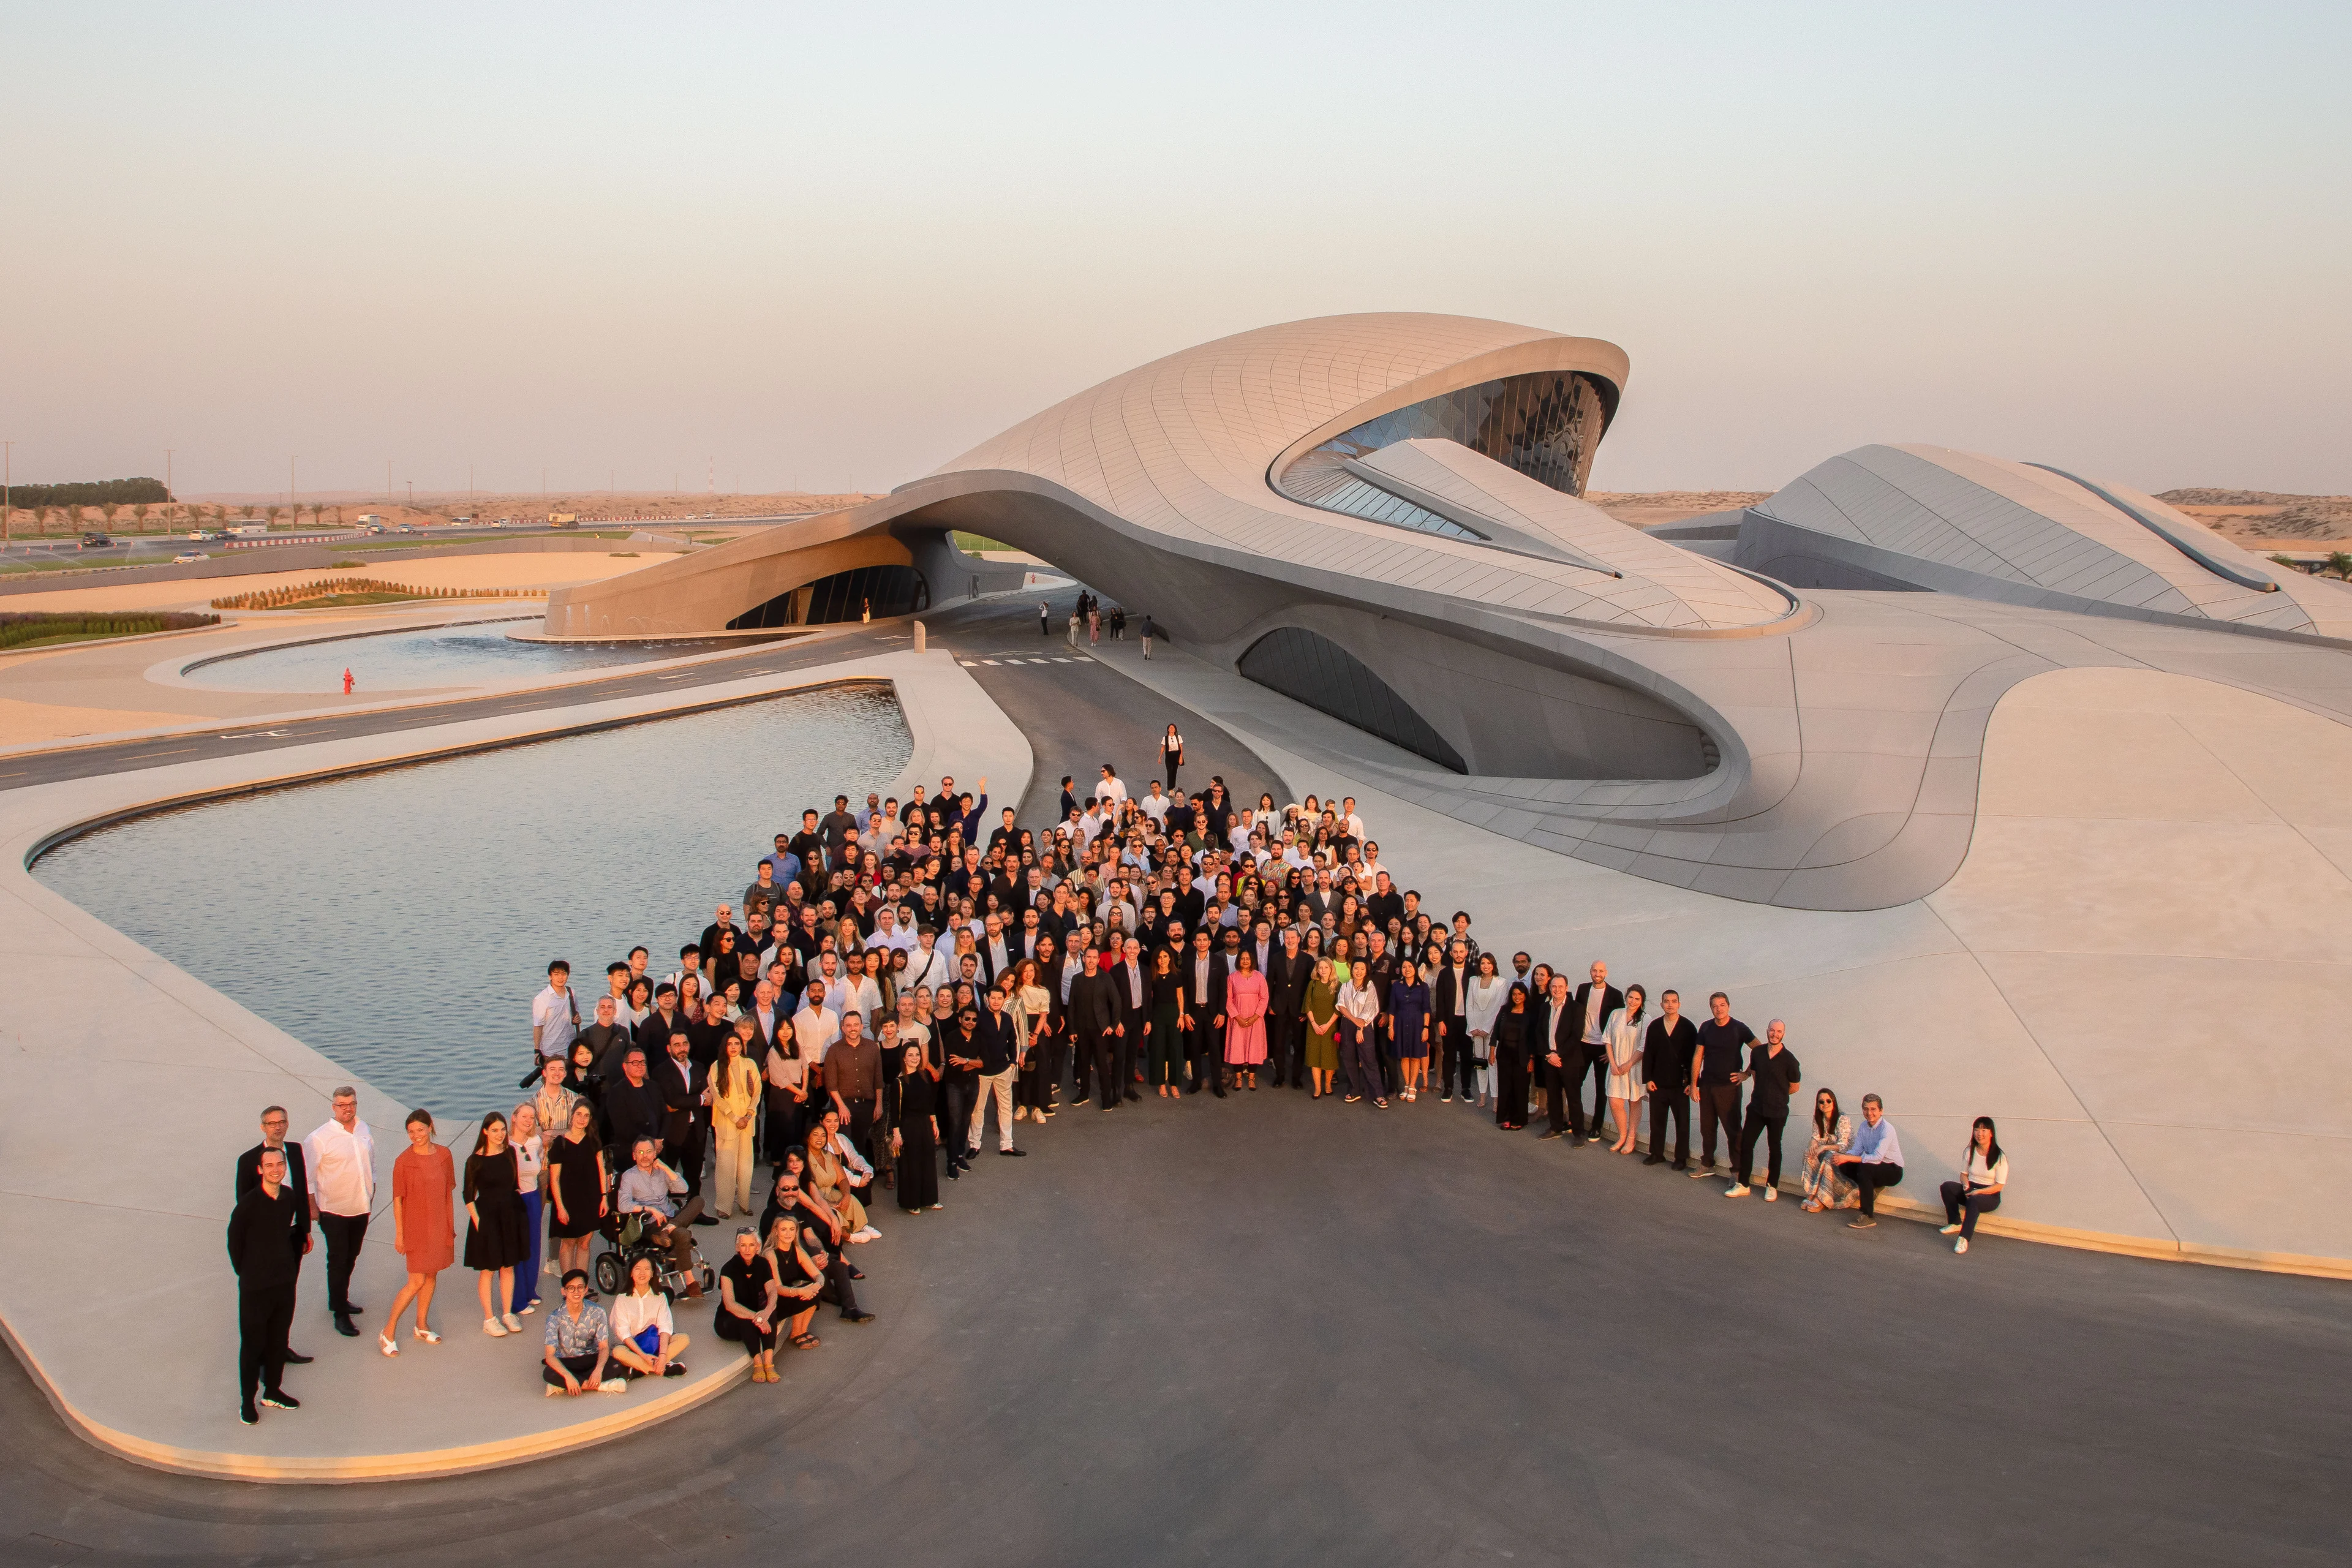
ZHA nominated for ‘Architecture Firm of the Year’

Awards
KAFD Metro Station is finalist in BCIA Awards
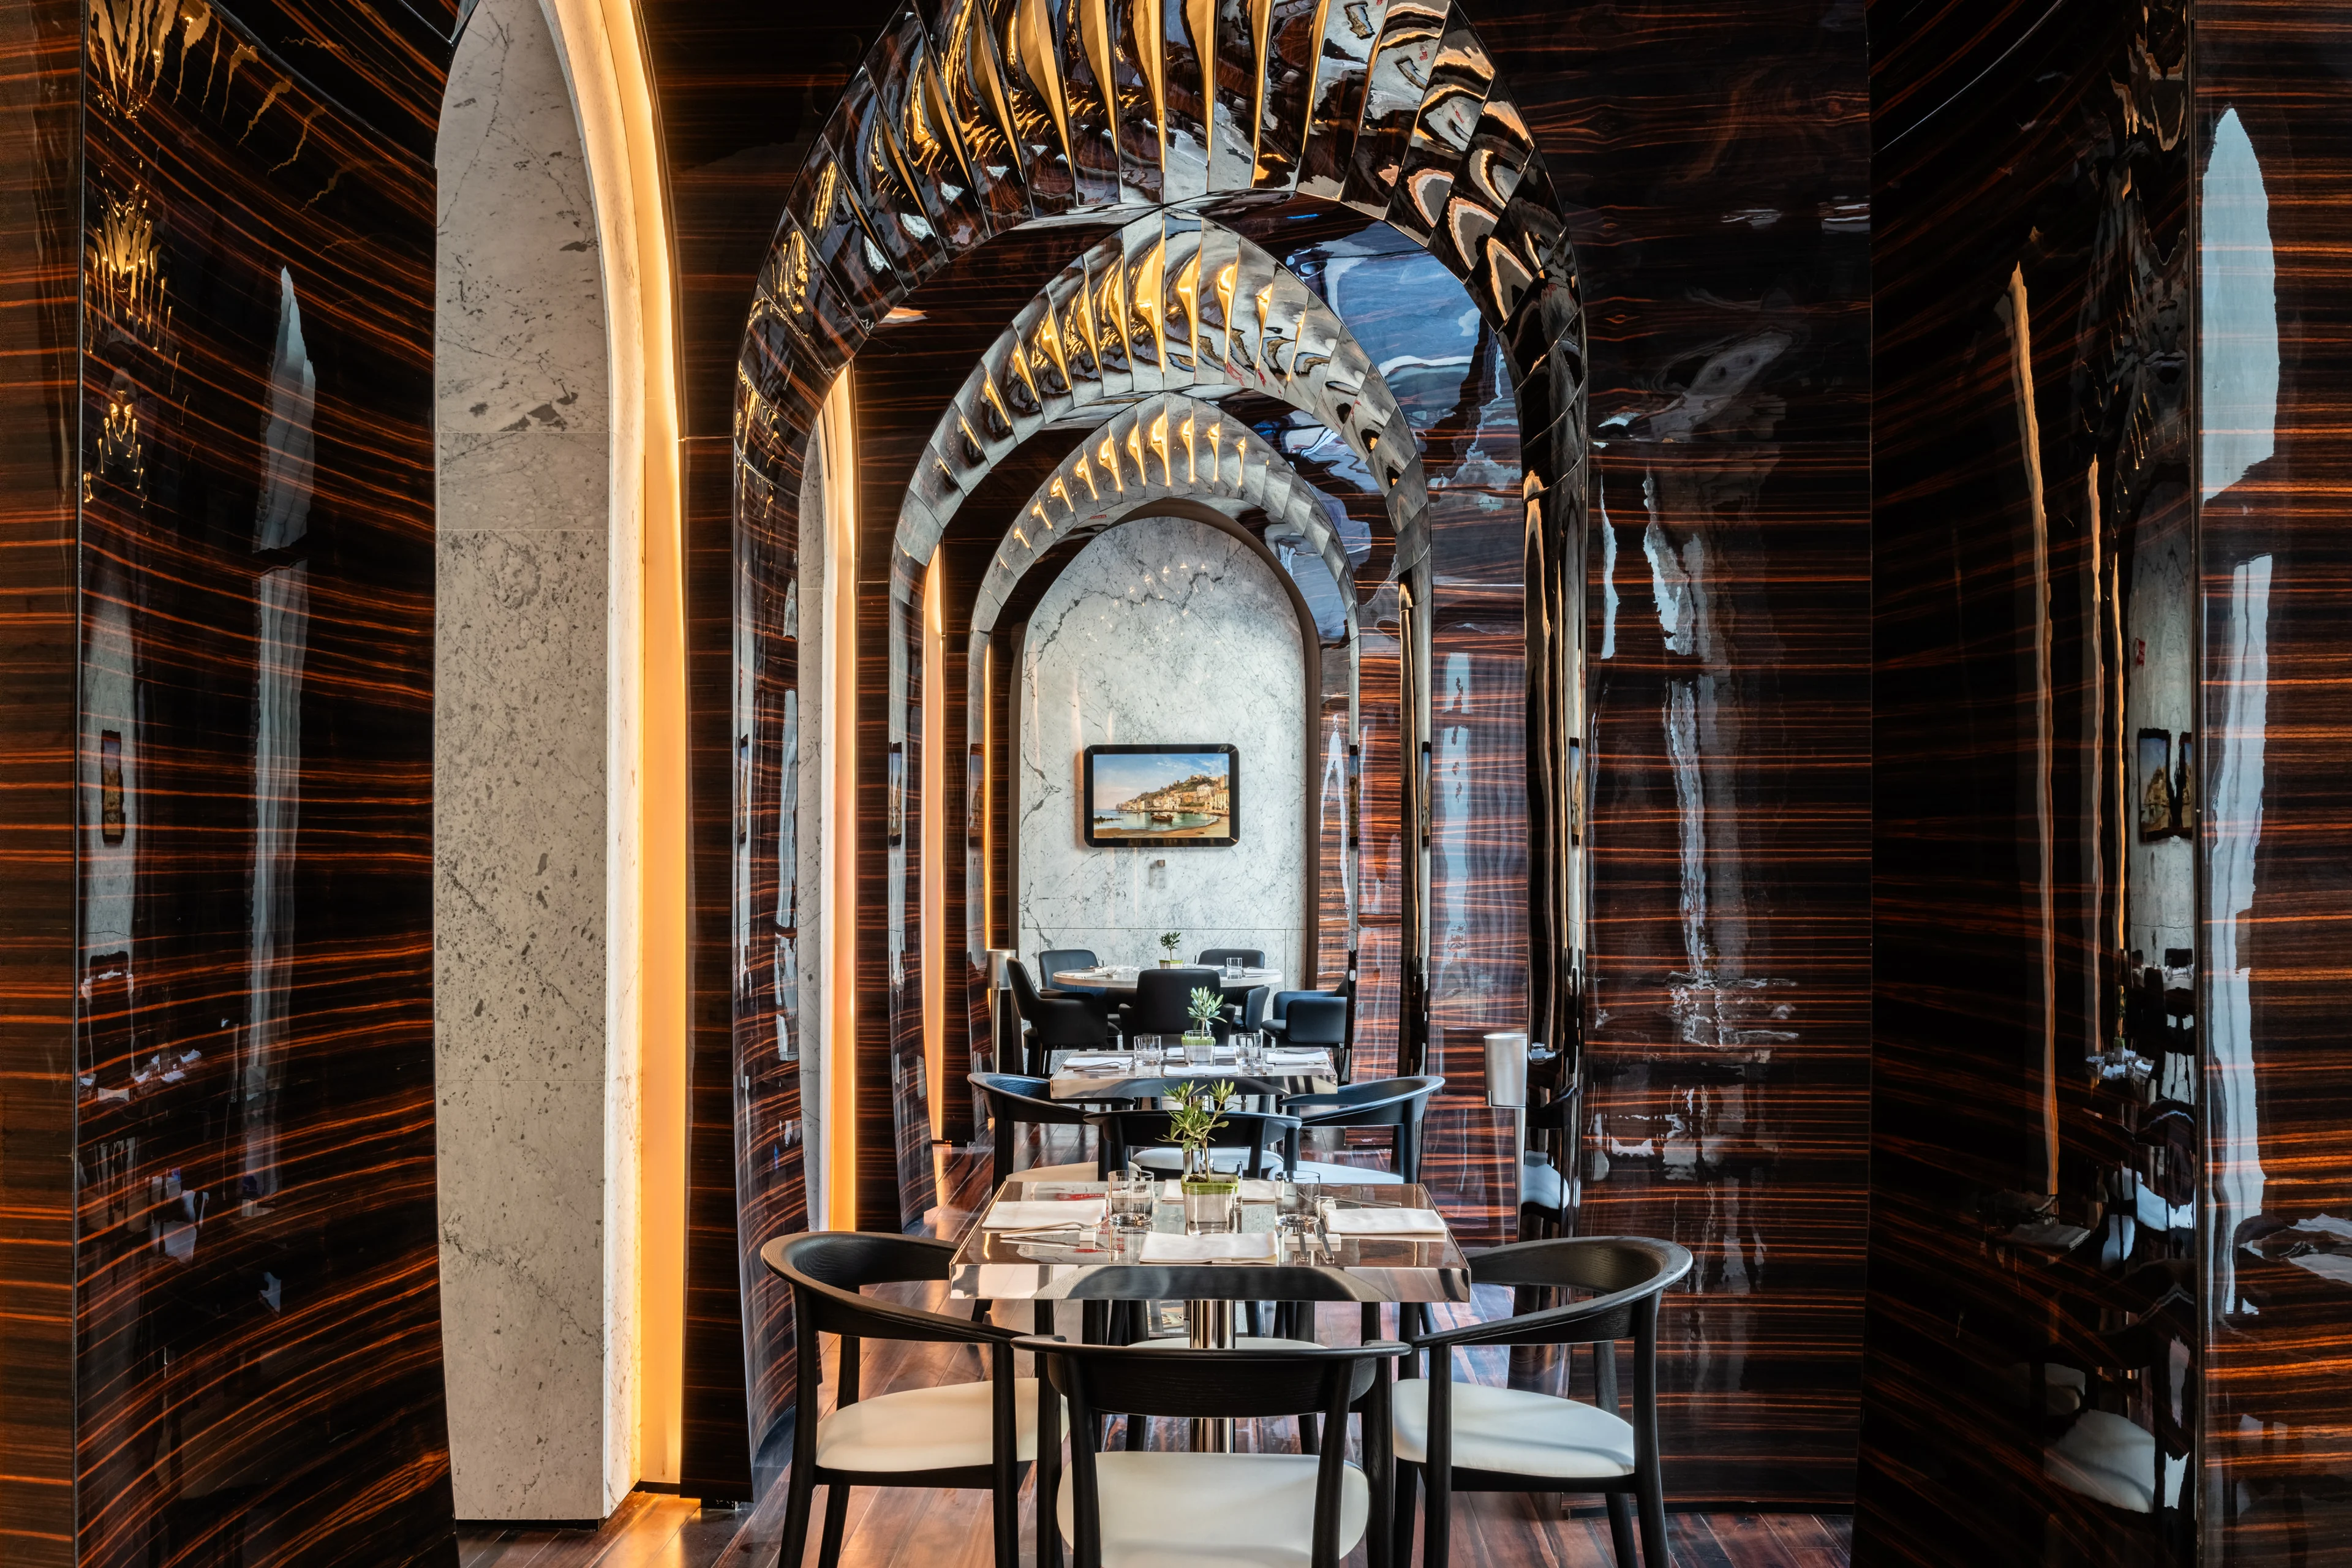
Photograph by Chris Dalton, Courtesy of Romeo Collection
Bistro
Awards
Romeo Roma Hotel named laureate of the Prix Versailles ‘World Architecture & Design Awards’ 2025
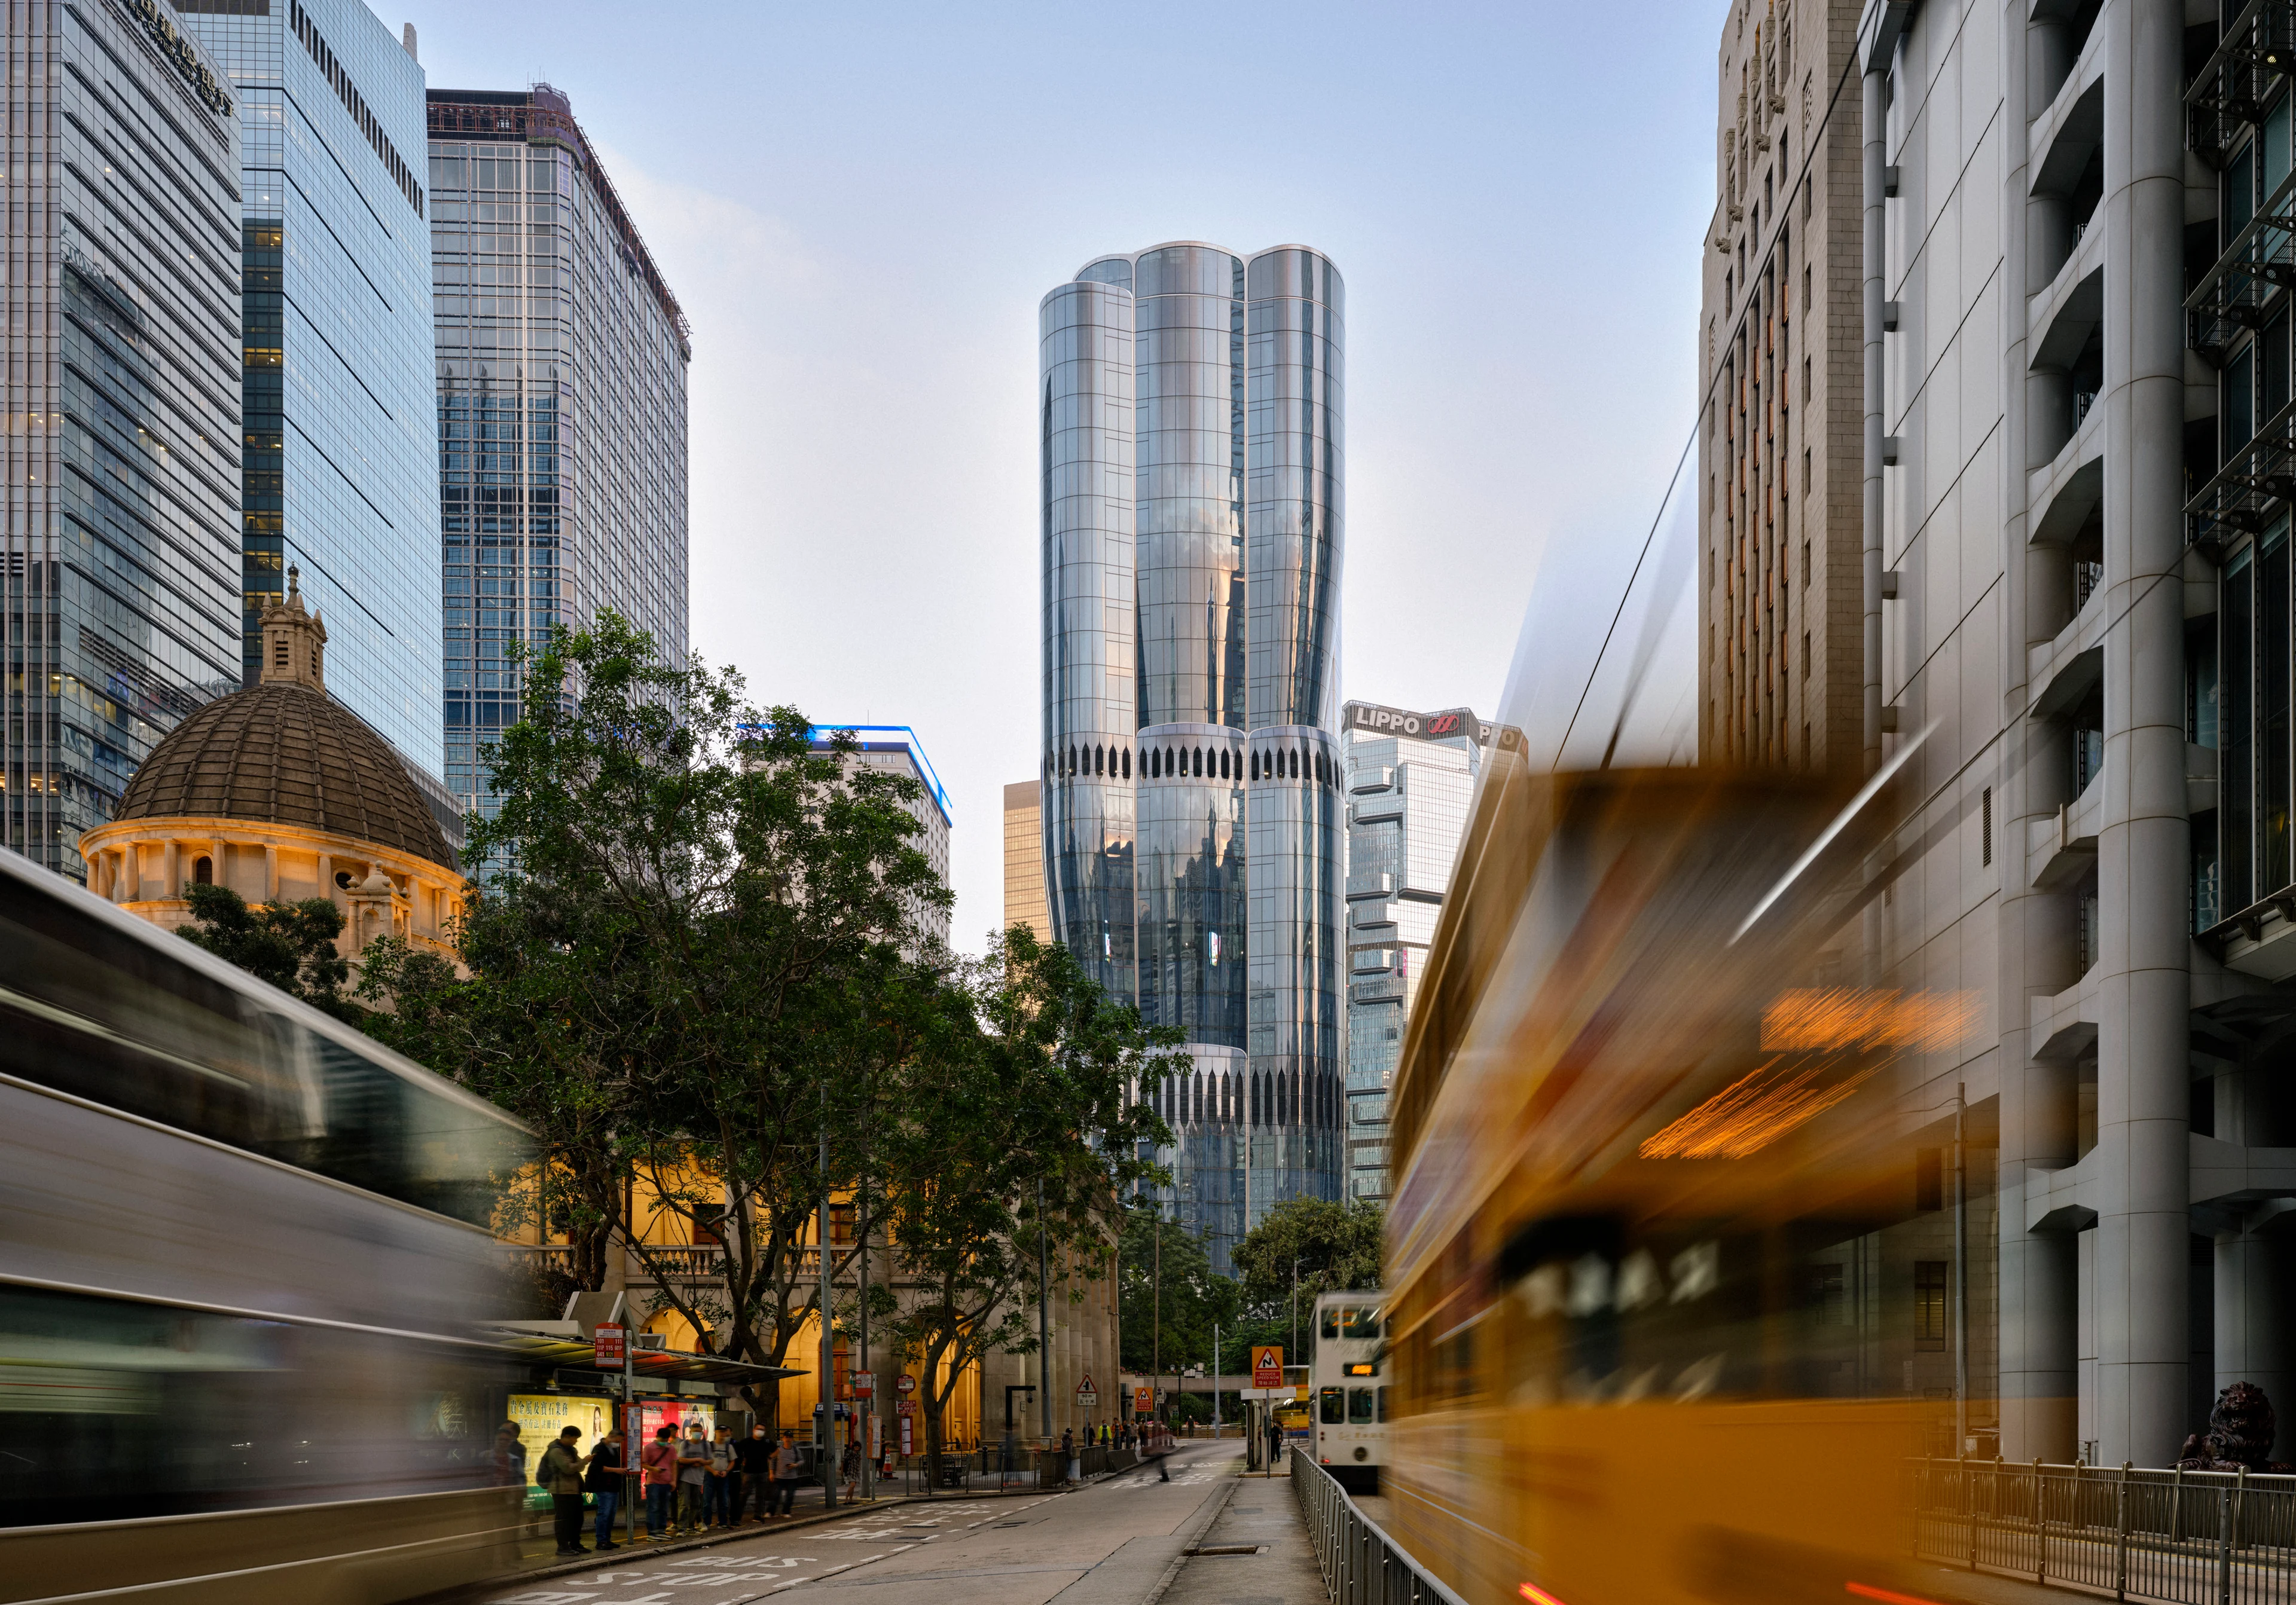
Photograph by Virgile Simon Bertrand
Awards
The Henderson wins four CTBUH Awards of Excellence

Courtesy of Leo Torri Studio
Branch Console
Awards
Branch Console for Neutra has been nominated as a finalist of the 2025 Archititzer A+ Product Awards – public voting now open

Awards
Three ZHA projects nominated for AZ Awards 2025

Awards
Three ZHA projects win WAN Awards 2025

Awards
Three ZHA projects win World Architecture Community (WA) Awards

Awards
Two ZHA designs named finalists of SBID International Design Awards

Awards
Three ZHA projects shortlisted for The Plan Awards 2024

Awards
ZHA-EAA modular structures for displaced communities selected as finalist in AT Awards

Awards
Masaryčka wins Rethinking The Future Award 2024
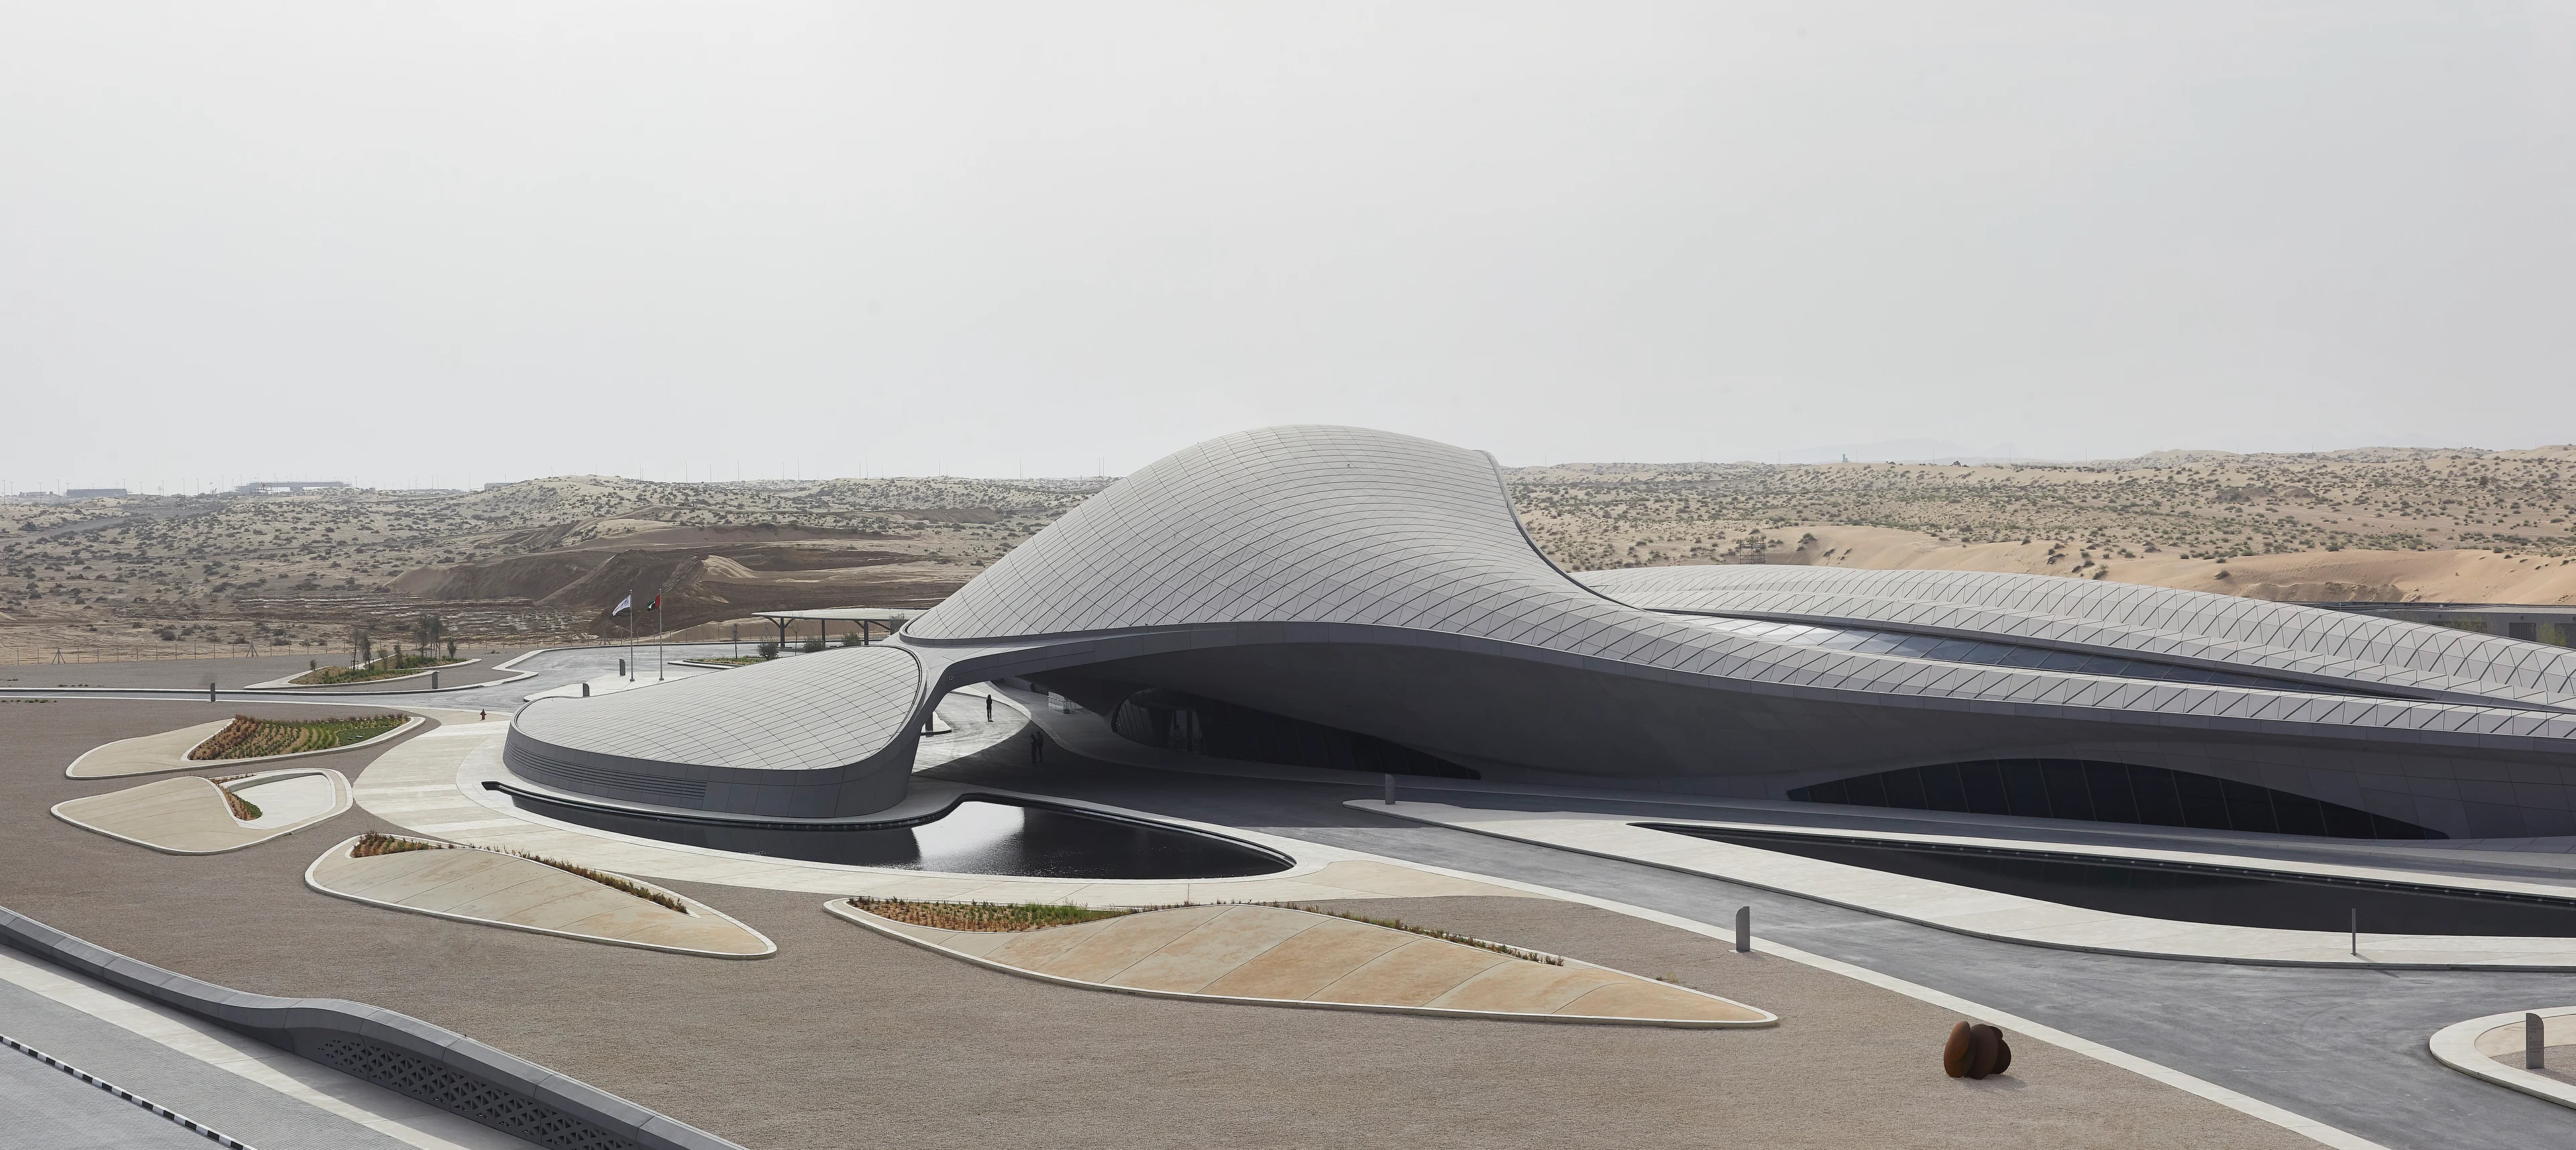
Photograph by Hufton + Crow
Awards
BEEAH Headquarters wins WAN EMEA Award

Courtesy of CAT-OPTOGRAM 猫瞳
Awards
Zhuhai Jinwan Civic Art Centre nominated in 2024 Architizer A+ Awards - public voting now open
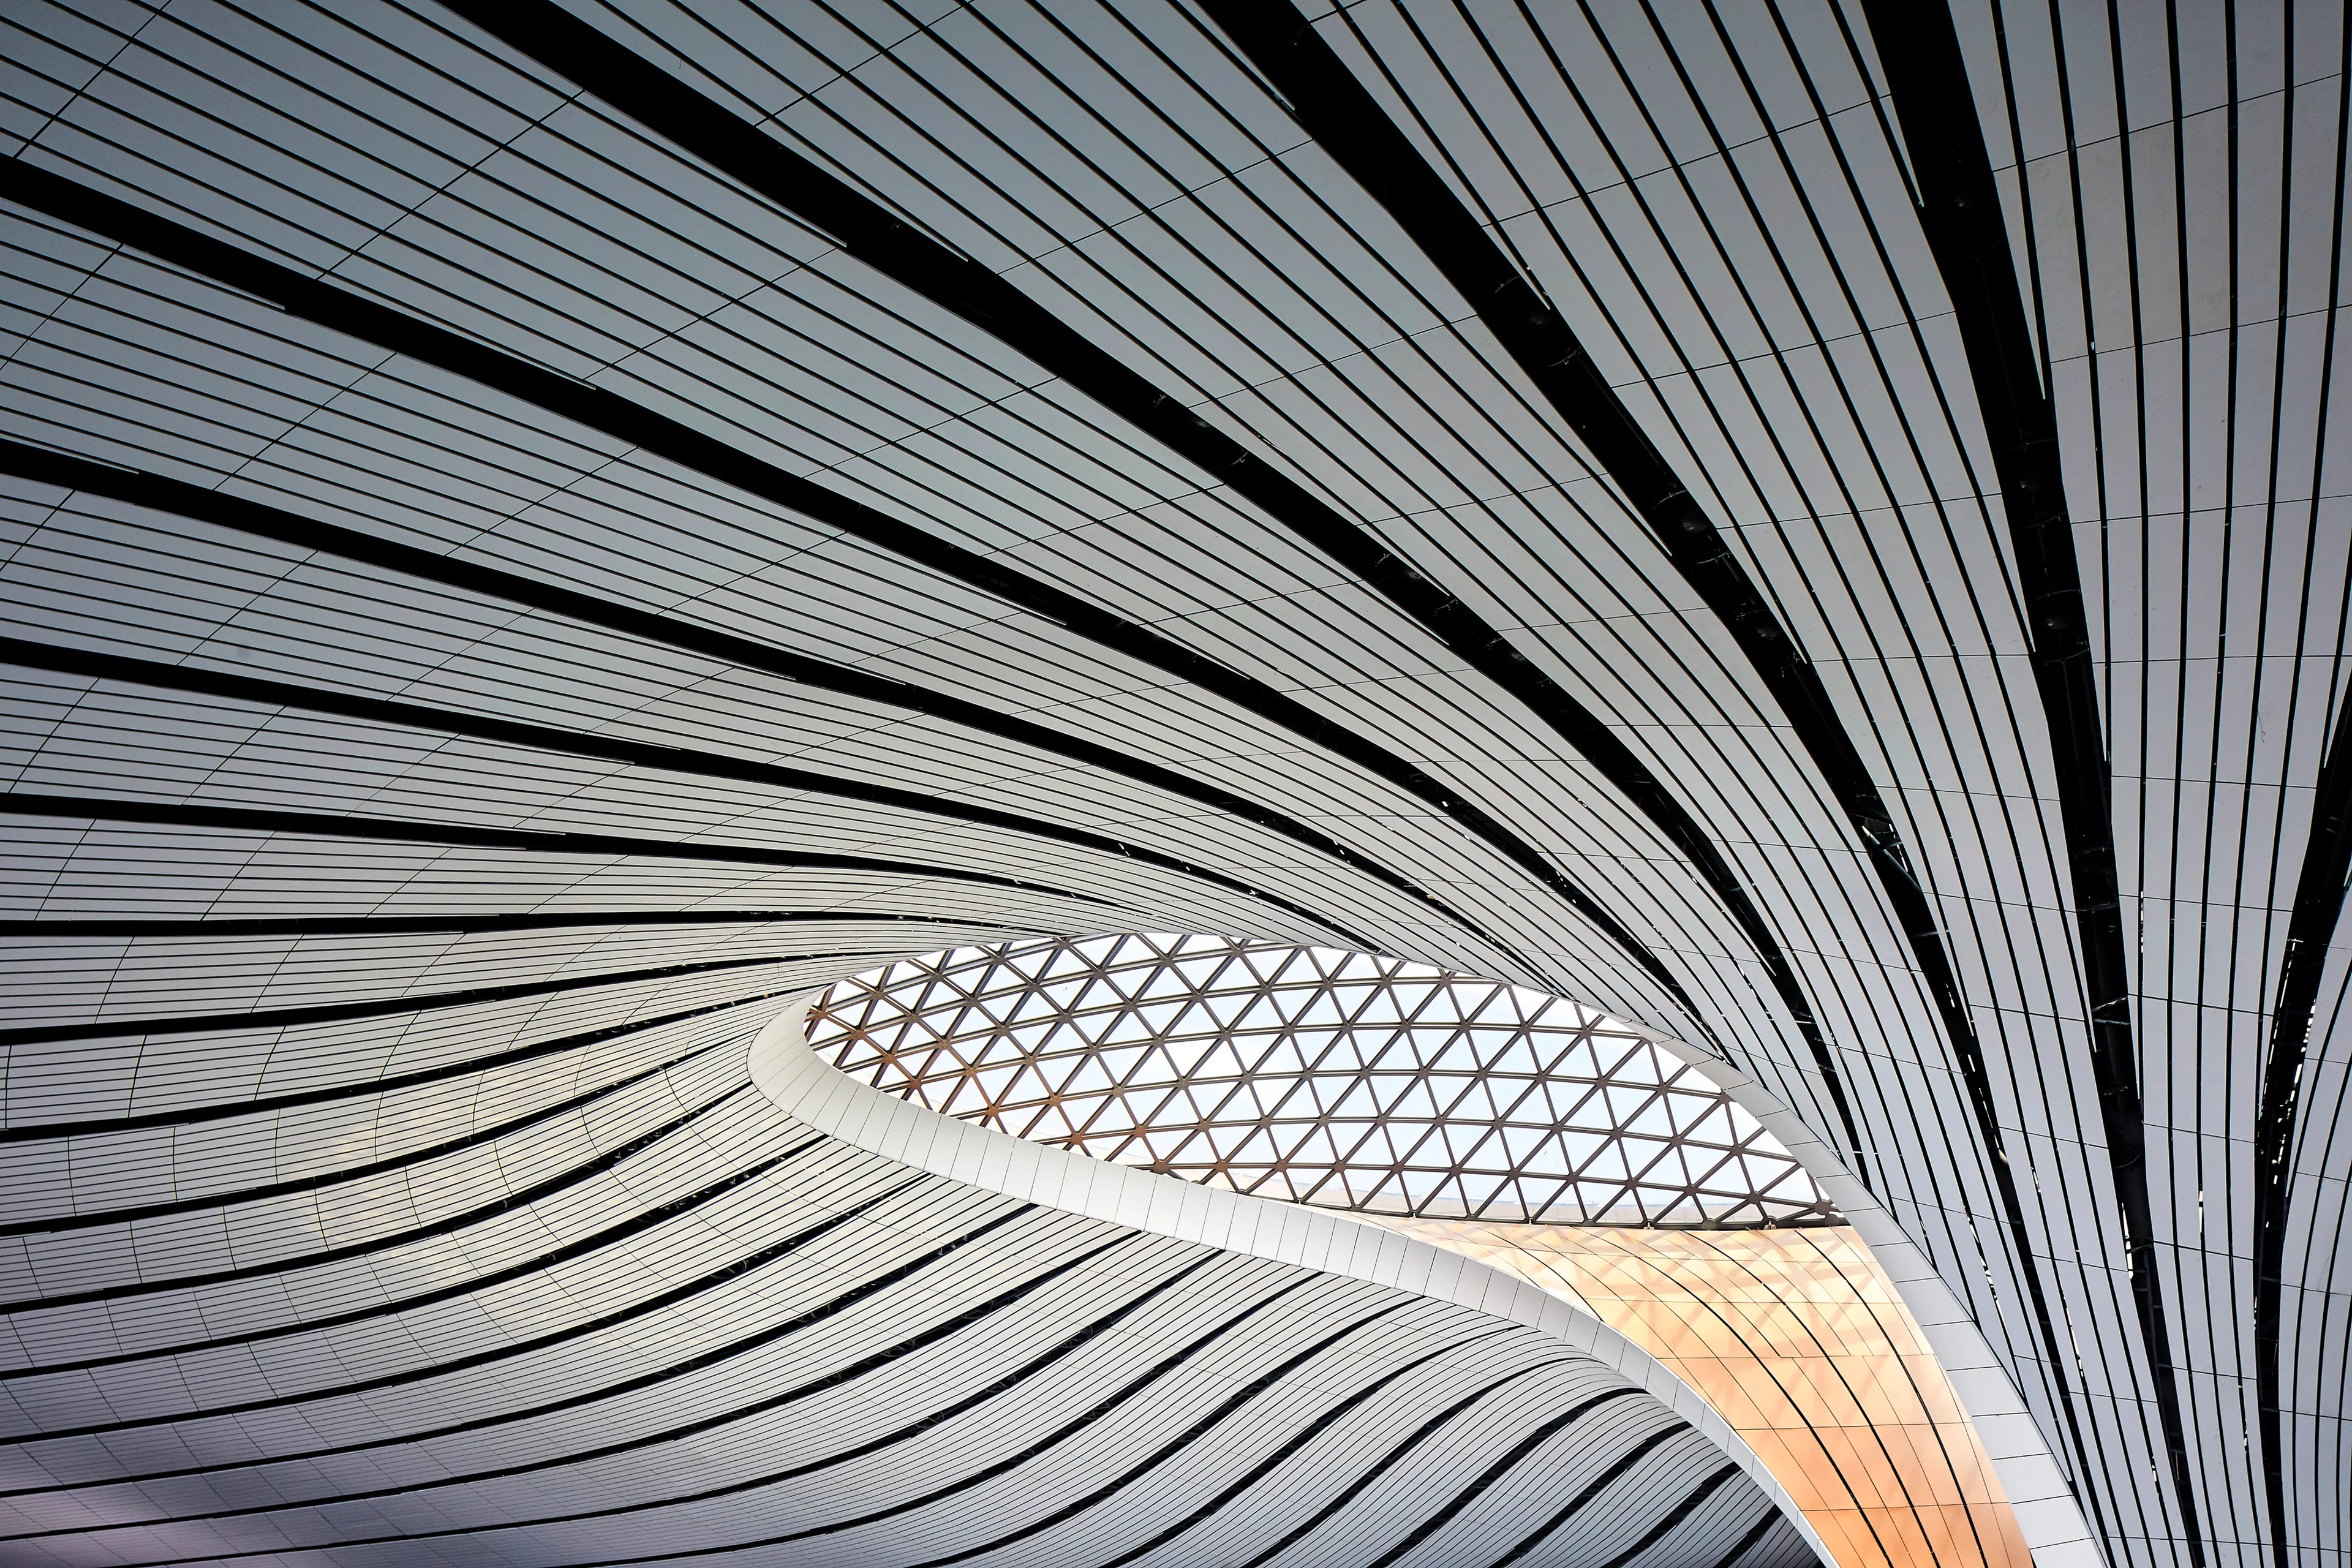
Photograph by Hufton + Crow
Awards
Beijing Daxing International Airport named one of the world’s most beautiful airports

Awards
Three projects by ZHA are shortlisted for the 2023 WAN Awards
01
02
03
04
05
06
07
08
09
10
11
12
13
14
15
16
17
18
19
20