
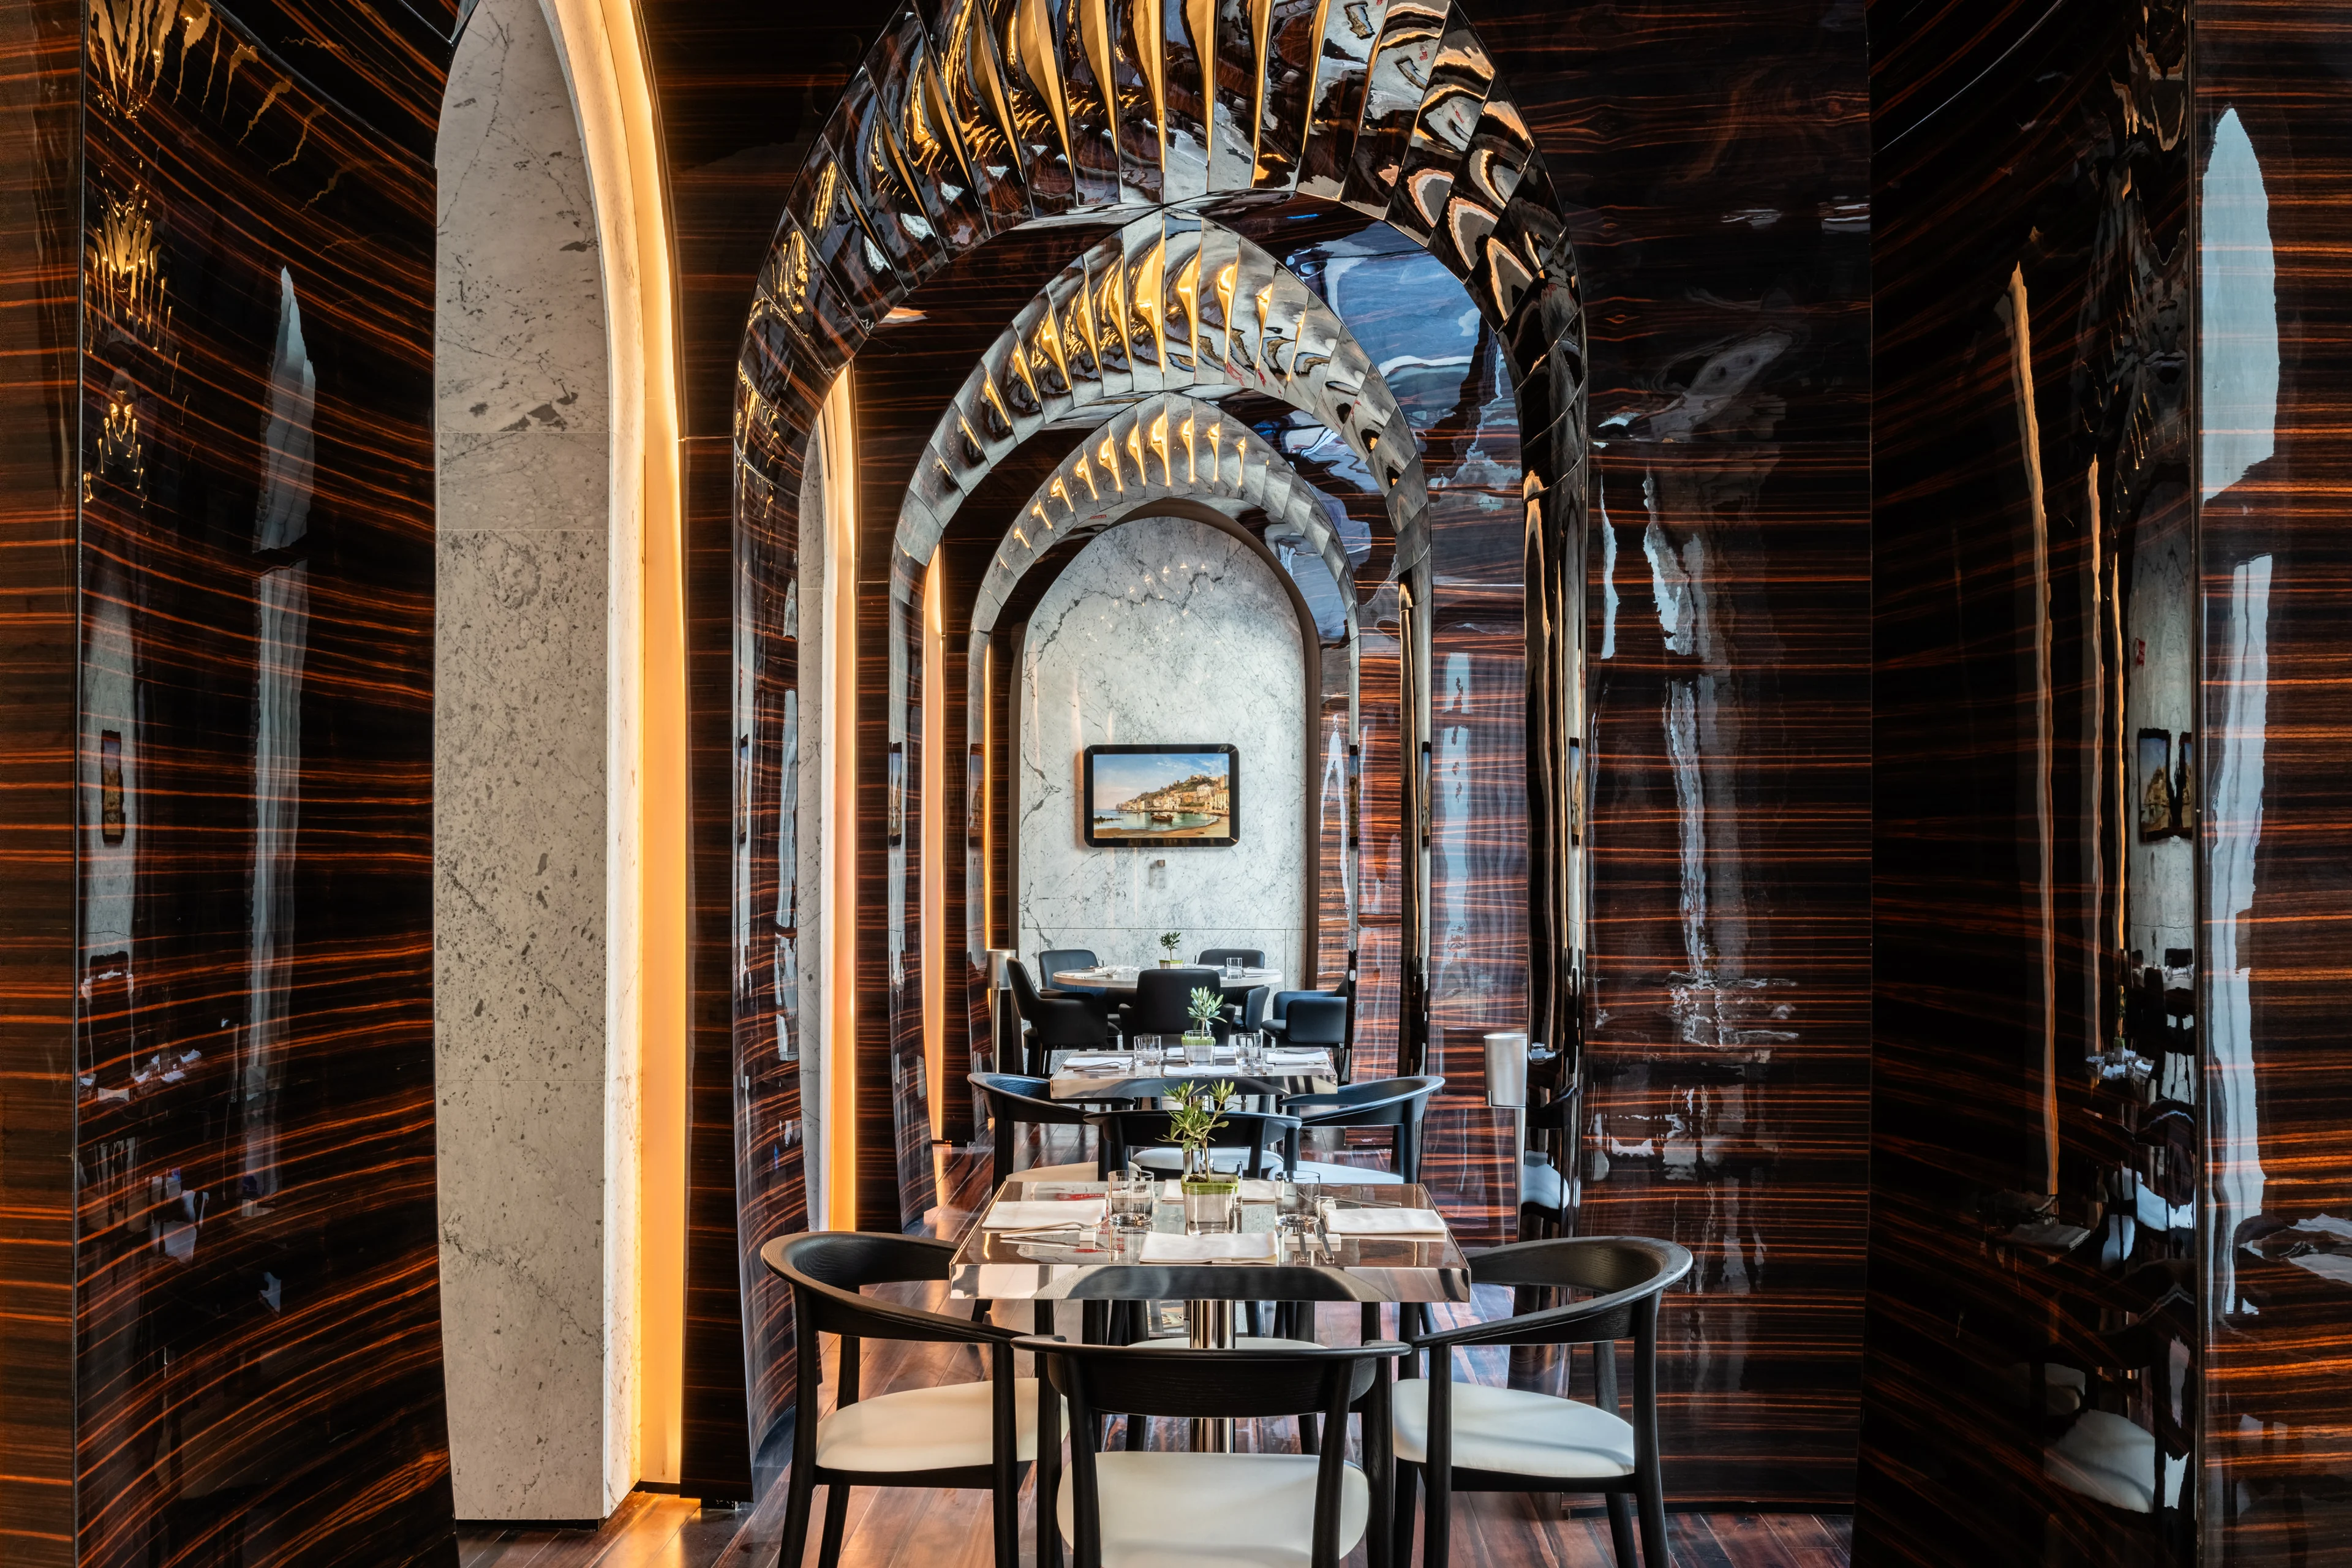
Photograph by Chris Dalton, Courtesy of Romeo Collection
Bistro
News
23/1/2025
Hotel Romeo Roma in Italy: the restoration and renovation of Palazzo Capponi
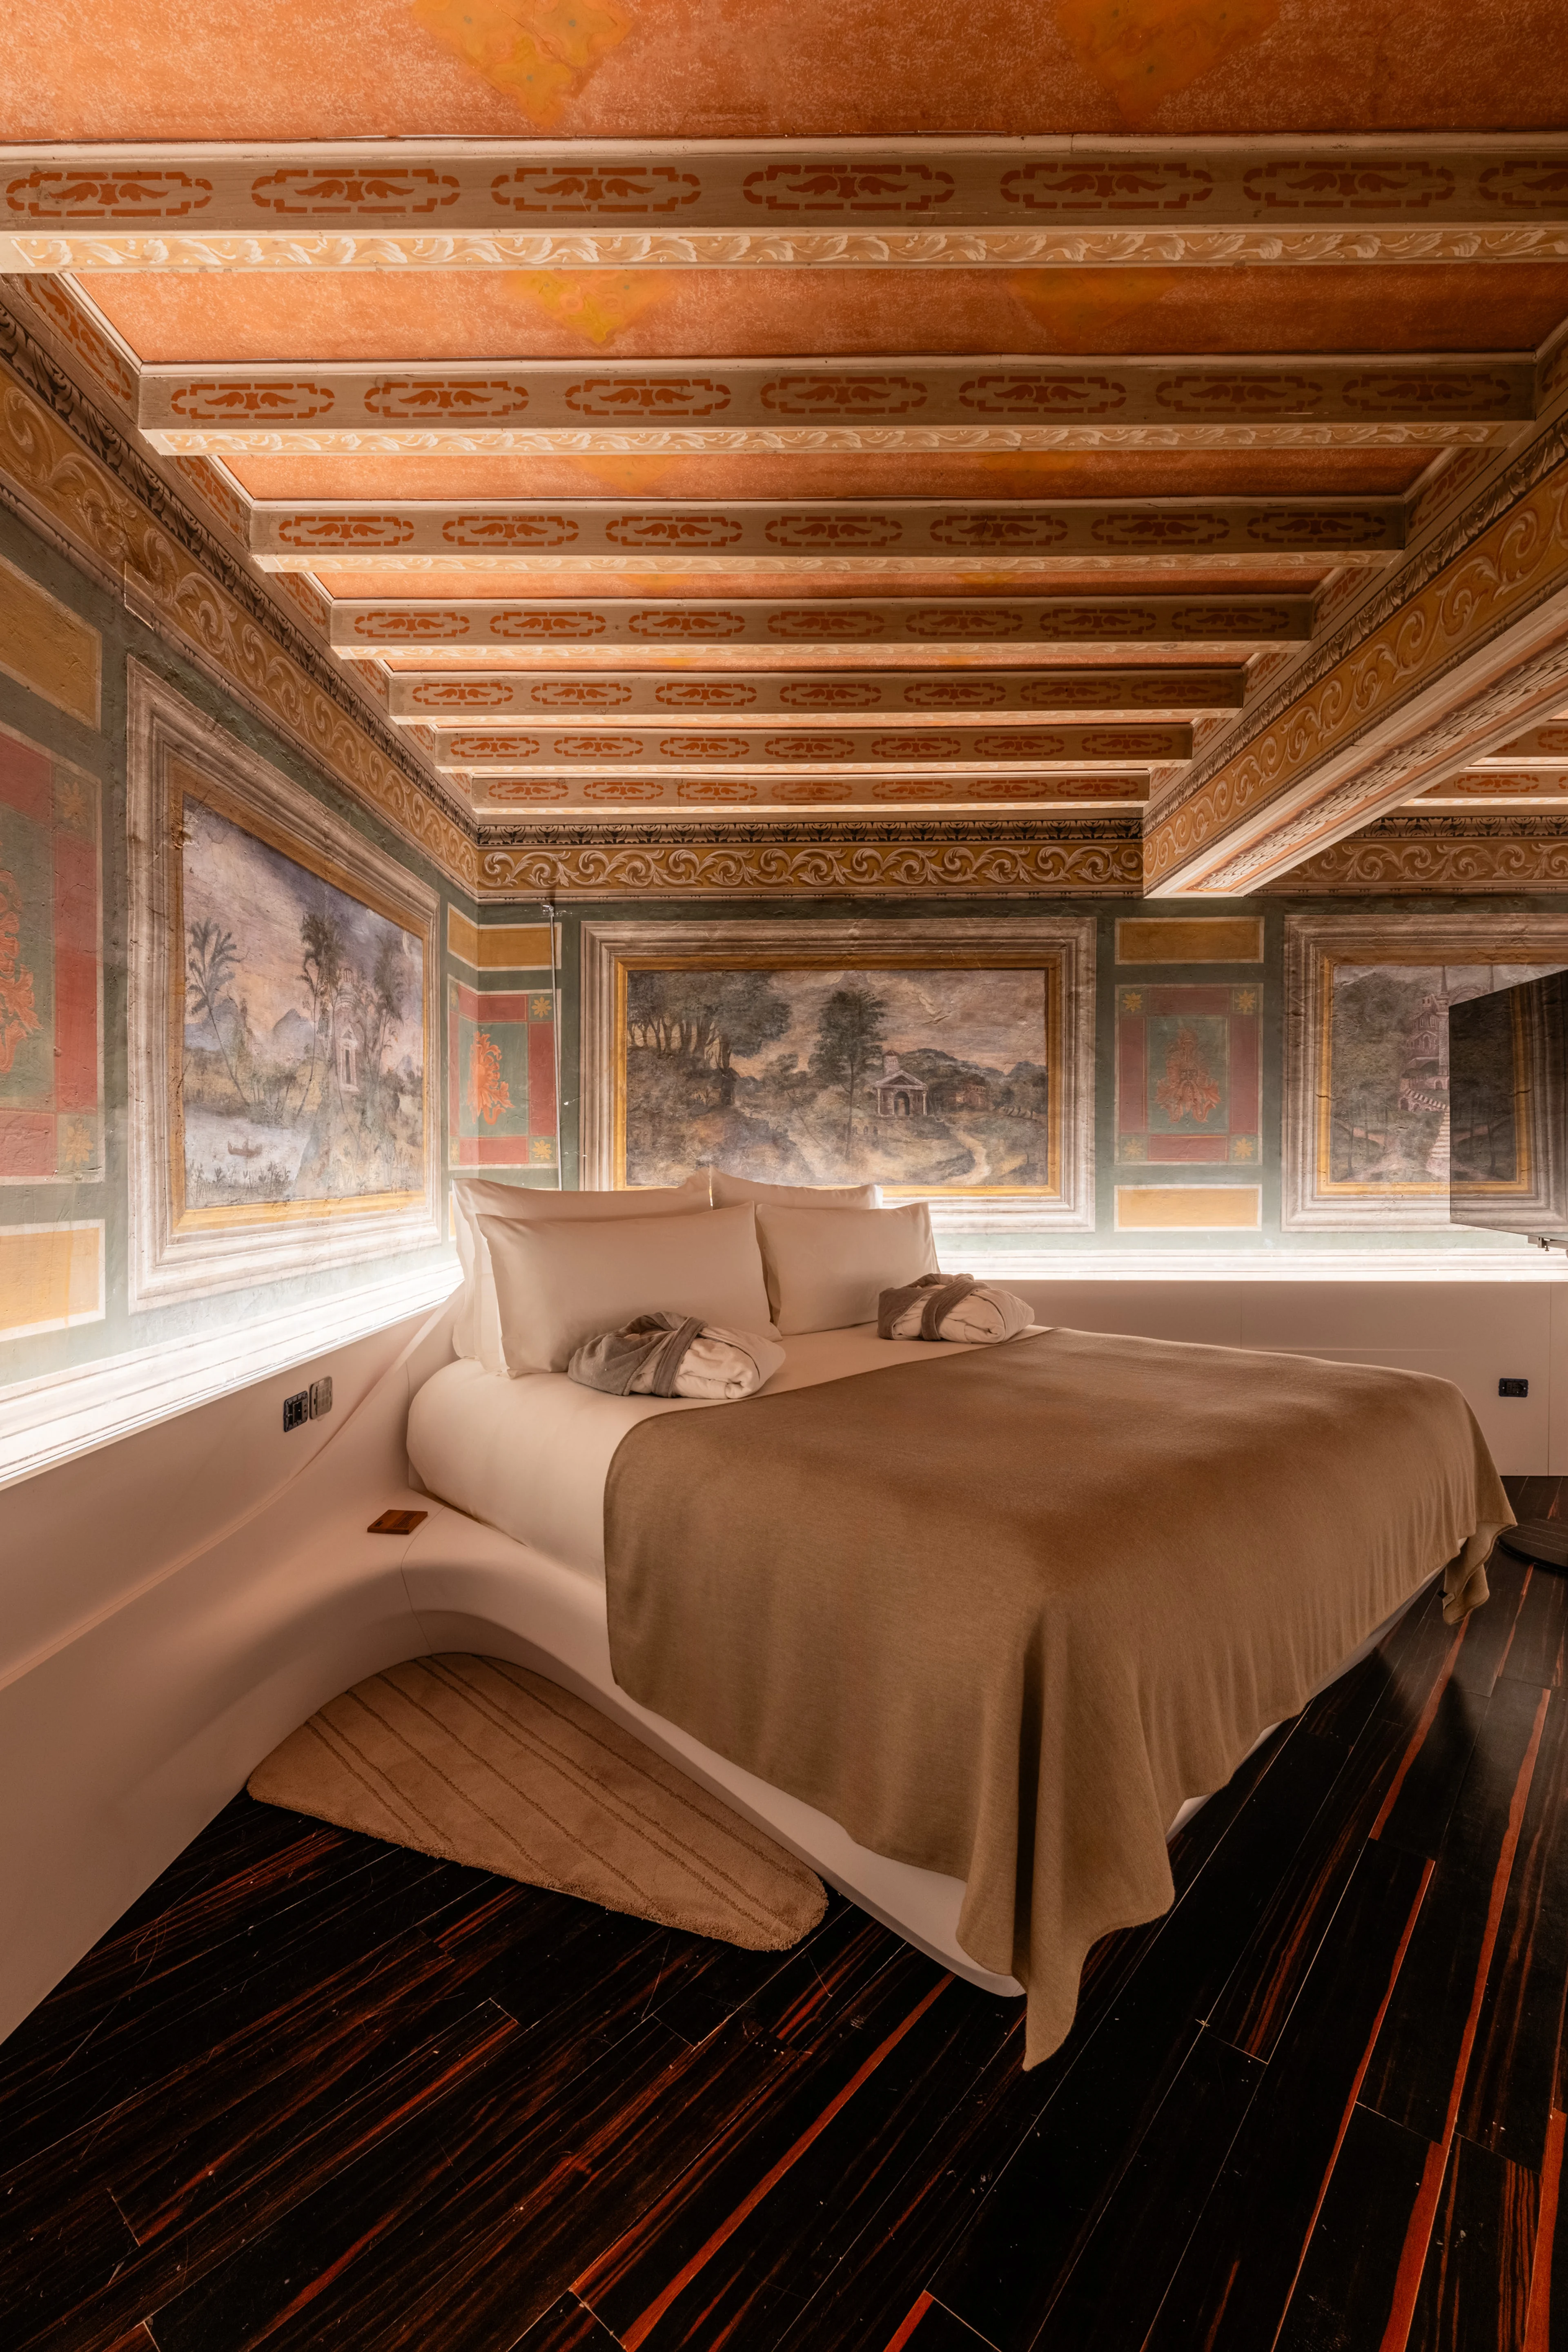
Photograph by Chris Dalton, Courtesy of Romeo Collection
Fresco Suite
Baroque buildings atop Renaissance and medieval structures
The classical interpretation of Rome as a palimpsest of architectural layers—Baroque buildings atop Renaissance and medieval structures, themselves atop their Roman predecessors—includes a final layer of verticality: ceilings of painted trompe l’oeil arches, heavenly vaults and celestial chambers populated with ascendant saints, martyrs and putti.
From the very beginning of her career, architect Zaha Hadid sited her buildings in the air, floating buildings on shadow, light, and seams of space that lifted volumes above the ground, relating her work to another tradition—Rome’s. Hadid, and the city’s architects of the Renaissance and Baroque that preceded her, aspired to the air, the skies, and the heavens.
In designing the hotel conversion of the Palazzo Capponi, on the Via di Ripetta, a branch of the city’s Sistine Trident radiating from the Piazza del Popolo, Hadid and her team at ZHA led by Paola Cattarin, started where Baroque architects ended their palimpsest—at the vaulted ceilings.
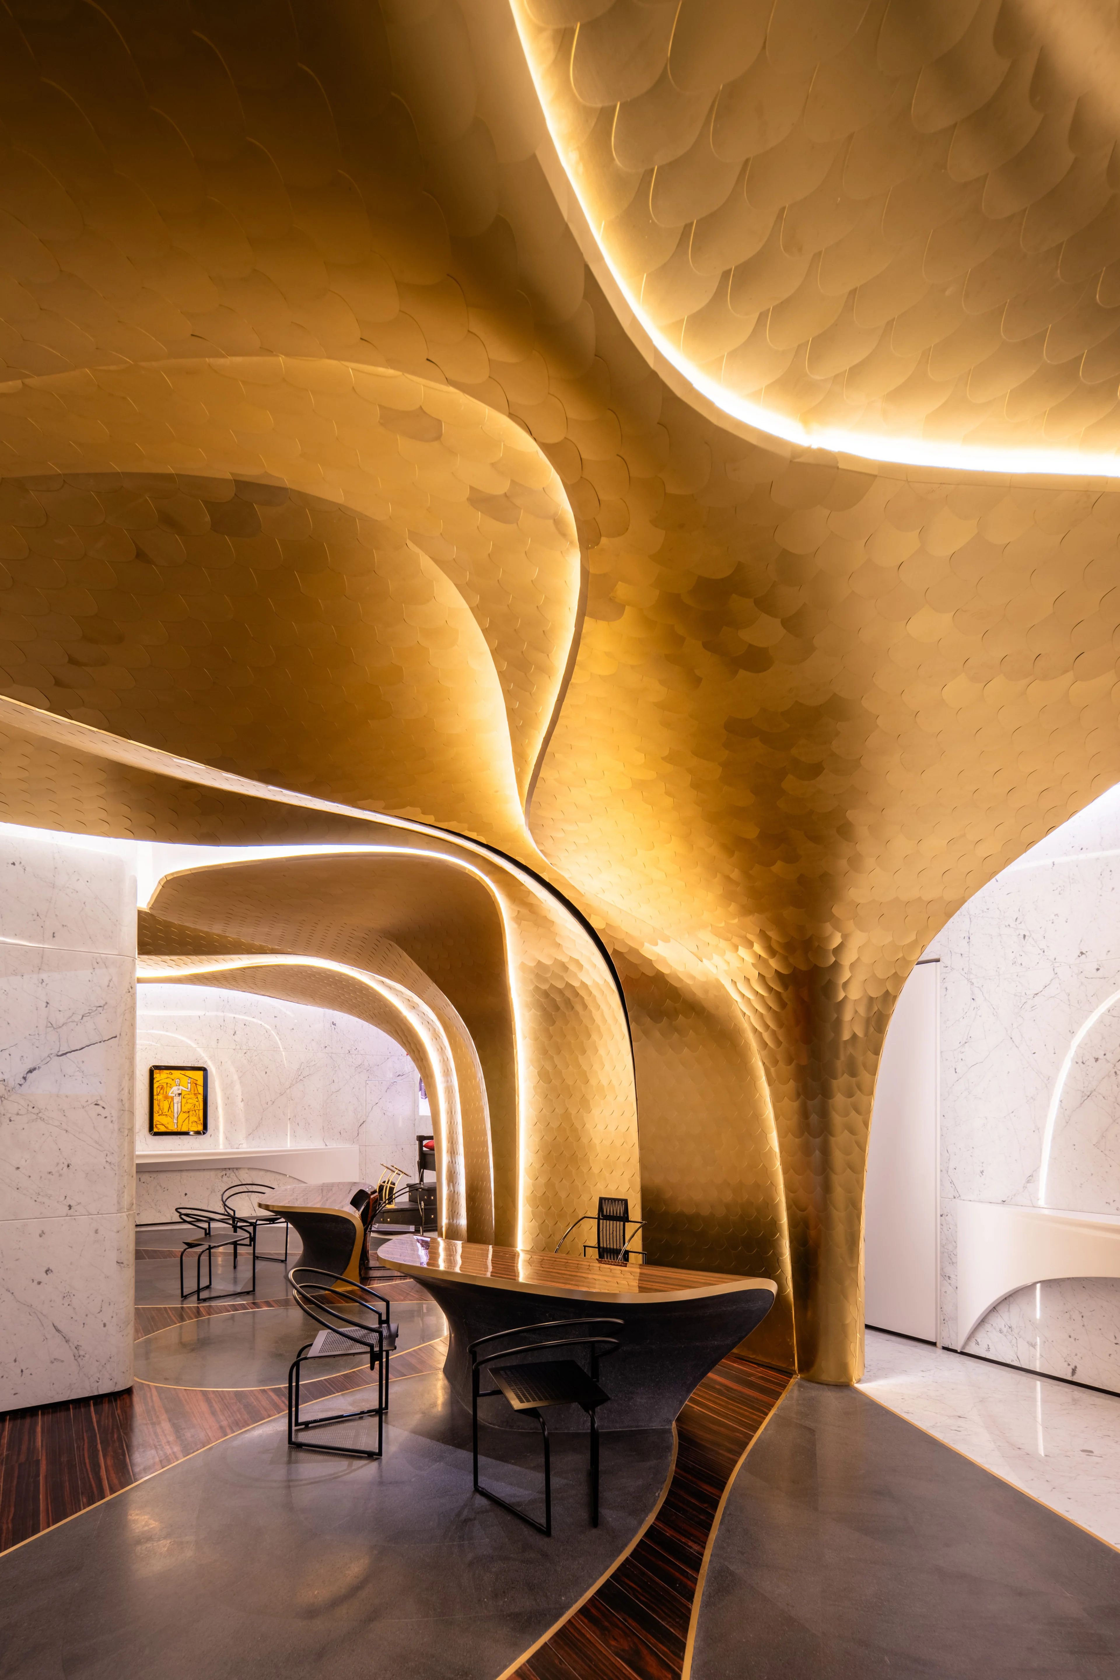
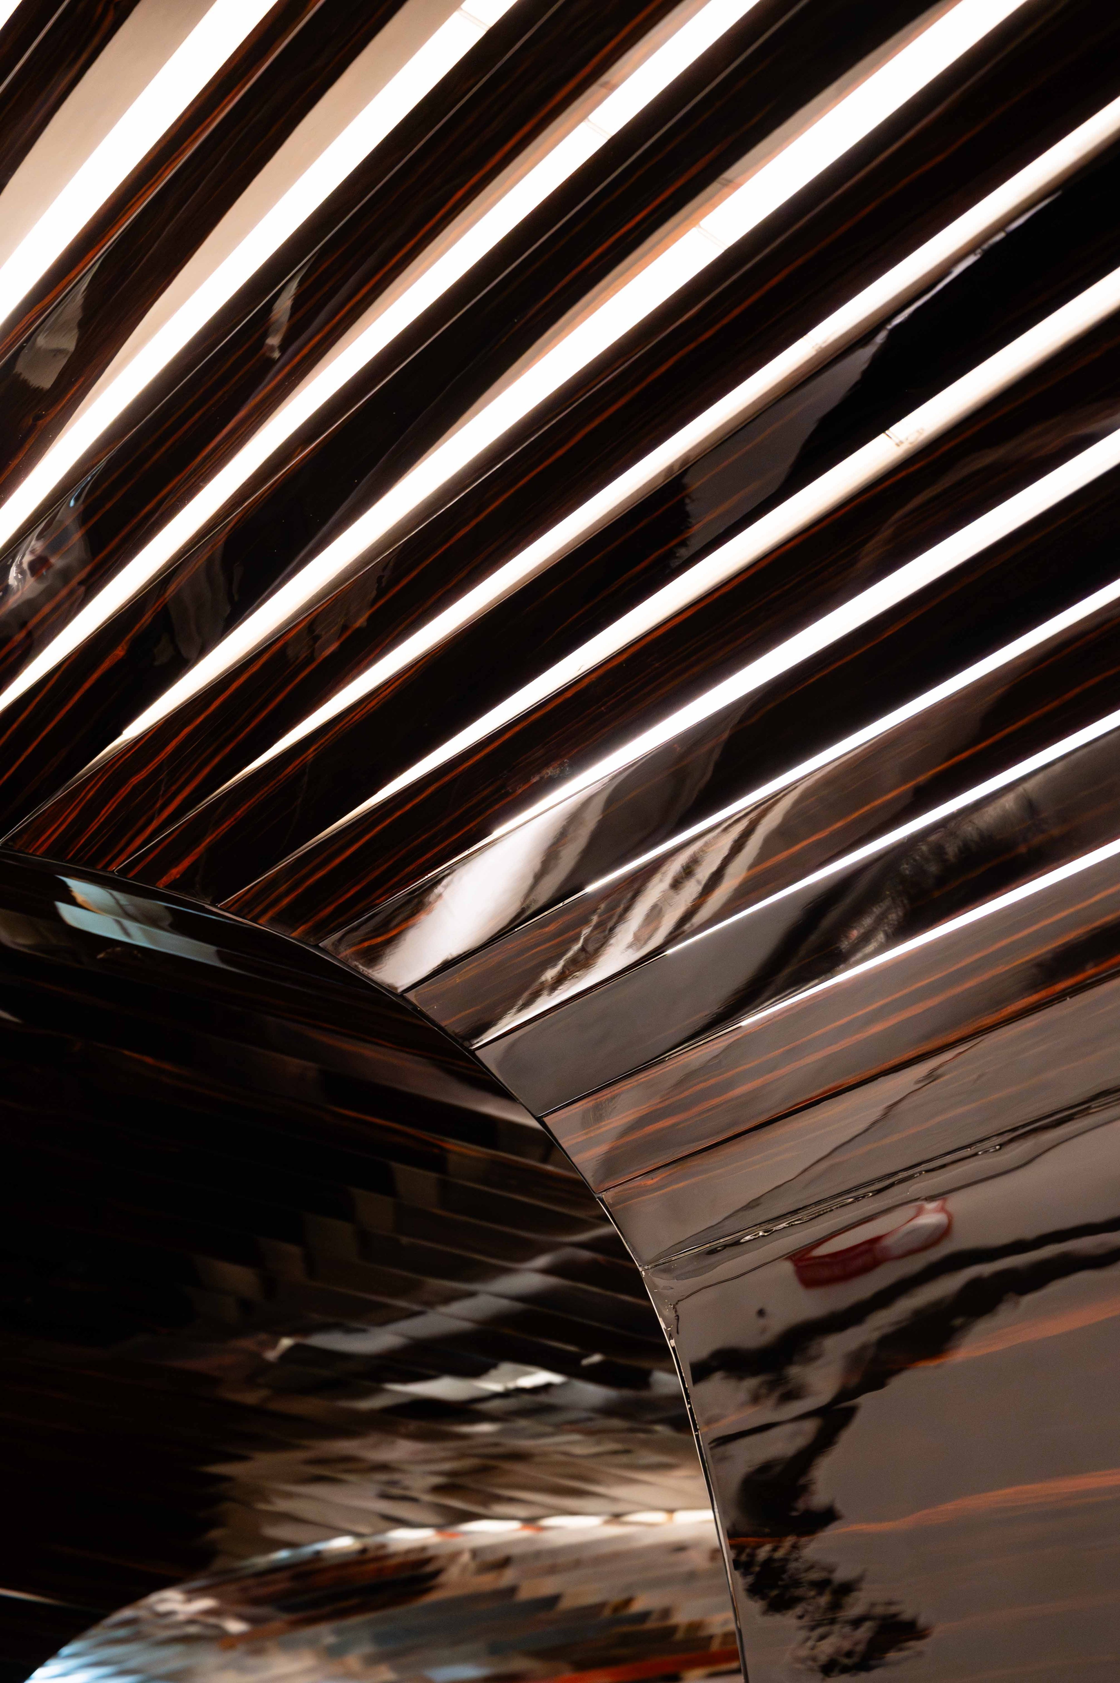
As Cattarin notes, Rome’s architectural history can be read in its masonry vaults, from the Roman, through the Renaissance and Baroque periods, into the 18th Century: “We took inspiration from this idea, to make a new interpretation of vaults and their intersections. All the different rooms, down to the furniture, are designed with this concept.”
Project
Romeo Roma Hotel
ROMEO Roma represents the expression of a new civilisation of living and hospitality, combining beauty, functionality, and an innovative vision of a hotelier.

Photograph by Chris Dalton, Courtesy of Romeo Collection
Premier Room
Captivating novel interiors
Searching for a property in Rome for a new hotel, Alfredo Romeo, founder of Romeo Hotels, came upon the historic Palazzo Capponi. “Rome is one of the most beautiful cities in the world,” he explains, “and Piazza del Popolo was the salotto of Rome in the 1950s and ’60s. Federico Fellini and Marcello Mastroianni regularly met at the Bar Rosati on Piazza del Popolo. It’s a mythical piazza, and by night especially, it has a magical appeal.”
Romeo purchased the palazzo in 2012 with an existing tenant: the Italian government’s Istituto Nazionale Assistenza Infortuni sul Lavoro (INAIL)—National Institute for Assistance of Accidents at Work—had occupied the building since 1951.
While the core of the building dates from the 16th century, it also includes components from completely different historical periods. Most recently, two wings were added by the INAIL administration in the 1950s. In the absence of laws, at the time, to protect historic architecture, INAIL remodelled much of the palazzo’s remaining interiors in its conversion to administrative offices, making significant changes to the palazzo and its art.
A series of Palazzo Capponi’s 17th century frescoes were also displaced. Intricately painted on canvas, the works were removed from their original location, placed in wall frames, and repainted—completely masking the original frescoes. Painstaking restoration gradually uncovered and revealed these delicate works, and four centuries after their creation, they can be admired once again by guests of the hotel.
With little of the original interiors remaining, Romeo continued the longstanding tradition custodians and patrons of Italy’s grand buildings have followed over the preceding five centuries—commissioning the pioneering architects and artists of their time to create captivating novel interiors showcasing the expertise of skilled artisans and craftsmen working in the finest materials.

Photograph by Chris Dalton, Courtesy of Romeo Collection
Archeological finds, under the transparent water basin in the garden.
Free forms and fluid lines
Romeo Design began collaborating with ZHA in 2015, selecting the architects’ free forms and fluid lines to ensure an original design rather than the repetition and resemblance evident in hotel interiors across the globe. “We are transforming a period building with avant-garde designs by architect Zaha Hadid. It’s a remarkable dialogue between the contemporary and historic architecture,” explains Romeo.
While the palazzo’s exterior advertises Renaissance, the composite layout of its interiors eschewed Renaissance coherence. In converting a palazzo that had been significantly altered over the centuries—and used as a civic office building for the past seven decades—ZHA re-established a processional sequence of spaces from entry to guest room.
From the reception area, guests pass into the former courtyard, now vaulted with a retractable glass roof. This newly enclosed lobby is a distribution point from which the restored grand stairways lead to guest rooms and, beyond, to the garden.
Generally, the cellular organization of hotels promote repetition, modular design, and the industrial paradigm—explaining in the similarity of hotel rooms worldwide. But the many different types of rooms in the palazzo’s composite footprint favoured an individuated rather than systematic design approach; adhering to the Italian tradition as a culture of the craftsman’s hand and the artist’s signature—the word design (disegno) itself is derived from the verb segnare (to sign). ZHA’s virtuosity with three-dimensional form facilitated the hotel’s design with the uniqueness of Italy’s artisanal tradition.

Photograph by Chris Dalton, Courtesy of Romeo Collection
Il Restaurante Alain Ducasse

Photograph by Chris Dalton, Courtesy of Romeo Collection
Cigar Lounge

Photograph by Chris Dalton, Courtesy of Romeo Collection
Gym
Photograph by Chris Dalton, Courtesy of Romeo Collection
Archeological finds, under the transparent water basin in the garden.

Photograph by Chris Dalton, Courtesy of Romeo Collection
Deluxe Room

Photograph by Chris Dalton, Courtesy of Romeo Collection
Premier Suite
01
02
03
04
05
06

Distorting form to enchant architecture
Historically, the vaults in Rome, differ. The simplest is the barrel vault, and two intersecting barrel vaults generate a groin vault, in which curving quadrants from the intersecting semi-circular vaults peak in lines that connect to their points of origin, columns or walls. A groin vault is regular if those points are equidistant and squared, but if the two columns or walls don’t square, the groins themselves distort, as though stretched and elasticized.
ZHA evolved this concept already necessitated by the palazzo’s irregular geometries: one vault might intersect another at an angle, with unexpected results that generate moments of wonder. Like her Baroque predecessors devising heavens in the heights inside their buildings, Hadid had a history of distorting form to enchant architecture. Dimensional constraints and functional purpose alone, however, did not solely determine design. In a country with an ethic motivated by beauty, ZHA created an appropriate bellezza for each room.
The hotel’s 74 rooms and suites are worlds of their own. The architects have designed spaces to a point of extreme generosity. ZHA drives the design to abundance, like Baroque frescoes that team with architectural forms and human figures. Complexity extends from the ceilings and walls to formulate the space of each room.
ZHA intensifies materiality, light and form throughout the building to structure space—from room to room, from wall to furniture. There is never a sense of the building ordered by a grid or box or axis or by any other top-down system of control. They build and order design not just from the vaults but the detail, an omni-directional program of complexity emanating from all surfaces to define space.
Selected for their quality and functionality in improving acoustics and naturally regulating room temperature, the composition of materials within the guest rooms and suites includes Carrara Statuarietto and Nero Marquina marble paired with Makassar ebony, cedar or chestnut woods, and Krion engineered by Porcelenosa. Some suites on the palazzo’s piano nobile incorporate the restored 17th century frescoes while suites on higher floors have private terraces with panoramic views of the city.
Vaults of delicate brass circuli accentuate the lobby’s lava stone and ebony floors, while Sicilian rock salt, tadelakt (an ancient Morrocan lime-based wall treatment), together with cedar and ash have been worked with precision to create the interiors of the hotel’s spa.

Photograph by Chris Dalton, Courtesy of Romeo Collection
Deluxe Twin
Scrupulous attention to detail and composition of materials
With elements of the building from the 16th century, and its later additions also listed by the government department responsible for monuments and historical buildings—the Soprintendenza Speciale Archeologia, Belle Arte e Paesaggi di Roma—extensive surveys determined that the structure required significant reinforcement. 49 companies have been involved in the restoration of the palazzo, submitting 230 different applications for building permissions with all works overseen by the Sovrintendenza as a national historic monument.
Following the re-engineering and reinforcement of the deteriorating structure, guidance issued by the Sovrintendenza dictated that the palazzo’s walls could not be altered to incorporate the mechanical and electrical services required for the hotel’s bedrooms, restaurants and other guest amenities.
To enable the highest standards of guest accommodation in the 21st century, a second skin has been meticulously crafted for each of the hotel’s interiors, creating a thin cavity between the existing structure and the interior walls of the hotel to house the services for each room. While only a few centimetres in width, this cavity extends centuries in time, continuing the palazzo’s 500 years of reinvention.
During early excavations to create the hotel’s garden, the discovery of a Roman wall halted works on site. Detailed archaeological surveys and excavation by hand under the supervision of the Soprintendenza revealed a previously undocumented bottega (workshop) with an opus reticulatum—a diamond-shaped stone facing applied Roman architecture approximately 2,000 years ago giving concrete walls an intricate patterning and detail.
A 90 sq. m gallery was carefully carved into the ground approximately four metres beneath the hotel’s garden to protect the newly discovered bottega. With its glazed ceiling also serving as the glass floor of the hotel’s swimming pool, this gallery enables the hotel’s guests and visitors to experience and appreciate another layer of the Eternal City’s history.
Guests and visitors to this gallery will also recognise the scrupulous attention to detail and composition of materials within the 2,000-year-old opus reticulatum is echoed in the rich ensemble of immaculately worked stones, woods and metals within the hotel’s interiors.
News
Discover more news from ZHA
From project announcements and site reports to emergent research, explore the latest news from ZHA
News
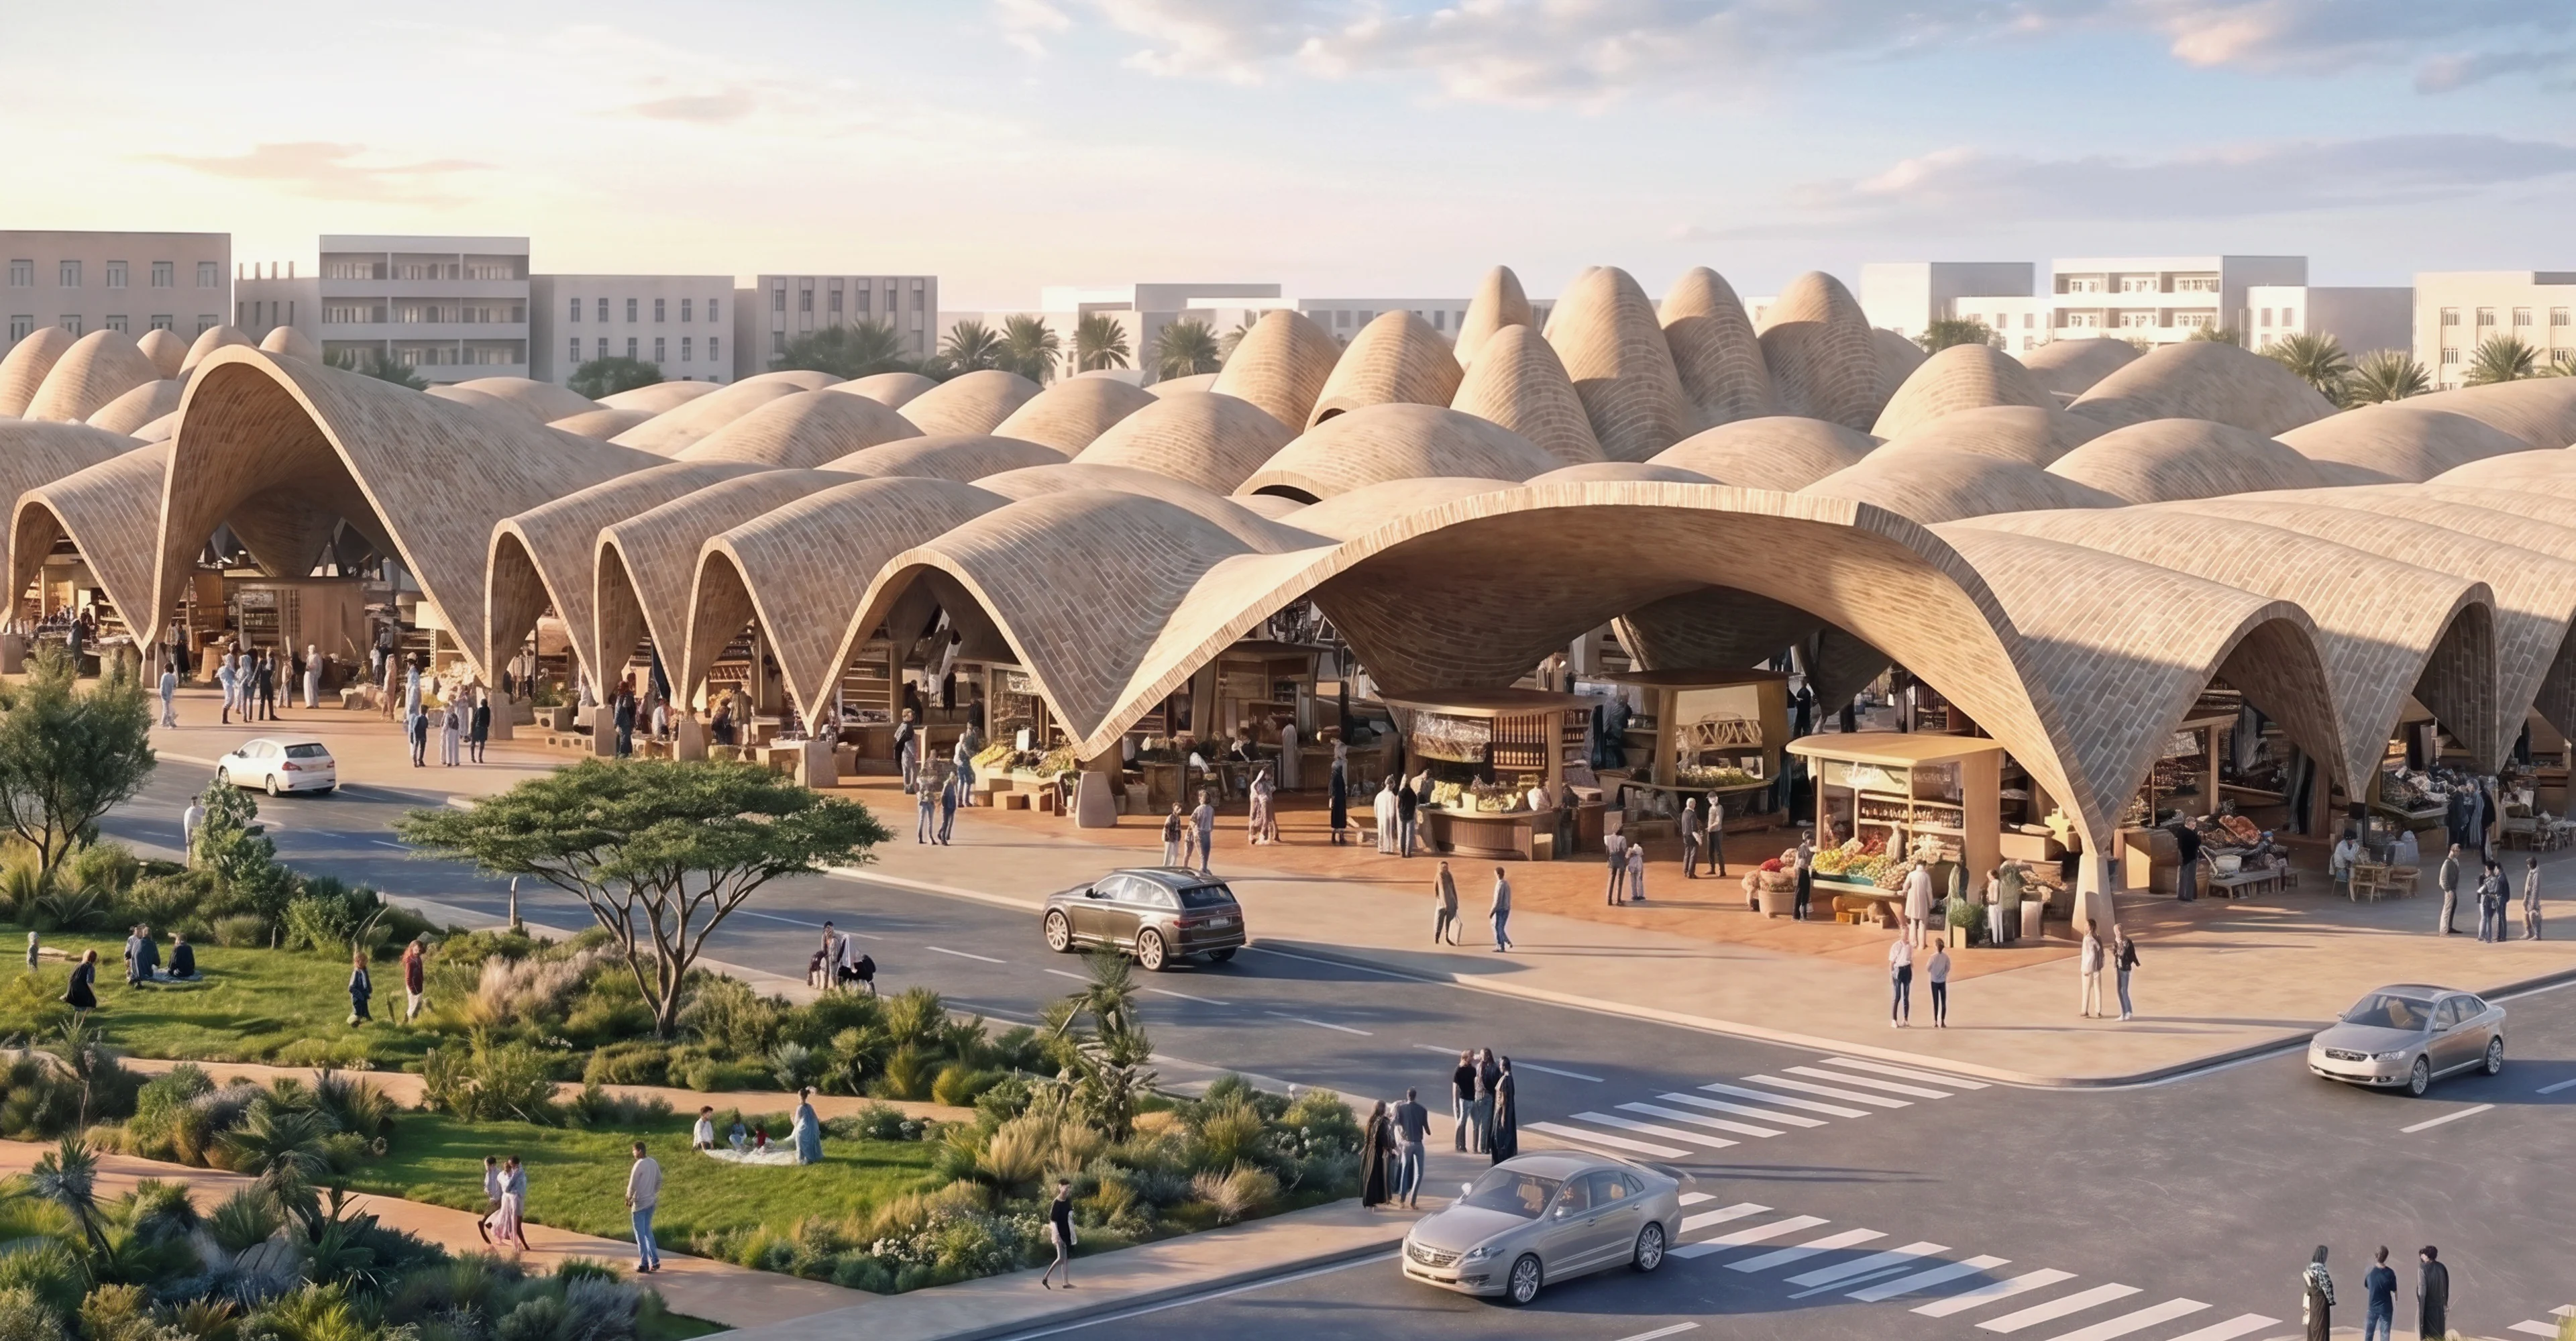
Benghazi 2050: Vision and Digital Planning Hub
News
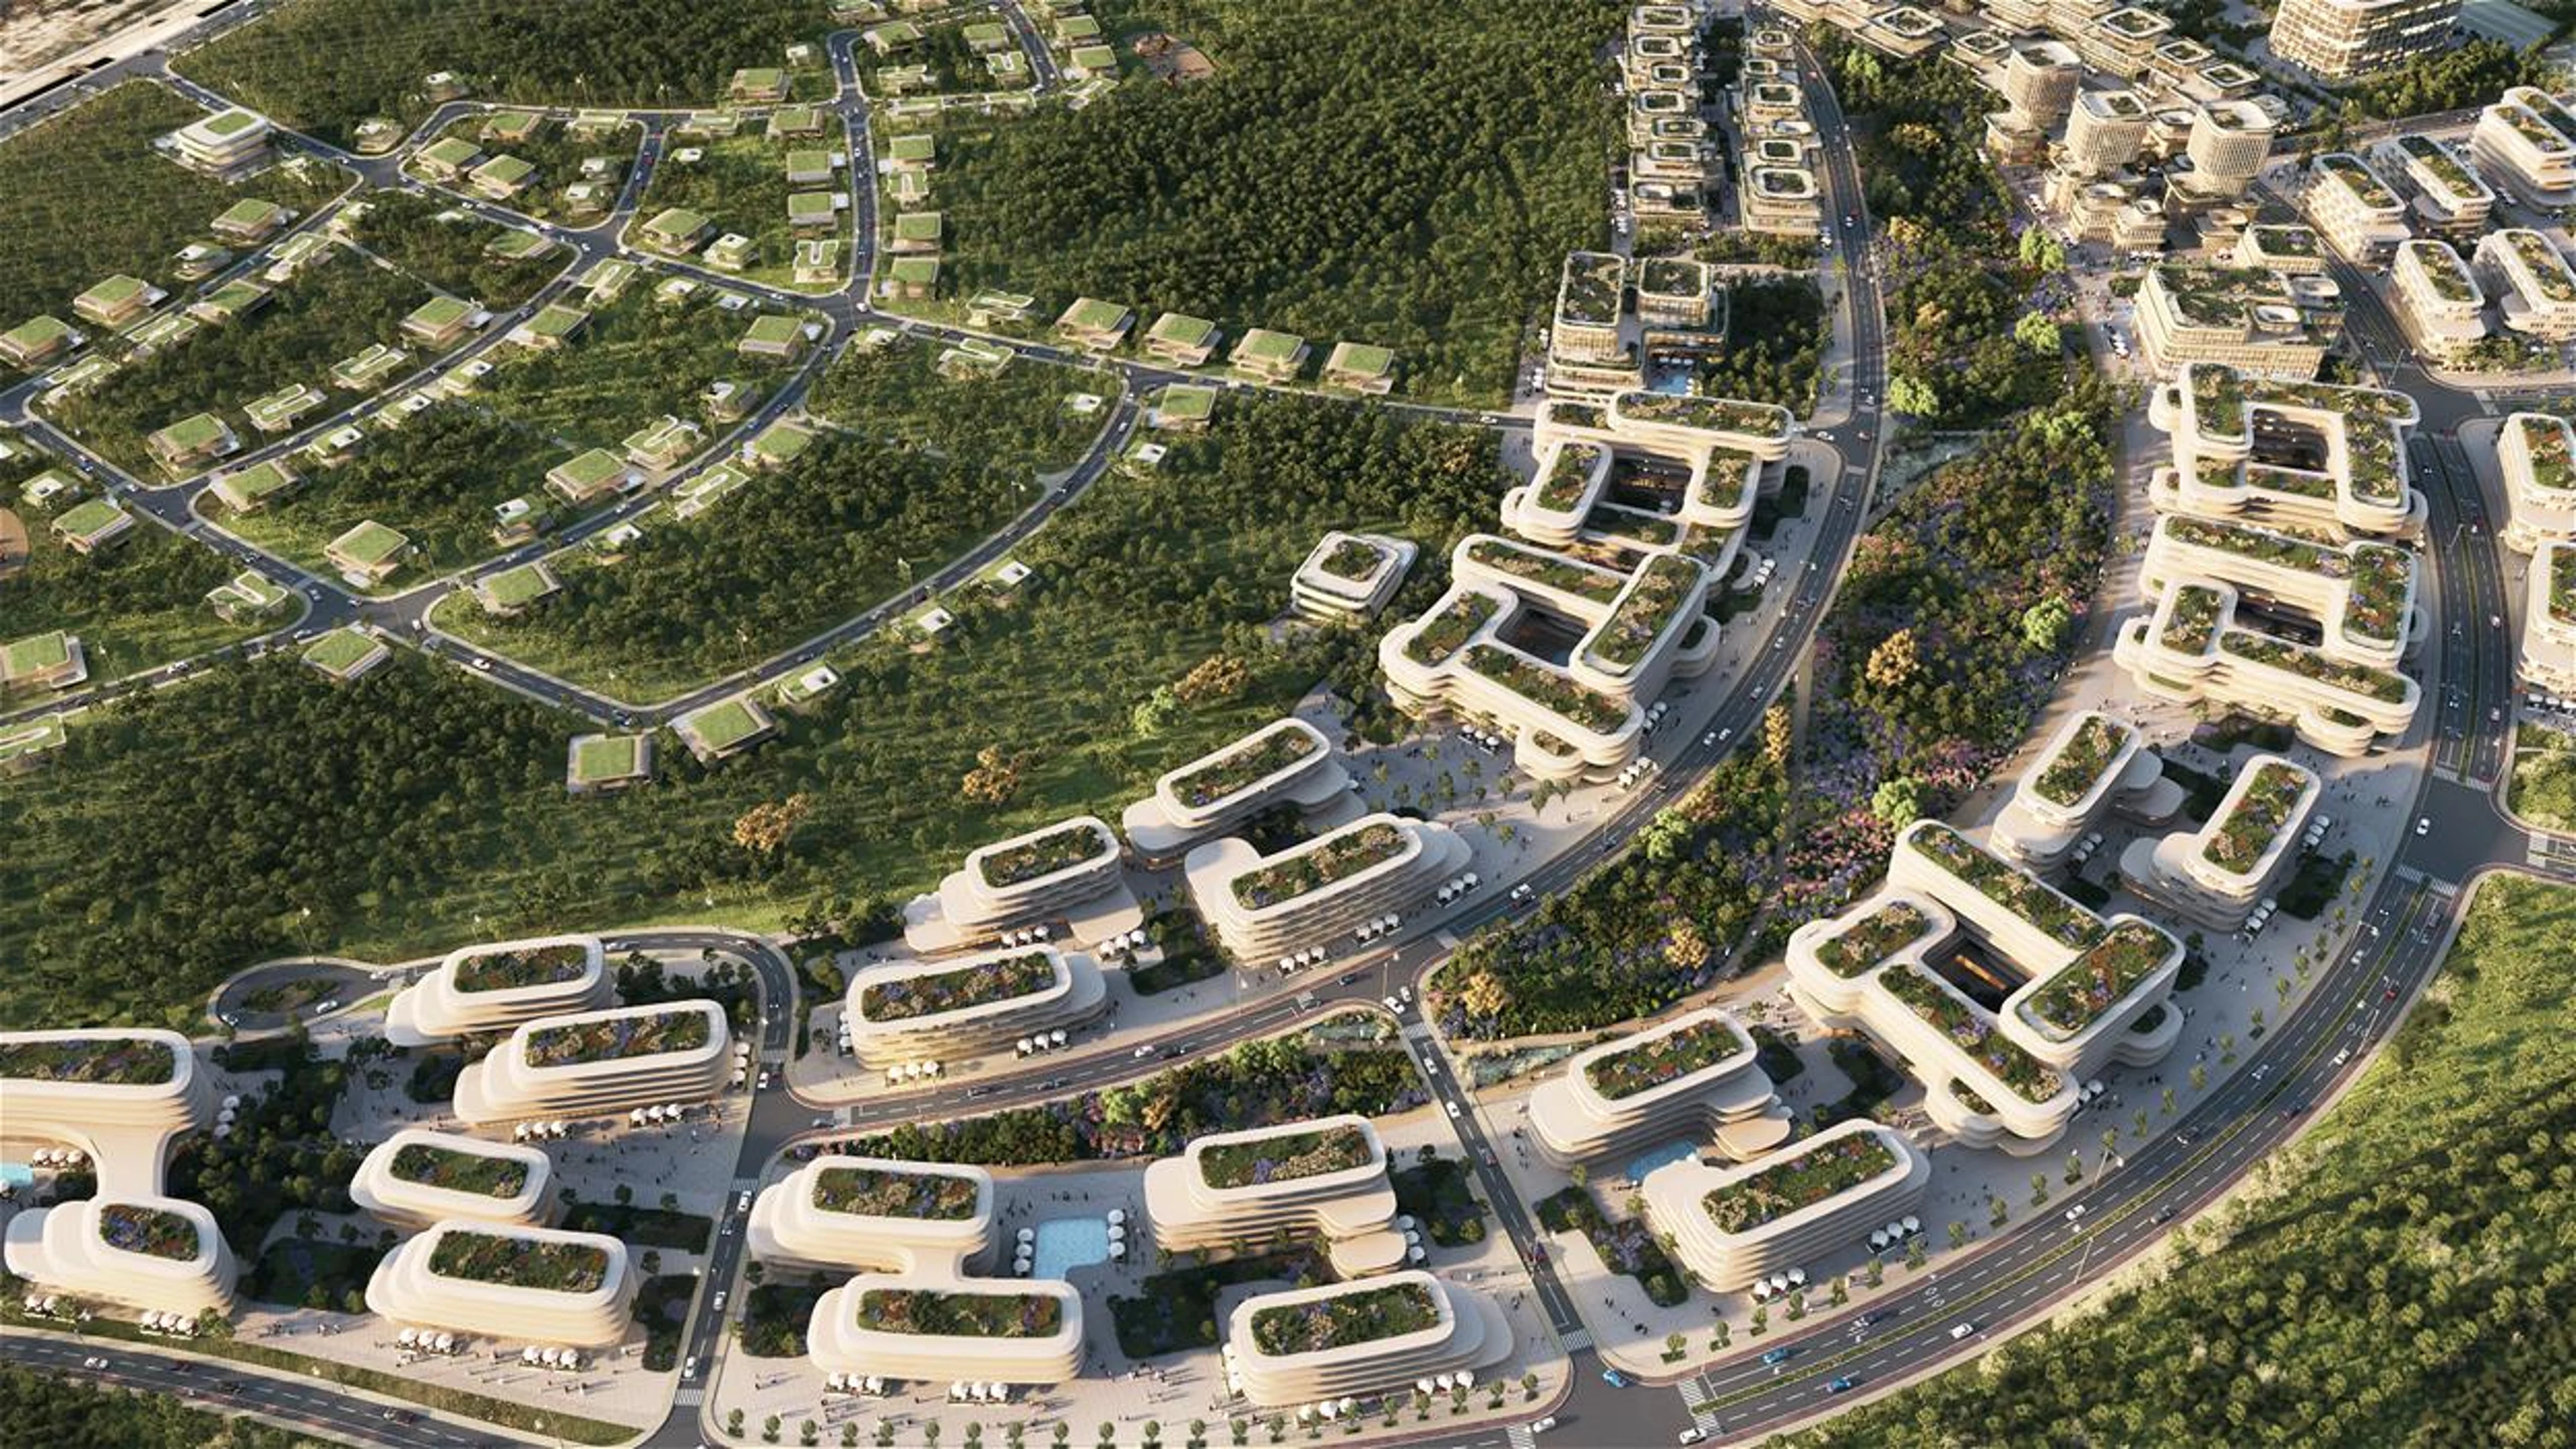
ZHA announces Baku Expo City masterplan
Render by Devisual
News
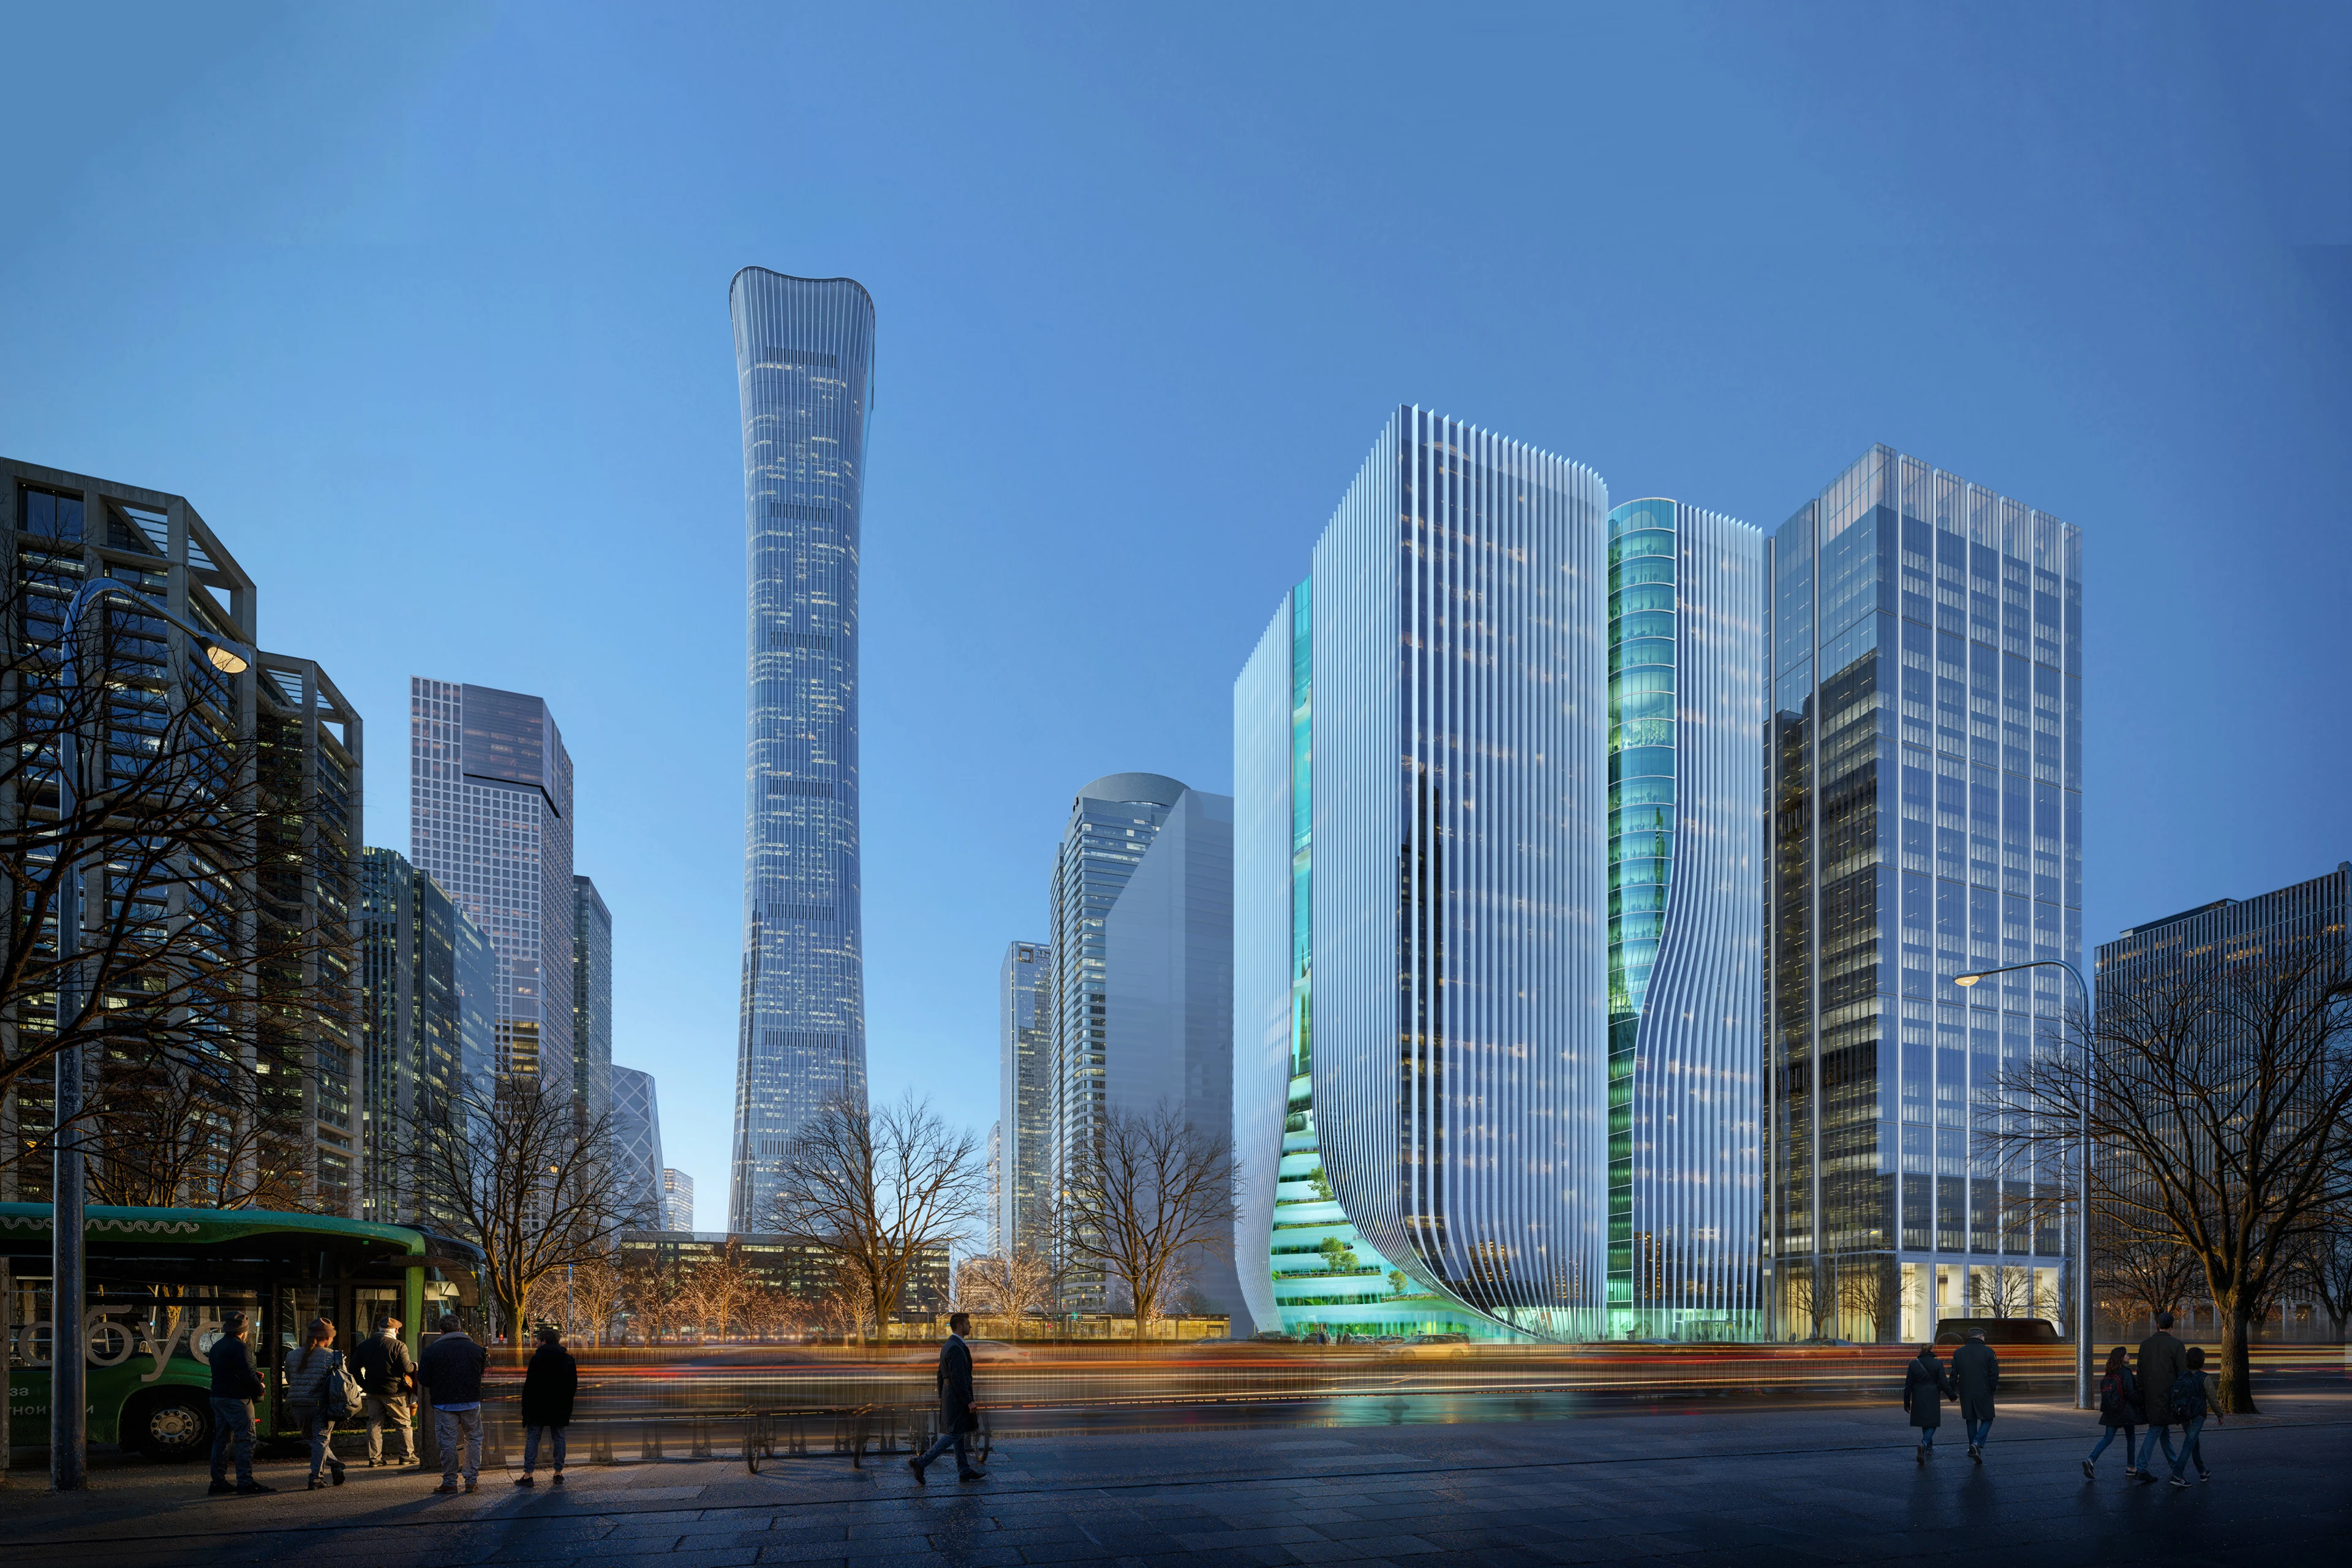
Z8 Tower construction to begin
Courtesy of Maria Docam Studio
News
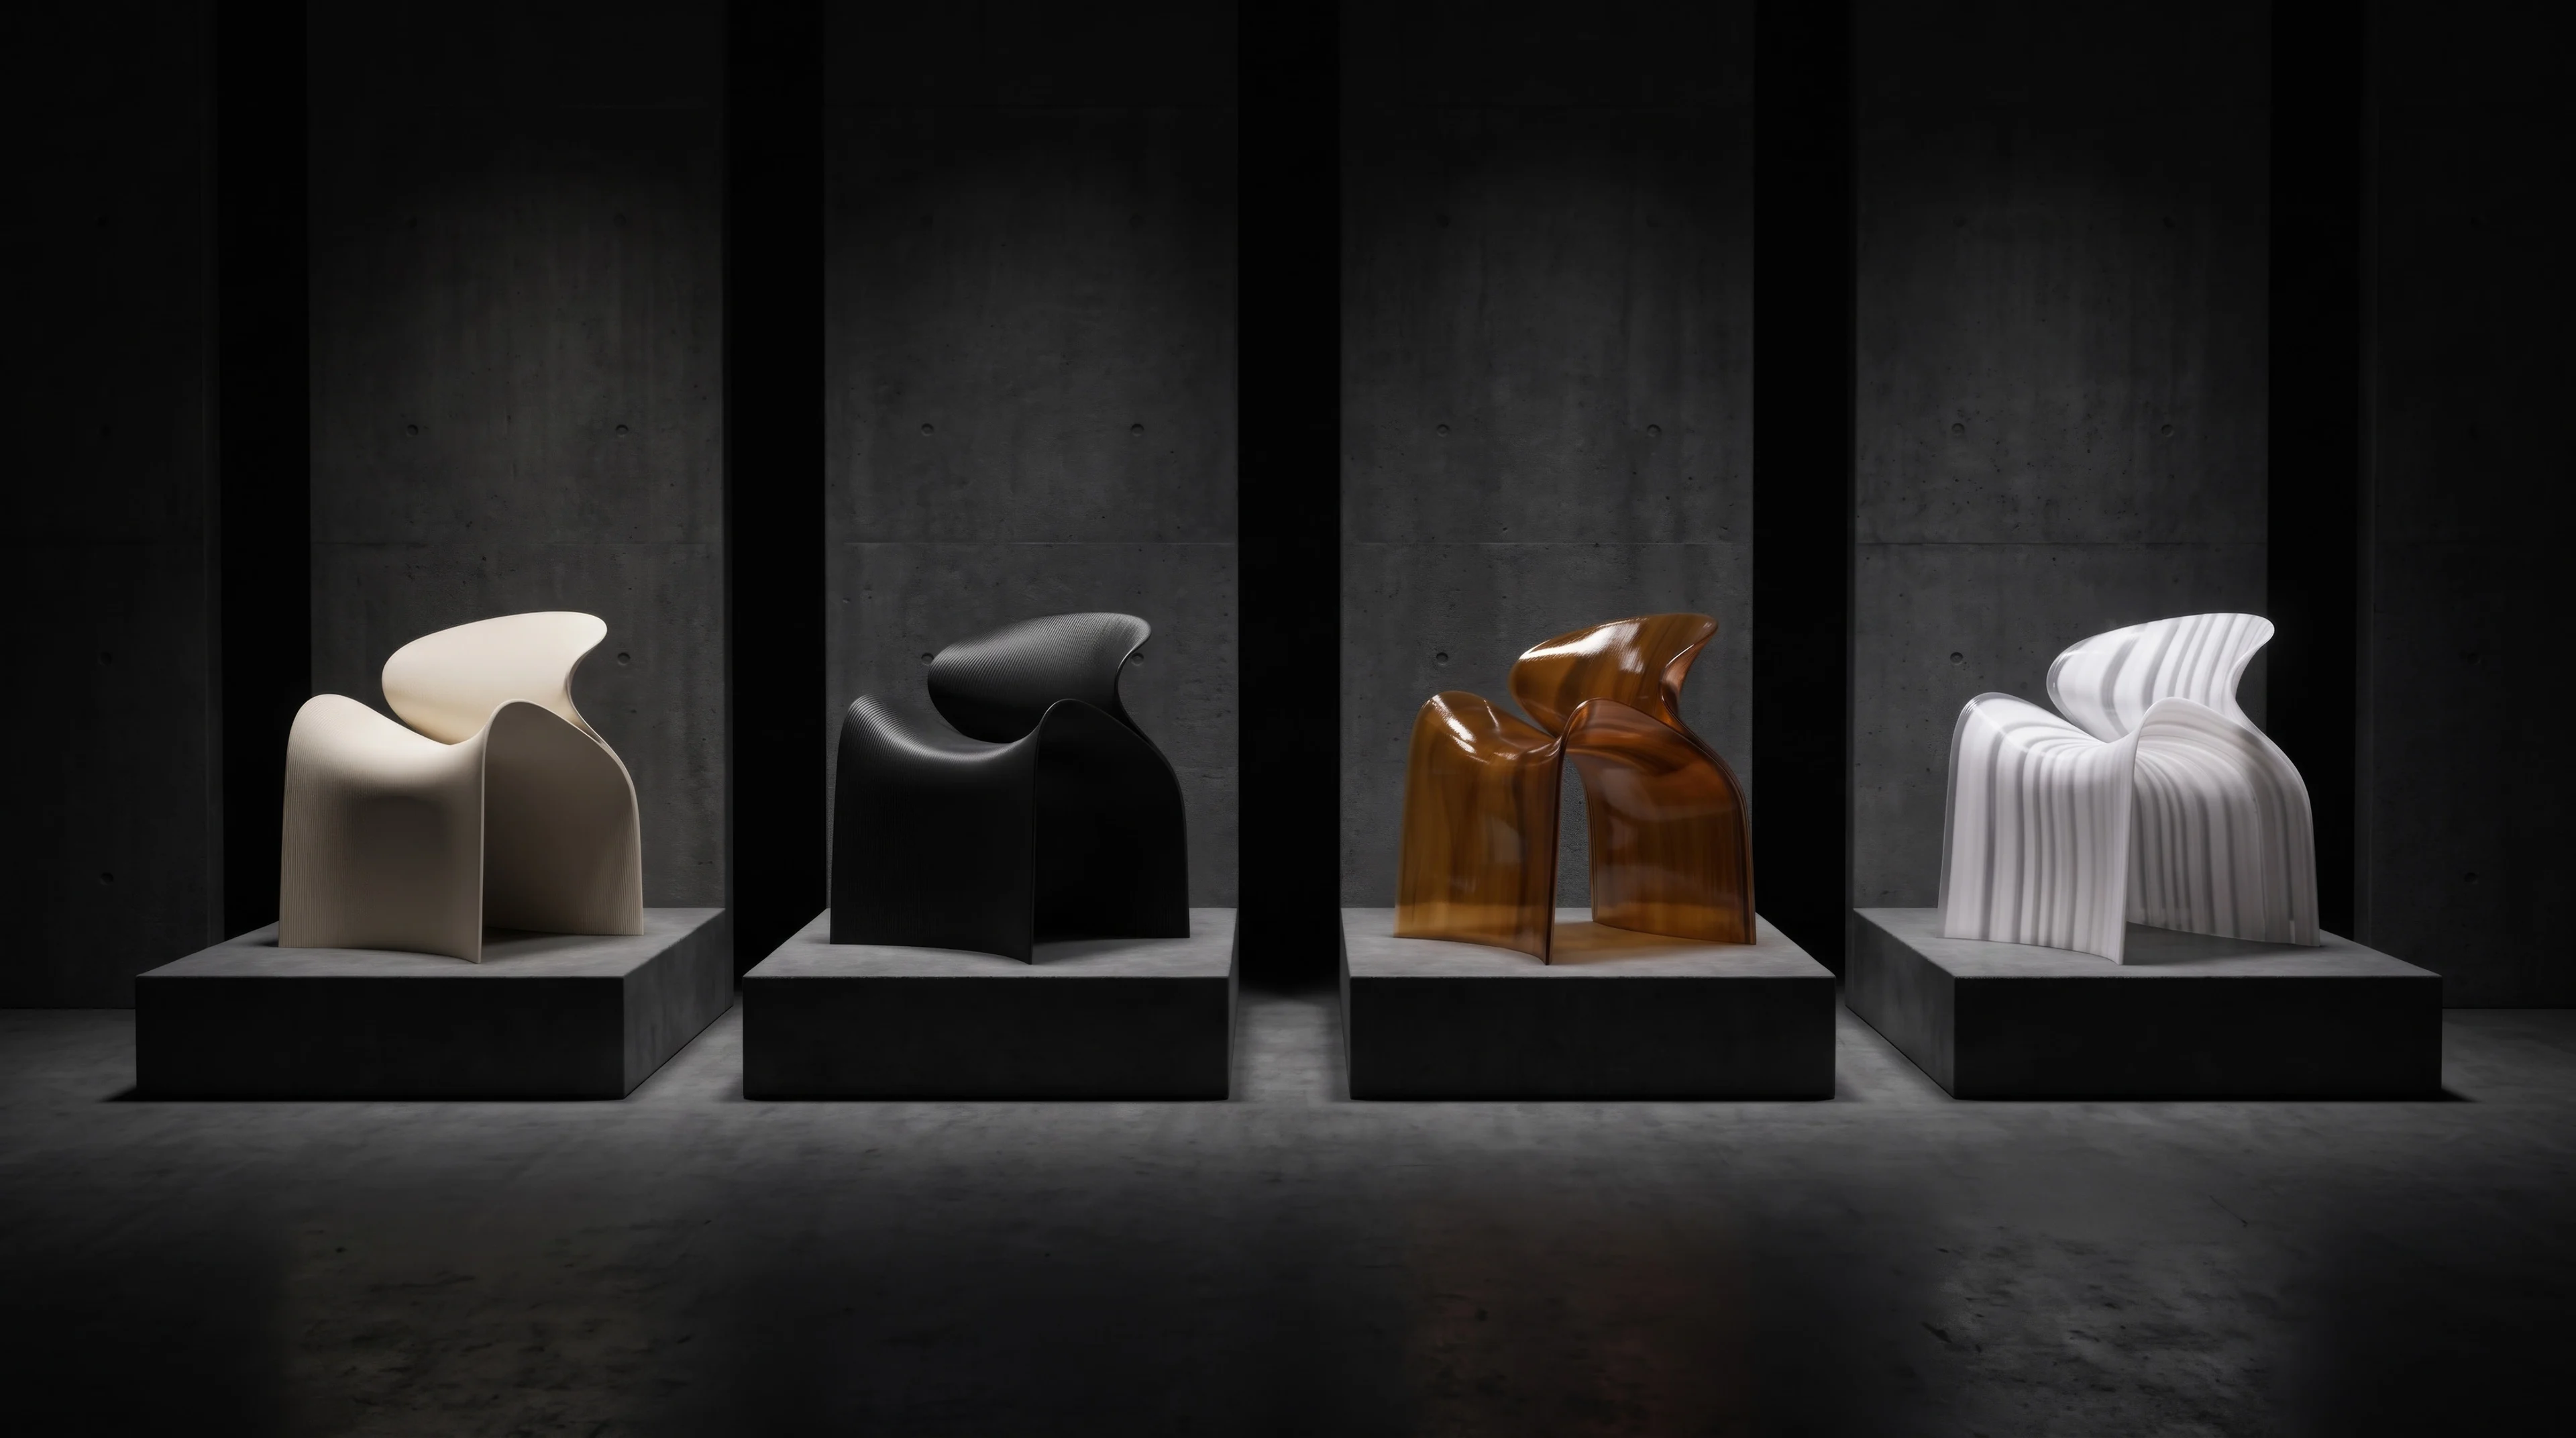
New ECHO Chair collection by ZHA for Nagami
Photograph by Hufton + Crow
News
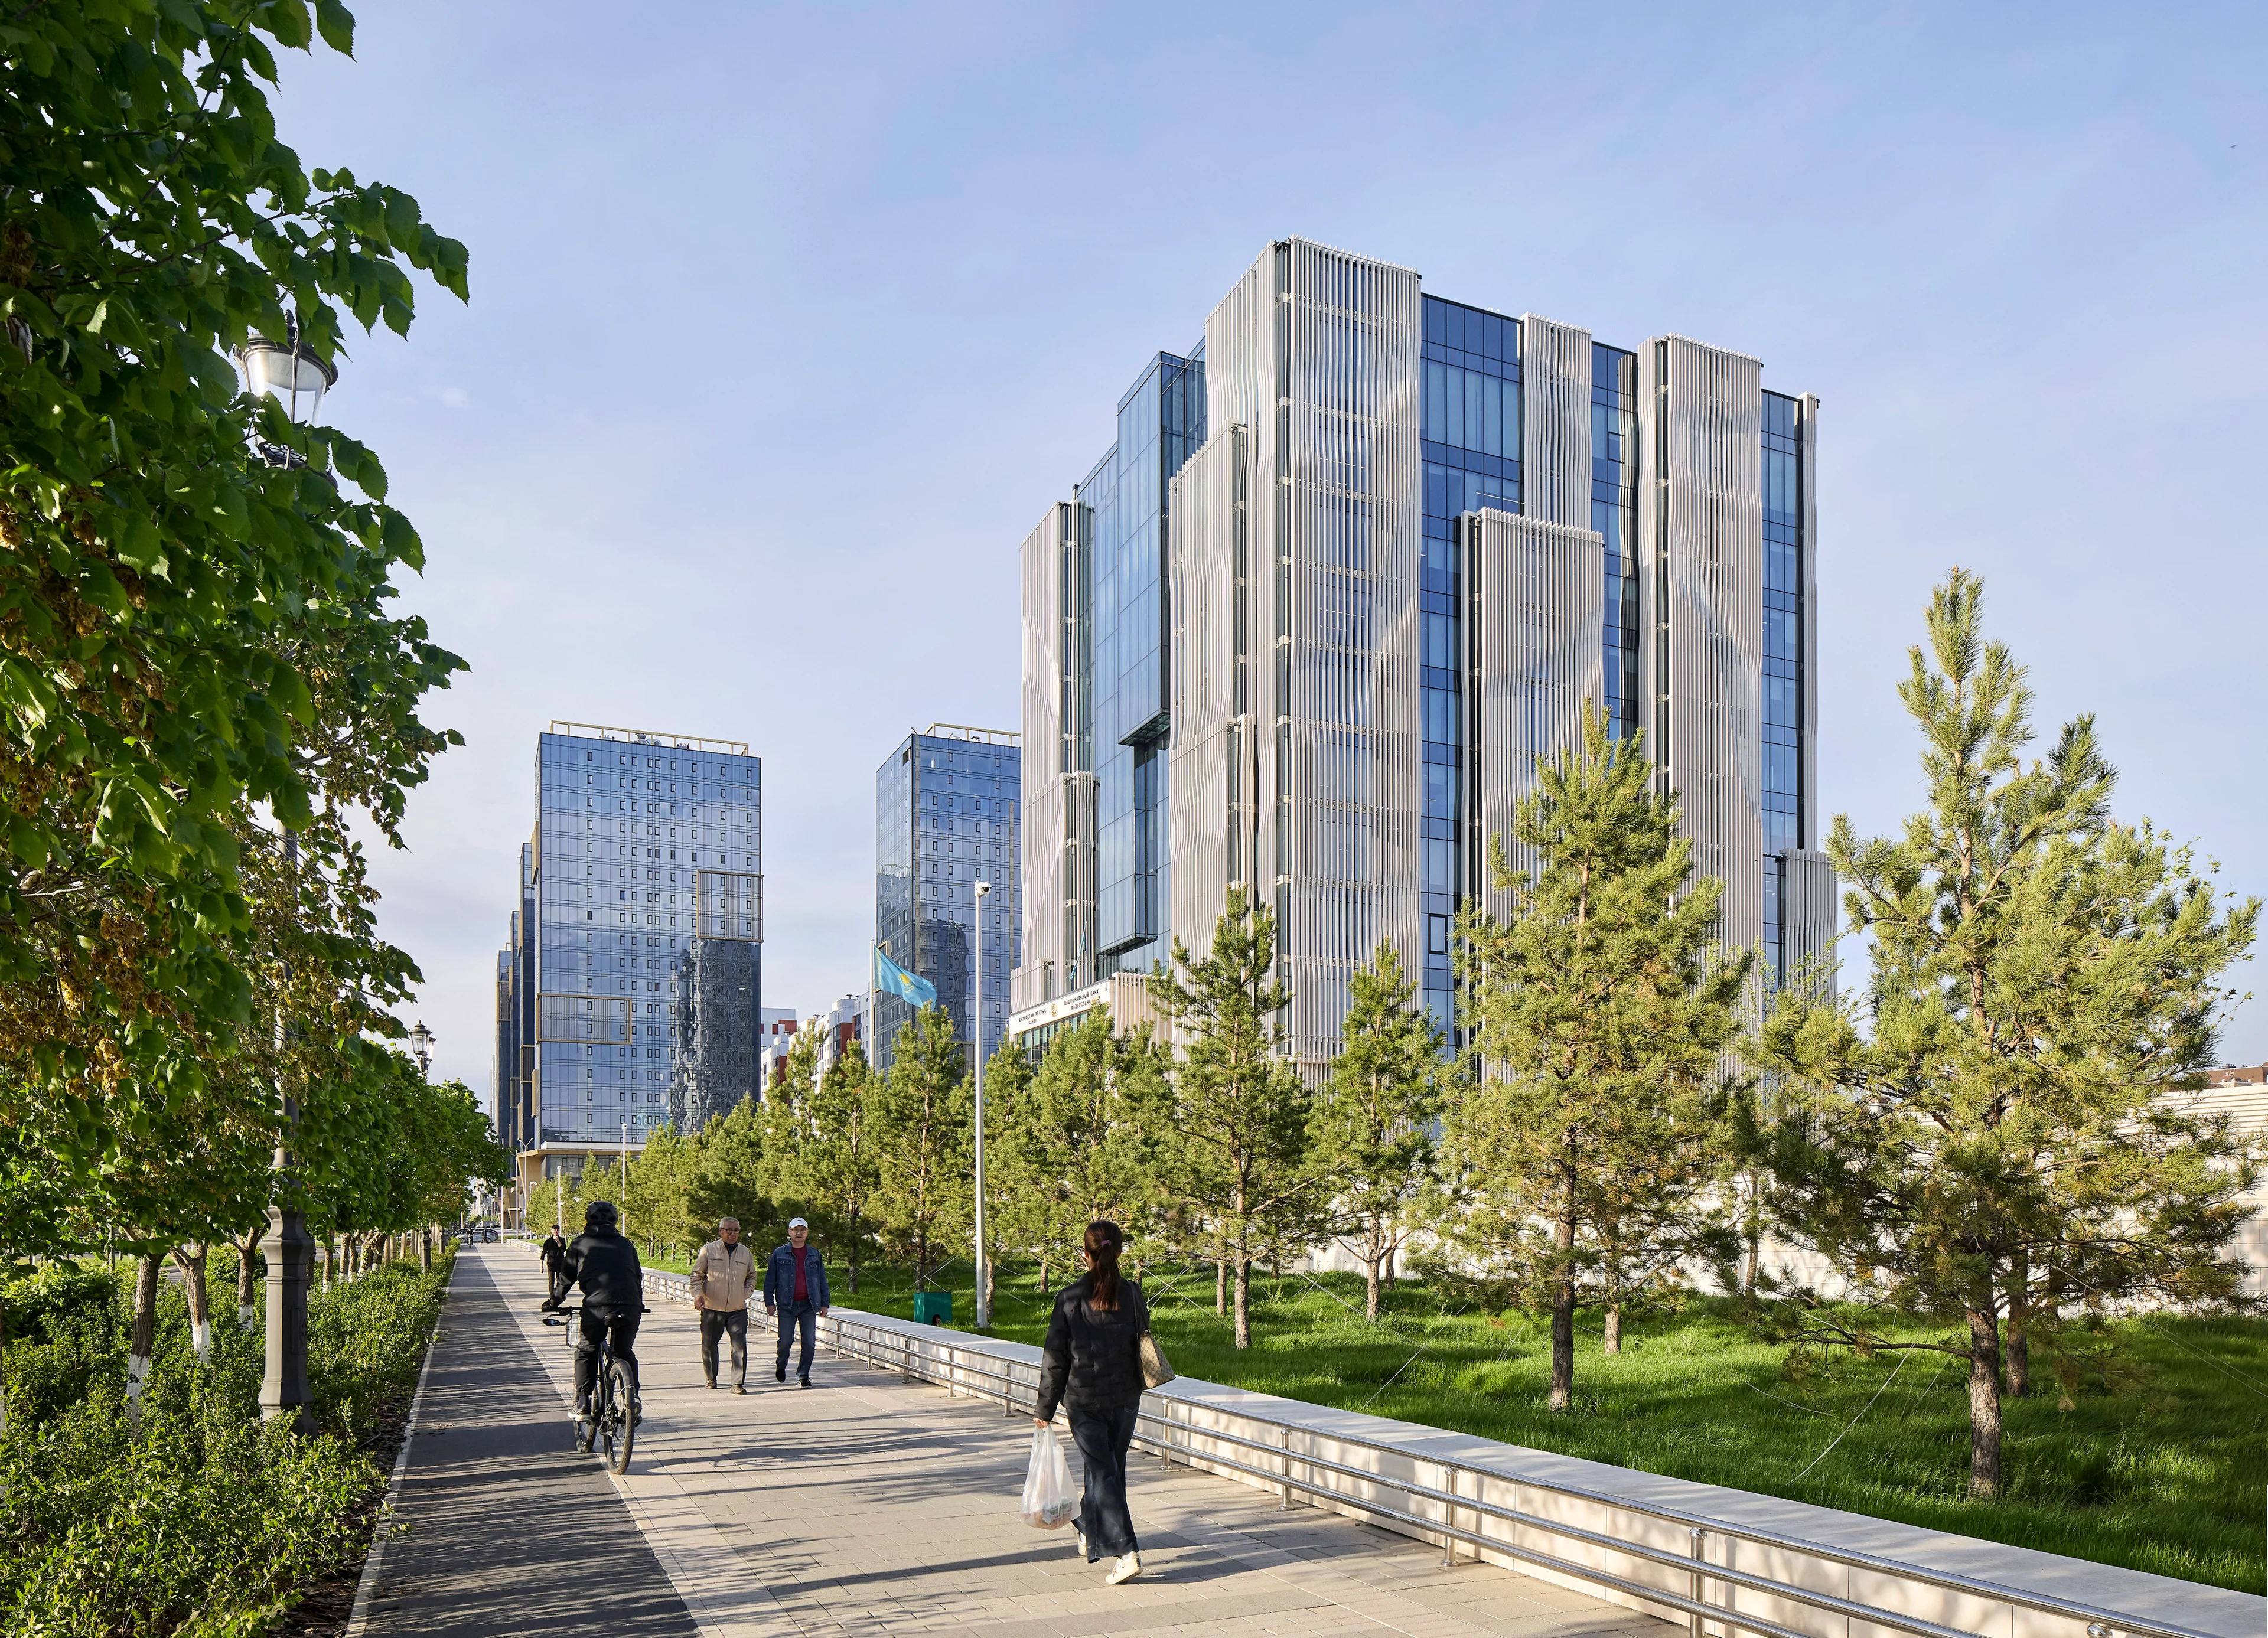
The new National Bank of the Republic of Kazakhstan headquarters now fully operational
Photograph by Hufton + Crow
News
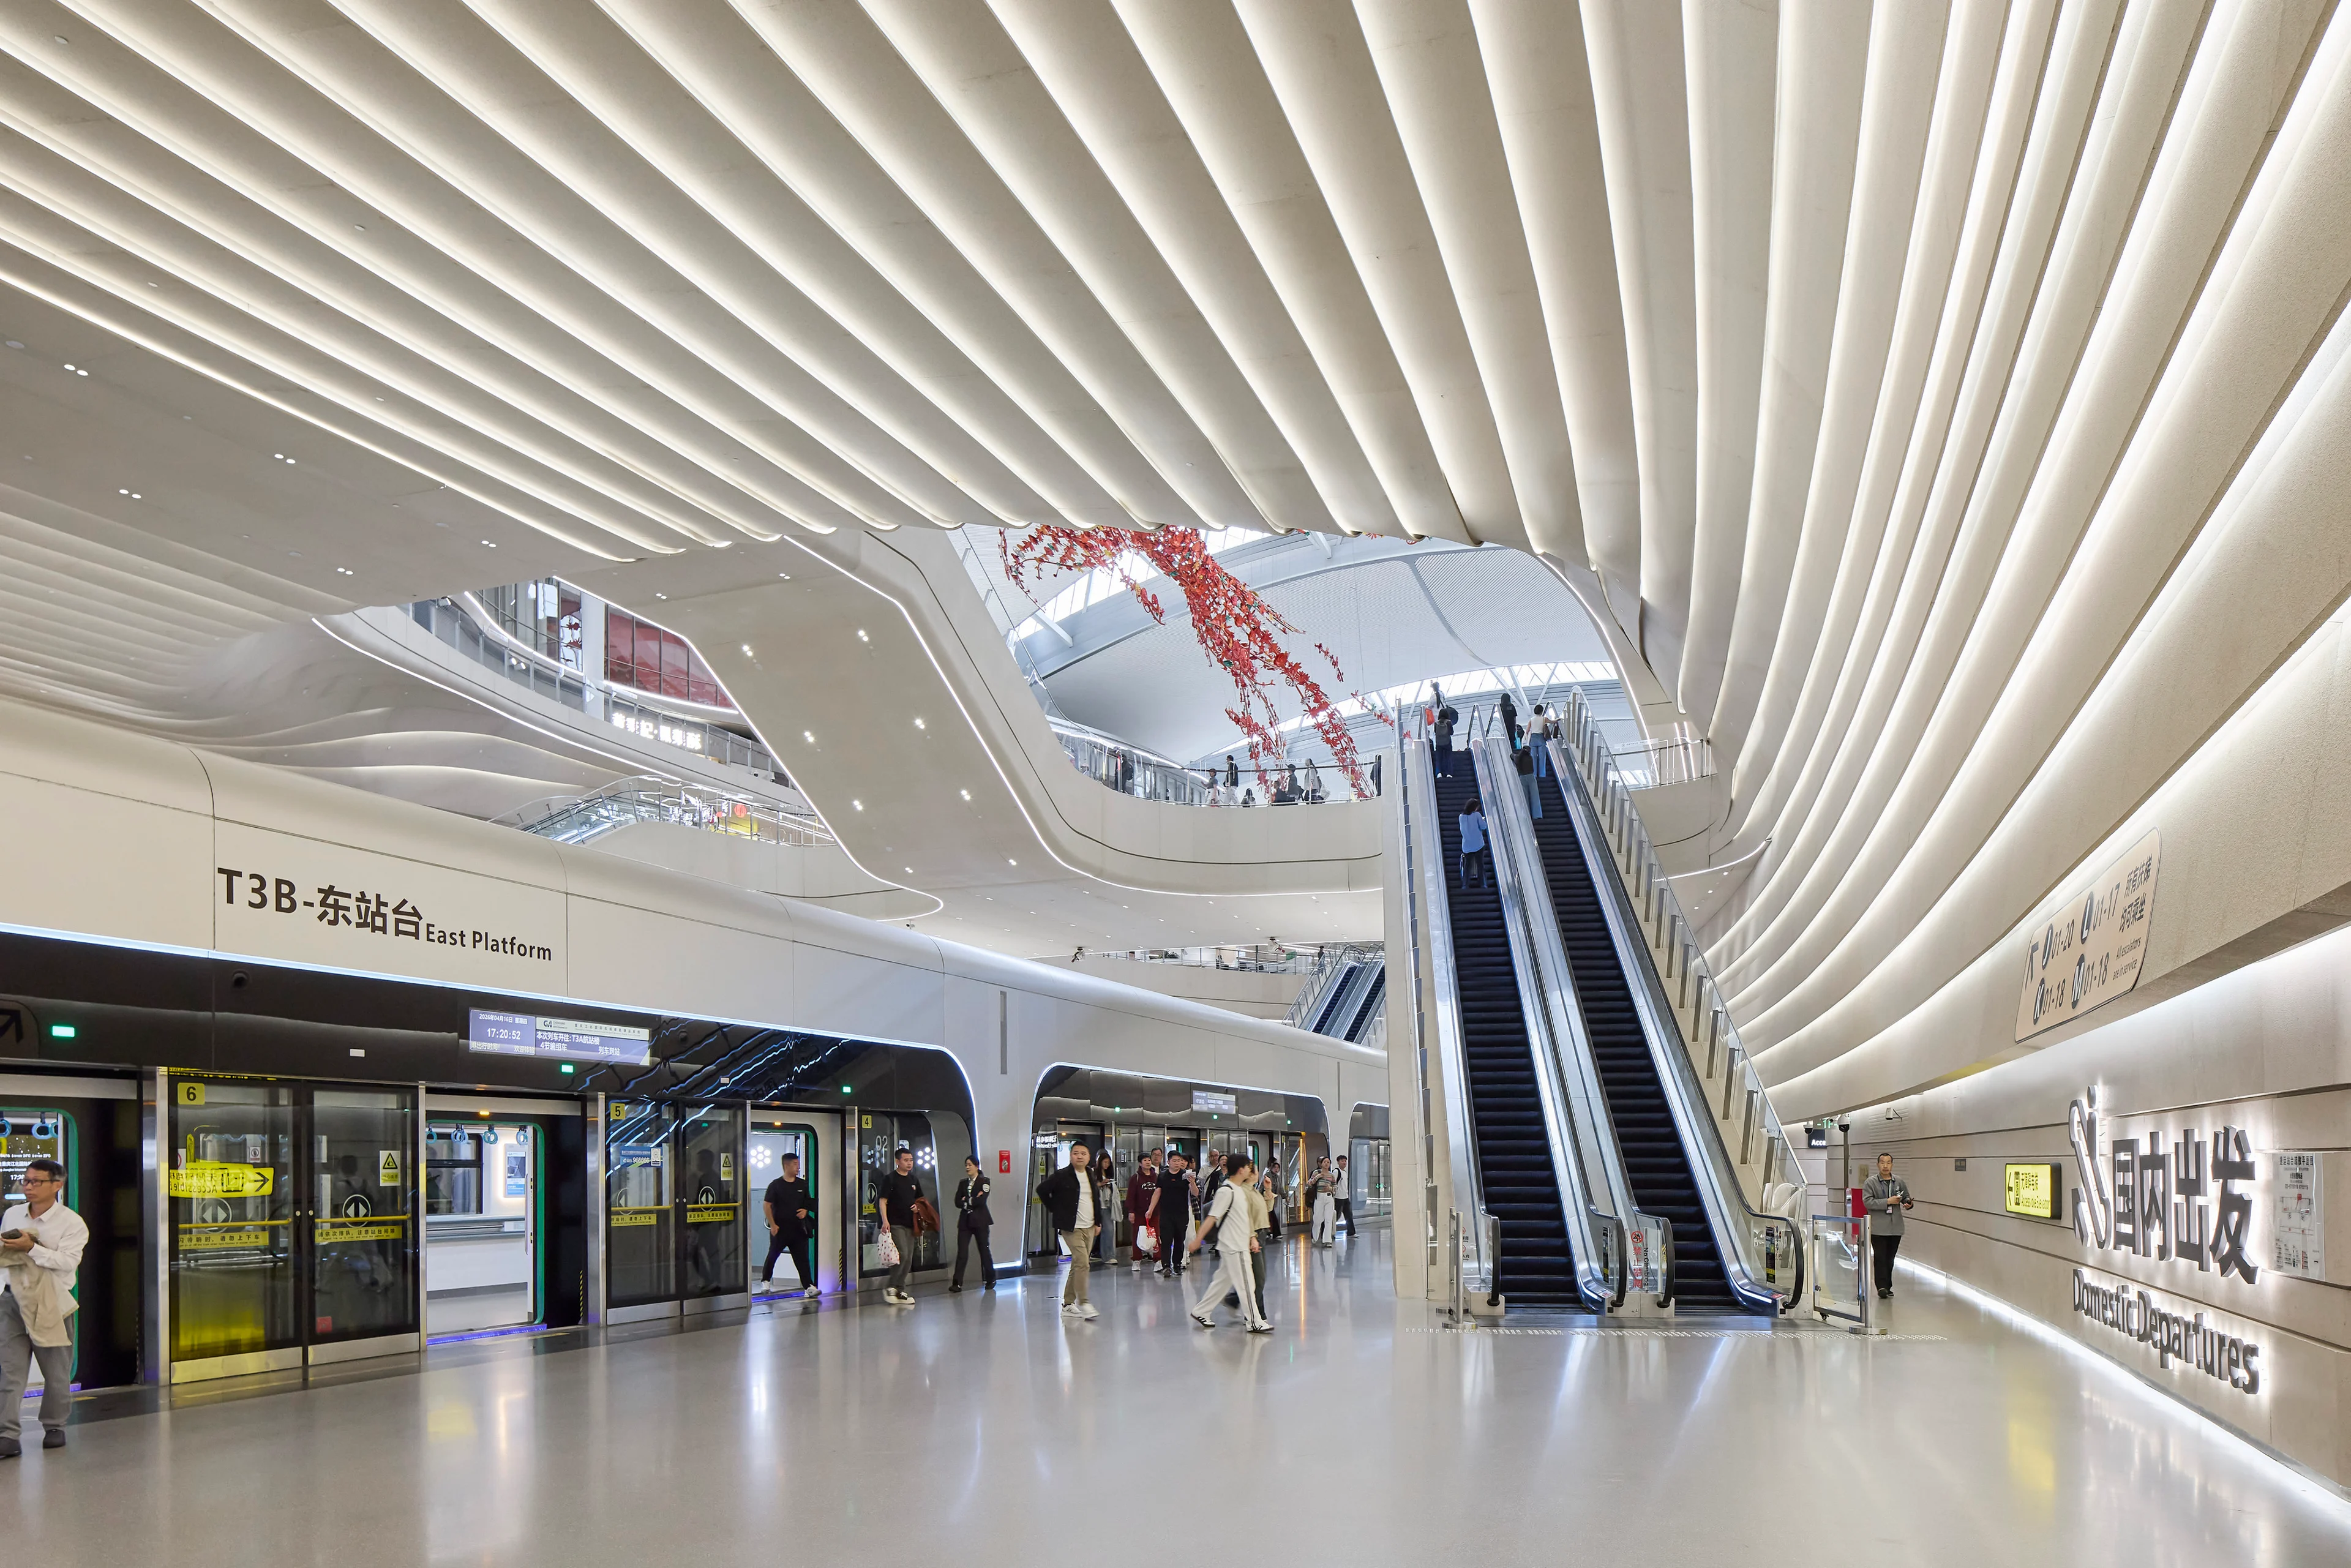
New Terminal 3B (T3B) at Chongqing Jiangbei International Airport photography by Hufton+Crow
Photograph by Virgile Simon Bertrand
News
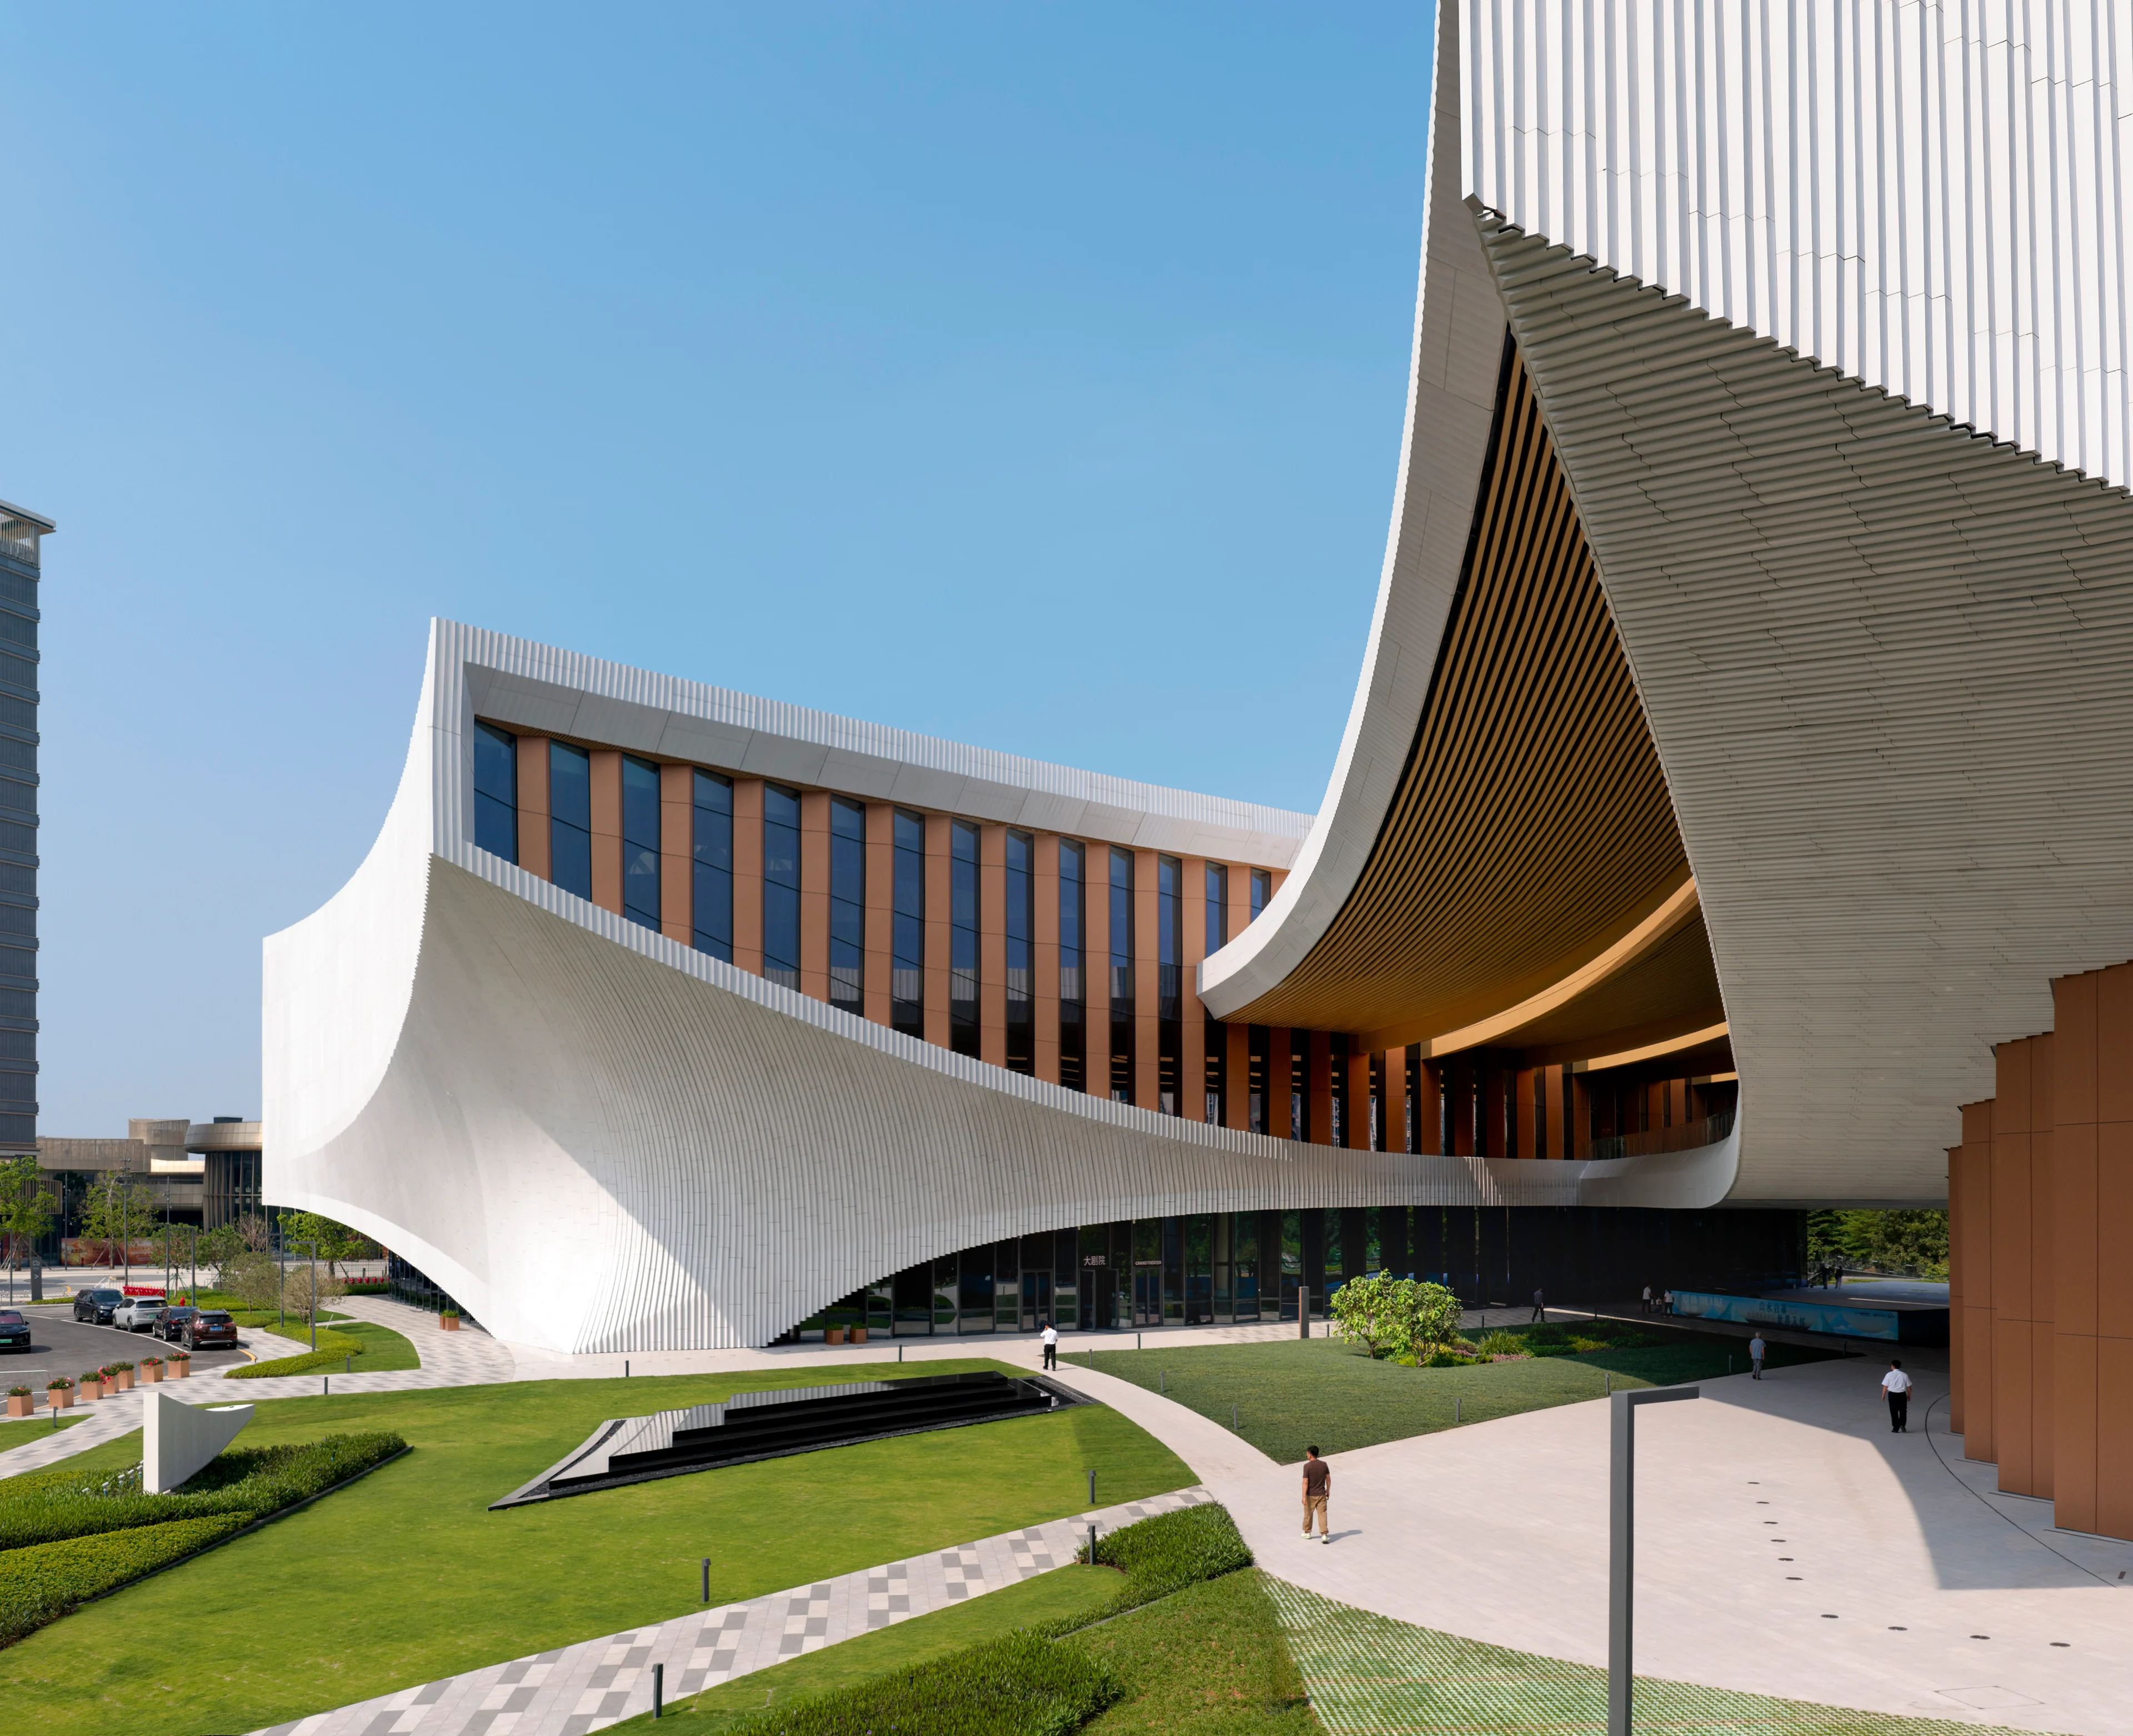
Songshan Lake Exhibition and Performance Centre hosts inaugural programme of events
News
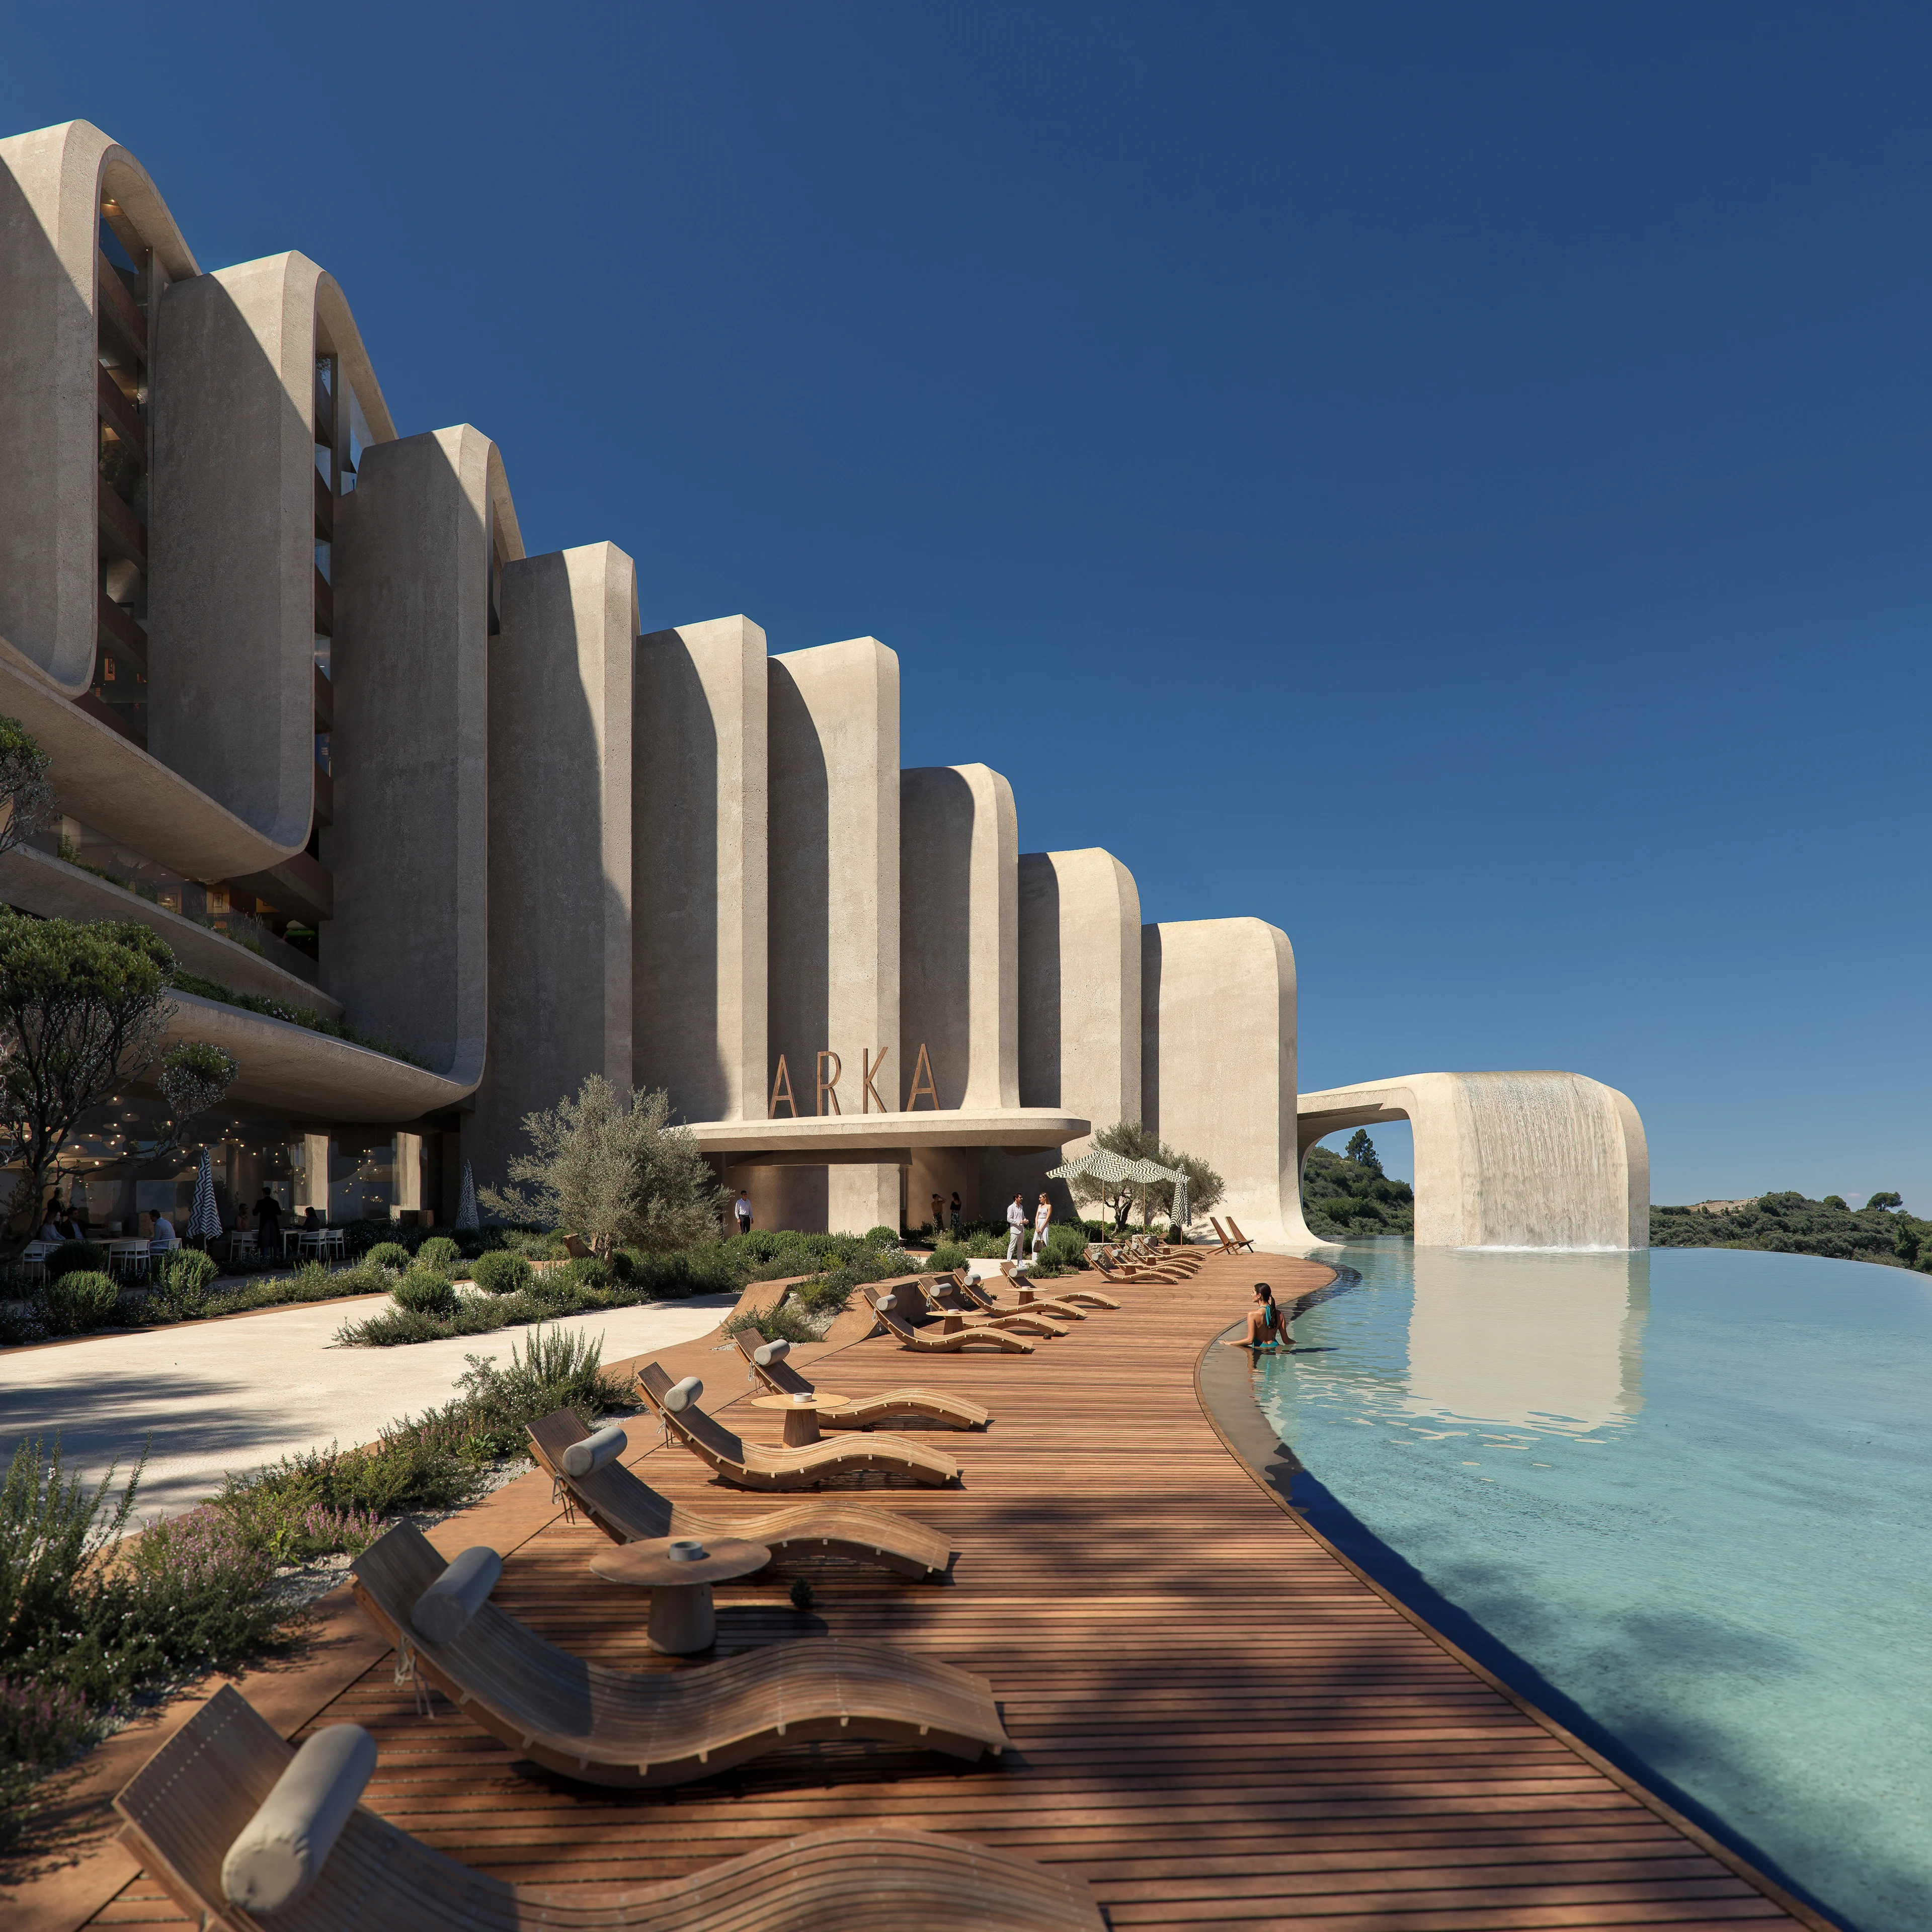
ZHA announces the Nest and Cascades
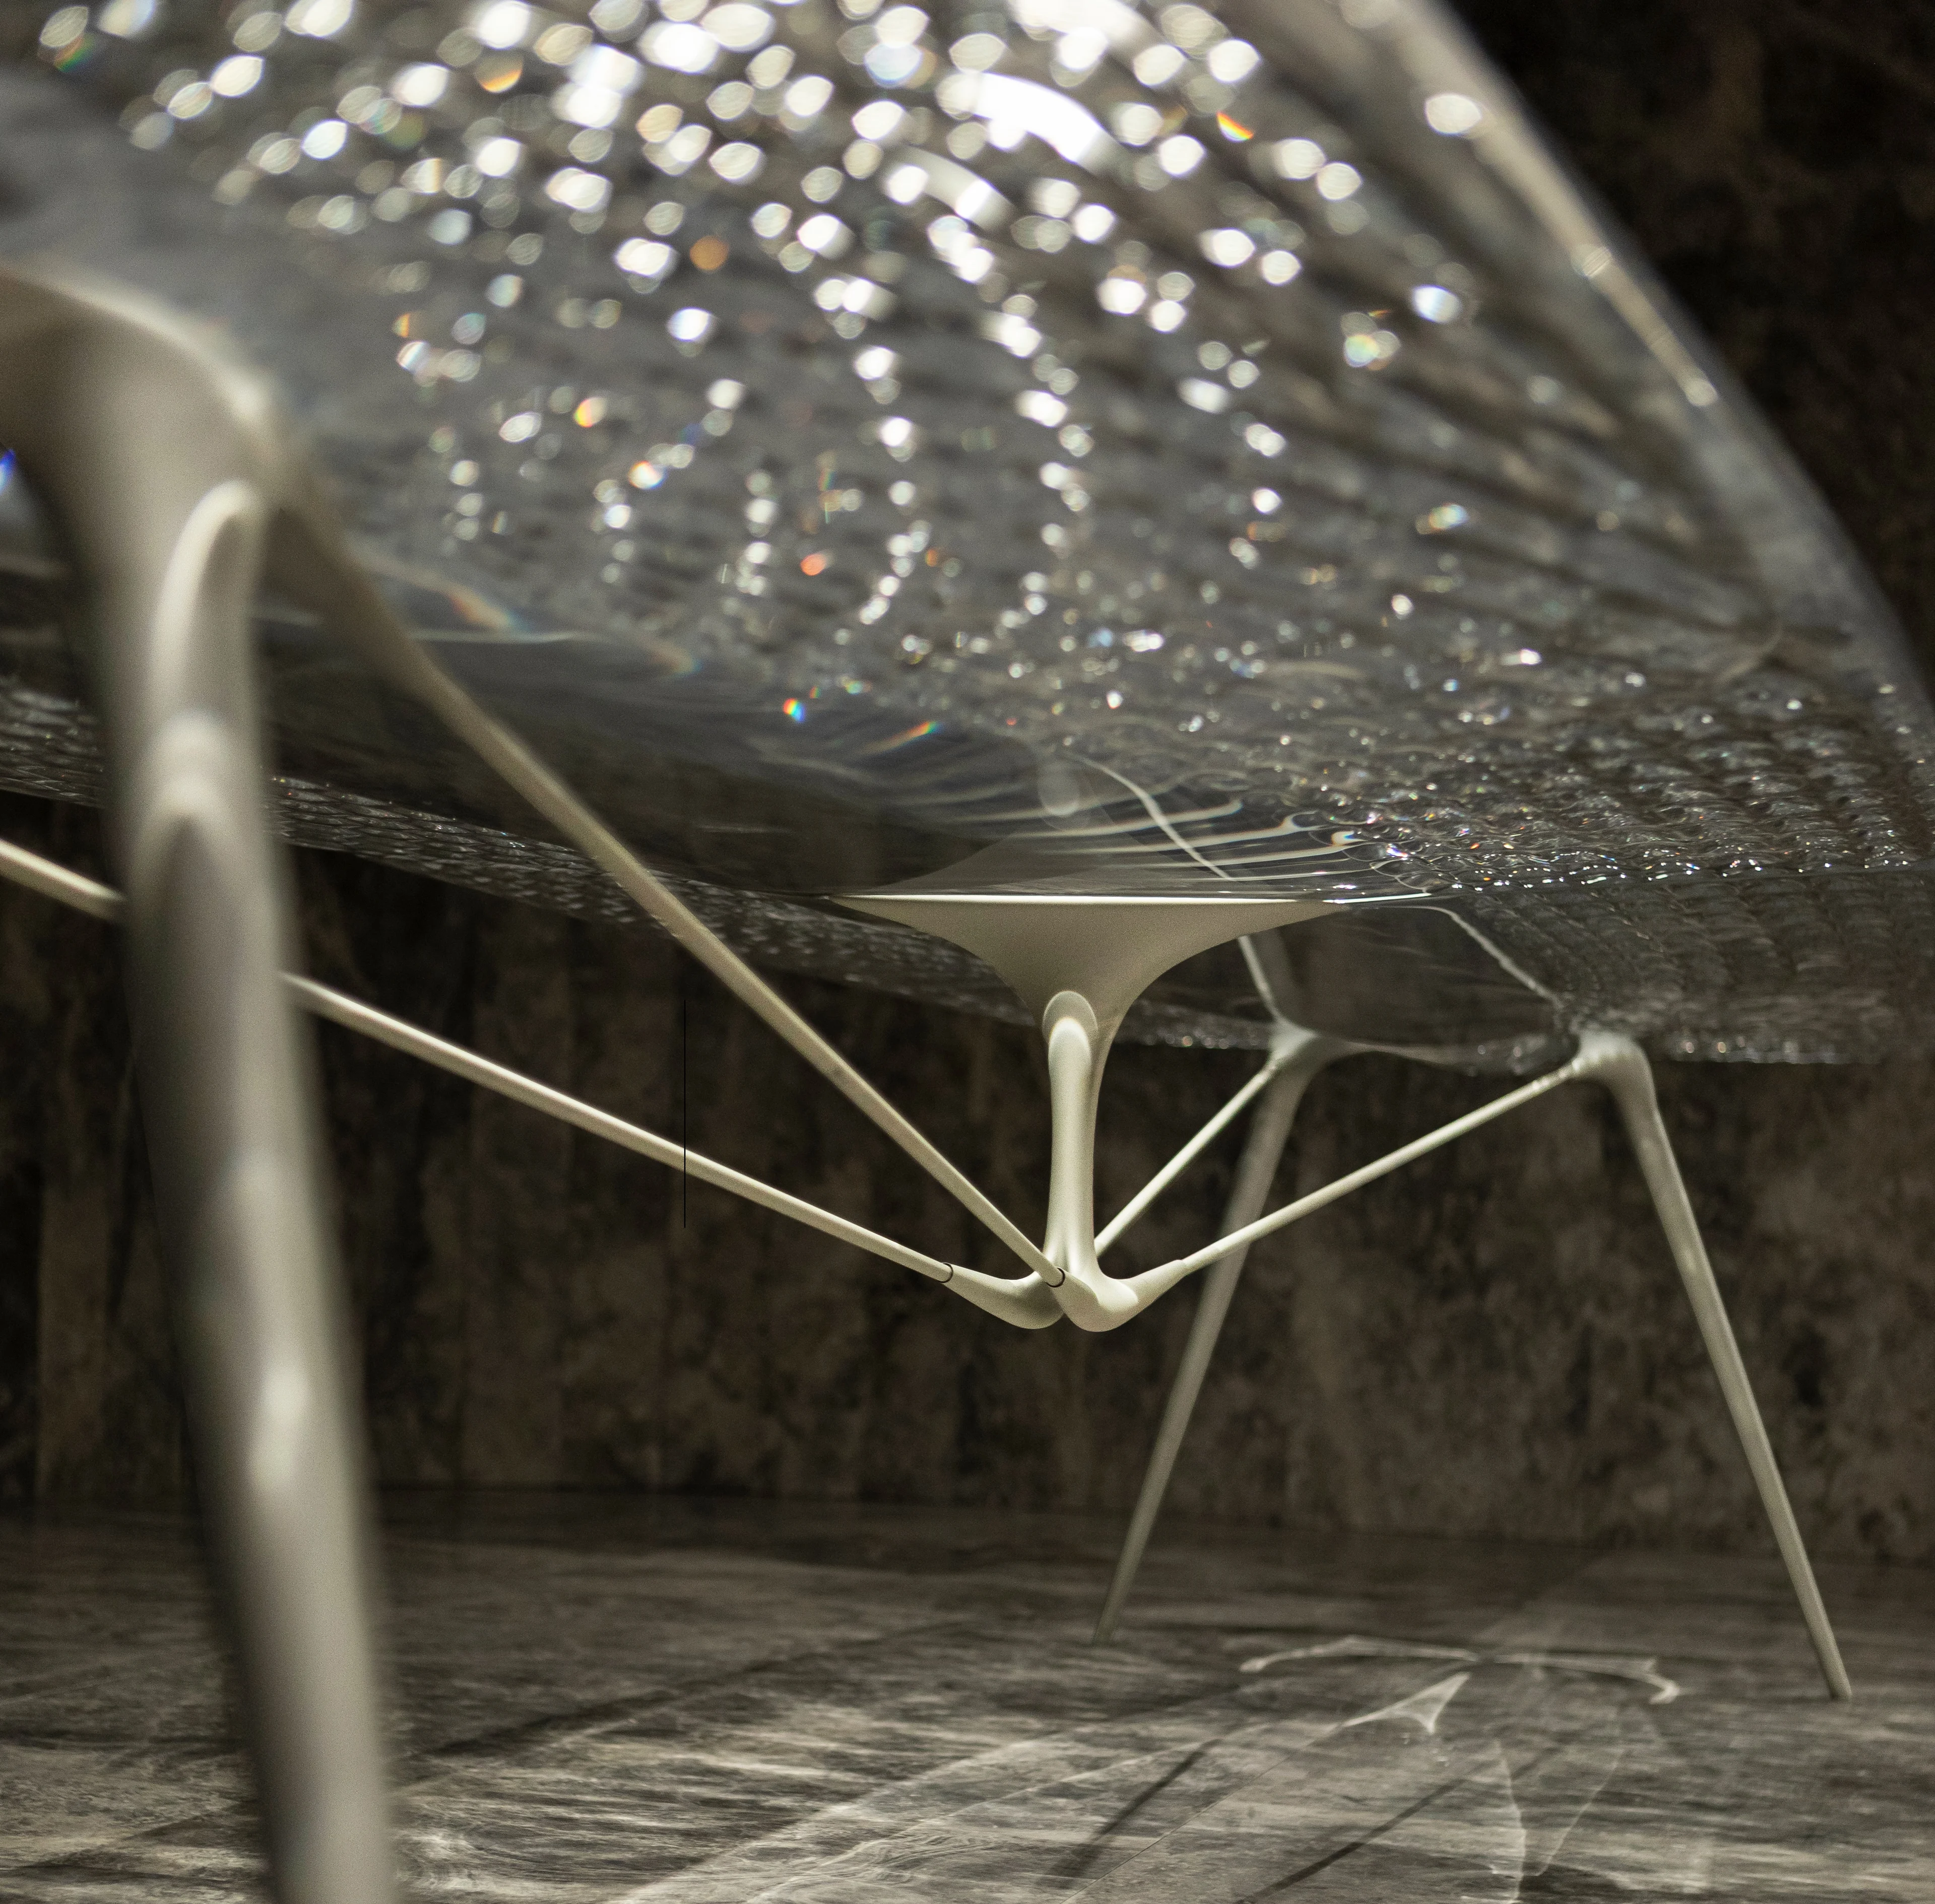
News
Events & Exhibitions
Aeris Collection by ZHA for Citco
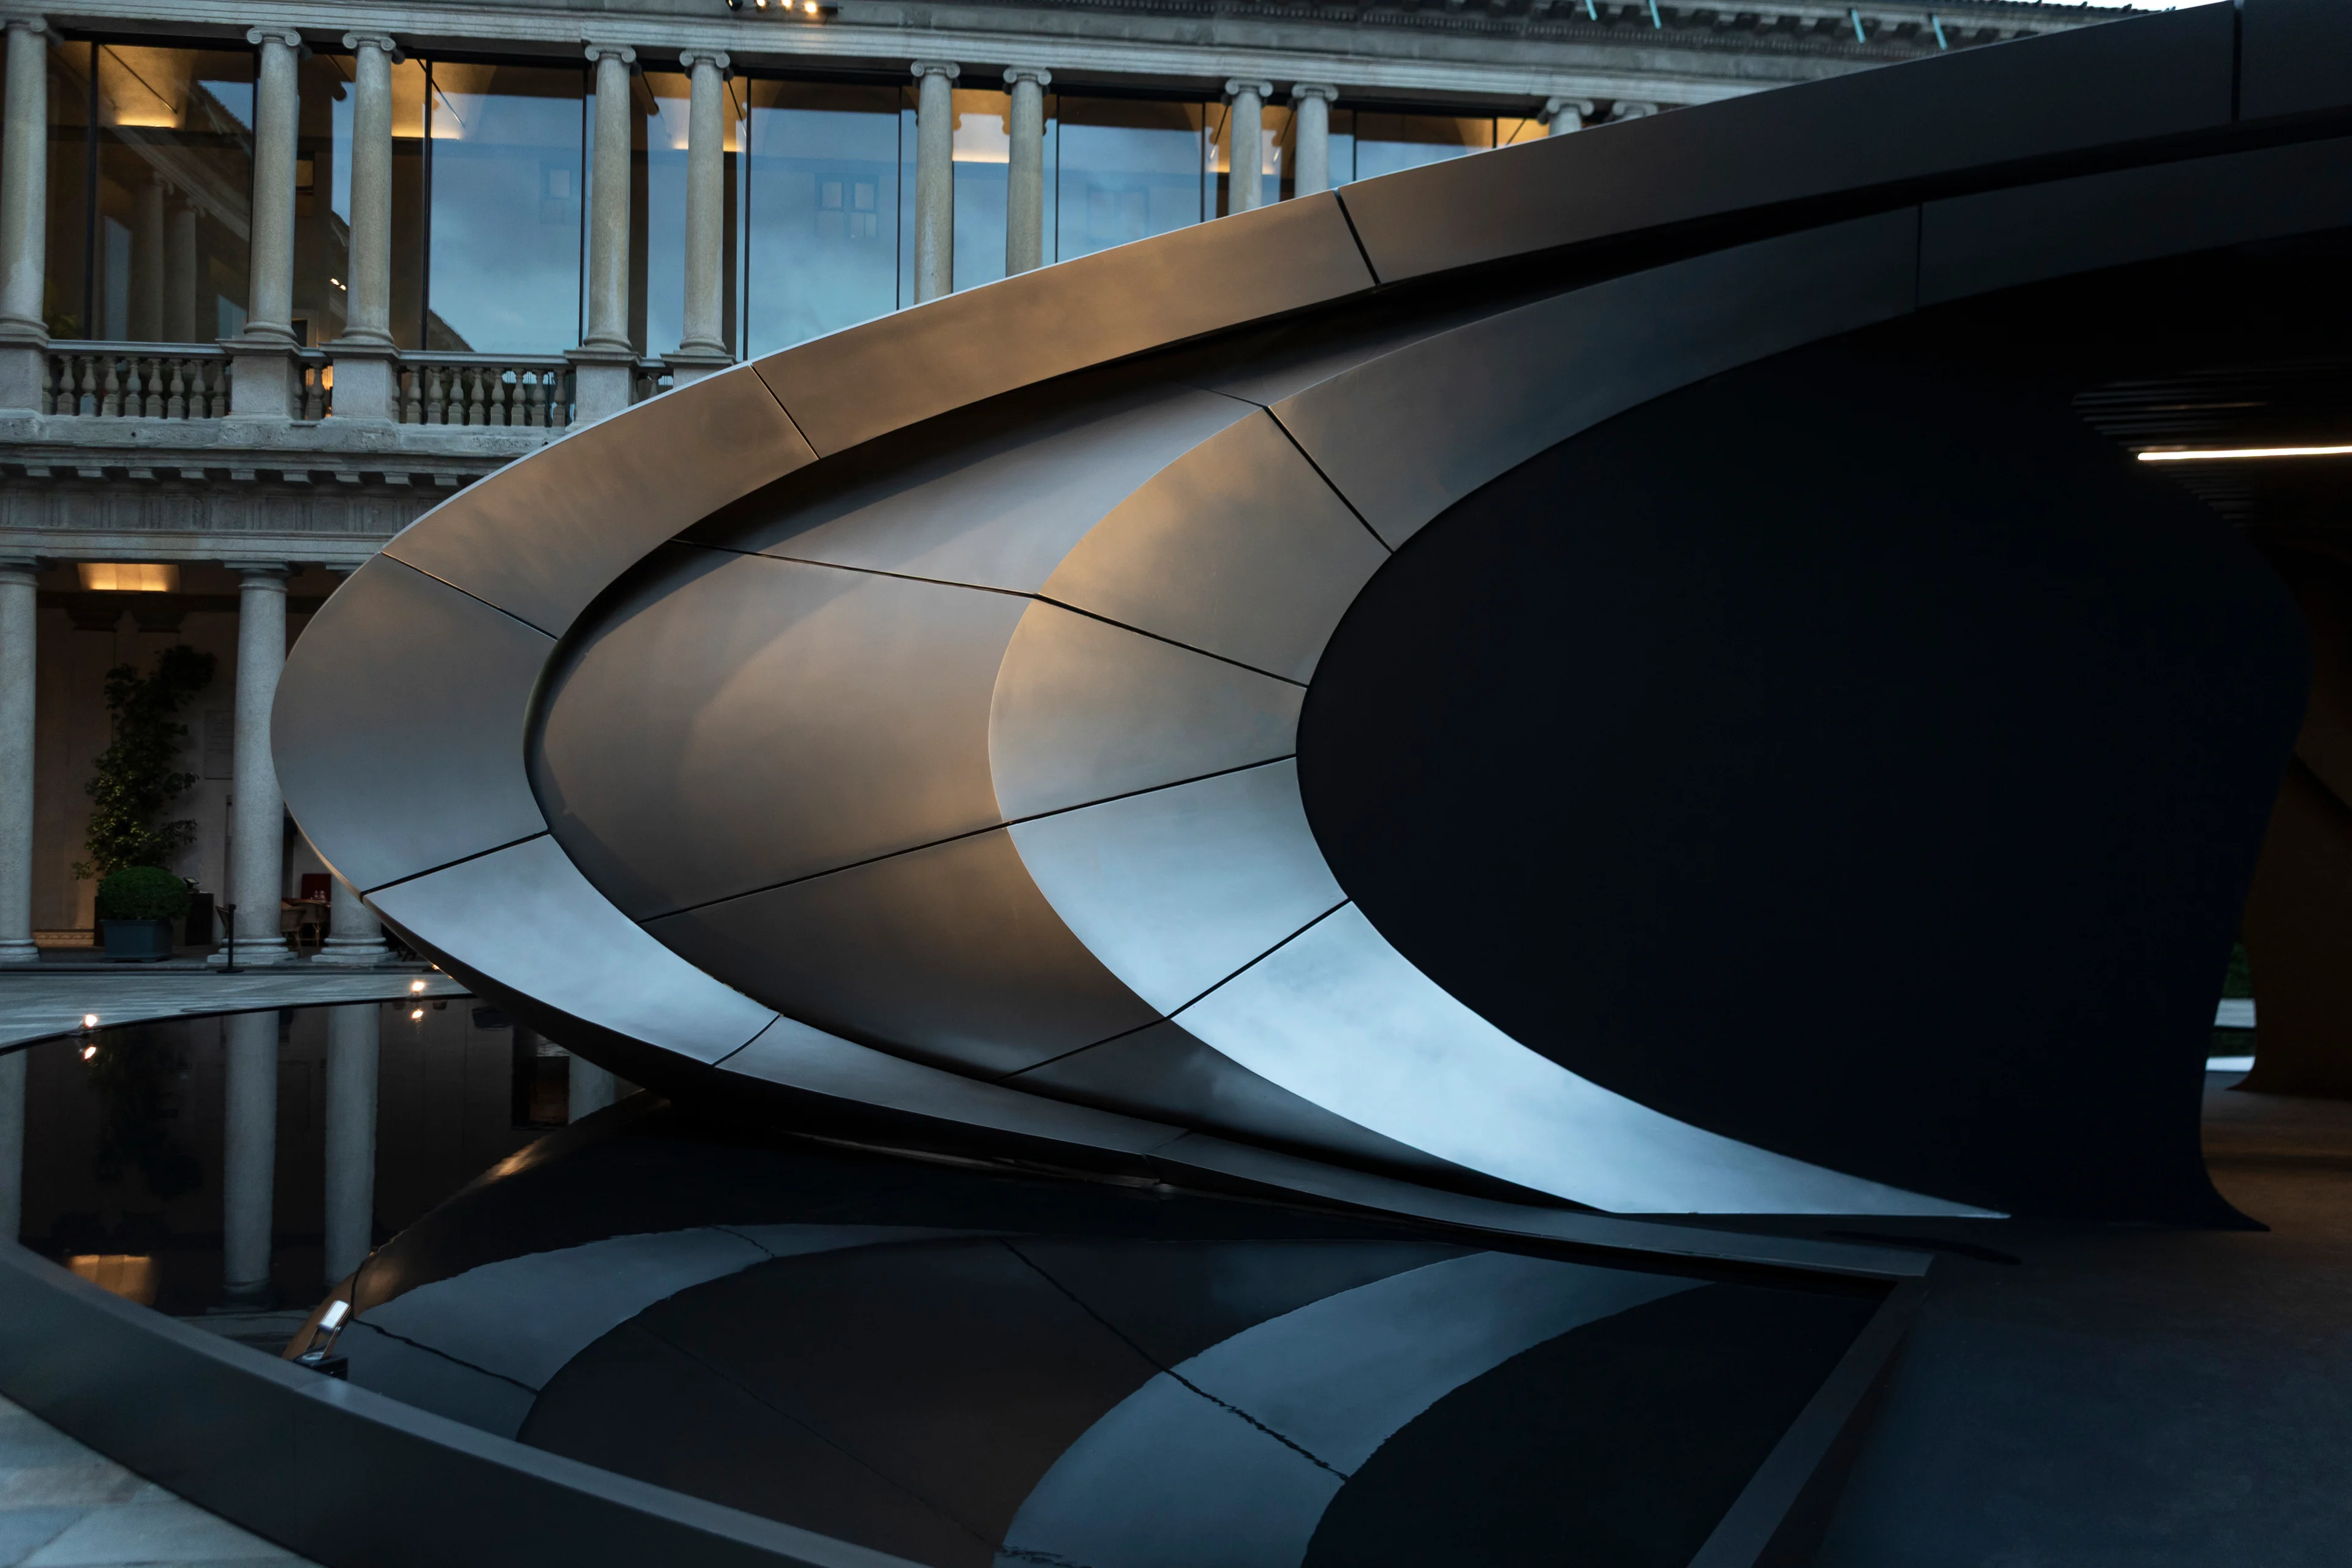
Photograph by Jacopo Spilimbergo
News
Origin ZHA x Audi
Photograph by Hufton + Crow
News
Awards
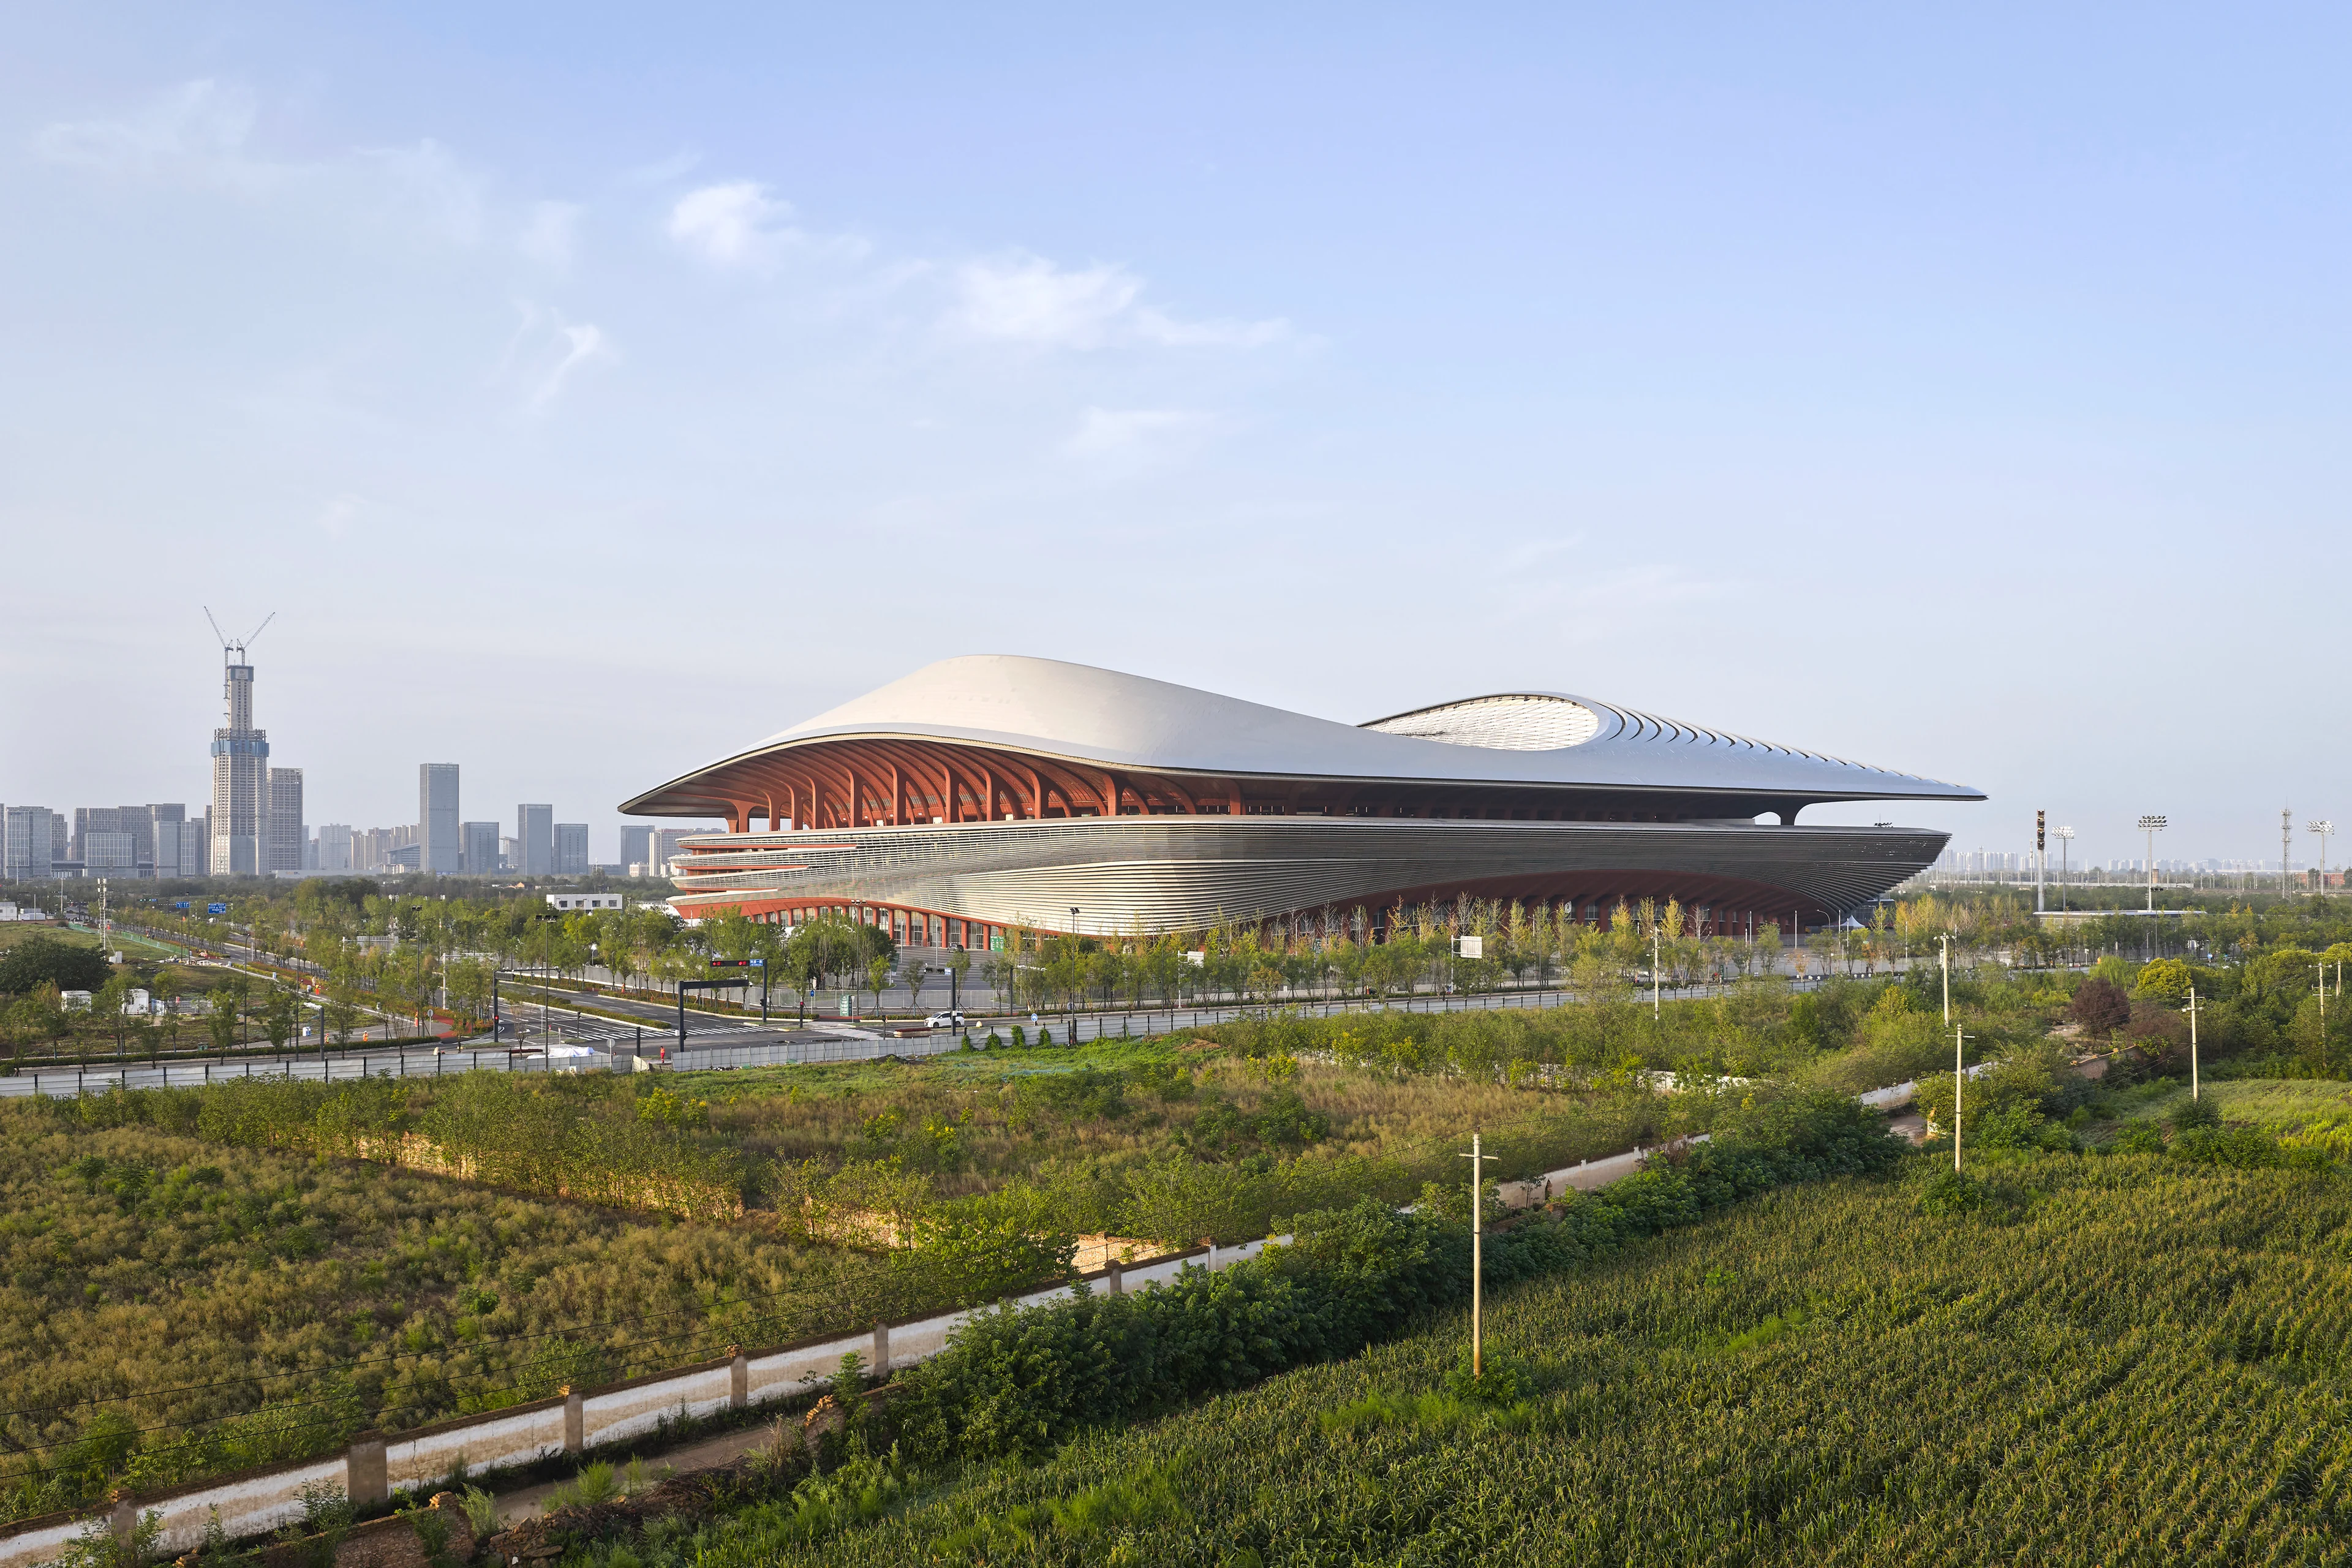
Two new stadiums by ZHA nominated for Stadium of the Year 2026
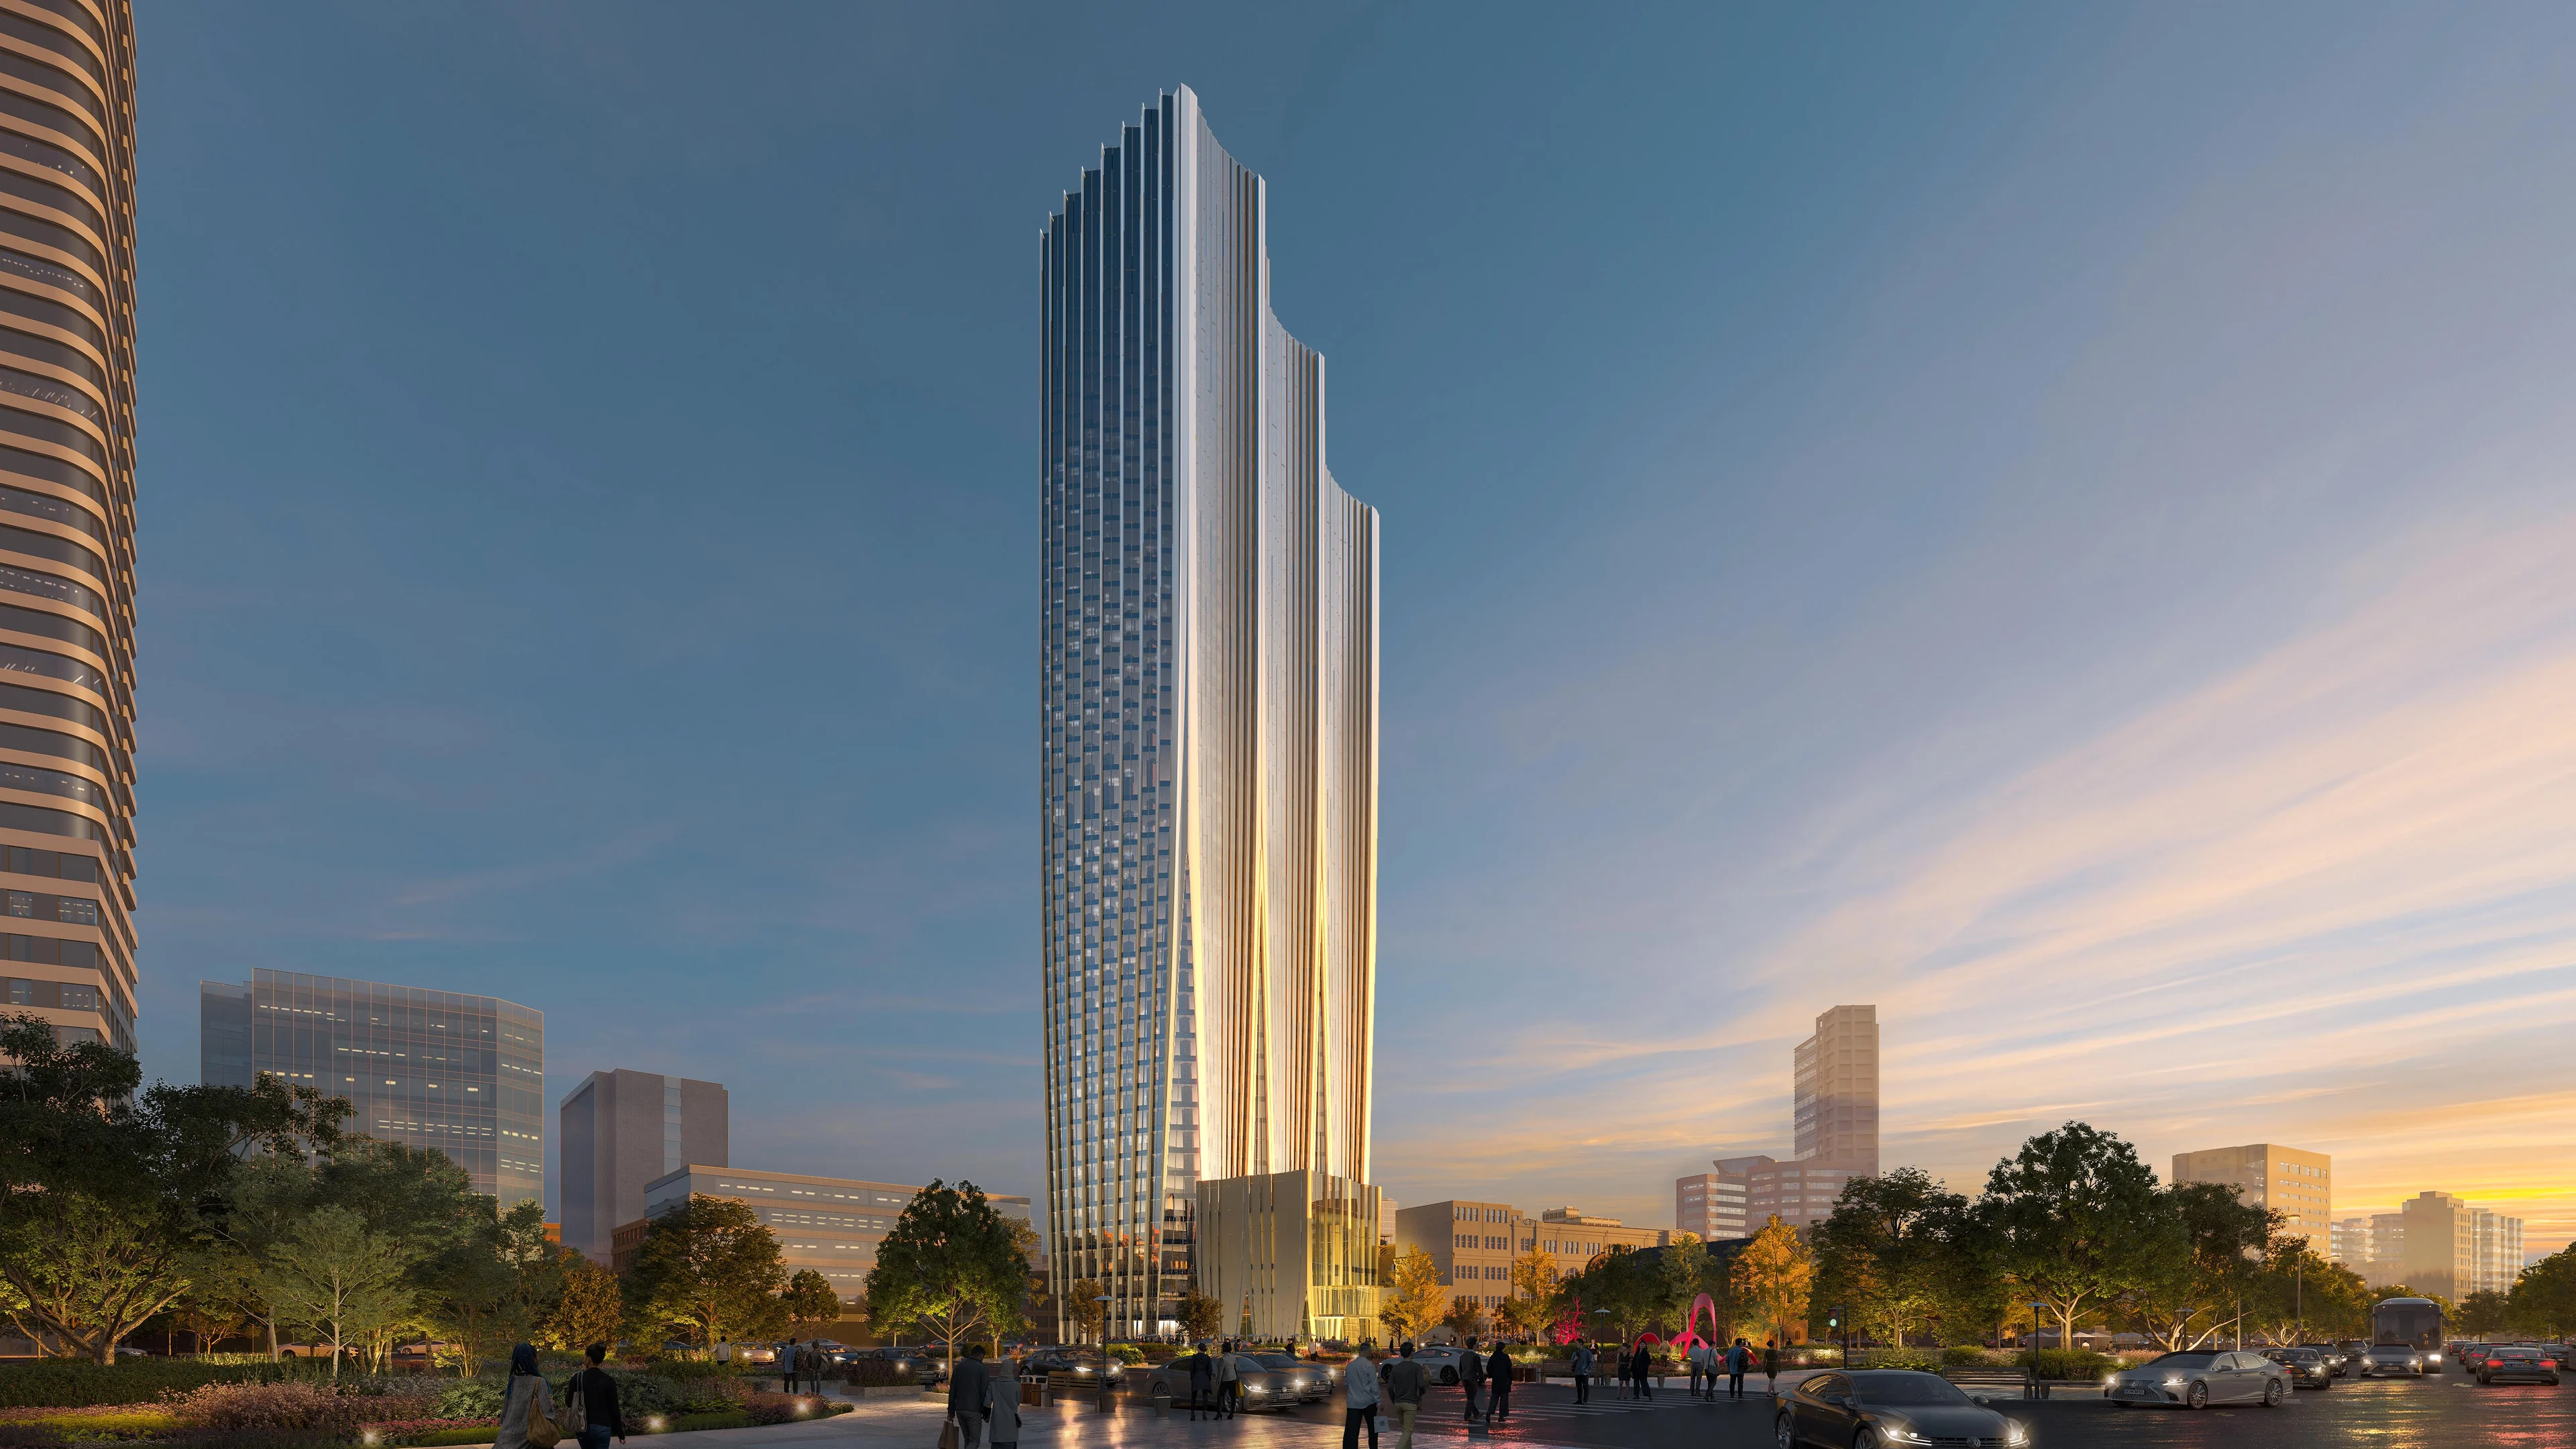
News
ZHA & CY Lee to design NICFC in Taipei
News
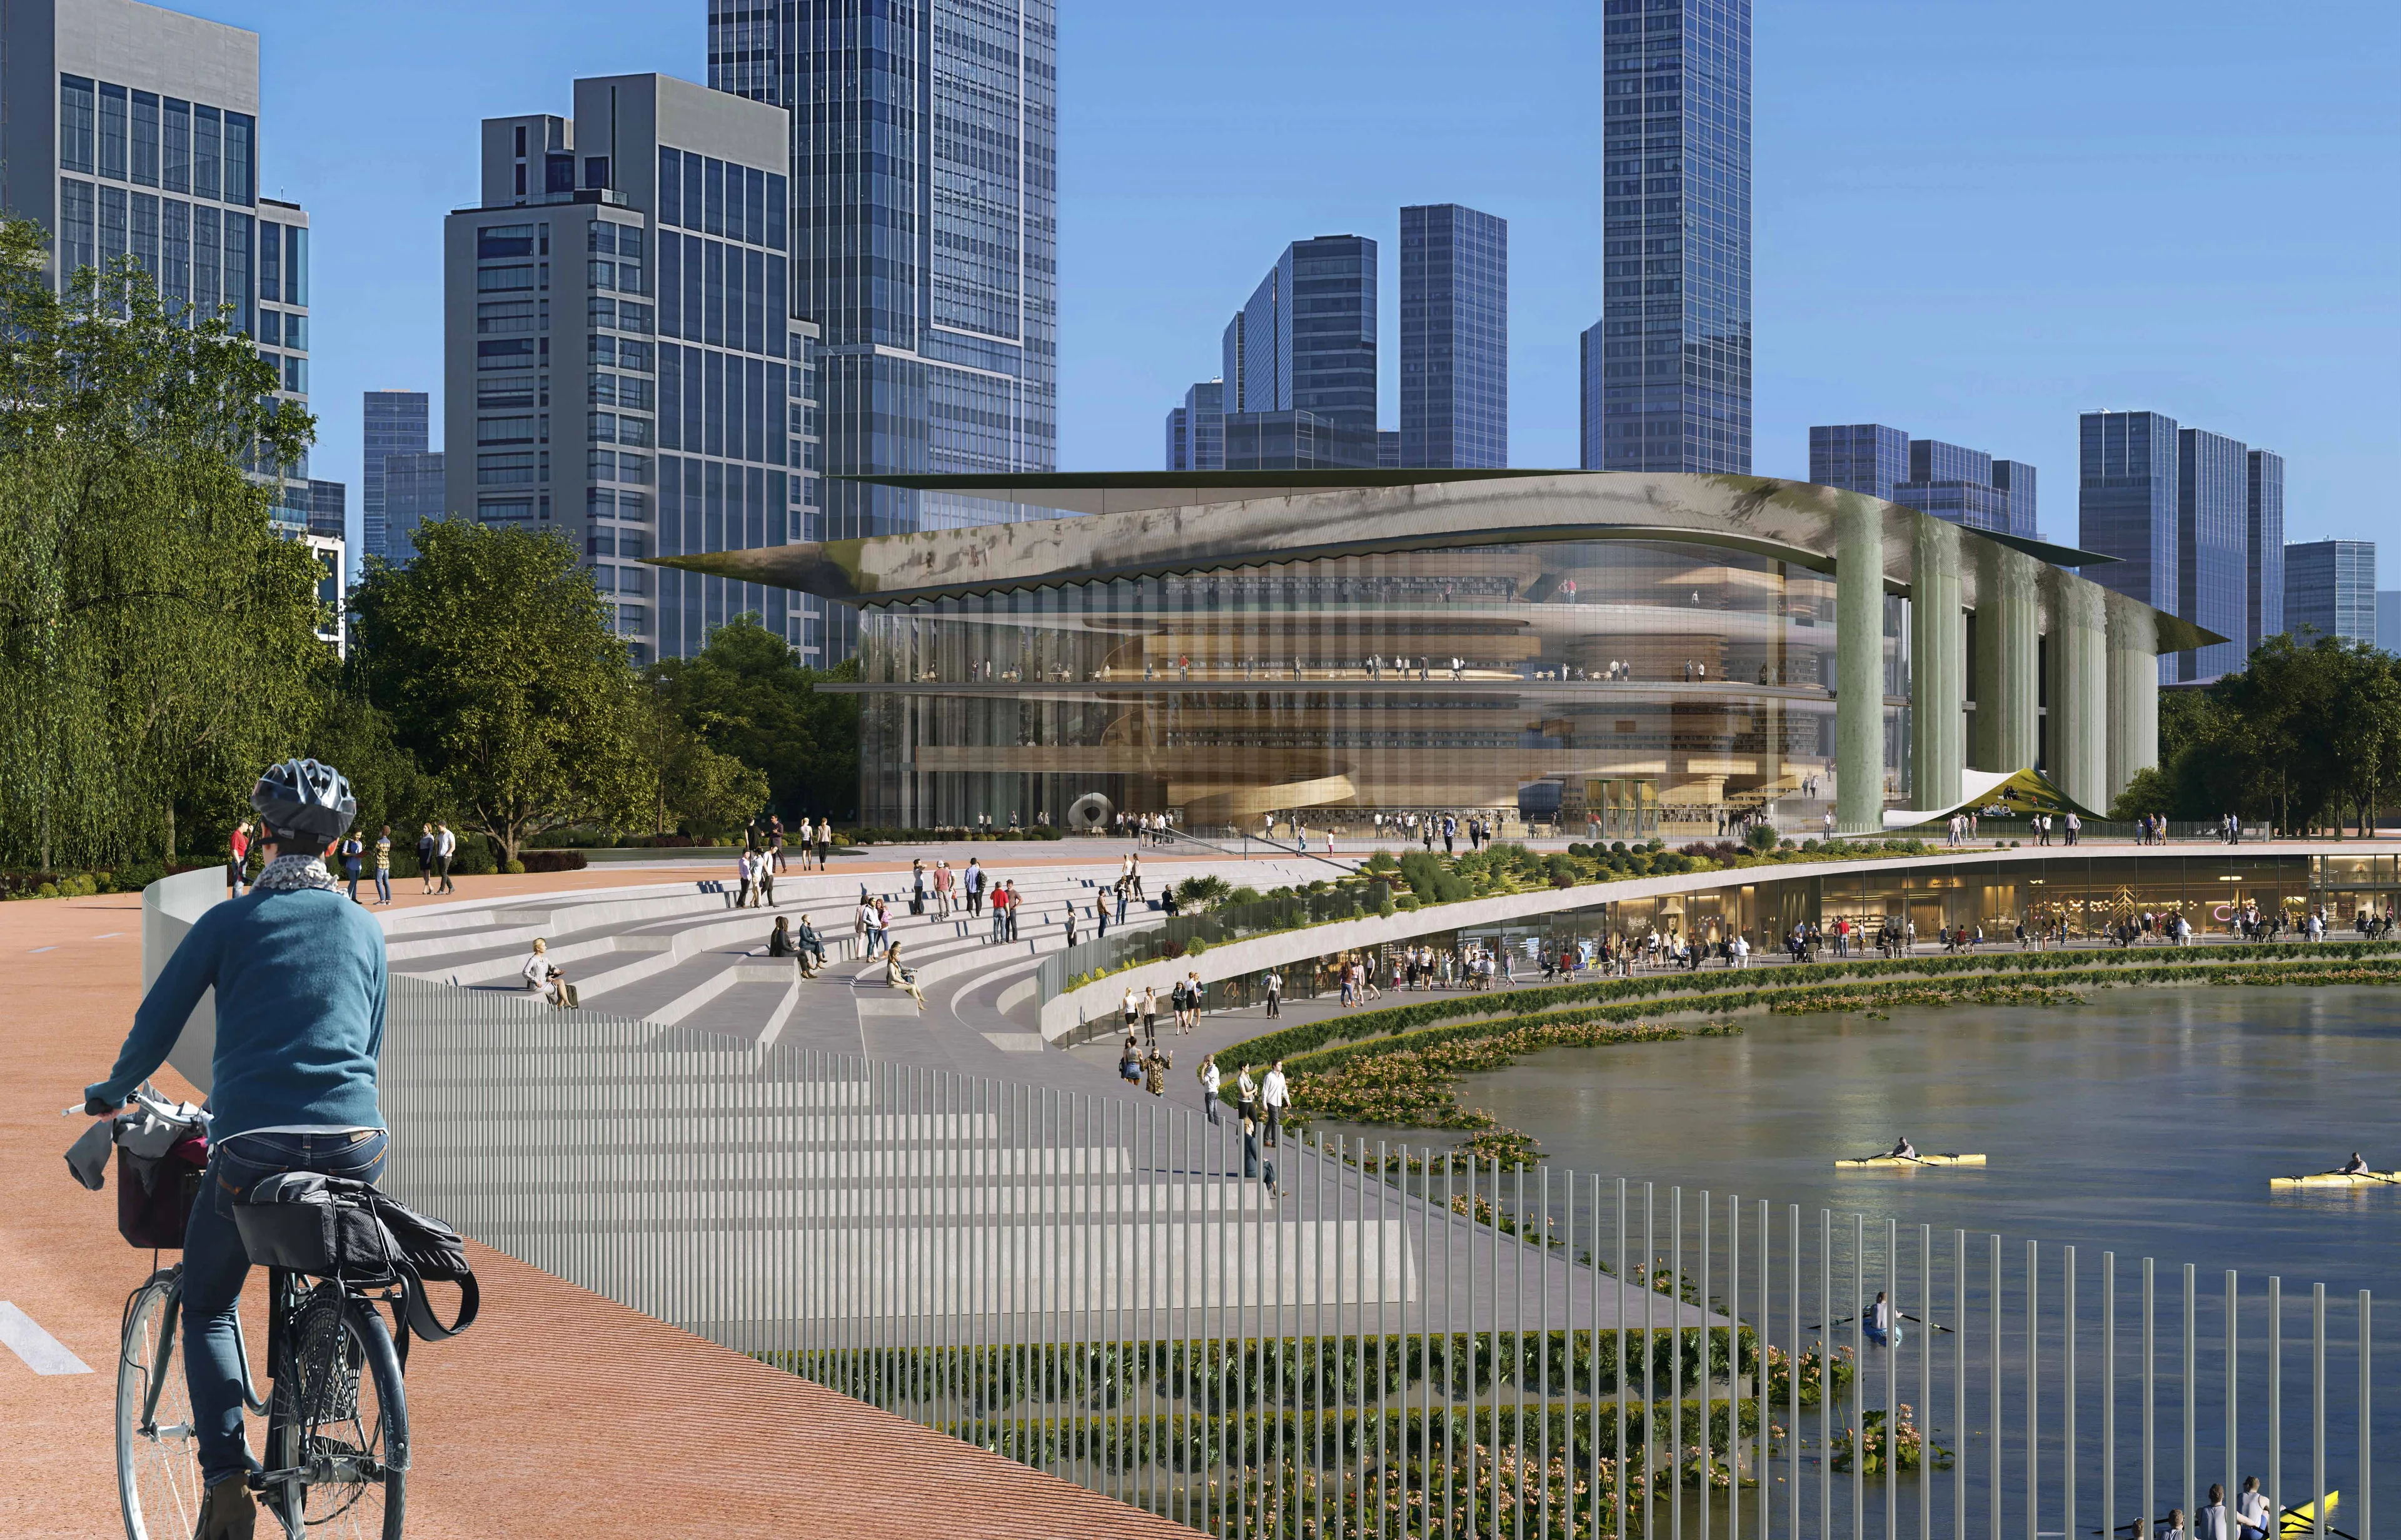
ZHA to design Qiantang Bay Cultural District
Render by X-Universe
News
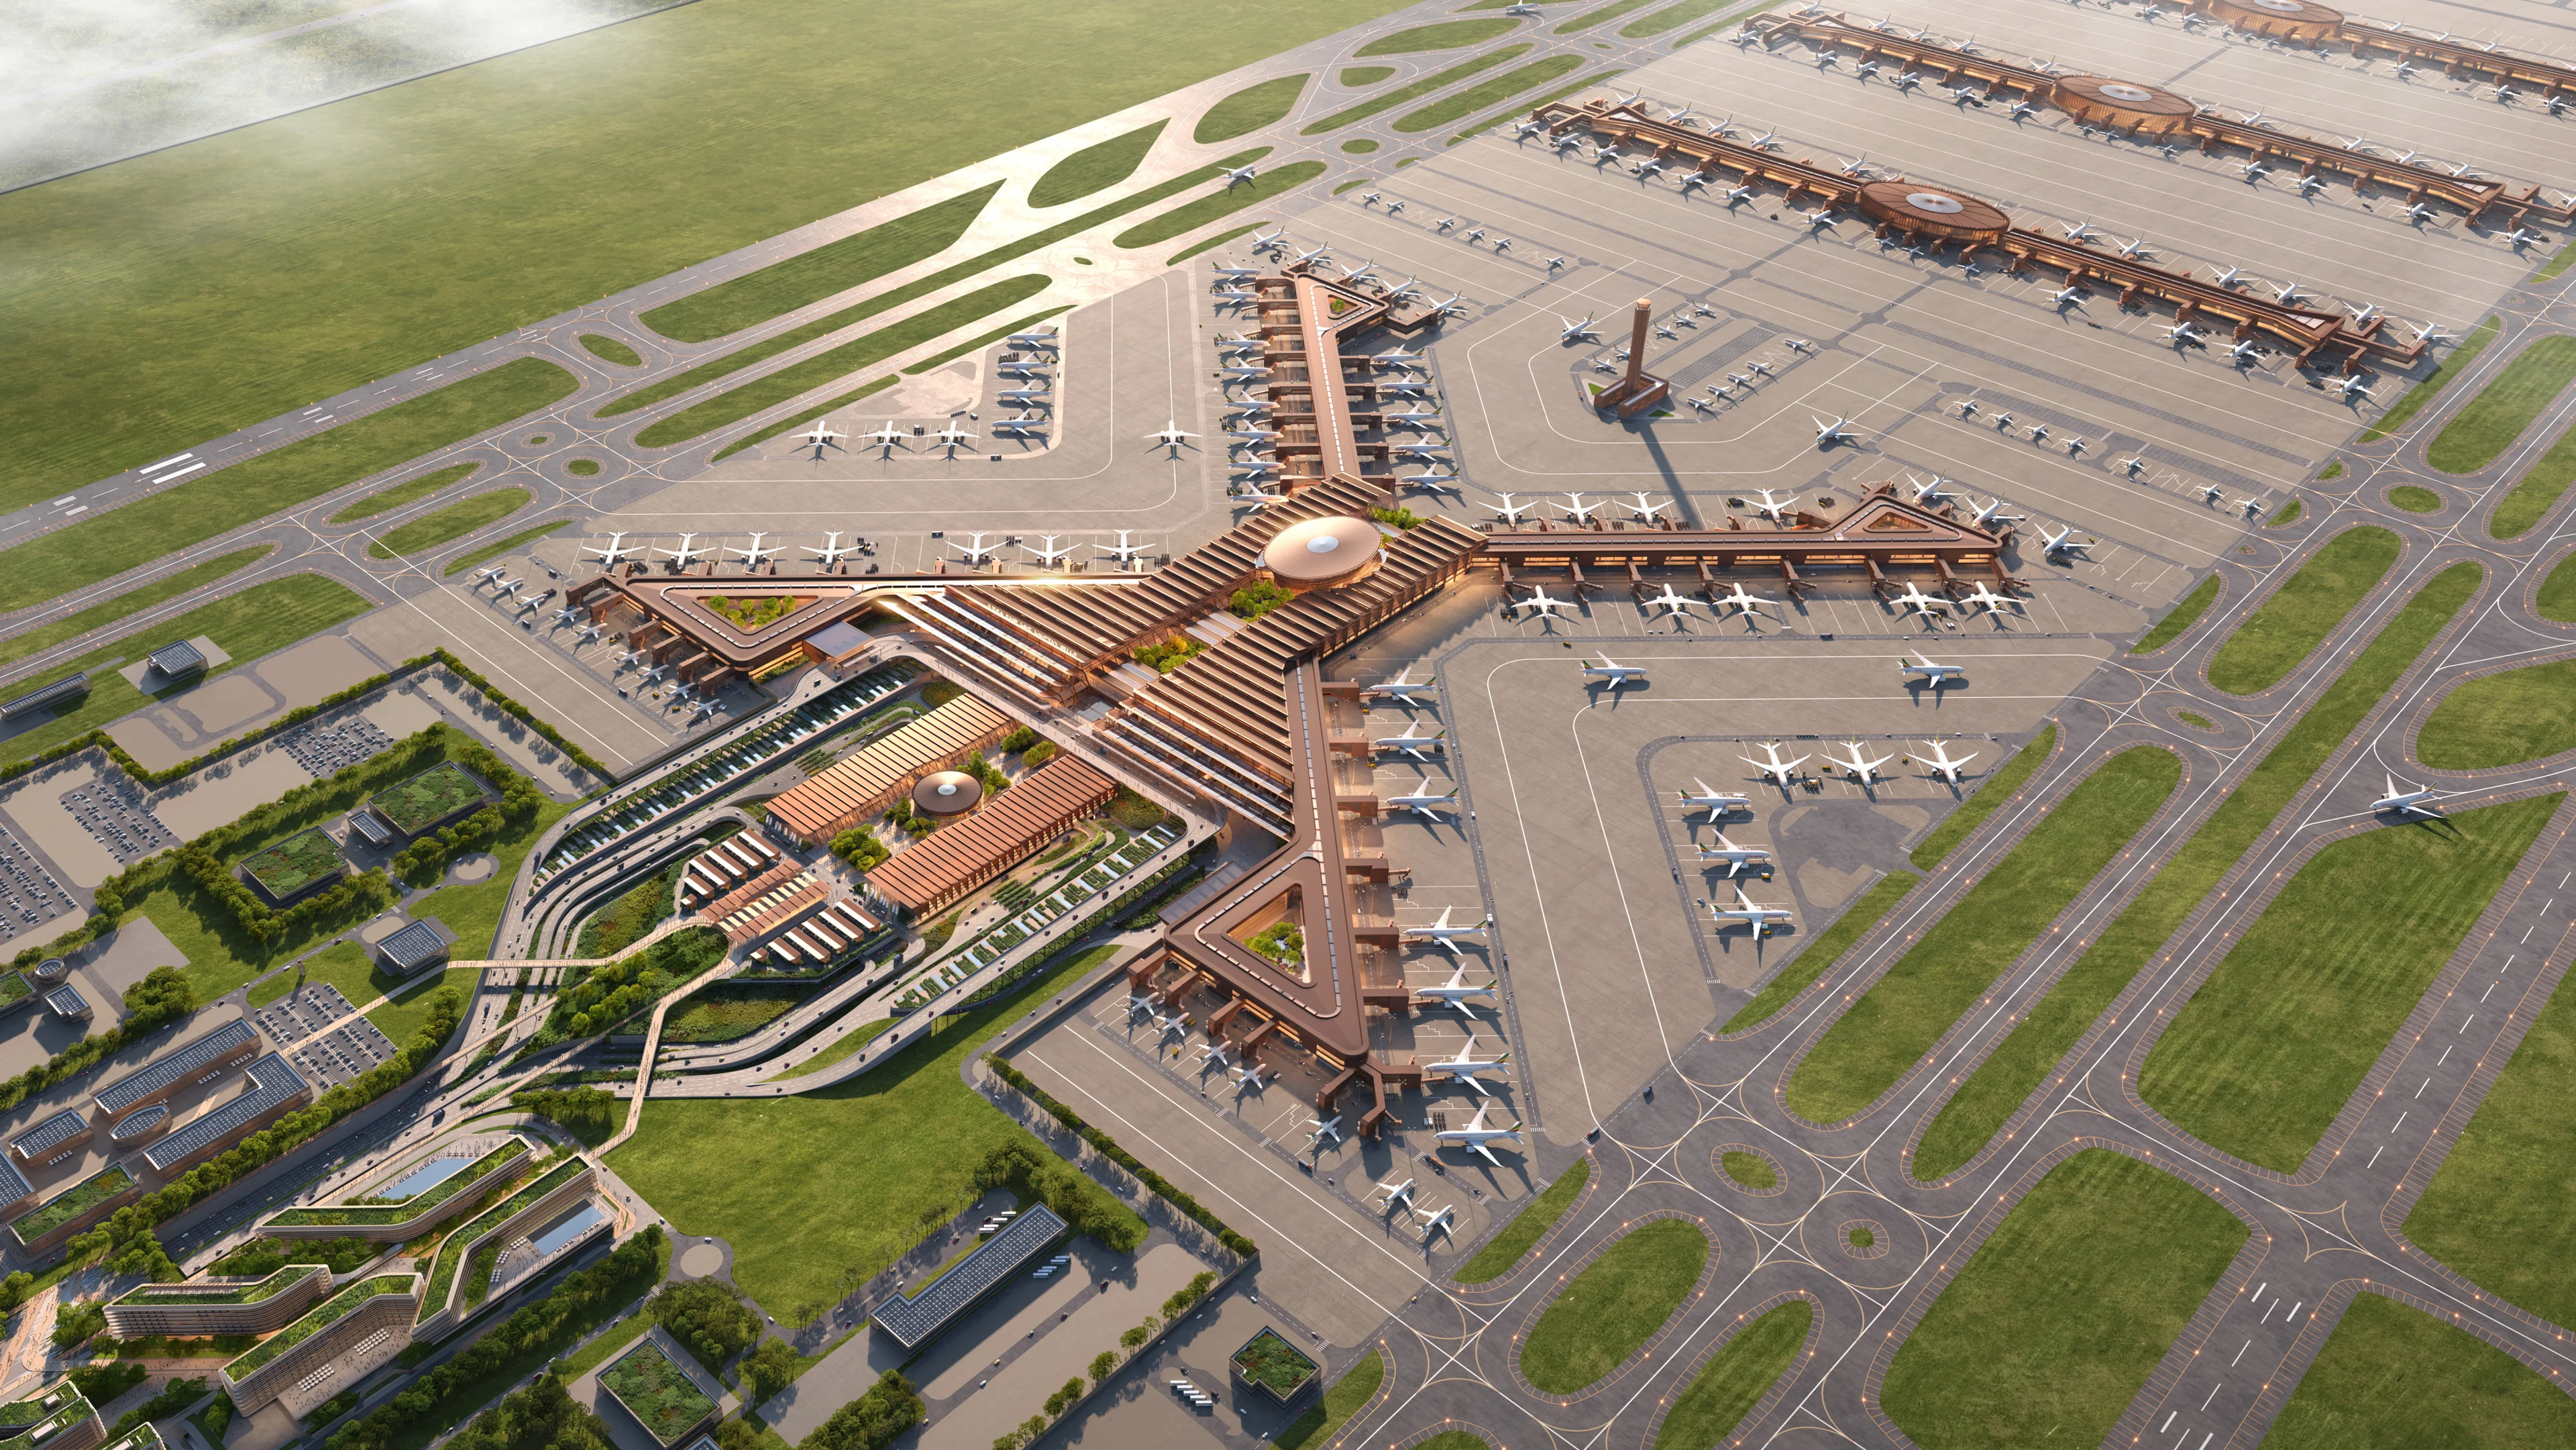
Bishoftu International Airport construction begins
Render by Negativ
News
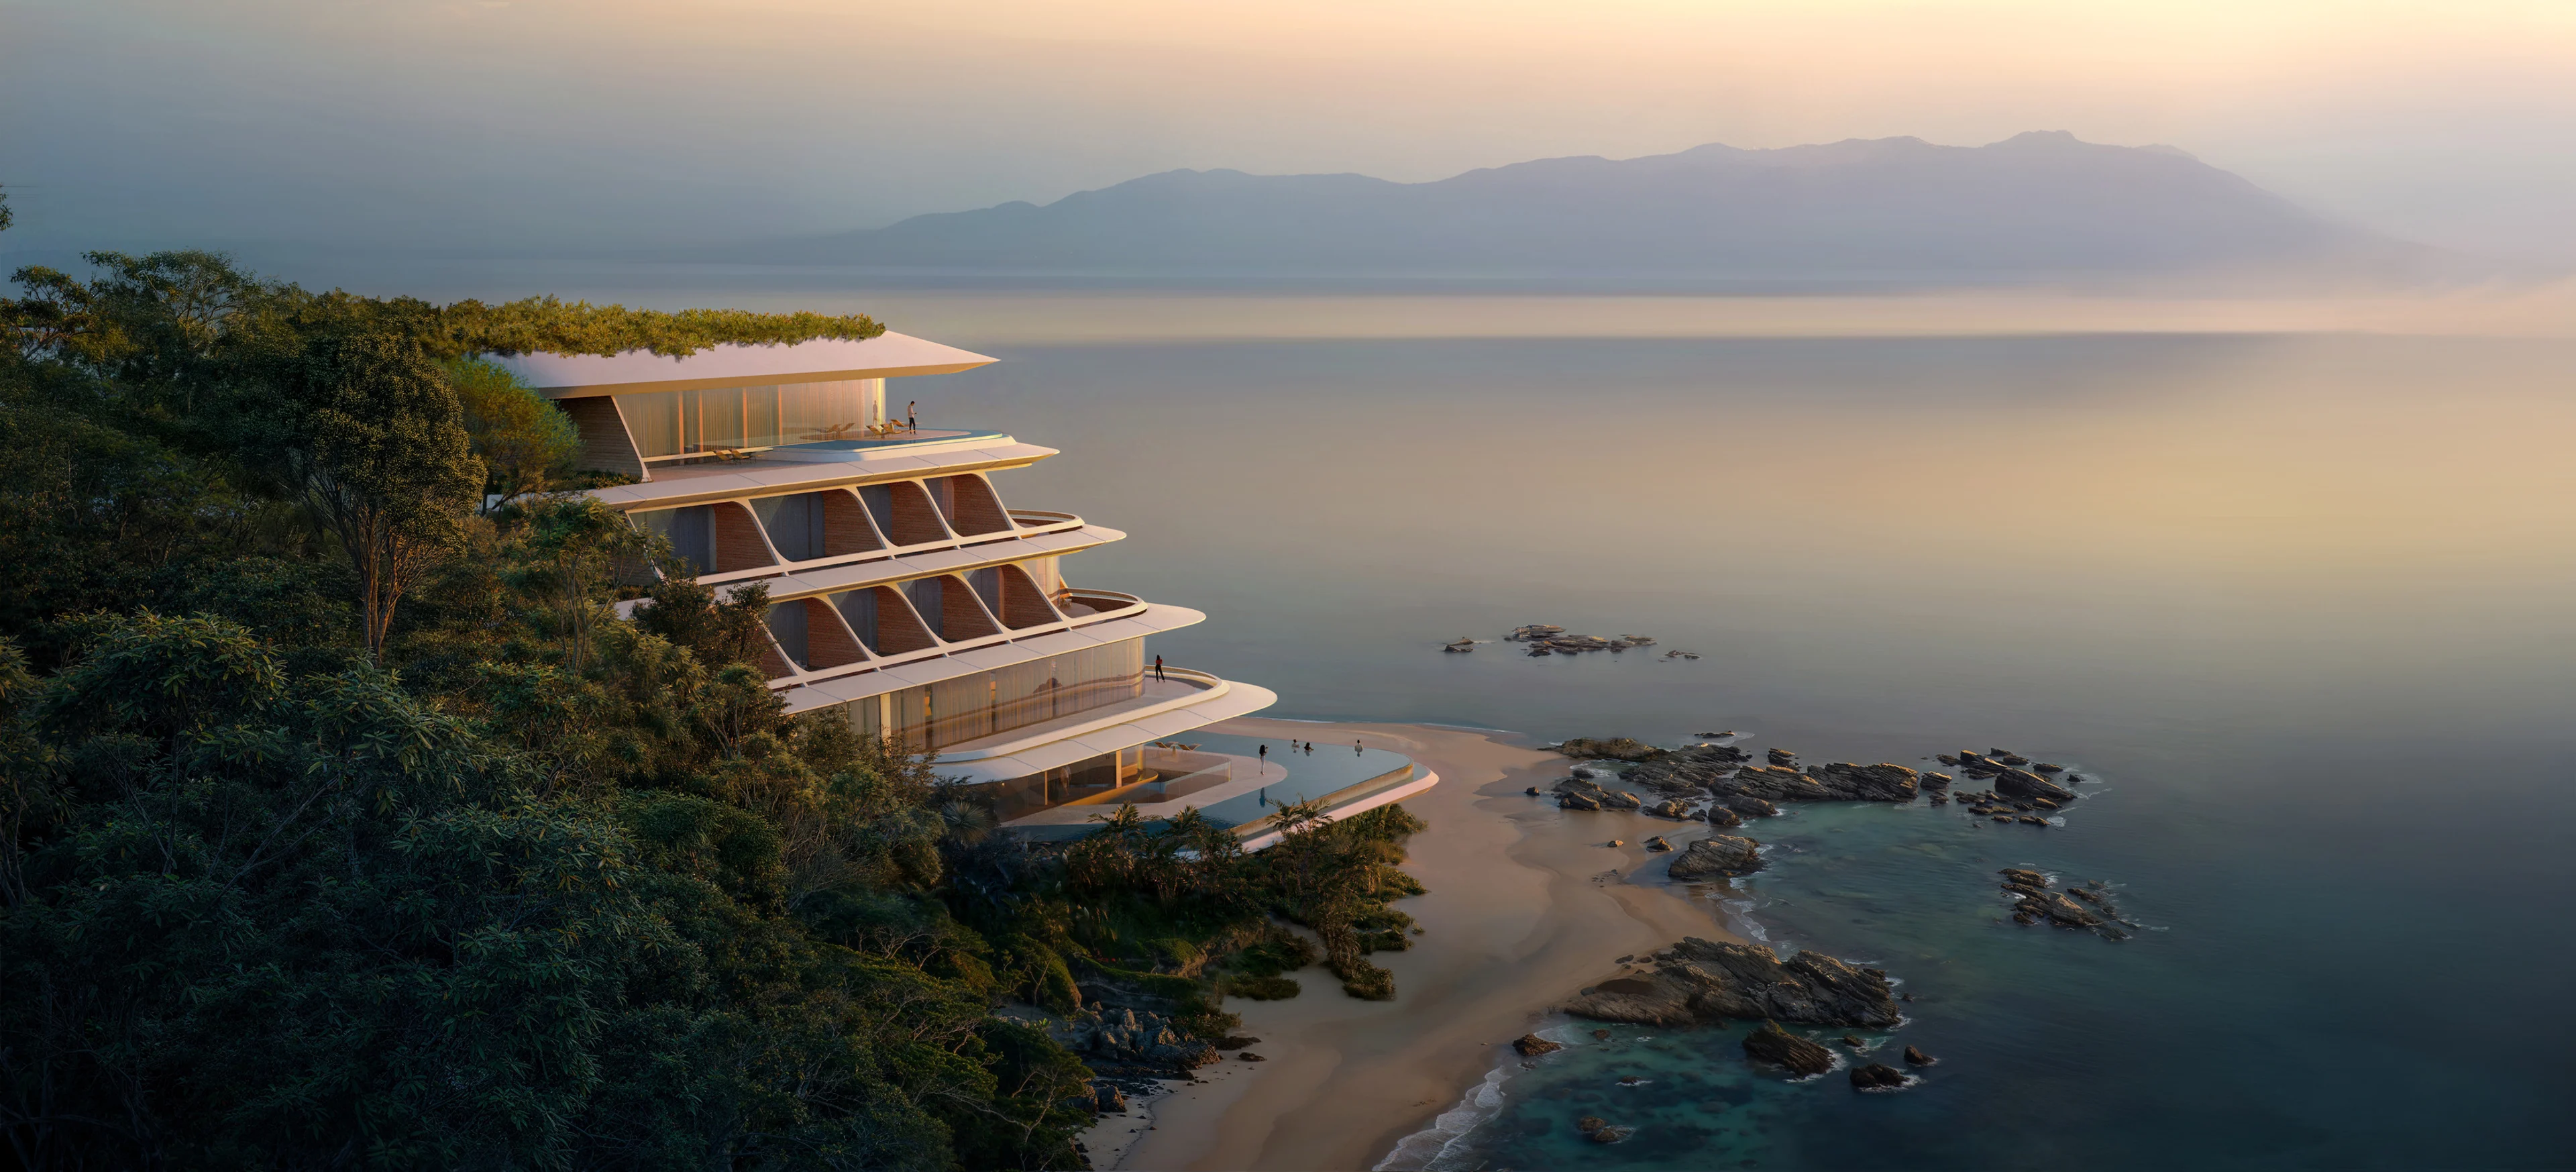
ZHA to design the first vertex hotel
Render by X Universe
News
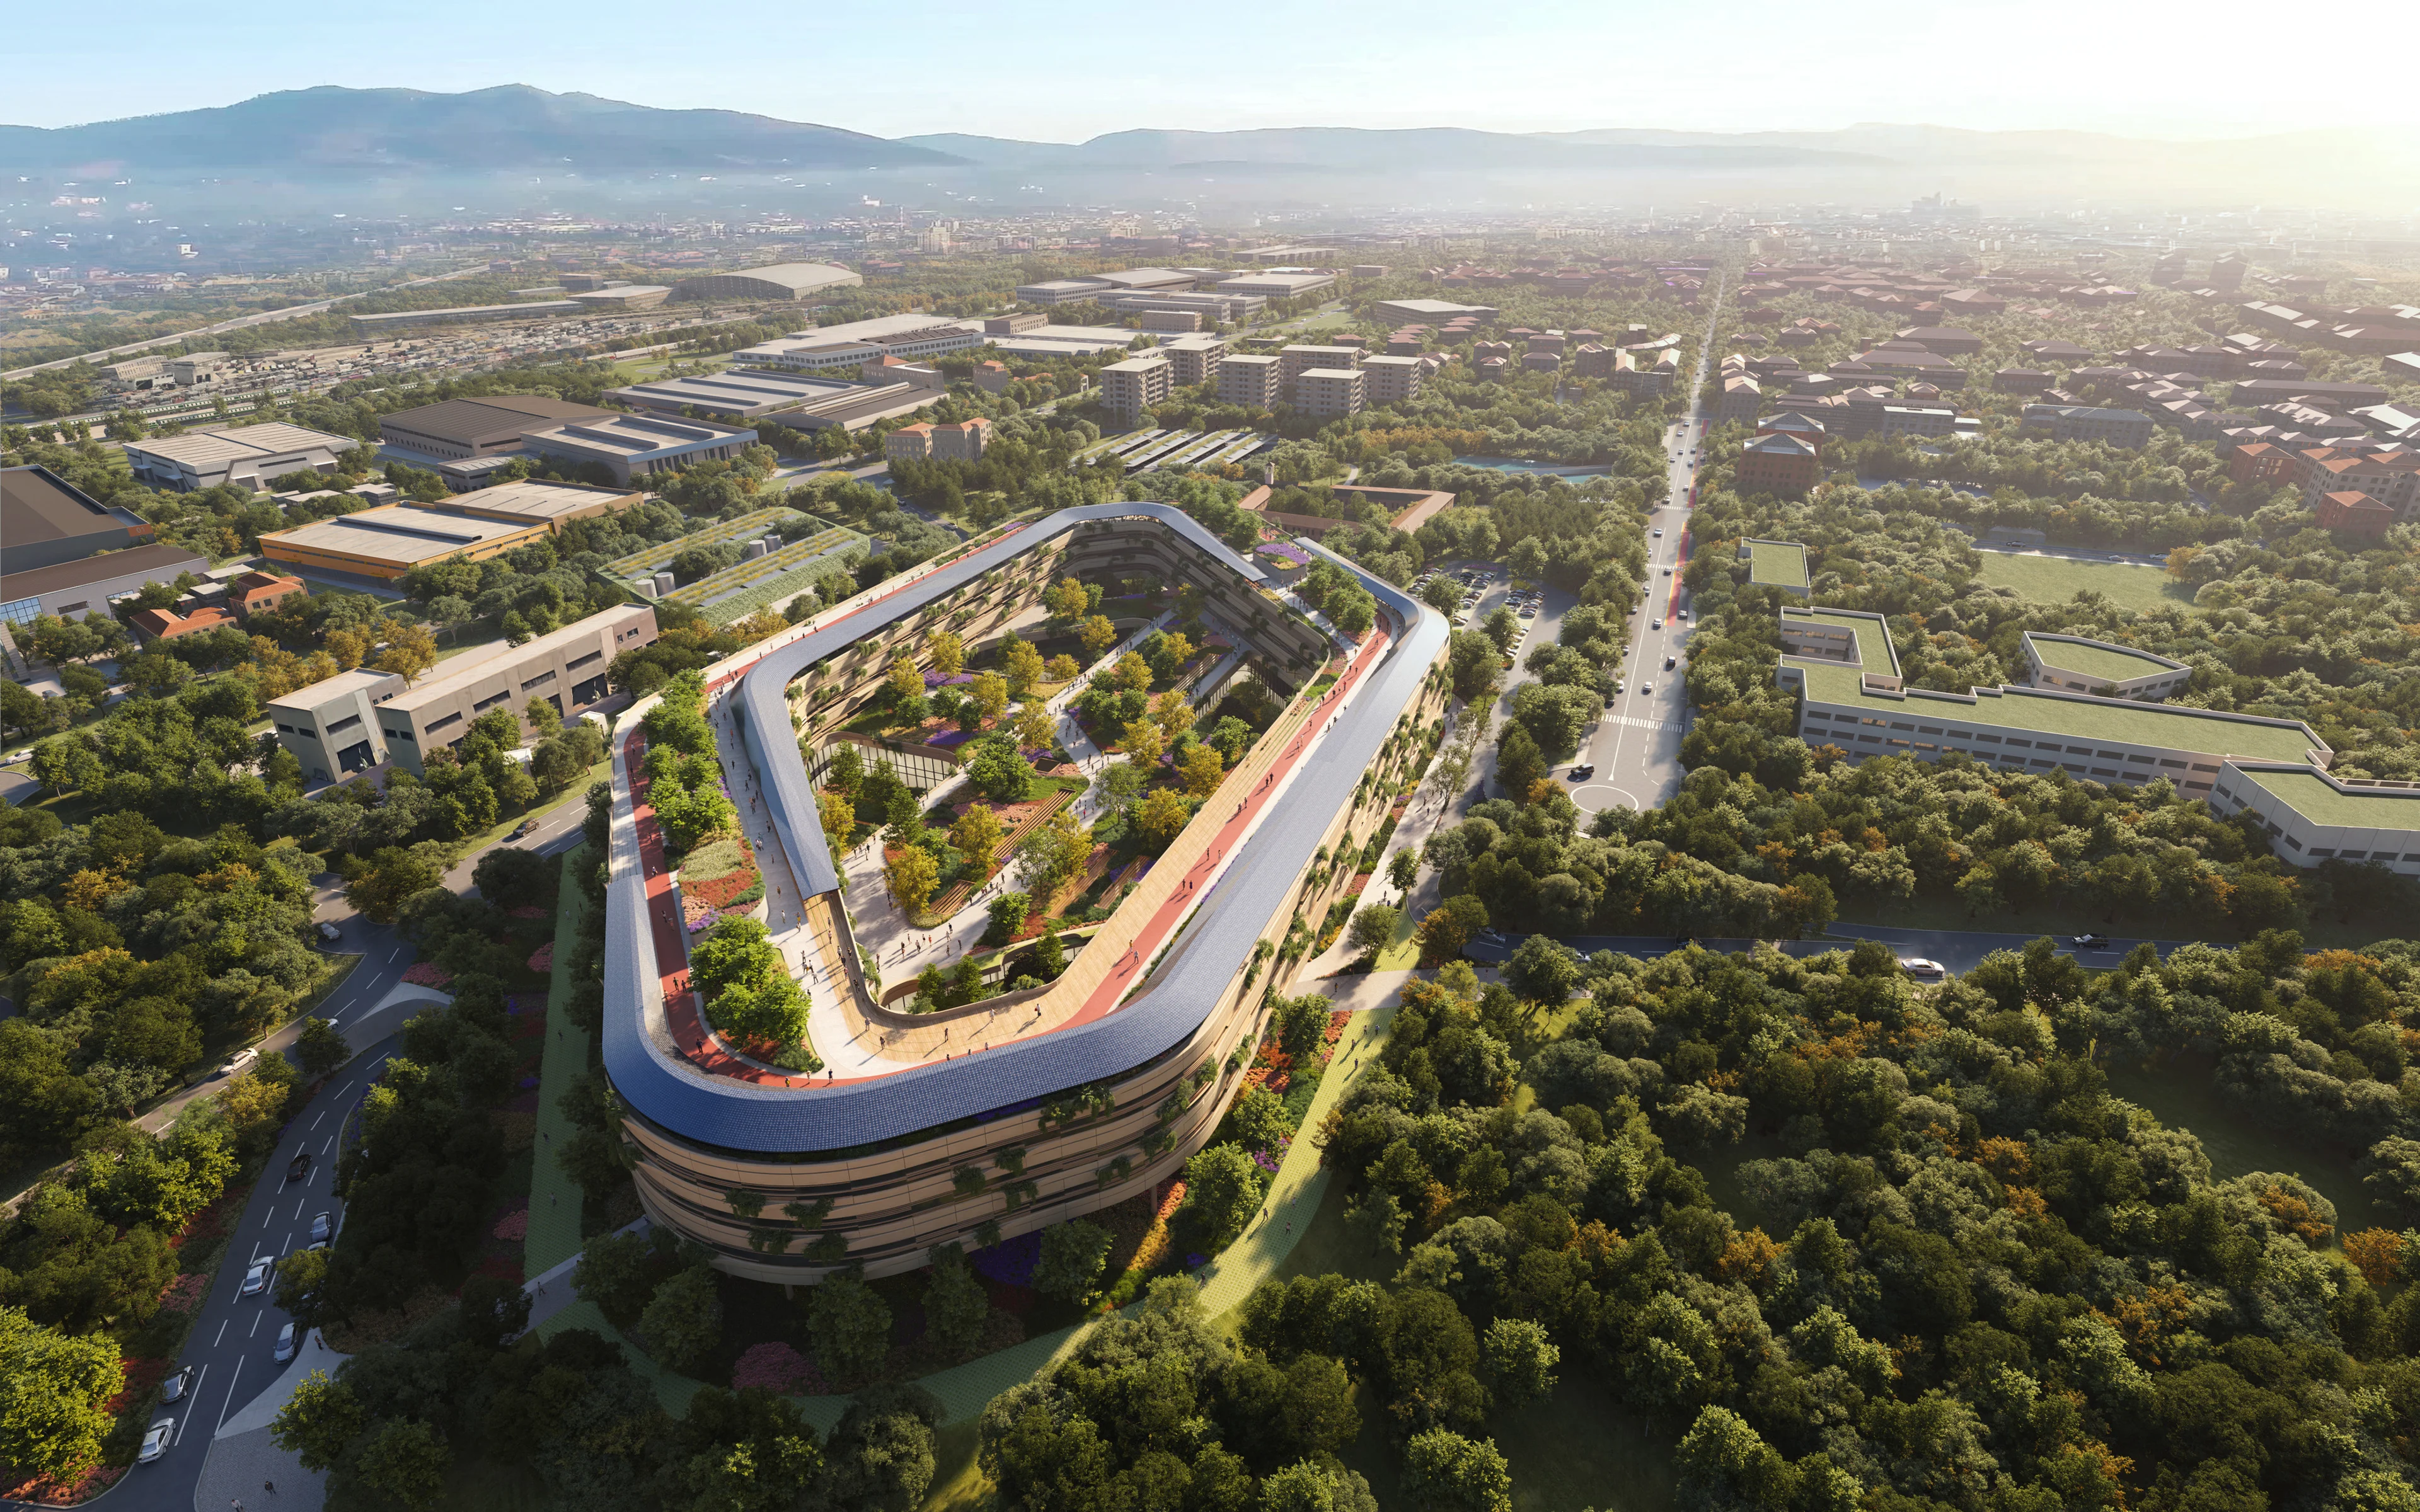
ZHA and partners to design Malpensa Hospital
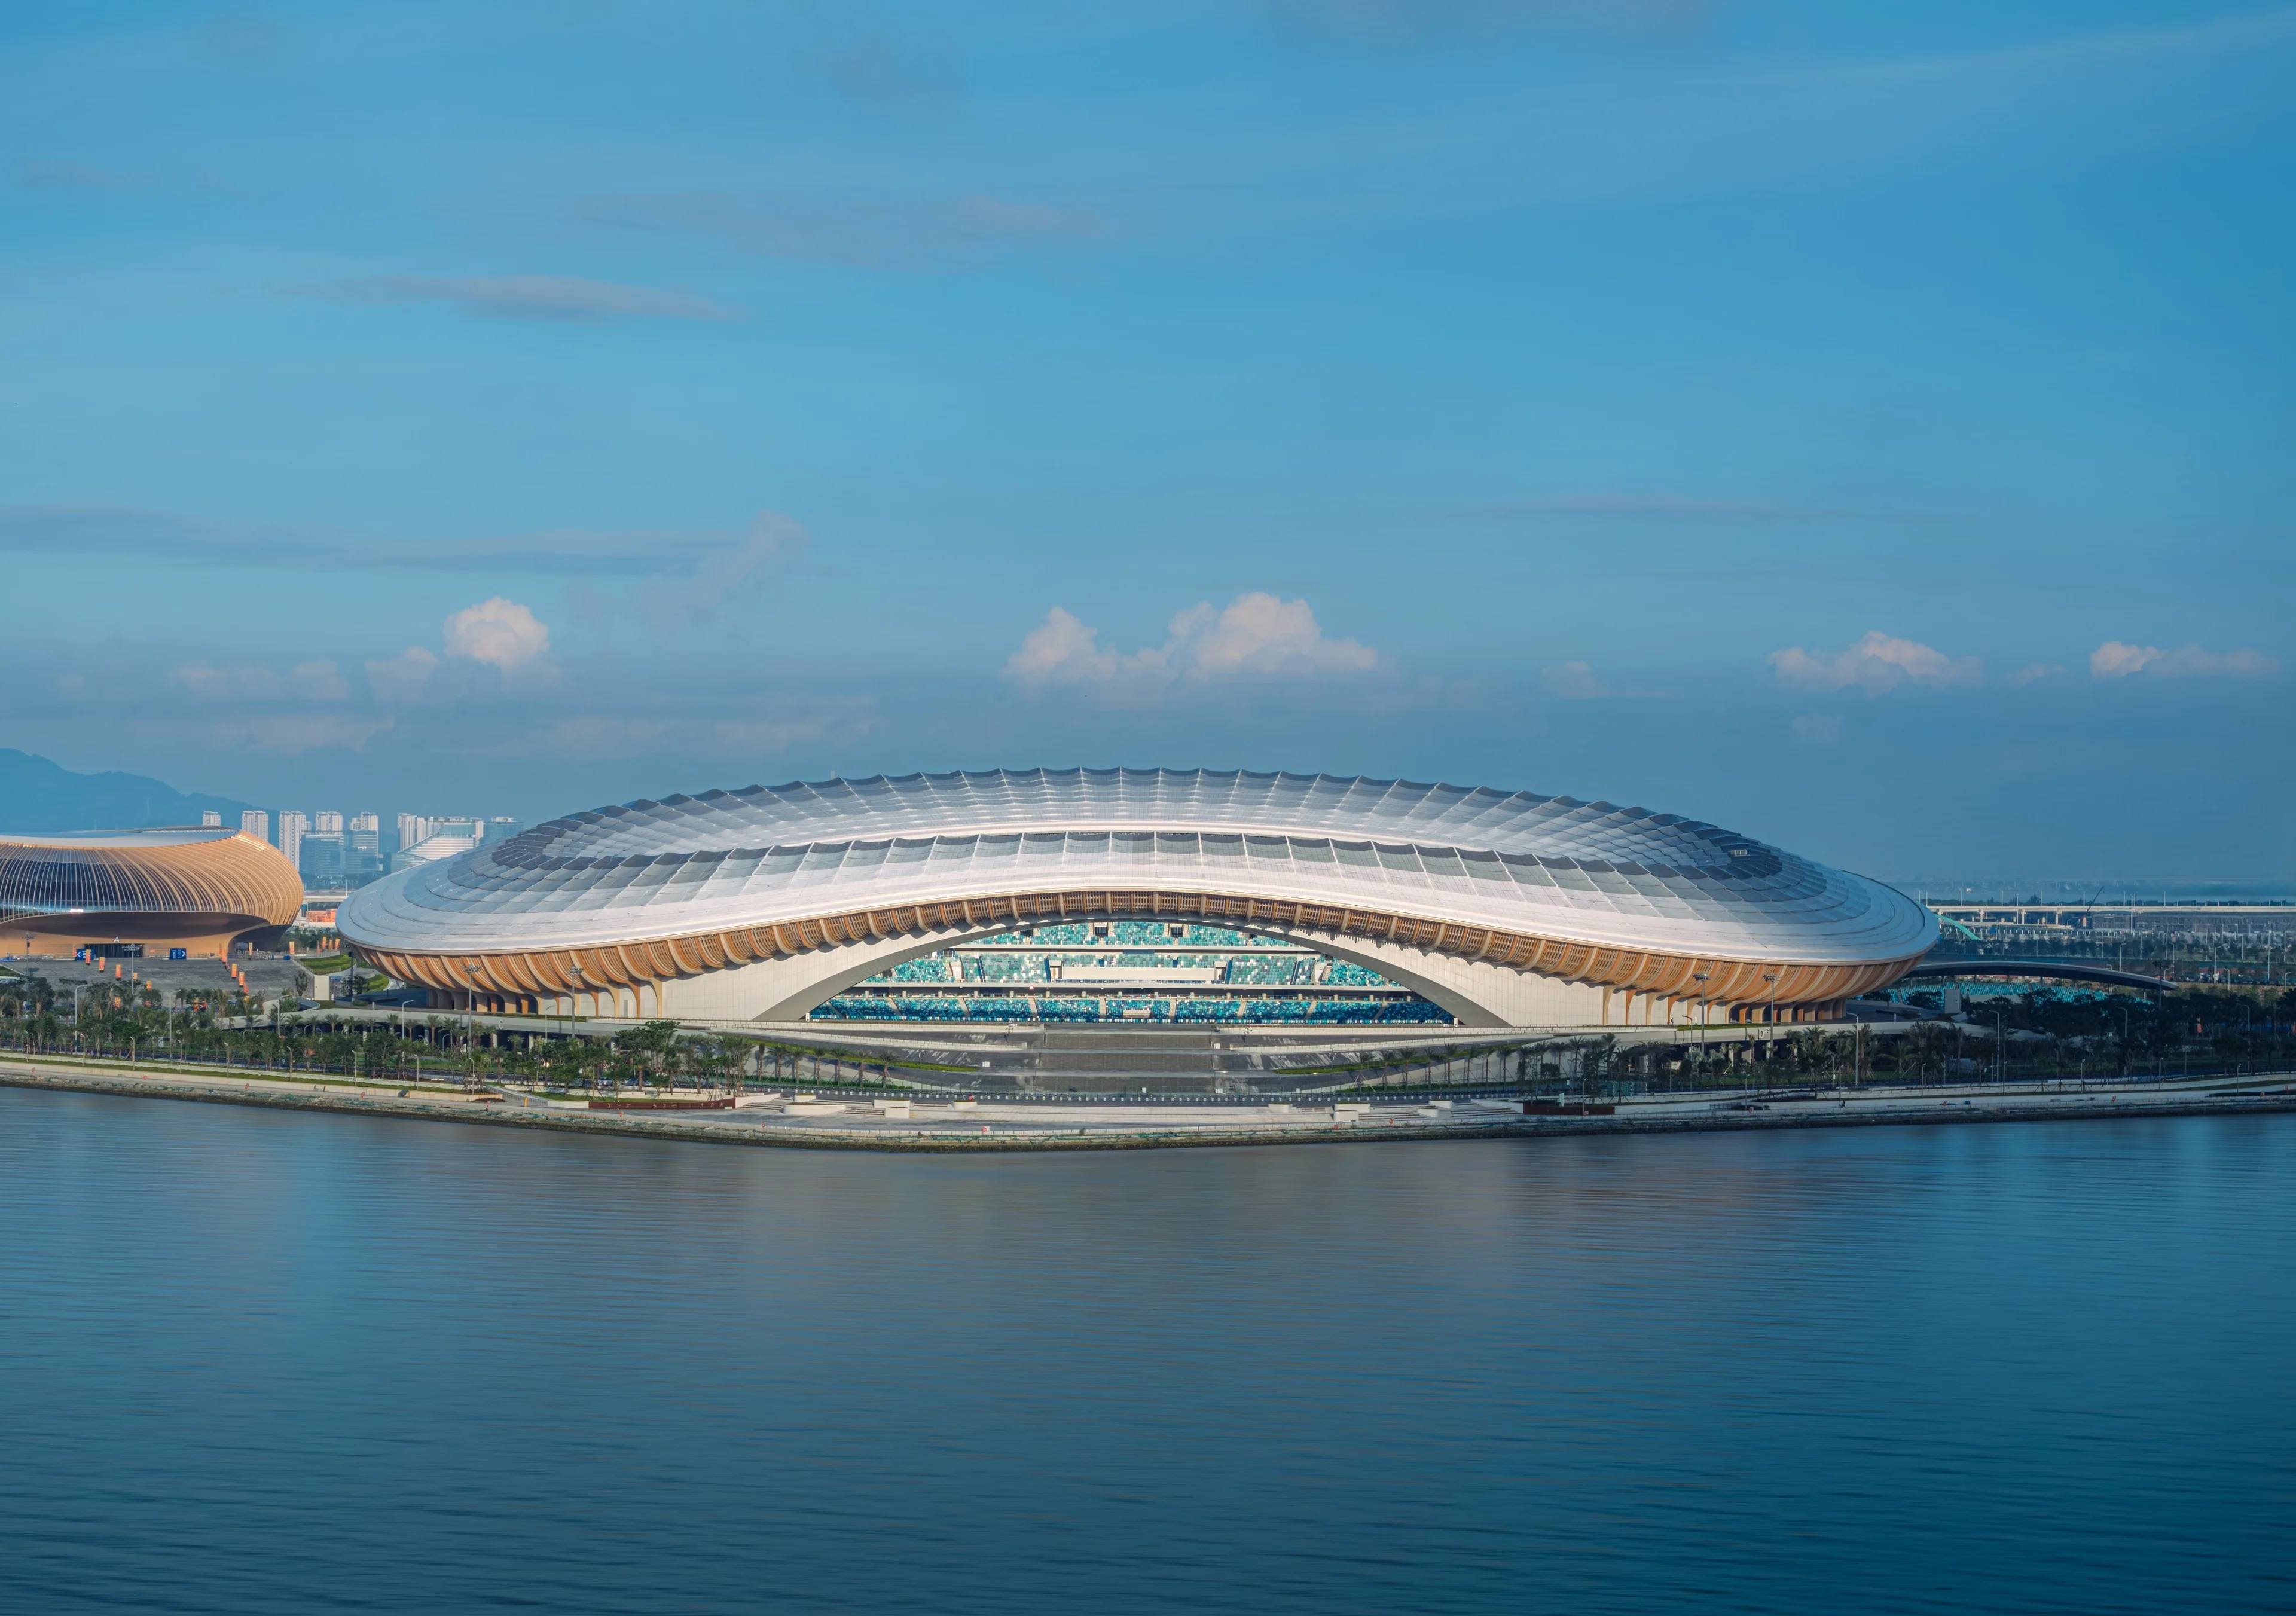
Photograph by SeilaoJiong 张灏
Sports Centre
News
Greater Bay Area Sports Centre to host inaugural events
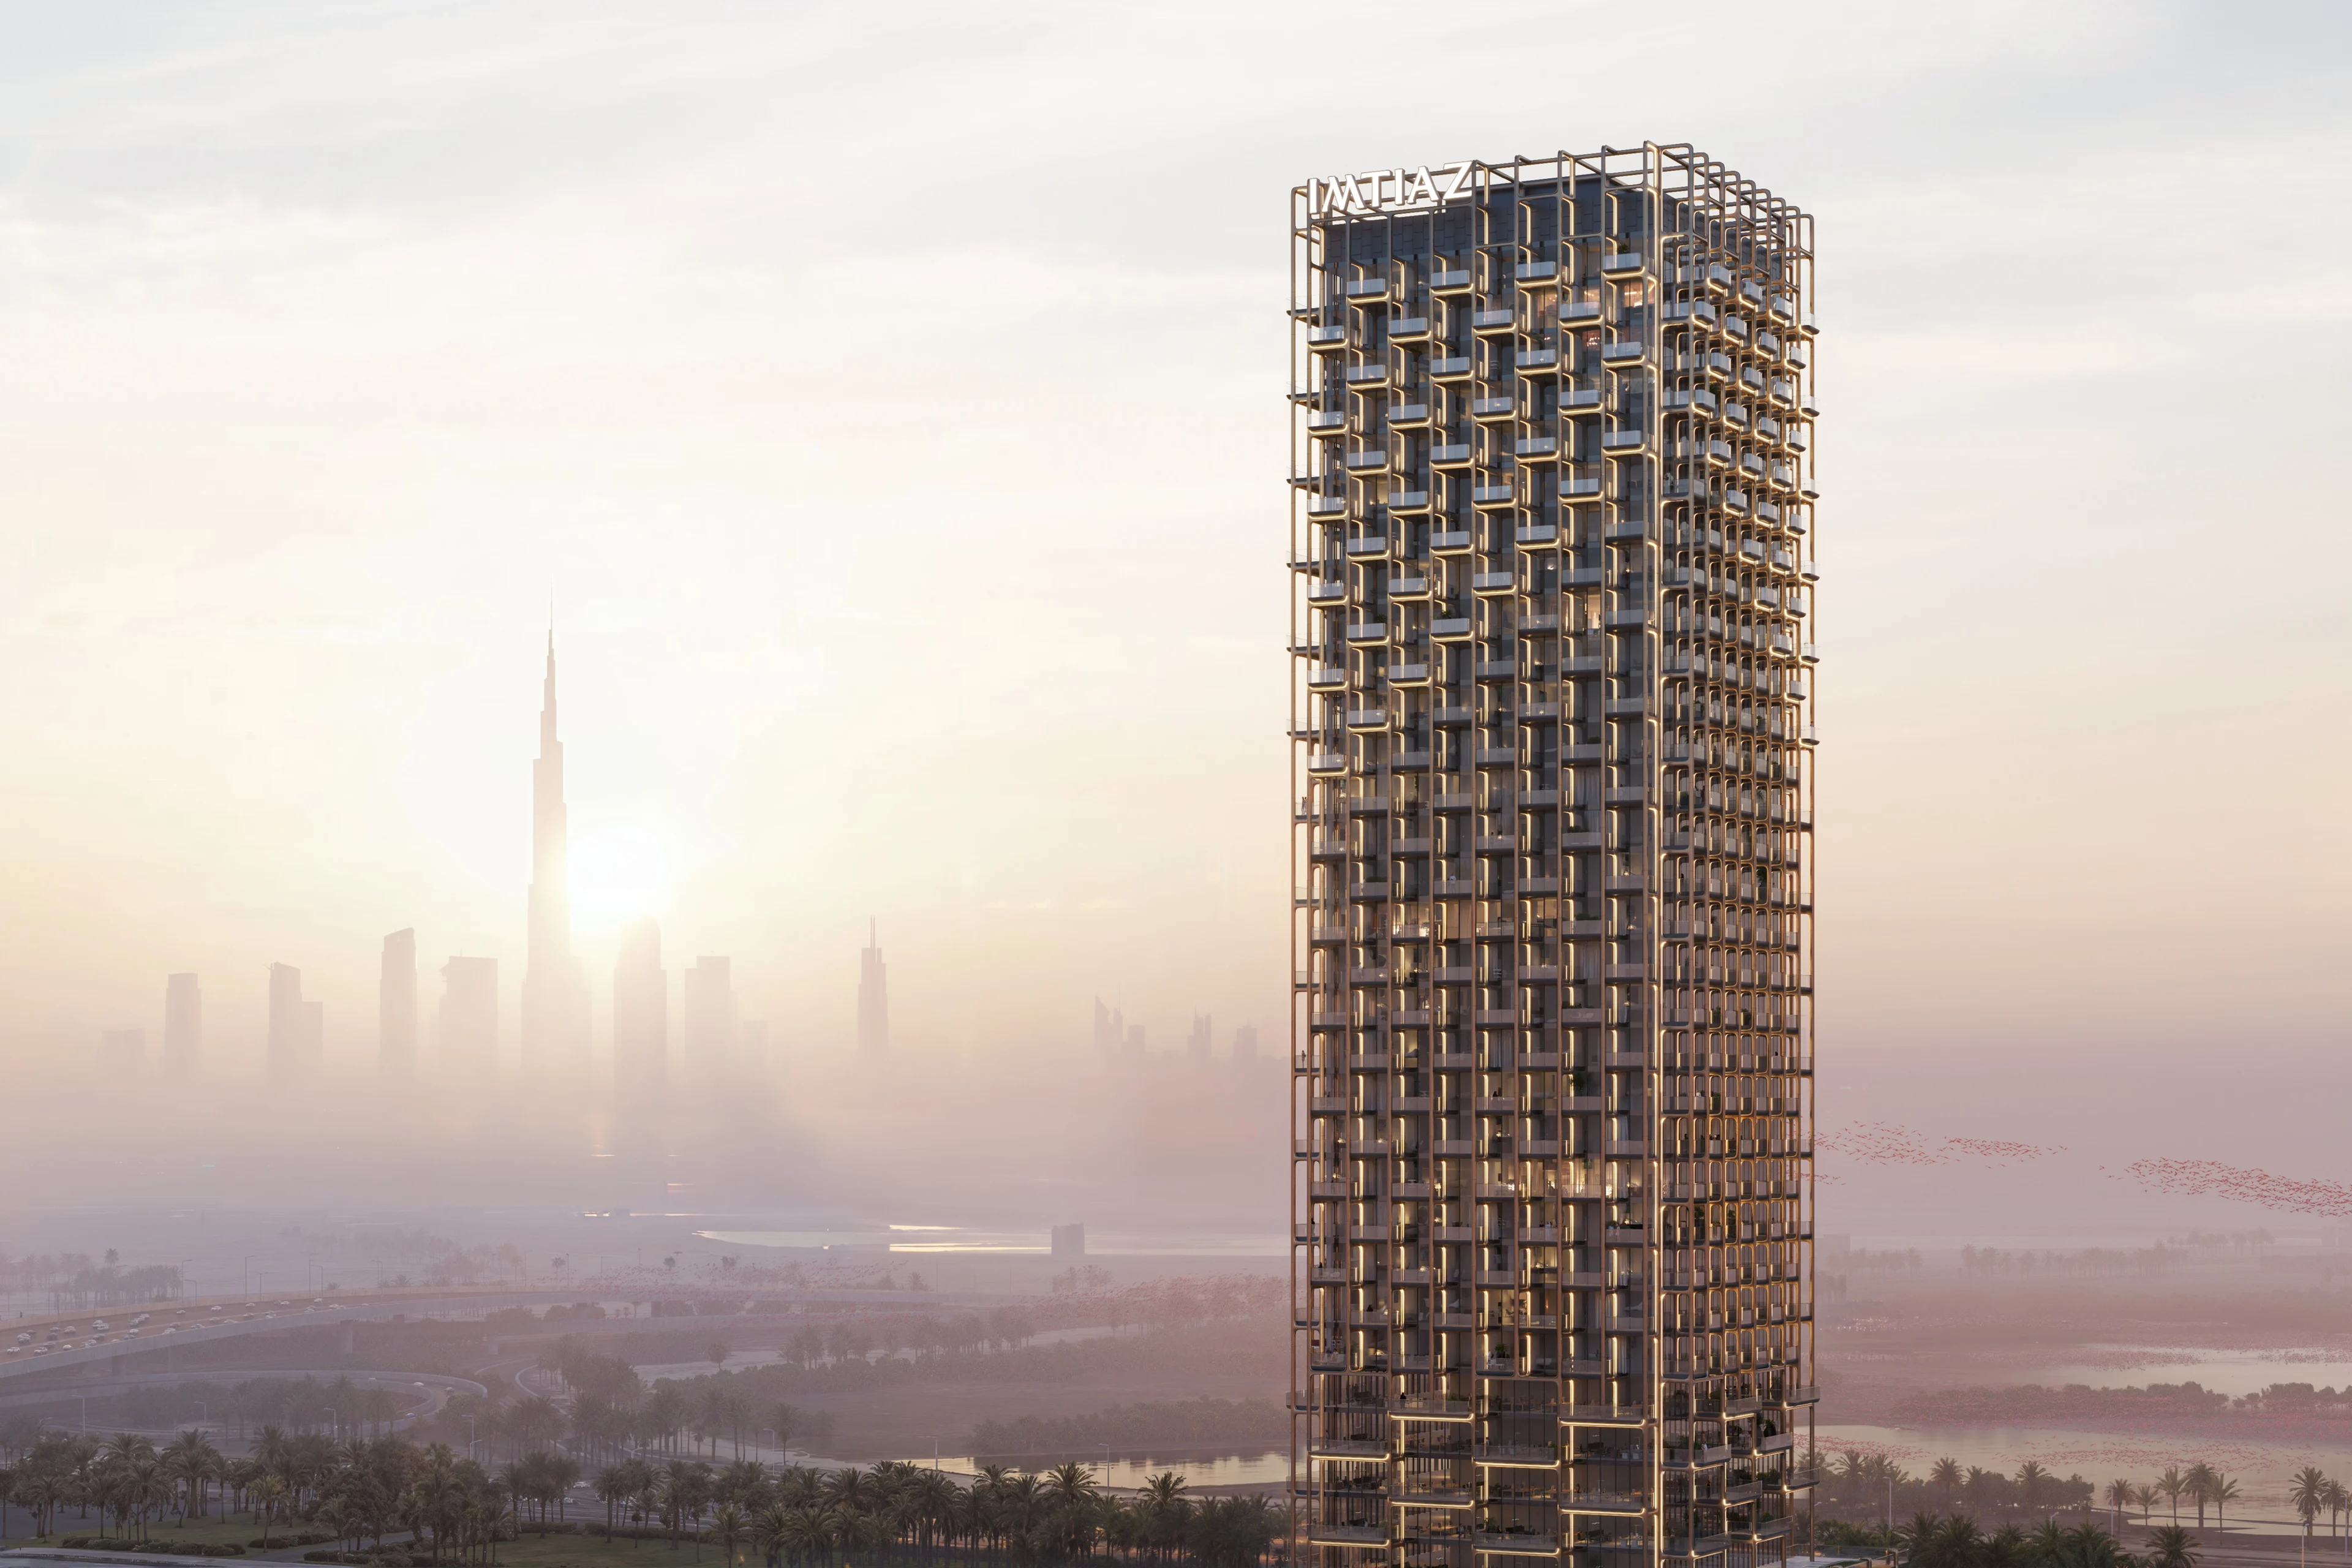
Render by Bloomimages
News
Imtiaz Developments announce The Symphony Tower
News
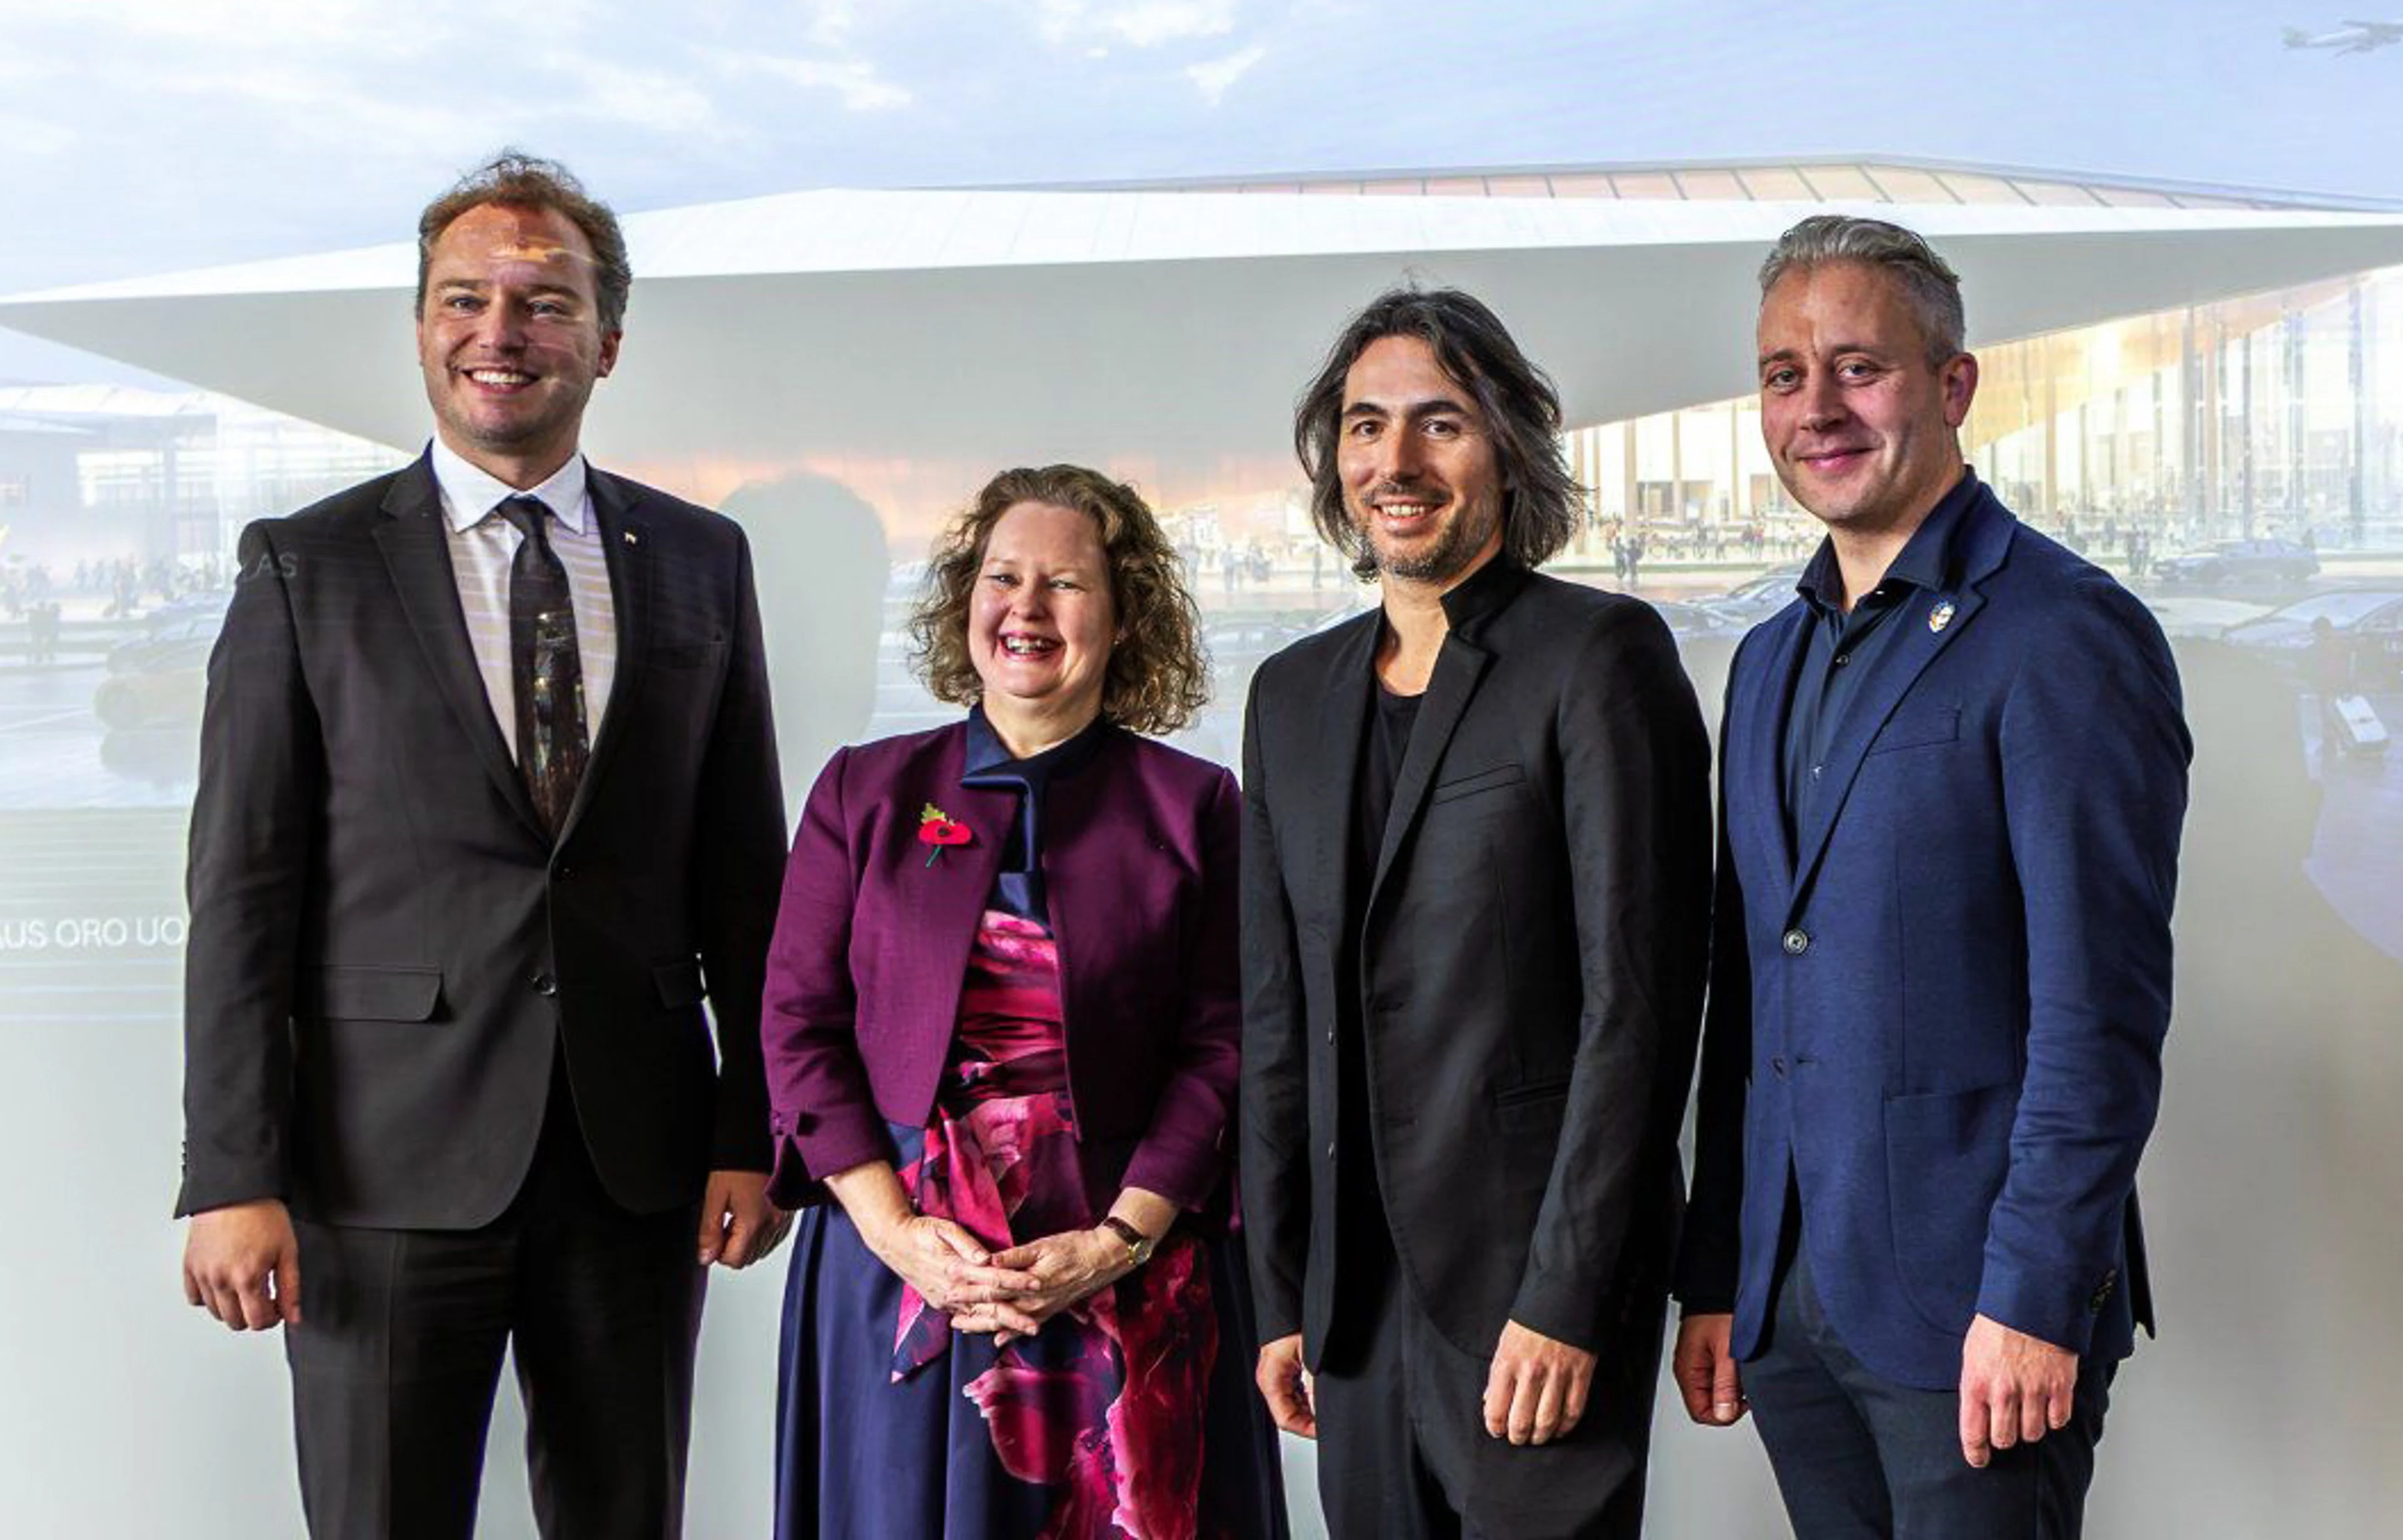
ZHA signs contract with Lithuanian Airports
News
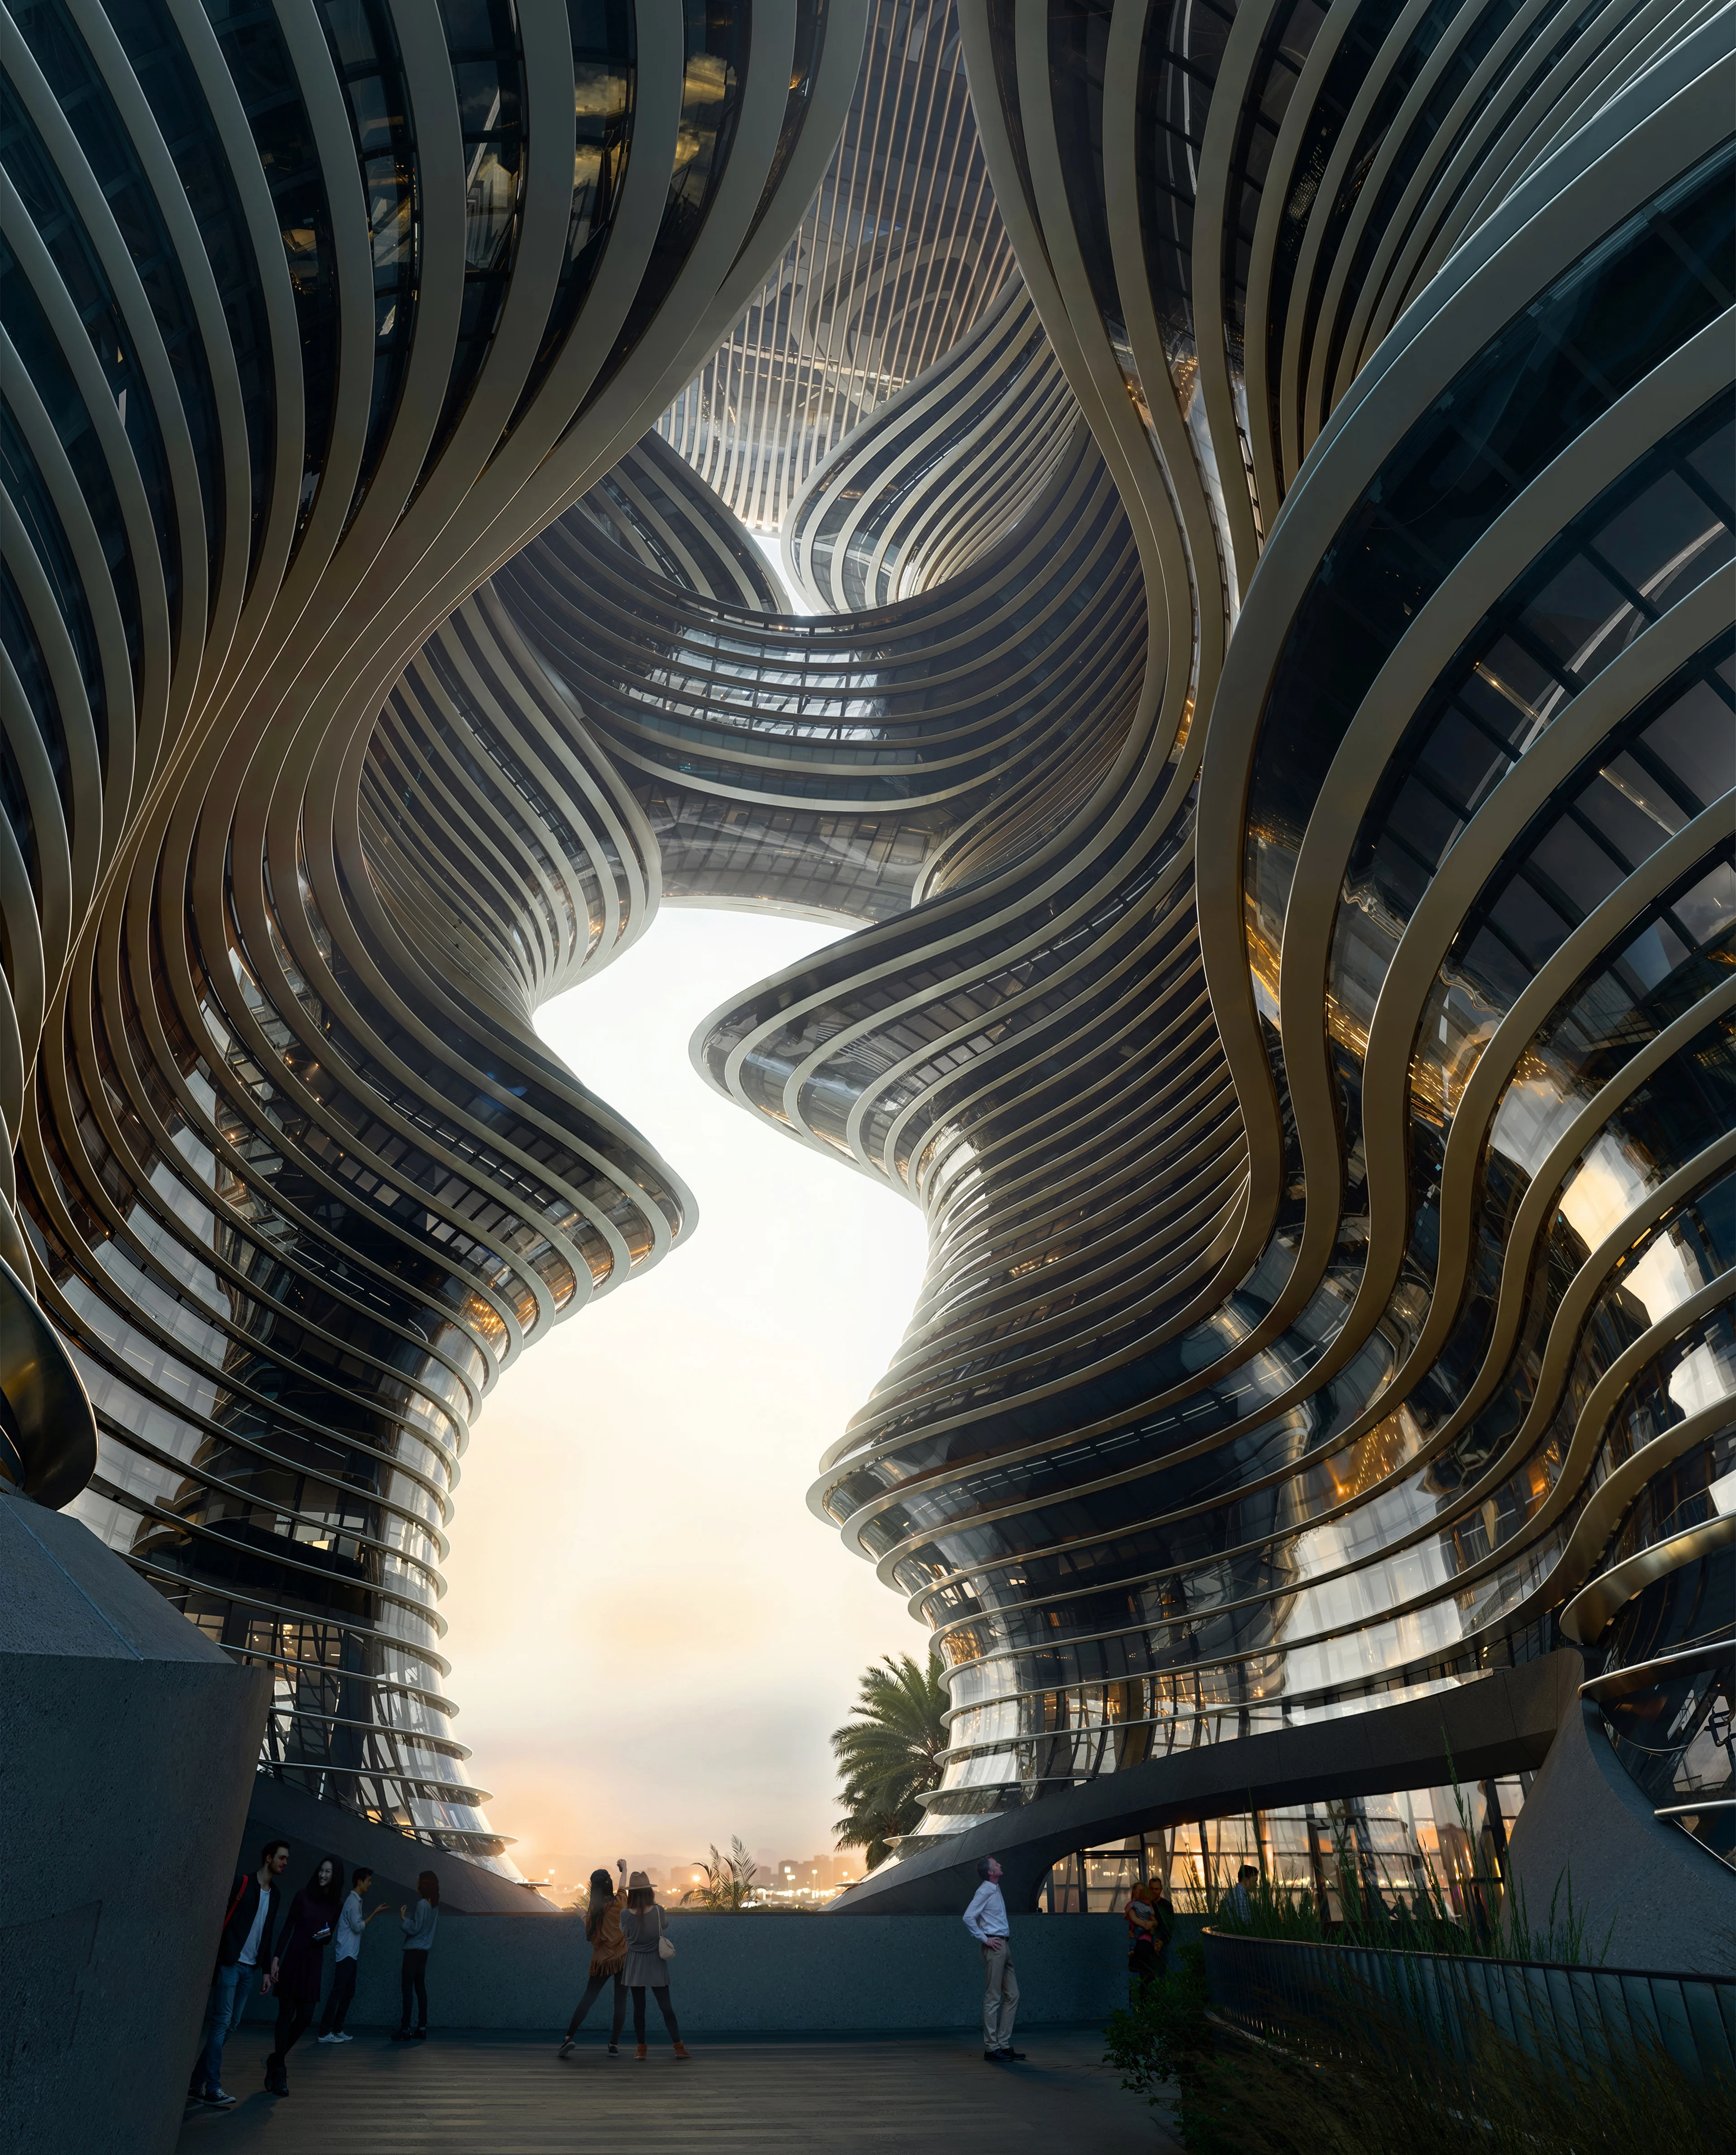
Yidan Center reaches full height
01
02
03
04
05
06
07
08
09
10
11
12
13
14
15
16
17
18
19
20