
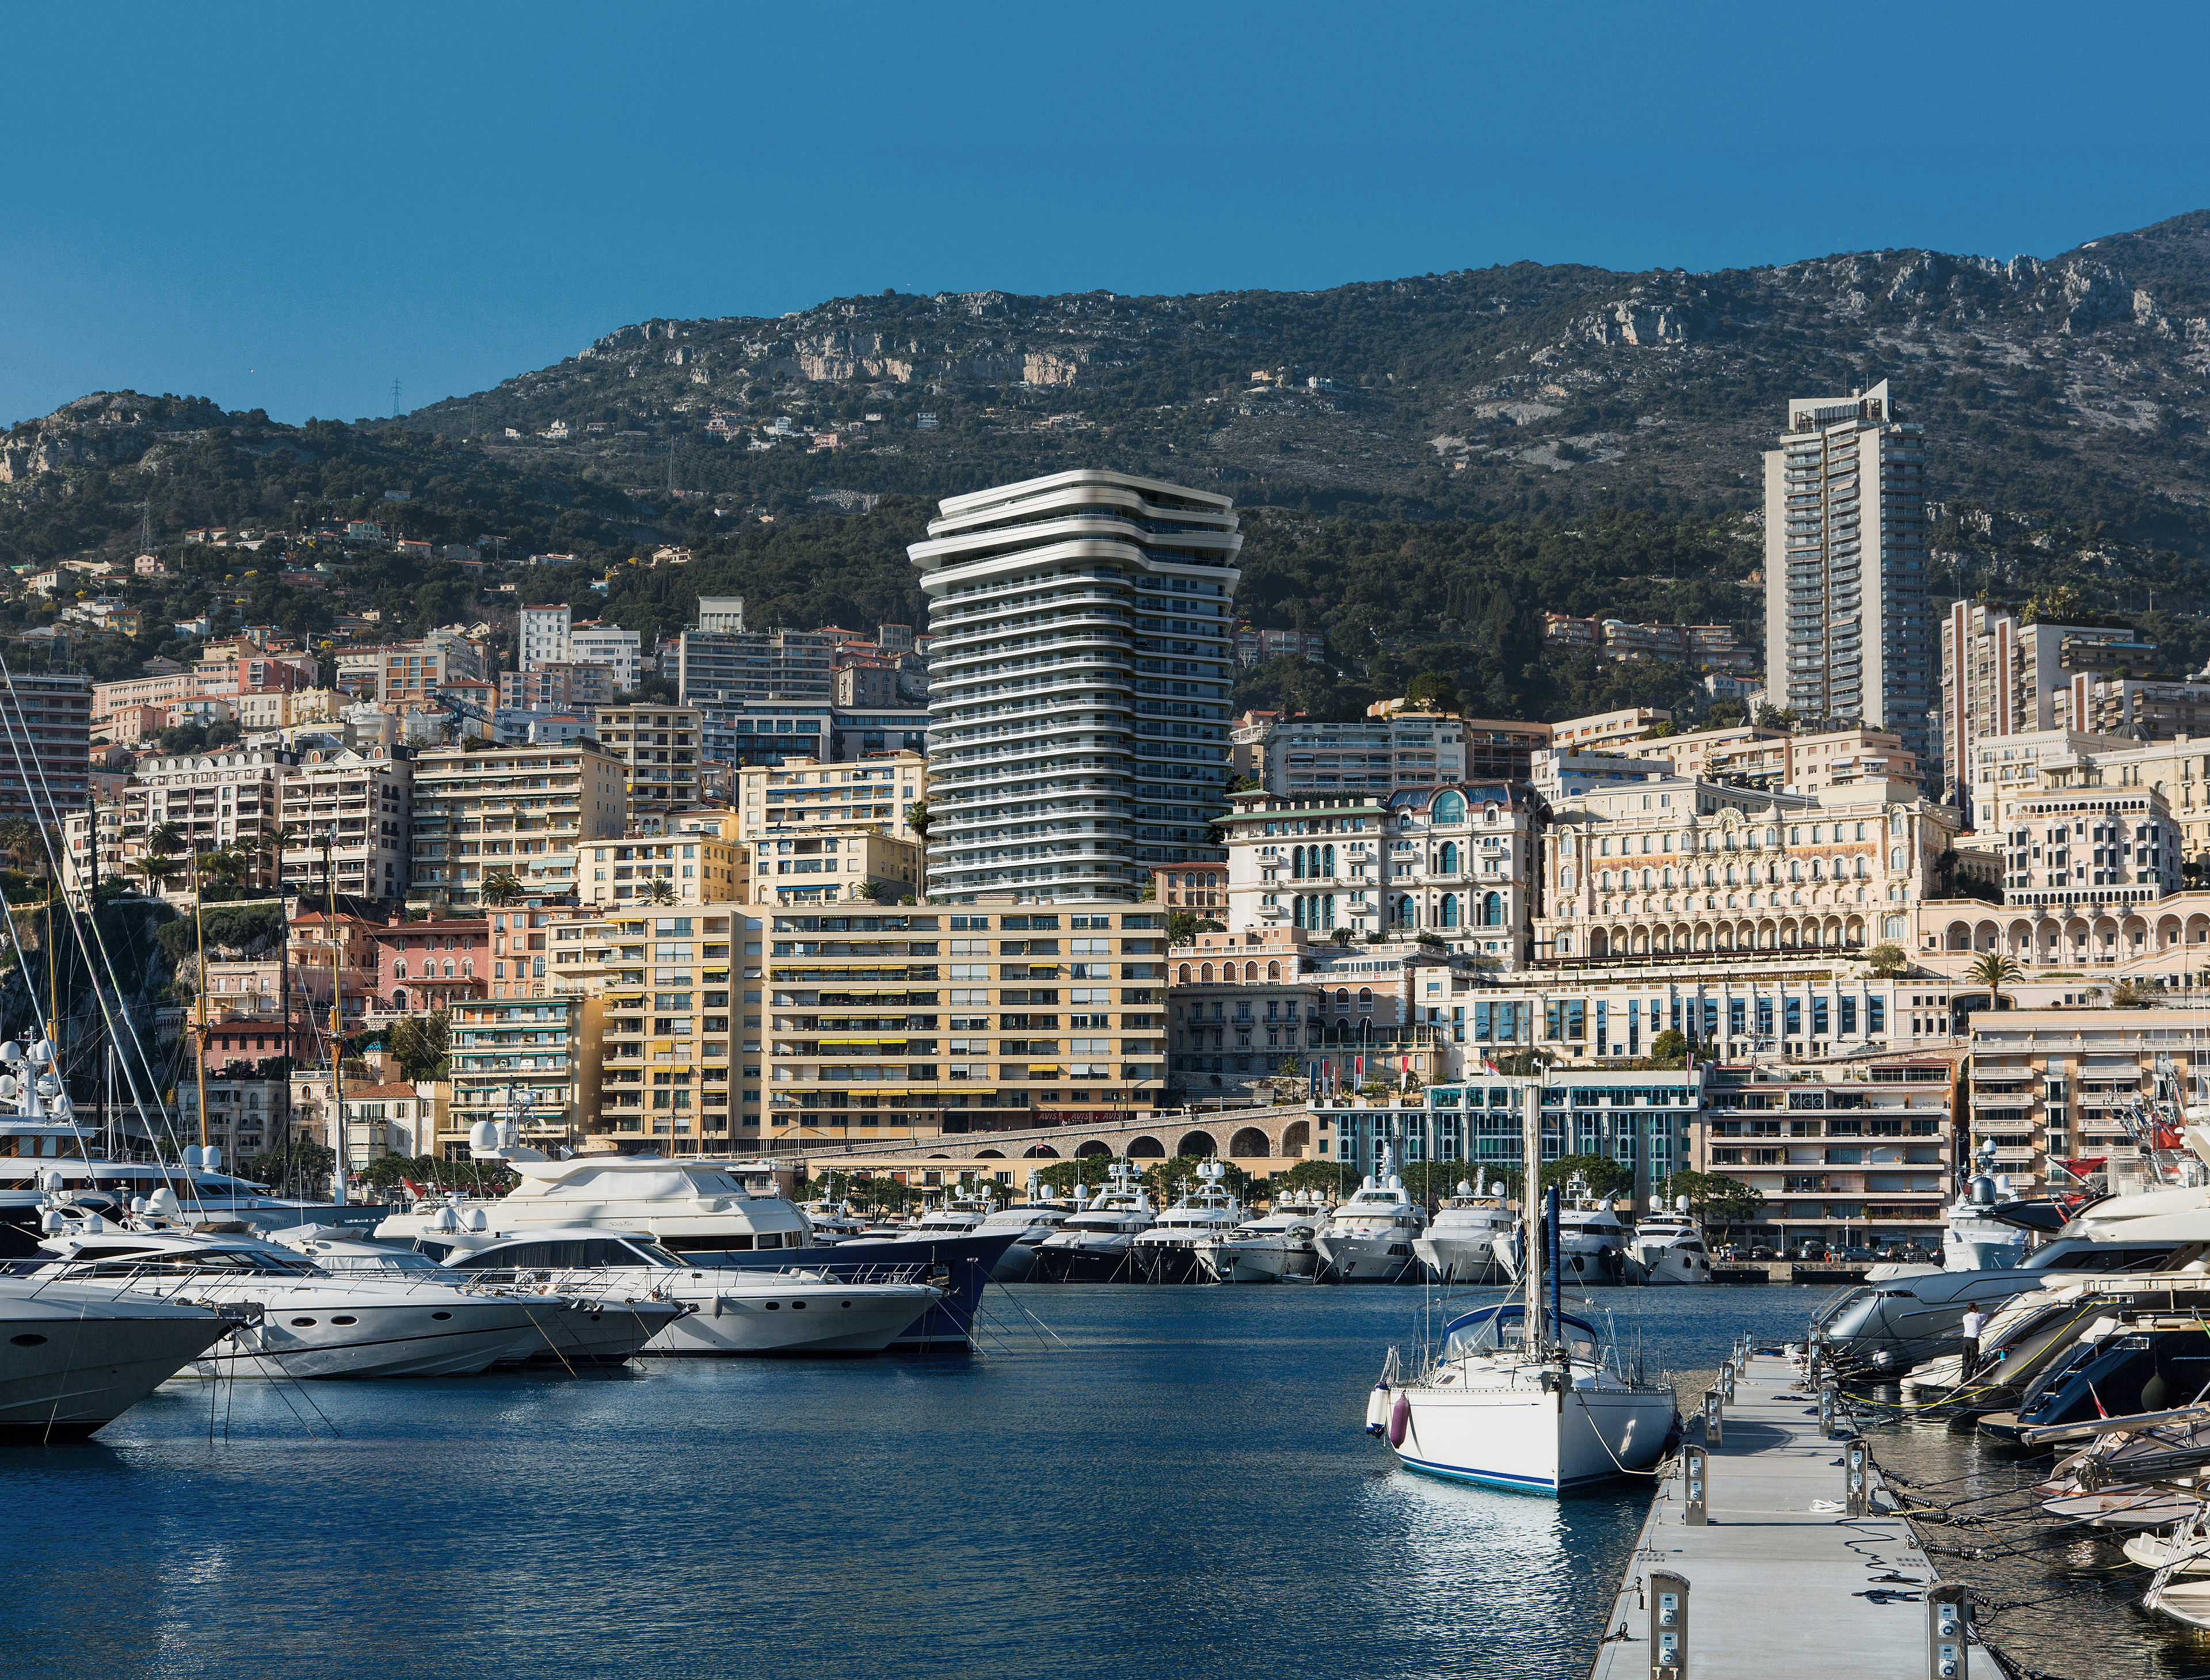
_Photo by John Kellerman courtesy Alamy, montage by MIR
Exterior From Port
News
8/3/2024
ZHA to Renovate Monaco’s Le Schuylkill Tower
ZHA to Renovate Monaco’s Le Schuylkill Tower
Built in 1963, Le Schuylkill Tower was the first high rise building constructed in Monaco. Occupying a prominent position in Monte Carlo, the residential tower overlooks the principality’s Port Hercule with panoramic views south to the royal palace, the old town, and the Mediterranean Sea beyond.
Invited by the owner to undertake a feasibility study on the tower, ZHA evaluated the development potential as well as the extent of works required to renovate the existing building. Following this comprehensive analysis, ZHA was appointed together with local practice Square Architecte to renovate and extend the tower. Construction works have begun with completion planned in May 2027.
With 188 apartments from small studios to four-bedroom family units, the existing tower sits on a steep site with a 22m difference in level between its north and south boundaries. The tower’s lowest seven storeys are built into the rock face while the upper 17 storeys are divided into 3 individual blocks, each with a vertical circulation core on the north side of the building.
Redefines the silhouette of the tower at its crown
ZHA’s renovation and refurbishment of Le Schuylkill Tower respects the client's wish to retain the design legacy of the existing structure by working within the constraints of the 60-year-old building, while at the same time, raising all living accommodation standards to those now expected by Monaco’s residents.
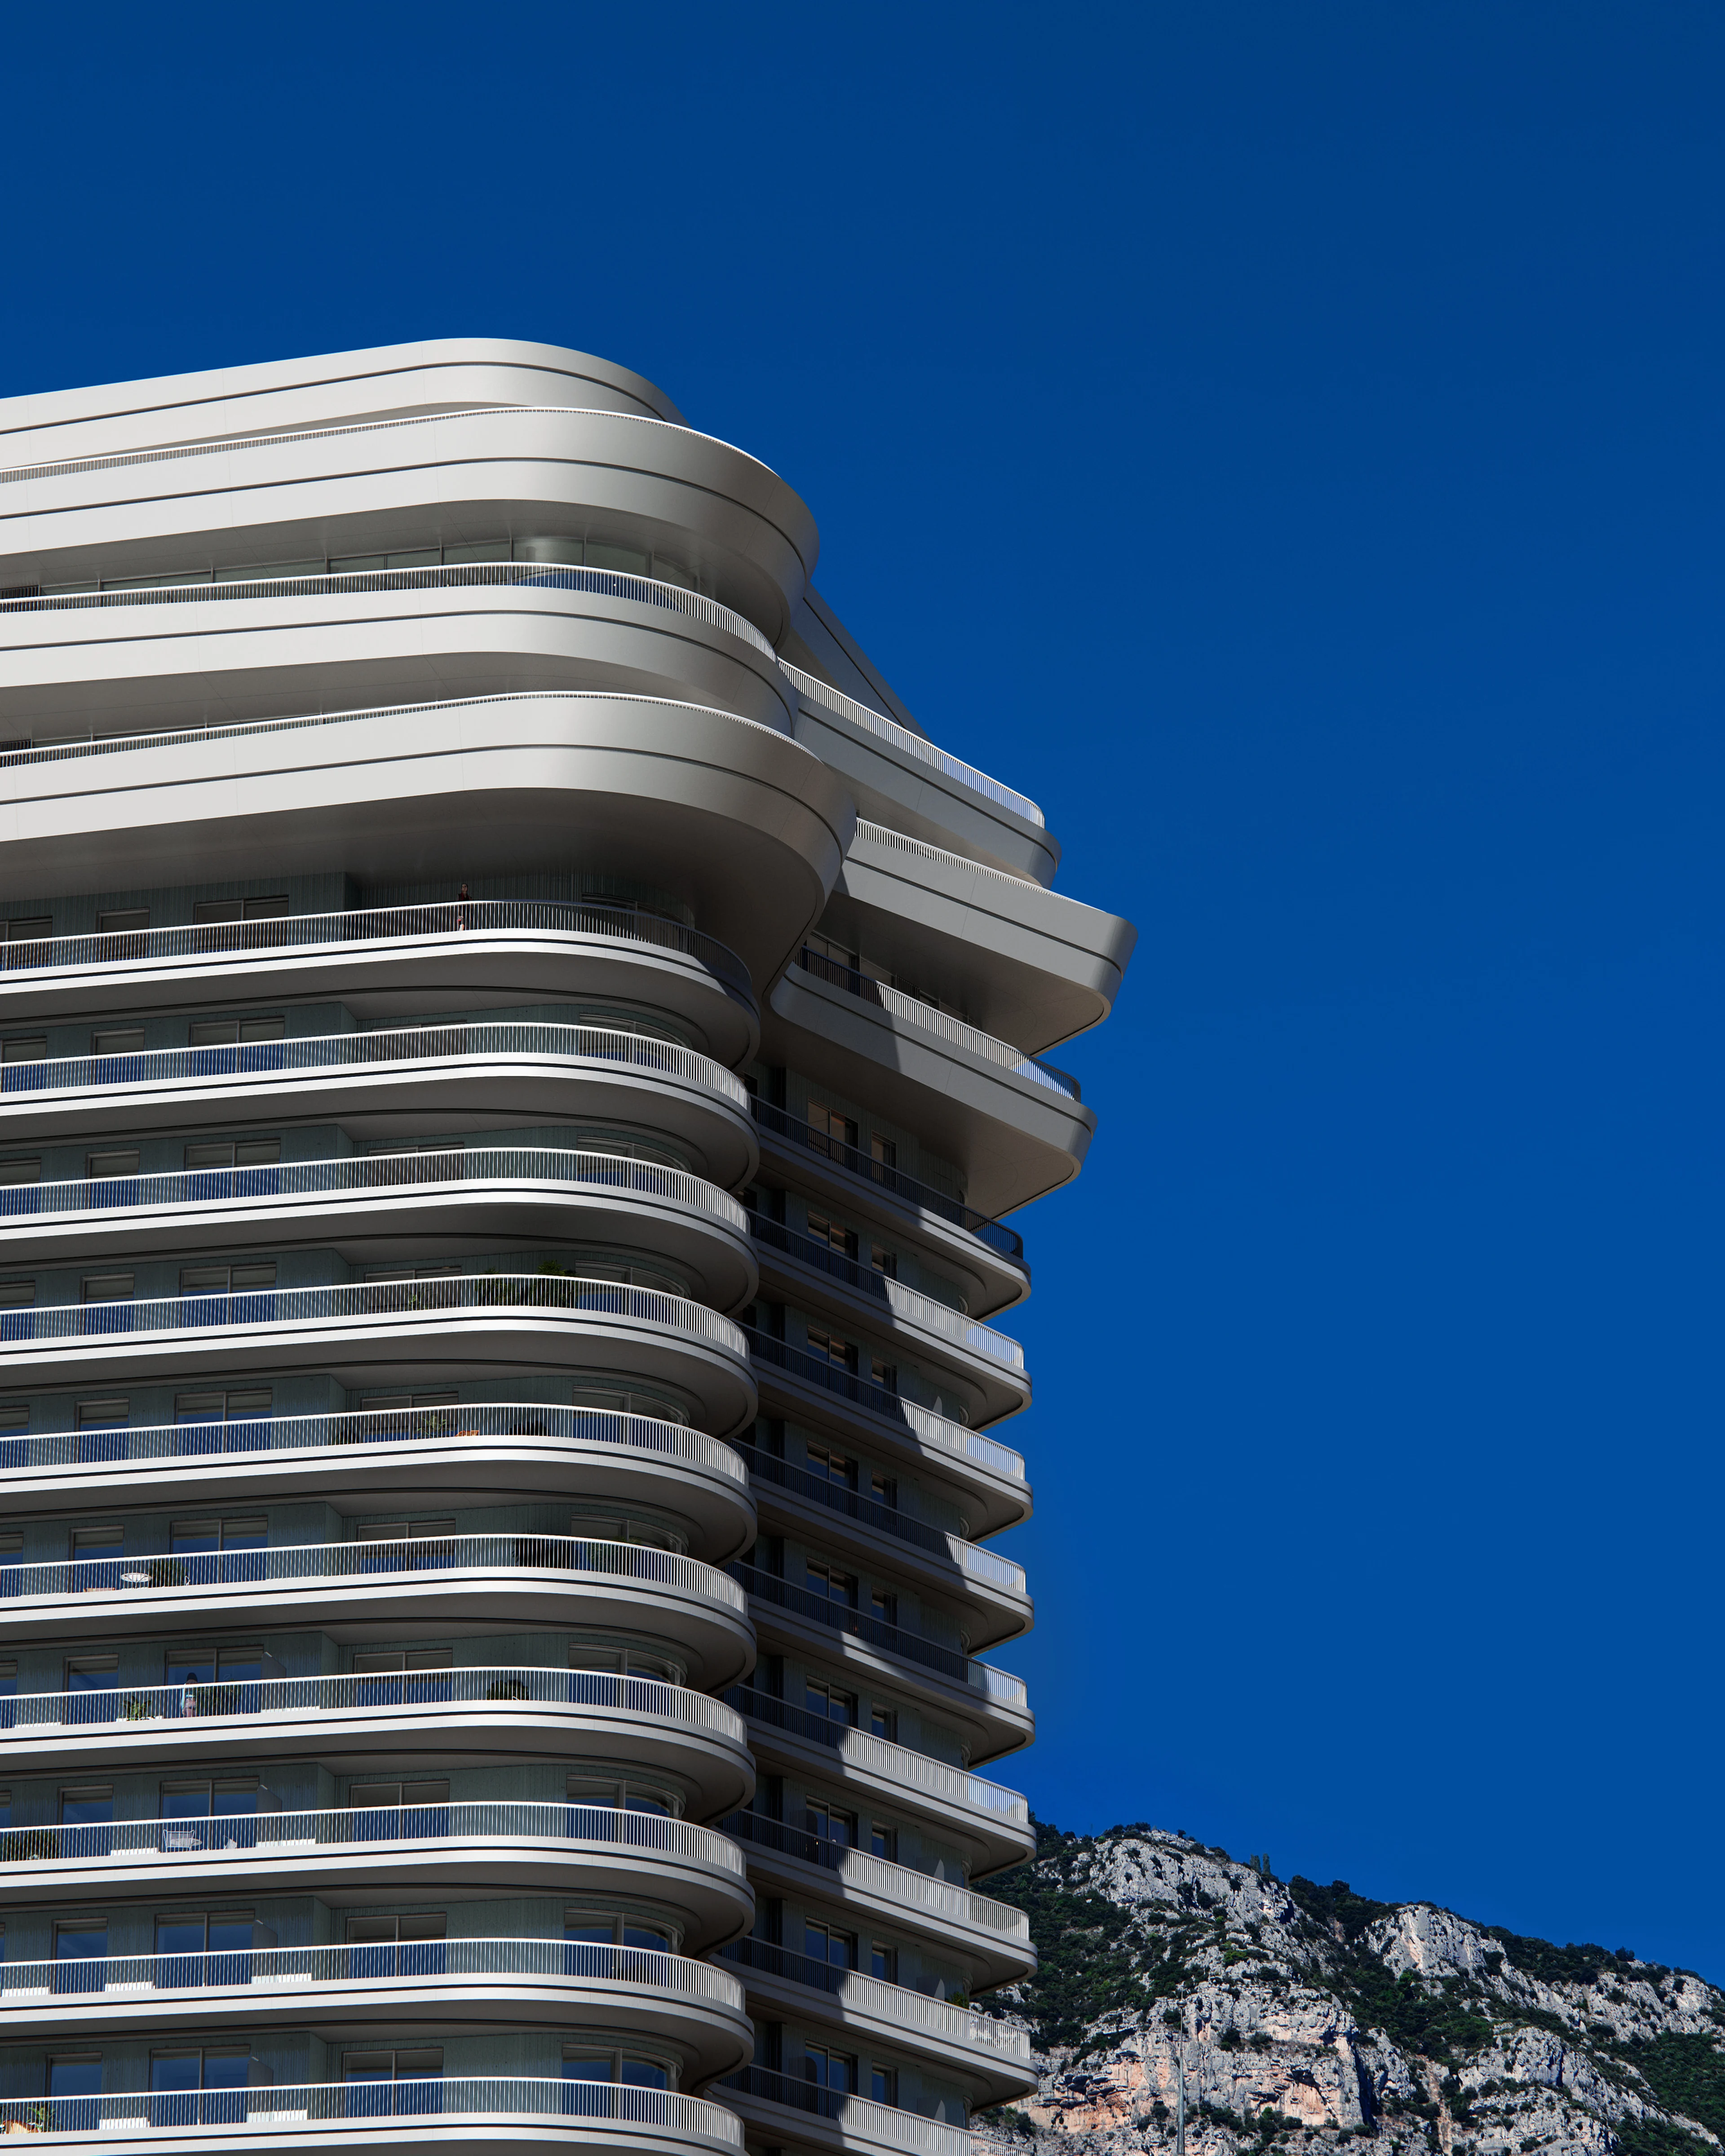
The renovation replaces the tower's two uppermost floors (which would have required the most extensive reconstruction works) with three new floors supported by the building’s existing structure. Introducing these new floors retains the original 1963 structure and creates six new penthouses with unrivalled views of Monte Carlo’s harbour.
Increasing the floor area of the tower from 32,000 sq. m to 41,000 sq. m while maintaining the footprint of the original structure, the renovation redefines the silhouette of the tower at its crown while also enhancing the building’s connection with Avenue de la Costa. The reconfiguration and refurbishment of all residential interiors, and extension the original balconies into outdoor living rooms for each apartment, are also incorporated within the renovation programme.

Project
Le Schuylkill
Working within the constraints of the 60-year-old building, while at the same time, raising all living accommodation standards to those now expected by Monaco’s residents.
Notable reduction in the tower’s overall energy demand
Following extensive surveying, monitoring and modelling, the existing concrete structure will be reinforced to meet the stringent seismic standards now required in Monaco and to account for the new penthouses installed at the top of the tower.
This new structure of floors 15-18 is lightweight, low carbon steel (XCarb) enabling the penthouses to incorporate fully glazed walls with minimal framing profiles, open plan layouts and cantilevers for large outdoor terraces.
A new ceramic rainscreen façade provides a ventilated cavity and new thermal insulation. Coated aluminium panels form the fascia cladding of the new terraces and balconies, while a crafted stainless-steel canopy will be installed over the entrance lobby.
The renovated tower is considered a decarbonized building by the removal of fossil-based energy supplies and replacing them with renewable energy sources. In addition to preserving the existing concrete structure, as well as the recycling, reuse and repurposing of existing building components, the selection of materials, products, technical equipment and systems have contributed to reducing whole life carbon emissions.
A notable reduction in the tower’s overall energy demand will be achieved by replacing the original building services with a new system connected to the district’s sea water cooling network which also provides hot and cold water to all apartments.
Whole life carbon assessment
The tower’s whole life carbon assessment resulted in a global carbon impact of 623 kgCO2e/m², meeting the 2030 RIBA Climate Challenge threshold of 625 kgCO2e/m.
The renovation programme scores 75/80 points across all seven categories of the BD2M environmental accreditation scheme that assesses factors including the use of eco-performing materials, energy consumption monitoring, summer comfort analysis, environmental project development, envelope air tightness and site management.
Introducing both rain and grey water recycling to reduce water consumption, the renovation also improves the thermal performance of the building envelope, enhances solar protection, and installs an on-site waste management system.
To further optimise use of the tower’s original structure, new communal spaces will be incorporated including a grand dining room with catering facilities for residents to entertain large gatherings of their friends and family, as well as a new club lounge, gym, pool and spa.
News
Discover more news from ZHA
From project announcements and site reports to emergent research, explore the latest news from ZHA
News
Benghazi 2050: Vision and Digital Planning Hub
News
ZHA announces Baku Expo City masterplan
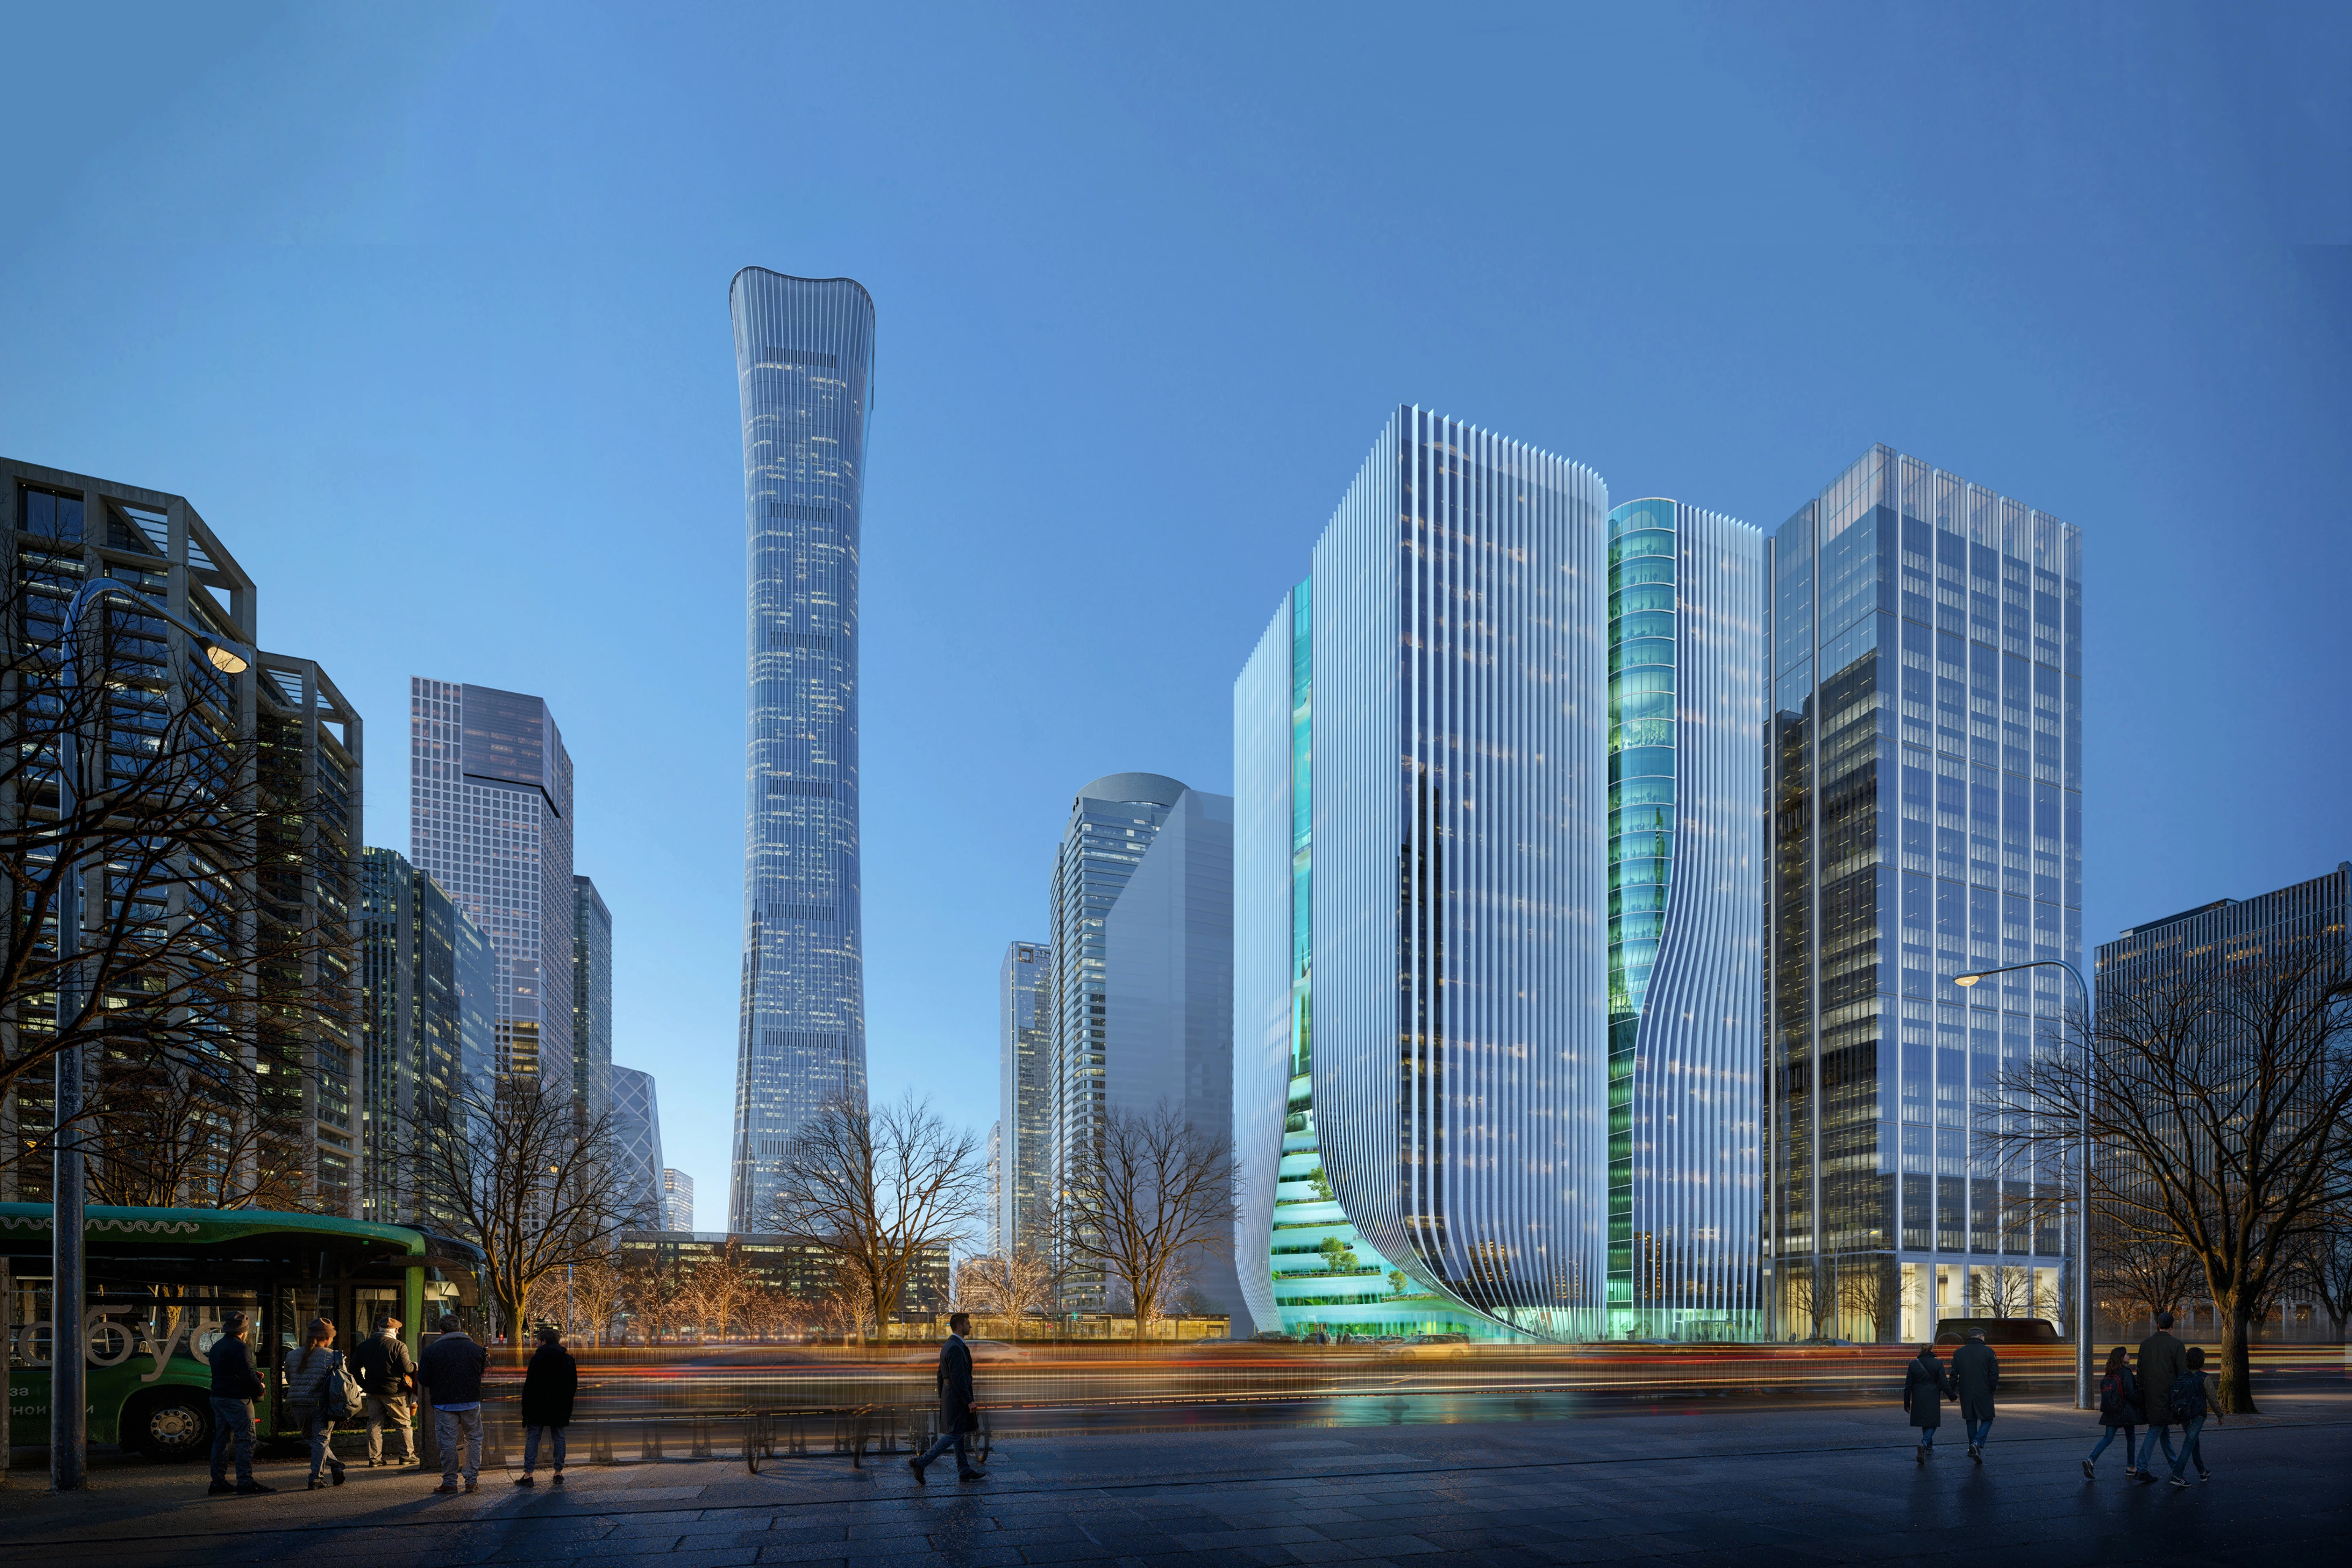
Render by Devisual
News
Z8 Tower construction to begin
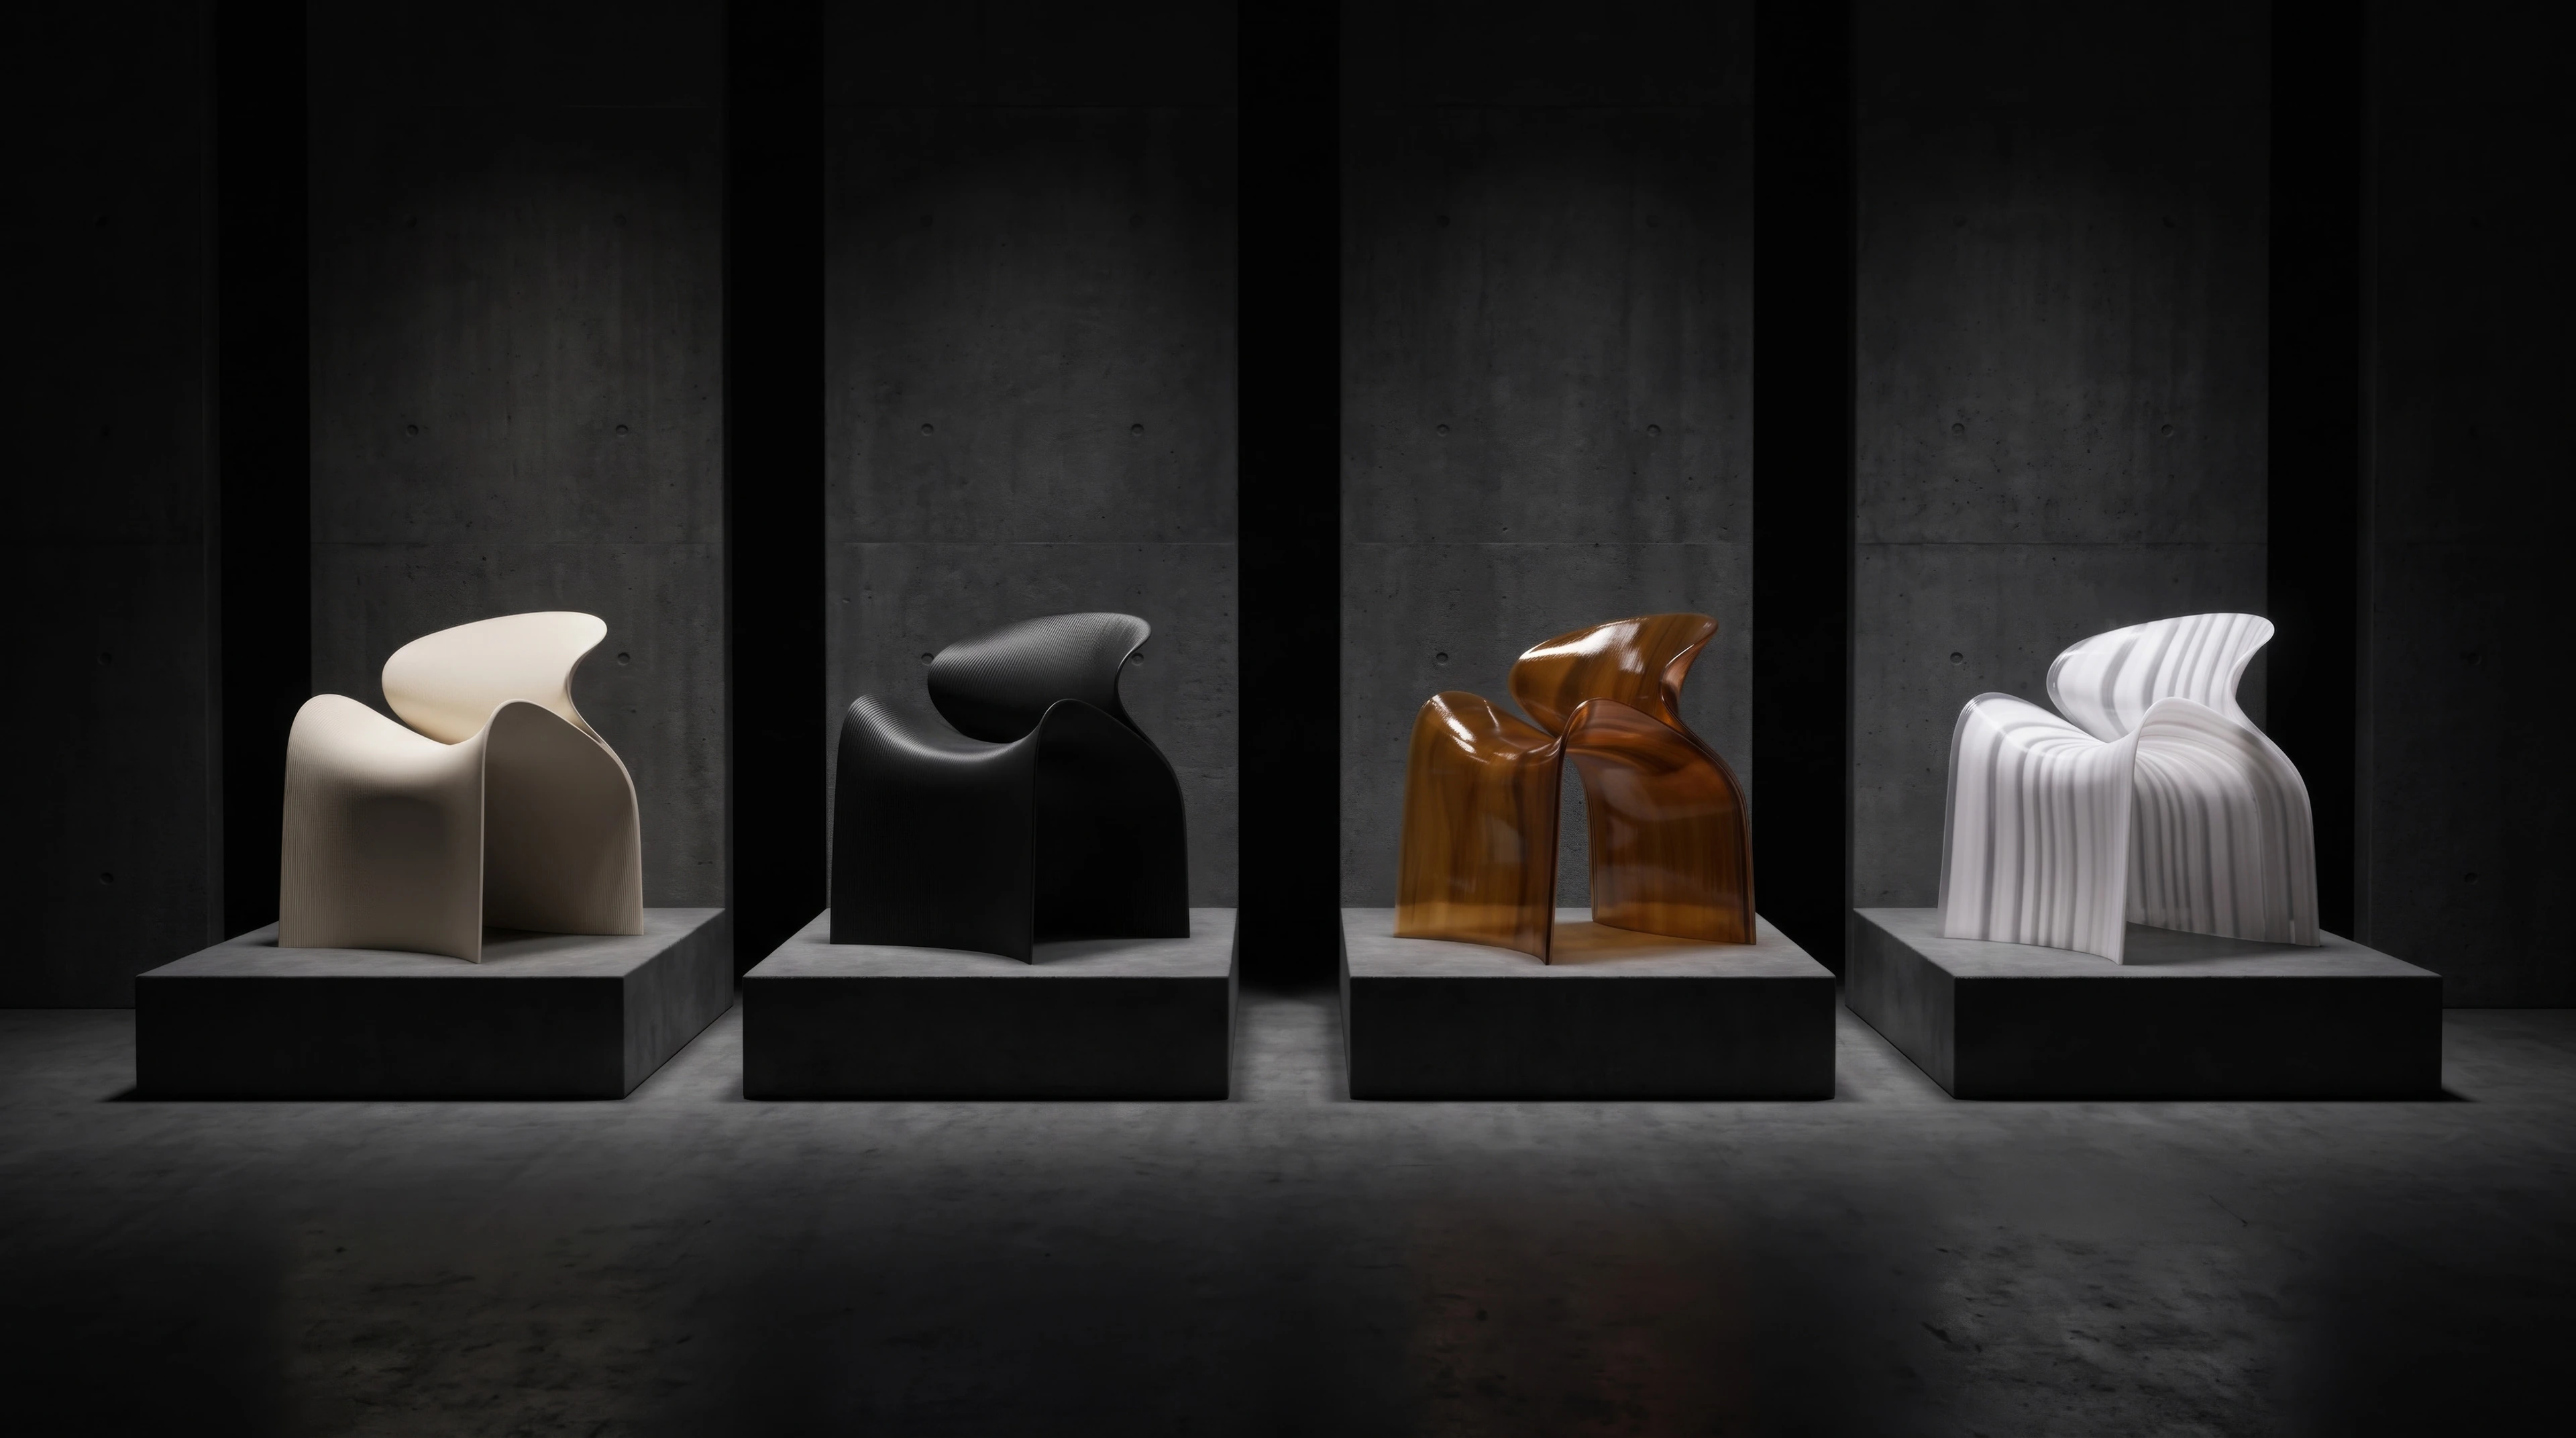
Courtesy of Maria Docam Studio
News
New ECHO Chair collection by ZHA for Nagami
Photograph by Hufton + Crow
News
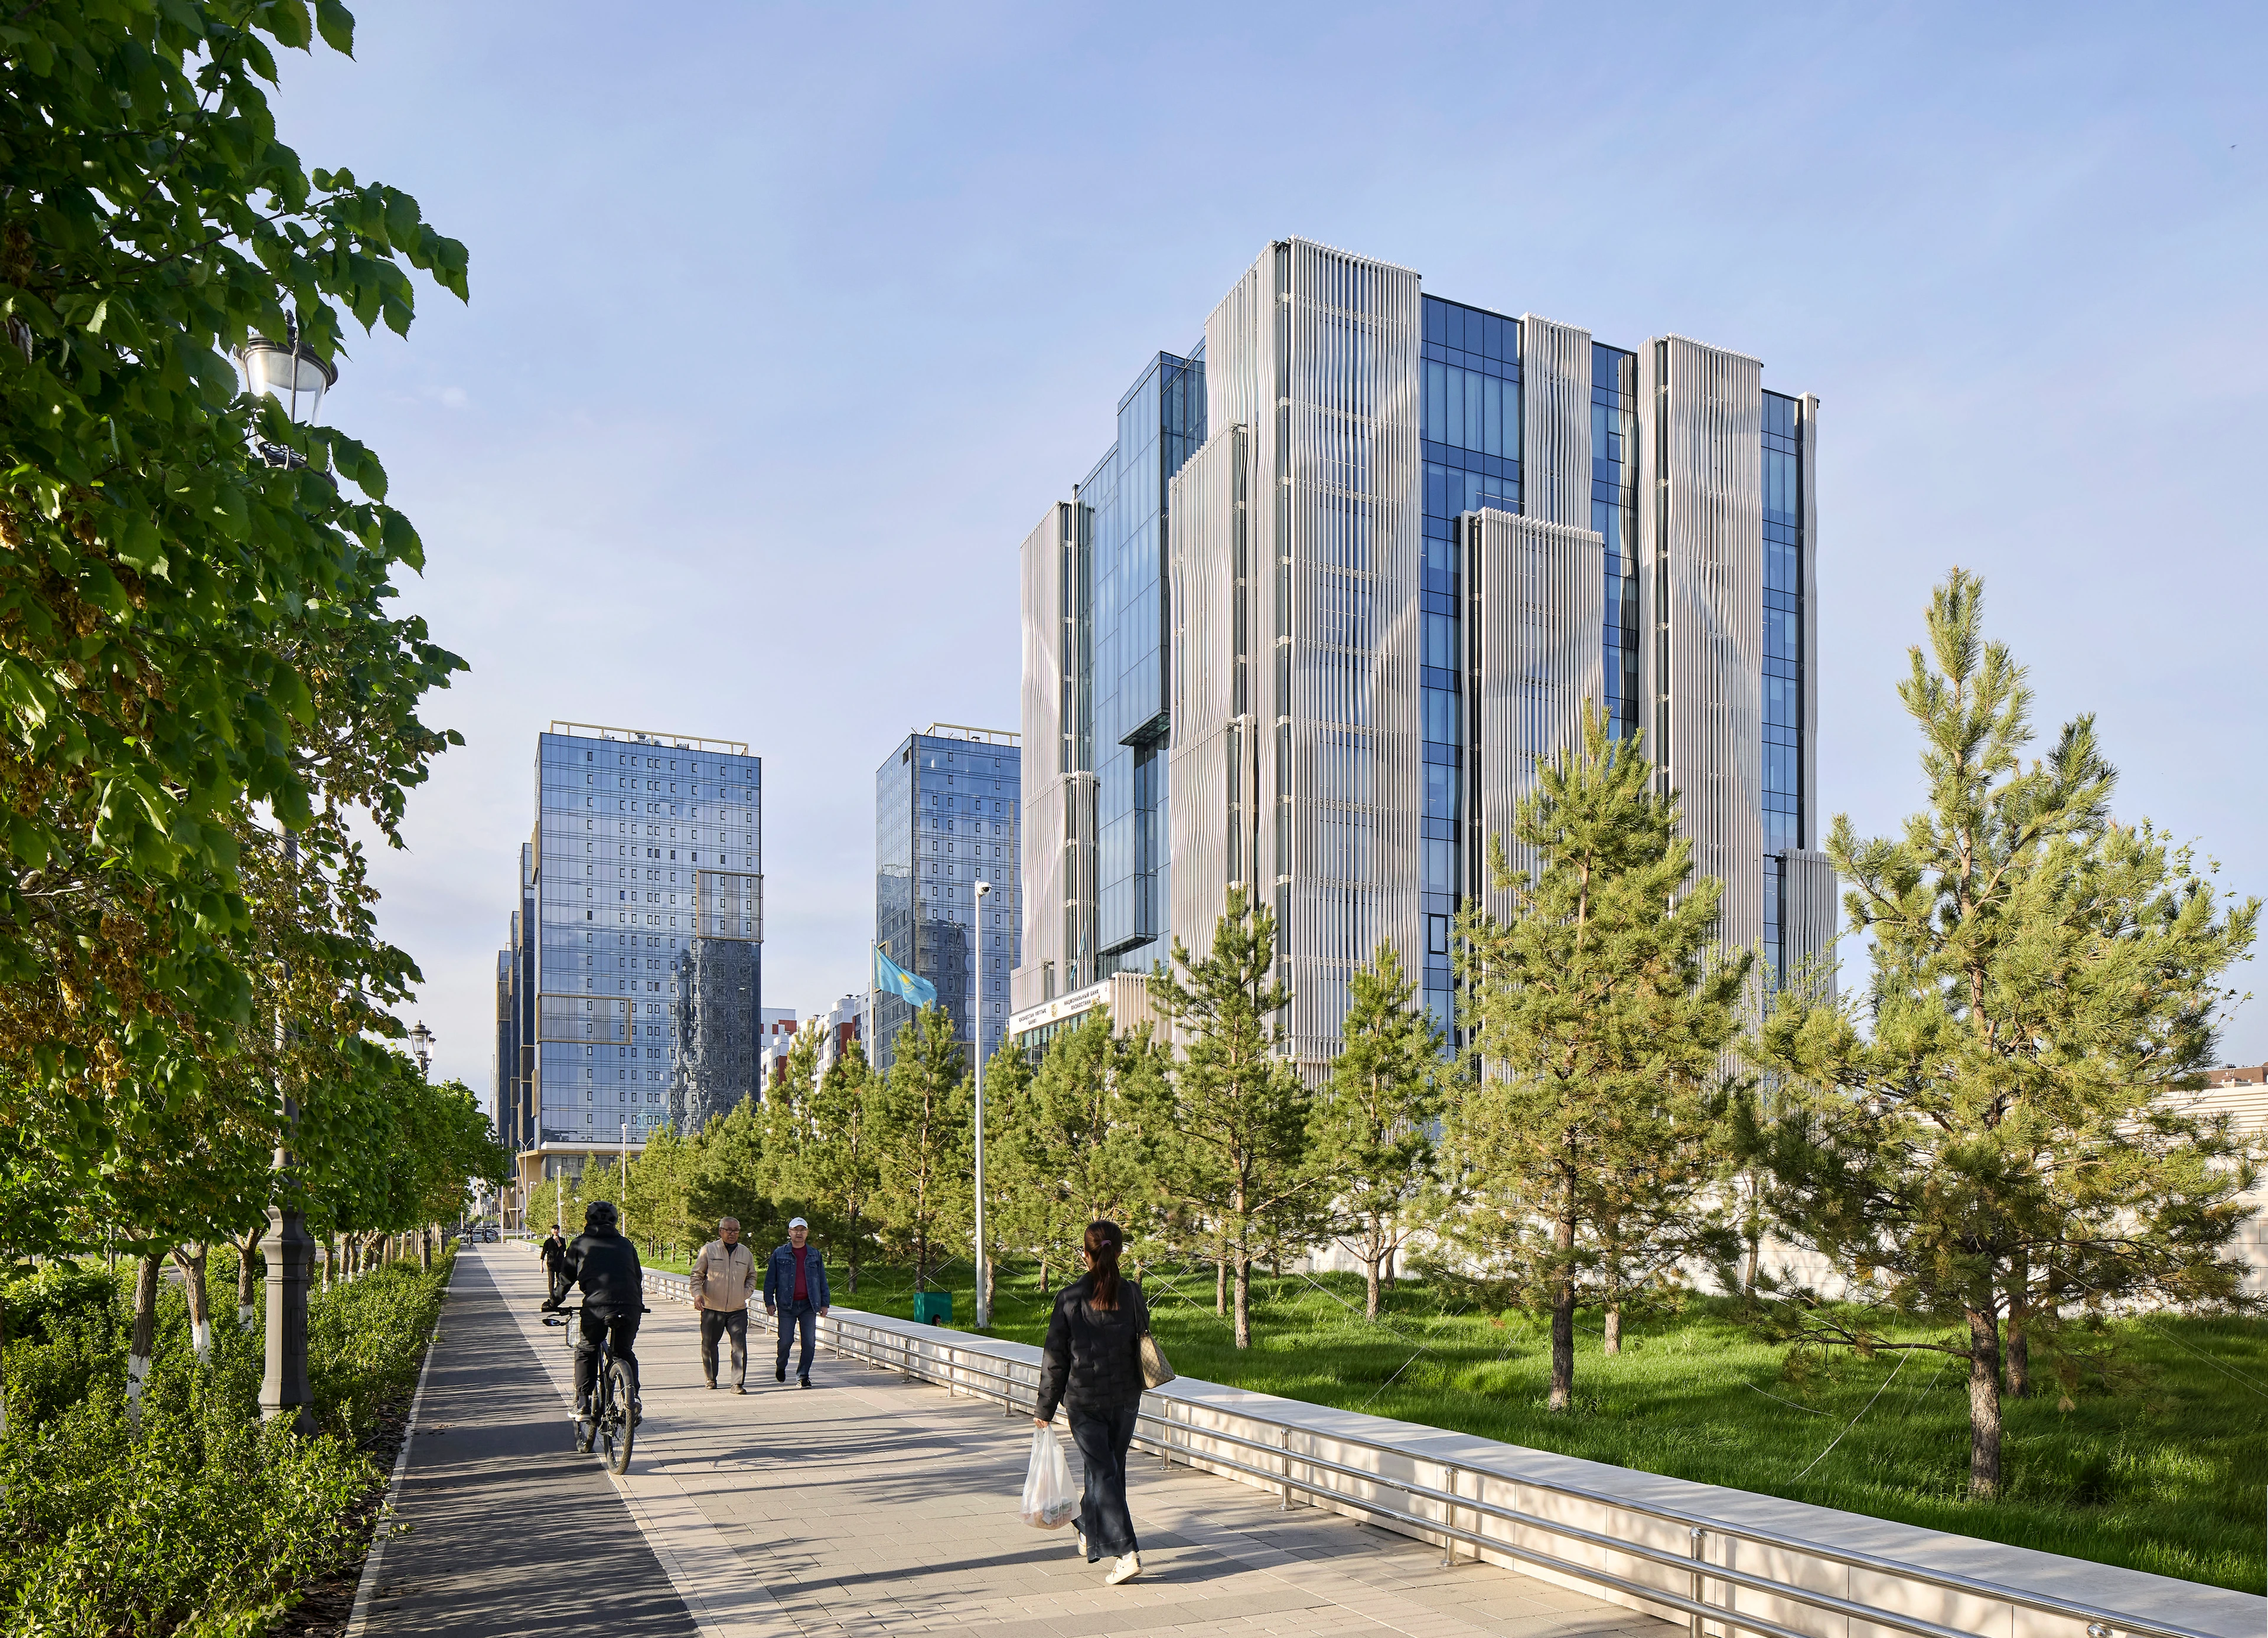
The new National Bank of the Republic of Kazakhstan headquarters now fully operational
Photograph by Hufton + Crow
News
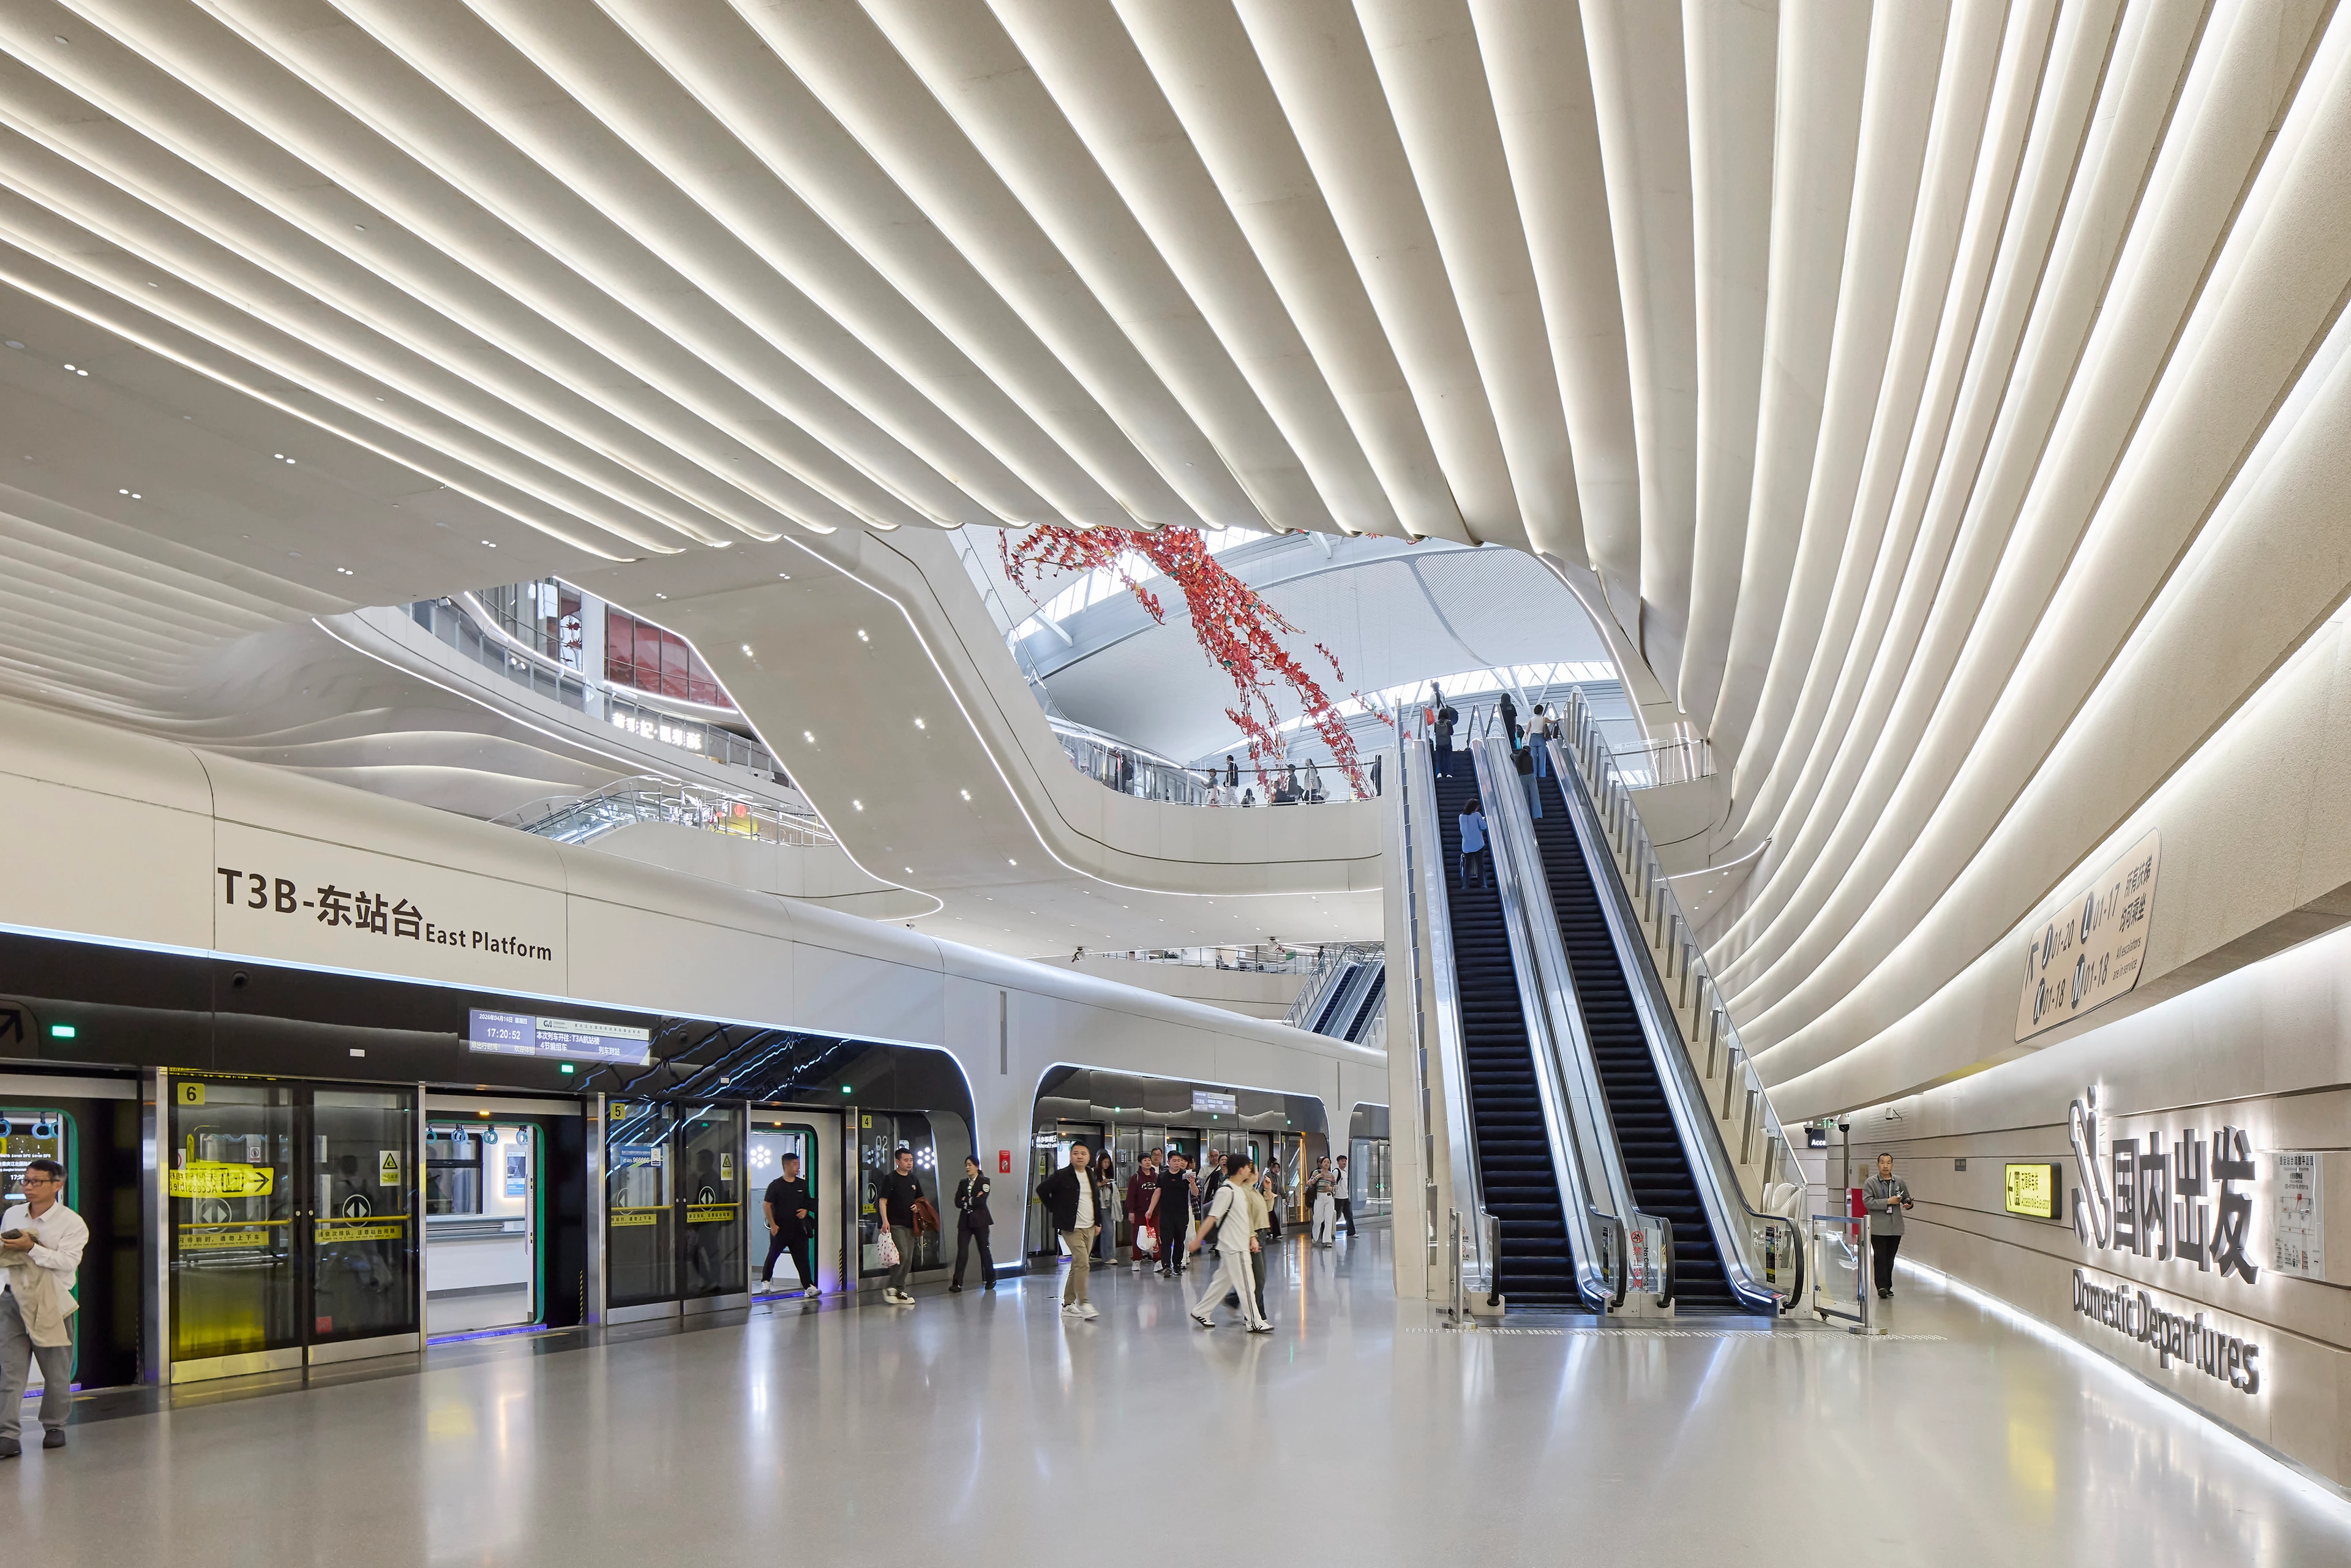
New Terminal 3B (T3B) at Chongqing Jiangbei International Airport photography by Hufton+Crow
Photograph by Virgile Simon Bertrand
News
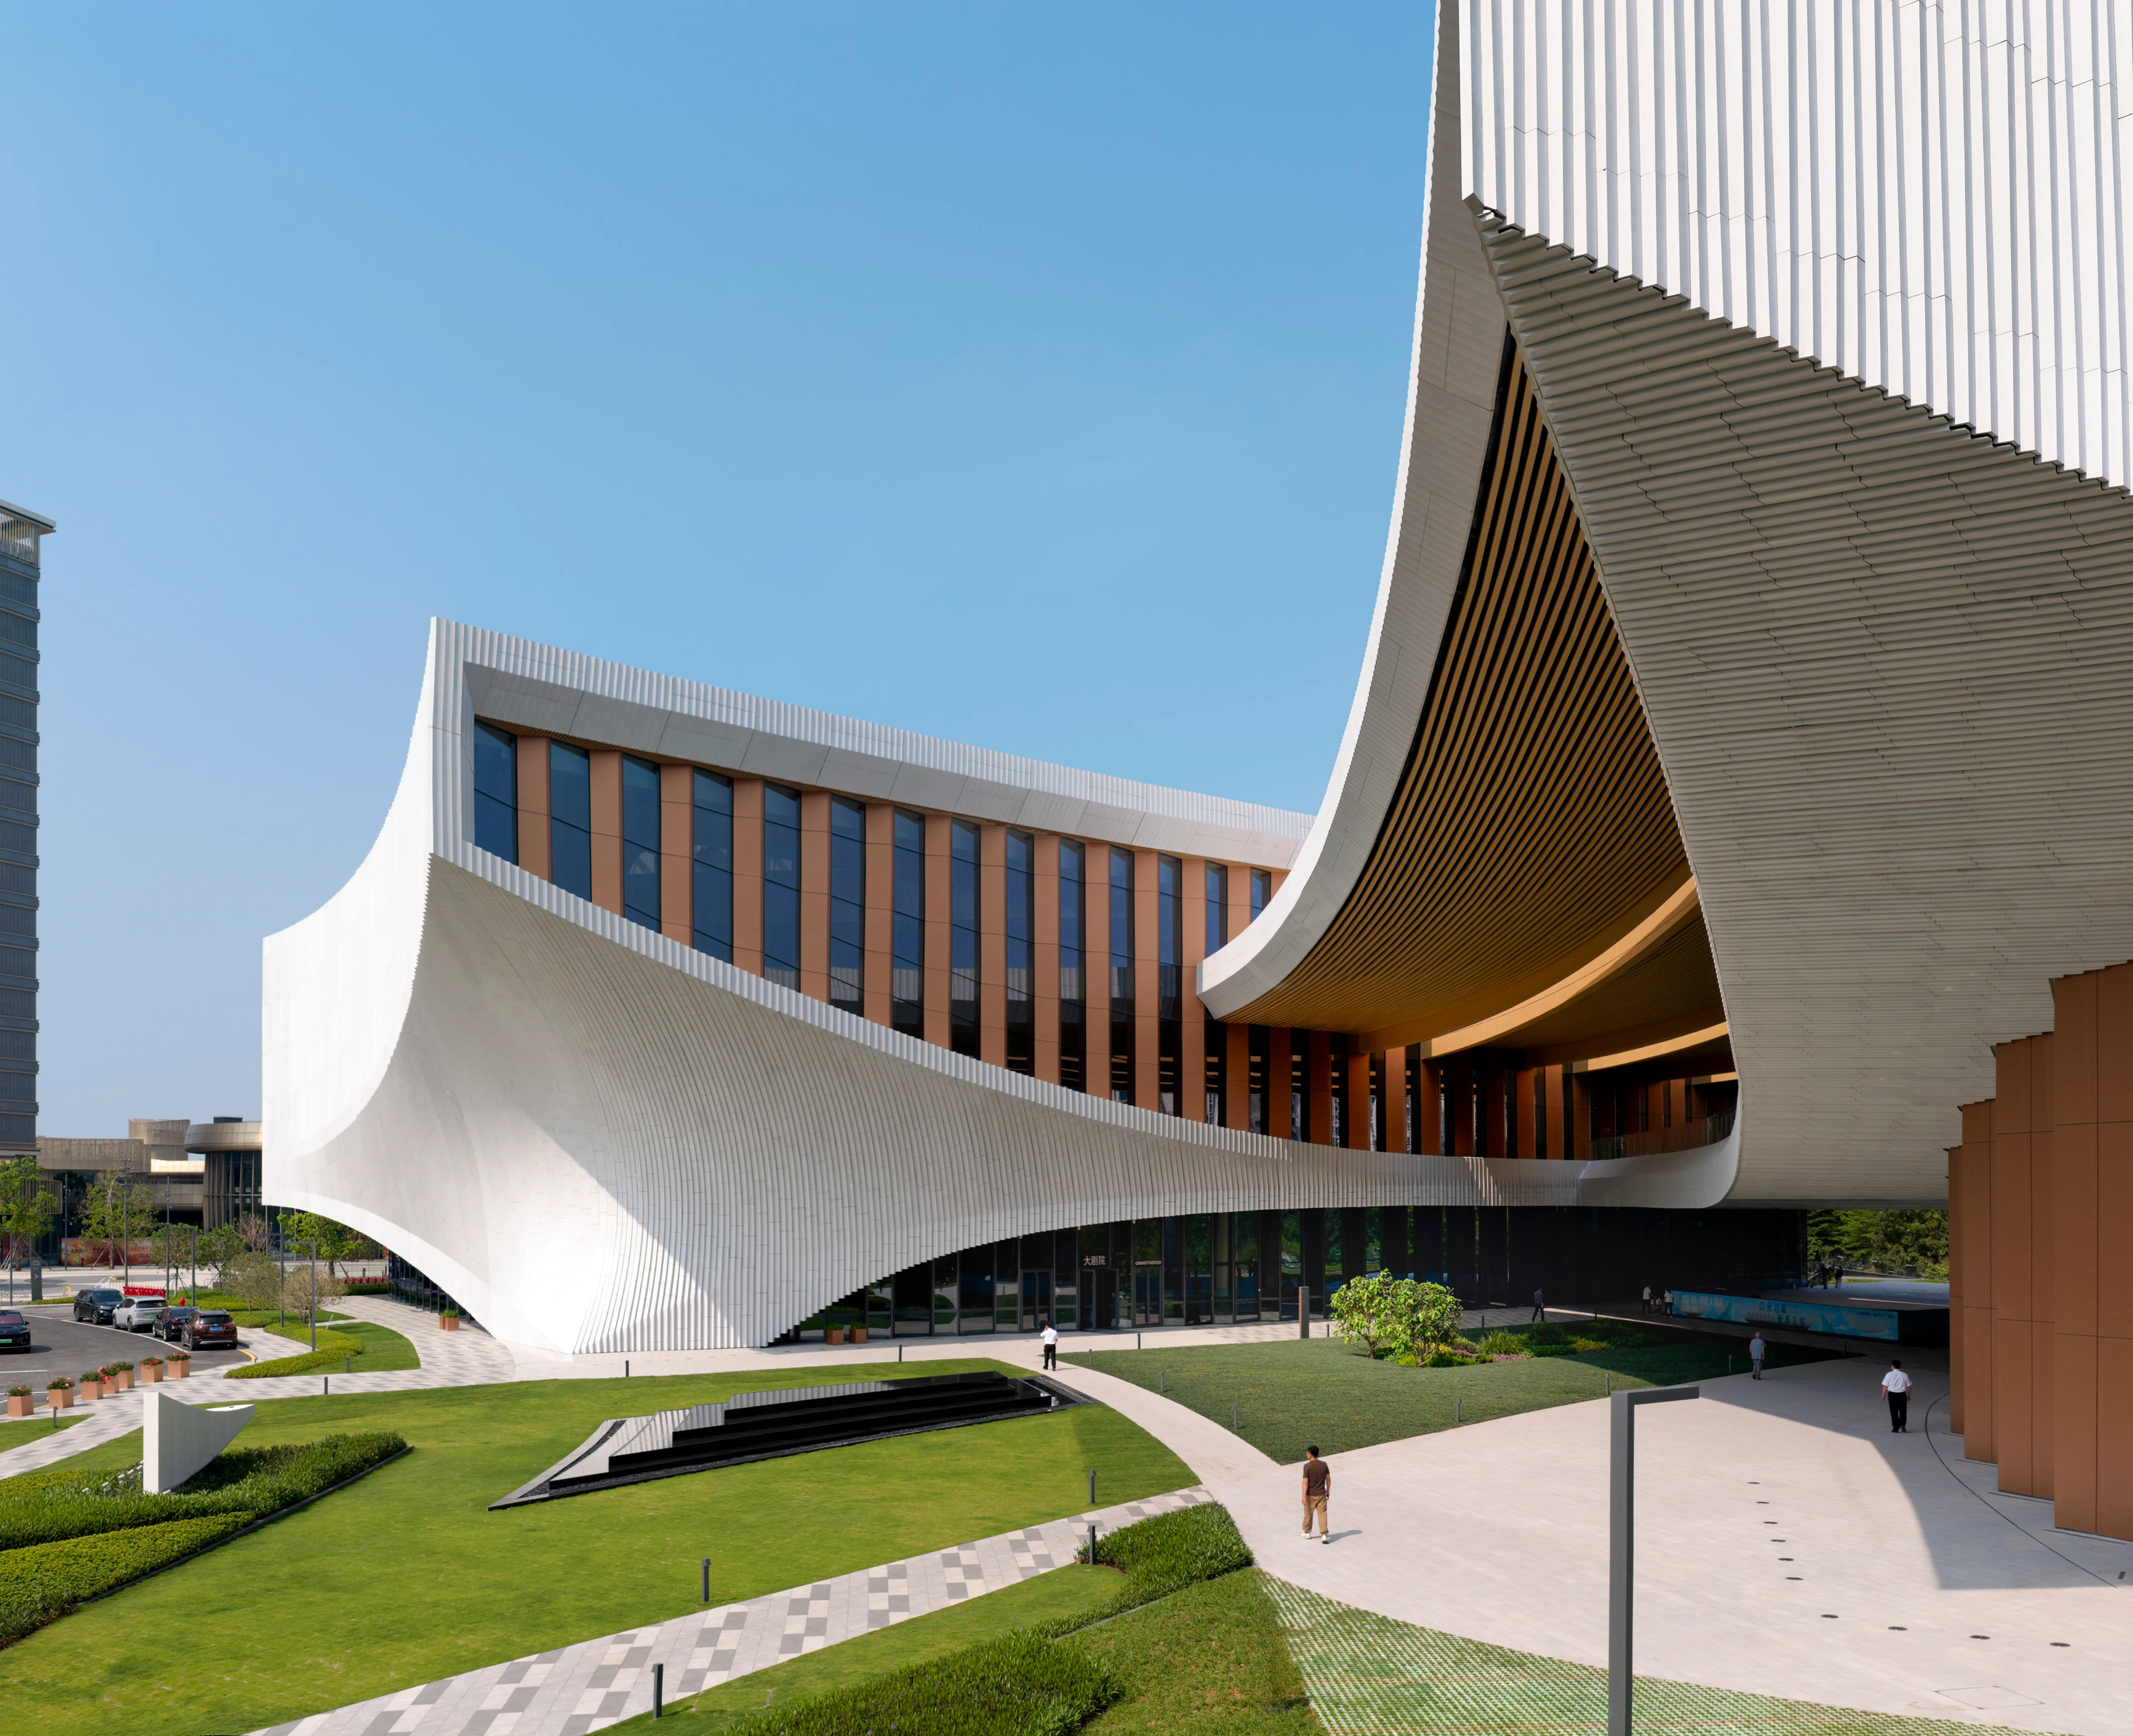
Songshan Lake Exhibition and Performance Centre hosts inaugural programme of events
News
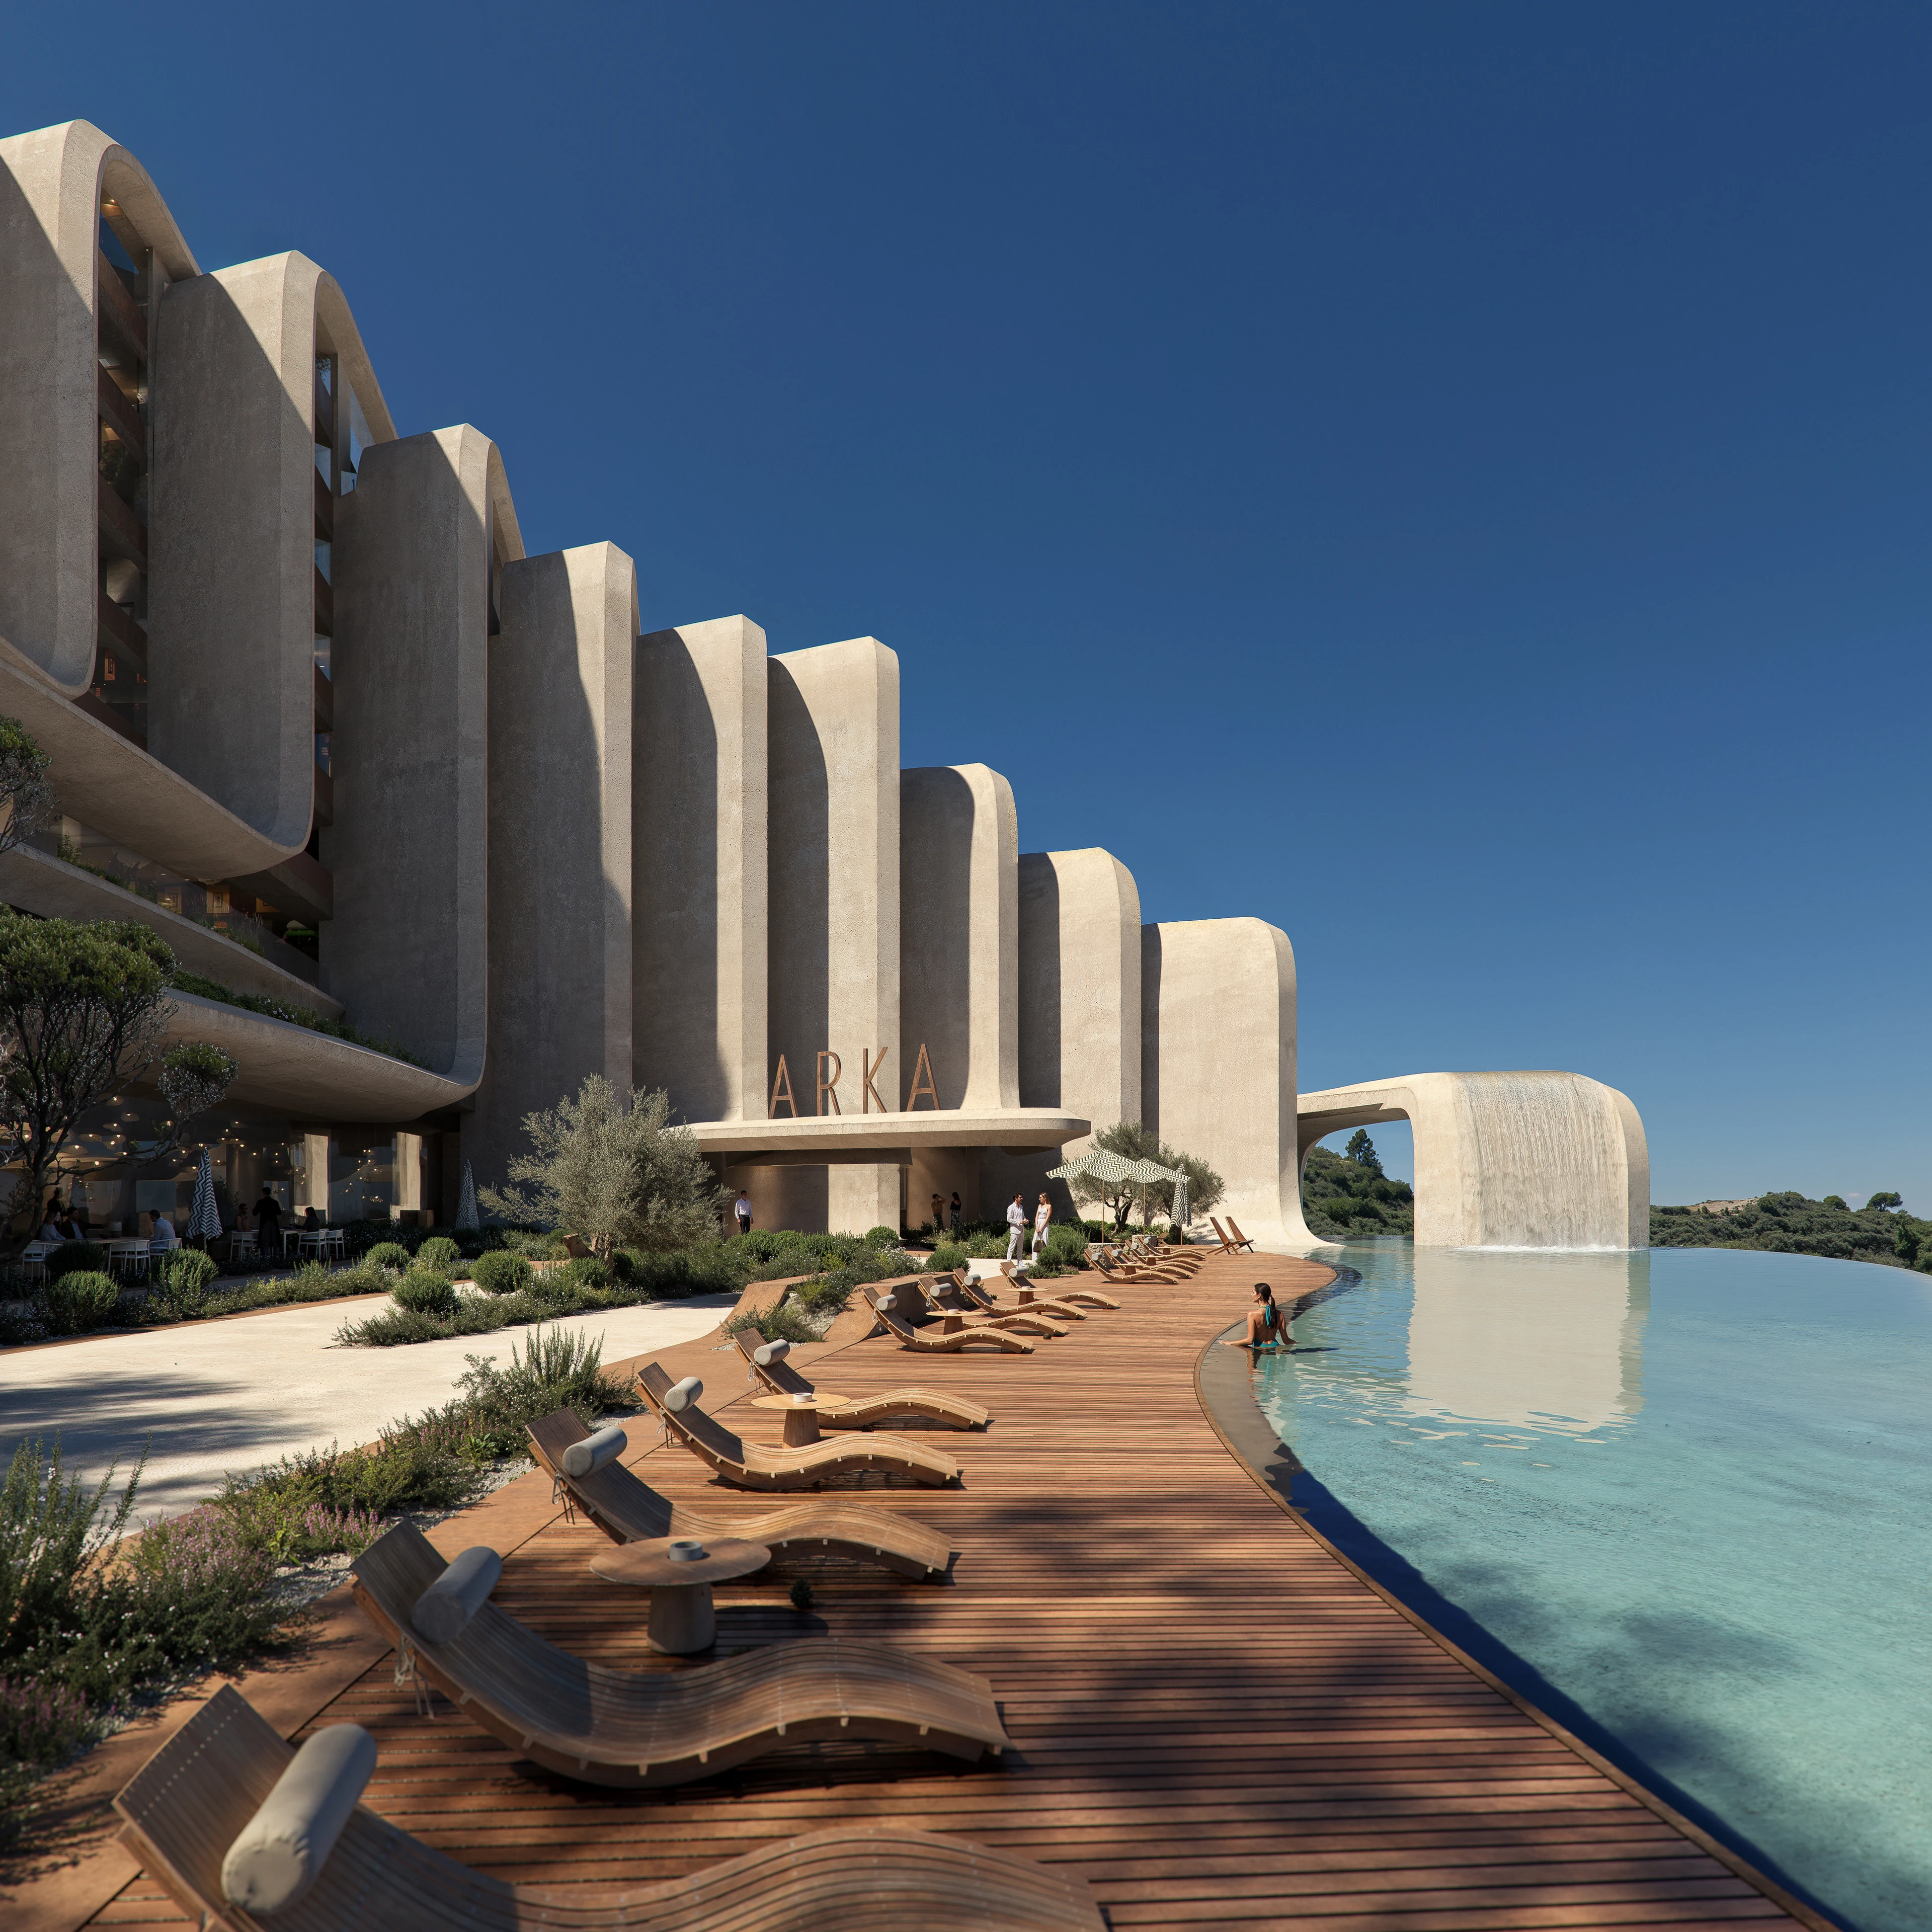
ZHA announces the Nest and Cascades
News
Events & Exhibitions
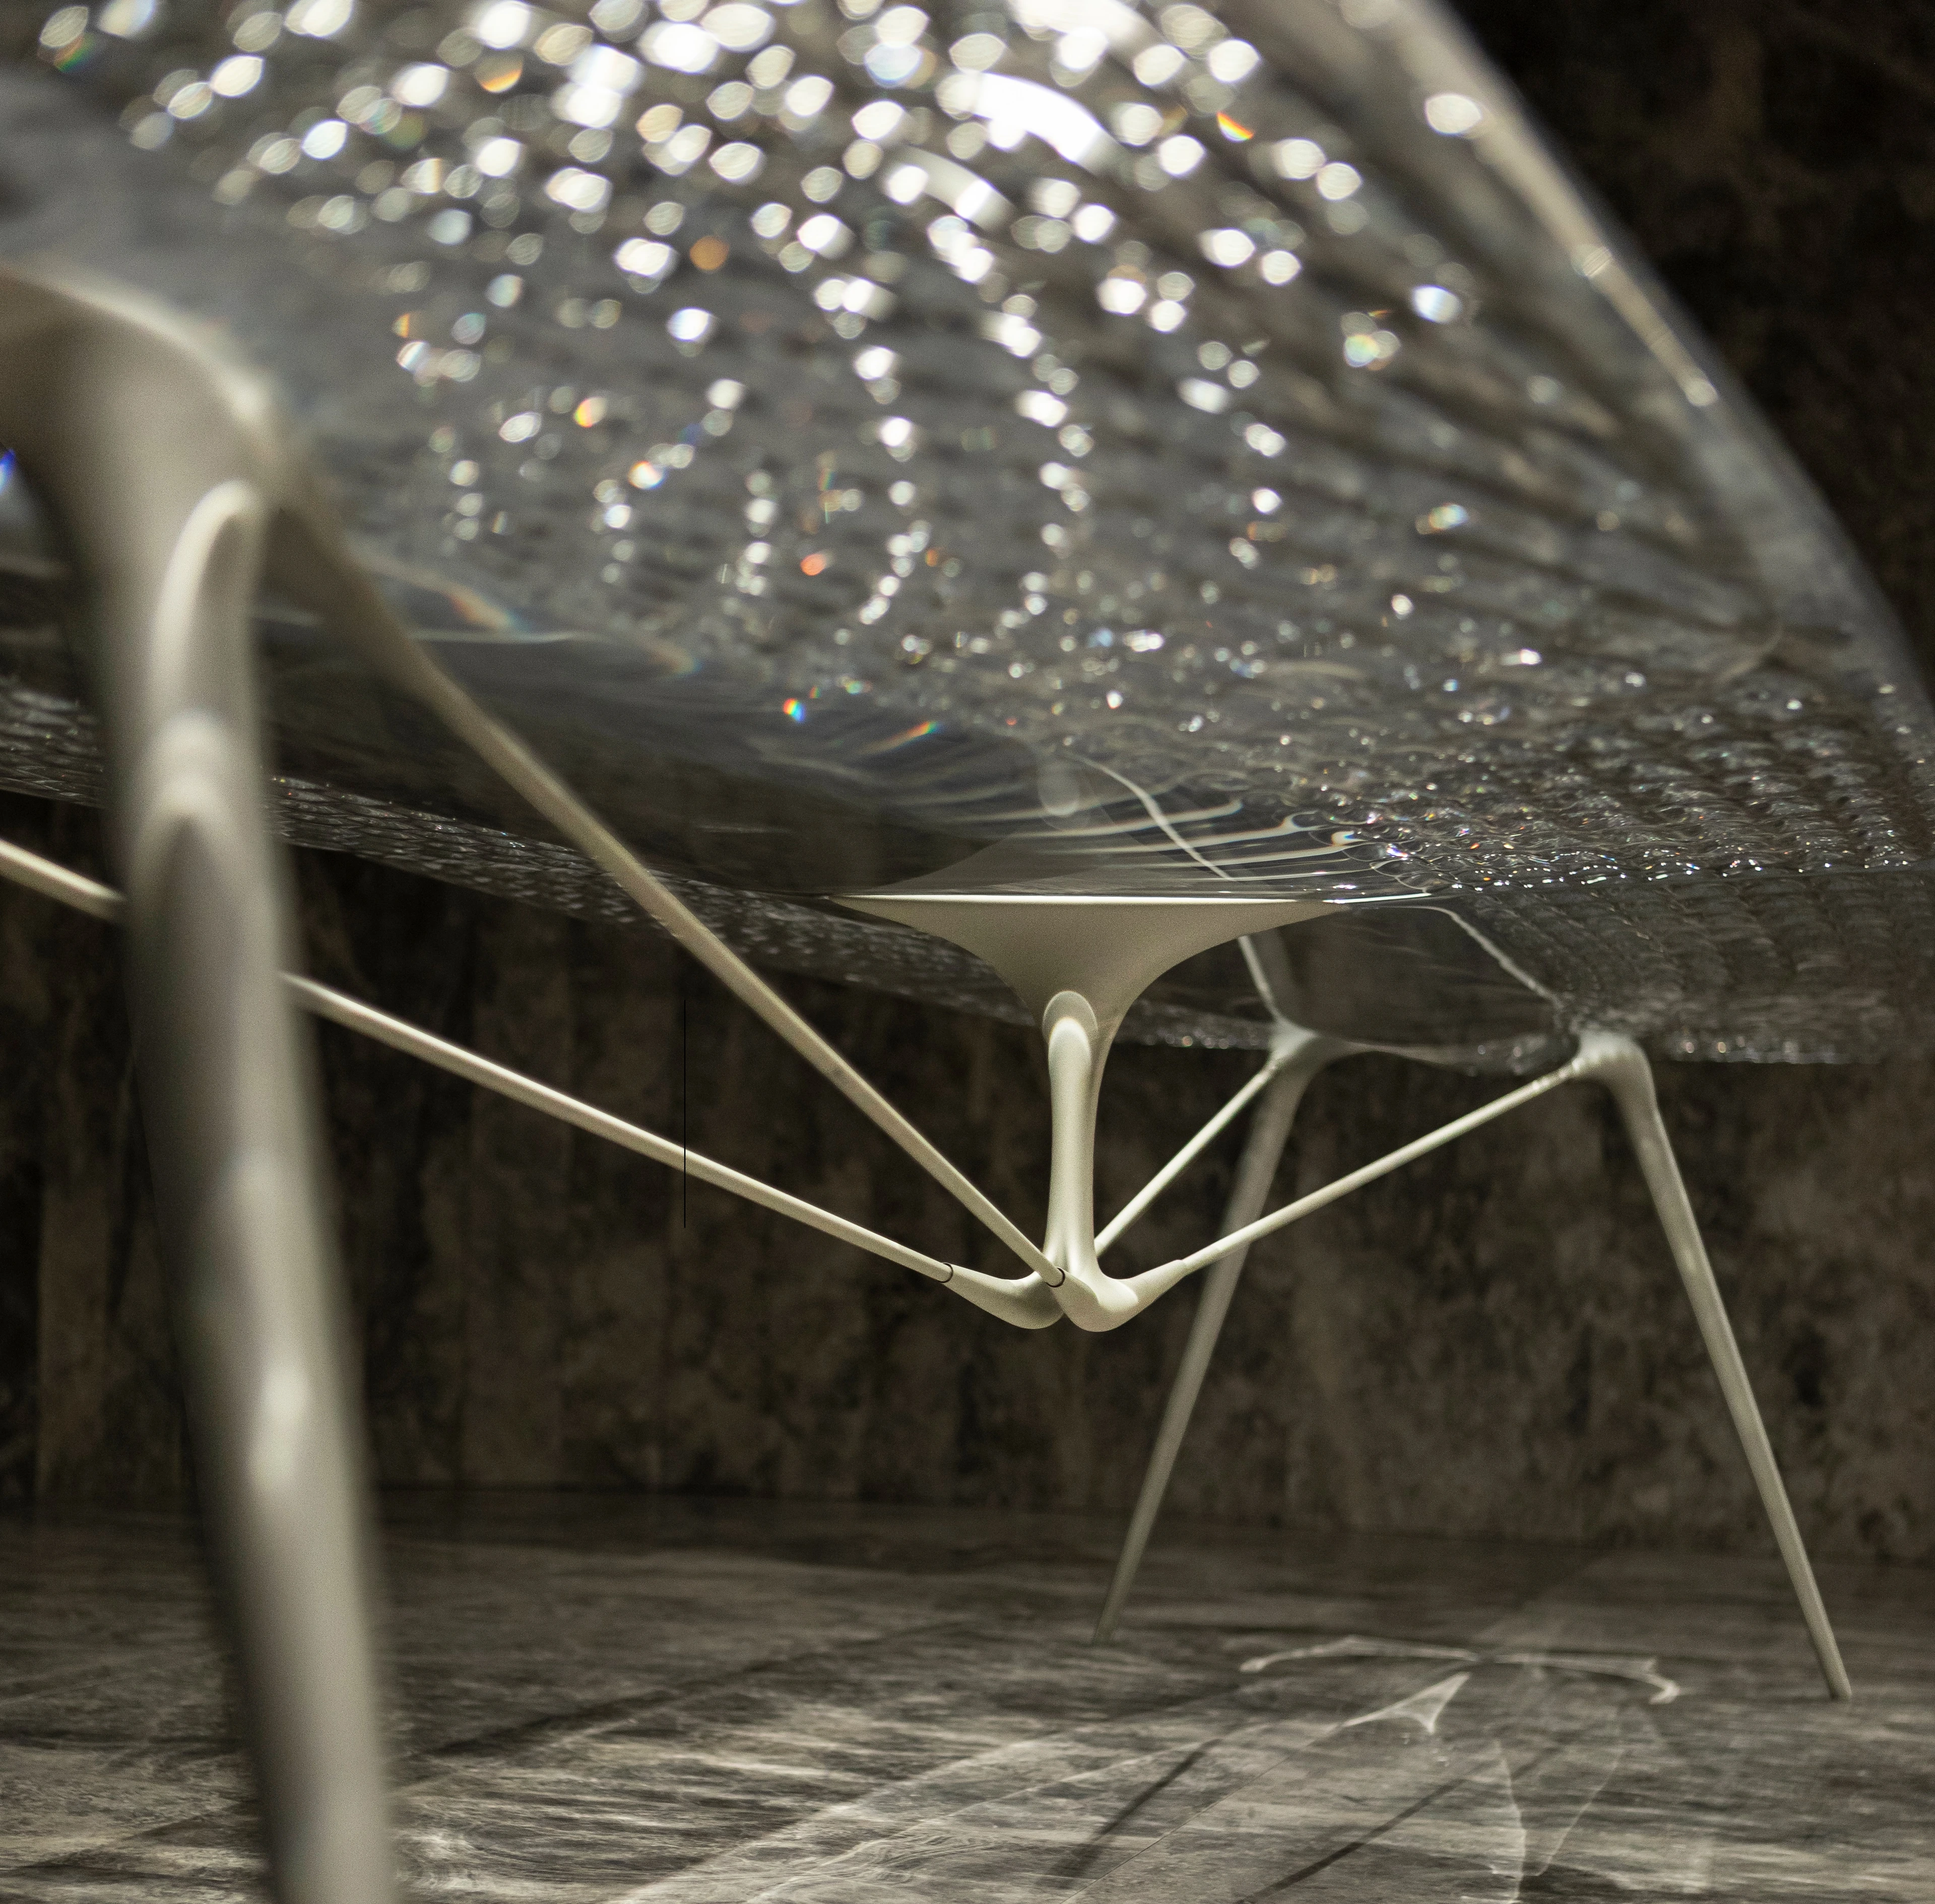
Aeris Collection by ZHA for Citco
Photograph by Jacopo Spilimbergo
News
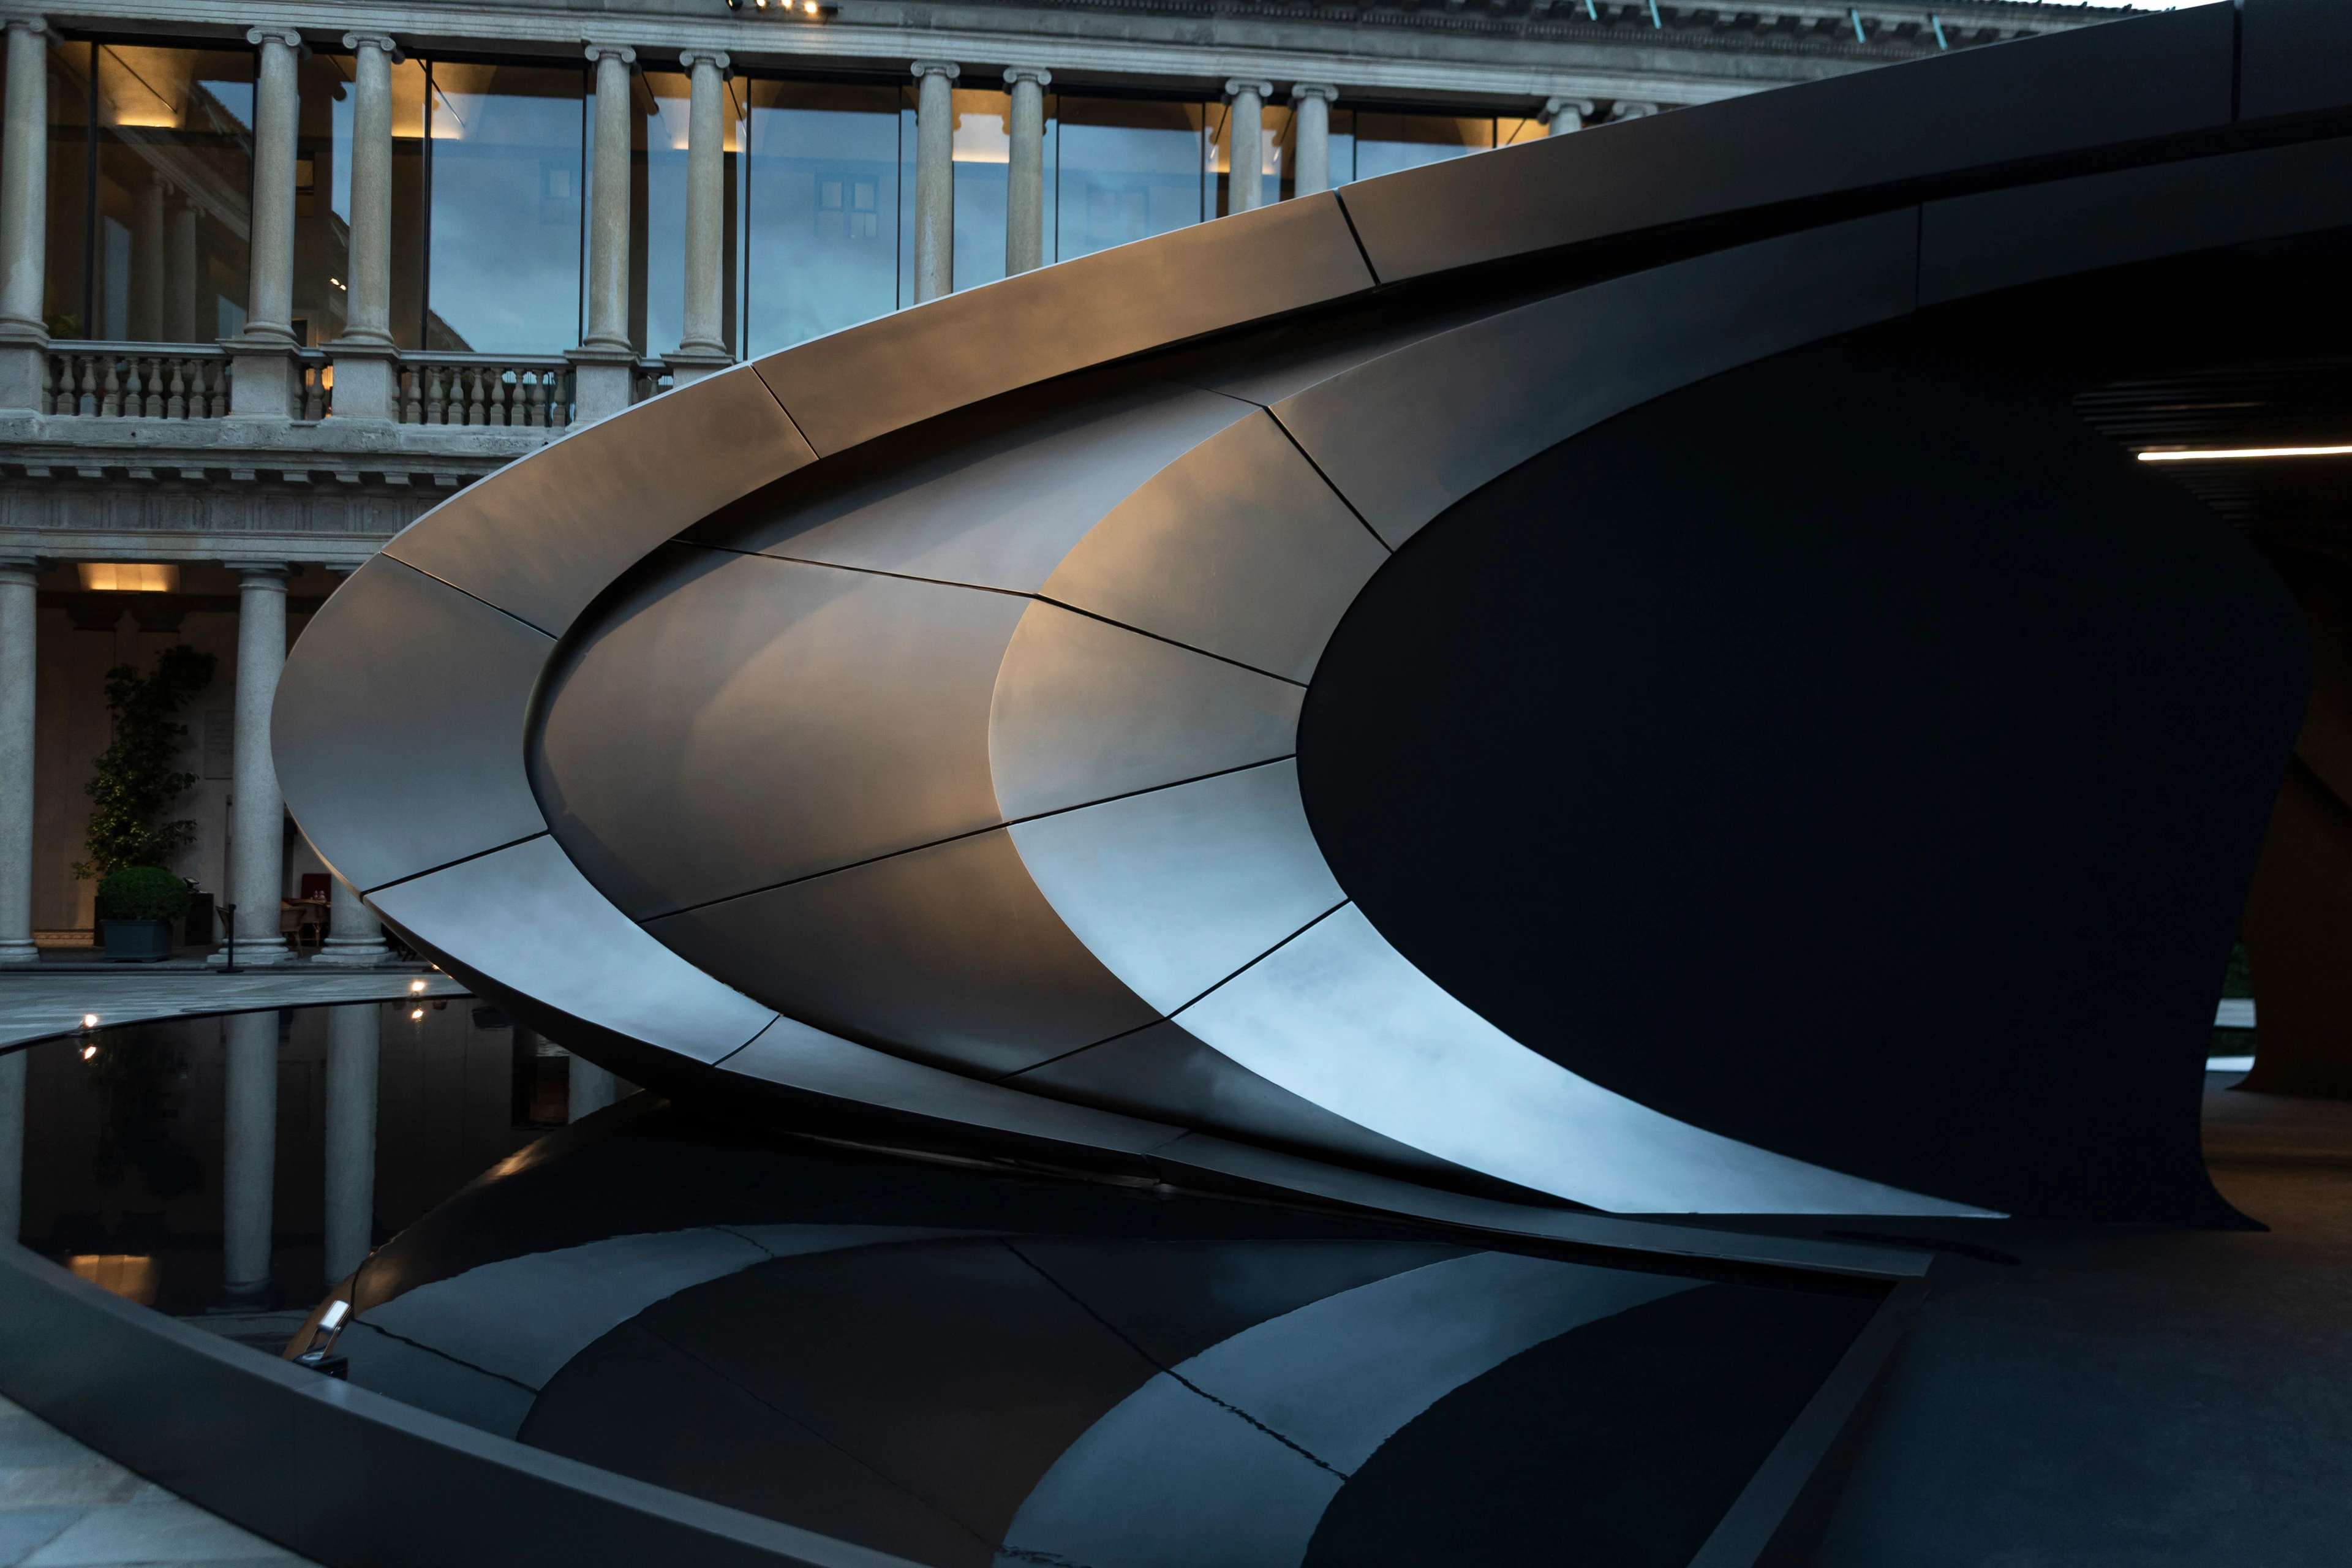
Origin ZHA x Audi
Photograph by Hufton + Crow
News
Awards
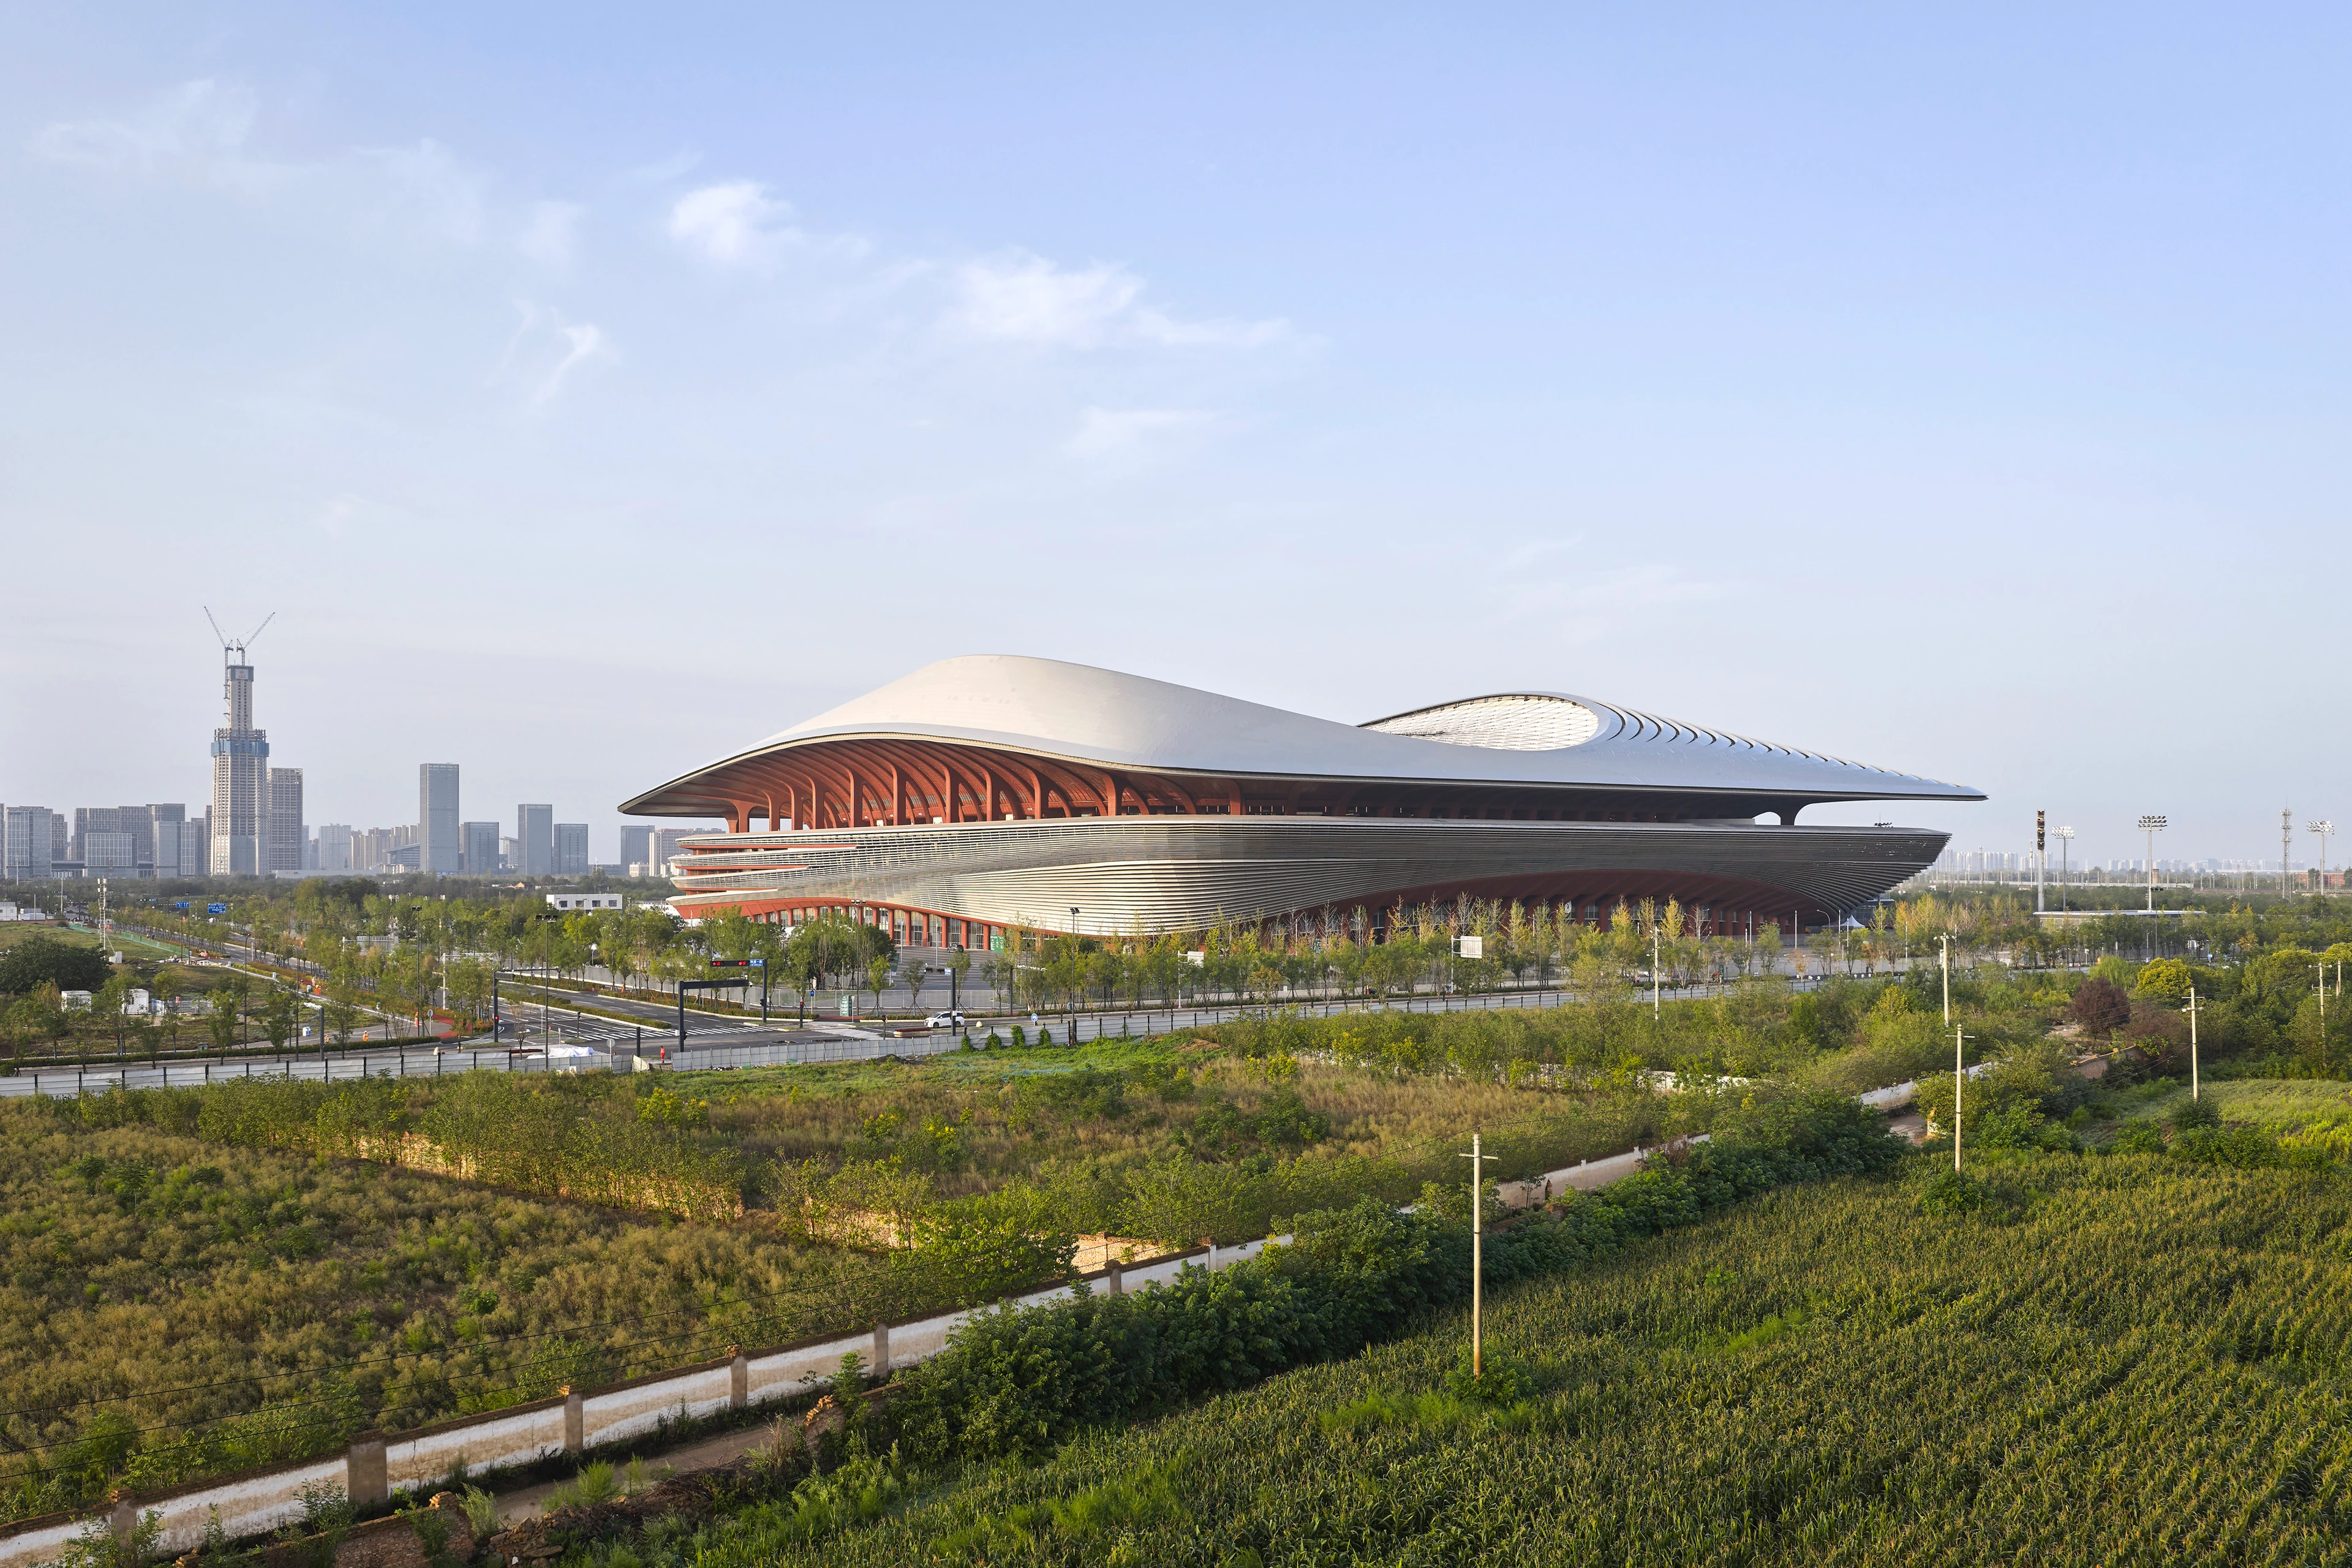
Two new stadiums by ZHA nominated for Stadium of the Year 2026
News
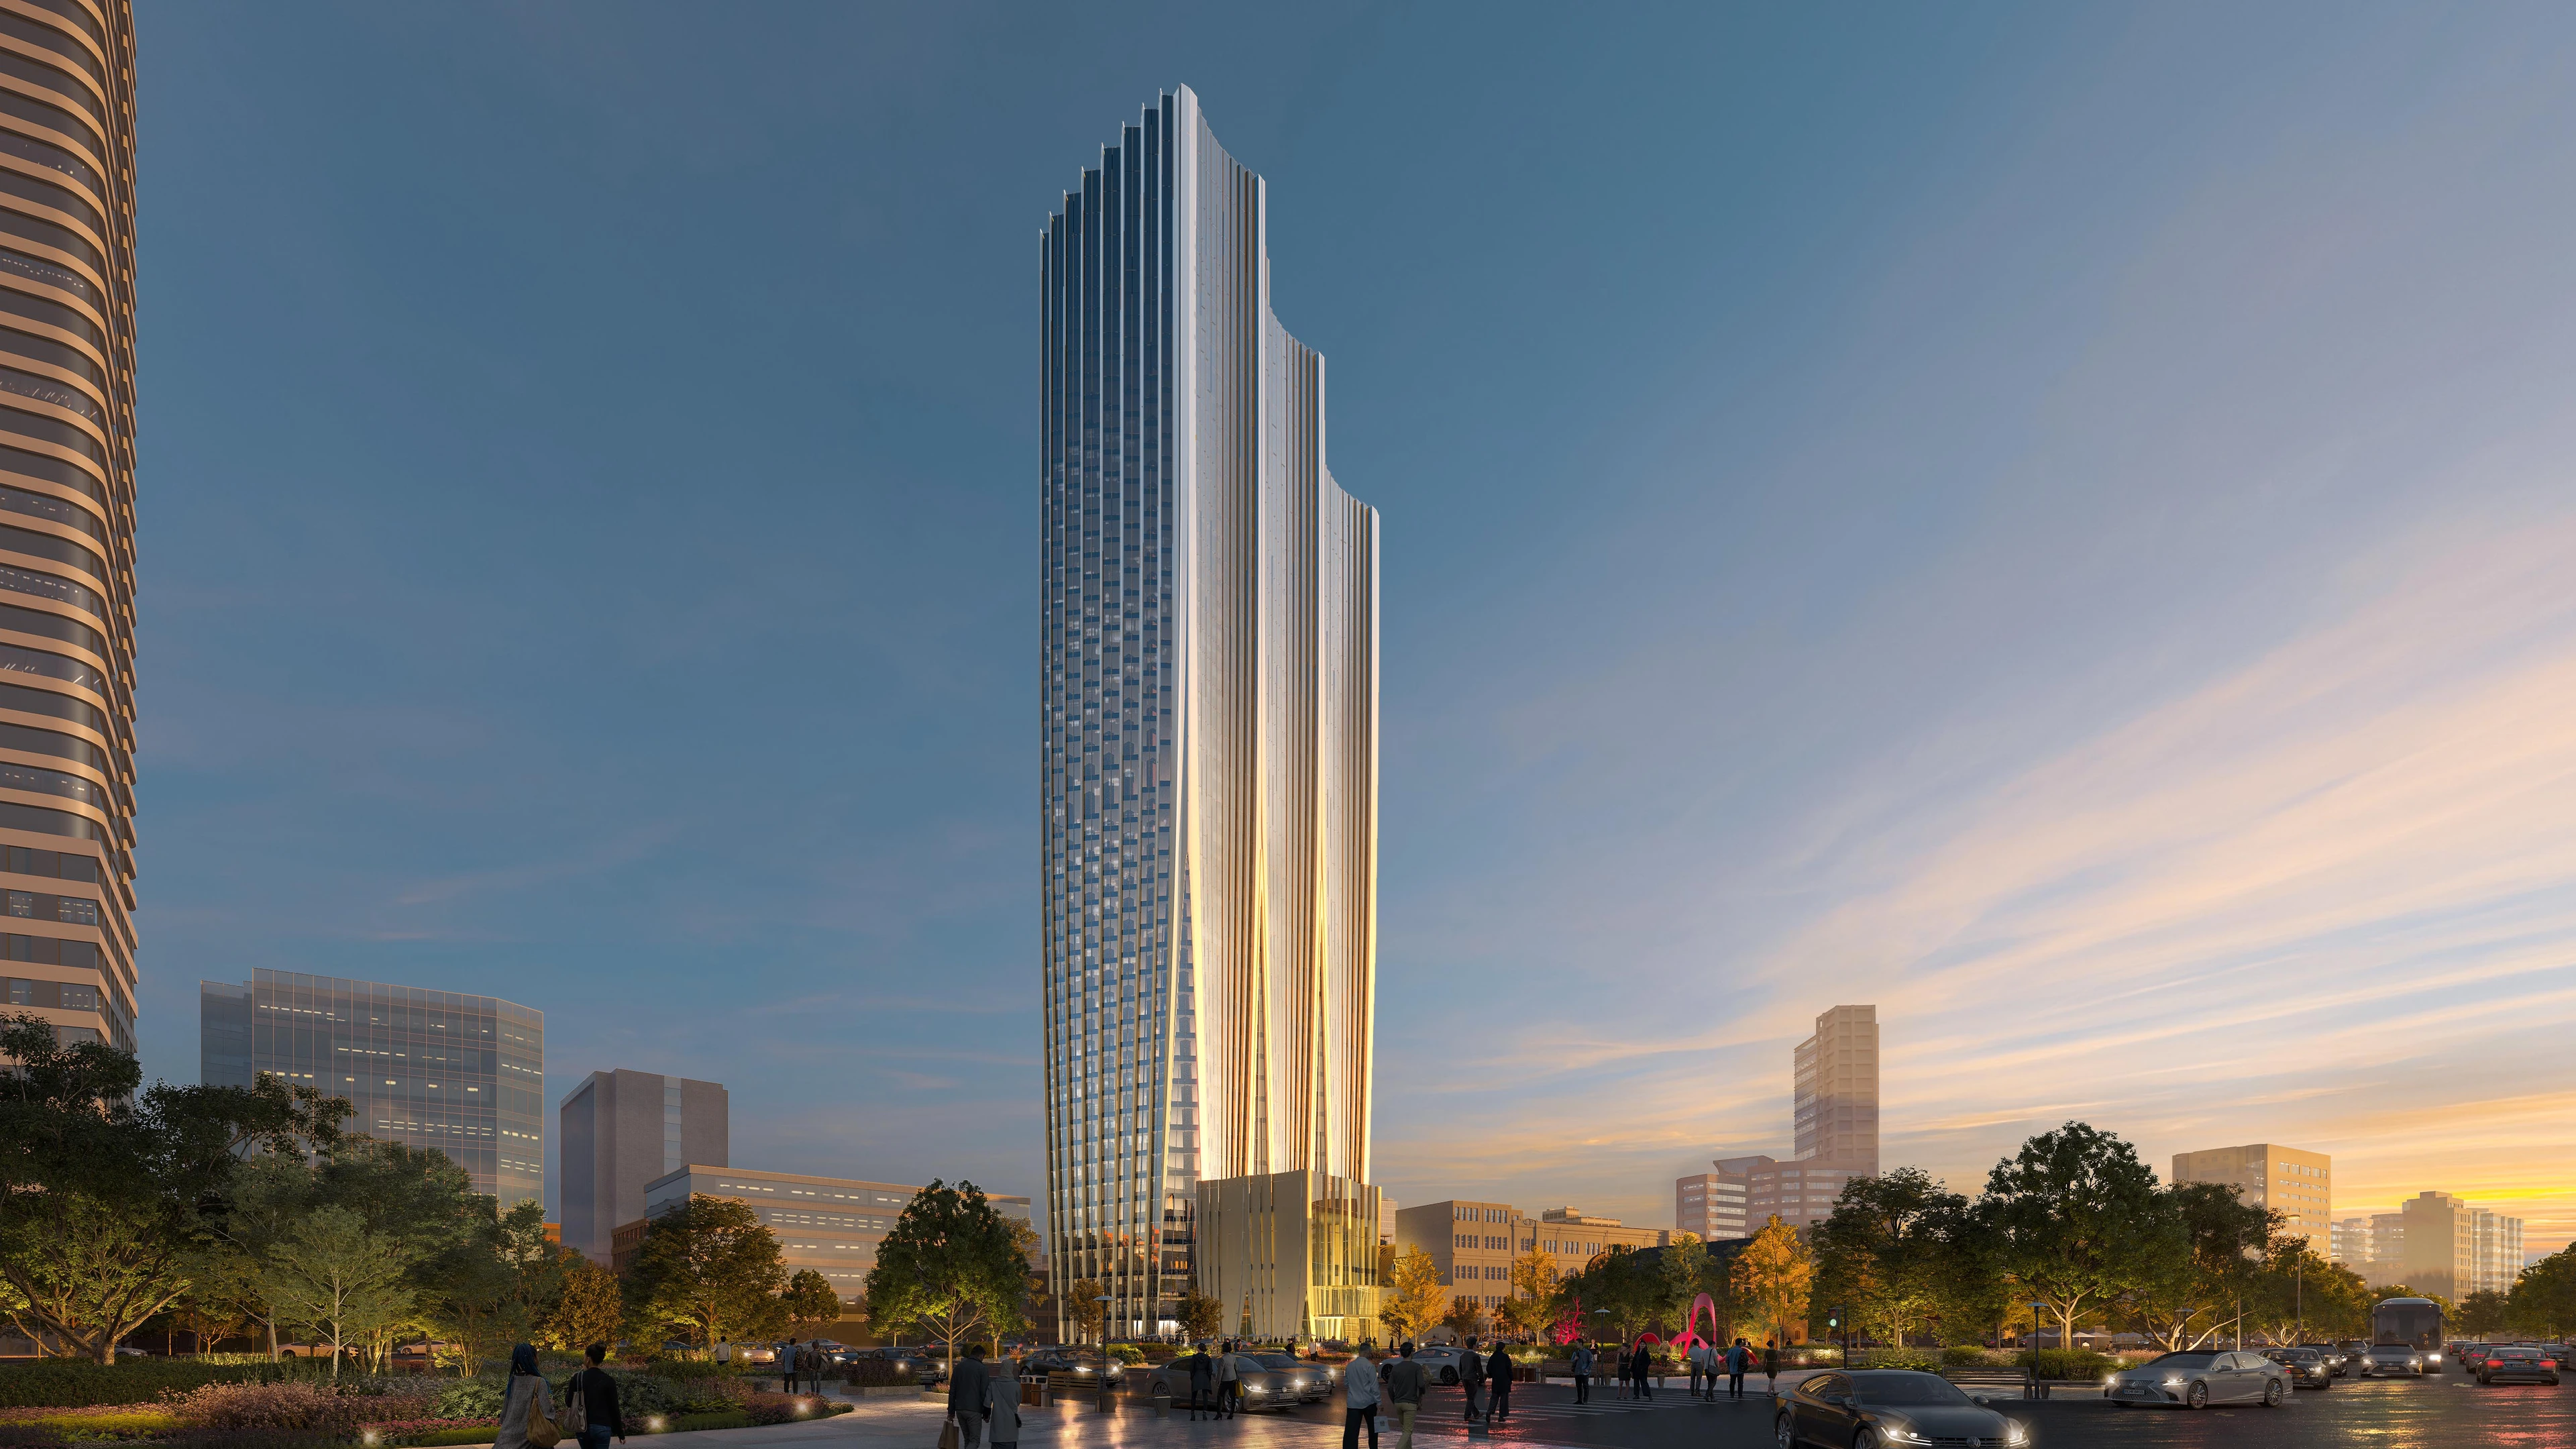
ZHA & CY Lee to design NICFC in Taipei
News
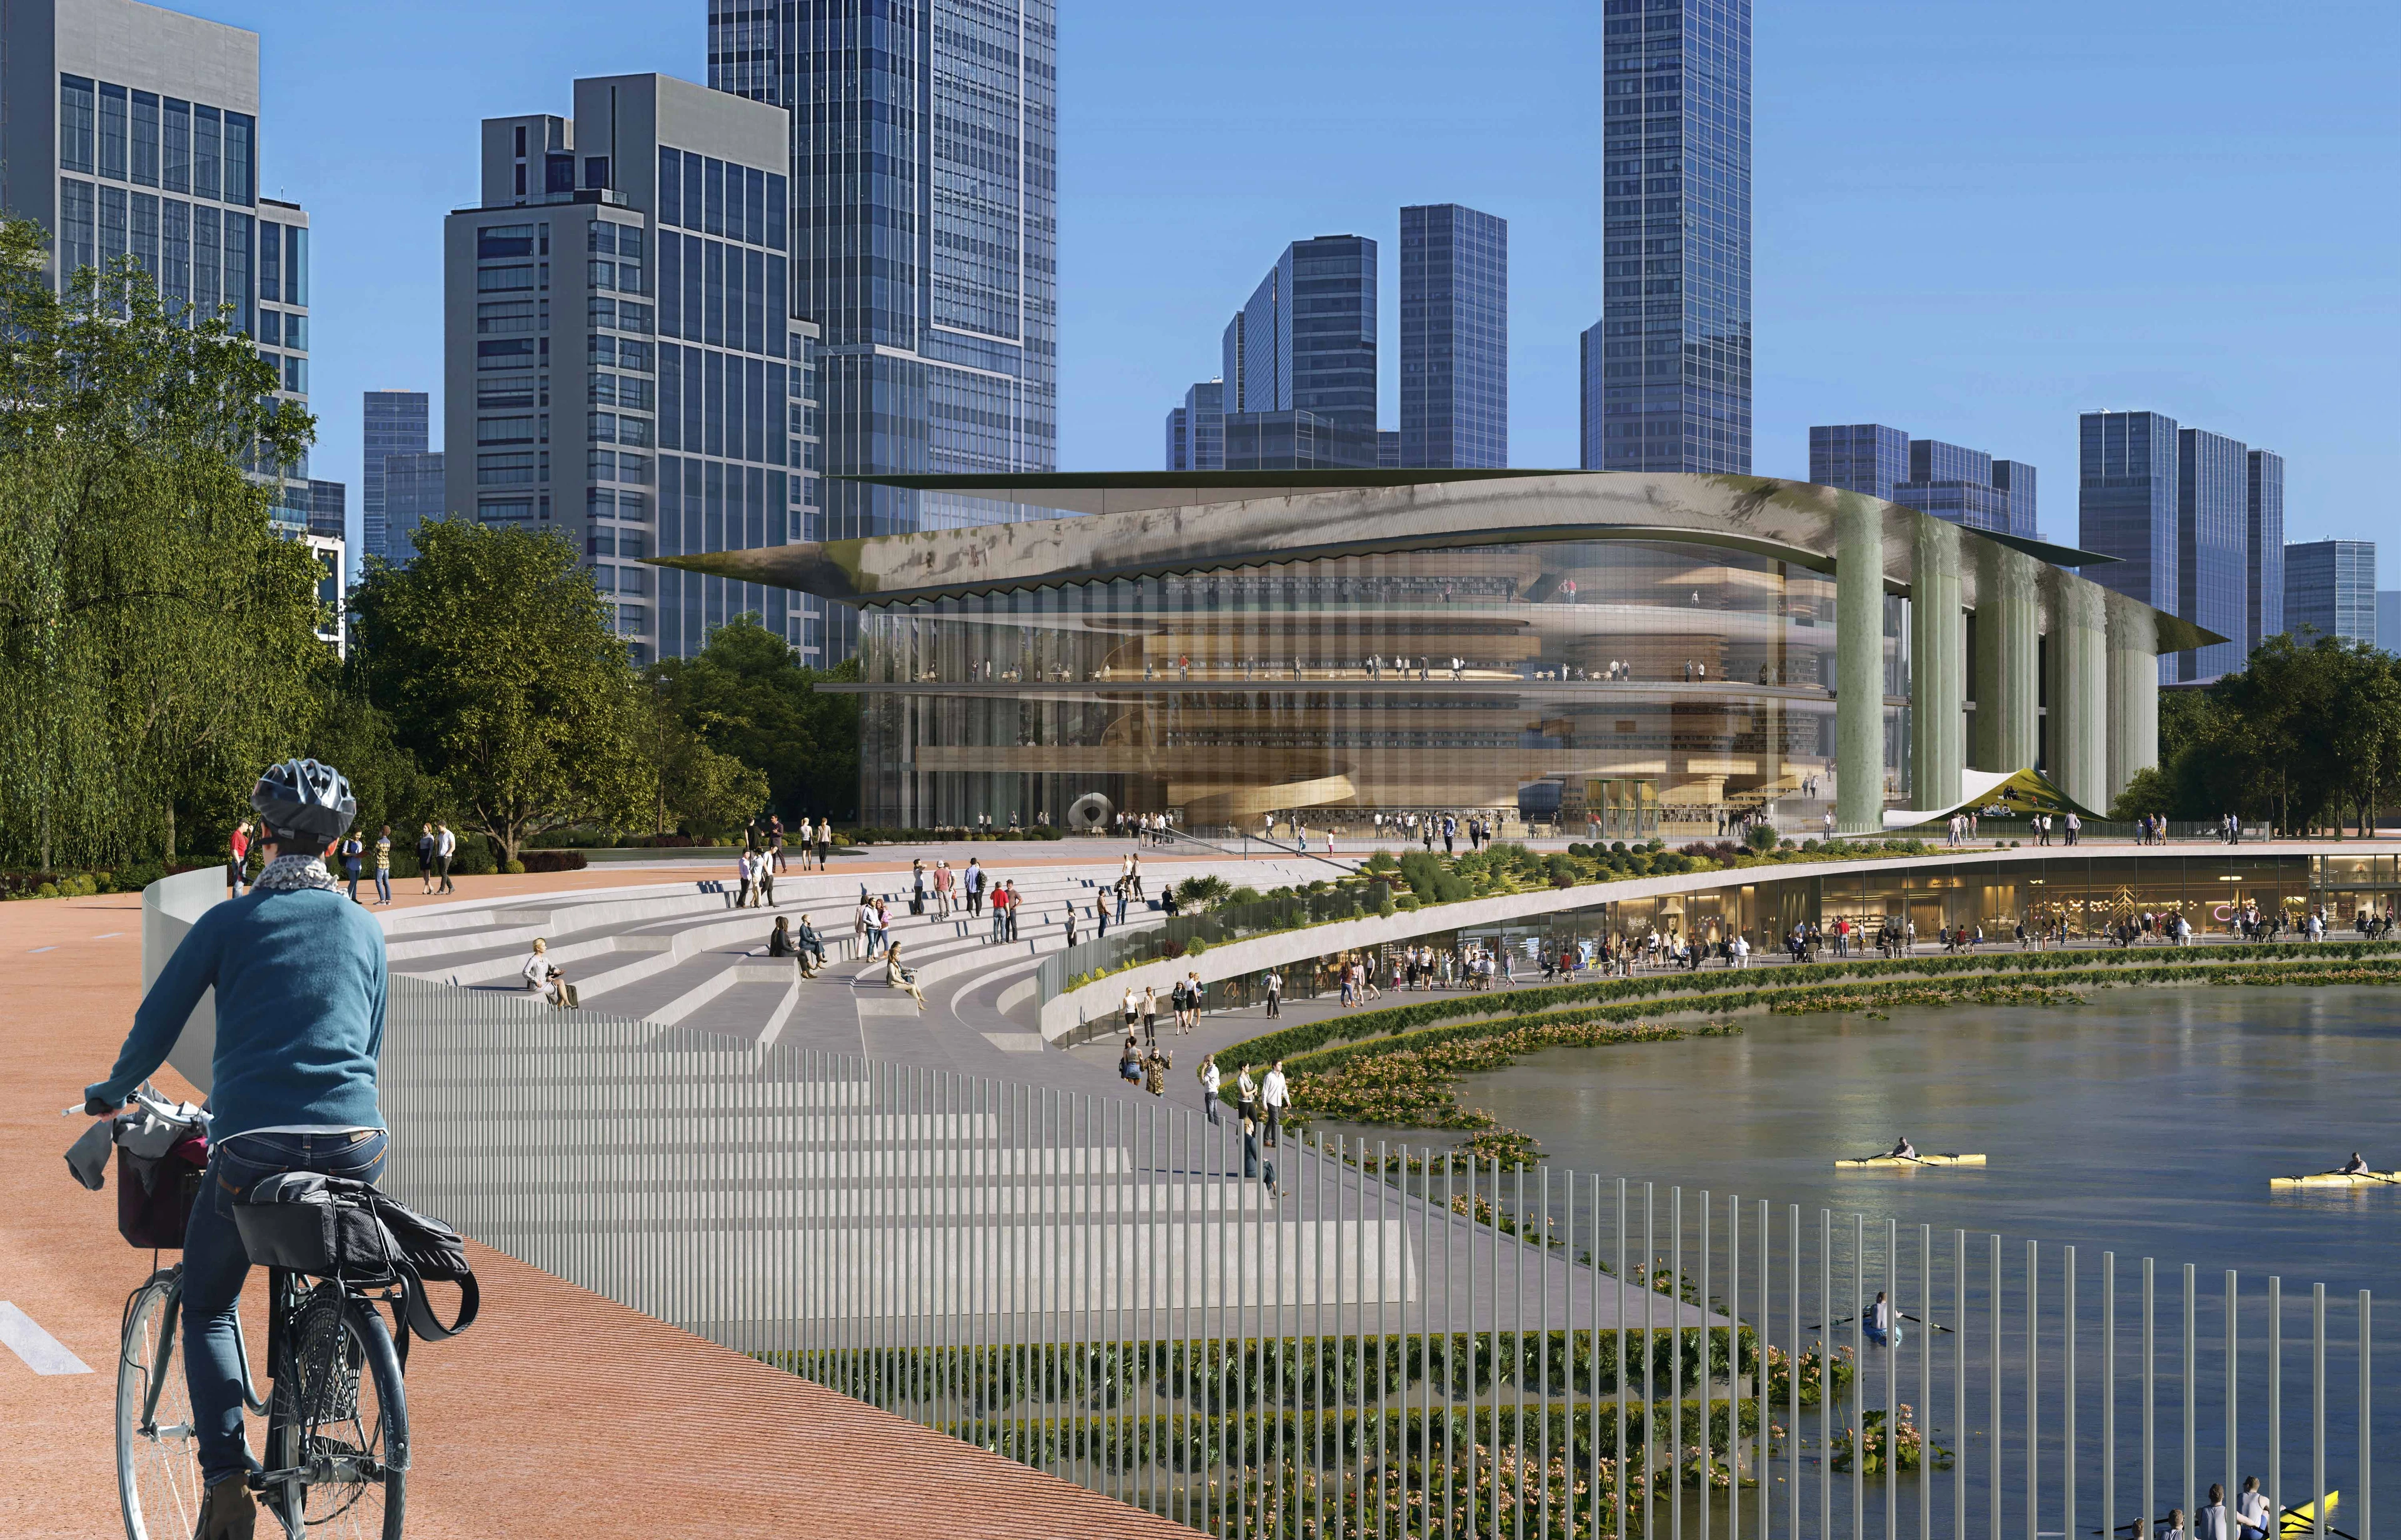
ZHA to design Qiantang Bay Cultural District
Render by X-Universe
News
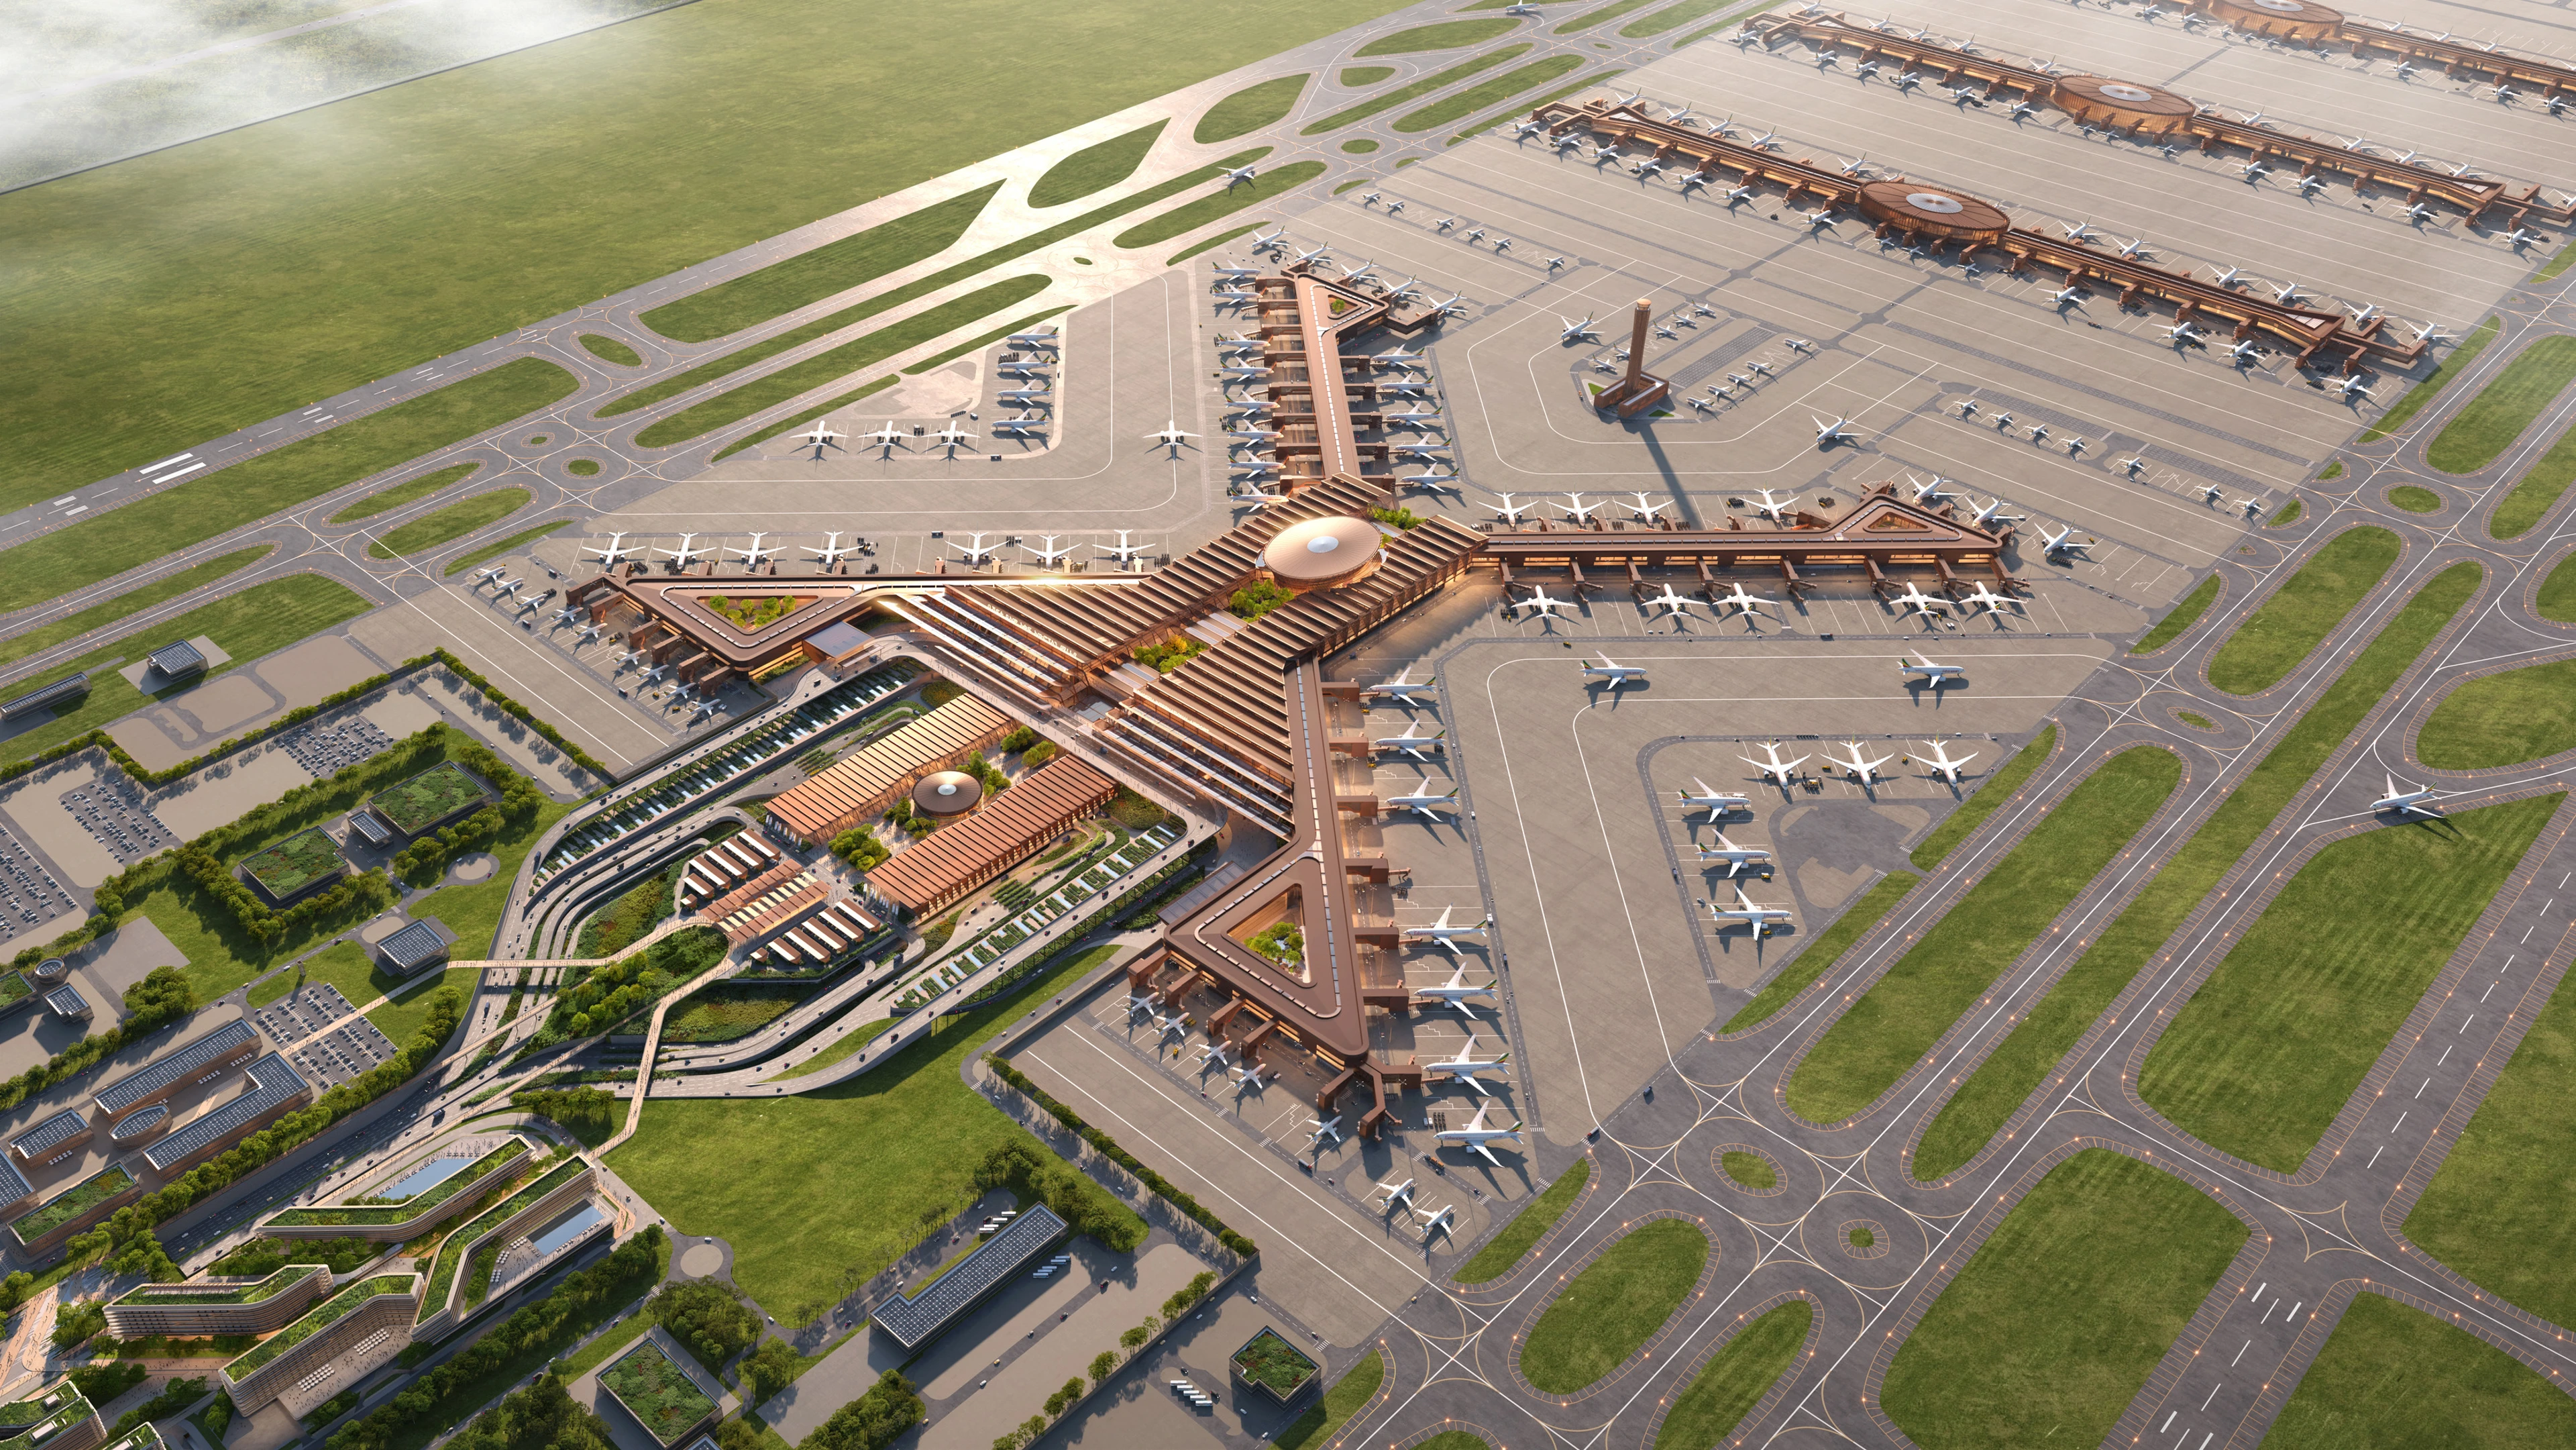
Bishoftu International Airport construction begins
Render by Negativ
News
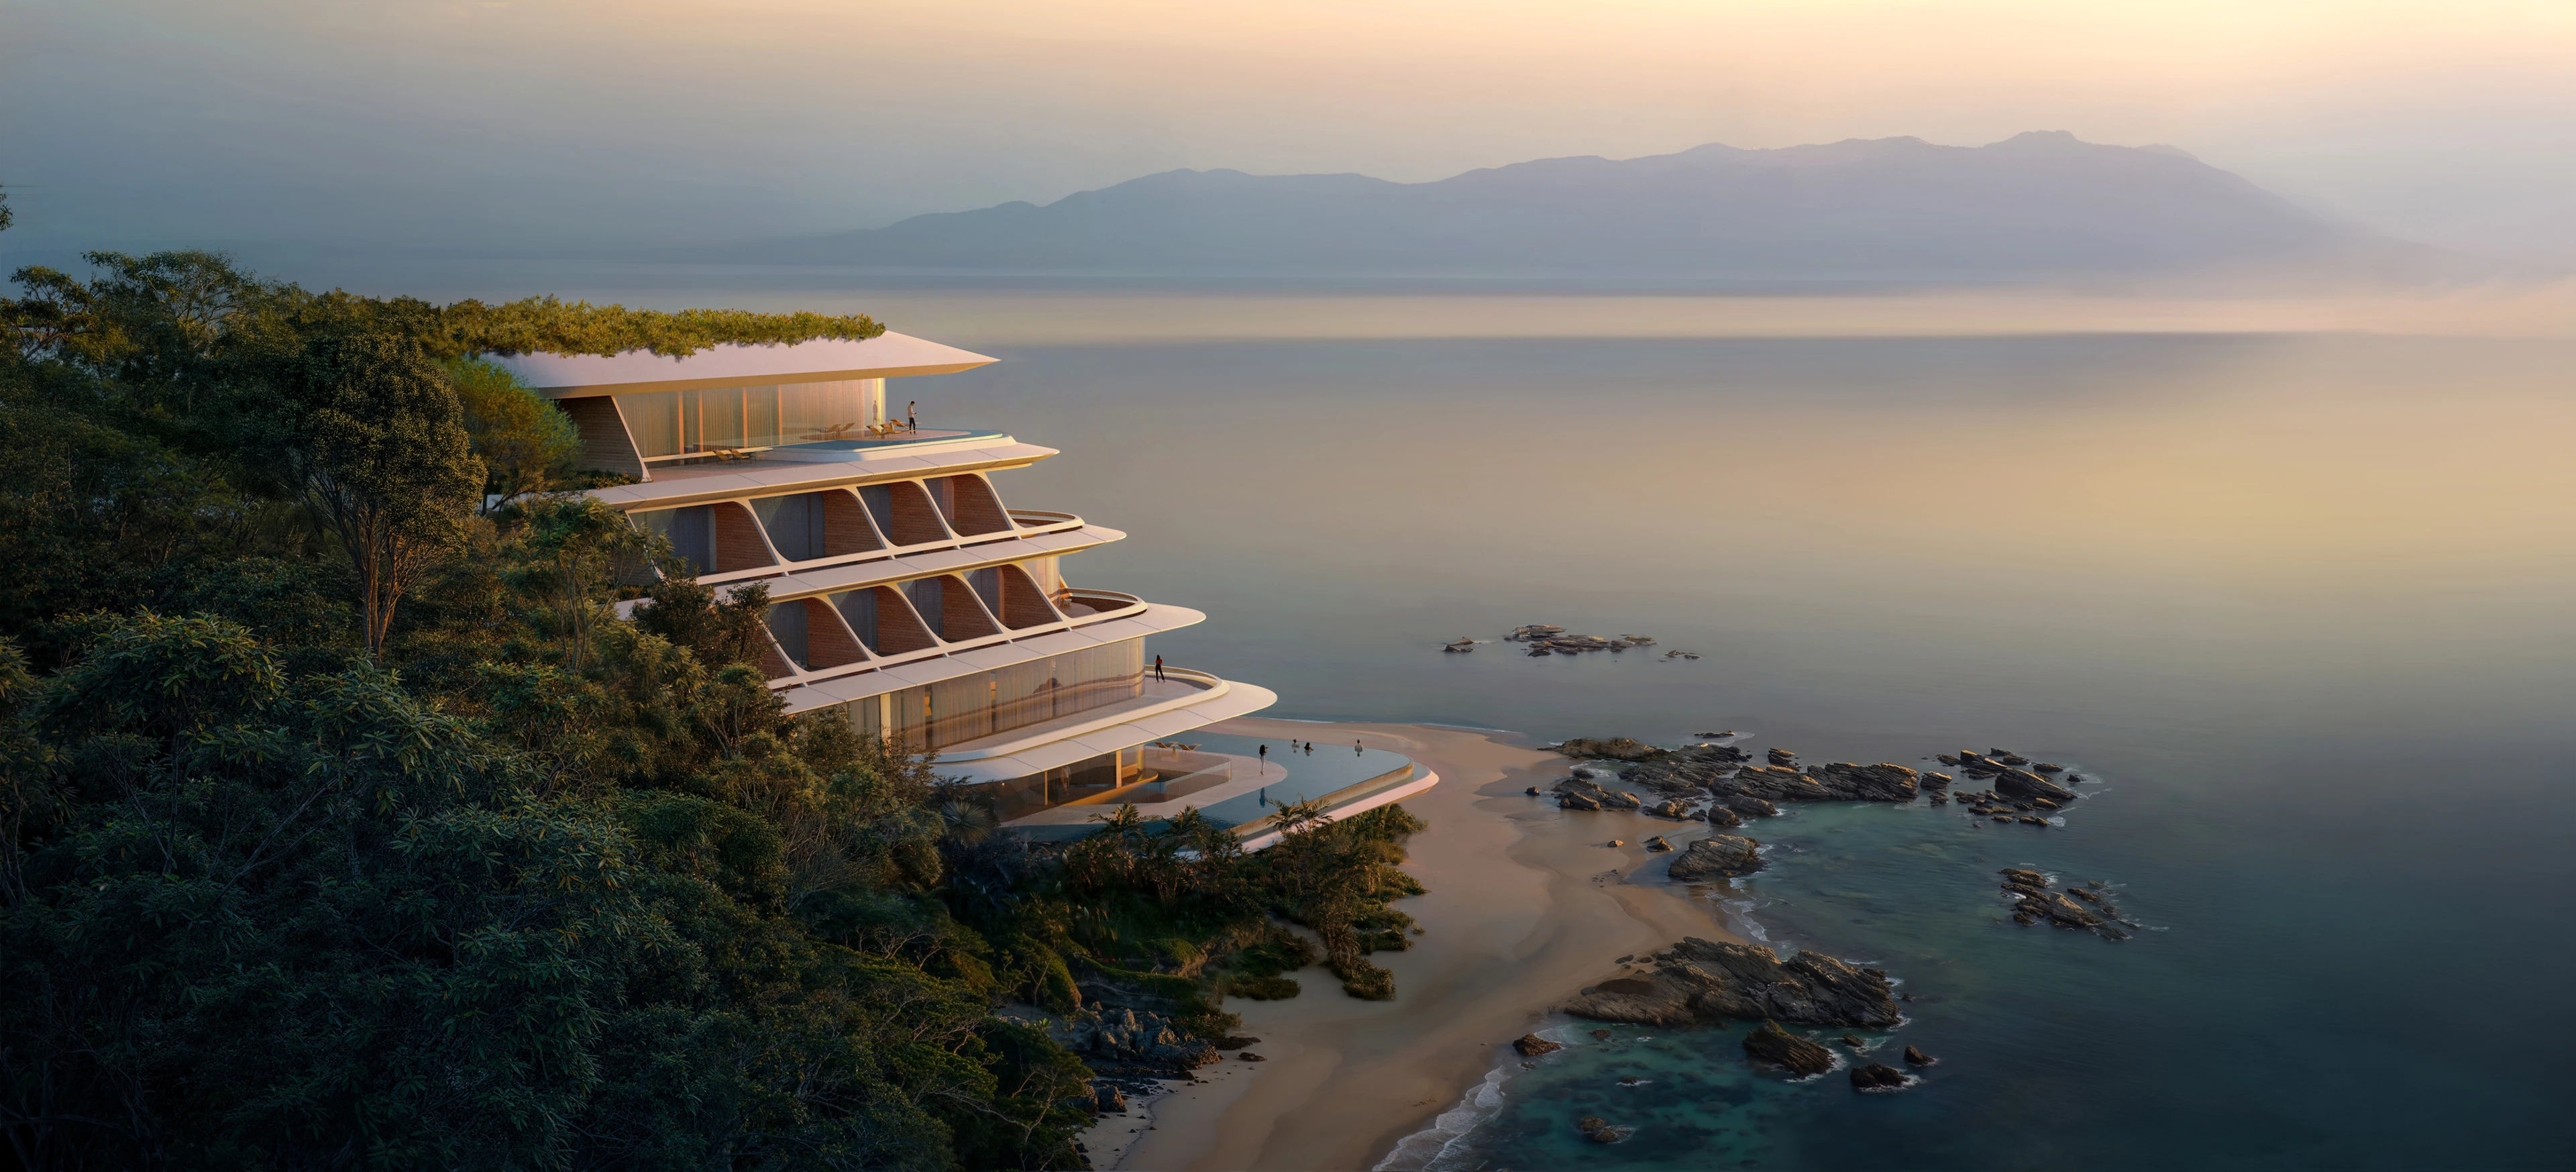
ZHA to design the first vertex hotel
Render by X Universe
News
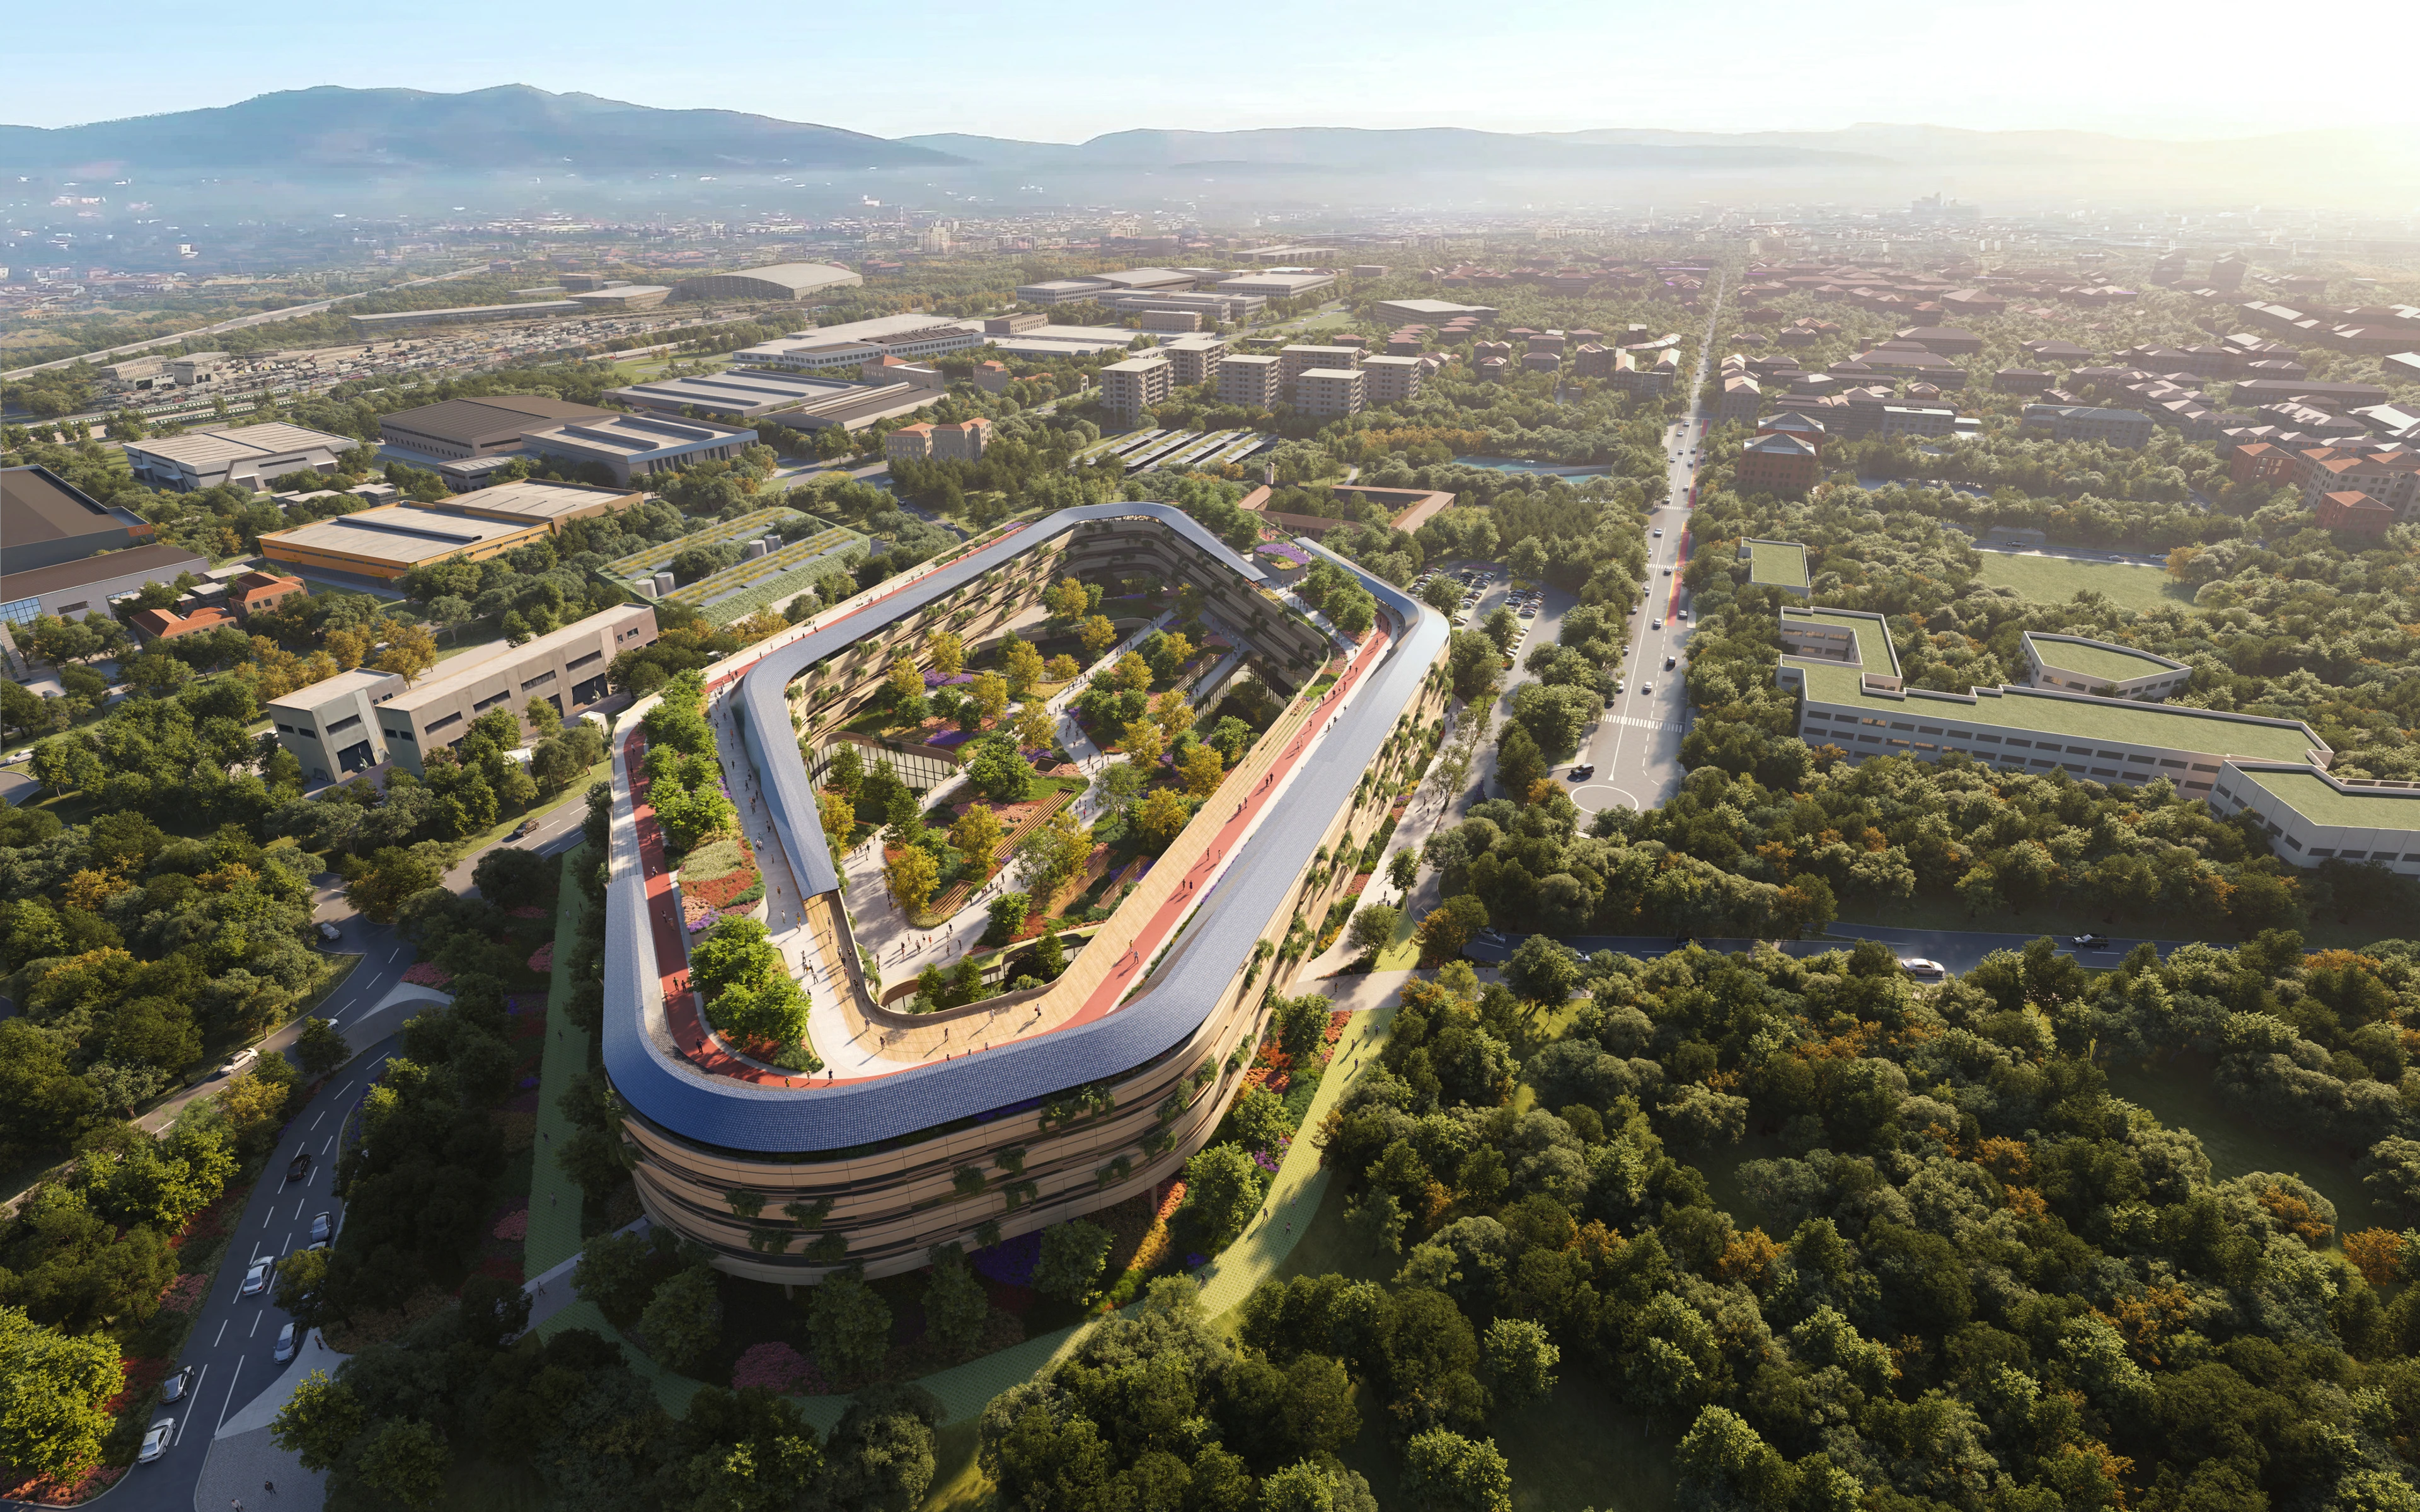
ZHA and partners to design Malpensa Hospital
Photograph by SeilaoJiong 张灏
Sports Centre
News
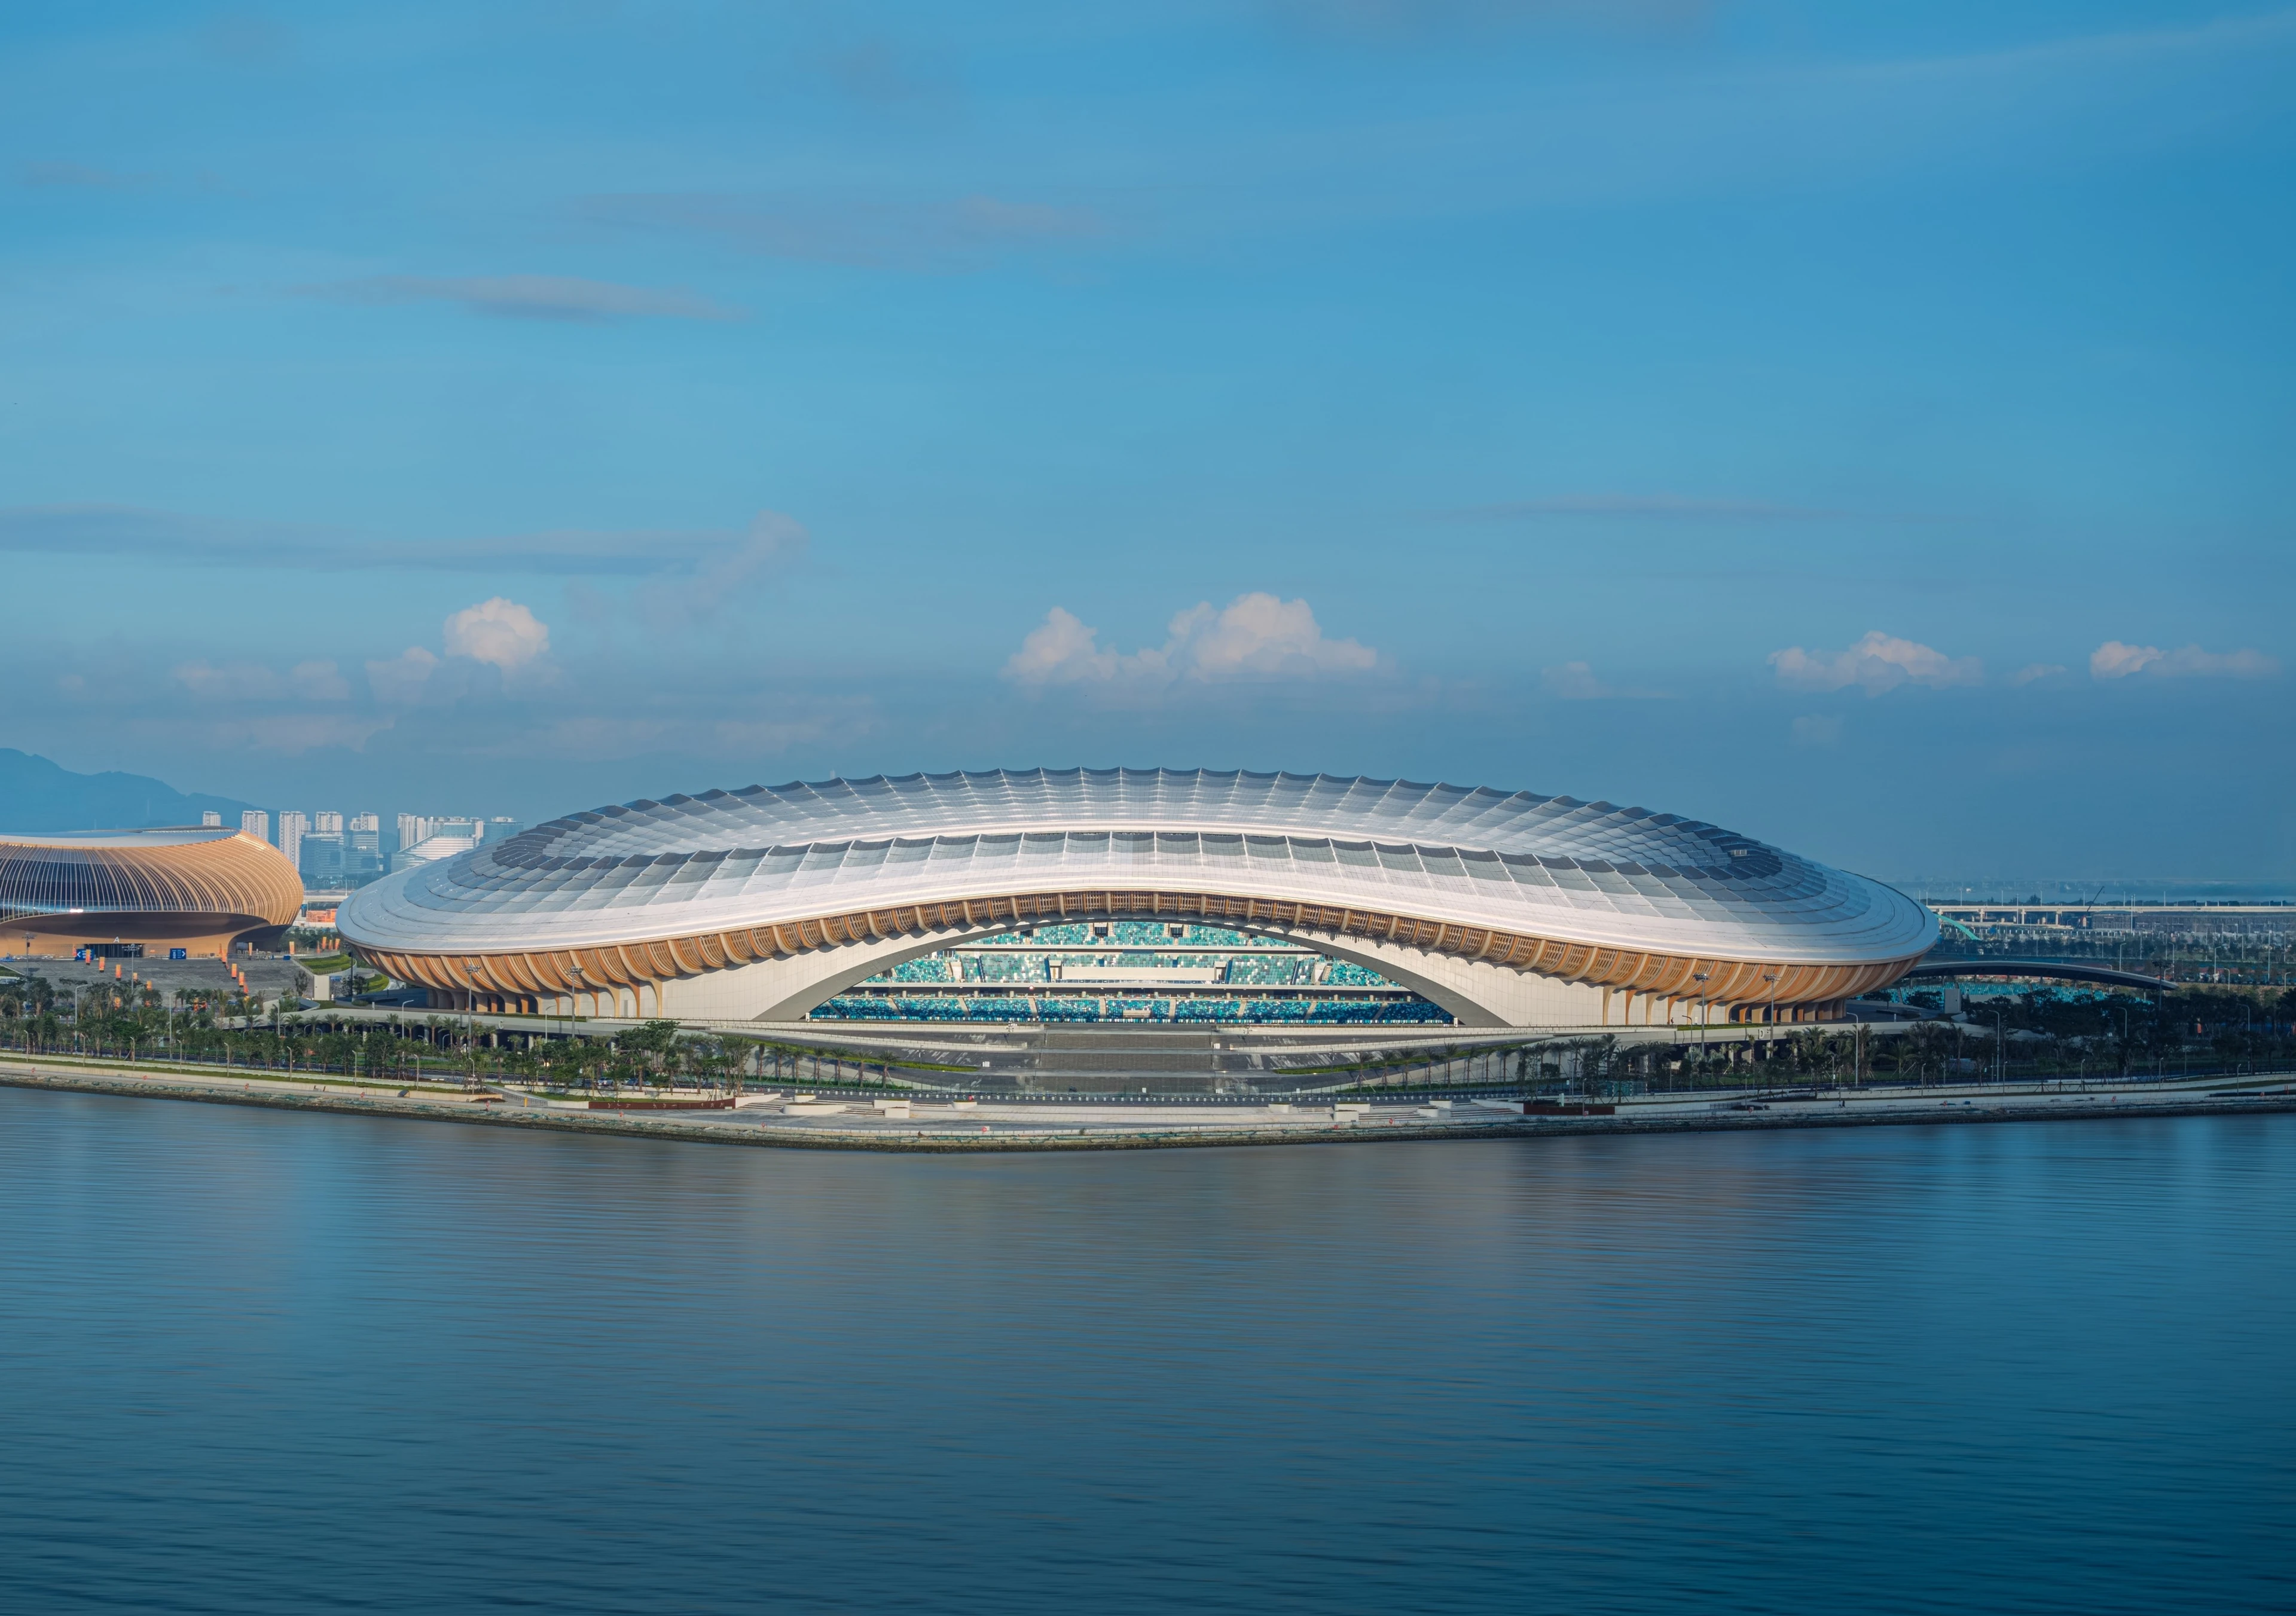
Greater Bay Area Sports Centre to host inaugural events
Render by Bloomimages
News
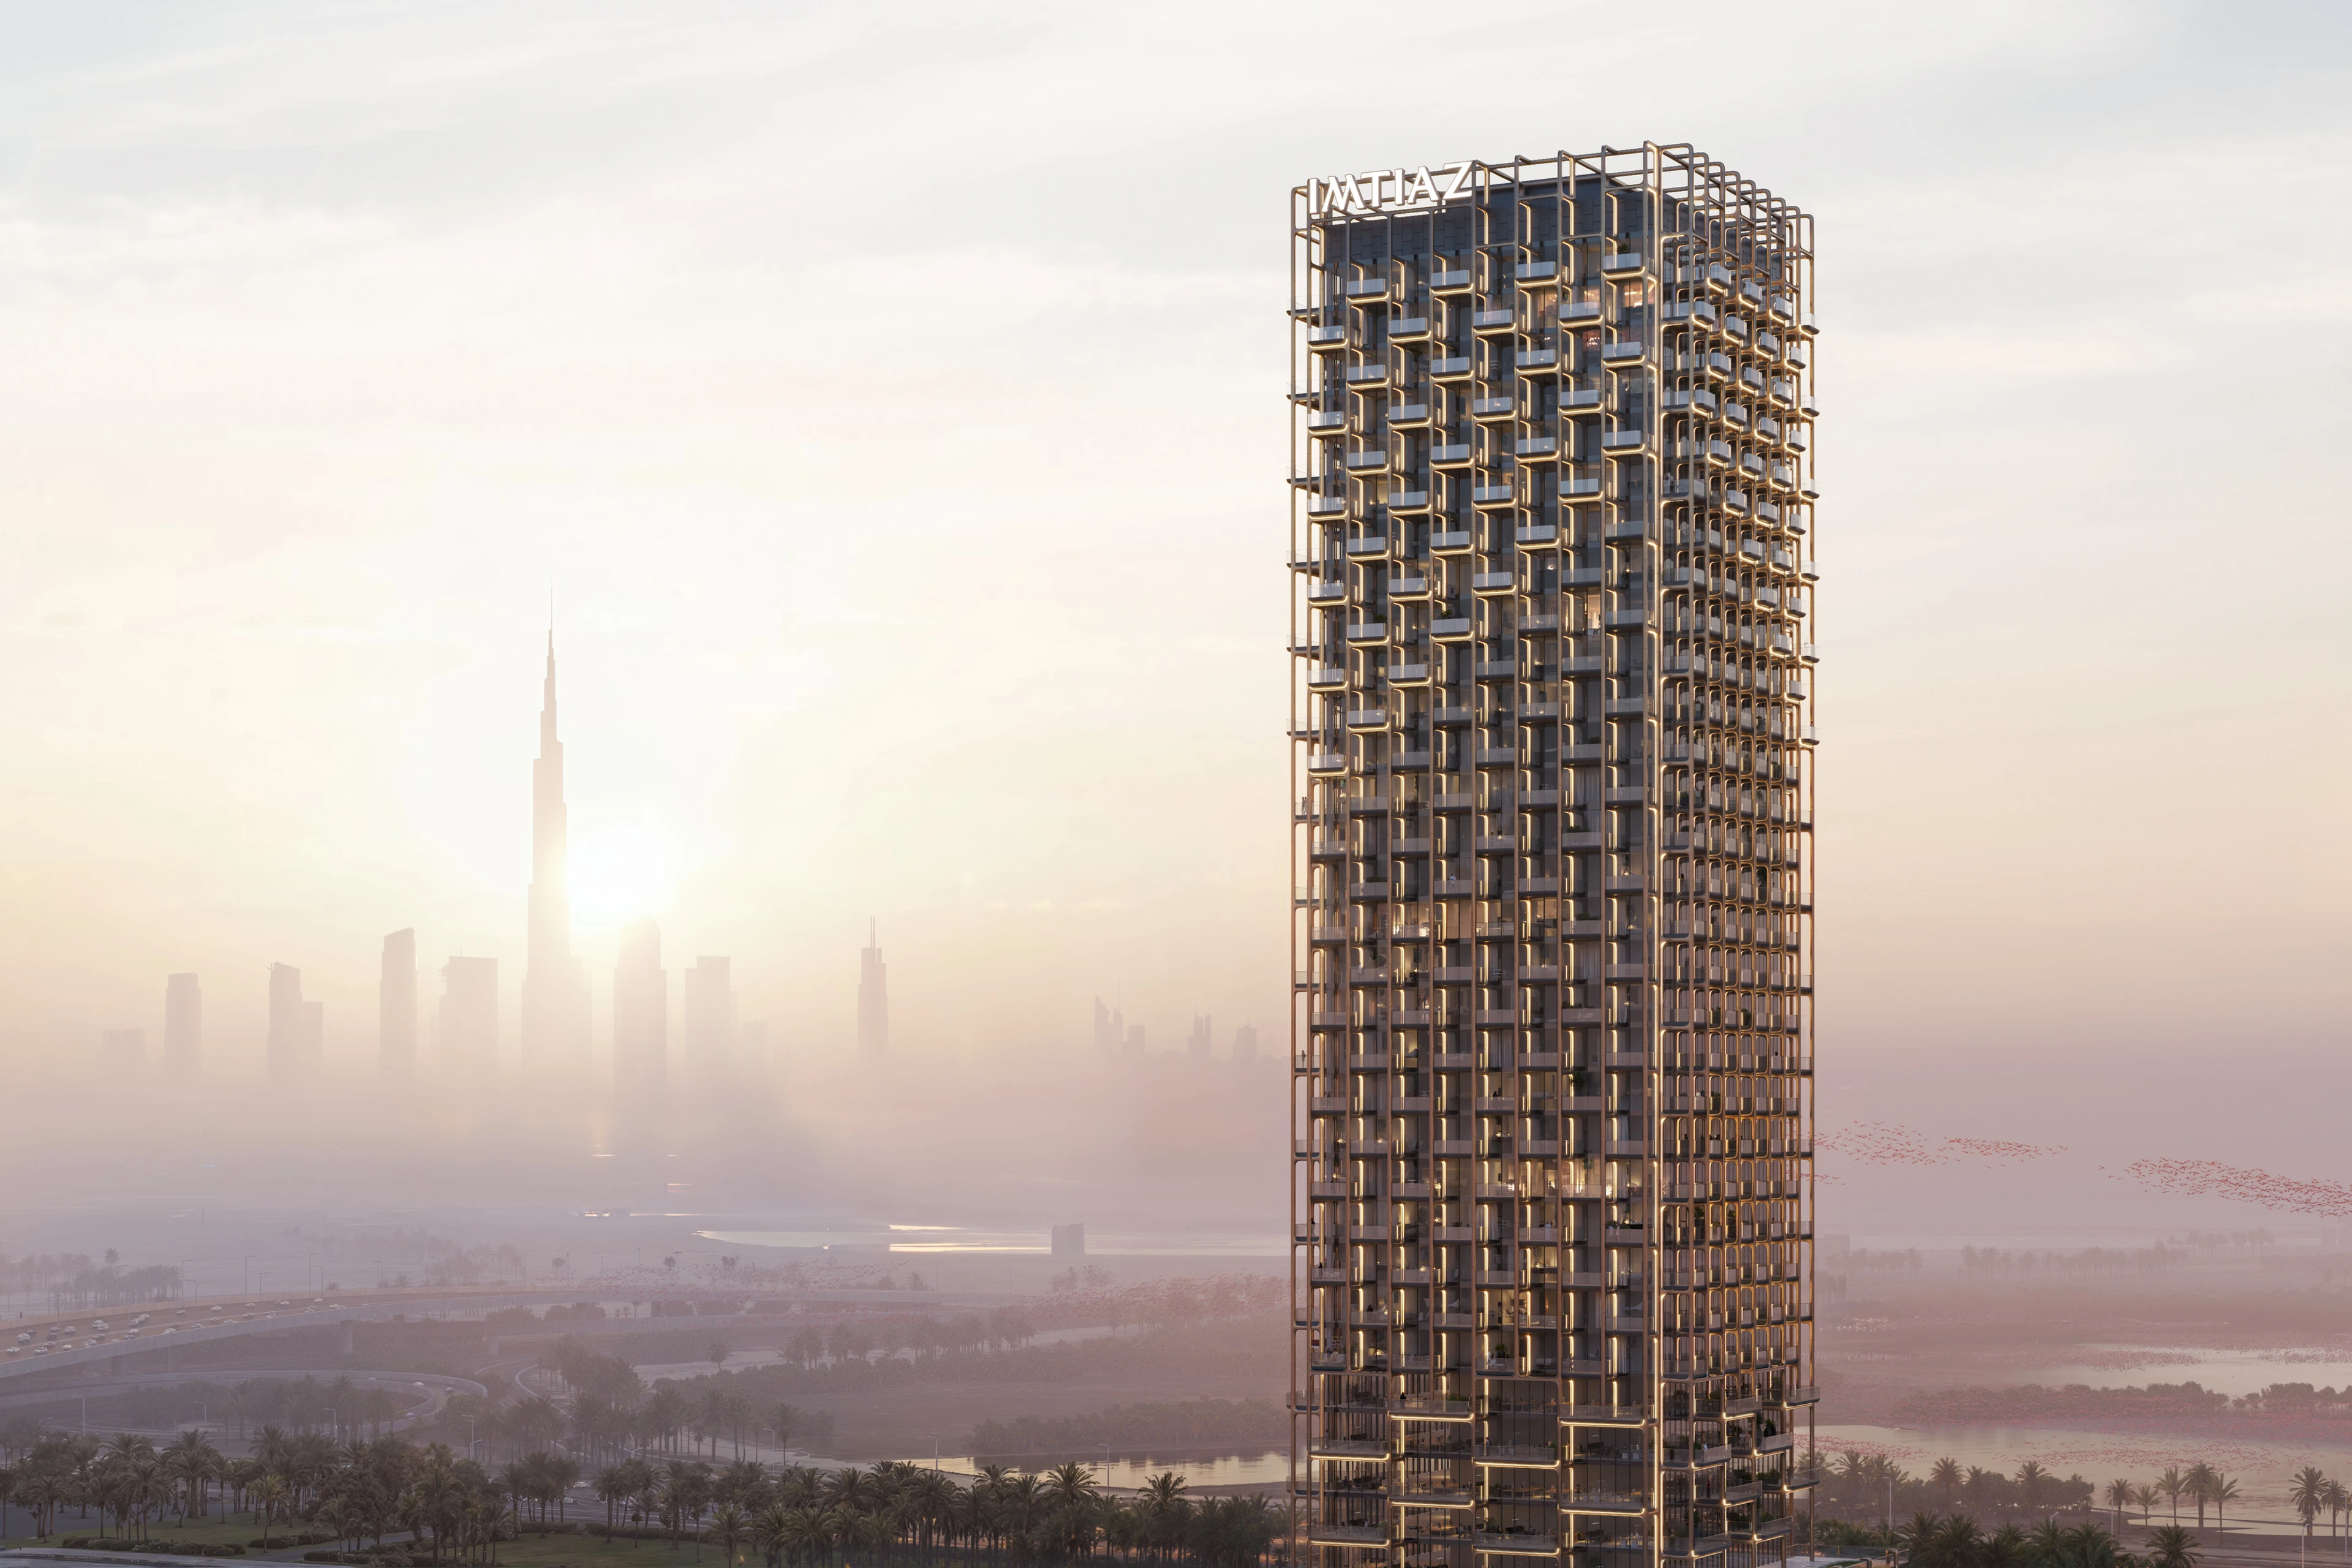
Imtiaz Developments announce The Symphony Tower
News
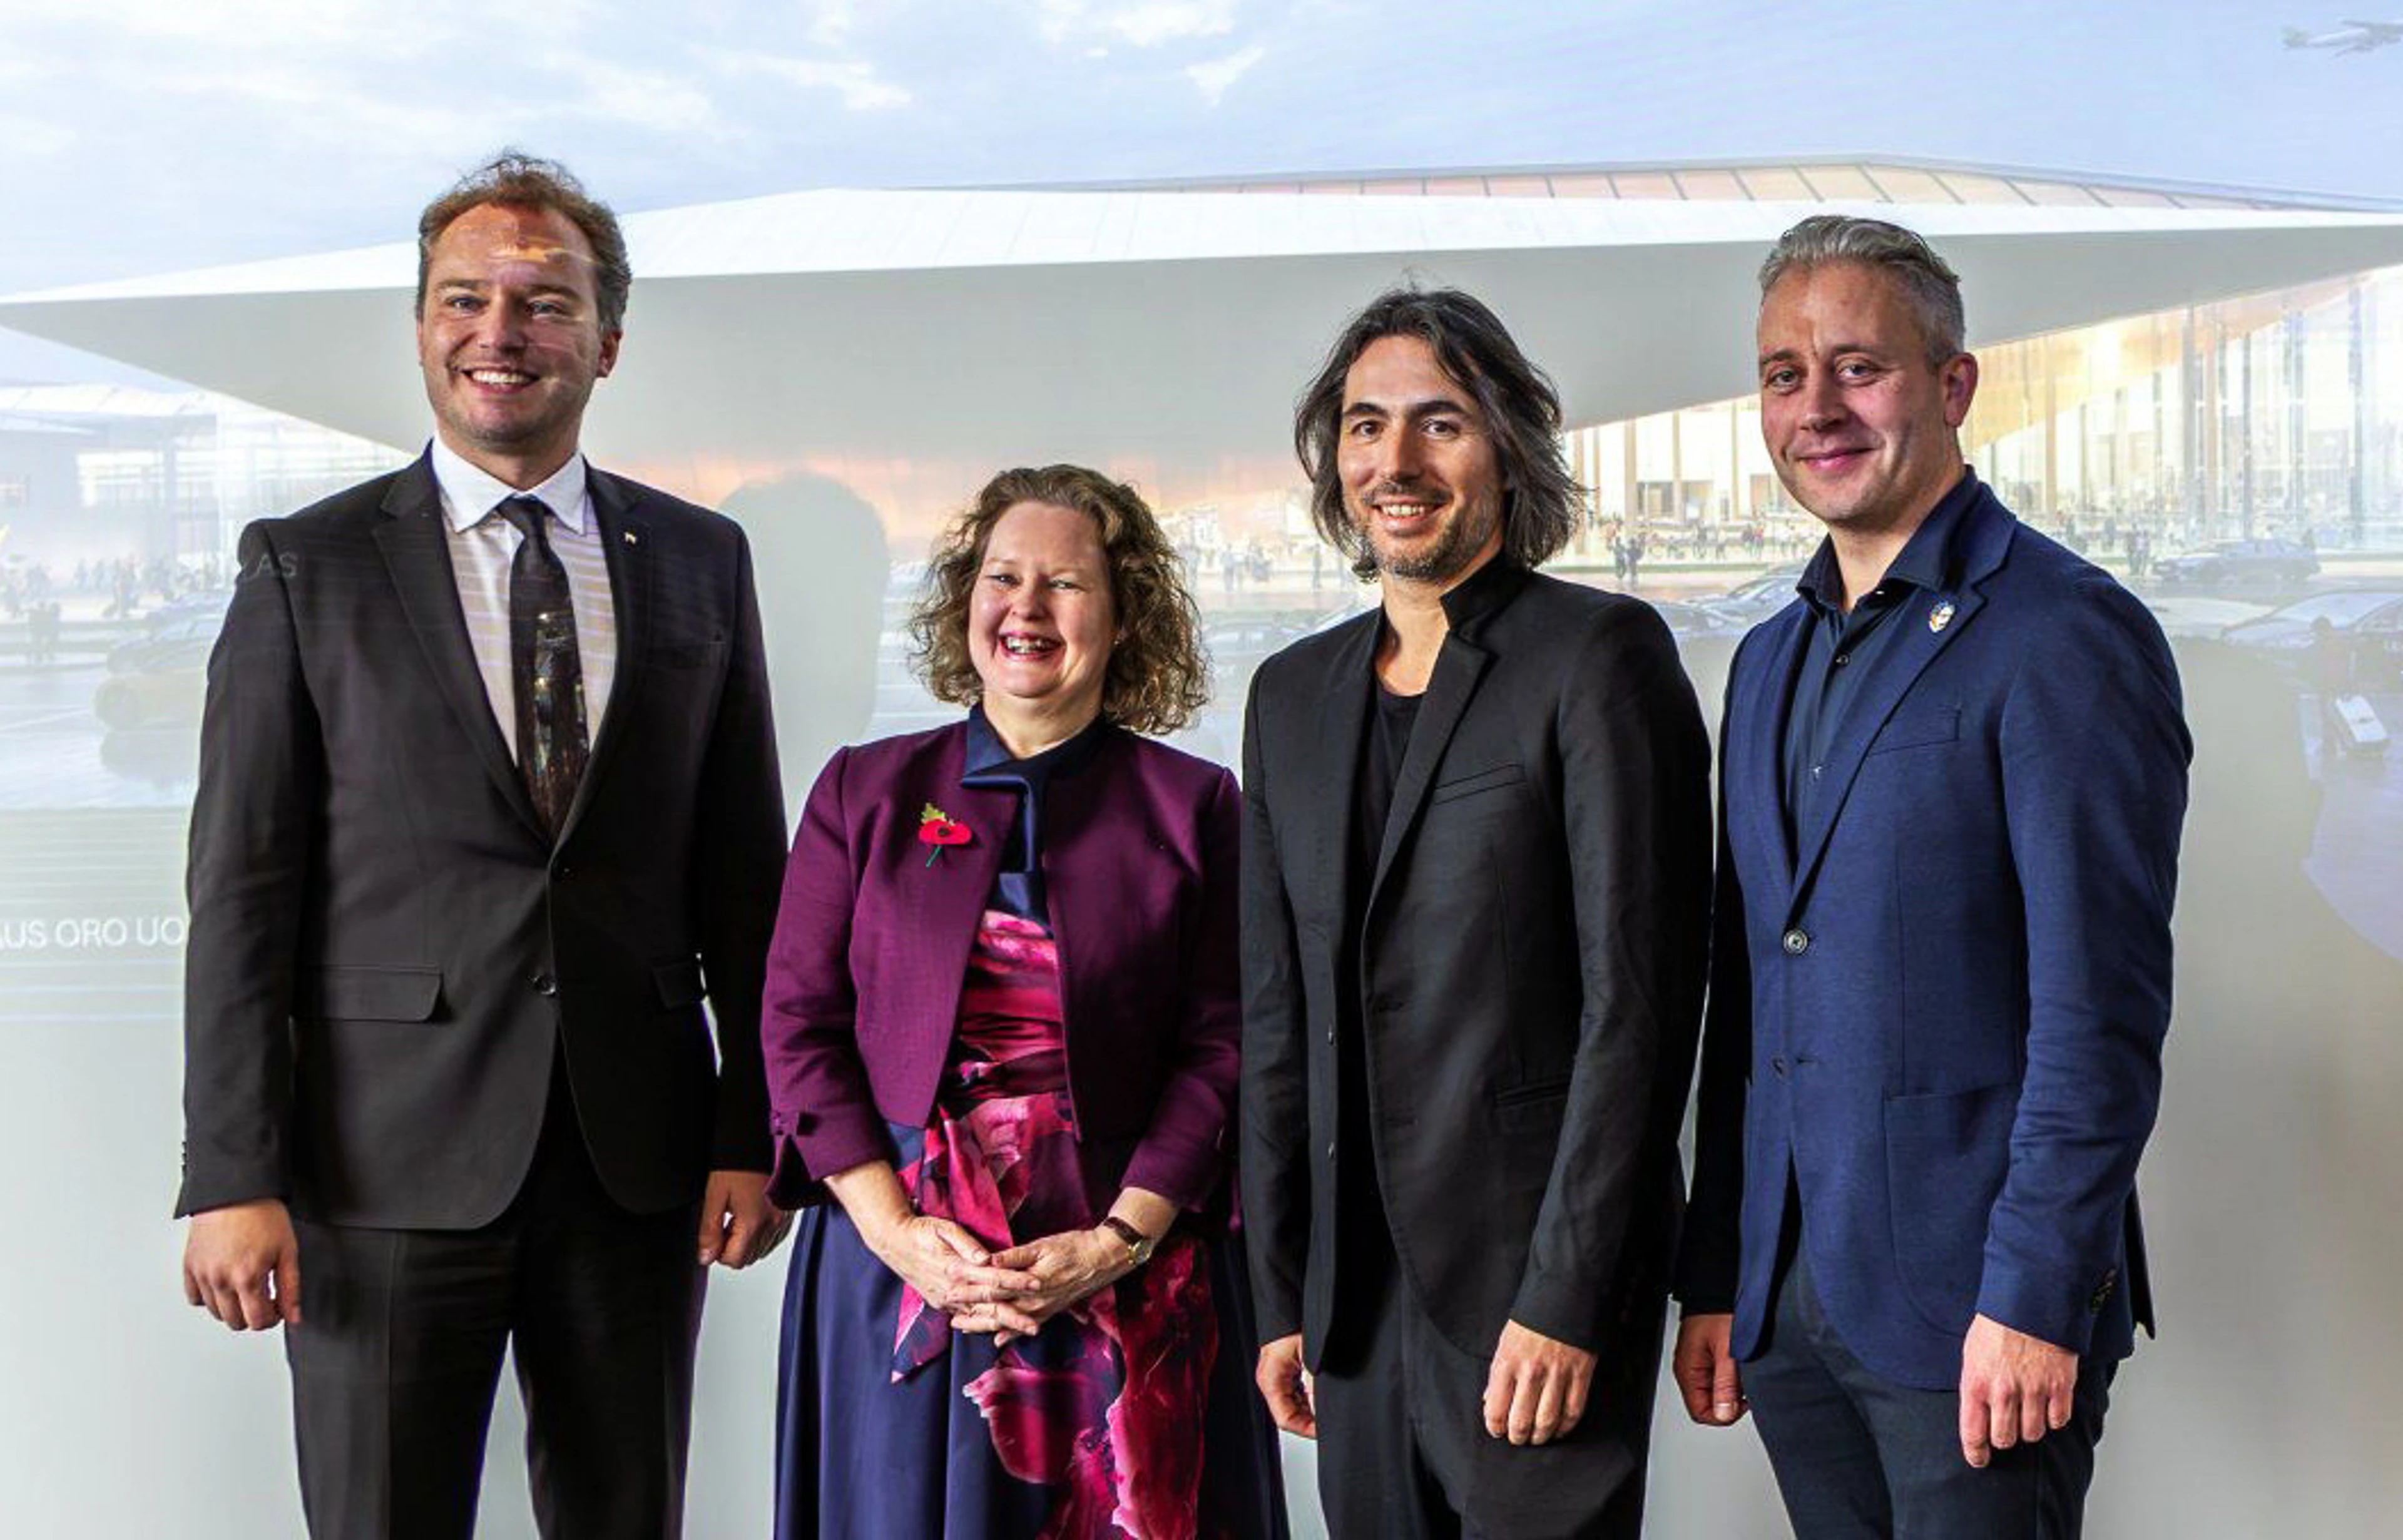
ZHA signs contract with Lithuanian Airports
News
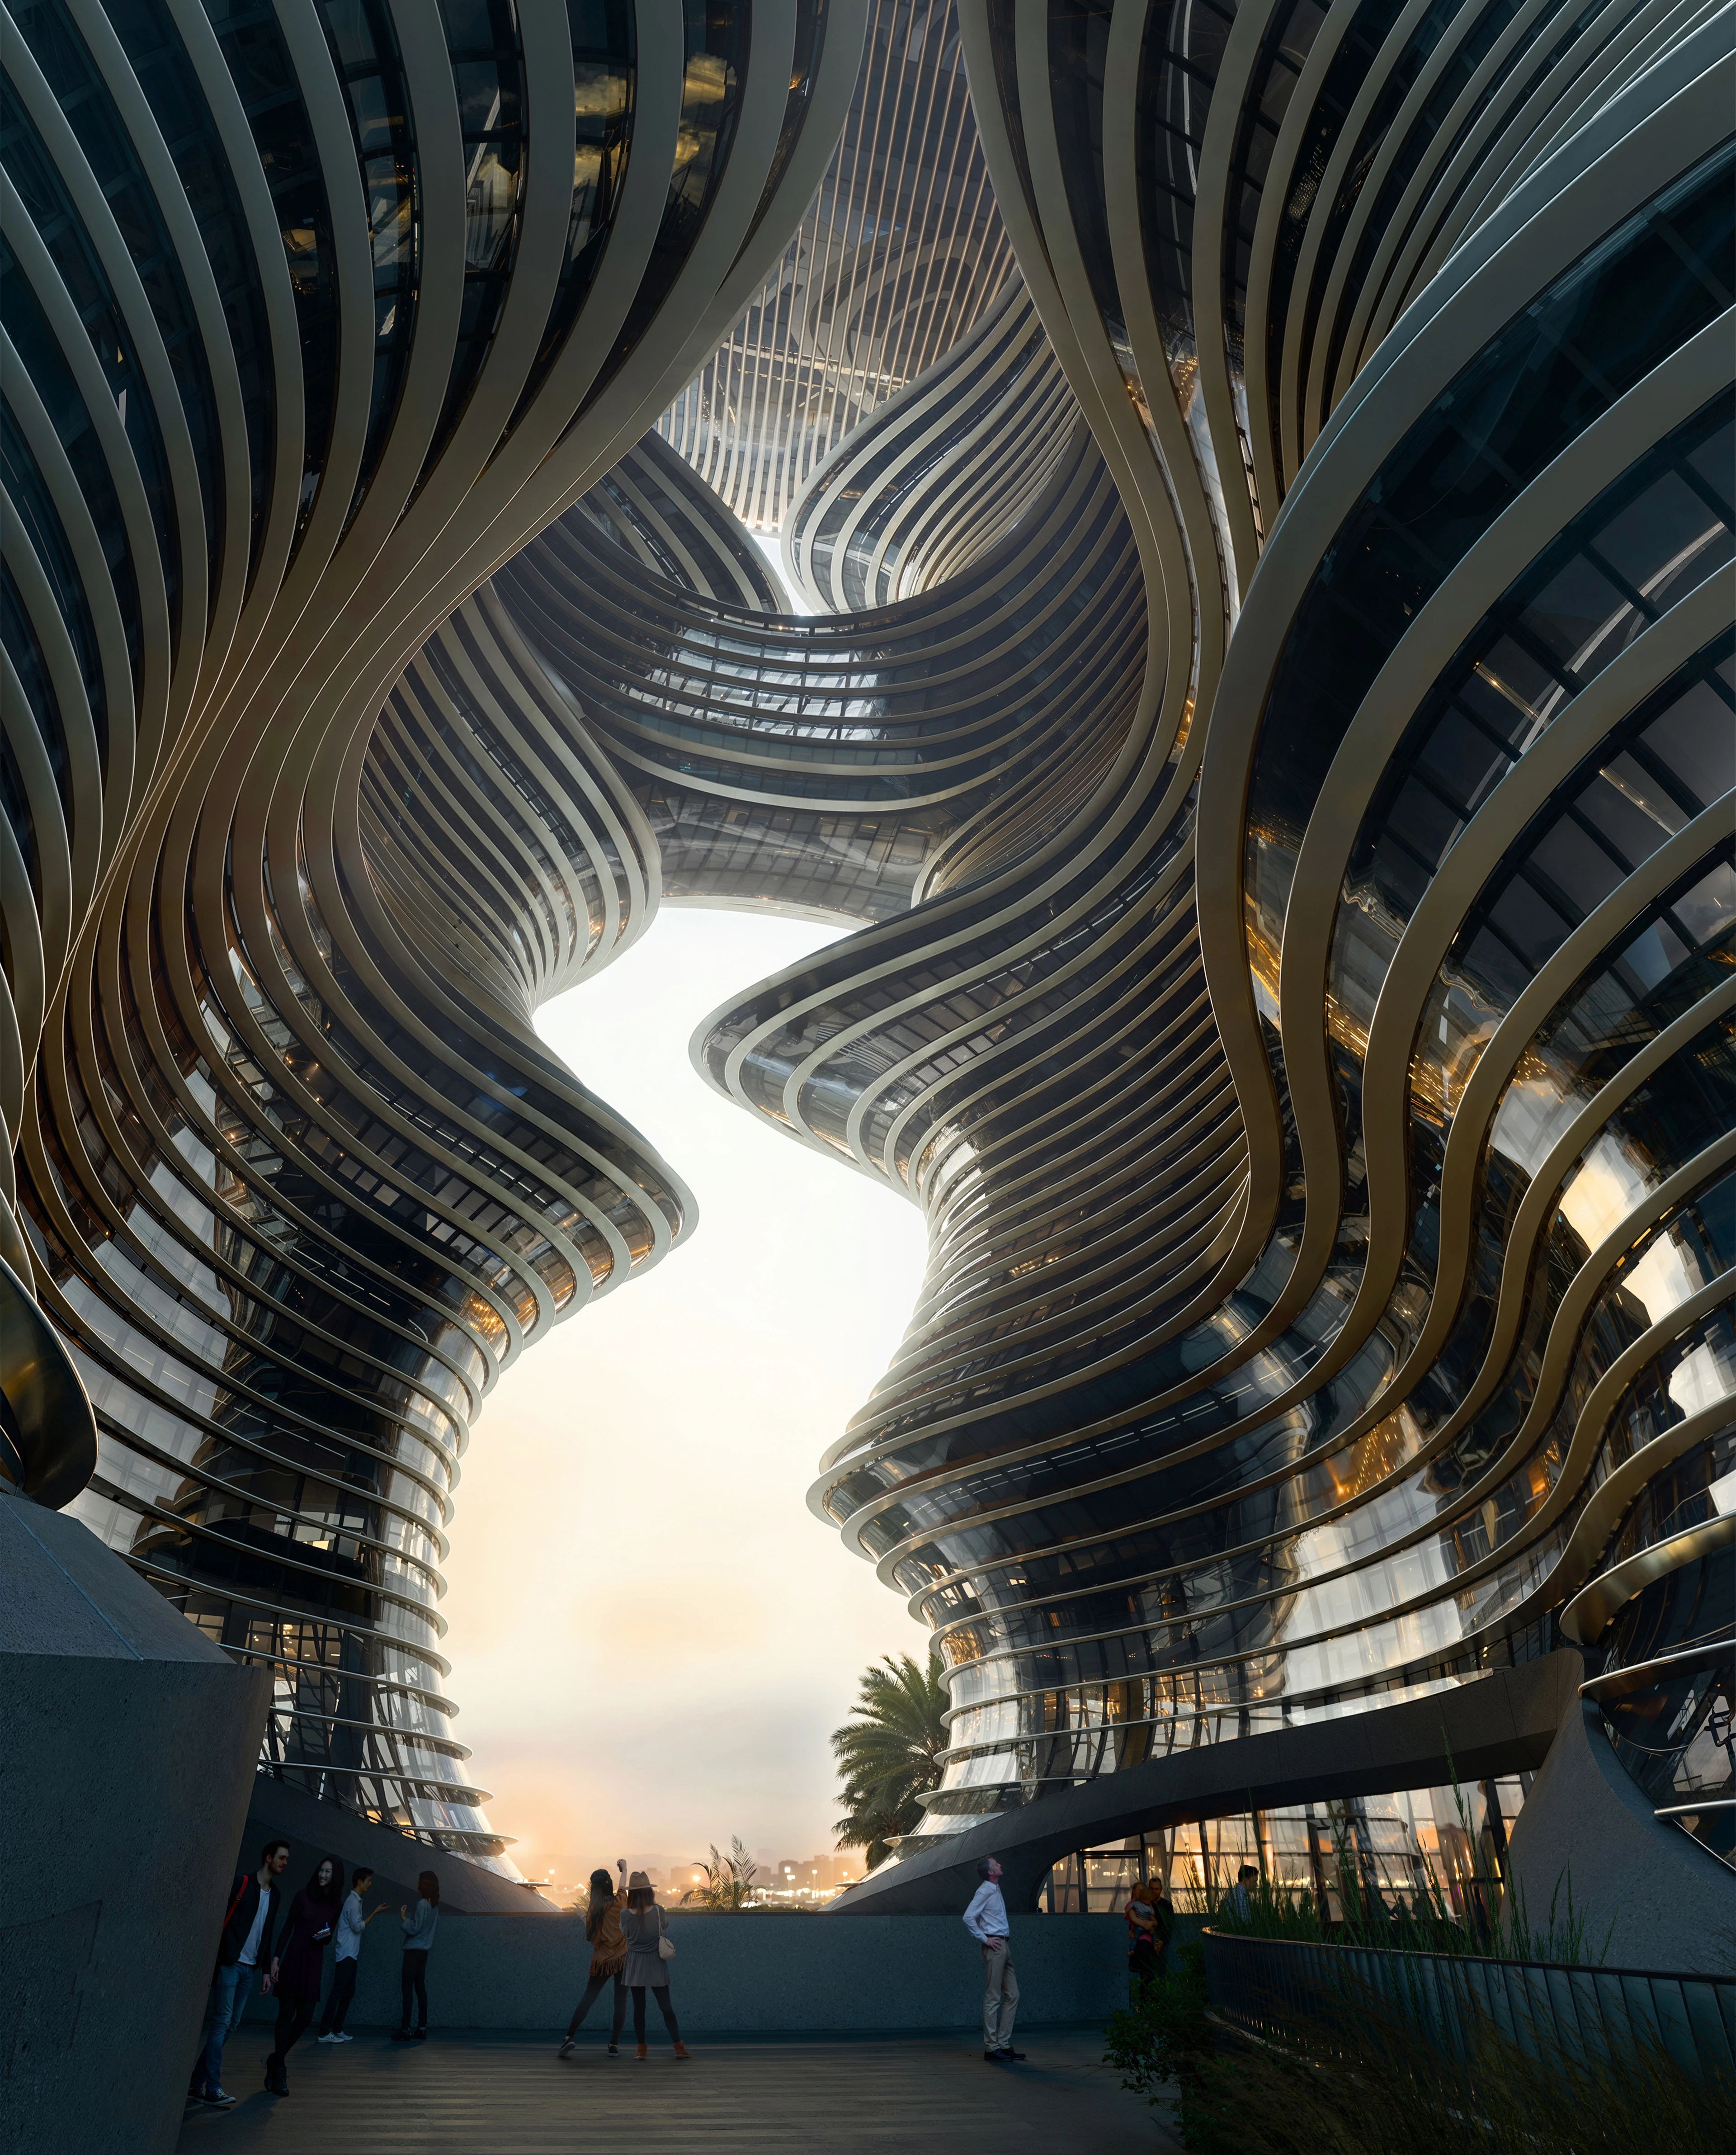
Yidan Center reaches full height
01
02
03
04
05
06
07
08
09
10
11
12
13
14
15
16
17
18
19
20