
Photograph by BoysPlayNice
News
6/6/2024
Masaryčka inaugurated
Photograph by BoysPlayNice
Photograph by BoysPlayNice
Photograph by BoysPlayNice
Photograph by BoysPlayNice
Photograph by BoysPlayNice
01
02
03
04
05
Integrating with Czech Railways’ ongoing modernisation
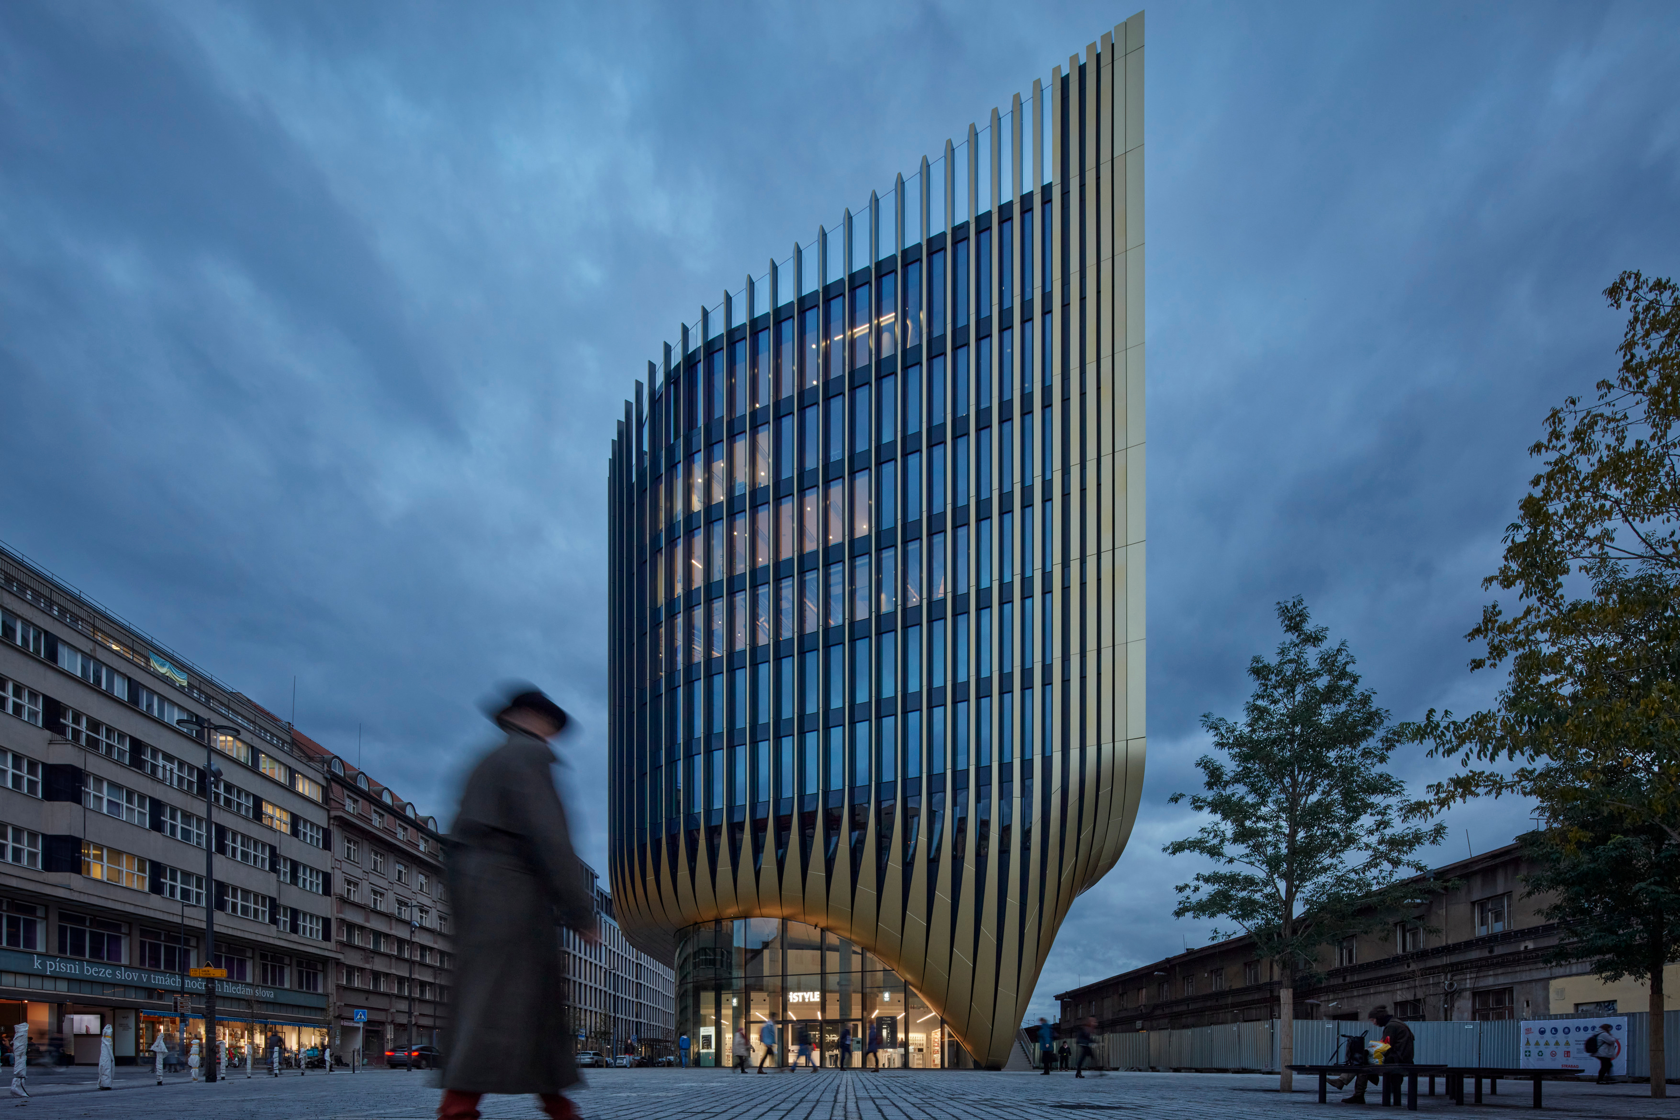
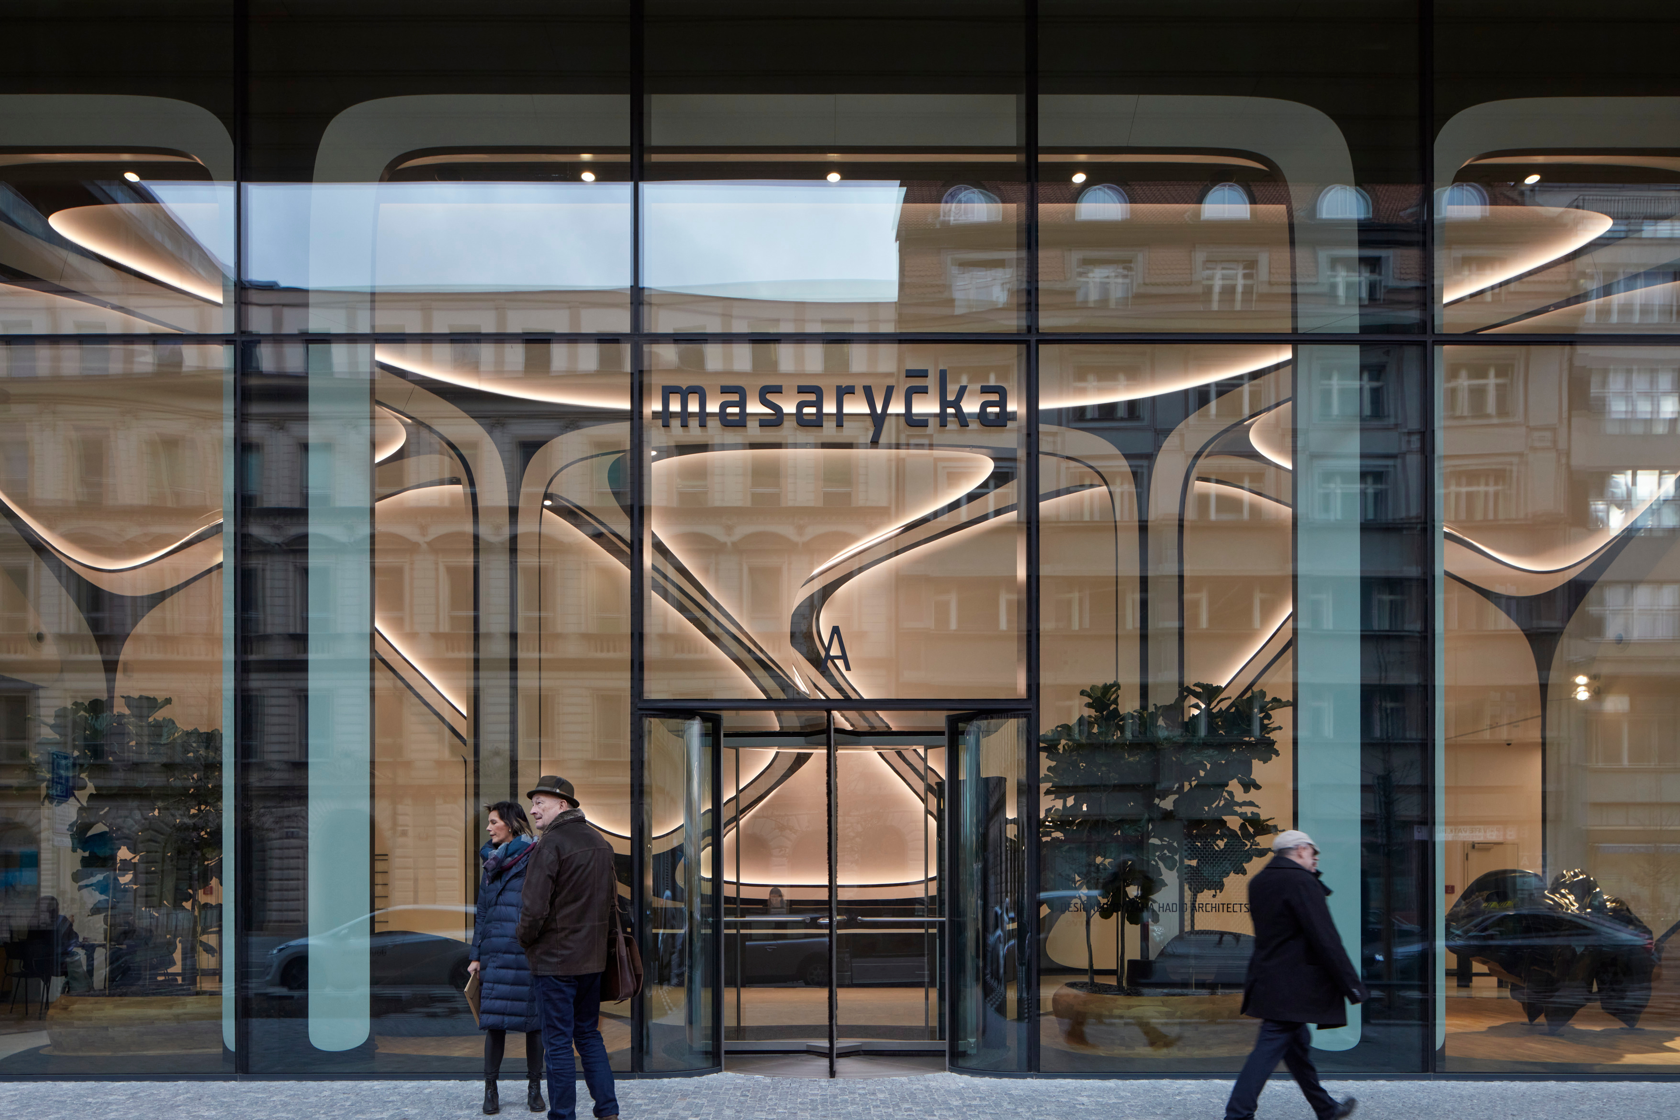
The Masaryčka building in Prague has been inaugurated in a ceremony officiated by Bohuslav Svoboda, the mayor of Prague; Marek Dospiva, founder and partner of Penta Group; and Jim Heverin, director of ZHA.
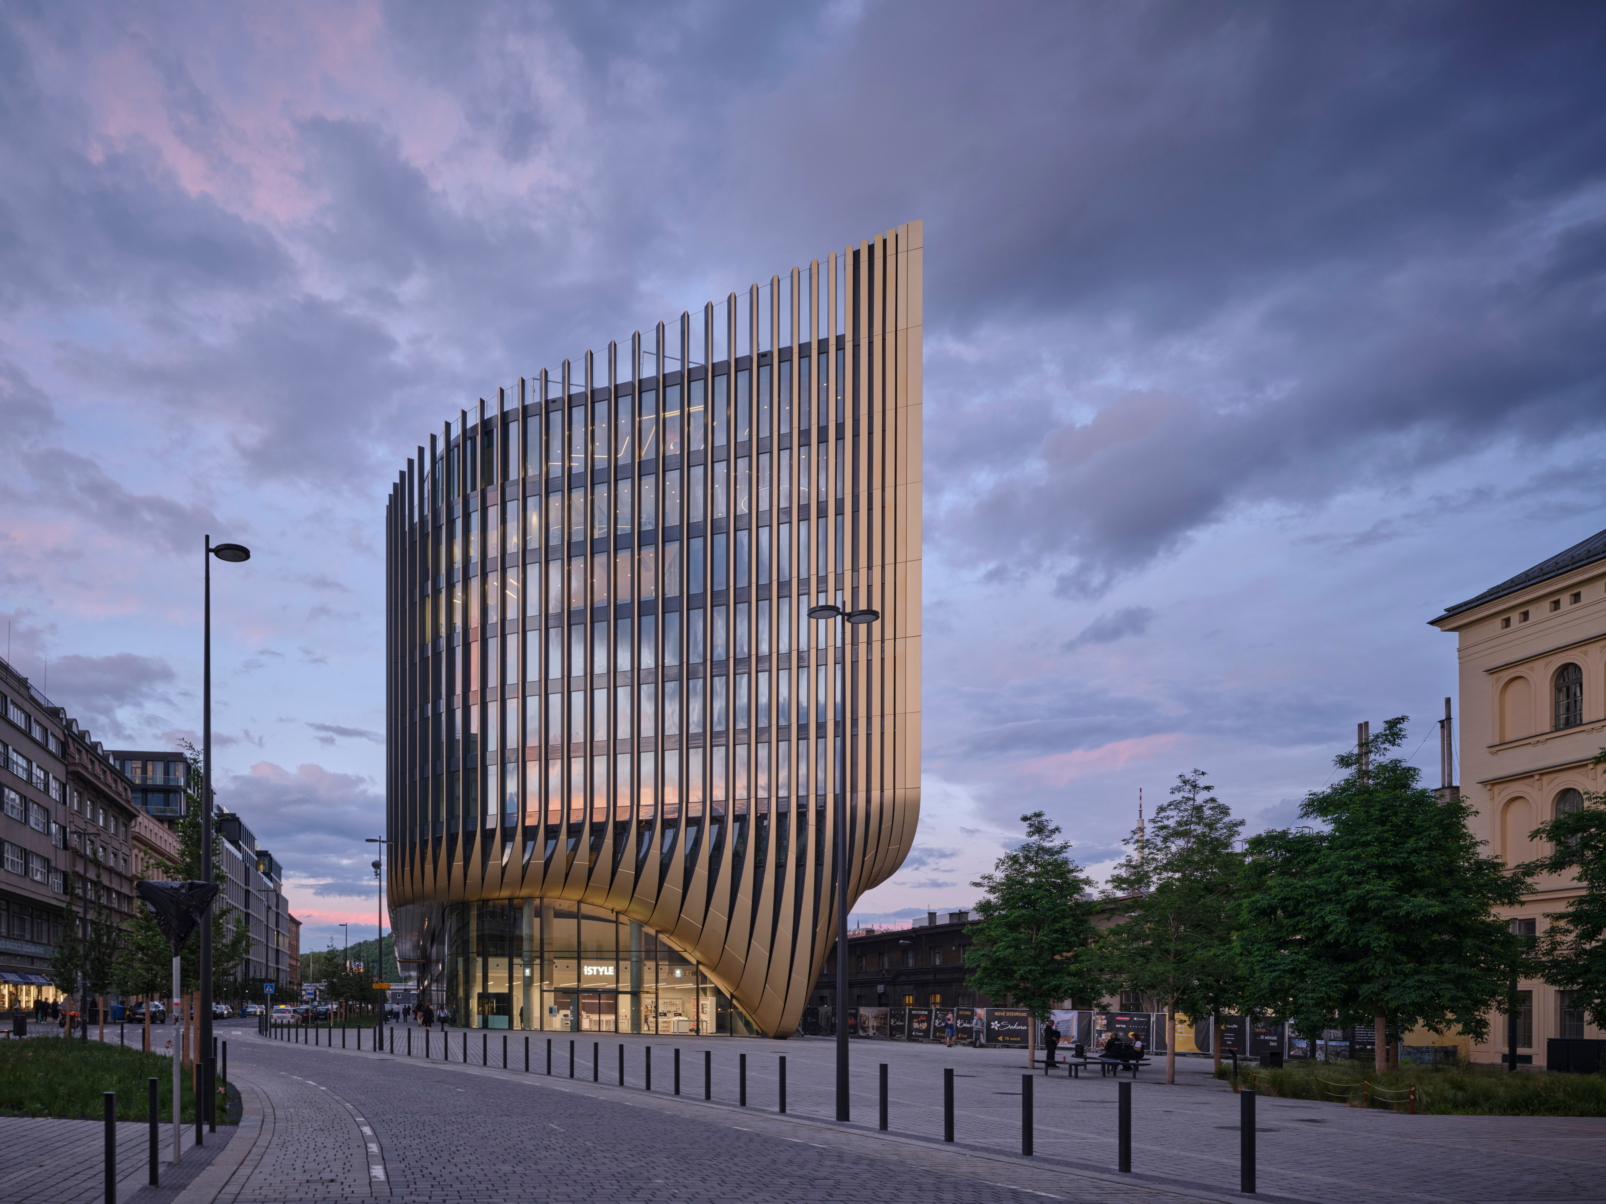
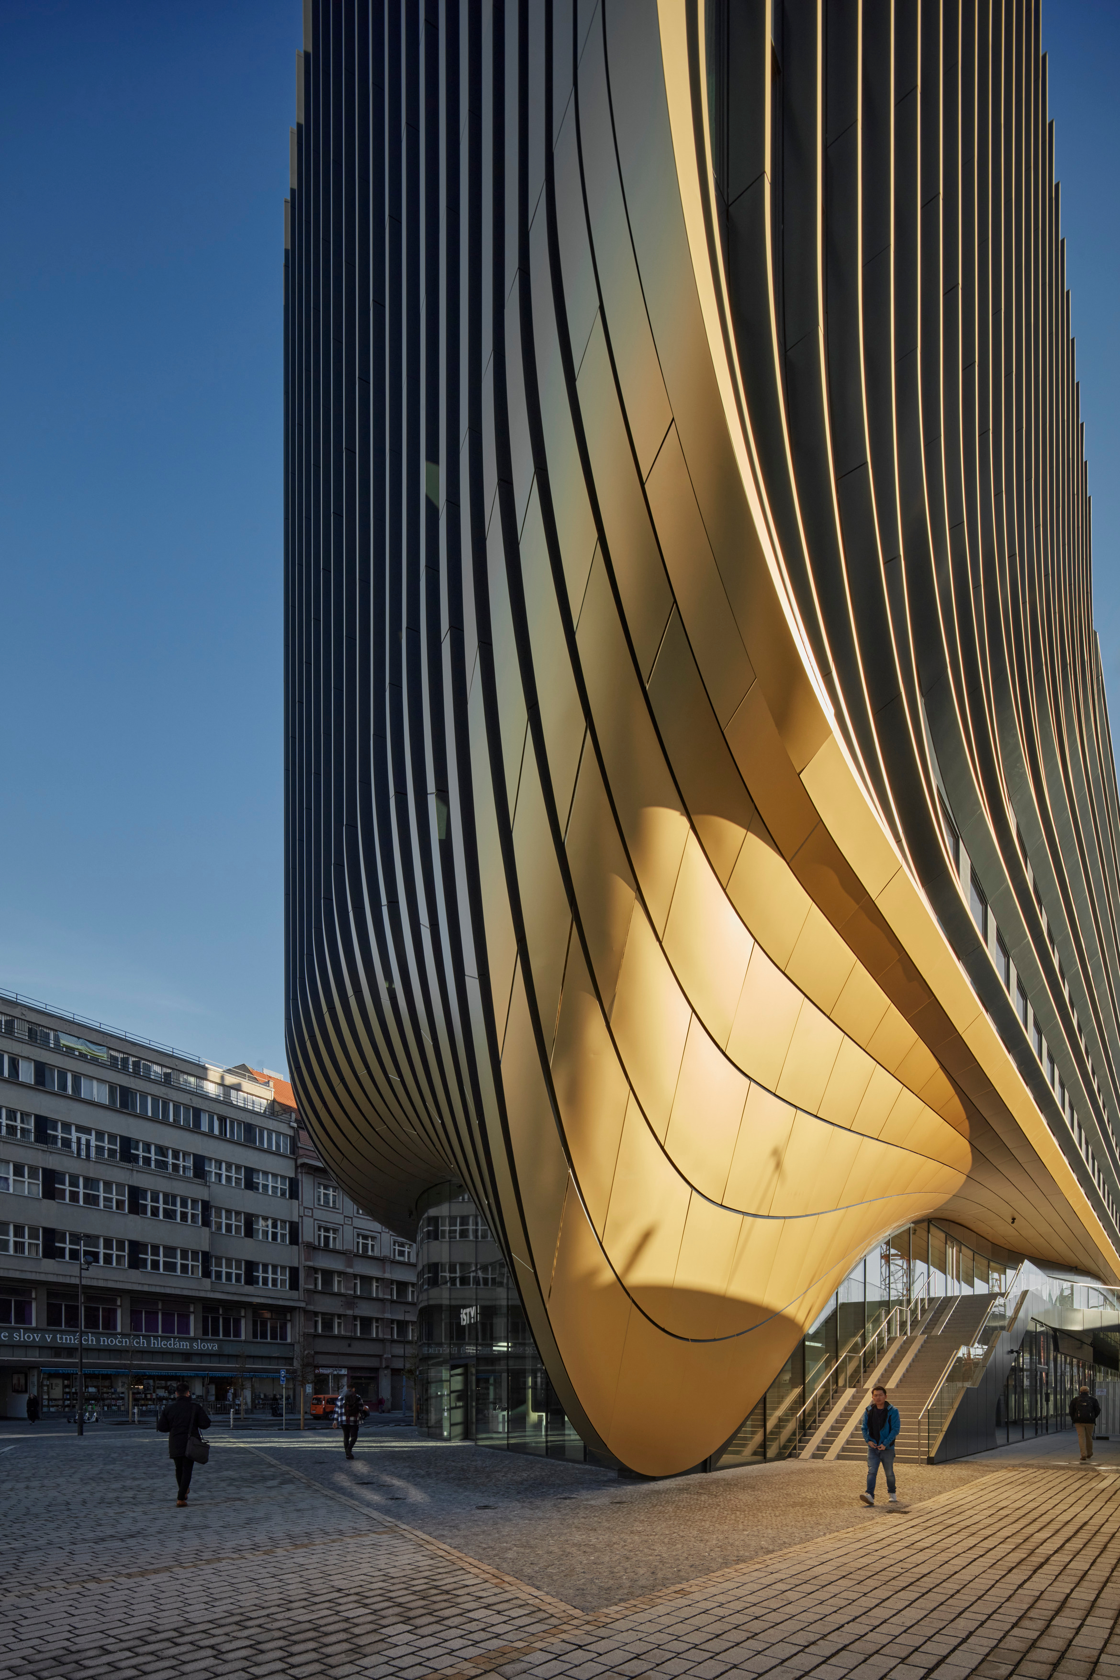
Accommodating the continued growth of the city’s corporate sector with office spaces designed to meet 21st century working patterns, the 28,000 sq. m Masaryčka office and retail development incorporates seven storeys within its eastern section and nine storeys at its western end.
Masaryčka’s design integrates with Czech Railways’ ongoing modernisation of the historic Masaryk Railway Station that is creating a new public square partially over its railway tracks, enhancing access to the platforms below and providing new pedestrian routes between Florenc and Hybernská on either side of the station.
Bordered by Masaryk Station’s railway platforms to the south, Na Florenci street to the north, and the Wilsonova elevated freeway to the east, Masaryčka has been constructed on a derelict site that has stood abandoned for several decades. To the west, Masaryčka replaces the existing car park on Havlíčkova Boulevard with a new public square with interchanges between city’s rail, tram and bus networks; defining a welcoming gateway to the city for suburban rail passengers as well as those using the express rail link that is currently under-construction to Prague’s international airport.
Project
Masaryčka
Targeting LEED Platinum certification, Masaryčka’s incorporates a double-insulated façade that ensures optimal natural light at all work areas and communal spaces.
Multi-modal transport hub for the city
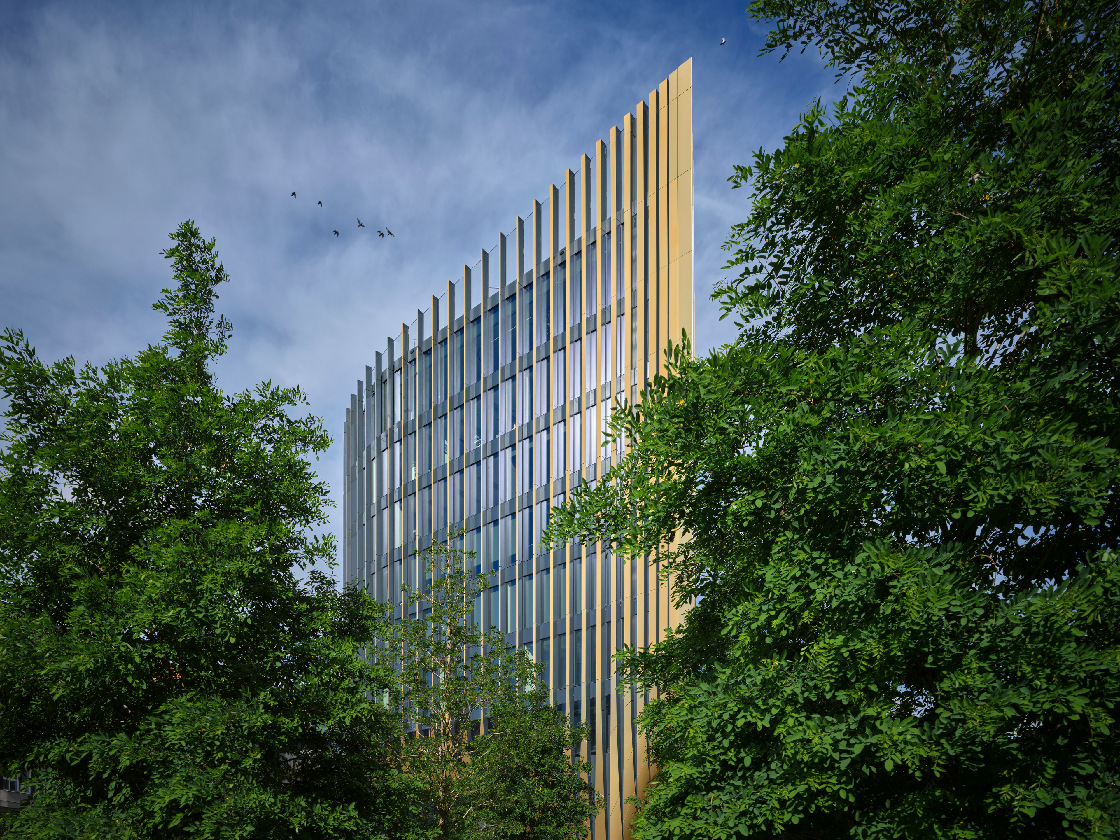
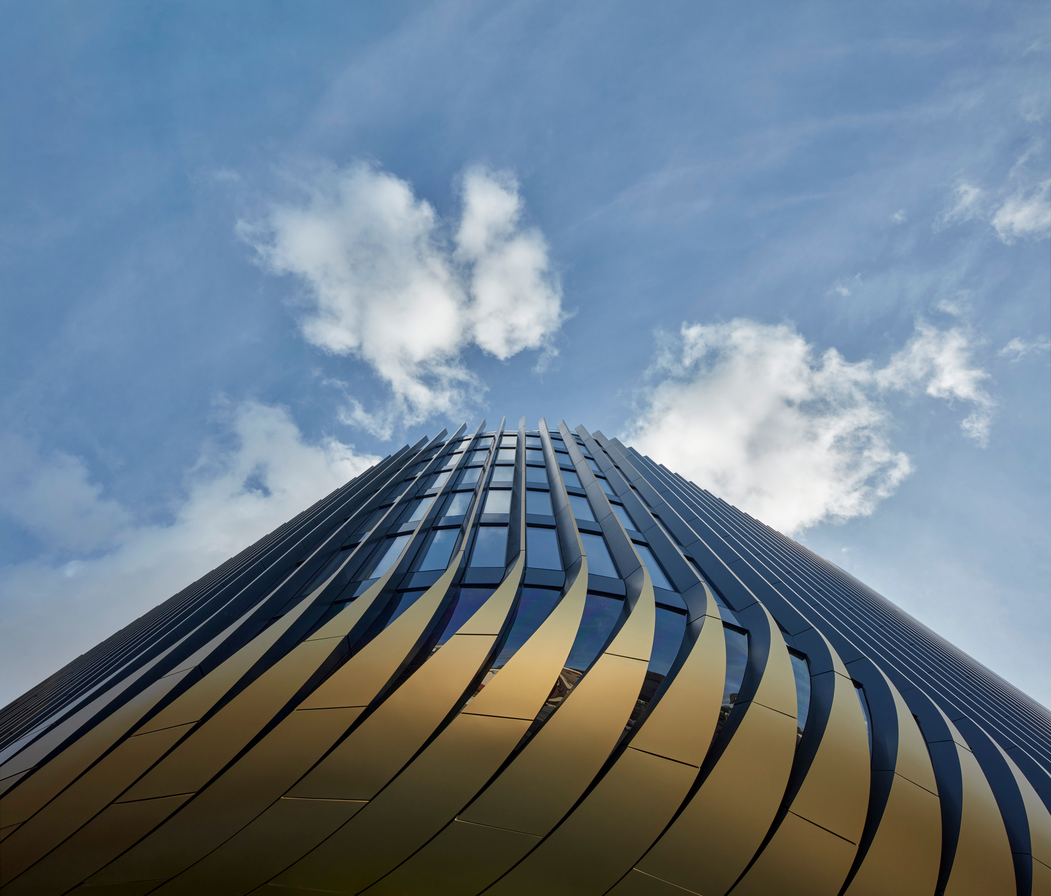
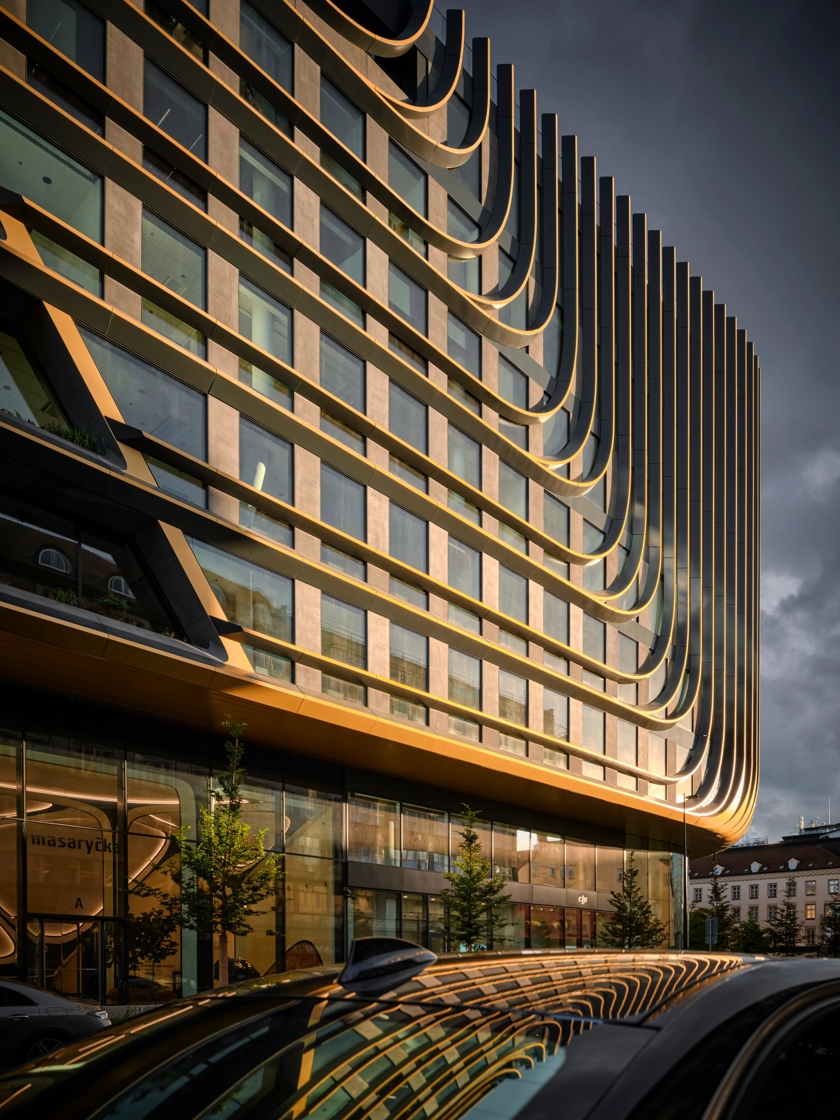
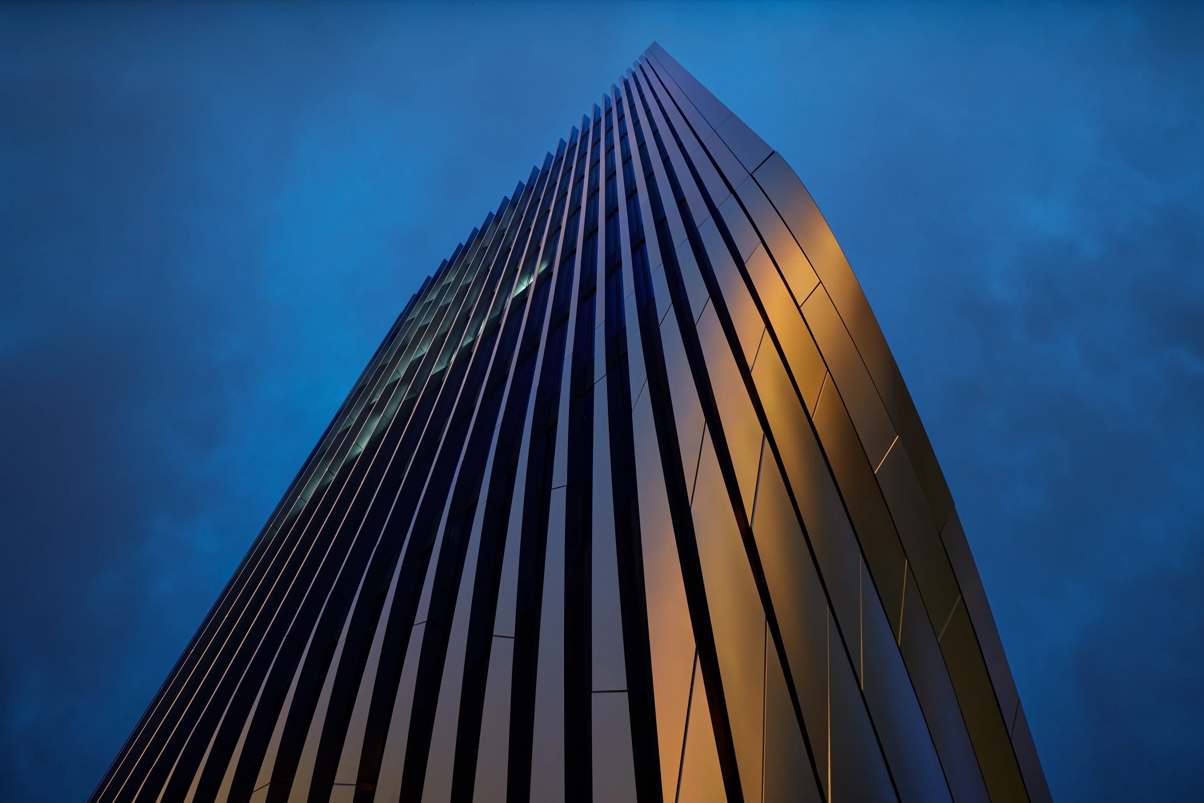
Located one kilometre east of the city centre’s Staroměstské Square, Masaryčka’s design establishes a dialogue with the embellished historical architecture of Prague’s Old Town – known as ‘the golden city of 100 spires’. External fins within Masaryčka’s façade contribute to solar shading in the summer and transform the project’s horizontal composition to the verticality of its western façade facing the spires of the Old Town.
Targeting LEED Platinum certification, Masaryčka’s incorporates a double-insulated façade that ensures optimal natural light at all work areas and communal spaces. A cascade of terraces divides the two buildings while similar terracing on the eastern façade gives every office floor direct access to generous outdoor spaces. Public roof gardens offer panoramic views across the city. Hybrid ventilation is supported by a high-efficiency plant with waste heat recovery systems while the building’s smart management systems continually monitor and adjust environmental controls to reduce energy consumption.
Planting using local species of shrubs and trees irrigated by Masaryčka’s rainwater collection system, including the transformation of Na Florenci into a tree-lined avenue, will provide cooling summer shade and natural air purification. Low-flow systems and grey-water recycling will further reduce the centre’s water consumption.
Masaryčka’s construction and procurement has prioritised local suppliers and materials with a high recycled content to meet the 2025 targets for embodied & operational carbon established by the RIBA 2030 Climate Challenge.
Due for completion in 2026, Czech Railways’ renovation of Masaryk Railway Station adjacent to Masaryčka retains the existing historic terminus building and includes the construction of the new public square partially over the tracks giving access to individual platforms and a direct transfer to Prague’s metro line B. Transforming the station into a fully accessible, multi-modal transport hub for the city, its modernisation programme extends the current number of tracks from seven to nine and reconstructs all platforms, overhead line equipment and power supply.
News
Discover more news from ZHA
From project announcements and site reports to emergent research, explore the latest news from ZHA
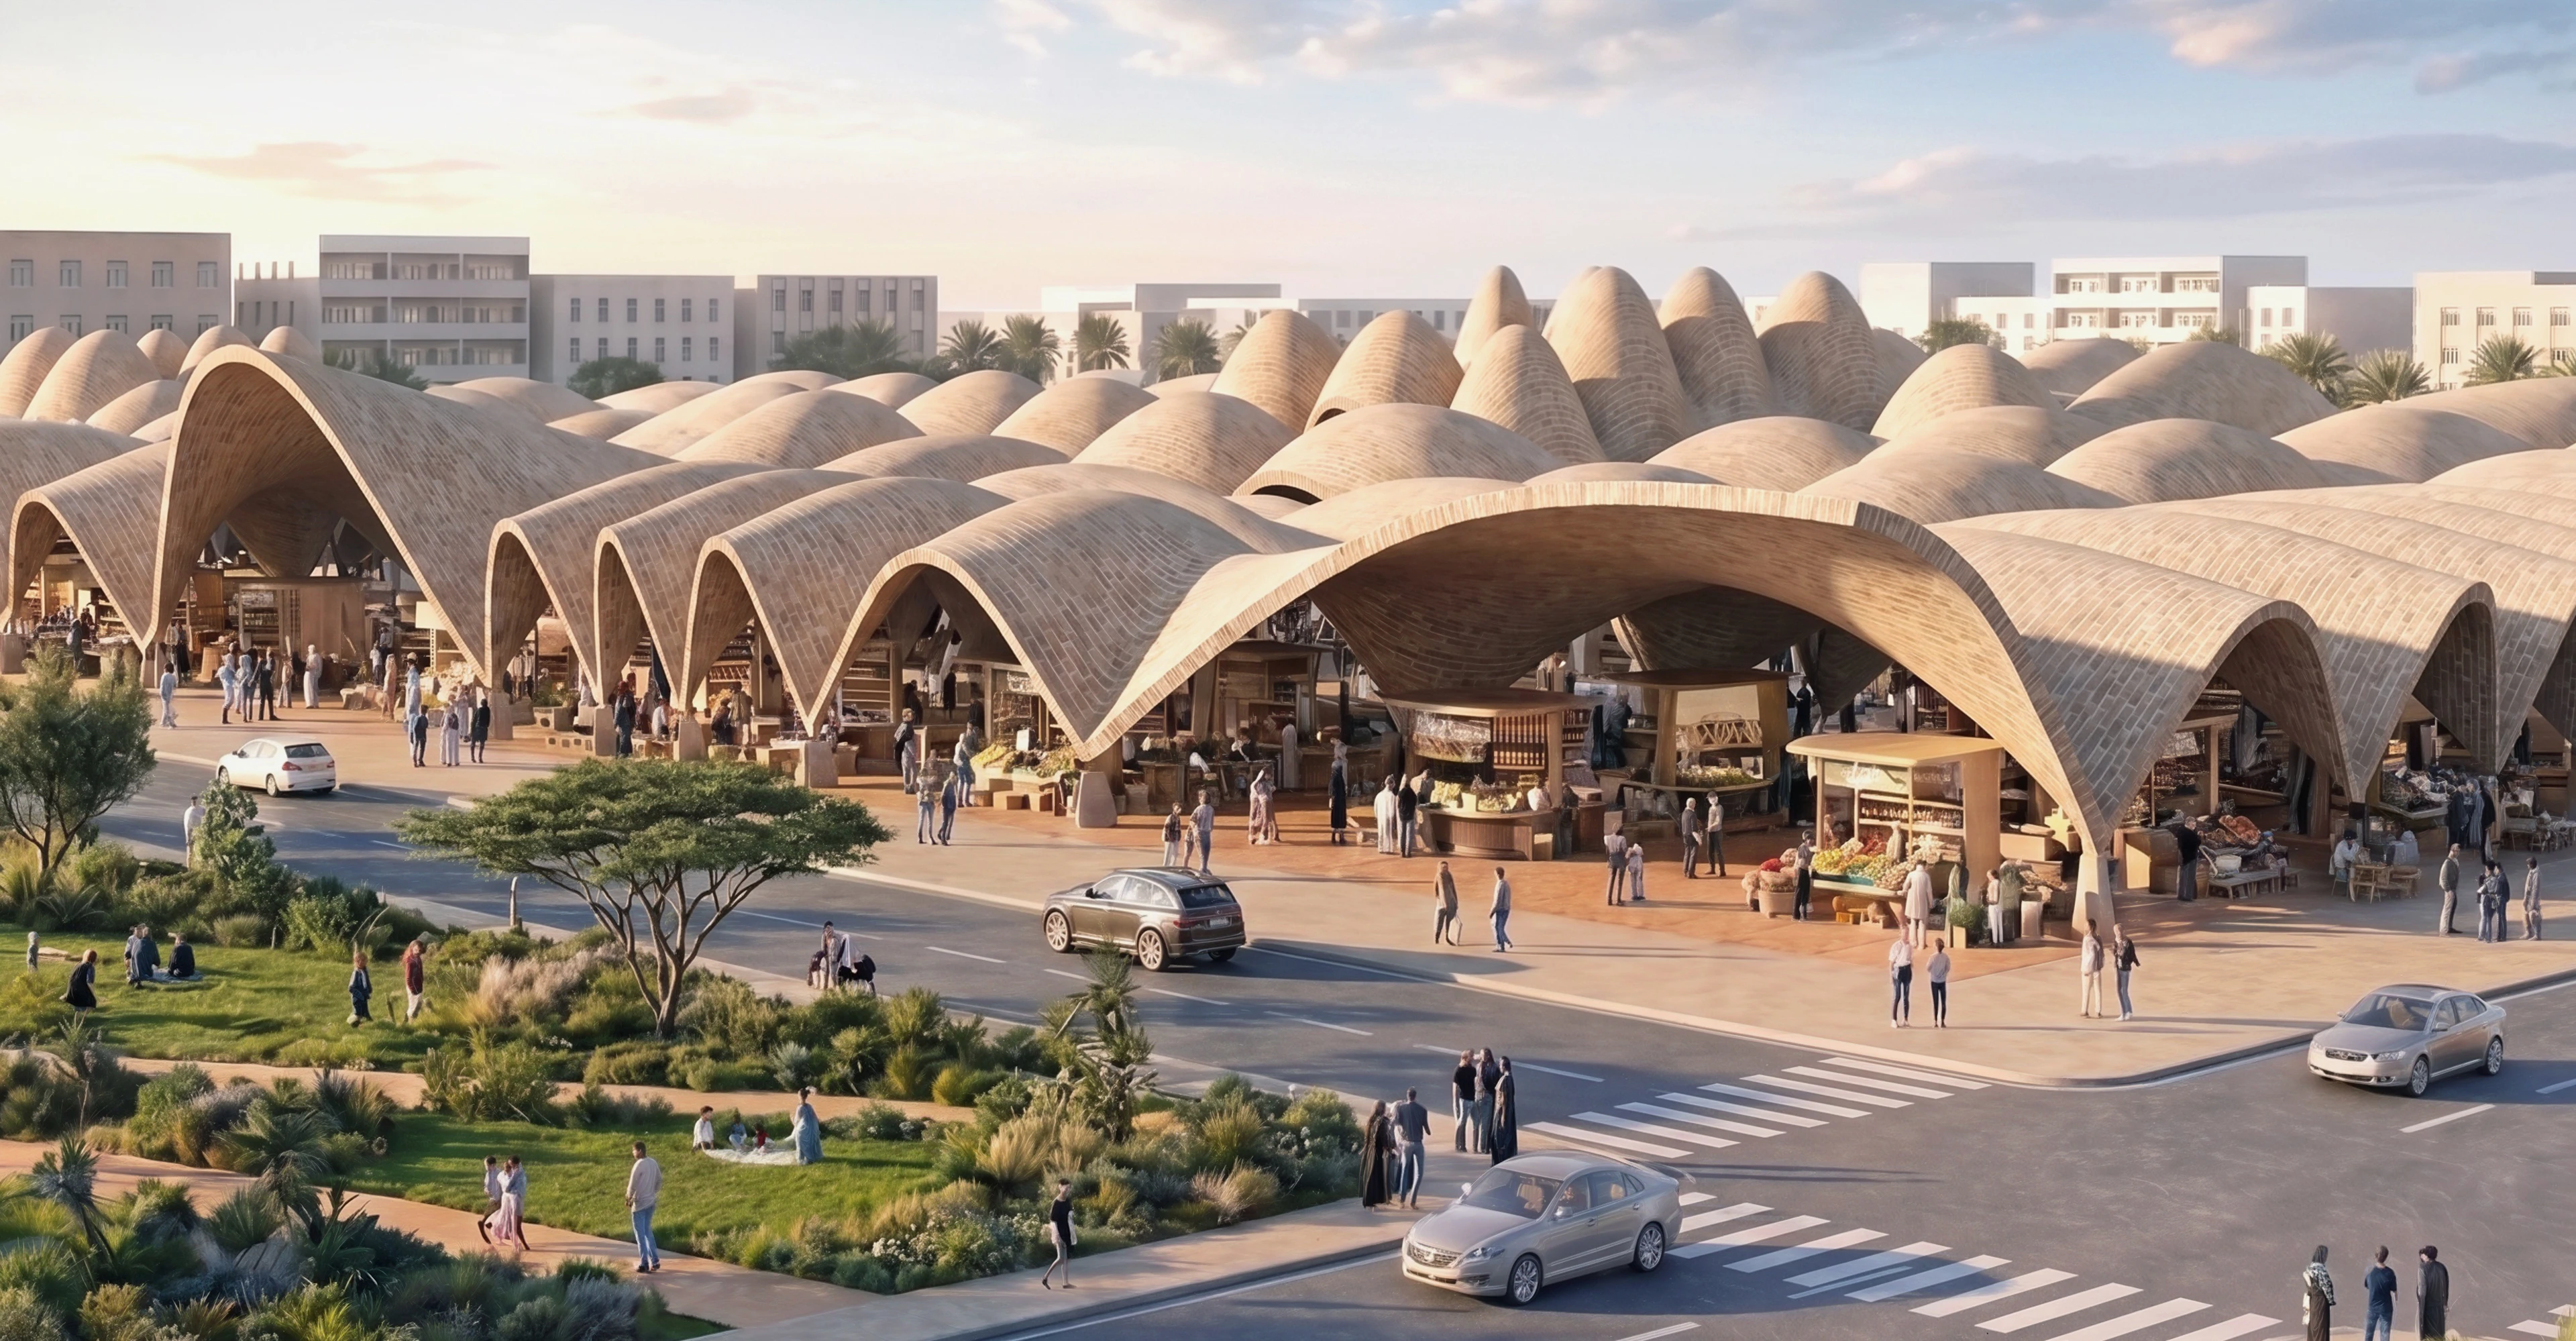
News
Benghazi 2050: Vision and Digital Planning Hub
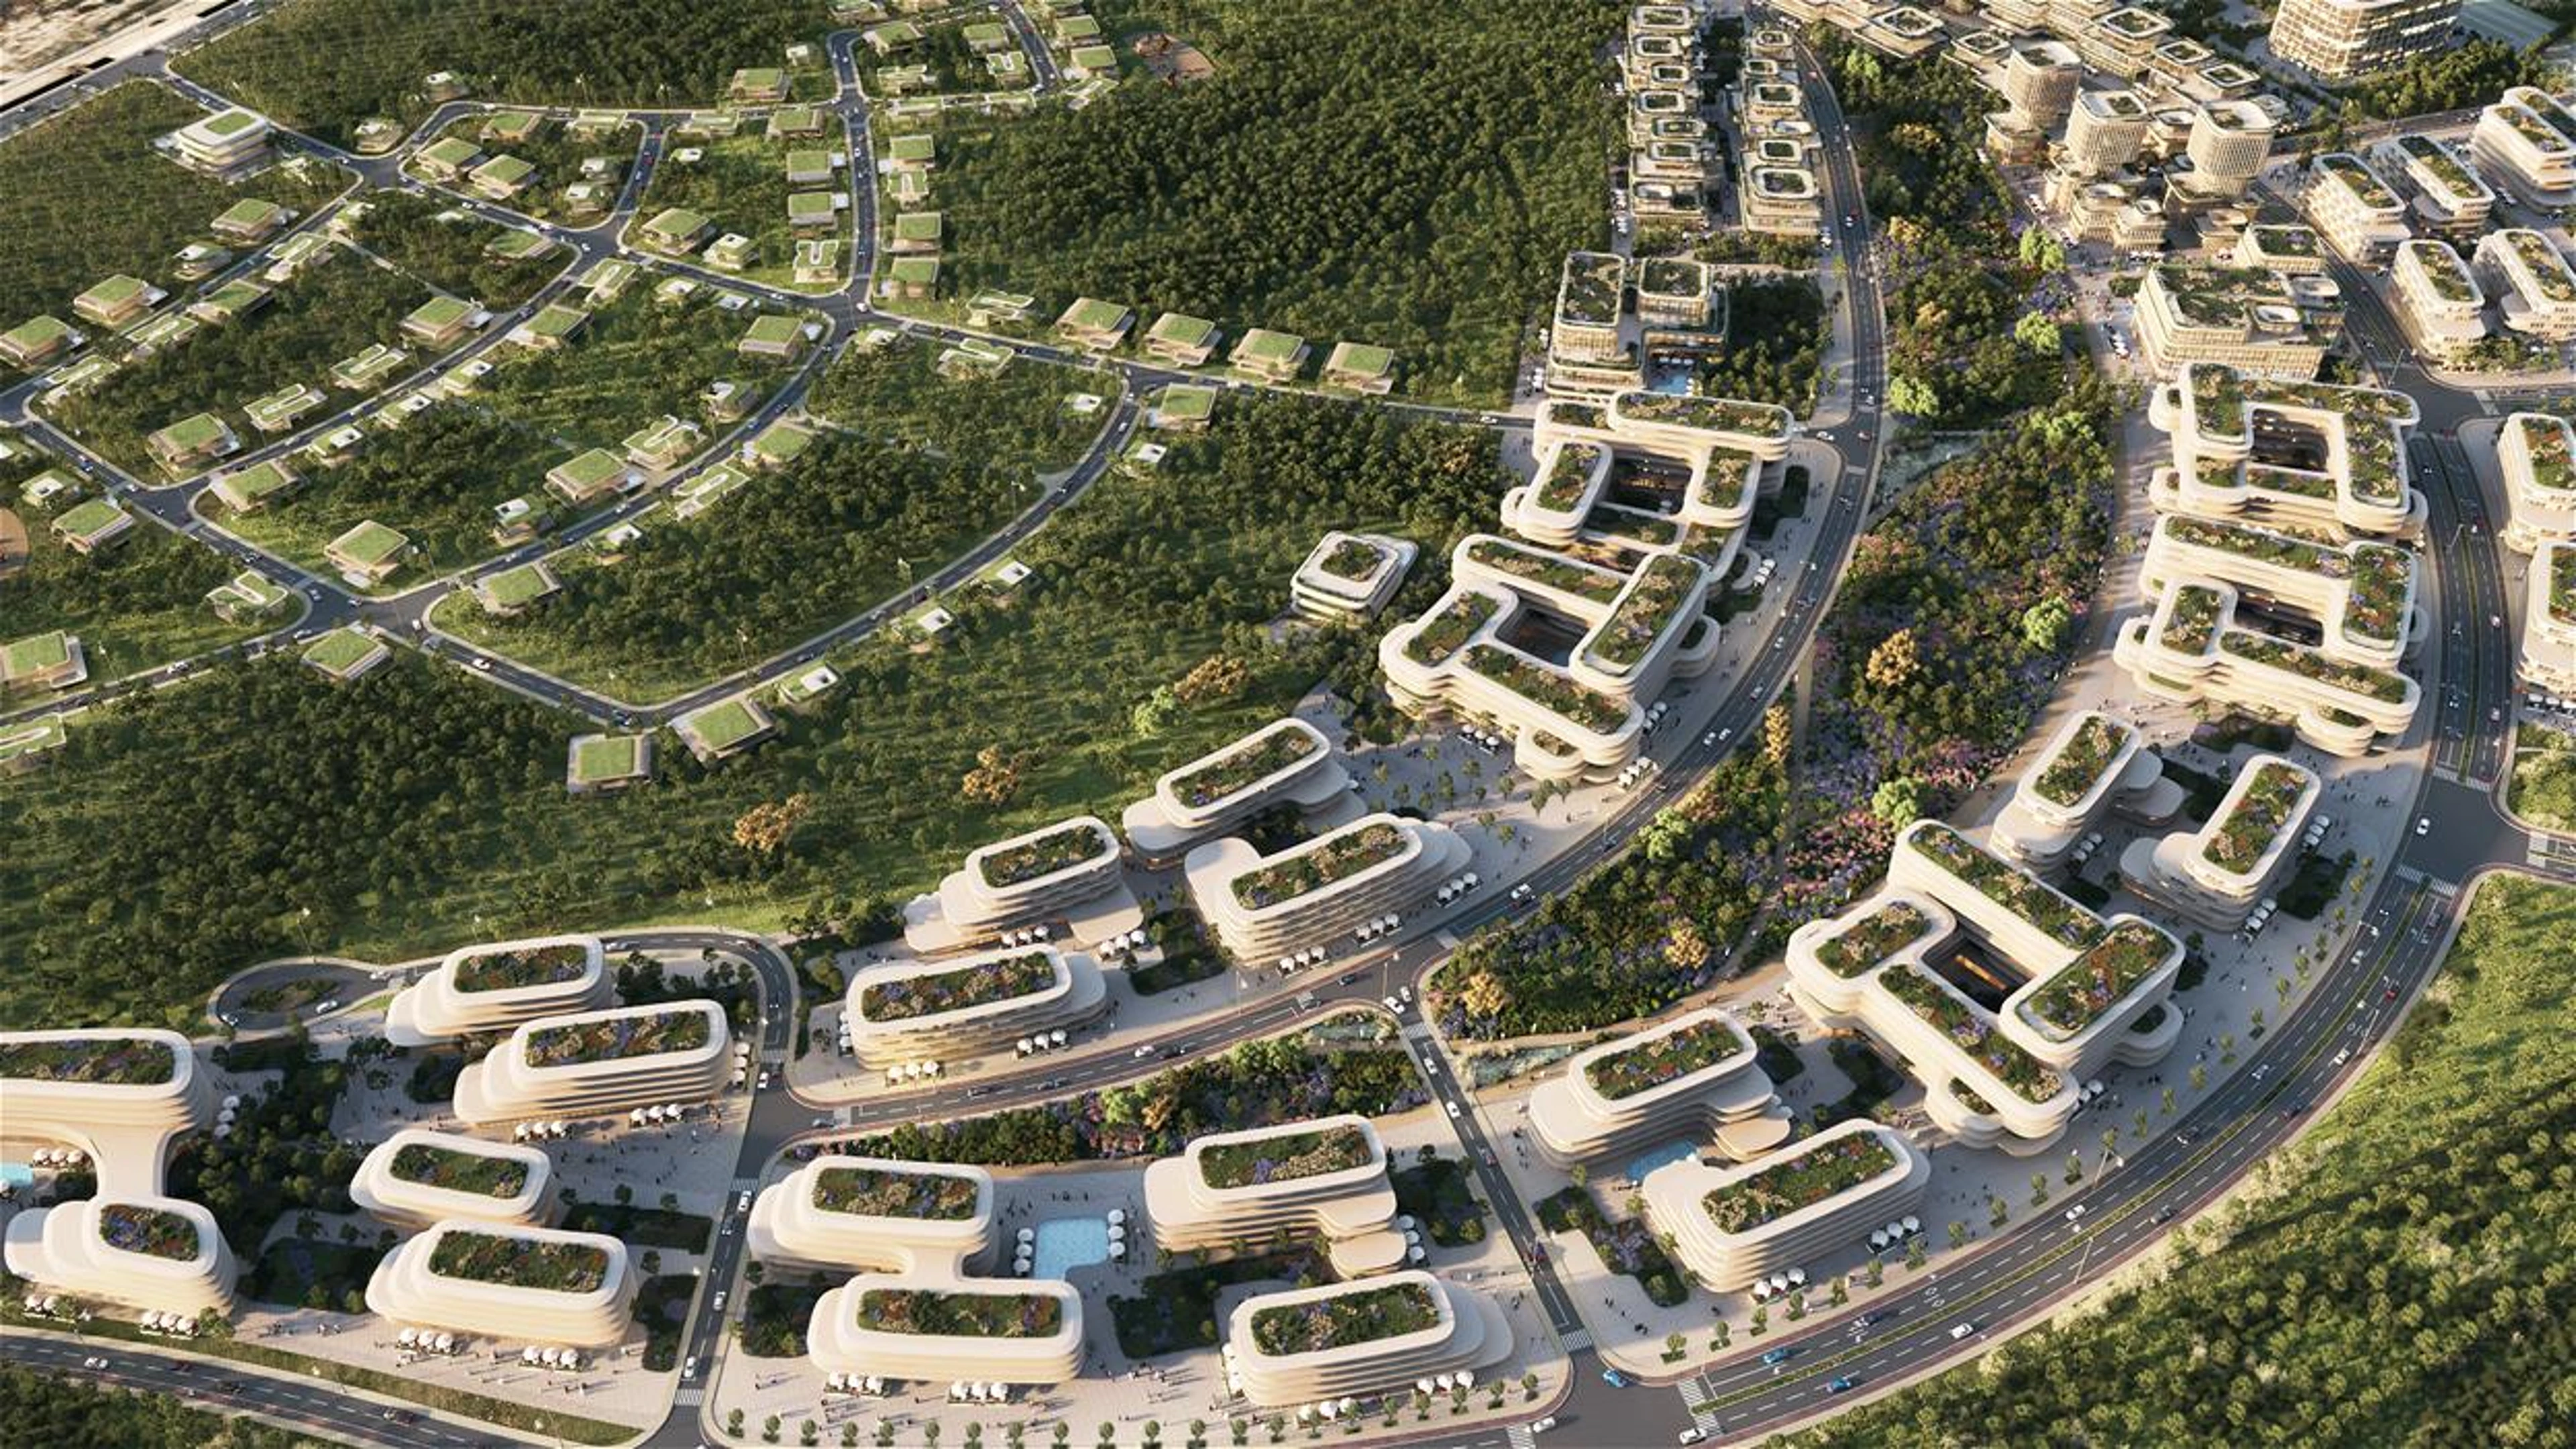
News
ZHA announces Baku Expo City masterplan
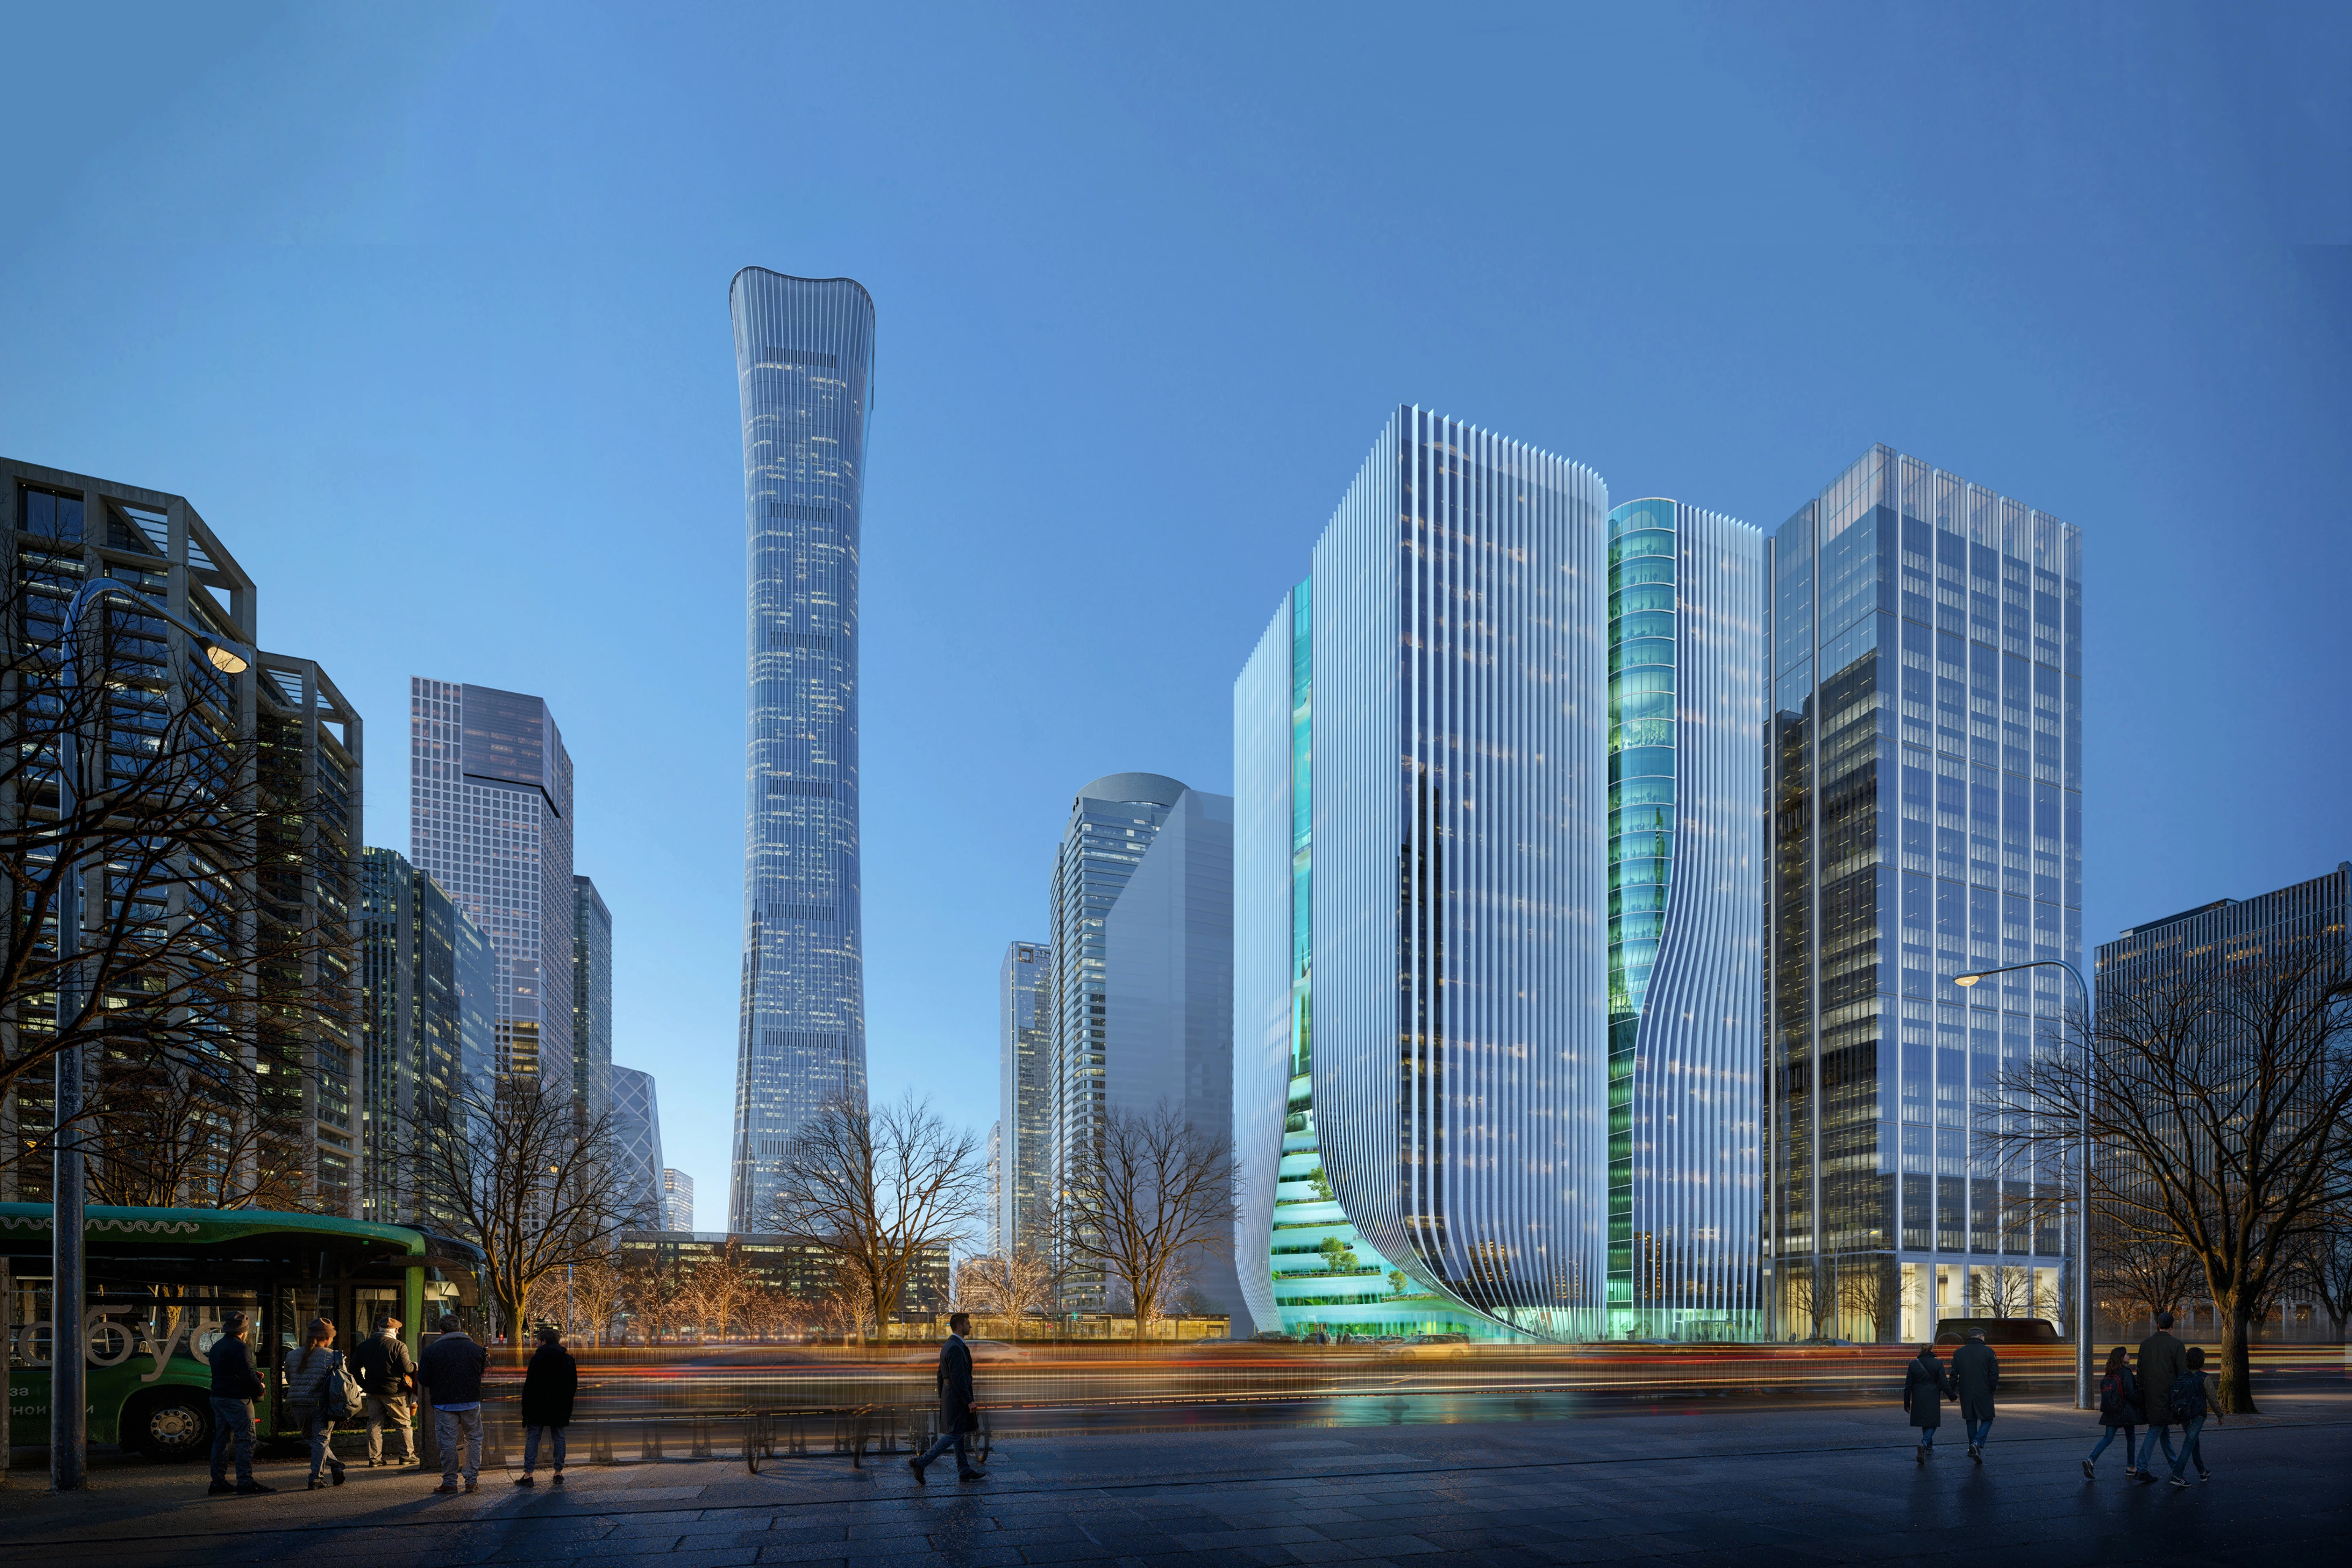
Render by Devisual
News
Z8 Tower construction to begin
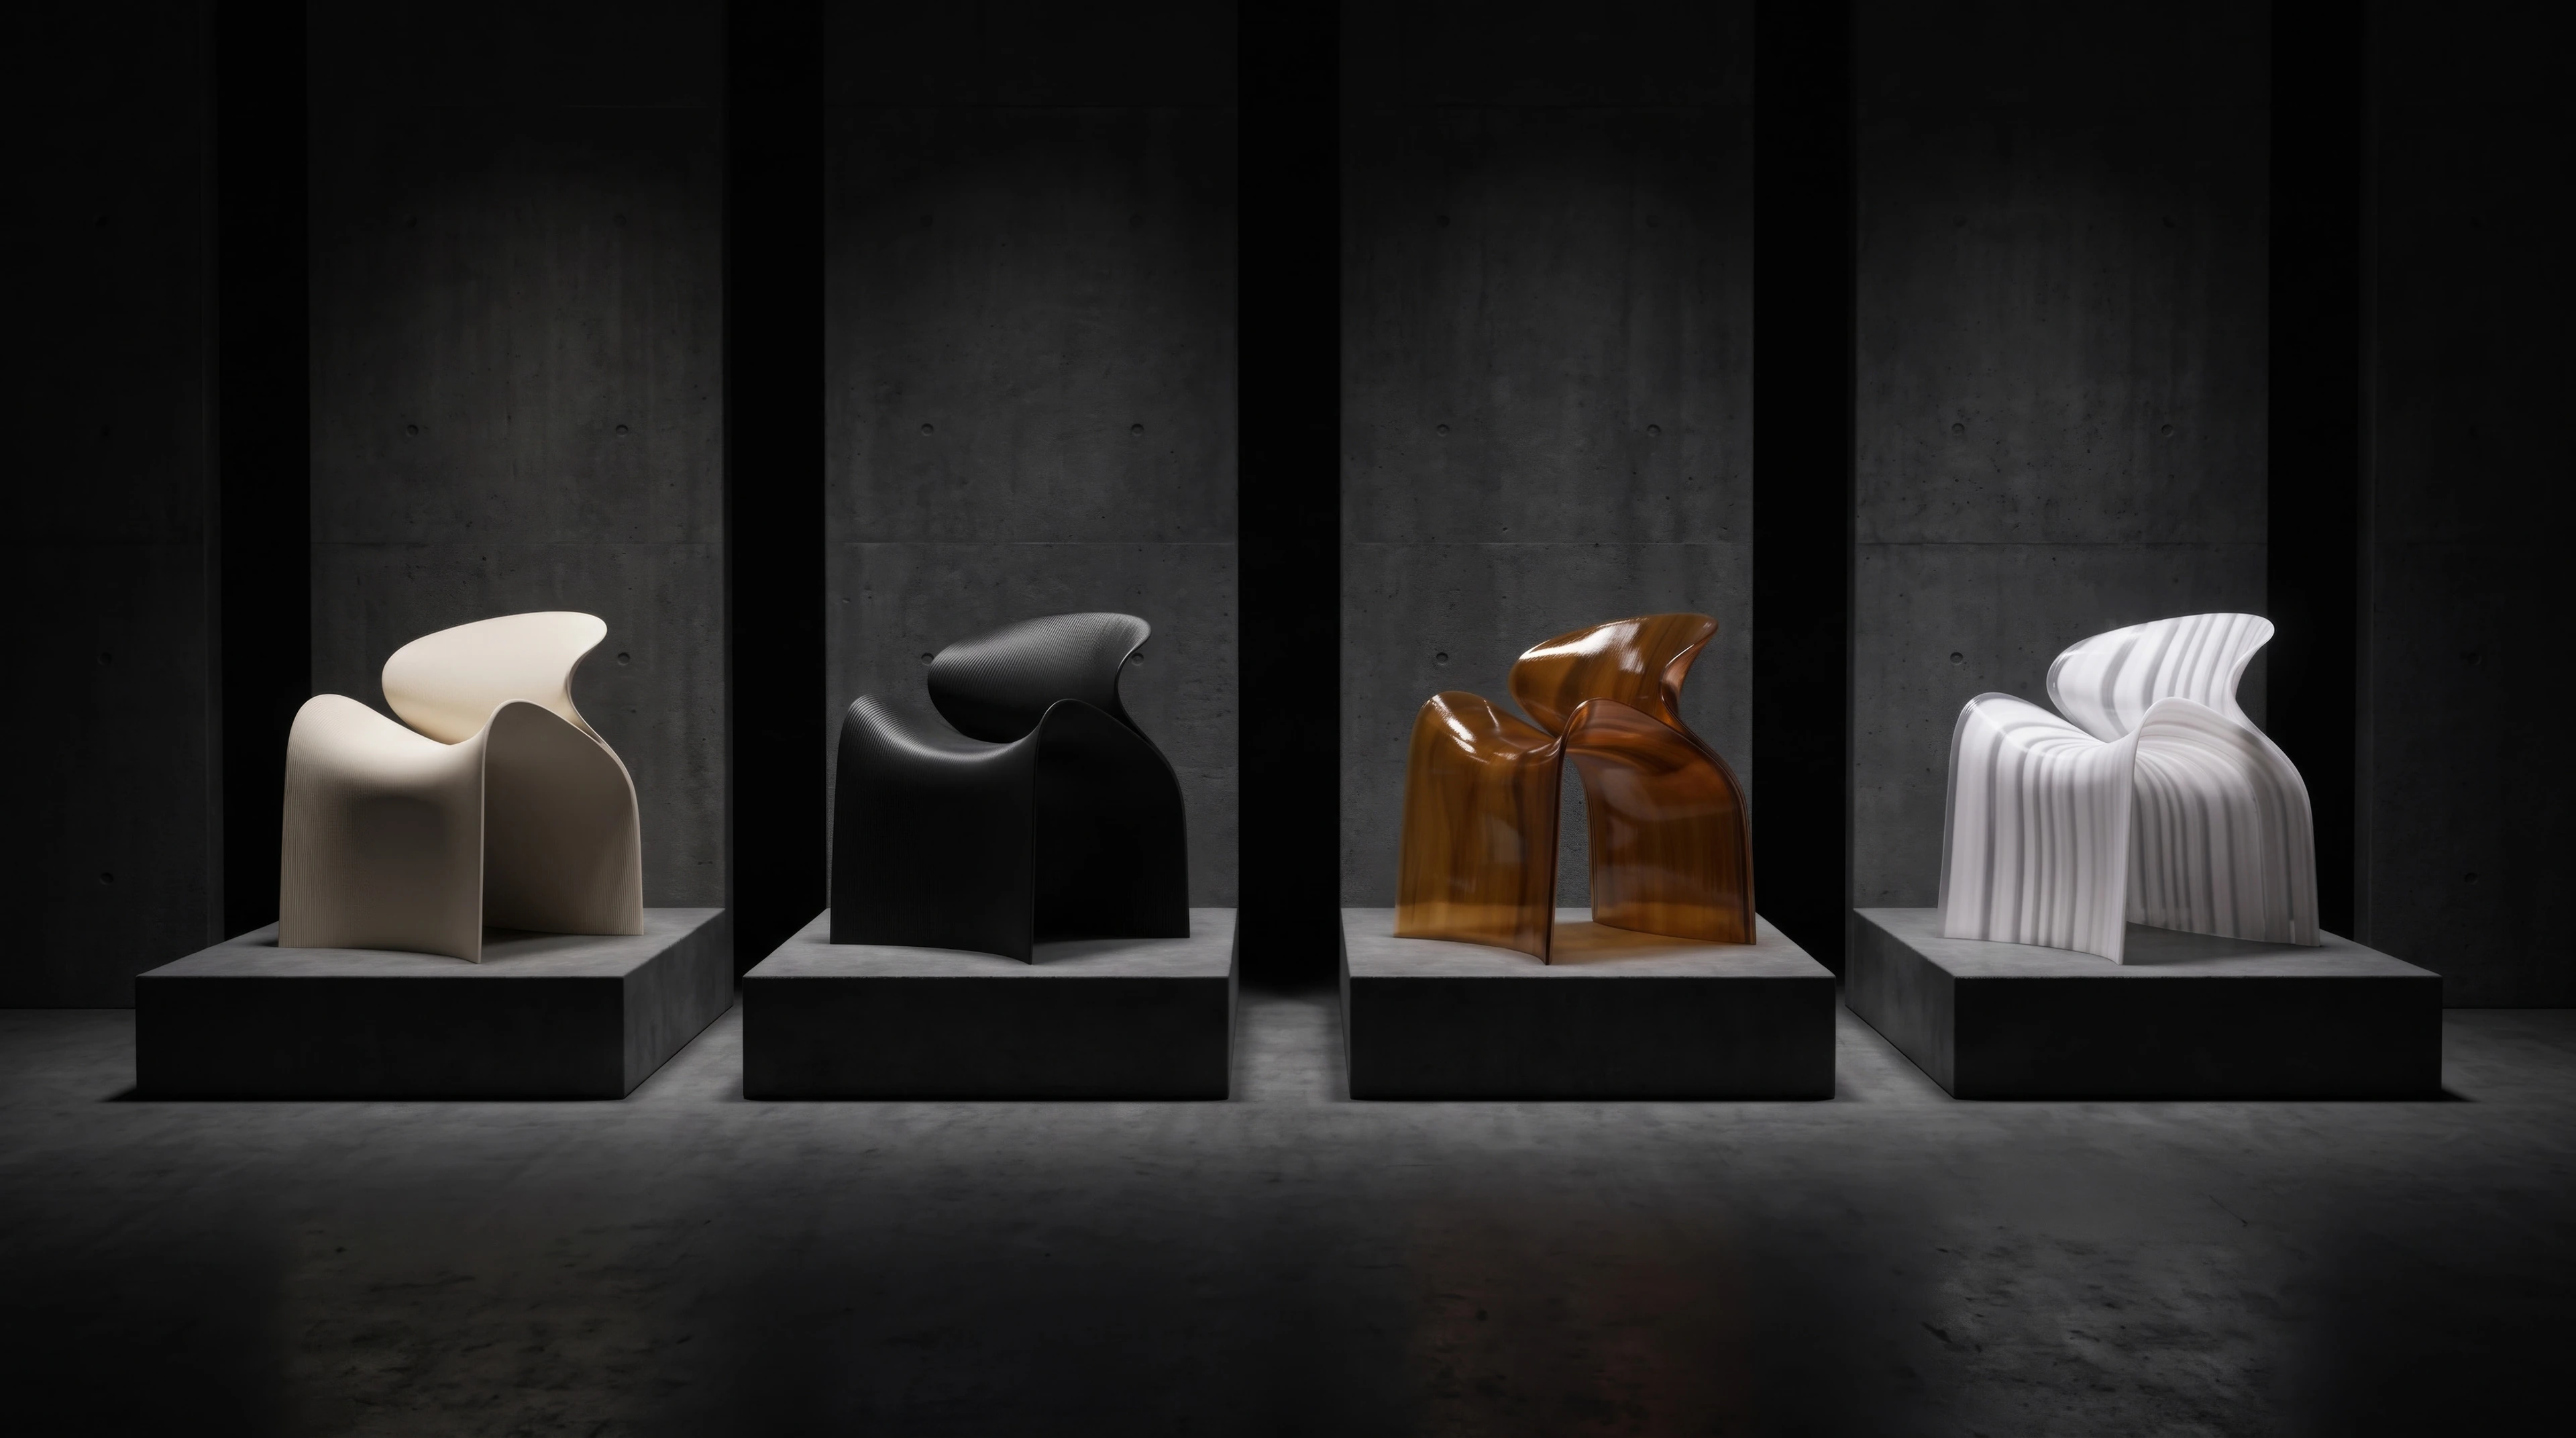
Courtesy of Maria Docam Studio
News
New ECHO Chair collection by ZHA for Nagami
Photograph by Hufton + Crow
News
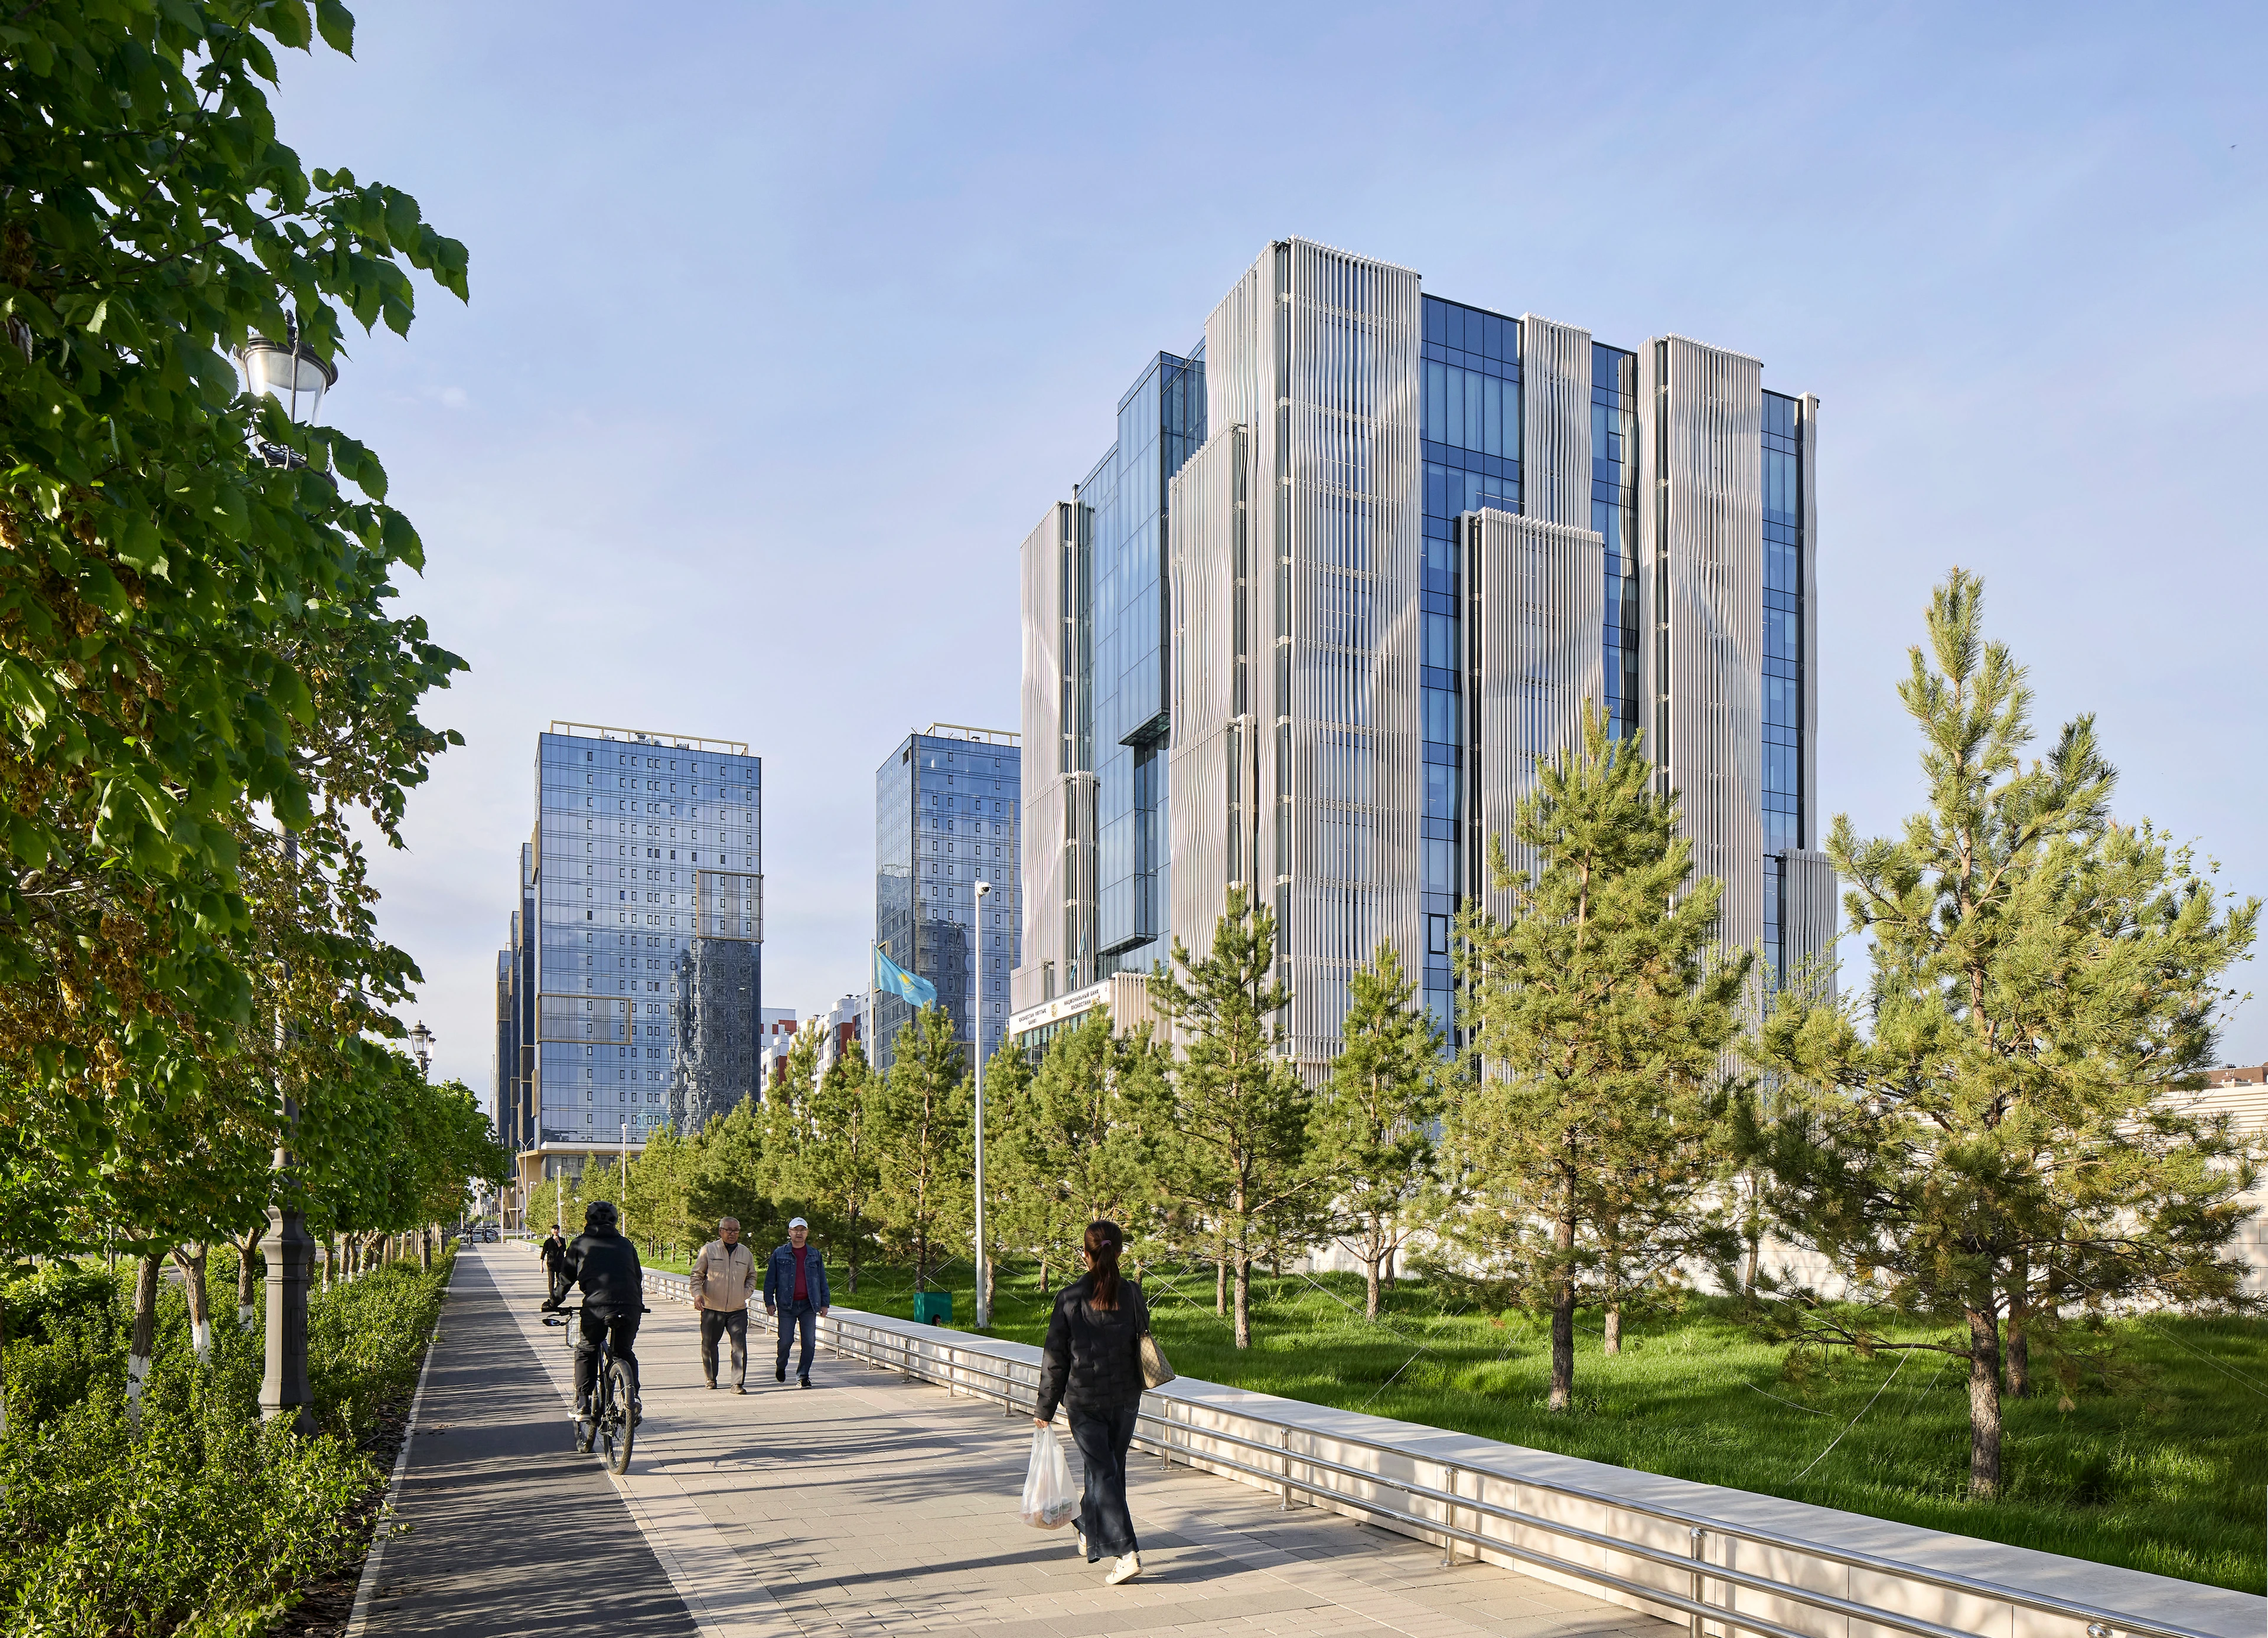
The new National Bank of the Republic of Kazakhstan headquarters now fully operational
Photograph by Hufton + Crow
News
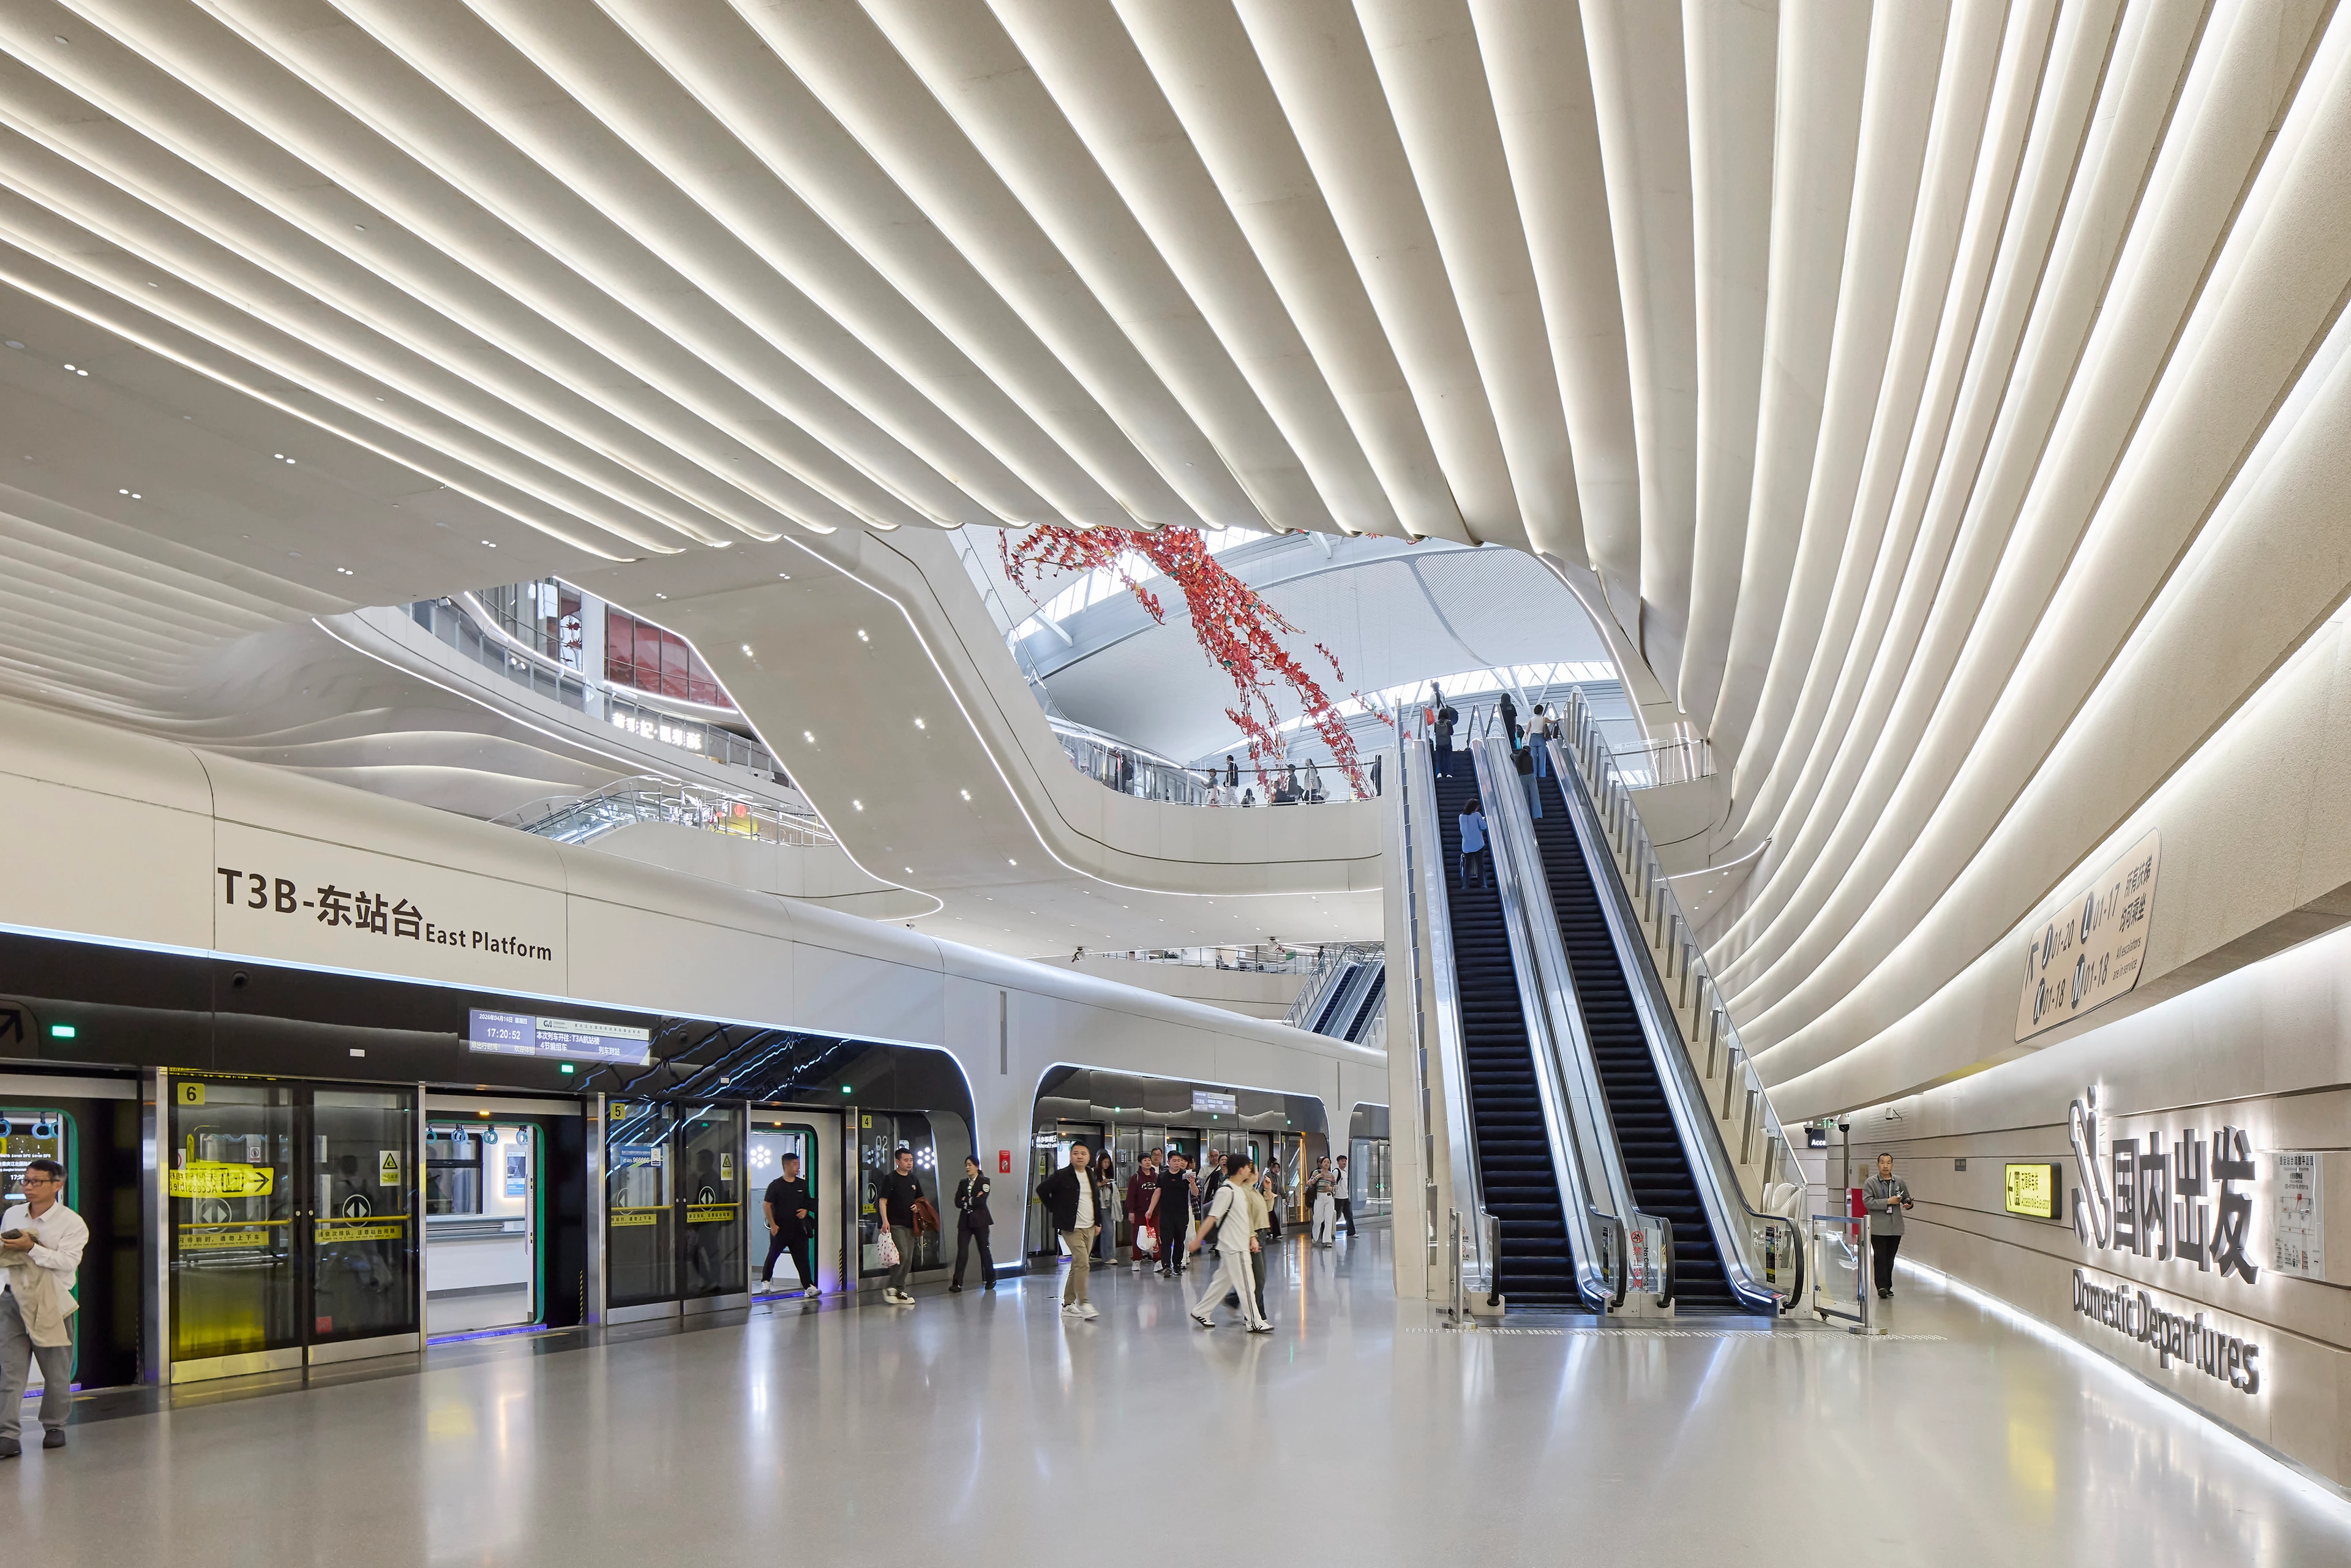
New Terminal 3B (T3B) at Chongqing Jiangbei International Airport photography by Hufton+Crow
Photograph by Virgile Simon Bertrand
News
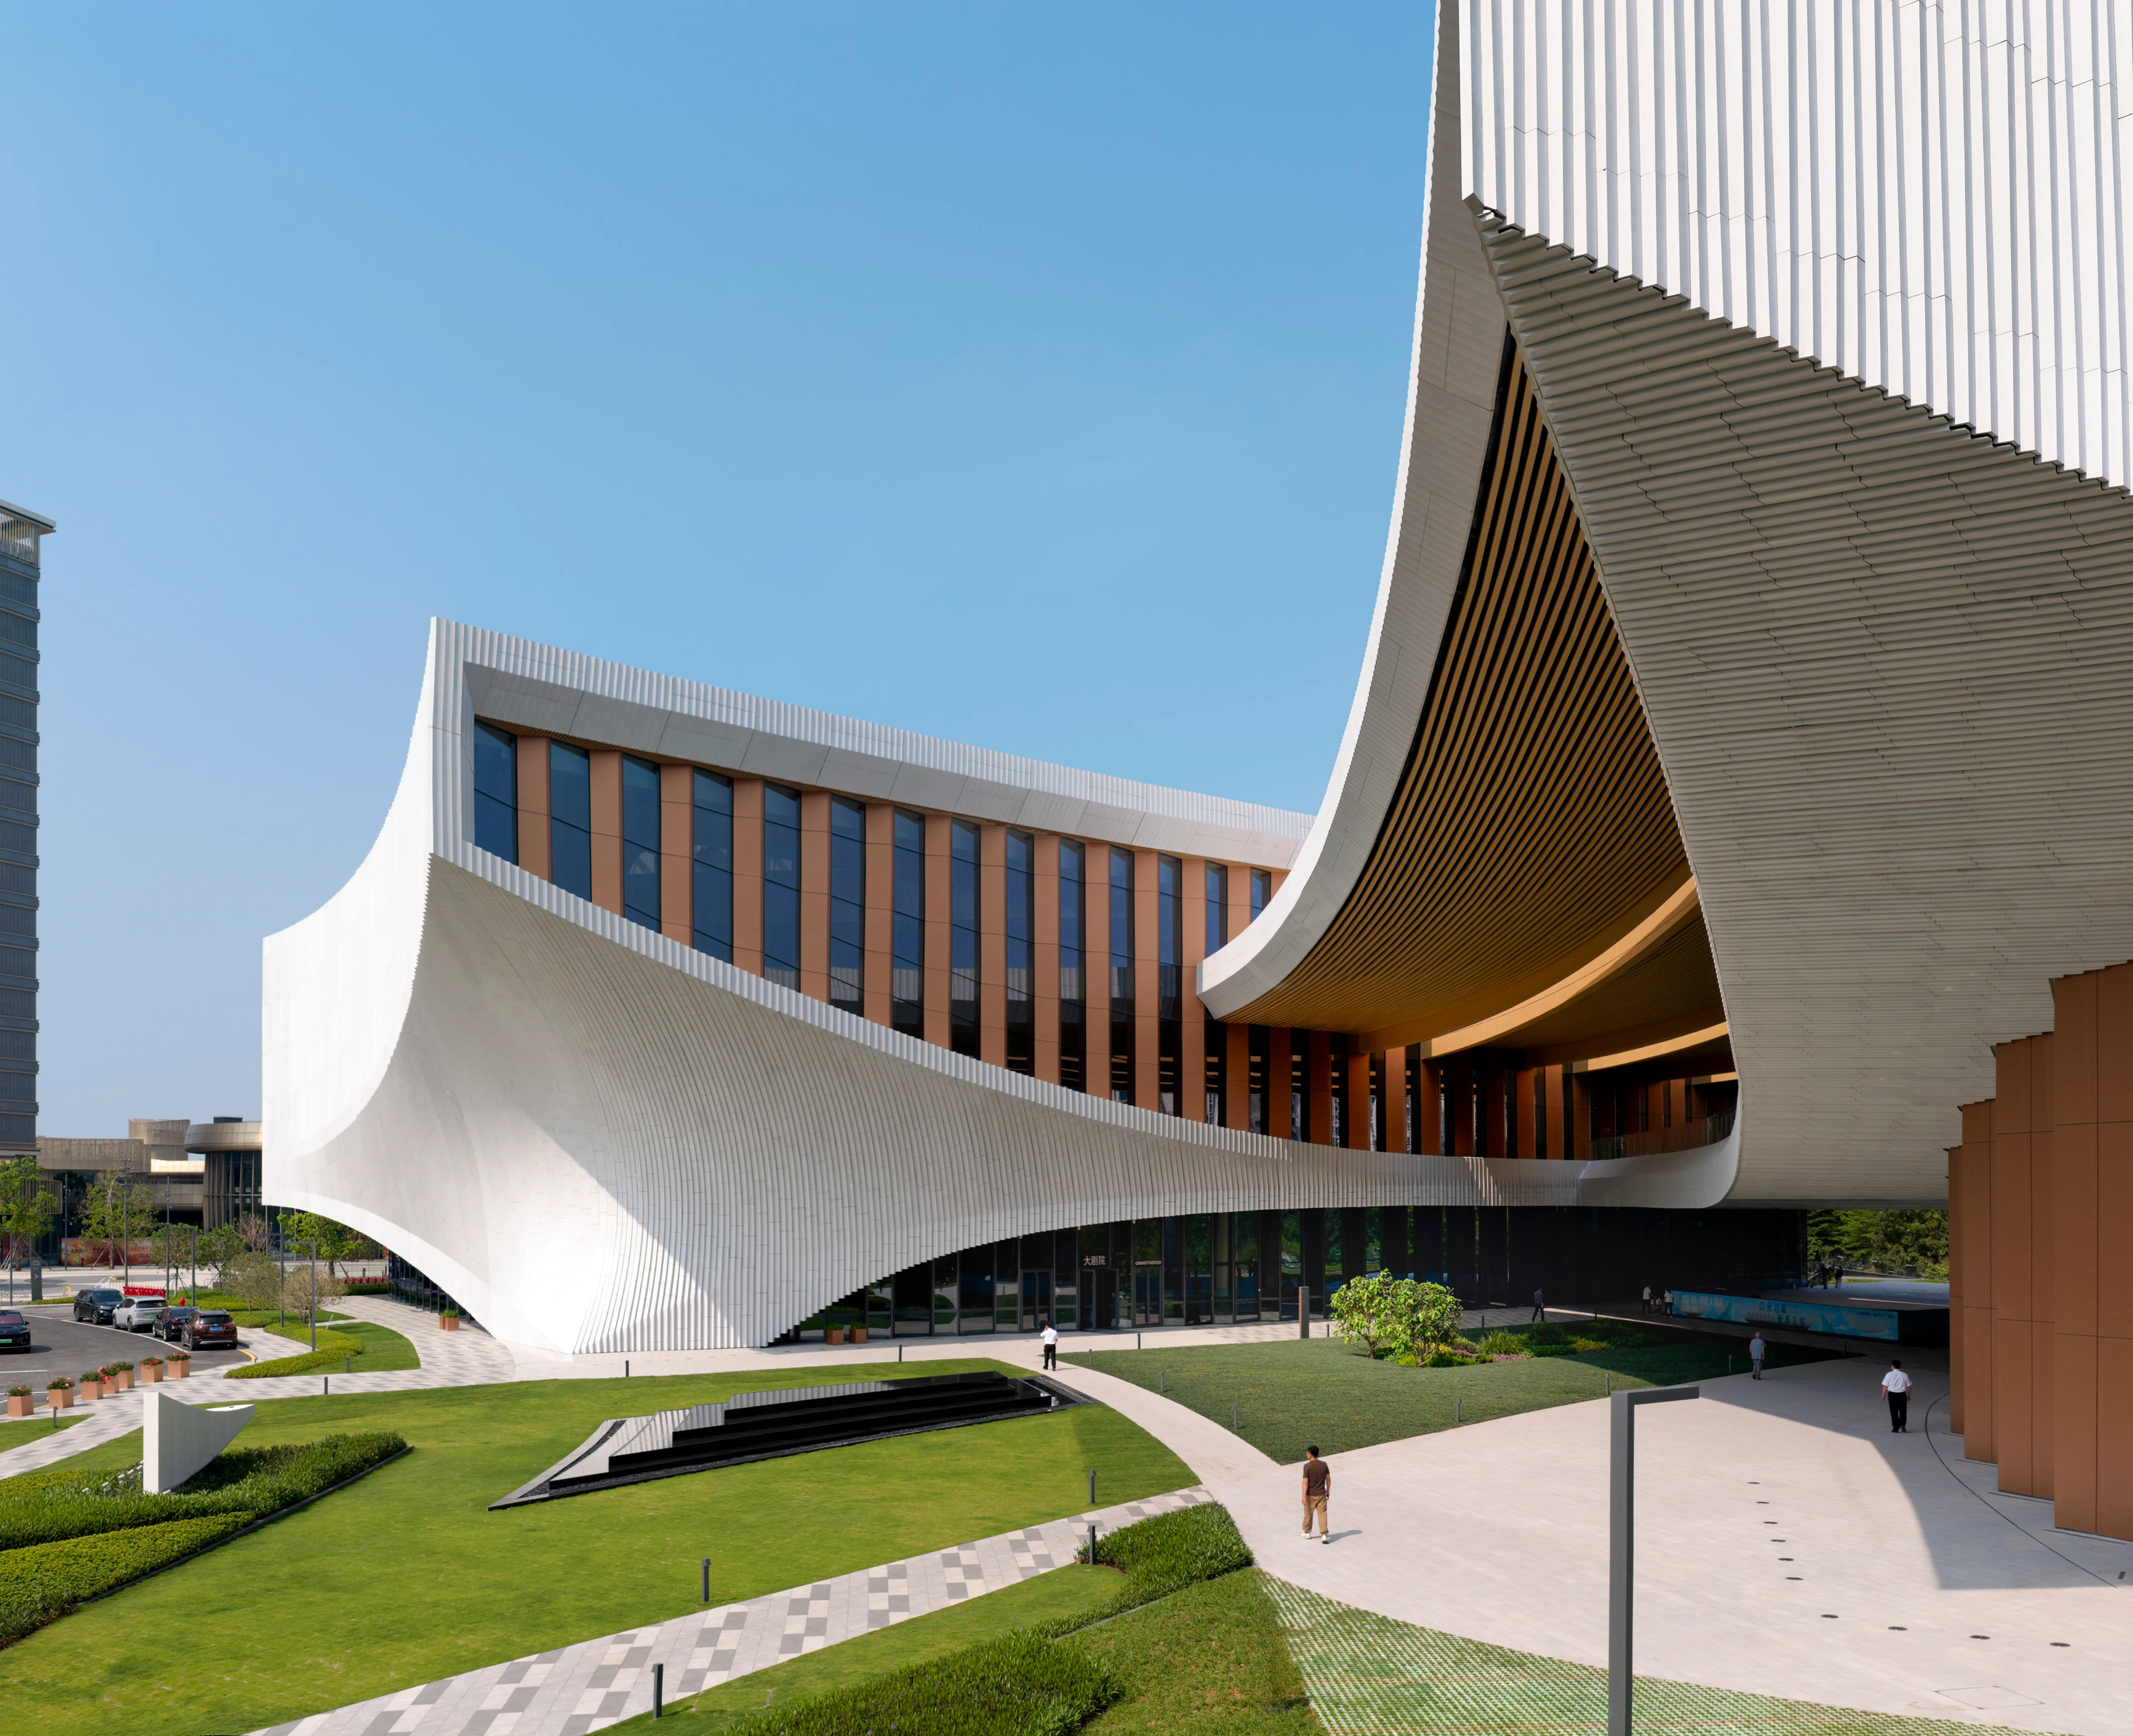
Songshan Lake Exhibition and Performance Centre hosts inaugural programme of events
News
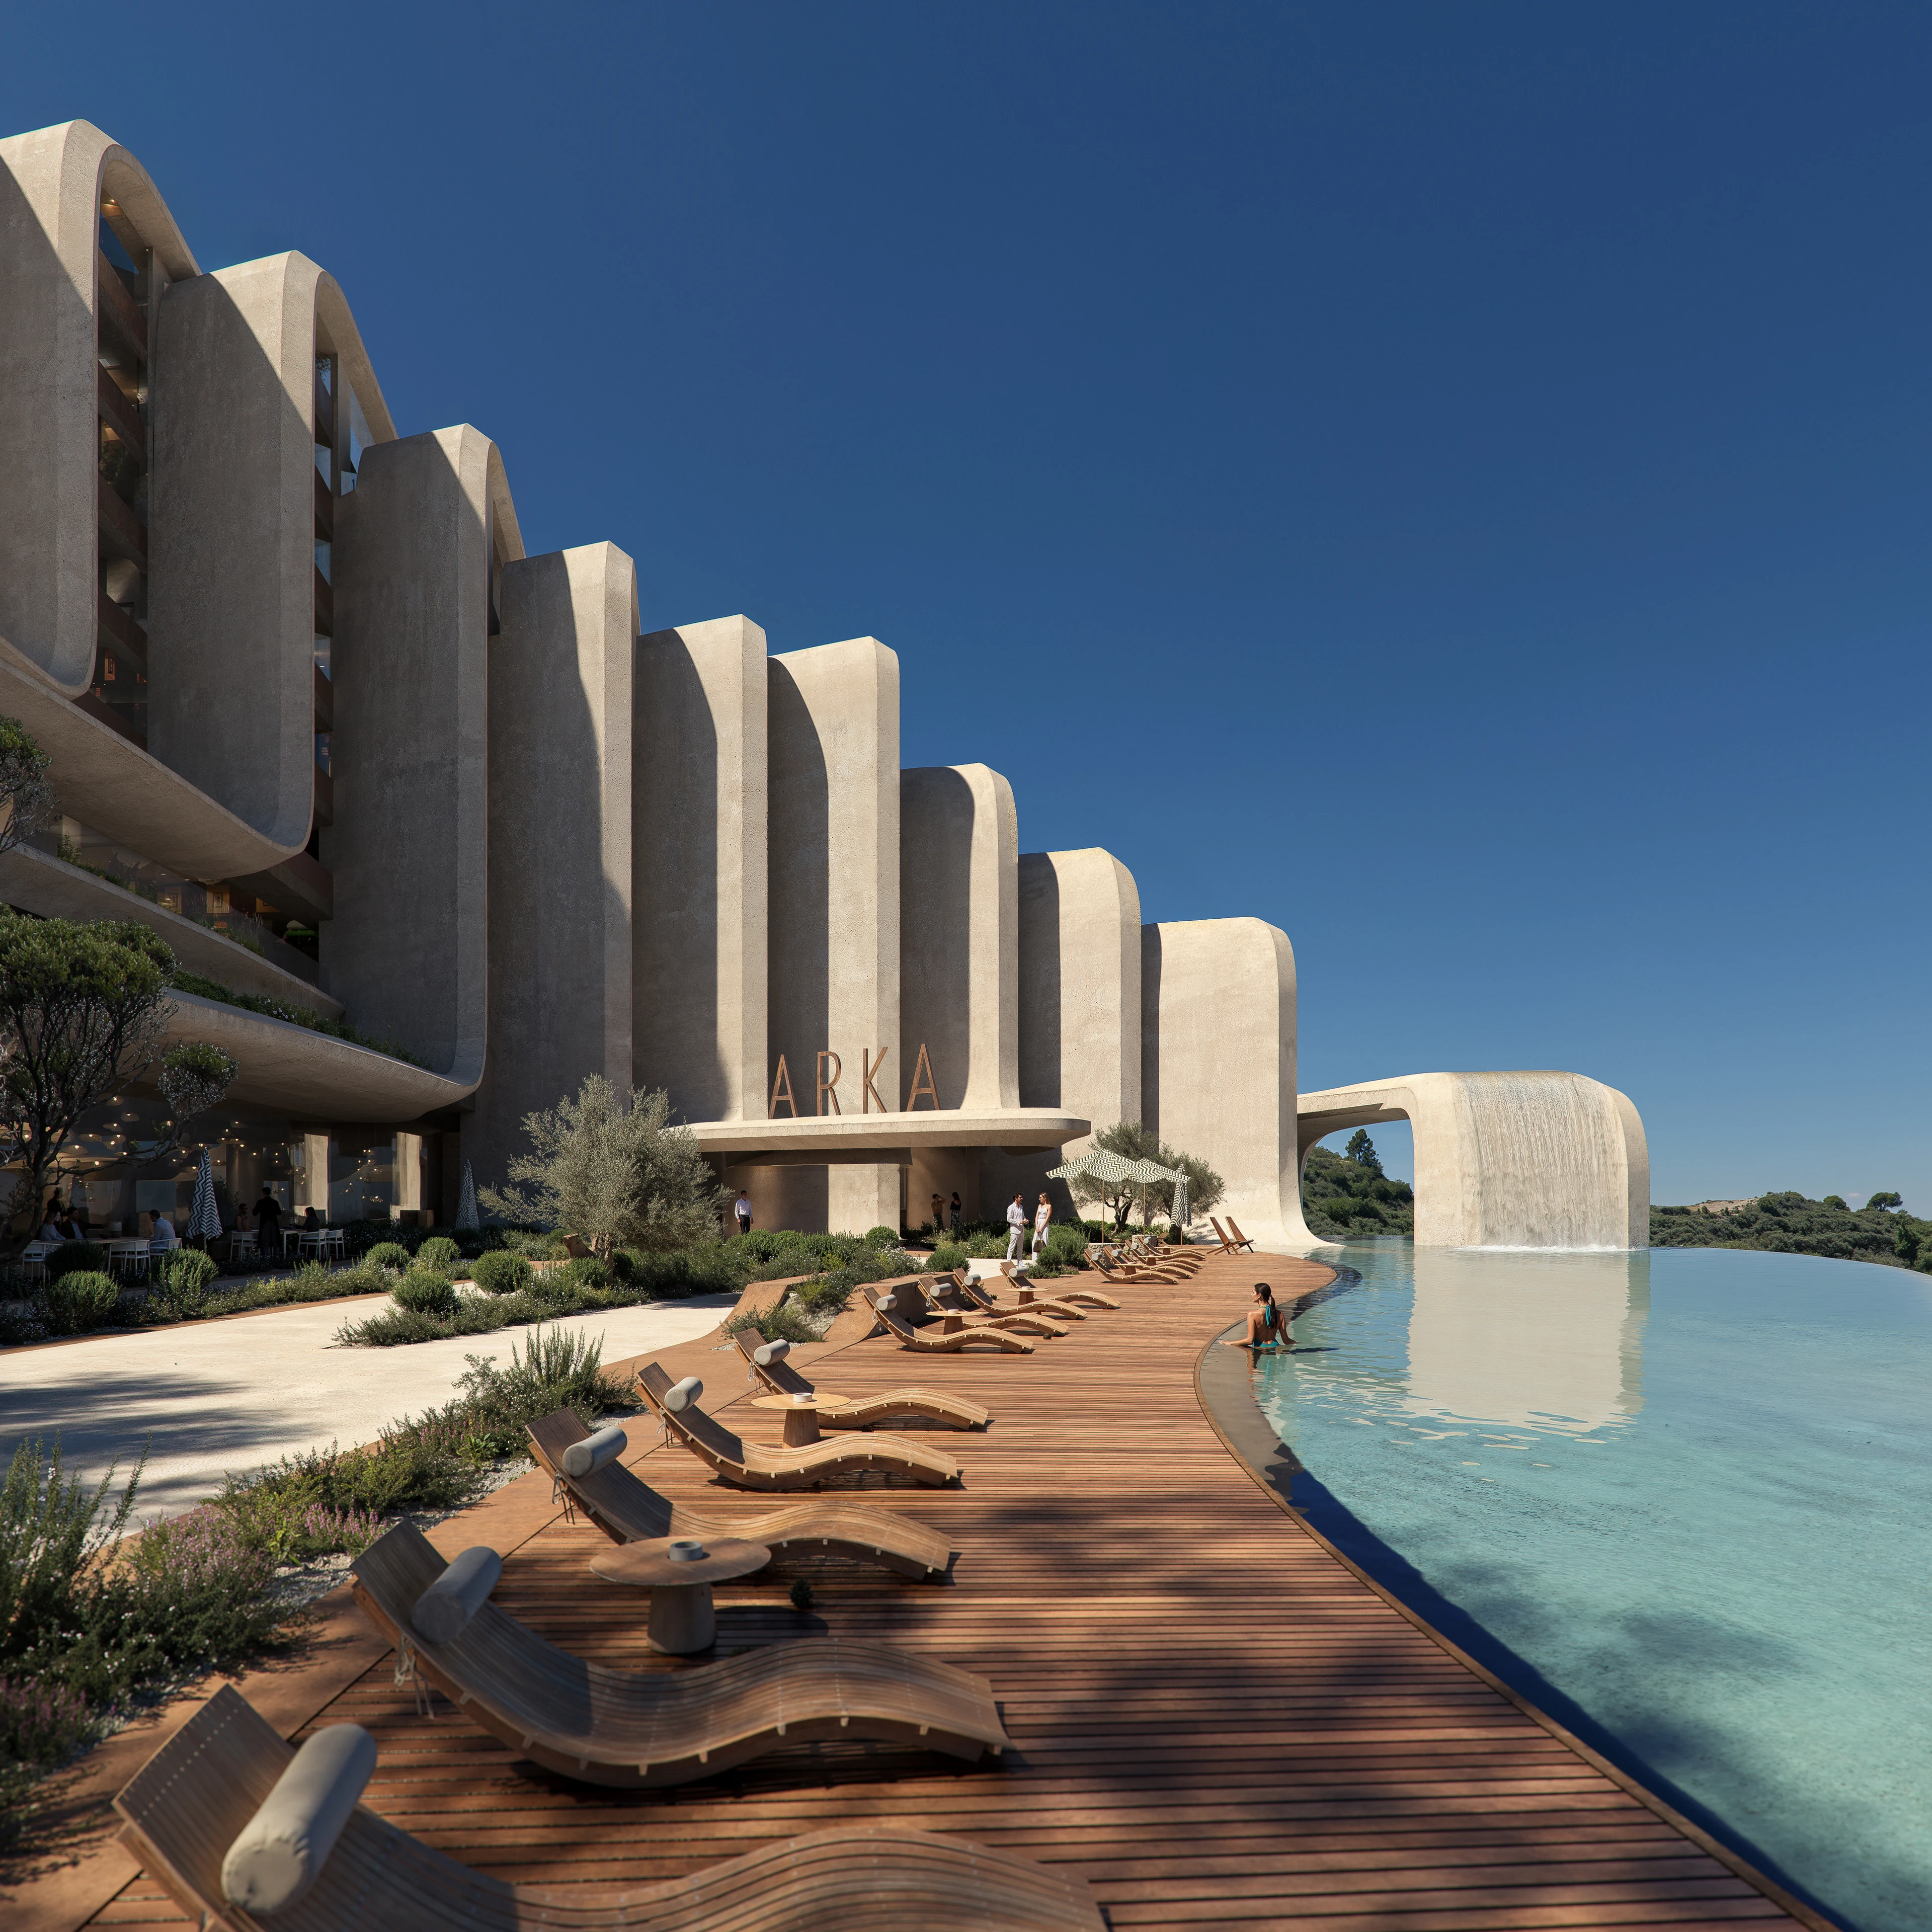
ZHA announces the Nest and Cascades
News
Events & Exhibitions
Aeris Collection by ZHA for Citco
Photograph by Jacopo Spilimbergo
News
Origin ZHA x Audi
Photograph by Hufton + Crow
News
Awards
Two new stadiums by ZHA nominated for Stadium of the Year 2026
News
ZHA & CY Lee to design NICFC in Taipei
News
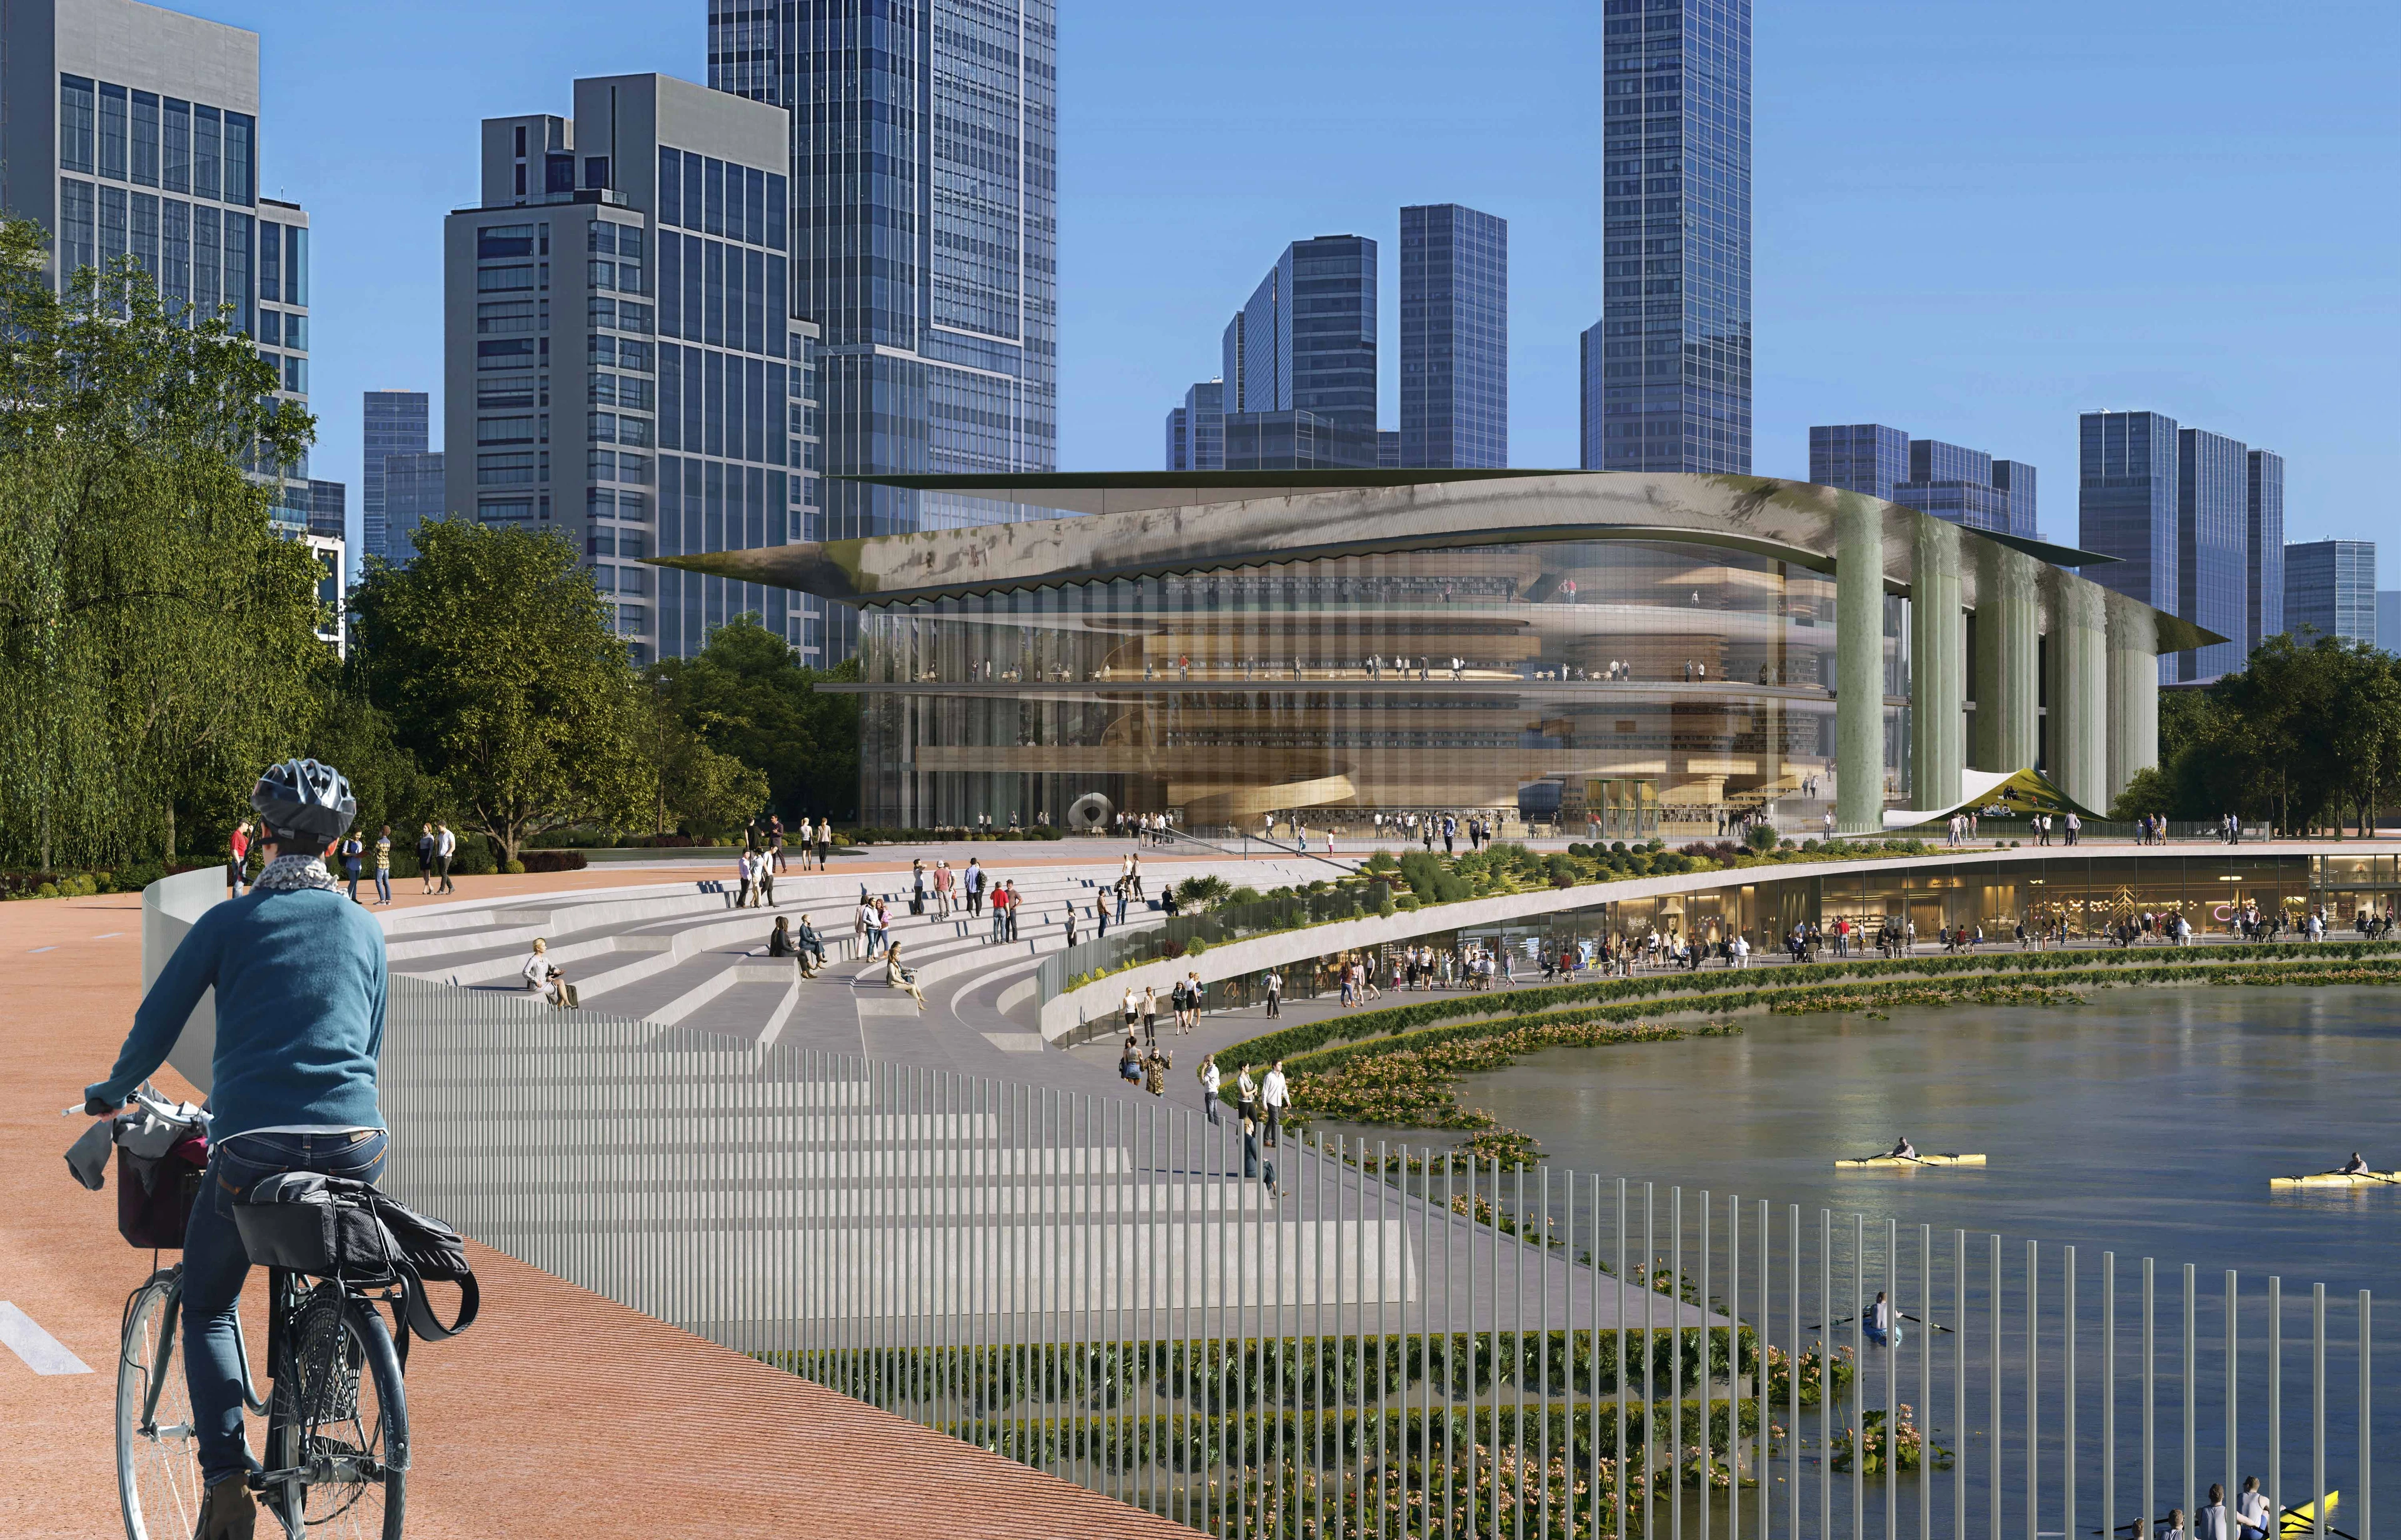
ZHA to design Qiantang Bay Cultural District
Render by X-Universe
News
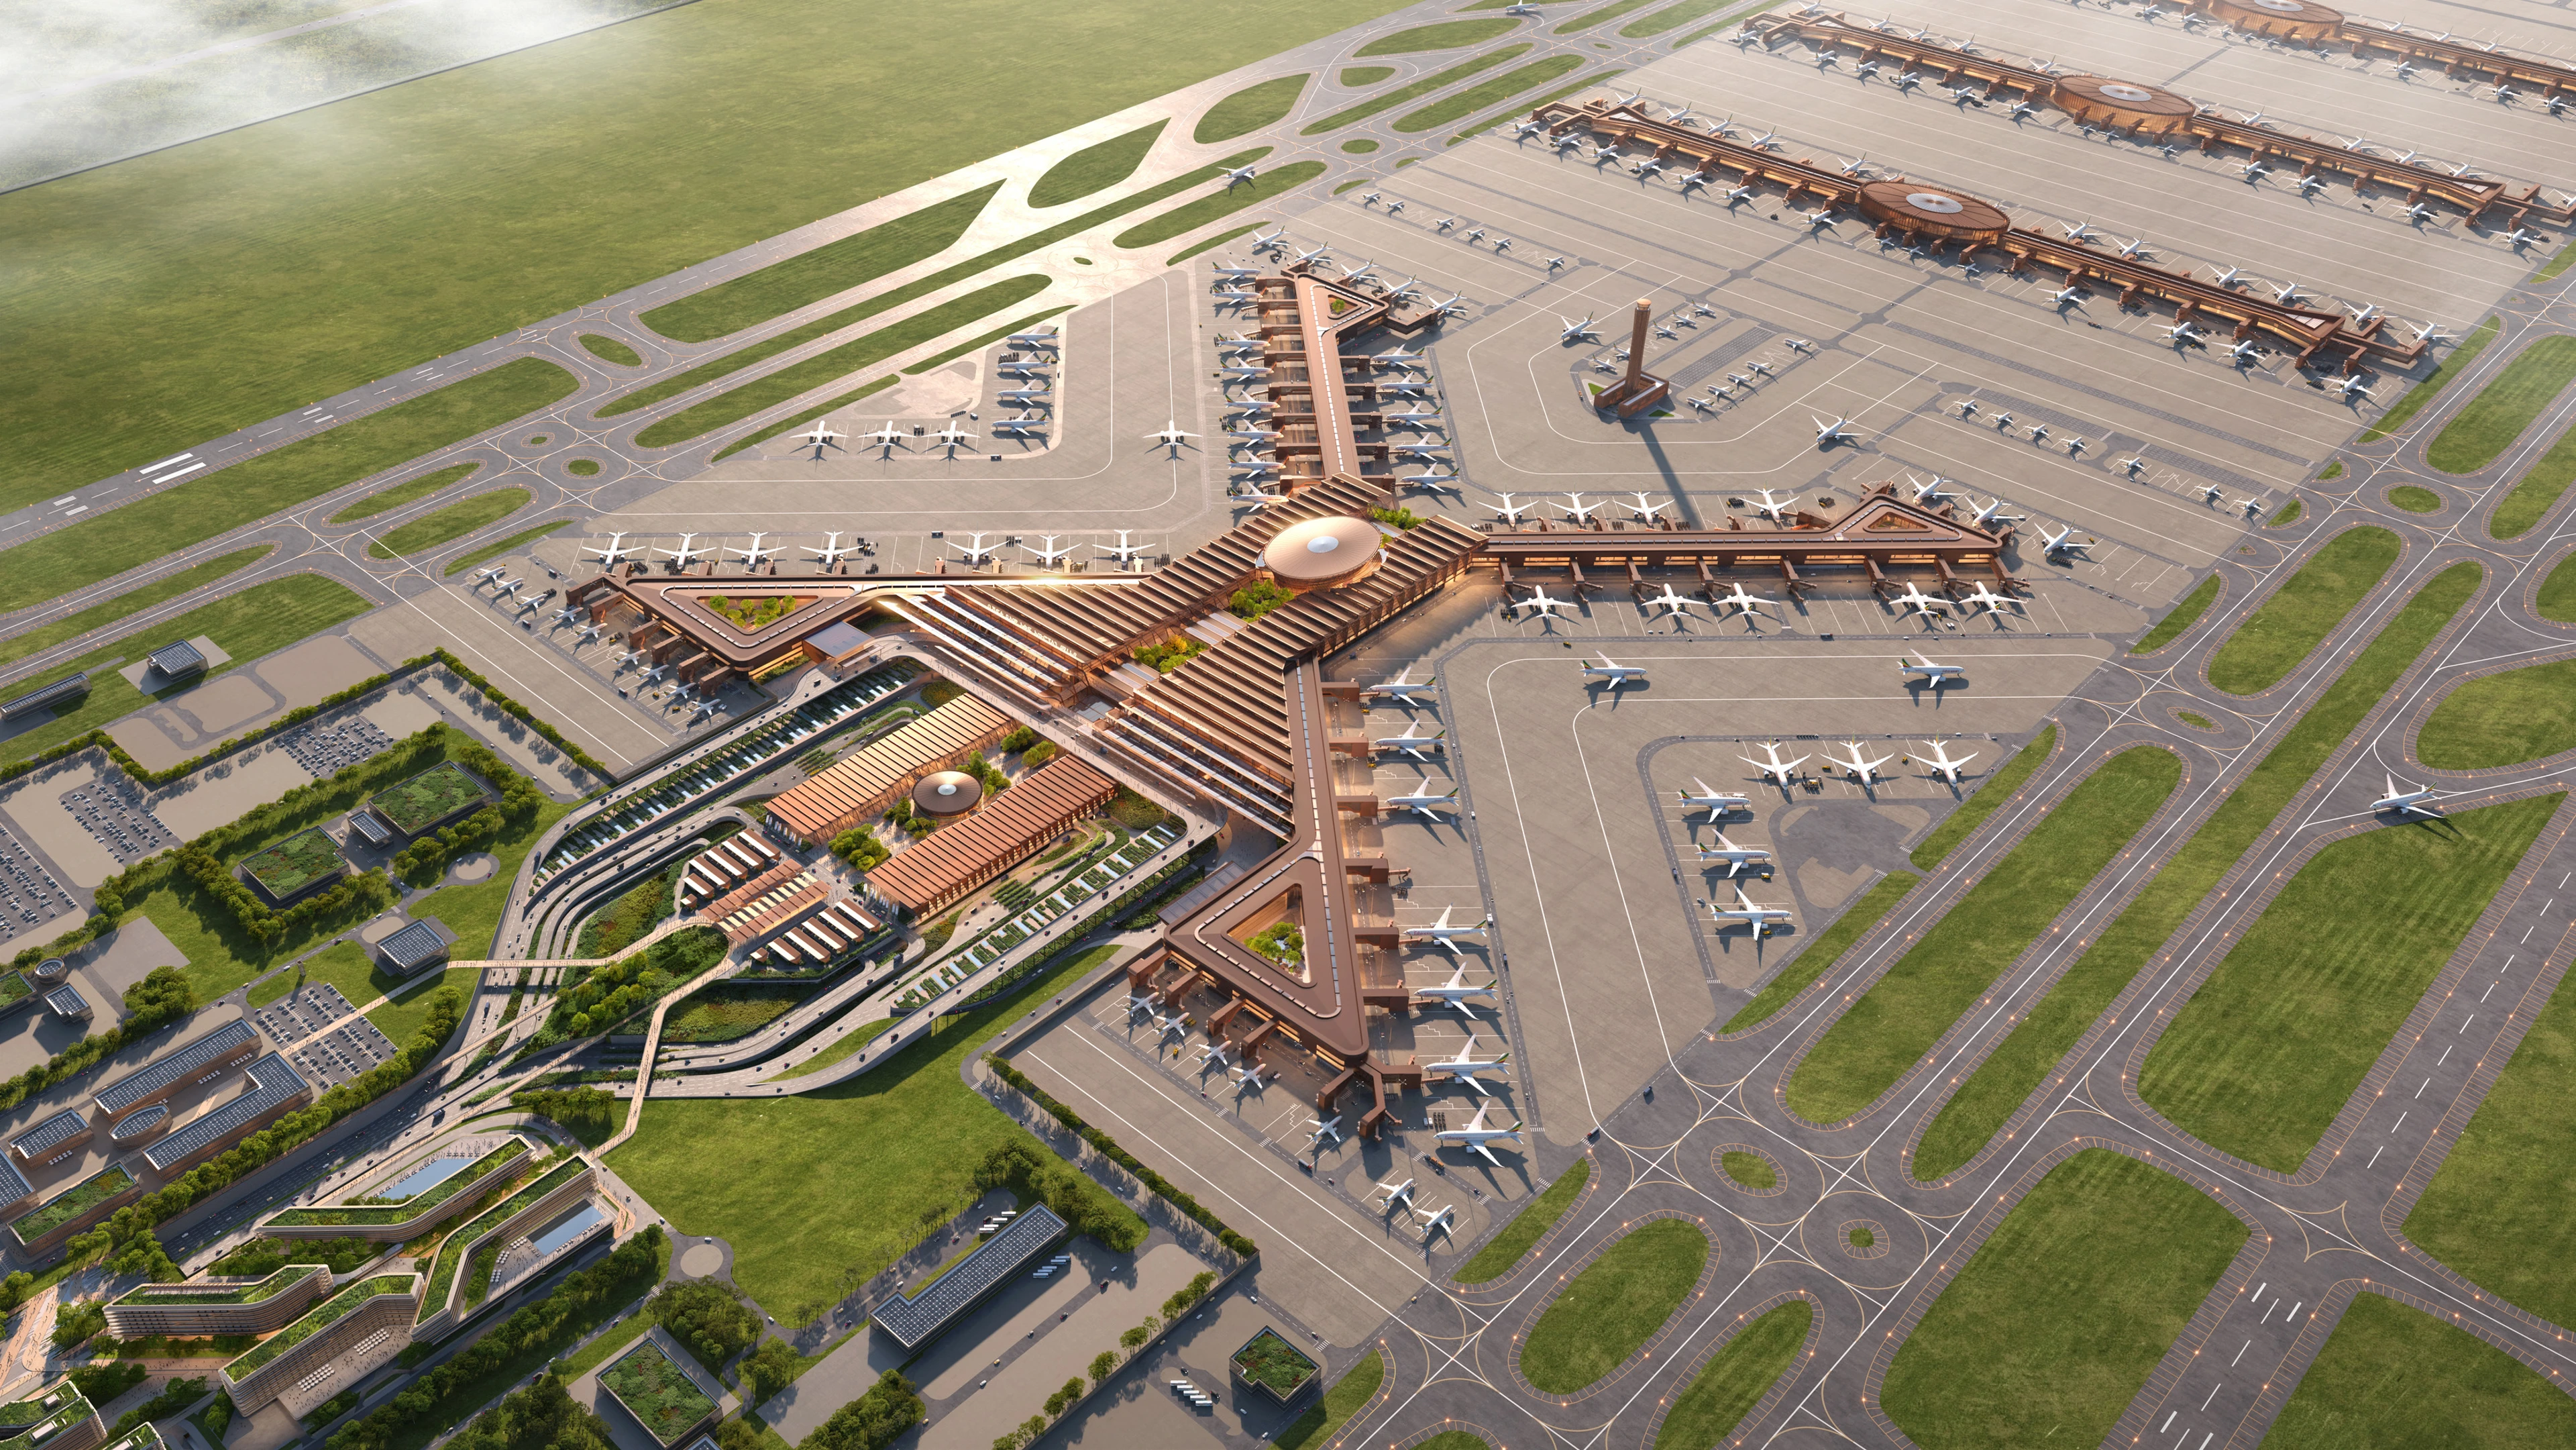
Bishoftu International Airport construction begins
Render by Negativ
News
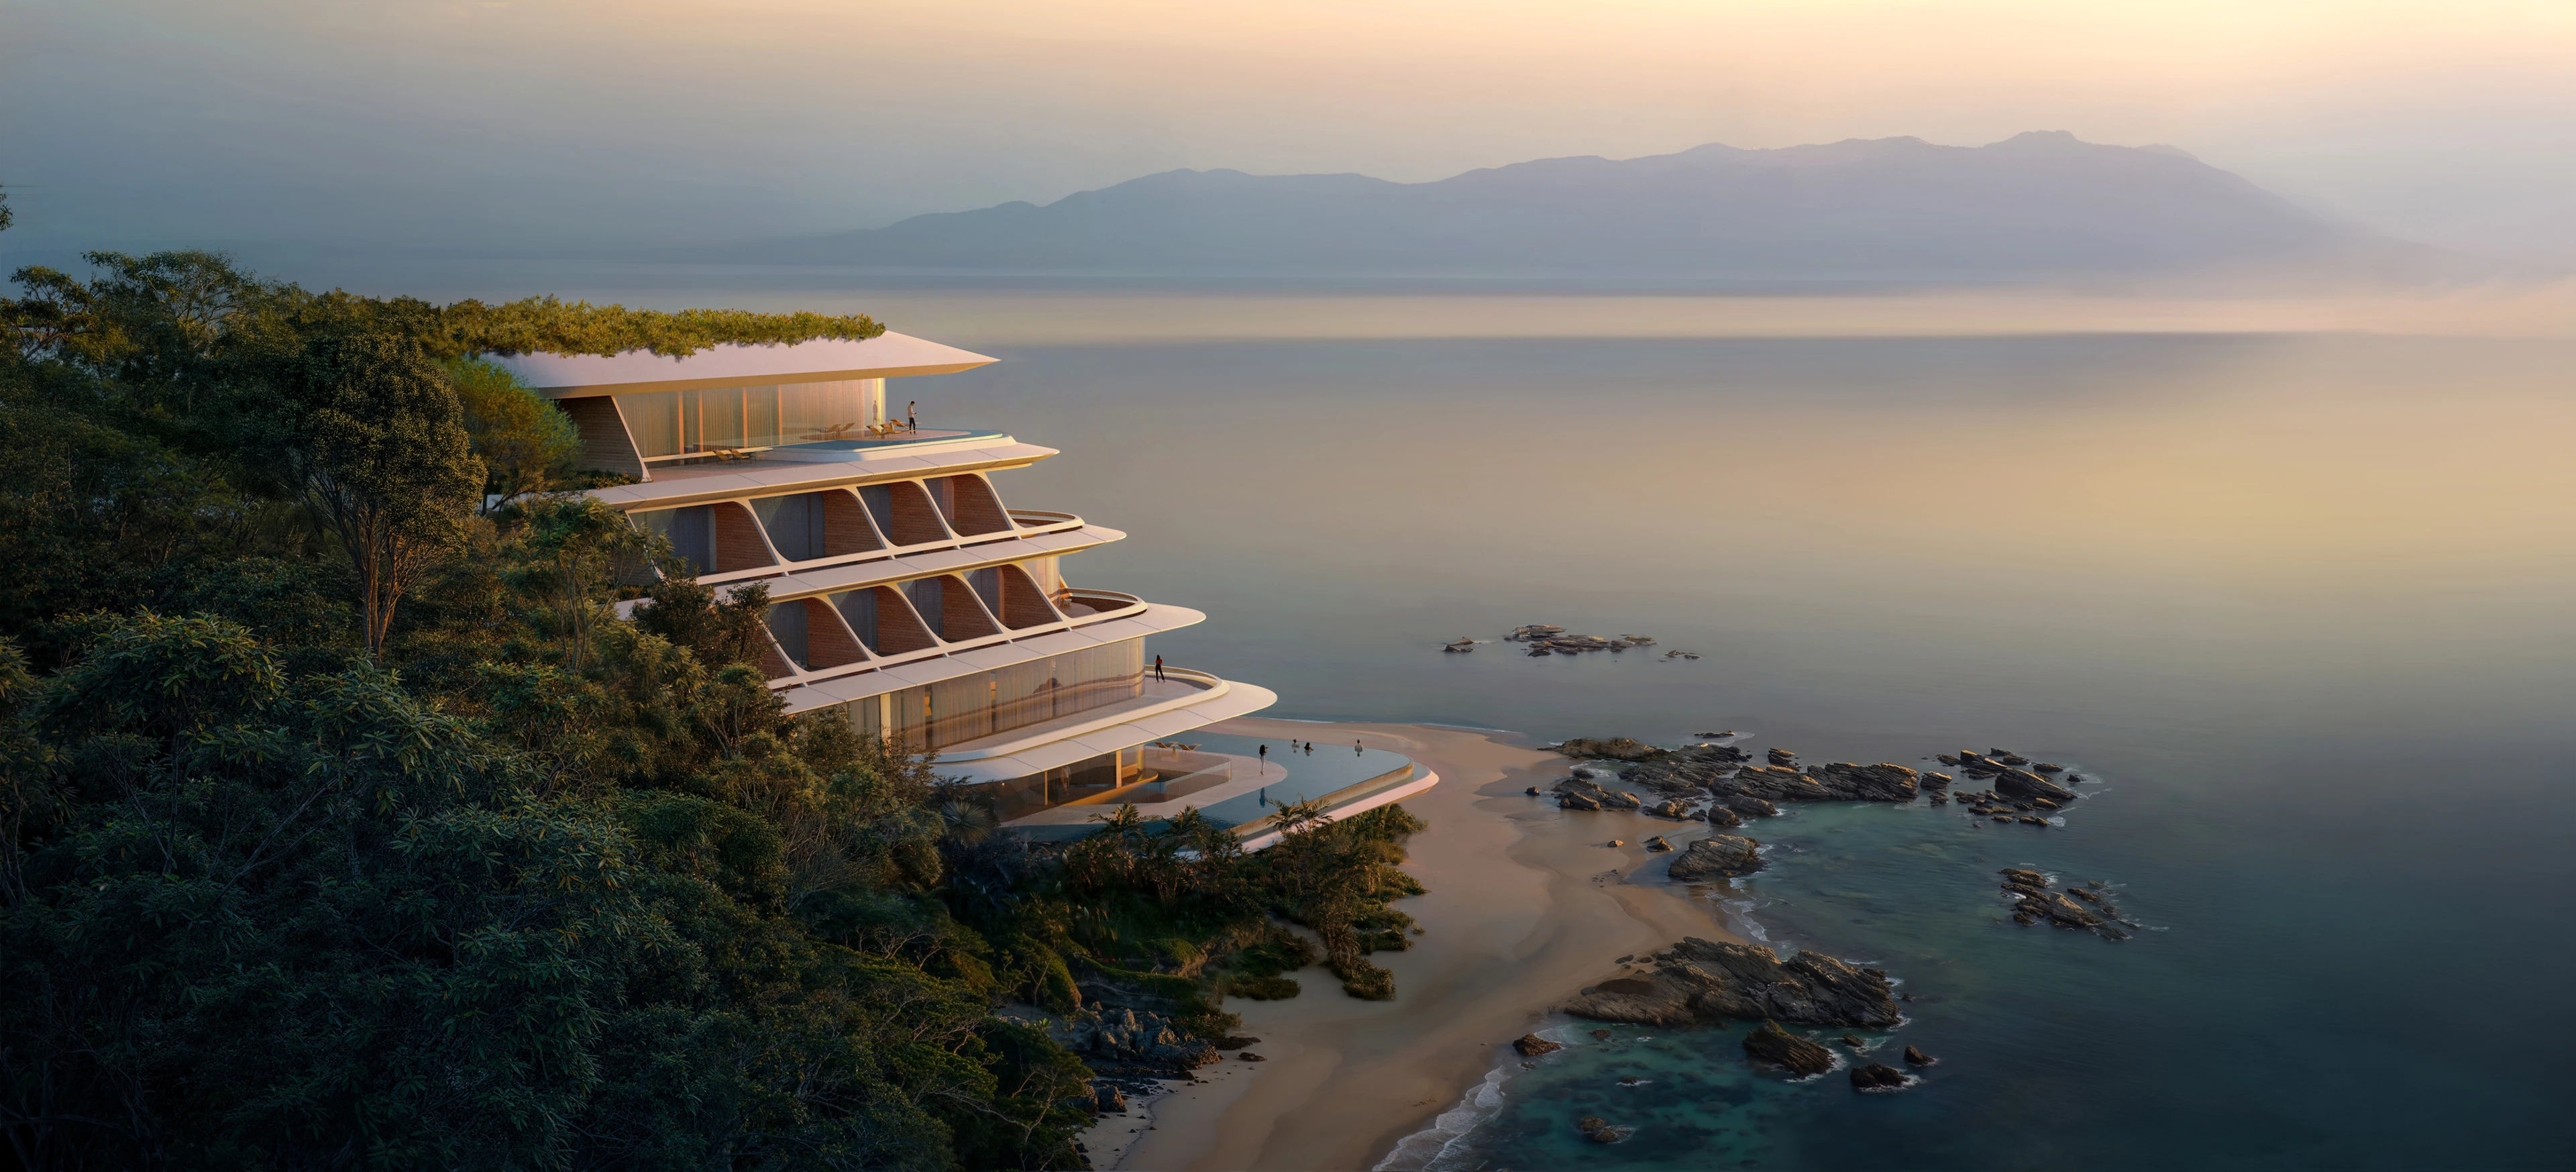
ZHA to design the first vertex hotel
Render by X Universe
News
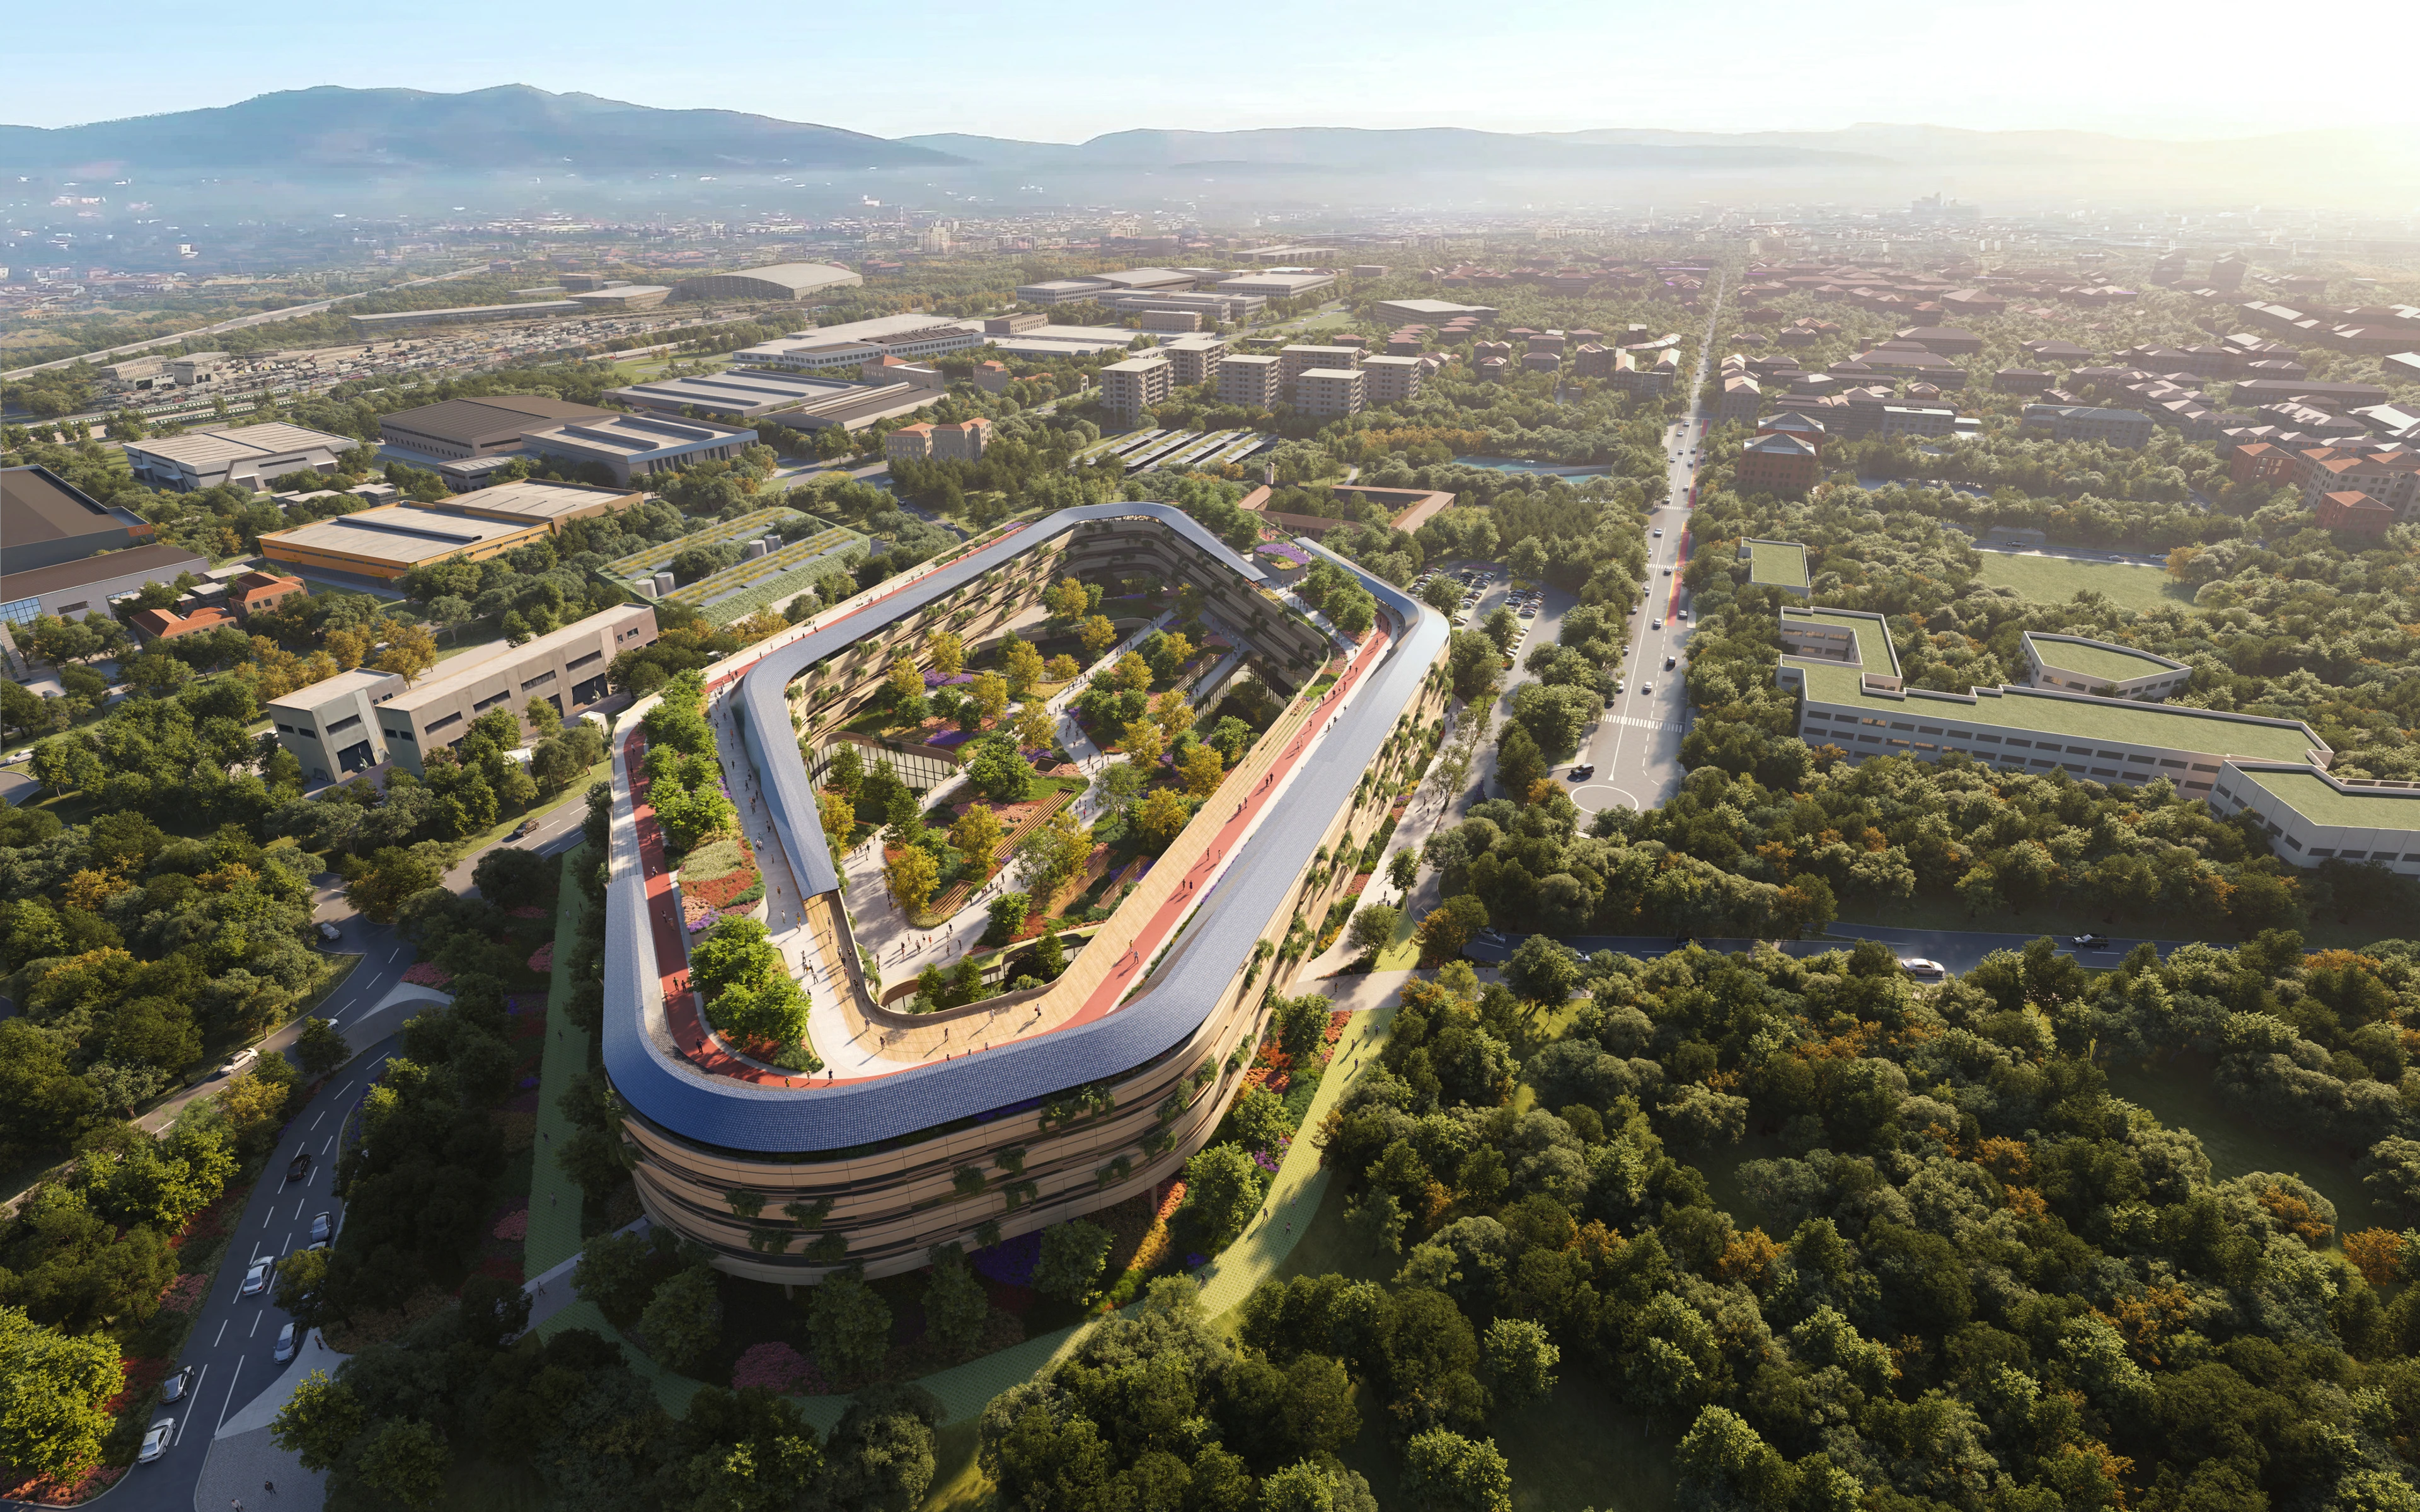
ZHA and partners to design Malpensa Hospital
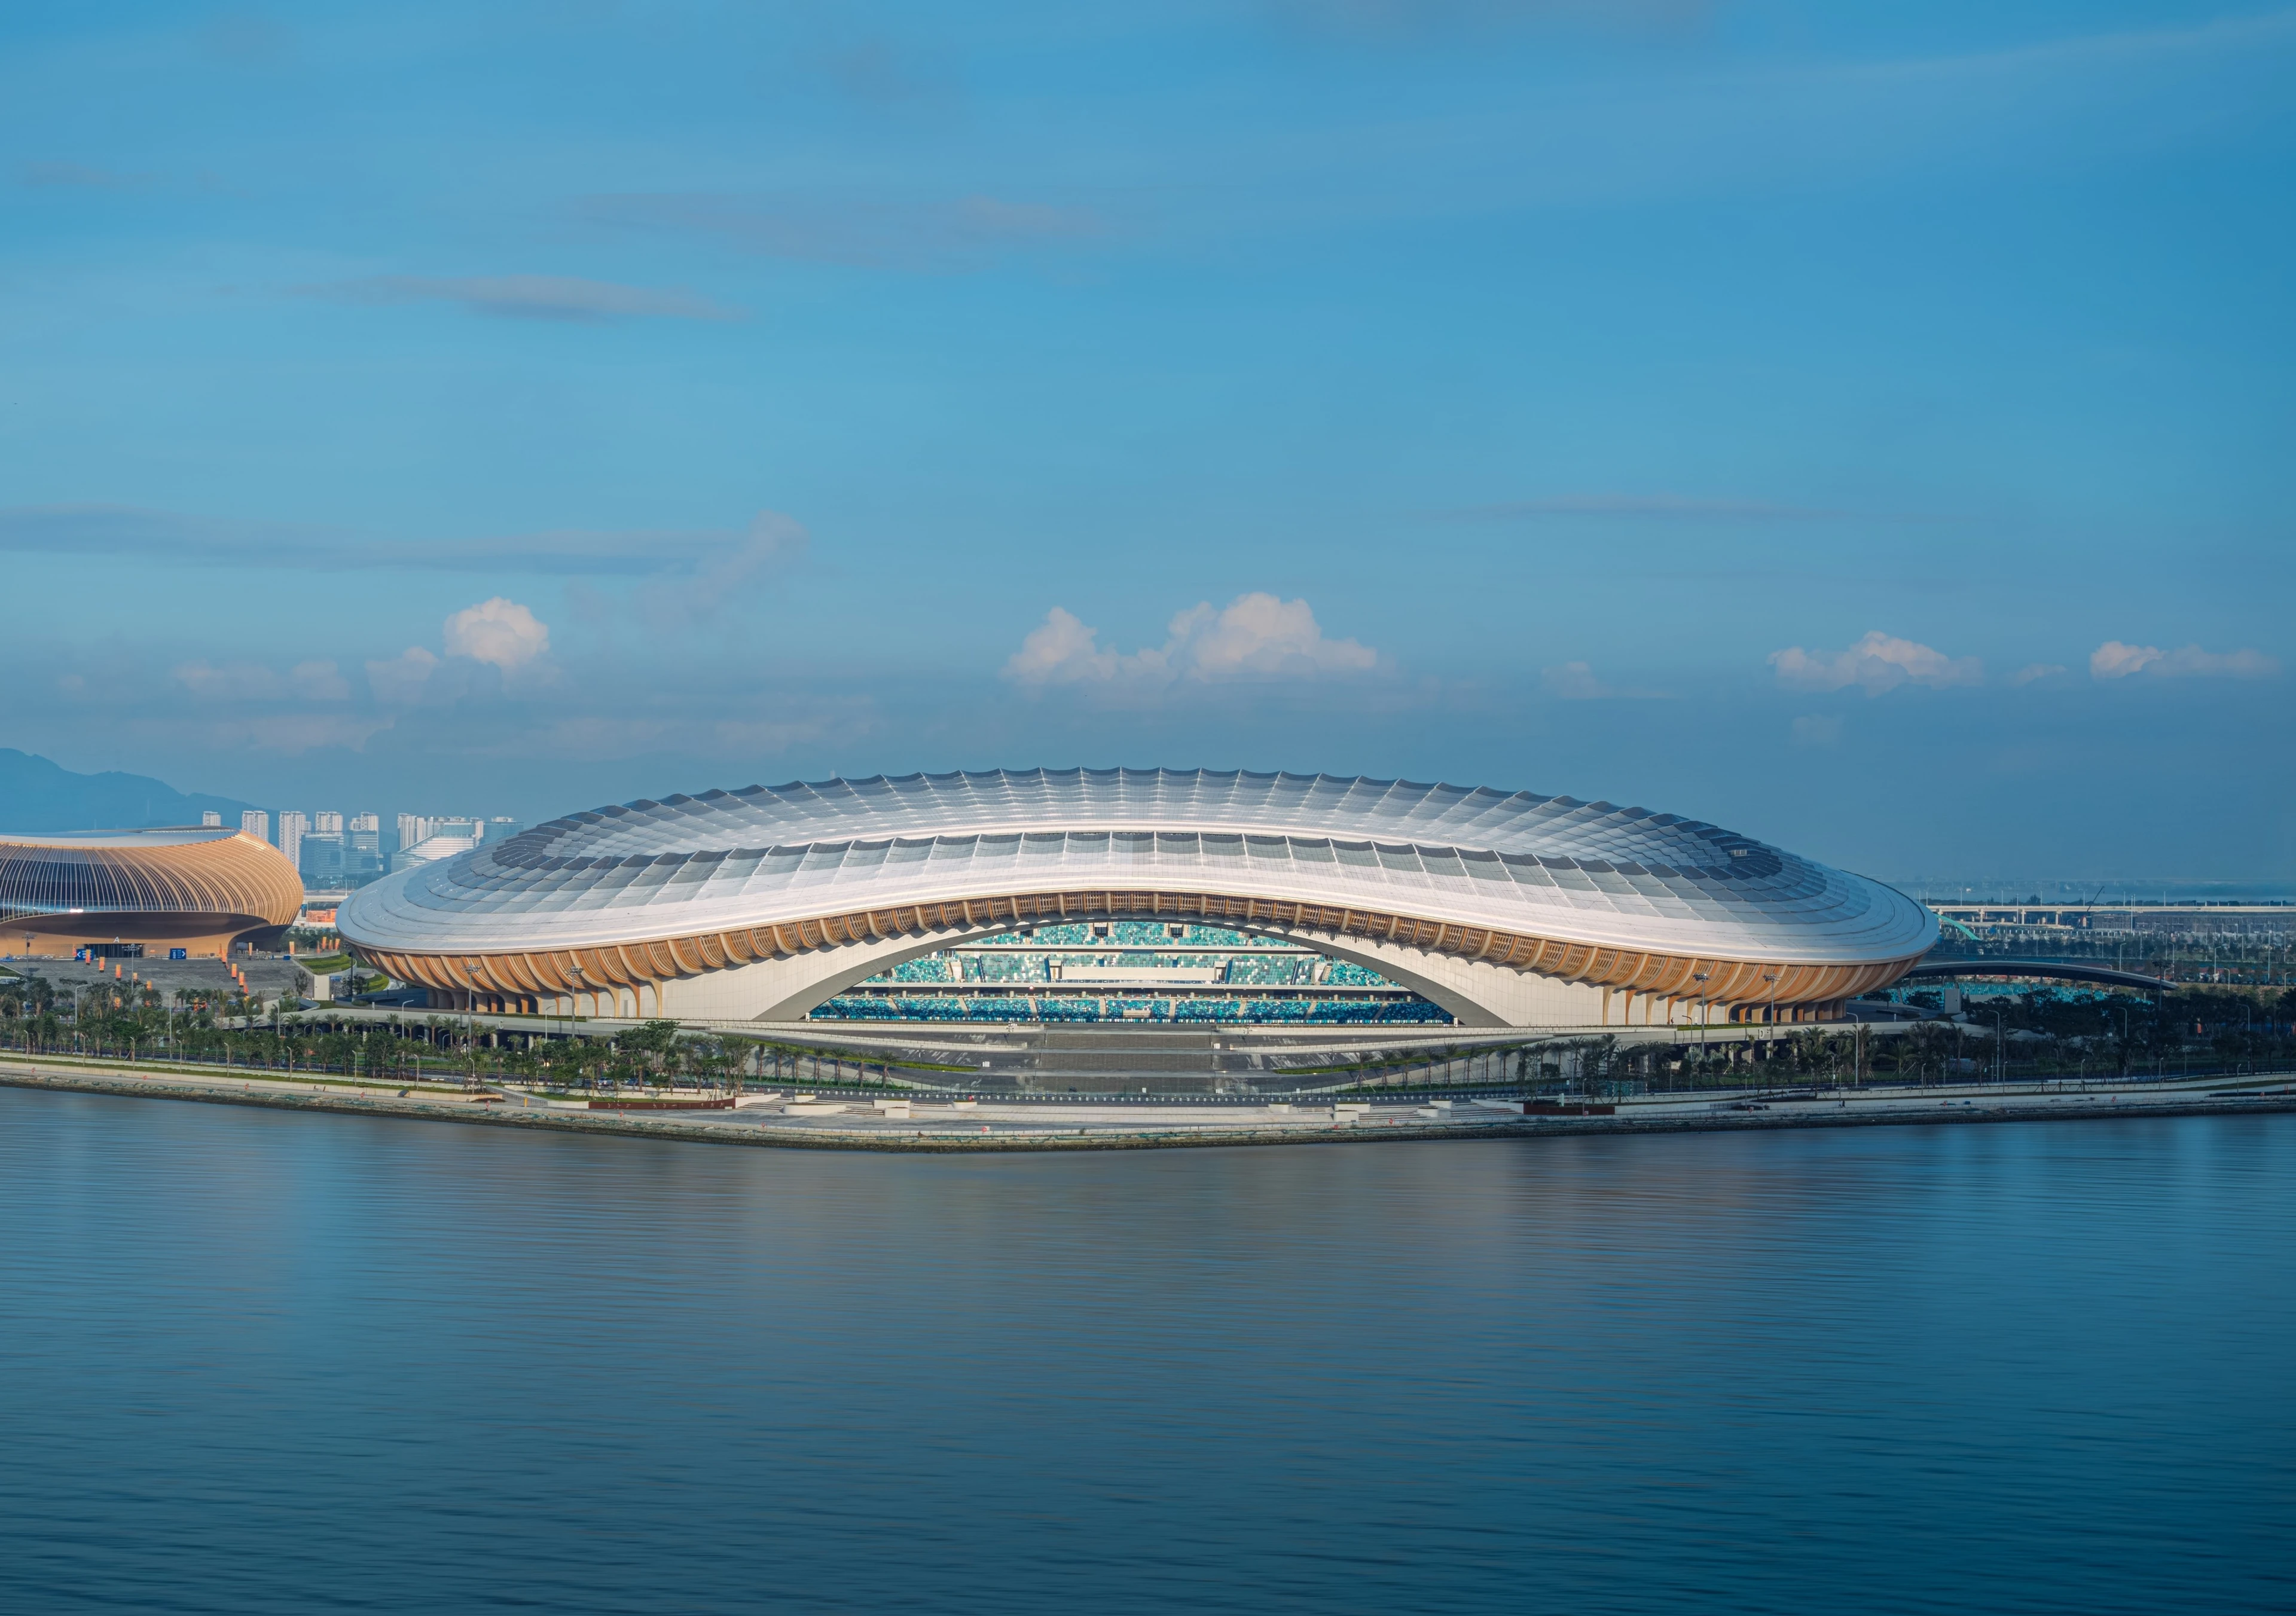
Photograph by SeilaoJiong 张灏
Sports Centre
News
Greater Bay Area Sports Centre to host inaugural events
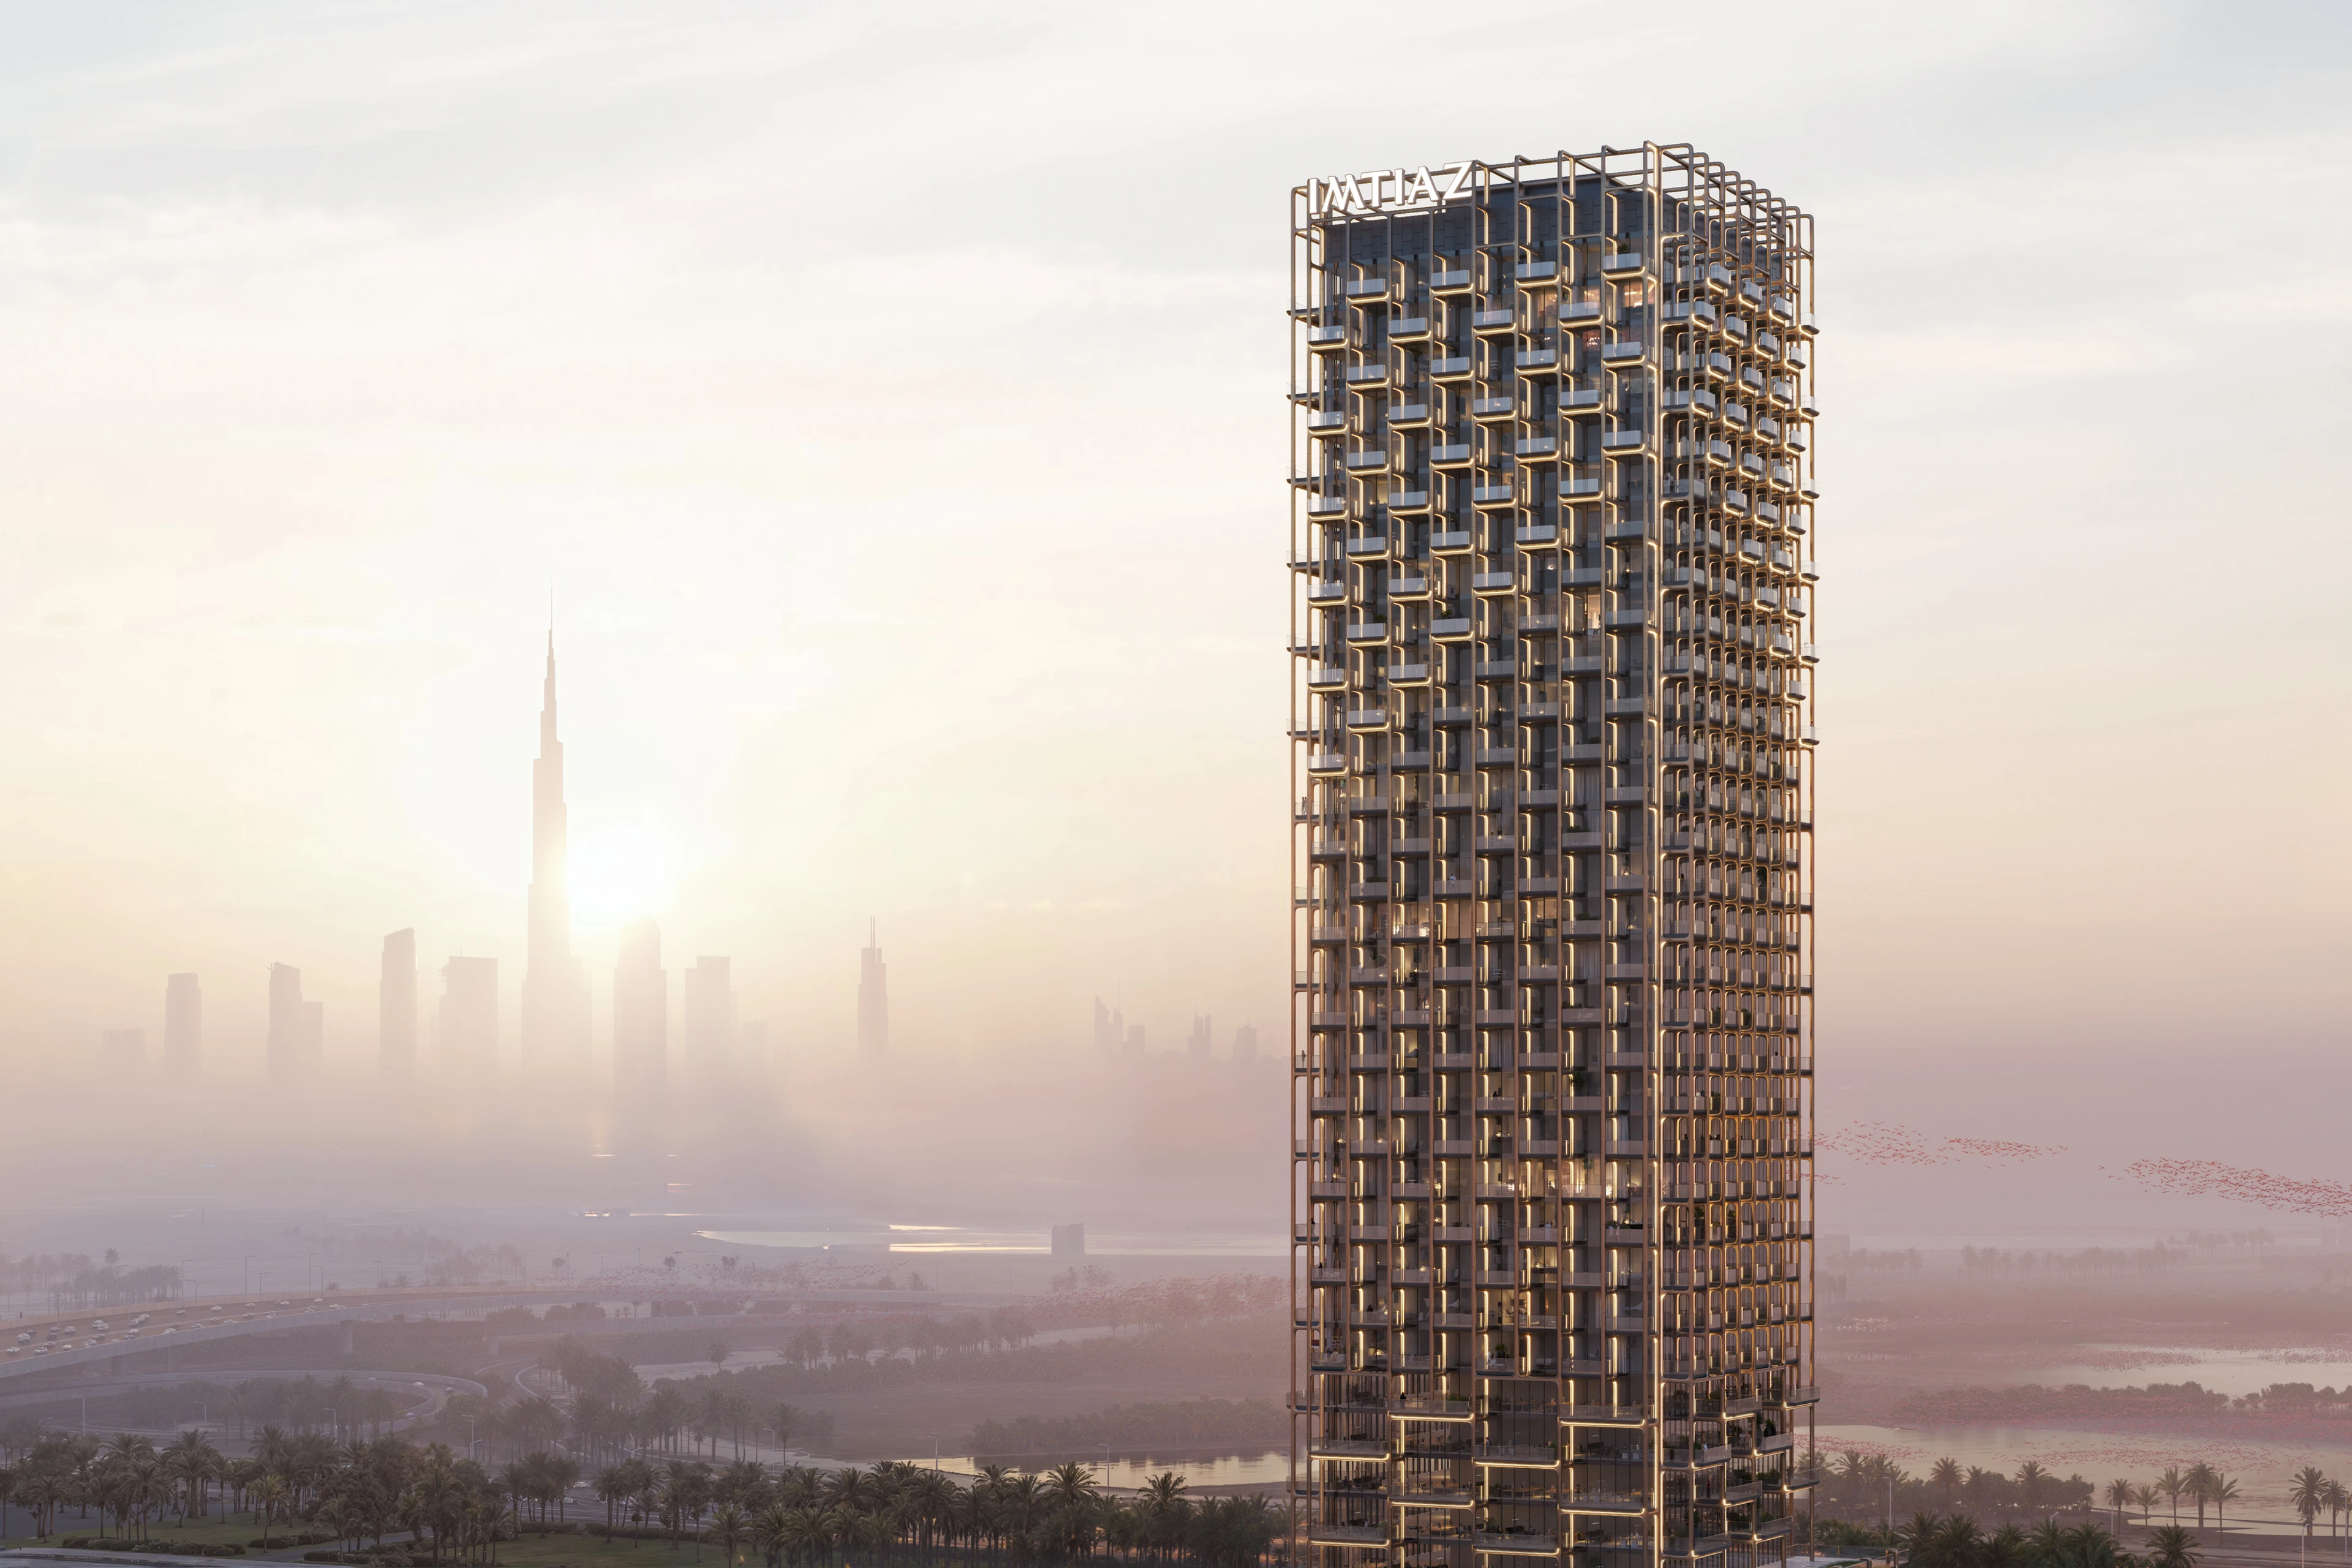
Render by Bloomimages
News
Imtiaz Developments announce The Symphony Tower
News
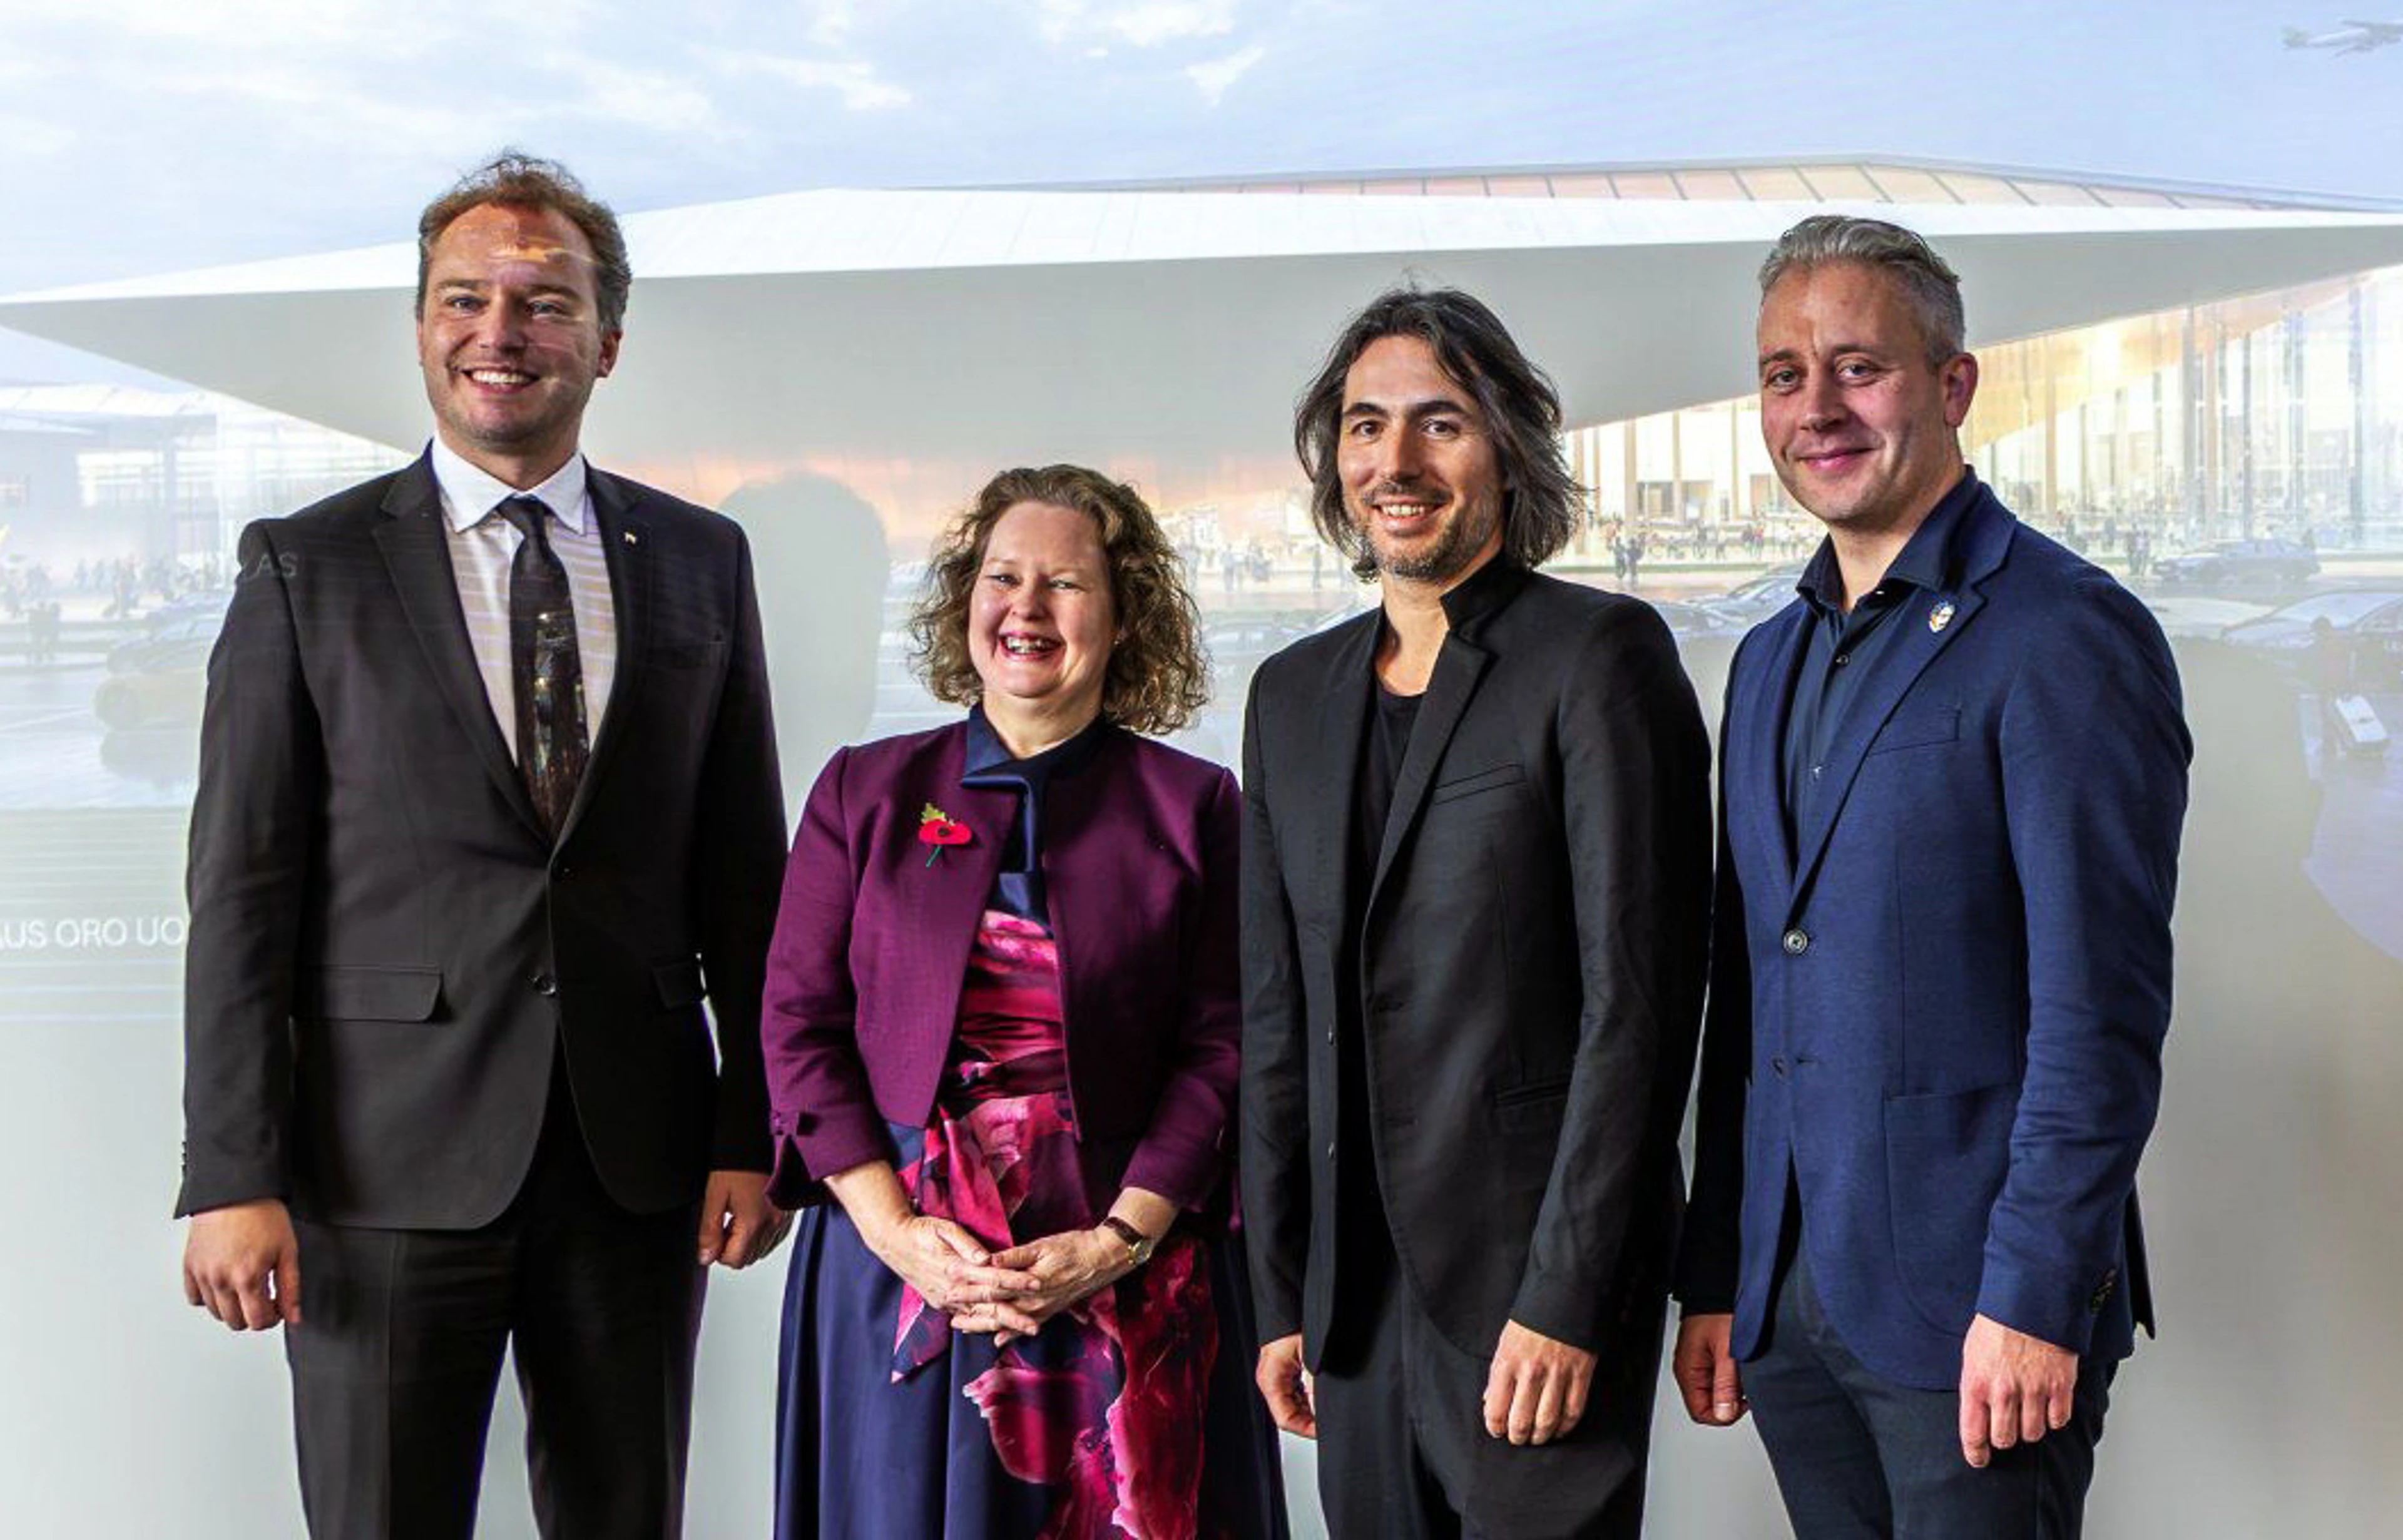
ZHA signs contract with Lithuanian Airports
News
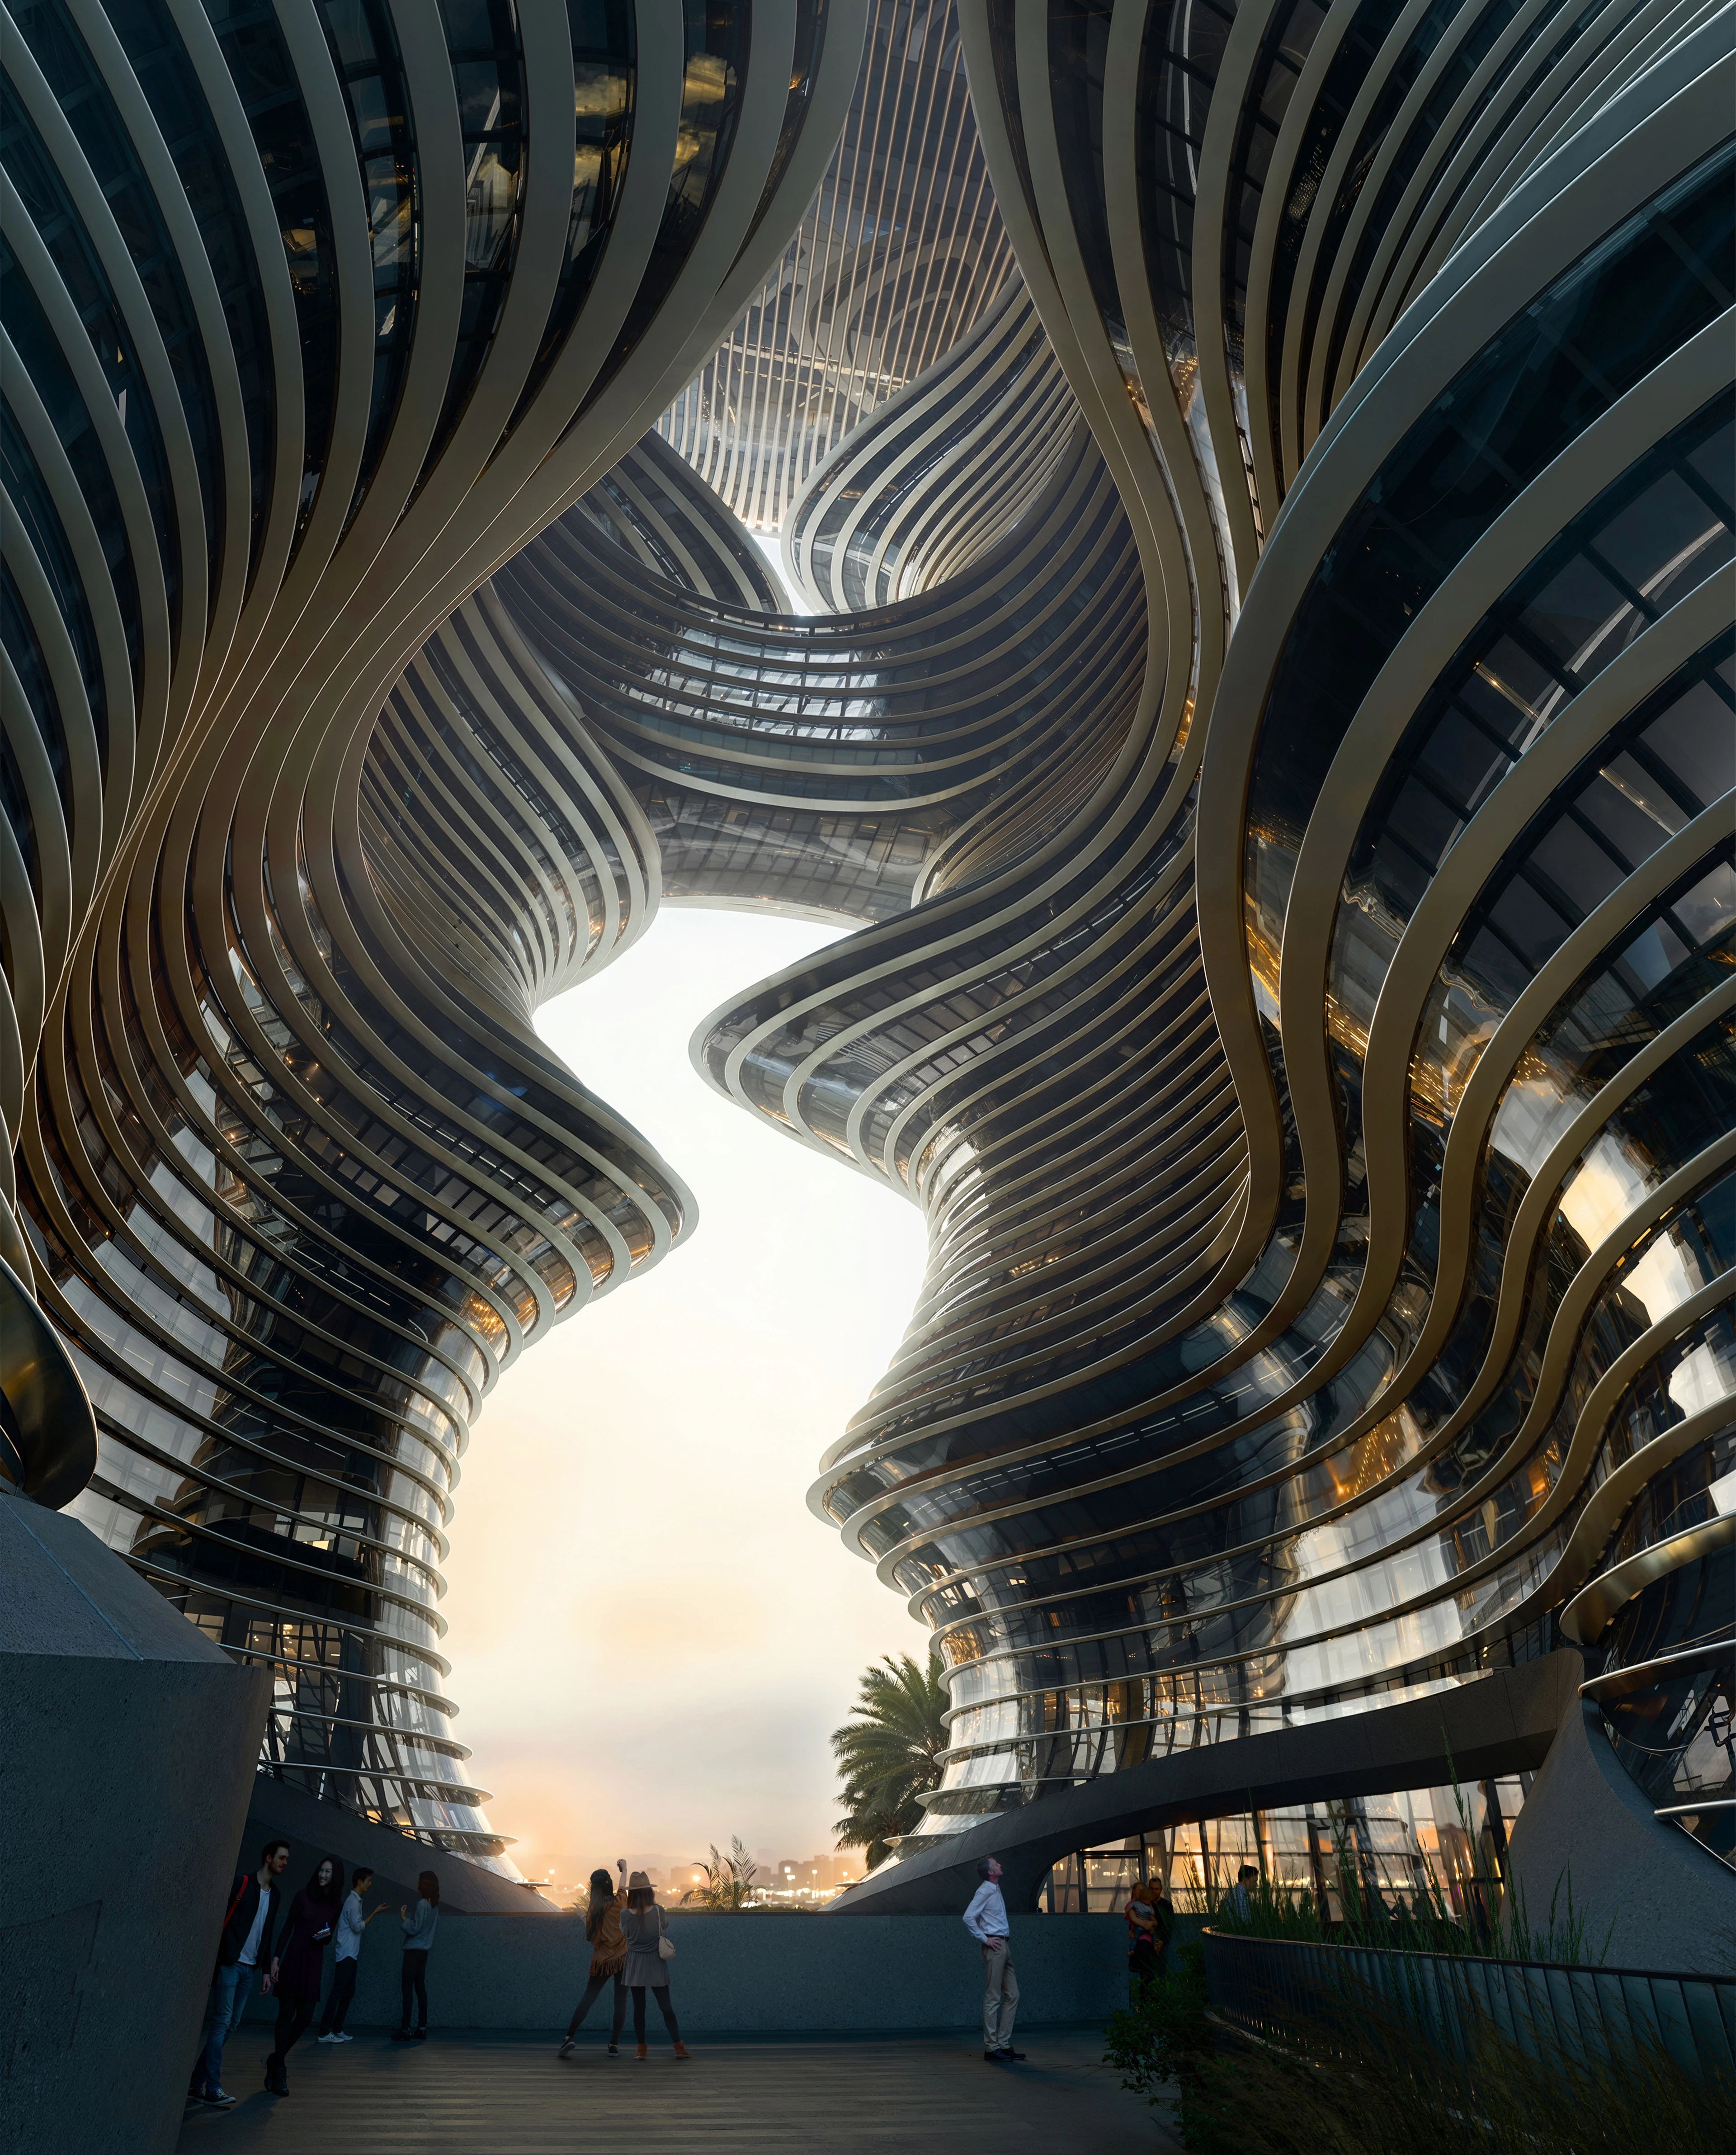
Yidan Center reaches full height
01
02
03
04
05
06
07
08
09
10
11
12
13
14
15
16
17
18
19
20