
News
6/10/2025
Alta Bank announce new Alta Tower in Belgrade
An evolving business ecosystem that brings people together and fosters collaboration
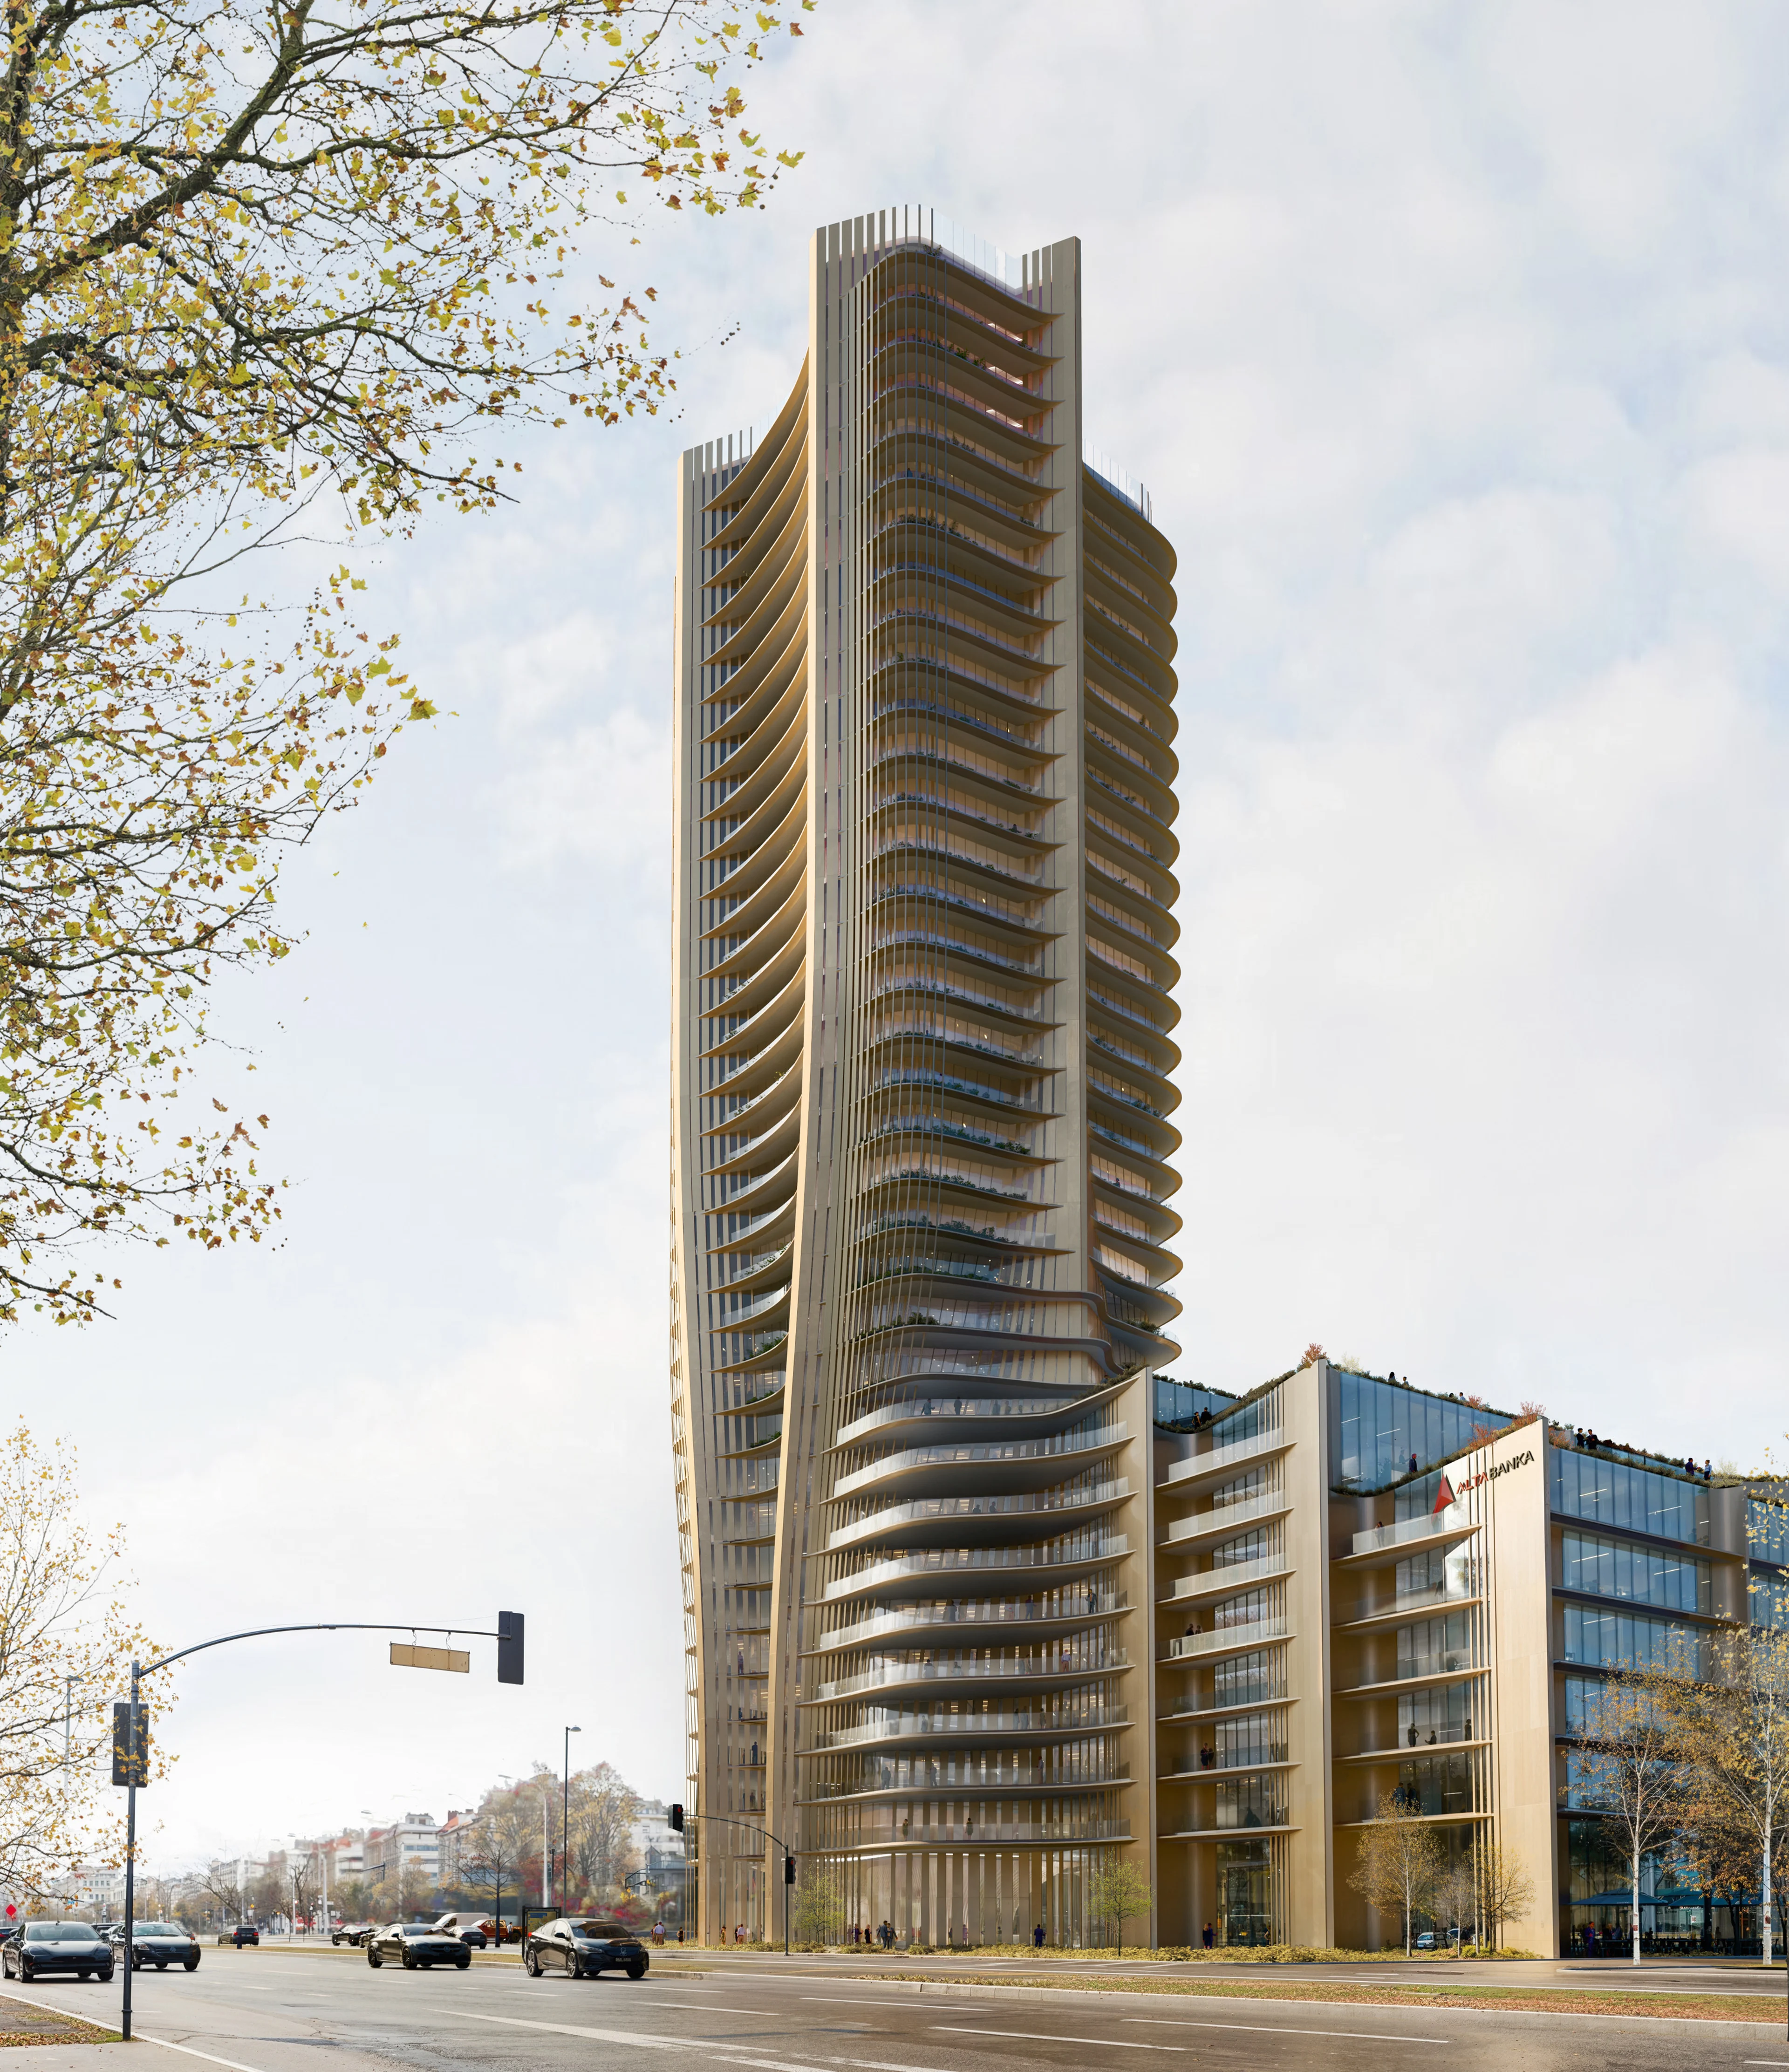
The ZHA + BCP design of the new Alta Tower is defined by the bank’s core values of "stability, security and resilience”. Embodying these key principles within its architecture, the tower will contribute to the bank’s continued growth and success; providing a future-proof base of operations supporting 21st century working patterns in an evolving business ecosystem that brings people together and fosters collaboration.
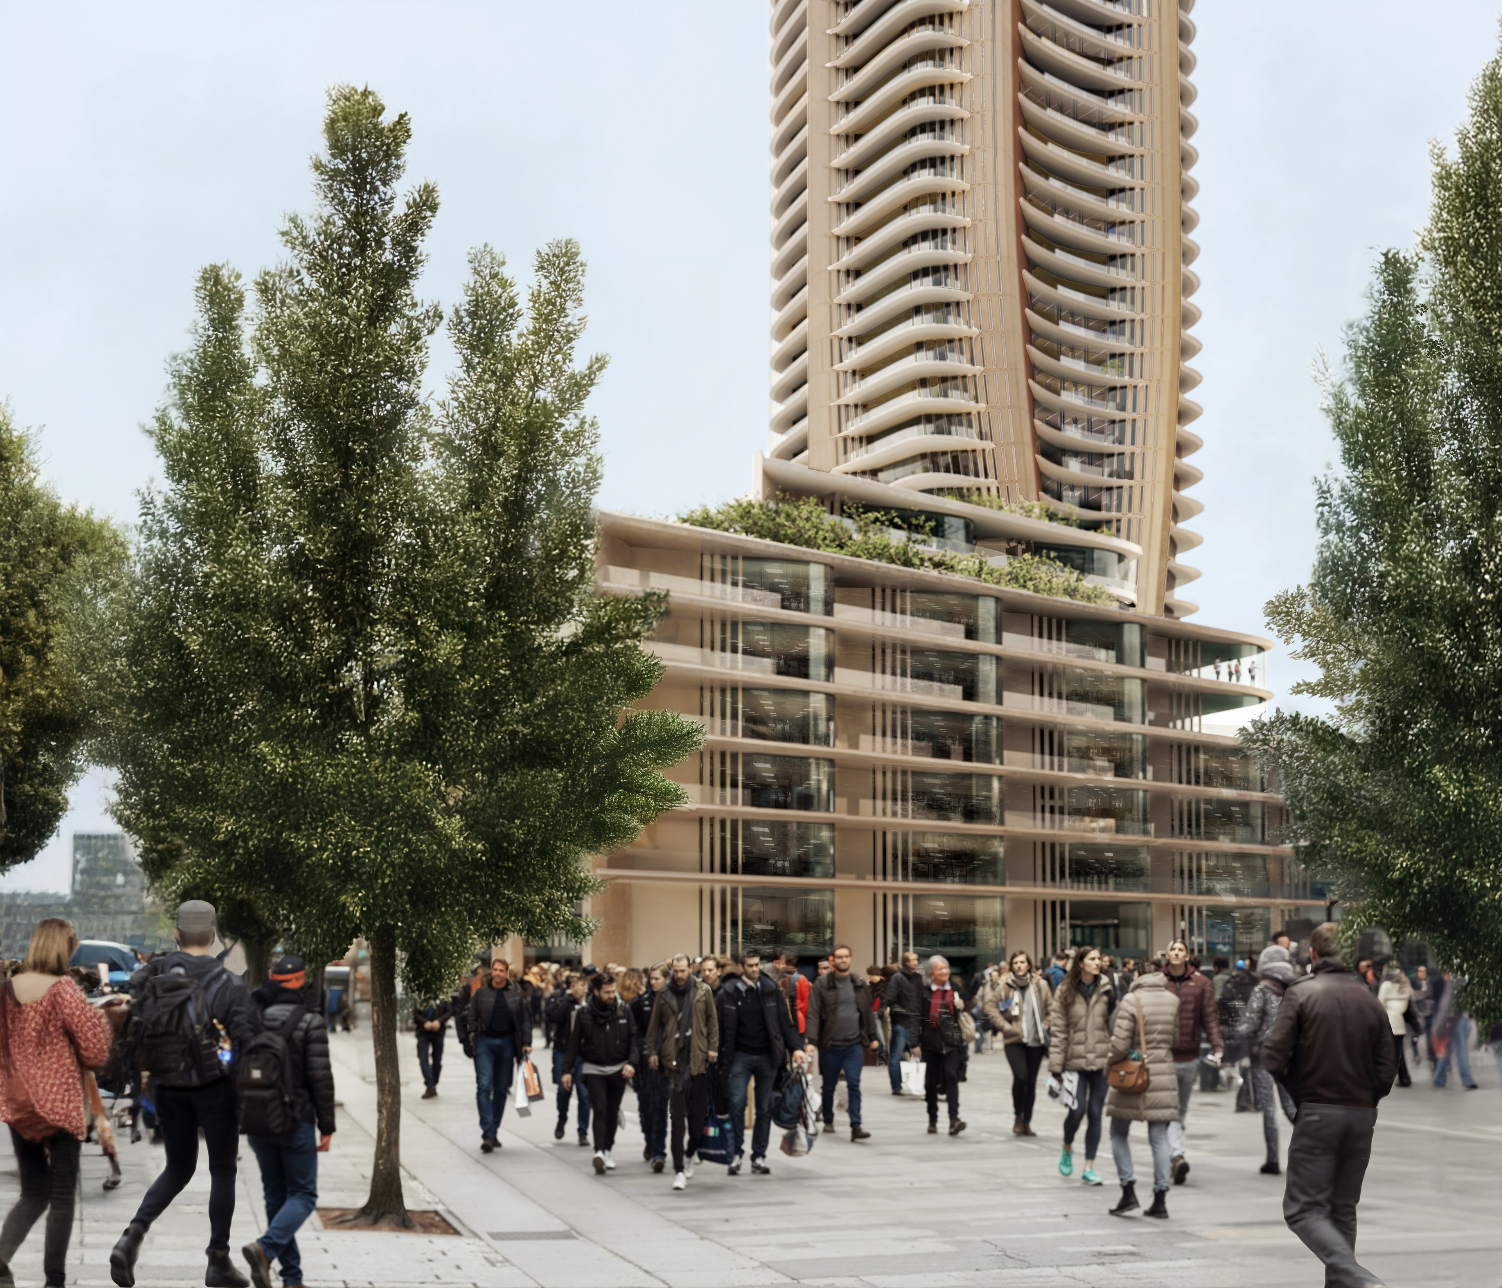
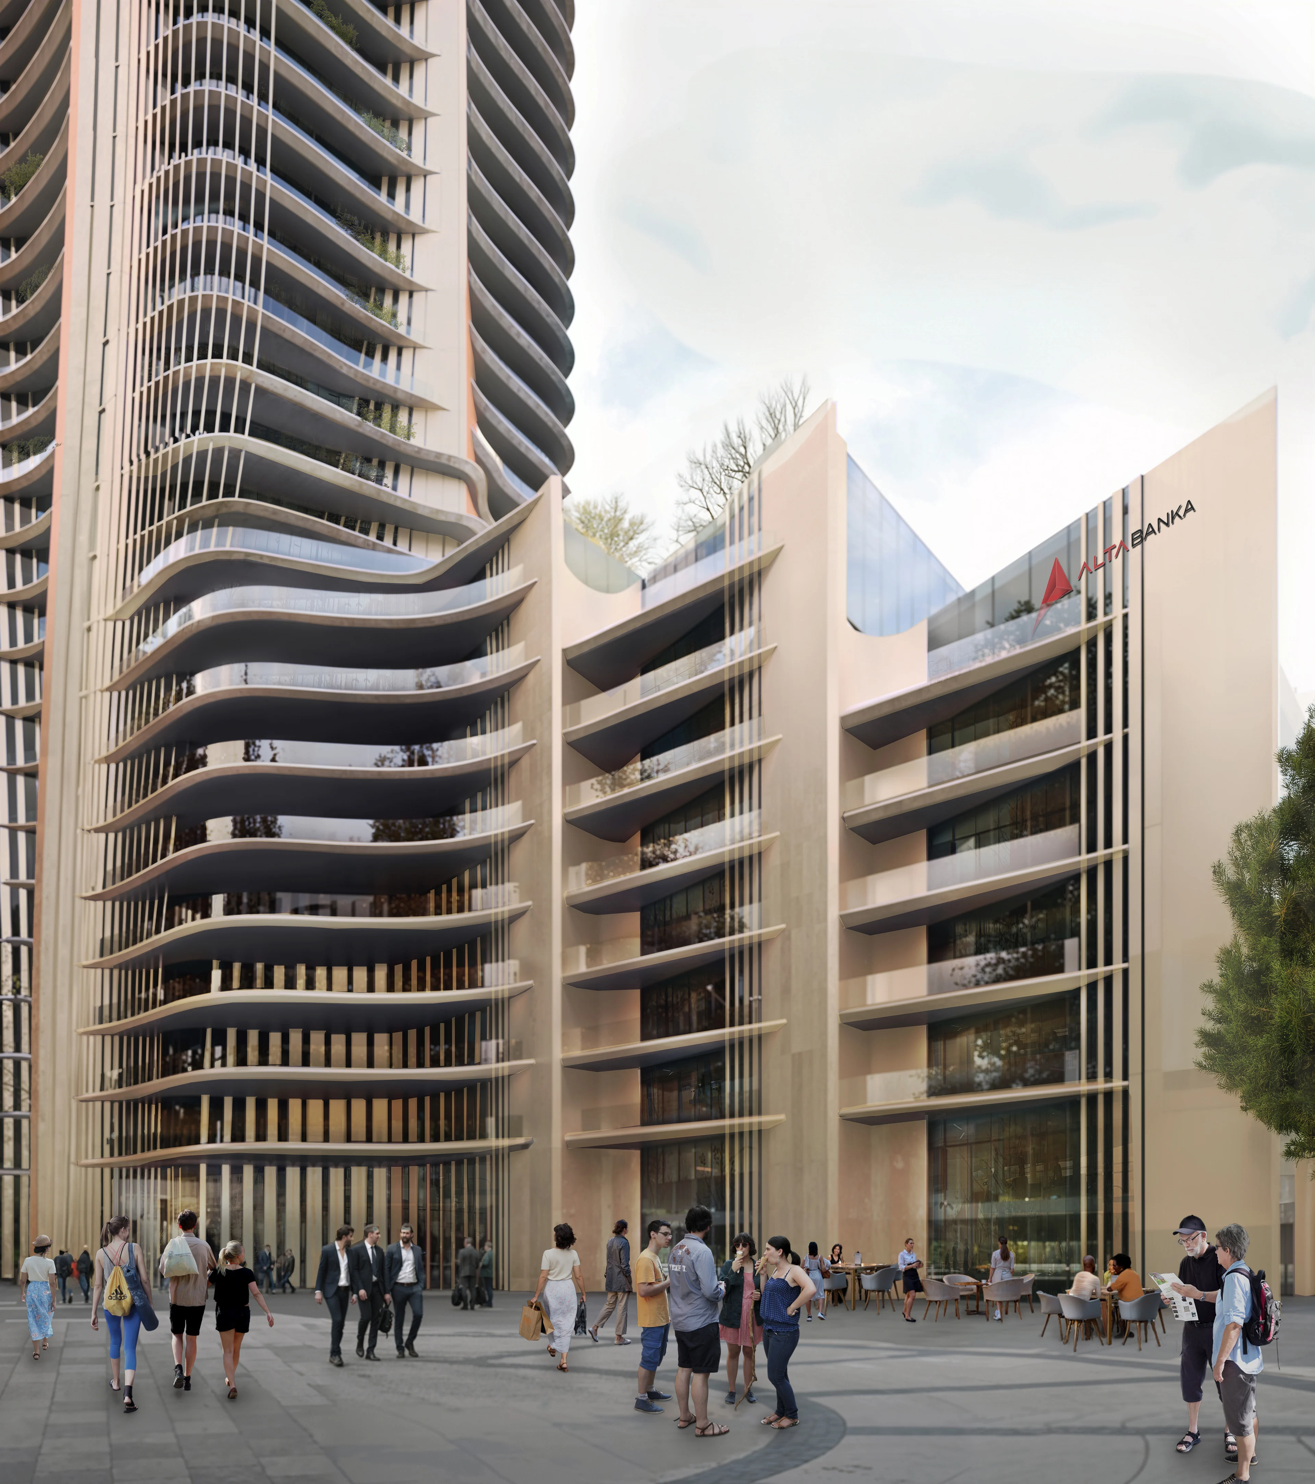
Incorporating a new pedestrianised public plaza lined with cafes and shops, Alta Tower creates a vital civic hub in New Belgrade for residents, office workers and visitors, as well as the many students and academics of the new University Centre adjacent to the tower.
Served by a network of bus and tram routes, as well as the BG Voz urban rail system, New Belgrade is directly connected to the rest of the city and the Nikola Tesla International Airport. The future Merkator Station on Line One of the city’s planned metro system will be located immediately adjacent to the new Alta Tower. With extensive transport links, New Belgrade continues to develop as the region’s primary business district hosting leading national and international corporations.

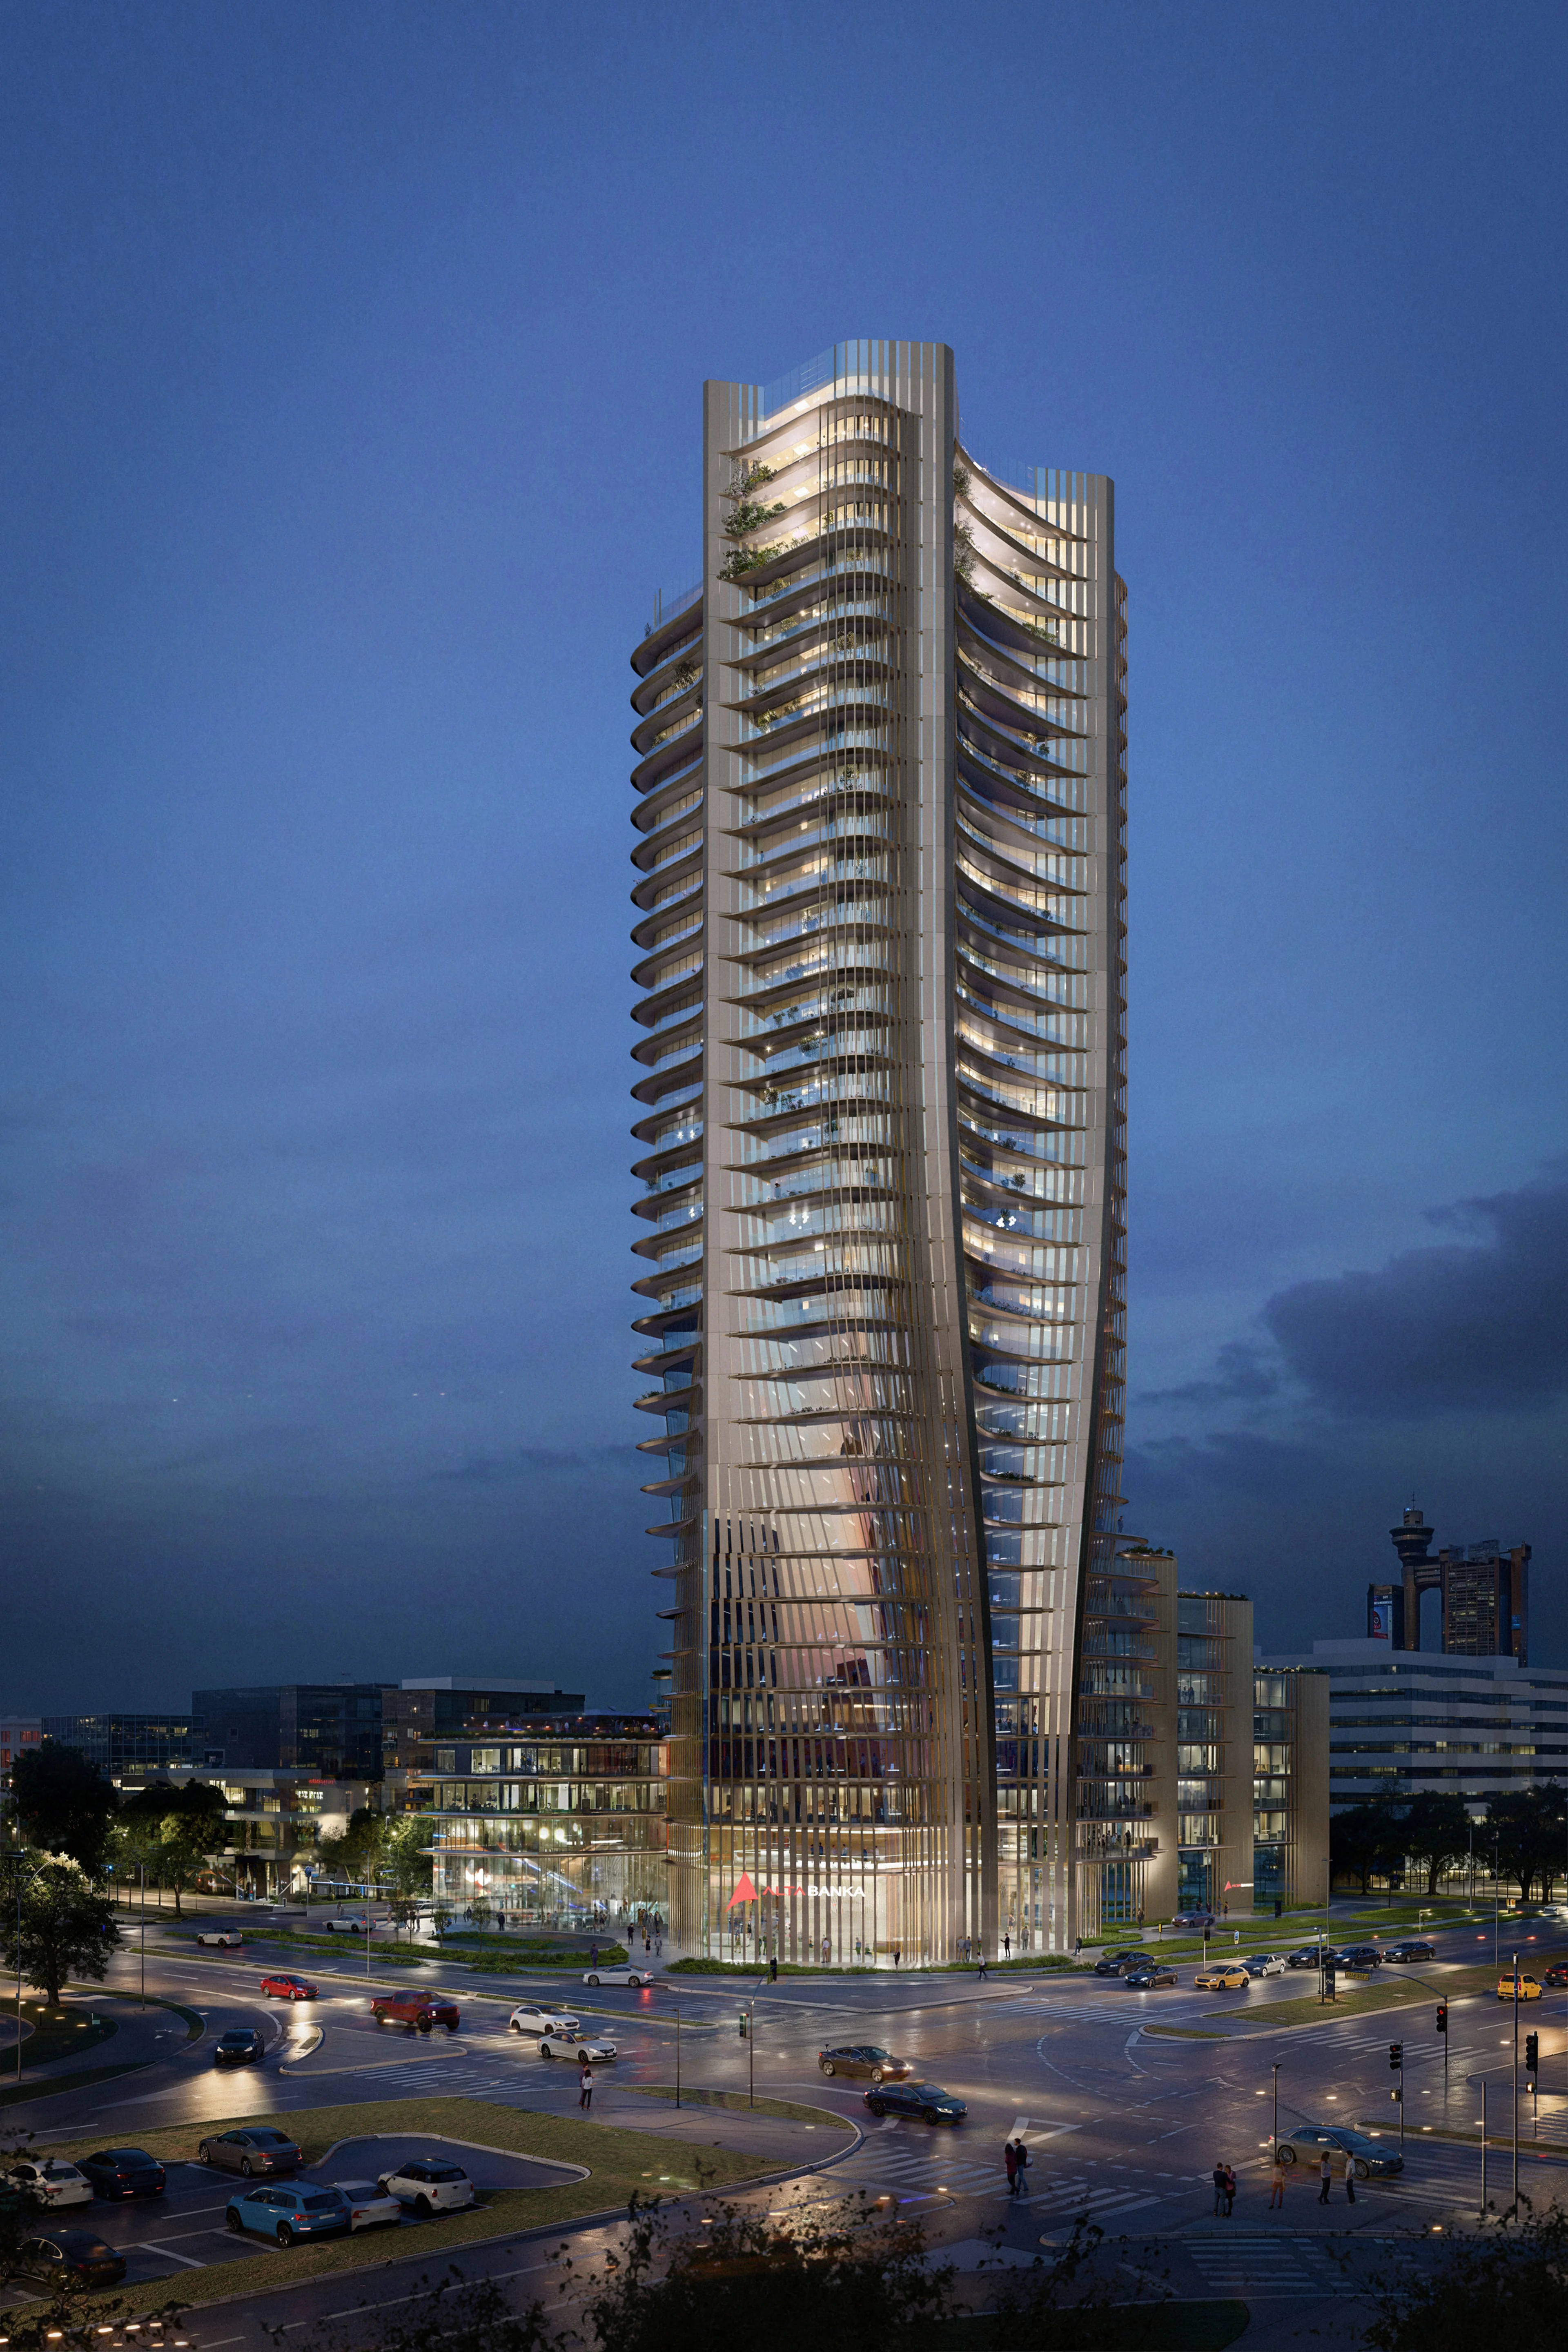
The design enhances natural light throughout the interiors
Located within New Belgrade’s Block 32, the new tower is adjacent to the Merkator Shopping Center and within walking distance of the Ušće Park promenade at the confluence of the Sava and Danube rivers. These unique site conditions have defined the composition and orientation of the tower’s 35-storey design.
The tower’s podium is scaled to align with the surrounding urban fabric. Featuring terraces and gardens for recreation and informal gatherings, the podium’s design enhances natural light throughout the interiors, enriching the work environment of the bank’s headquarters.
Two branch offices providing various in-person banking services to Alta Bank customers are positioned facing Zoran Đinđić Boulevard for optimal accessibility. Offering levelled and open public spaces for all tenants, residents and visitors, pedestrian circulation is prioritised over access routes for vehicles.
The design integrates the bank’s new headquarters together with residential units, and lettable office floors in addition to the shopping and dining amenities within the new public plaza at street level.
Project
Alta Tower
Embodying these key principles within its architecture, the tower will contribute to the bank’s continued growth and success; providing a future-proof base of operations supporting 21st century working patterns in an evolving business ecosystem that brings people together and fosters collaboration.
Delicate gradation between opacity and transparency
The development’s residential units are positioned on the tower’s upper levels to maximize panoramic views towards the Danube River valley and Belgrade’s Old Town. Rental office floors are housed in the podium offering tenants’ optimal accessibility and flexible floor layouts. Alta Bank’s headquarters occupy the tower’s lower levels as well as the top floors of the podium, offering highly efficient and adaptable layouts with spacious outdoor terraces for employees’ relaxation. The bank’s executive floors are located at the tower’s summit featuring extensive amenities overlooking the city’s skyline.
Belgrade’s mild, continental climate has informed every aspect of the design to enhance environmental performance; enabling natural ventilation to be utilised throughout the tower and podium. Vertical louvres within the façade reduce solar heat gain and define a delicate gradation between opacity and transparency while accentuating the tower’s fluid composition. The development’s design has been optimised to increase modularity efficiencies using materials and systems procured locally within Serbia.
News
Discover more news from ZHA
From project announcements and site reports to emergent research, explore the latest news from ZHA
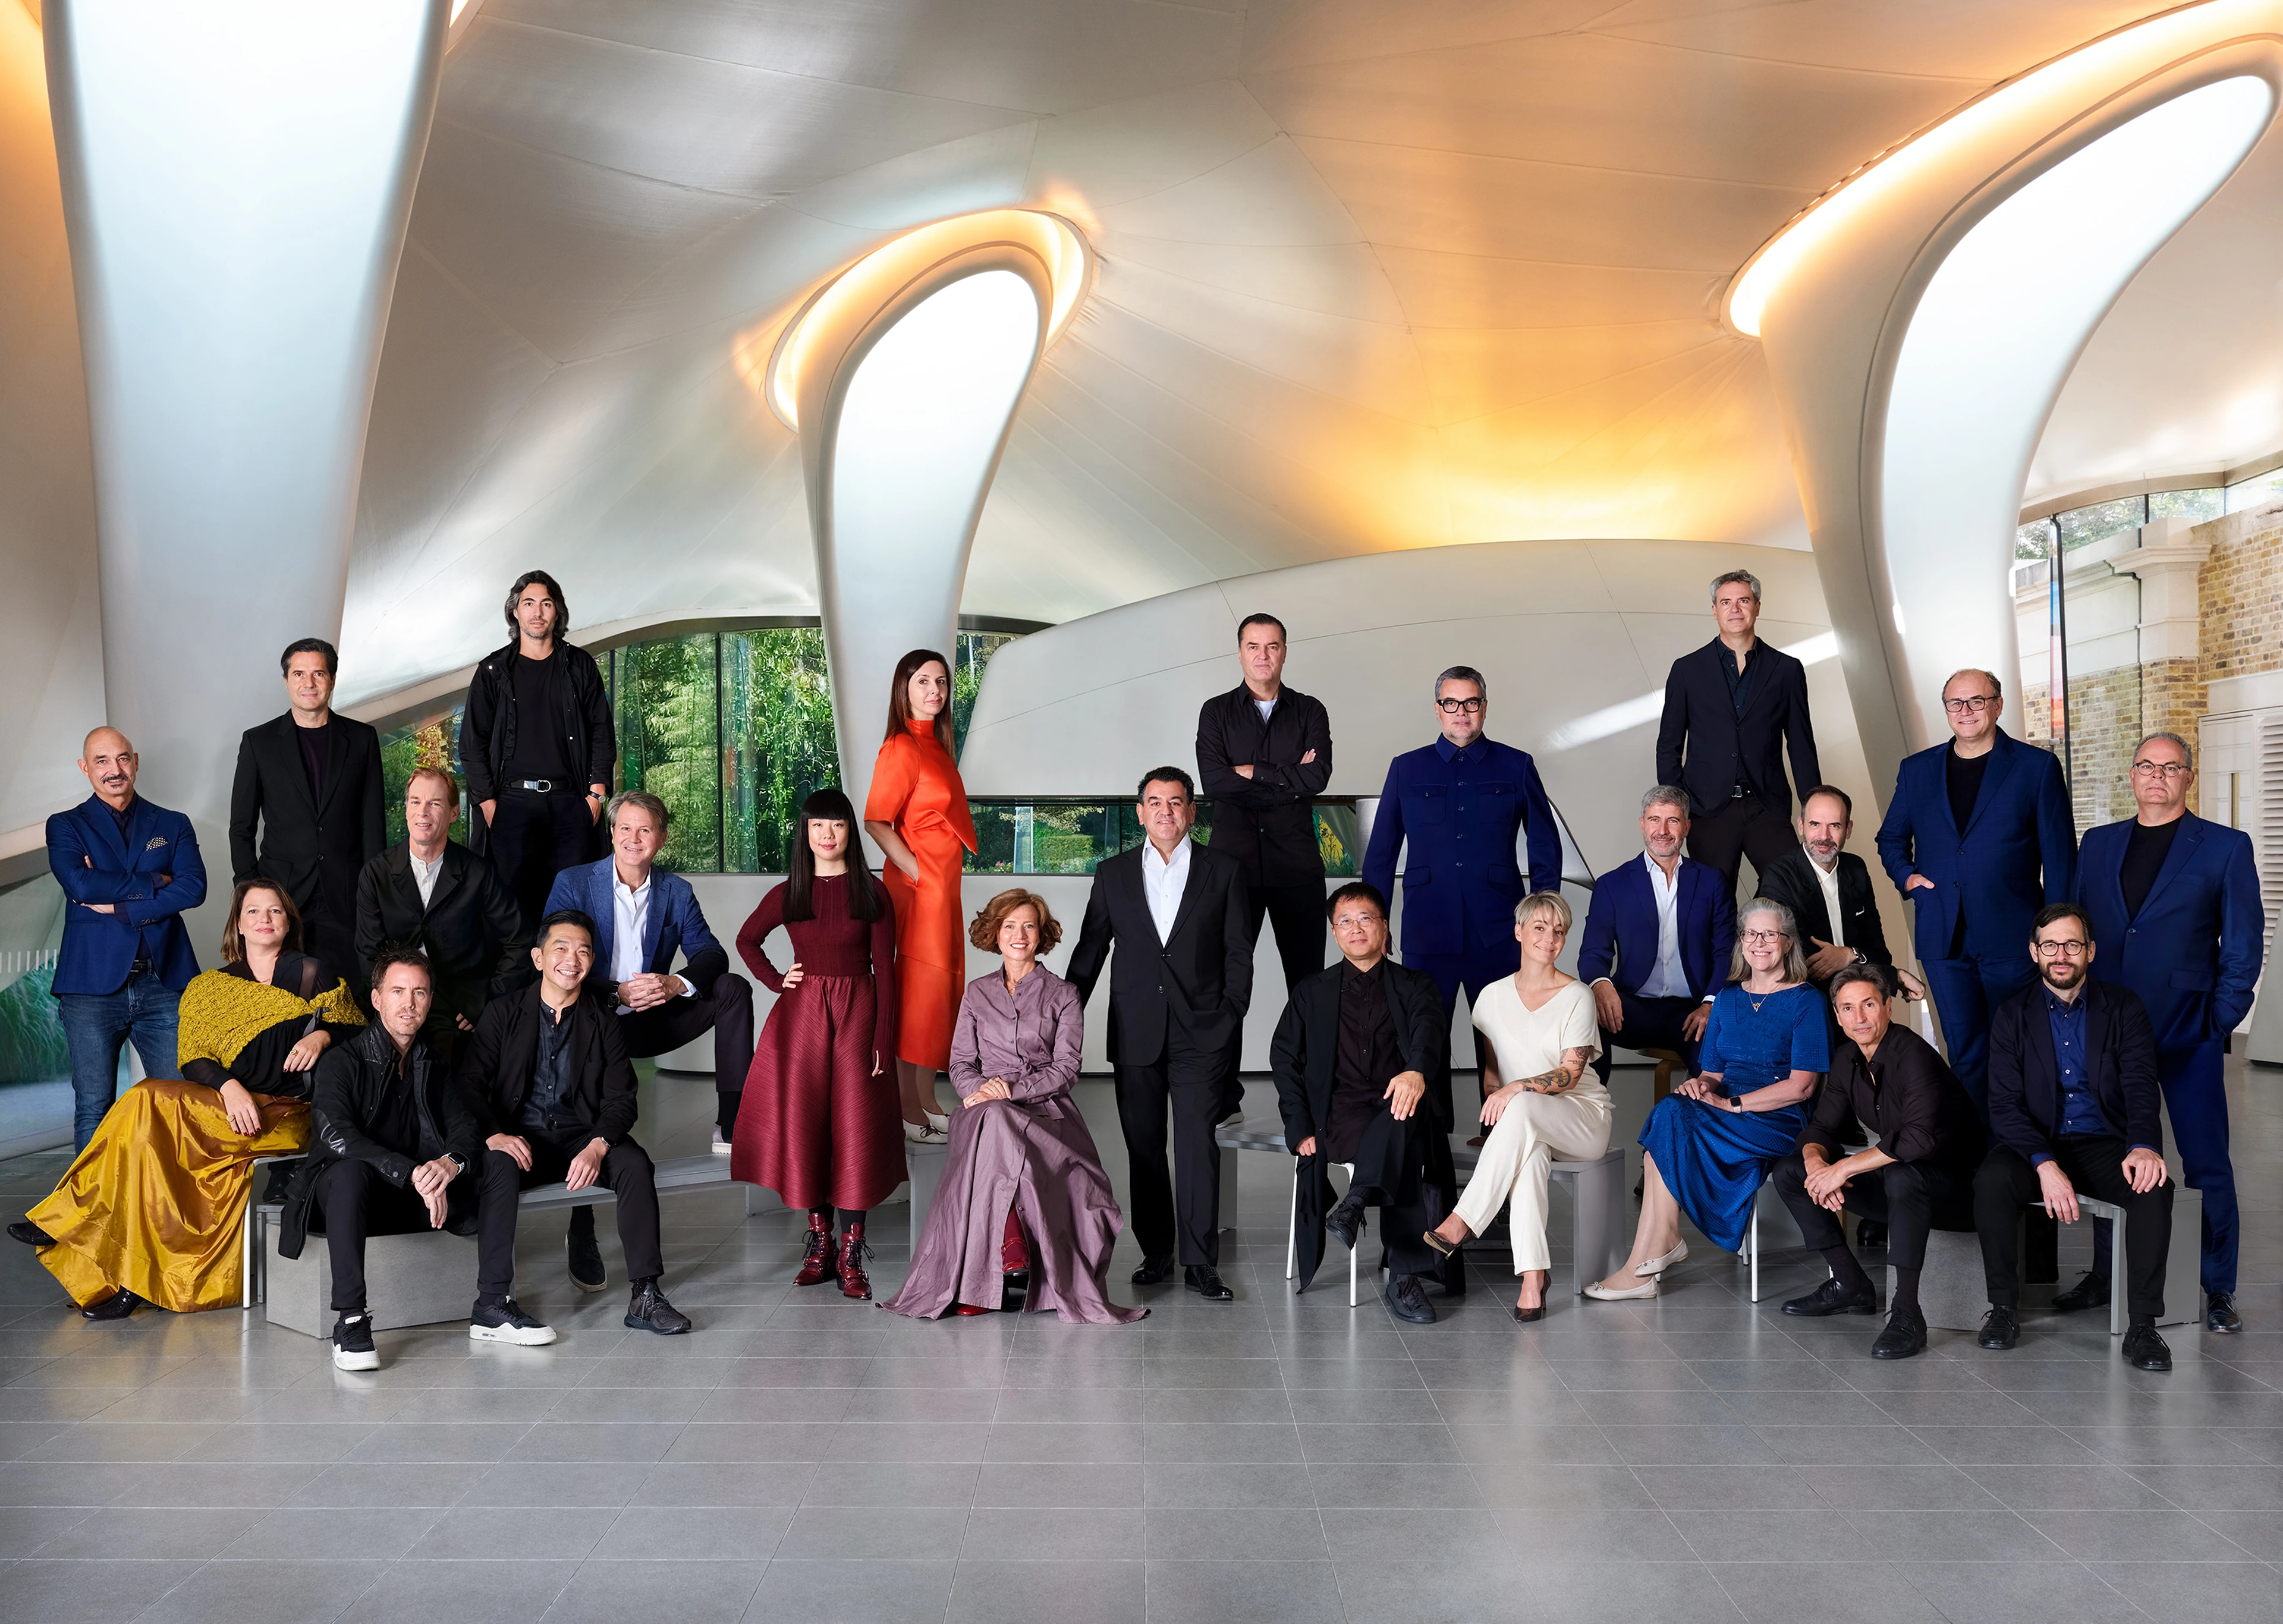
ZHA Directors by Frederic Aranda
ZHA Directors by Frederic Aranda
Community
Behind the Lens: Frederic Aranda on Photographing the People of ZHA
News
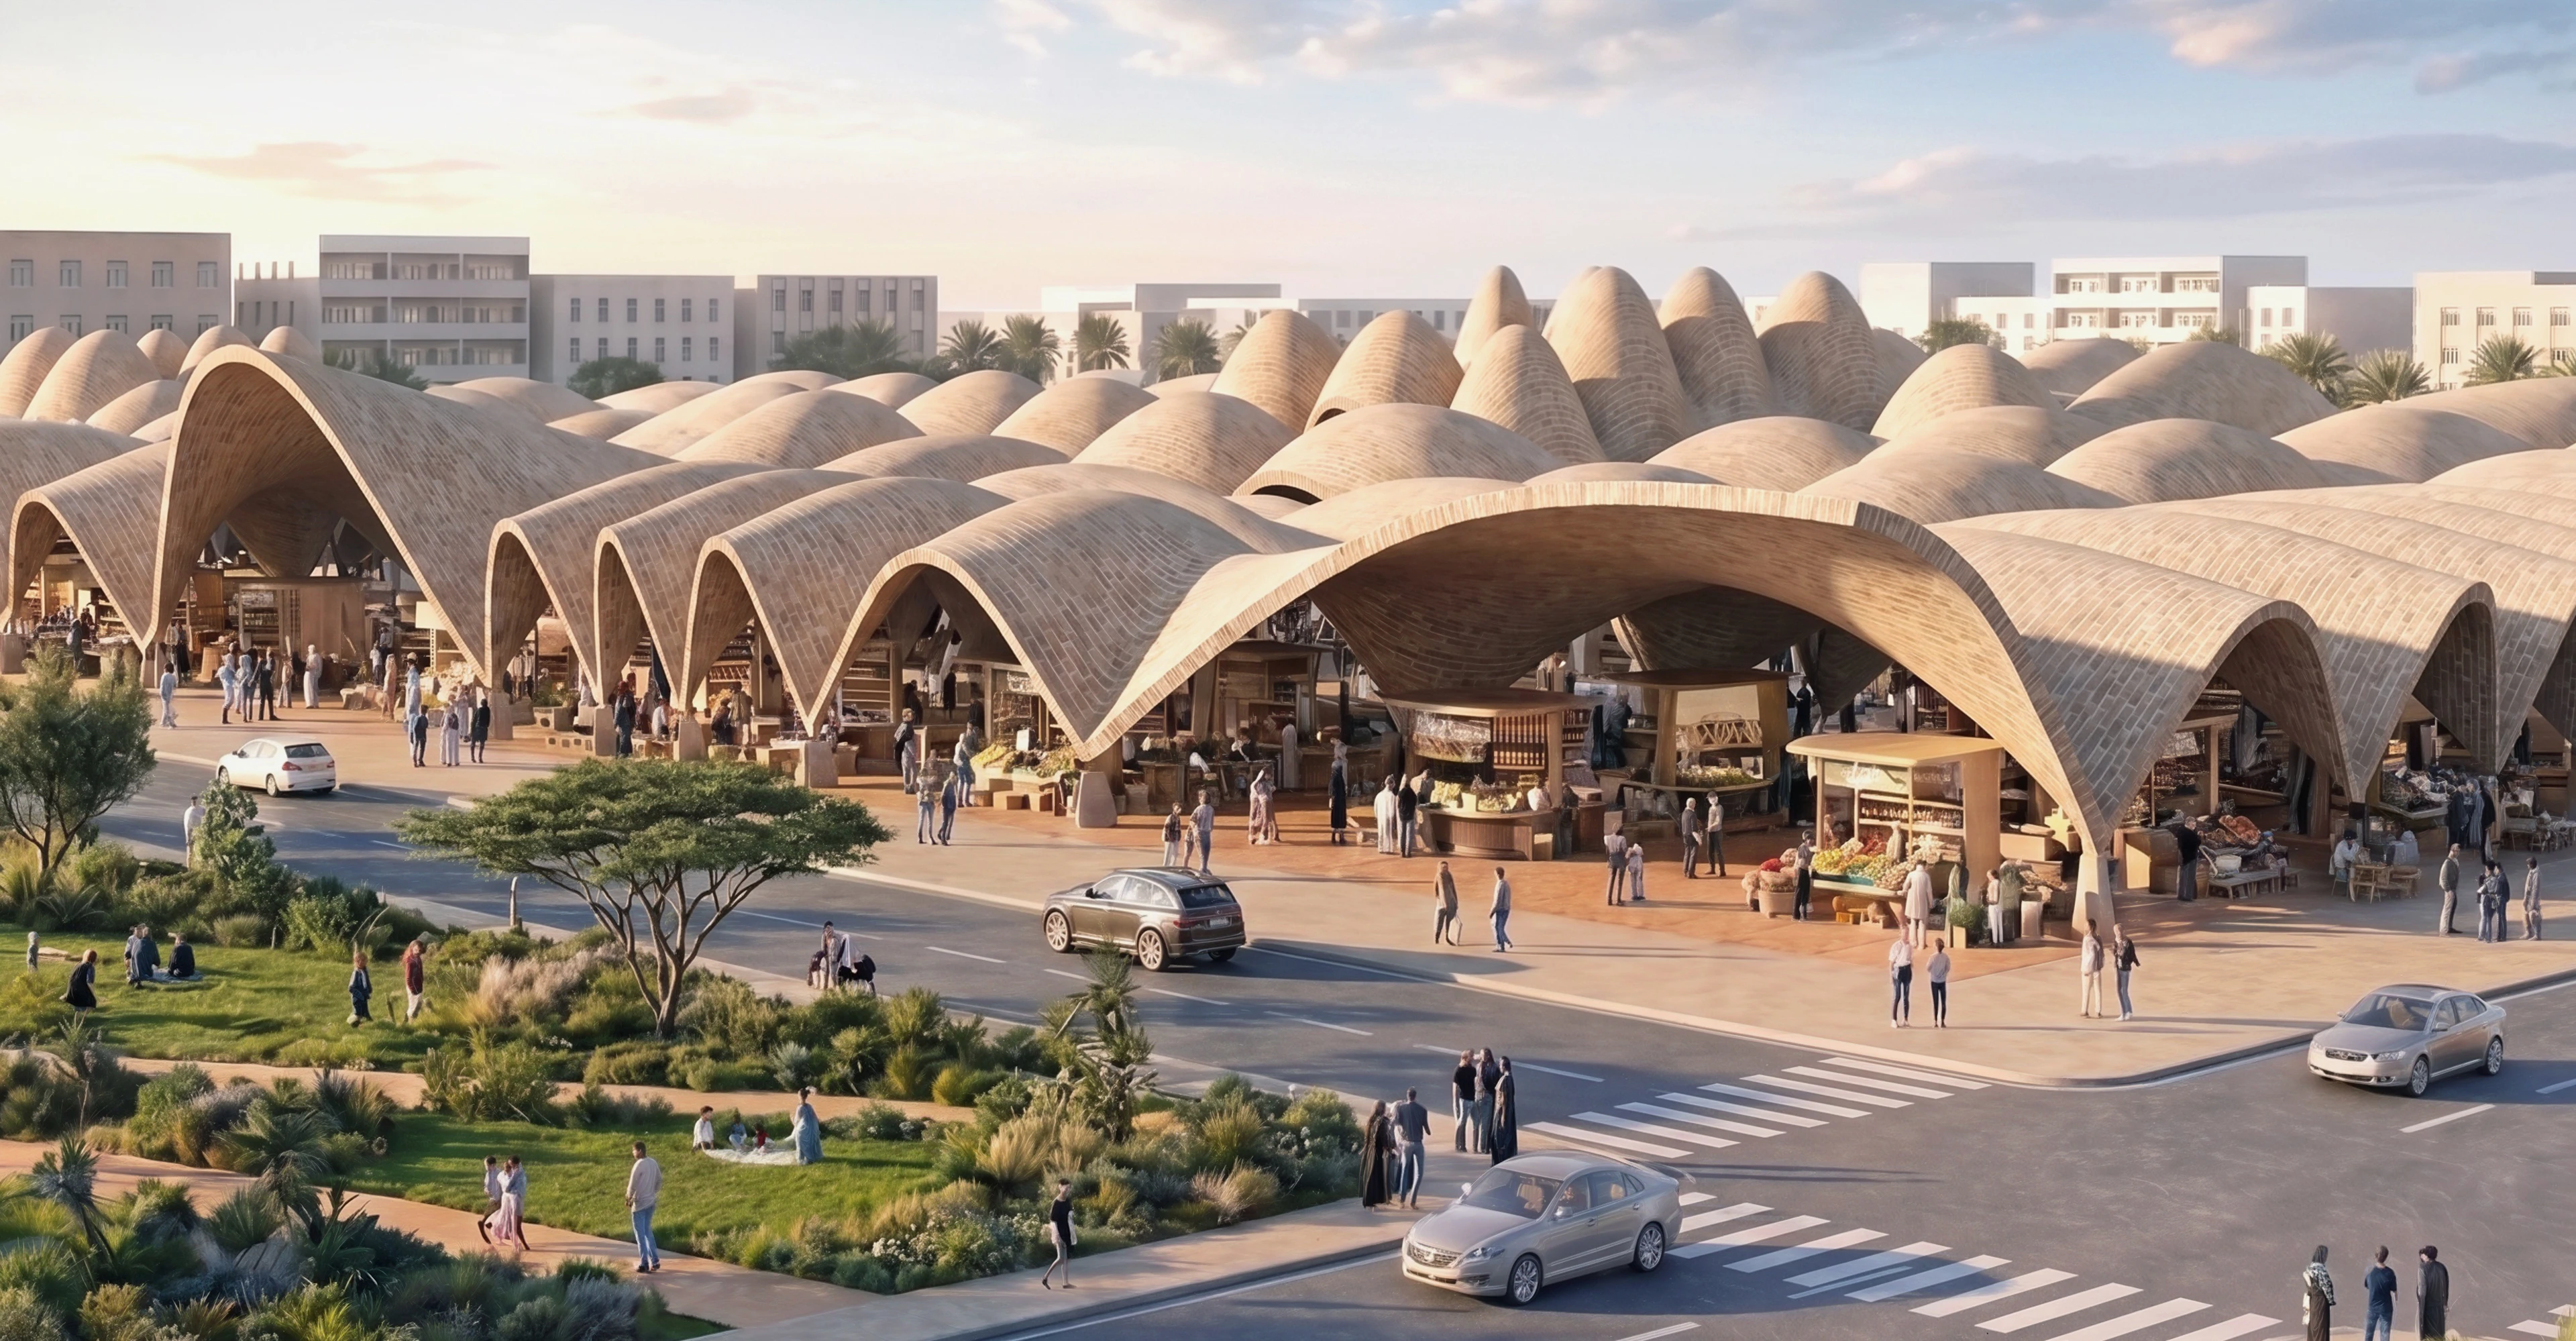
Benghazi 2050: Vision and Digital Planning Hub
News
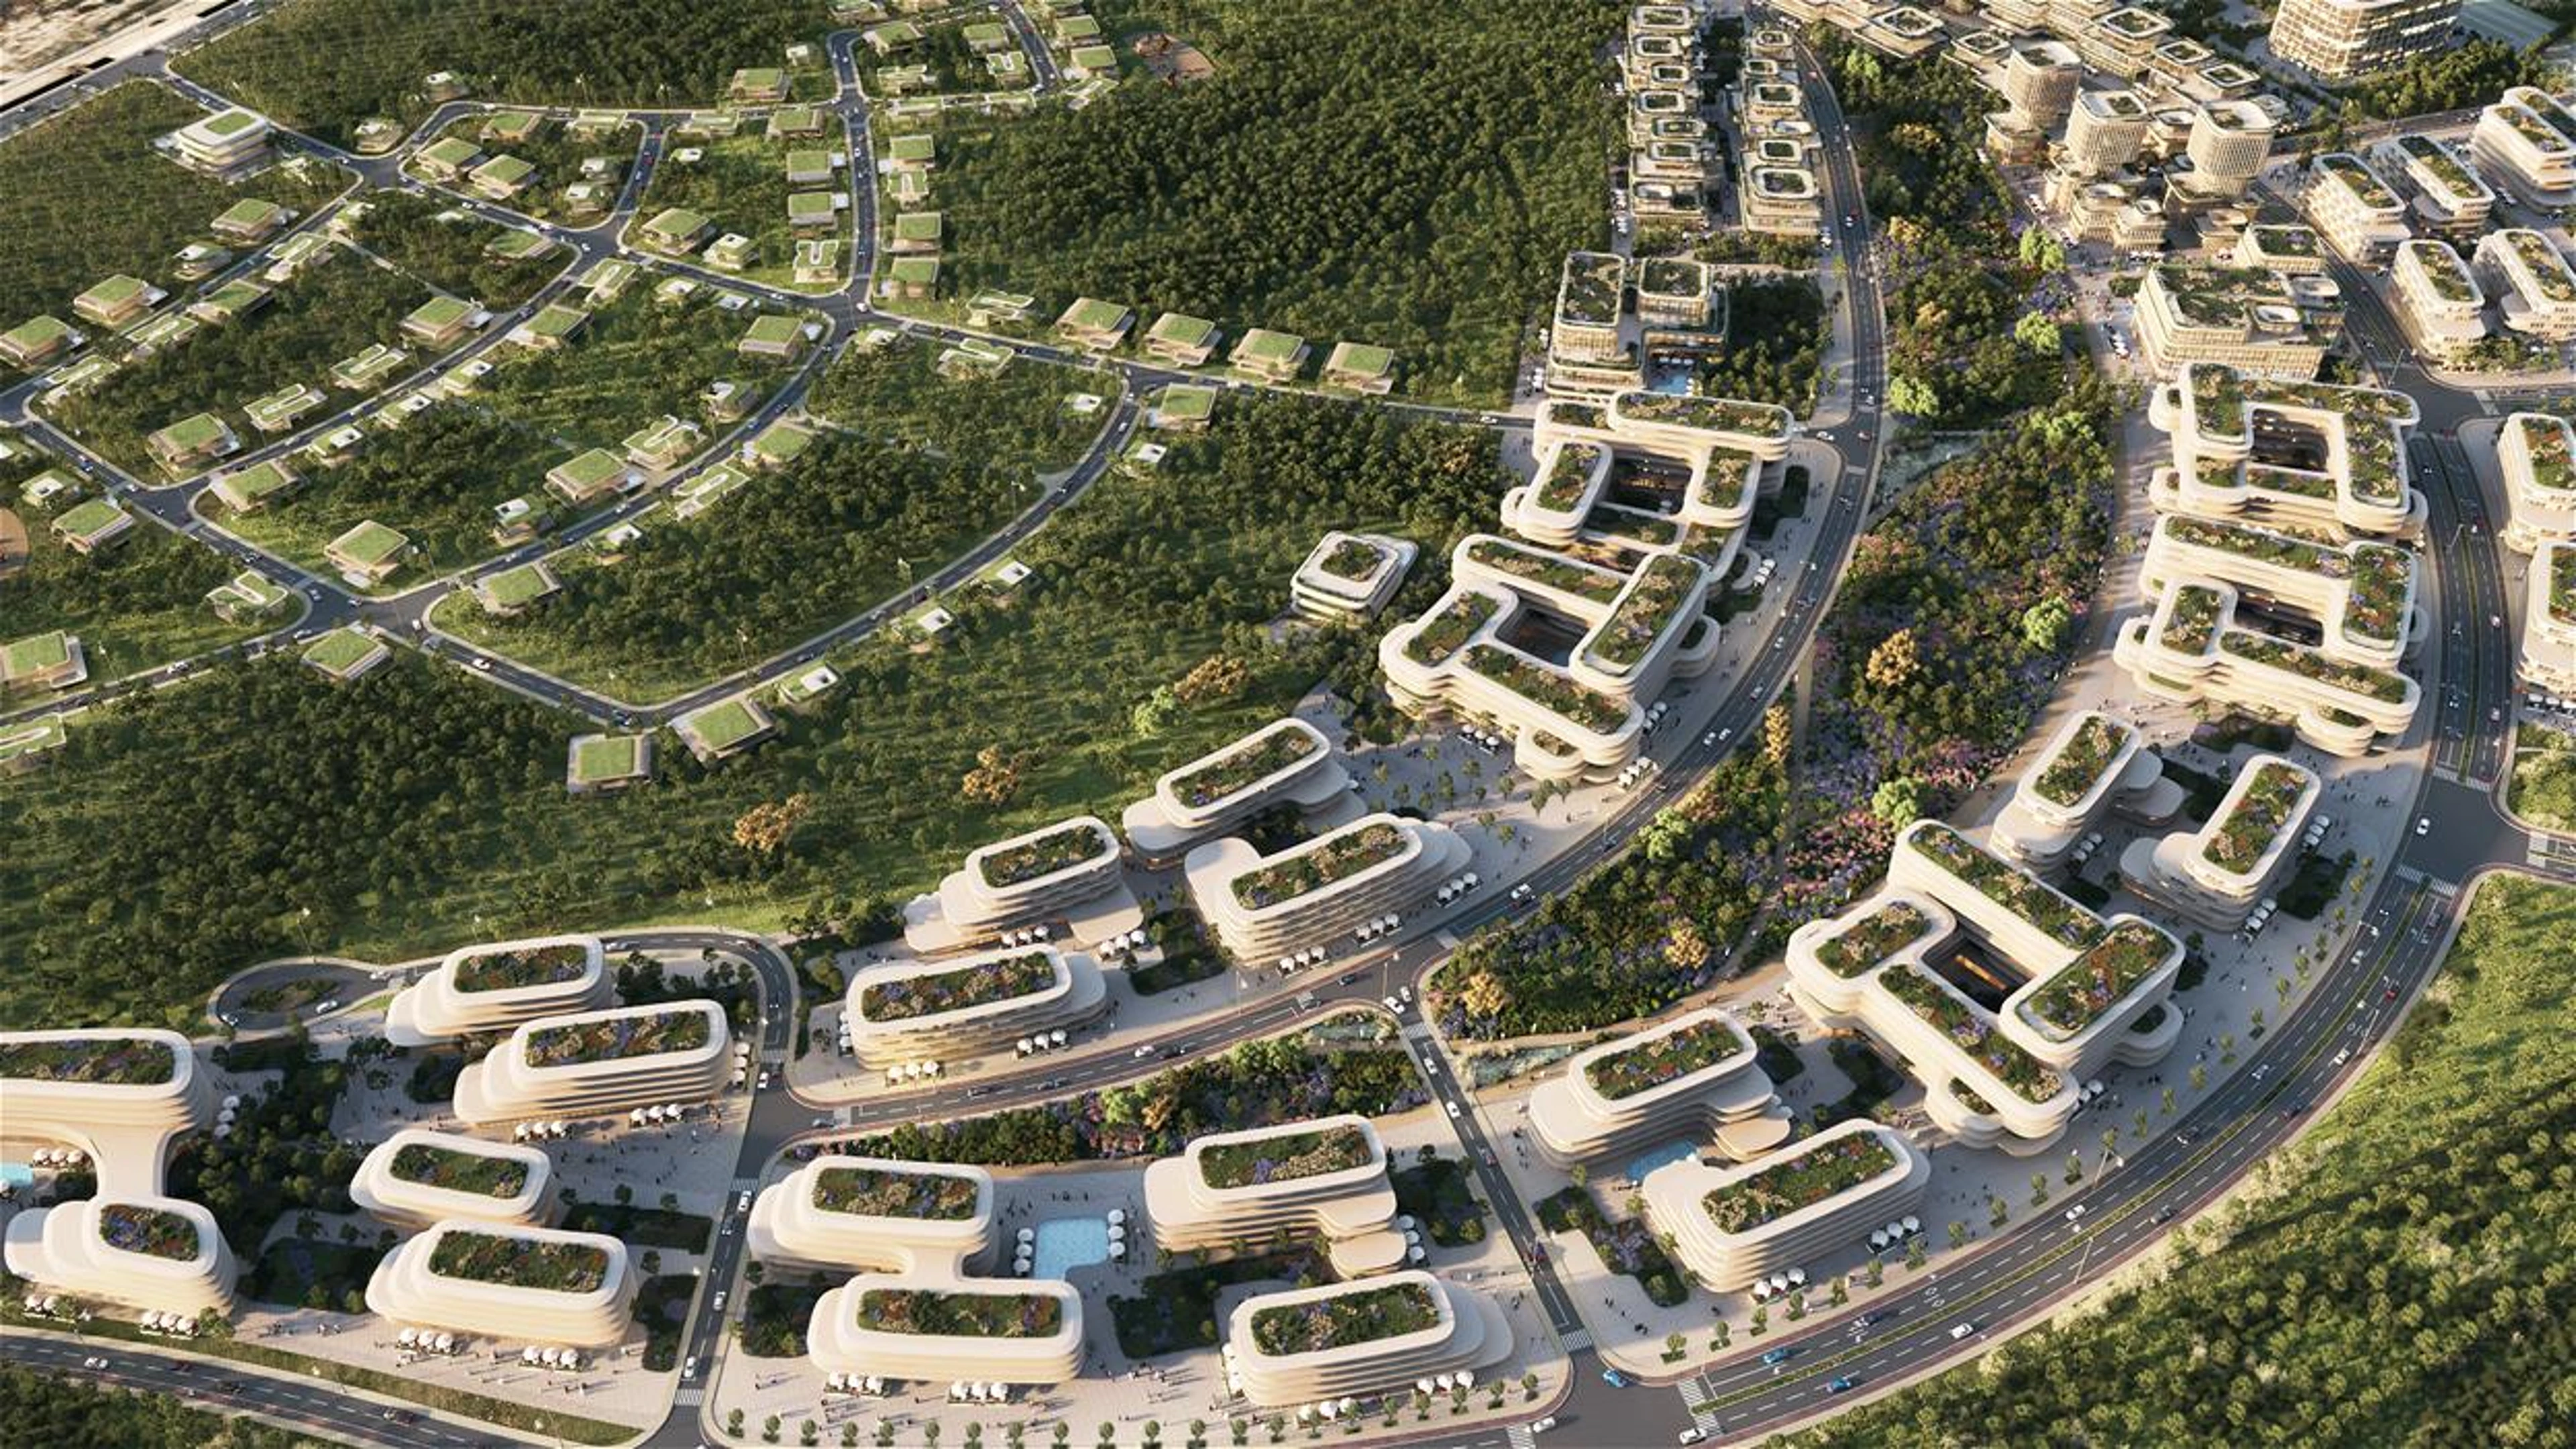
ZHA announces Baku Expo City masterplan
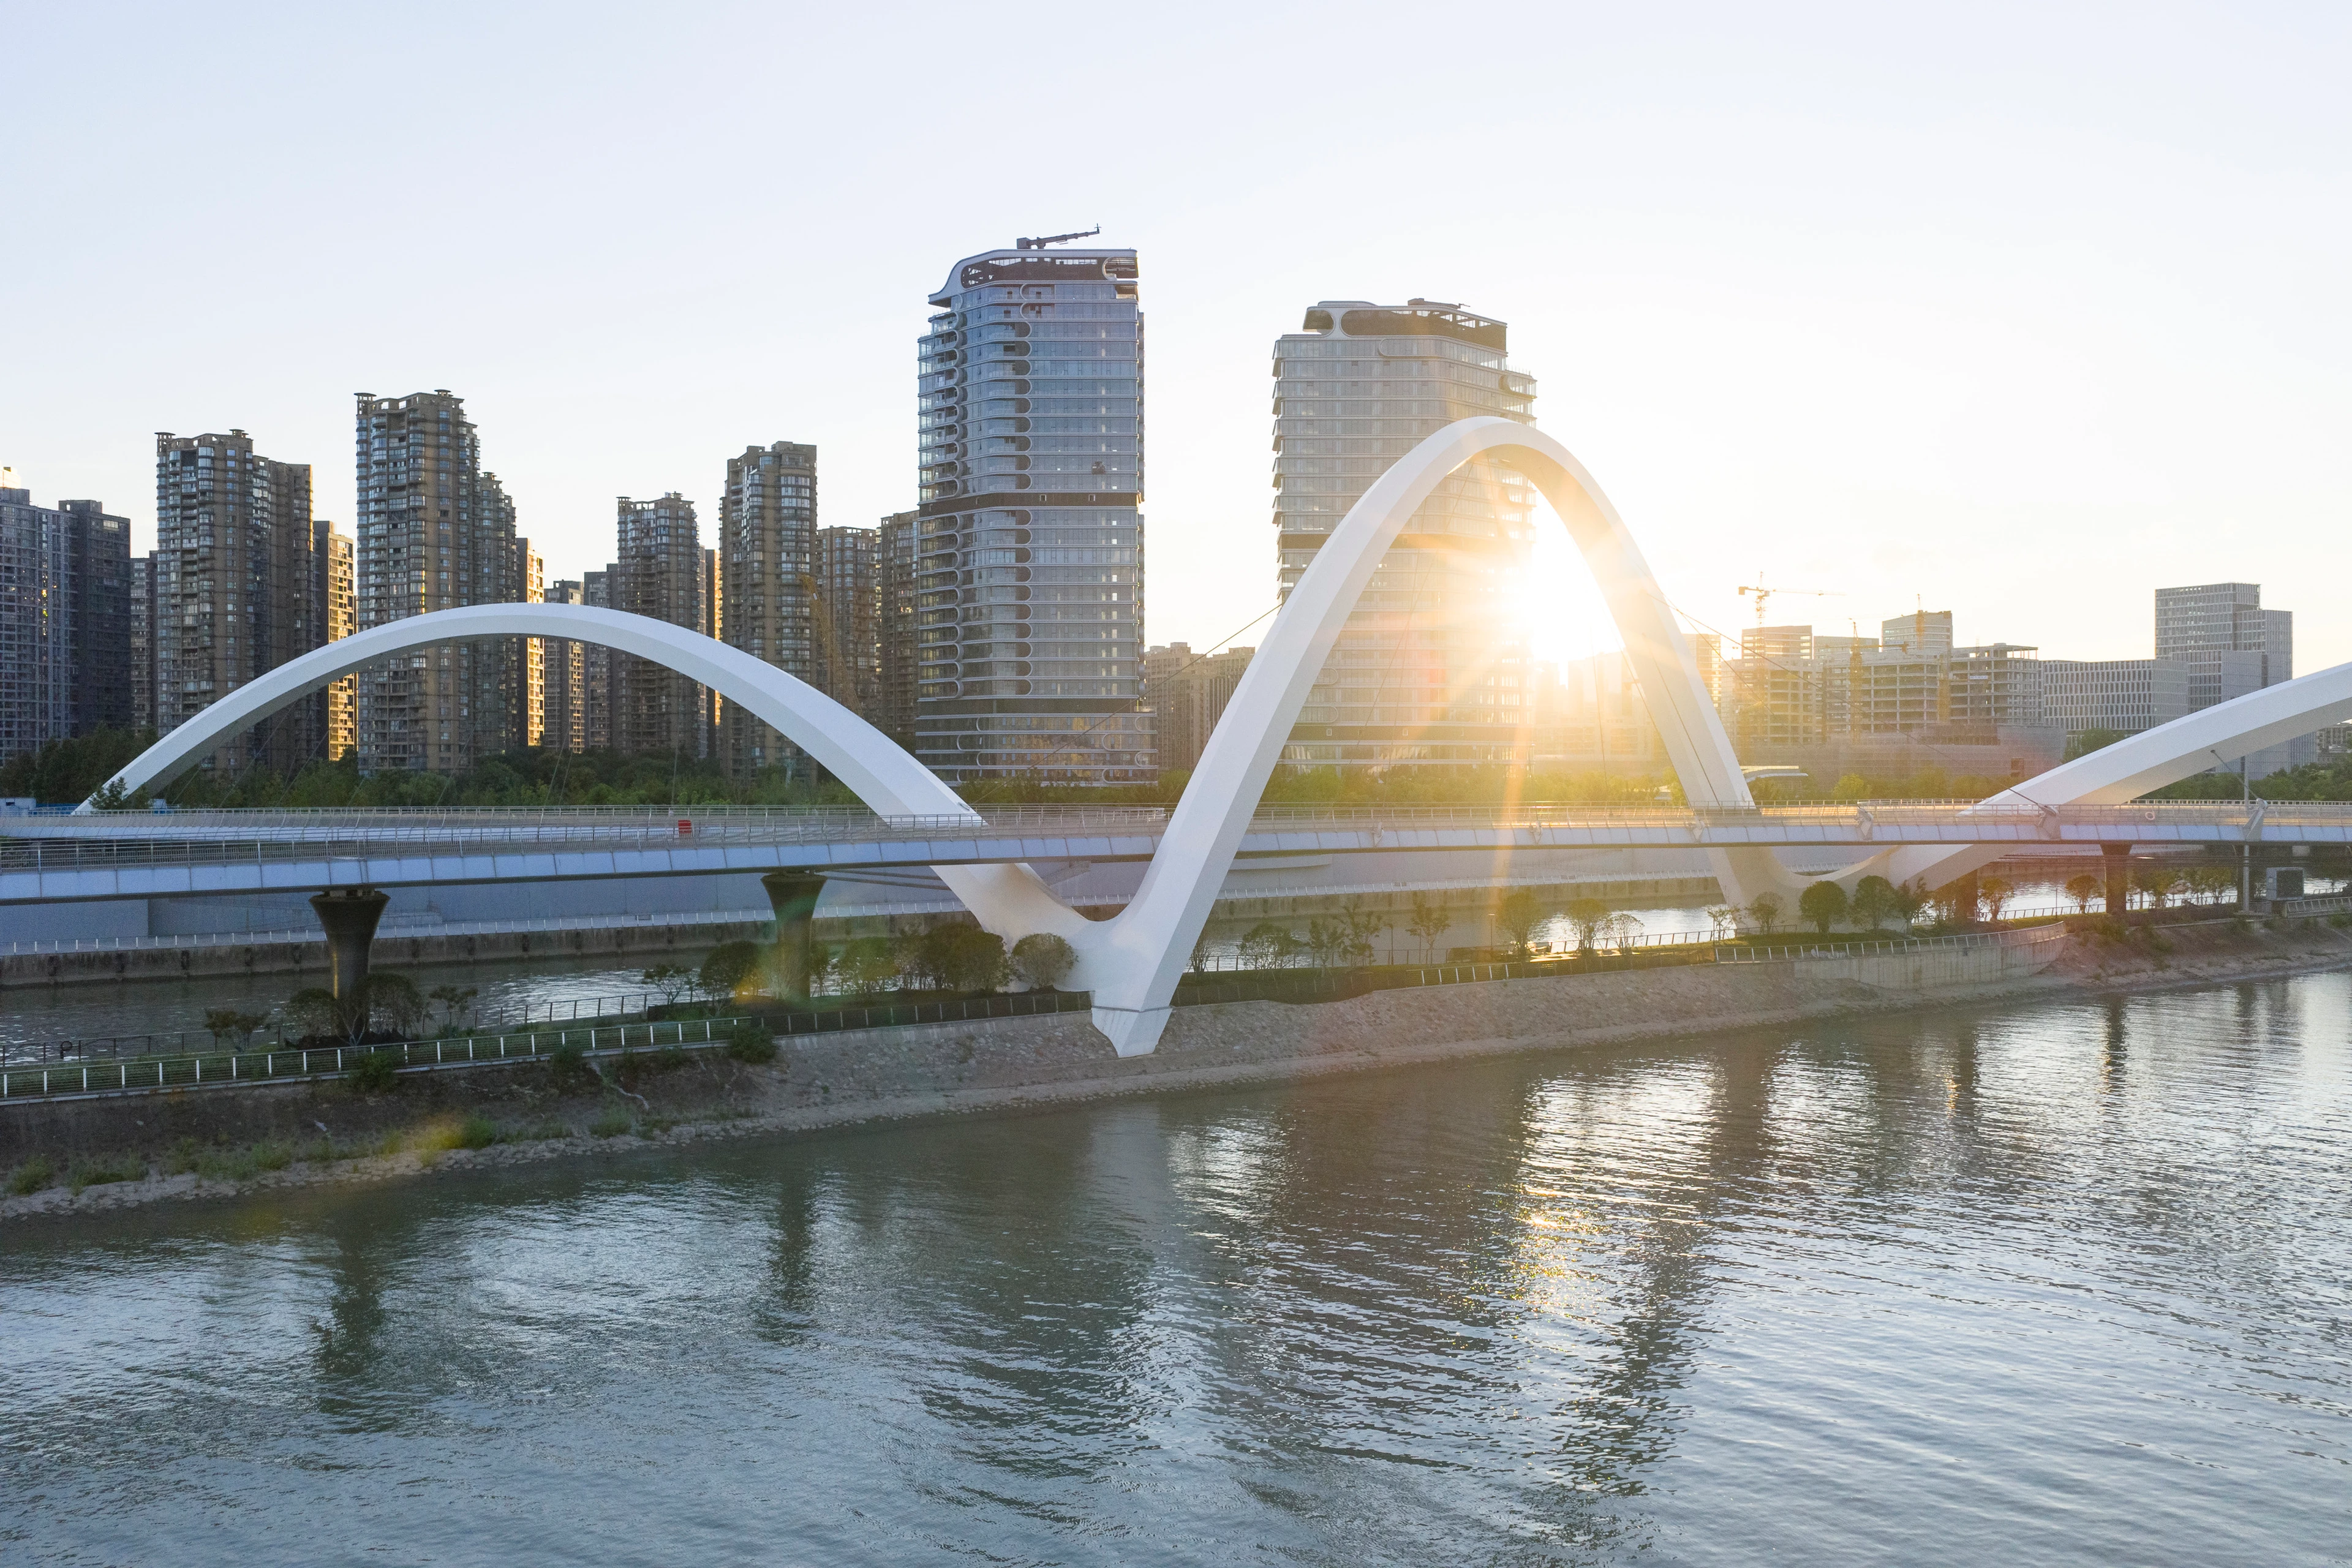
Photograph by Xue Liang 薛亮
Grand Canal Gateway Bridge
Awards
The Grand Canal Gateway Bridge wins 2026 ‘Rethinking the Future’ Awards
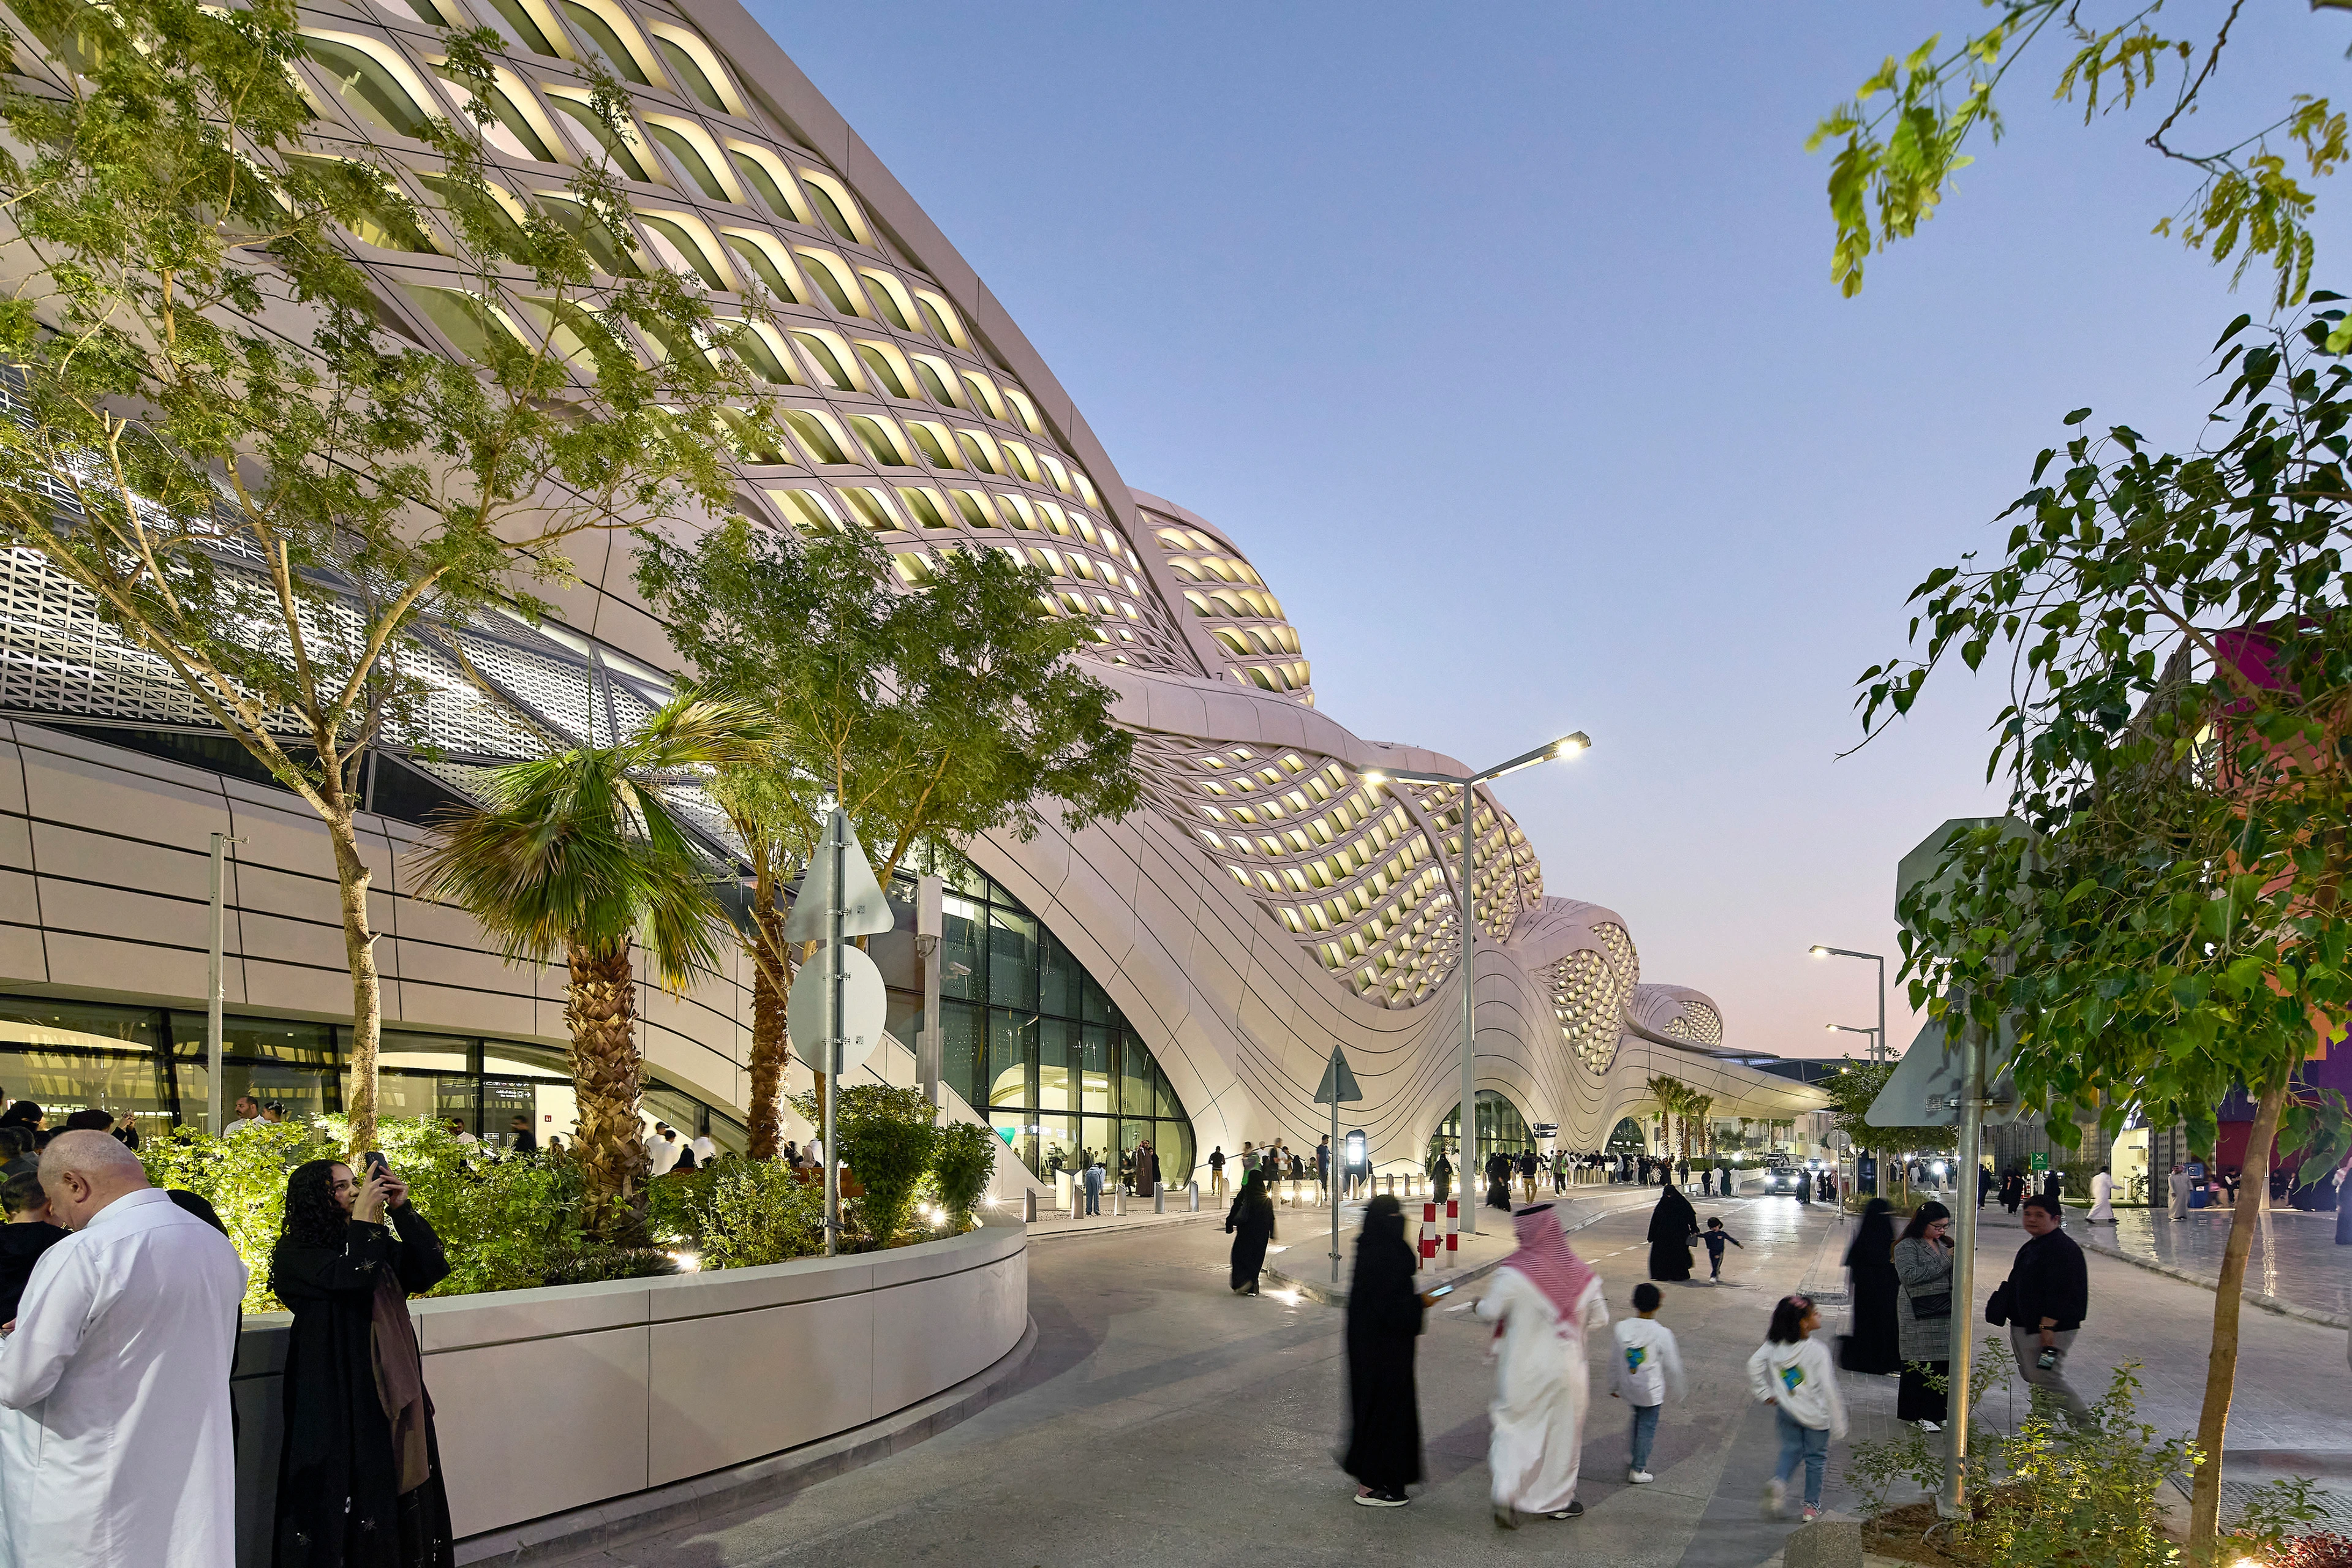
Photograph by Hufton + Crow
Awards
KAFD Metro Station receives 2026 WAN Award
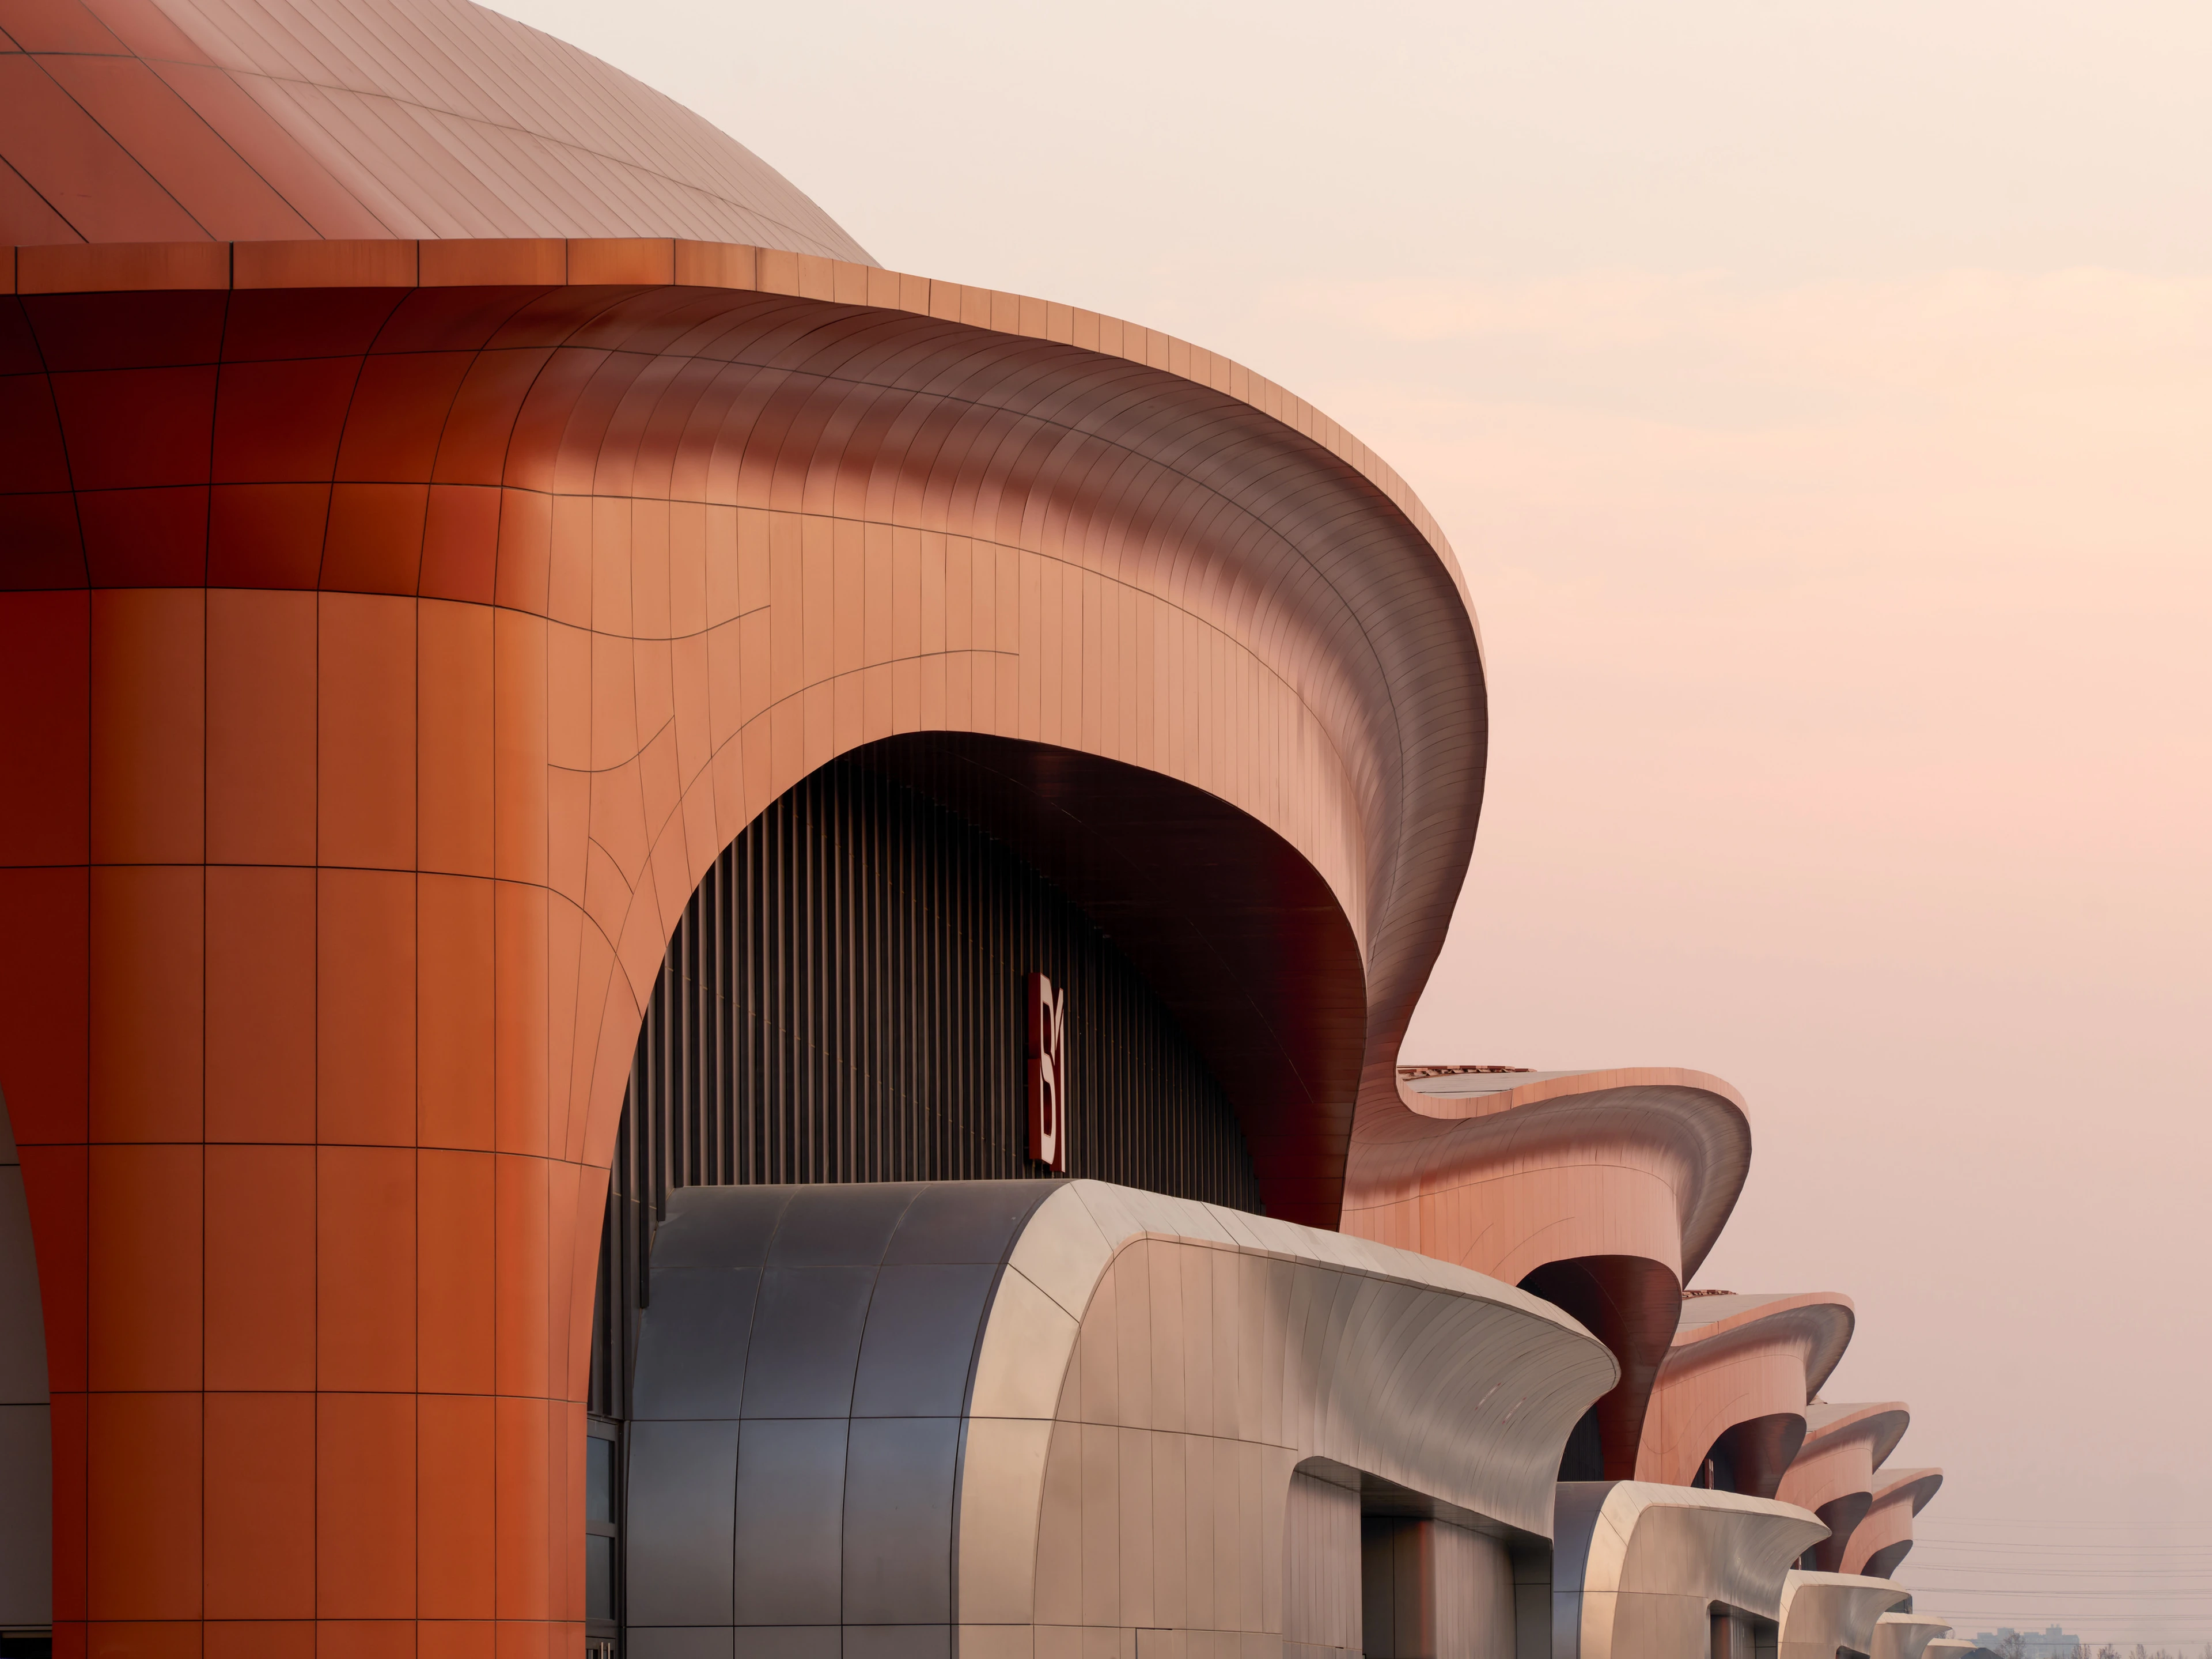
Photograph by Virgile Simon Bertrand
Awards
CIECC nominated for 2026 WAN Awards and wins RTA Award
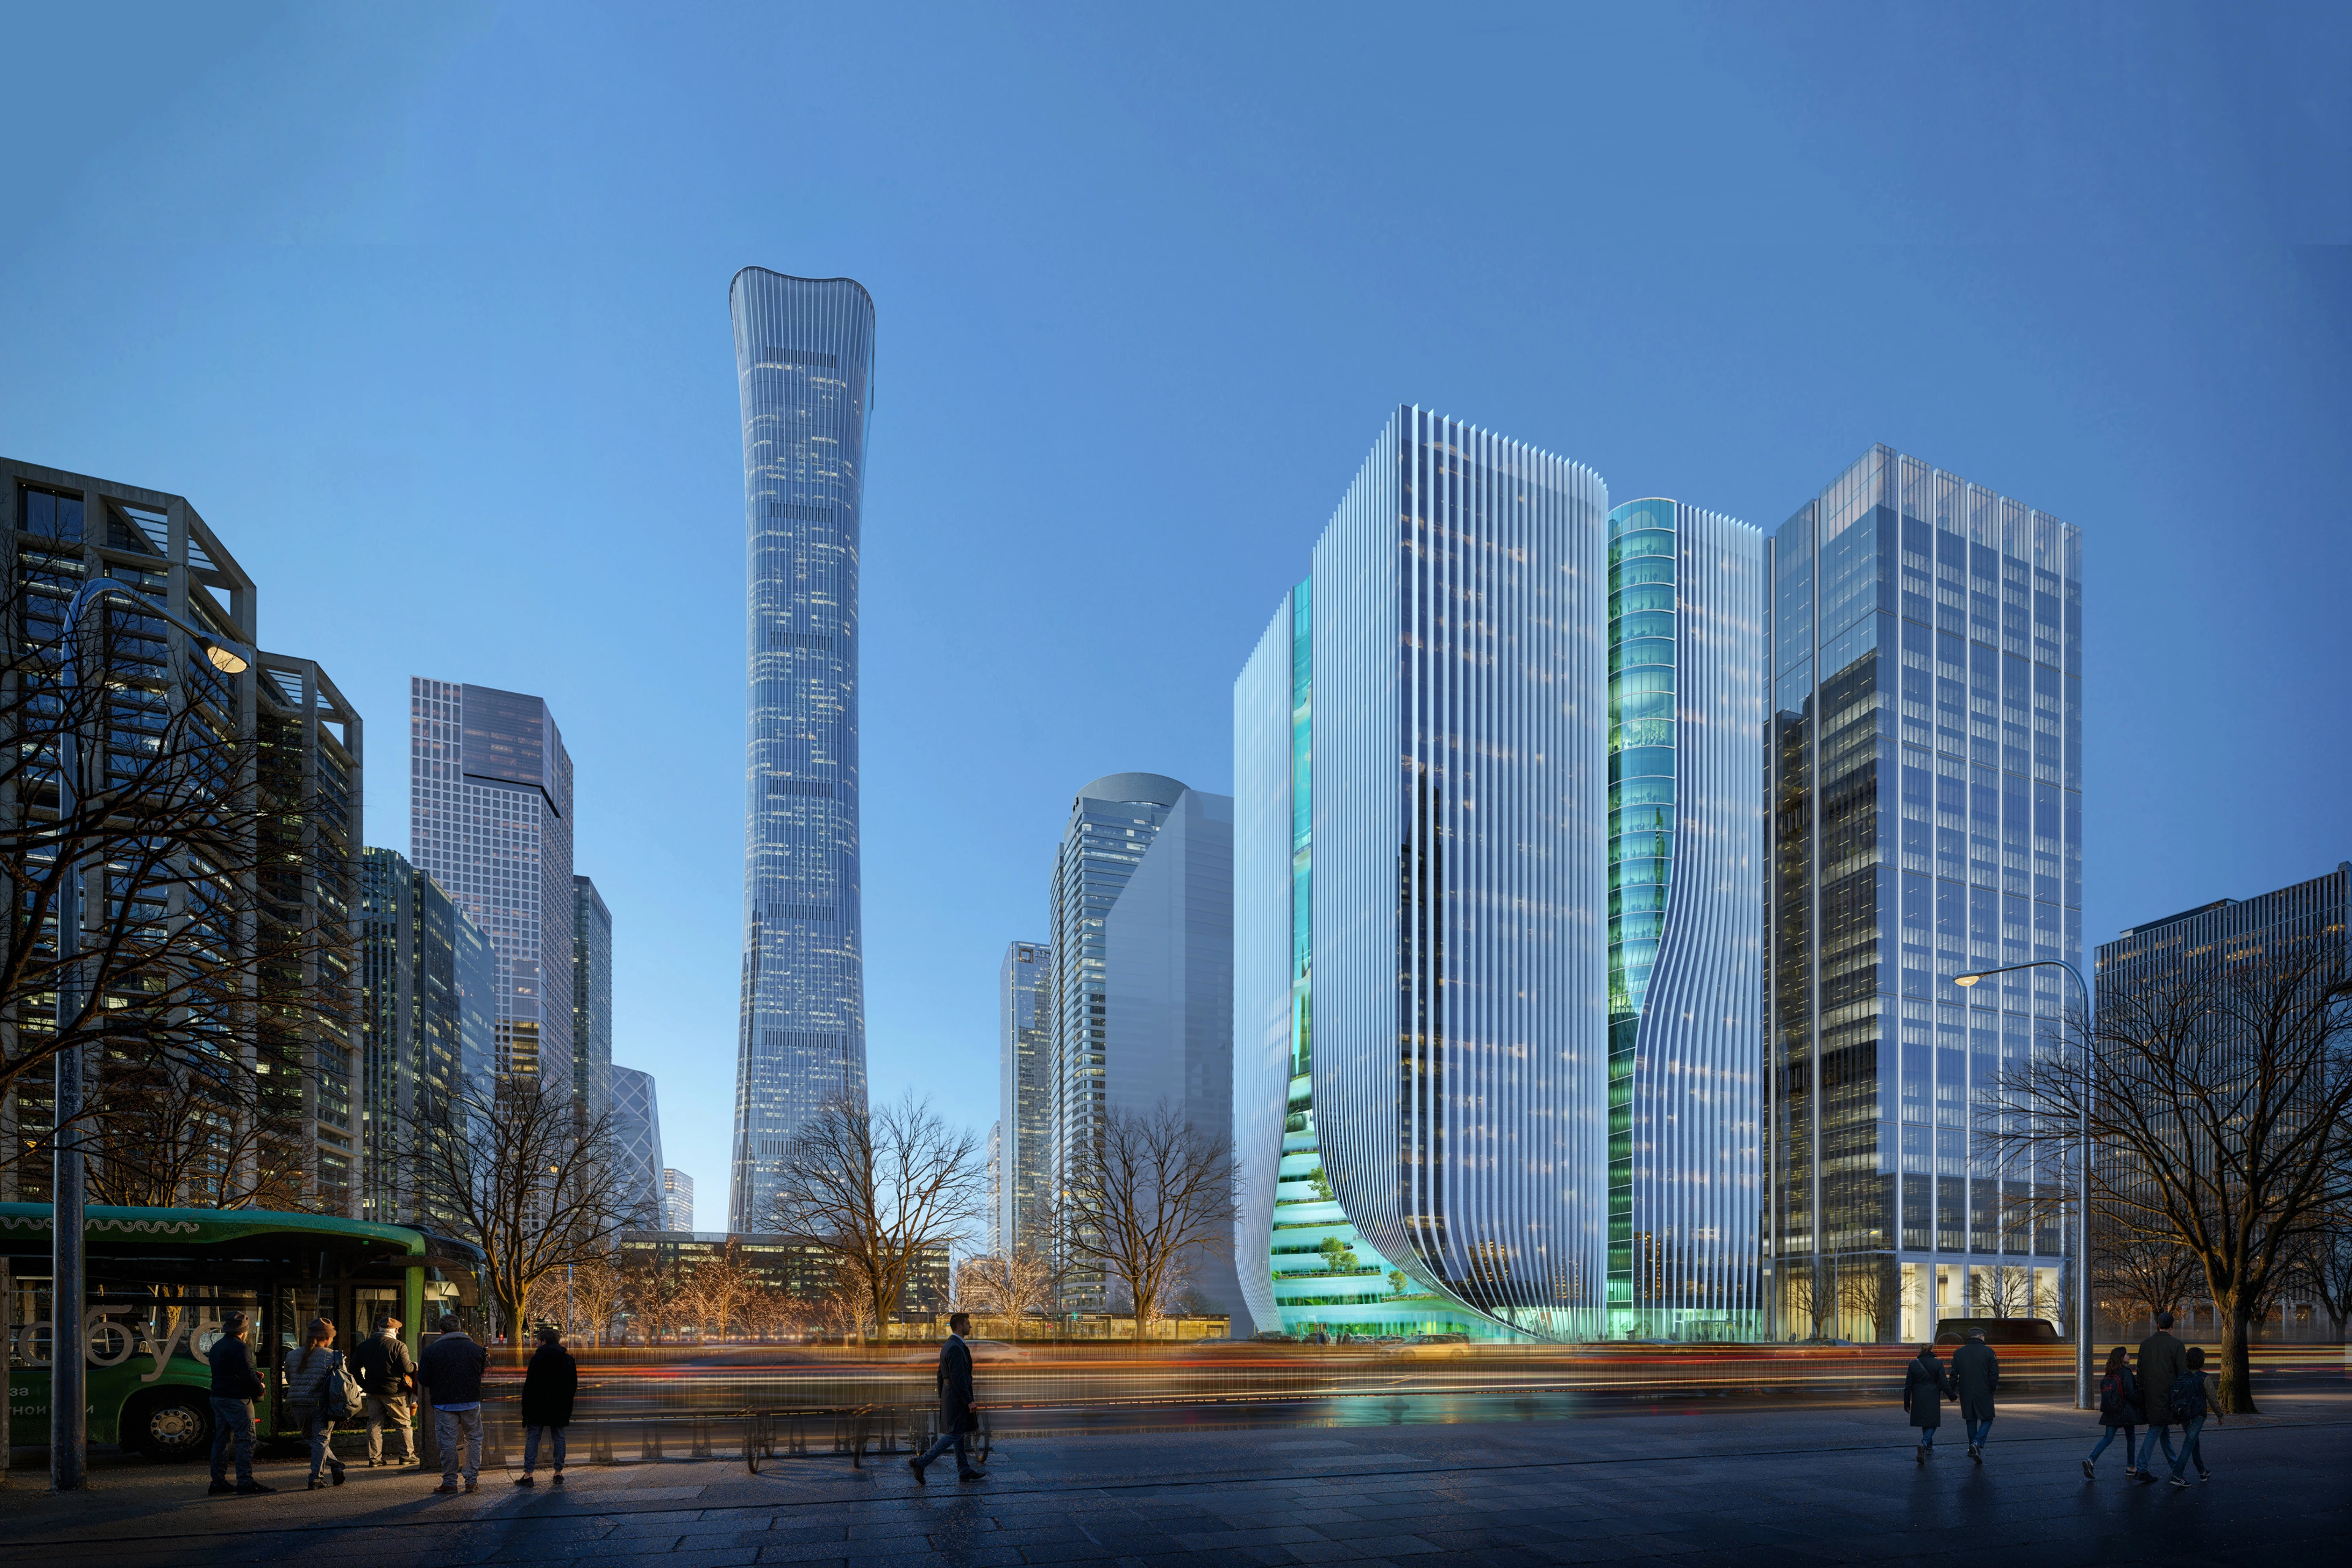
Render by Devisual
News
Z8 Tower construction to begin
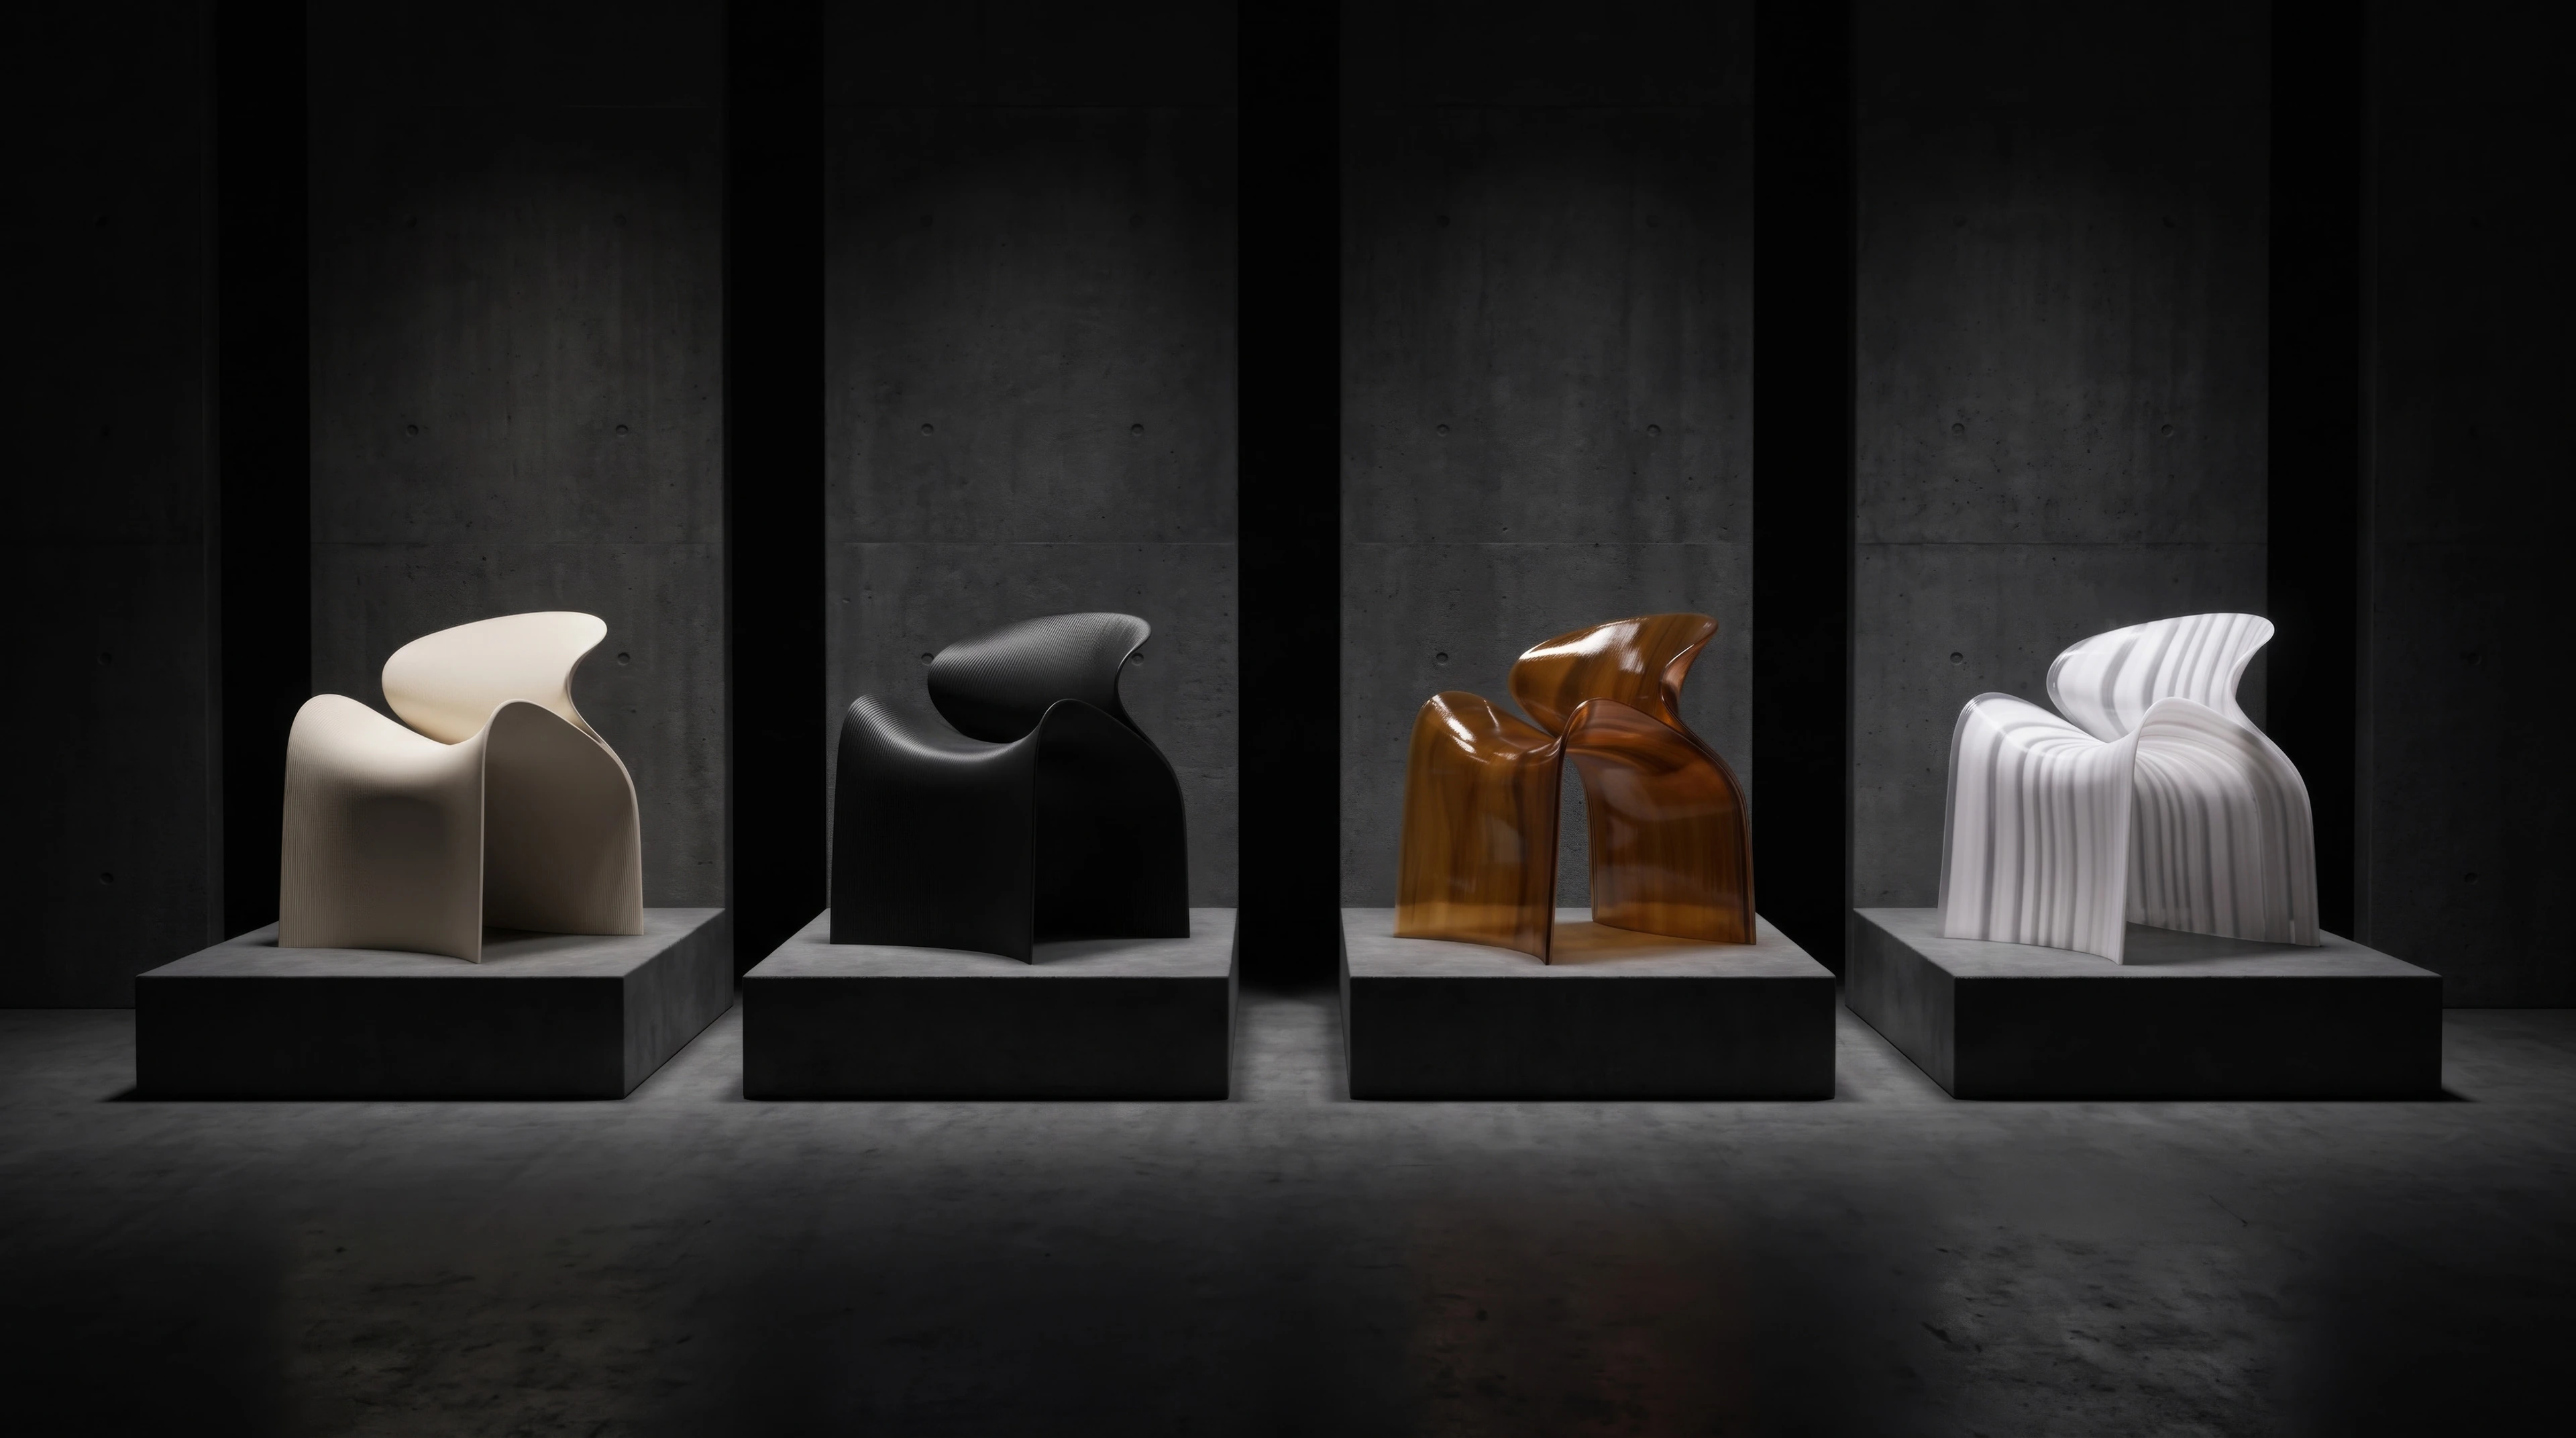
Courtesy of Maria Docam Studio
News
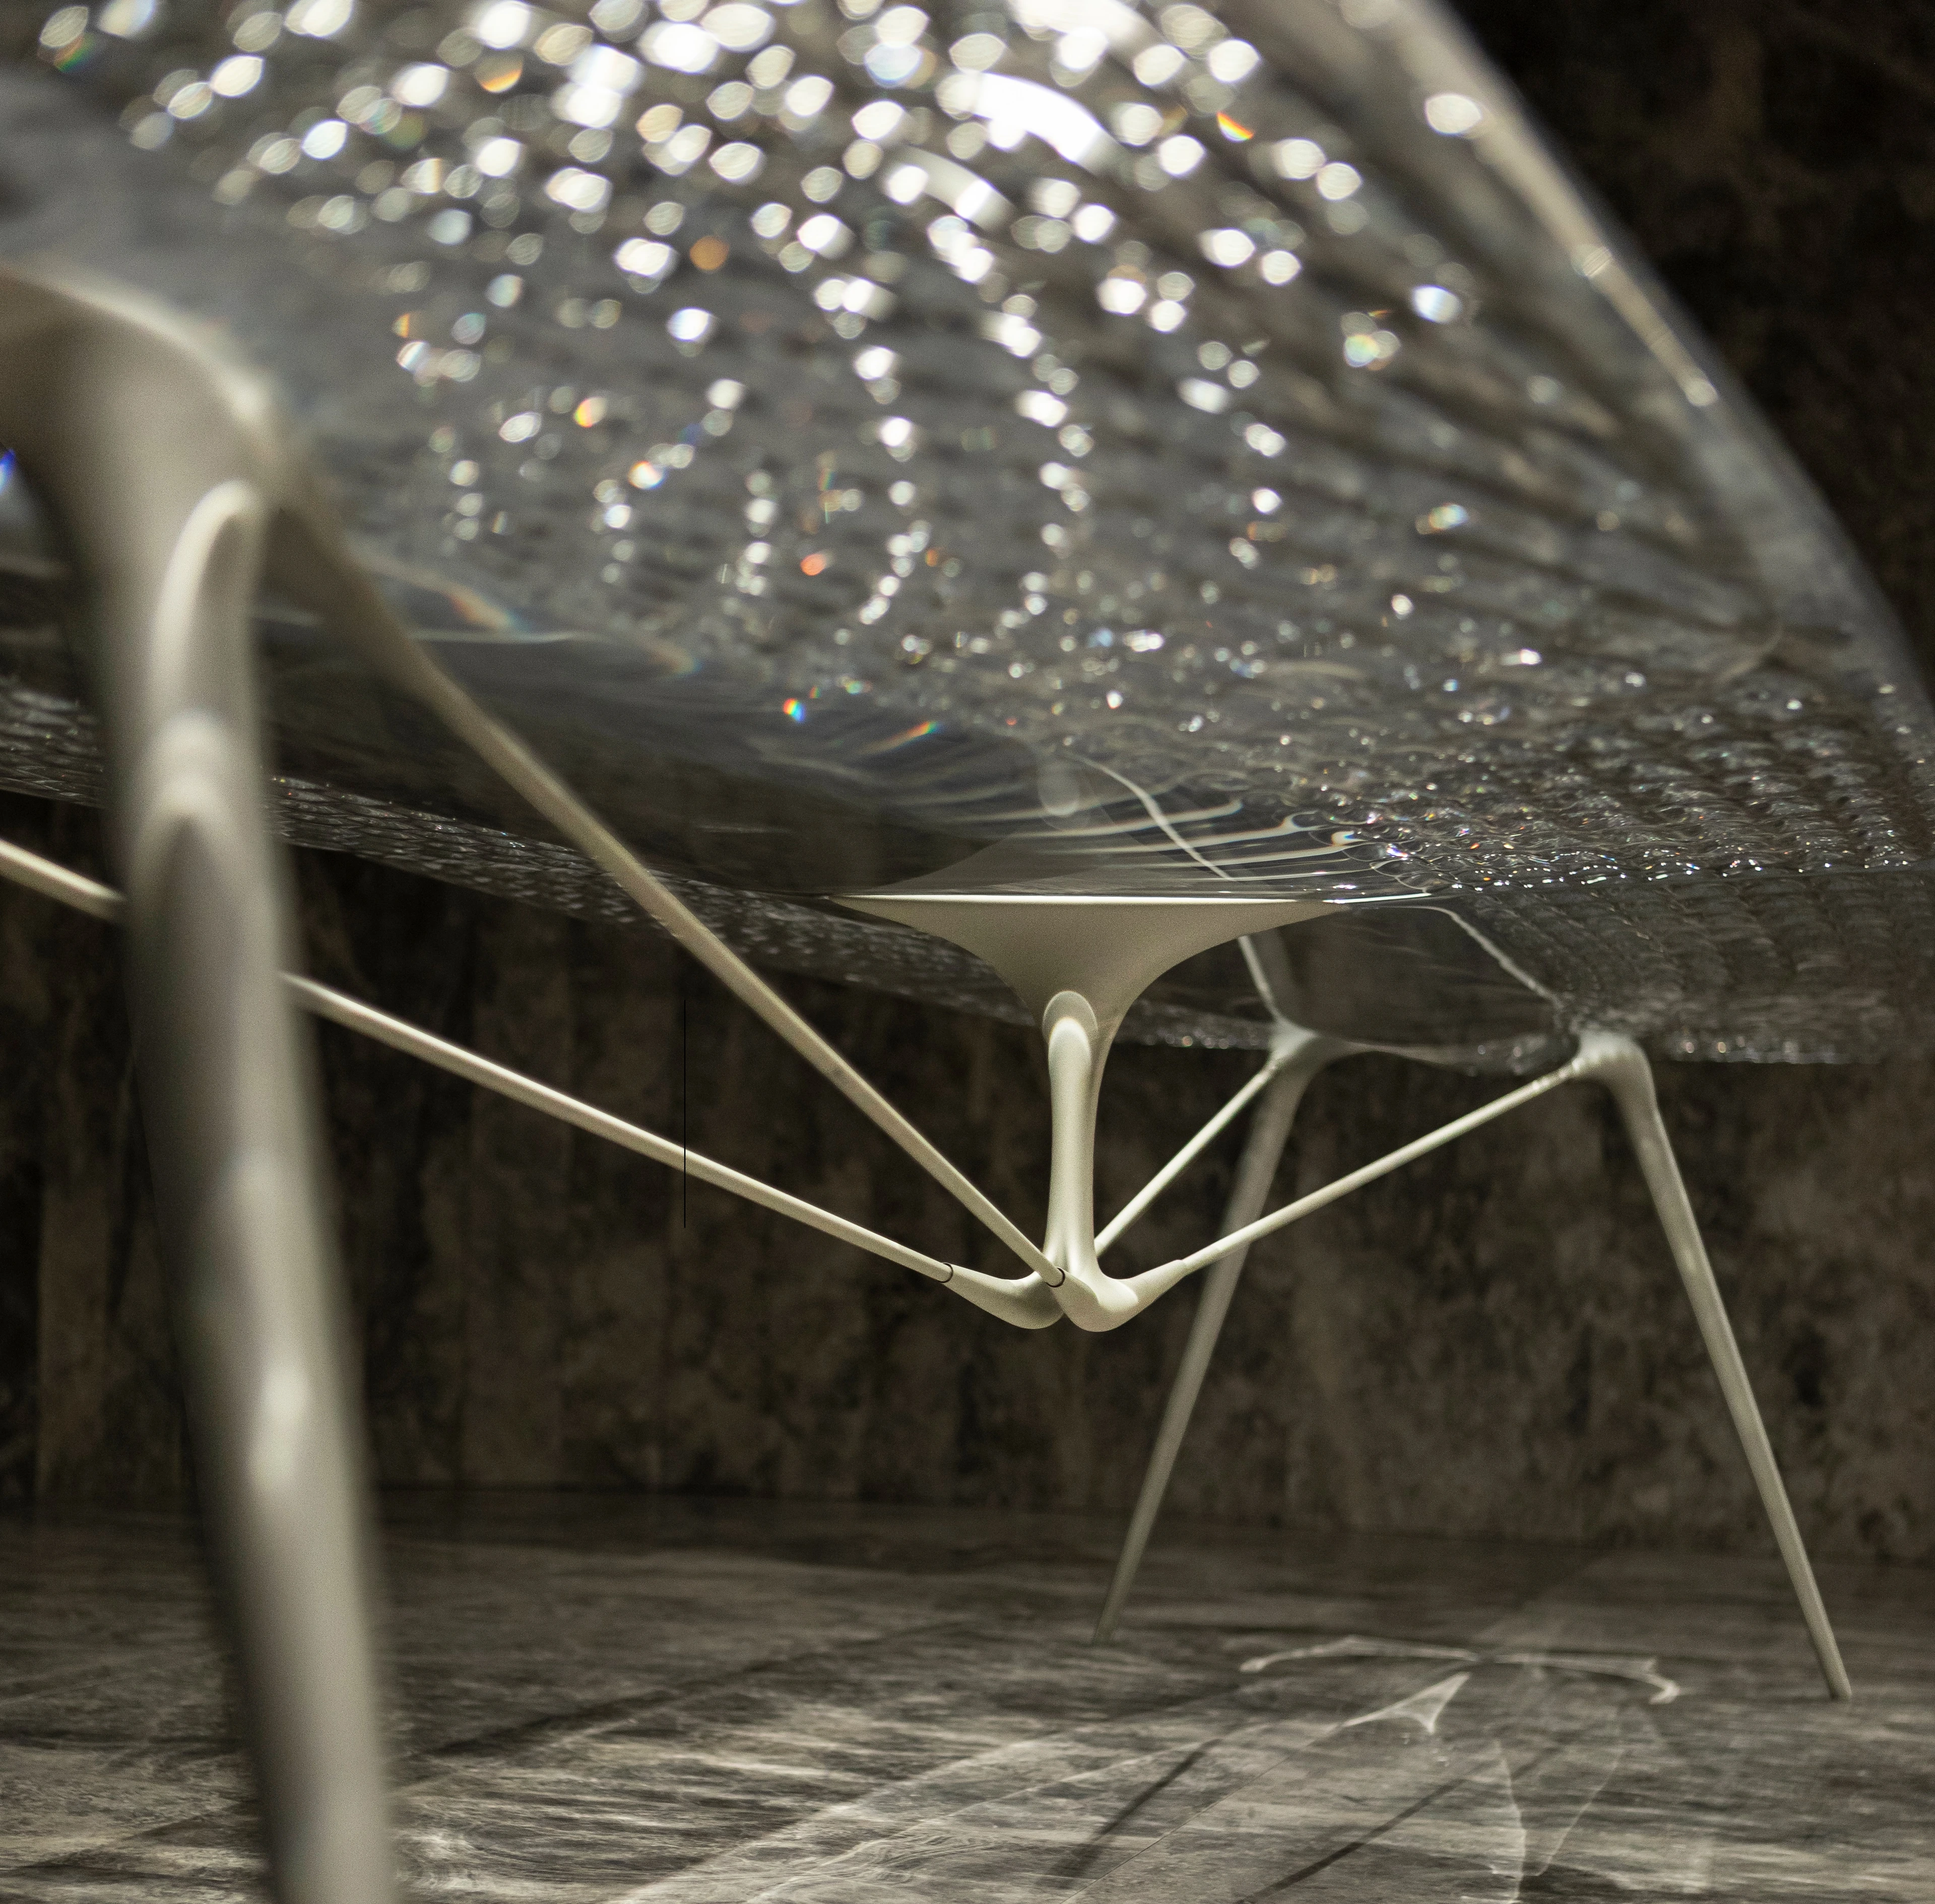
New ECHO Chair collection by ZHA for Nagami
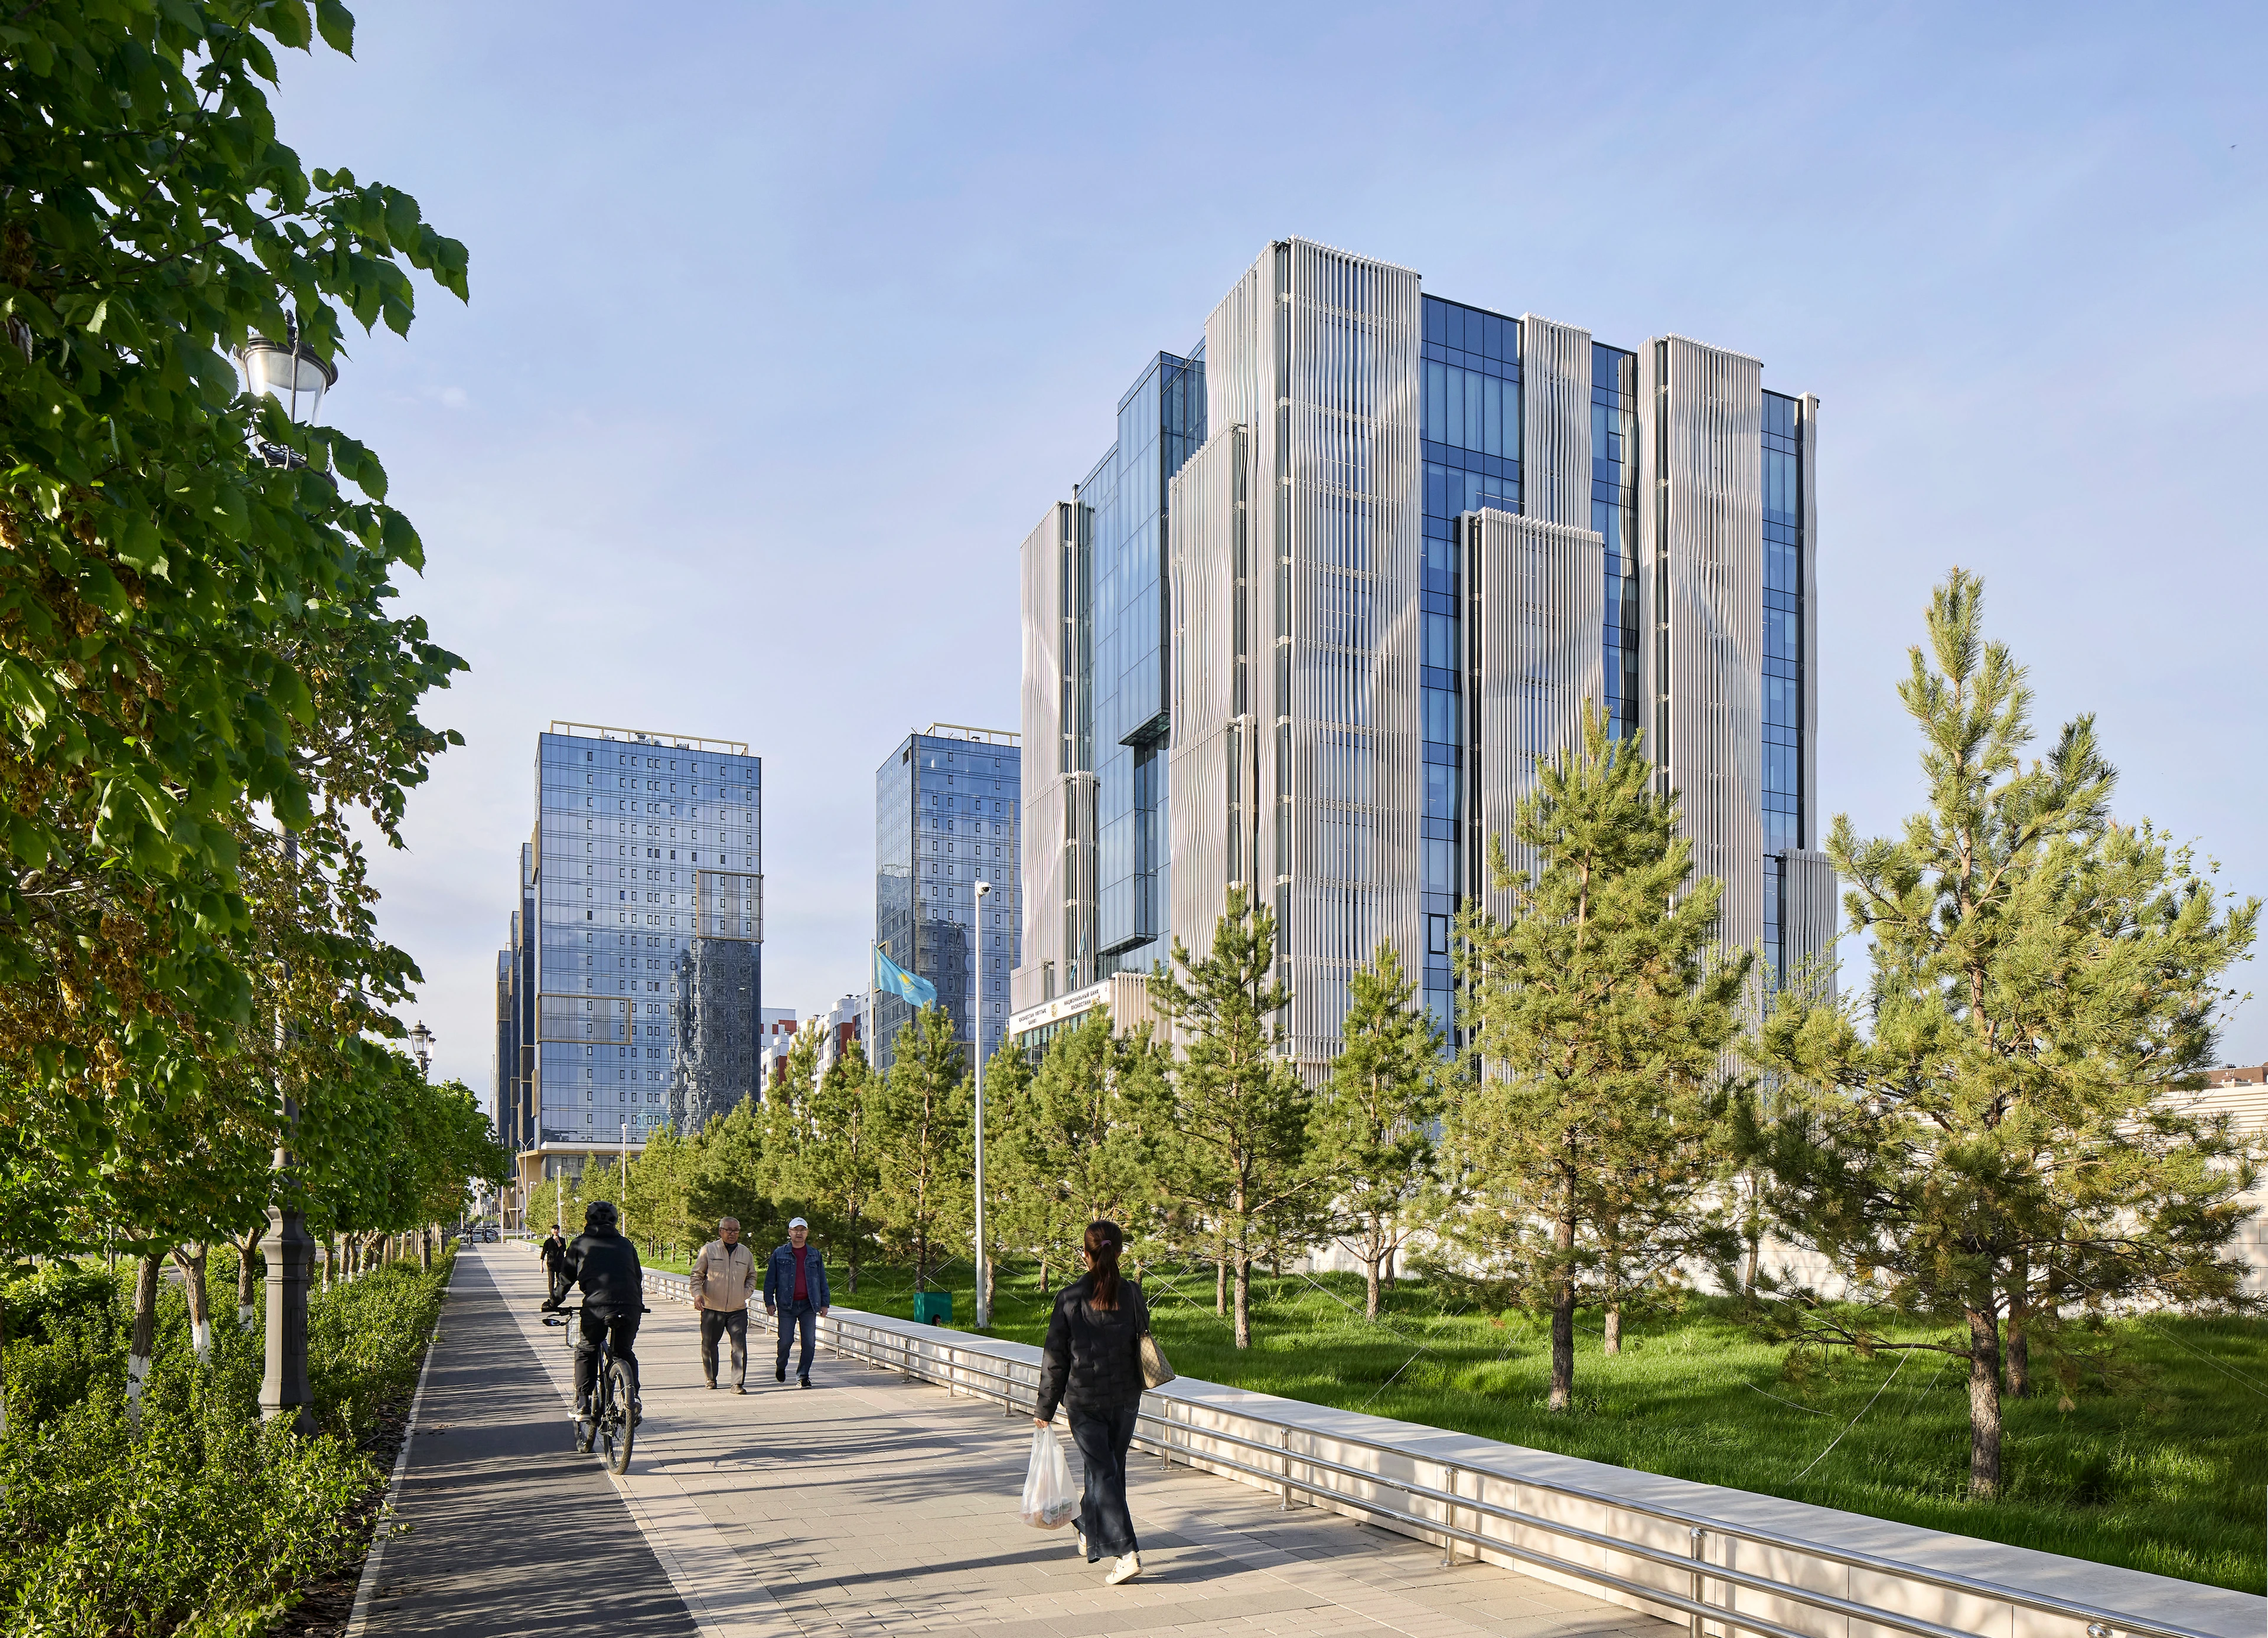
Photograph by Hufton + Crow
News
The new National Bank of the Republic of Kazakhstan headquarters now fully operational
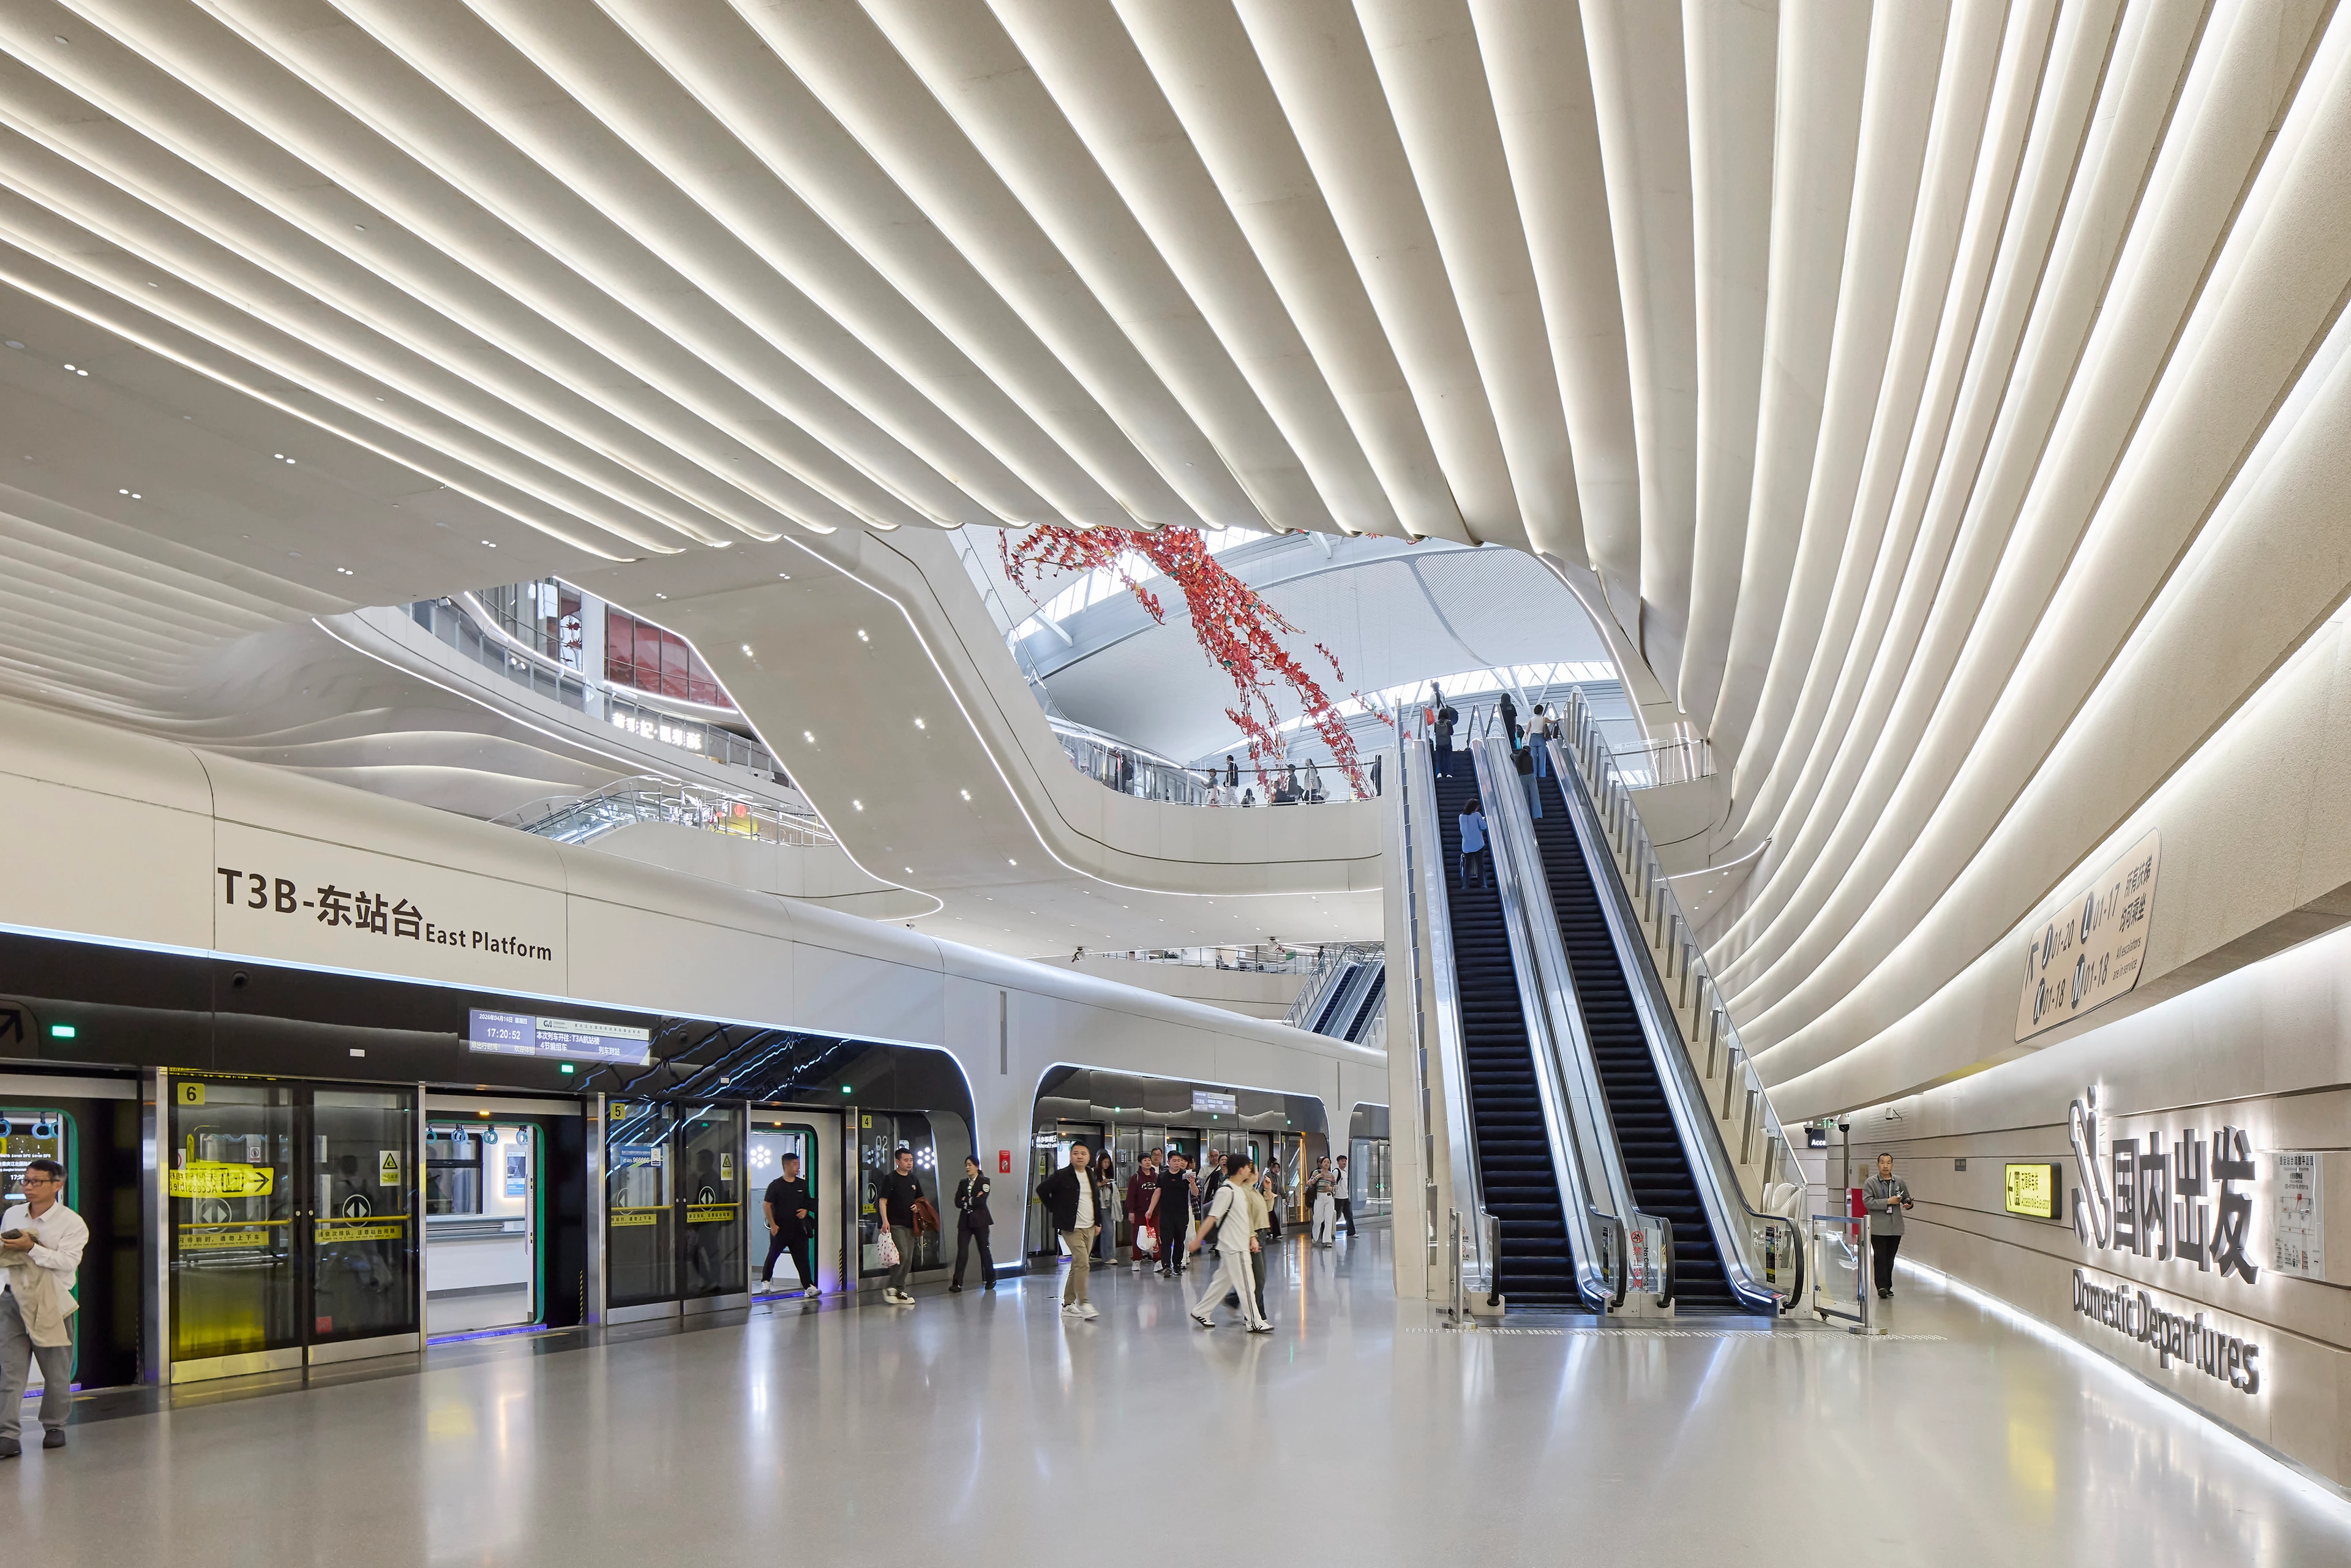
Photograph by Hufton + Crow
News
New Terminal 3B (T3B) at Chongqing Jiangbei International Airport photography by Hufton+Crow
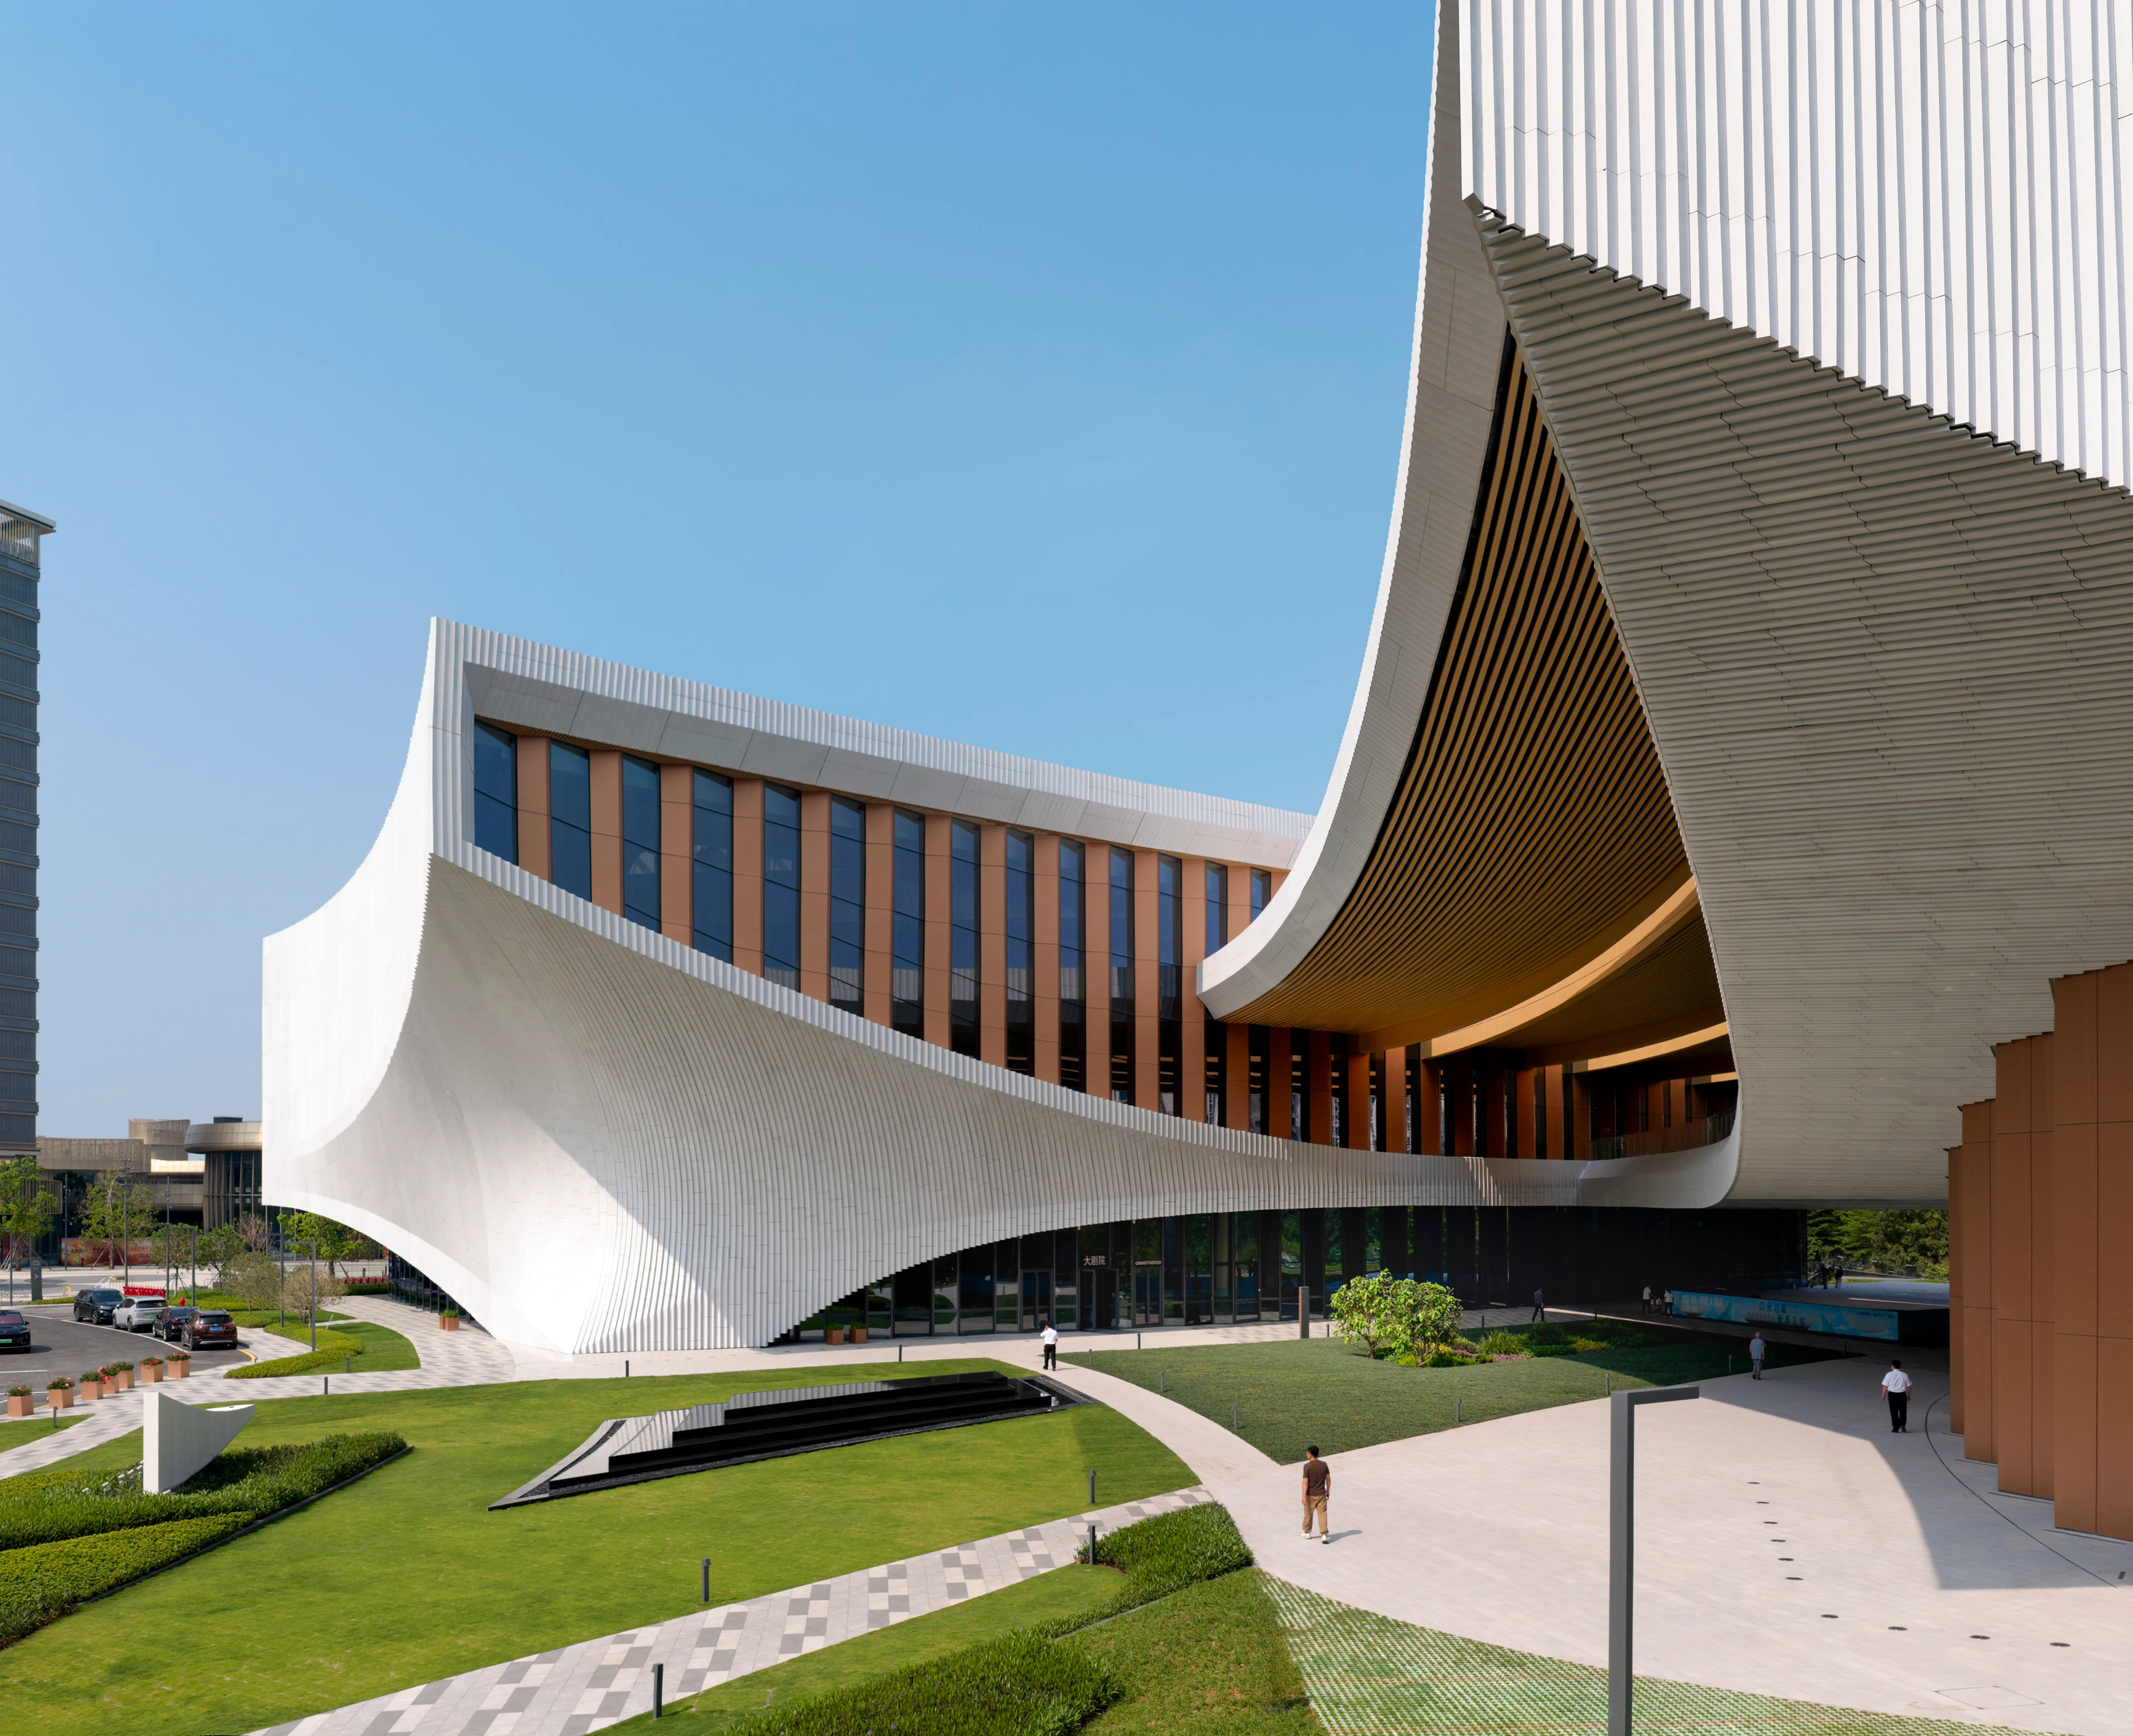
Photograph by Virgile Simon Bertrand
News
Songshan Lake Exhibition and Performance Centre hosts inaugural programme of events
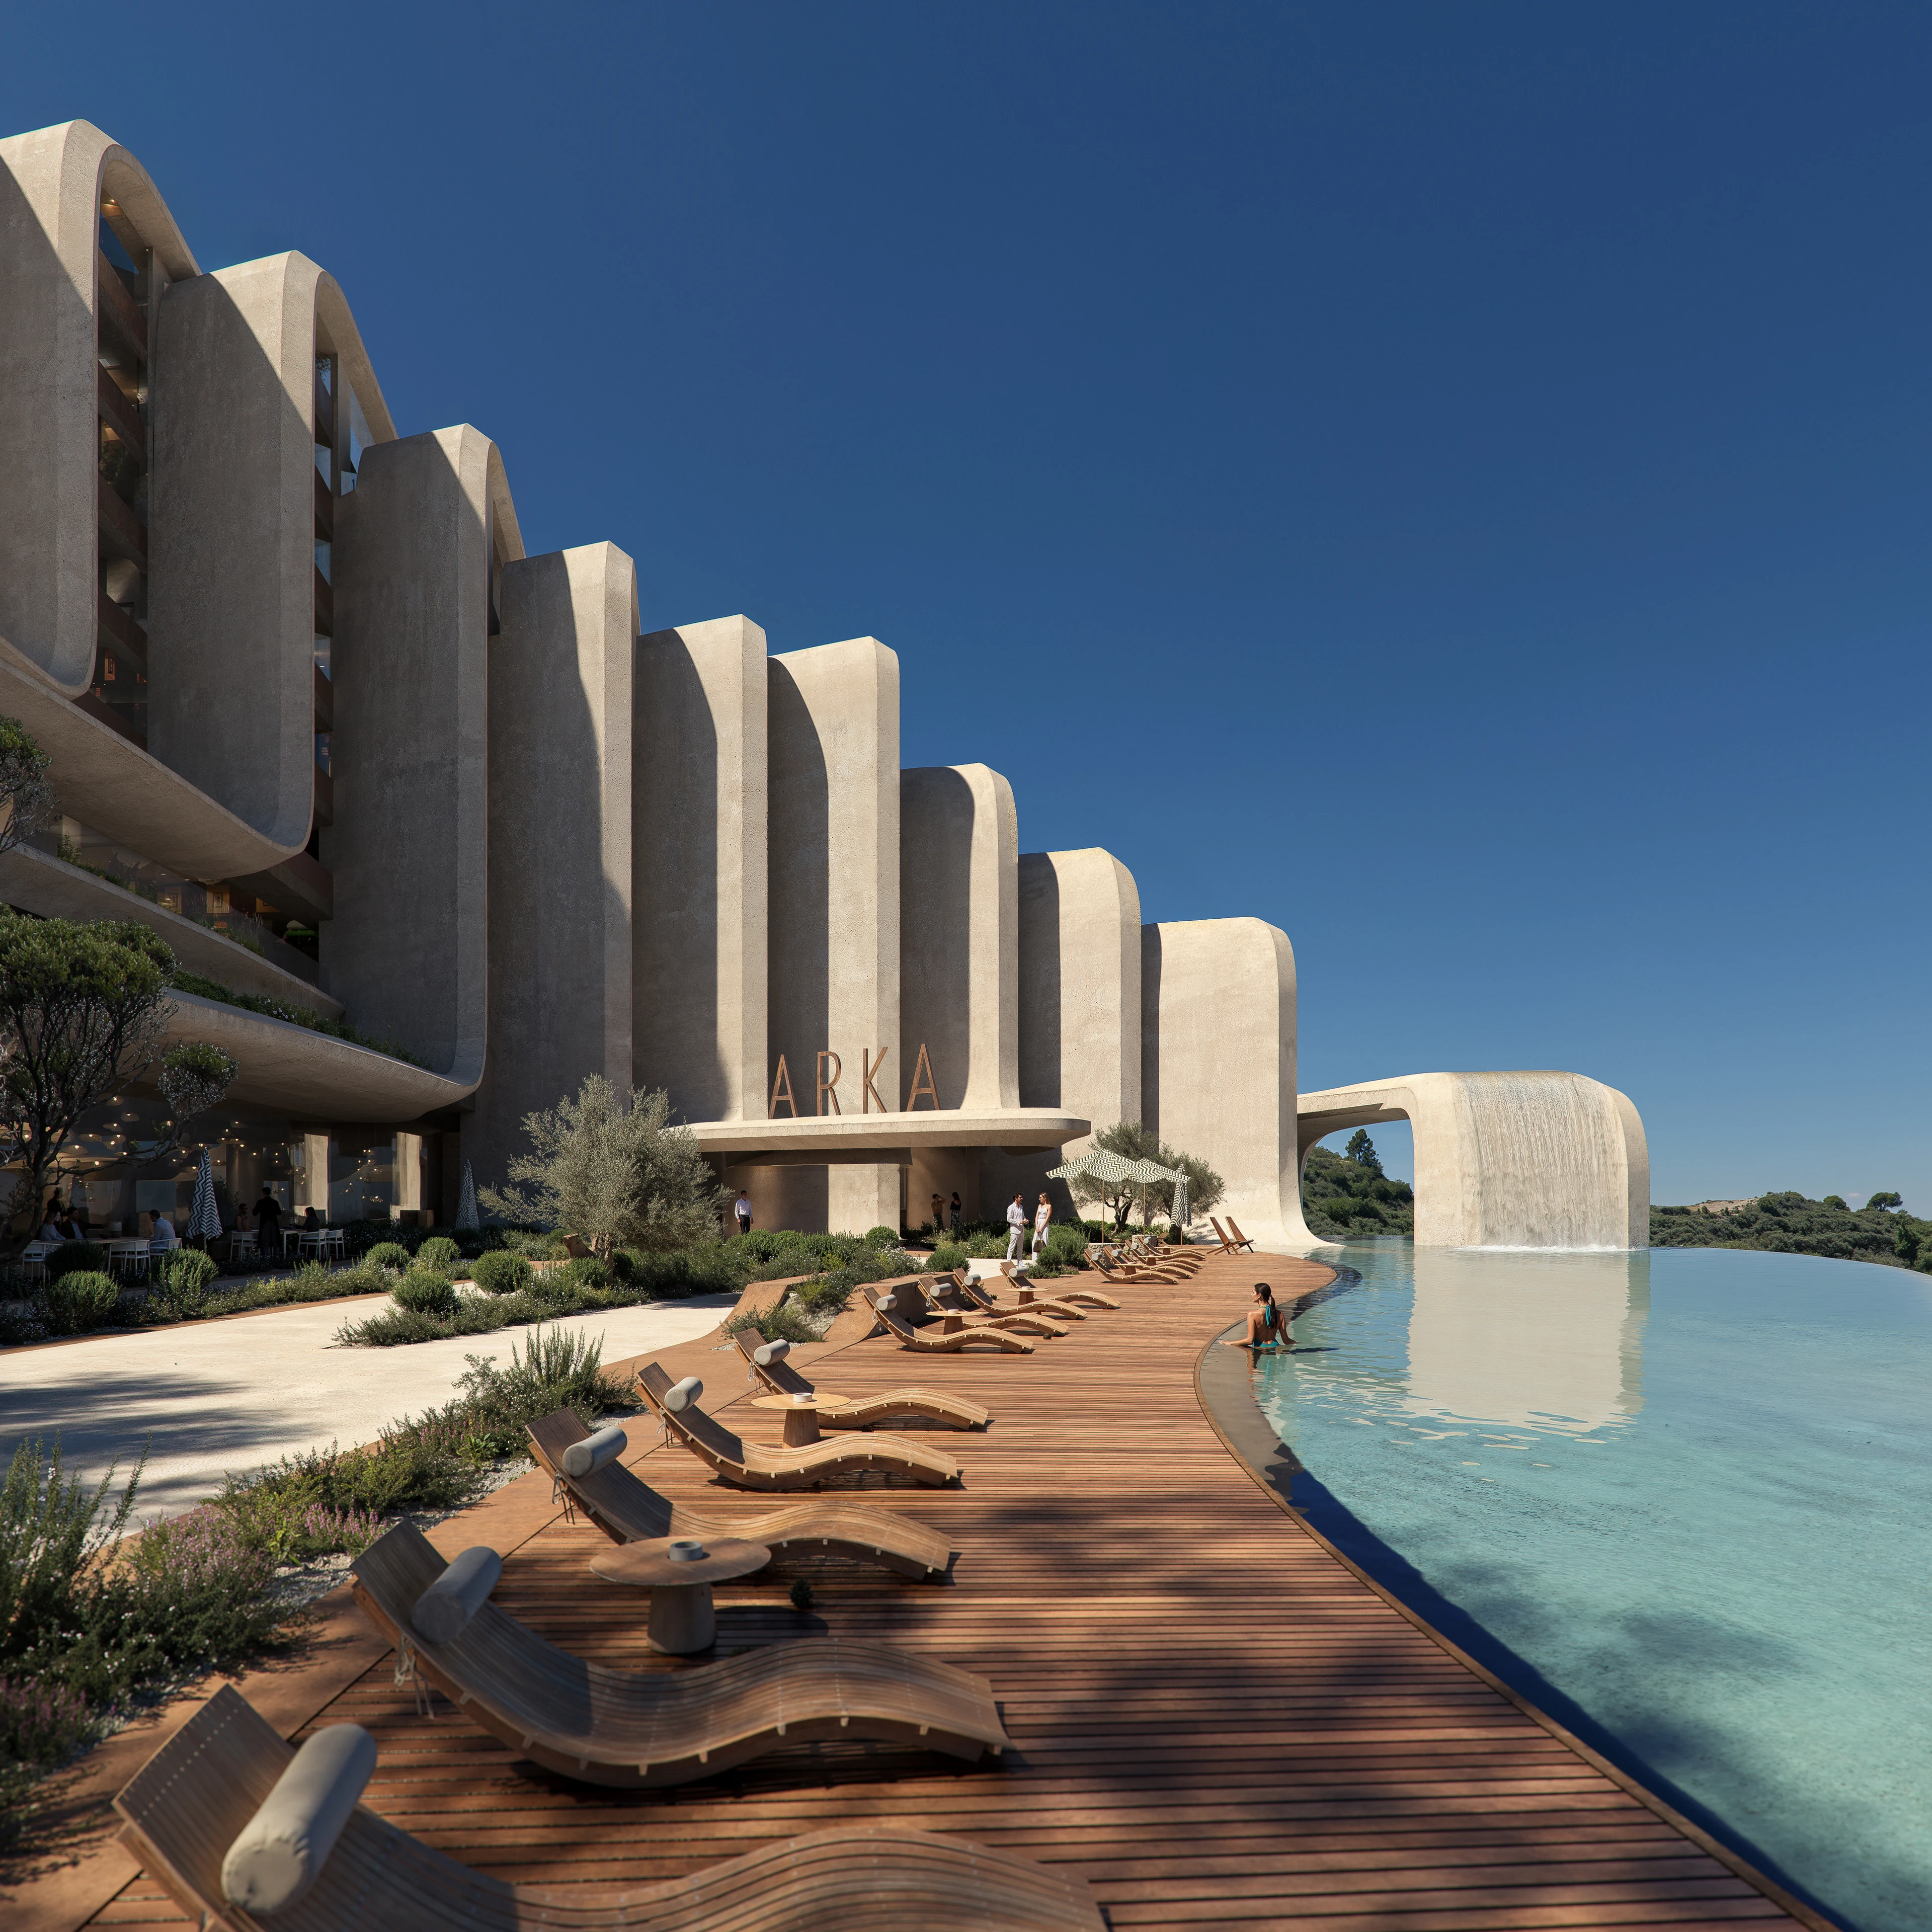
News
ZHA announces the Nest and Cascades
News
Events & Exhibitions
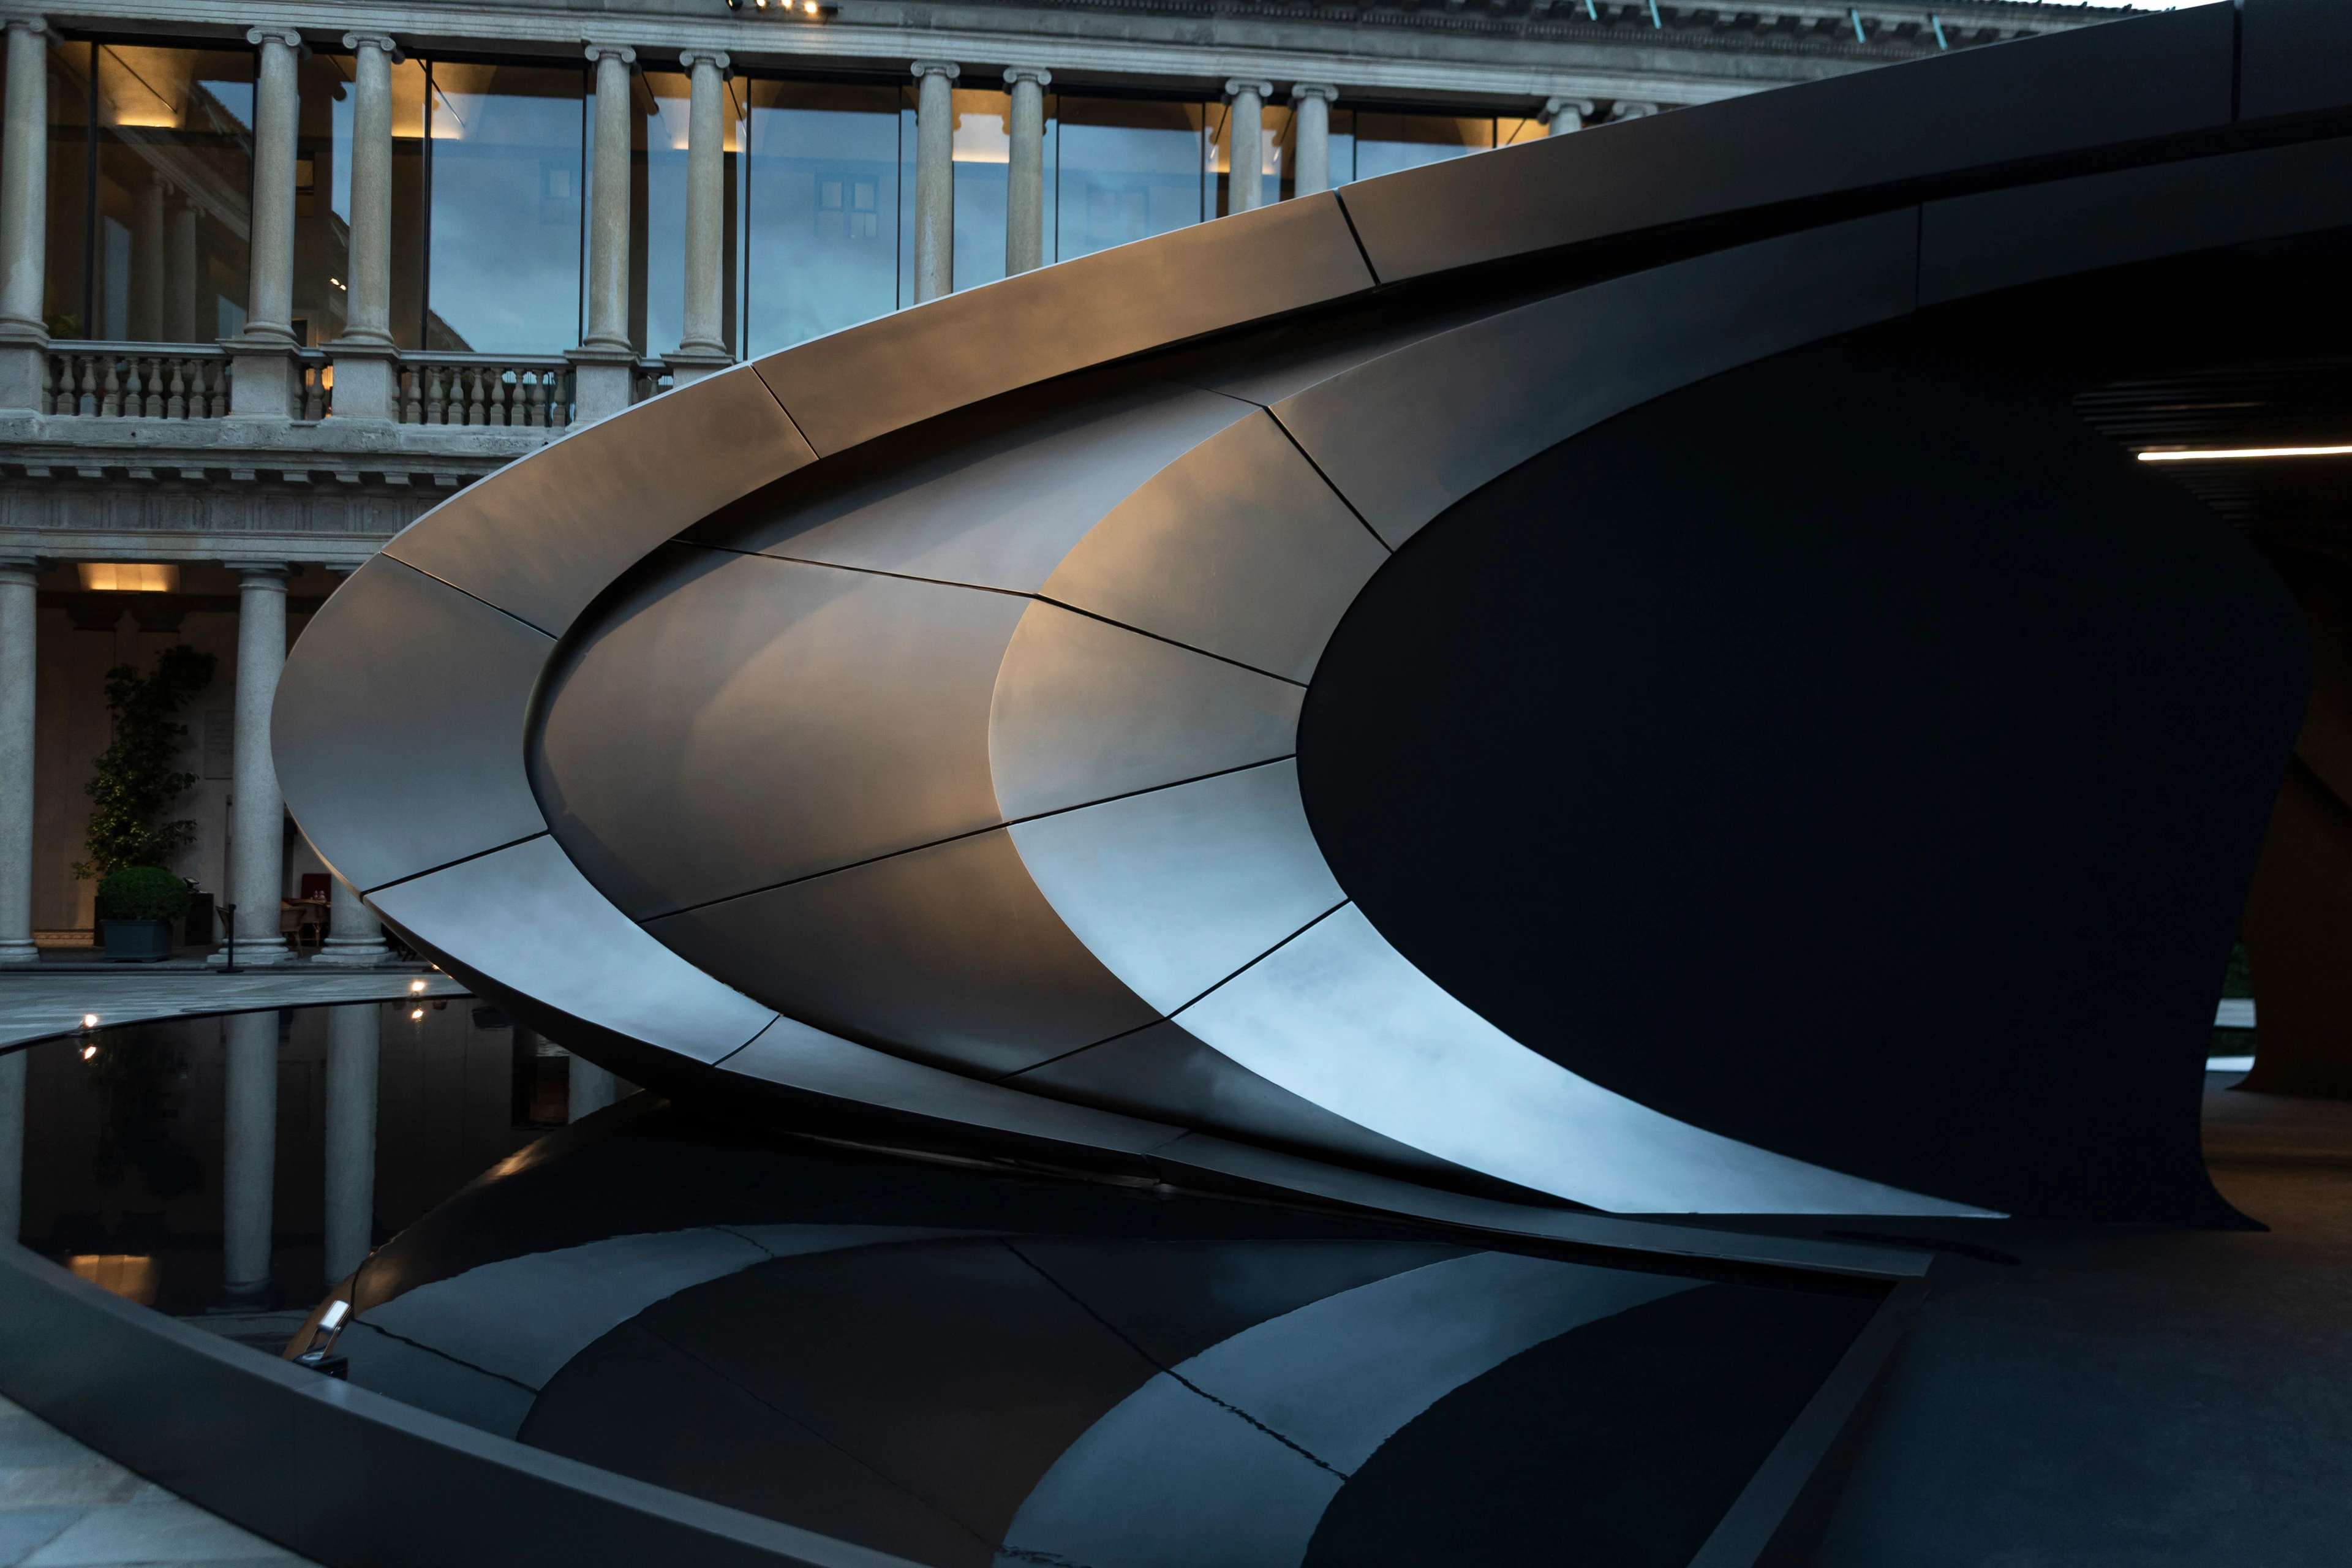
Aeris Collection by ZHA for Citco
Photograph by Jacopo Spilimbergo
News
Origin ZHA x Audi
Photograph by Hufton + Crow
News
Awards
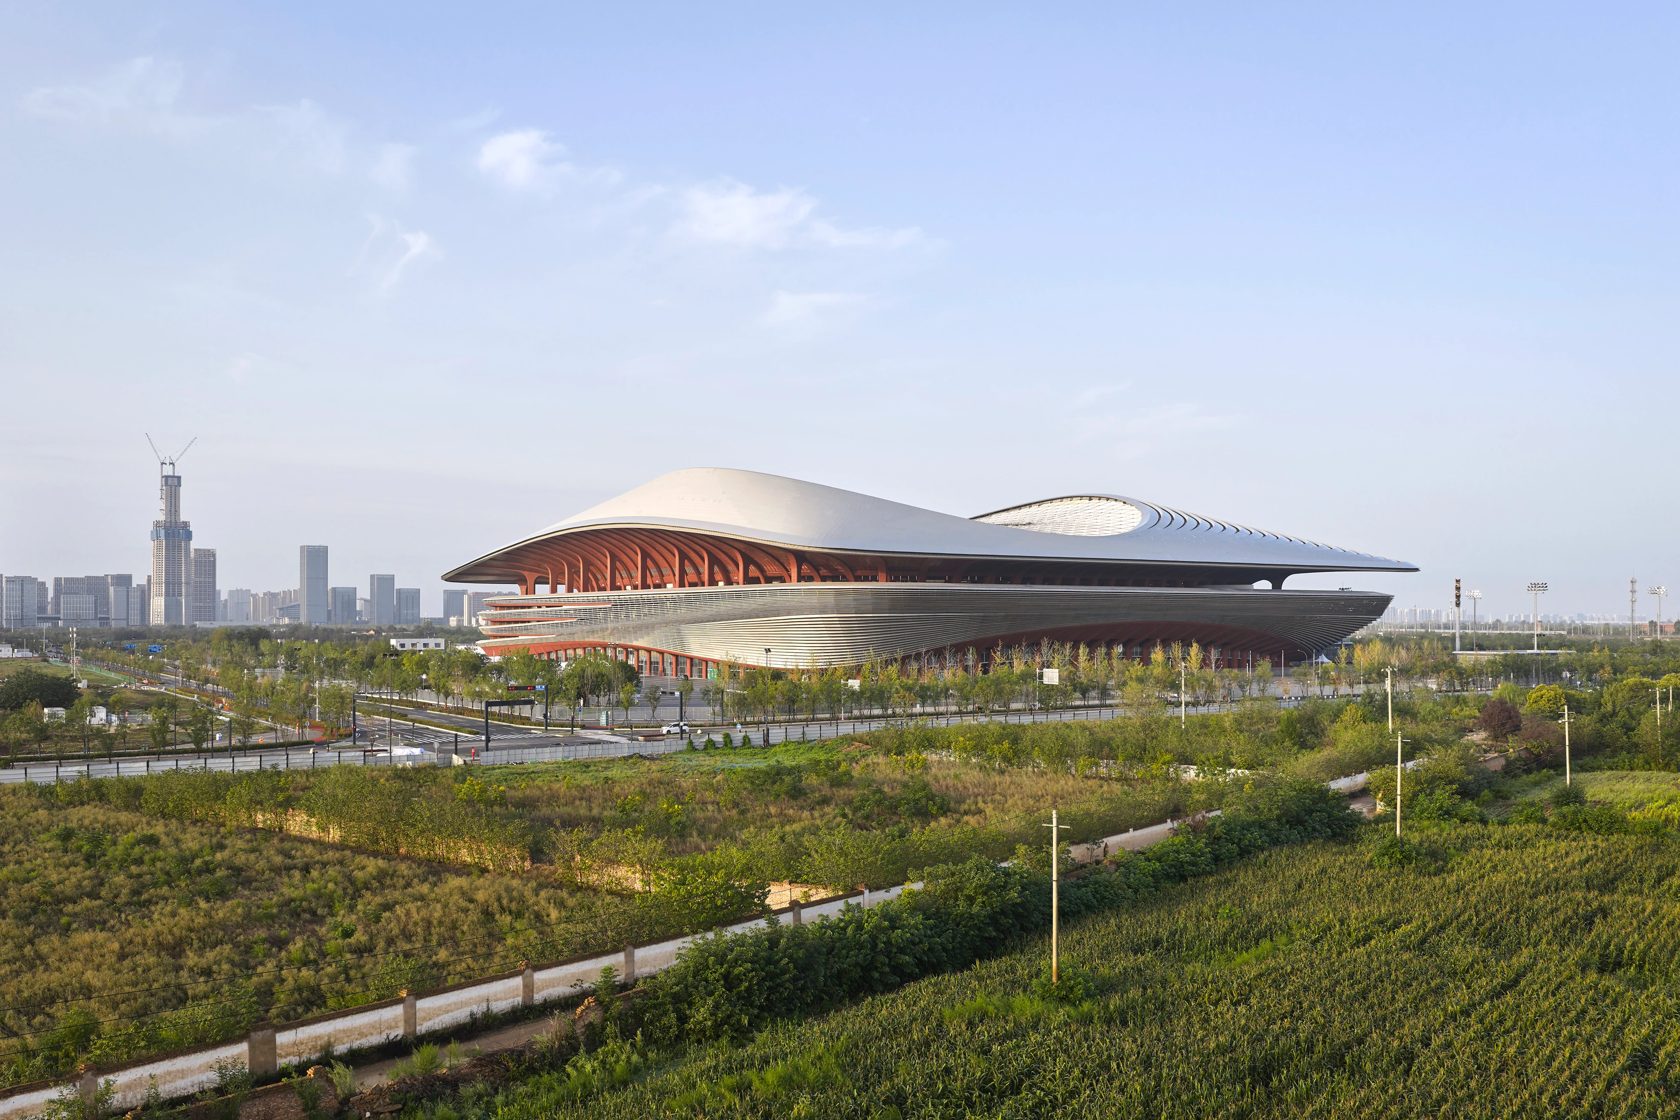
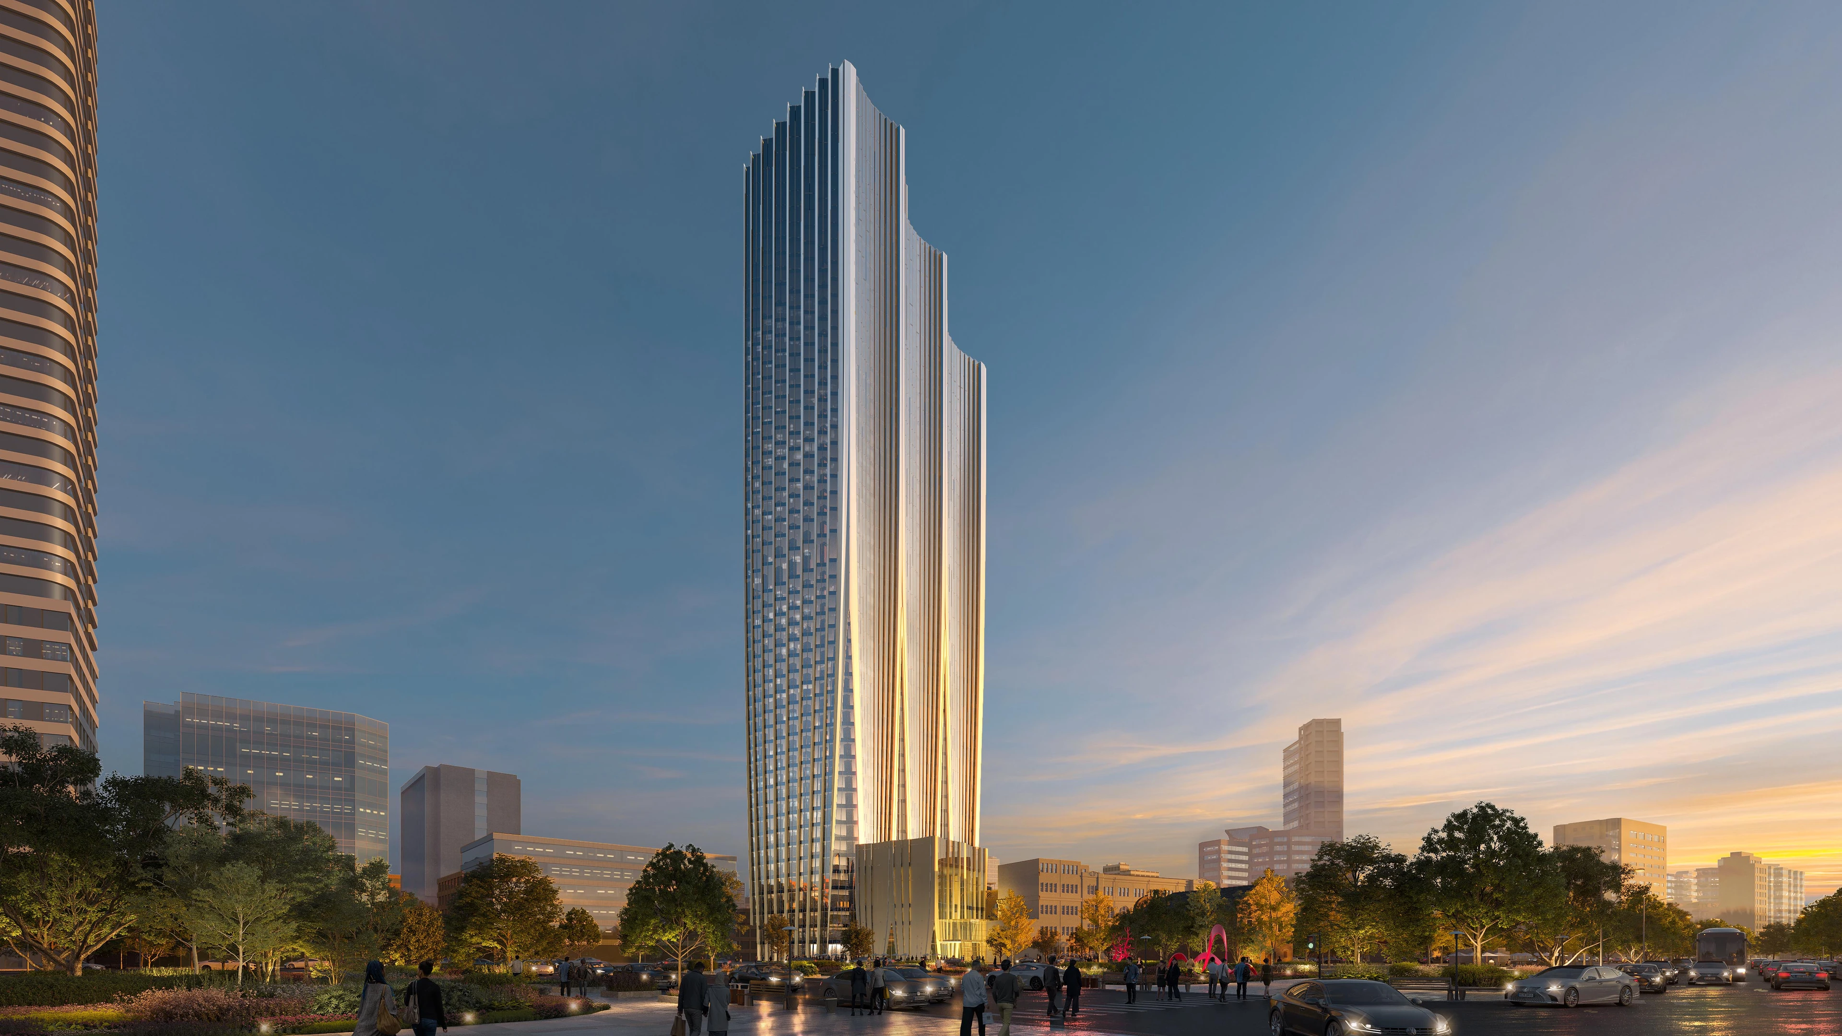
Two new stadiums by ZHA nominated for Stadium of the Year 2026
News
ZHA & CY Lee to design NICFC in Taipei
News
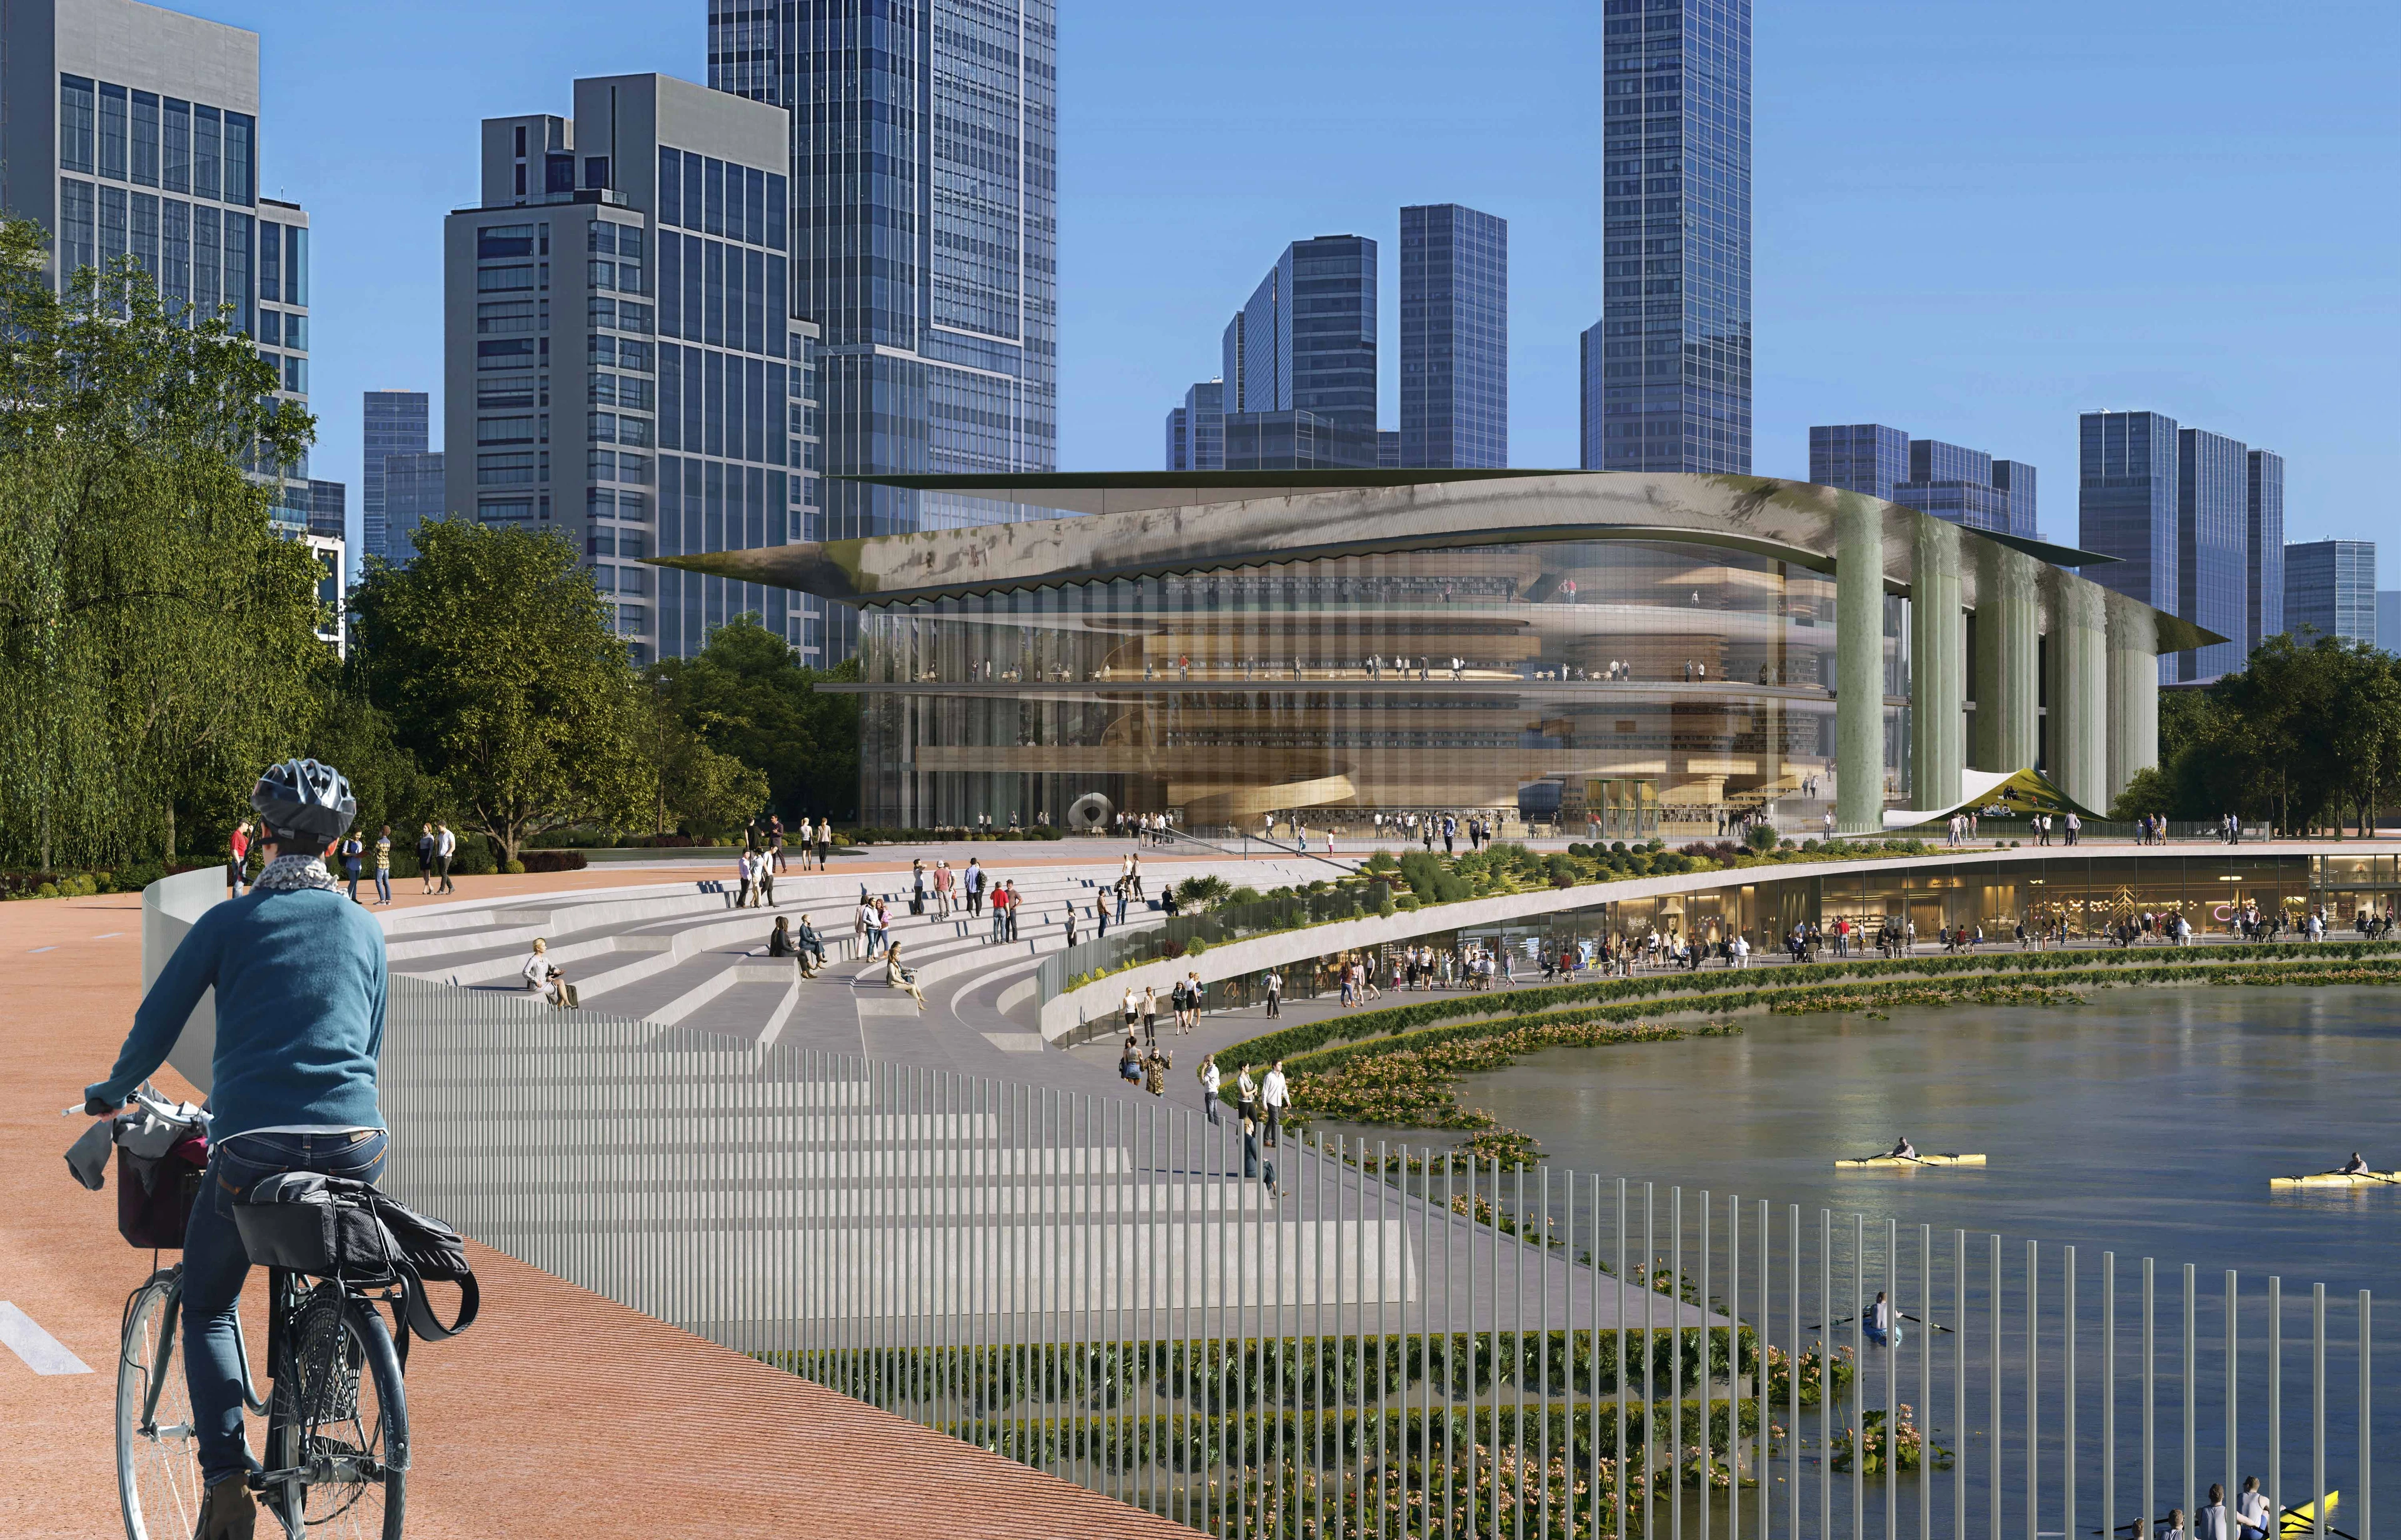
ZHA to design Qiantang Bay Cultural District
Render by X-Universe
News
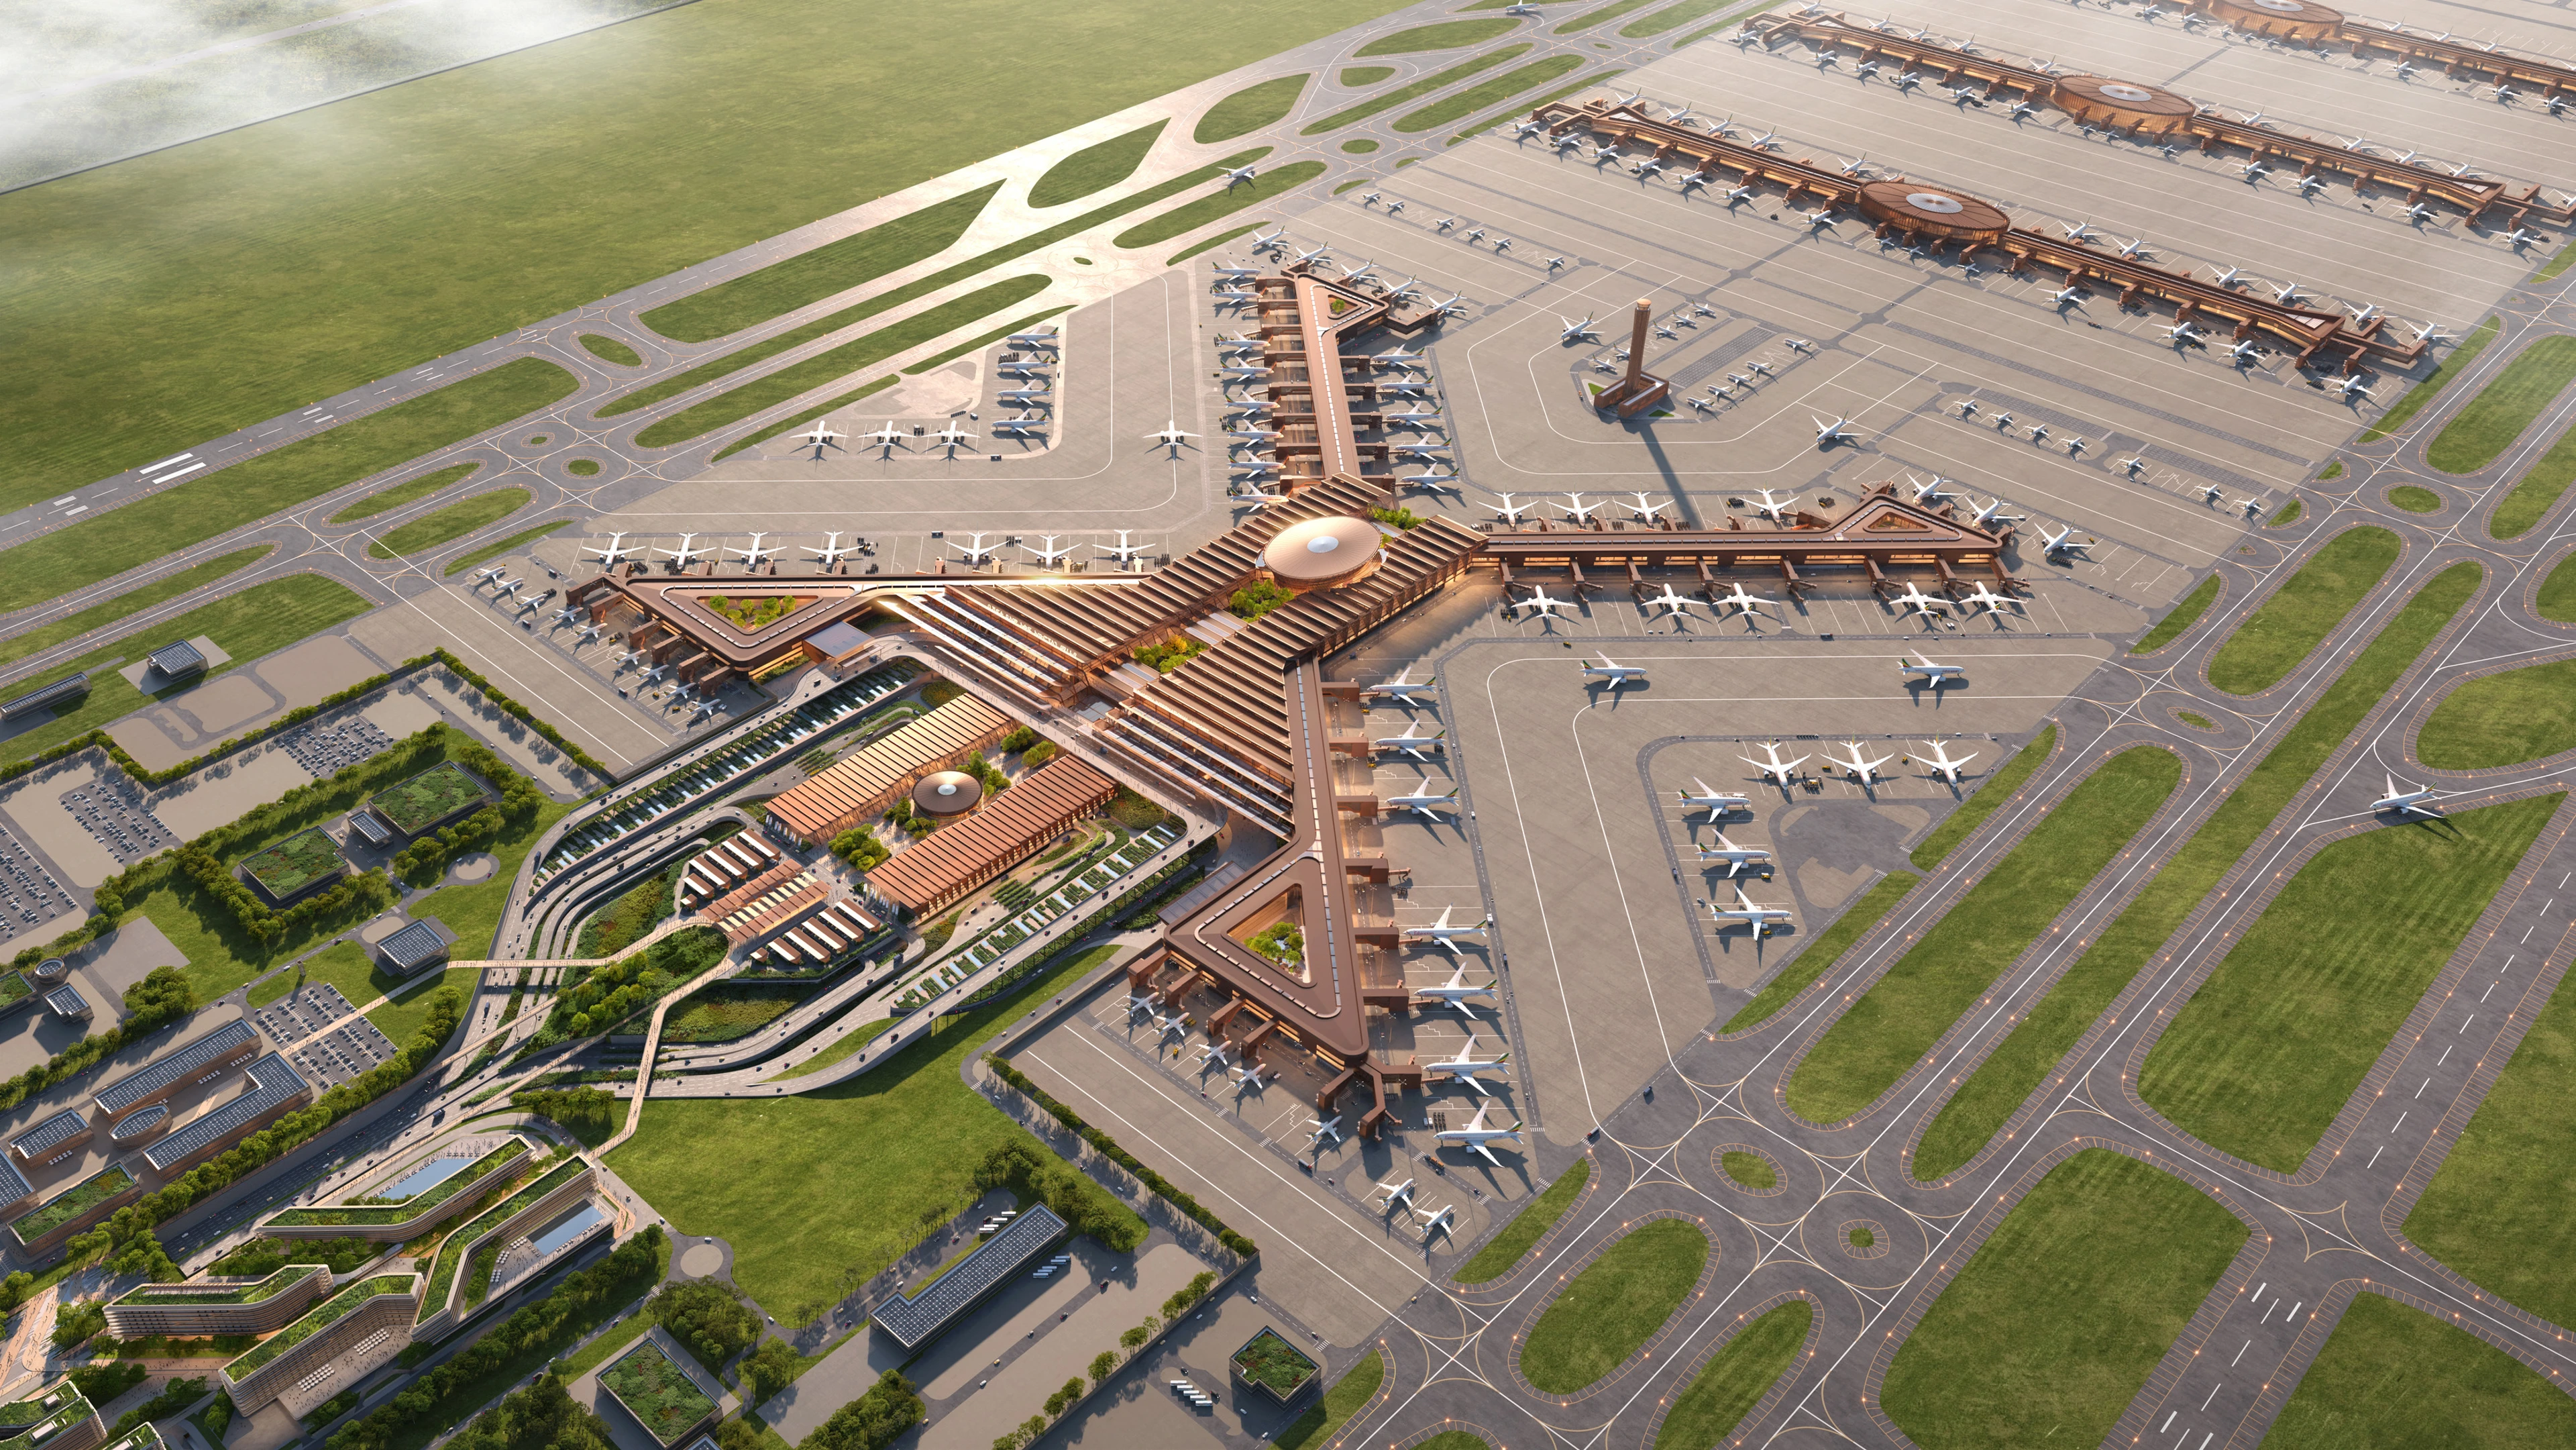
Bishoftu International Airport construction begins
Courtesy of MOCAUP
Events & Exhibitions
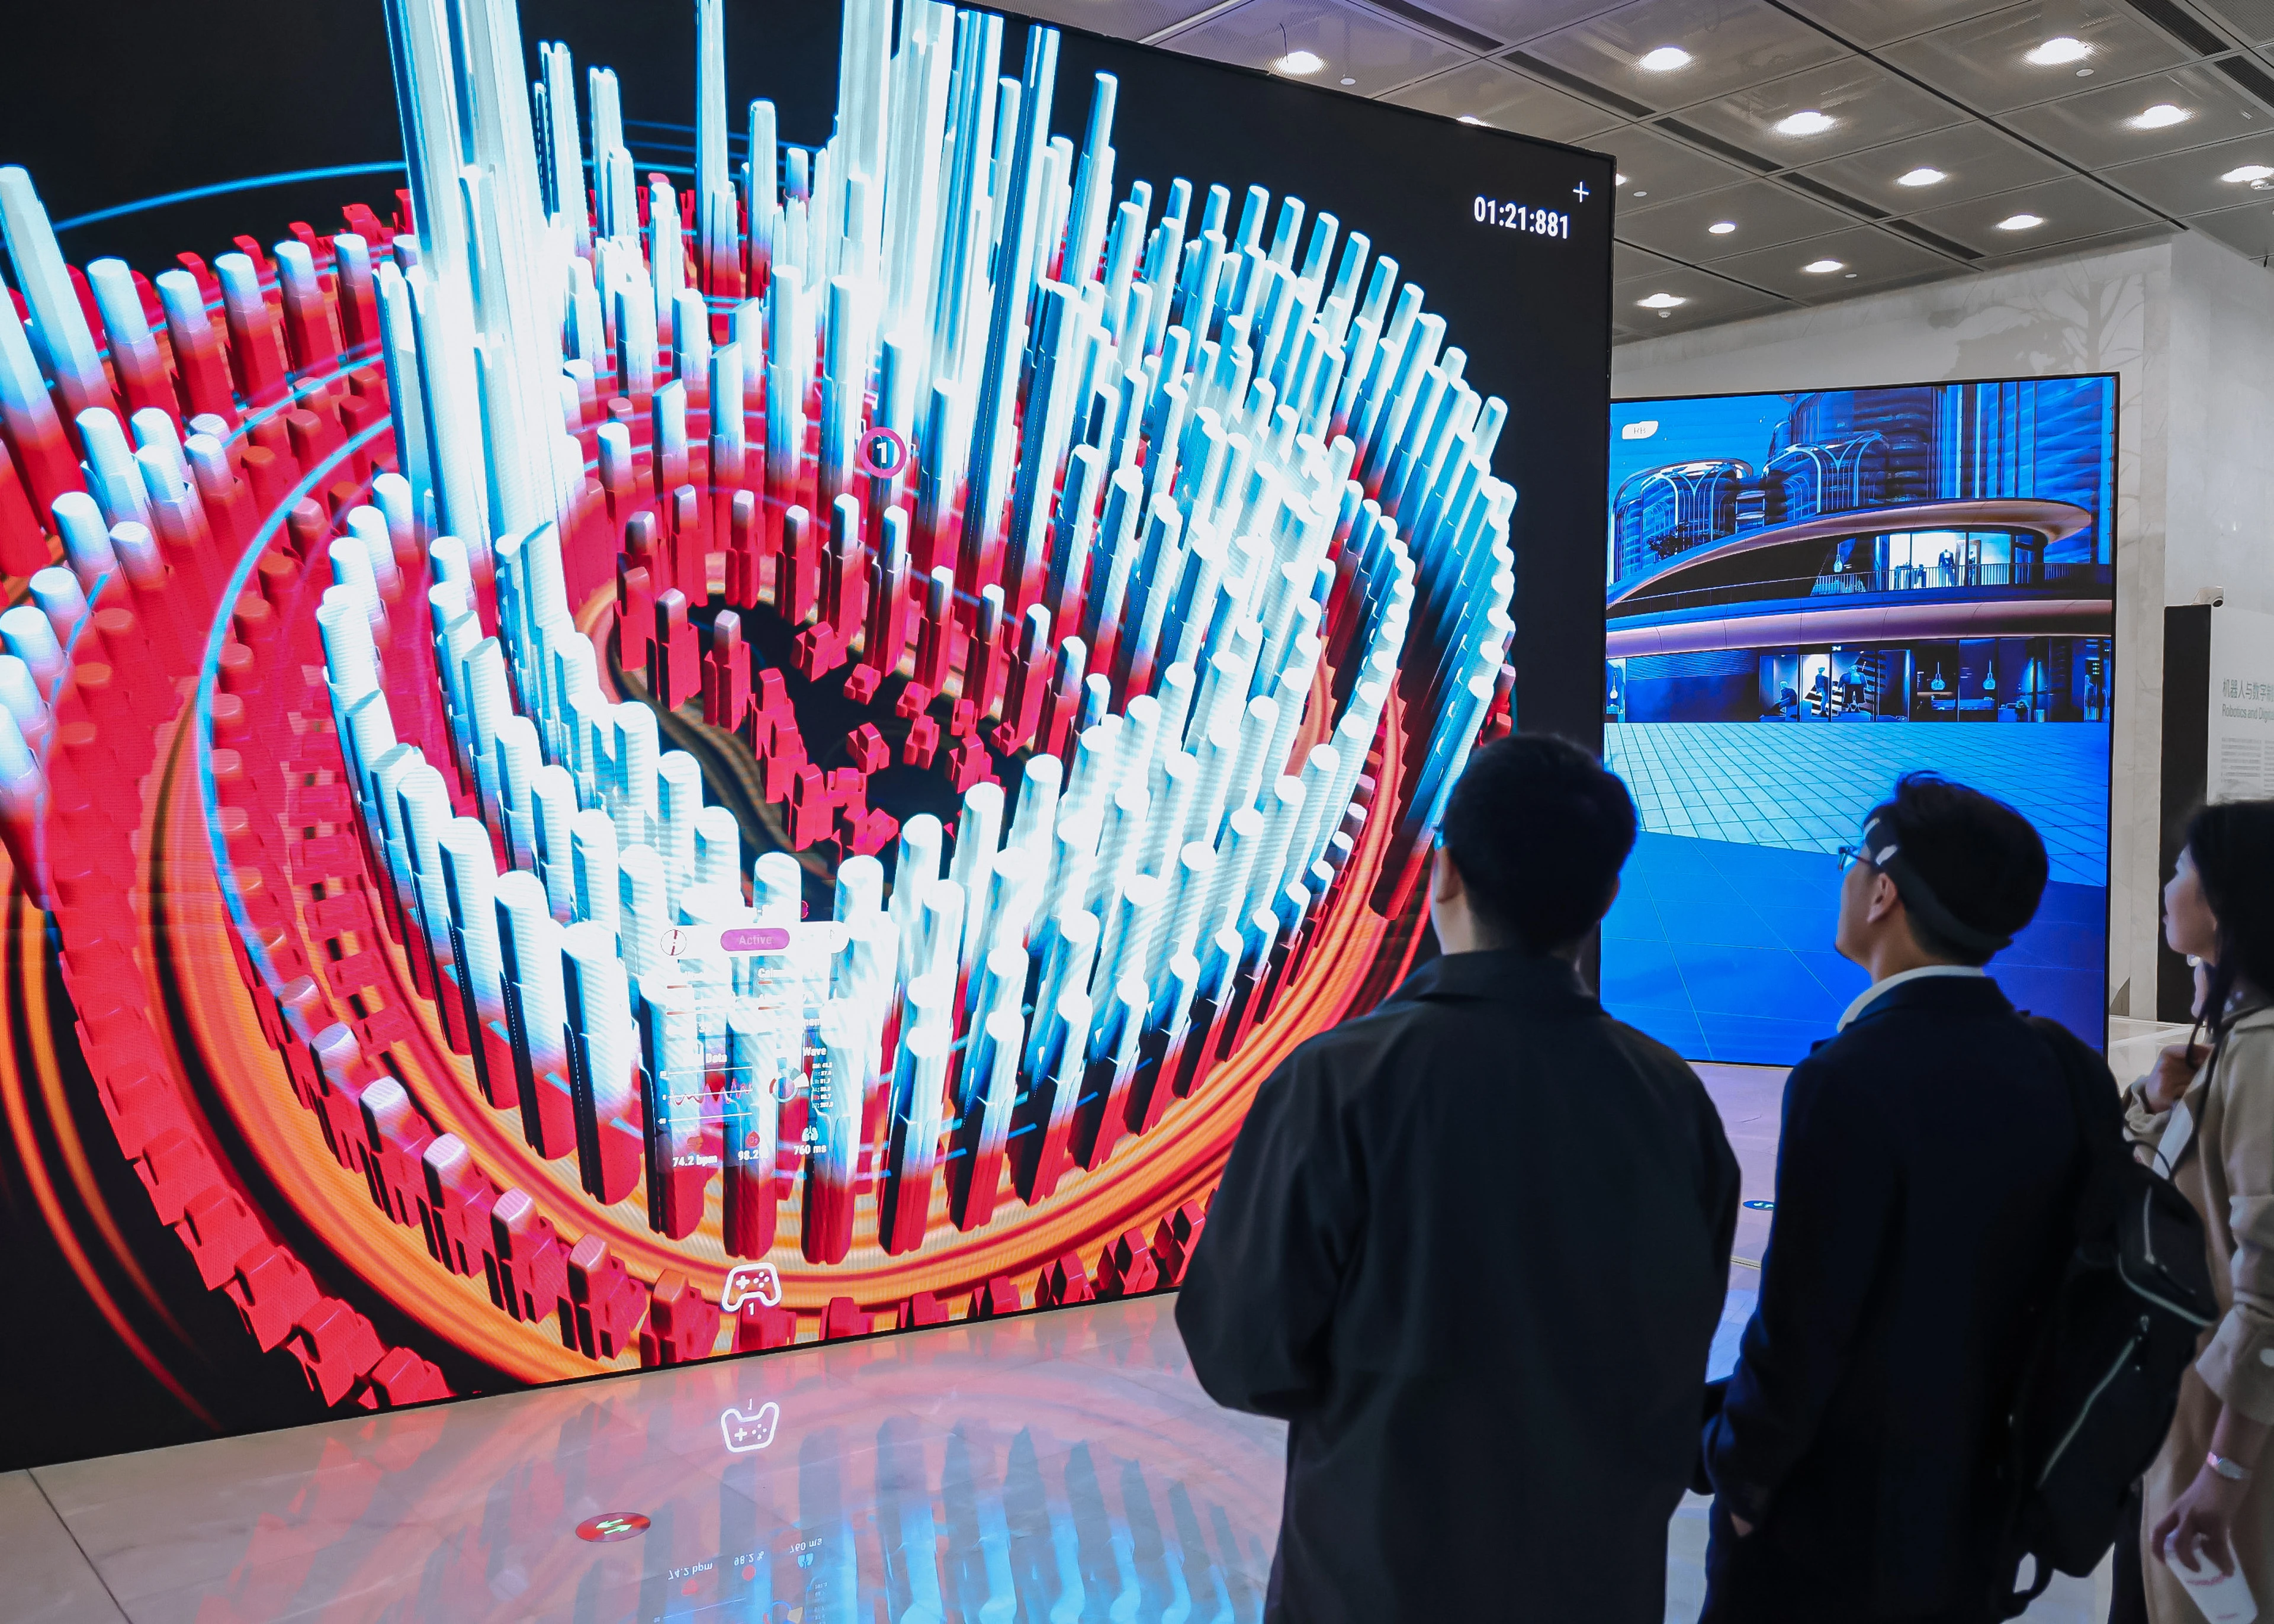
'Architecture of Possibility: ZHA'
Render by Negativ
News
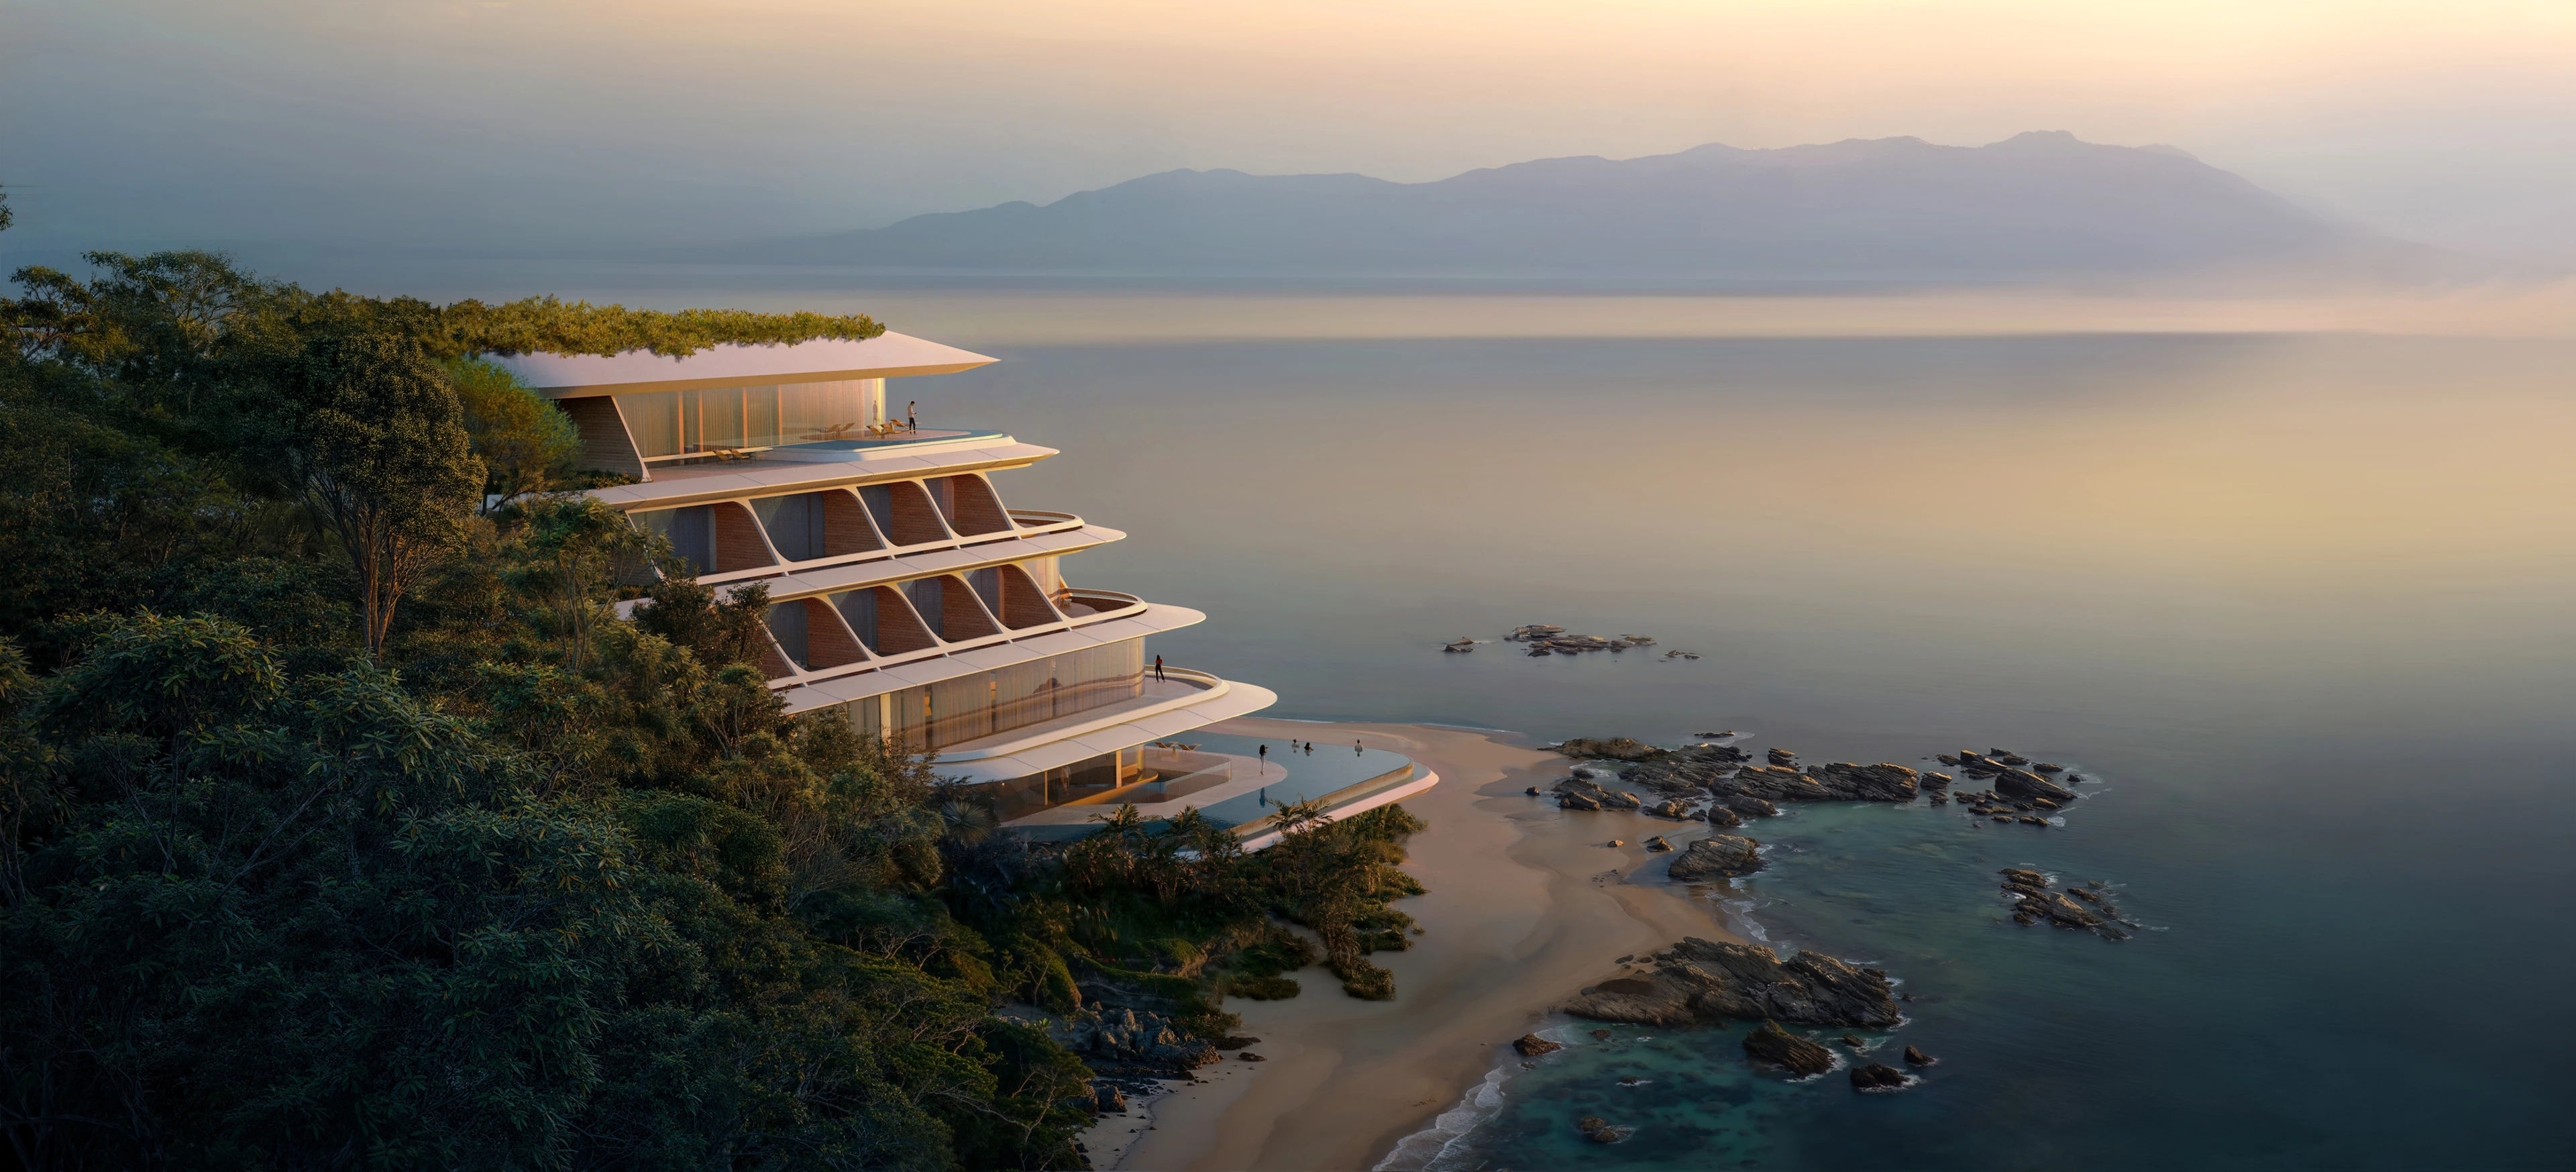
ZHA to design the first vertex hotel
01
02
03
04
05
06
07
08
09
10
11
12
13
14
15
16
17
18
19
20