
News
25/2/2025
Museum of the Mediterranean construction begins
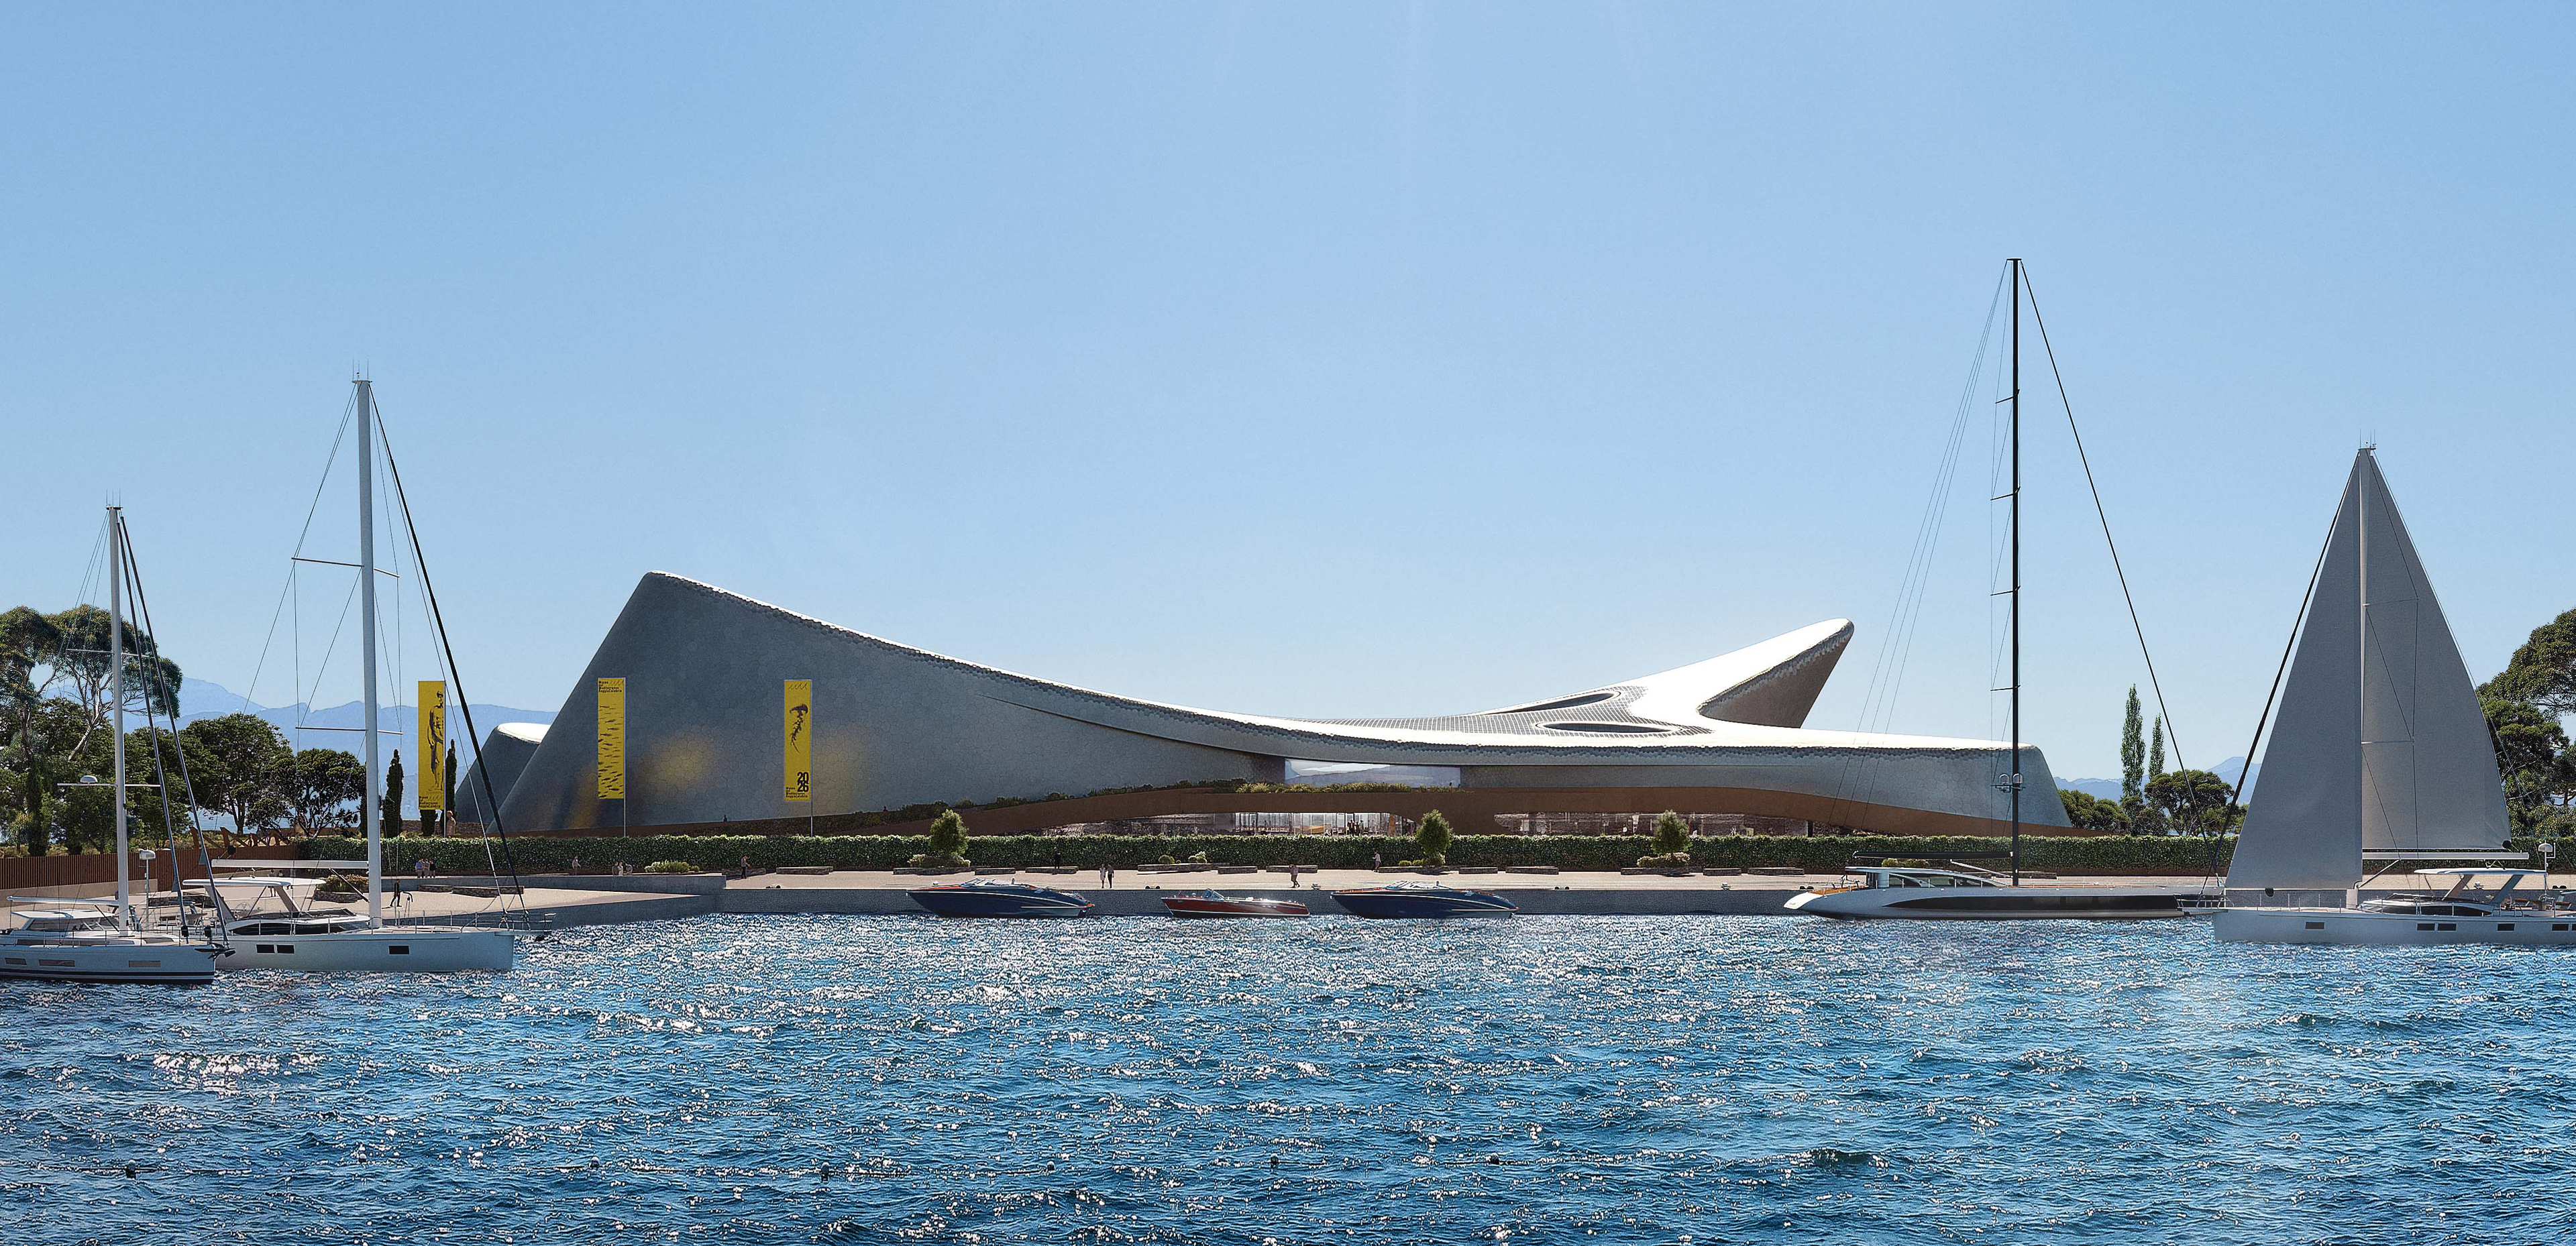
Render by Nightnurse
At the centre of trade routes and marine ecosystems of exceptional biodiversity
Reggio Calabria’s mayor, Giuseppe Falcomatà and ZHA’s director Filippo Innocenti have laid the foundation stone of the new Museum of the Mediterranean, marking the start of the project’s construction.
Strategically located on the Strait of Messina in southern Italy, Reggio Calabria has been a gateway between the eastern and western Mediterranean for thousands of years. The city also serves as the gateway between Italian mainland the island of Sicily. Being at the centre of trade routes and marine ecosystems of exceptional biodiversity has placed Reggio Calabria at the heart of the Mediterranean’s history—and places the region at the heart of its future.
Maritime civilizations from across the Mediterranean have influenced Calabria’s rich local culture and traditions. The new Museum of the Mediterranean will complement Reggio Calabria’s existing archaeological and art museums by exploring the profound relationship between Calabria and the Mediterranean Sea that has defined the region’s past and will continue to shape its future.
Incorporating the essential upgrading of the city’s coastline which has experienced environmental degradation and erosion over several decades, the Reggium Waterfront redevelopment significantly enhances accessibility to this prominent section of Reggio Calabria’s shoreline, creating a new coastal urban park with extended promenade that encompasses the city’s most iconic views of the Straight of Messina and the island of Sicily.
Reconnecting Reggio Calabria’s working port to be an integral element of the city’s public realm, the Museum of the Mediterranean has been designed within the waterfront redevelopment as a primary civic and cultural gathering space for the city—hosting events, exhibitions and forums, as well as showcasing the history and relationship between humankind and the sea within a Calabrian context.
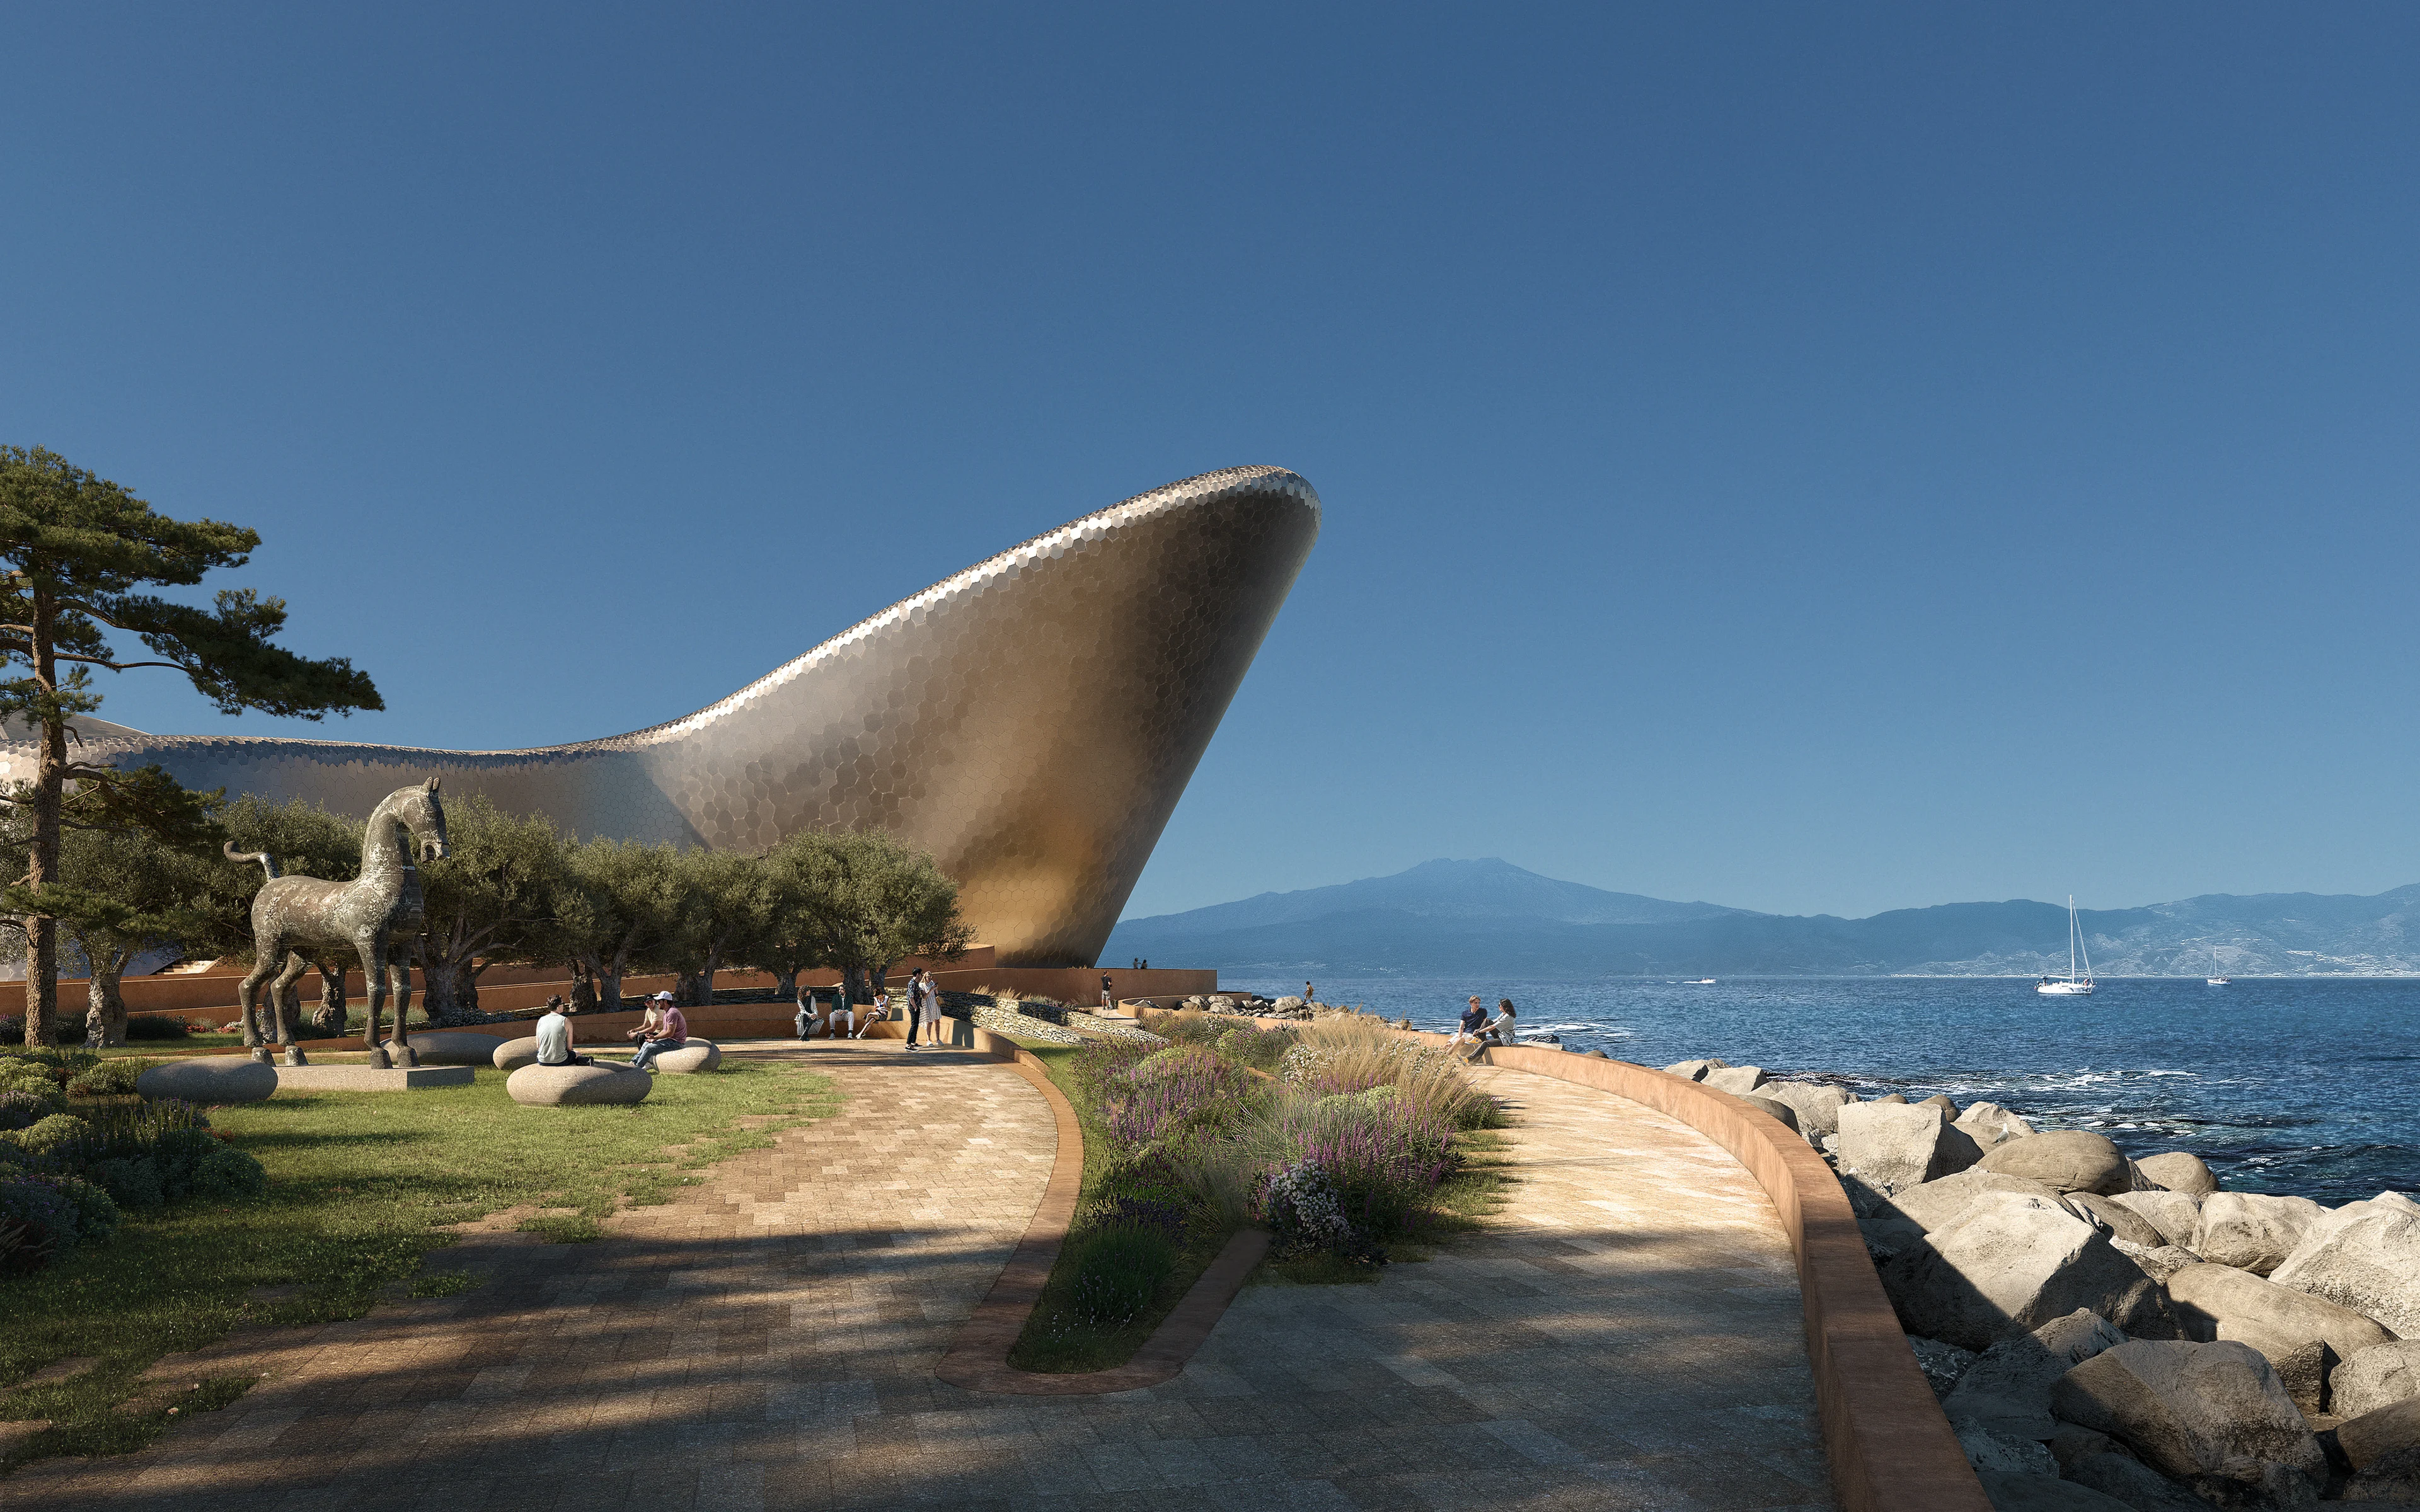
Render by Nightnurse
Project
Museum of the Mediterranean
Designed within the waterfront redevelopment as a primary civic and cultural gathering space for the city - hosting events, exhibitions and forums, as well as showcasing the history and relationship between humankind and the sea within a Calabrian context.
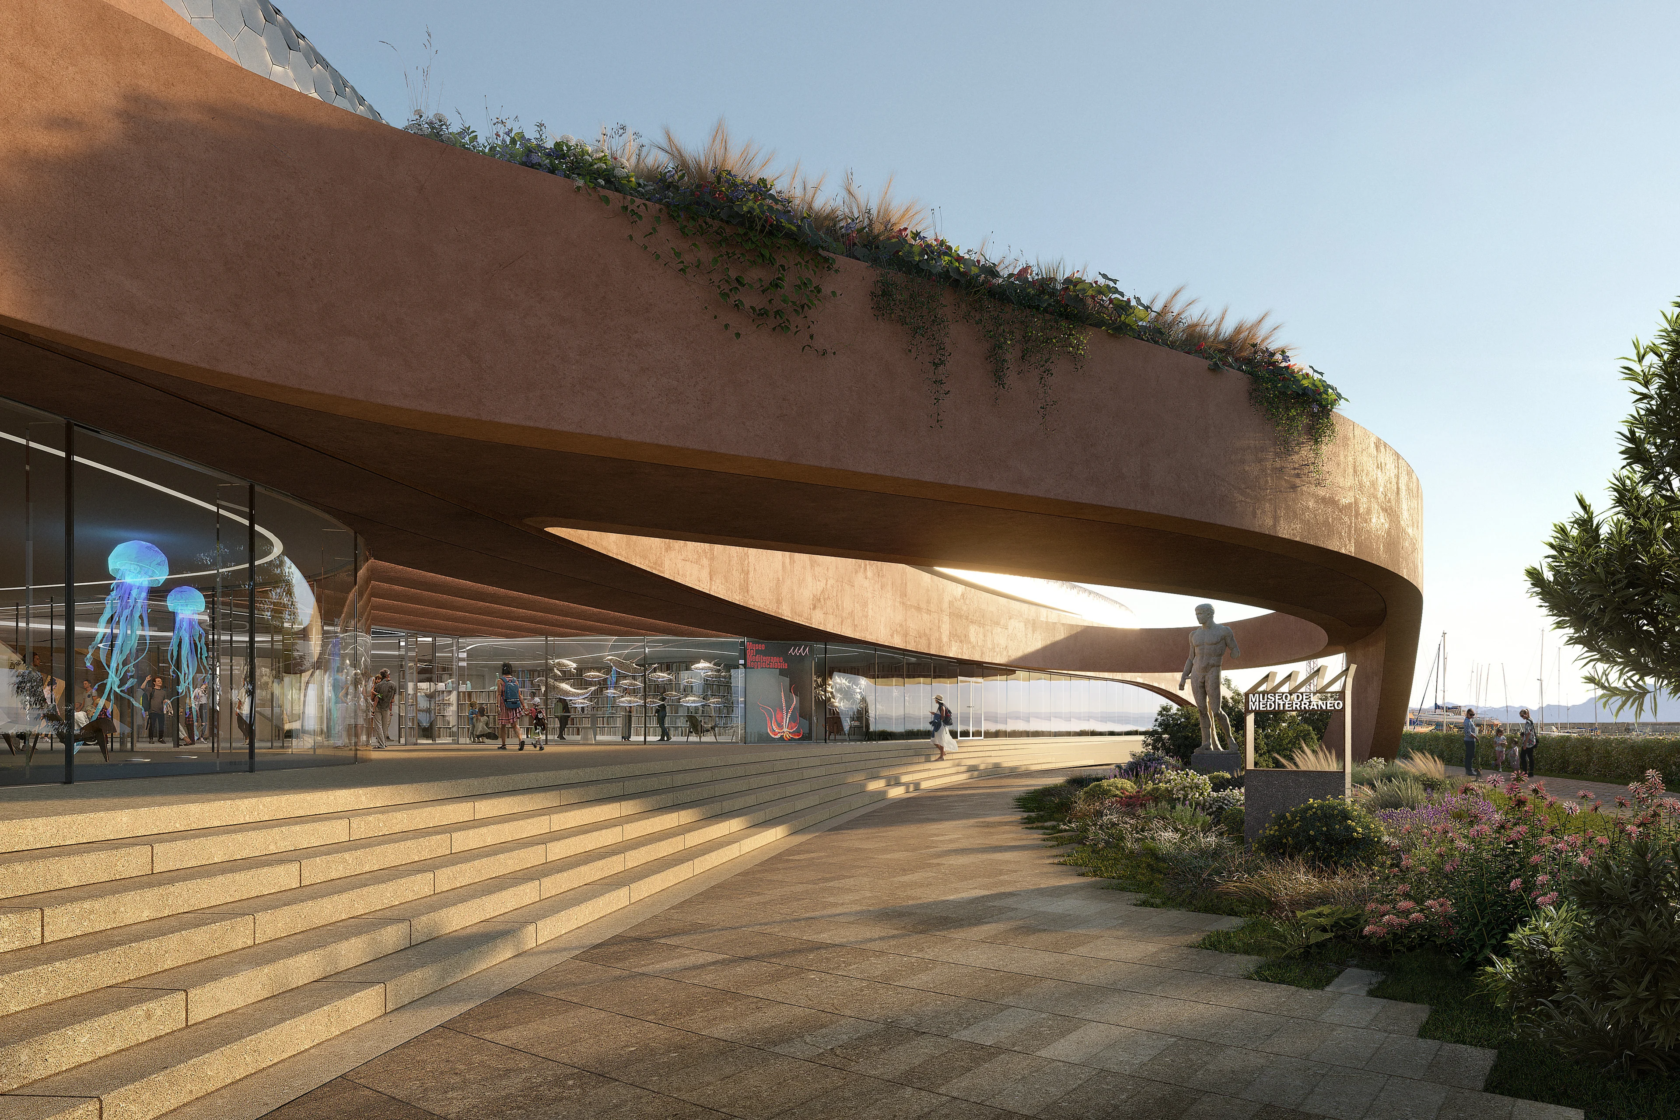
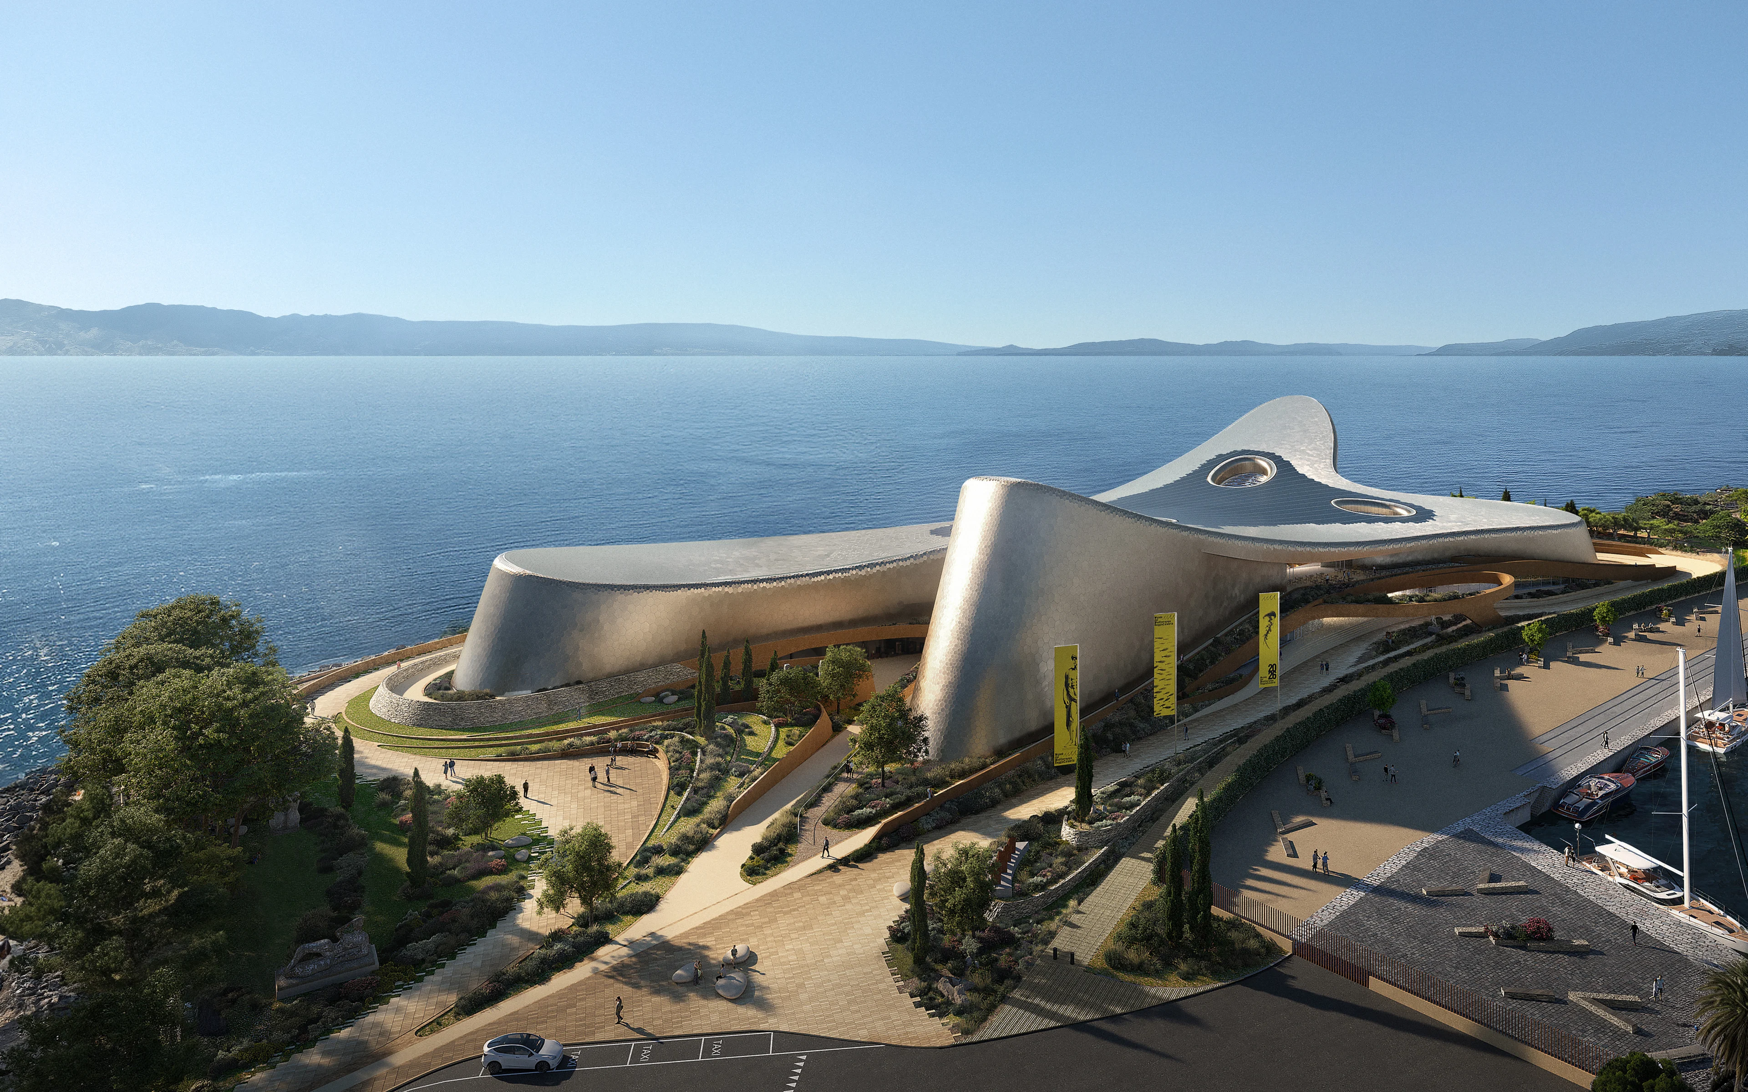
Render by Nightnurse
Panoramic views of the straight and Sicily beyond
The 24,000 sq. m Museum of the Mediterranean incorporates a series of permanent and temporary exhibition galleries, in addition to an aquarium, essential new multifunctional conference facilities for the city with an auditorium for performances, public presentations and industry events, as well as new educational spaces to be used by the region’s schools. The centre also includes supporting leisure amenities for visitors that include a bookshop and restaurant & bar overlooking the port.
The centre's four wings of facilities lead from a double-height atrium that serves as the entrance from the city. Advanced computer simulation modelling has determined the building's composition which alternates architectural volumes between public courtyards that will be sheltered from the sunlight of one of Europe’s southernmost cities and the strong prevailing winds from the north that are funnelled through the straight in summer. Depending on its orientation, each sheltered courtyard overlooks the port to the east, the city to the south, or leads to the west-facing terrace with its panoramic views of the straight and Sicily beyond.
Creating a visual and sensory narrative, the centre’s interiors are informed by the Mediterranean and the rich marine environment of the straight. With its wealth of colours and organic forms, marine life serves as the source of inspiration for the auditorium’s interiors where coral hues evoke the vitality of the straight’s ecosystem.
The fluidity and purity of water is echoed in the aquarium’s interior spaces, creating an immersive experience inhabited by the marine fauna within the aquarium. The sense of discovery embodied within the Mediterranean’s long history of navigators is expressed in the galleries’ use of light and shadow, inviting visitors to explore the new possibilities presented by each exhibition.
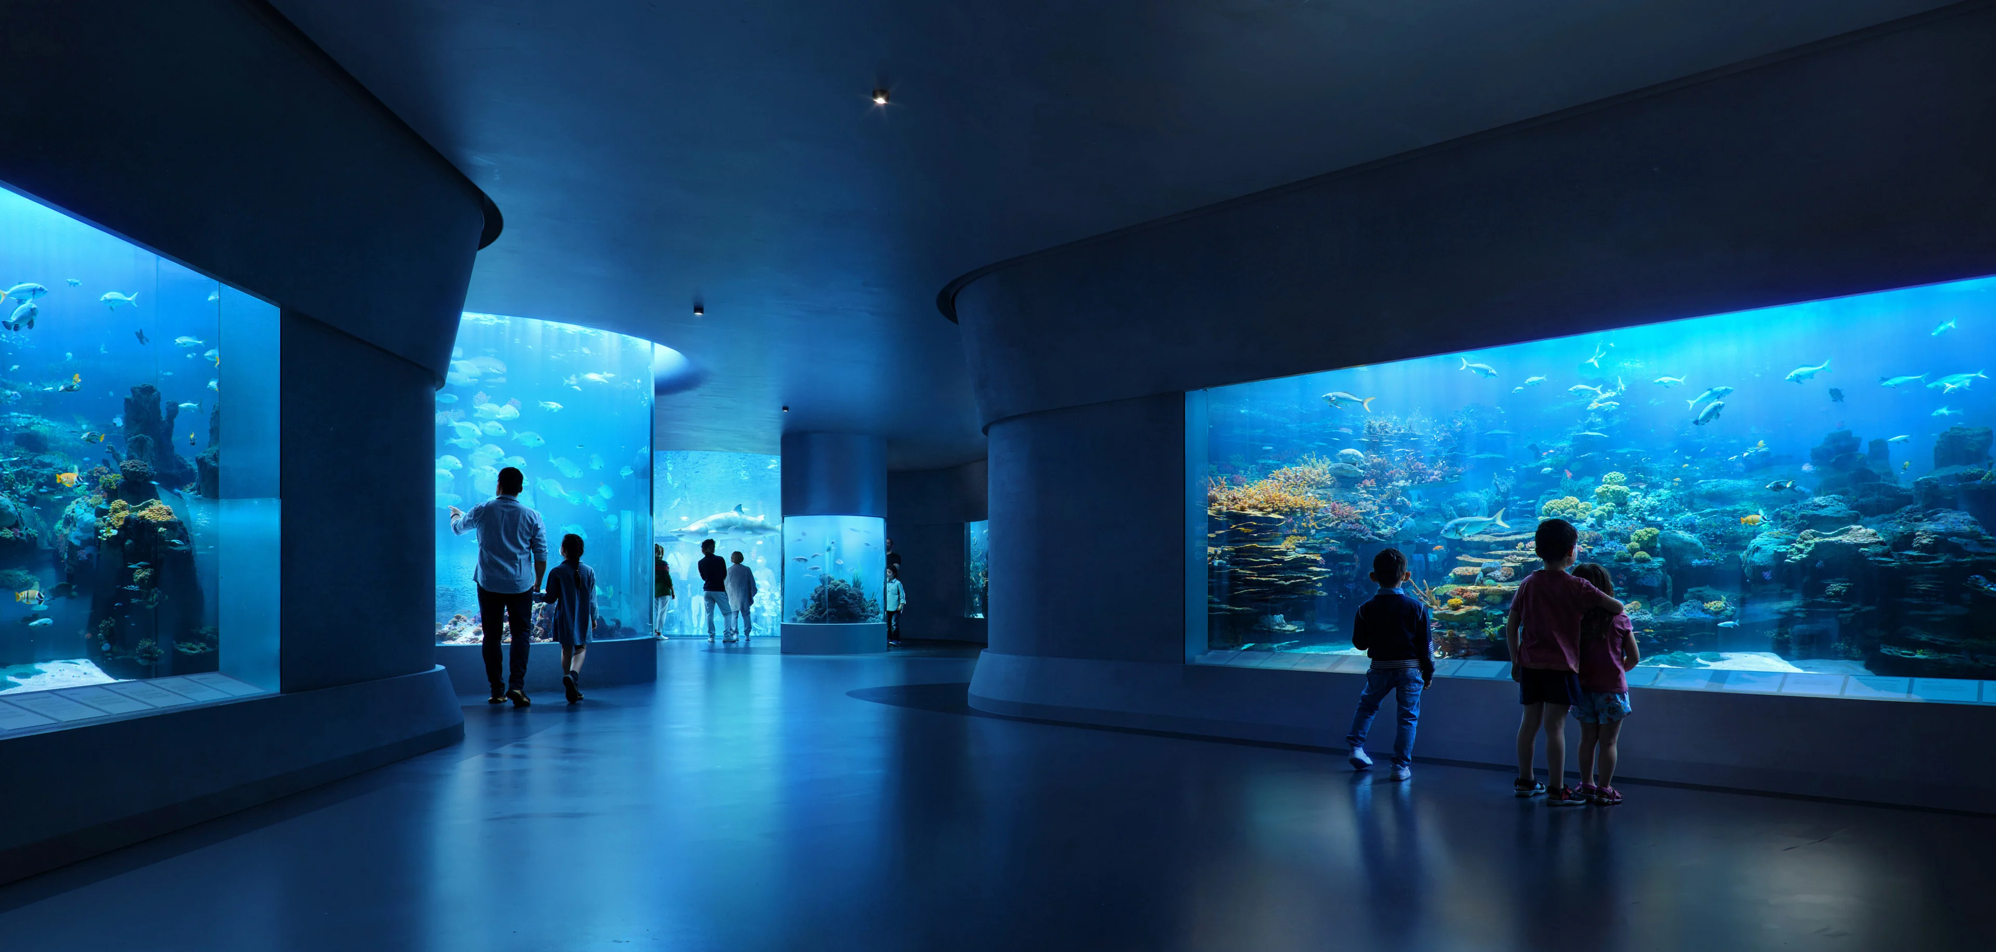
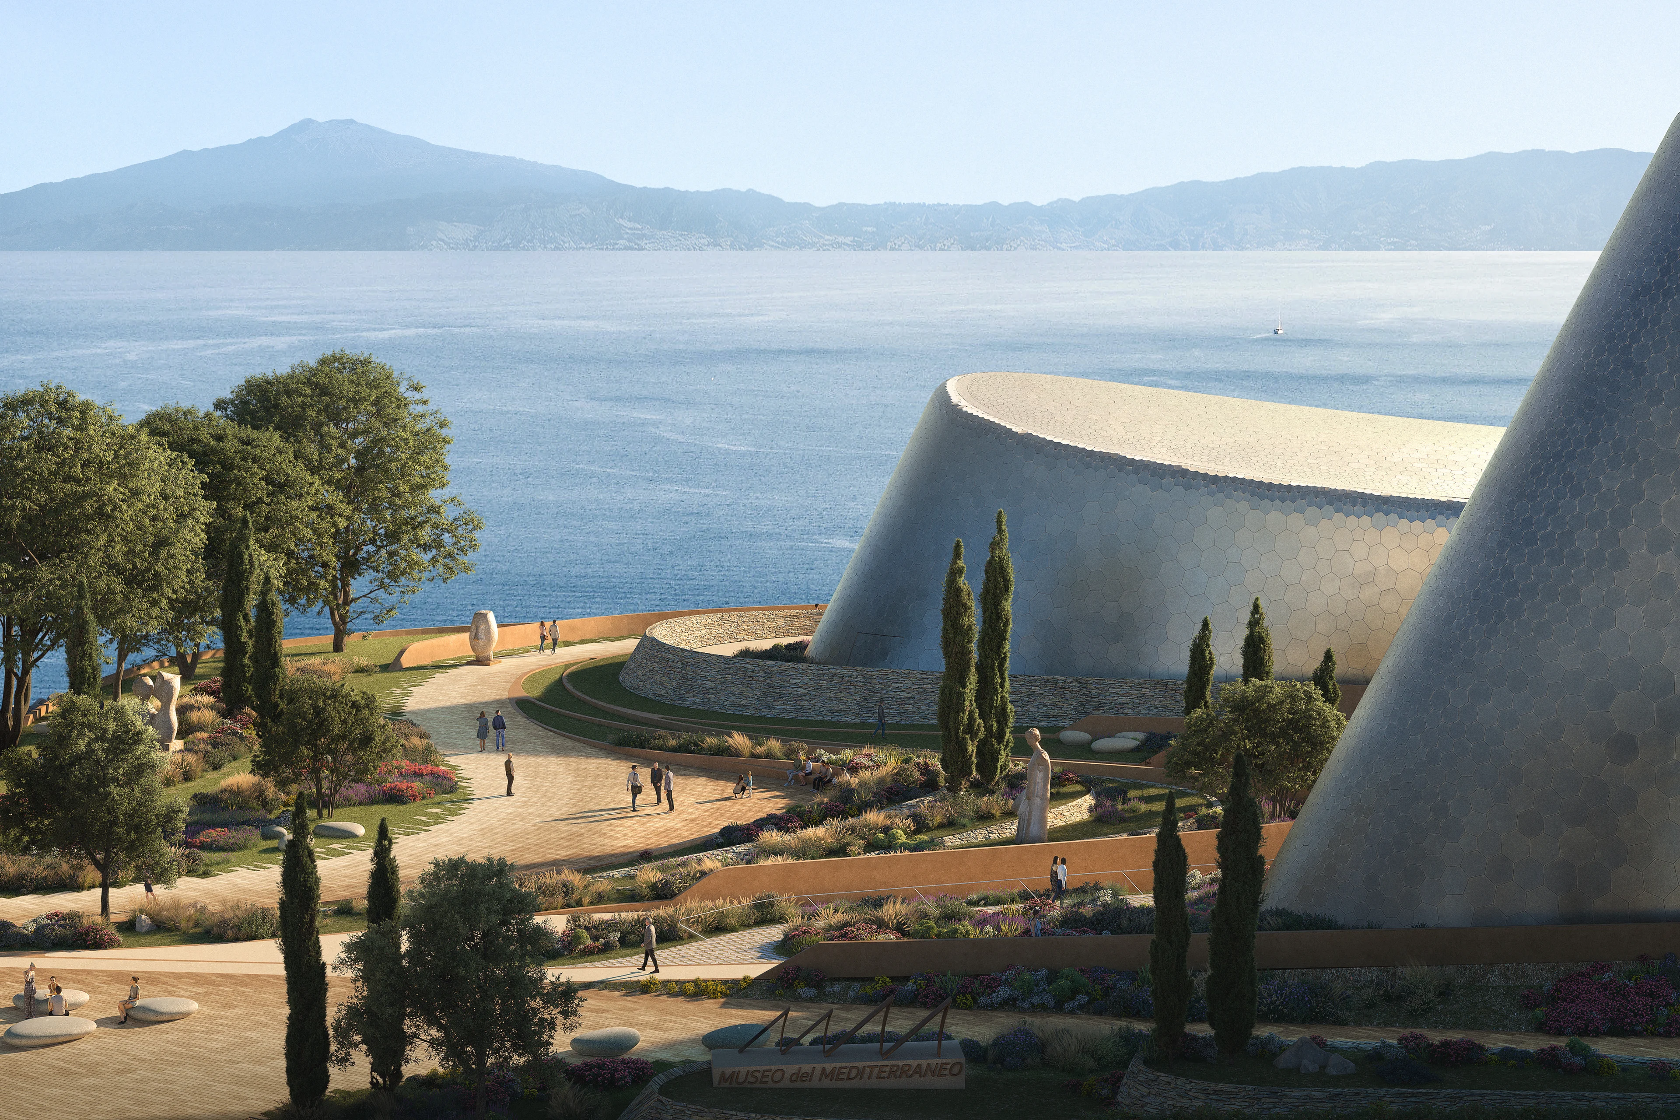
Render by Nightnurse
ZHA won the centre’s 2007 international architectural competition
The centre’s sustainability strategies are informed by local climate conditions, resource efficiency, and ecological enhancement. The straight’s strong prevailing winds have been carefully analysed to guide architectural composition and mitigation strategies that will optimise visitor comfort and natural ventilation during Reggio Calabria’s summer months.
A key aspect of the building’s passive design is its façade, which is 90% opaque with generous overhangs to significantly reduce direct solar heat gain from all directions—including reflections from the sea—to lower internal thermal loads. The façade’s locally sourced, marine grade anodized aluminium panels reflect the renowned natural light of the Mediterranean while also decreasing cooling demand to support long-term energy savings.
The panels’ lighter weight and local supply chain reduces transportation and installation energy consumption, while its durability in marine environments, recyclability and ease of fabrication will minimize maintenance, replacement, and material waste—all contributing to a lower environmental footprint throughout the centre’s life cycle.
Complementing these architectural measures is the creation of a Mediterranean maquis landscape that includes sixty varieties of native plants. Their adaptation to Calabria’s local climate minimises water usage while enhancing biodiversity. Rainwater captured on-site contributes to both landscape irrigation and building requirements.
Collectively, these strategies—responsive building orientation, a high-performance façade, hybrid ventilation, considered material selection, integrated water management, and native planting—reflect the centre’s commitment to sustainability, biodiversity and visitor comfort.
ZHA won the centre’s 2007 international architectural competition with an organic design concept informed by the radial symmetry of starfish. Funding was secured in 2021 from Italy's National Recovery and Resilience Plan (PNRR) as well as the country’s 2021–2027 National Operational Programme for Metropolitan Cities (PON Metro), enabling the formal commissioning of ZHA to proceed with the detailed design which has been refined to meet the advanced environmental criteria and standards of future decades.
News
Discover more news from ZHA
From project announcements and site reports to emergent research, explore the latest news from ZHA
News
Benghazi 2050: Vision and Digital Planning Hub
News
ZHA announces Baku Expo City masterplan
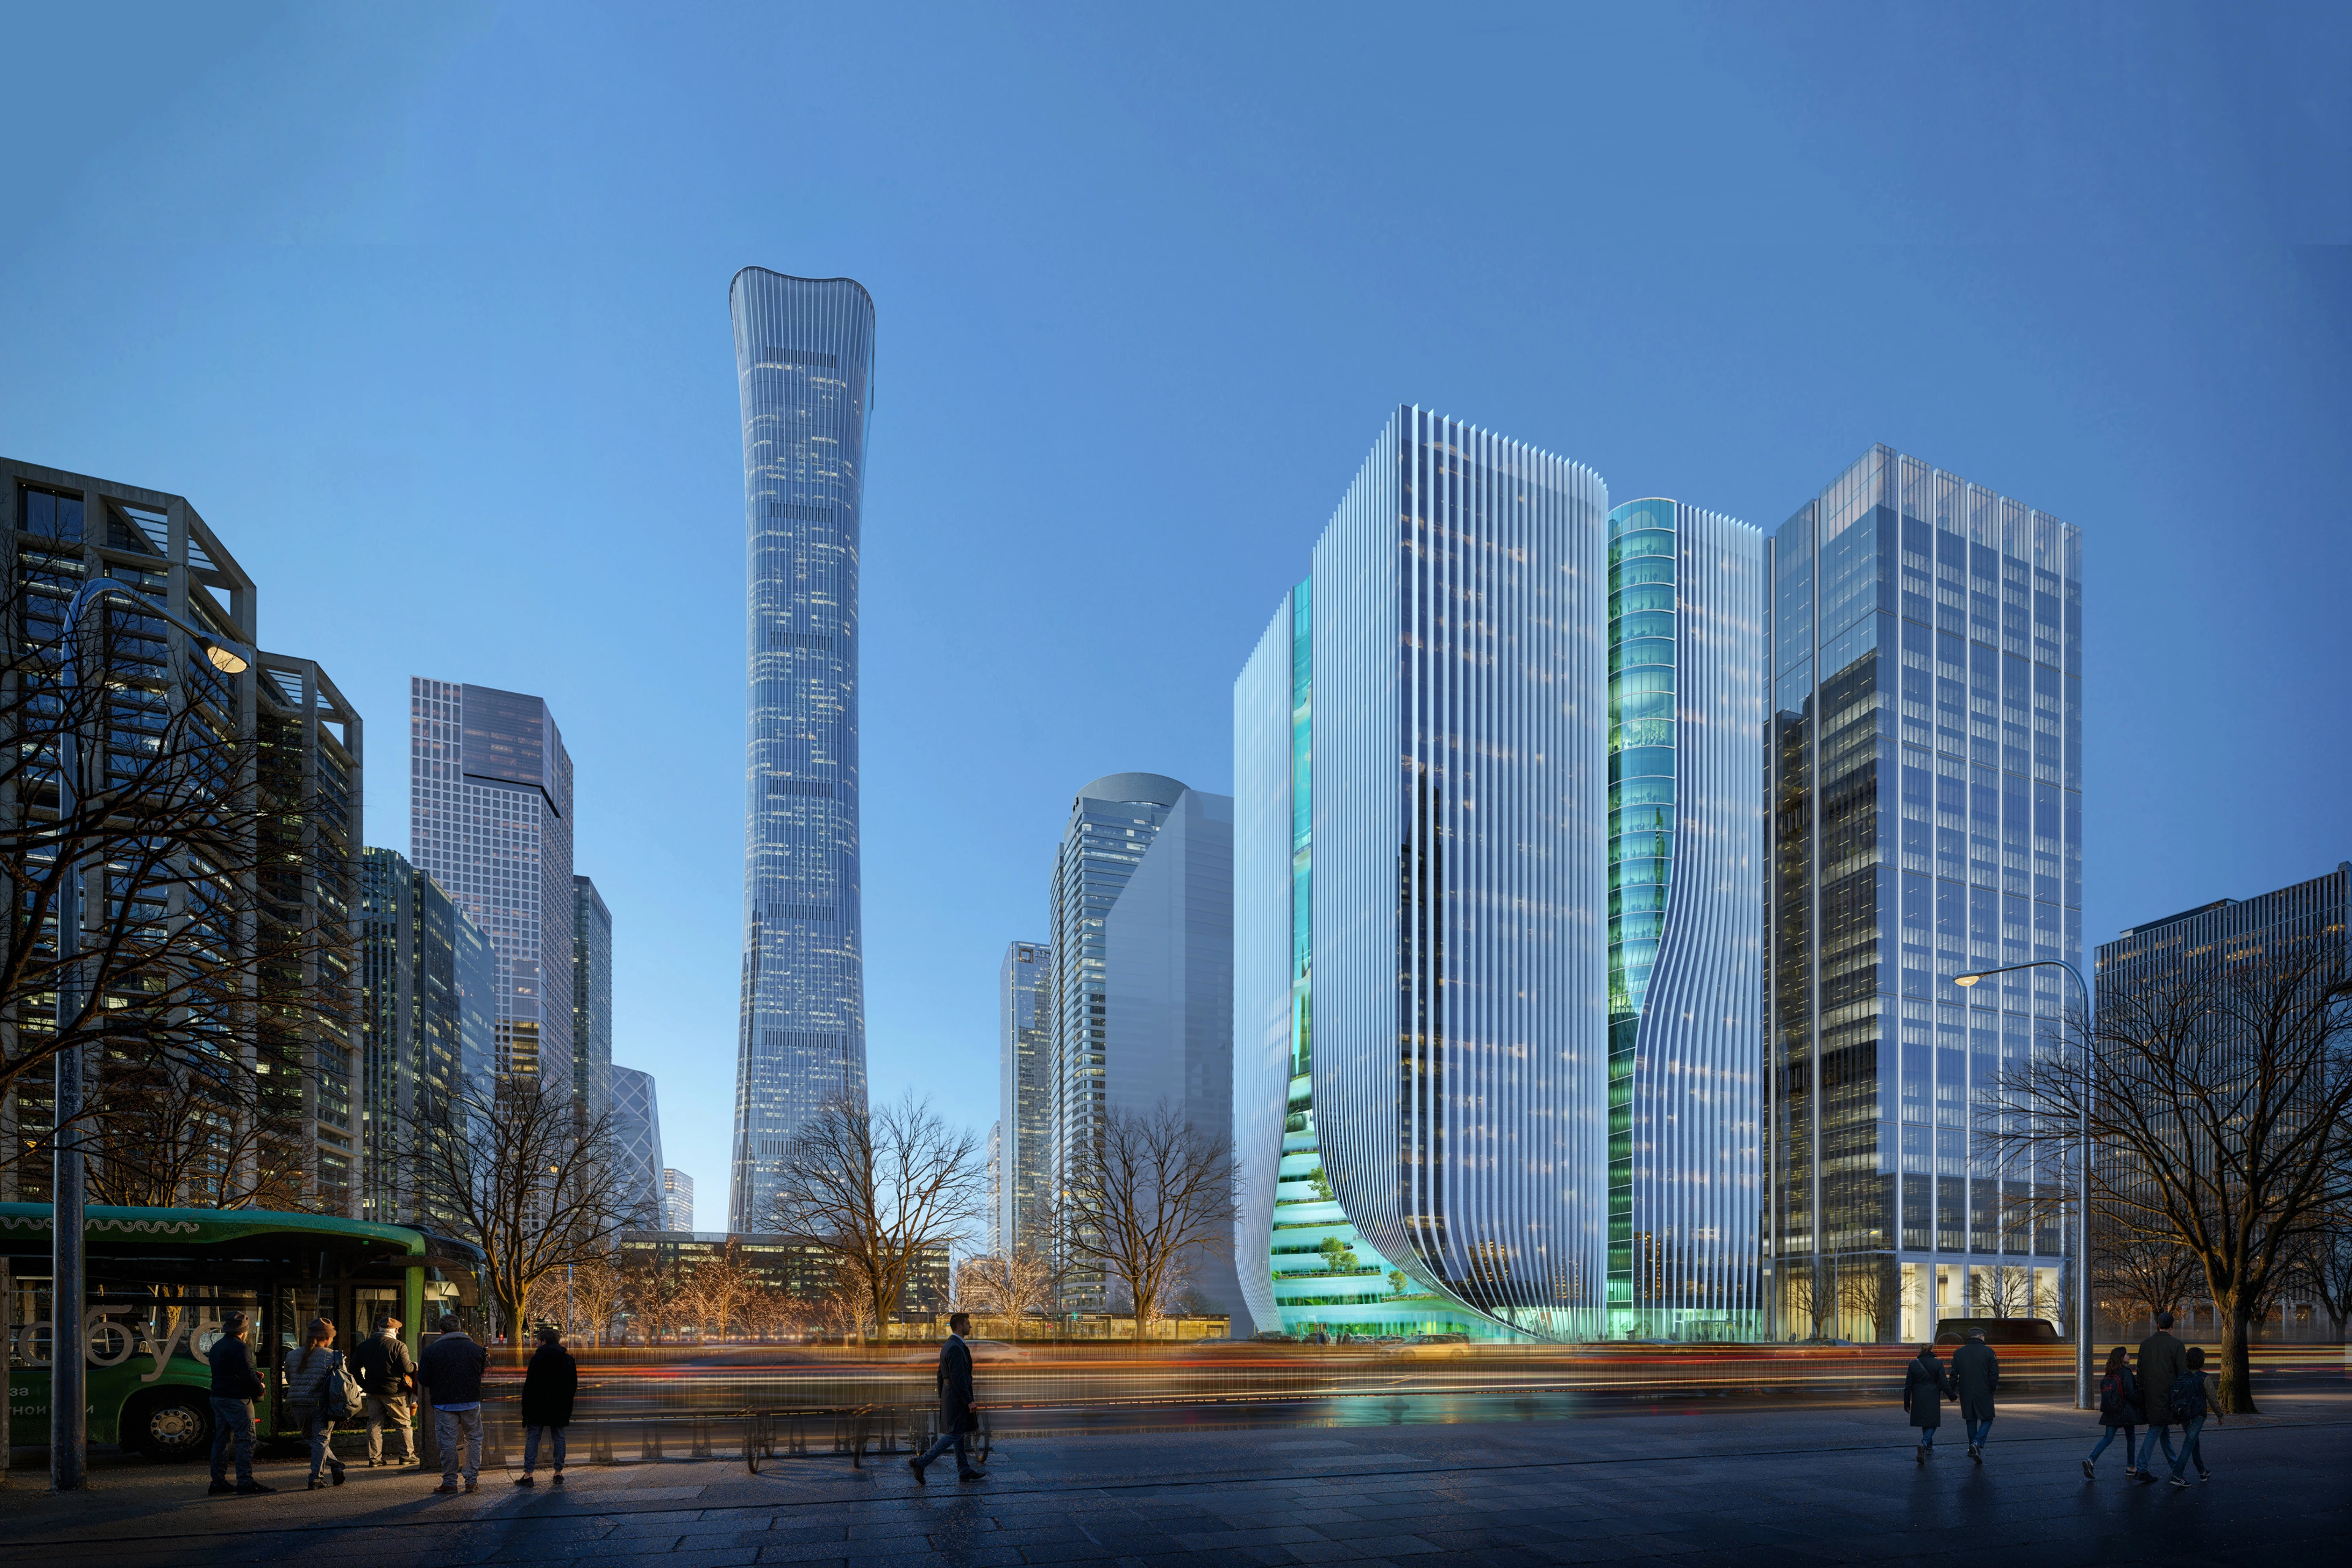
Render by Devisual
News
Z8 Tower construction to begin
Courtesy of Maria Docam Studio
News
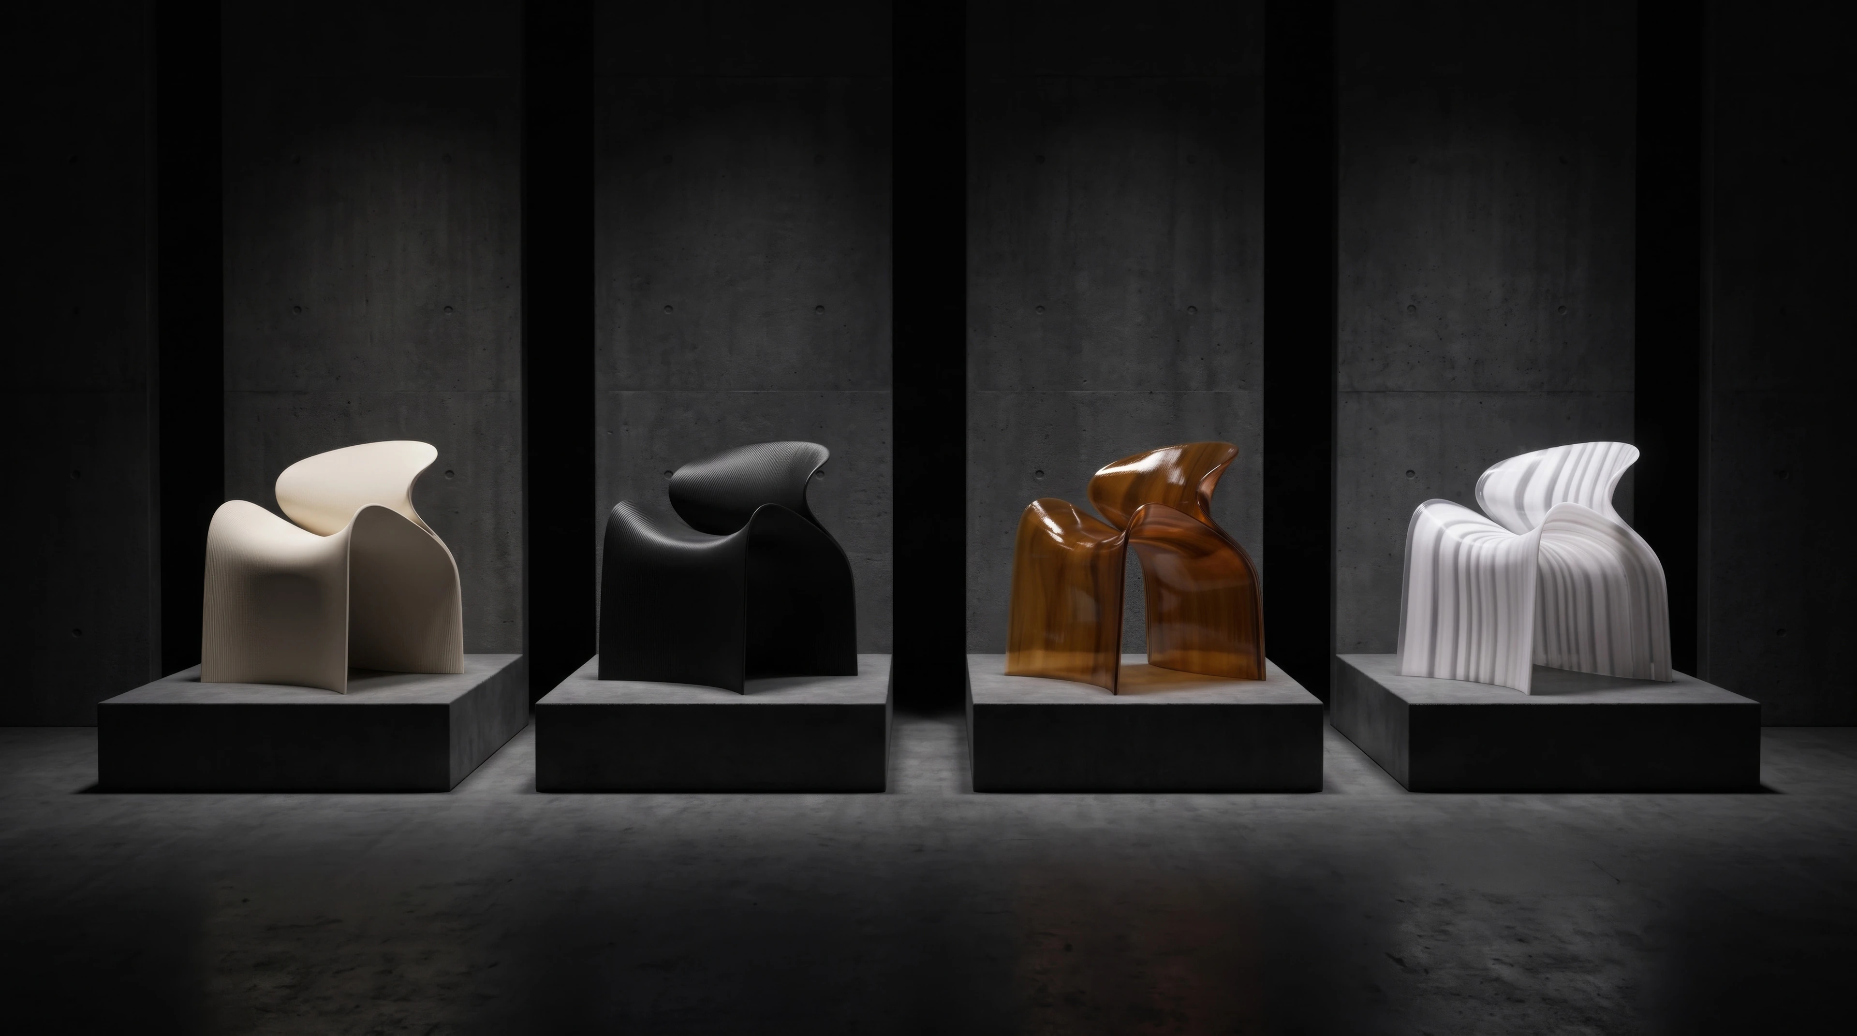
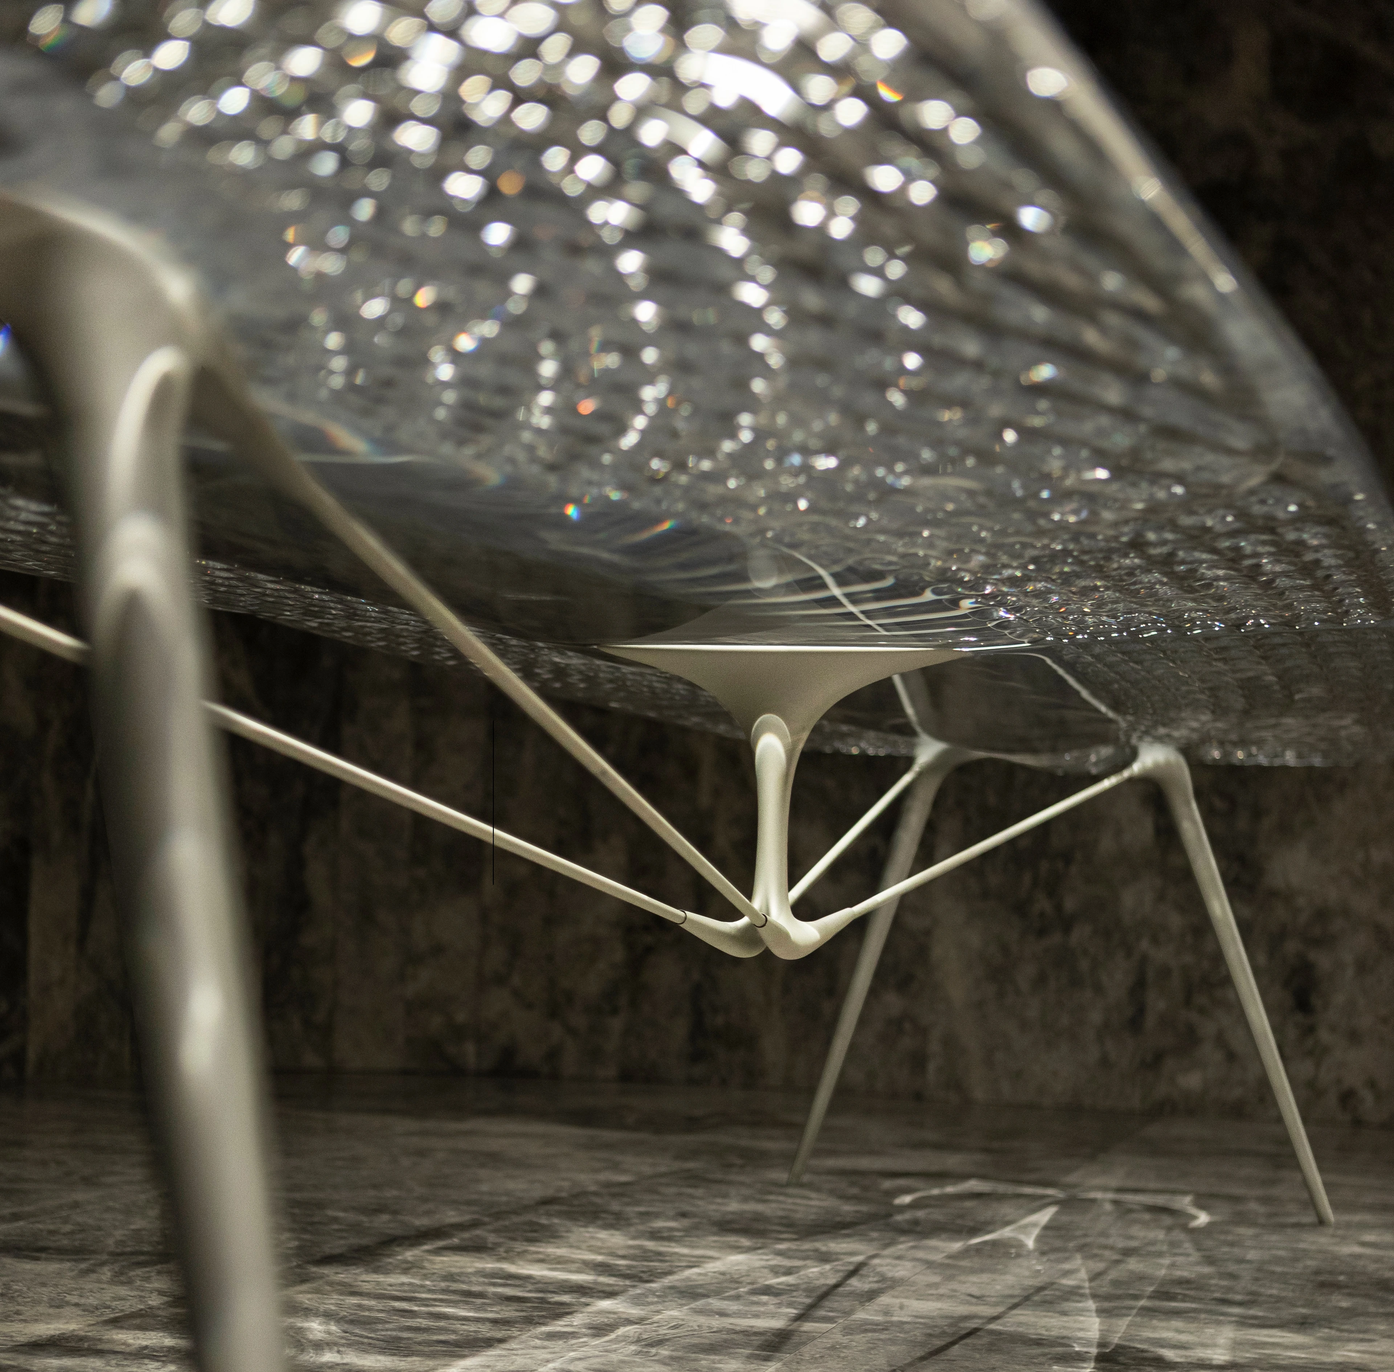
New ECHO Chair collection by ZHA for Nagami
Photograph by Hufton + Crow
News
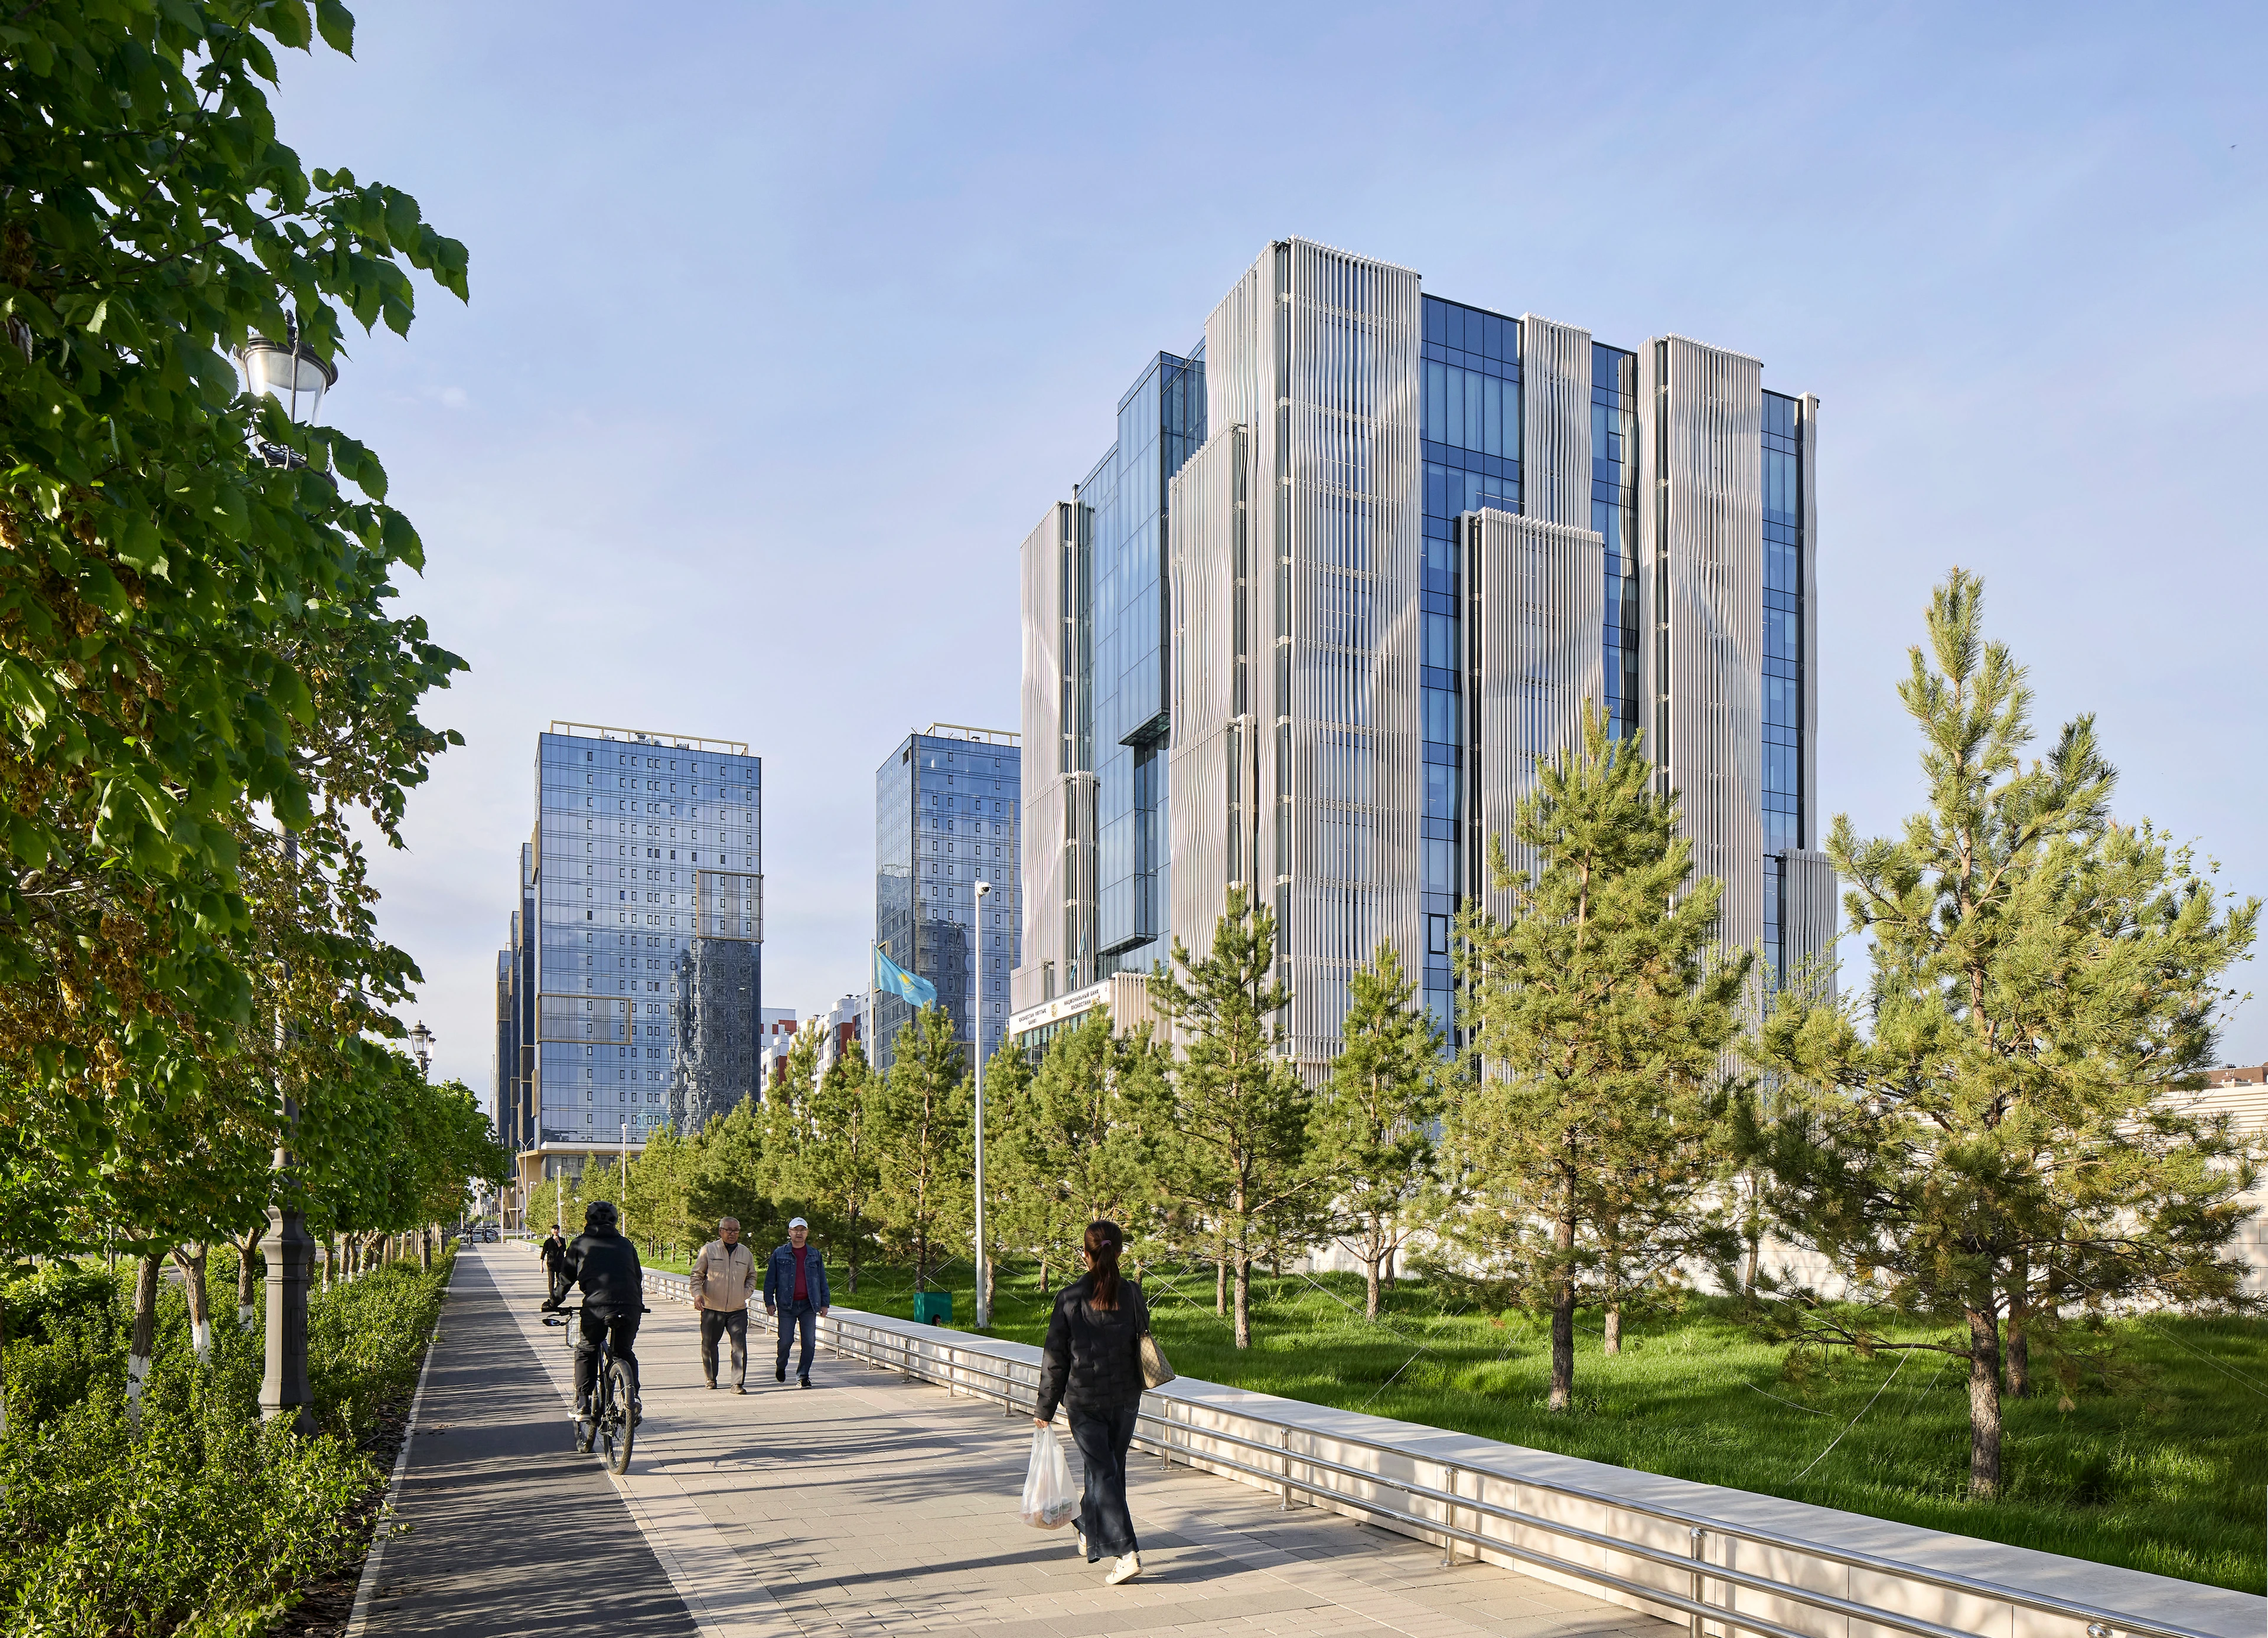
The new National Bank of the Republic of Kazakhstan headquarters now fully operational
Photograph by Hufton + Crow
News
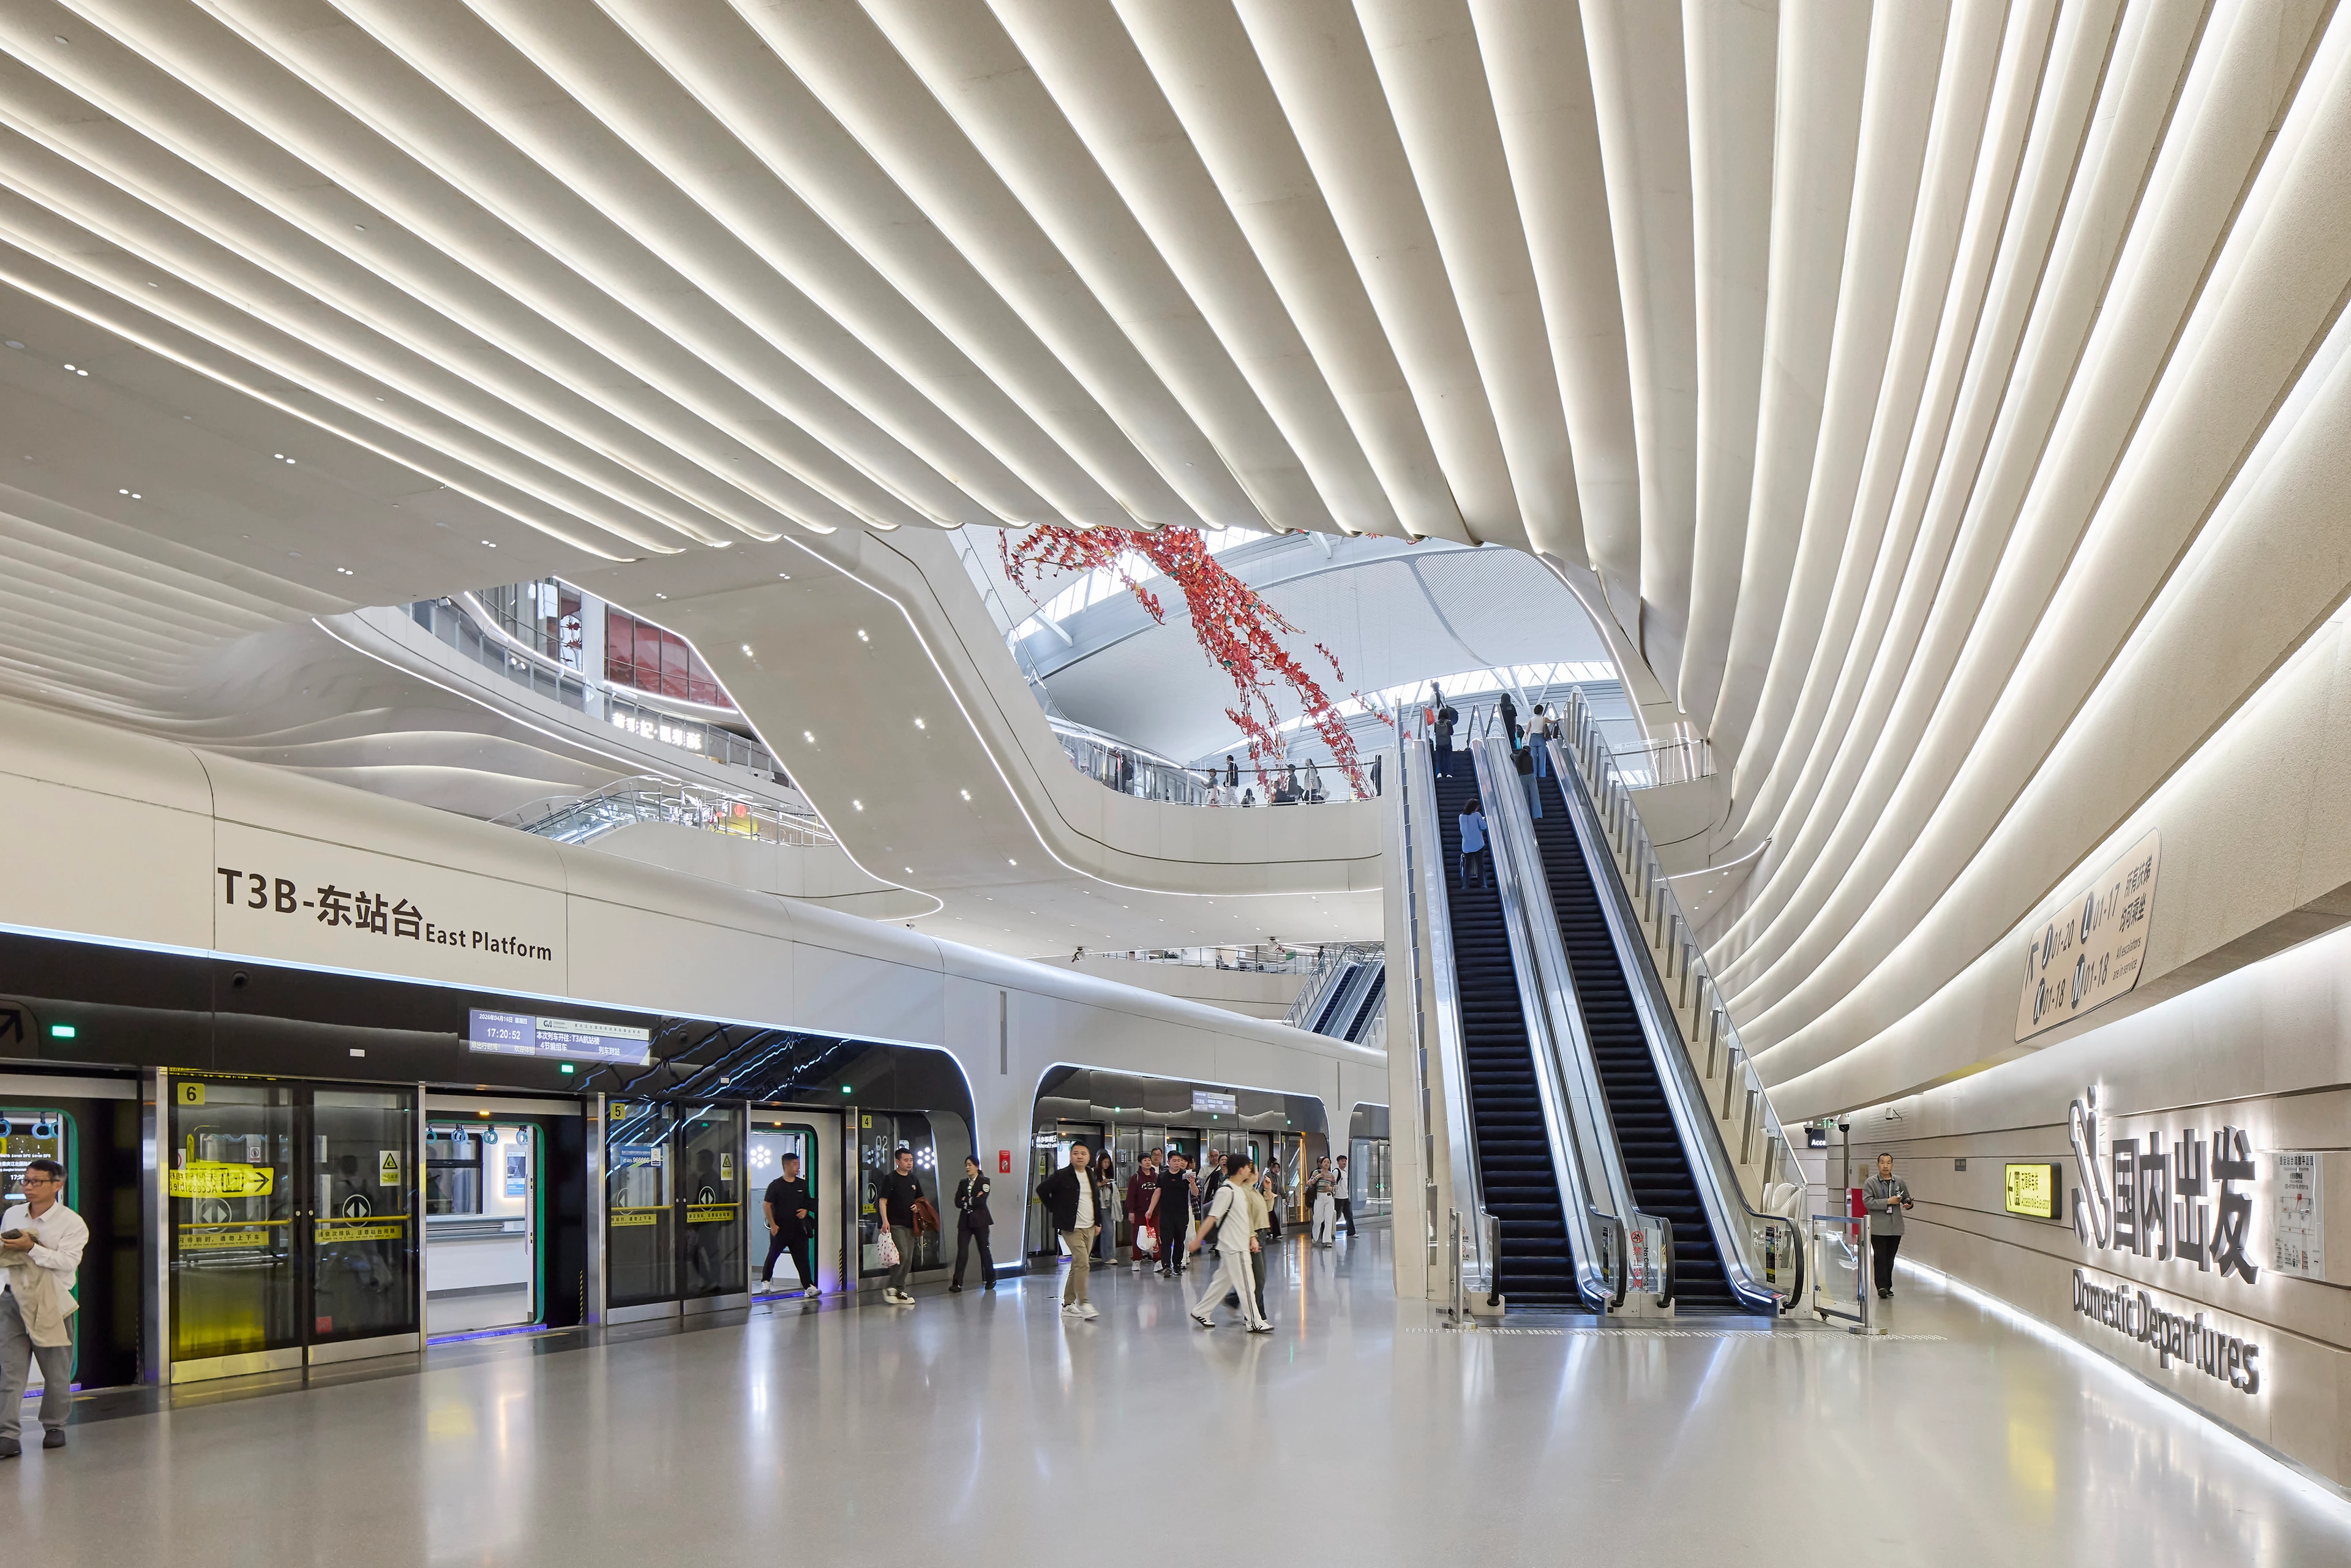
New Terminal 3B (T3B) at Chongqing Jiangbei International Airport photography by Hufton+Crow
Photograph by Virgile Simon Bertrand
News
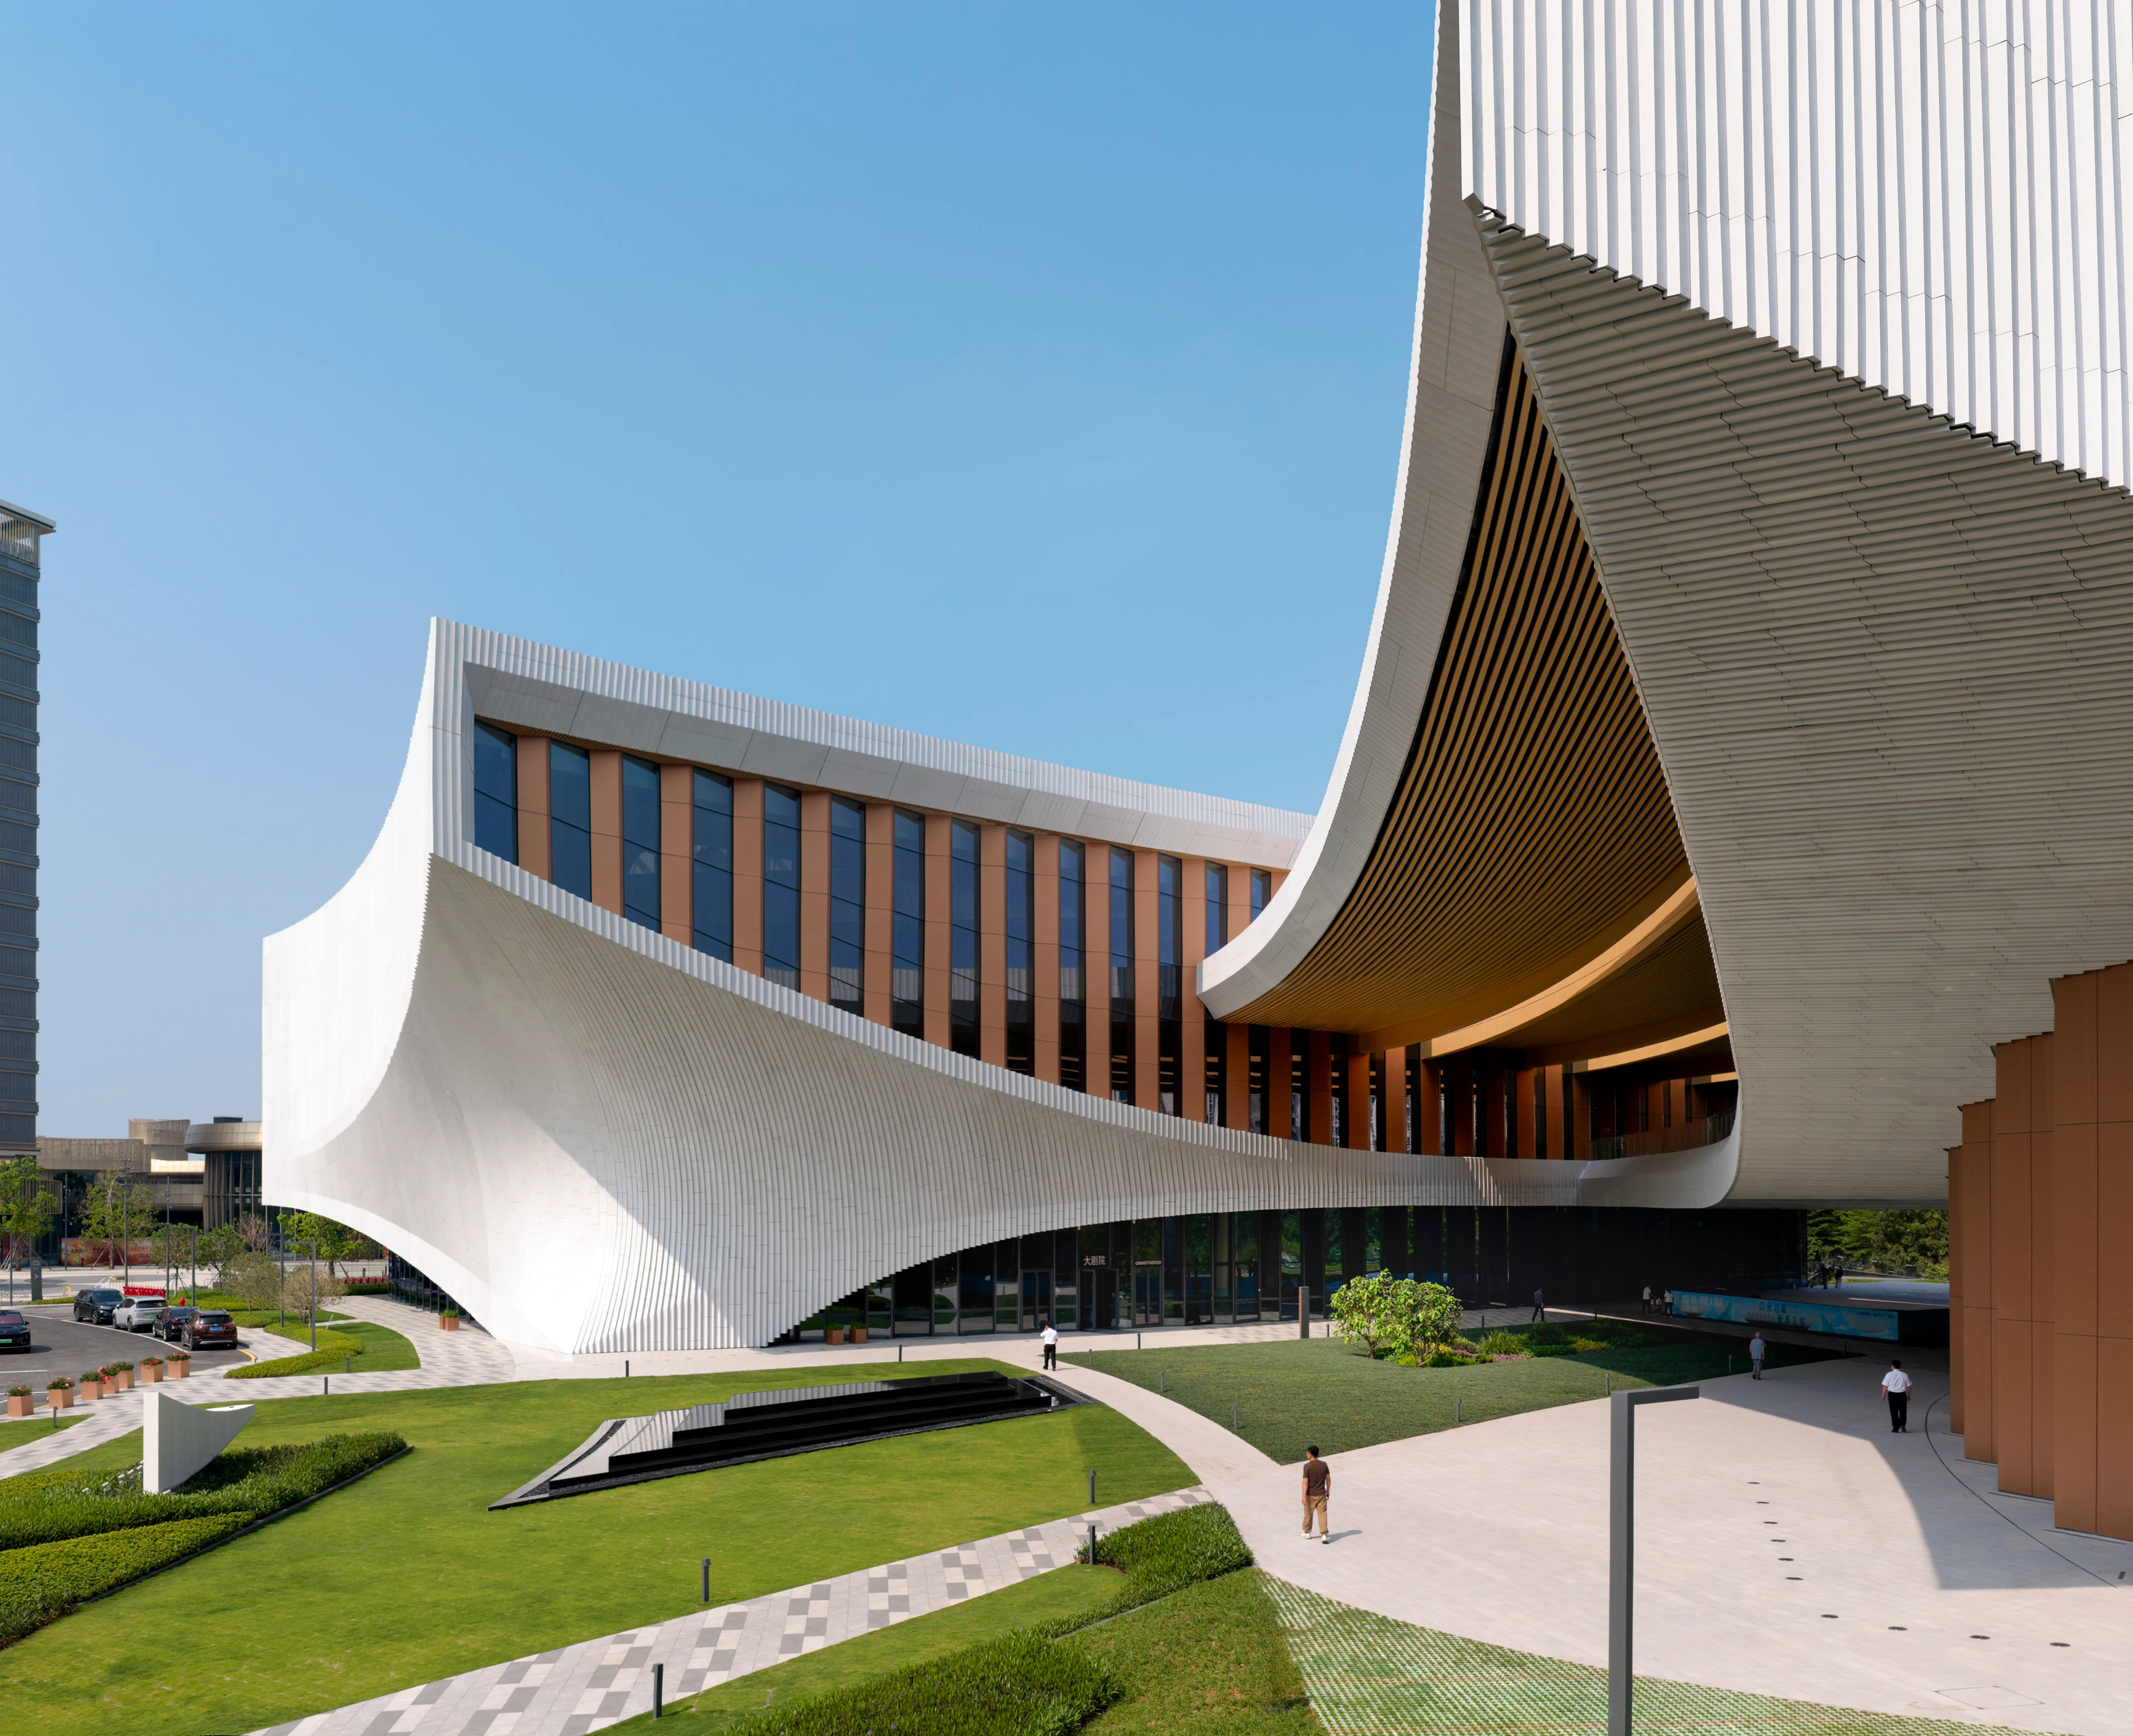
Songshan Lake Exhibition and Performance Centre hosts inaugural programme of events
News
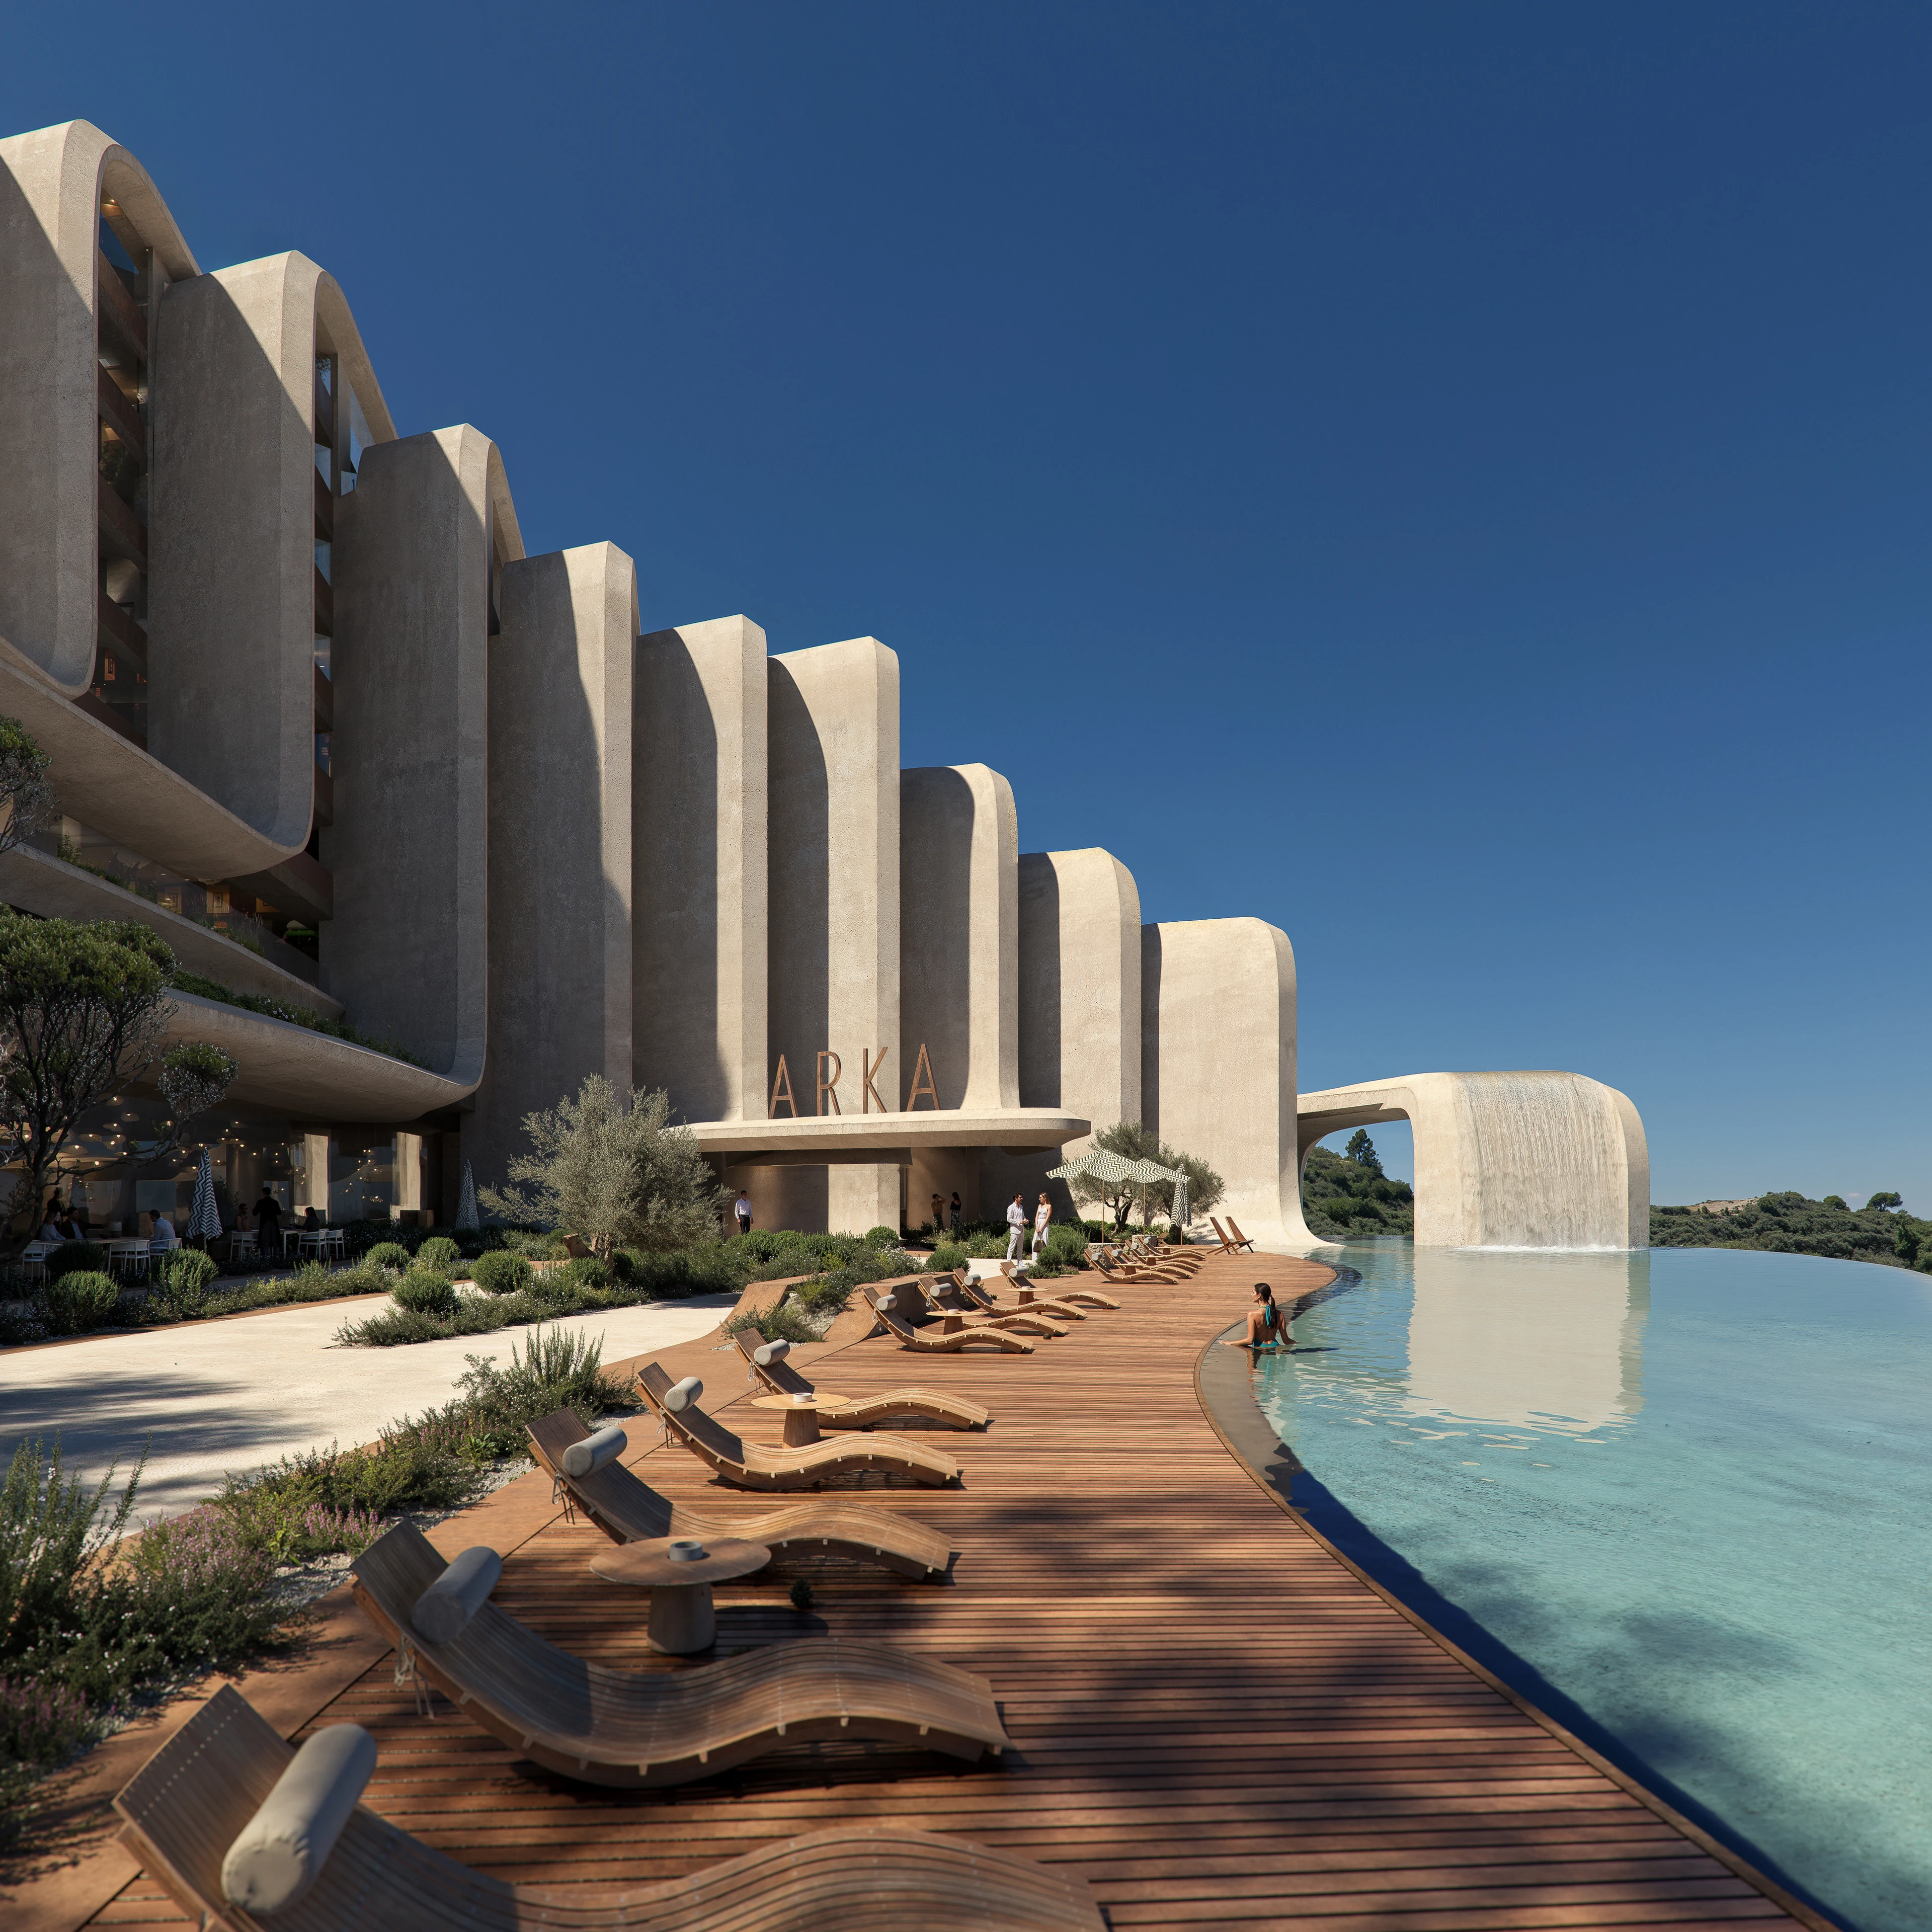
ZHA announces the Nest and Cascades
News
Events & Exhibitions
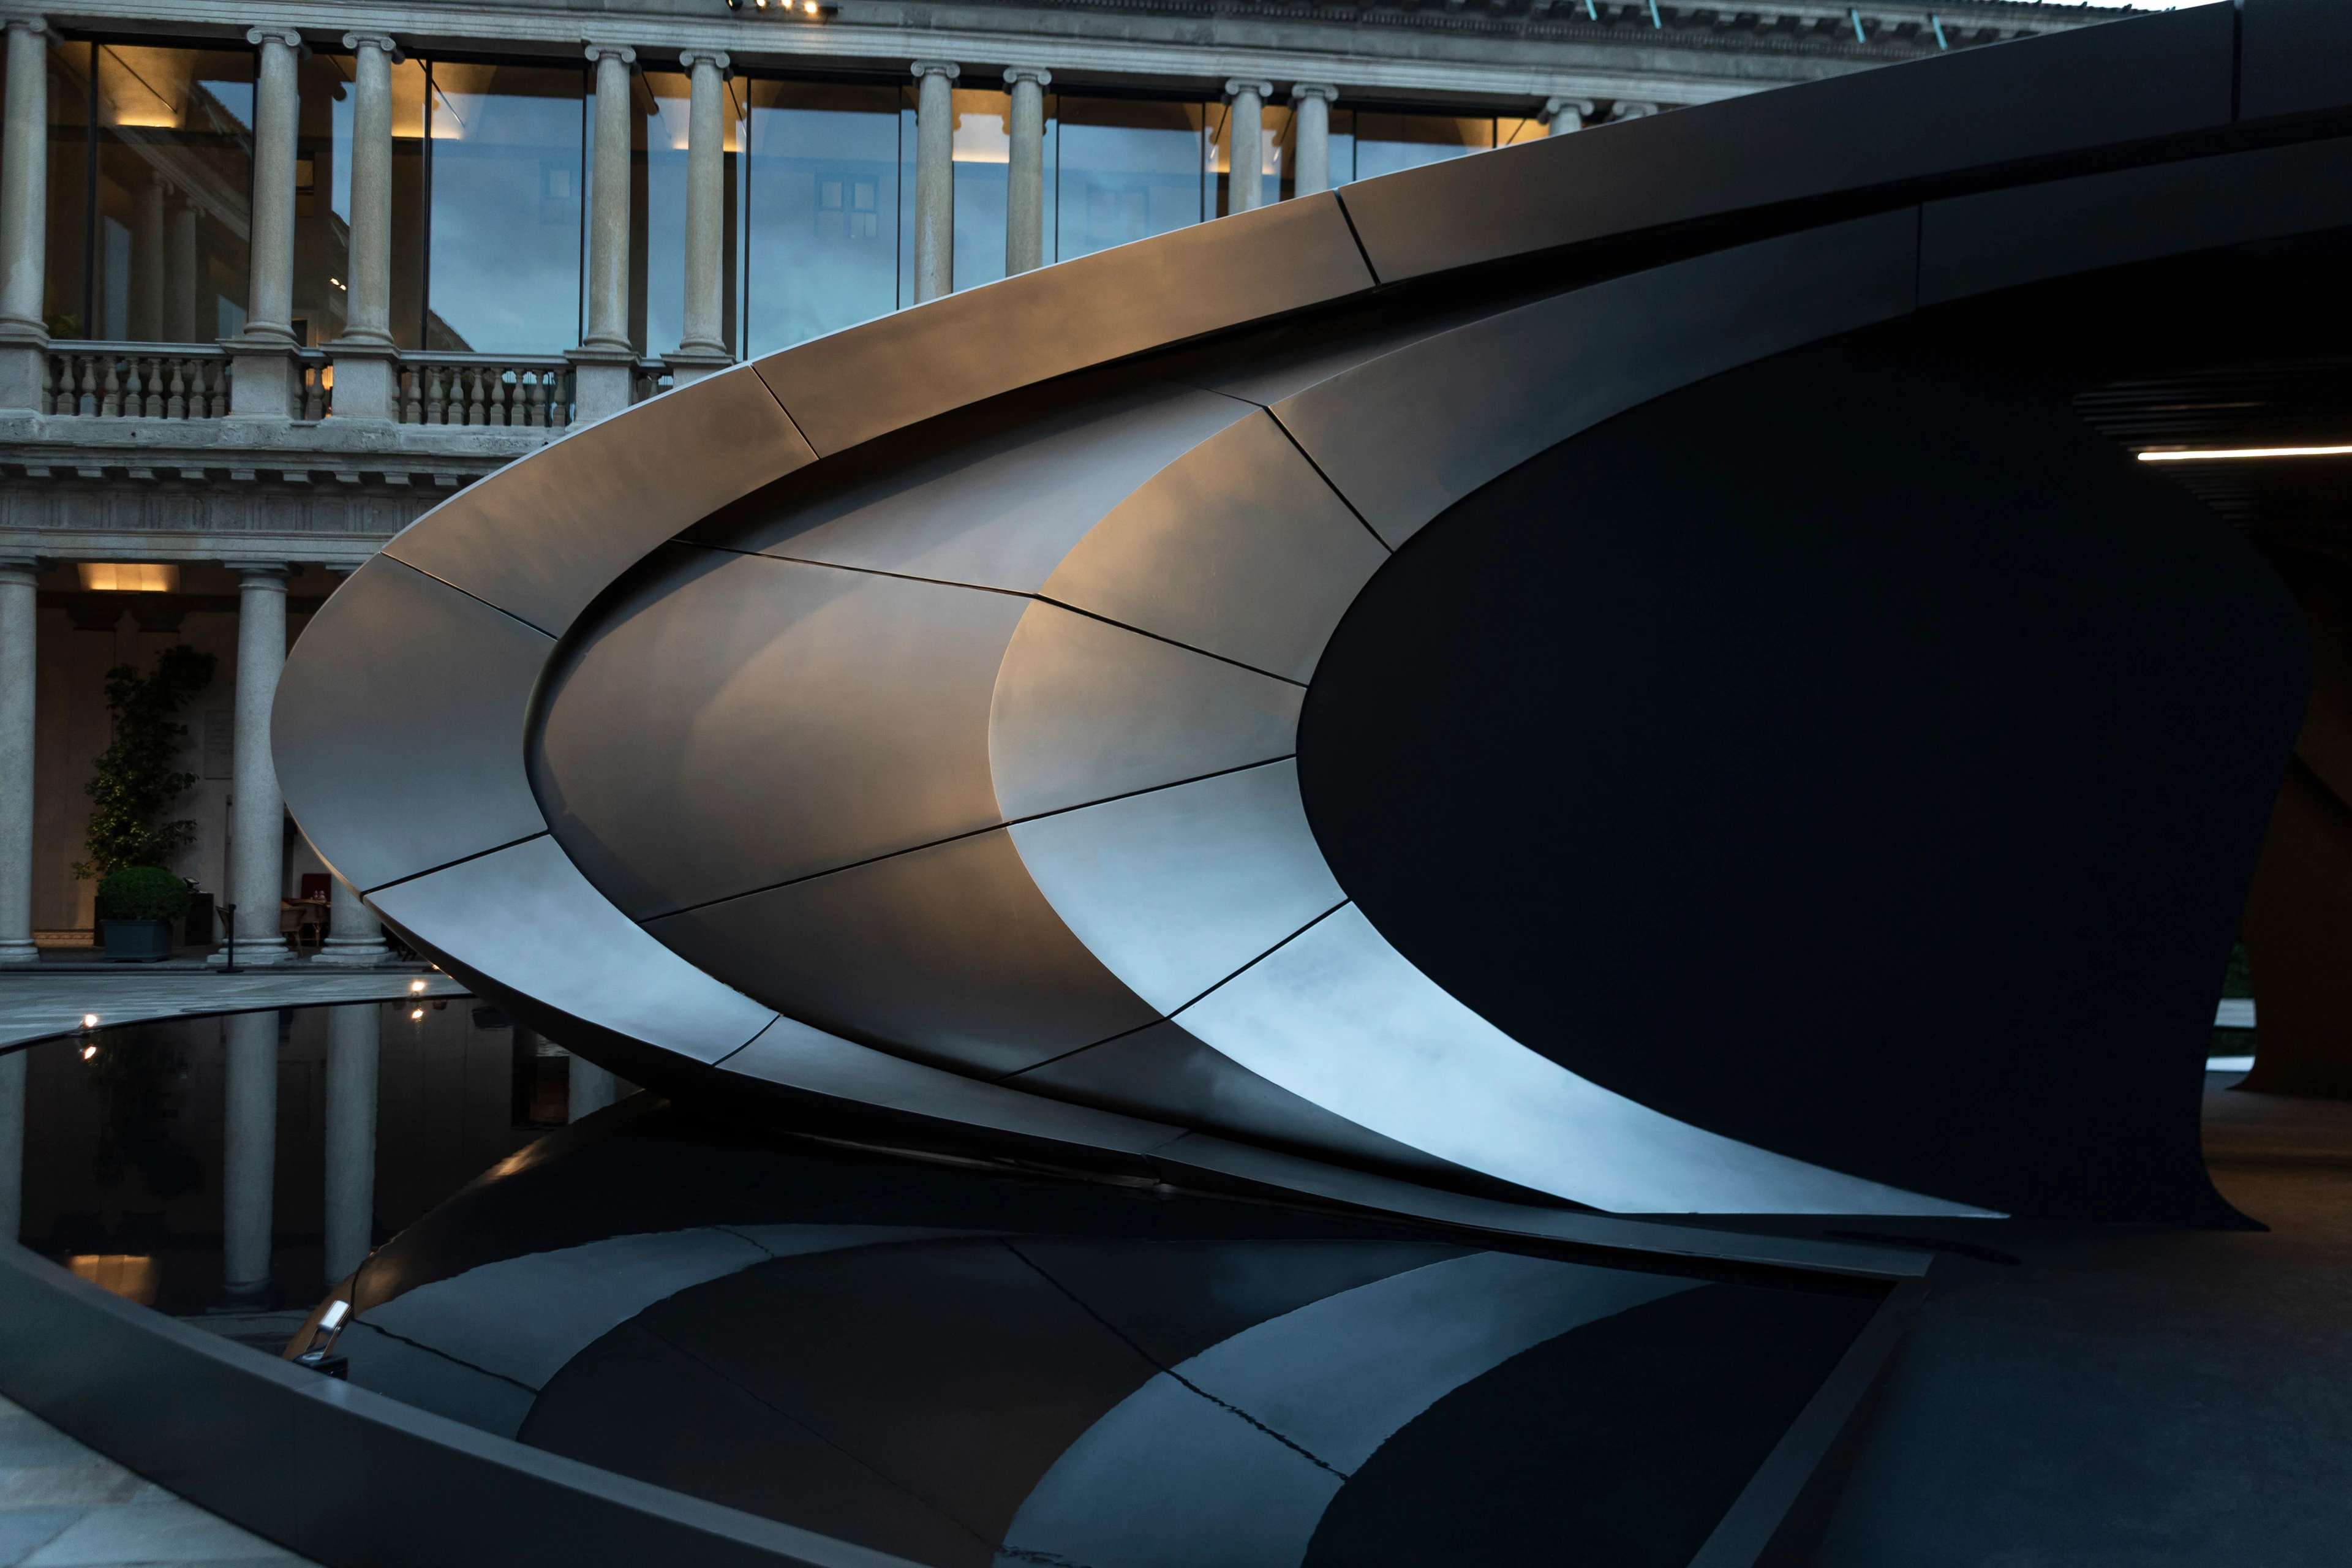
Aeris Collection by ZHA for Citco
Photograph by Jacopo Spilimbergo
News
Origin ZHA x Audi
Photograph by Hufton + Crow
News
Awards
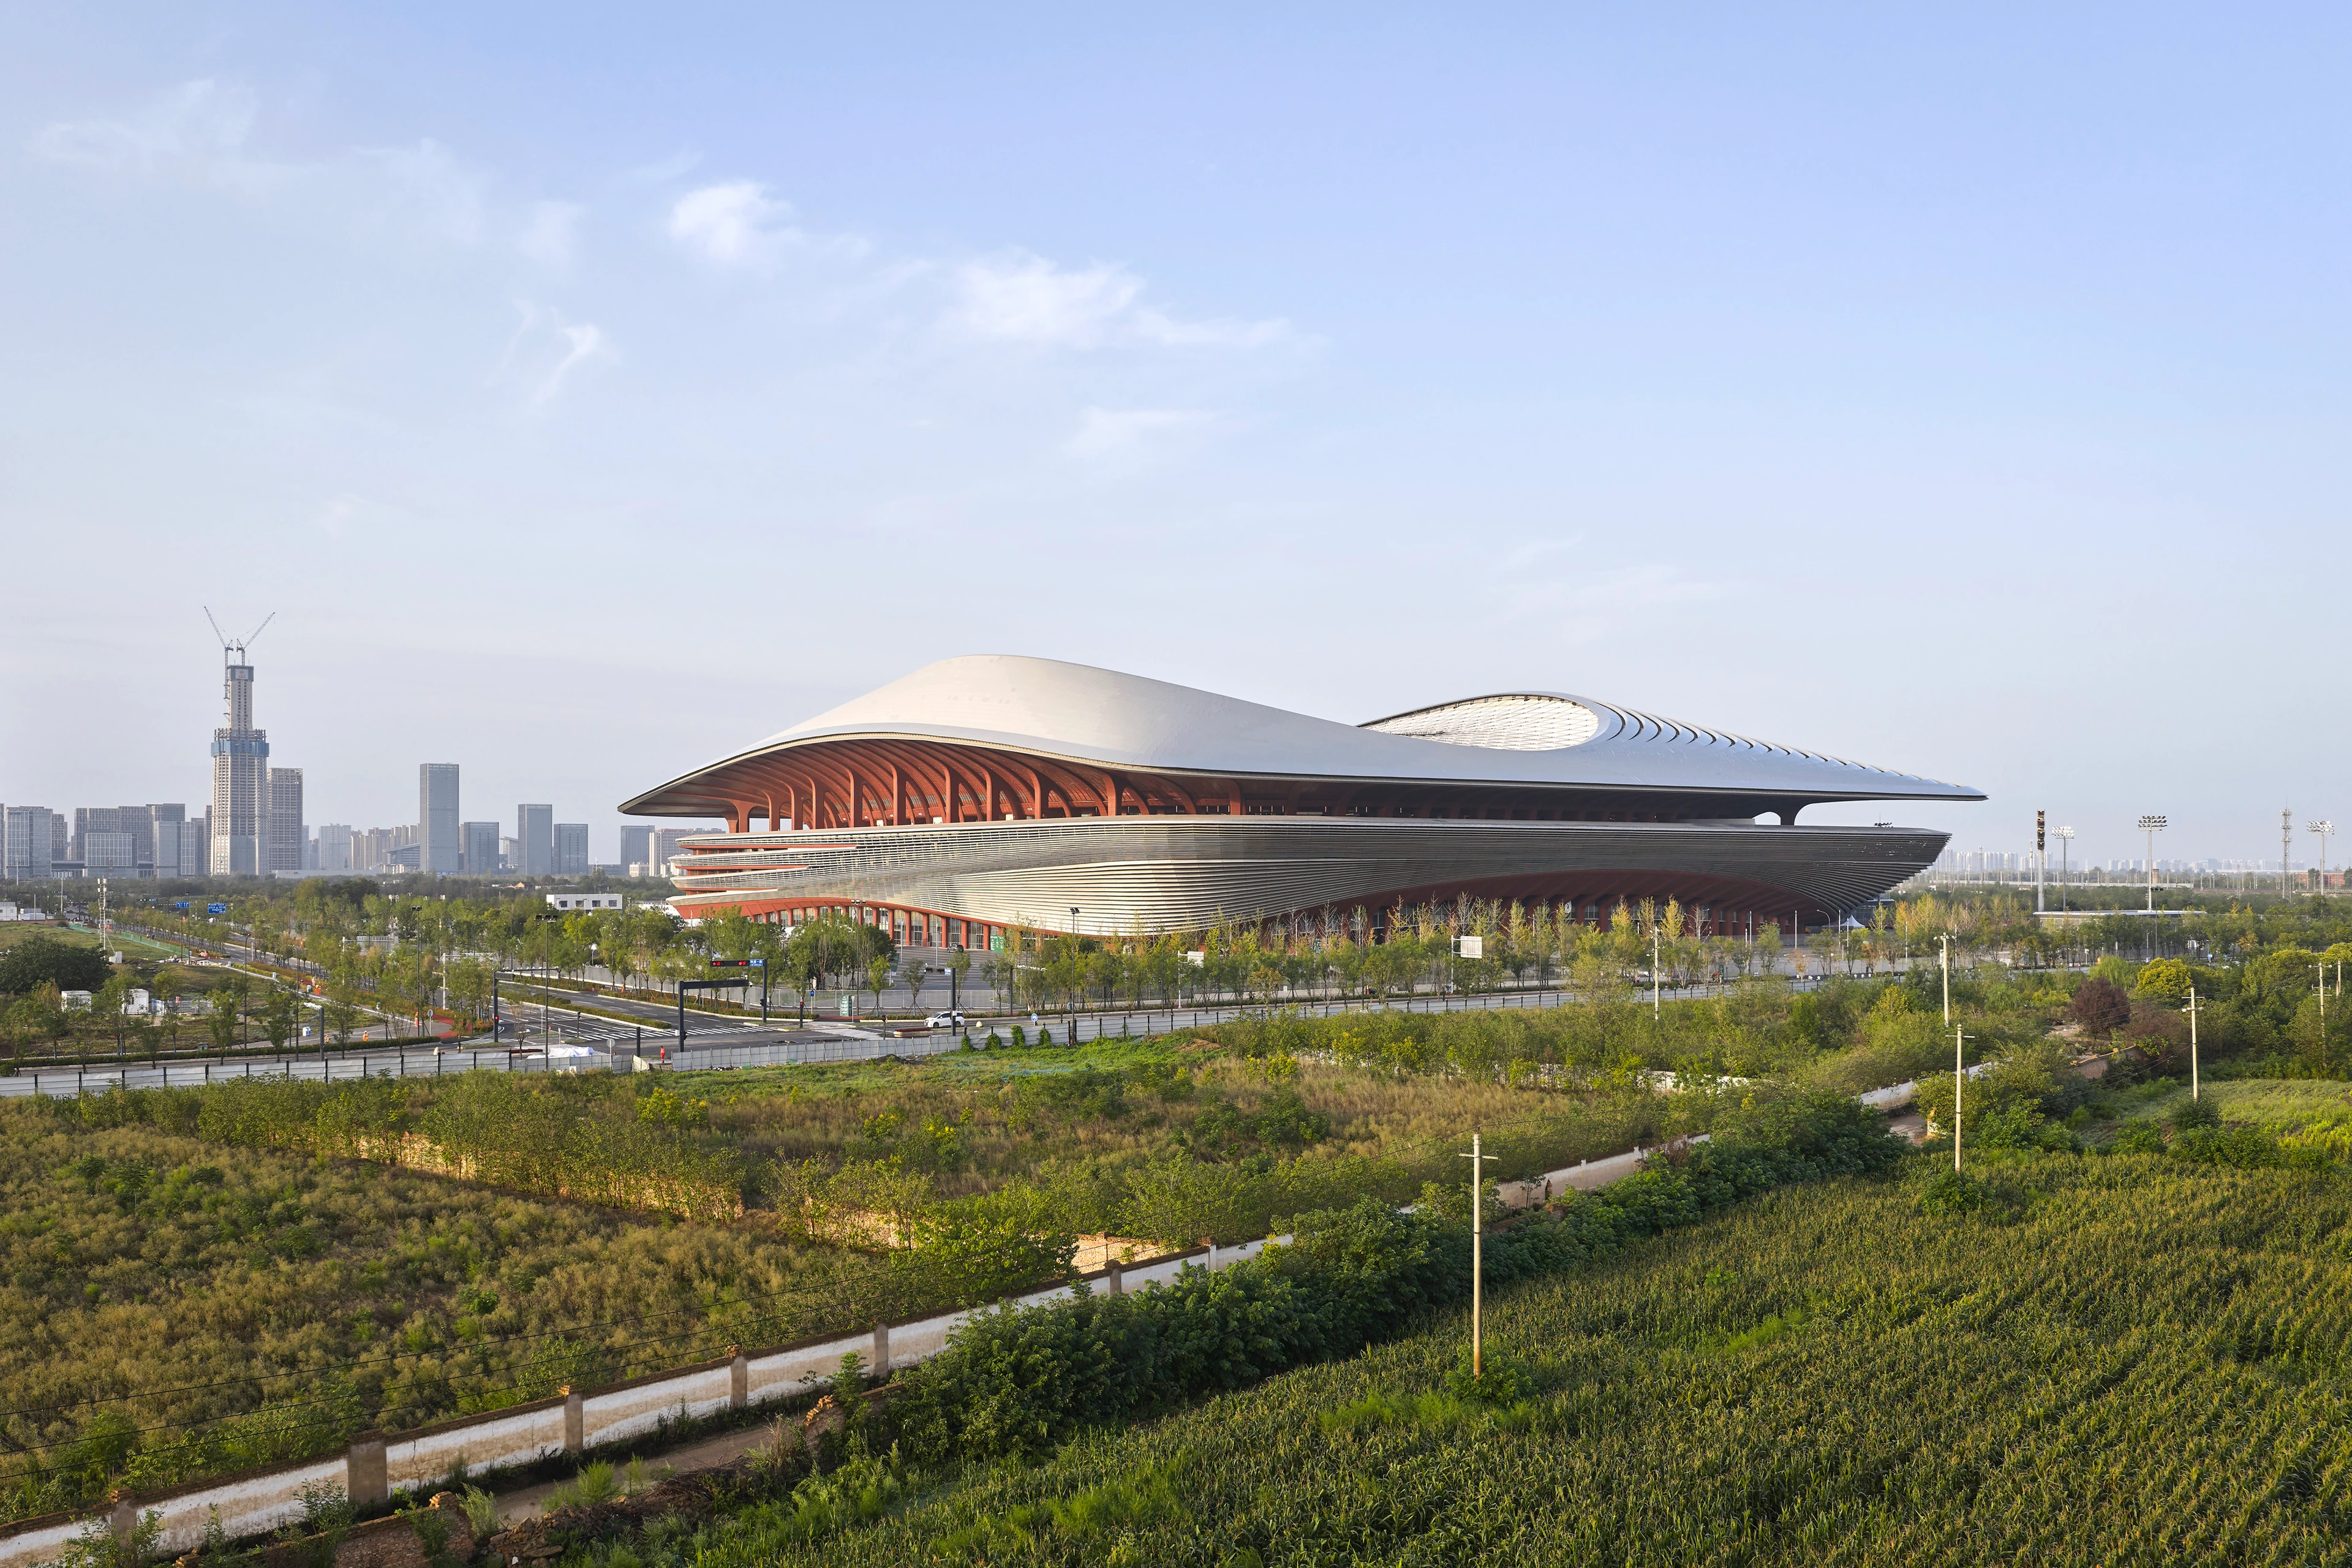
Two new stadiums by ZHA nominated for Stadium of the Year 2026
News
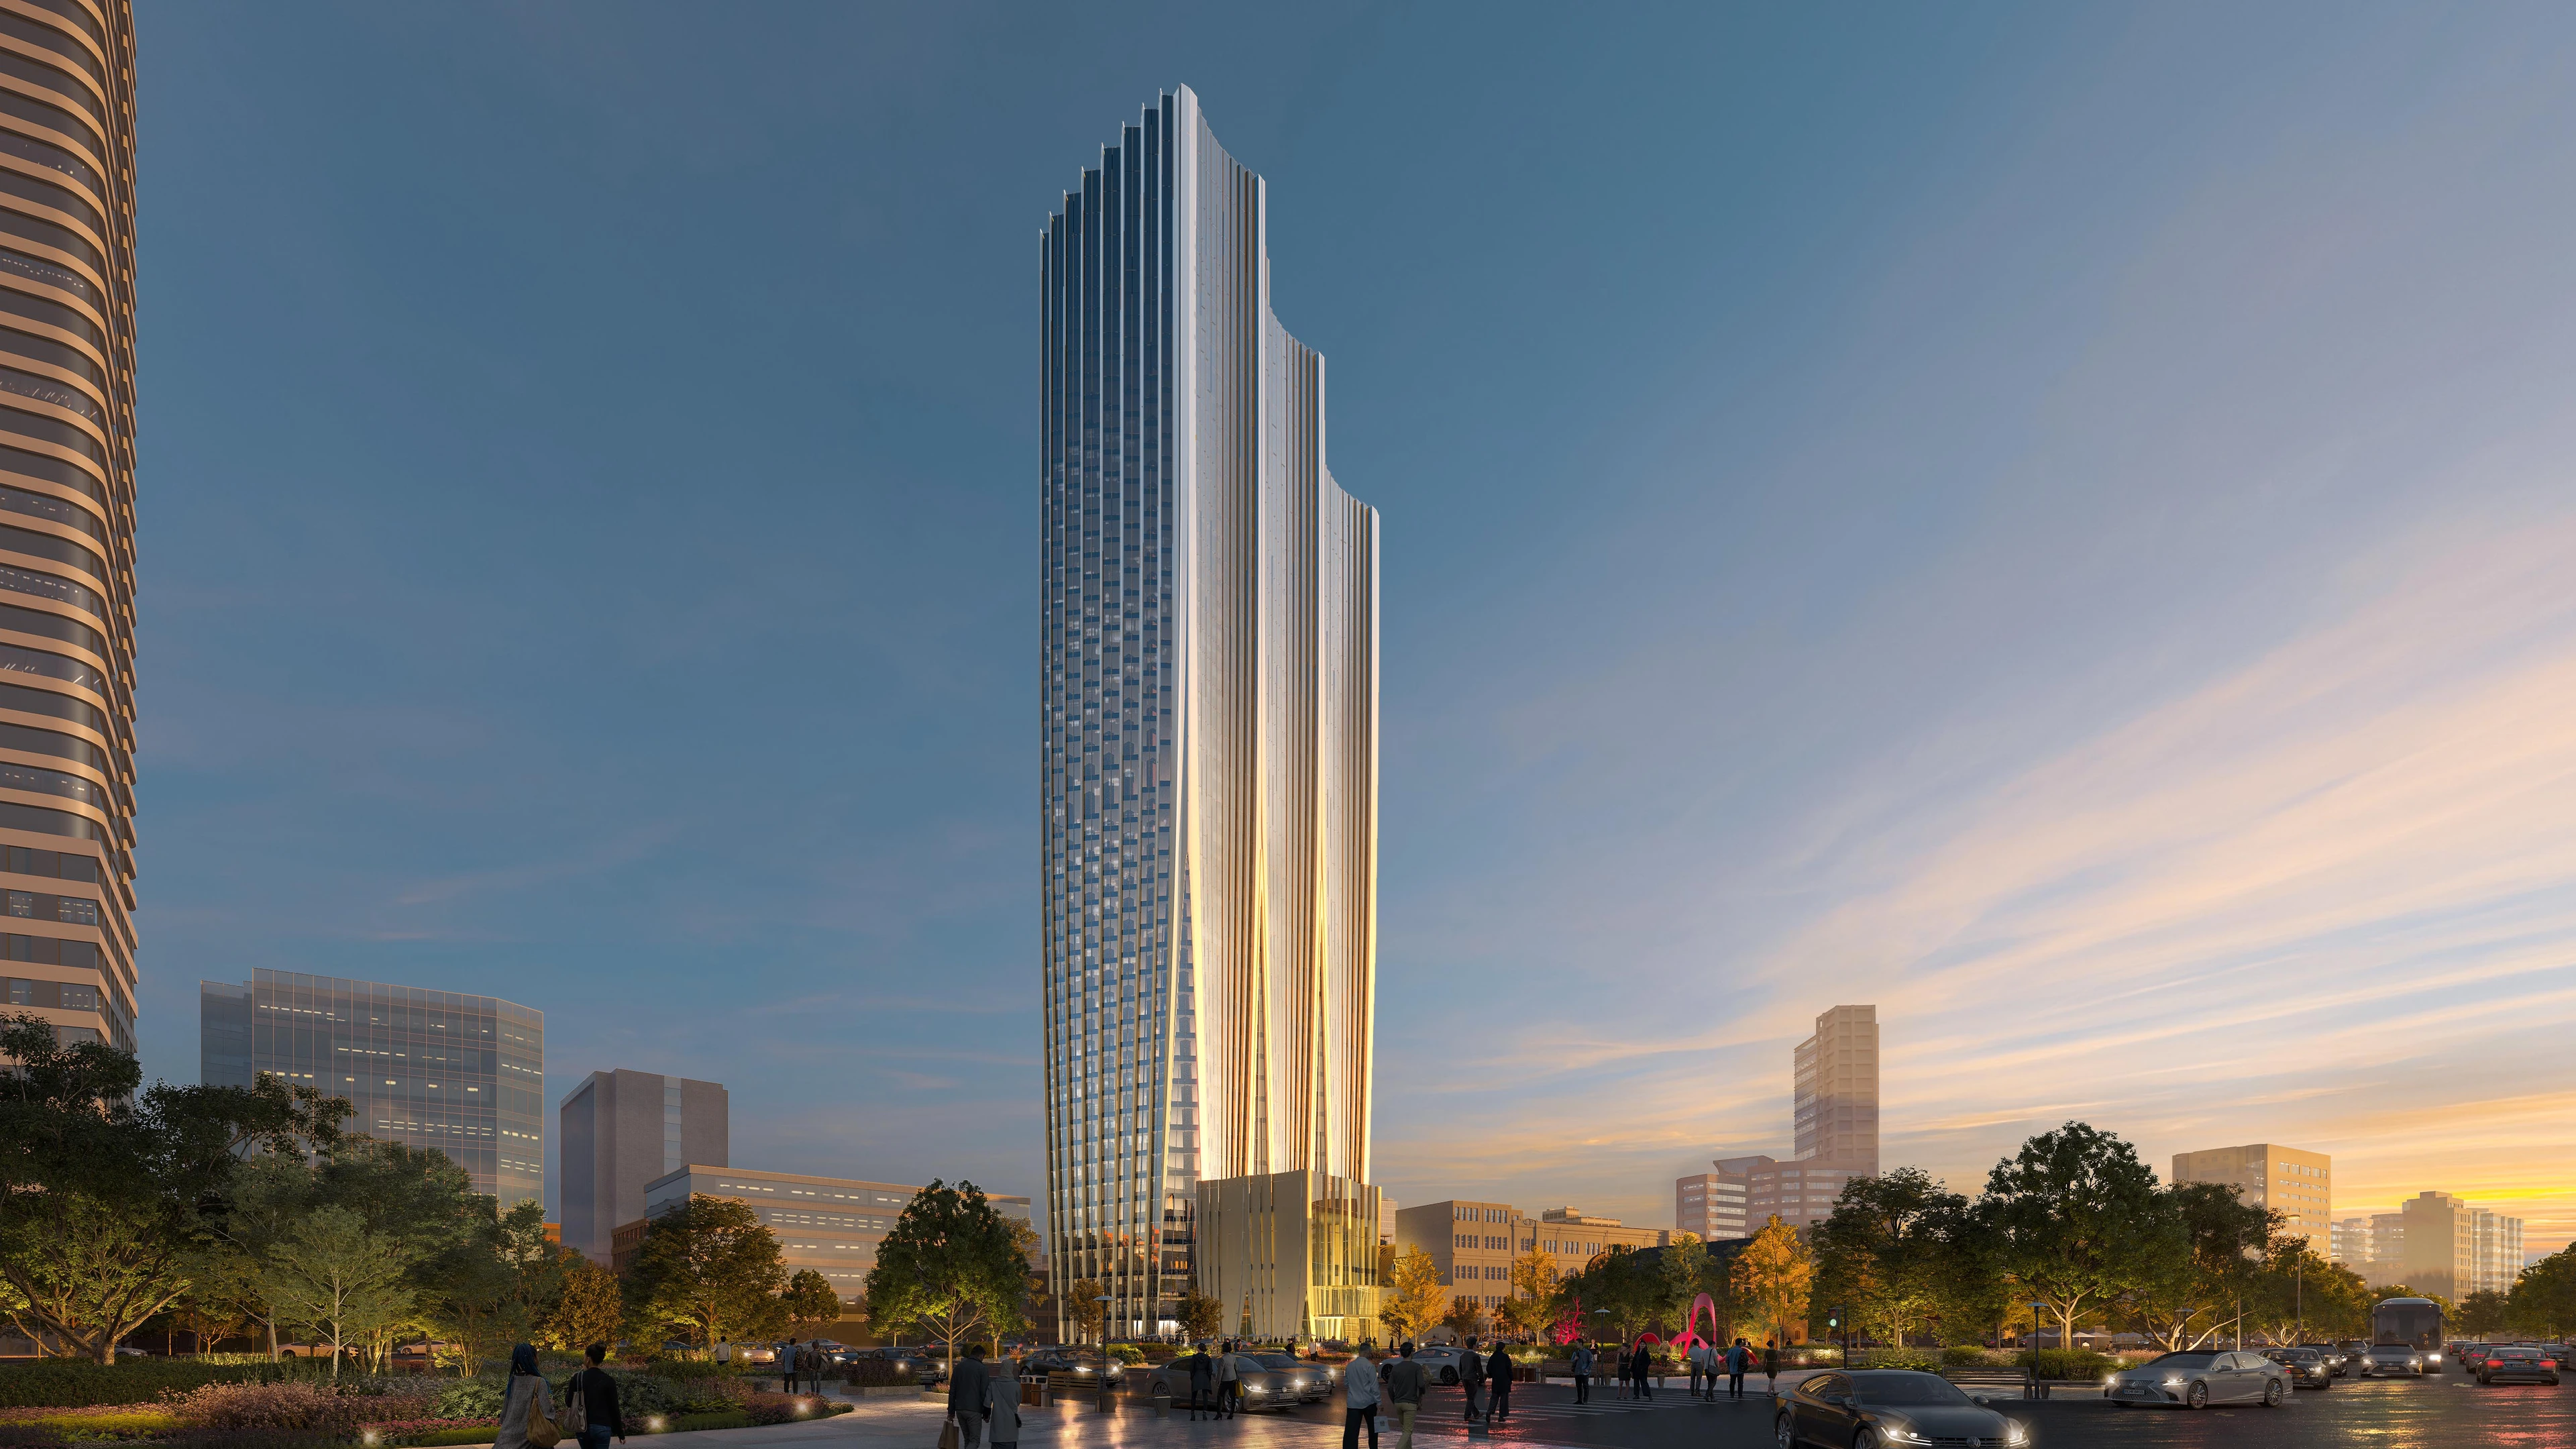
ZHA & CY Lee to design NICFC in Taipei
News
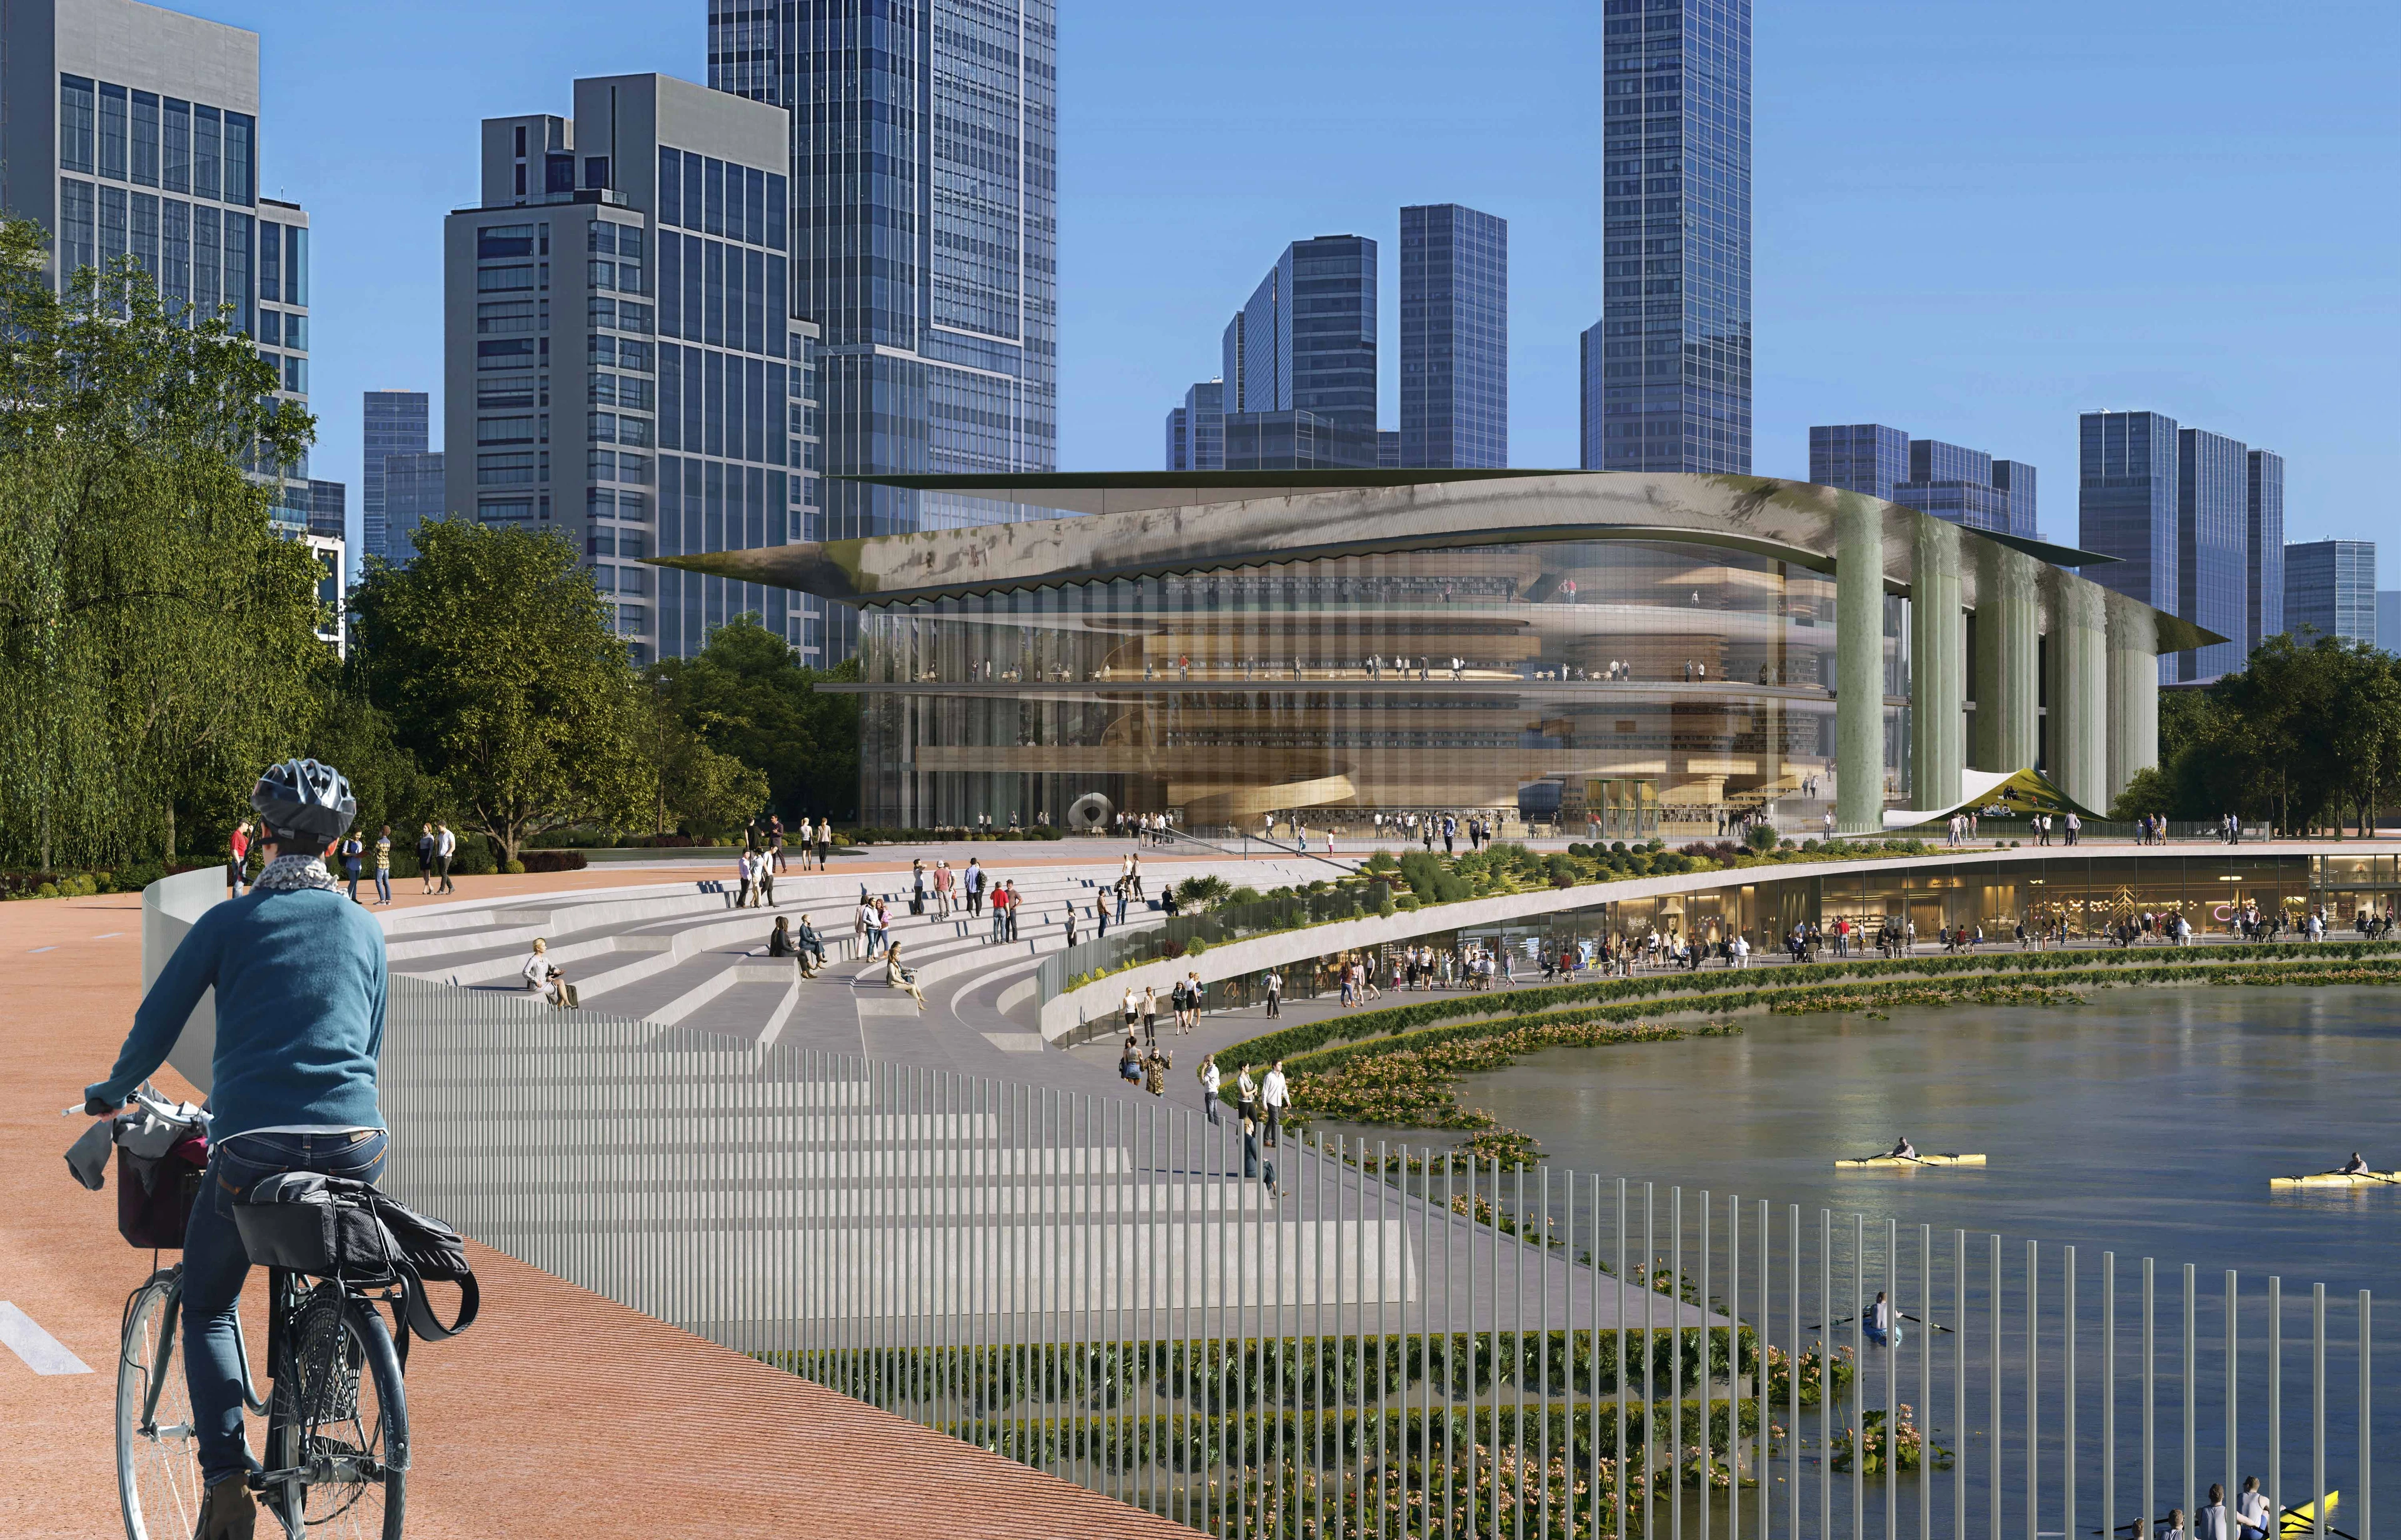
ZHA to design Qiantang Bay Cultural District
Render by X-Universe
News
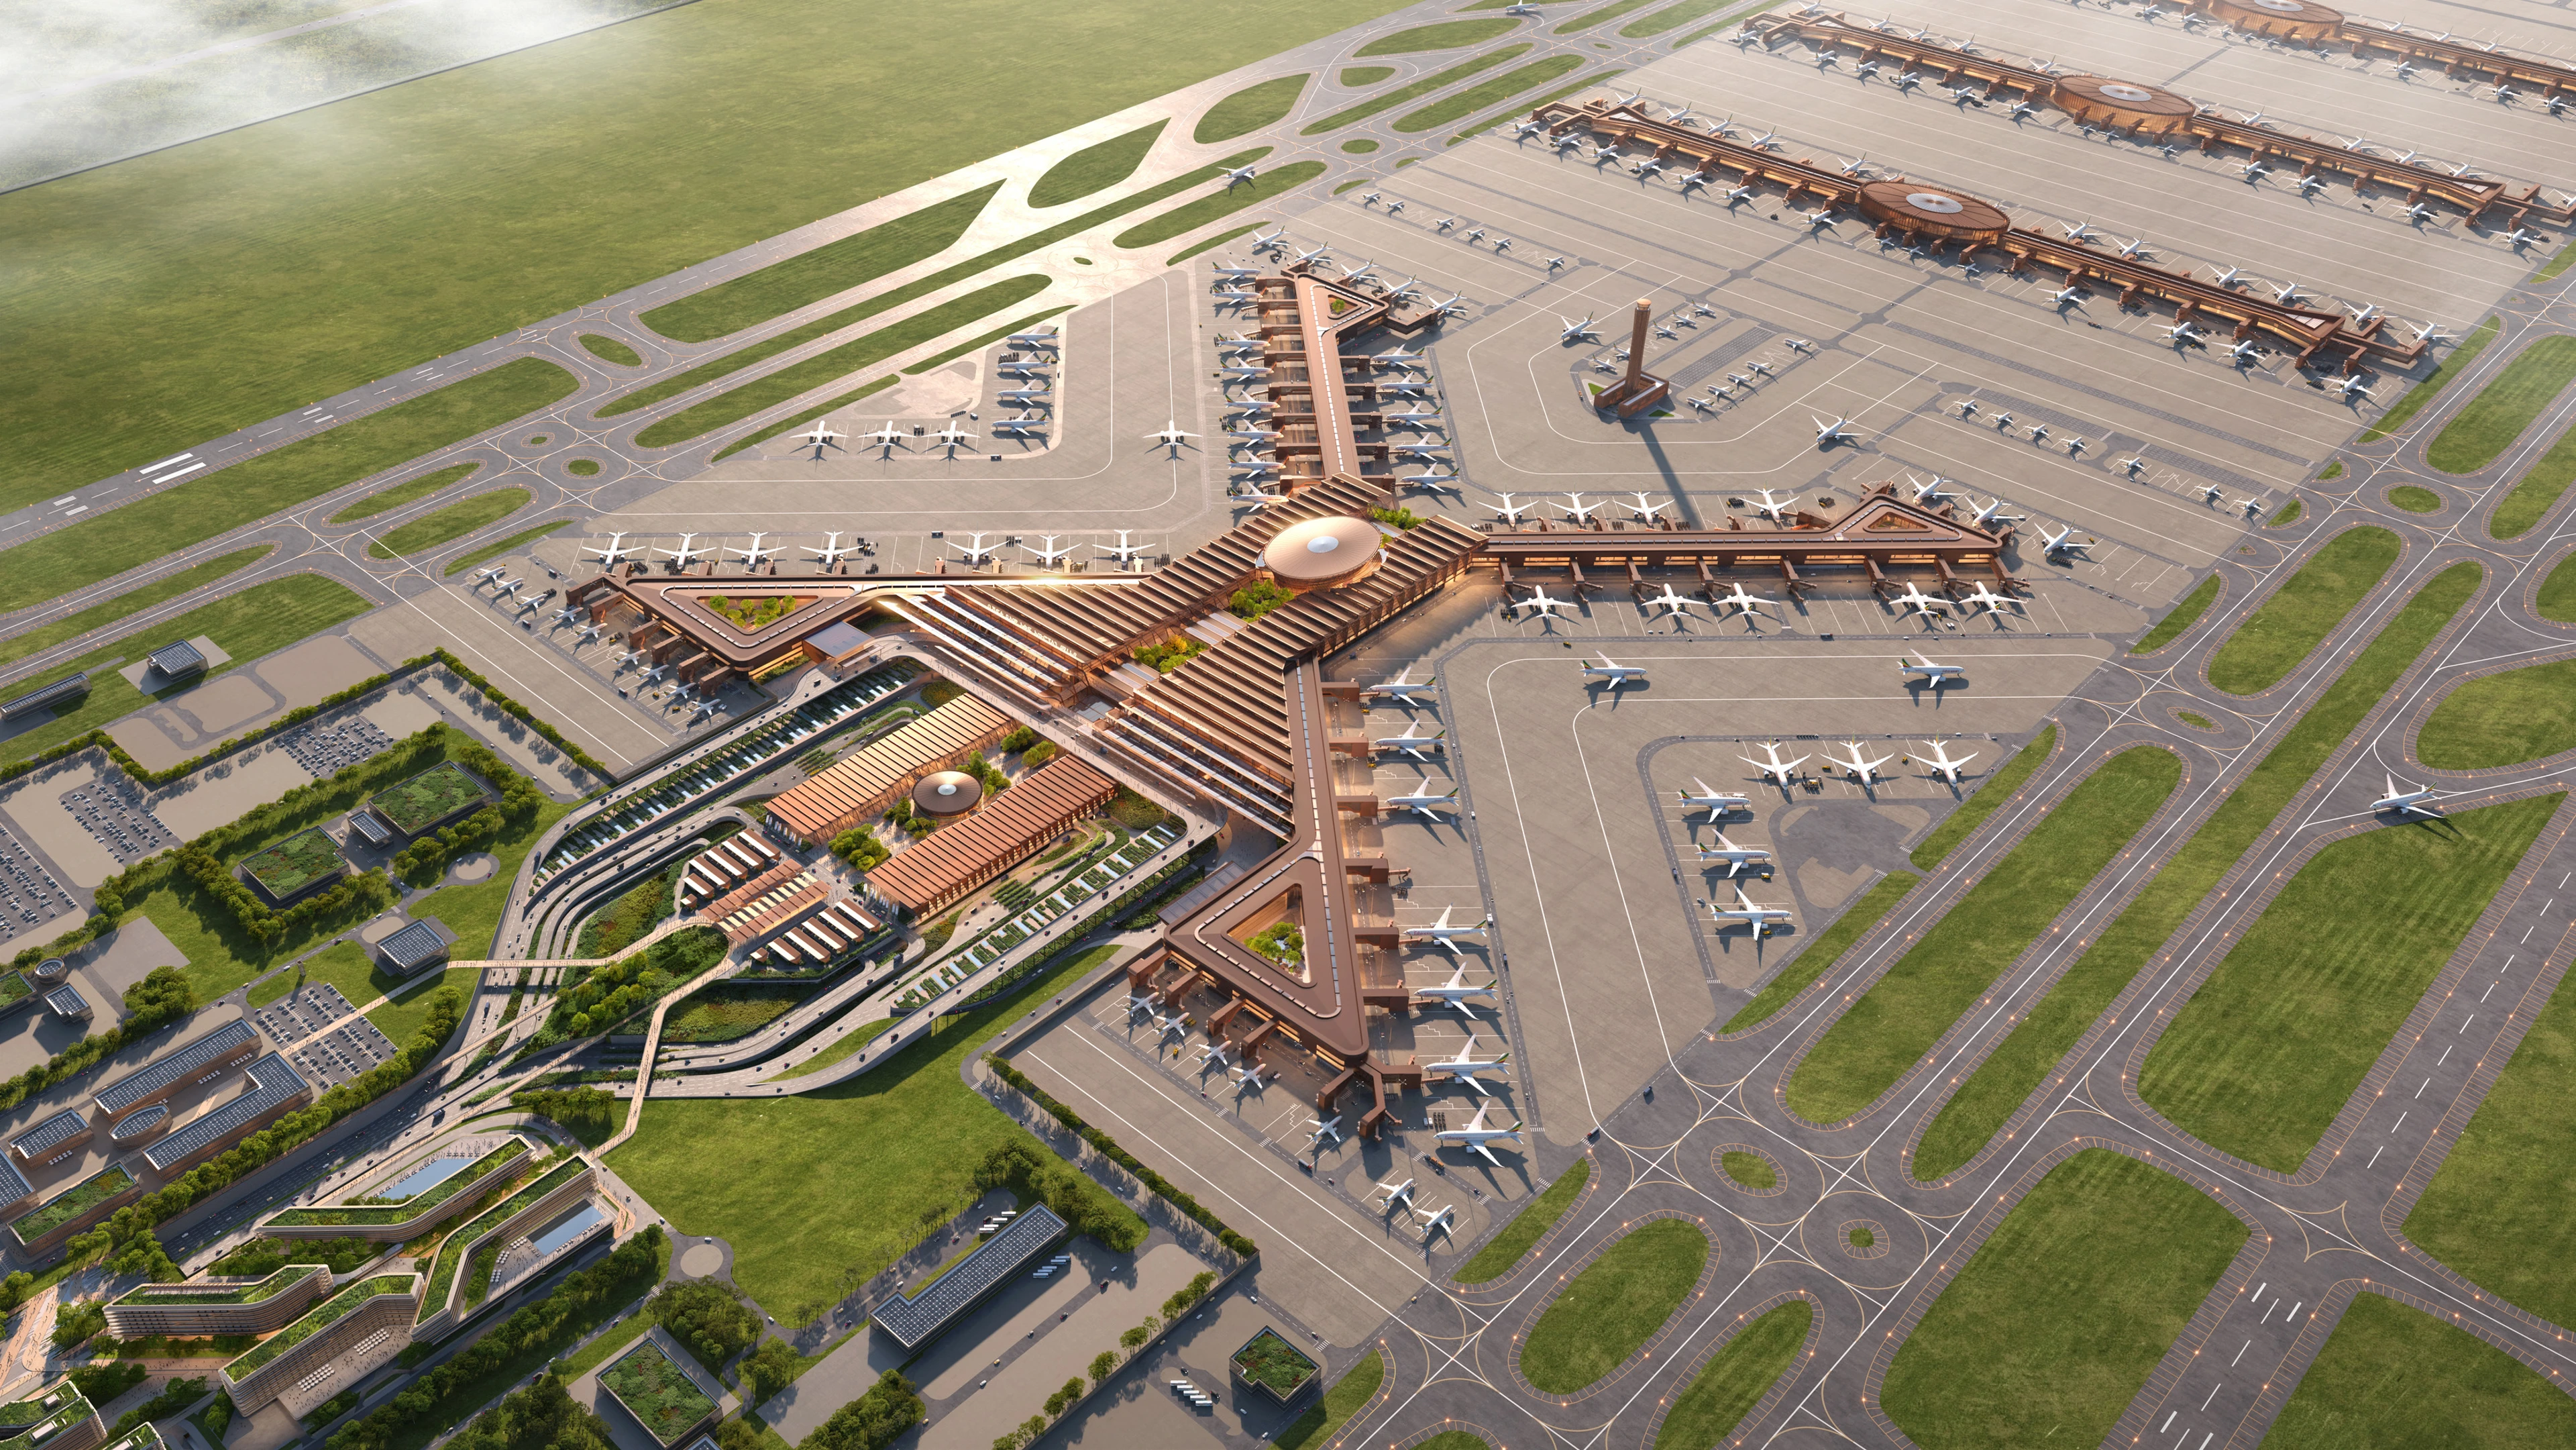
Bishoftu International Airport construction begins
Render by Negativ
News
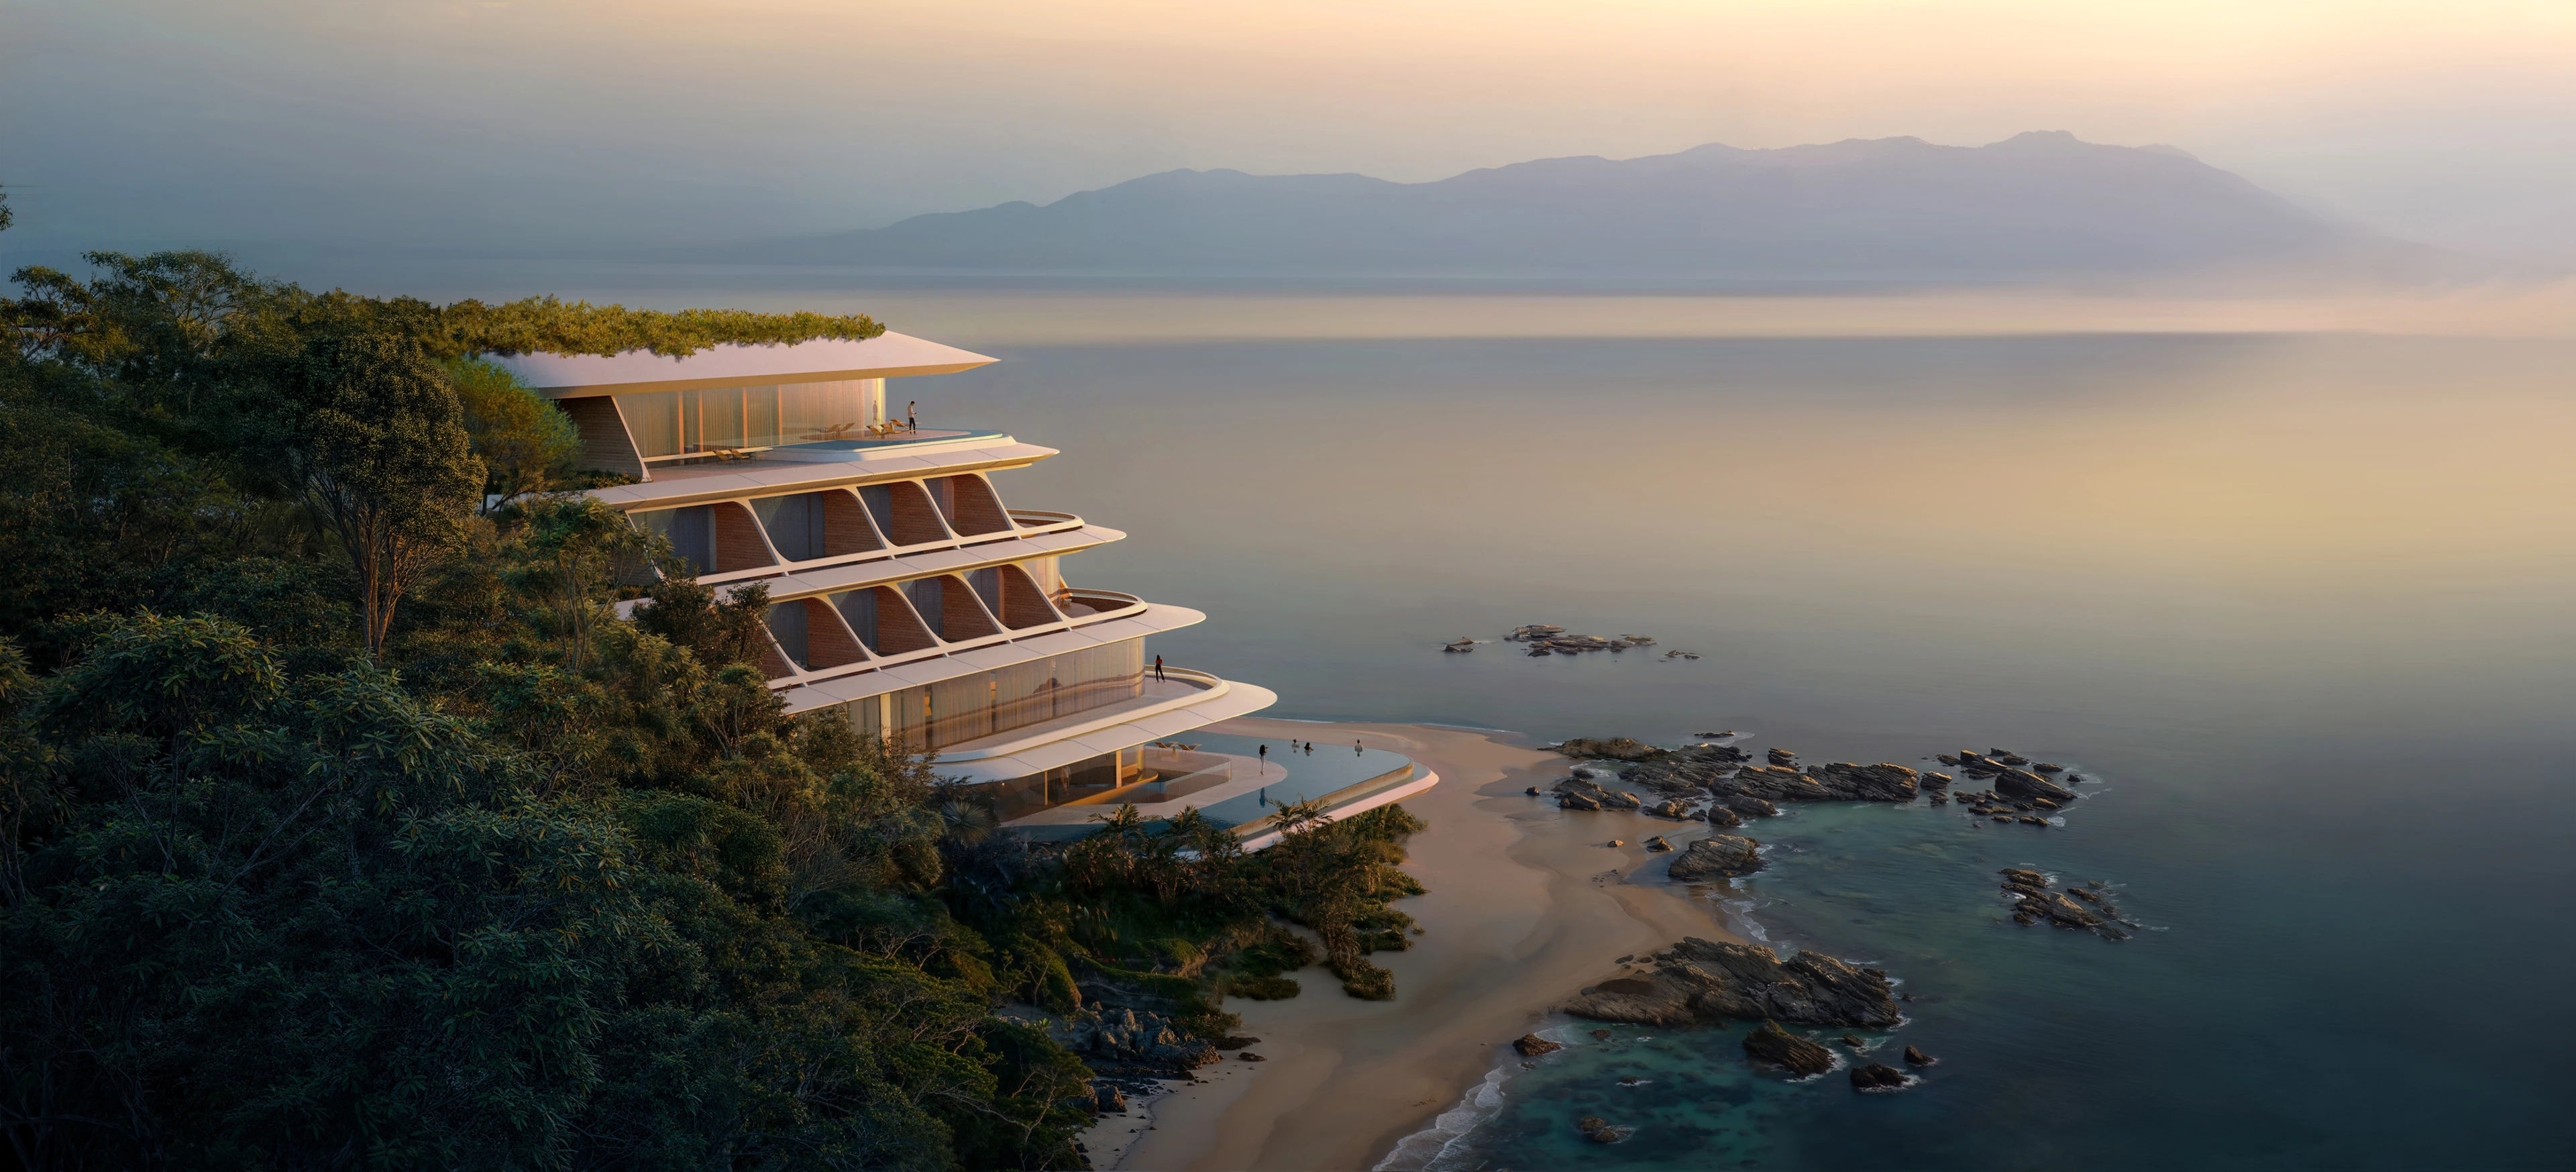
ZHA to design the first vertex hotel
Render by X Universe
News
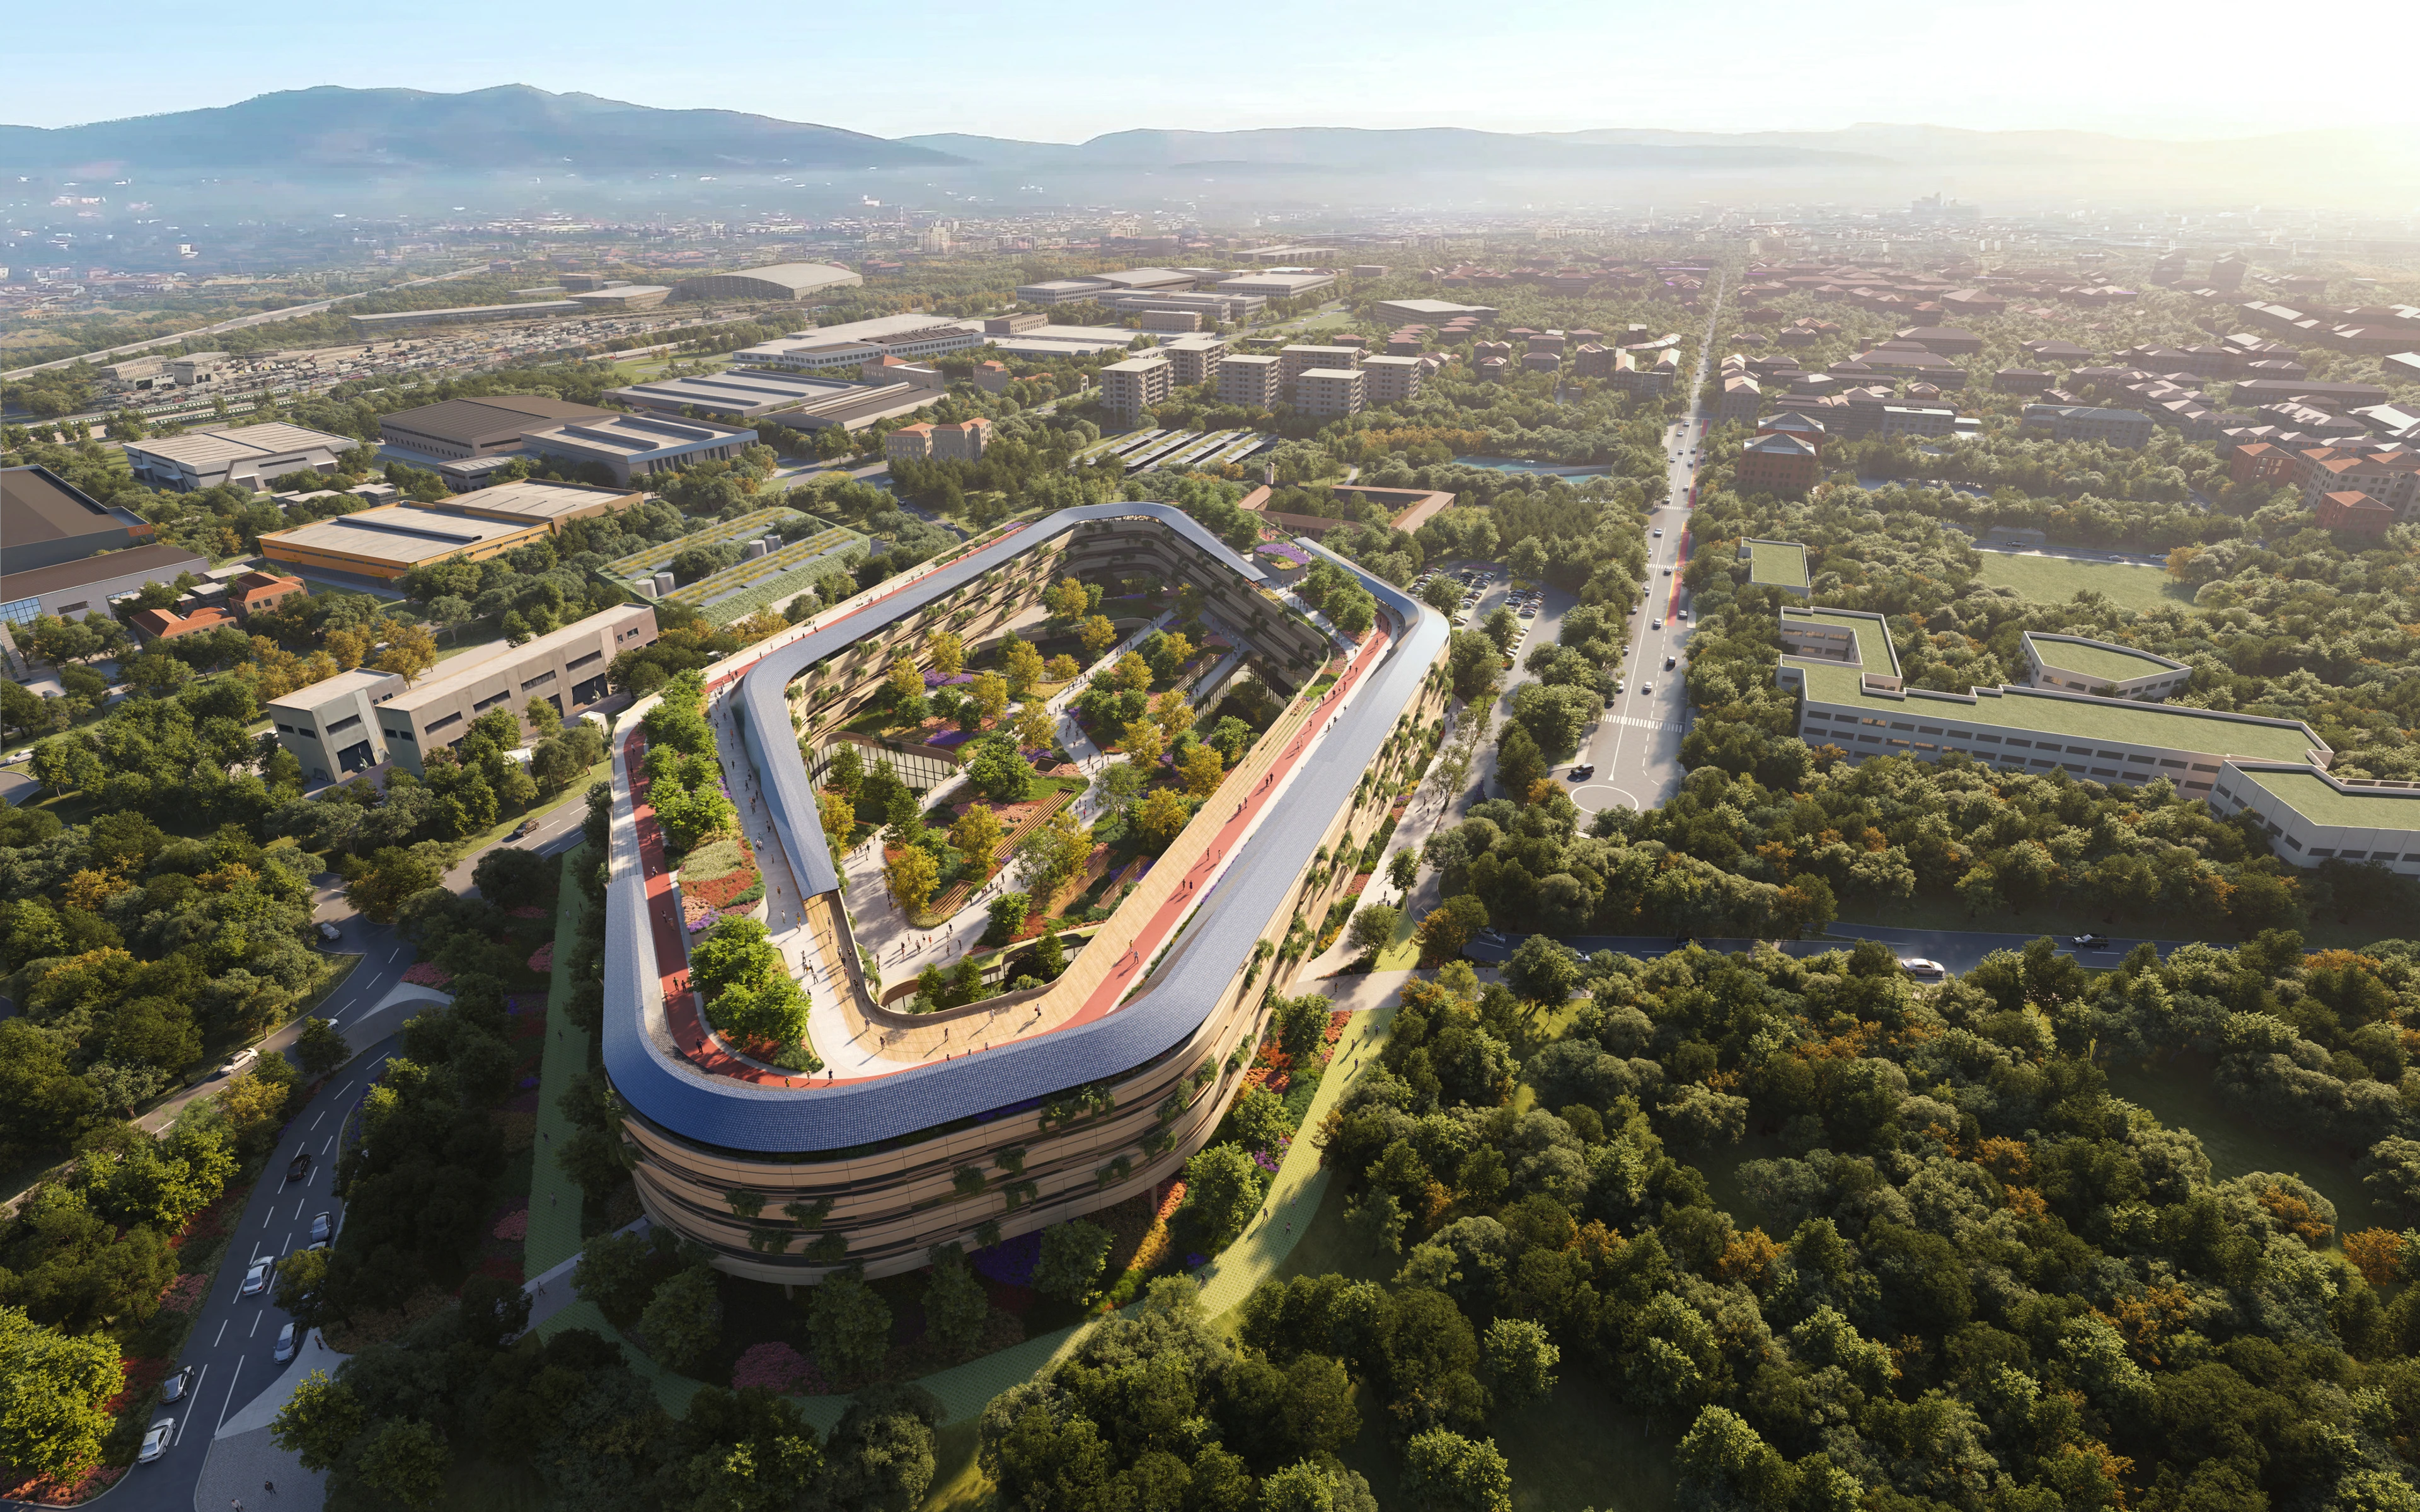
ZHA and partners to design Malpensa Hospital
Photograph by SeilaoJiong 张灏
Sports Centre
News
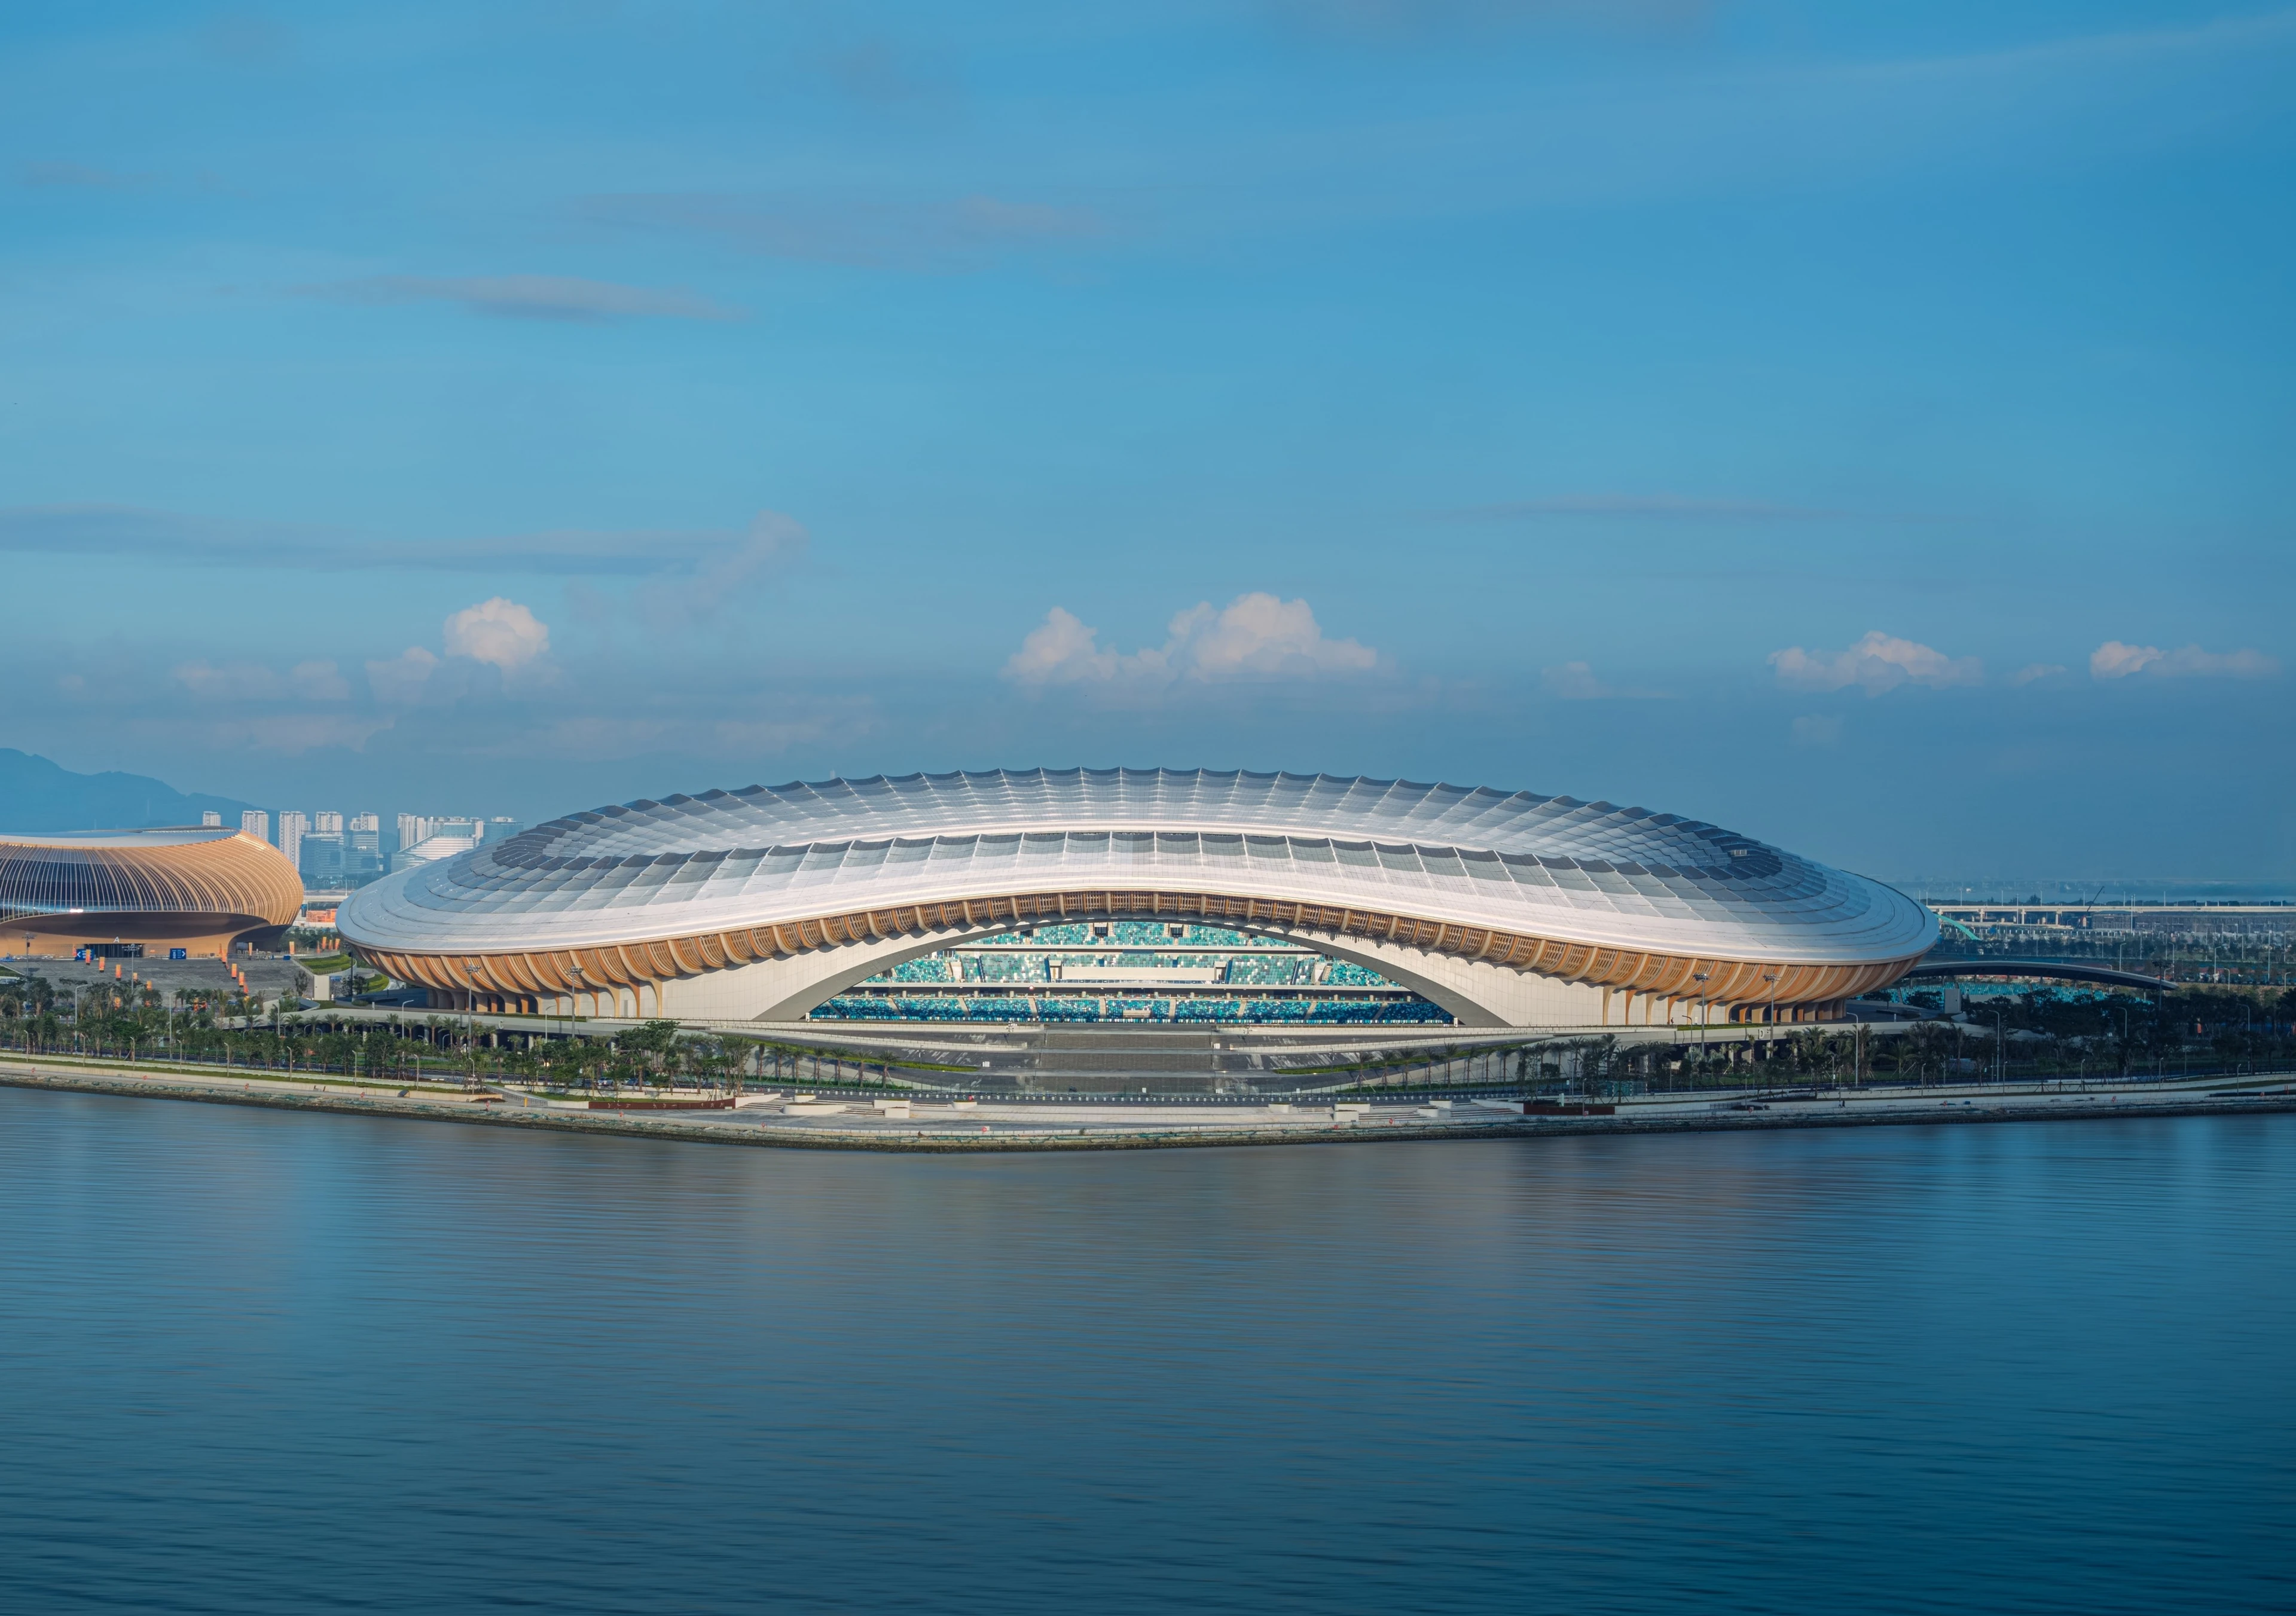
Greater Bay Area Sports Centre to host inaugural events
Render by Bloomimages
News
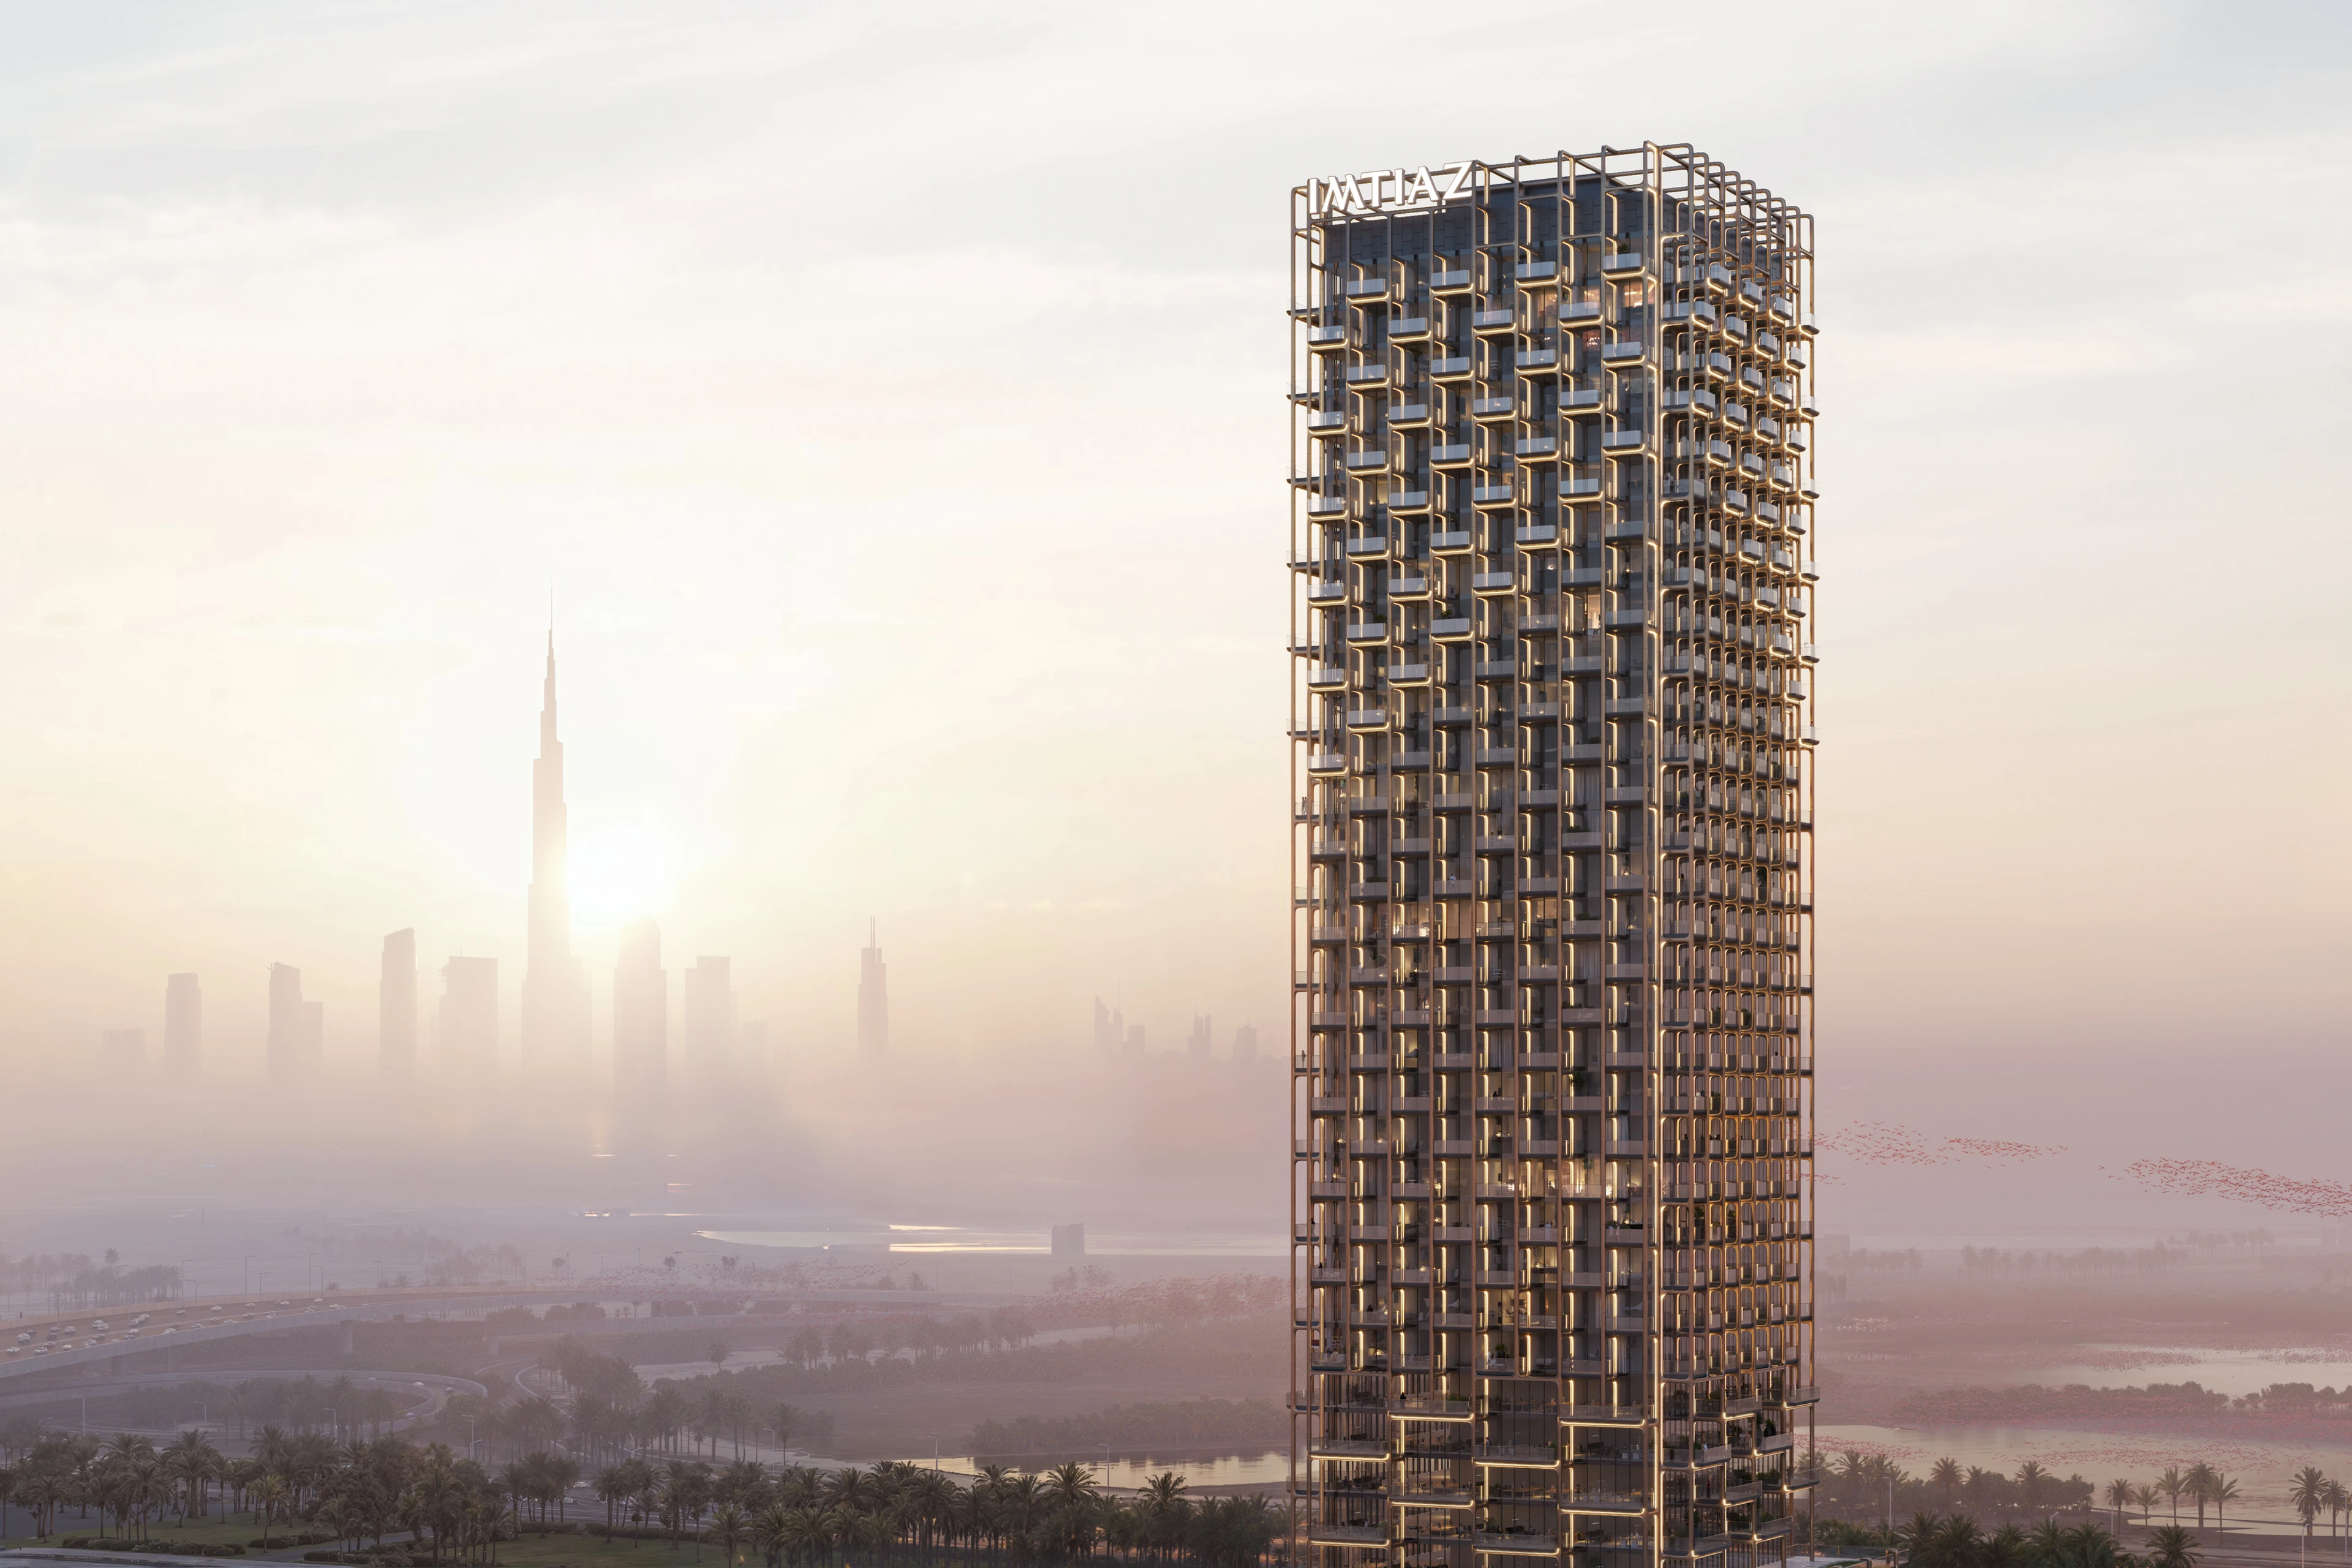
Imtiaz Developments announce The Symphony Tower
News
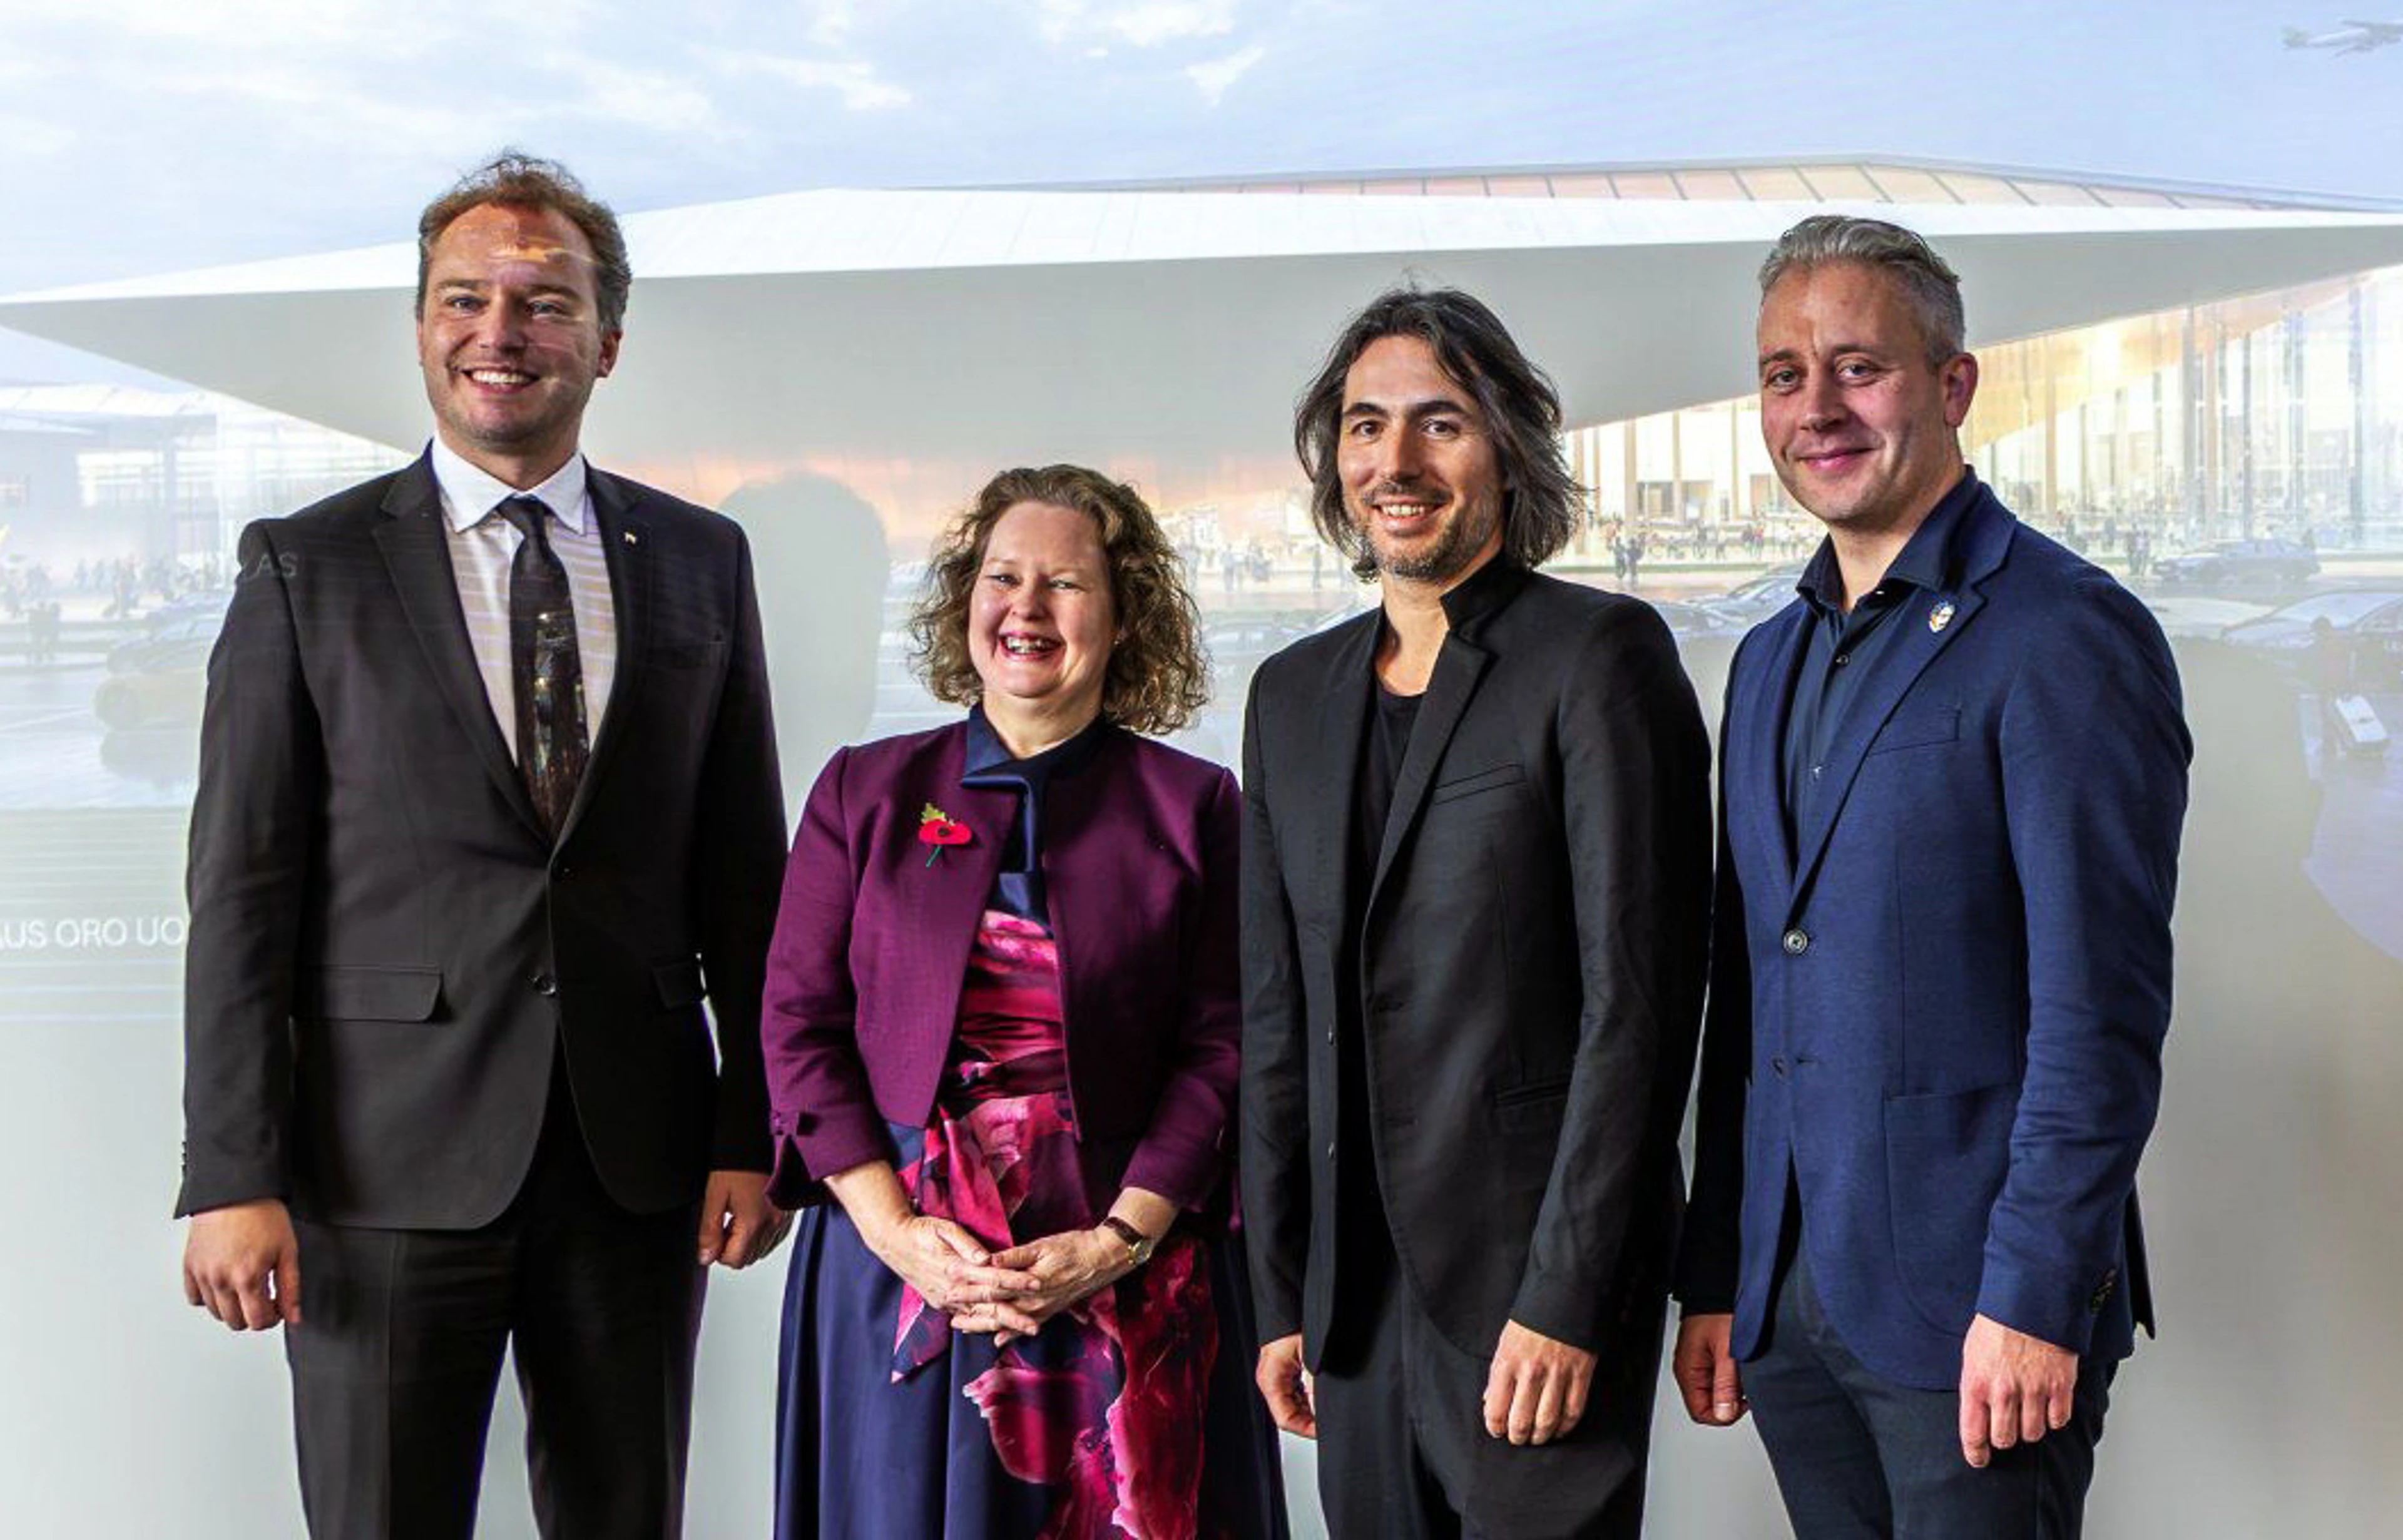
ZHA signs contract with Lithuanian Airports
News
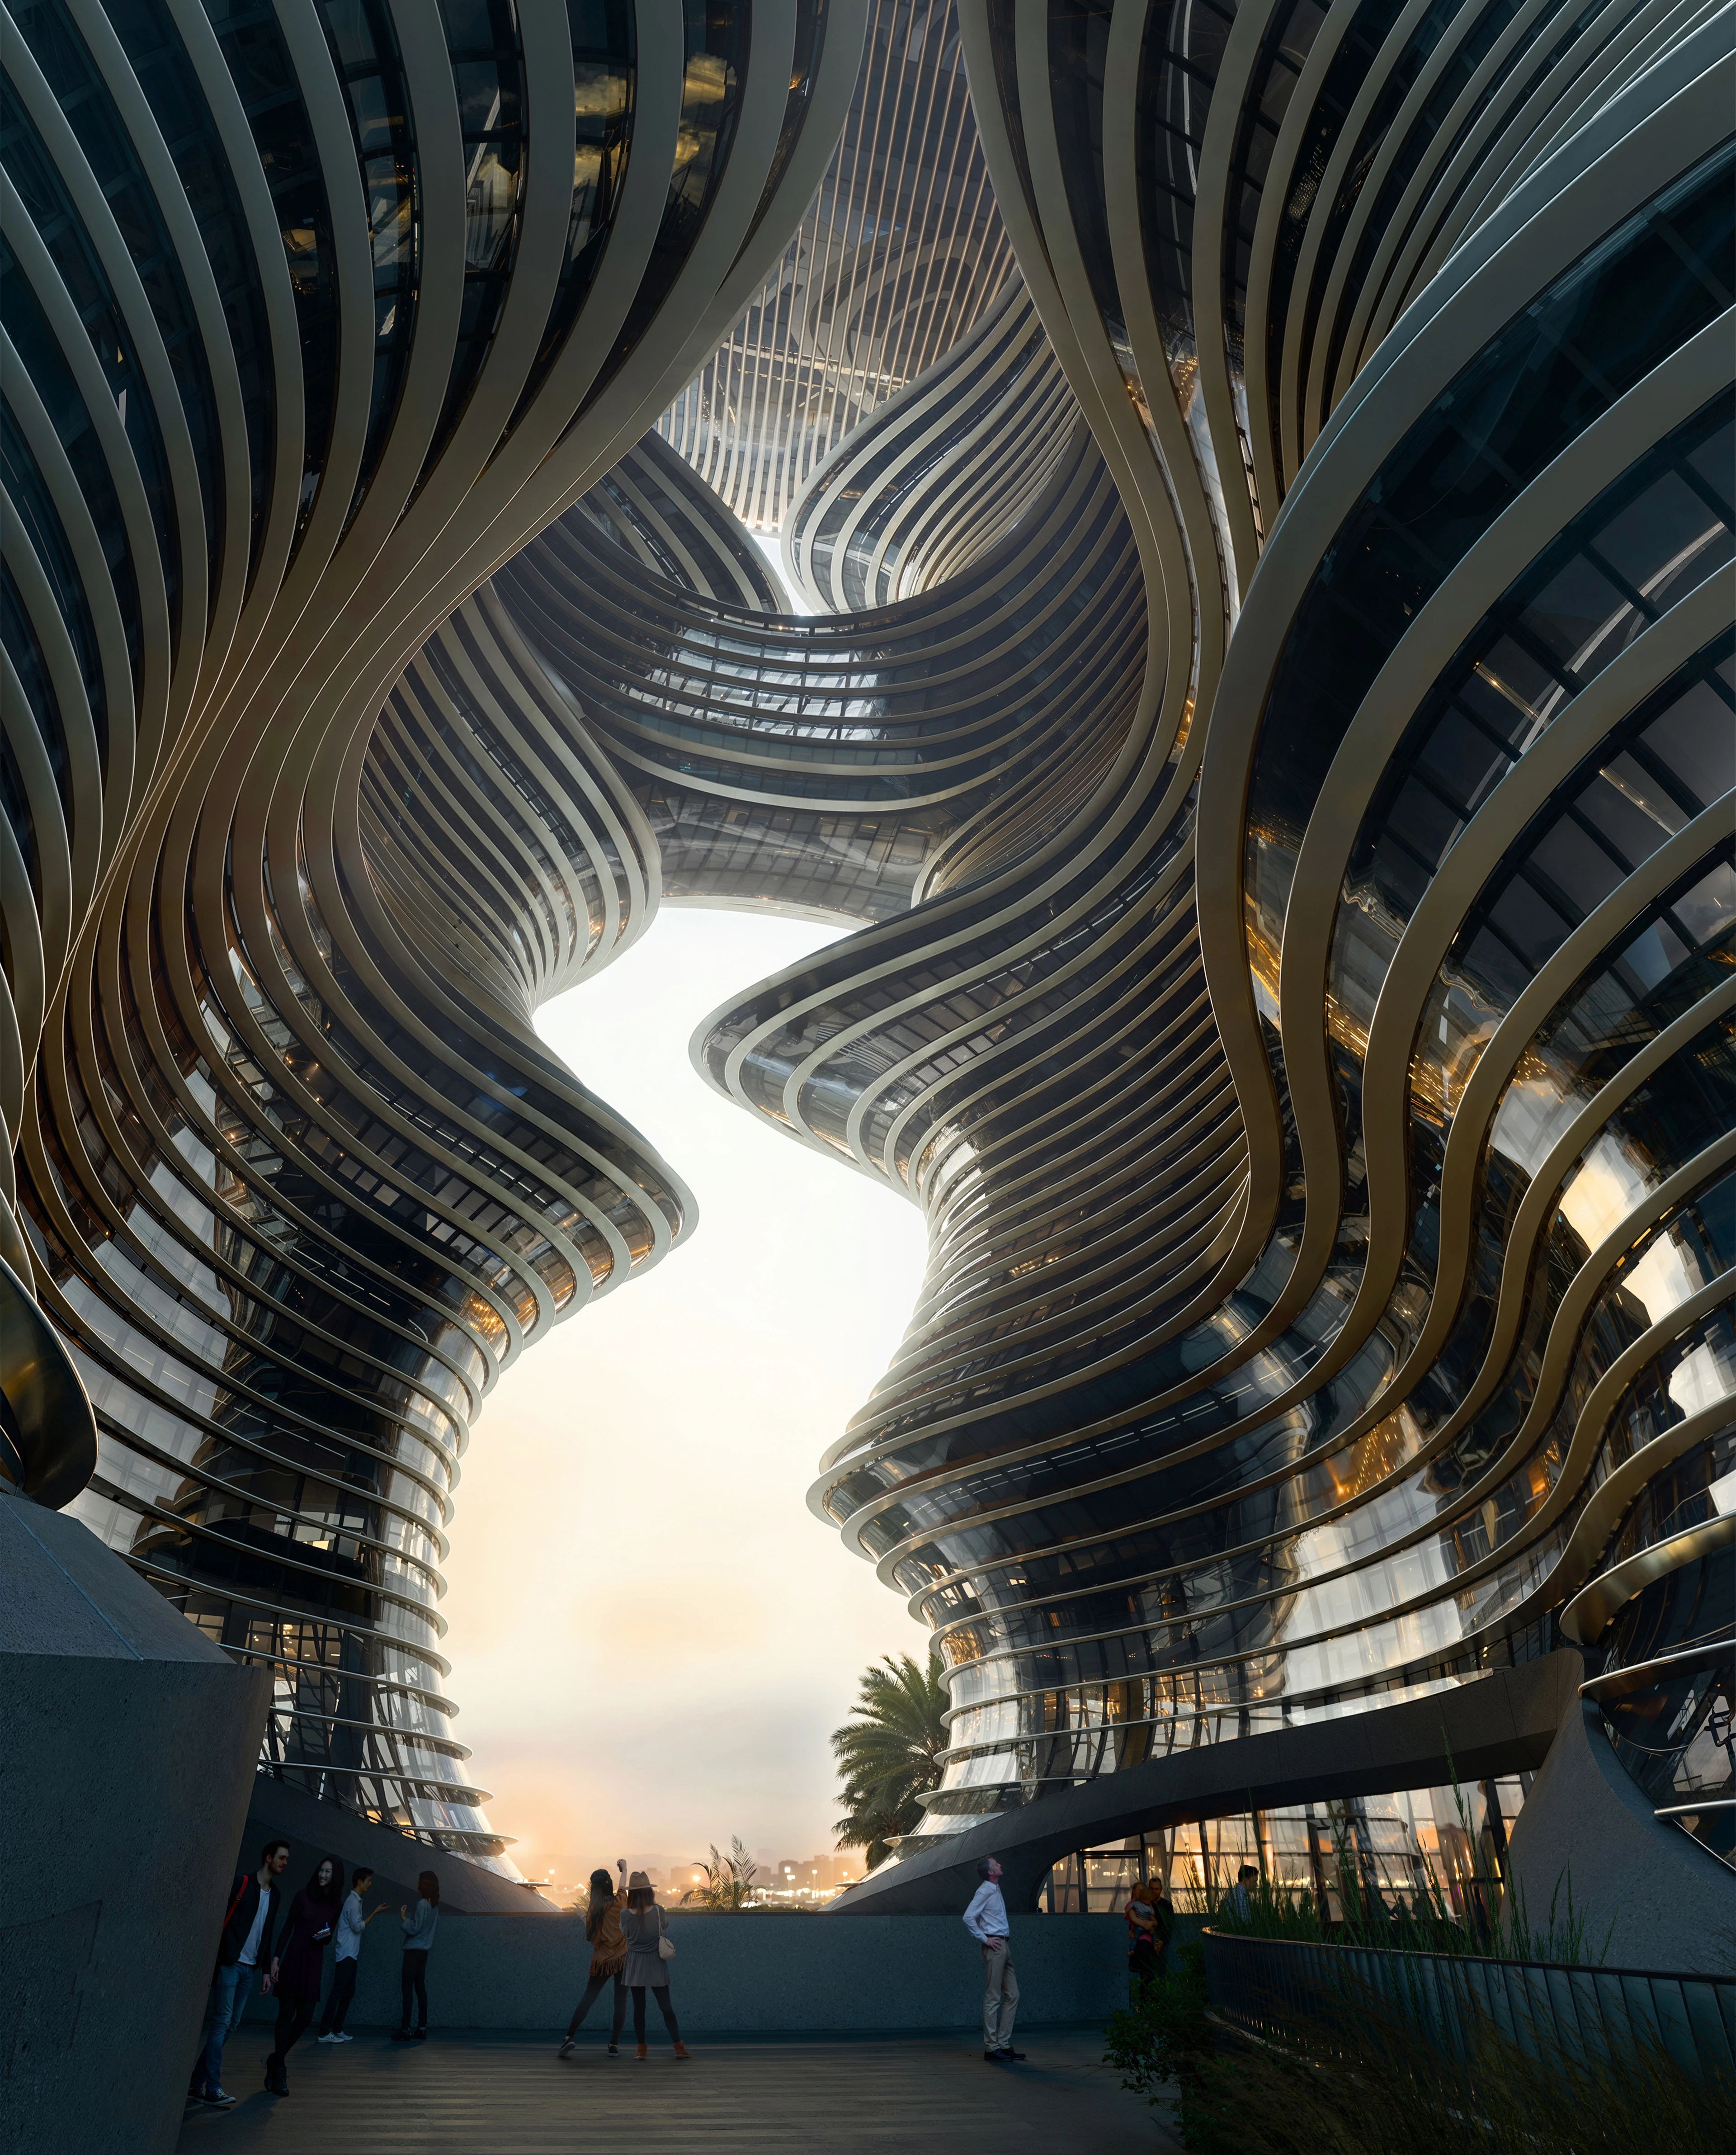
Yidan Center reaches full height
01
02
03
04
05
06
07
08
09
10
11
12
13
14
15
16
17
18
19
20