
Photograph by Luke Hayes
News
13/6/2025
Investcorp Building of Oxford University’s Middle East Centre at St Antony’s College celebrates 10th anniversary
Inaugurated ten years ago
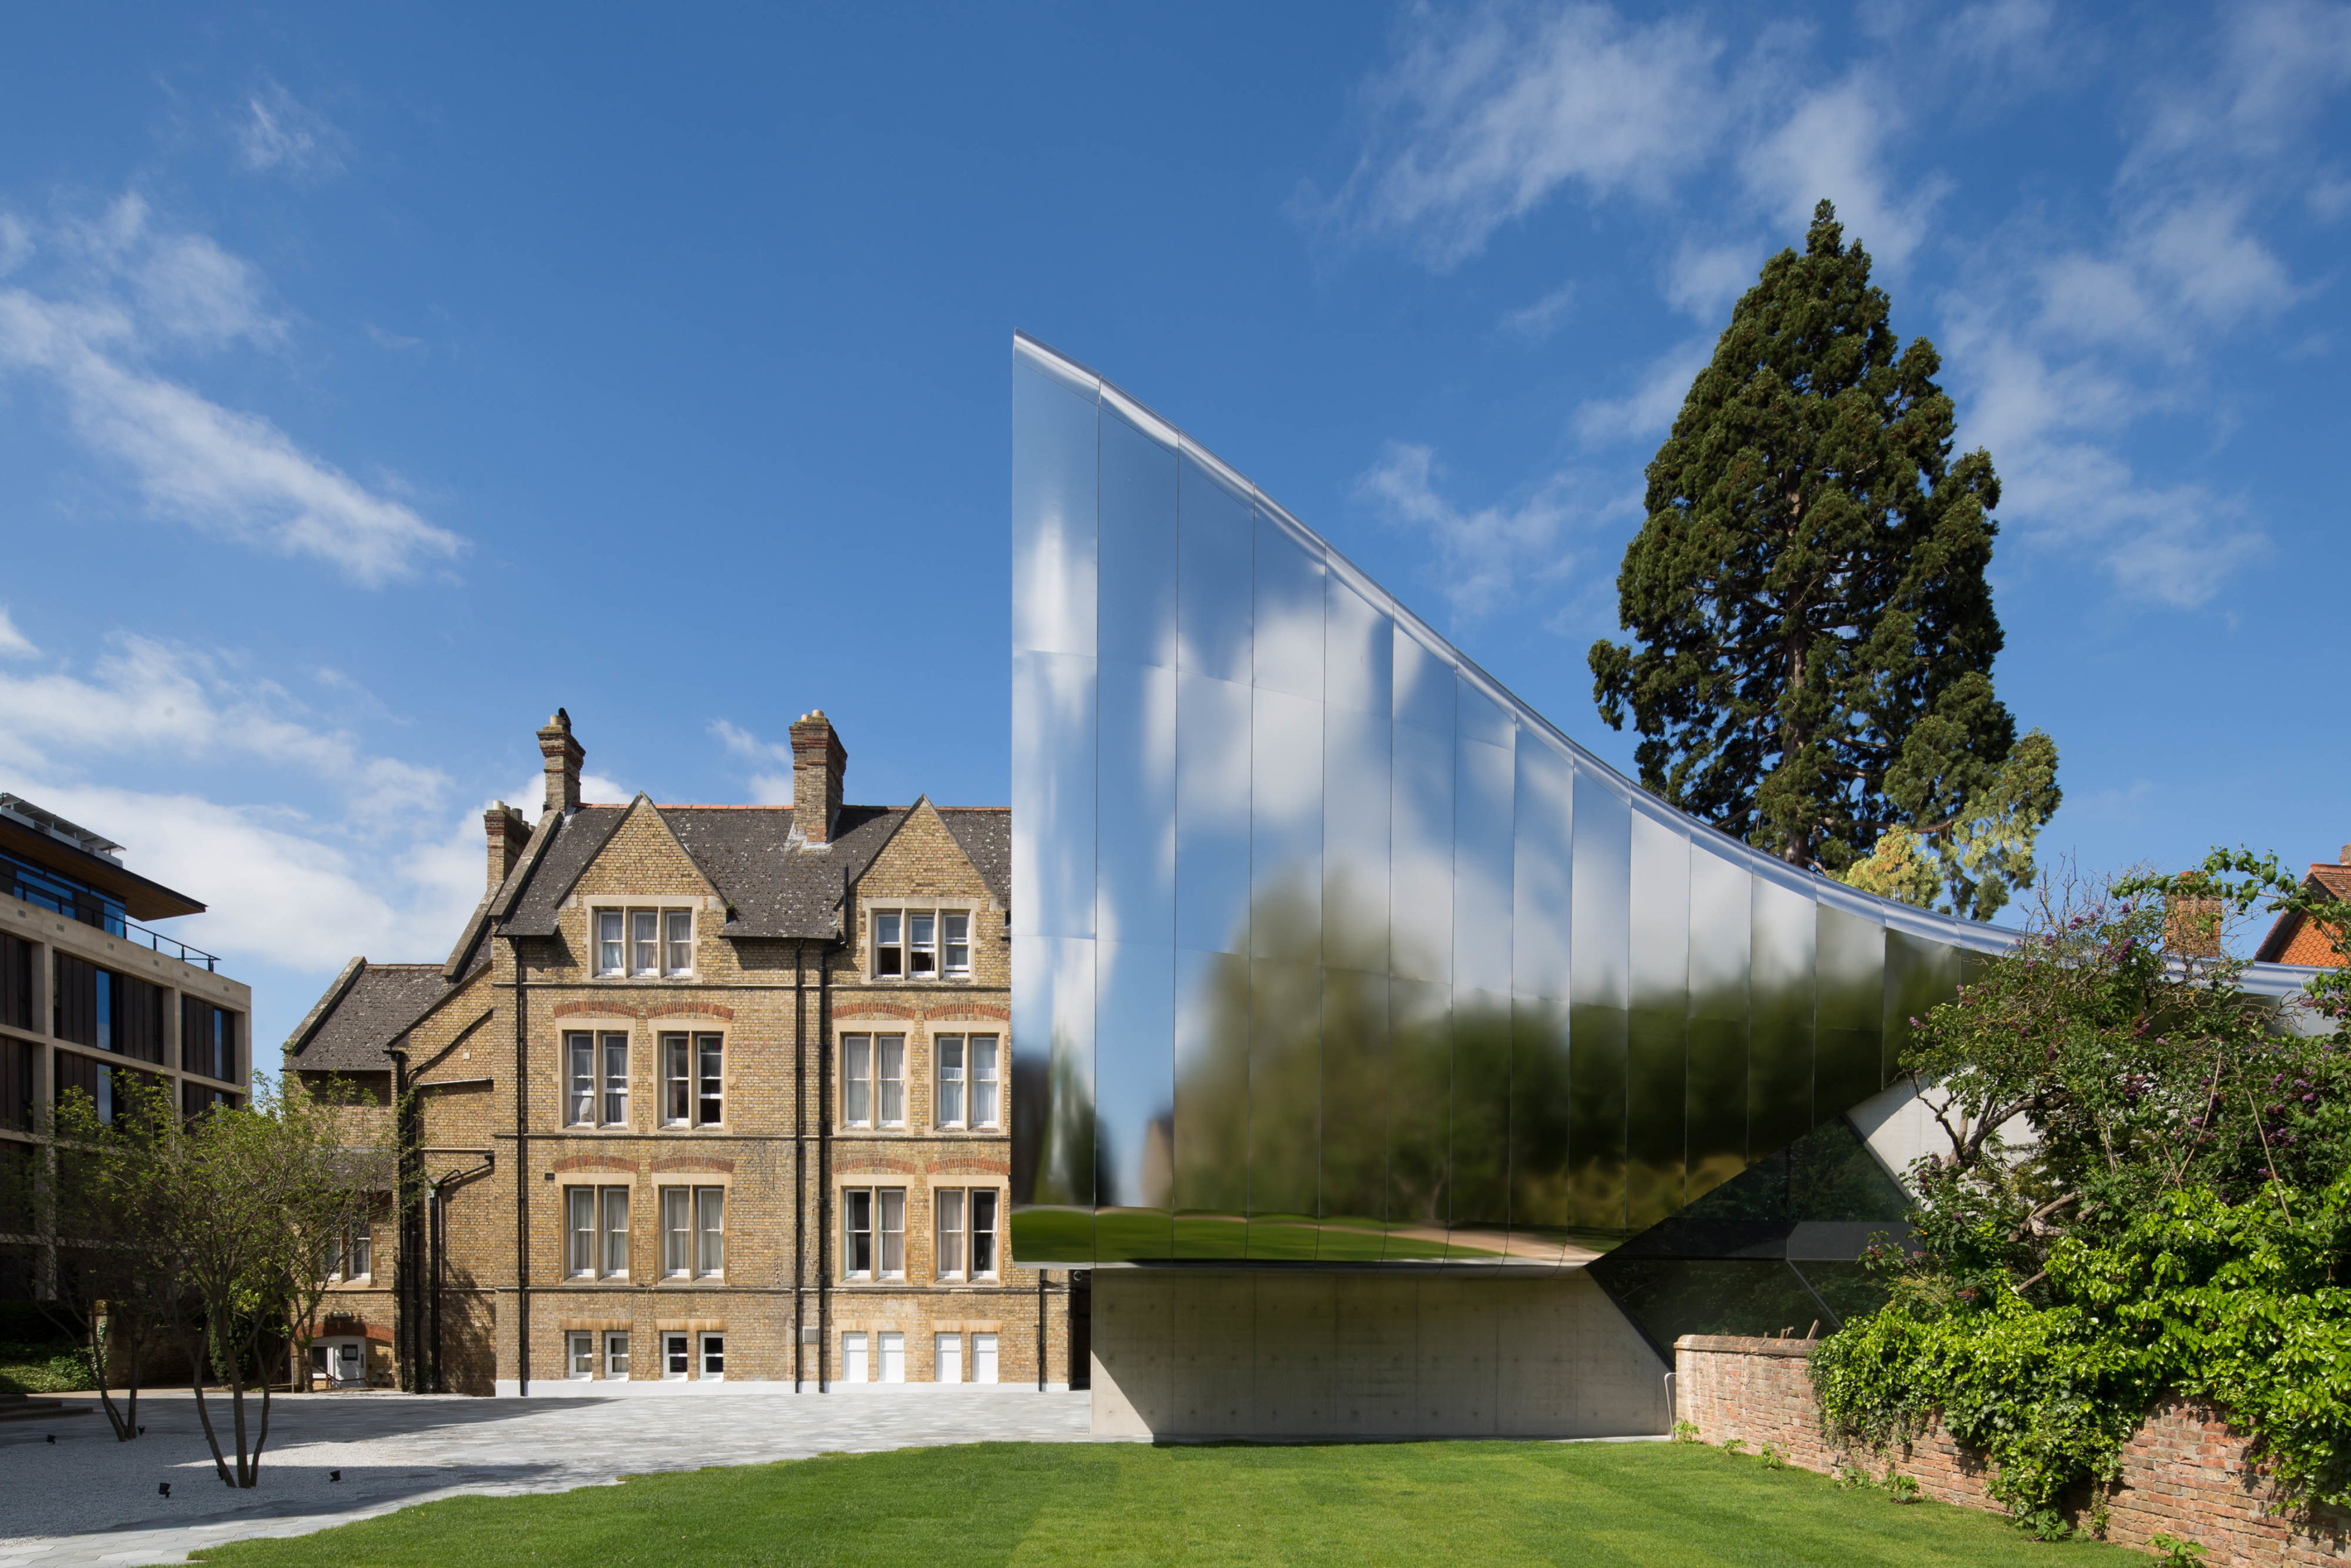
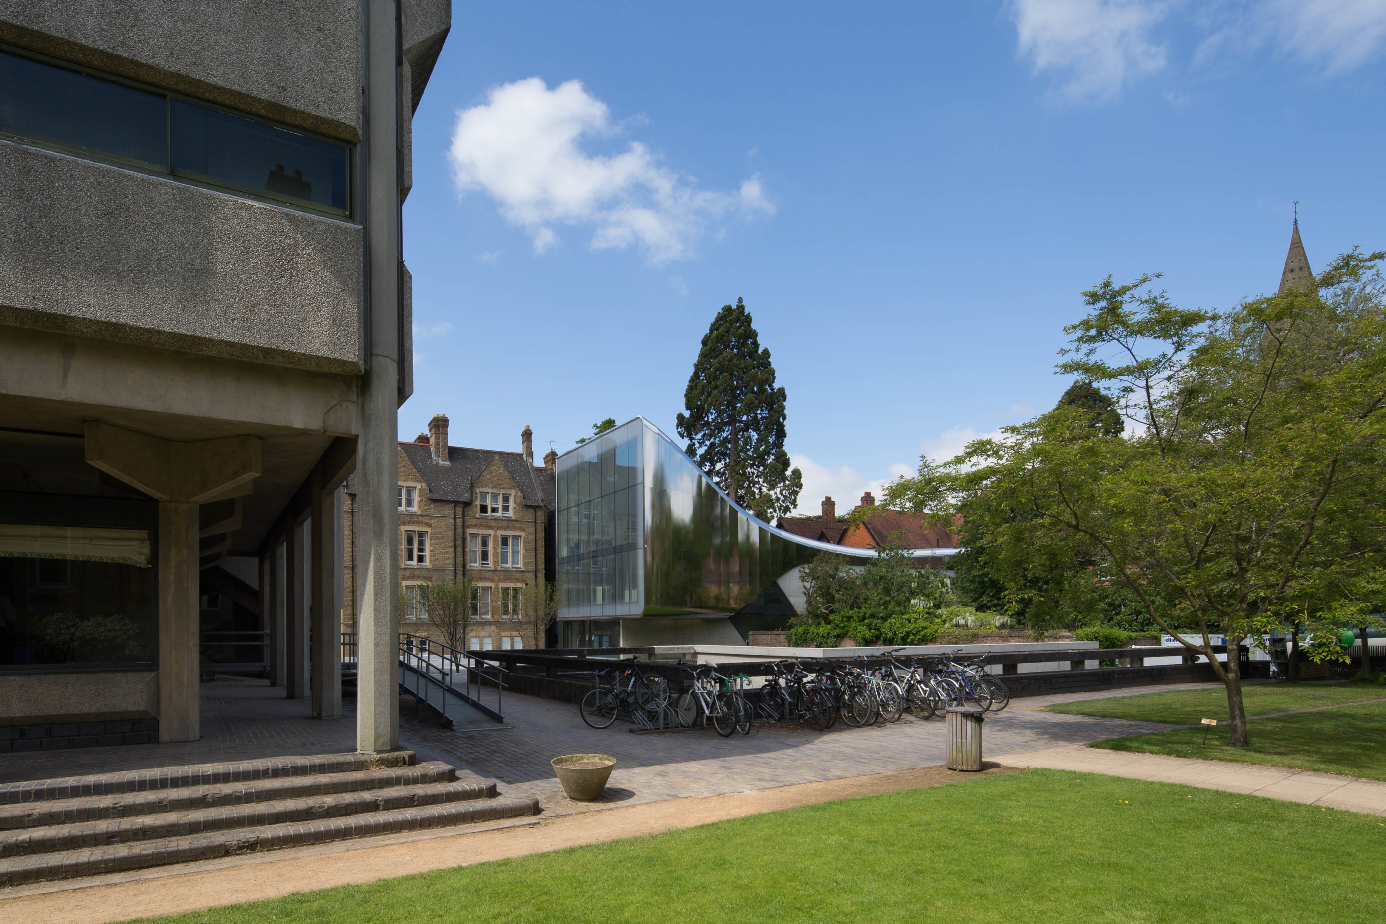
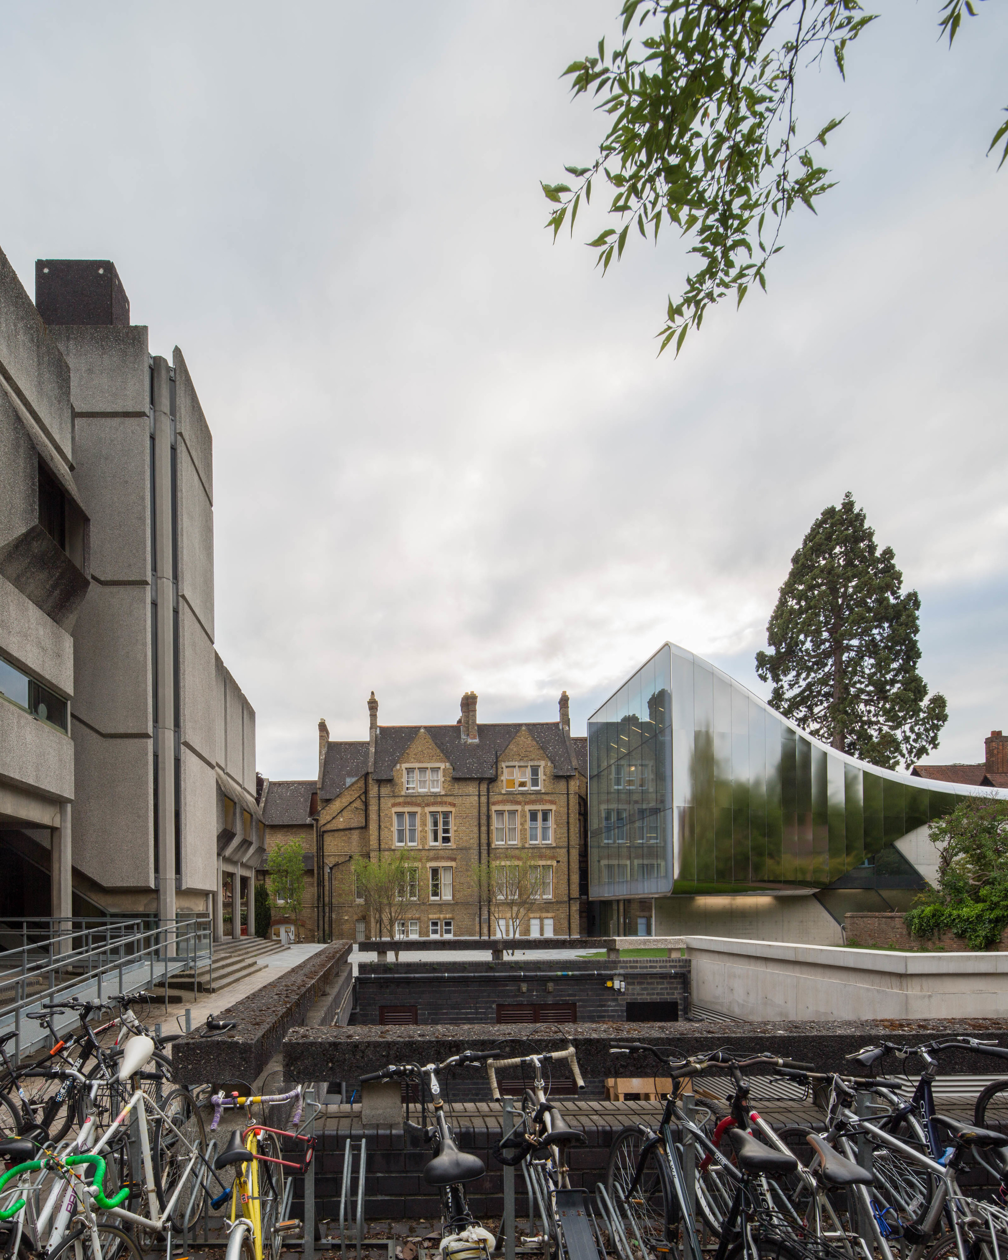
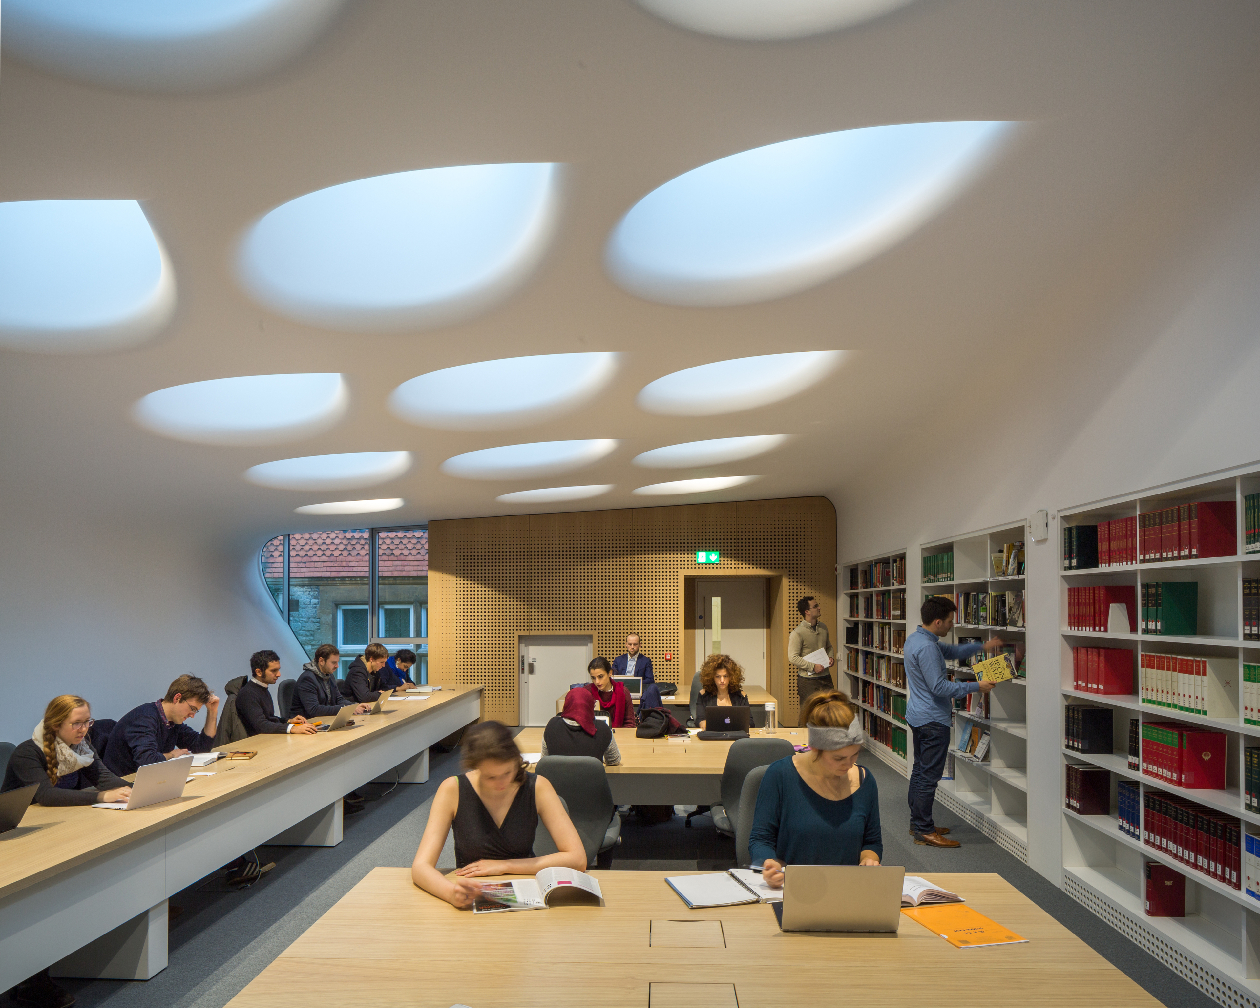
Inaugurated ten years ago, the Investcorp Building integrates new academic, research and archive facilities within a design defined by the existing built and natural environment of the college. Awarded by the Oxford Preservation Trust, the building also received an RIBA National Award.
Photograph by Luke Hayes
Photograph by Luke Hayes

Photograph by Luke Hayes
Photograph by Luke Hayes
Photograph by Luke Hayes
01
02
03
04
05
01
02
Photograph by Luke Hayes
Project
Investcorp Building
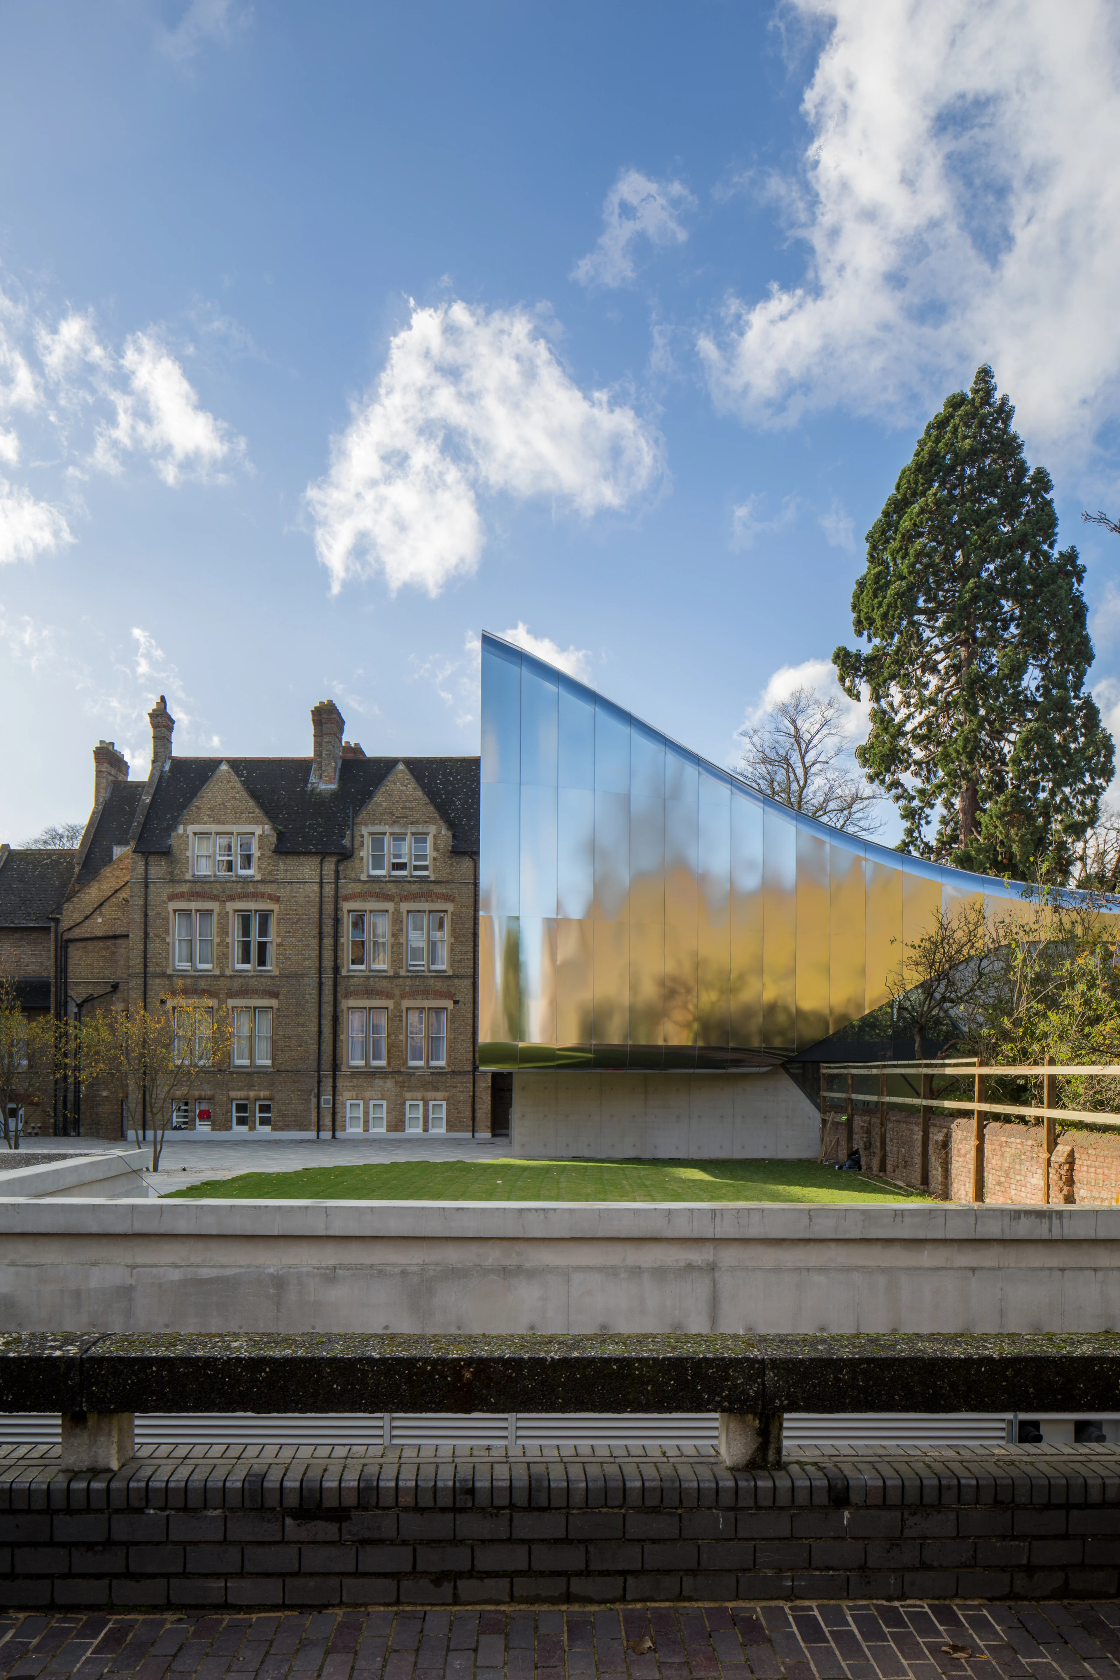
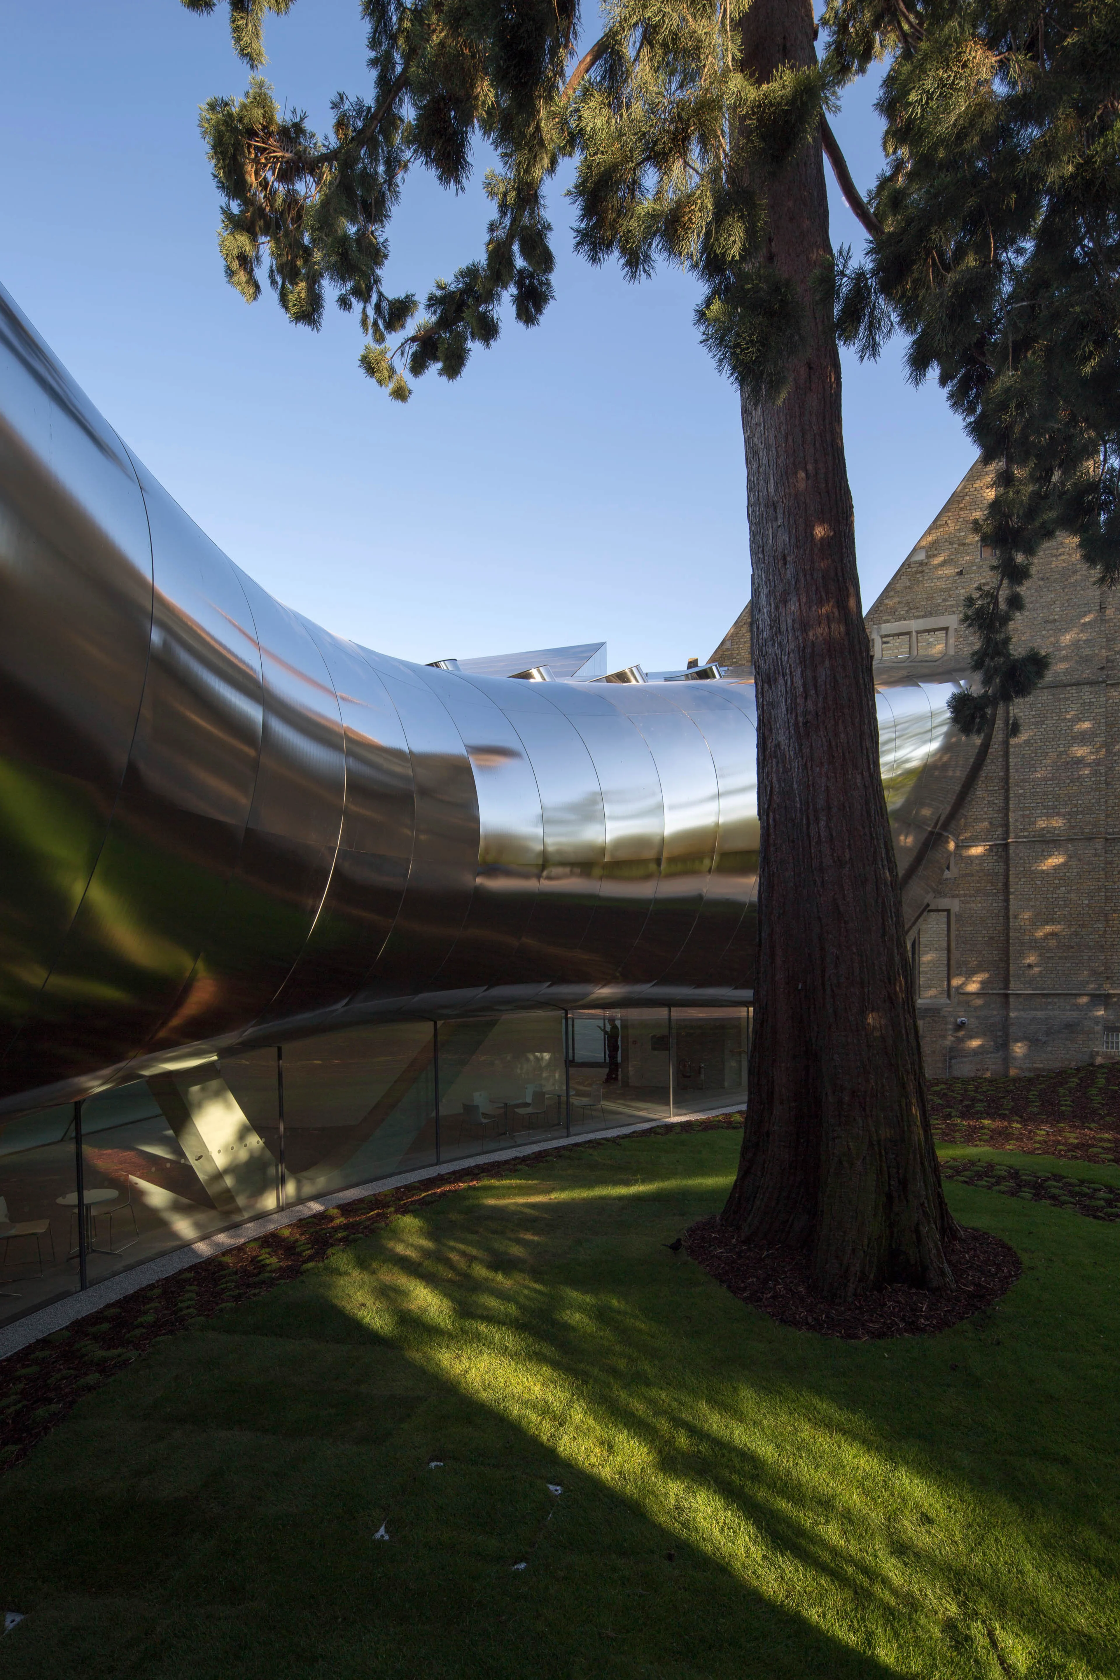
Its design weaves through the restricted site at St Antony’s College to connect and incorporate the existing protected buildings and trees; while its stainless steel façade softly reflects natural light to echo the building’s context.
Quote from The Independent (May 2015)
"This is undoubtedly Zaha’s most intriguing small building, one that she originally described as ‘a soft bridge. And the closer you get to it, the softer it looks, the sky and trees wavering in reflections across its steel skin…
The building’s unusual shape was dictated by a century-old sequoia tree, and its root system, in the middle of the rectangular site. Furthermore, the maximum height of the four-level building had to align with an eaves gutter on the old vicarage…
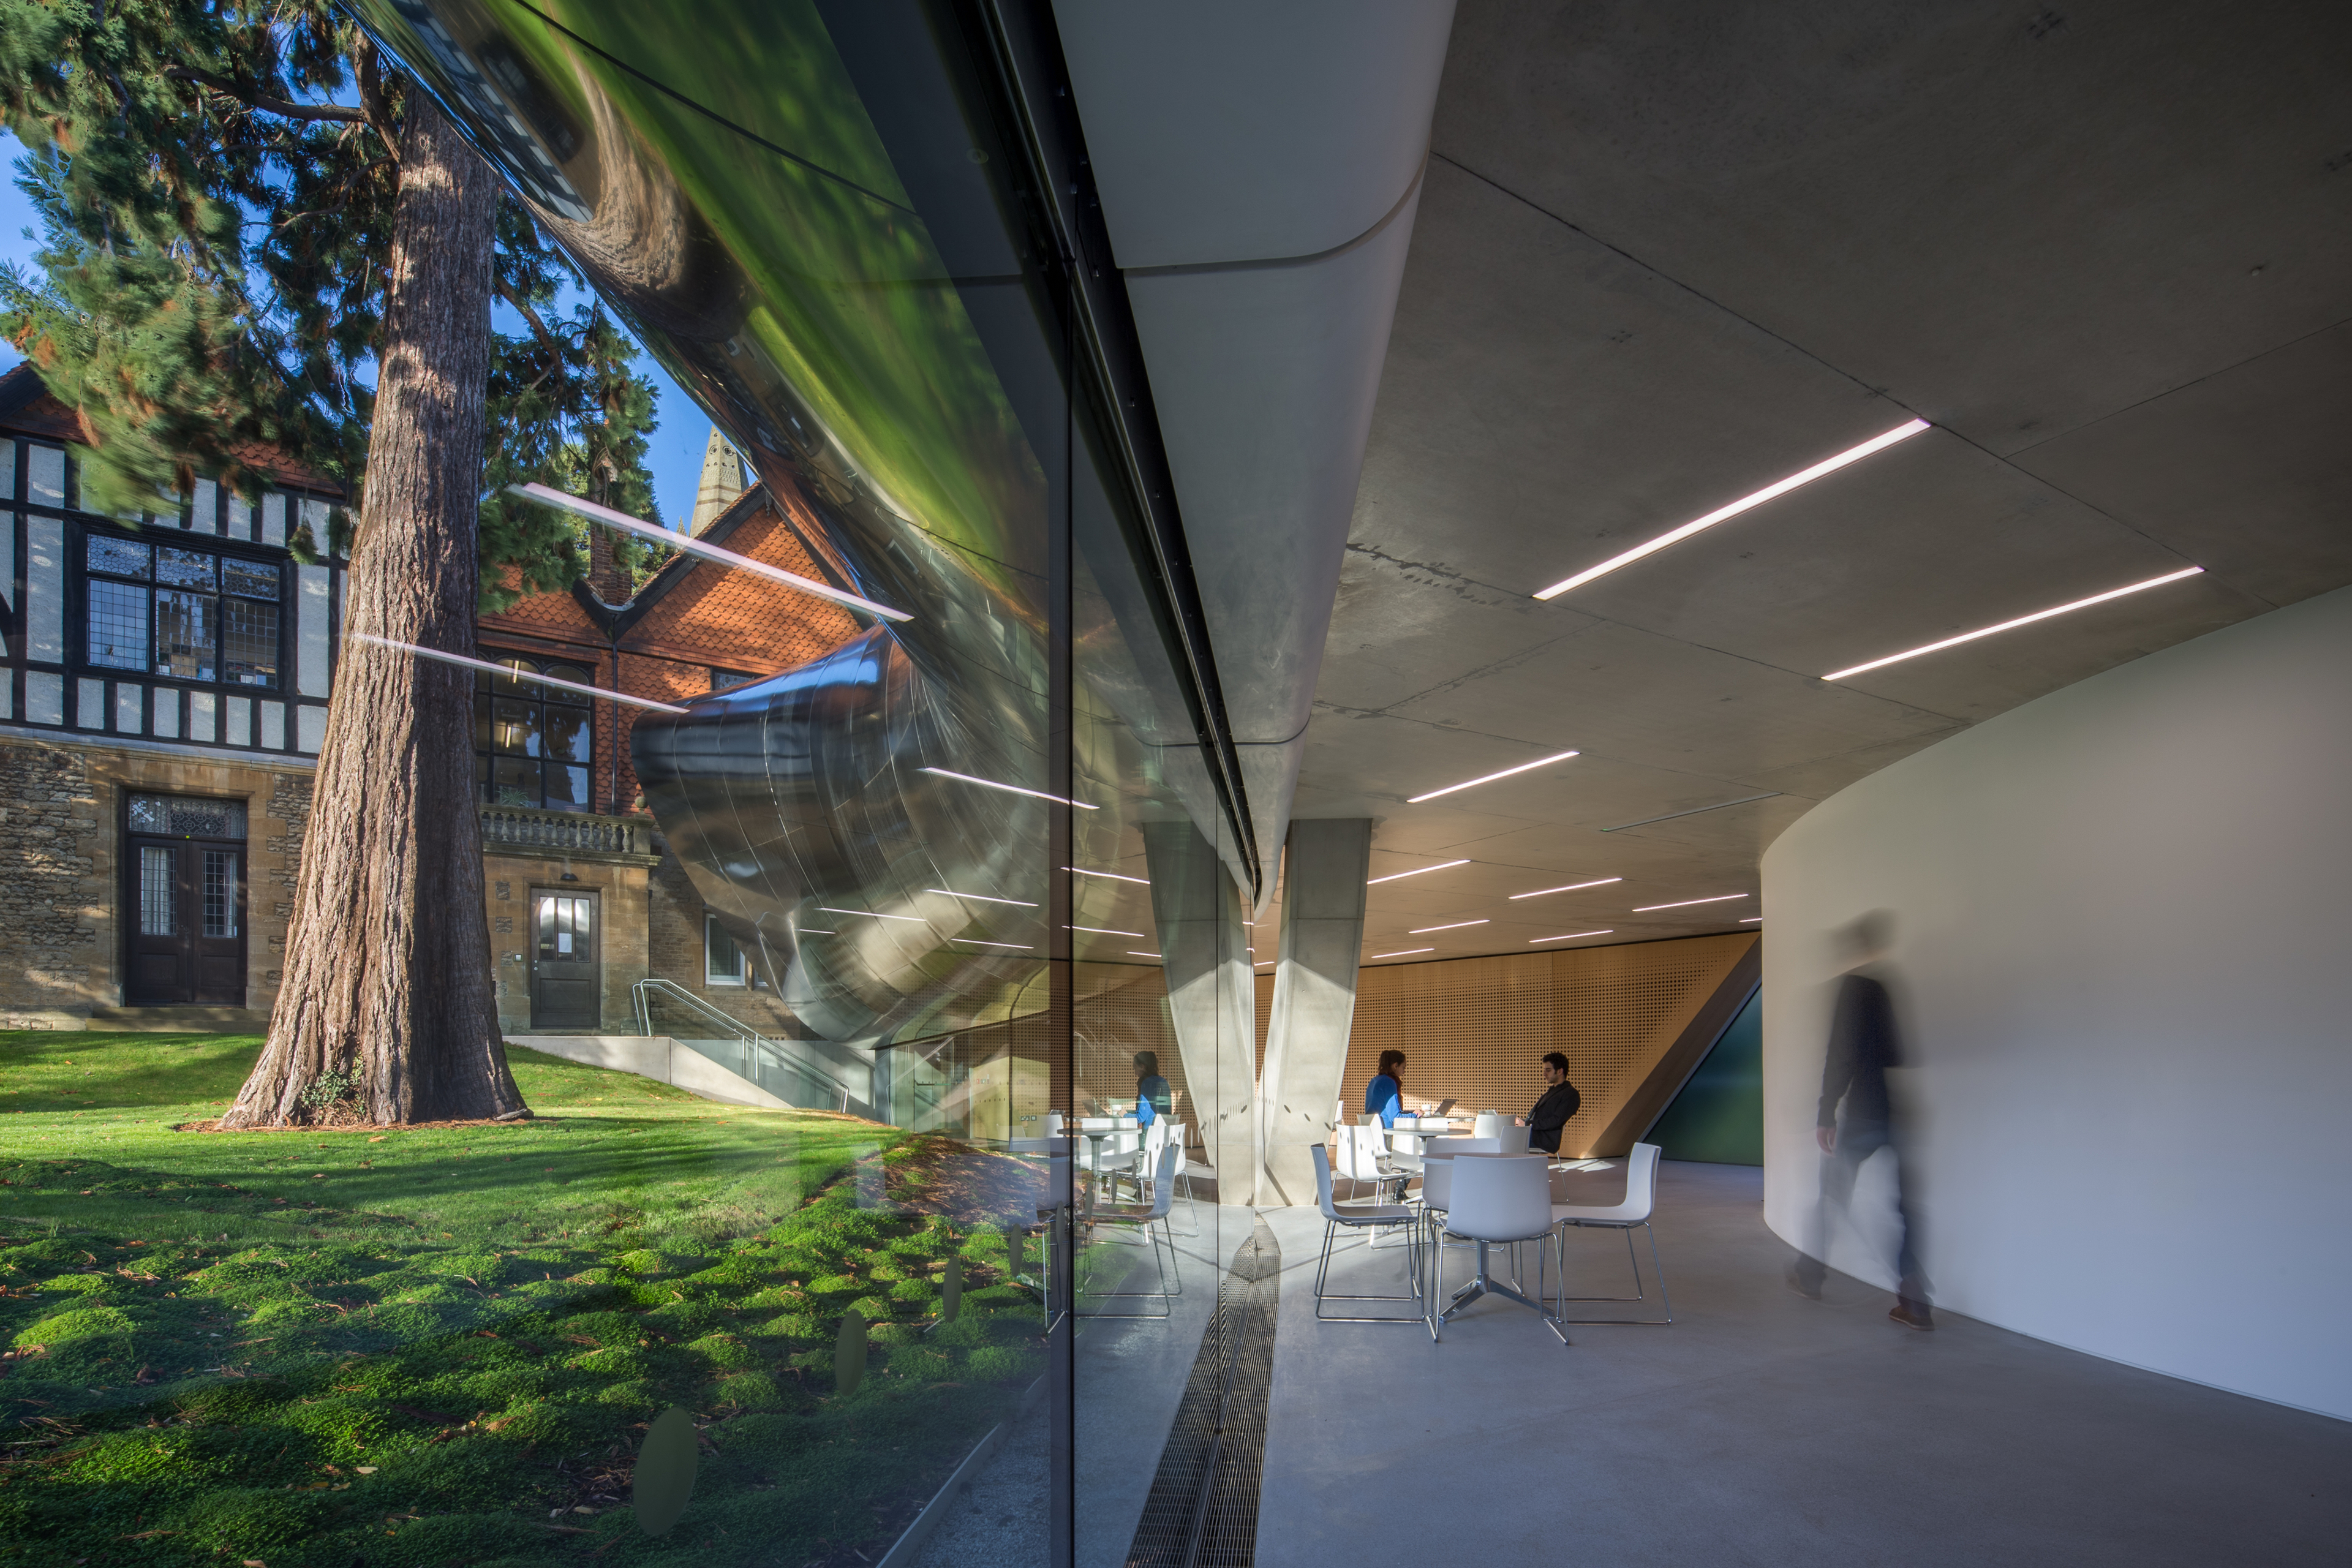
The most remarkable thing about the building is its interior. Here, the high-tech vibe of the steel shell gives way to a series of beautifully crafted interiors – a huge design and construction challenge, given that most of the wall surfaces are curved. The double-ellipse staircase, the cocoon curves of the library, and the absence of any obvious structural “grunt” or fidgety details give the interiors a flowing marshmallow soft quality which is, in places, so gracefully composed that even ‘Disgusted of Oxford’ might pause in mid-harrumph.”
News
Discover more news from ZHA
From project announcements and site reports to emergent research, explore the latest news from ZHA
News
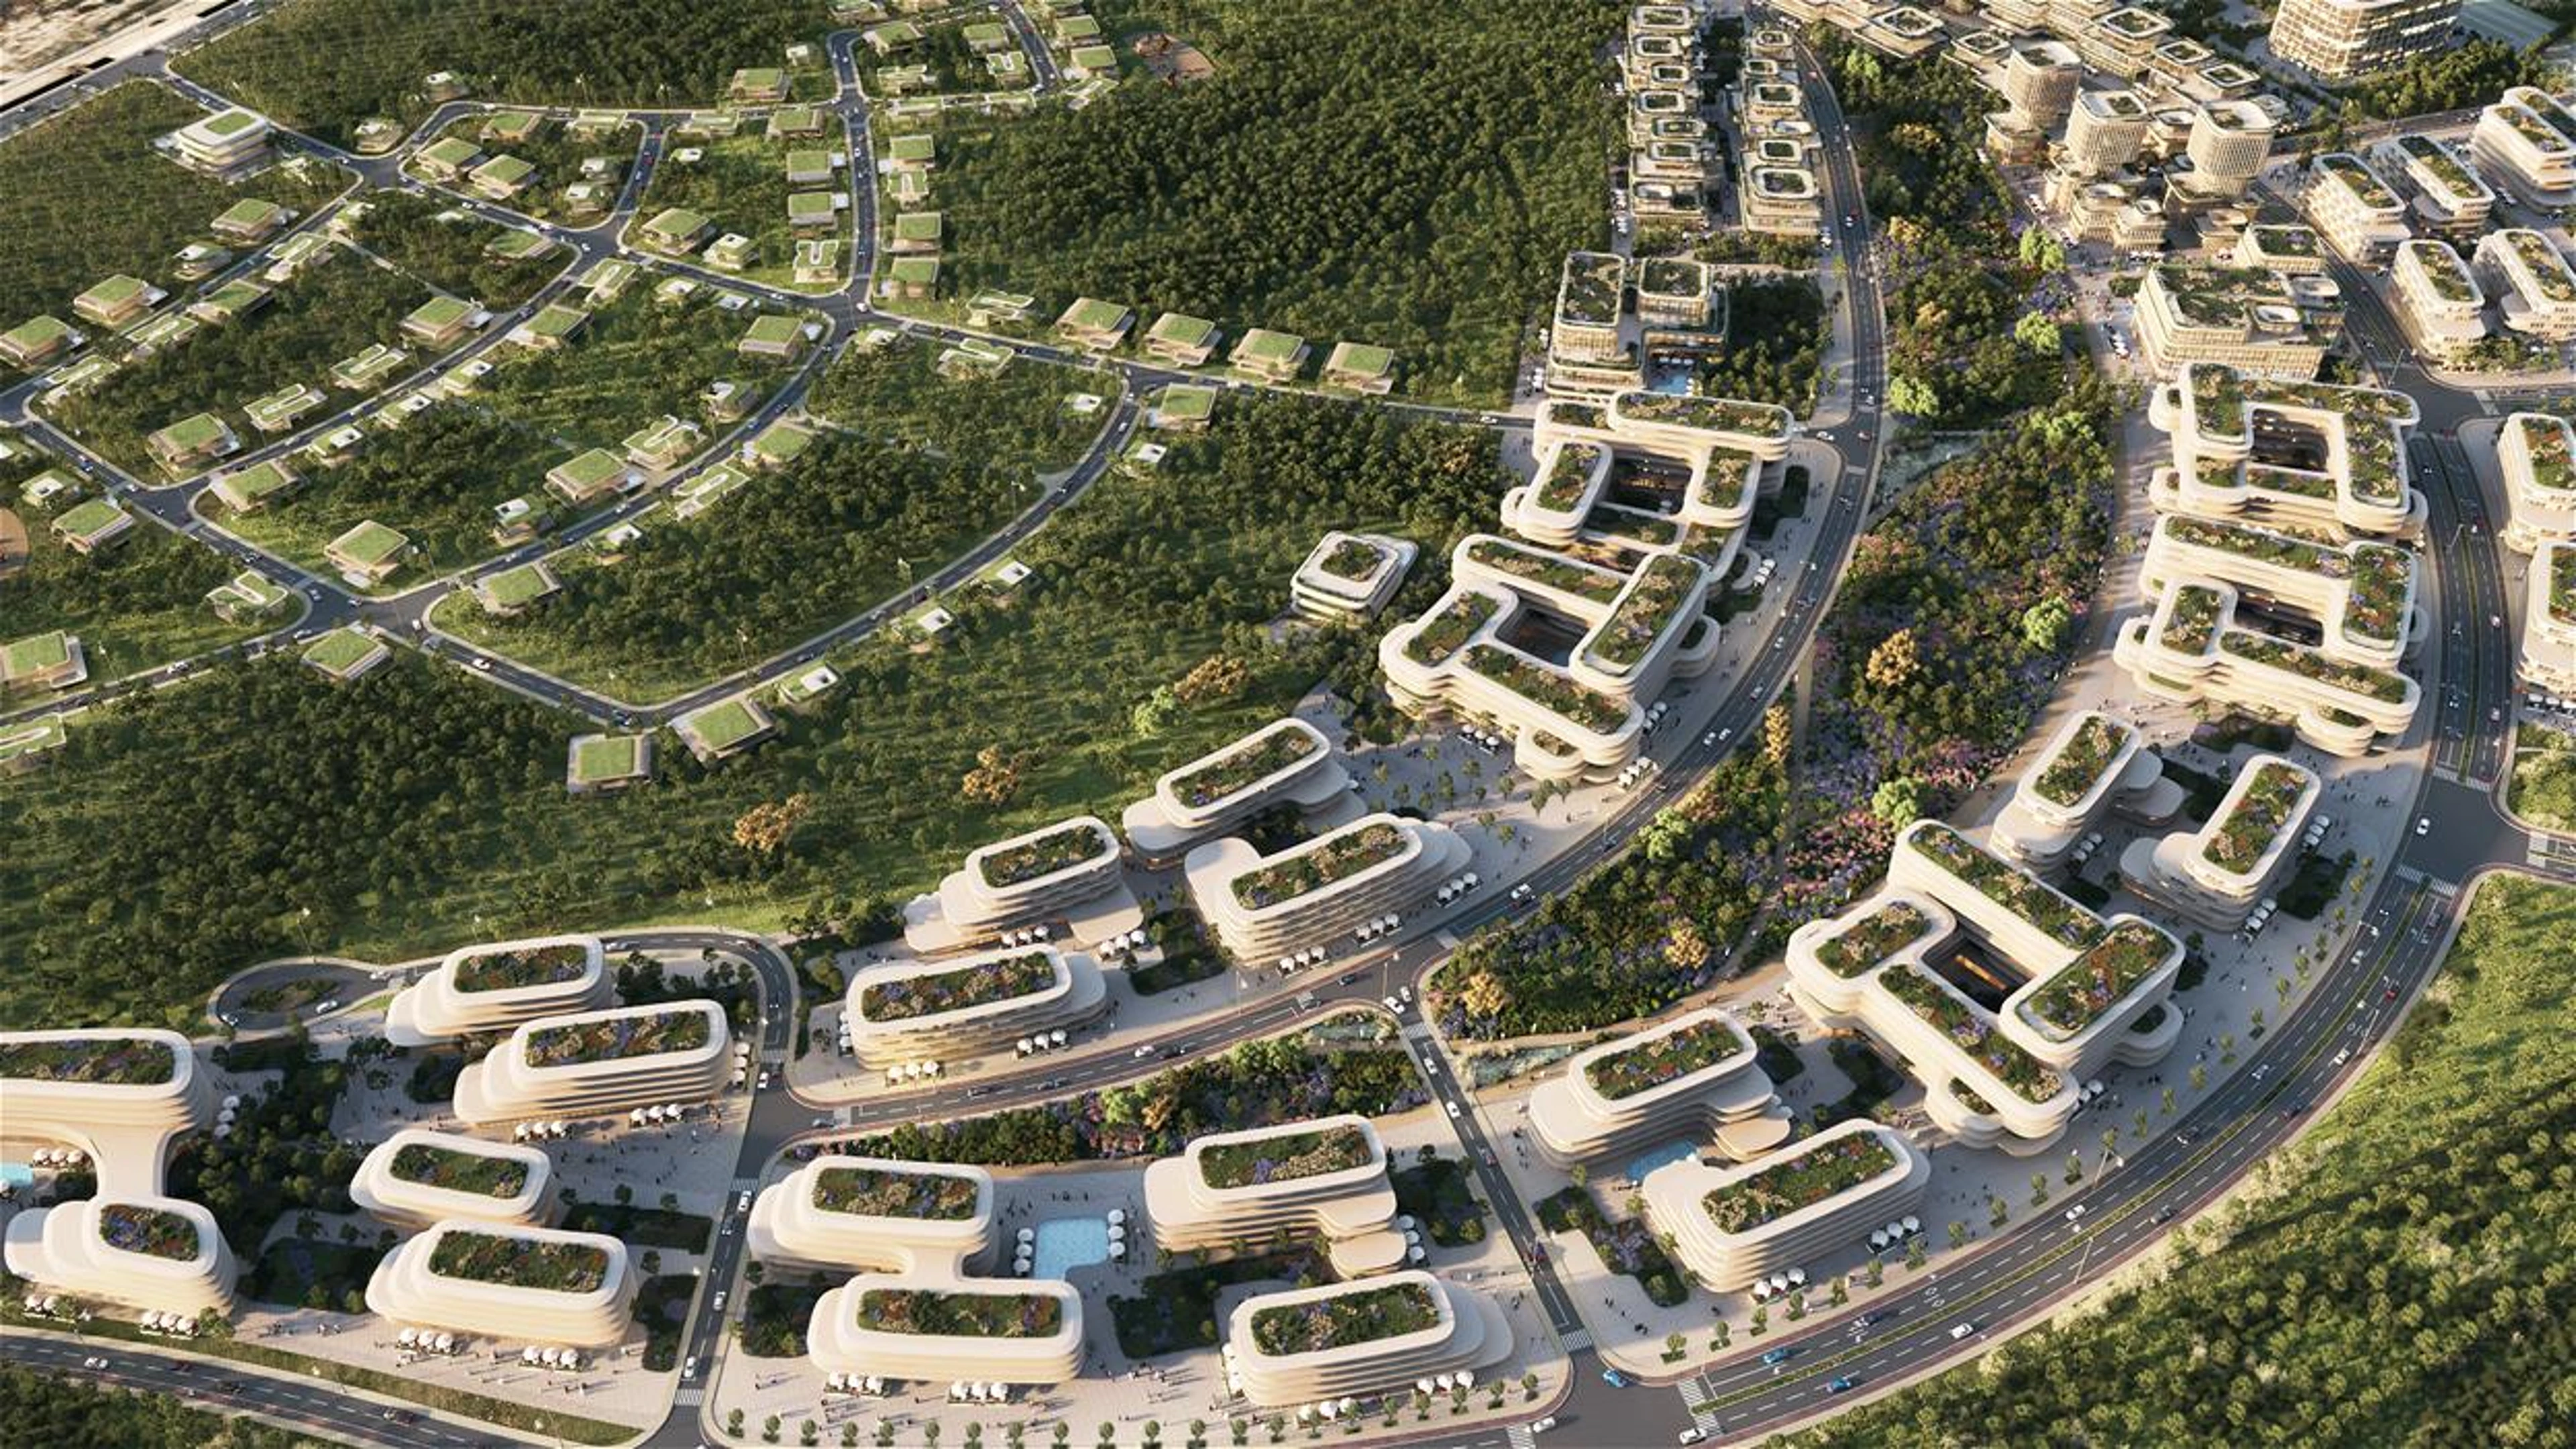
Benghazi 2050: Vision and Digital Planning Hub
News
ZHA announces Baku Expo City masterplan
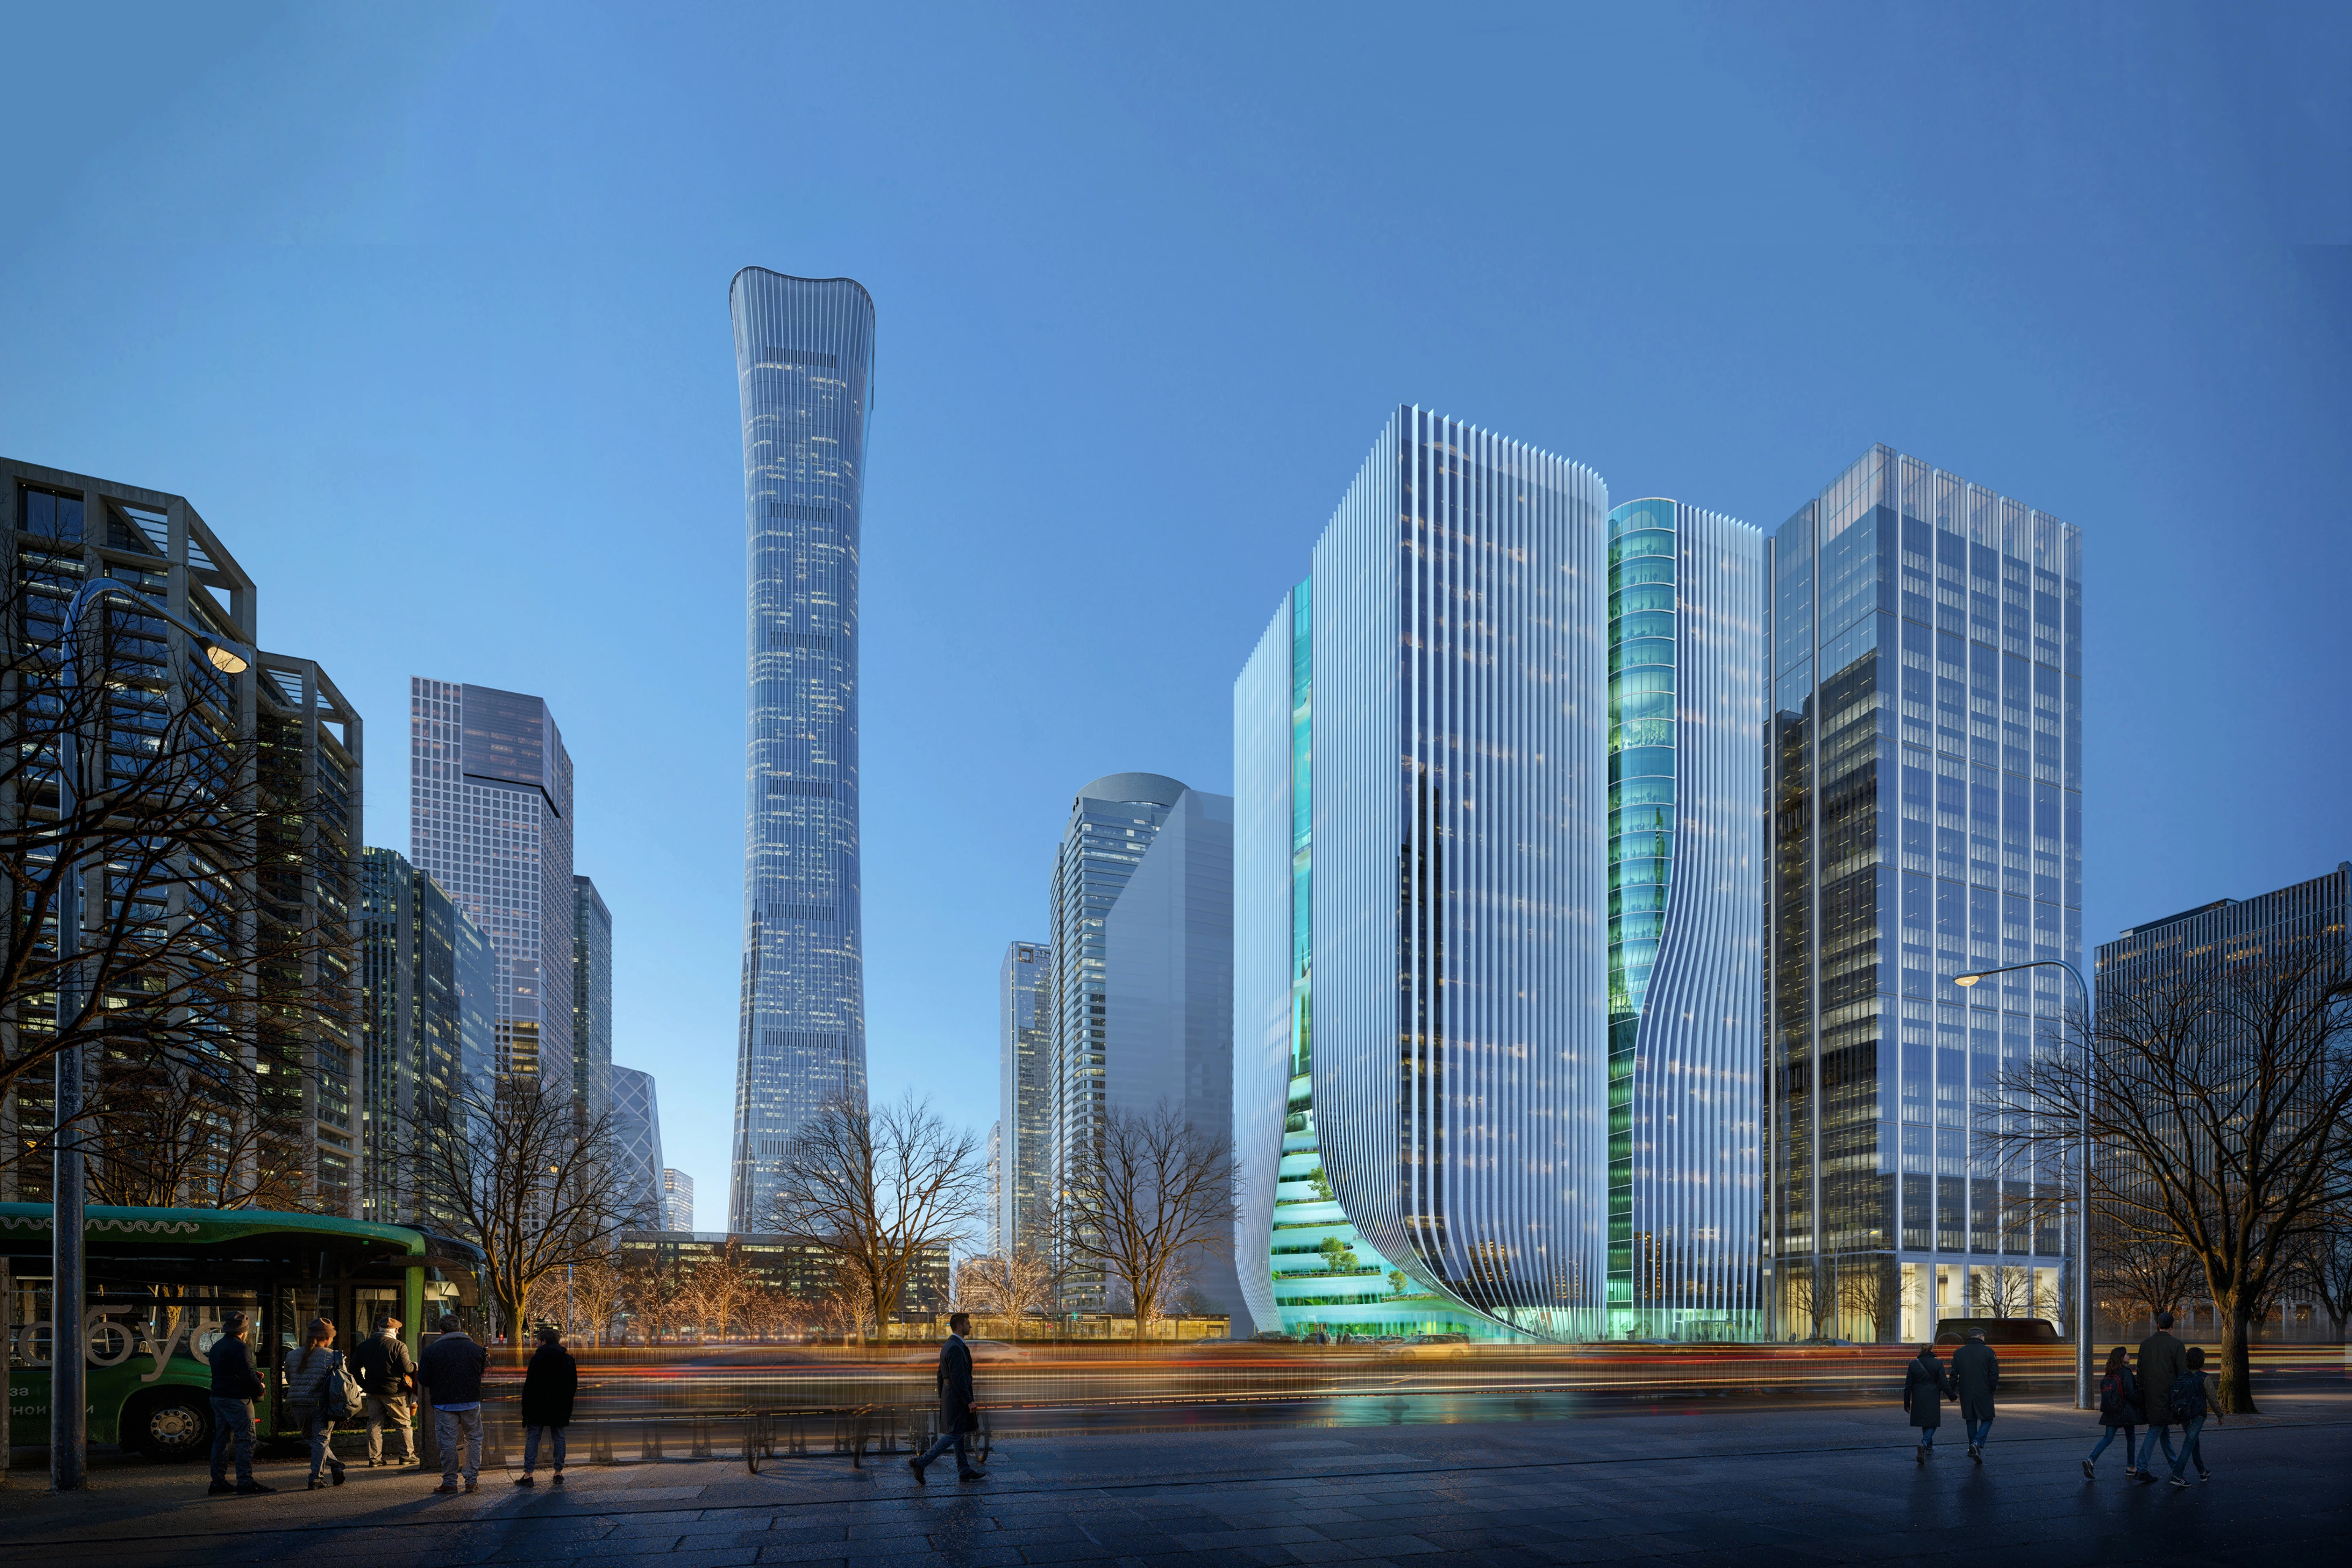
Render by Devisual
News
Z8 Tower construction to begin
Courtesy of Maria Docam Studio
News
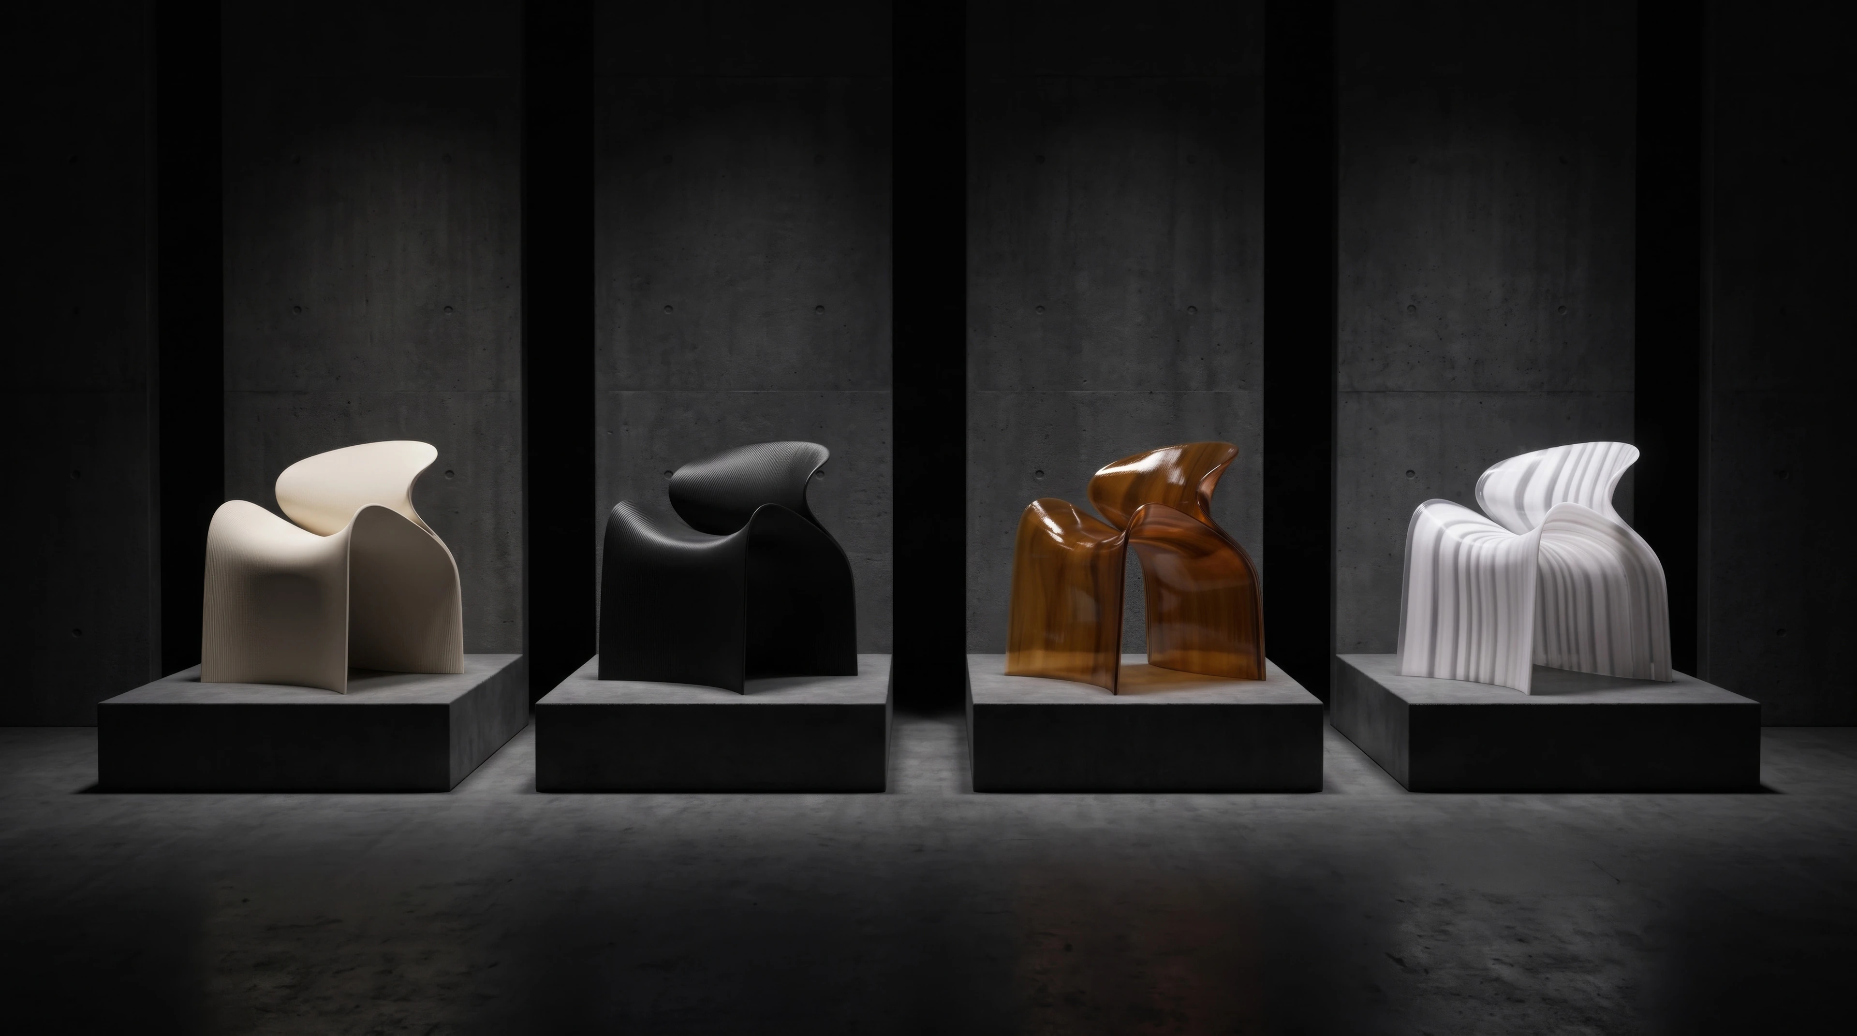
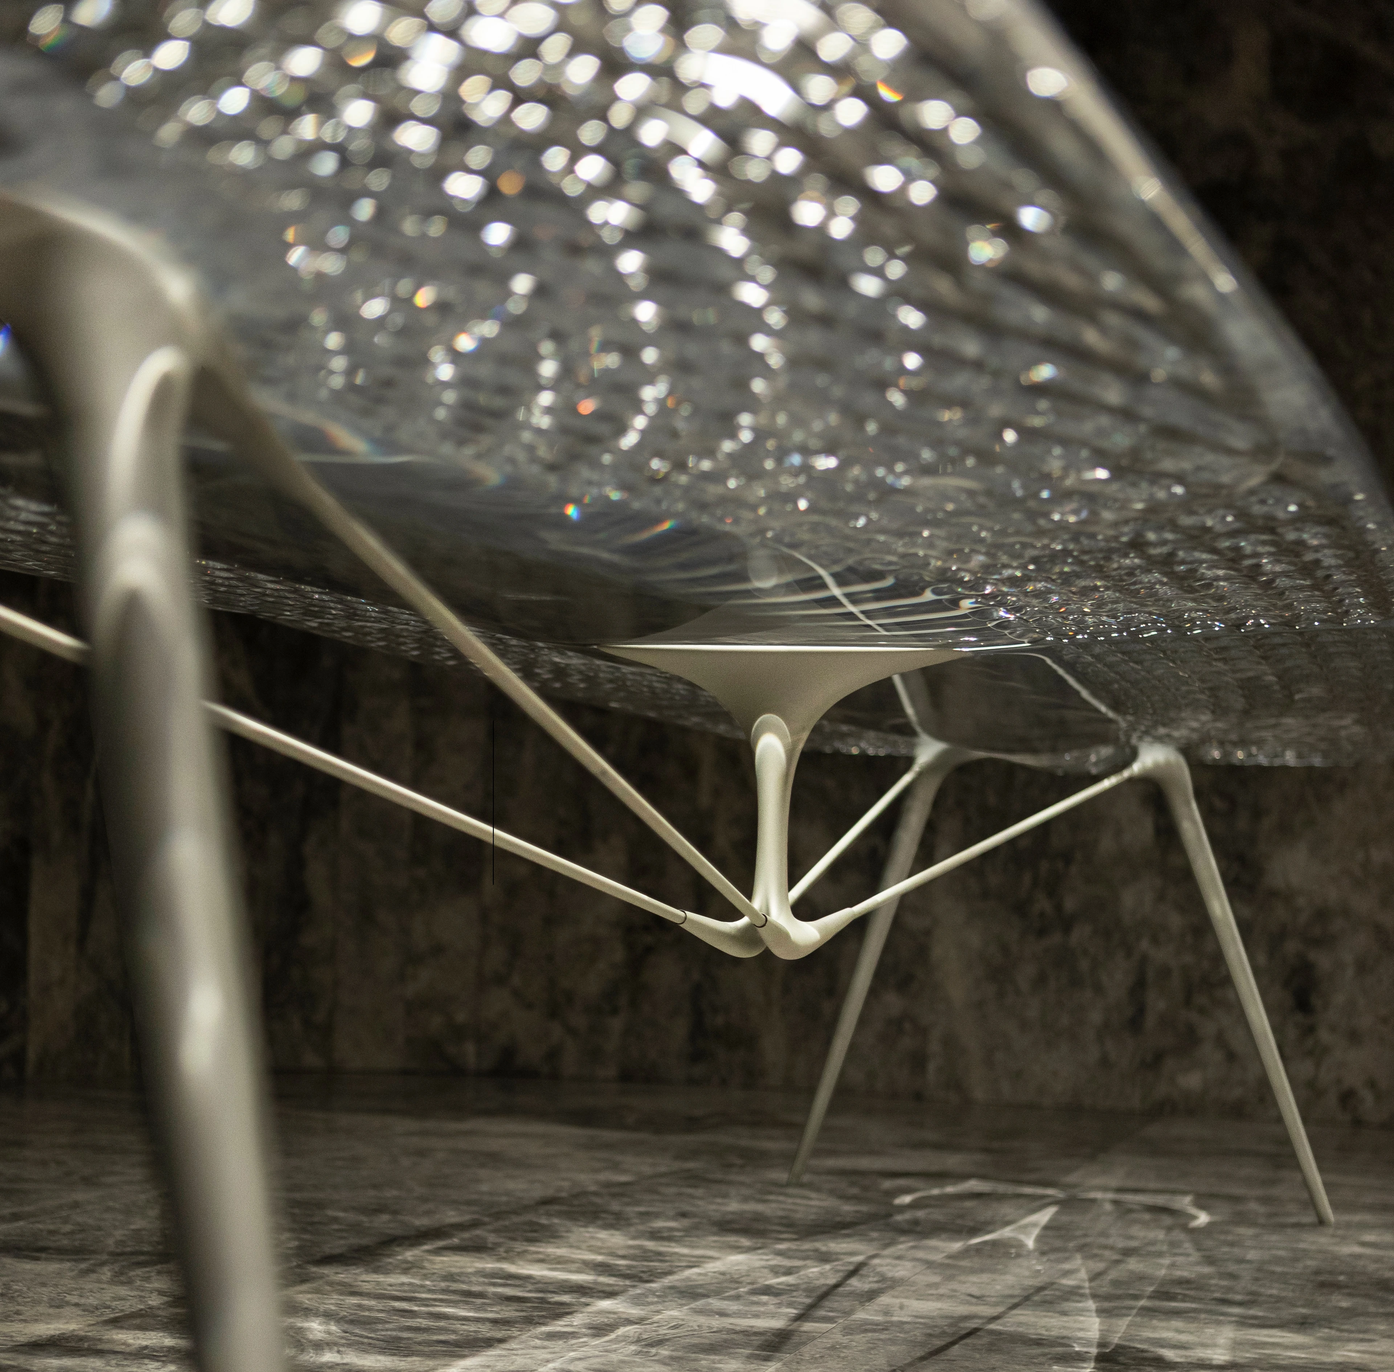
New ECHO Chair collection by ZHA for Nagami
Photograph by Hufton + Crow
News
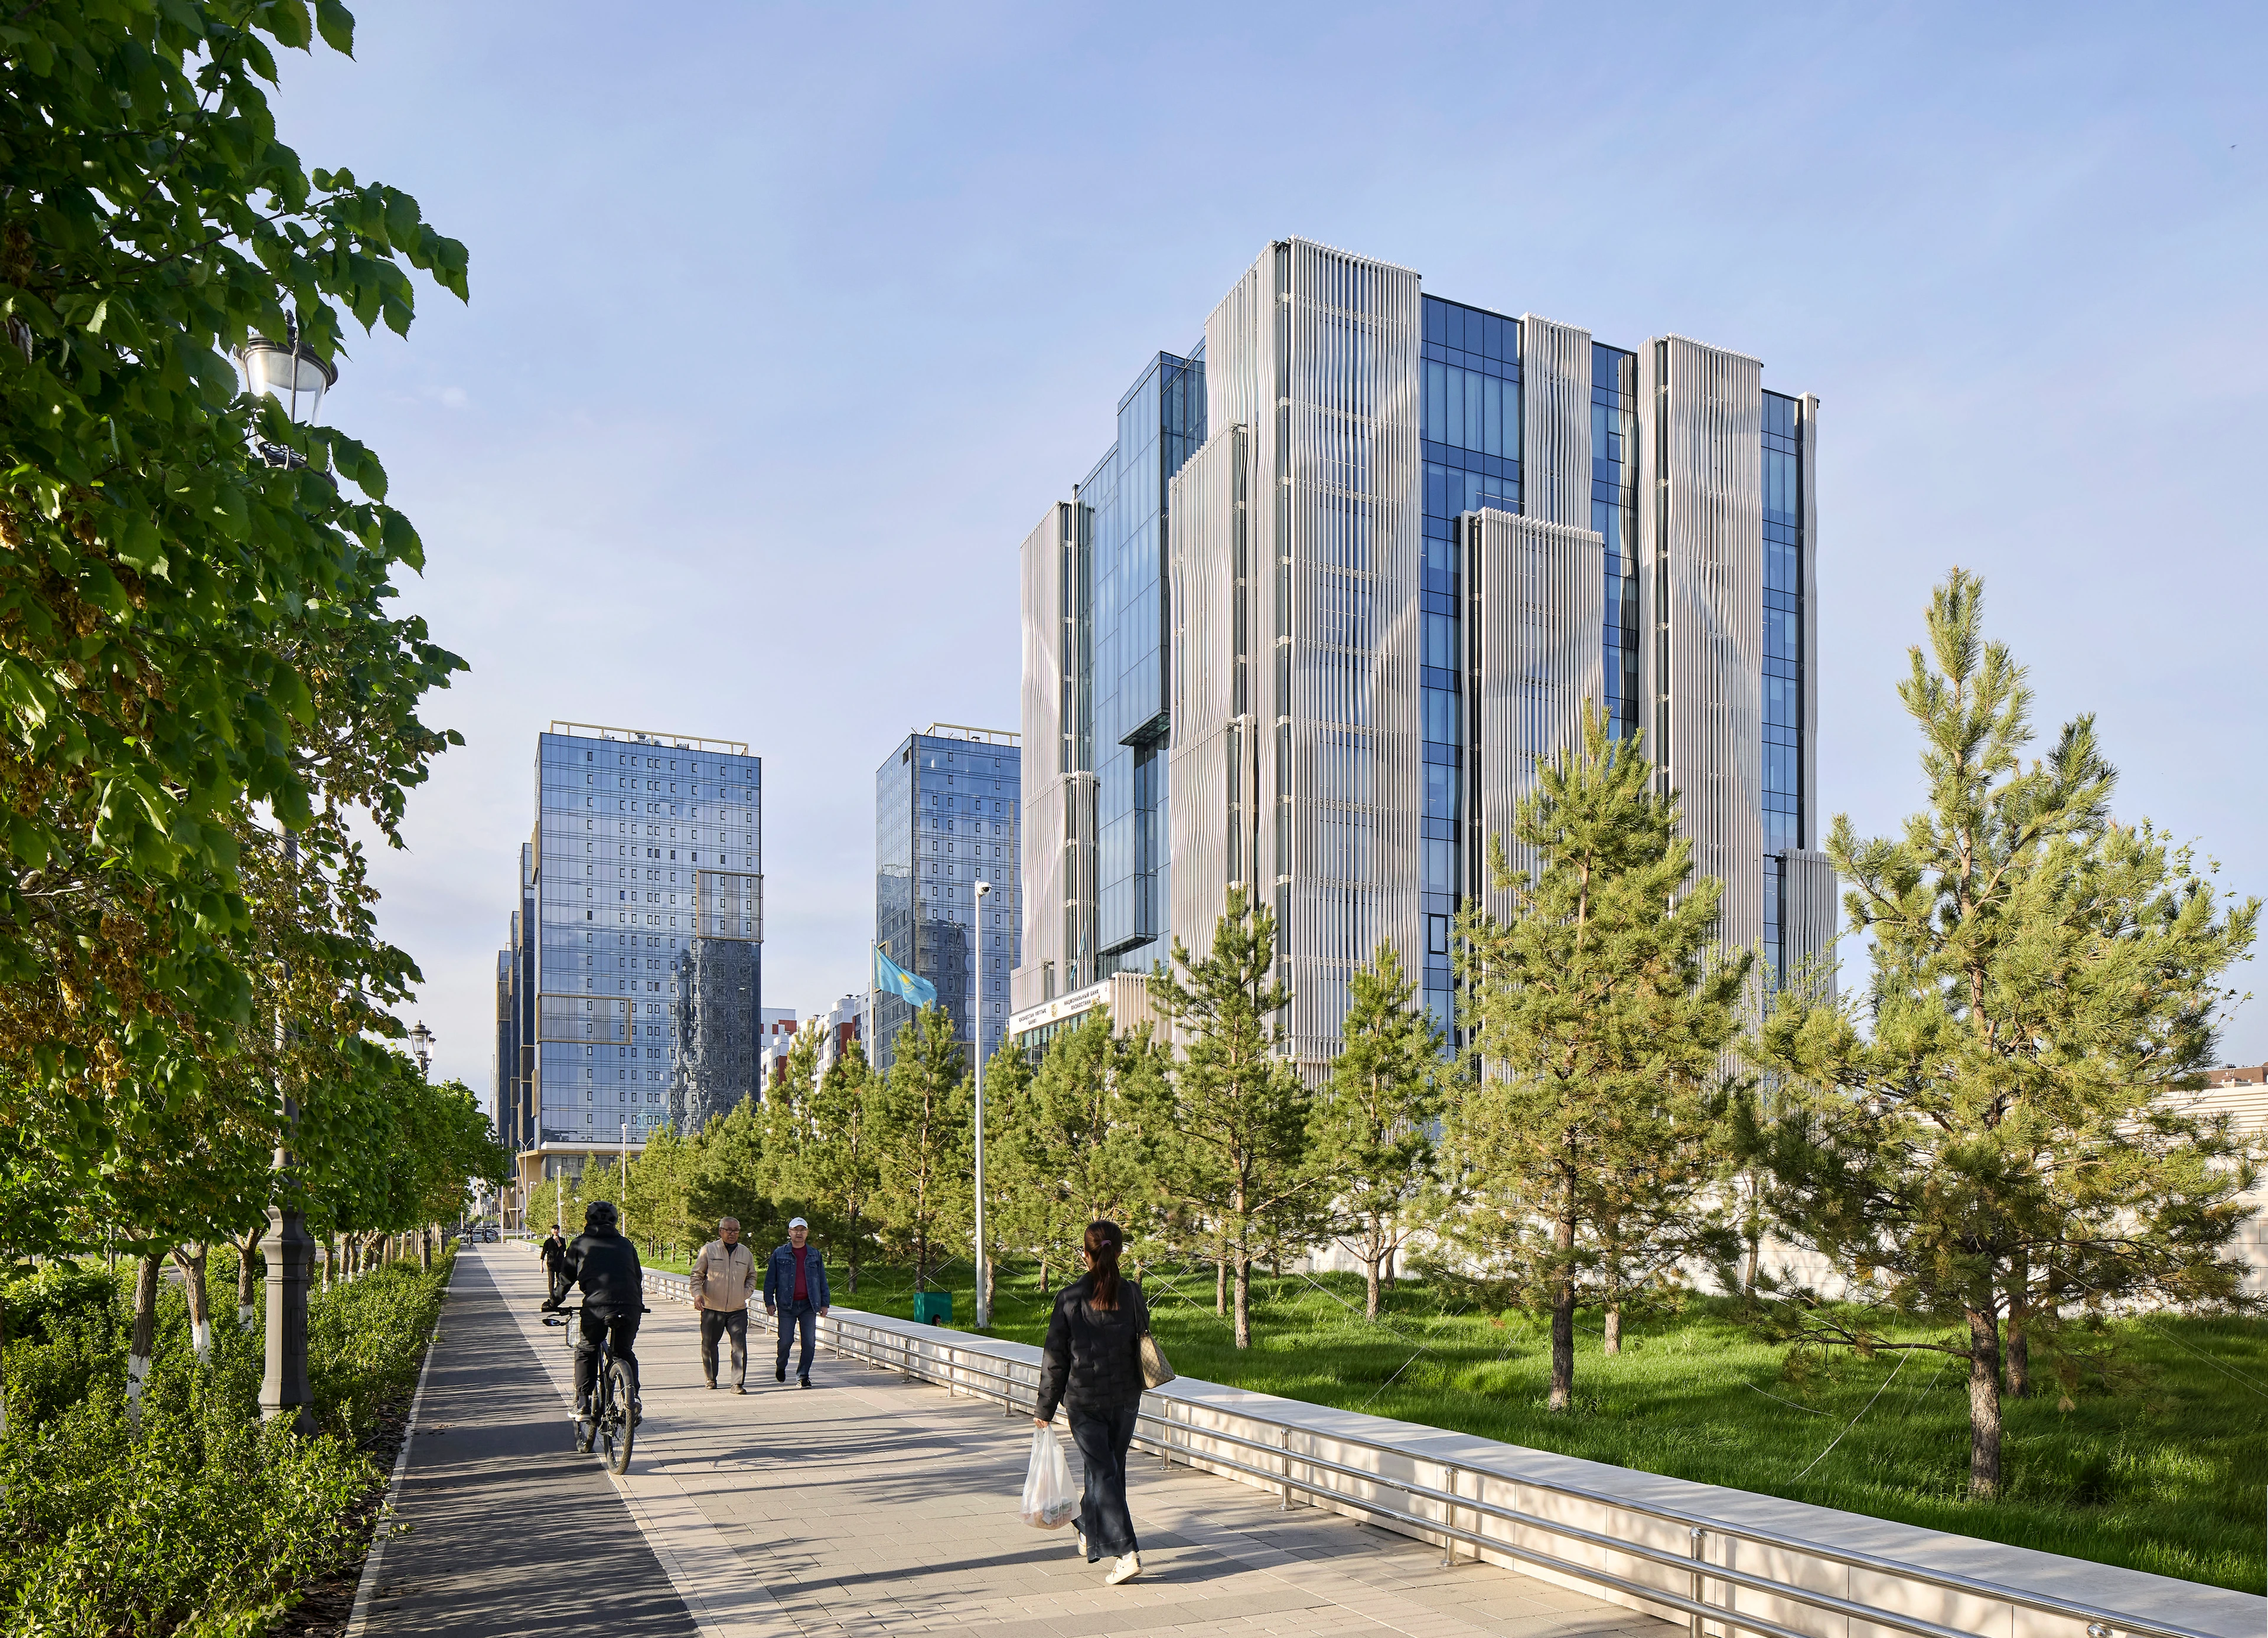
The new National Bank of the Republic of Kazakhstan headquarters now fully operational
Photograph by Hufton + Crow
News
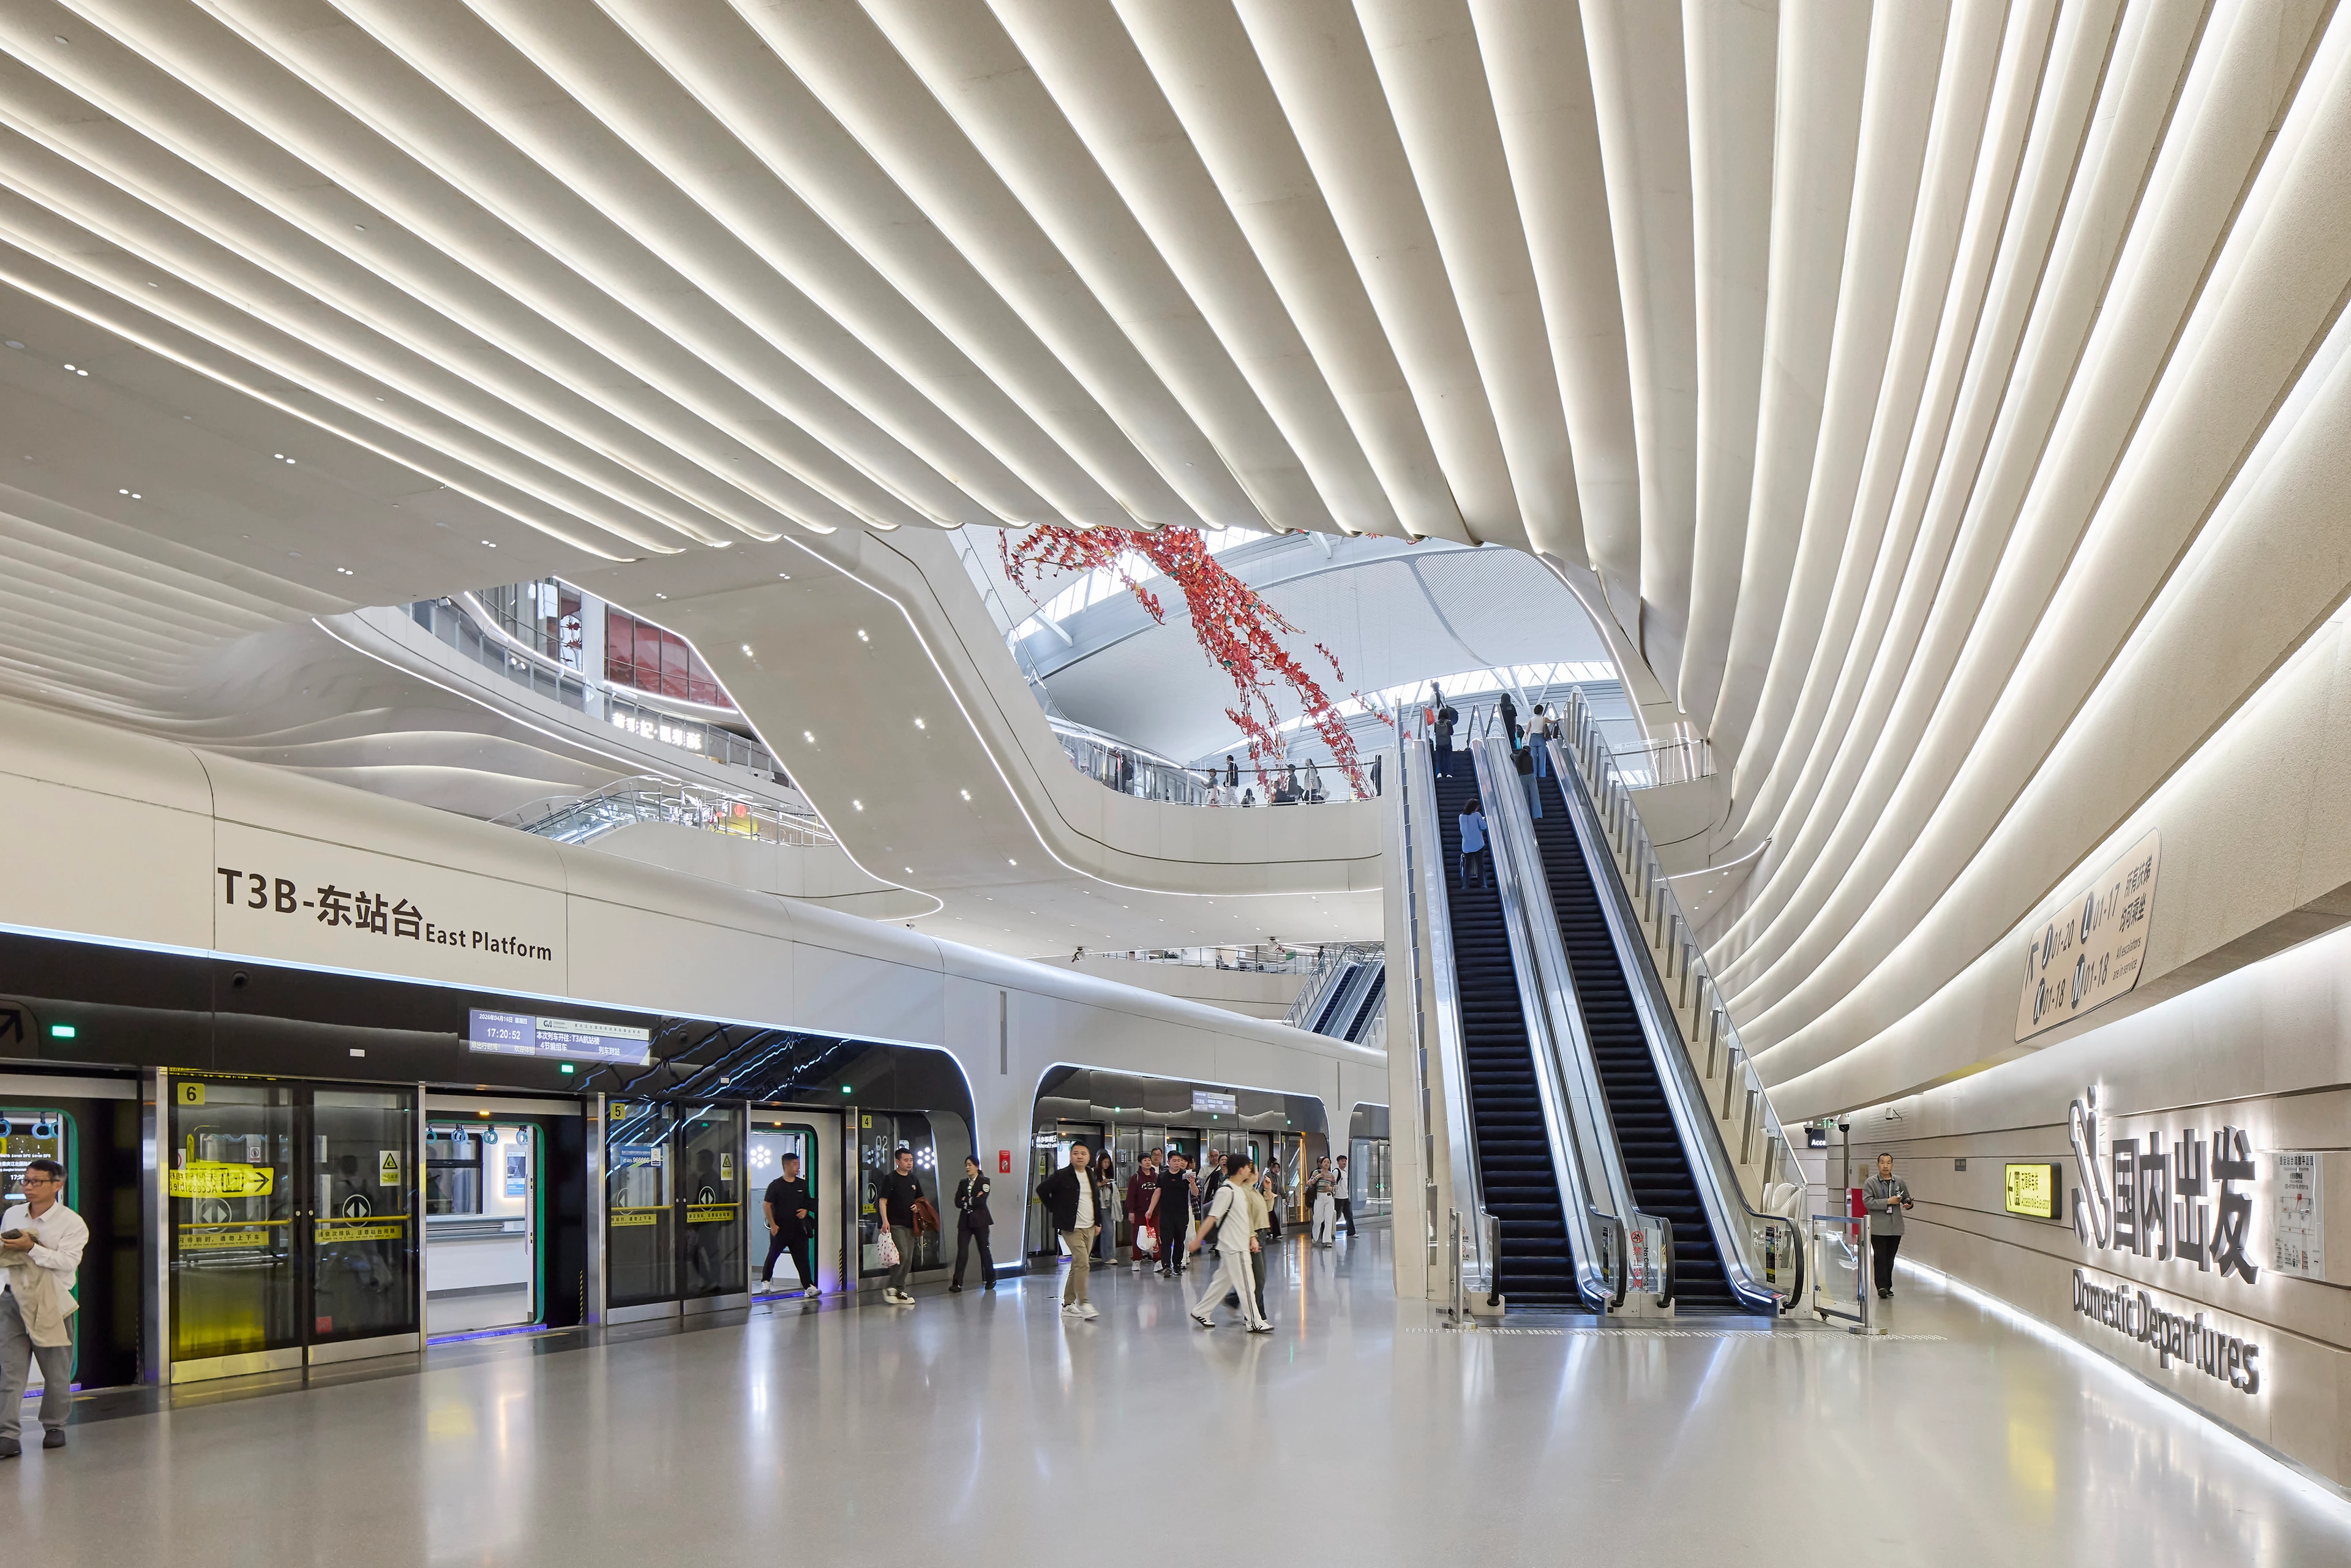
New Terminal 3B (T3B) at Chongqing Jiangbei International Airport photography by Hufton+Crow
Photograph by Virgile Simon Bertrand
News
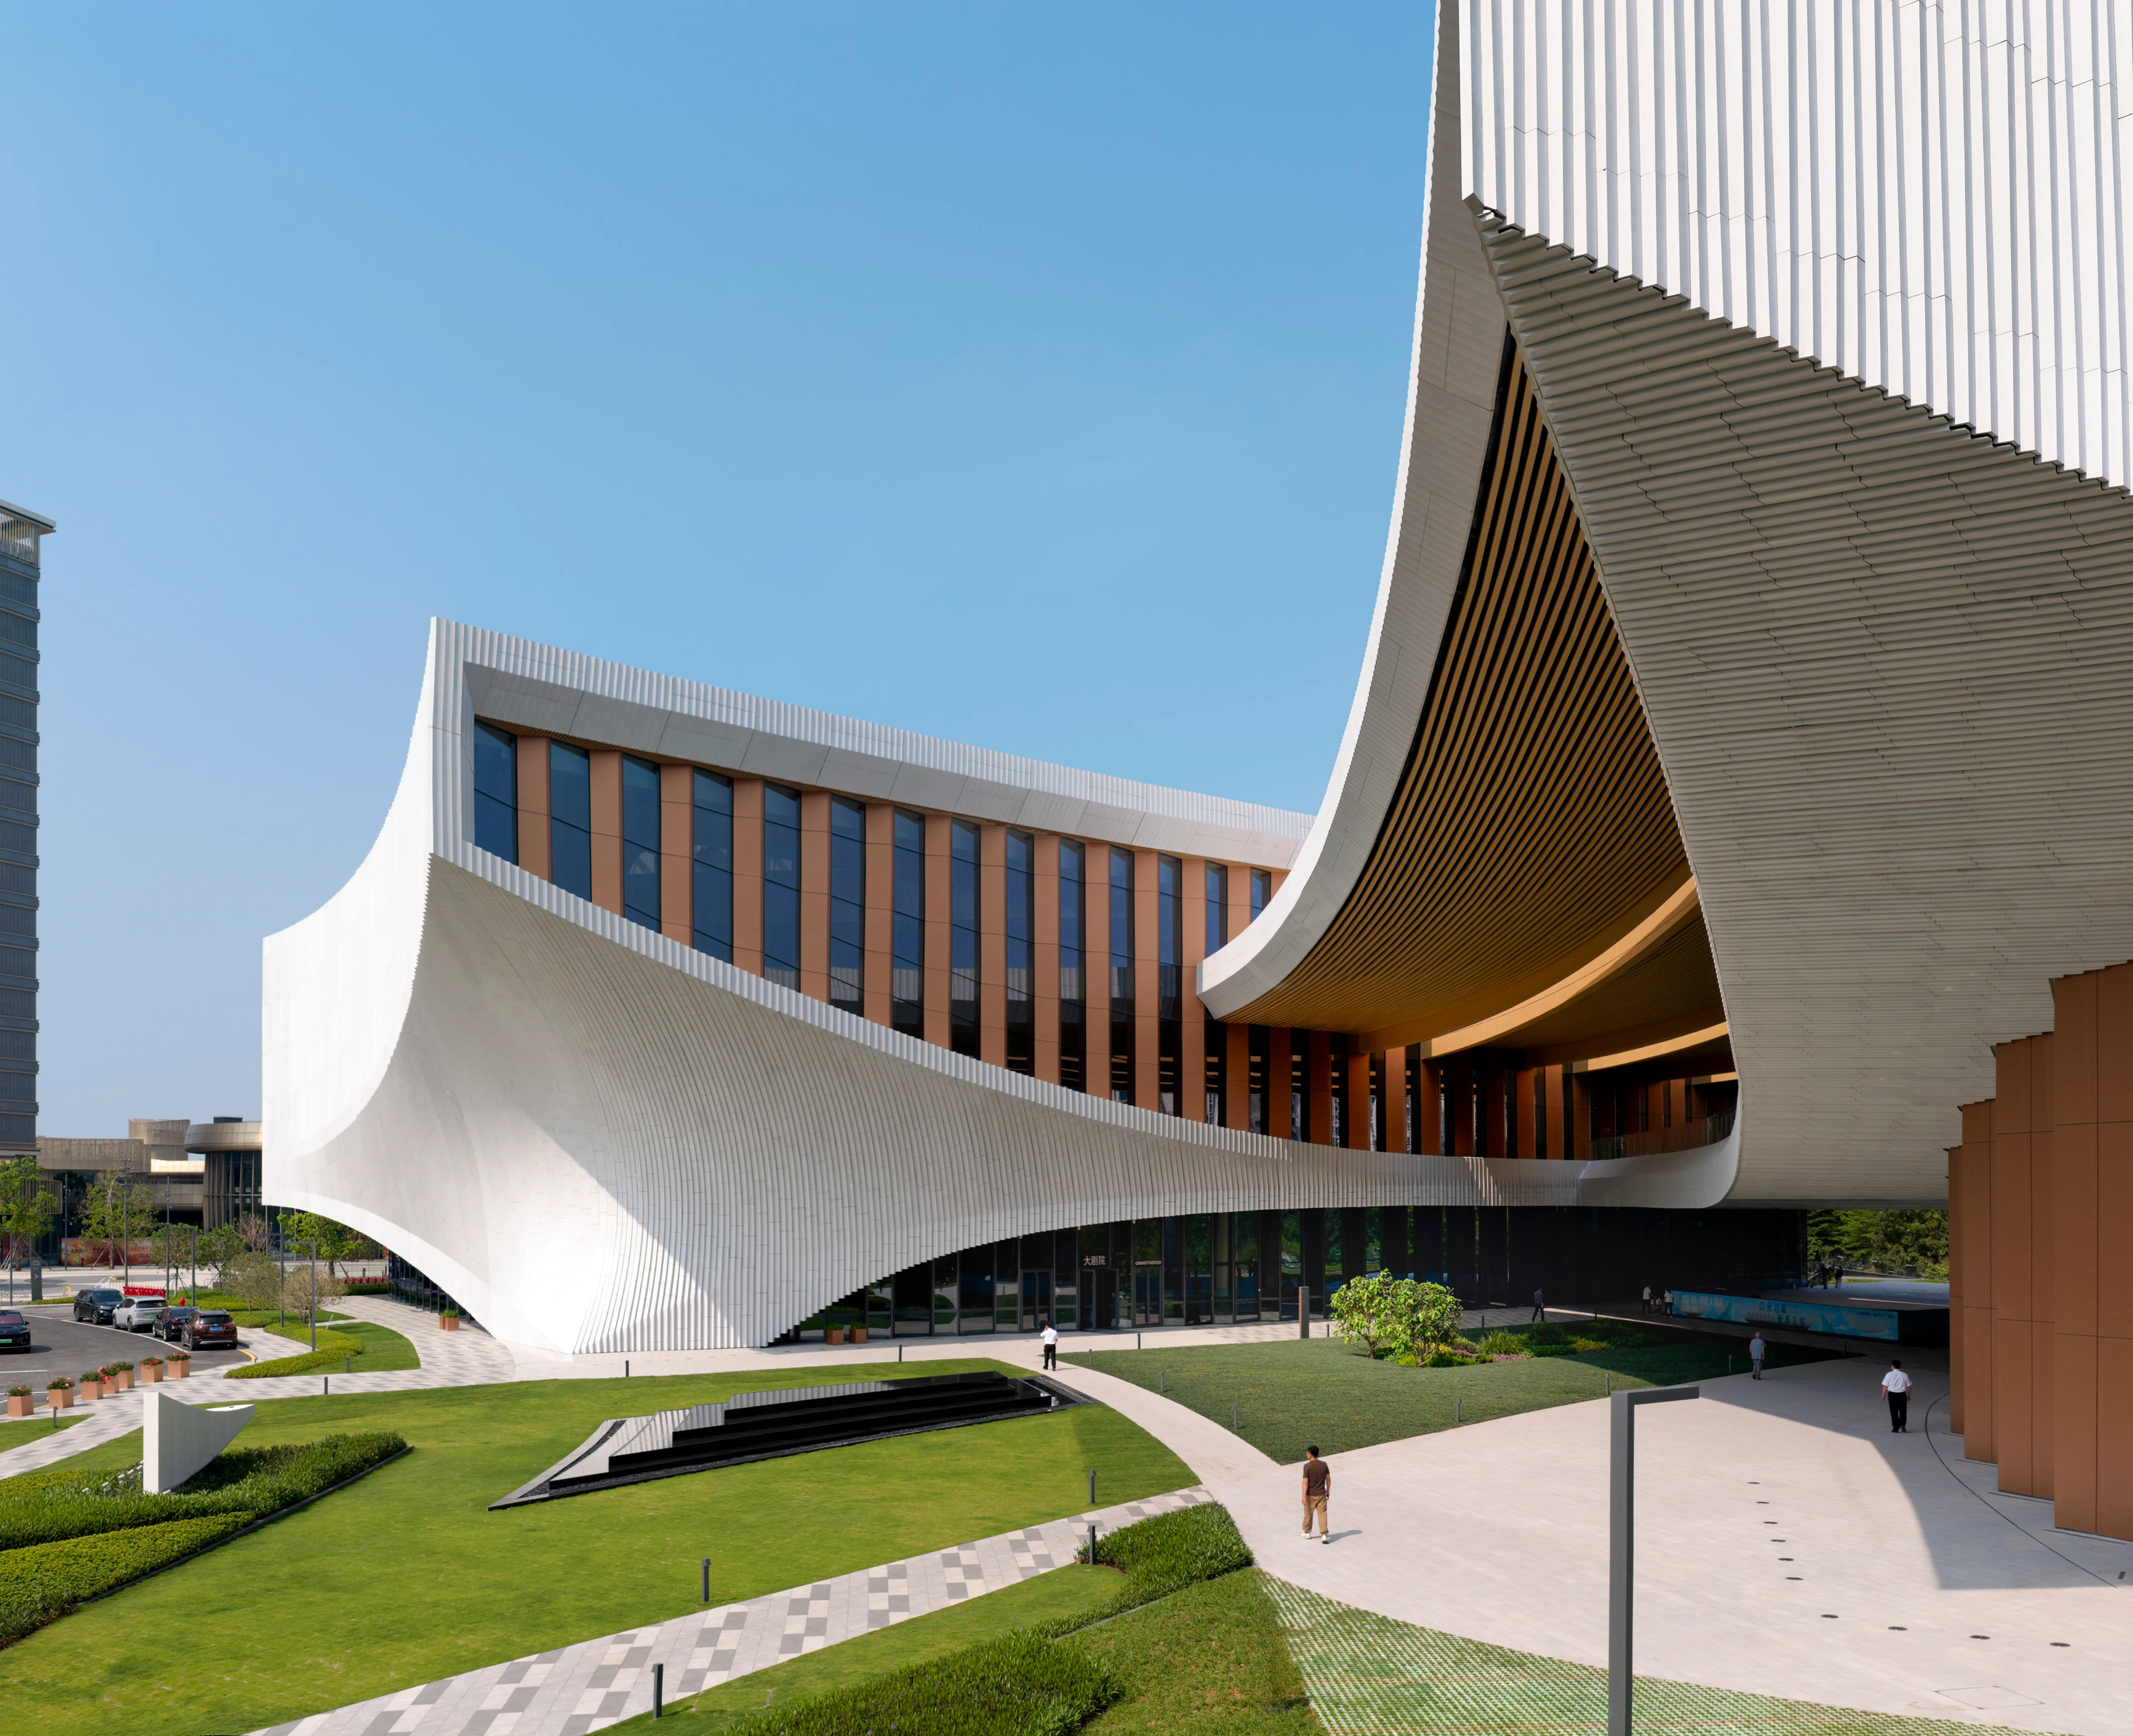
Songshan Lake Exhibition and Performance Centre hosts inaugural programme of events
News
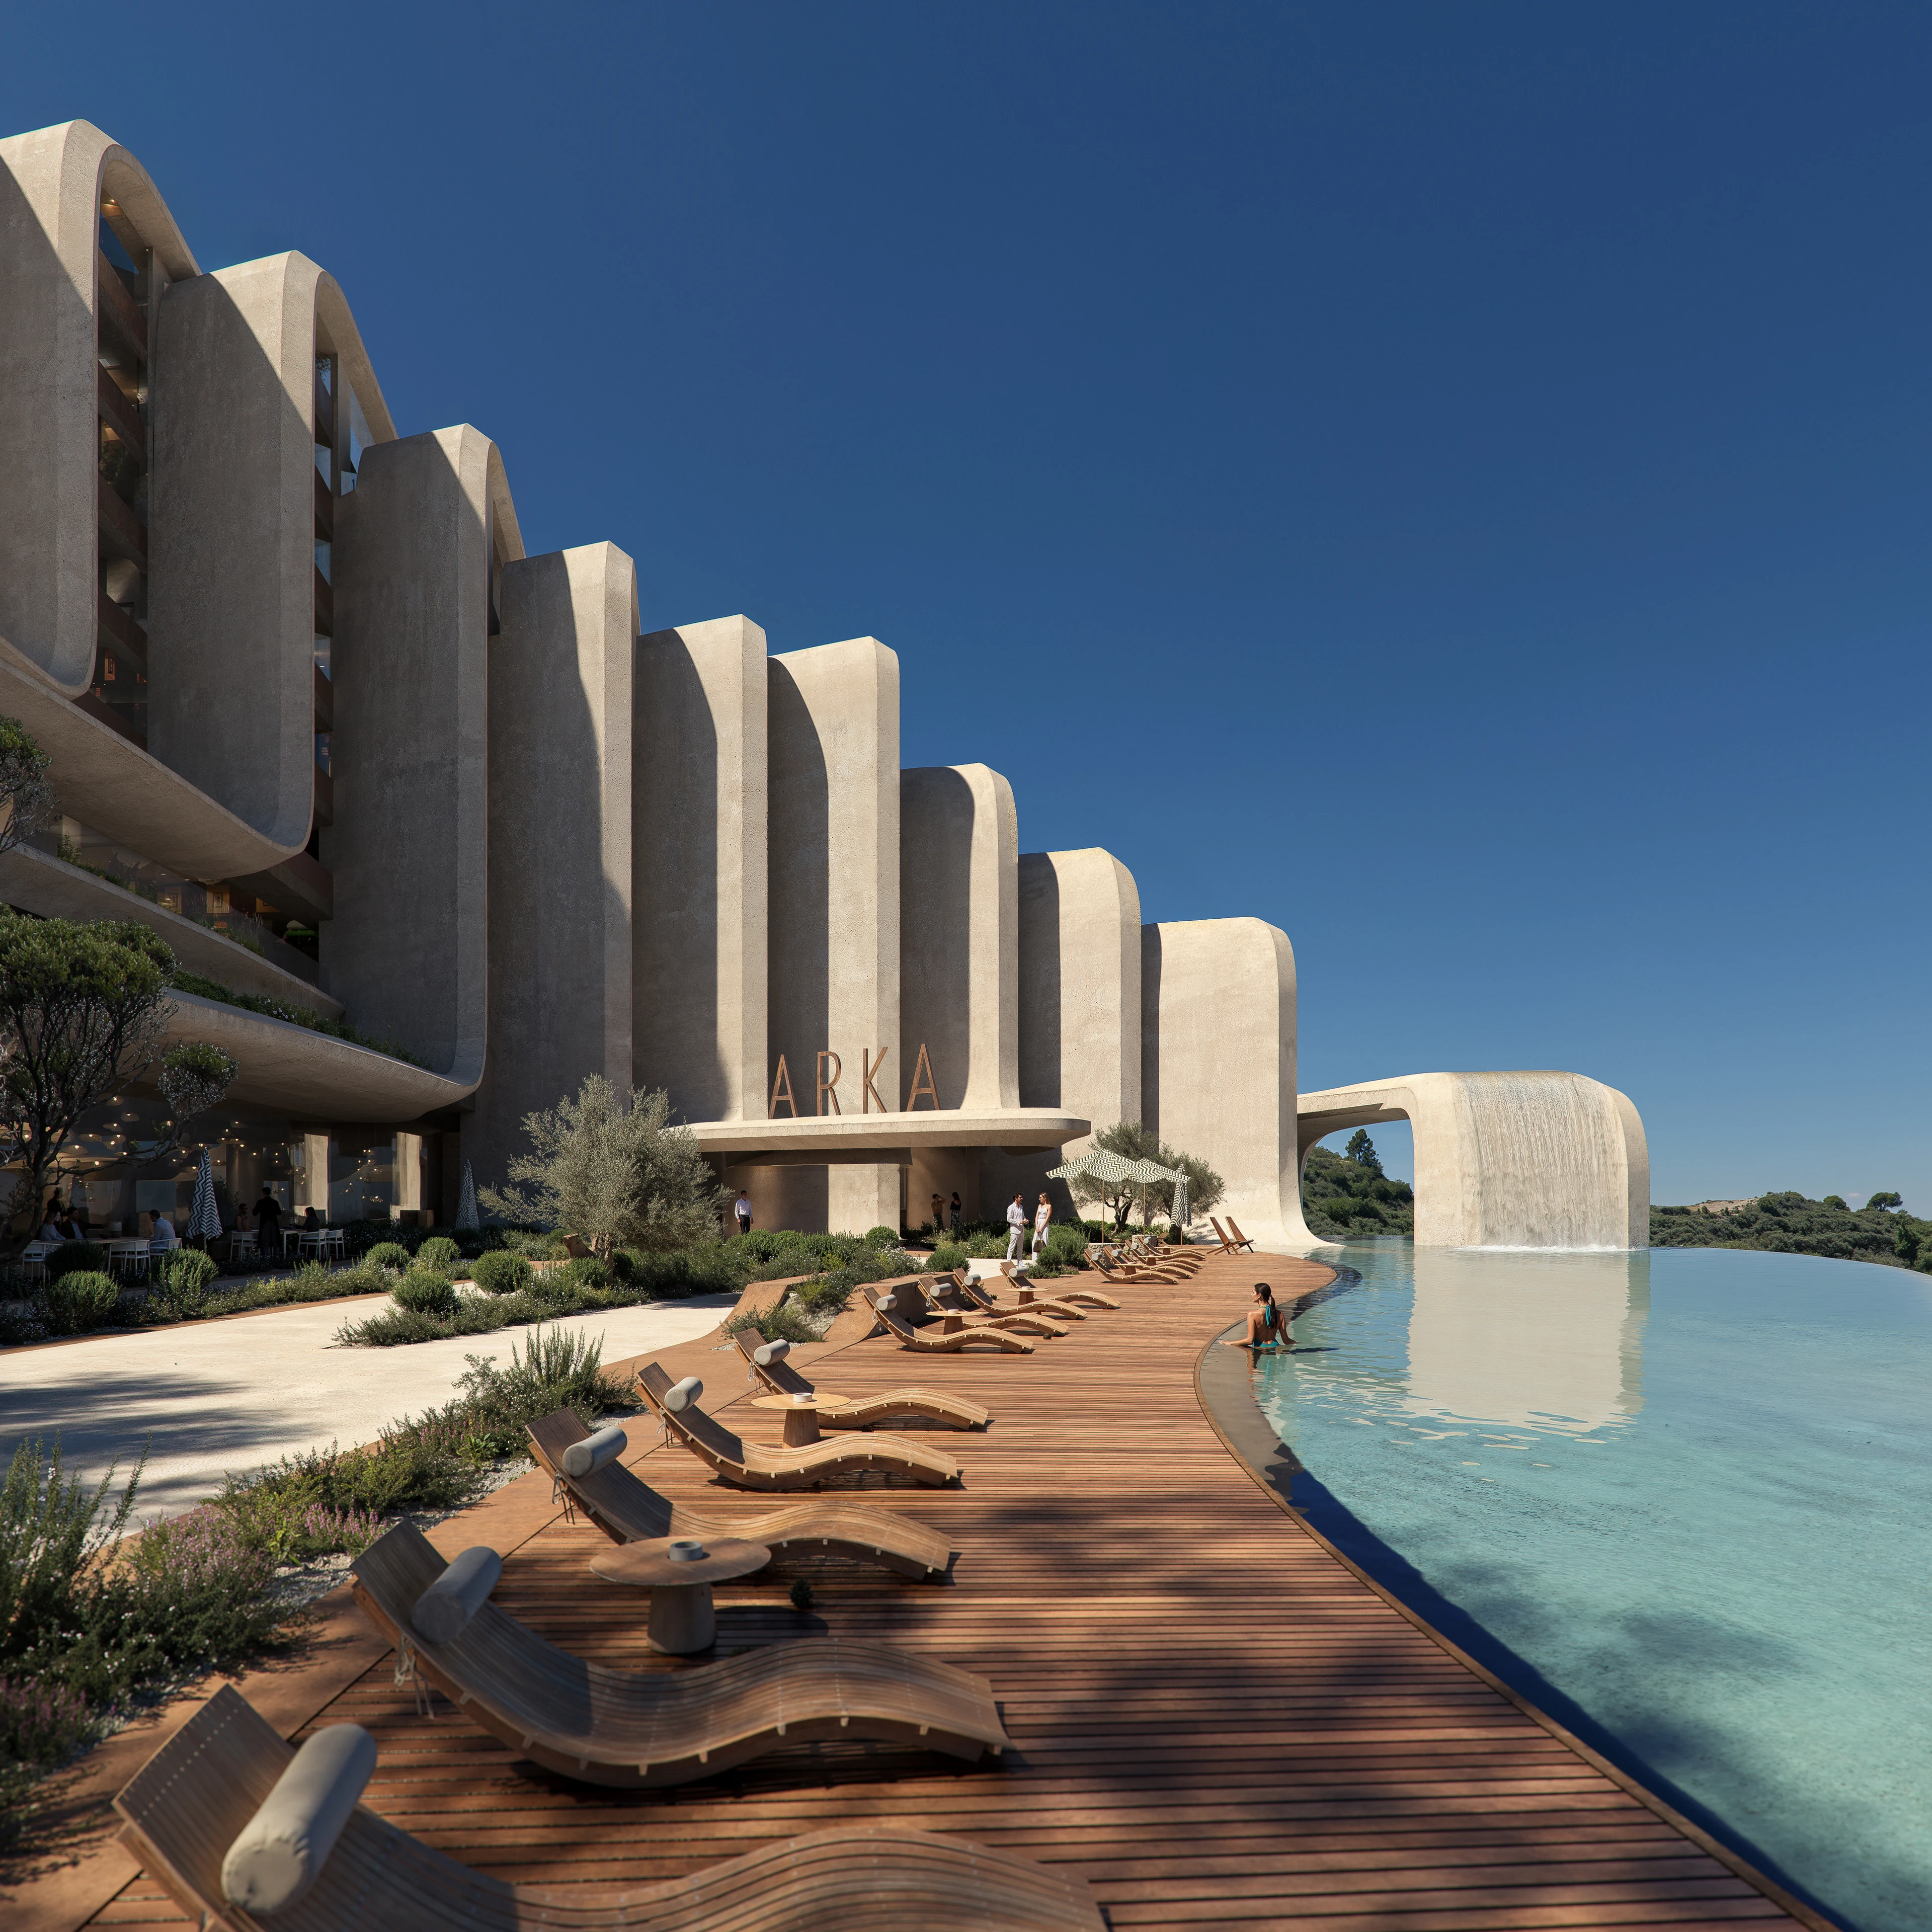
ZHA announces the Nest and Cascades
News
Events & Exhibitions
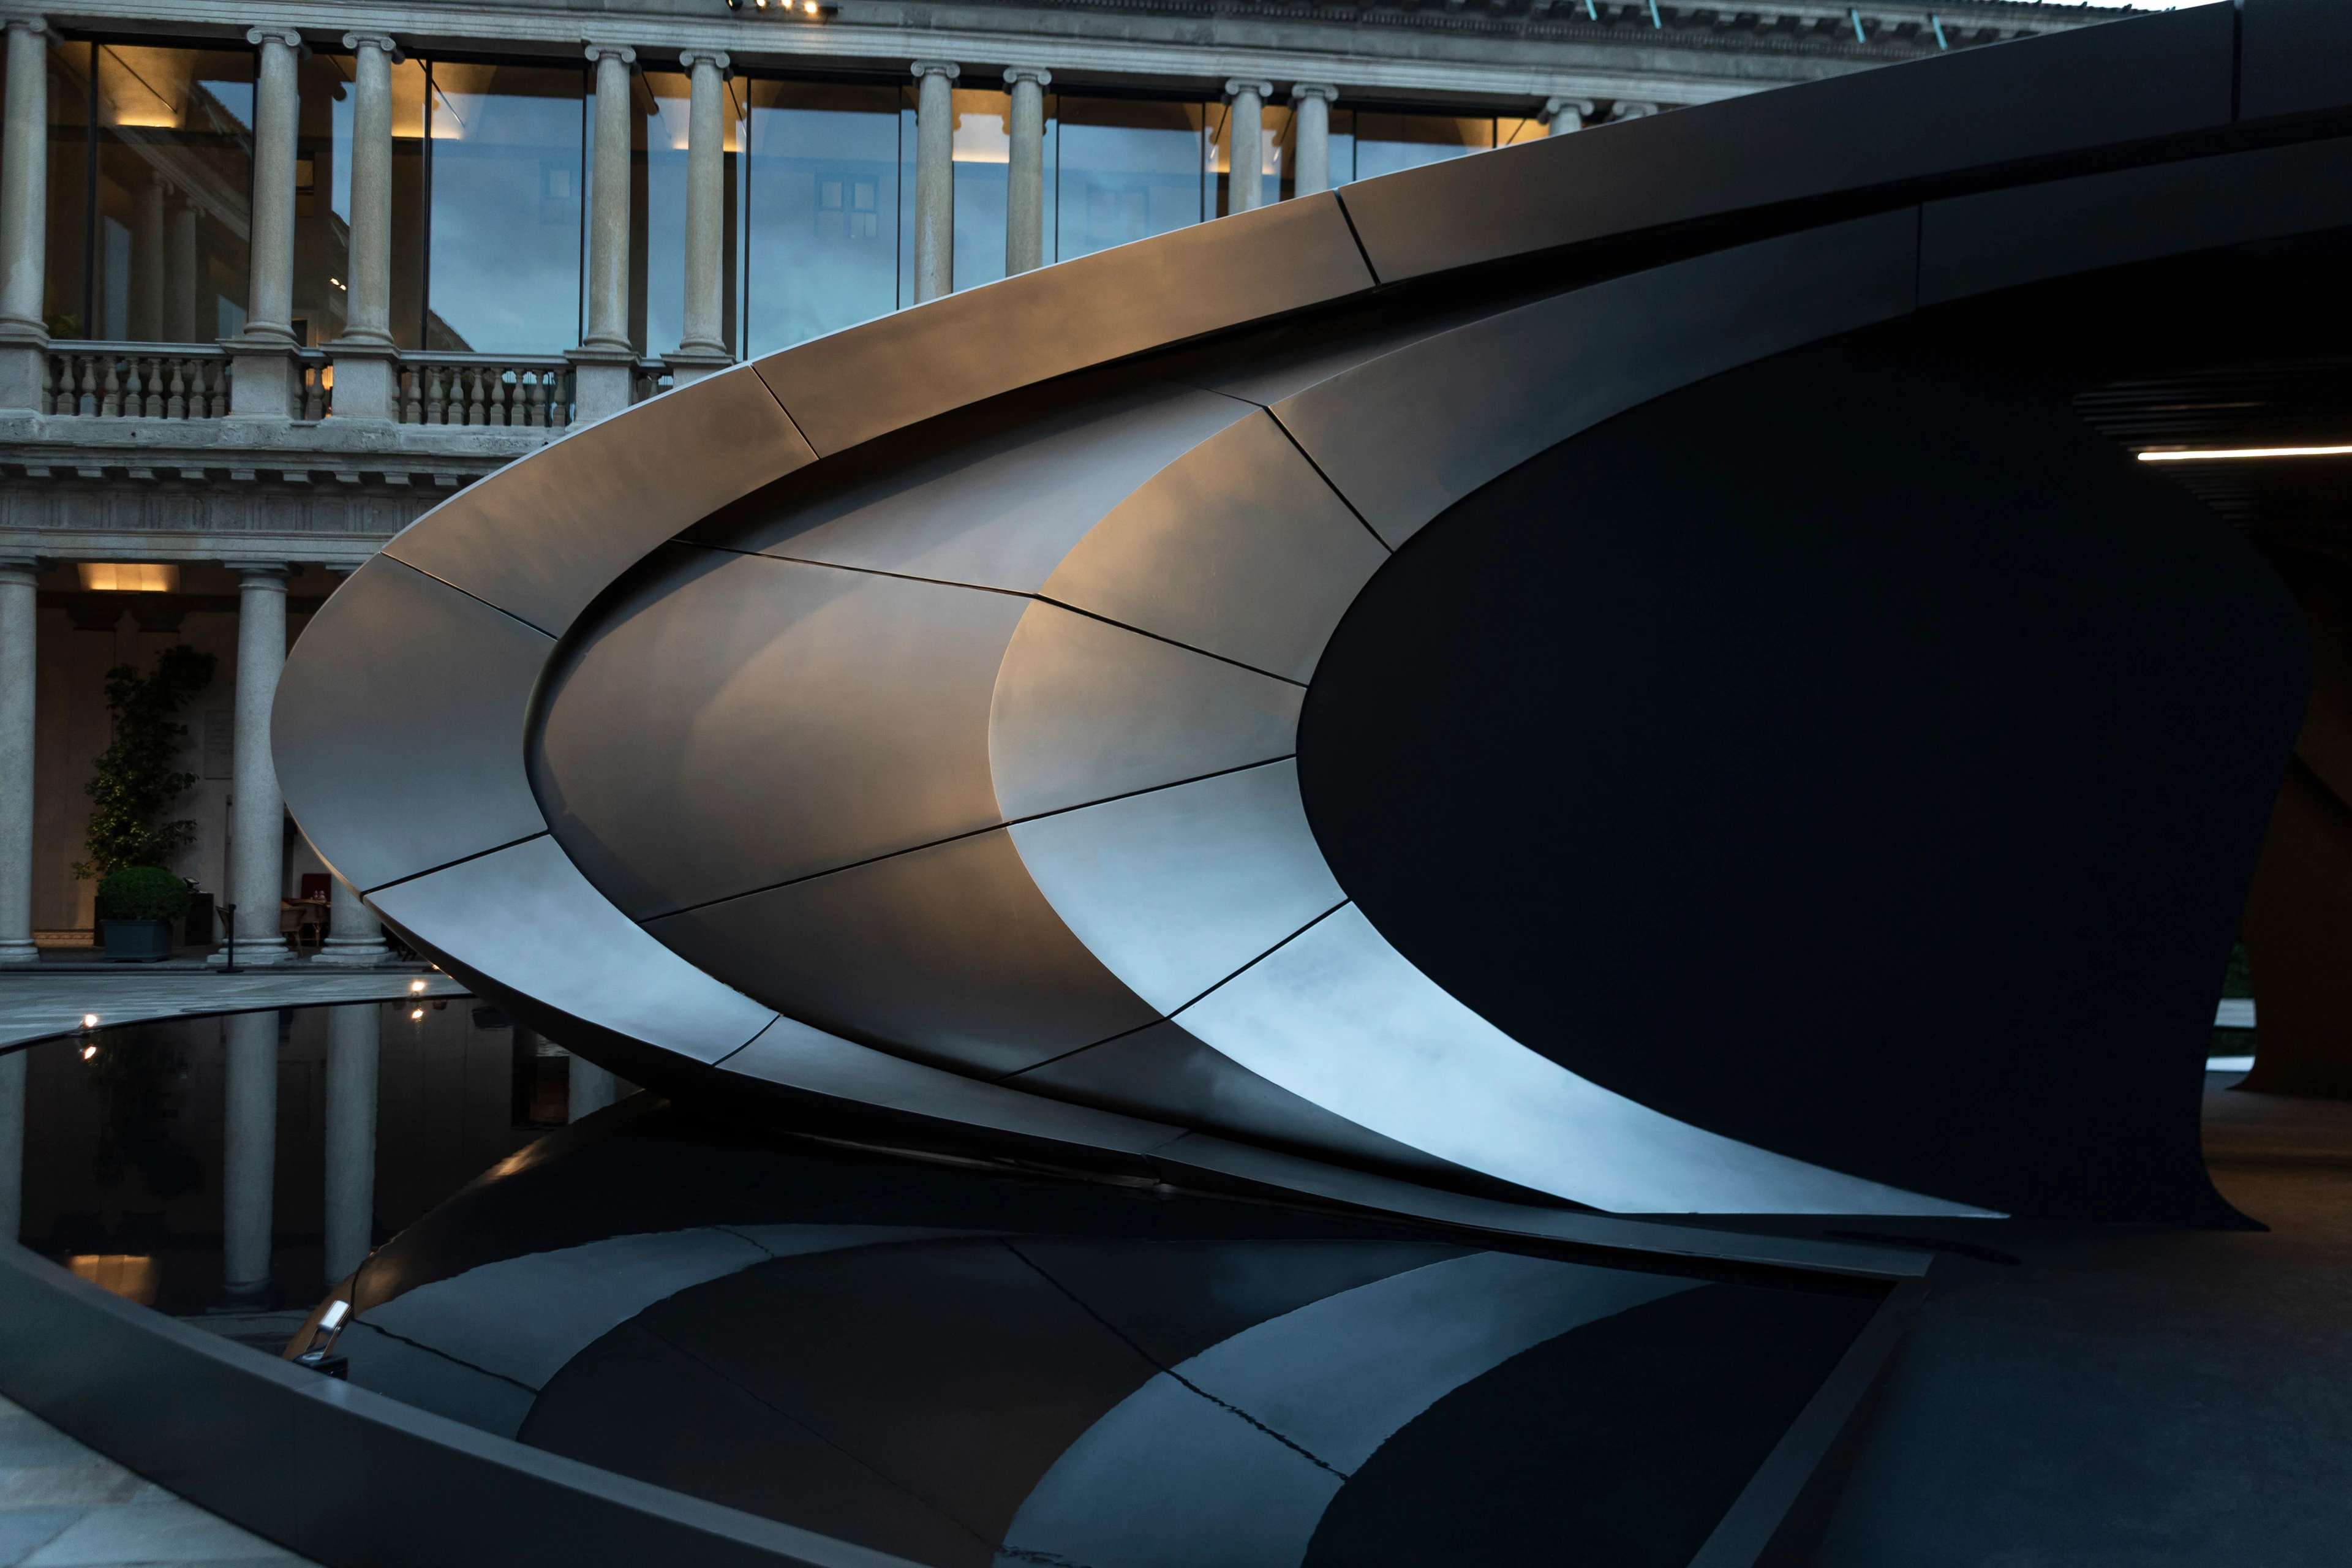
Aeris Collection by ZHA for Citco
Photograph by Jacopo Spilimbergo
News
Origin ZHA x Audi
Photograph by Hufton + Crow
News
Awards
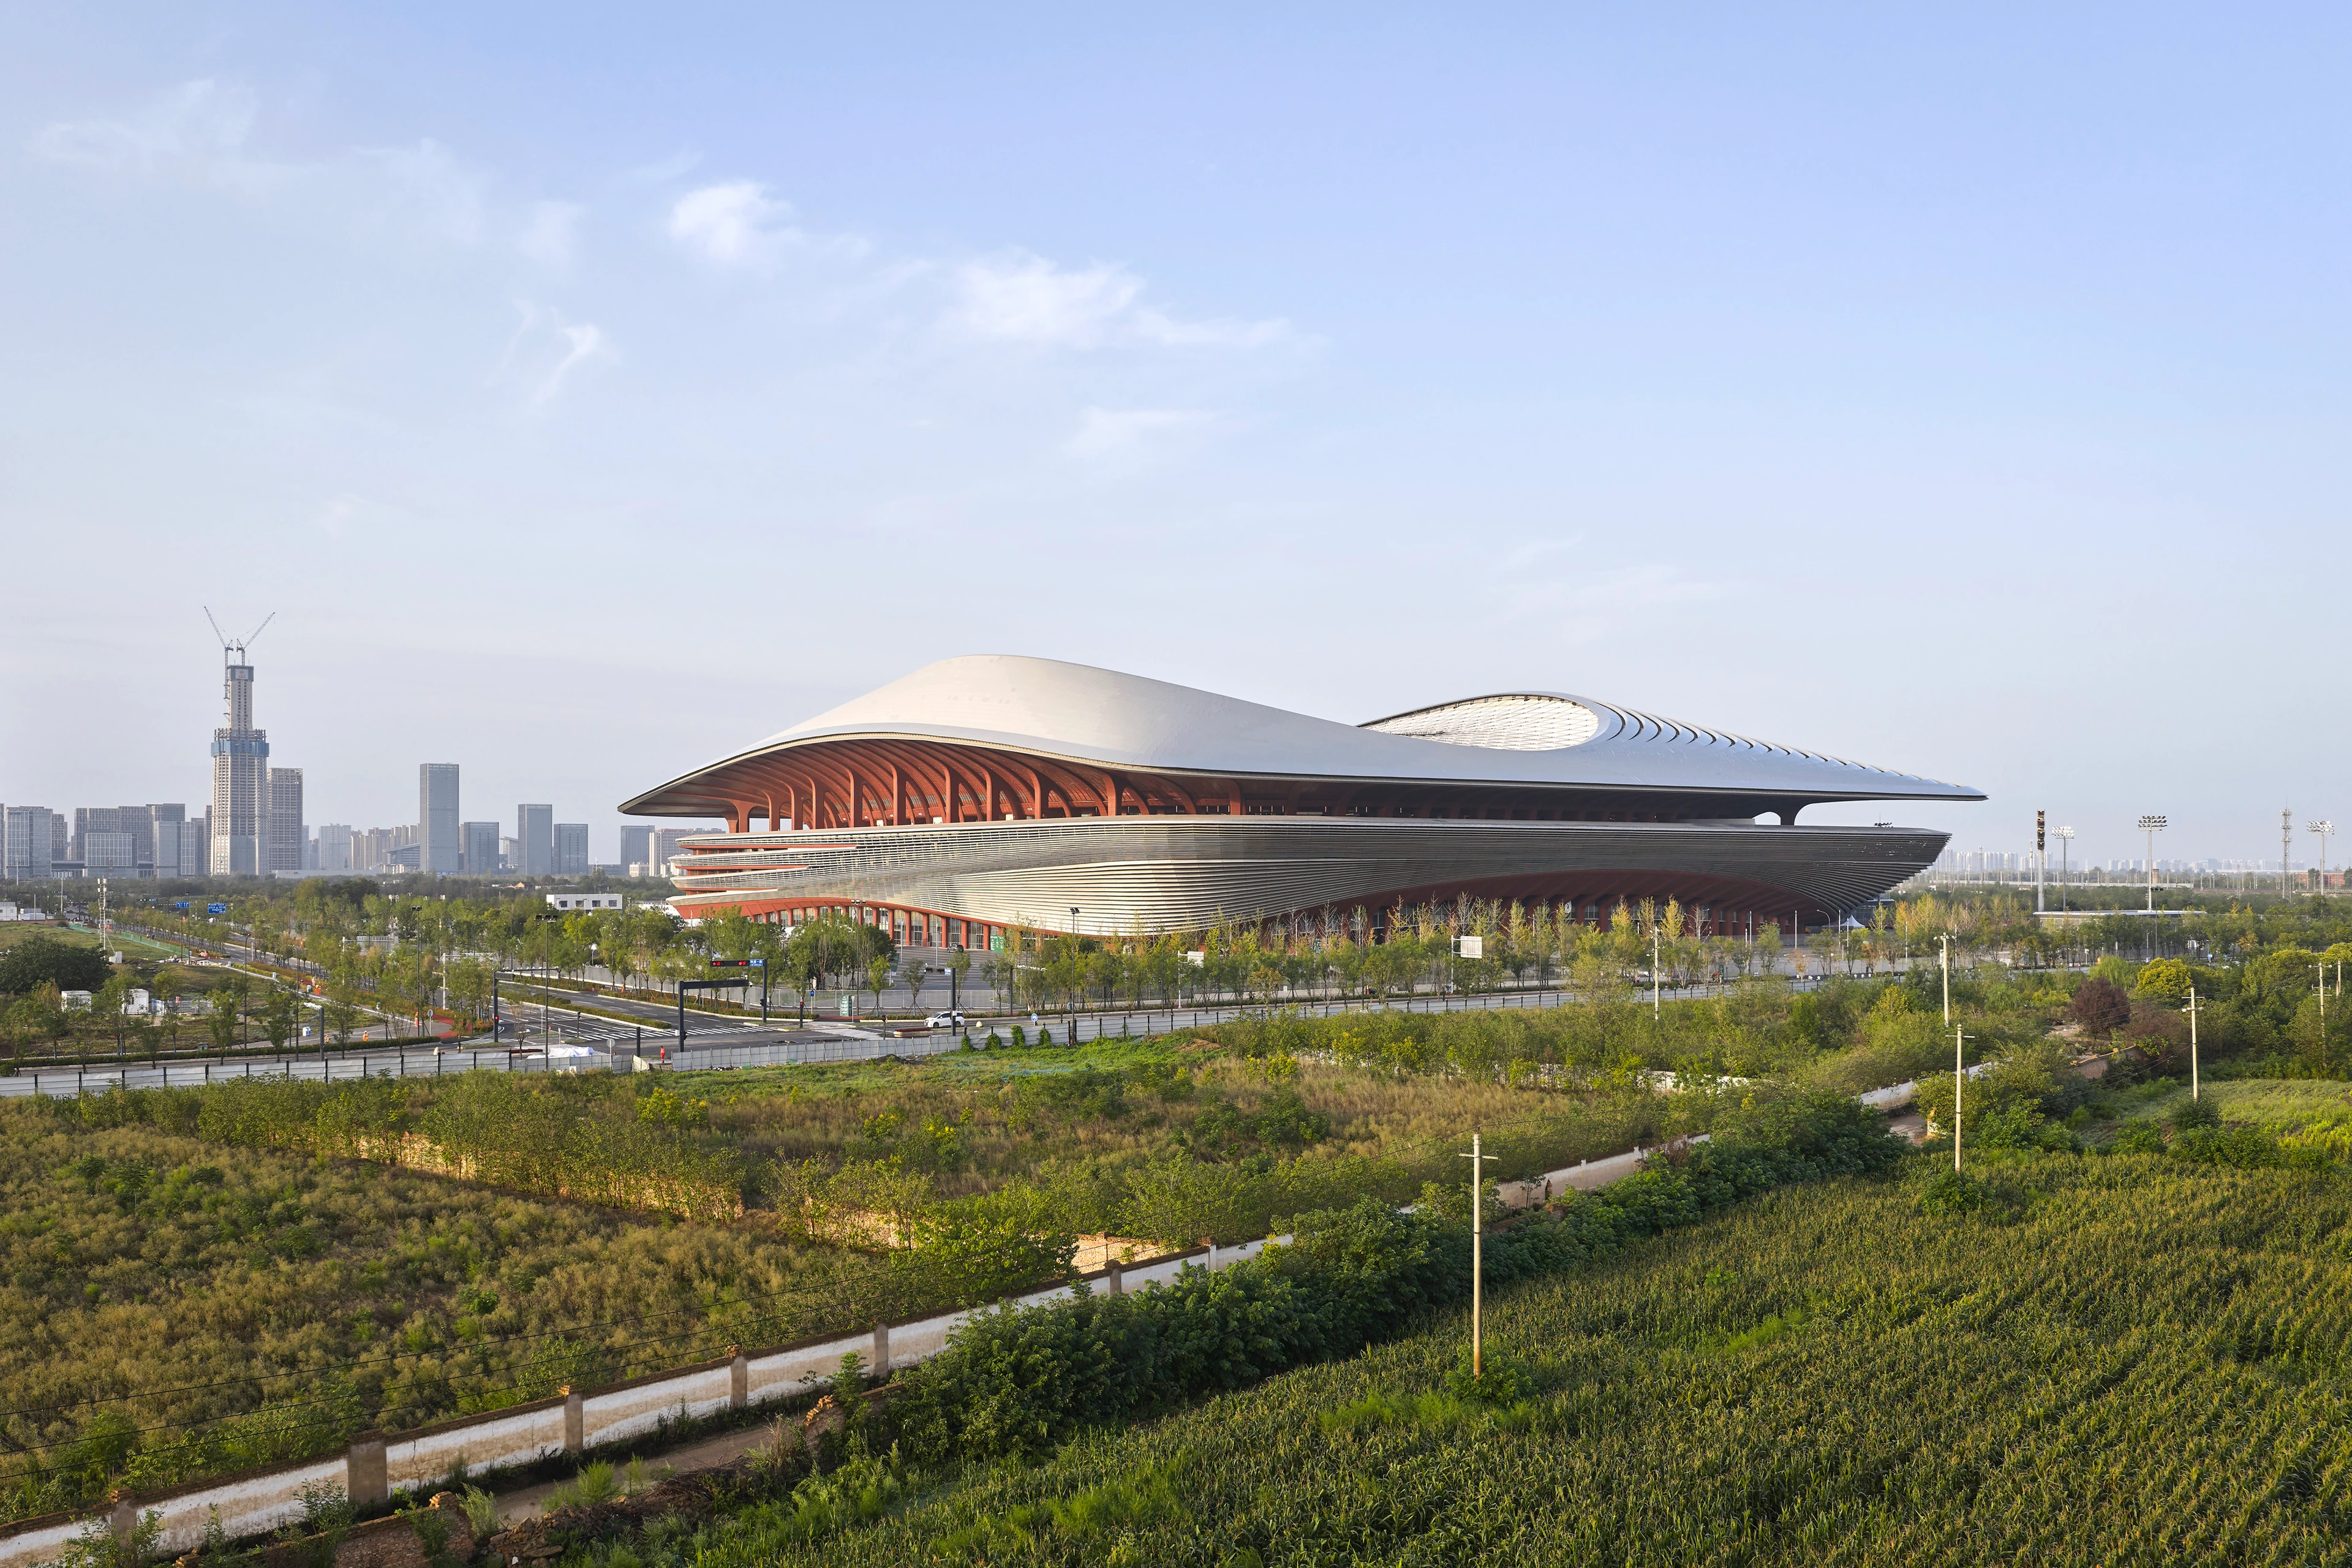
Two new stadiums by ZHA nominated for Stadium of the Year 2026
News
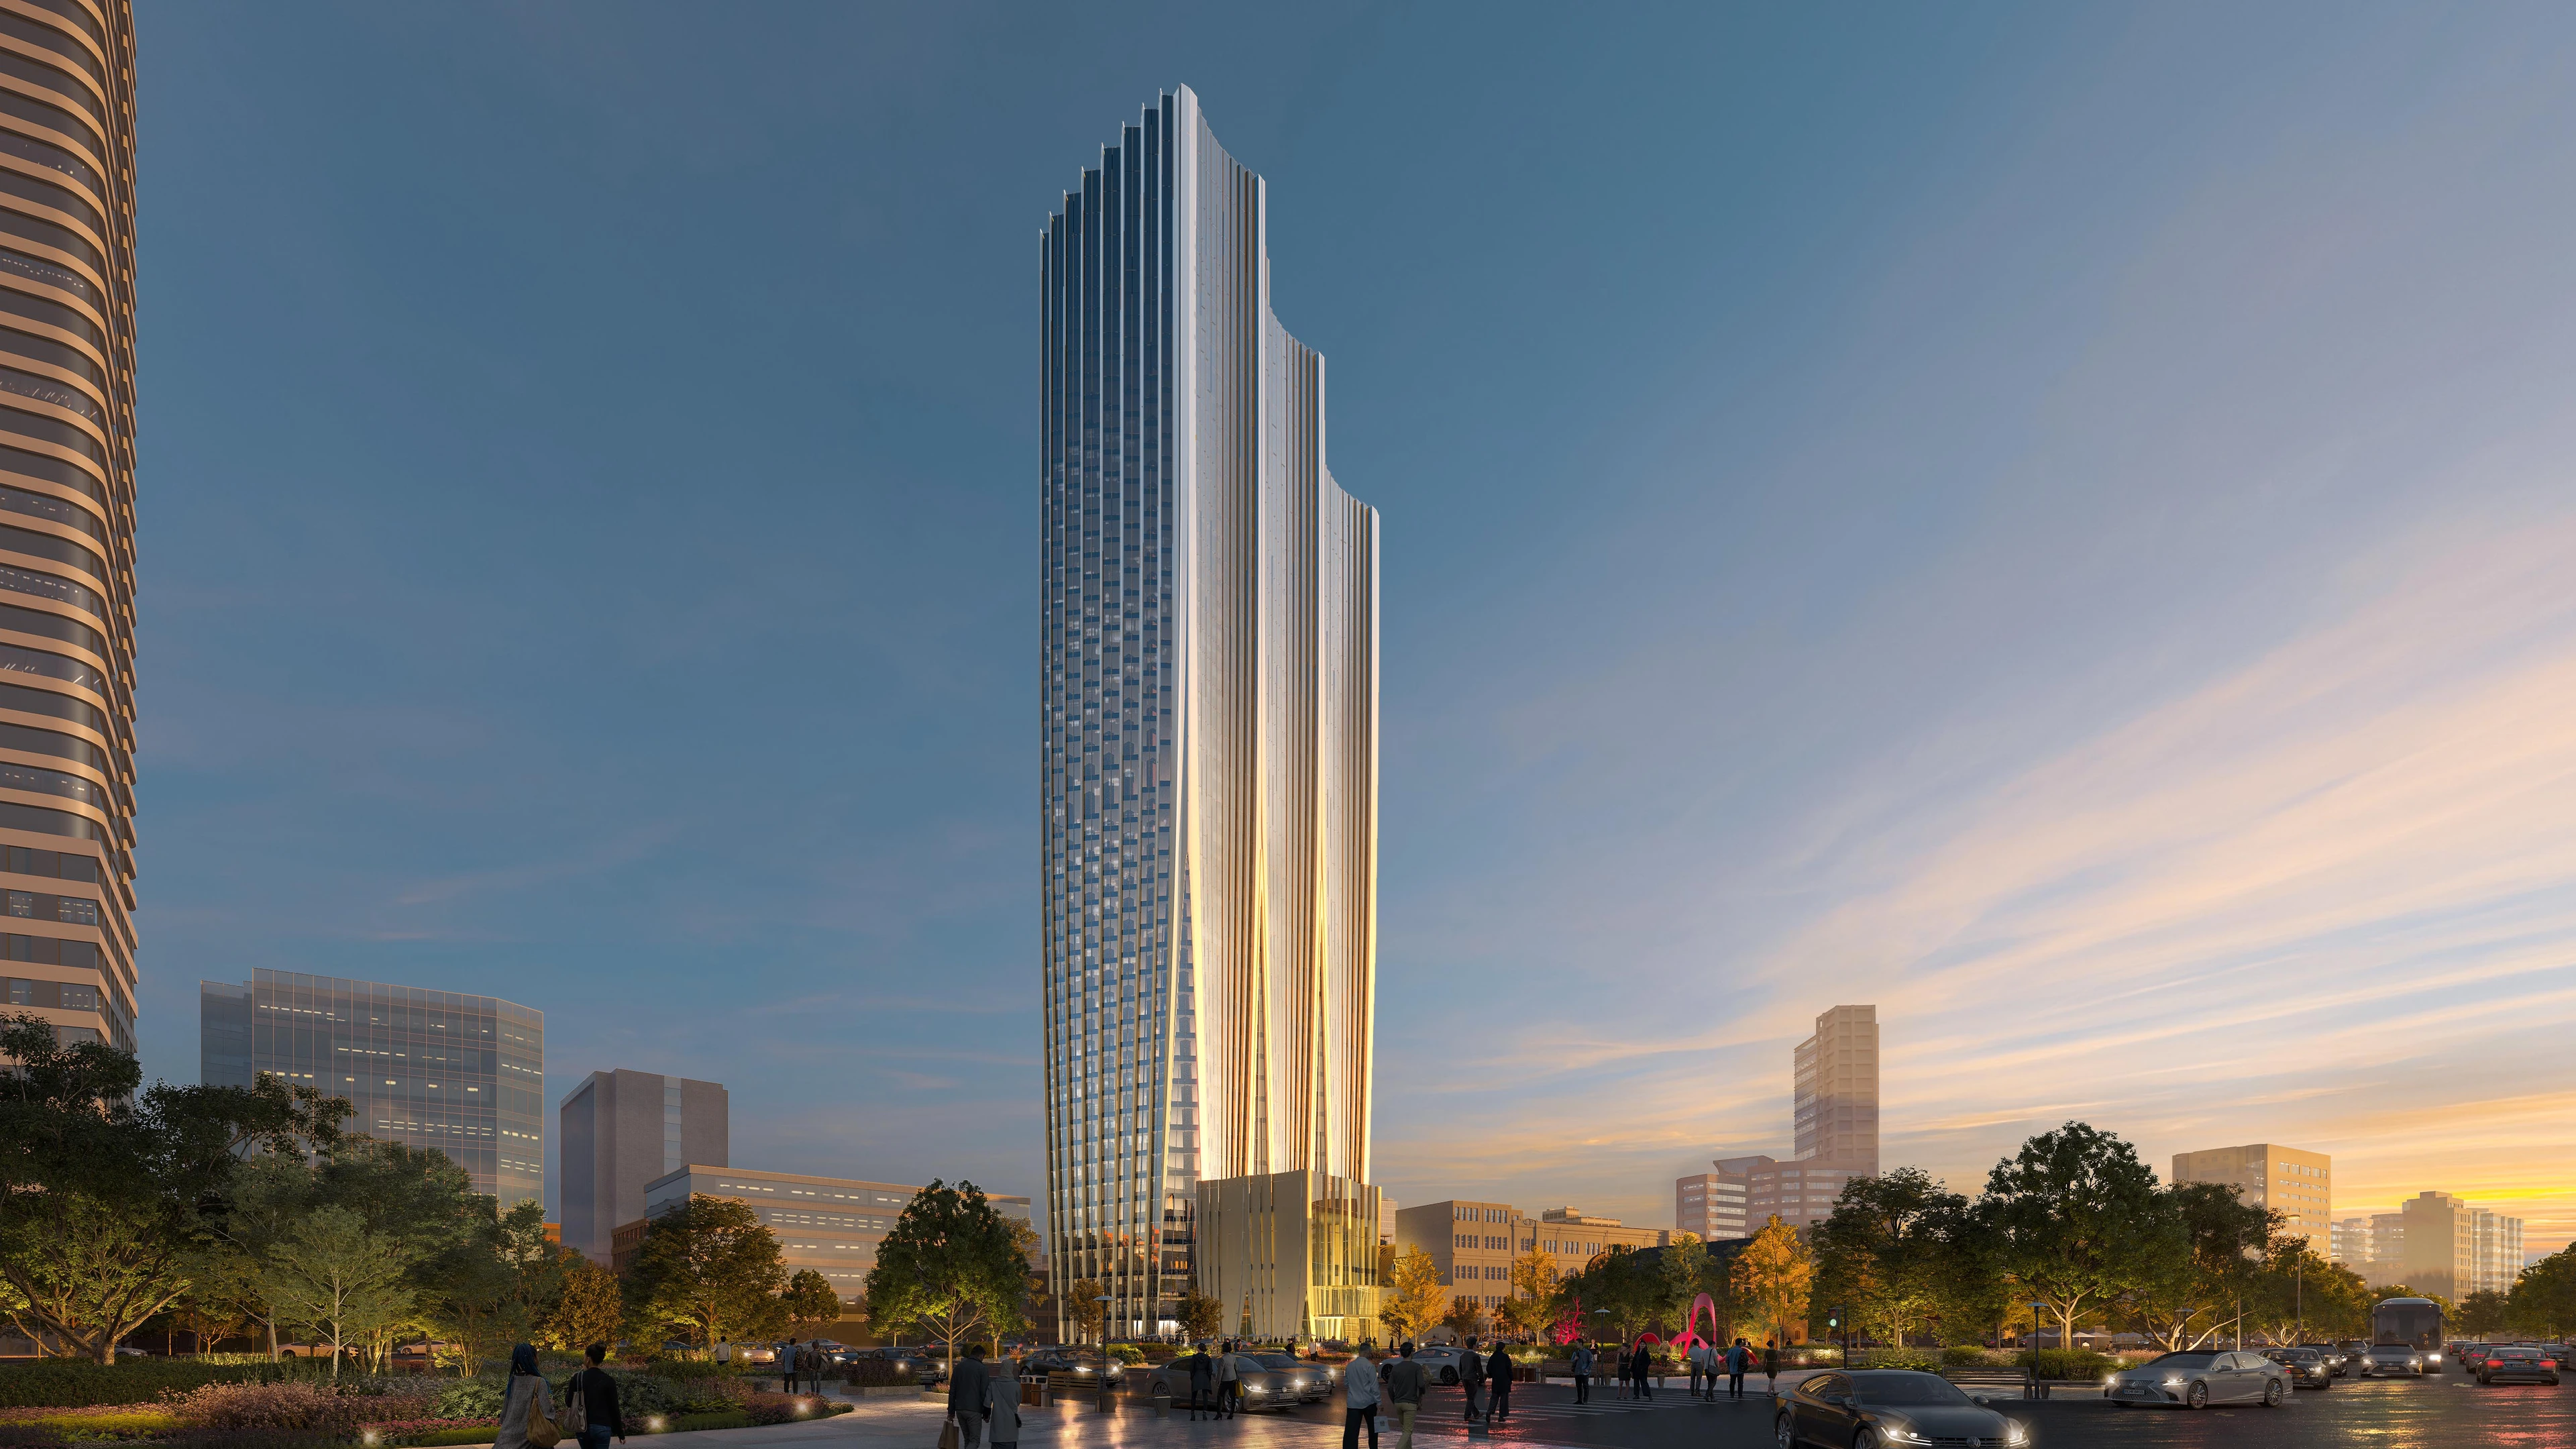
ZHA & CY Lee to design NICFC in Taipei
News
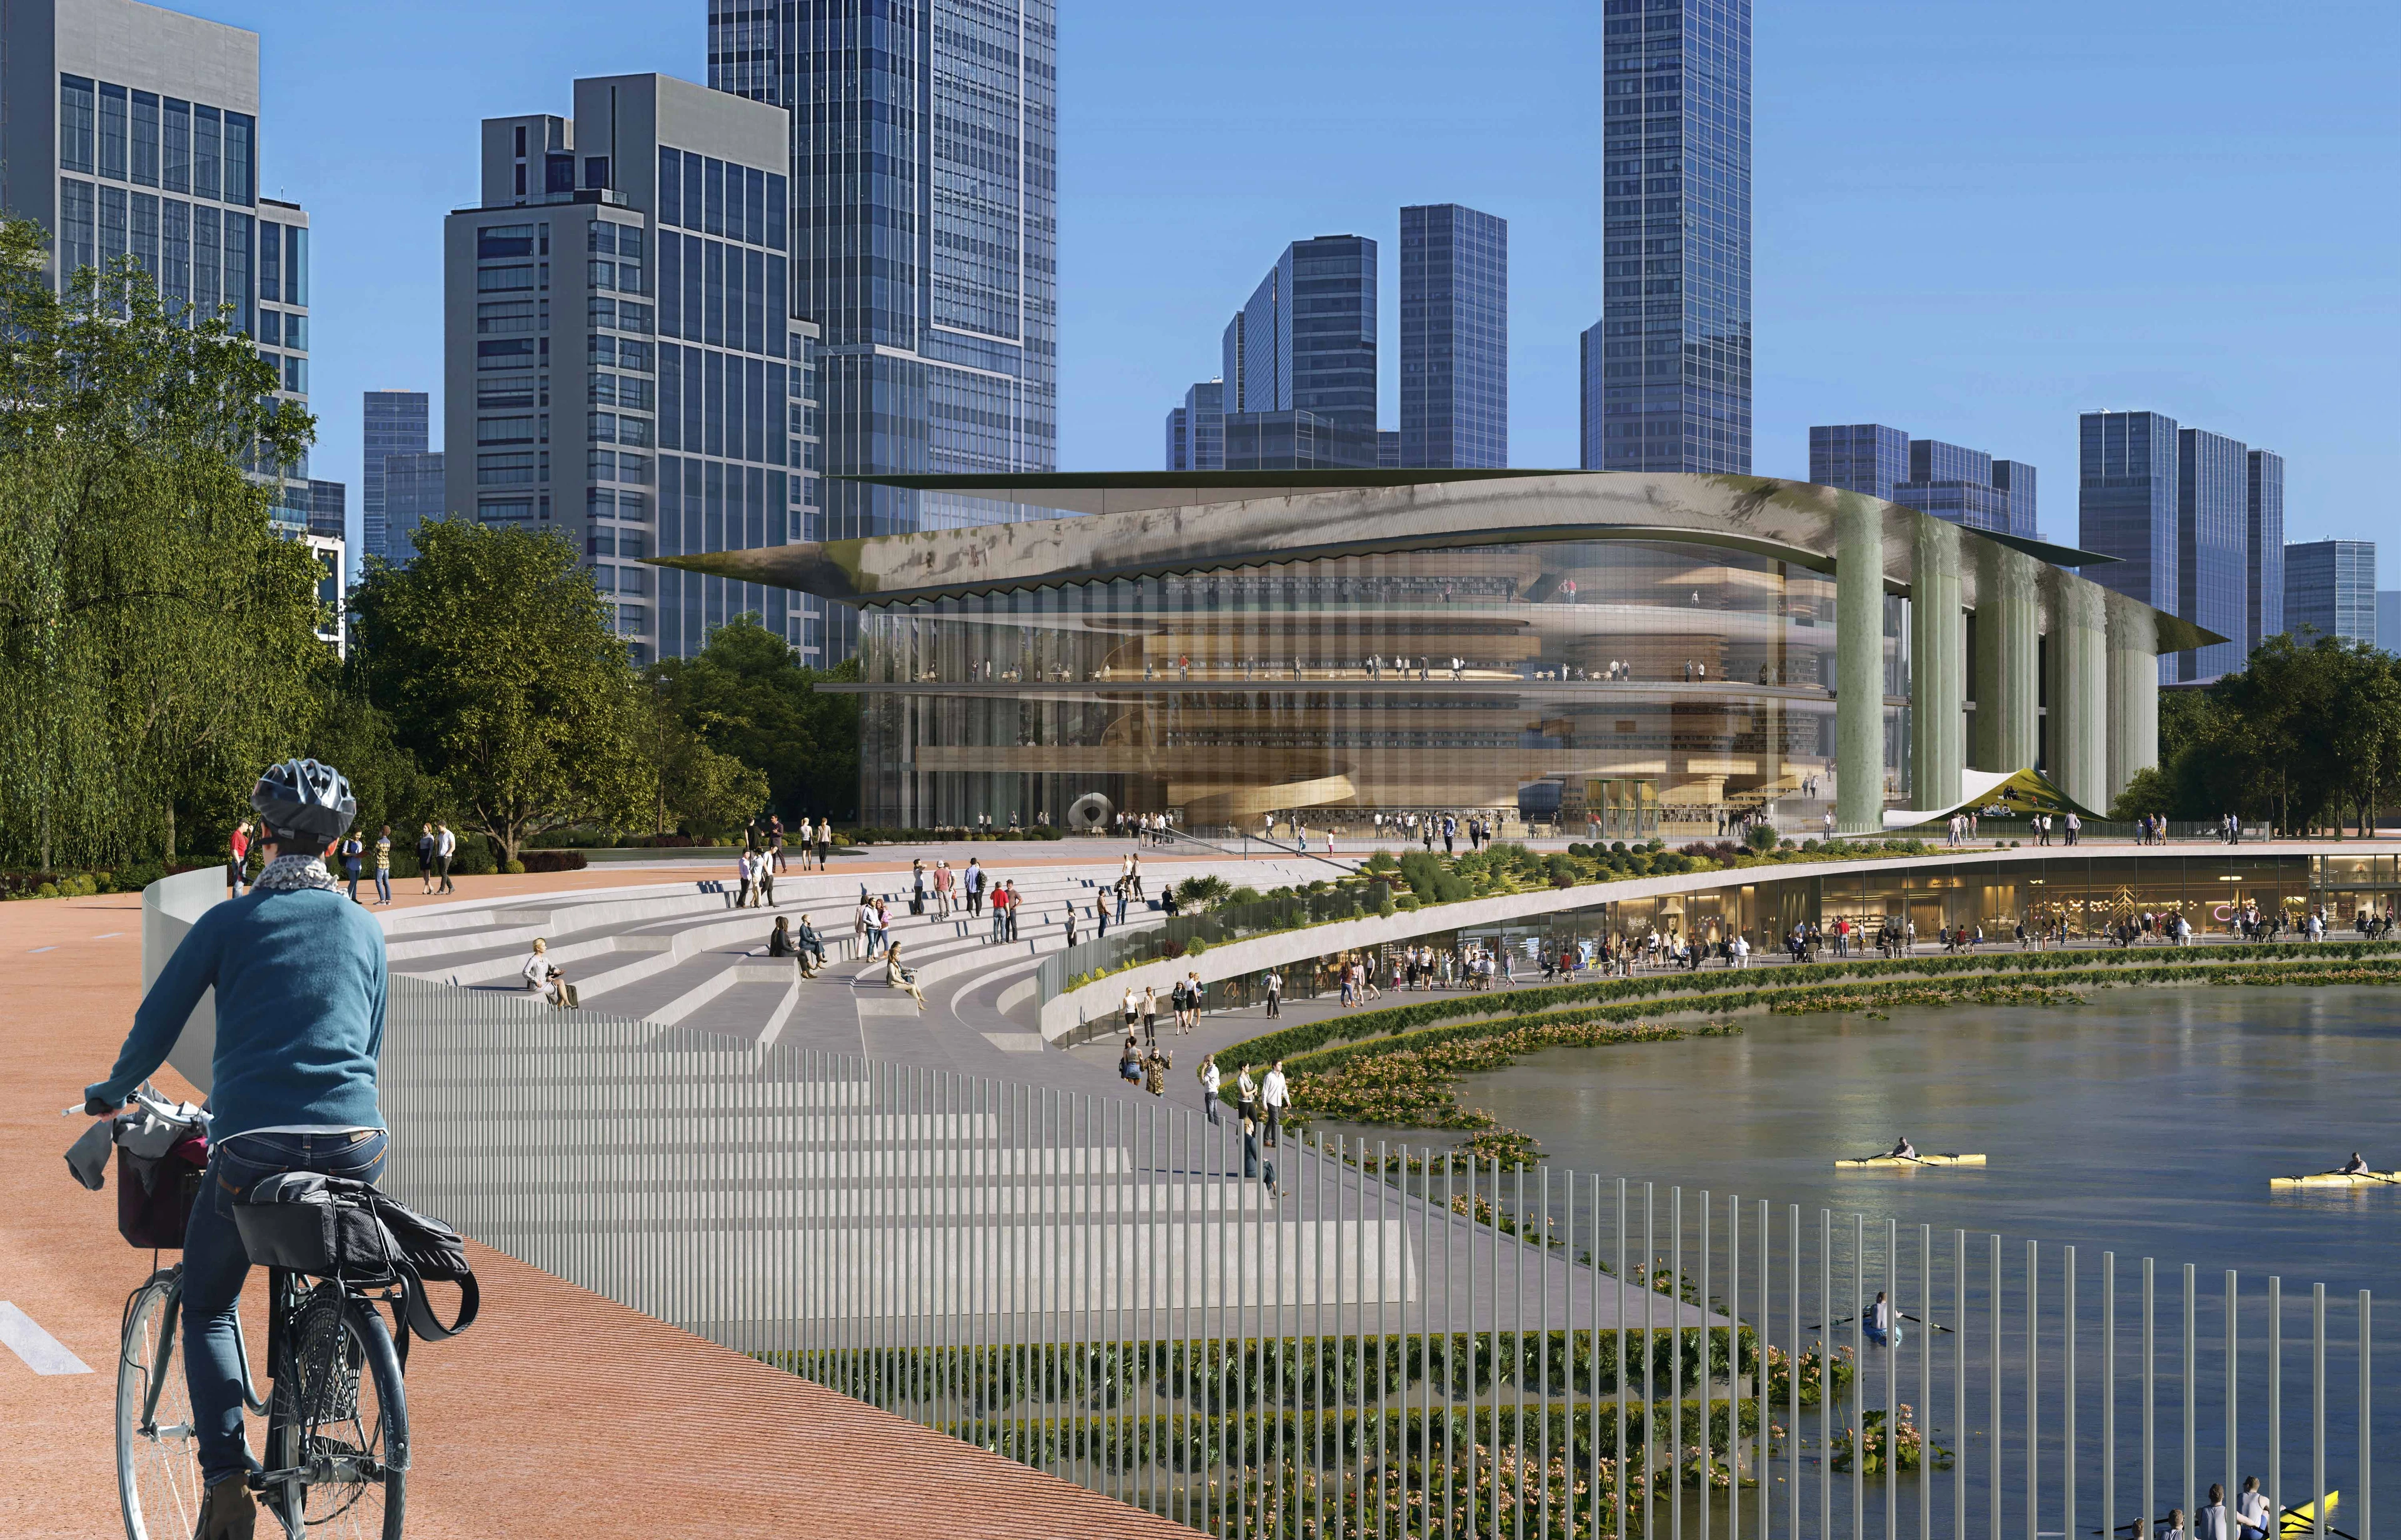
ZHA to design Qiantang Bay Cultural District
Render by X-Universe
News
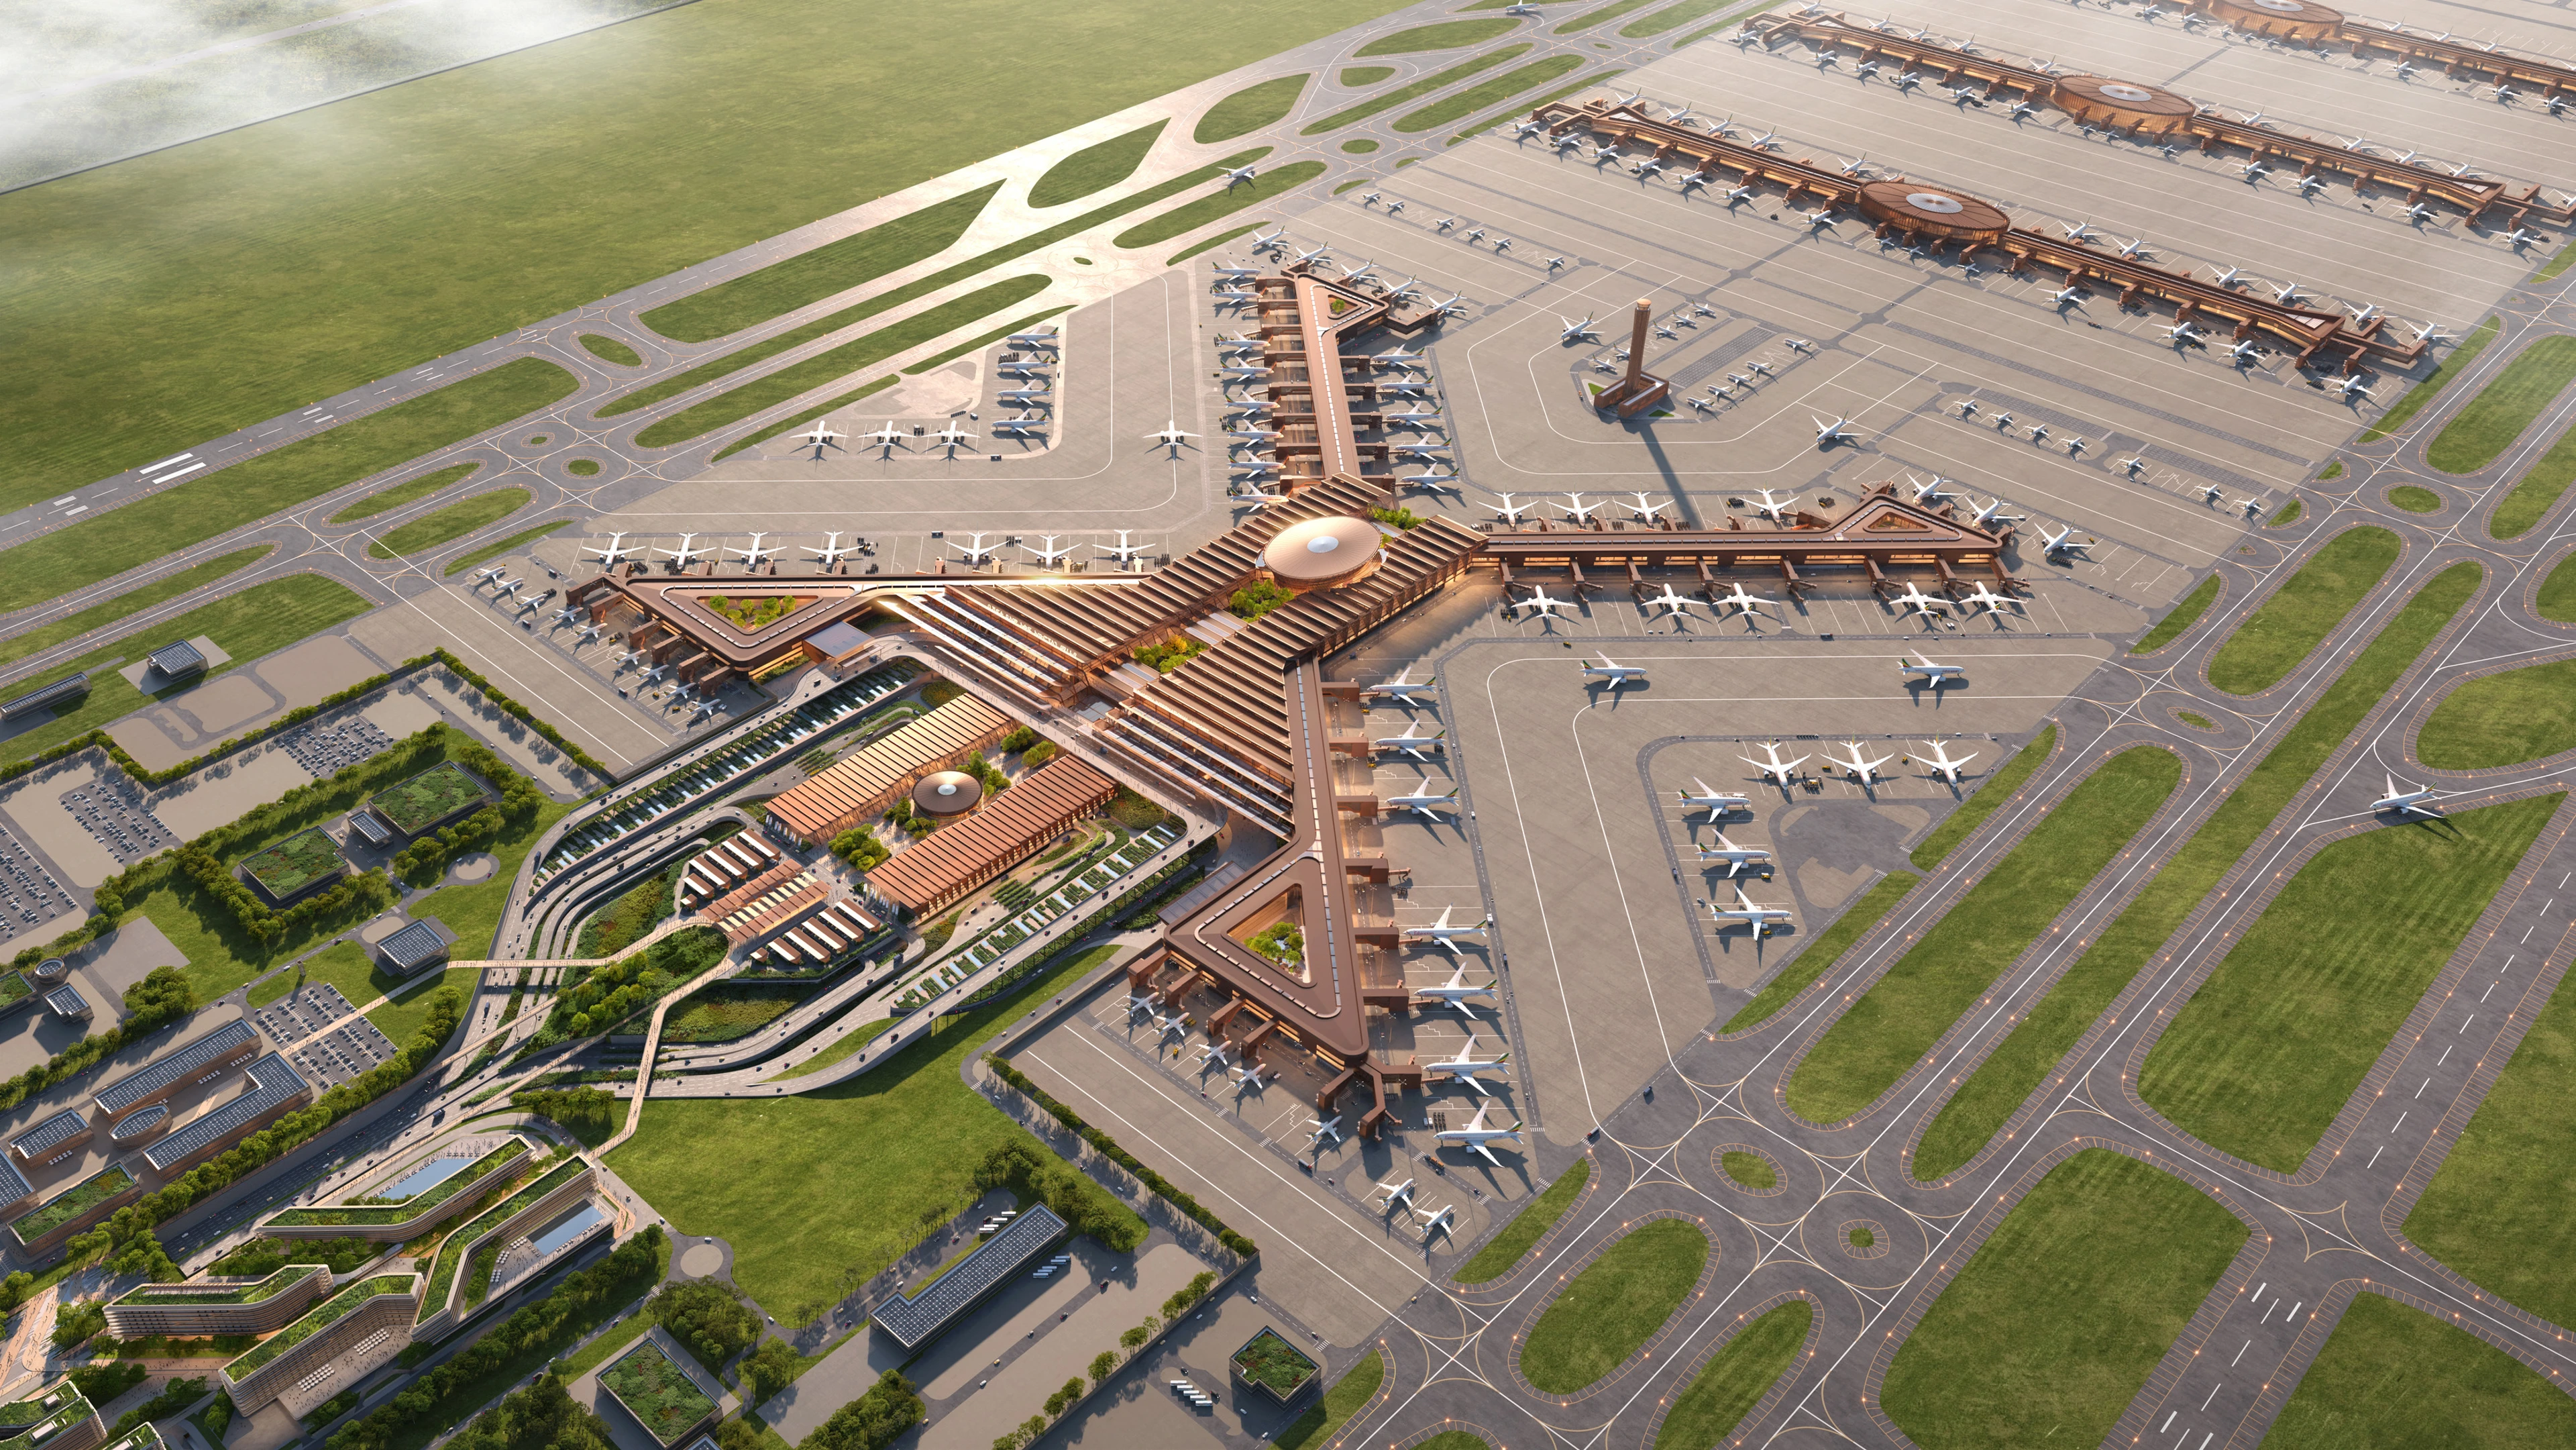
Bishoftu International Airport construction begins
Render by Negativ
News
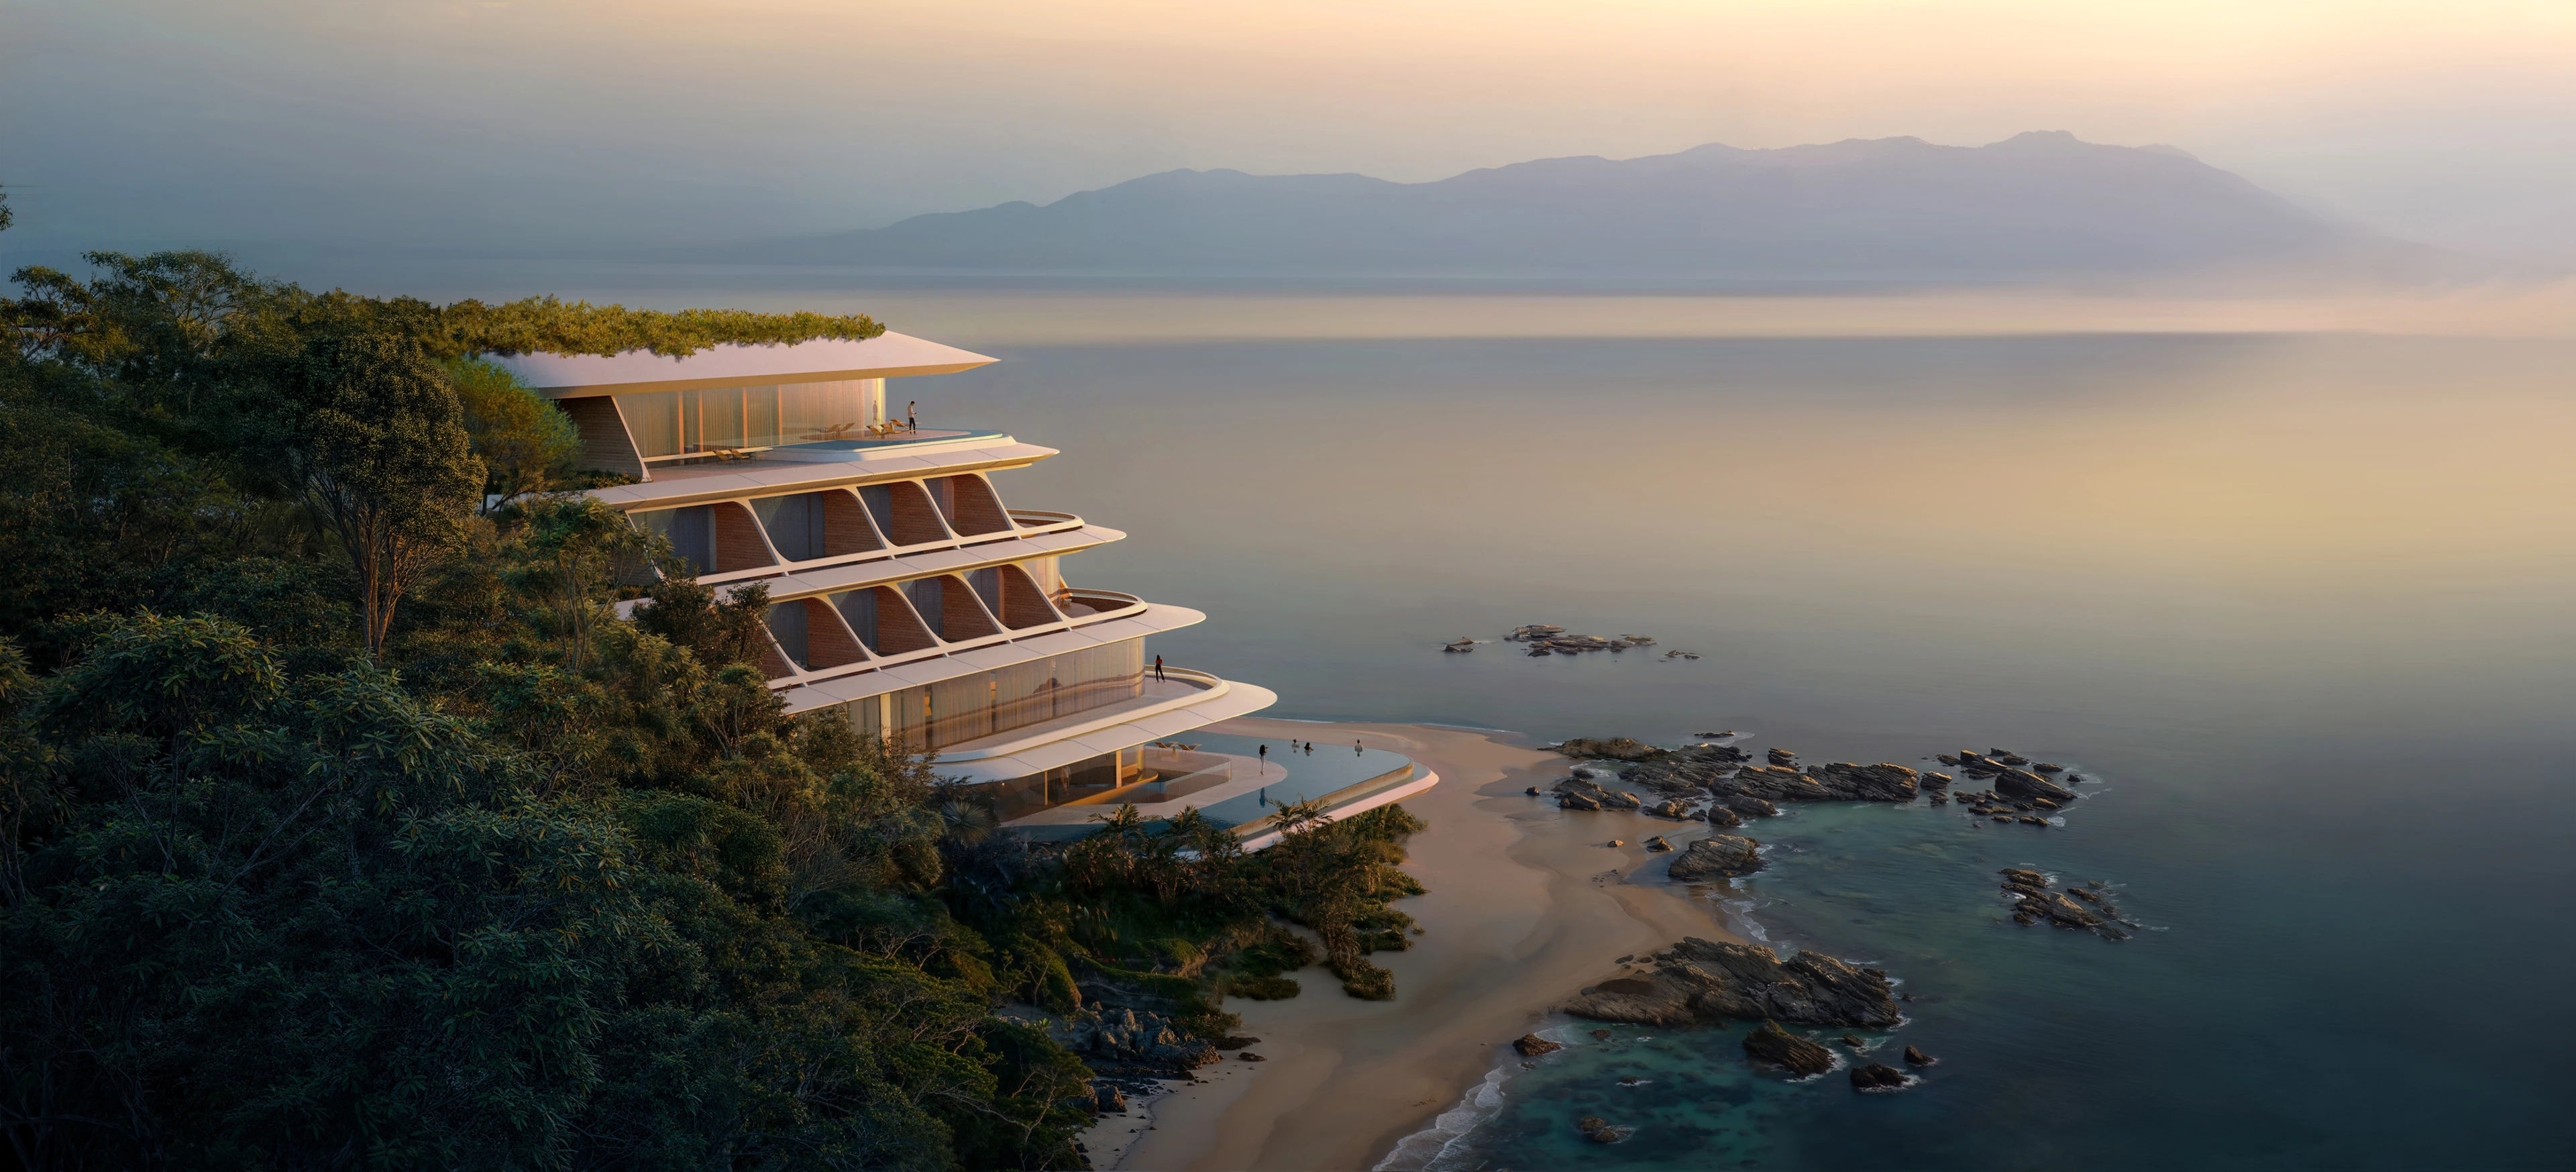
ZHA to design the first vertex hotel
Render by X Universe
News
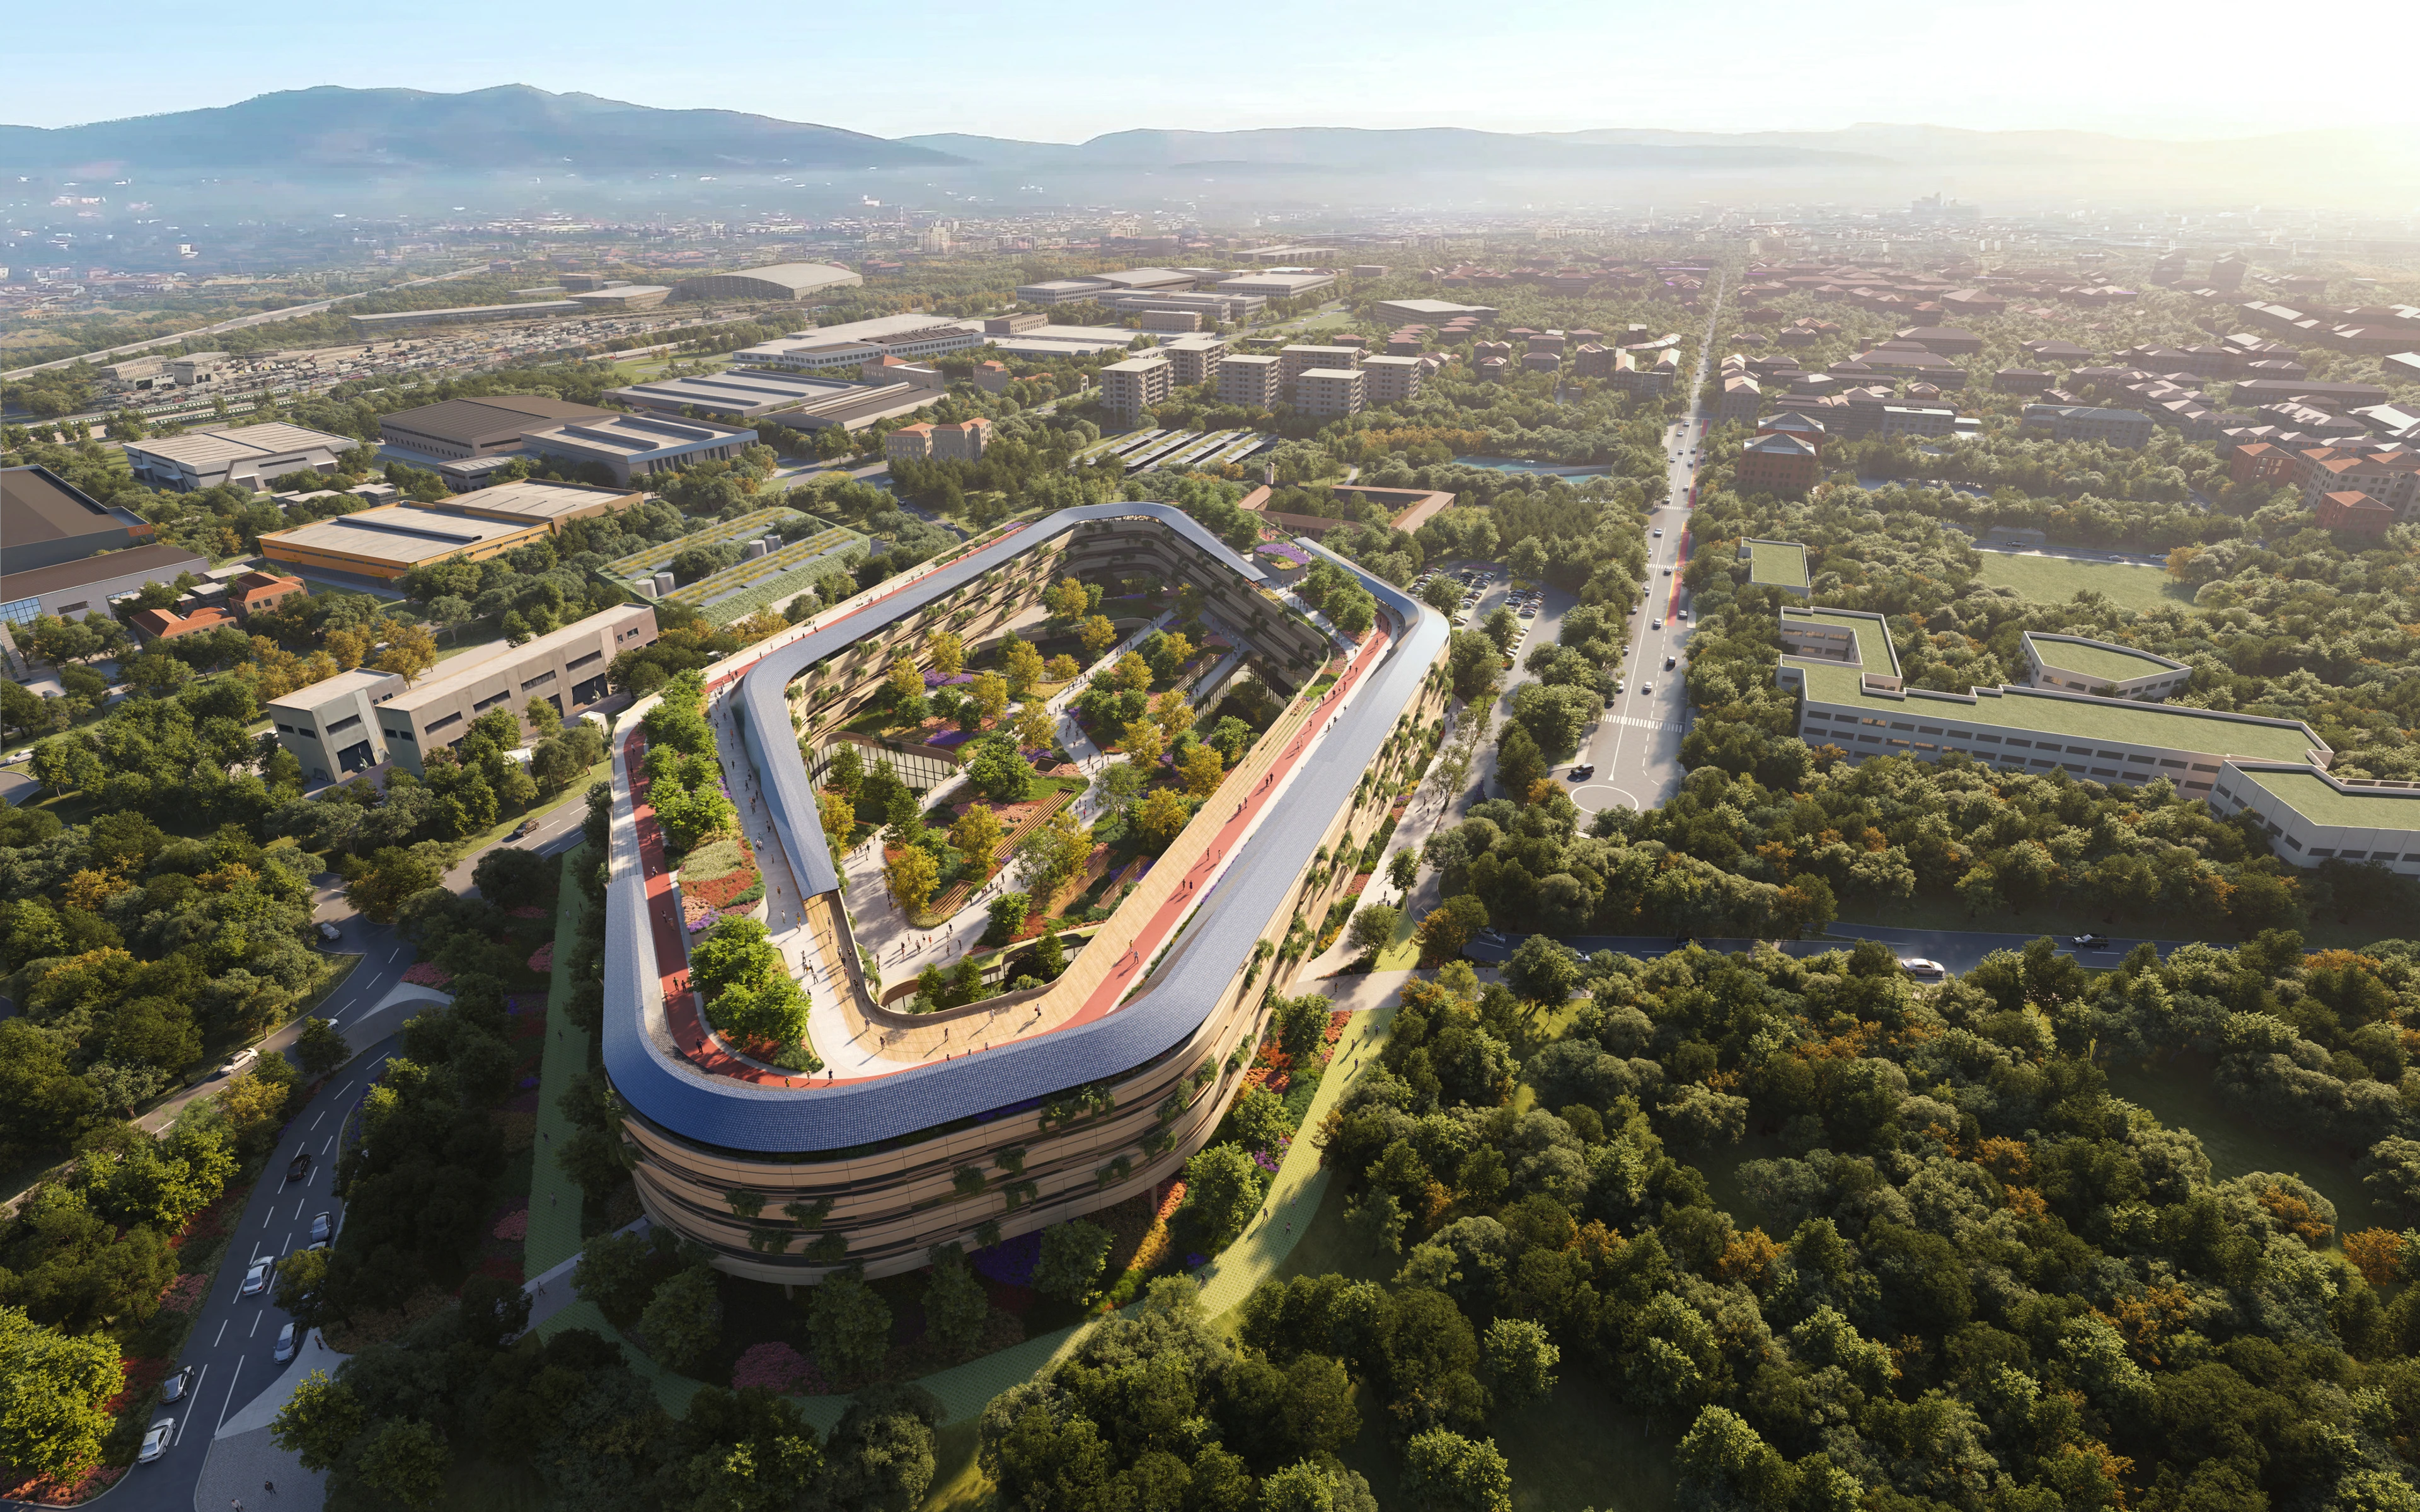
ZHA and partners to design Malpensa Hospital
Photograph by SeilaoJiong 张灏
Sports Centre
News
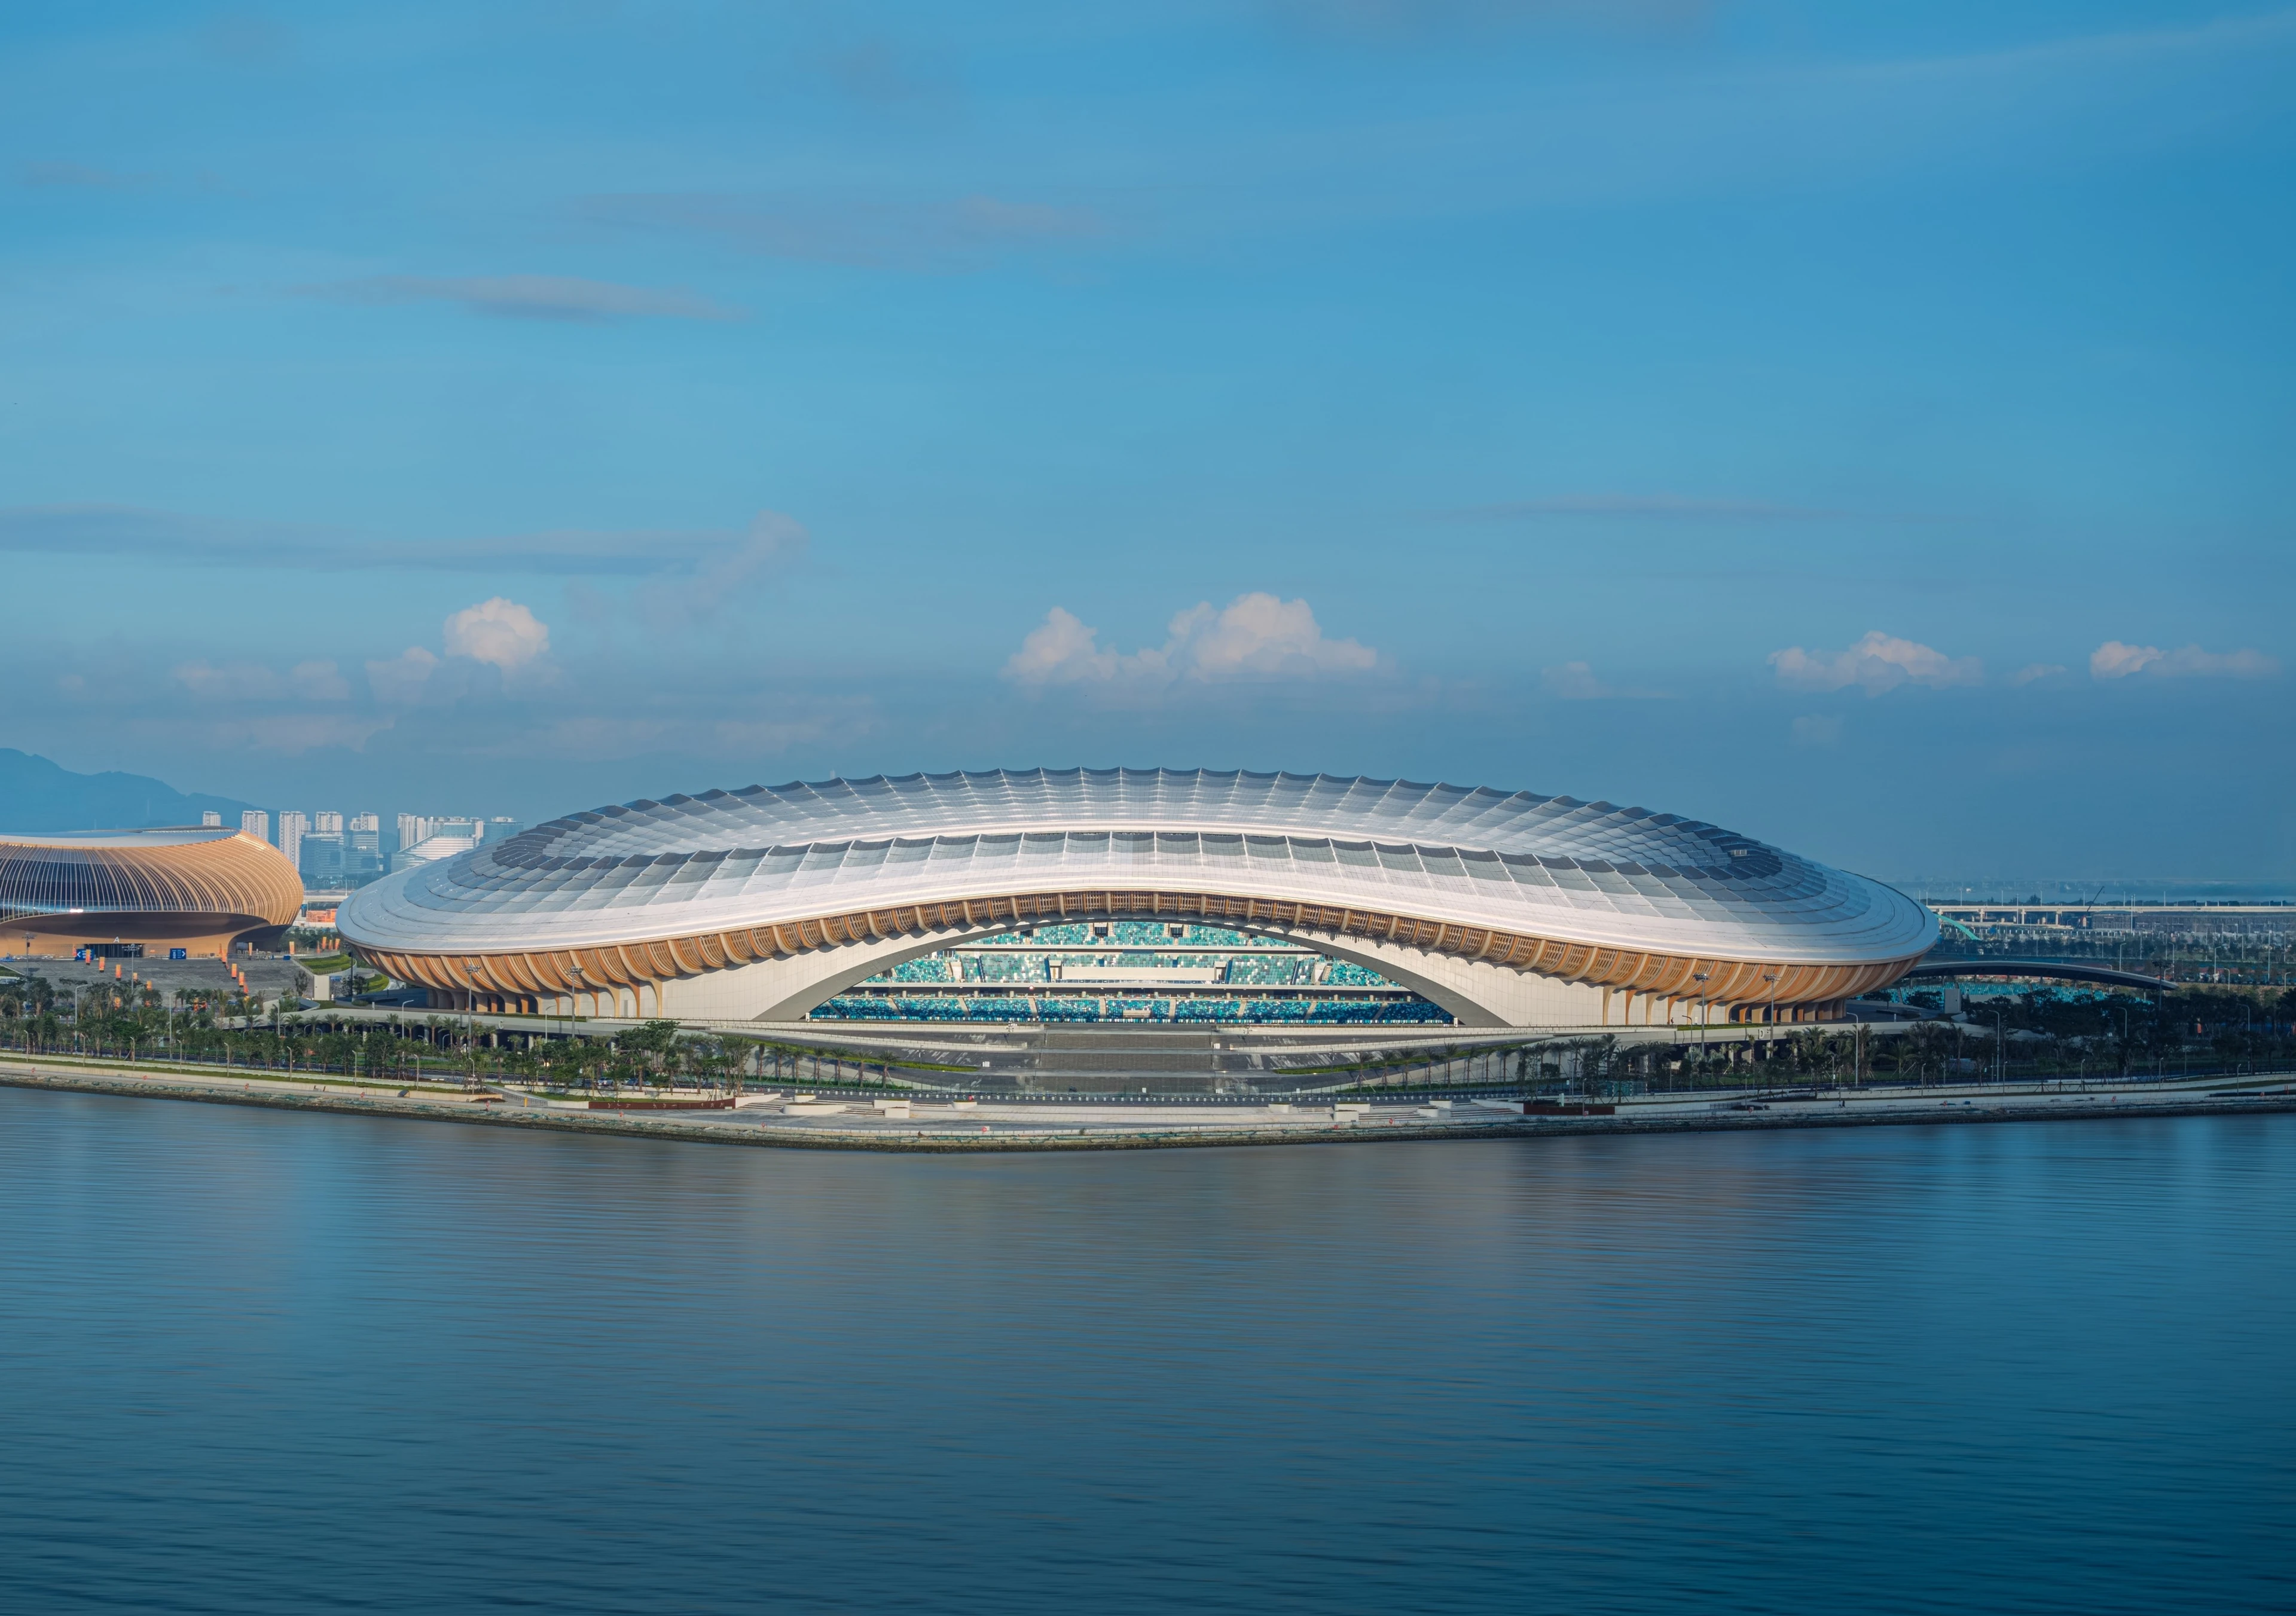
Greater Bay Area Sports Centre to host inaugural events
Render by Bloomimages
News
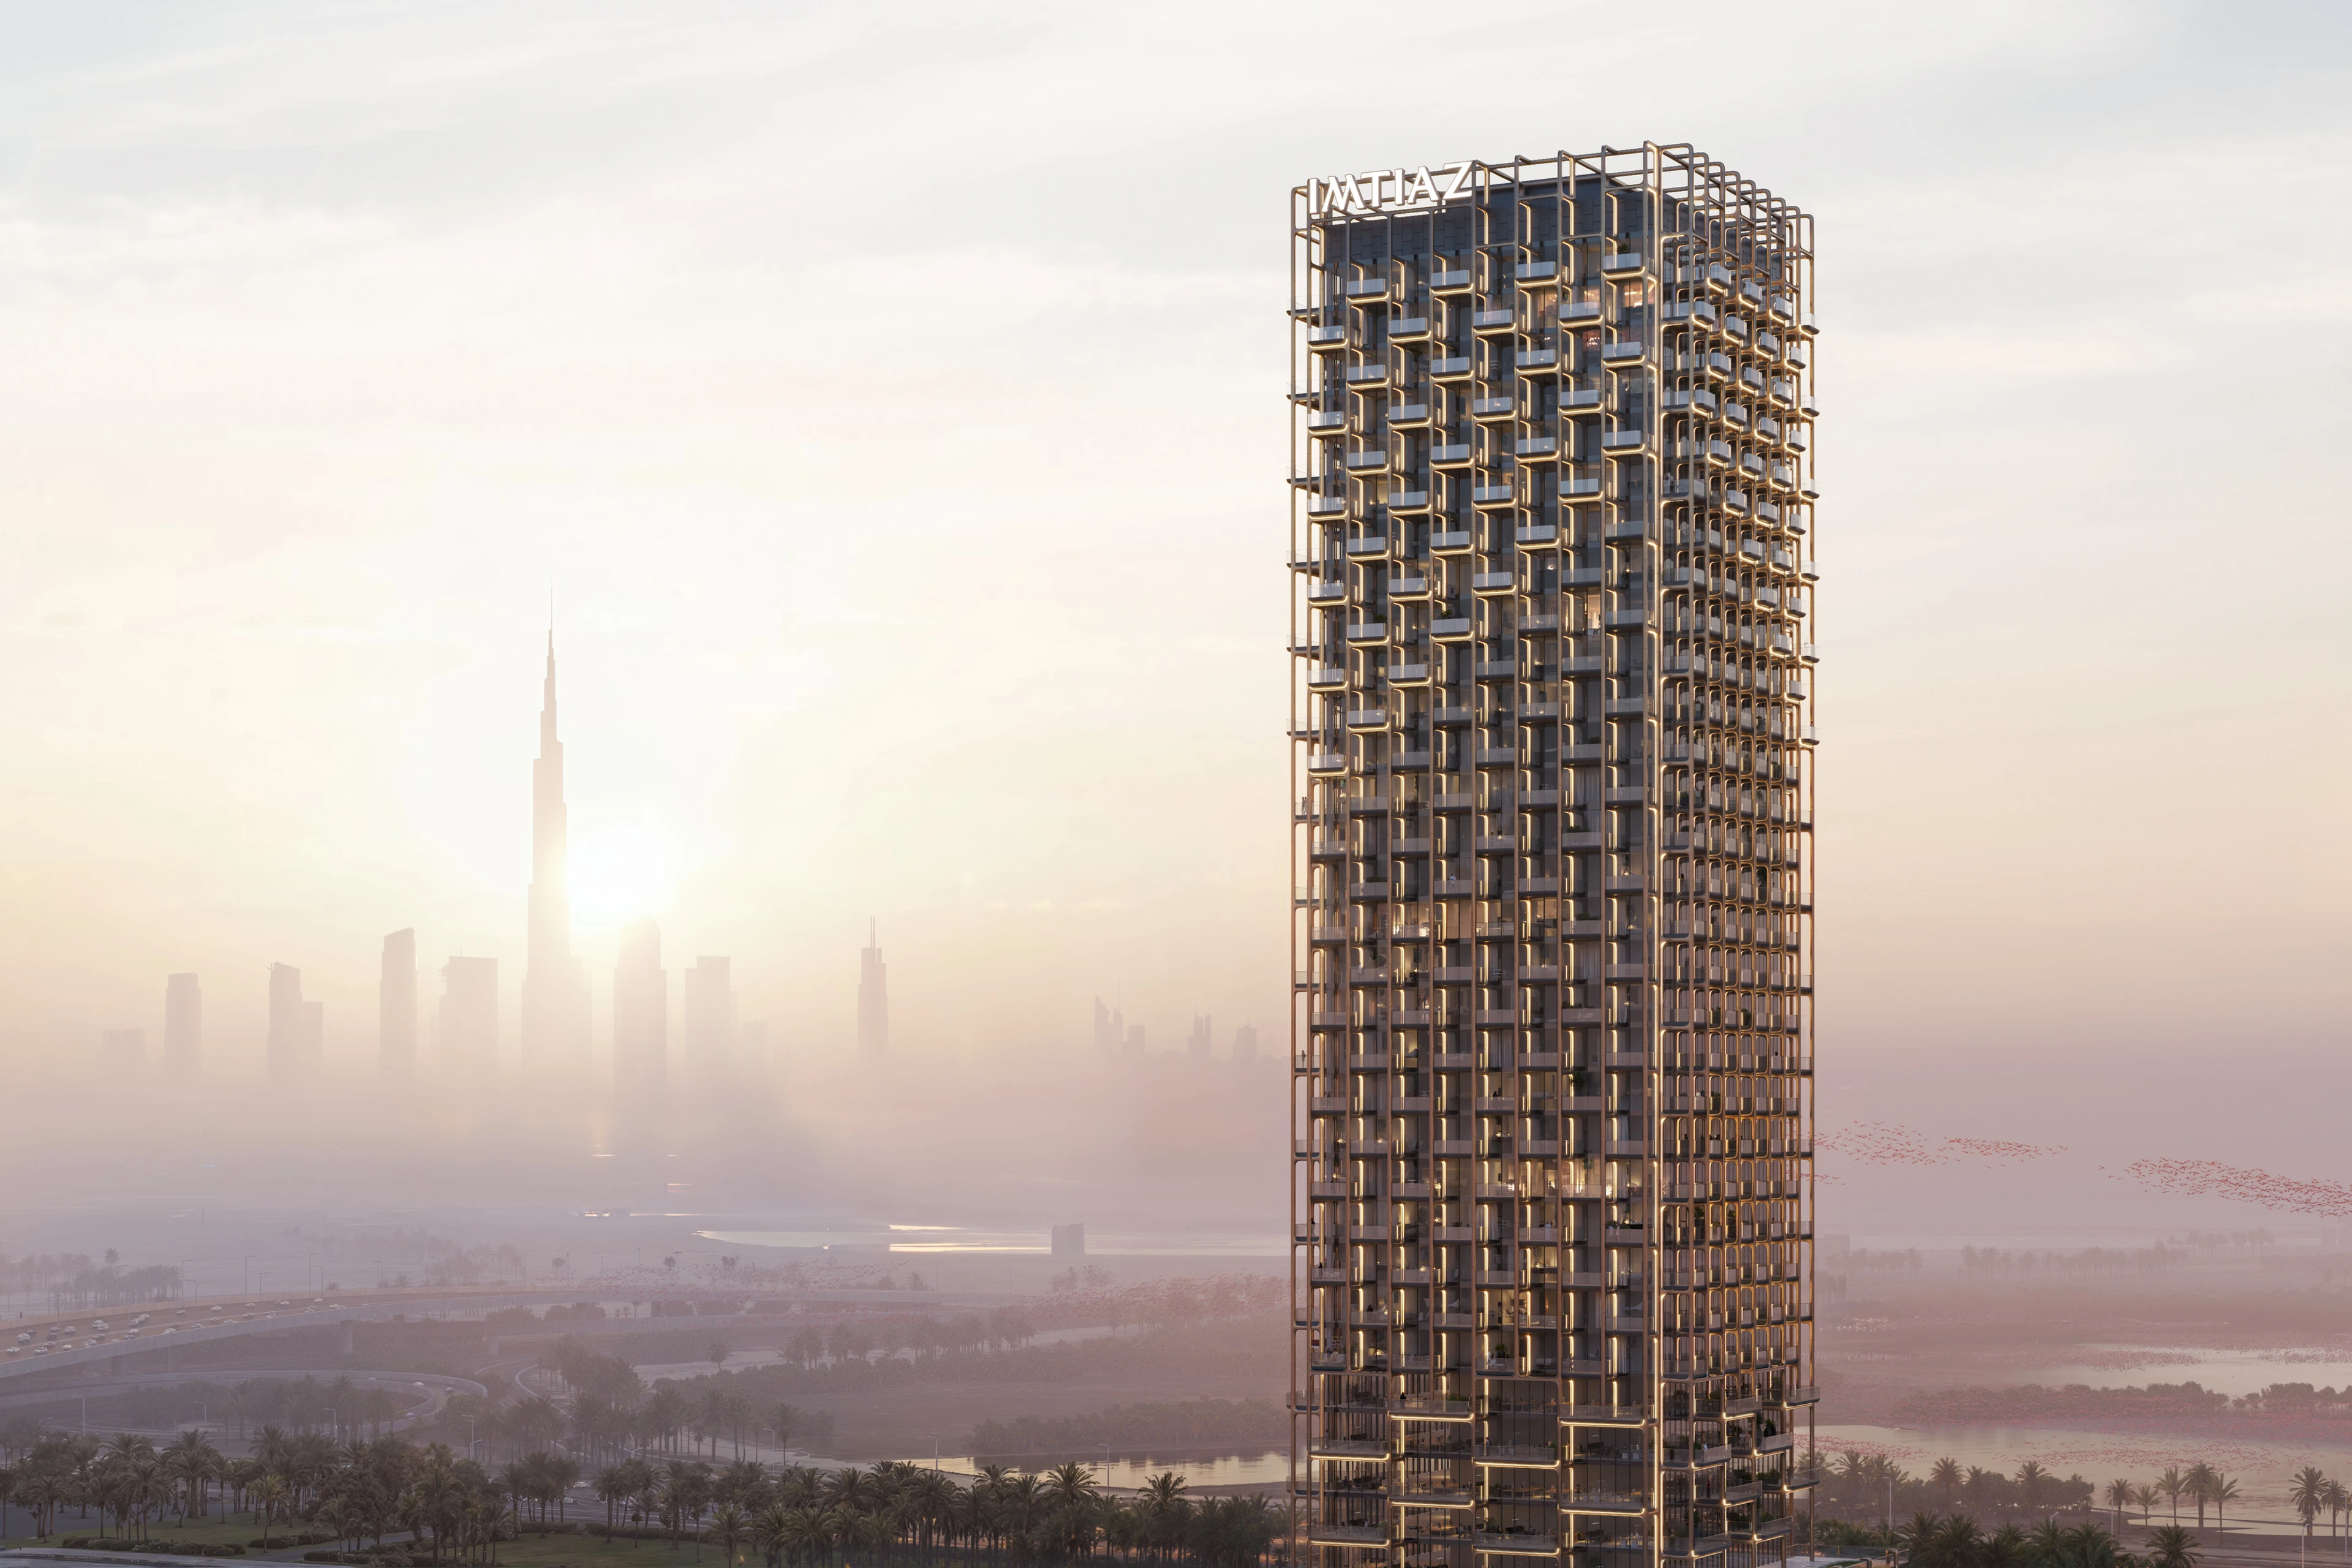
Imtiaz Developments announce The Symphony Tower
News
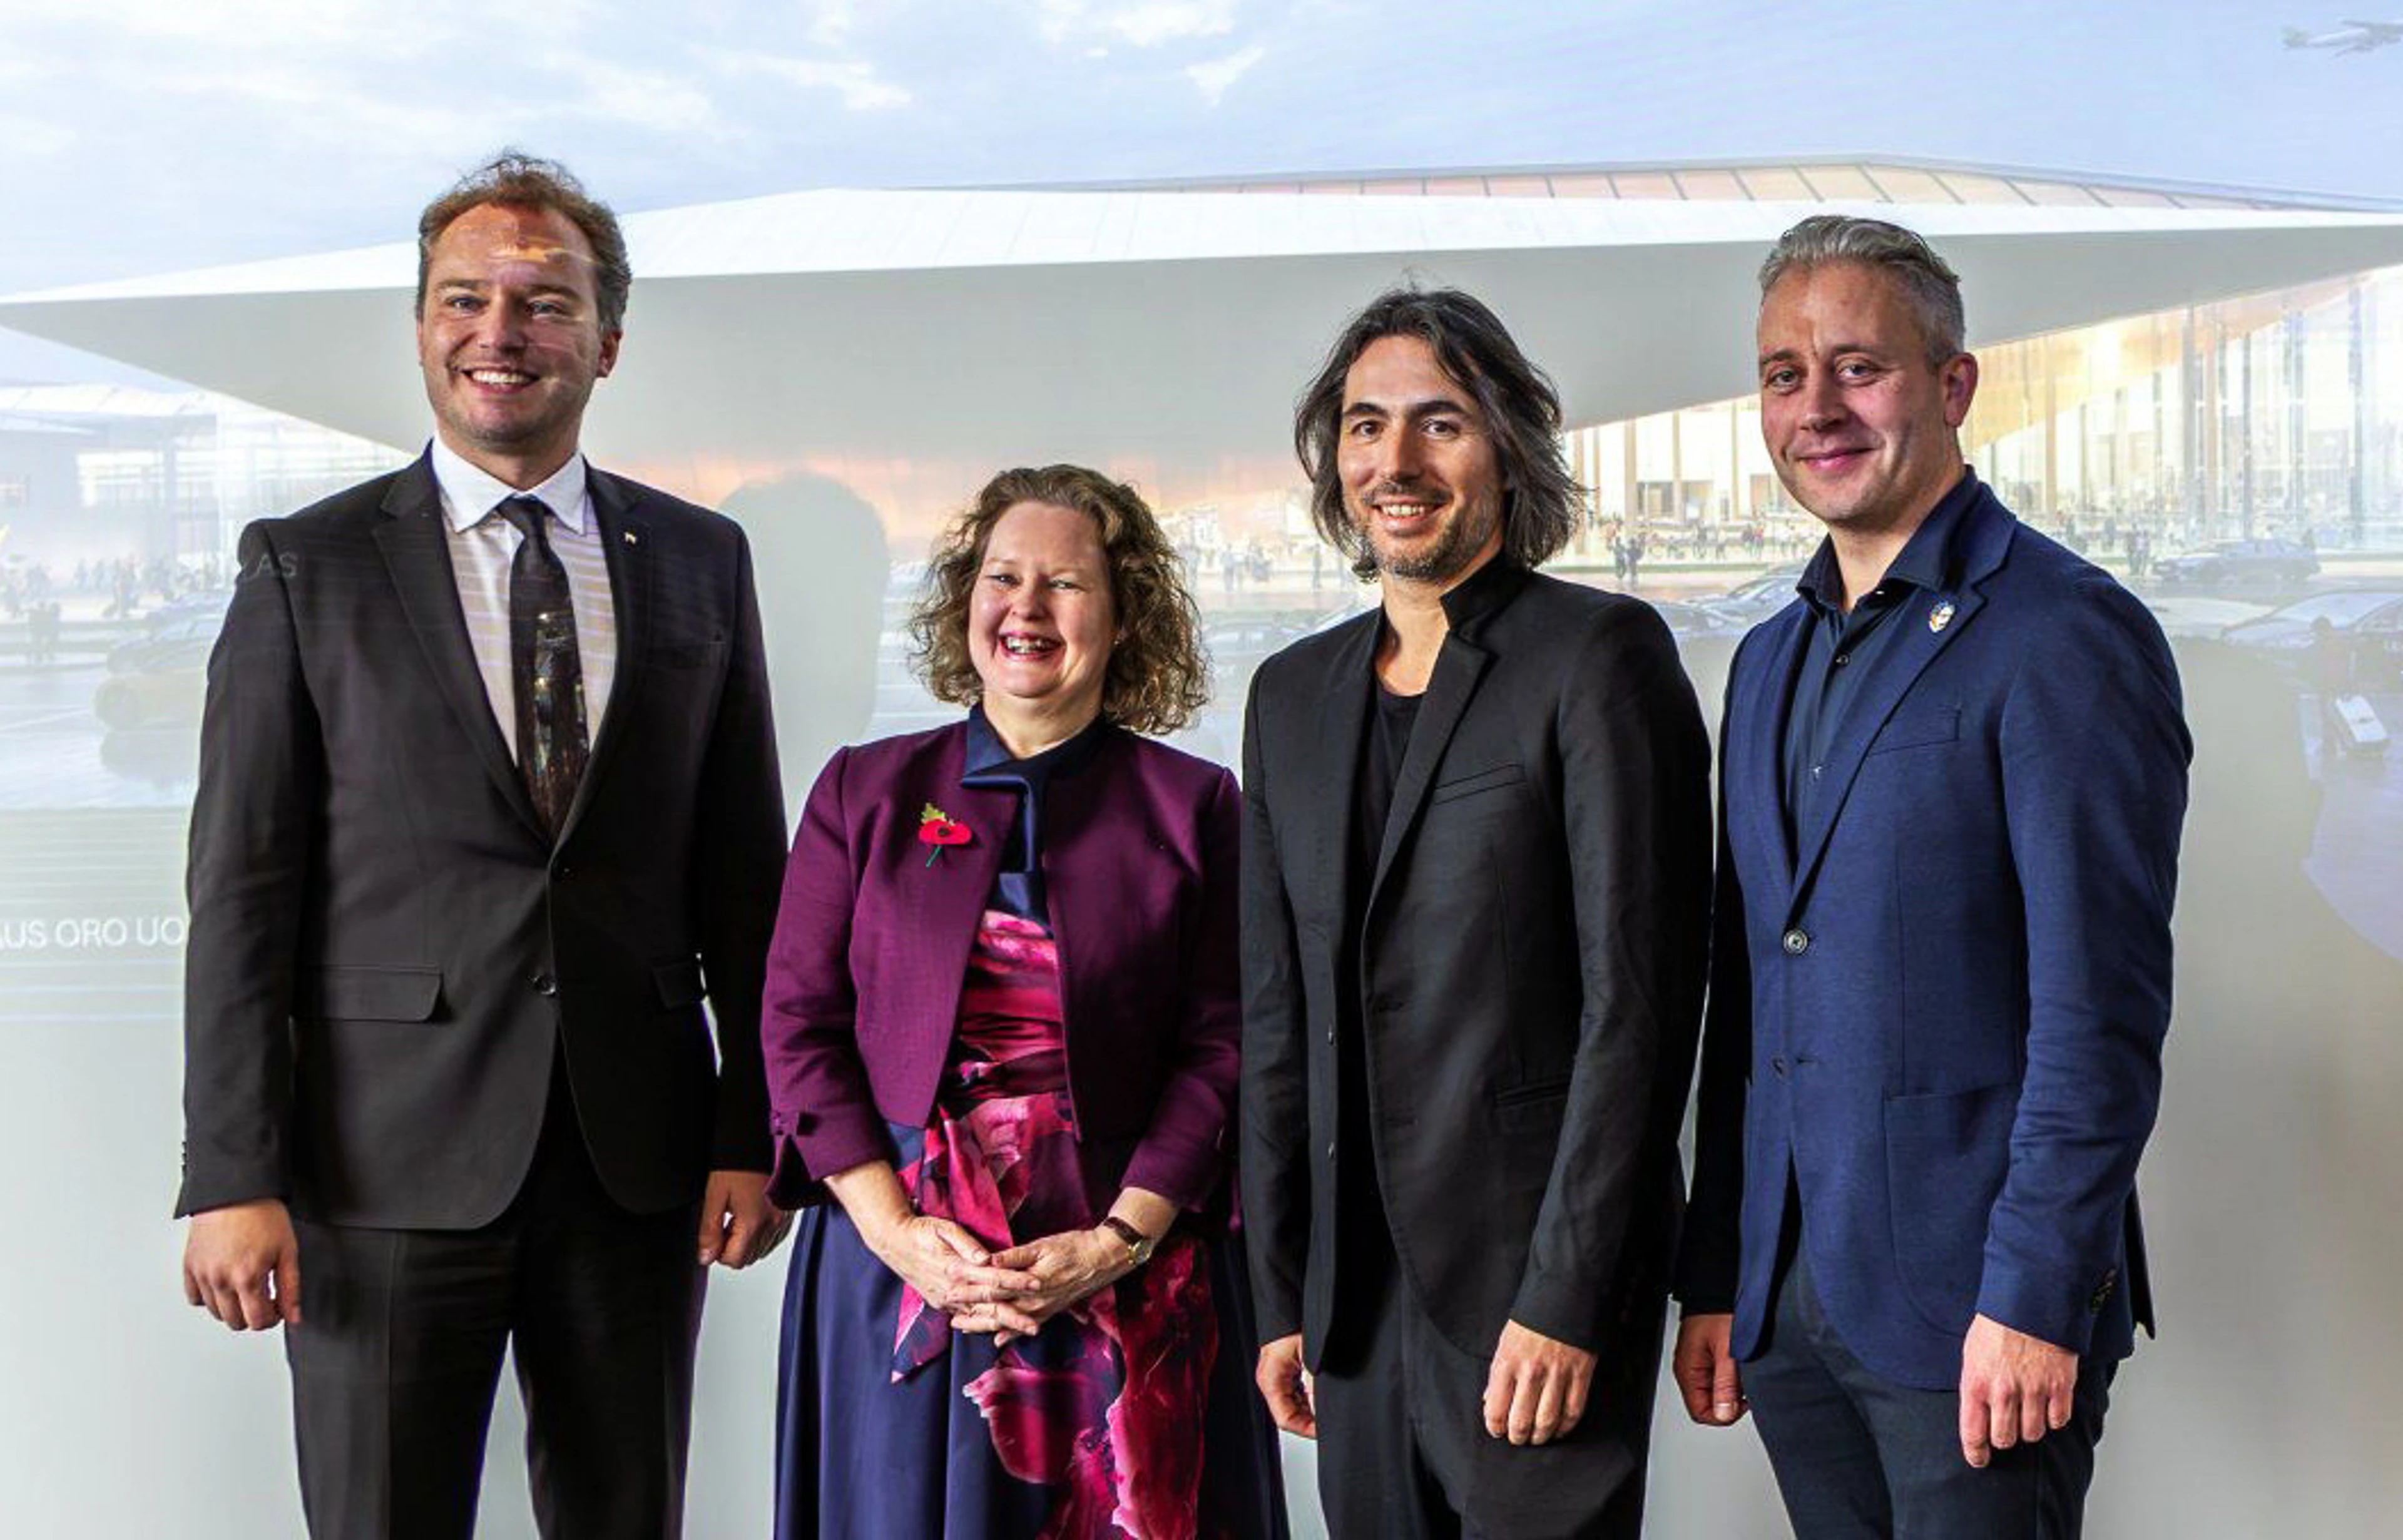
ZHA signs contract with Lithuanian Airports
News
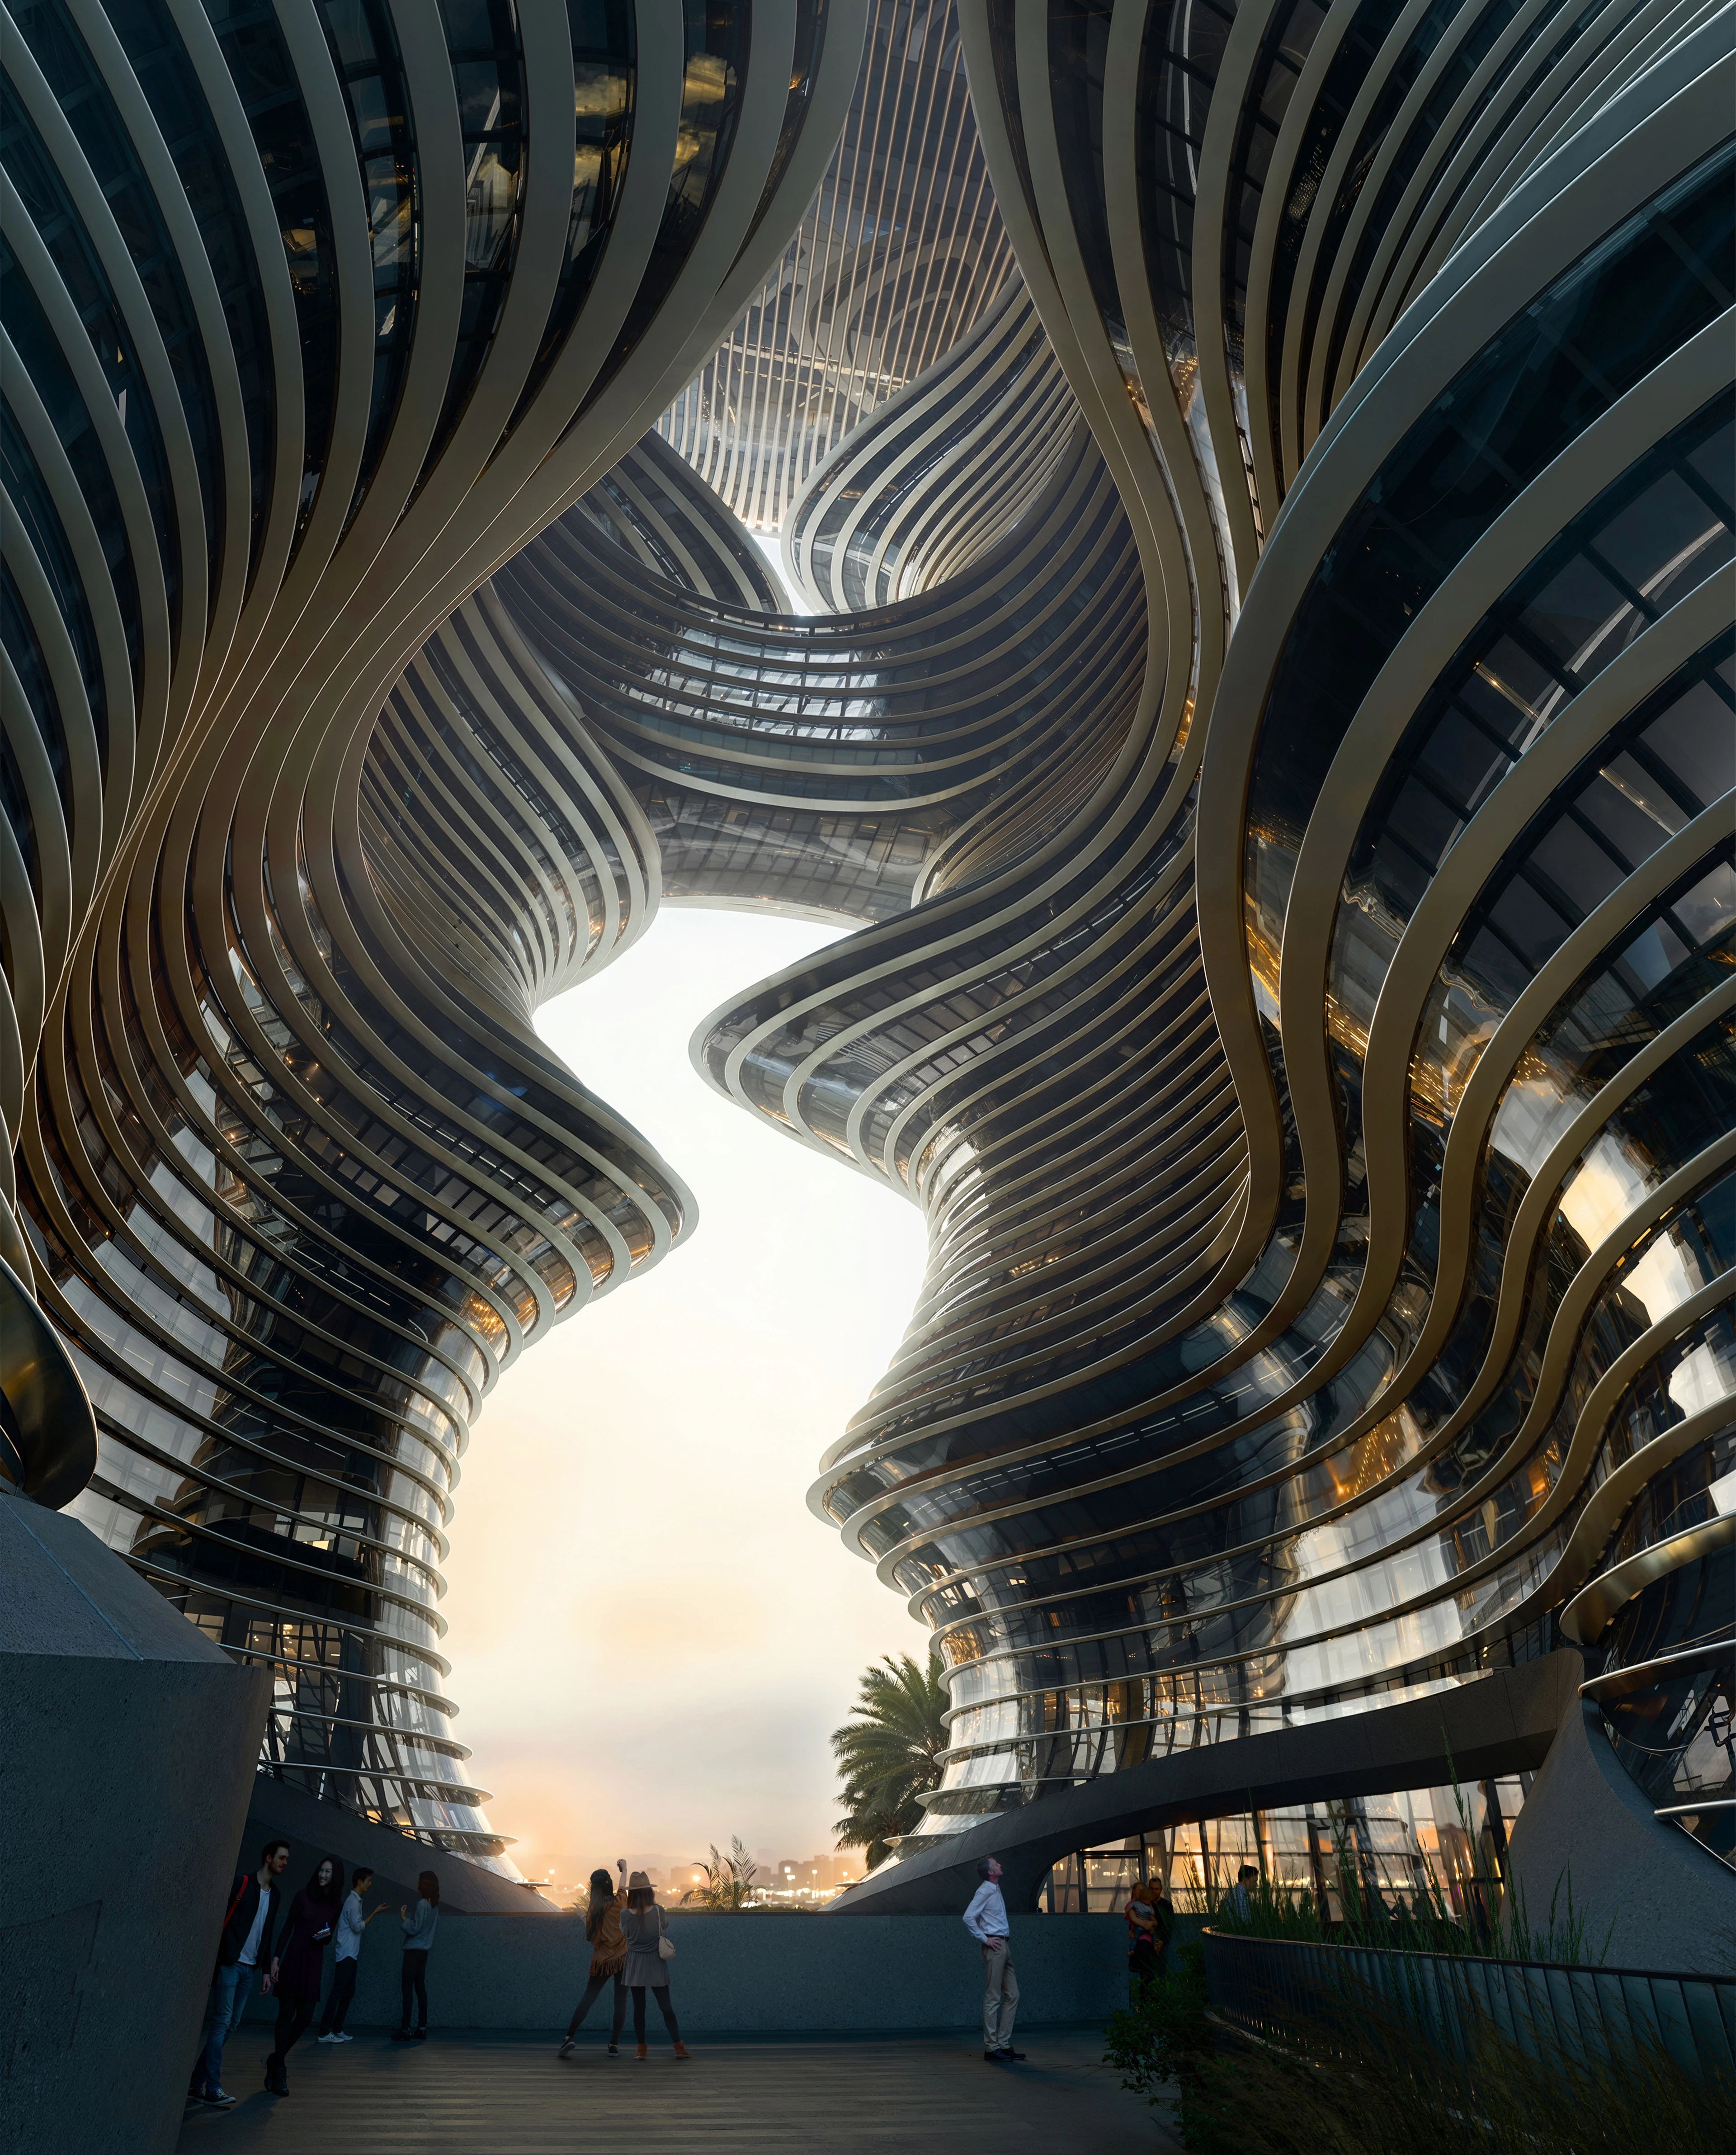
Yidan Center reaches full height
01
02
03
04
05
06
07
08
09
10
11
12
13
14
15
16
17
18
19
20